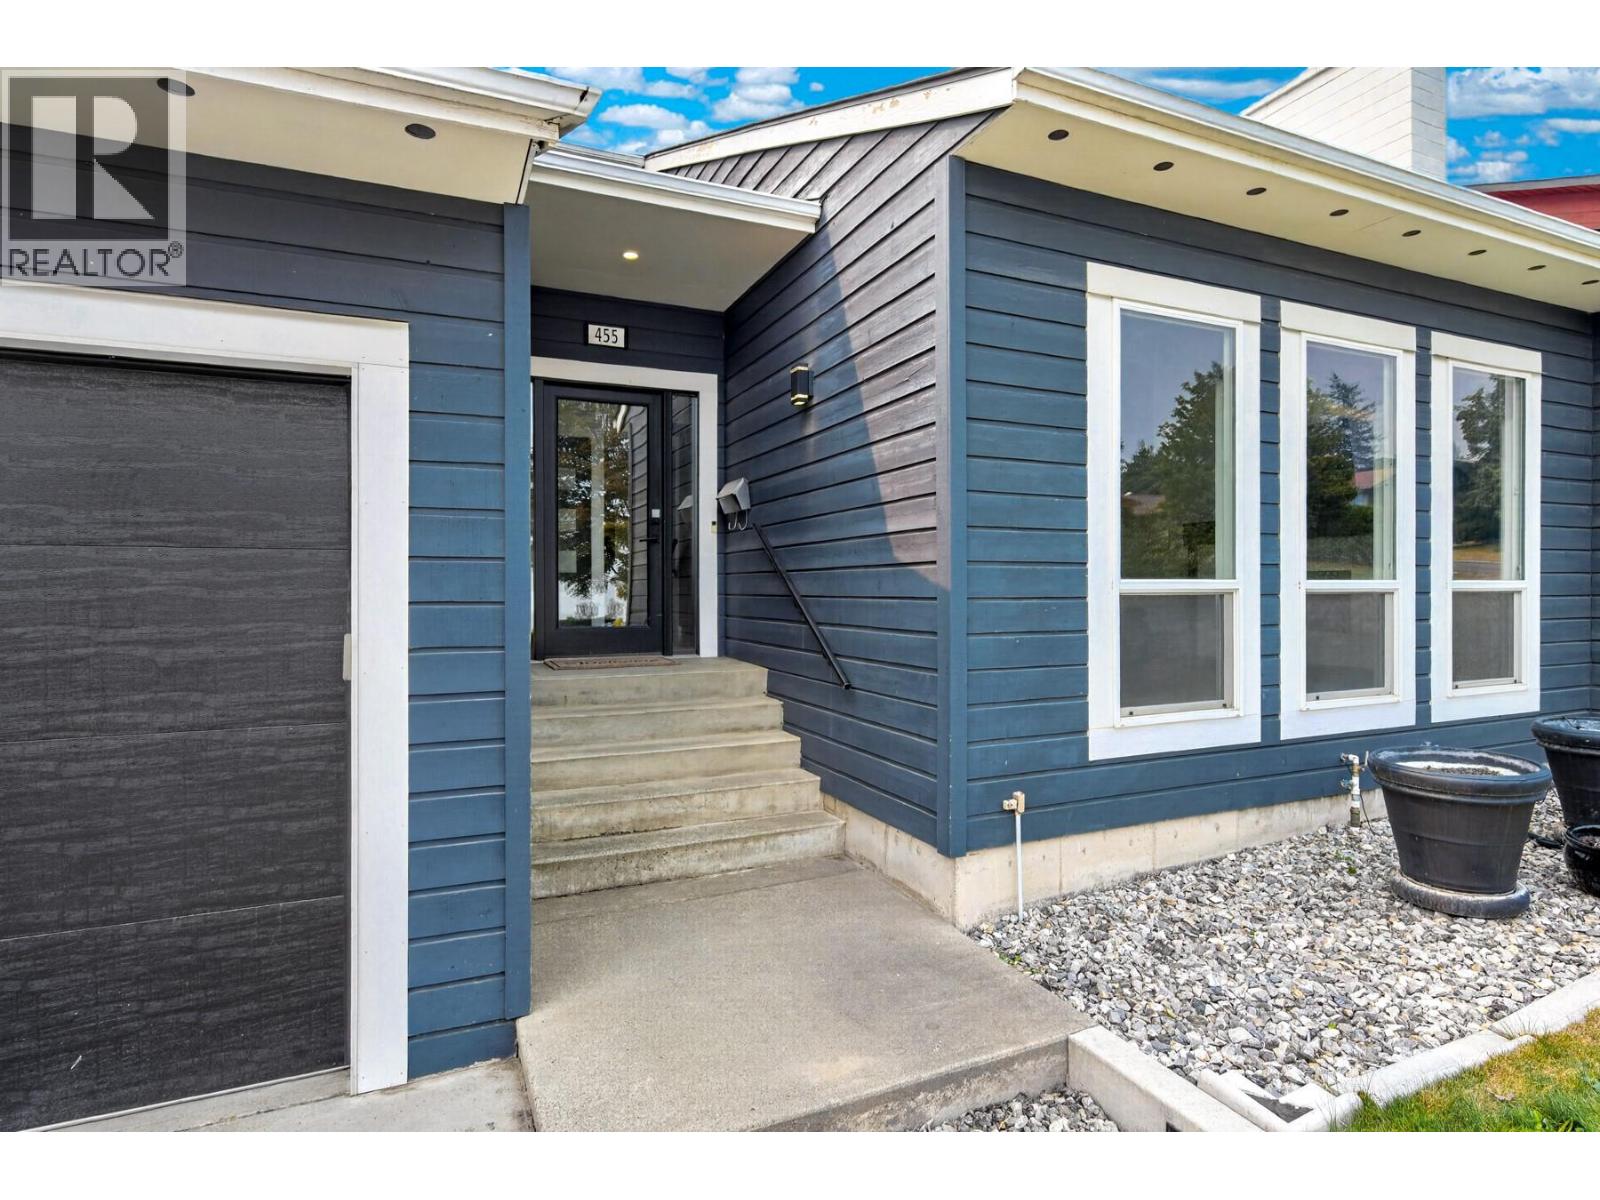
455 Laurier Drive

Kamloops, British Columbia V1S 1C2

  • 455 Laurier Drive, Kamloops, British Columbia  V1S 1C2 - Photo 1 - 10396923

    $774,900

  • 455 Laurier Drive, Kamloops, British Columbia  V1S 1C2 - Photo 2 - 10396923

    $774,900

  • 455 Laurier Drive, Kamloops, British Columbia  V1S 1C2 - Photo 3 - 10396923

    $774,900

  • 455 Laurier Drive, Kamloops, British Columbia  V1S 1C2 - Photo 4 - 10396923

    $774,900

  • 455 Laurier Drive, Kamloops, British Columbia  V1S 1C2 - Photo 5 - 10396923

    $774,900

  • 455 Laurier Drive, Kamloops, British Columbia  V1S 1C2 - Photo 6 - 10396923

    $774,900

  • 455 Laurier Drive, Kamloops, British Columbia  V1S 1C2 - Photo 7 - 10396923

    $774,900

  • 455 Laurier Drive, Kamloops, British Columbia  V1S 1C2 - Photo 8 - 10396923

    $774,900

  • 455 Laurier Drive, Kamloops, British Columbia  V1S 1C2 - Photo 9 - 10396923

    $774,900

  • 455 Laurier Drive, Kamloops, British Columbia  V1S 1C2 - Photo 10 - 10396923

    $774,900

  • 455 Laurier Drive, Kamloops, British Columbia  V1S 1C2 - Photo 11 - 10396923

    $774,900

  • 455 Laurier Drive, Kamloops, British Columbia  V1S 1C2 - Photo 12 - 10396923

    $774,900

  • 455 Laurier Drive, Kamloops, British Columbia  V1S 1C2 - Photo 13 - 10396923

    $774,900

  • 455 Laurier Drive, Kamloops, British Columbia  V1S 1C2 - Photo 14 - 10396923

    $774,900

  • 455 Laurier Drive, Kamloops, British Columbia  V1S 1C2 - Photo 15 - 10396923

    $774,900

  • 455 Laurier Drive, Kamloops, British Columbia  V1S 1C2 - Photo 16 - 10396923

    $774,900

  • 455 Laurier Drive, Kamloops, British Columbia  V1S 1C2 - Photo 17 - 10396923

    $774,900

  • 455 Laurier Drive, Kamloops, British Columbia  V1S 1C2 - Photo 18 - 10396923

    $774,900

  • 455 Laurier Drive, Kamloops, British Columbia  V1S 1C2 - Photo 19 - 10396923

    $774,900

  • 455 Laurier Drive, Kamloops, British Columbia  V1S 1C2 - Photo 20 - 10396923

    $774,900

  • 455 Laurier Drive, Kamloops, British Columbia  V1S 1C2 - Photo 21 - 10396923

    $774,900

  • 455 Laurier Drive, Kamloops, British Columbia  V1S 1C2 - Photo 22 - 10396923

    $774,900

  • 455 Laurier Drive, Kamloops, British Columbia  V1S 1C2 - Photo 23 - 10396923

    $774,900

  • 455 Laurier Drive, Kamloops, British Columbia  V1S 1C2 - Photo 24 - 10396923

    $774,900

  • 455 Laurier Drive, Kamloops, British Columbia  V1S 1C2 - Photo 25 - 10396923

    $774,900

  • 455 Laurier Drive, Kamloops, British Columbia  V1S 1C2 - Photo 26 - 10396923

    $774,900

  • 455 Laurier Drive, Kamloops, British Columbia  V1S 1C2 - Photo 27 - 10396923

    $774,900

  • 455 Laurier Drive, Kamloops, British Columbia  V1S 1C2 - Photo 28 - 10396923

    $774,900

  • 455 Laurier Drive, Kamloops, British Columbia  V1S 1C2 - Photo 29 - 10396923

    $774,900

  • 455 Laurier Drive, Kamloops, British Columbia  V1S 1C2 - Photo 30 - 10396923

    $774,900

  • 455 Laurier Drive, Kamloops, British Columbia  V1S 1C2 - Photo 31 - 10396923

    $774,900

  • 455 Laurier Drive, Kamloops, British Columbia  V1S 1C2 - Photo 32 - 10396923

    $774,900

  • 455 Laurier Drive, Kamloops, British Columbia  V1S 1C2 - Photo 33 - 10396923

    $774,900

  • 455 Laurier Drive, Kamloops, British Columbia  V1S 1C2 - Photo 34 - 10396923

    $774,900

  • 455 Laurier Drive, Kamloops, British Columbia  V1S 1C2 - Photo 35 - 10396923

    $774,900

  • 455 Laurier Drive, Kamloops, British Columbia  V1S 1C2 - Photo 36 - 10396923

    $774,900

  • 455 Laurier Drive, Kamloops, British Columbia  V1S 1C2 - Photo 37 - 10396923

    $774,900

  • 455 Laurier Drive, Kamloops, British Columbia  V1S 1C2 - Photo 38 - 10396923

    $774,900

  • 455 Laurier Drive, Kamloops, British Columbia  V1S 1C2 - Photo 39 - 10396923

    $774,900

  • 455 Laurier Drive, Kamloops, British Columbia  V1S 1C2 - Photo 40 - 10396923

    $774,900

  • 455 Laurier Drive, Kamloops, British Columbia  V1S 1C2 - Photo 41 - 10396923

    $774,900

  • 455 Laurier Drive, Kamloops, British Columbia  V1S 1C2 - Photo 42 - 10396923

    $774,900

  • 455 Laurier Drive, Kamloops, British Columbia  V1S 1C2 - Photo 43 - 10396923

    $774,900

  • 455 Laurier Drive, Kamloops, British Columbia  V1S 1C2 - Photo 44 - 10396923

    $774,900

  • 455 Laurier Drive, Kamloops, British Columbia  V1S 1C2 - Photo 45 - 10396923

    $774,900

  • 455 Laurier Drive, Kamloops, British Columbia  V1S 1C2 - Photo 46 - 10396923

    $774,900

  • 455 Laurier Drive, Kamloops, British Columbia  V1S 1C2 - Photo 47 - 10396923

    $774,900

  • 455 Laurier Drive, Kamloops, British Columbia  V1S 1C2 - Photo 48 - 10396923

    $774,900

  • 455 Laurier Drive, Kamloops, British Columbia  V1S 1C2 - Photo 49 - 10396923

    $774,900

  • 455 Laurier Drive, Kamloops, British Columbia  V1S 1C2 - Photo 50 - 10396923

    $774,900

  • 455 Laurier Drive, Kamloops, British Columbia  V1S 1C2 - Photo 51 - 10396923

    $774,900

  • 455 Laurier Drive, Kamloops, British Columbia  V1S 1C2 - Photo 52 - 10396923

    $774,900

  • 455 Laurier Drive, Kamloops, British Columbia  V1S 1C2 - Photo 53 - 10396923

    $774,900

  • 455 Laurier Drive, Kamloops, British Columbia  V1S 1C2 - Photo 54 - 10396923

    $774,900

Like this listing?

Contact us for more information


Name


2,035 sqft

3
Beds

3
Baths
Fireplace Central Air Conditioning Forced Air, See Remarks Underground Sprinkler

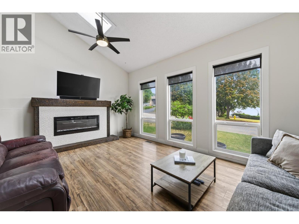
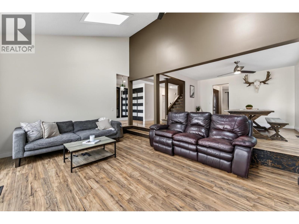
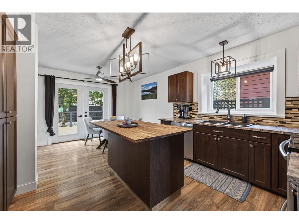
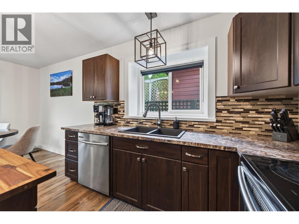
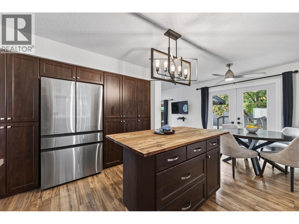
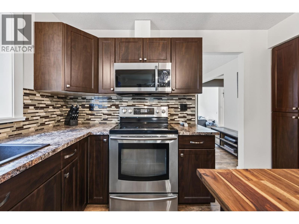
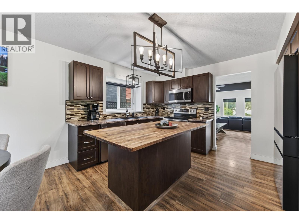
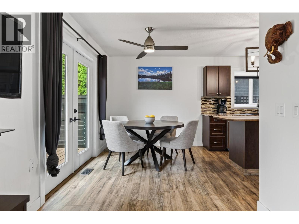
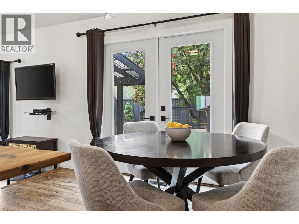
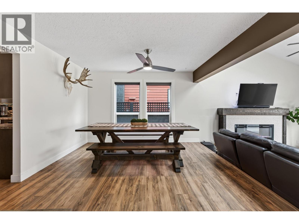
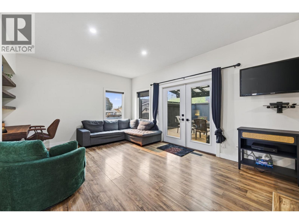
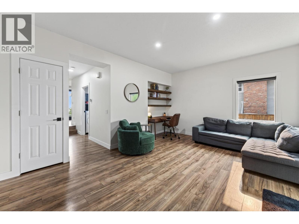
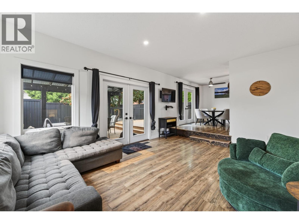
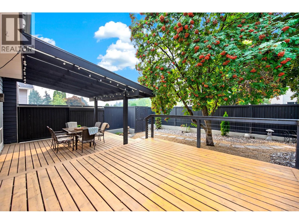
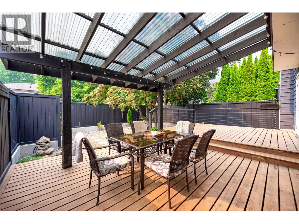
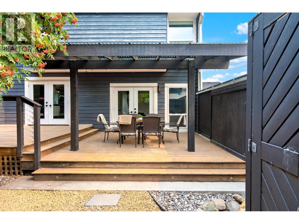
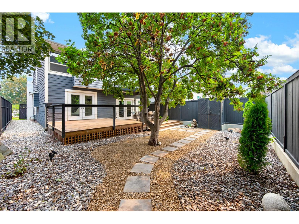
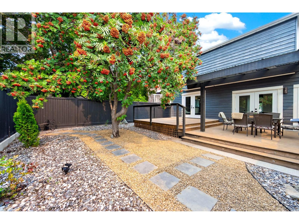
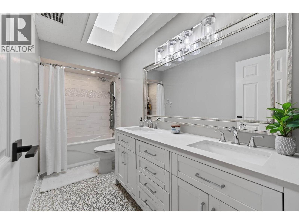
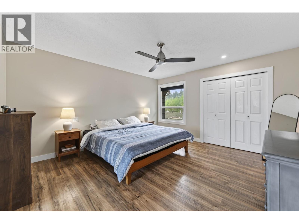
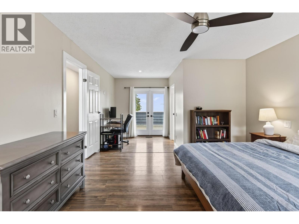
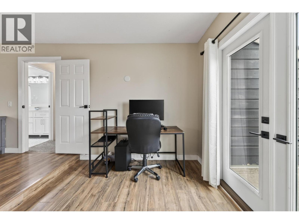
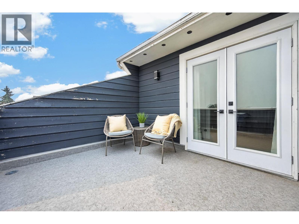
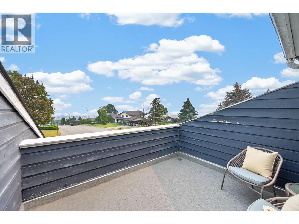
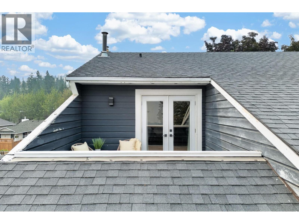
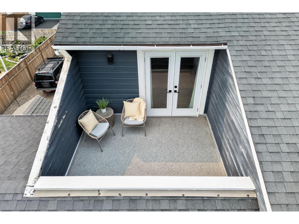
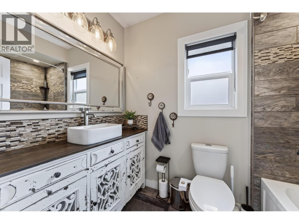
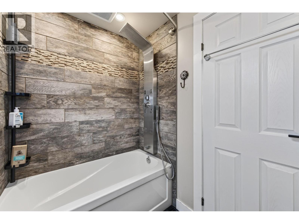
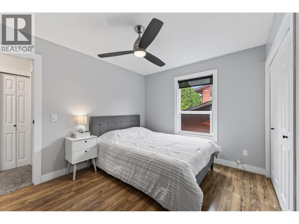
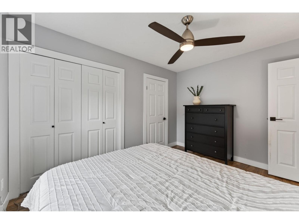
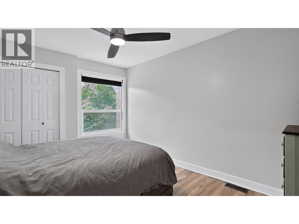
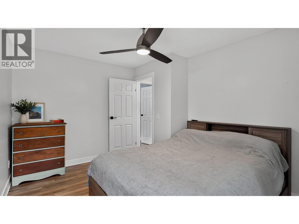
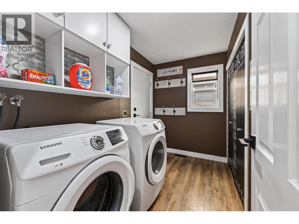
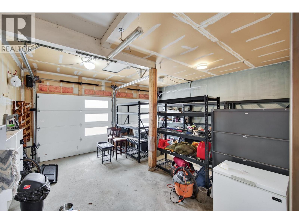
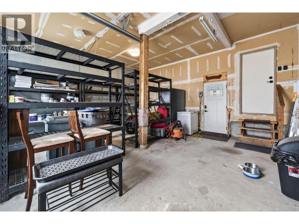
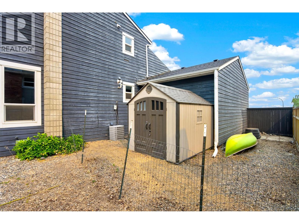
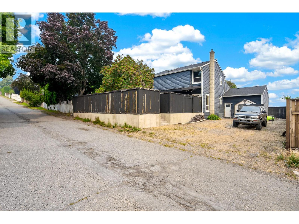
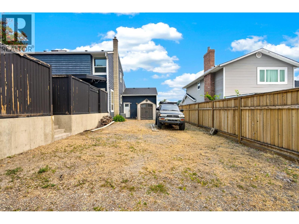
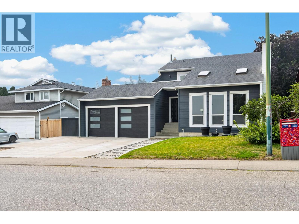
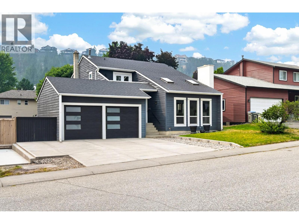
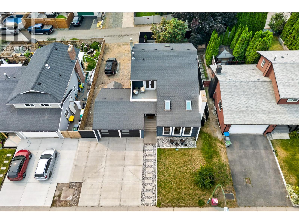
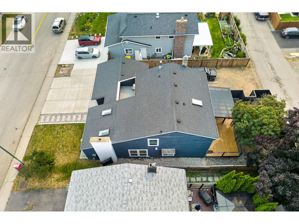
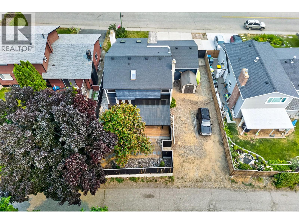
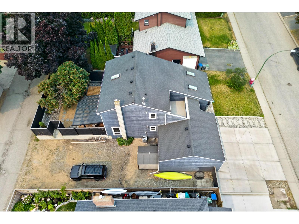
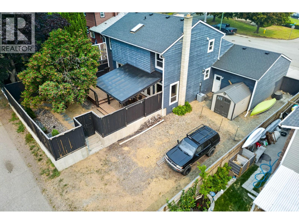
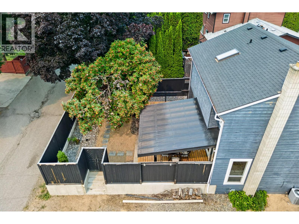
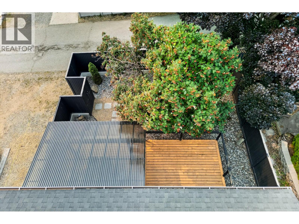
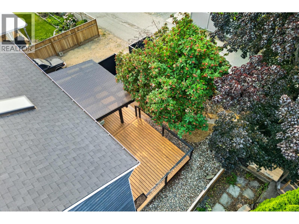
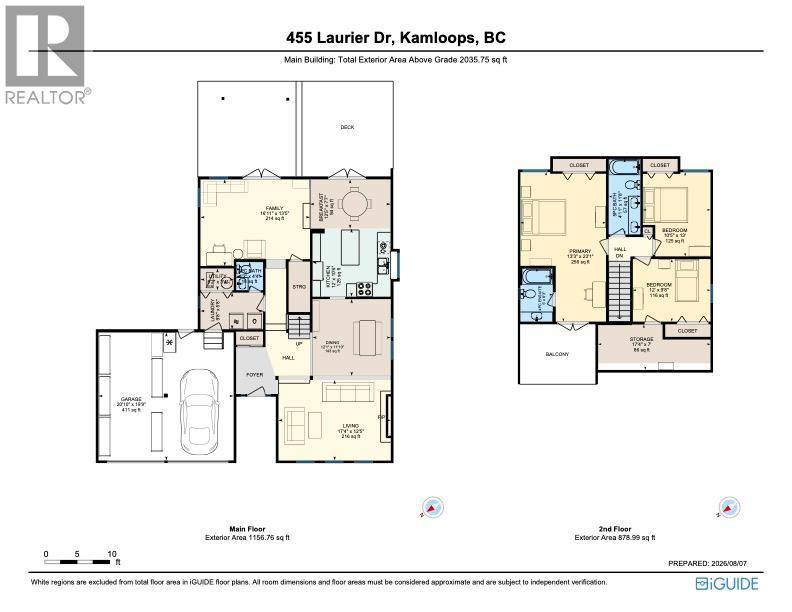
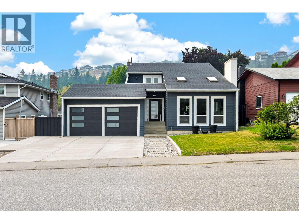
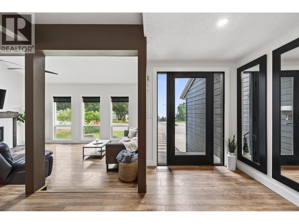
This unique two-storey home in Aberdeen offers great curb appeal and a thoughtfully designed, functional floor plan with plenty of natural light throughout. The main floor features a spacious kitchen with an island and stainless steel appliances, an adjoining dining area, and a bonus family room that provides extra living space. Two sets of French doors open onto the large, partially covered deck, creating an easy connection between indoor and outdoor living. Upstairs, the generous primary bedroom offers plenty of space for a sitting area, home office or reading nook, along with a 4-piece ensuite and private balcony with views toward Mt. Paul. Two additional bedrooms are also located upstairs, including one with a large bonus alcove that works well as a play place or storage. A bright 5-piece main bathroom with a skylight completes the upper level. Additional features include a double garage with extra-high ceilings and convenient access to the laundry room. Outside, the private low-maintenance yard is fenced, has in-ground irrigation, and rear alley access with additional space for RV or vehicle parking. There is a shed, AC, lots of parking available. Located in a desirable Aberdeen neighbourhood close to schools, hiking trails and everyday amenities, this home offers a unique layout with plenty of space and flexibility. (id:67517)

  • Property Details
    MLS® Number 10396923
    Property Type Single Family
    Neigbourhood Aberdeen
    Features Central Island, Balcony
    ParkingSpaceTotal 6
  • Building
    BathroomTotal 3
    BedroomsTotal 3
    ConstructedDate 1984
    ConstructionStyleAttachment Detached
    CoolingType Central Air Conditioning
    FireplaceFuel Electric
    FireplacePresent Yes
    FireplaceTotal 1
    FireplaceType Unknown
    HalfBathTotal 1
    HeatingType Forced Air, See Remarks
    RoofMaterial Asphalt Shingle
    RoofStyle Unknown
    StoriesTotal 2
    SizeInterior 2,035 Sqft
    Type House
    UtilityWater Municipal Water
    Attached Garage 2
    RV 1
  • Land
    Acreage No
    LandscapeFeatures Underground Sprinkler
    Sewer Municipal Sewage System
    SizeIrregular 0.14
    SizeTotal 0.14 Ac|under 1 Acre
    SizeTotalText 0.14 Ac|under 1 Acre
  • Rooms
    Level Type Dimensions
    Second Level Storage 17'4'' x 7'
    Second Level Bedroom 12' x 9'8''
    Second Level Bedroom 10'5'' x 13'
    Second Level 5pc Bathroom 4'11'' x 11'8''
    Second Level 4pc Ensuite Bath 5' x 8'3''
    Second Level Primary Bedroom 13'3'' x 23'1''
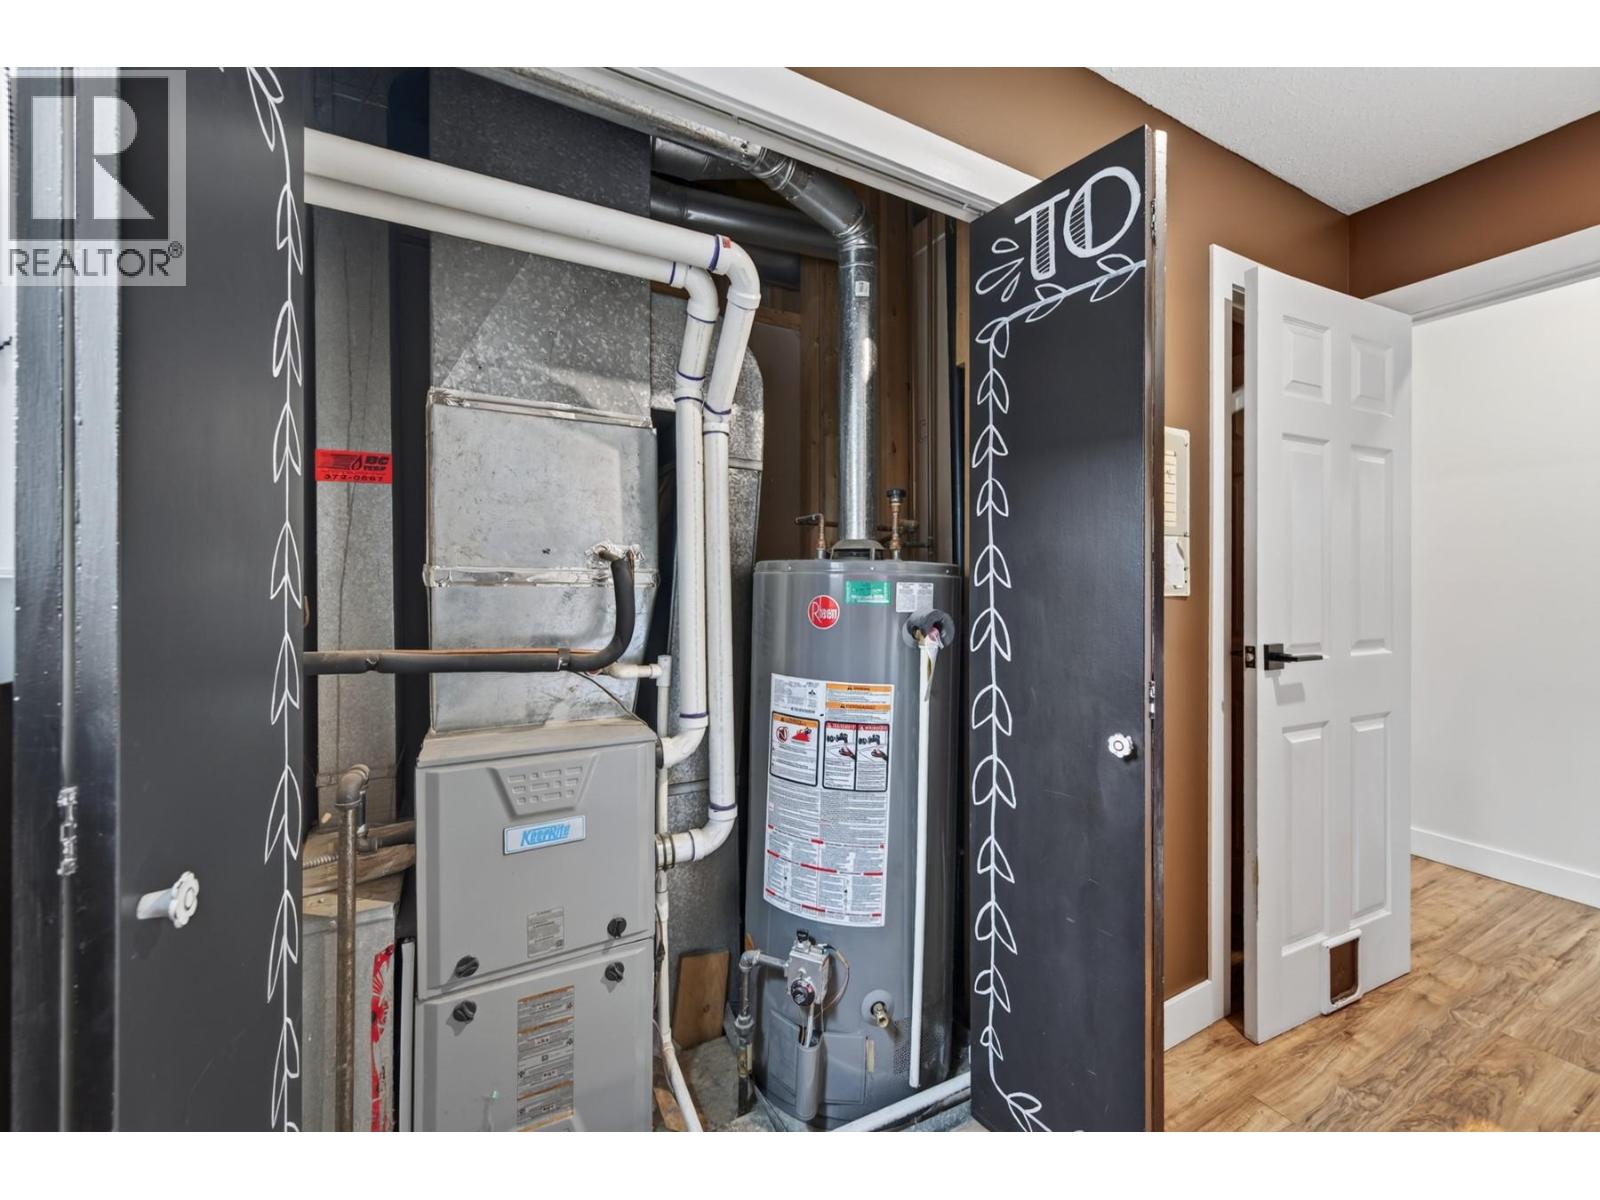
    Main Level Utility Room 5'2'' x 3'4''
    Main Level Laundry Room 9'8'' x 5'8''
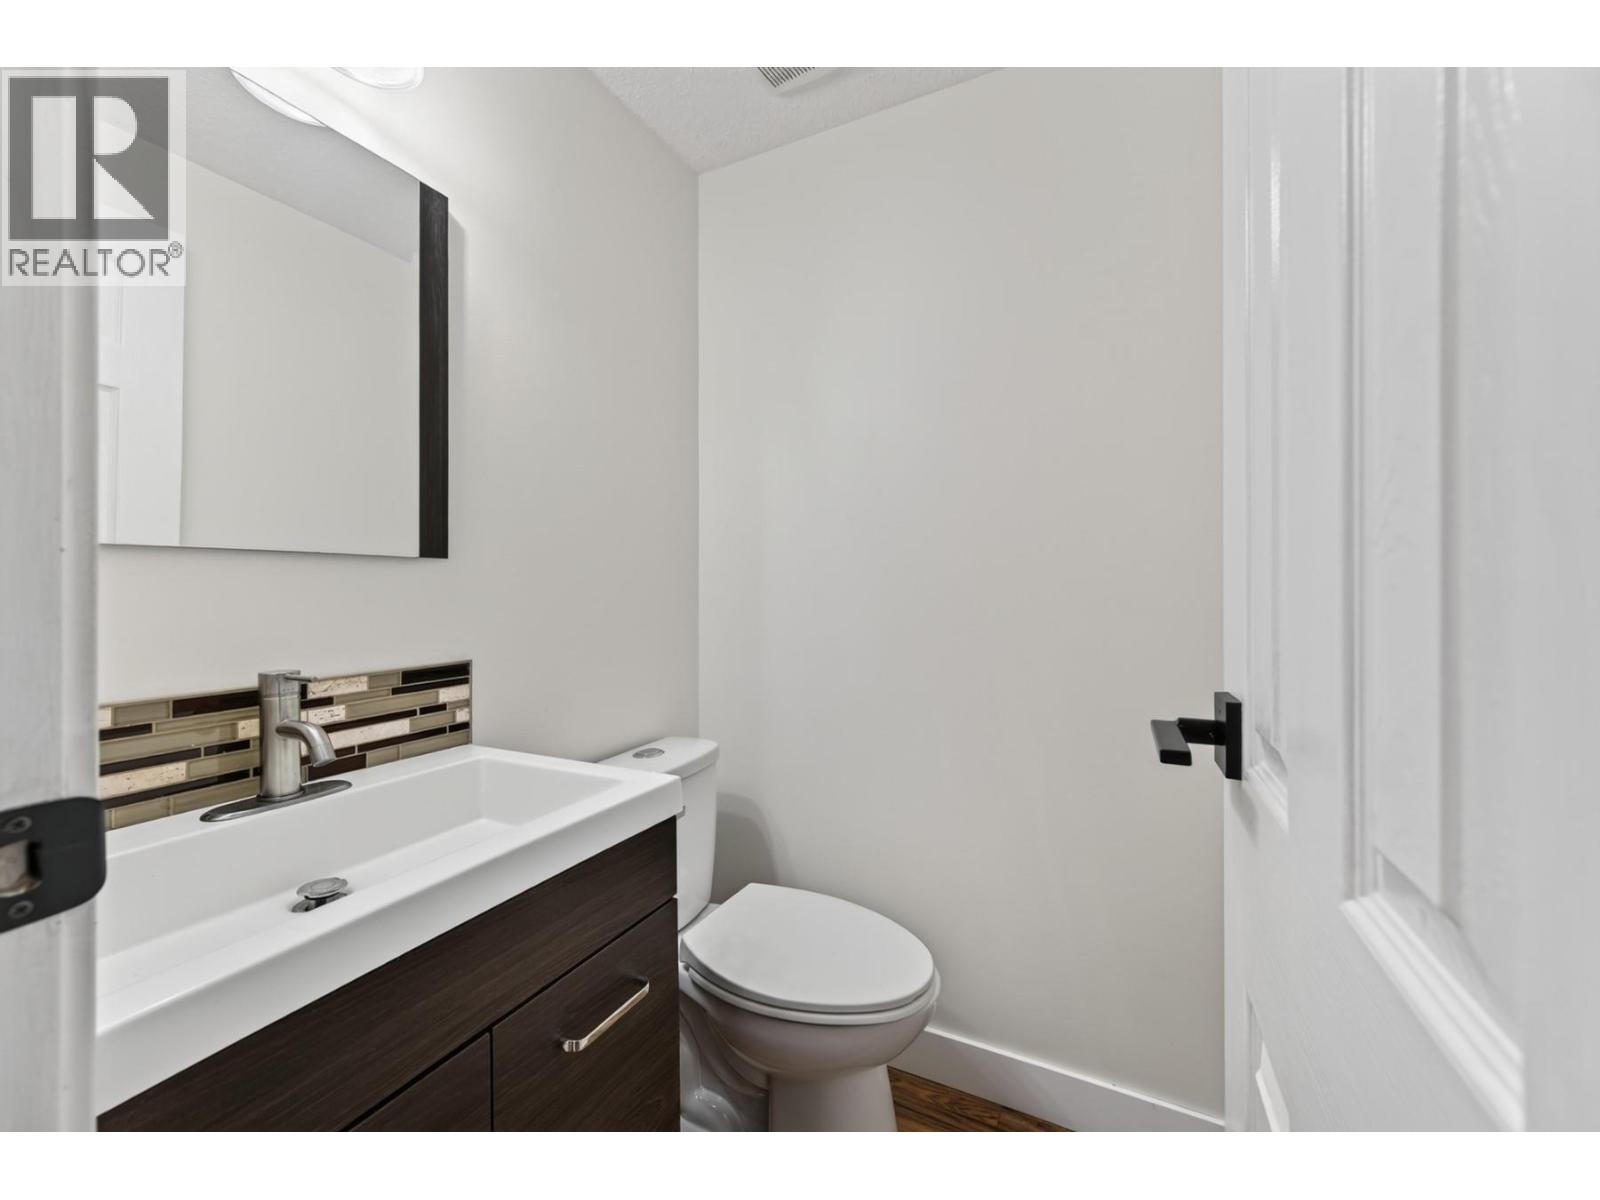
    Main Level 2pc Bathroom 4'2'' x 4'4''
    Main Level Family Room 16'11'' x 13'5''
    Main Level Dining Room 12'5'' x 7'7''
    Main Level Kitchen 12' x 10'6''
    Main Level Dining Room 12'1'' x 11'10''
    Main Level Living Room 17'4'' x 12'5''
  • Utilities