$1,525,000
Maintenance,
$207.60 Monthly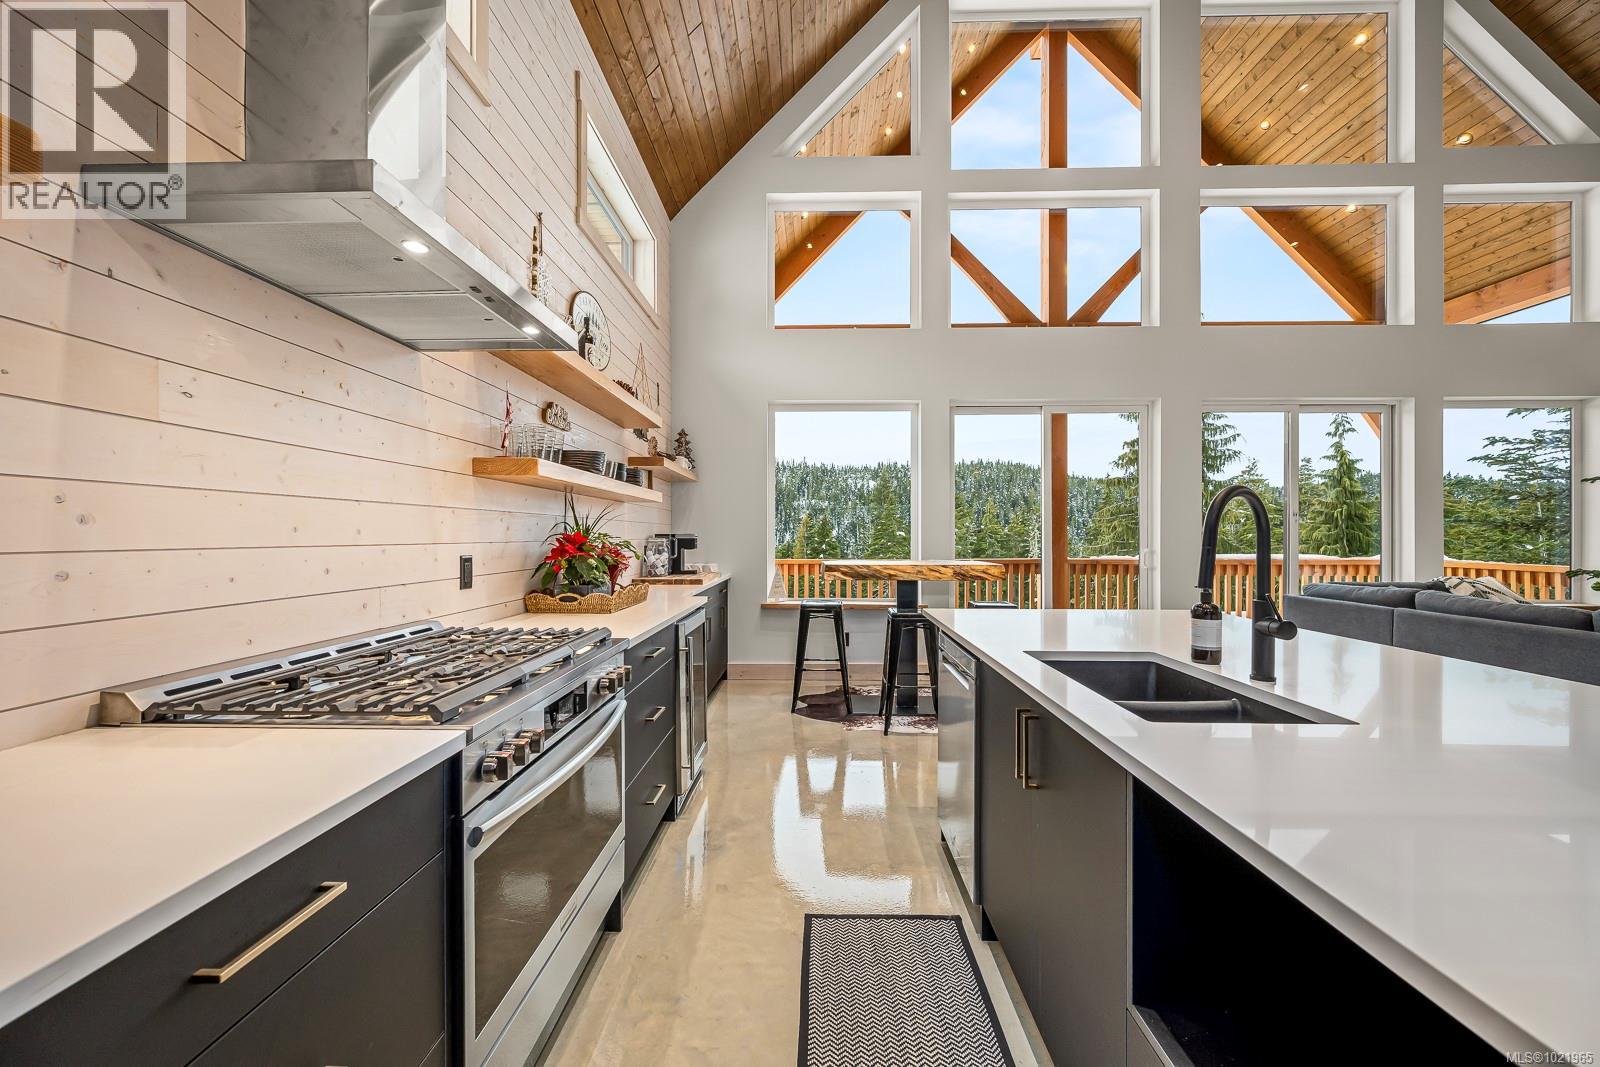
$1,525,000
Maintenance,
$207.60 Monthly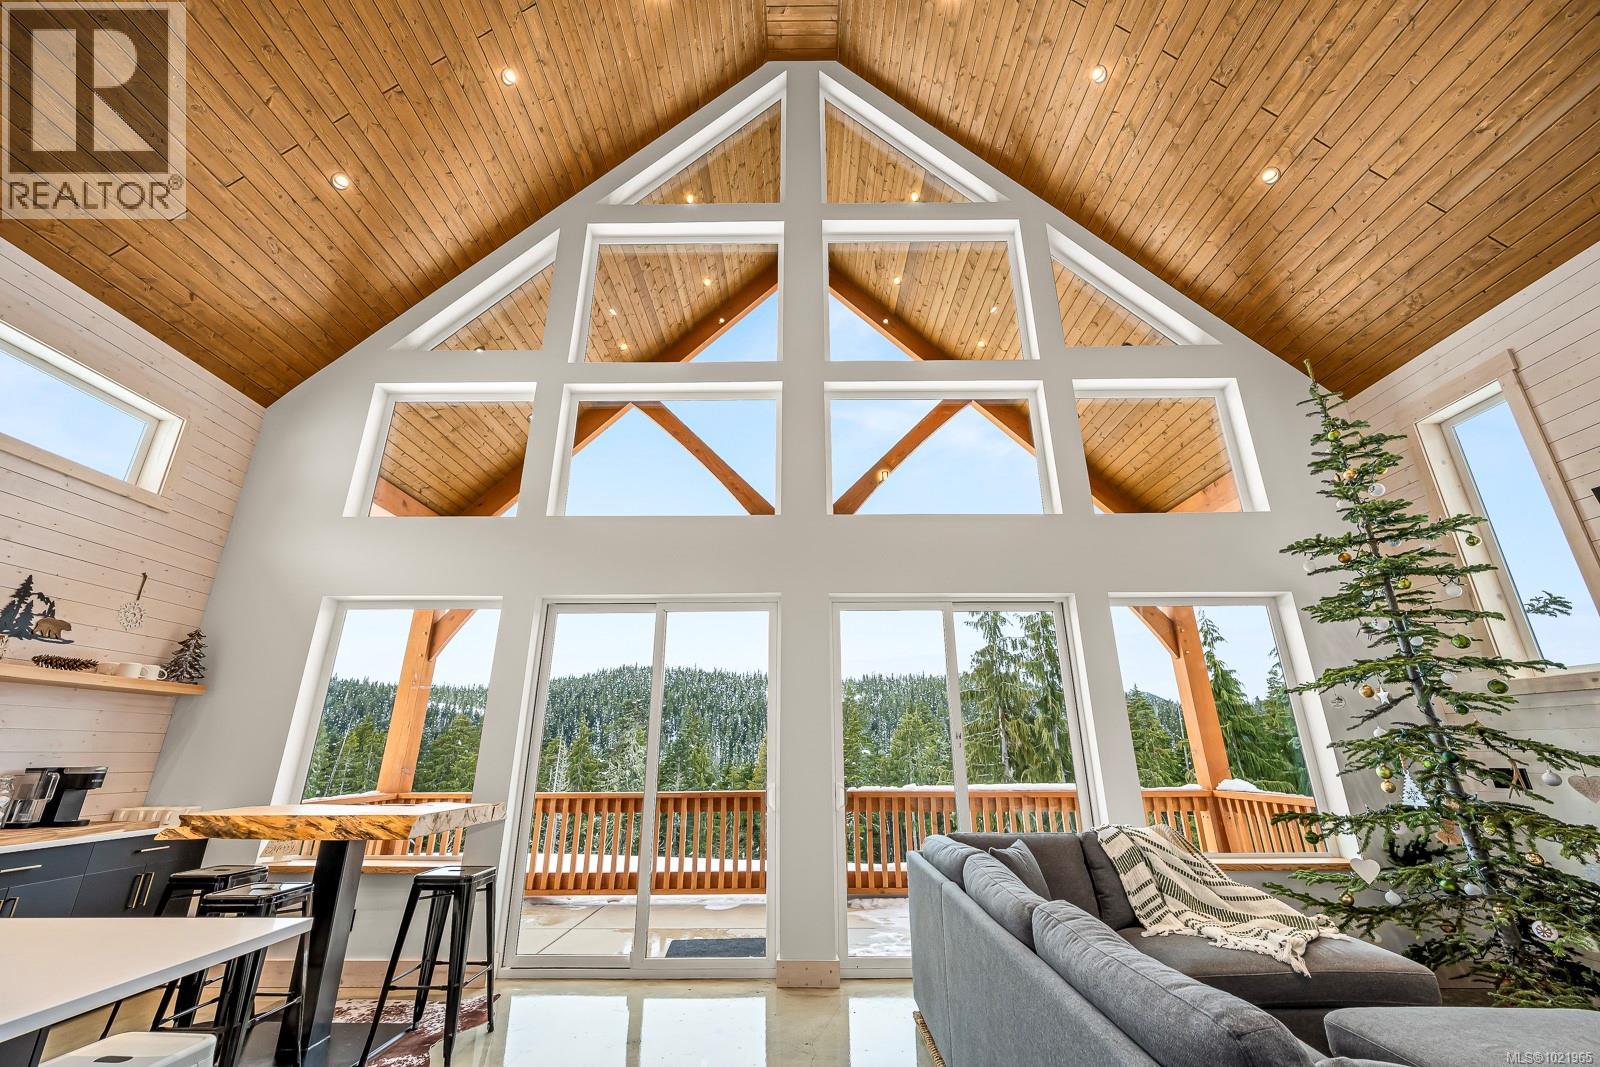
$1,525,000
Maintenance,
$207.60 Monthly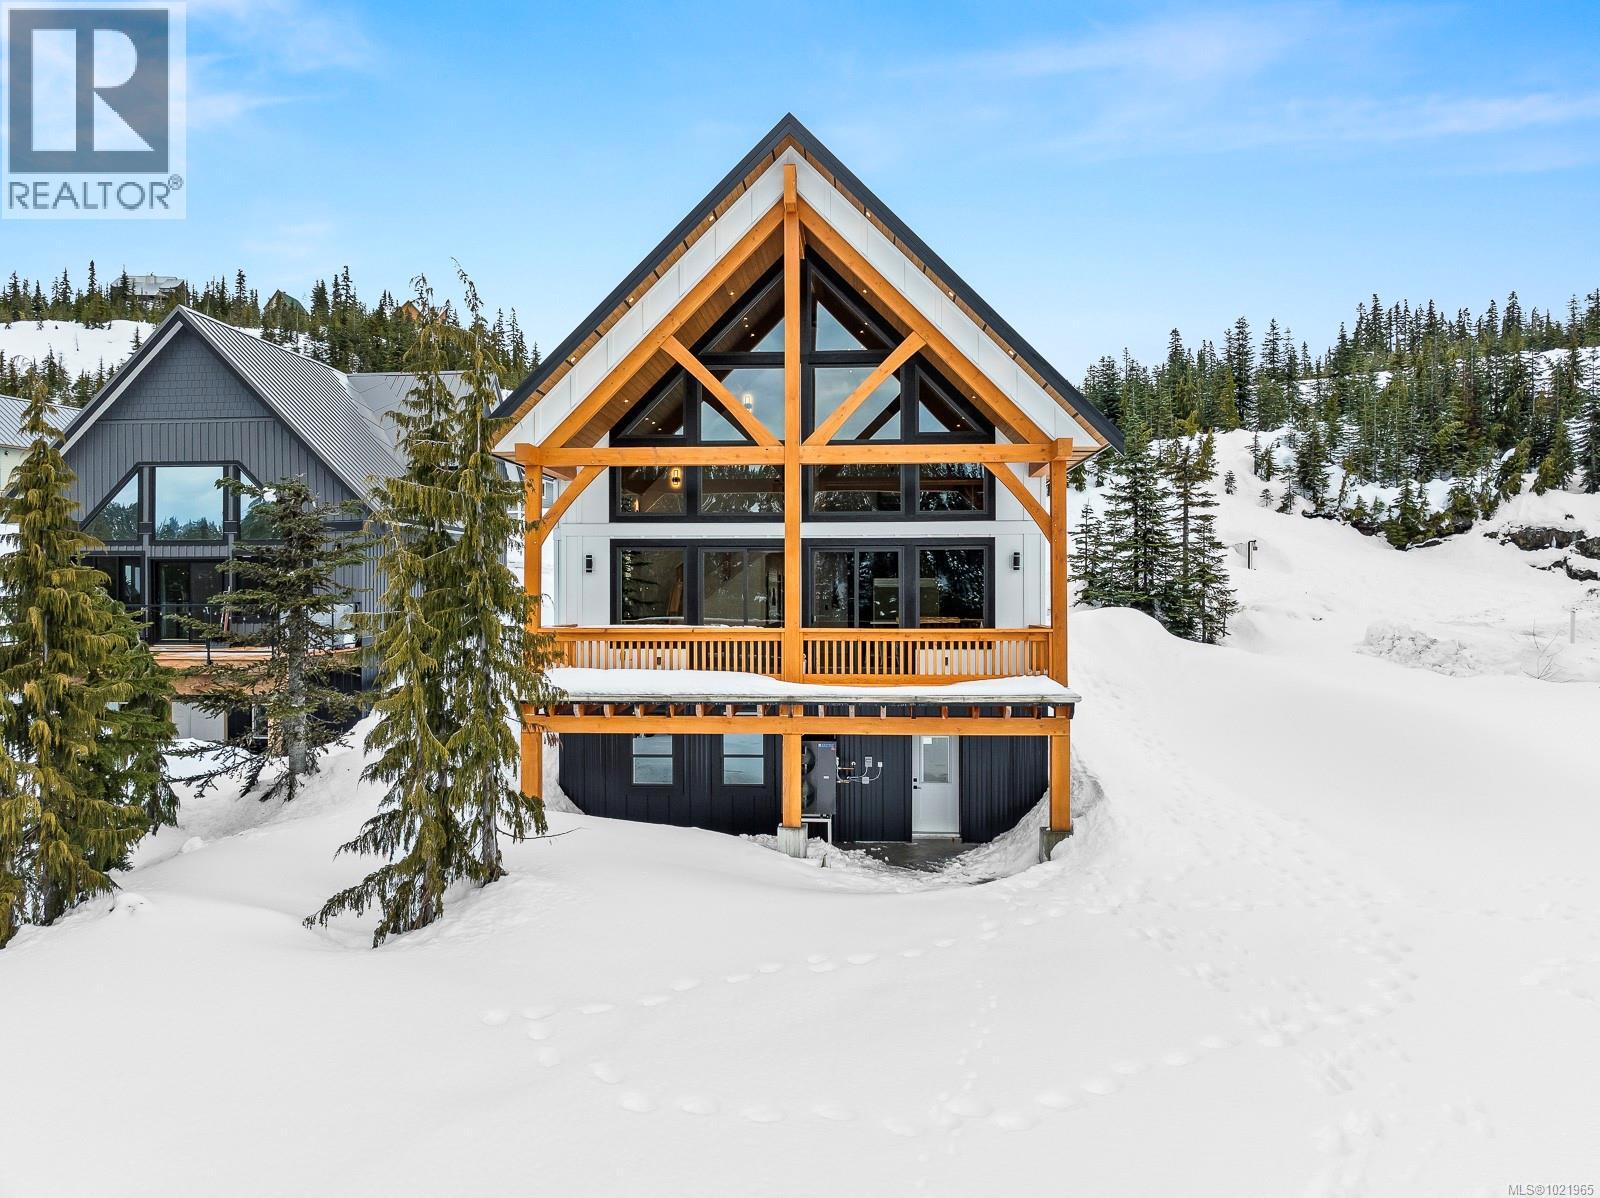
$1,525,000
Maintenance,
$207.60 Monthly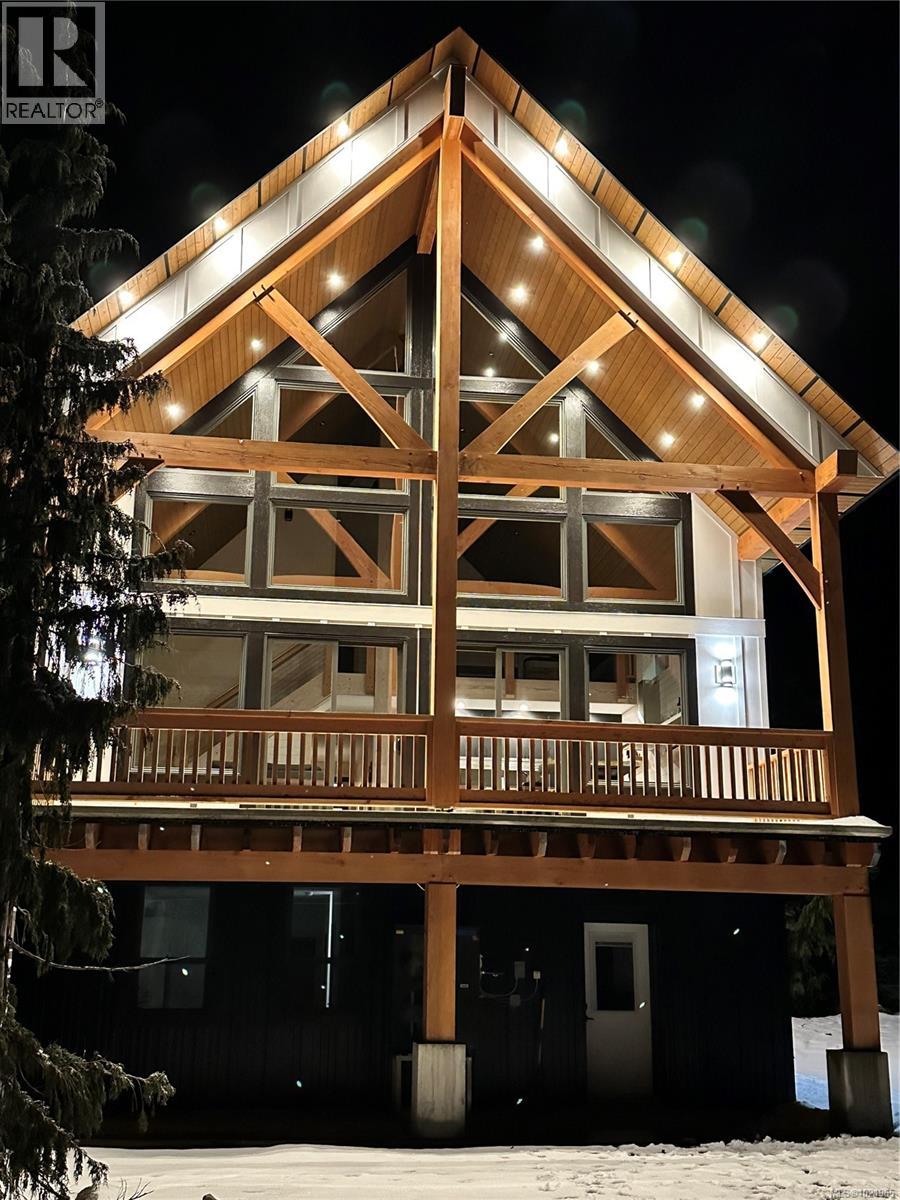
$1,525,000
Maintenance,
$207.60 Monthly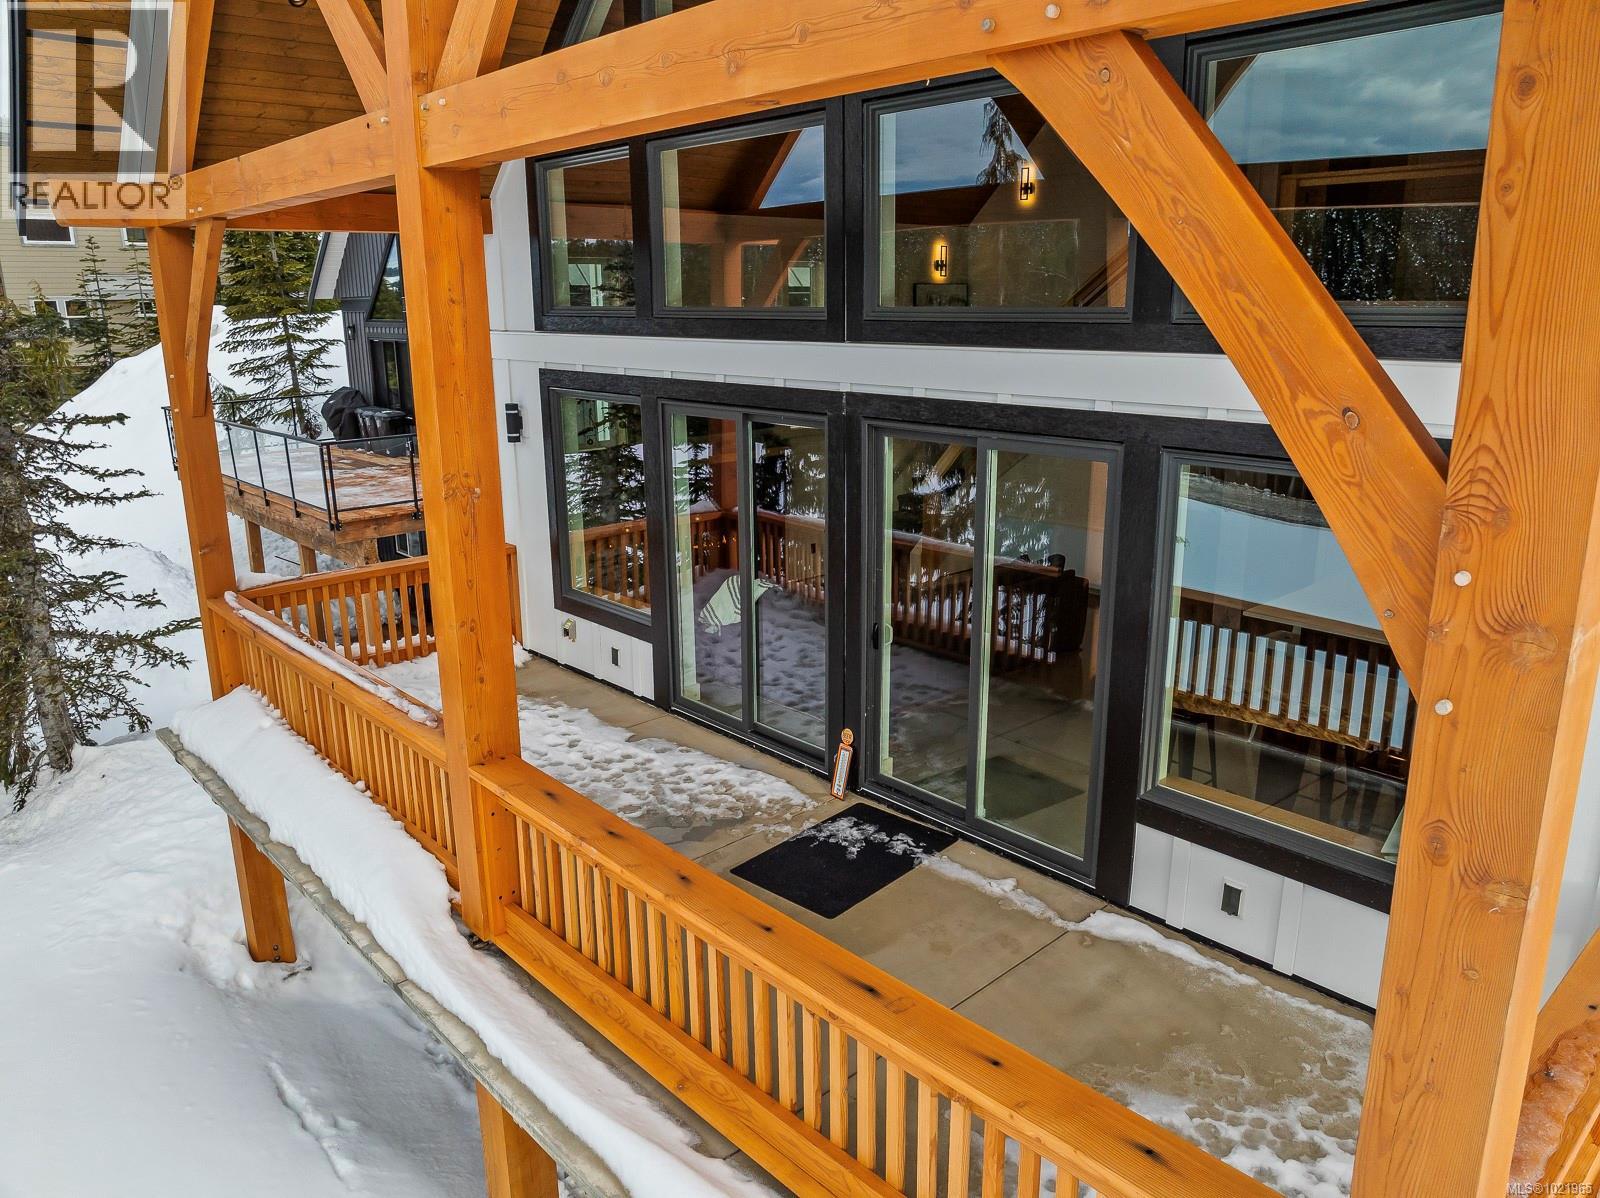
$1,525,000
Maintenance,
$207.60 Monthly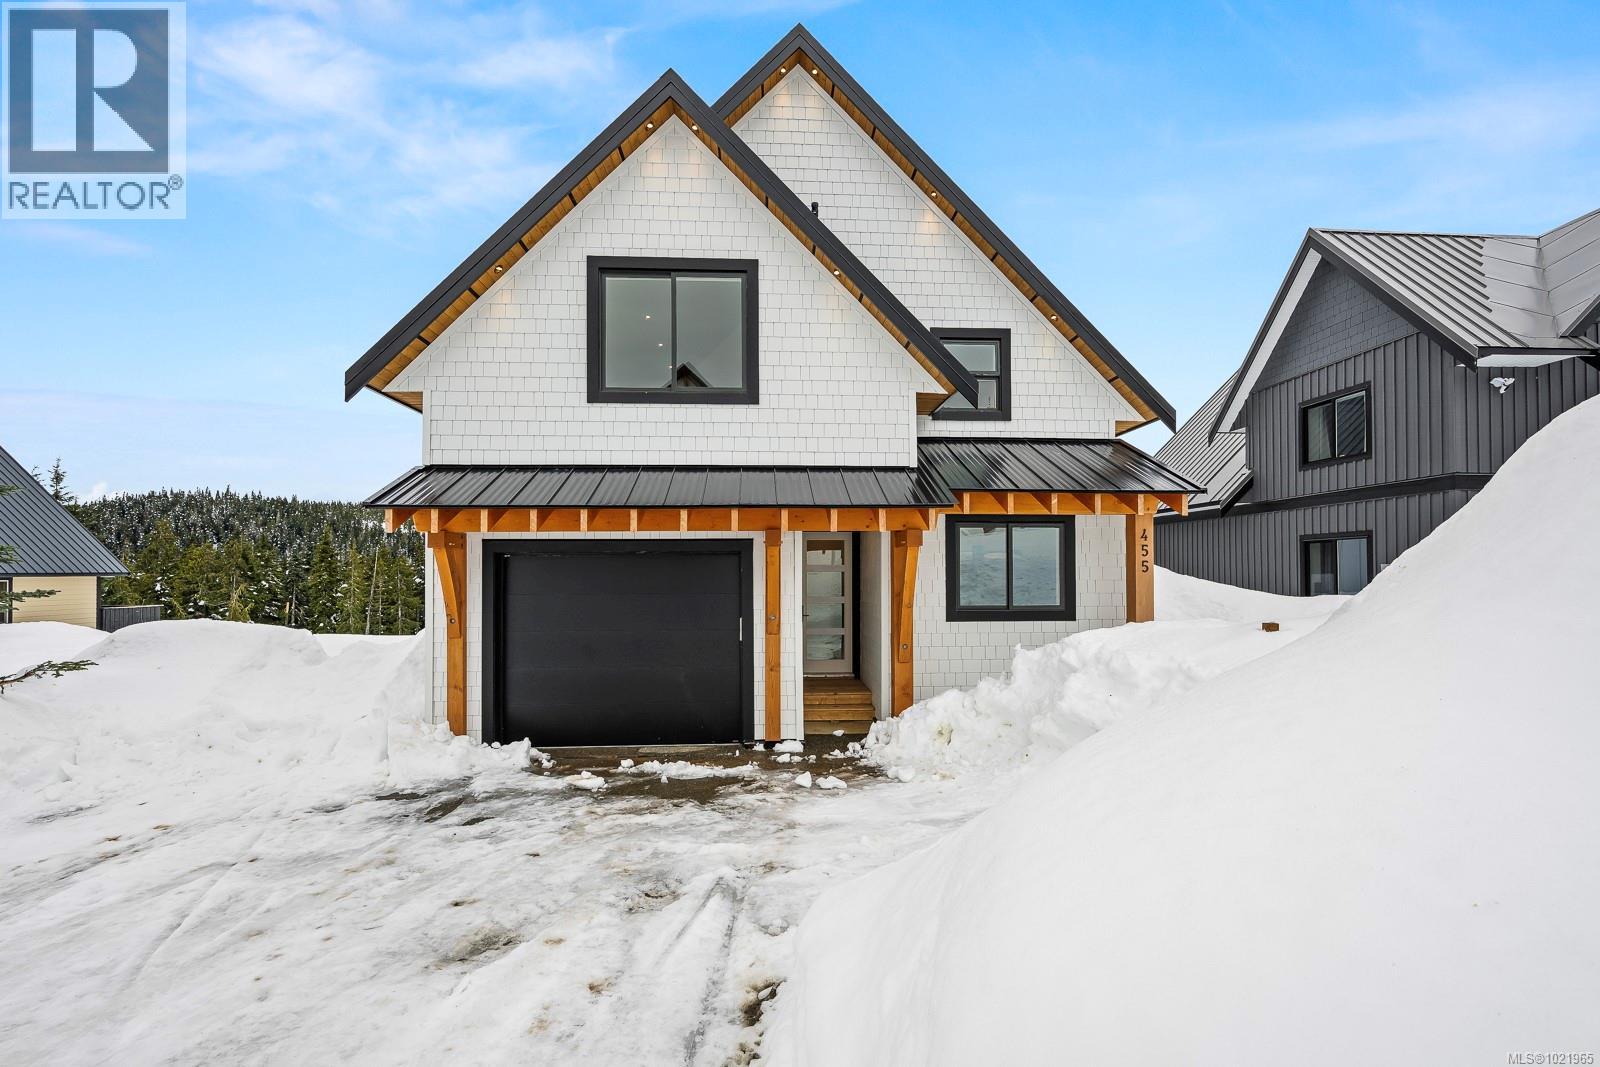
$1,525,000
Maintenance,
$207.60 Monthly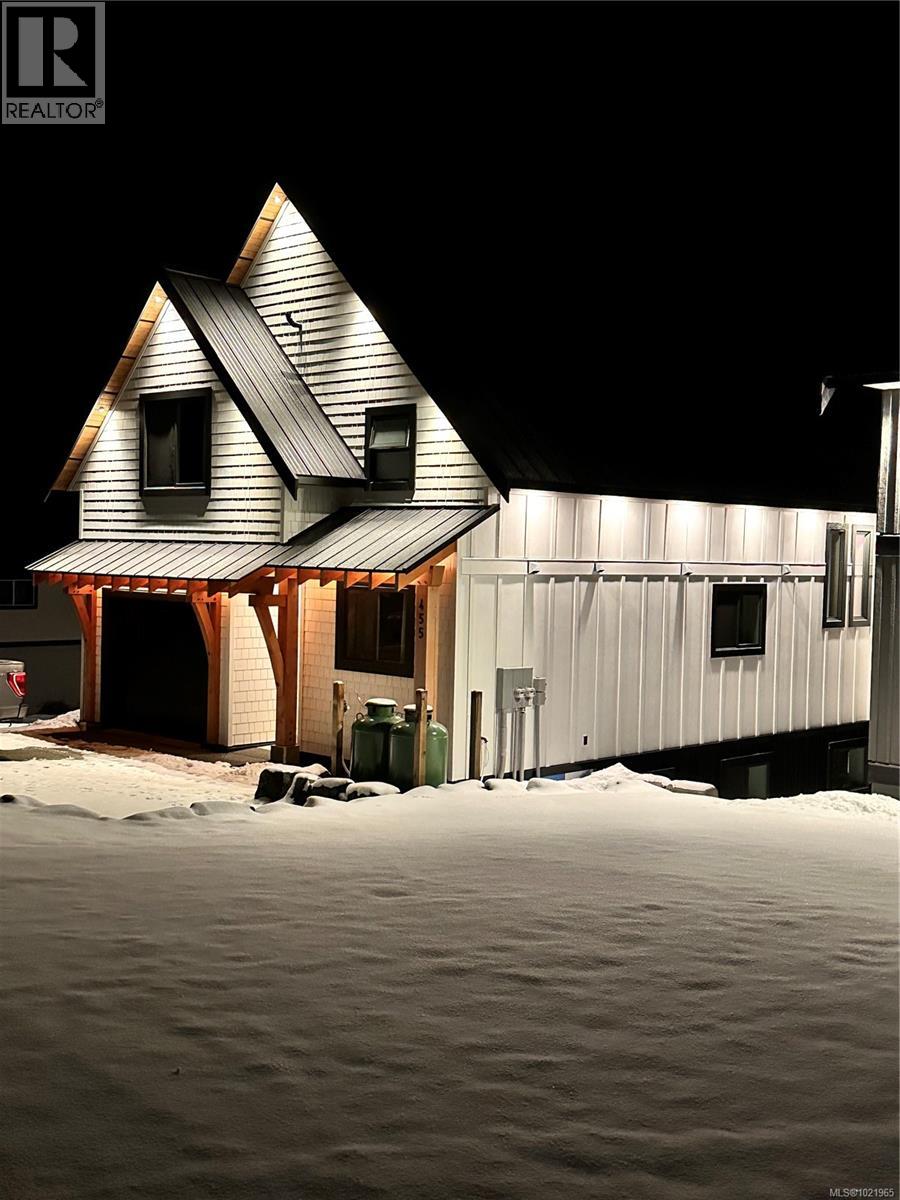
$1,525,000
Maintenance,
$207.60 Monthly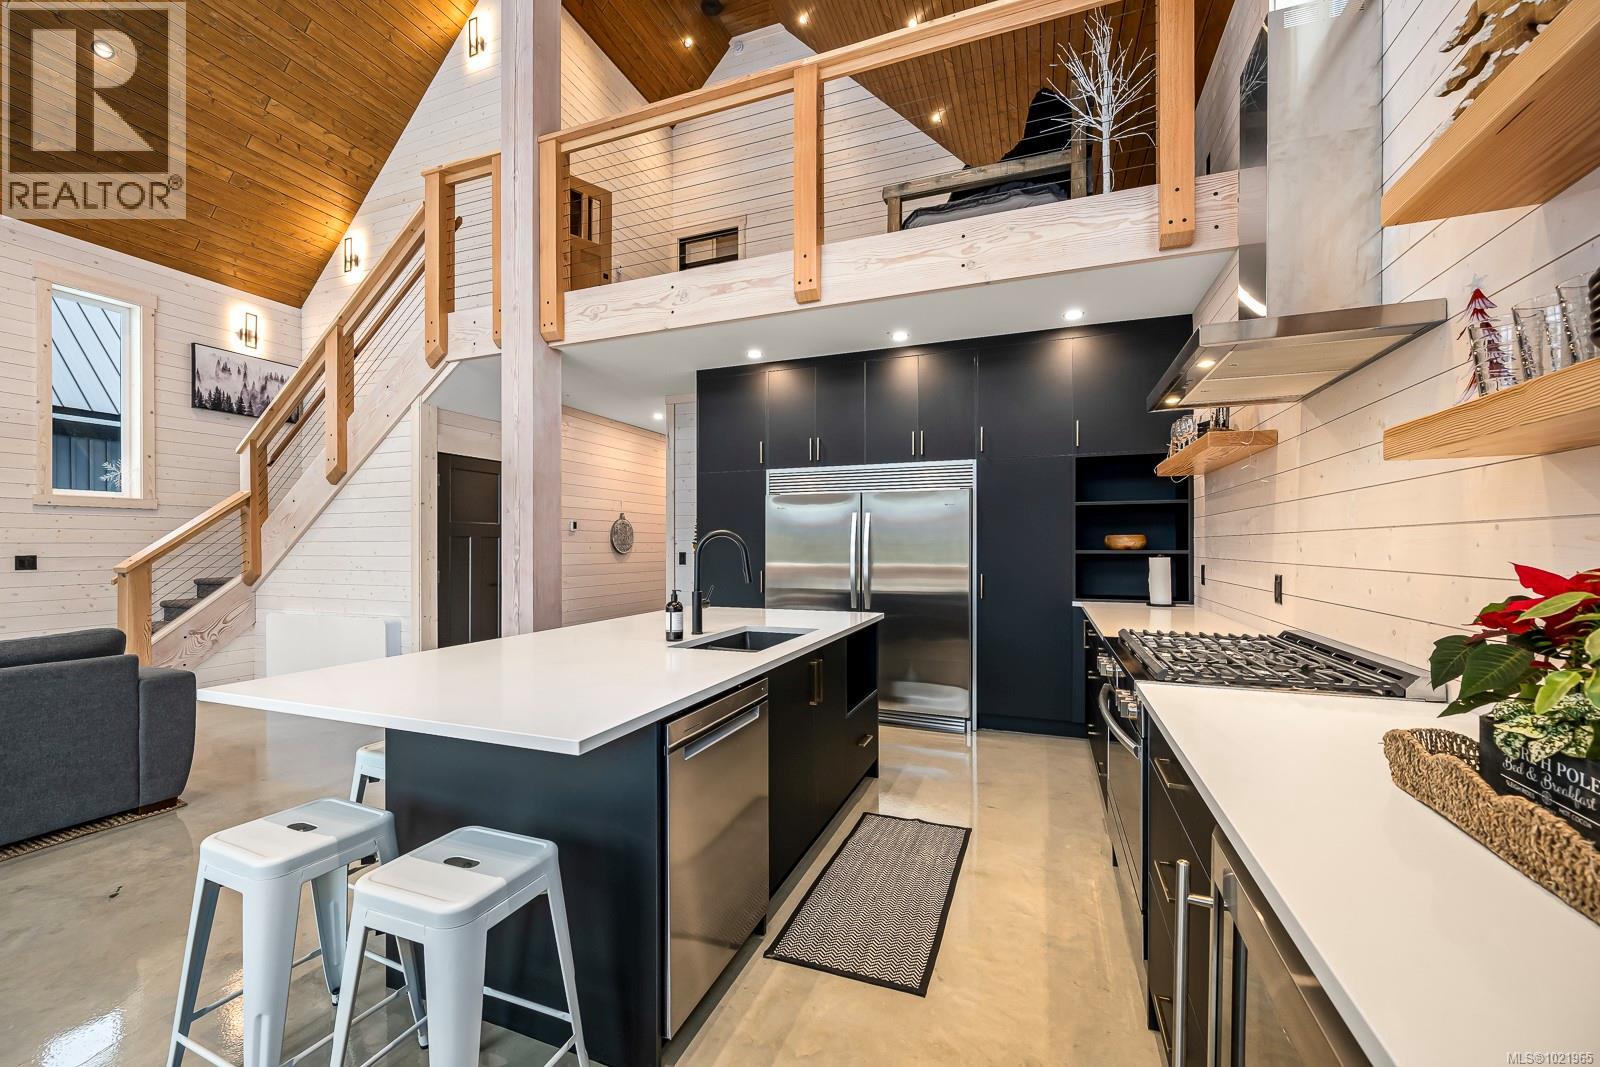
$1,525,000
Maintenance,
$207.60 Monthly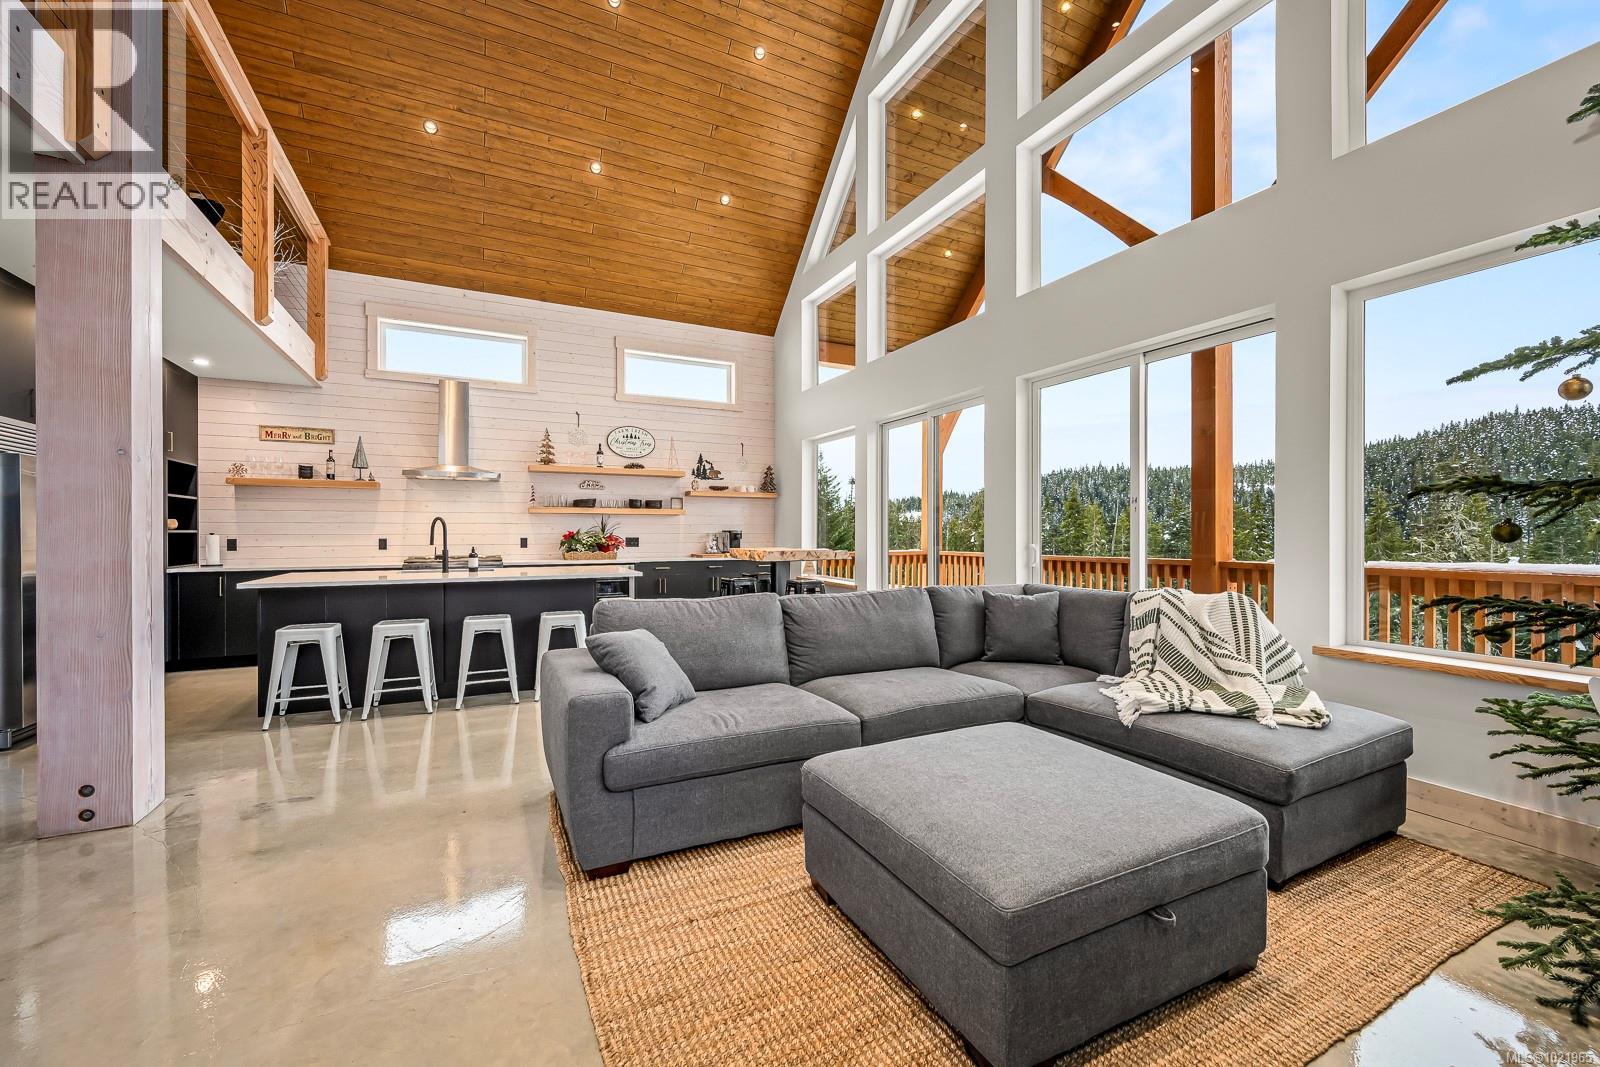
$1,525,000
Maintenance,
$207.60 Monthly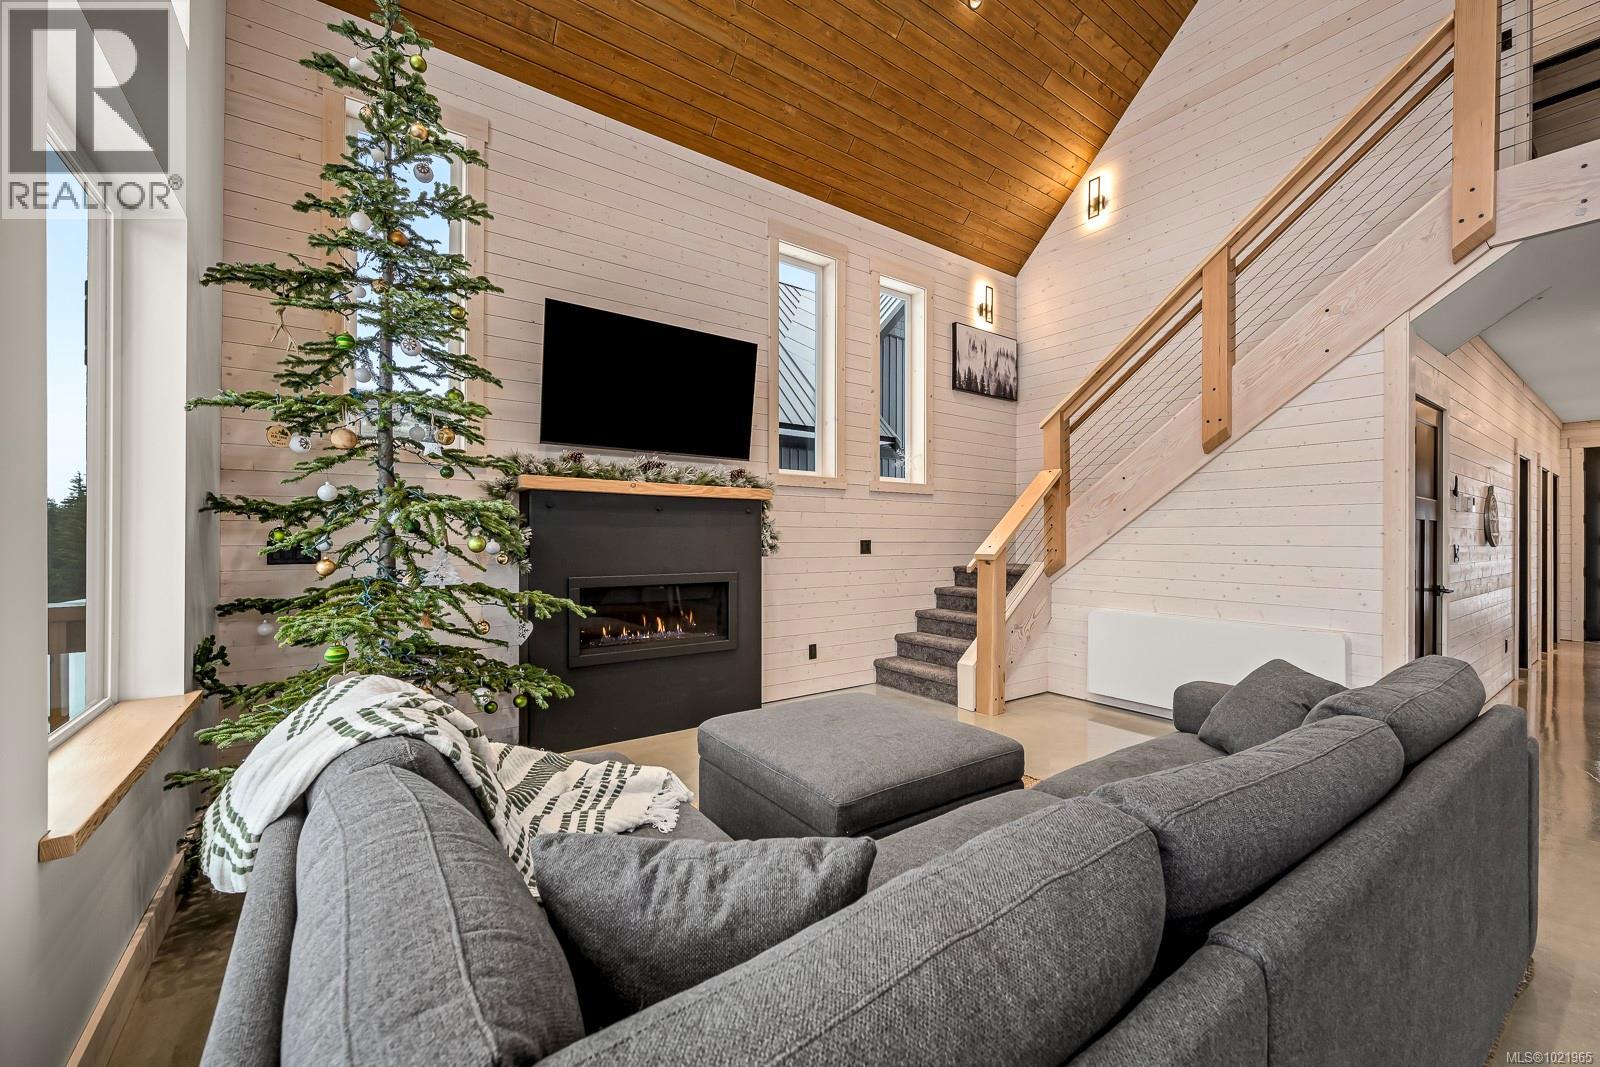
$1,525,000
Maintenance,
$207.60 Monthly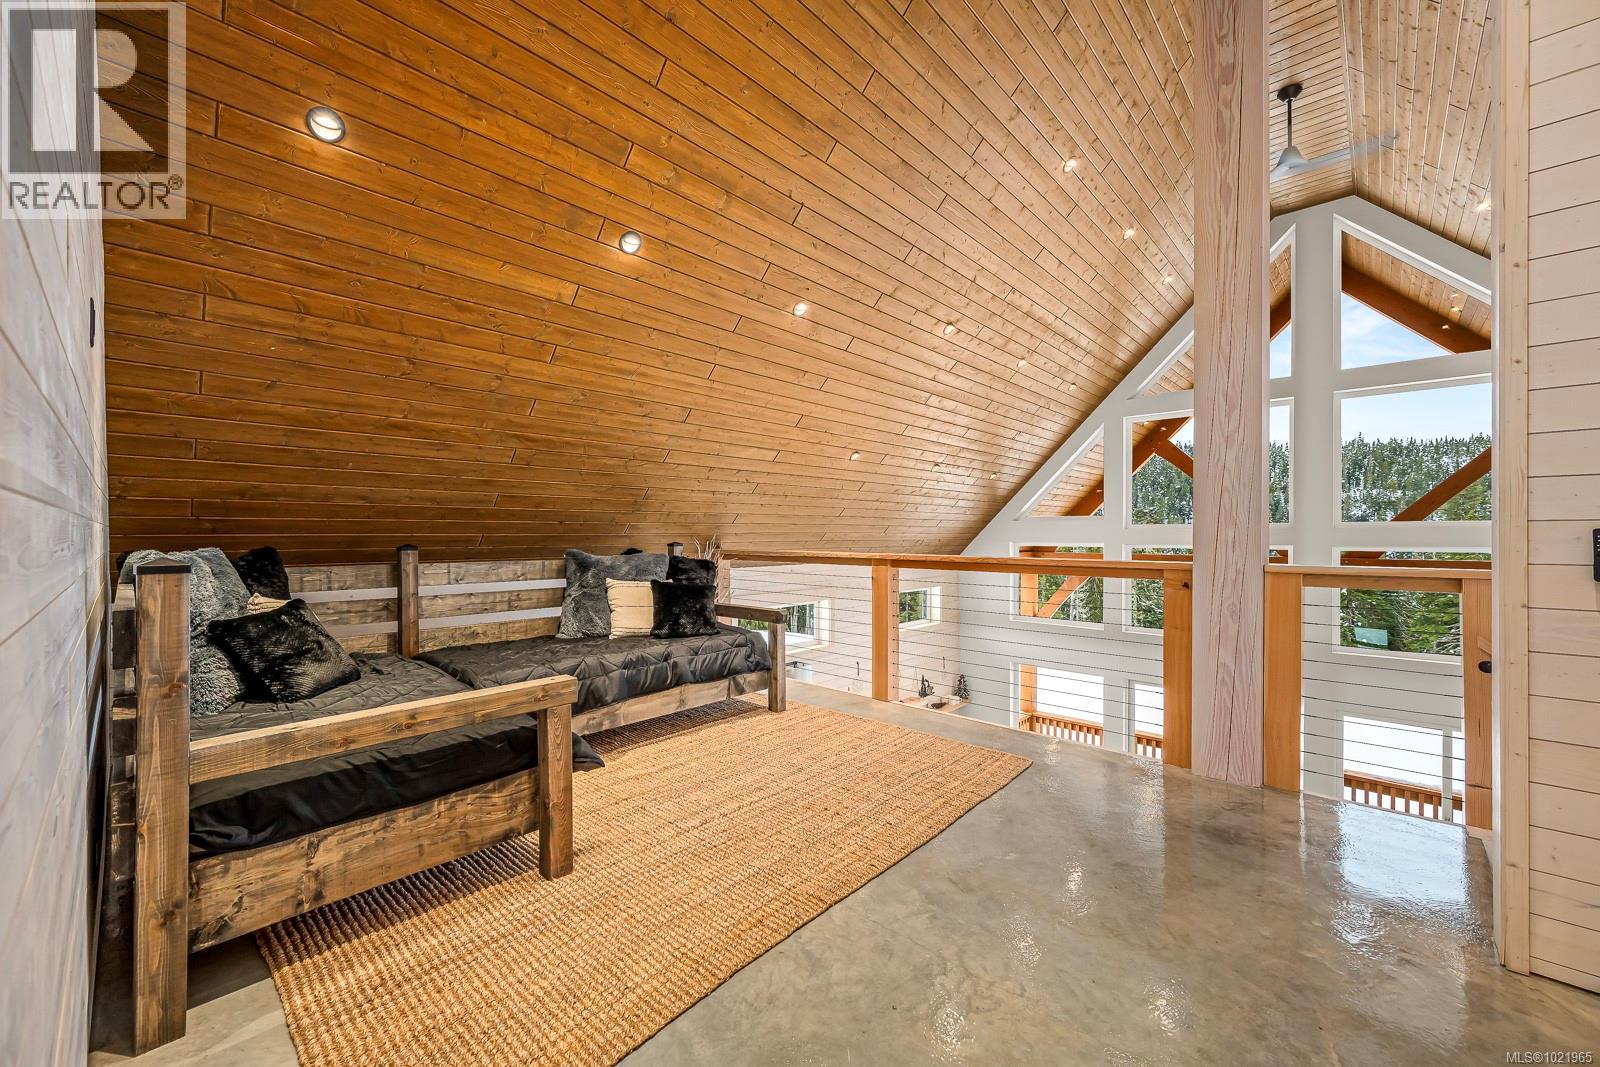
$1,525,000
Maintenance,
$207.60 Monthly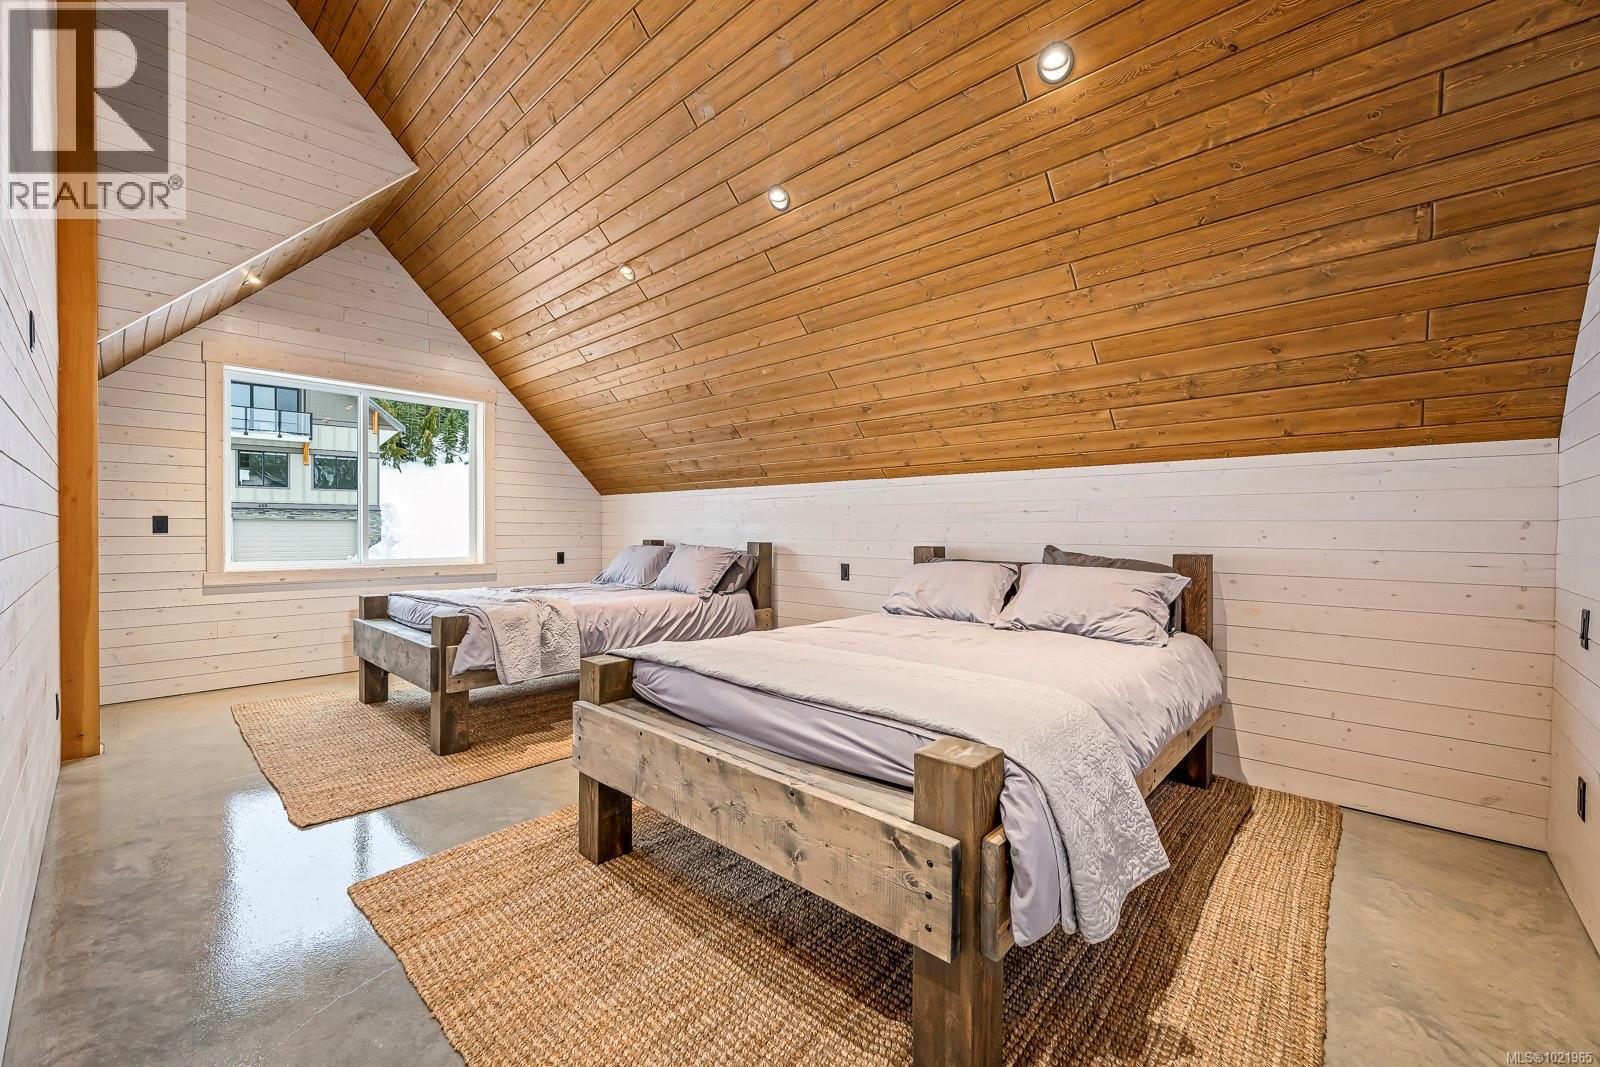
$1,525,000
Maintenance,
$207.60 Monthly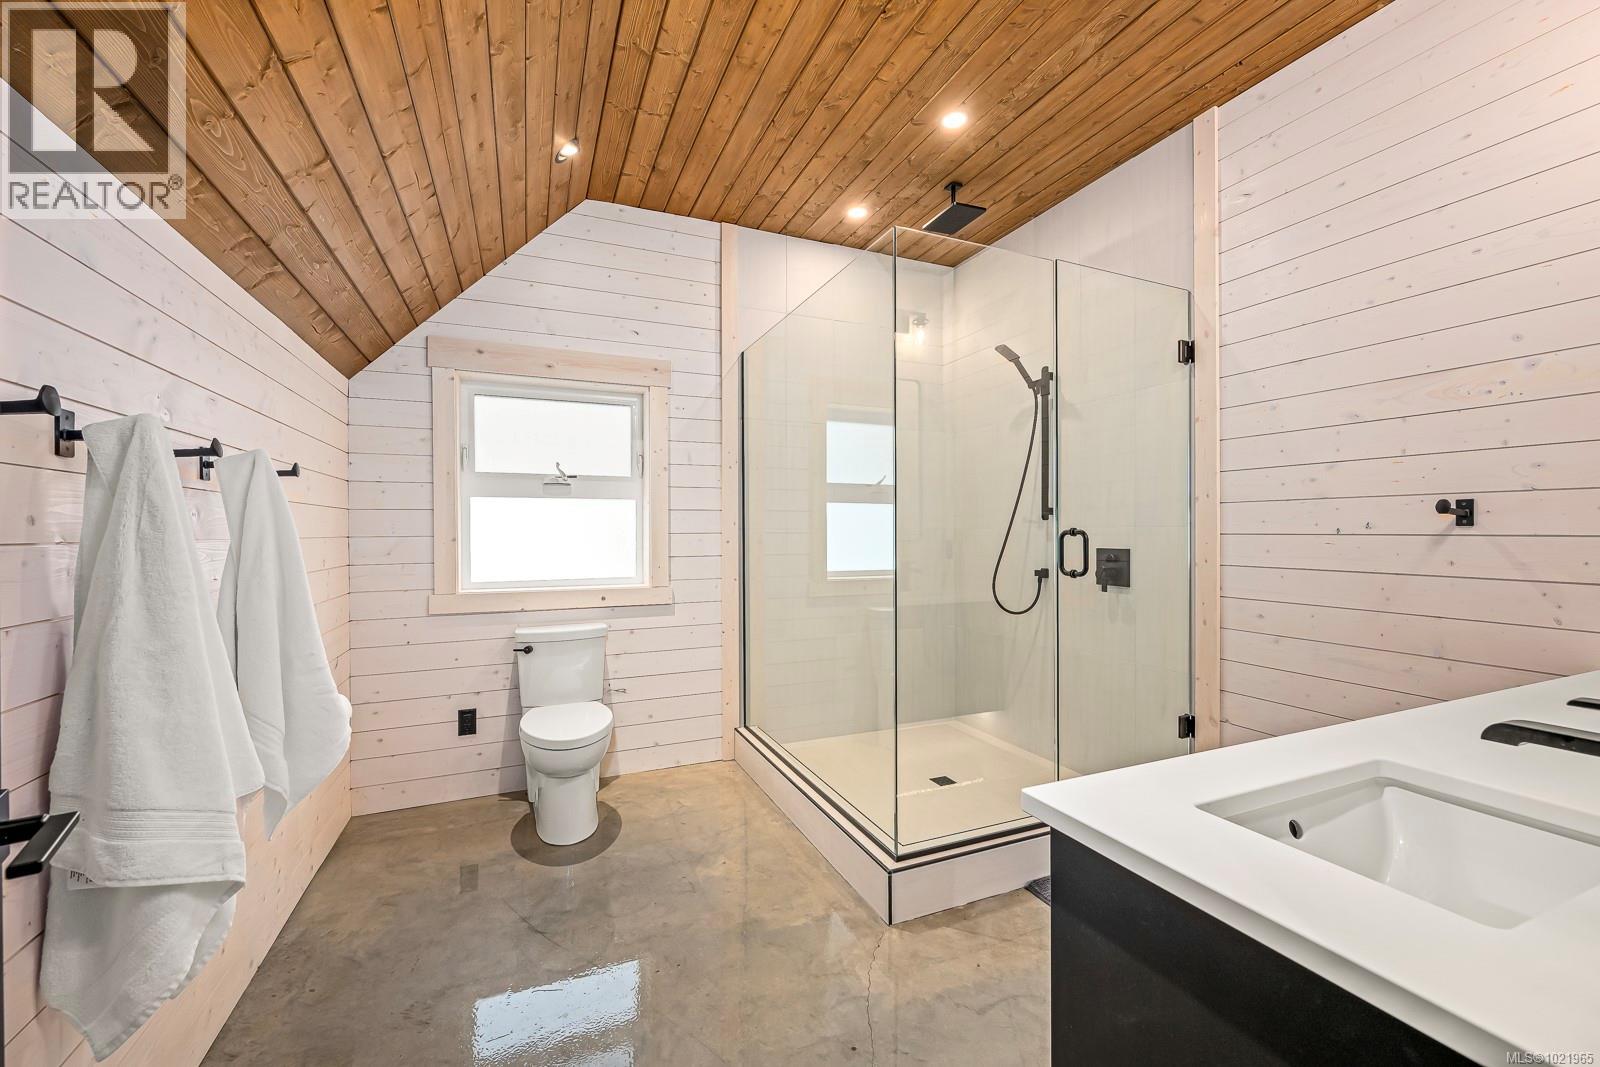
$1,525,000
Maintenance,
$207.60 Monthly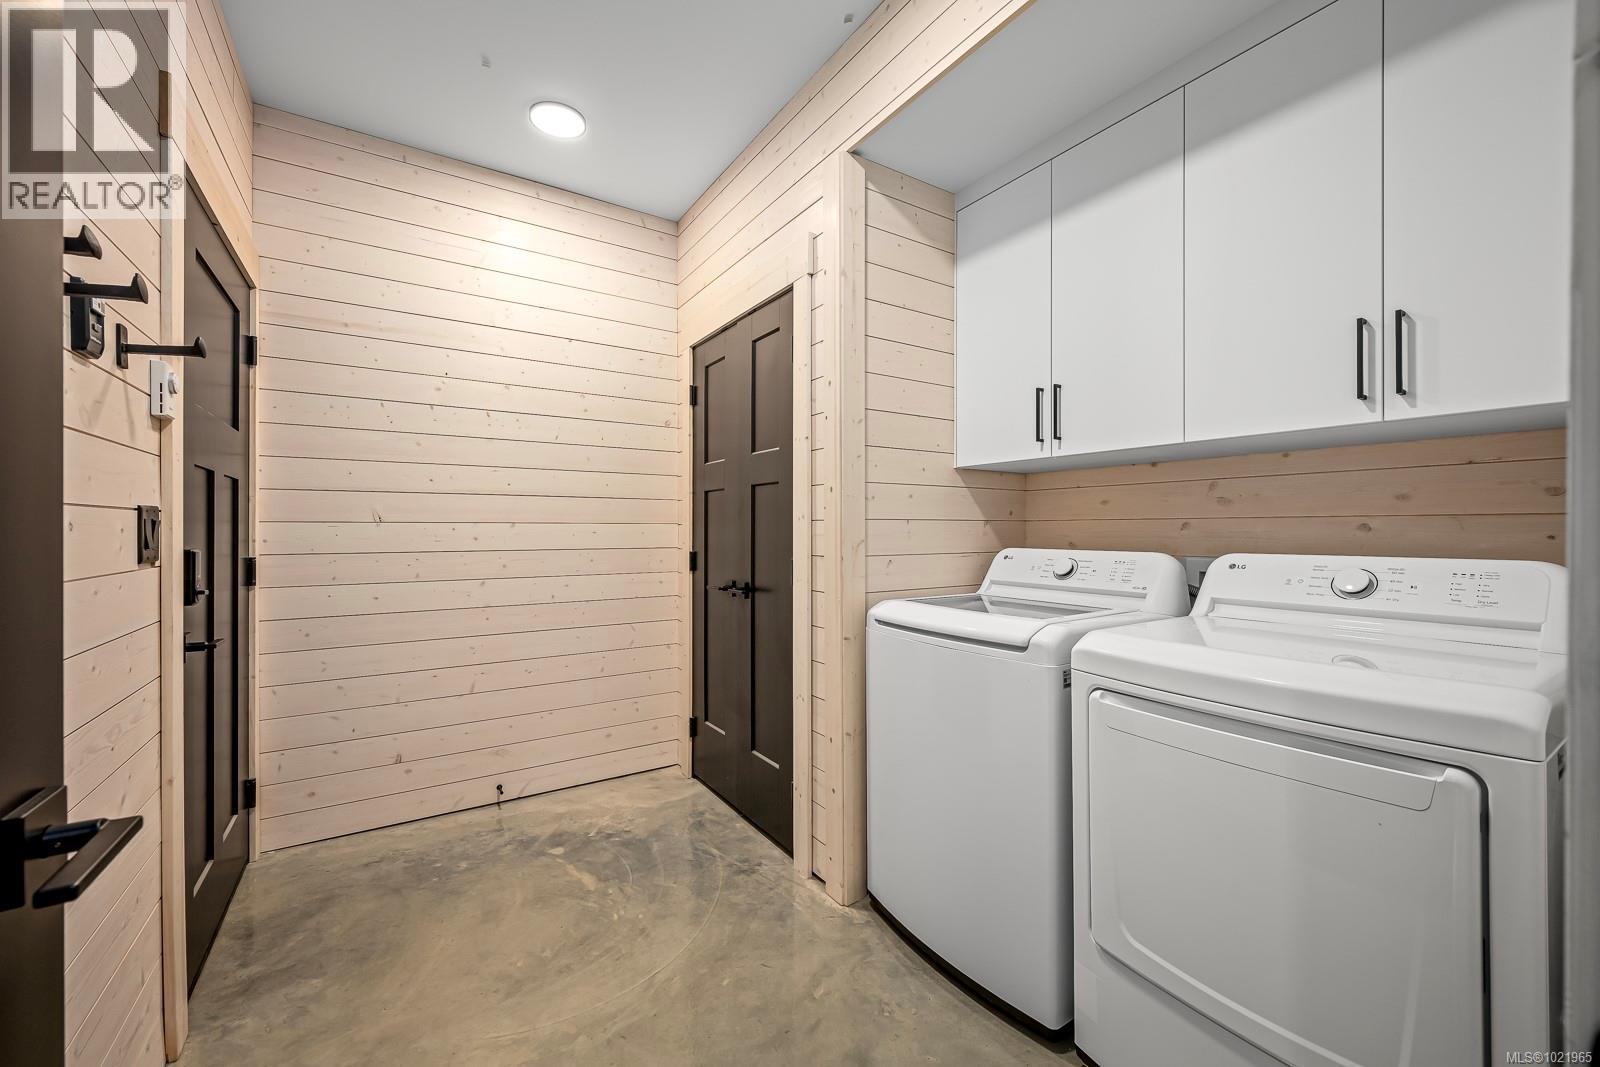
$1,525,000
Maintenance,
$207.60 Monthly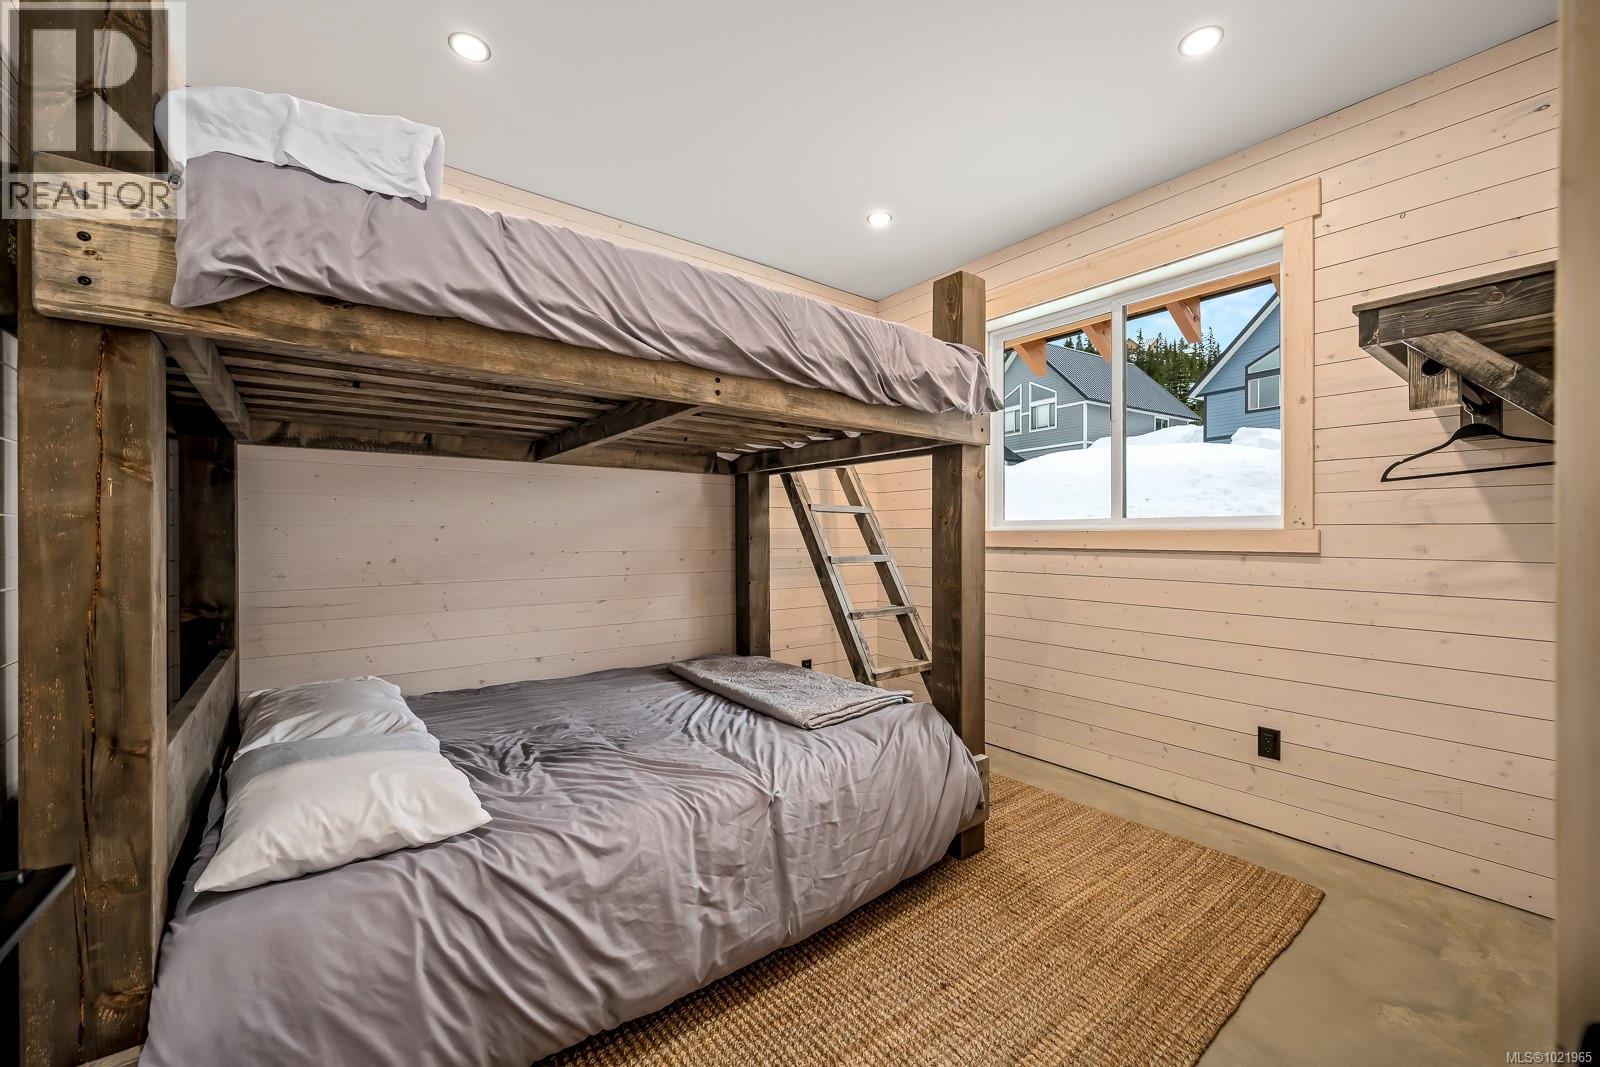
$1,525,000
Maintenance,
$207.60 Monthly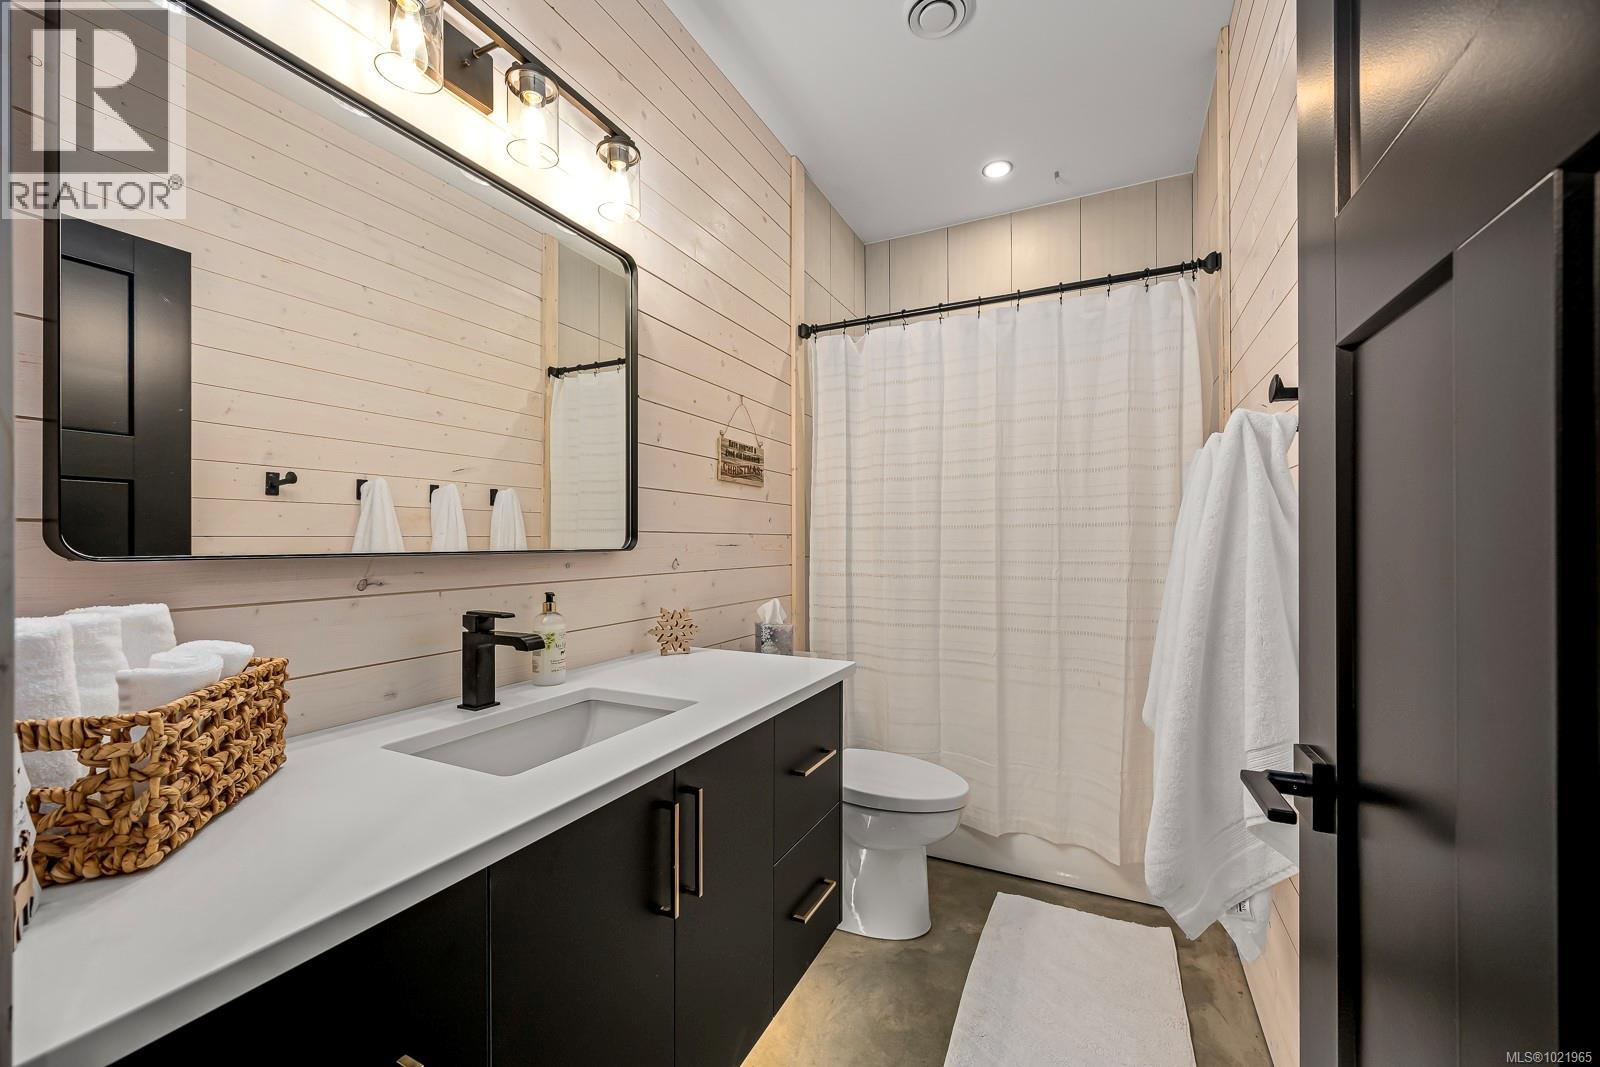
$1,525,000
Maintenance,
$207.60 Monthly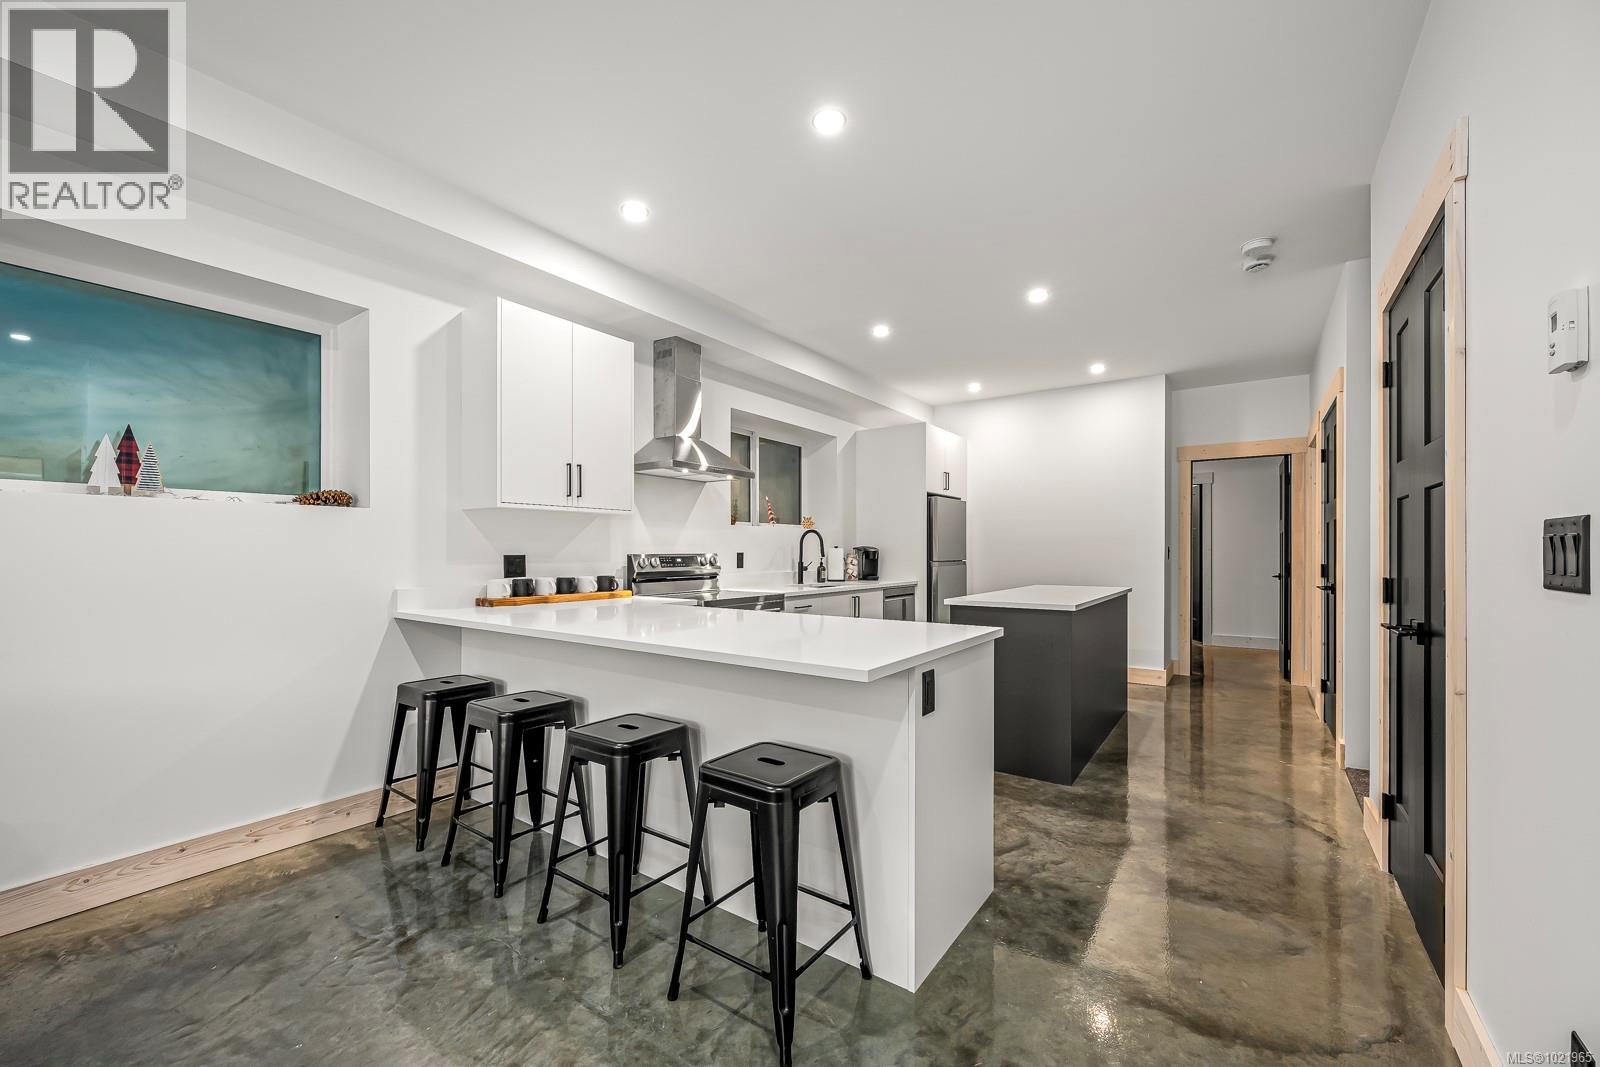
$1,525,000
Maintenance,
$207.60 Monthly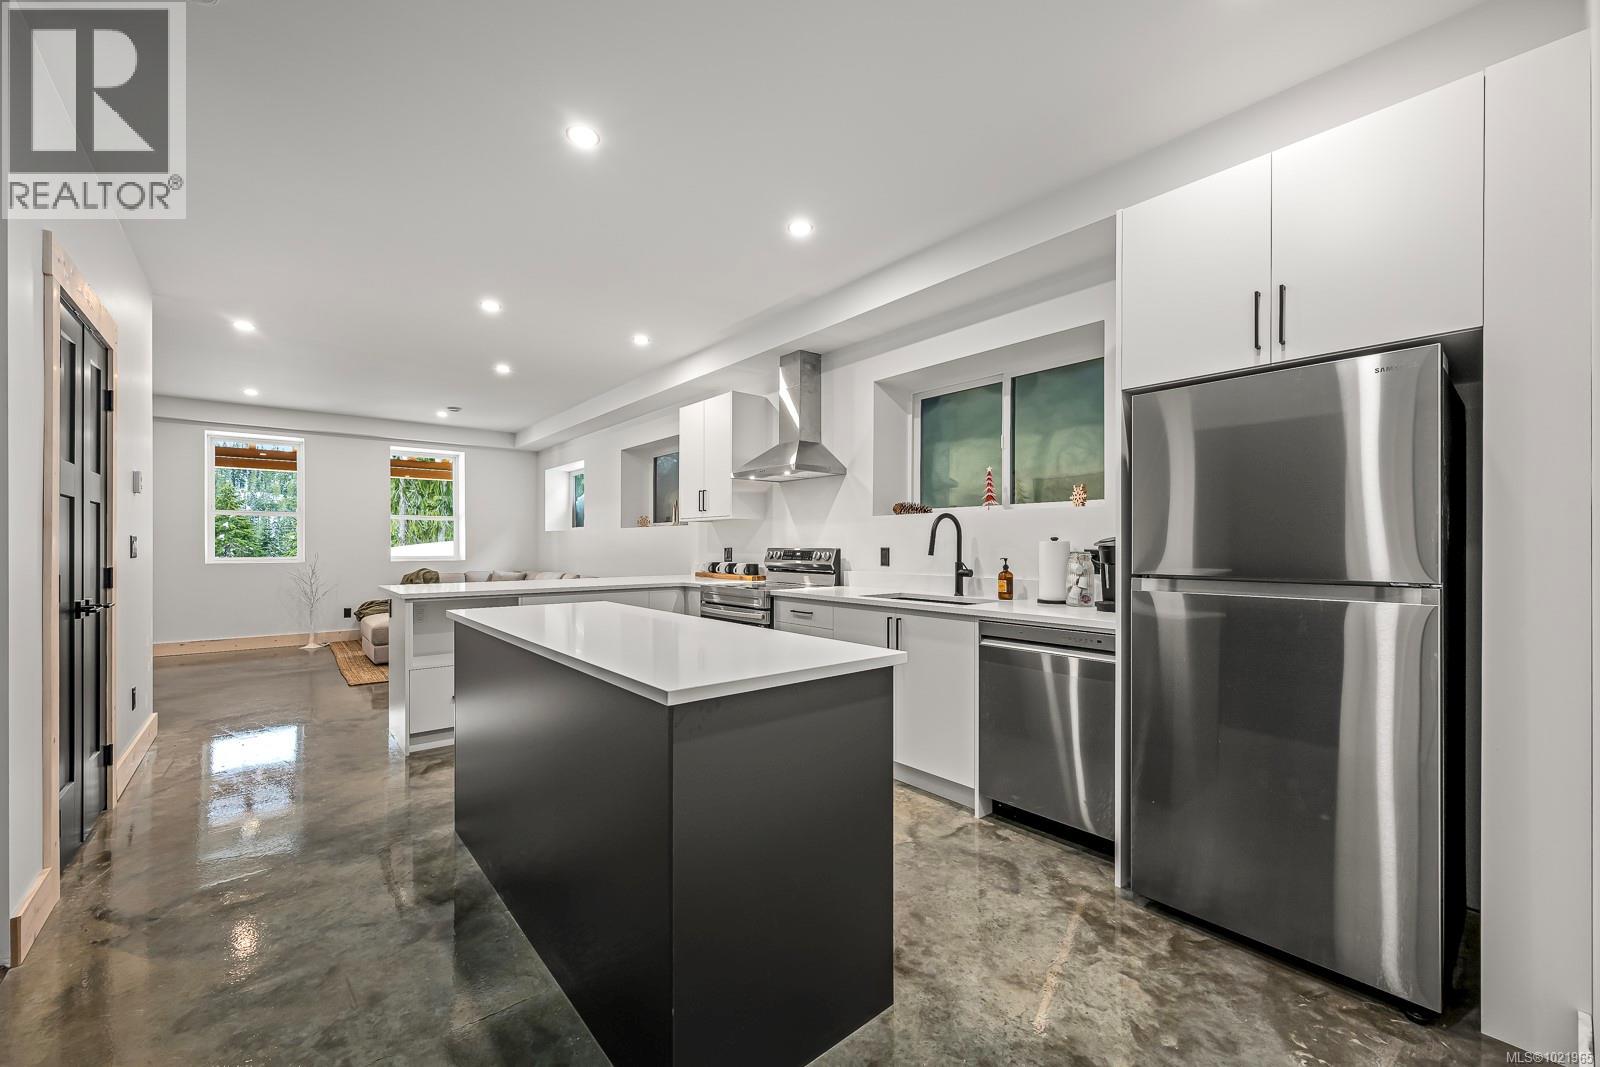
$1,525,000
Maintenance,
$207.60 Monthly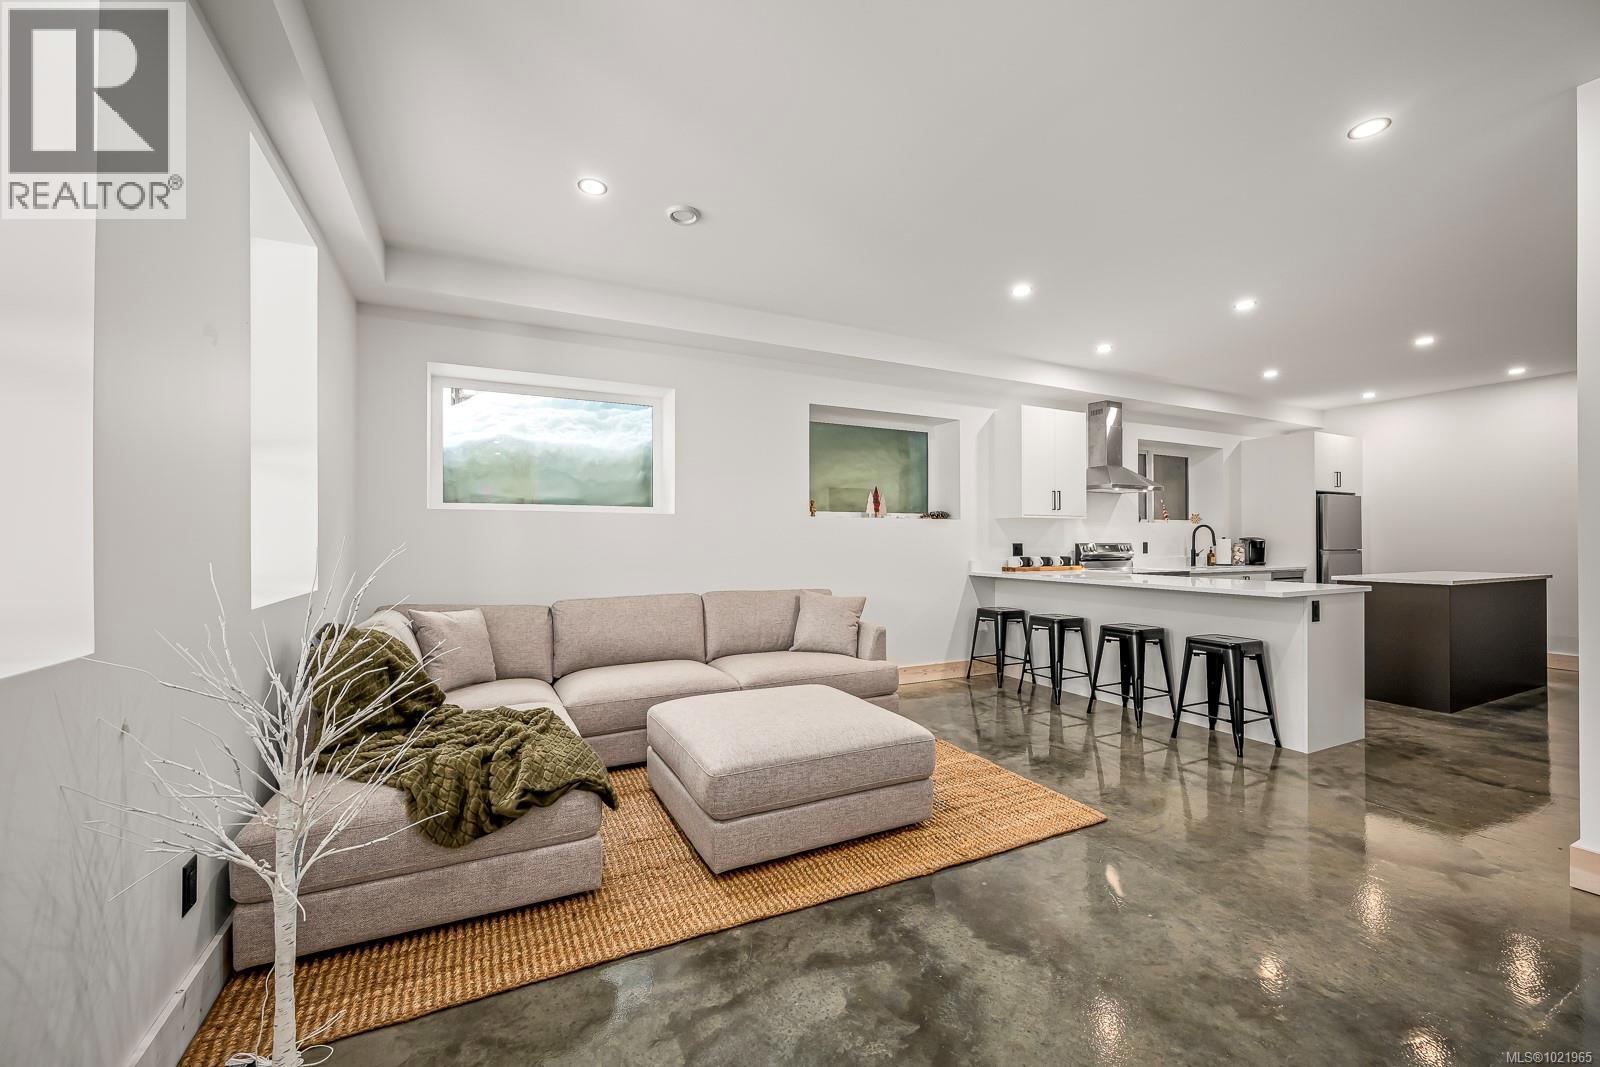
$1,525,000
Maintenance,
$207.60 Monthly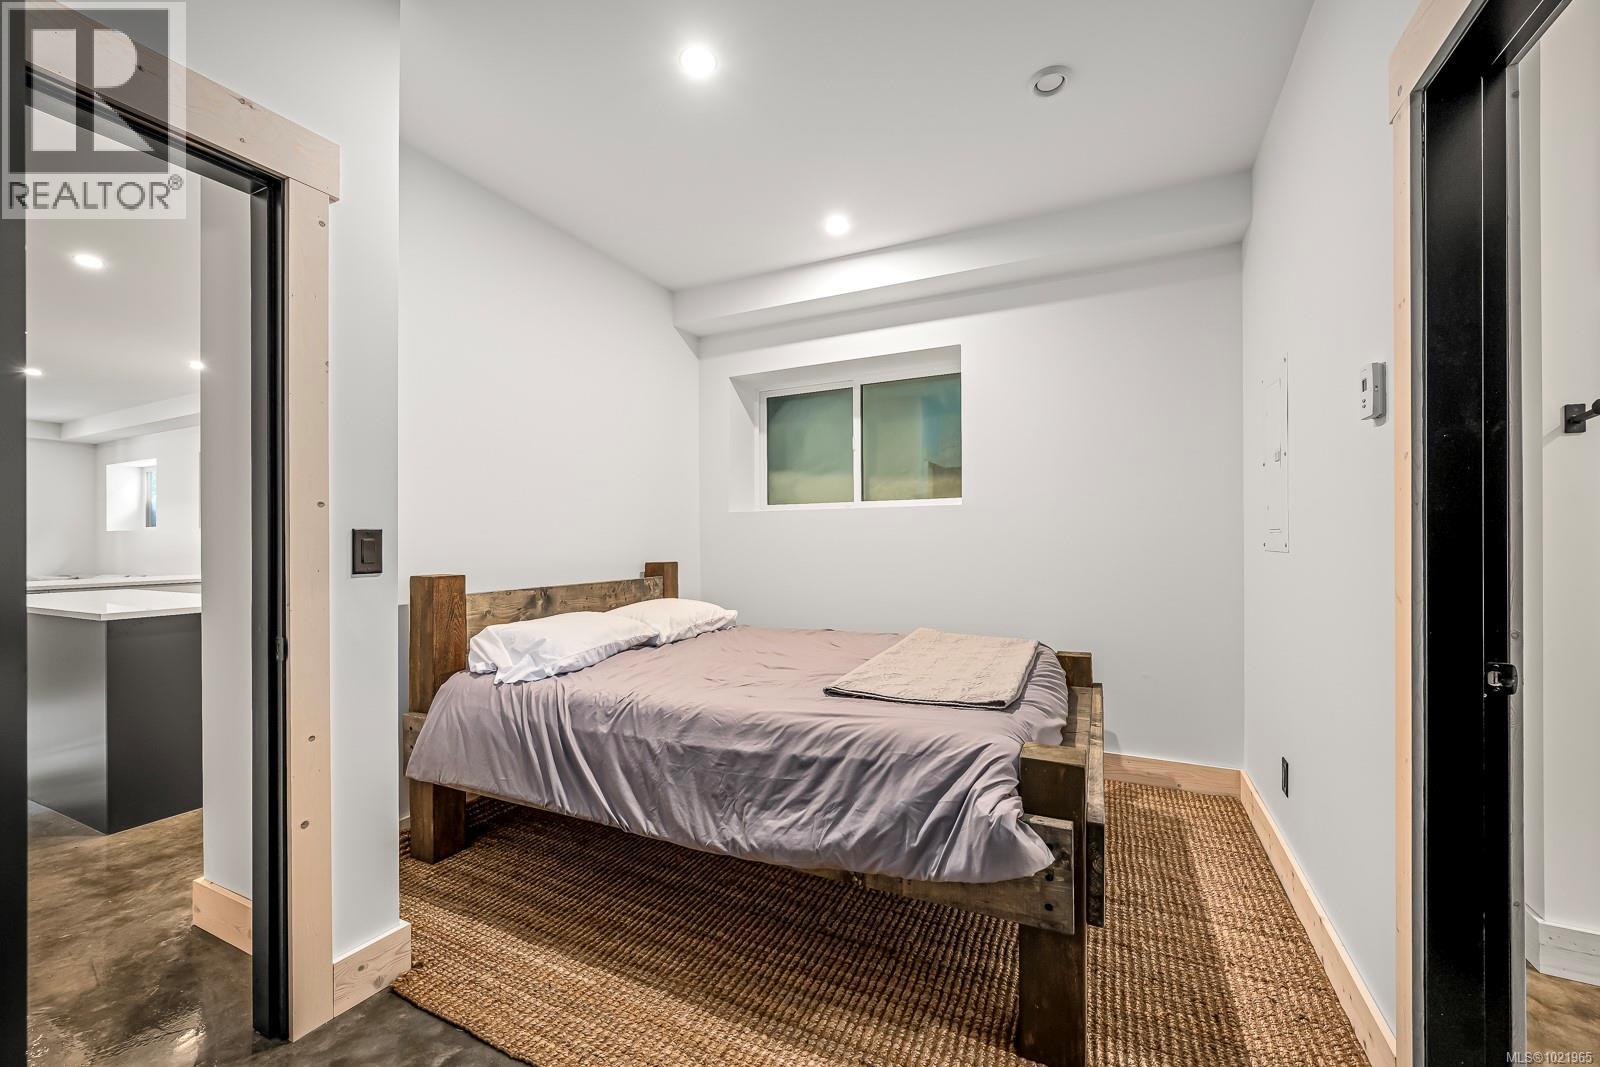
$1,525,000
Maintenance,
$207.60 Monthly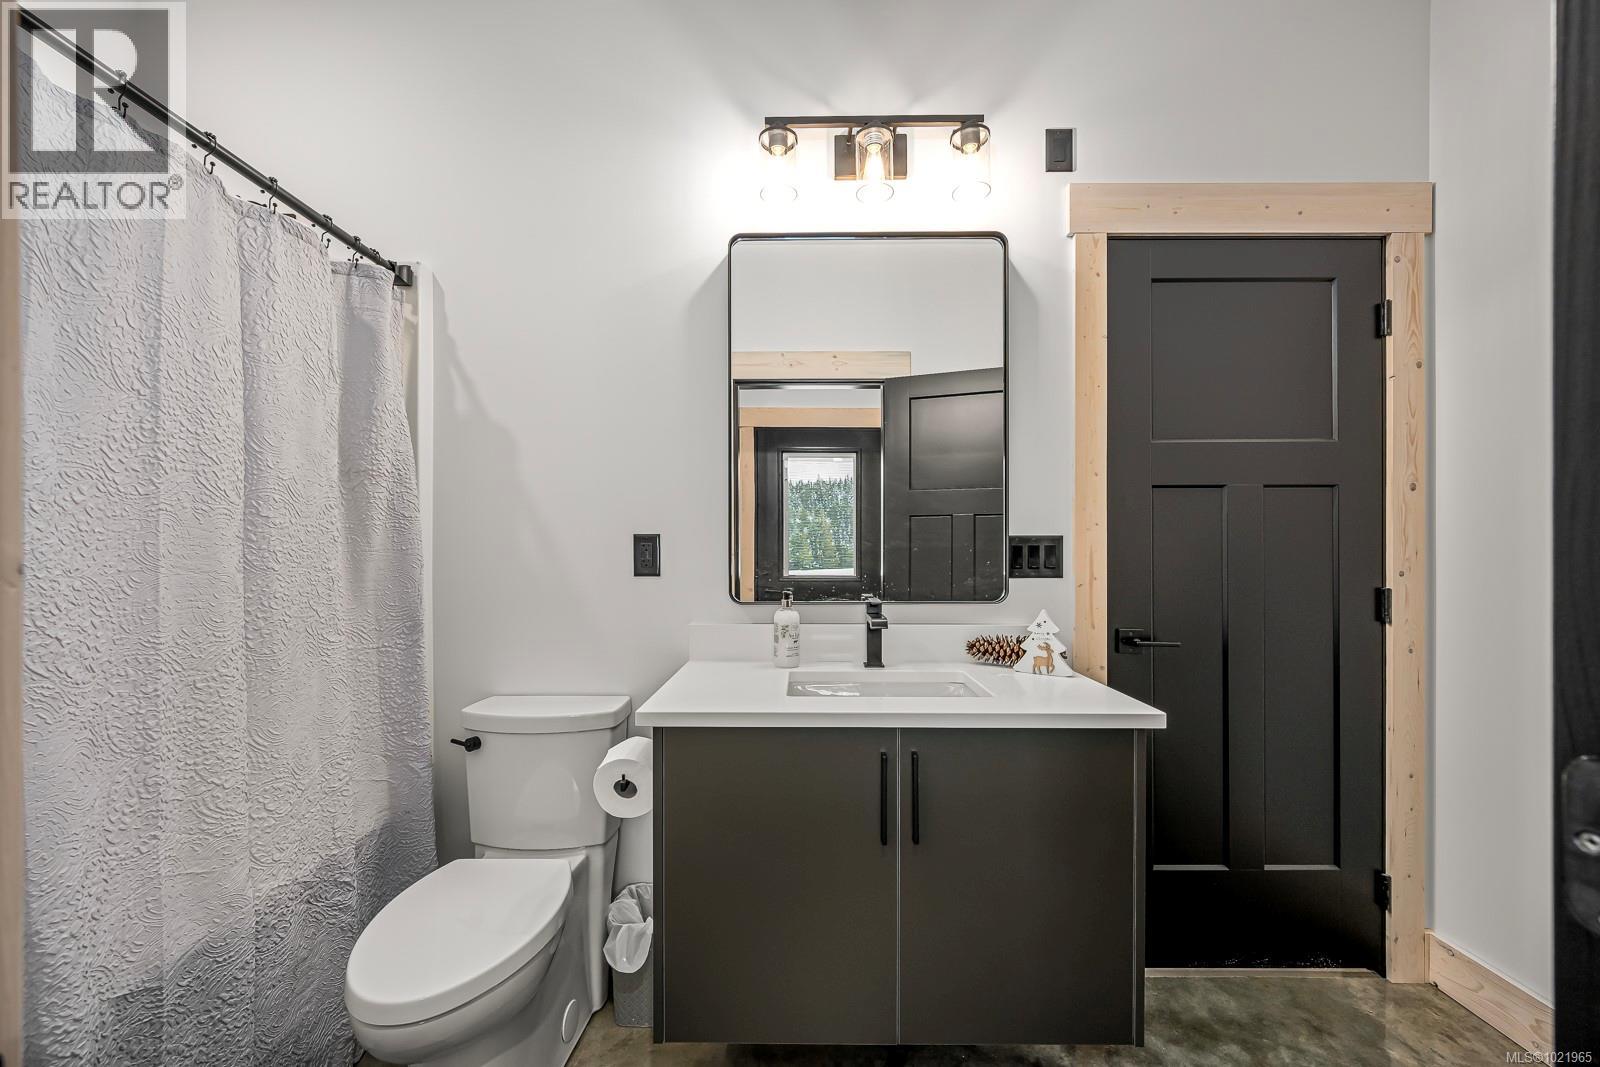
$1,525,000
Maintenance,
$207.60 Monthly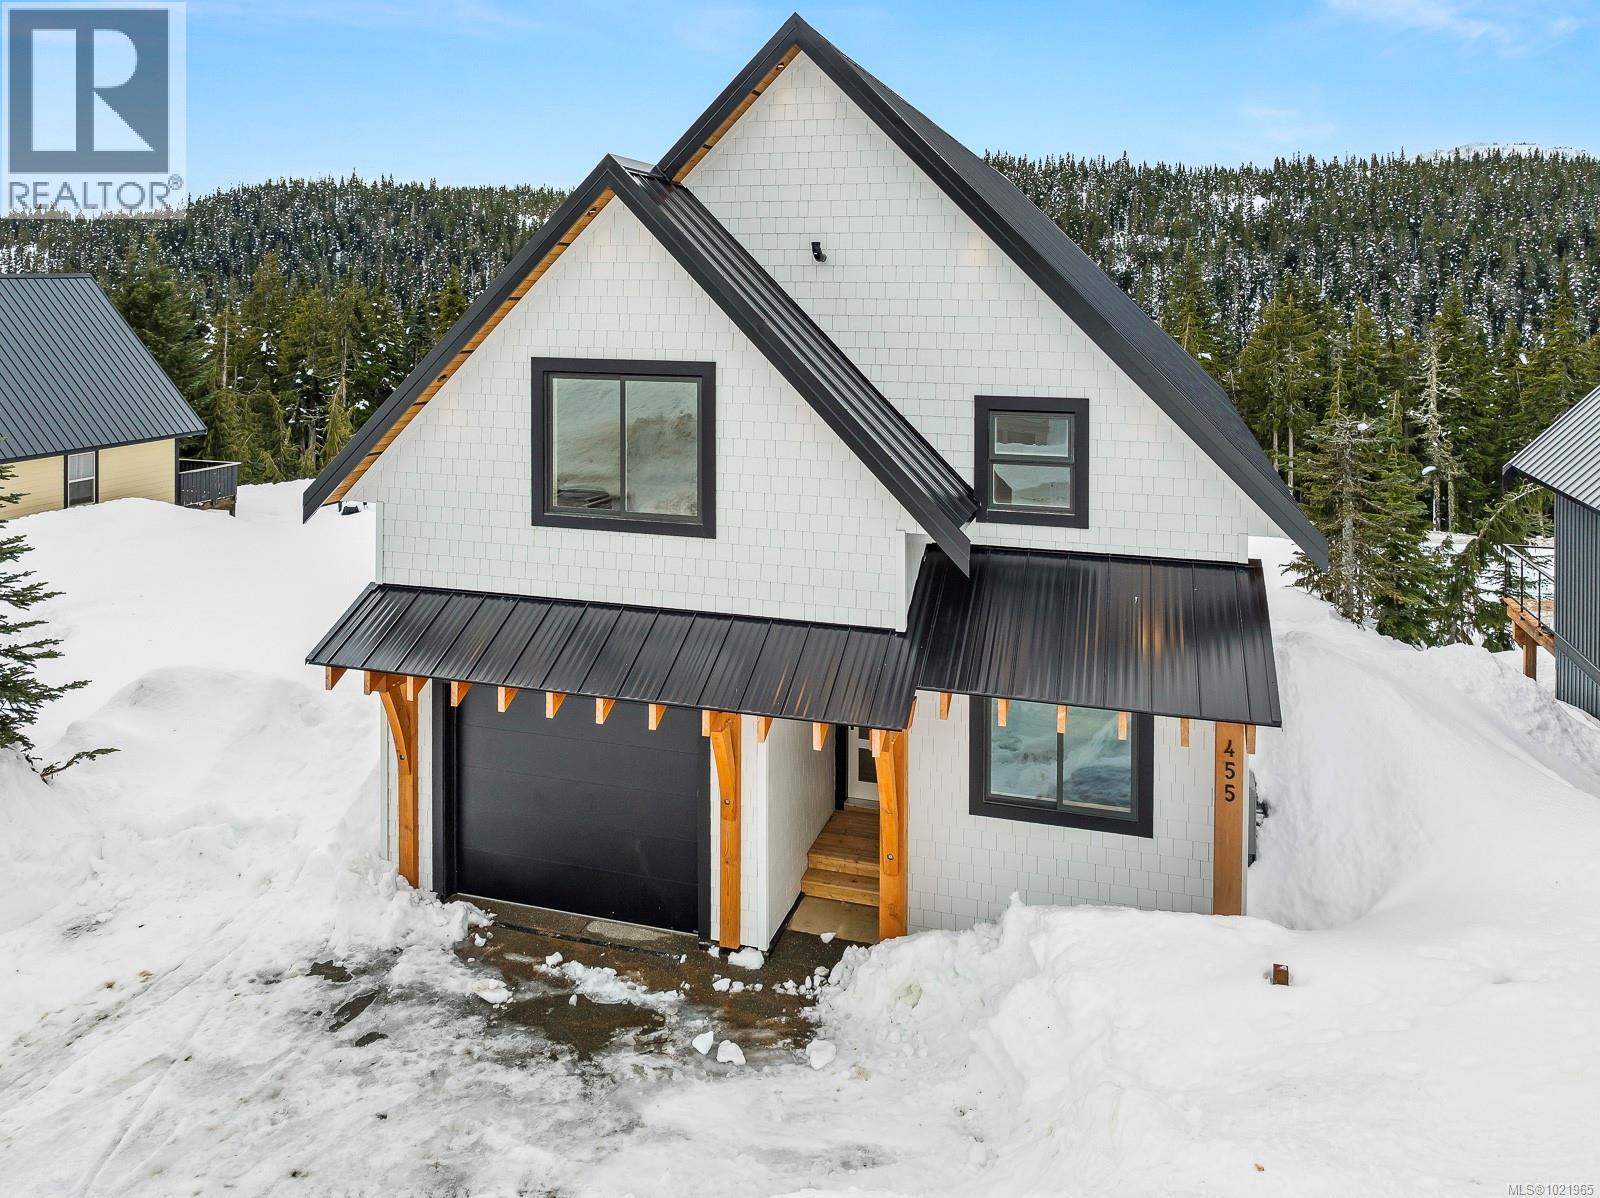
$1,525,000
Maintenance,
$207.60 Monthly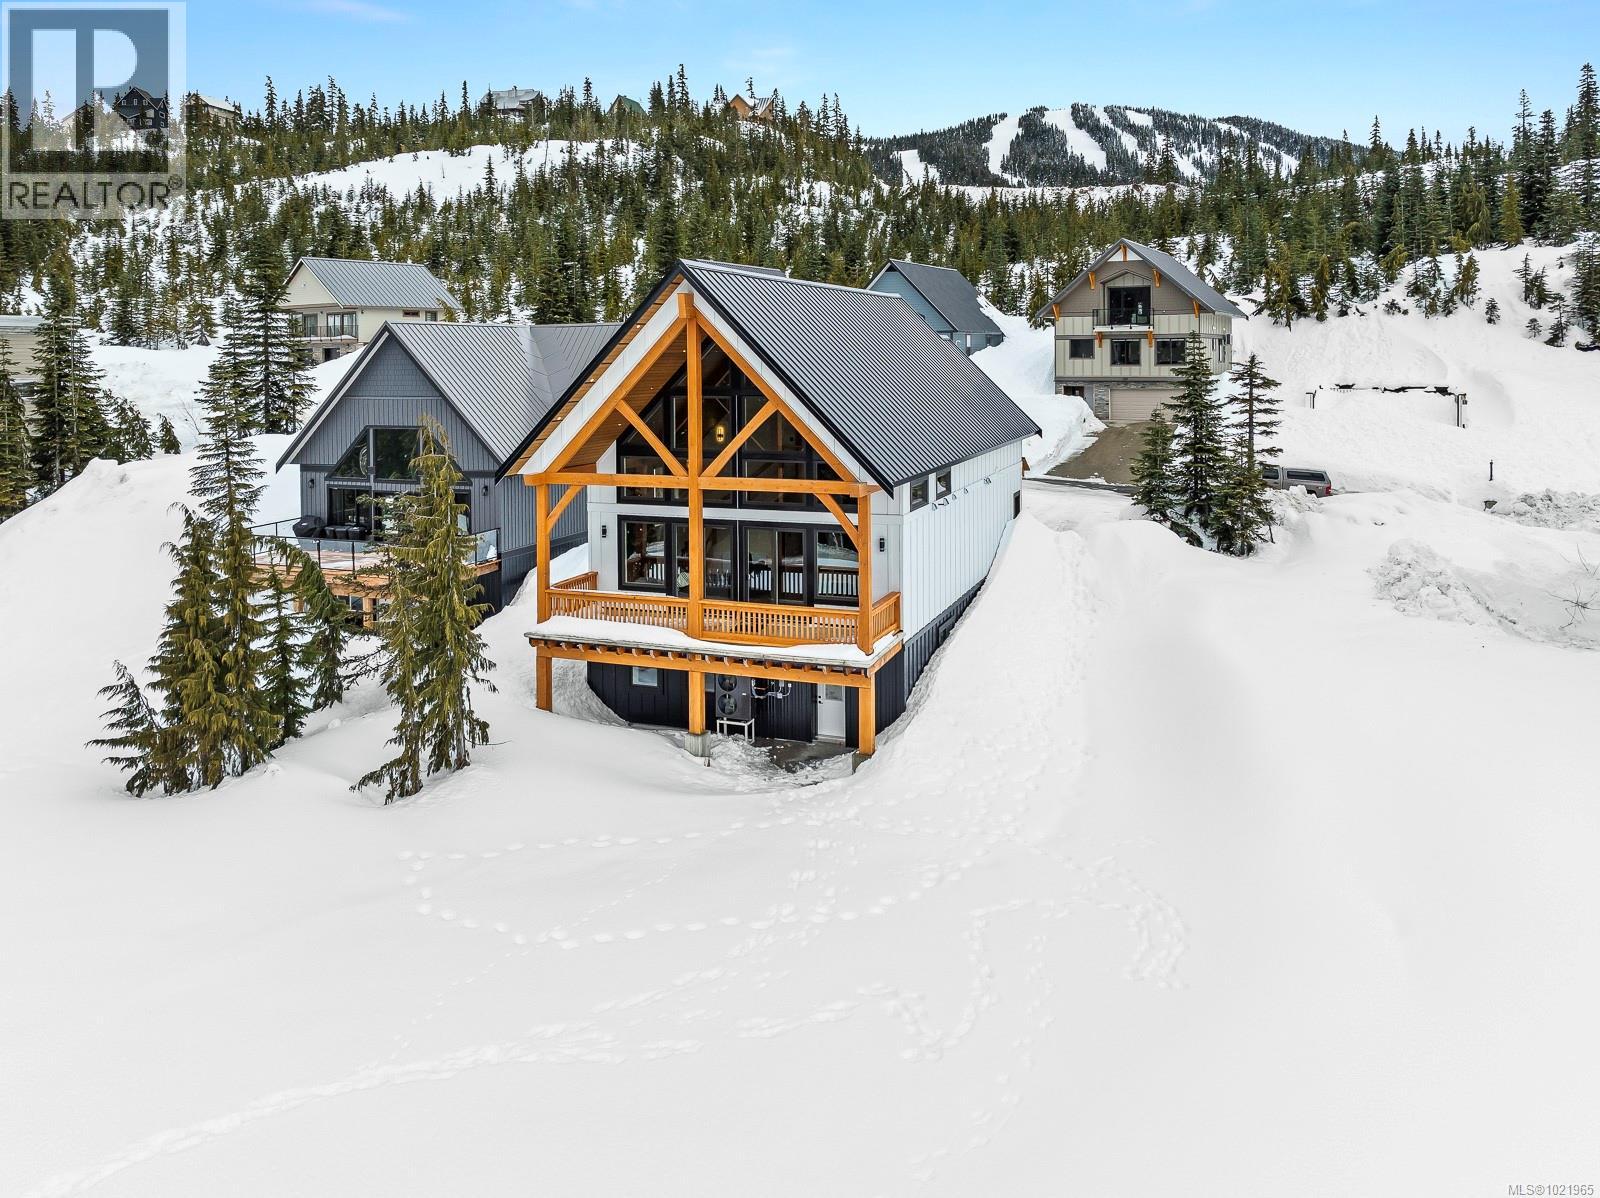
$1,525,000
Maintenance,
$207.60 Monthly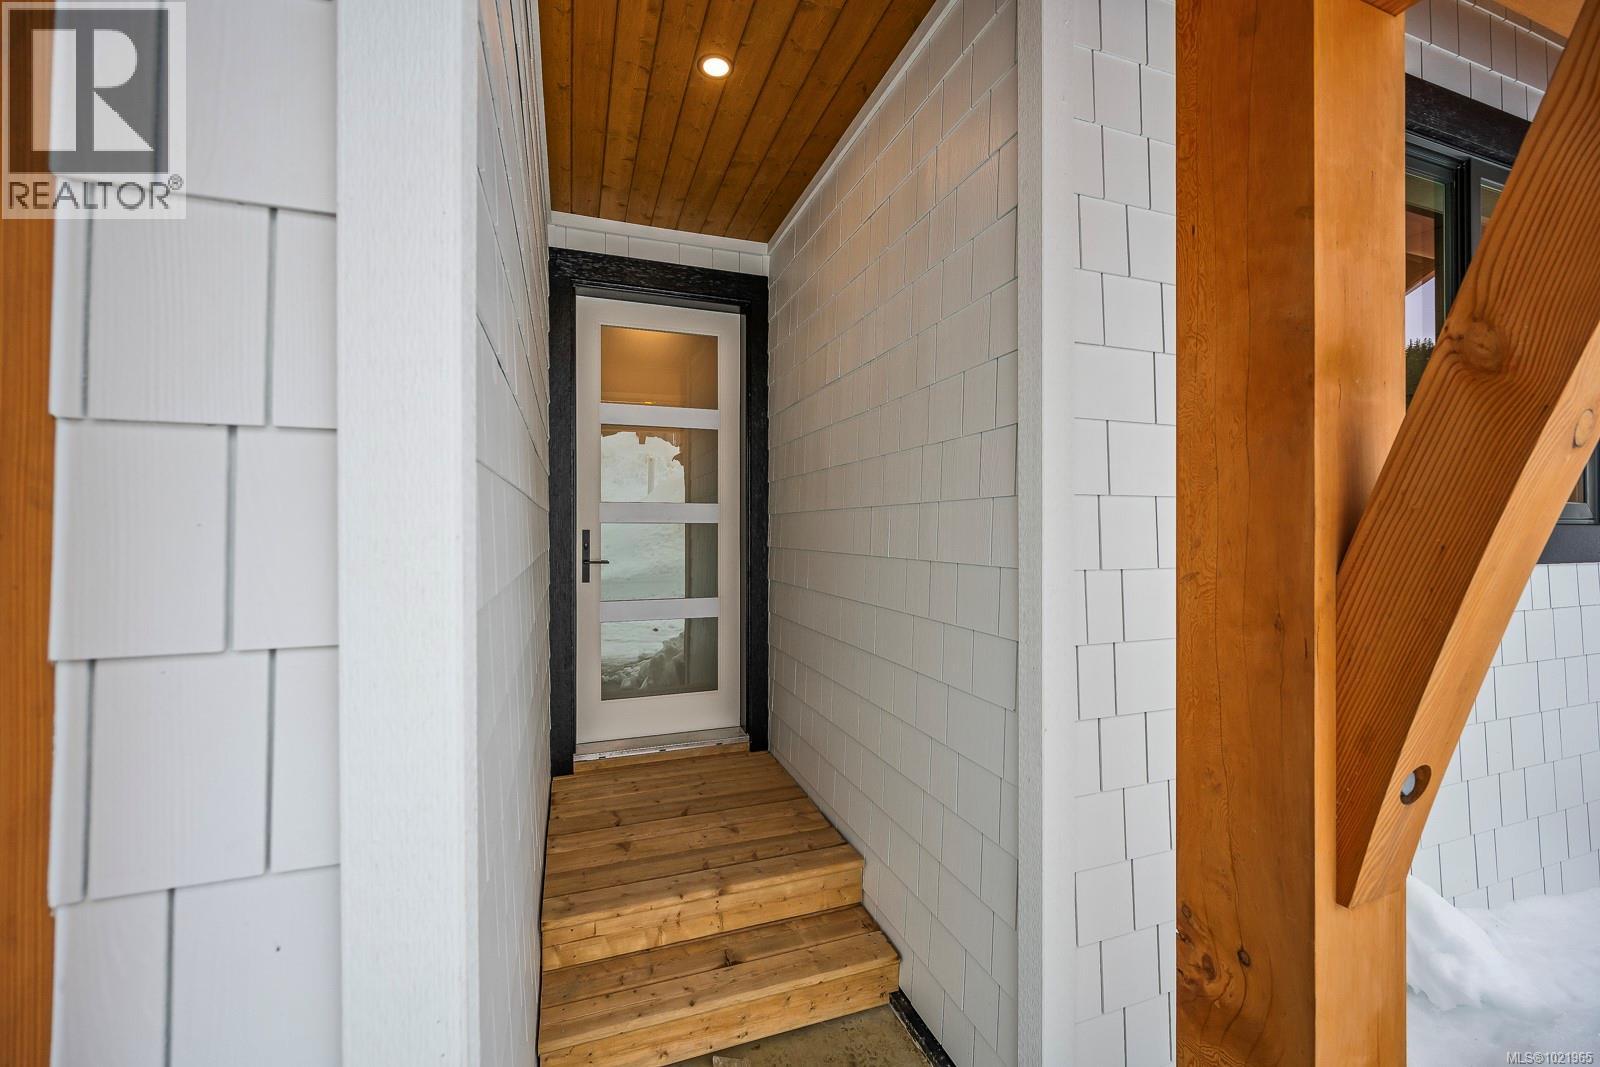
$1,525,000
Maintenance,
$207.60 Monthly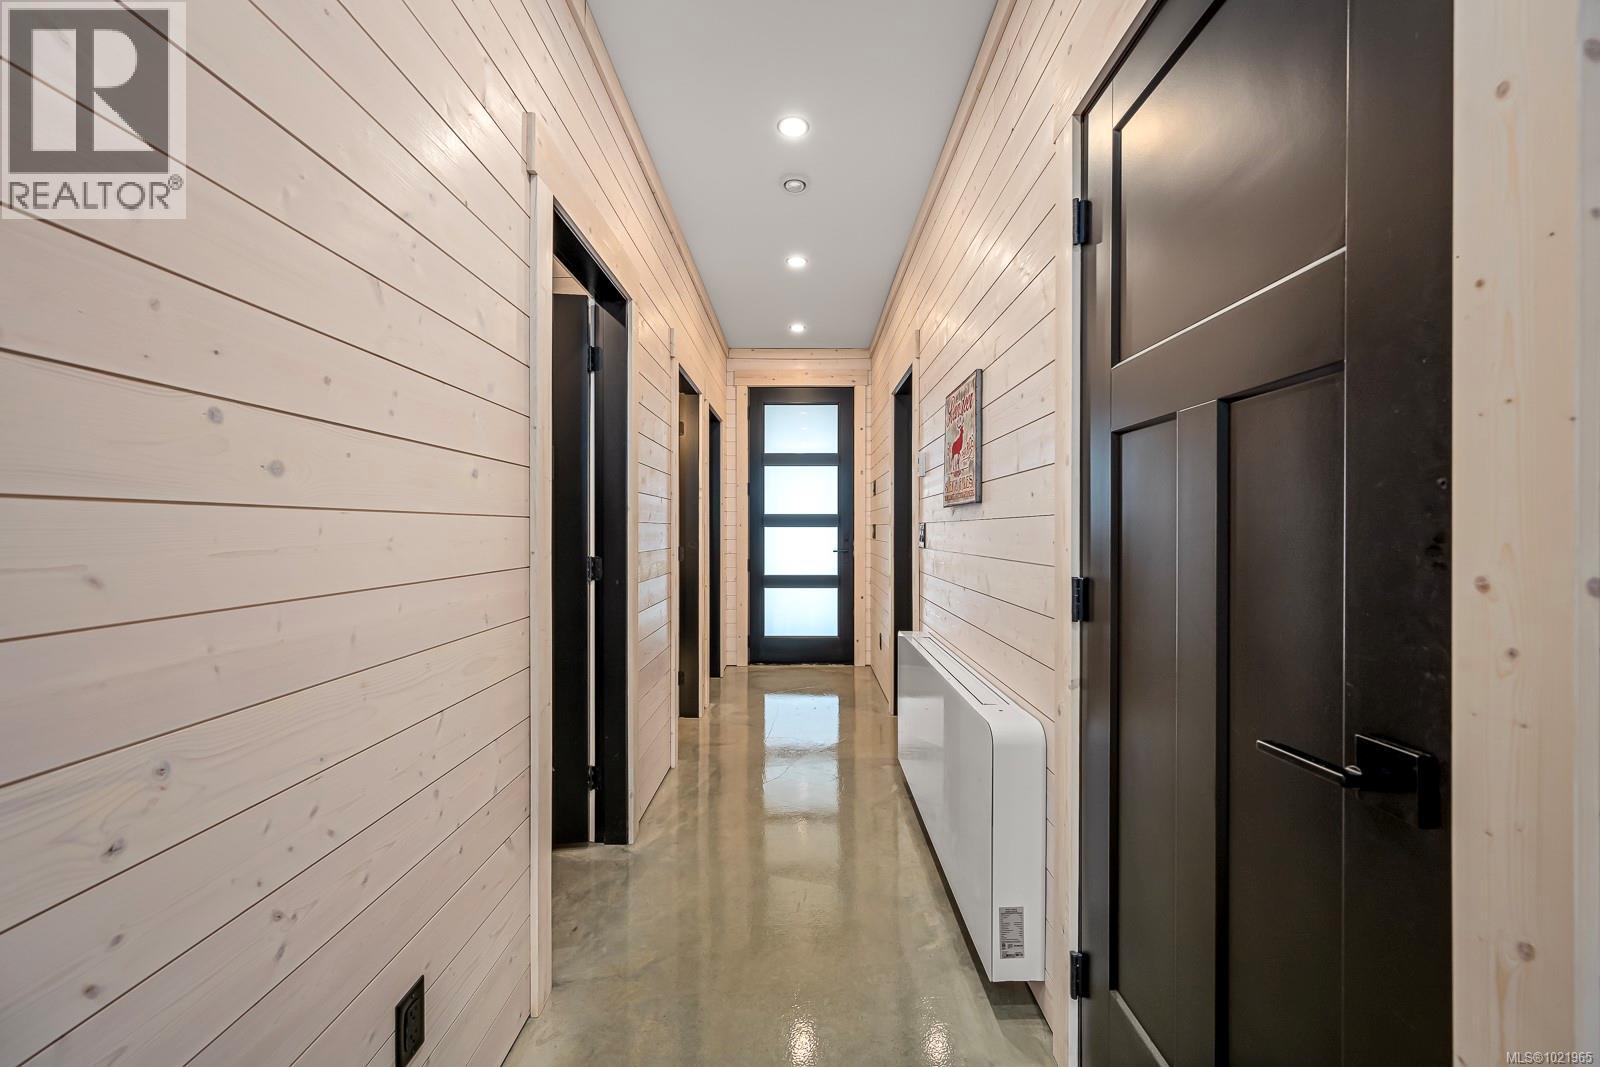
$1,525,000
Maintenance,
$207.60 Monthly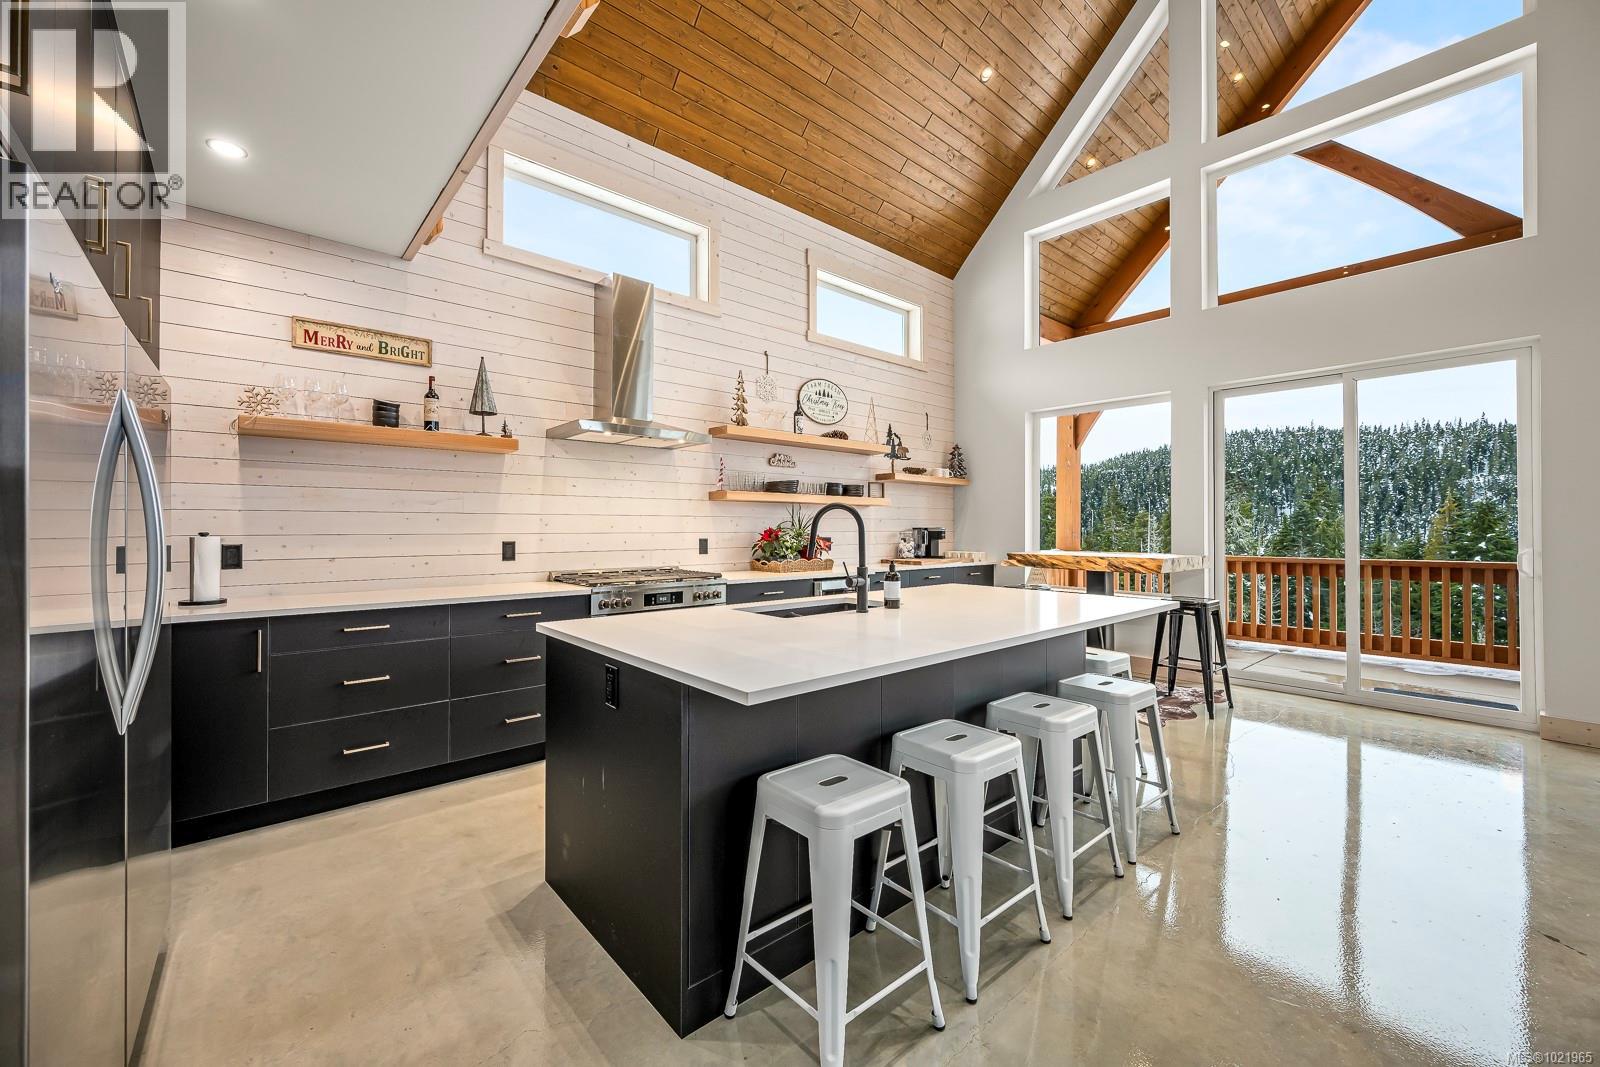
$1,525,000
Maintenance,
$207.60 Monthly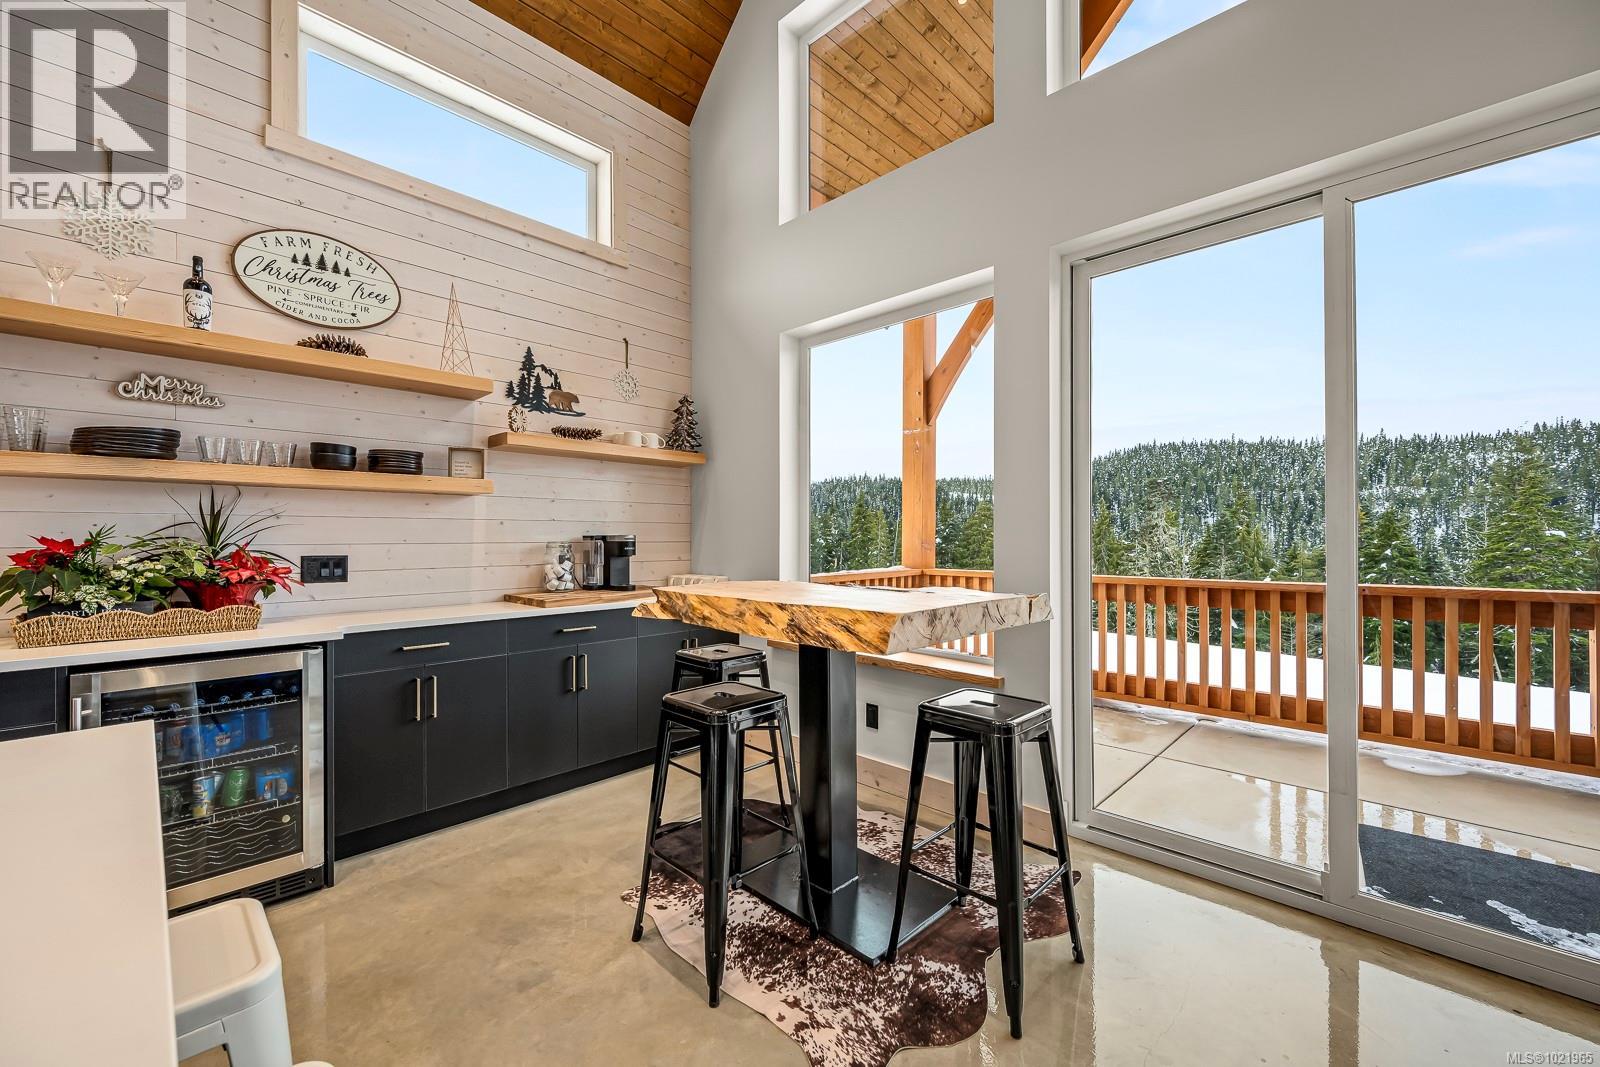
$1,525,000
Maintenance,
$207.60 Monthly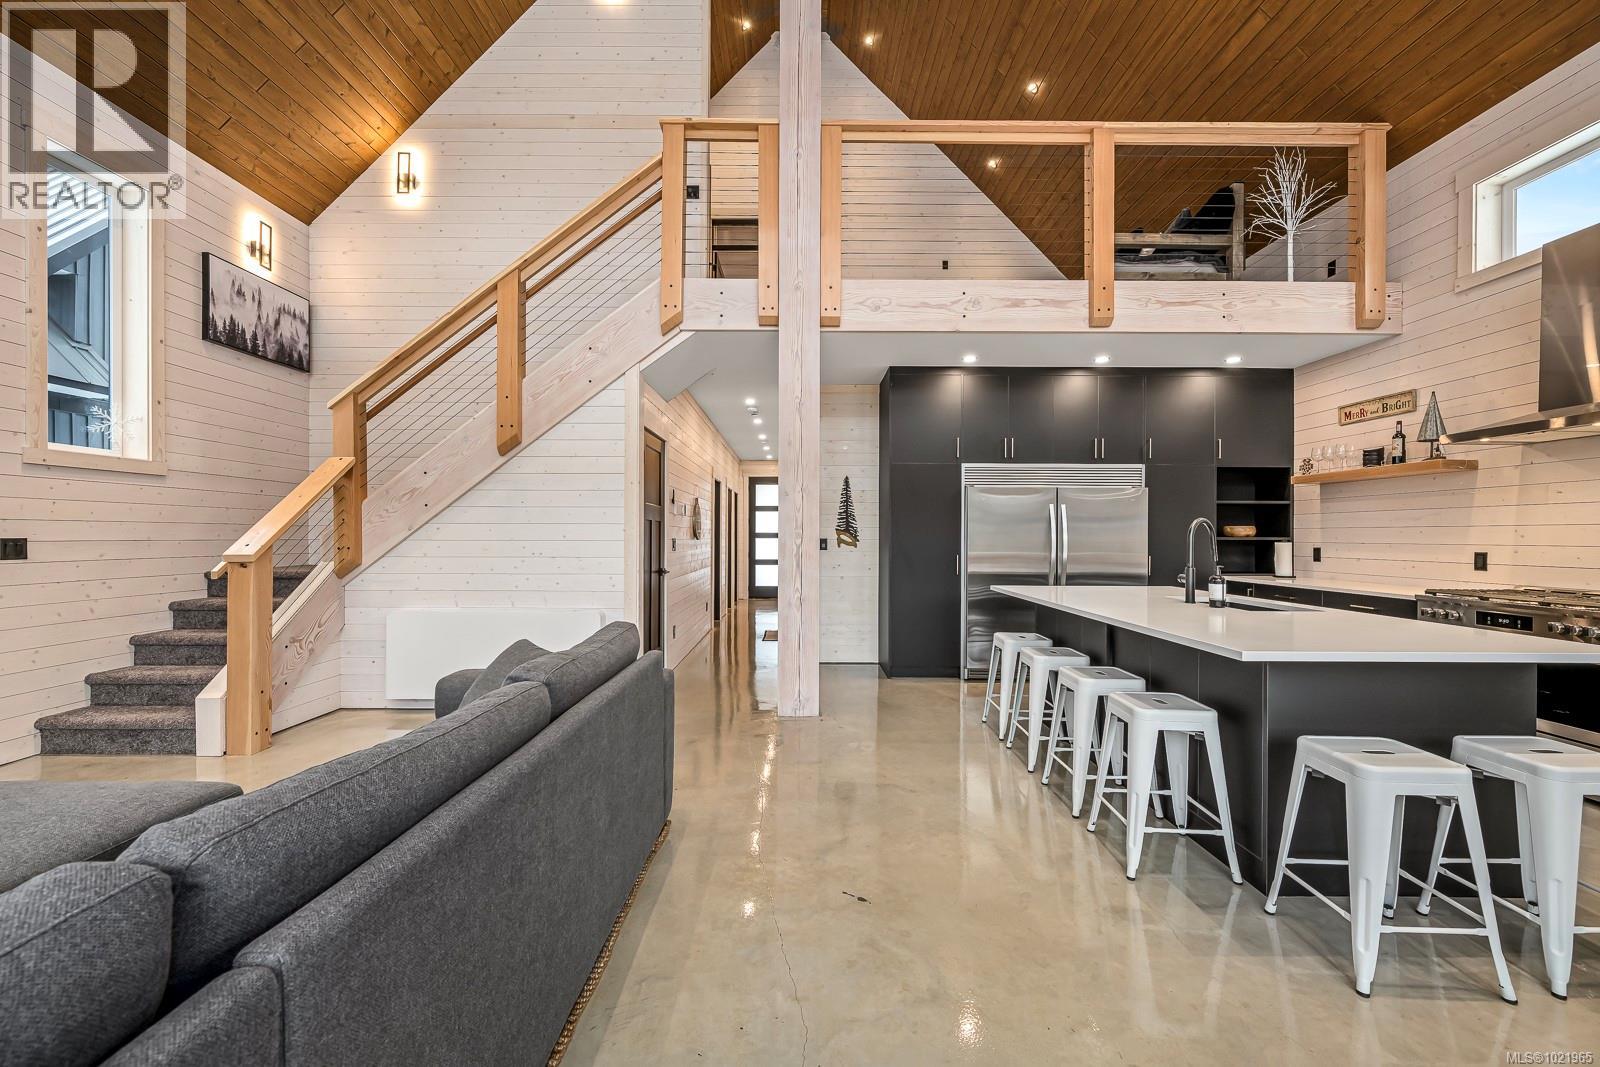
$1,525,000
Maintenance,
$207.60 Monthly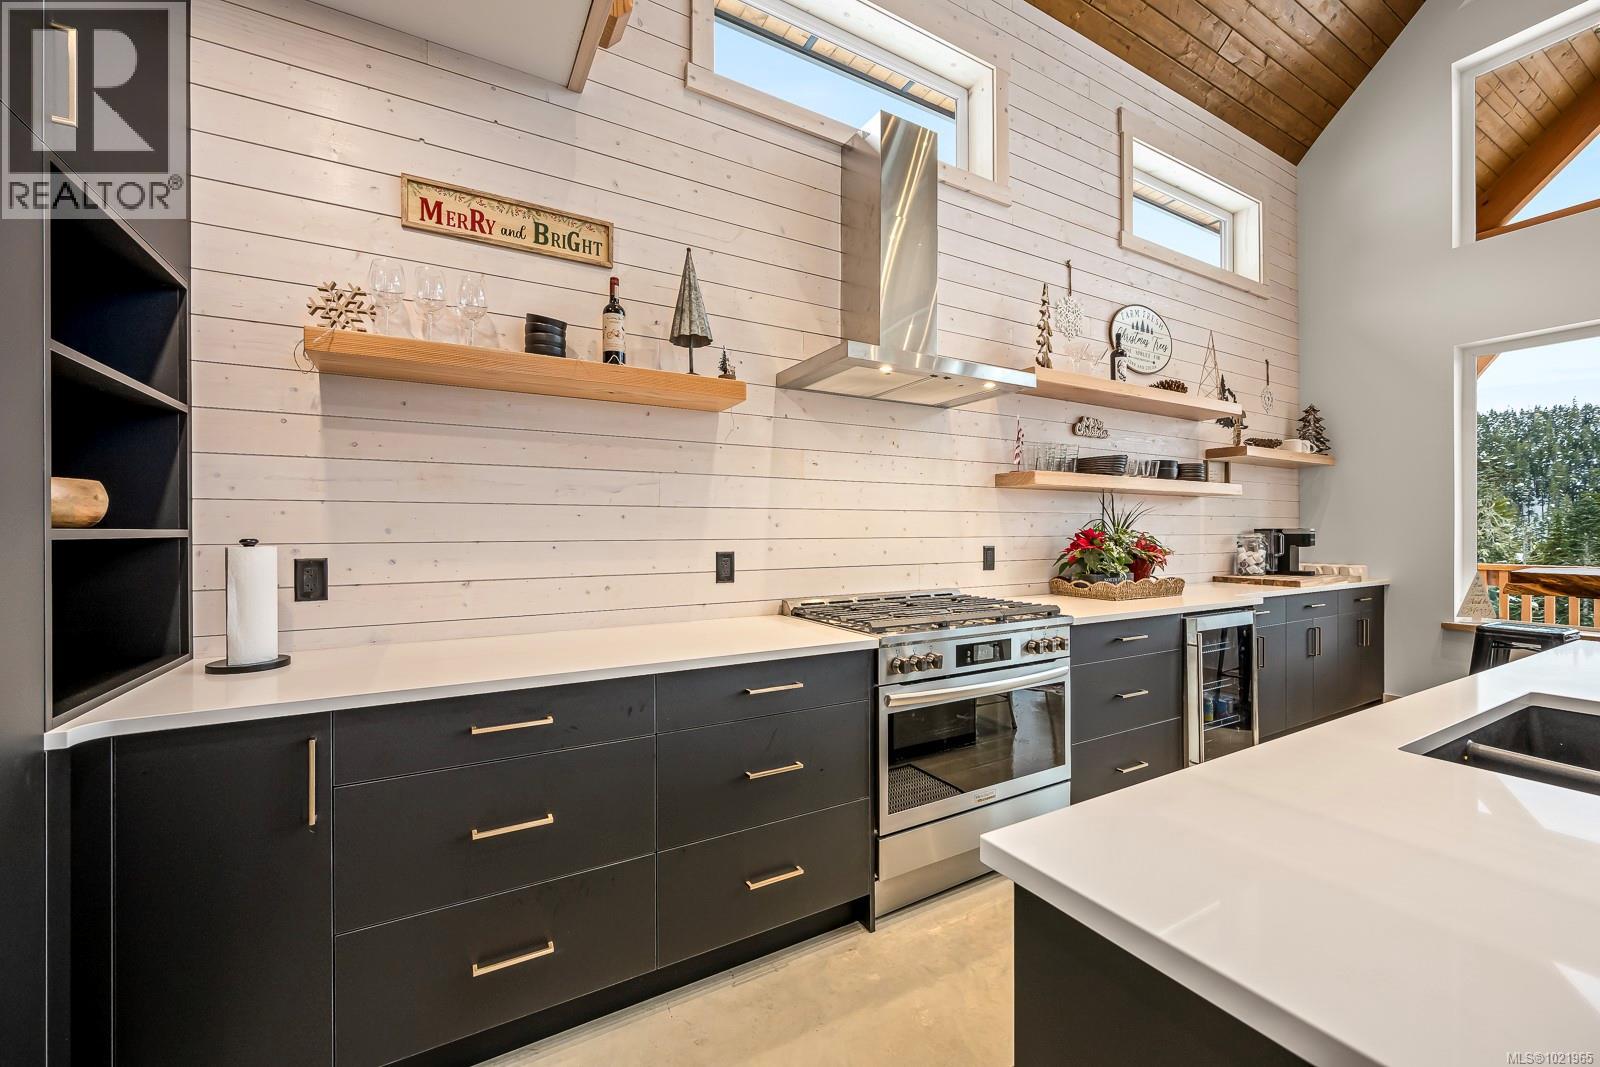
$1,525,000
Maintenance,
$207.60 Monthly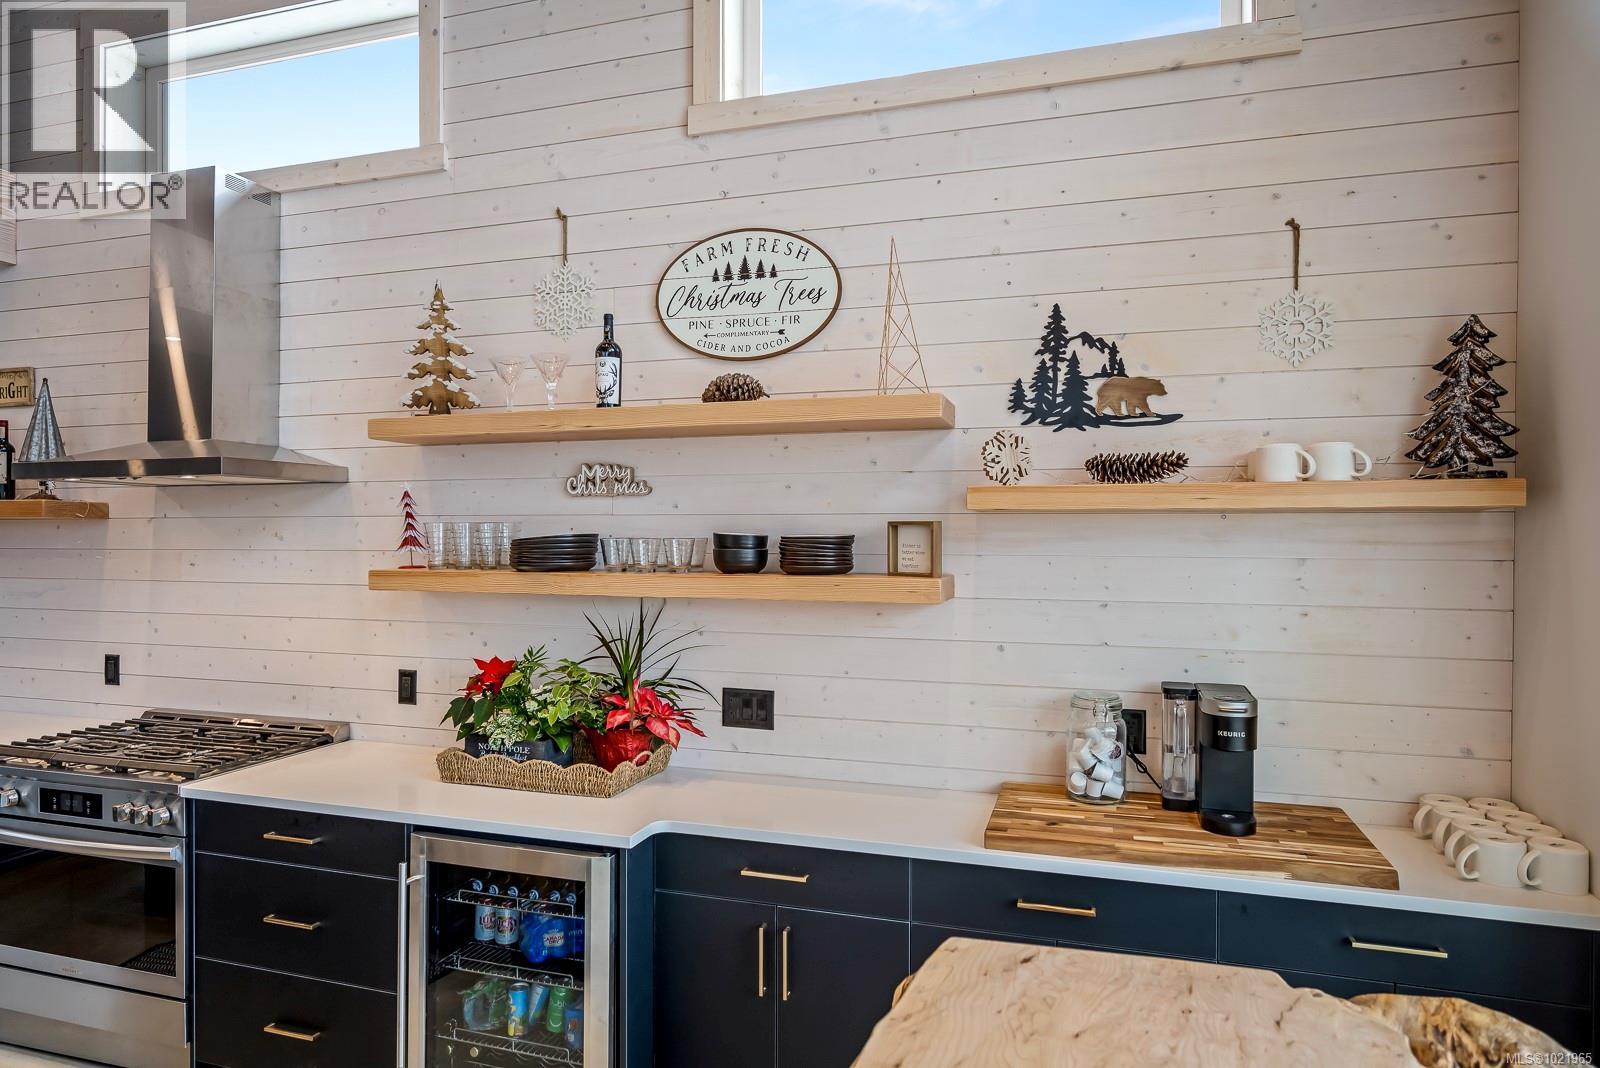
$1,525,000
Maintenance,
$207.60 Monthly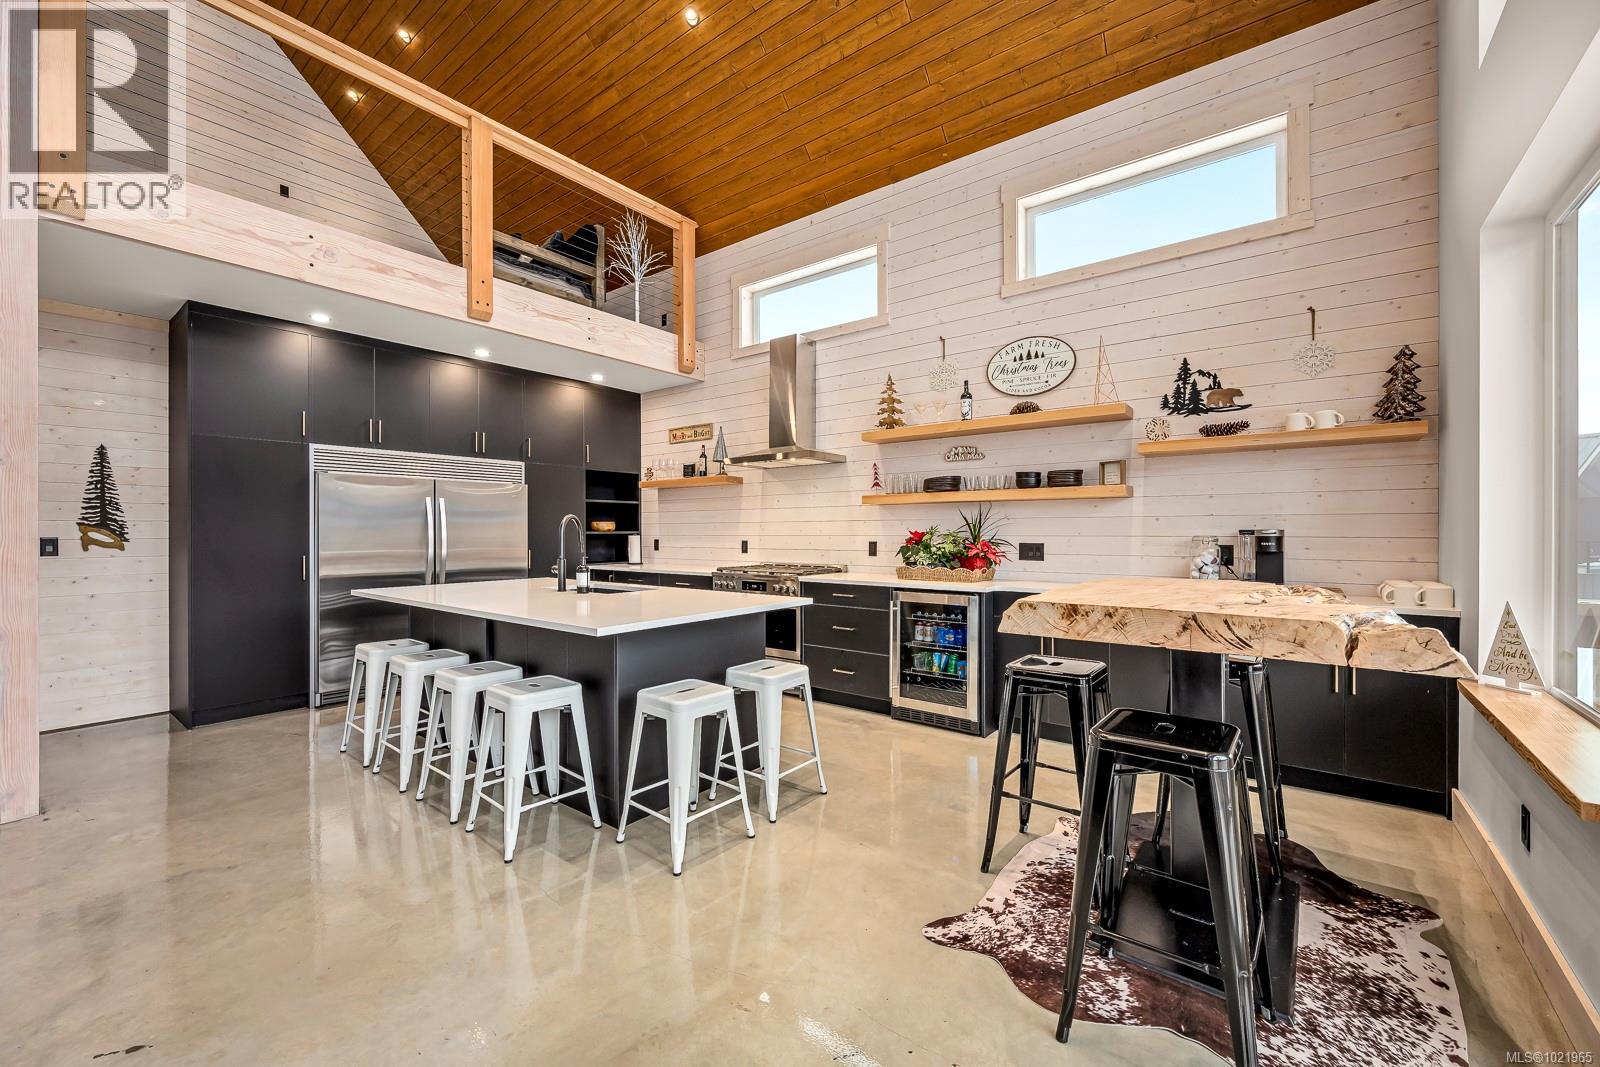
$1,525,000
Maintenance,
$207.60 Monthly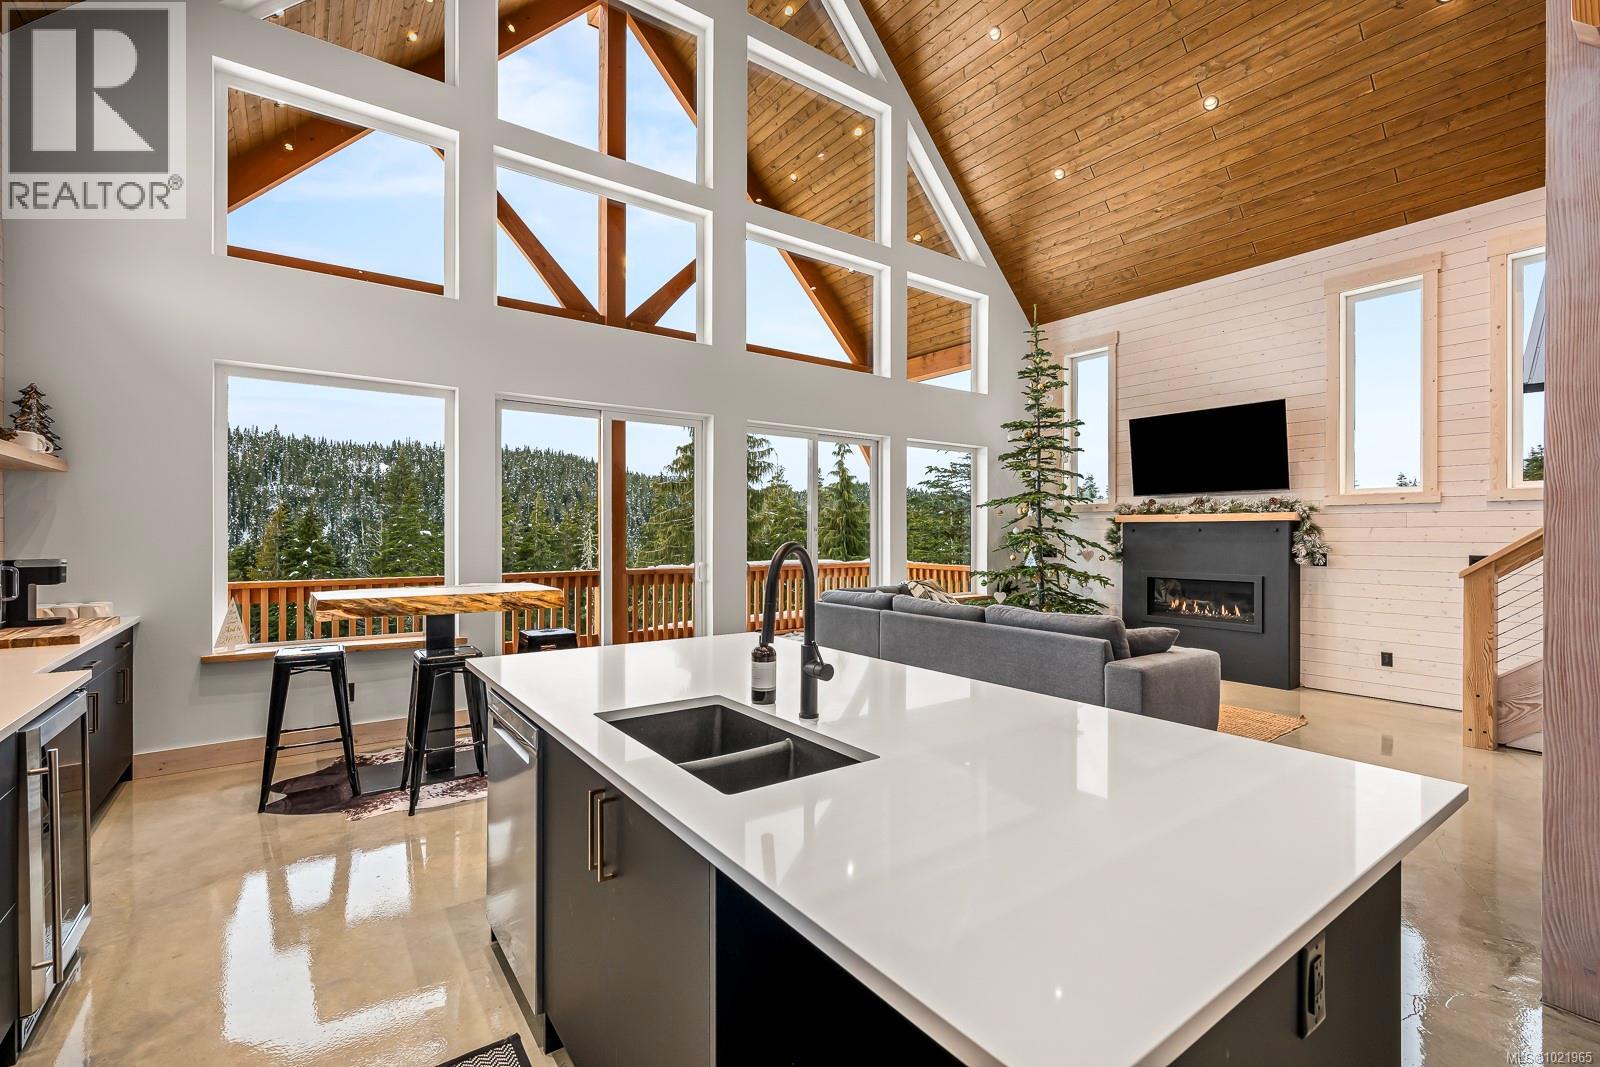
$1,525,000
Maintenance,
$207.60 Monthly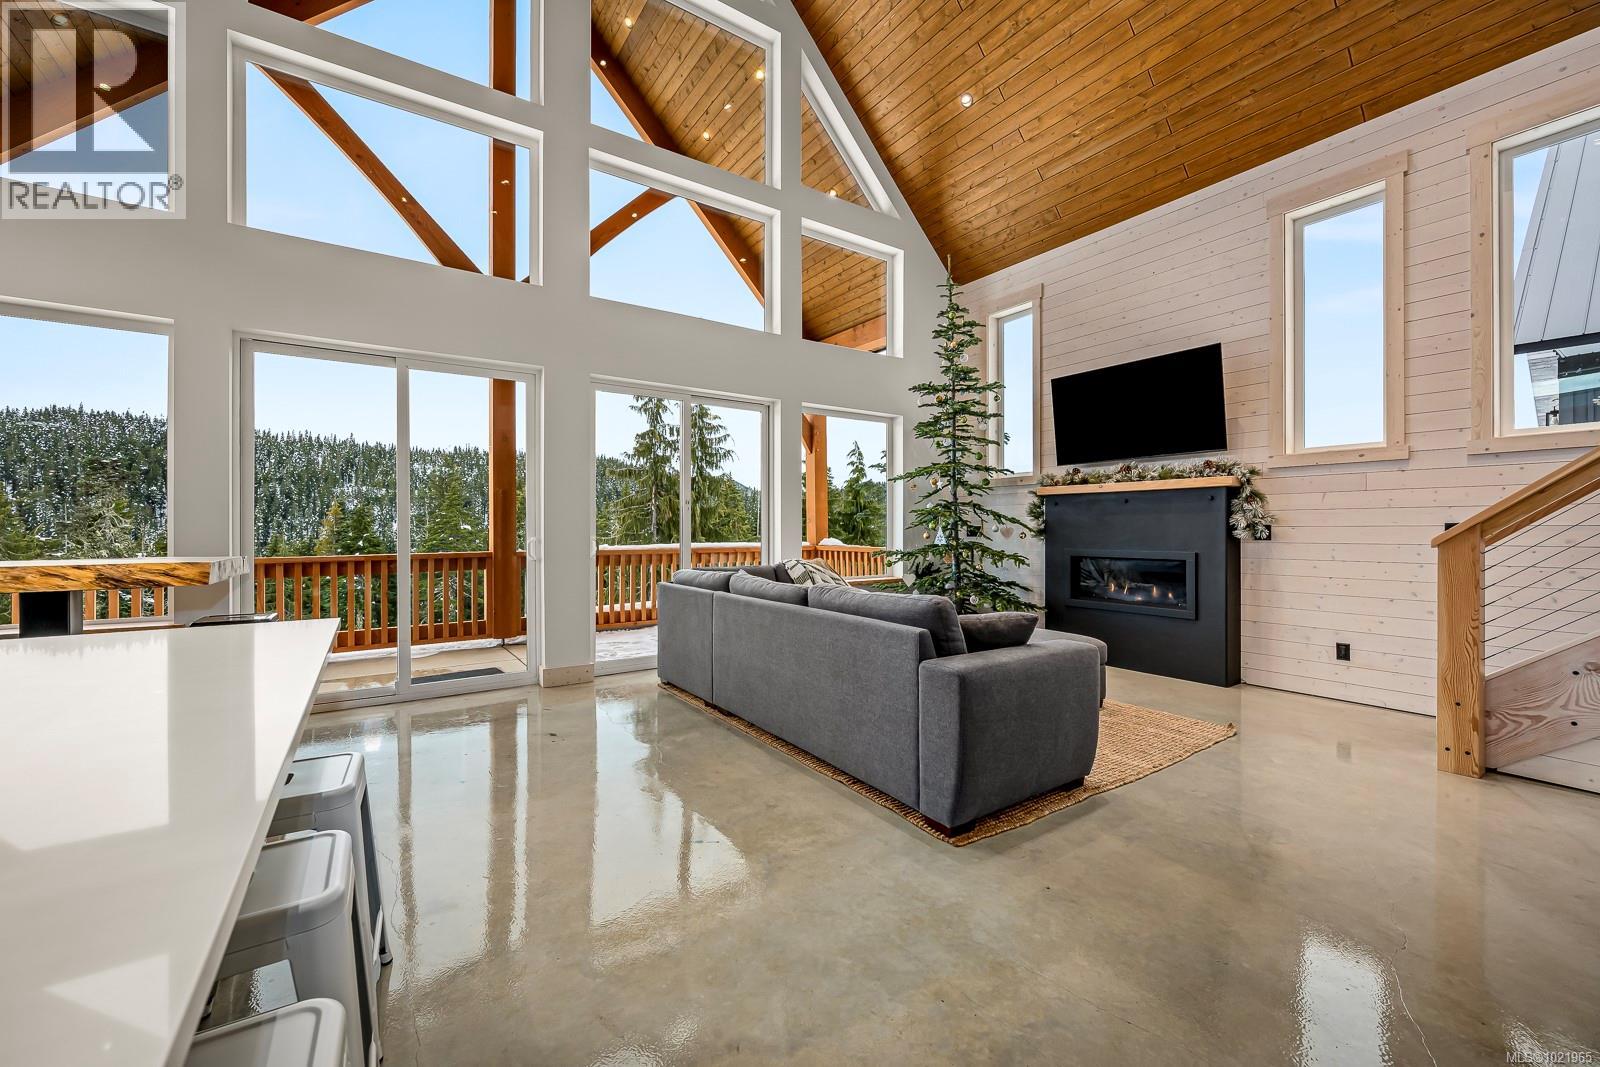
$1,525,000
Maintenance,
$207.60 Monthly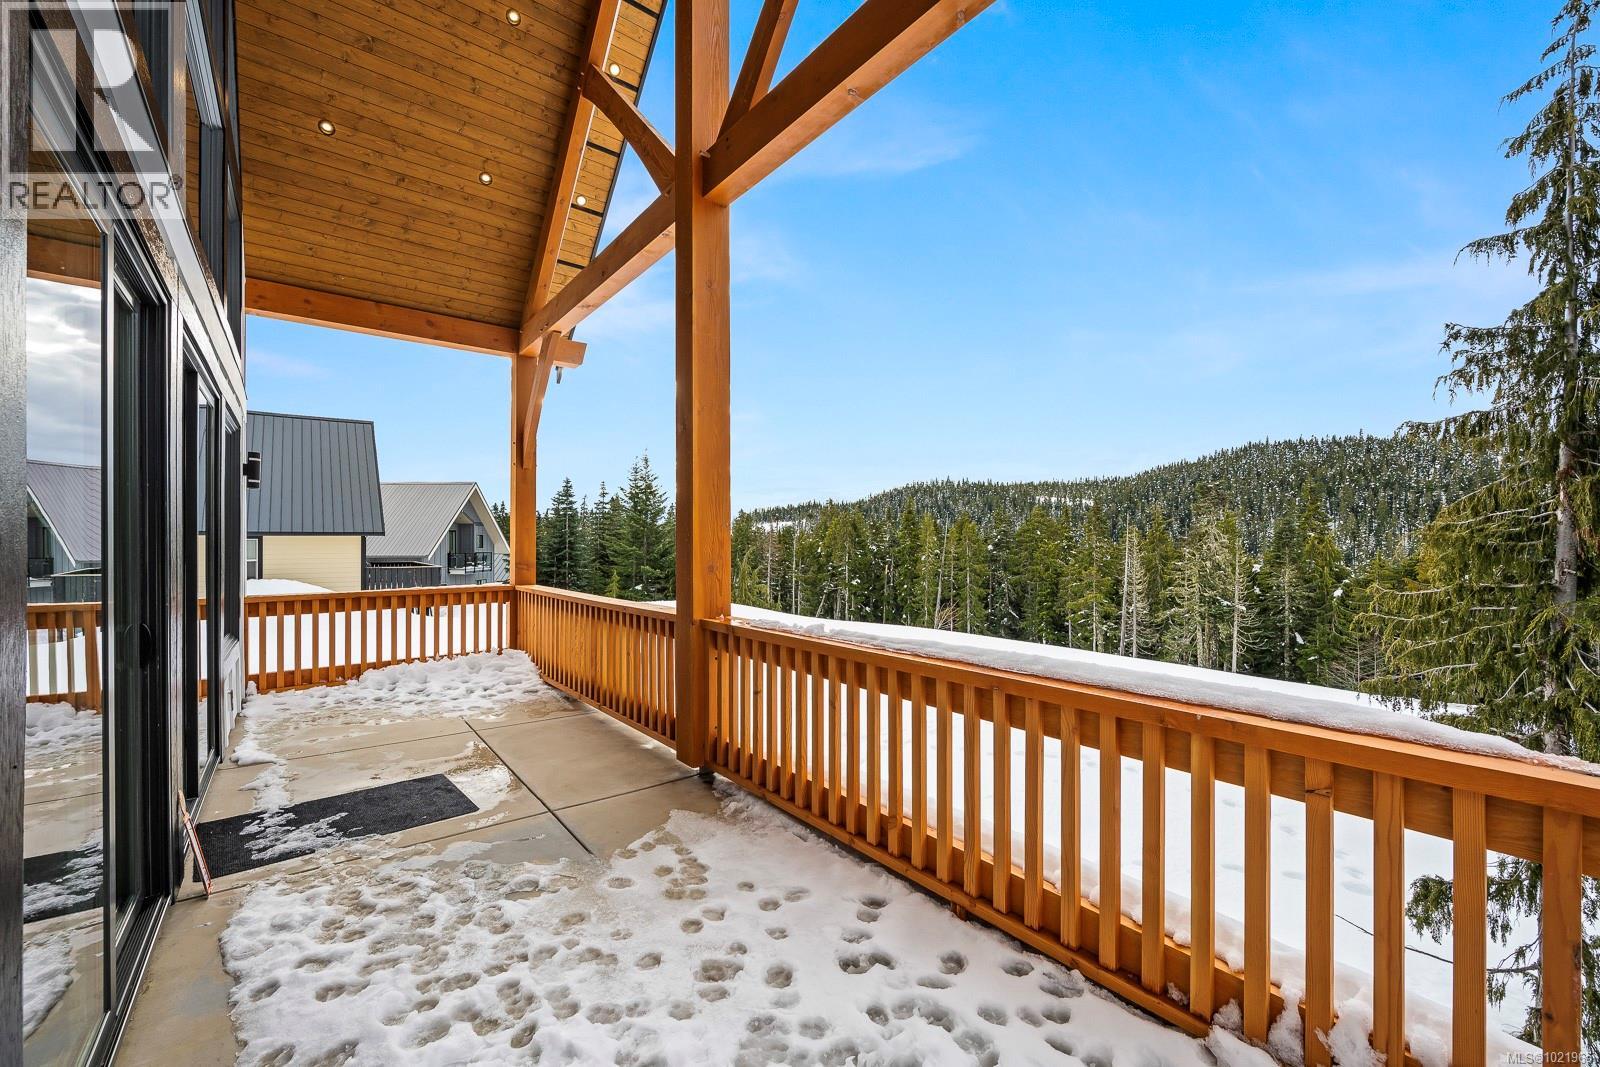
$1,525,000
Maintenance,
$207.60 Monthly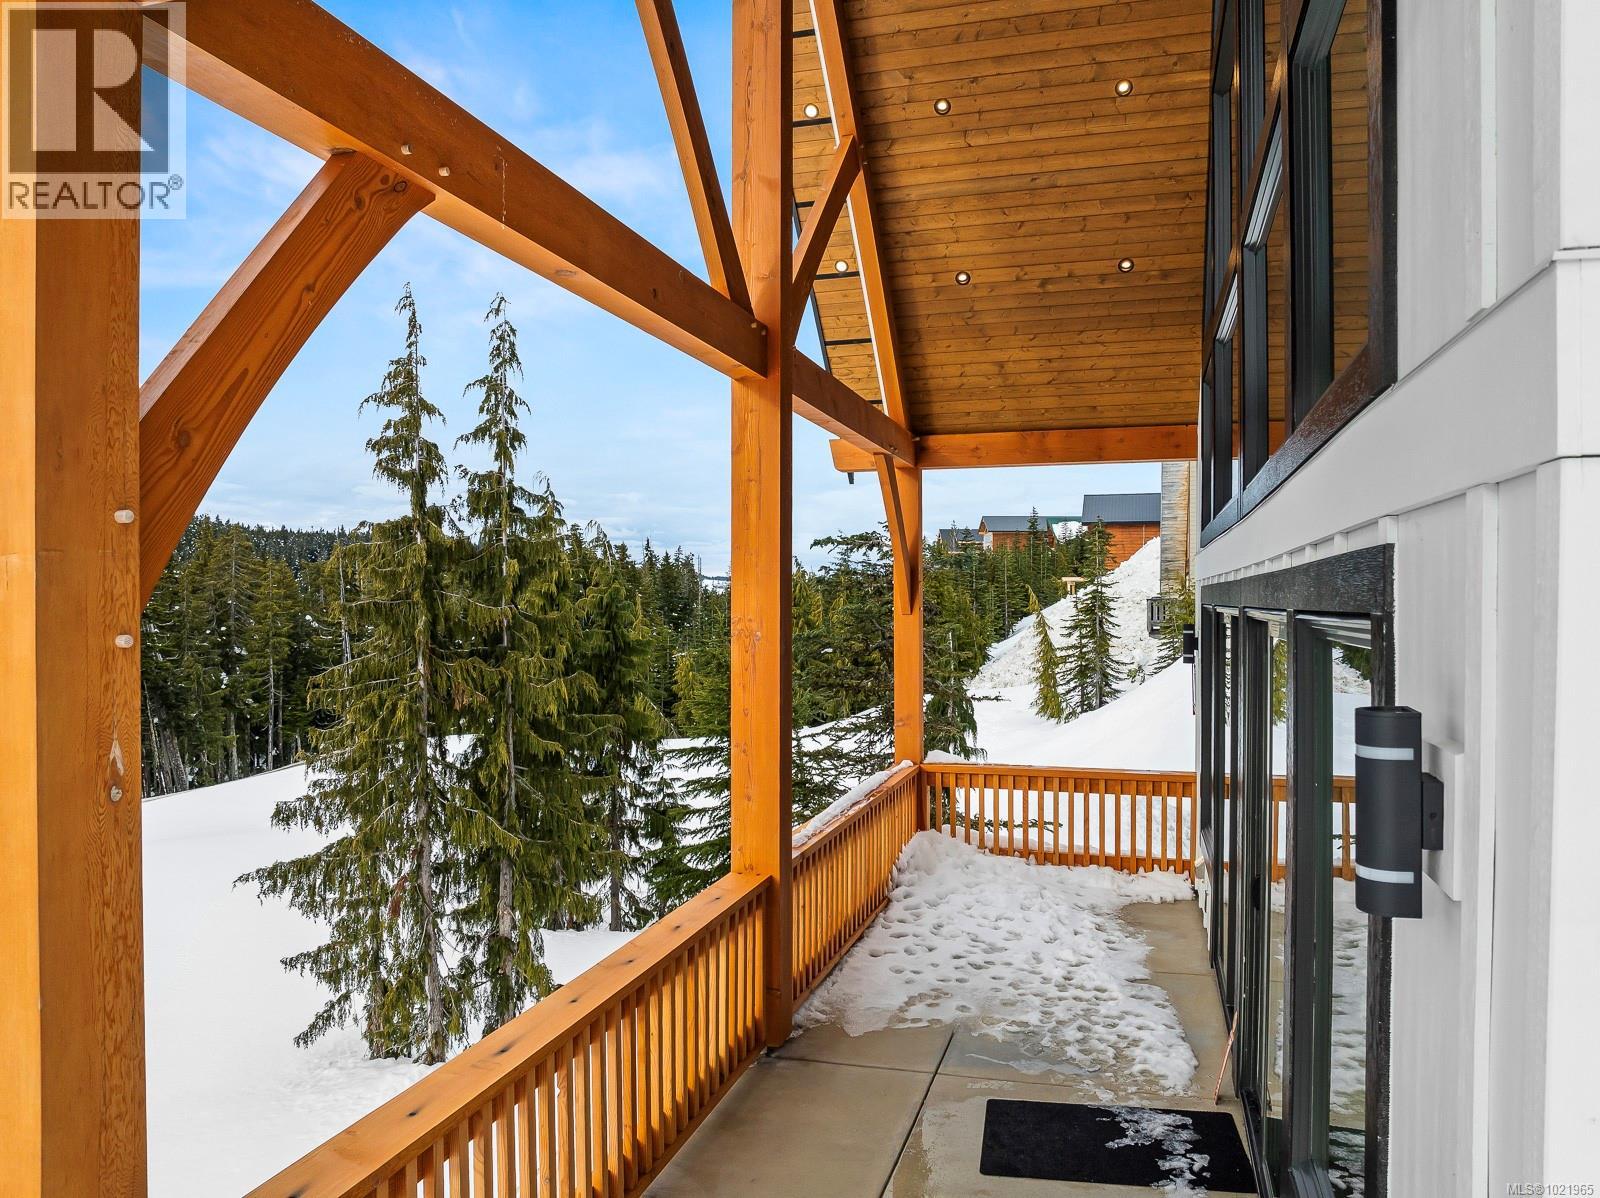
$1,525,000
Maintenance,
$207.60 Monthly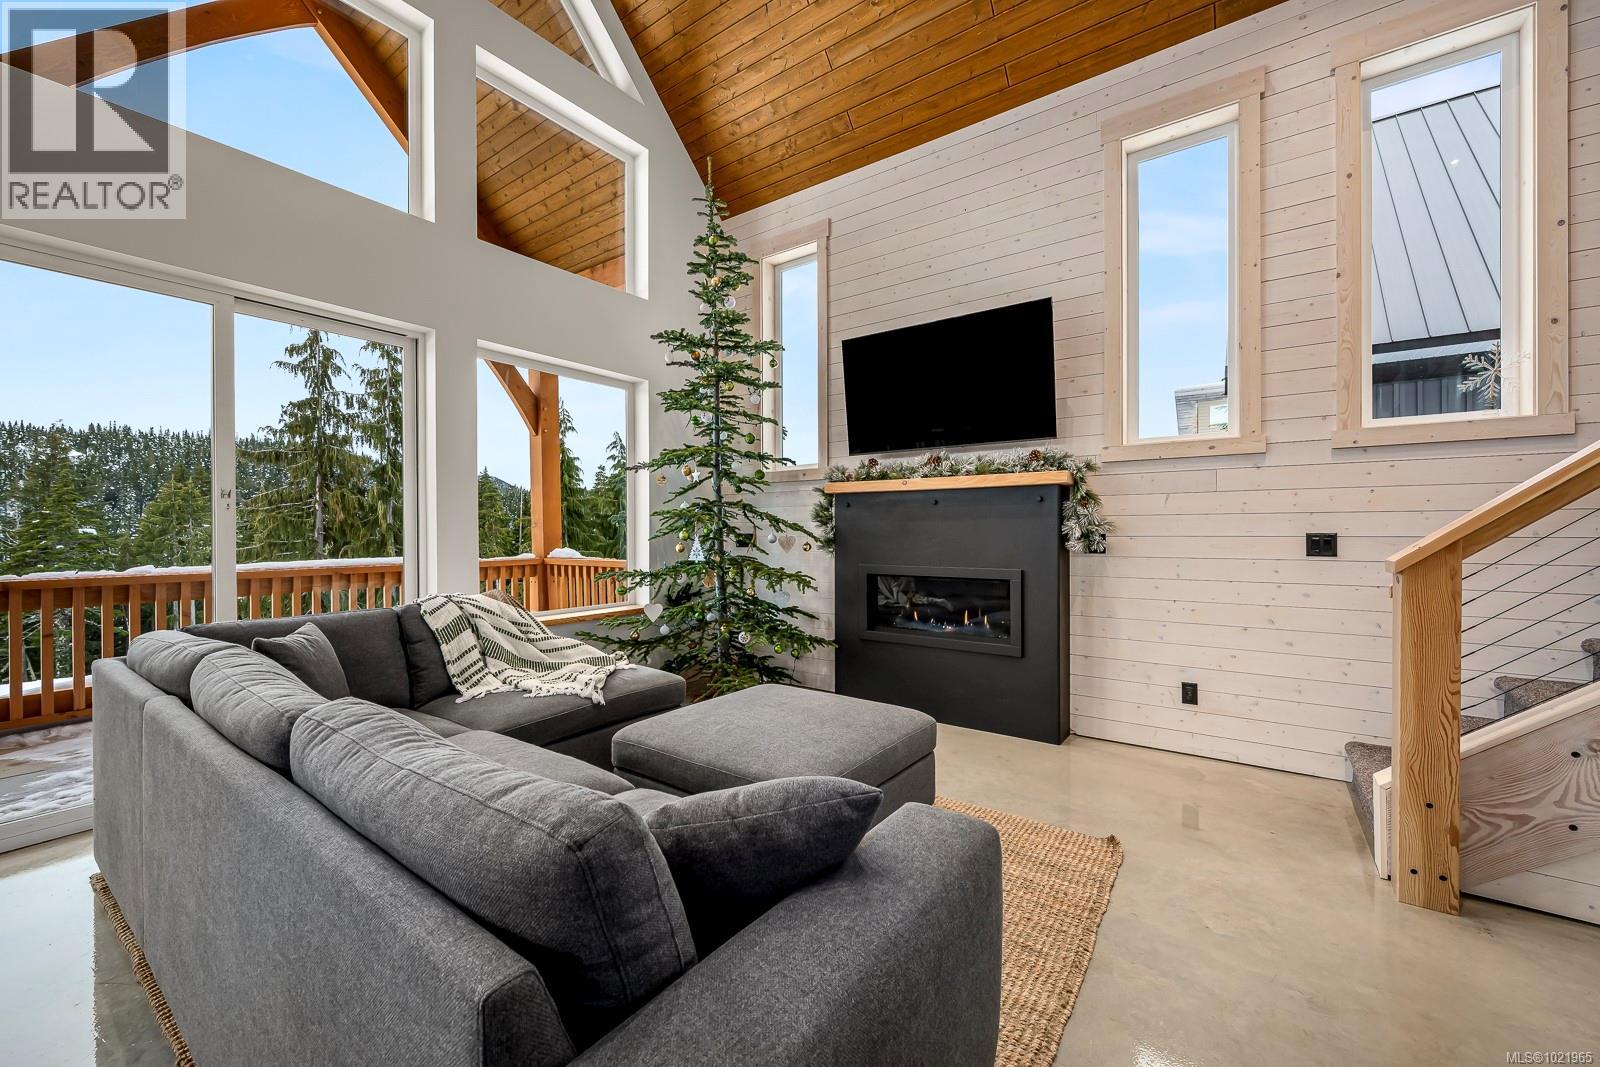
$1,525,000
Maintenance,
$207.60 Monthly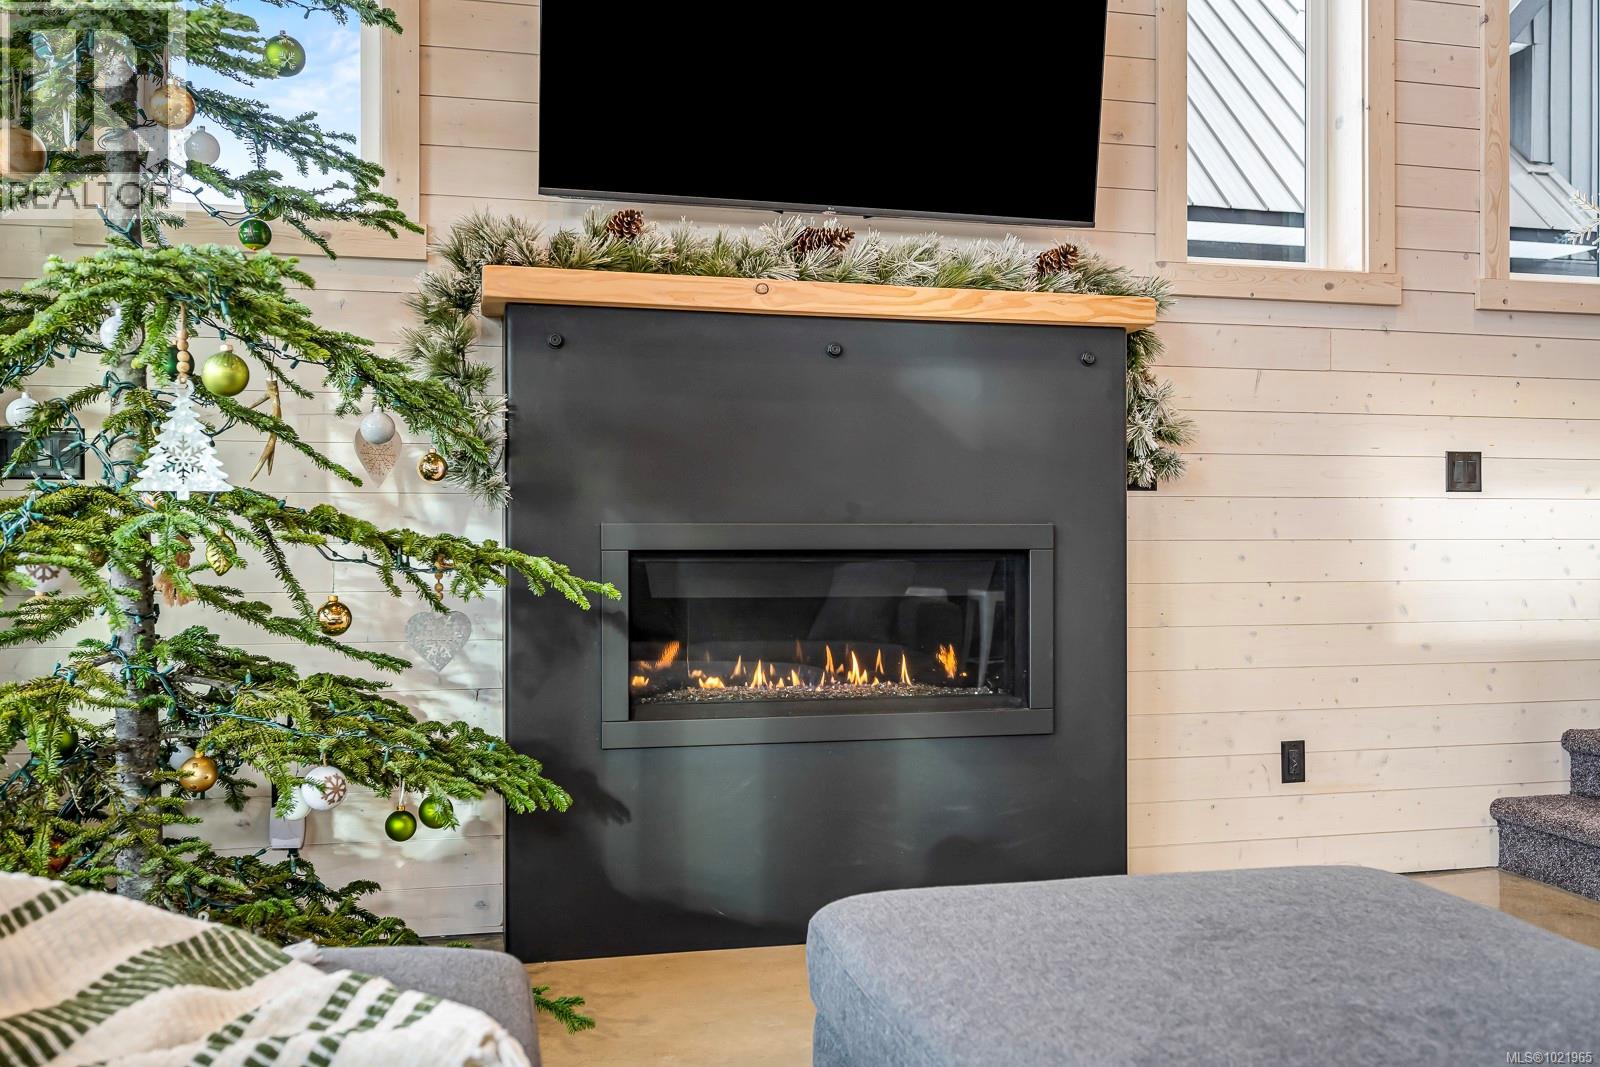
$1,525,000
Maintenance,
$207.60 Monthly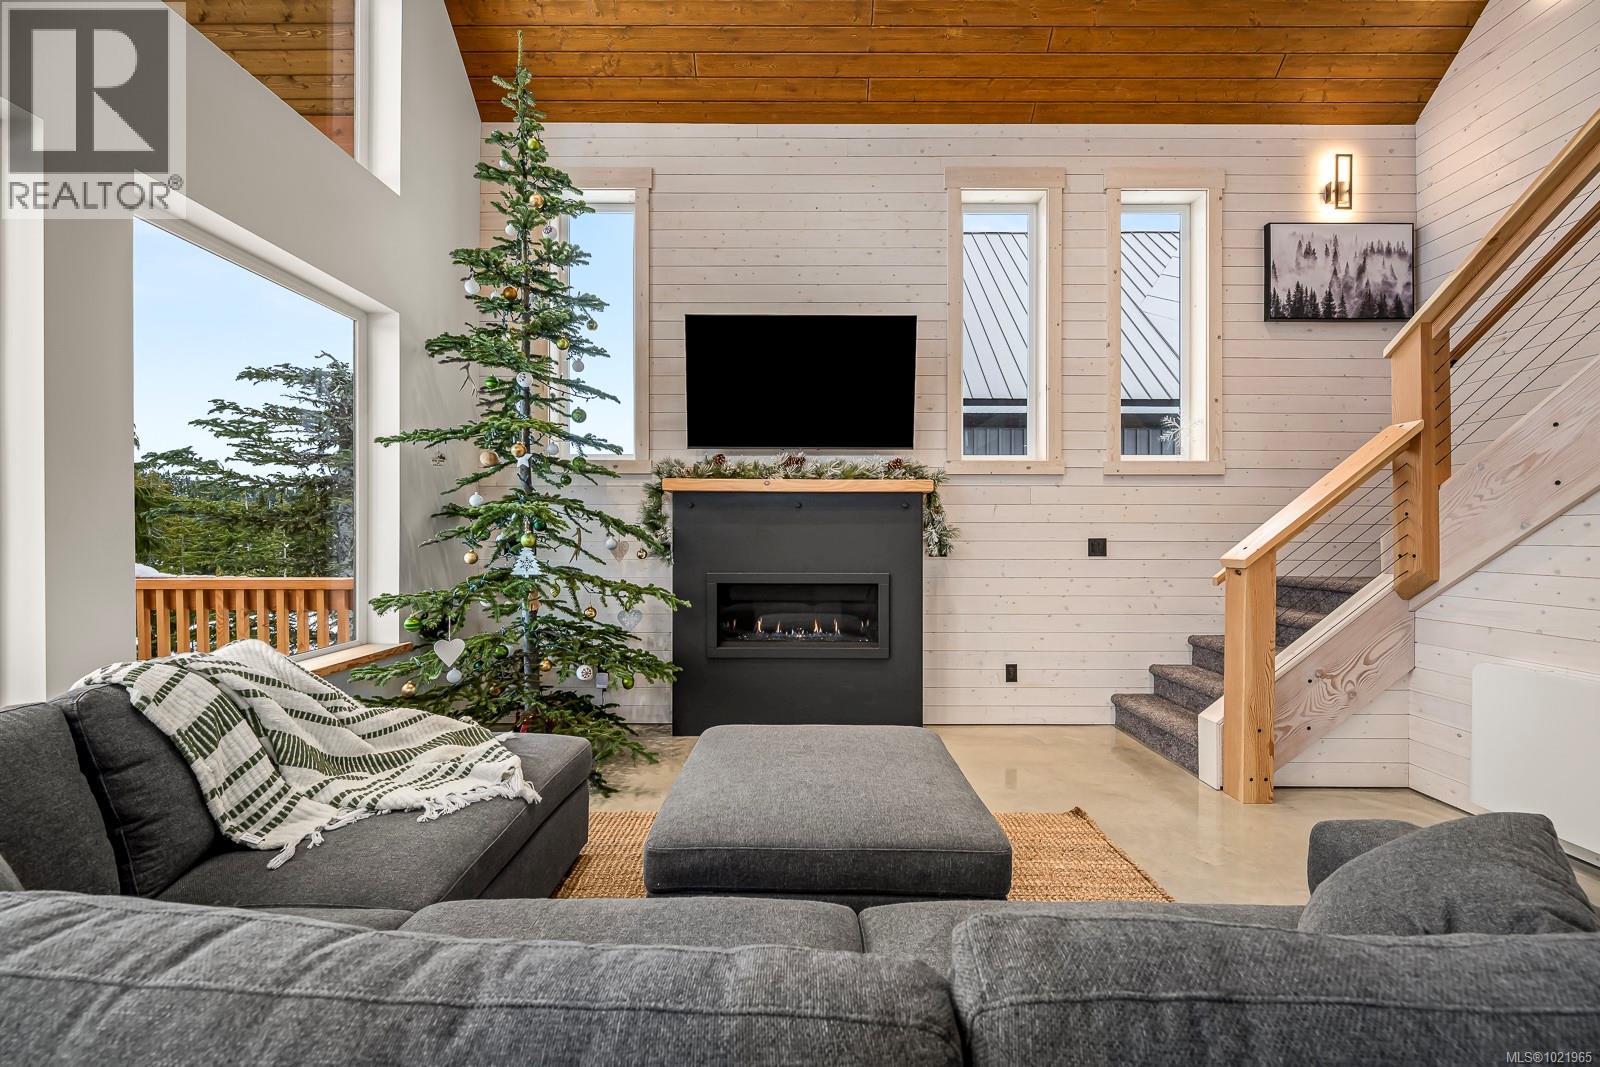
$1,525,000
Maintenance,
$207.60 Monthly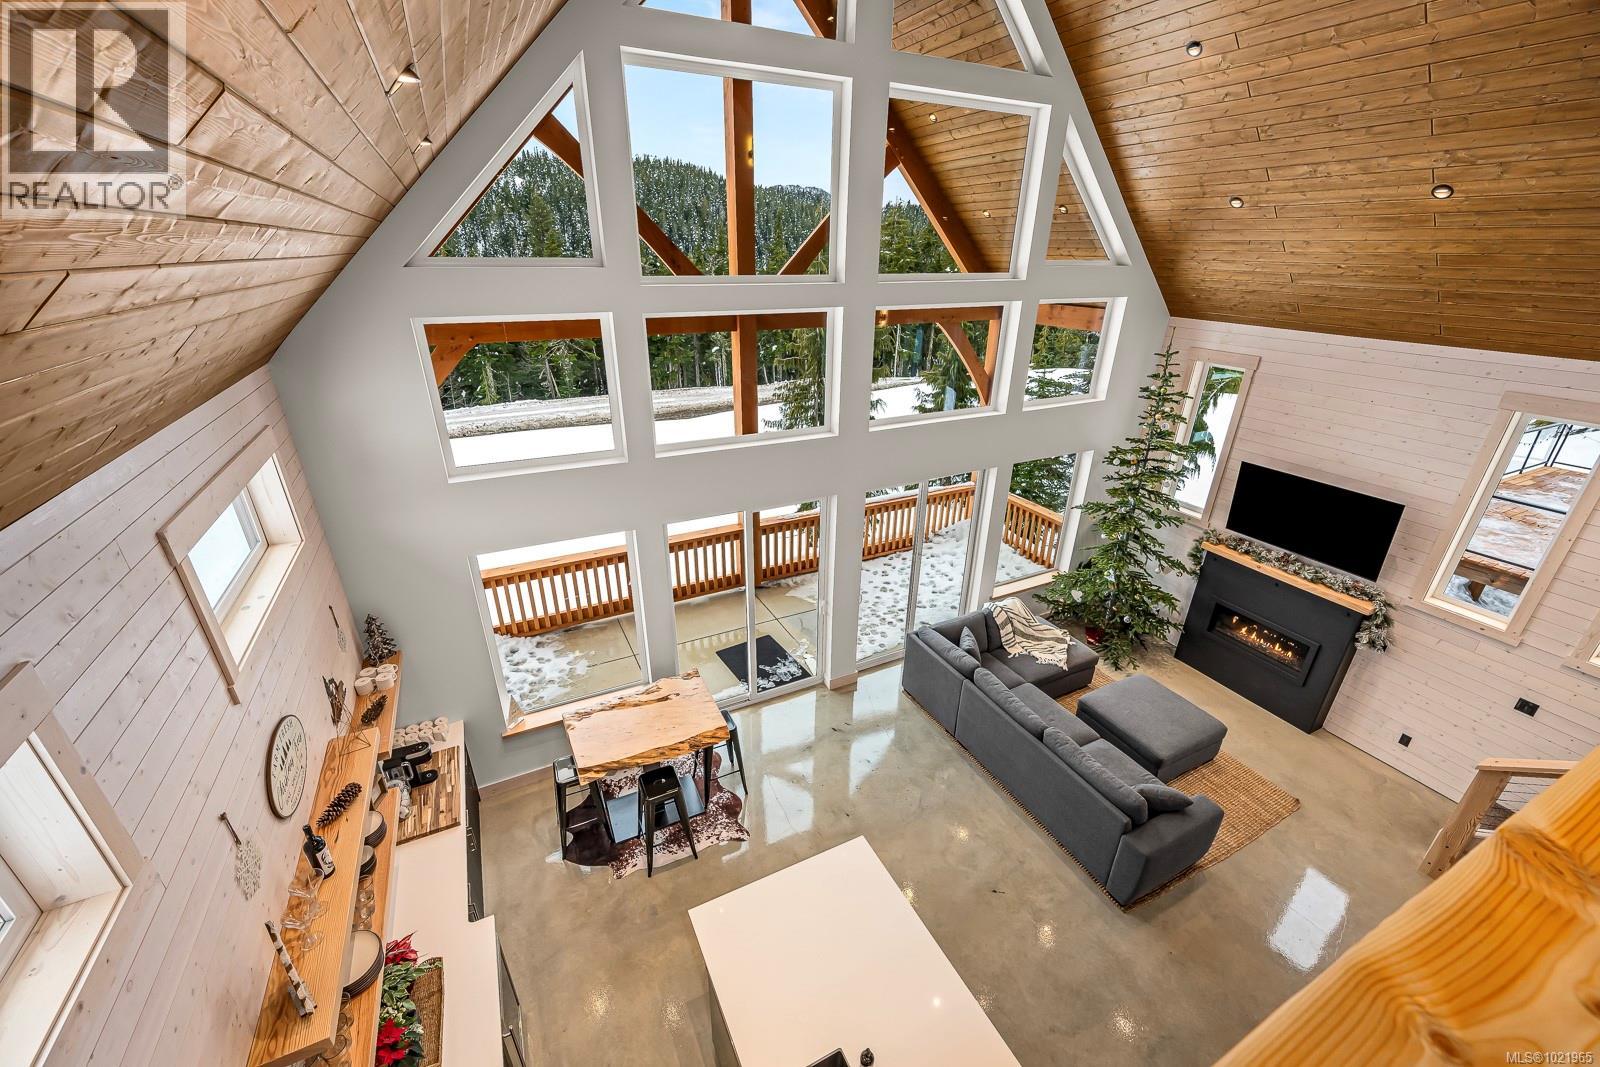
$1,525,000
Maintenance,
$207.60 Monthly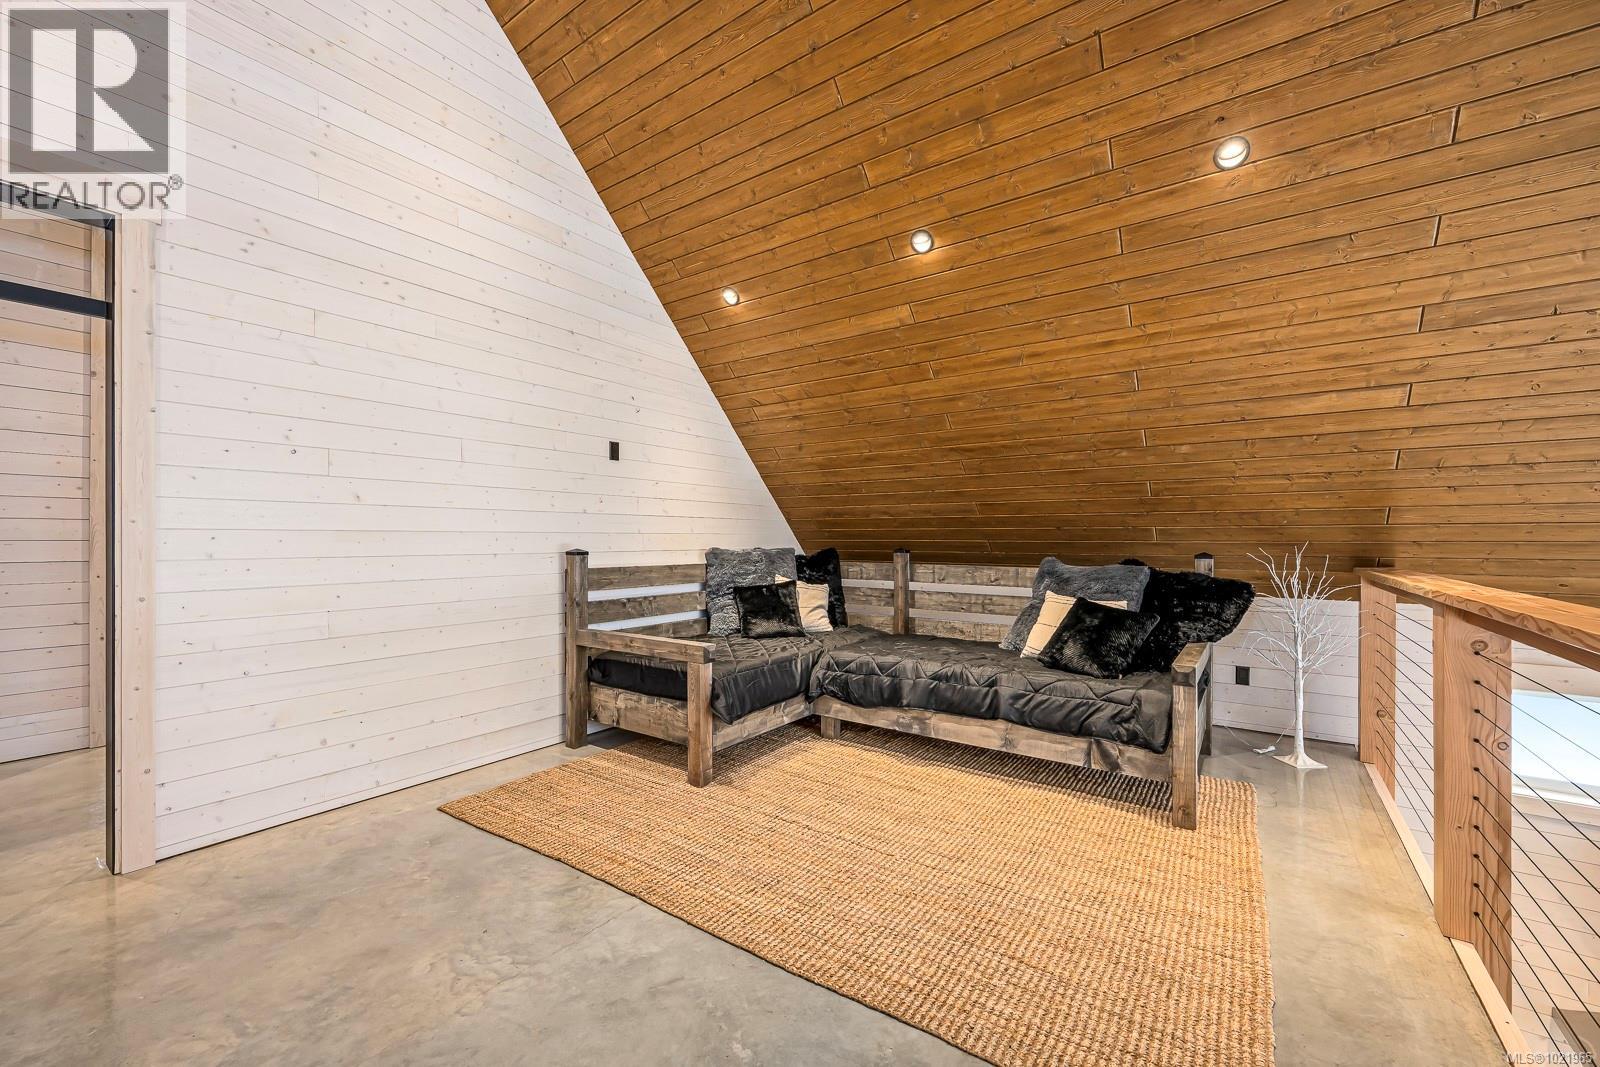
$1,525,000
Maintenance,
$207.60 Monthly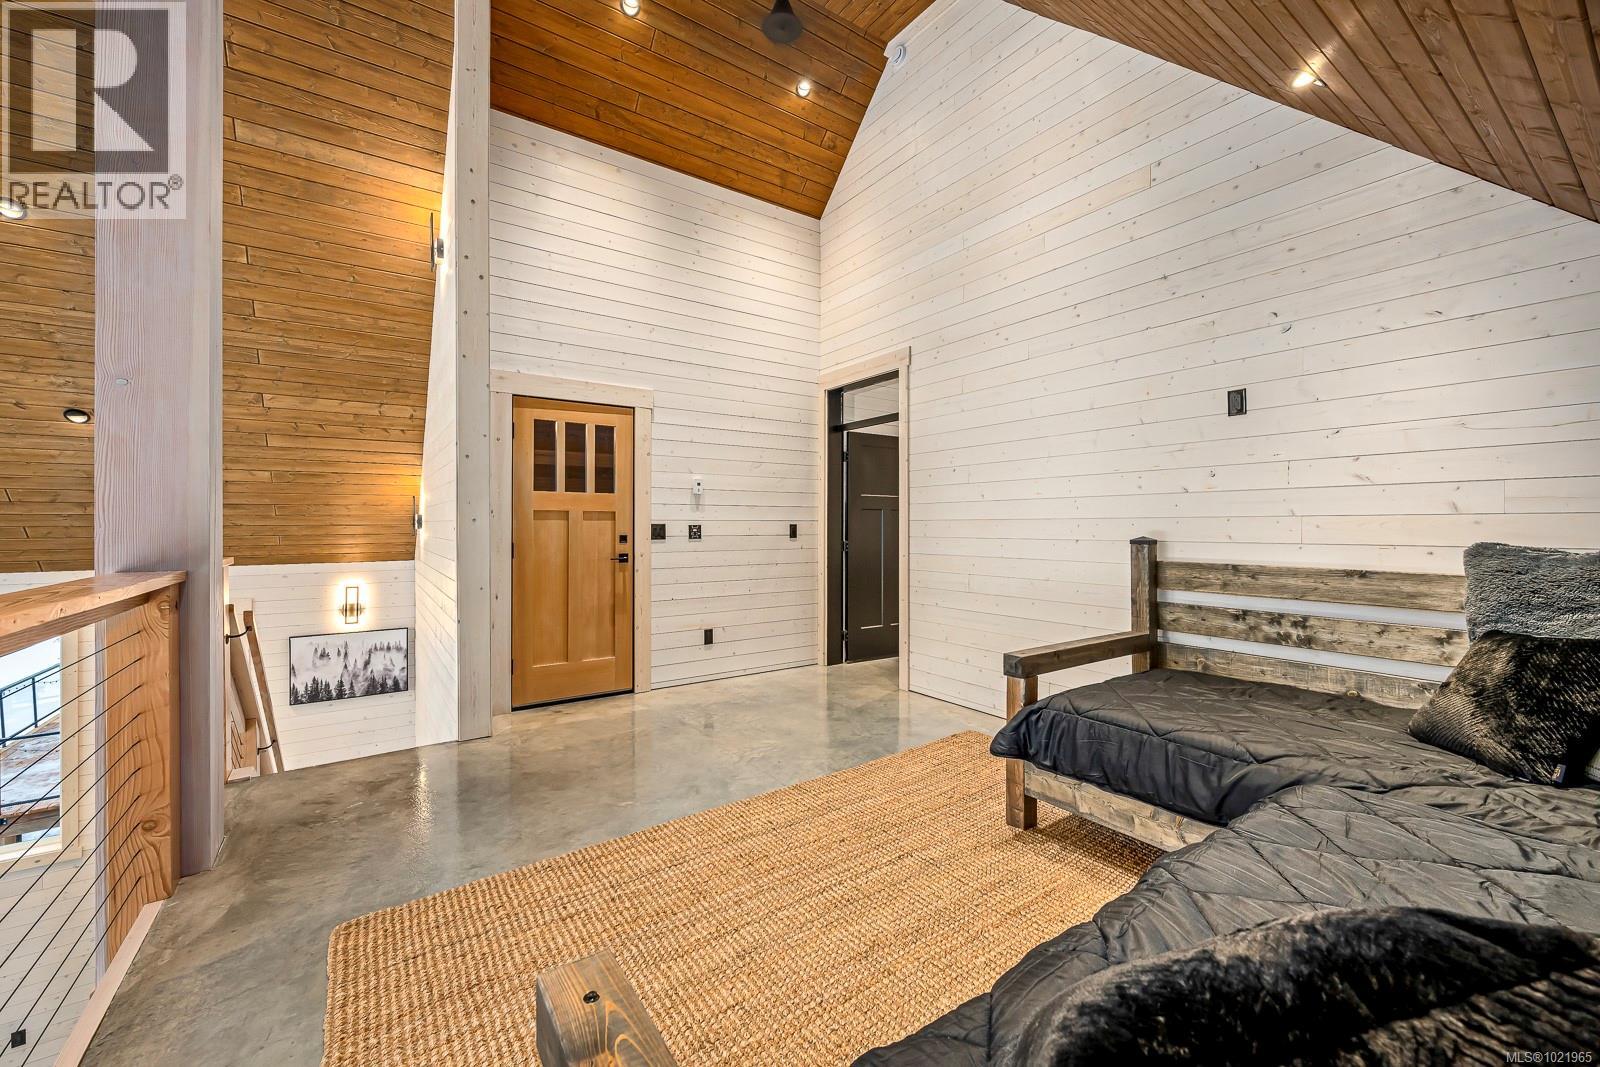
$1,525,000
Maintenance,
$207.60 Monthly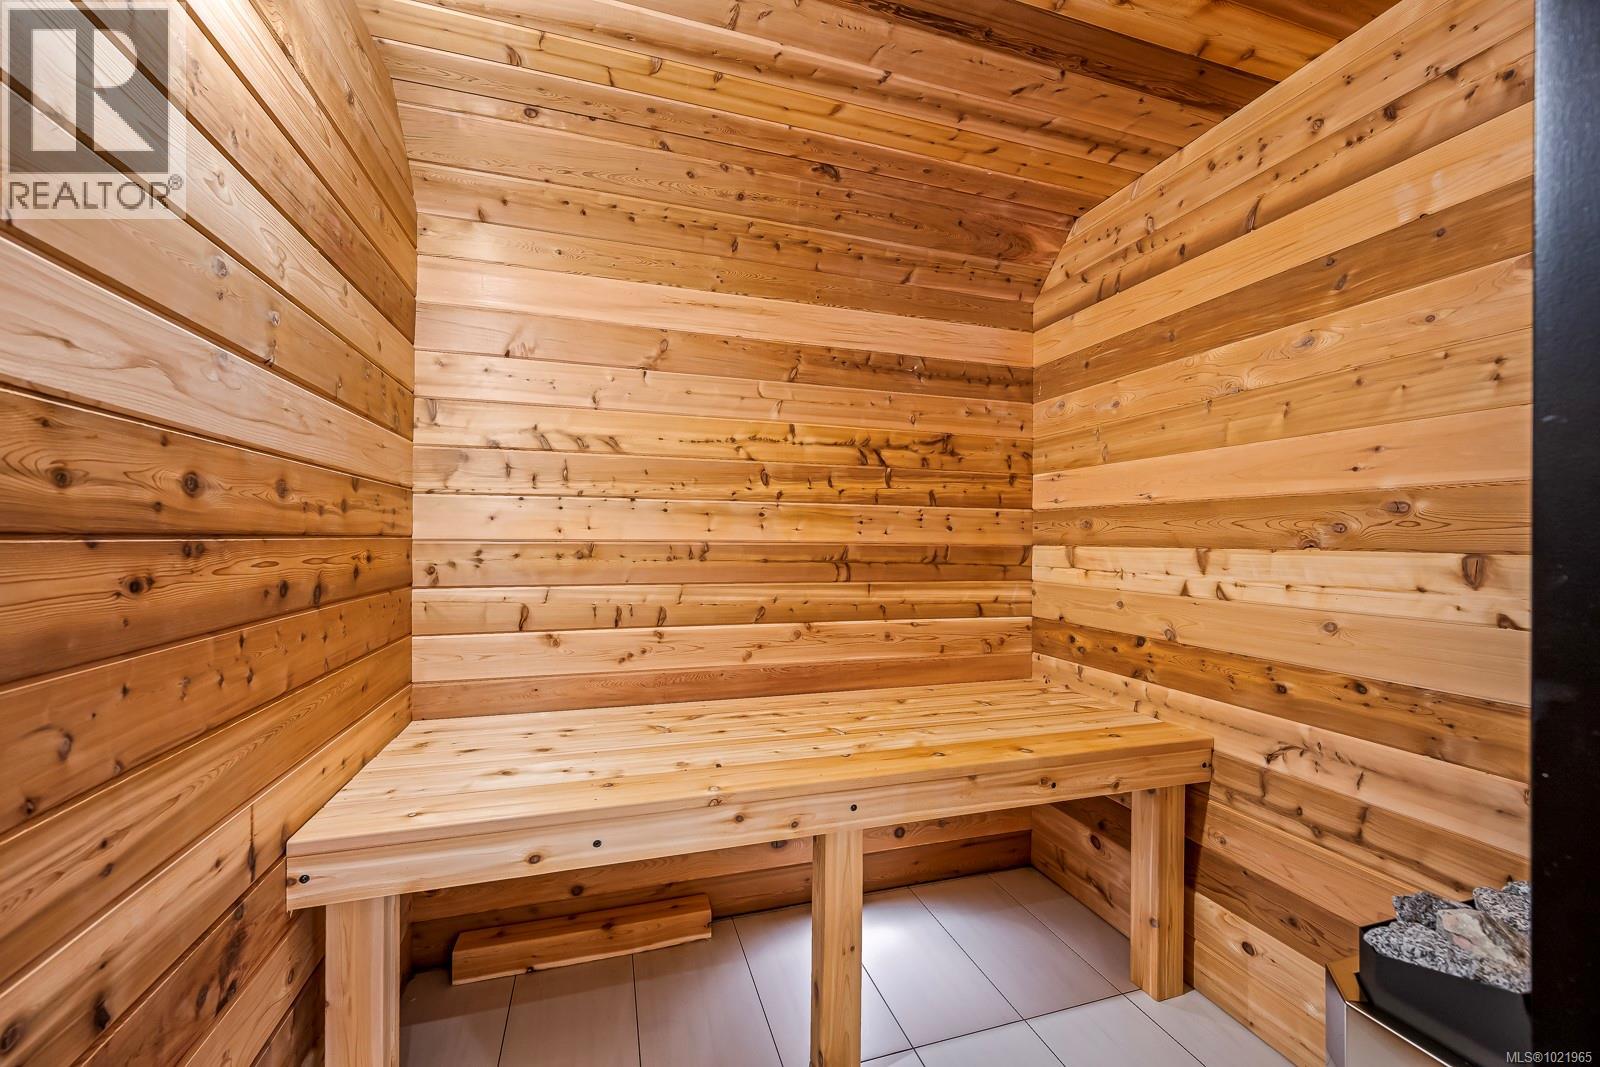
$1,525,000
Maintenance,
$207.60 Monthly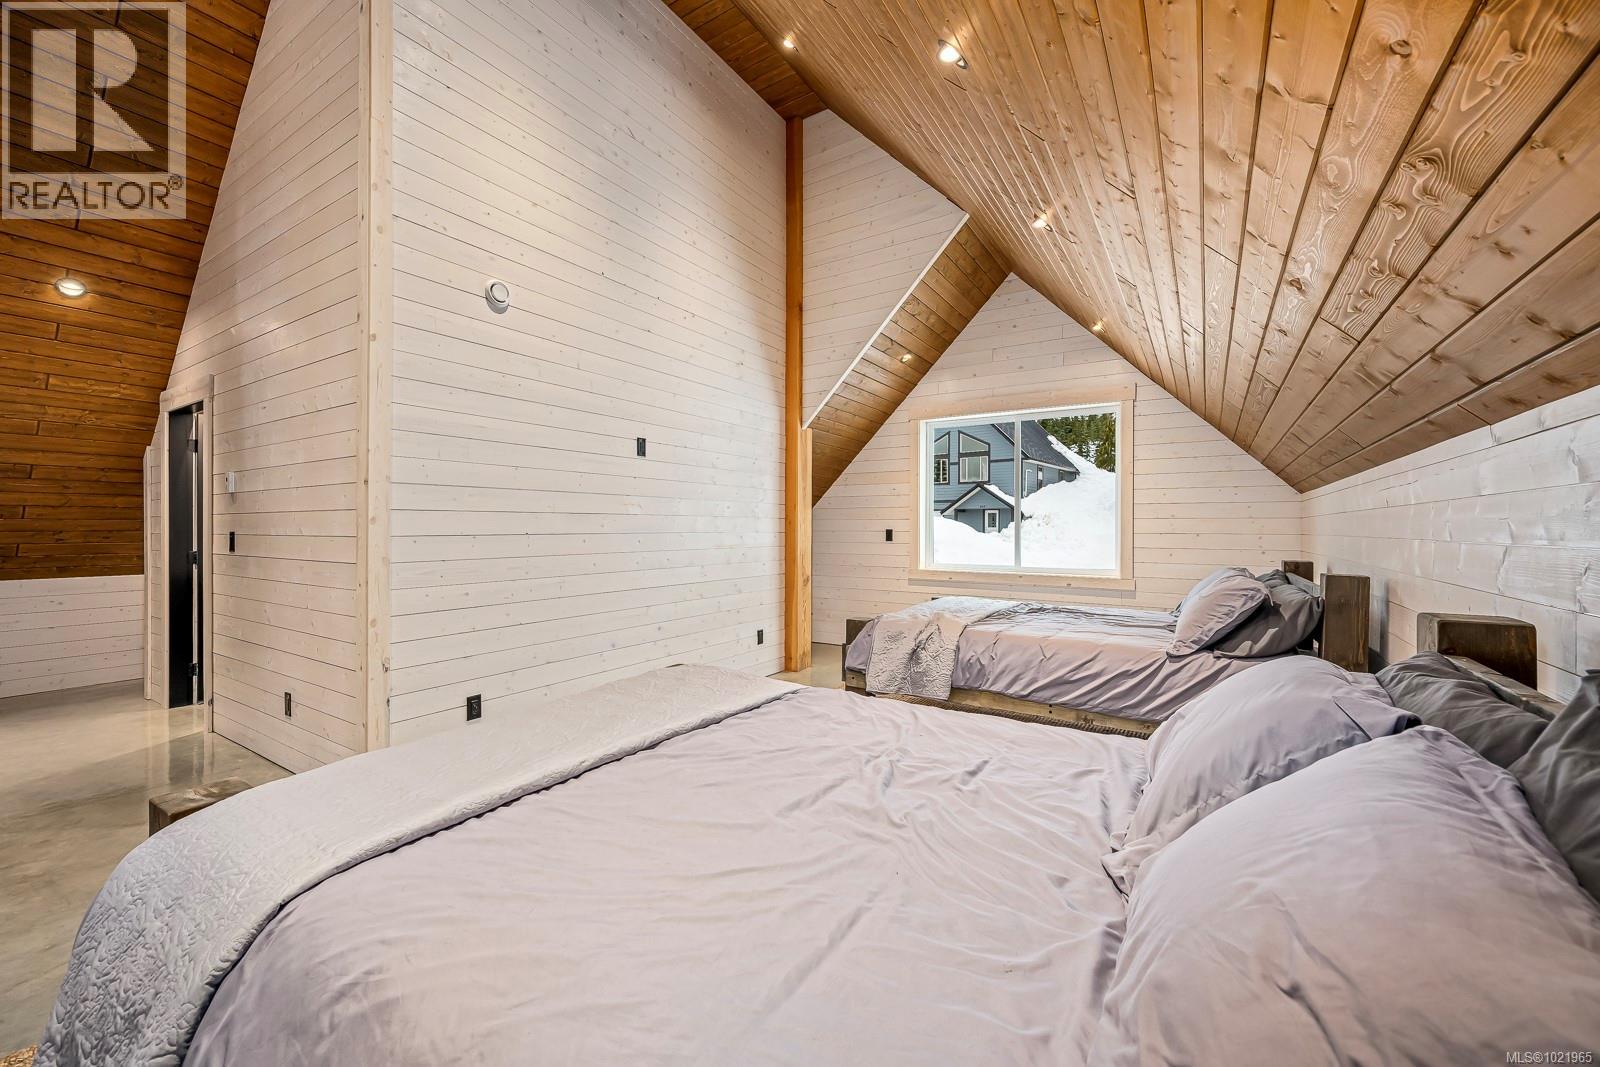
$1,525,000
Maintenance,
$207.60 Monthly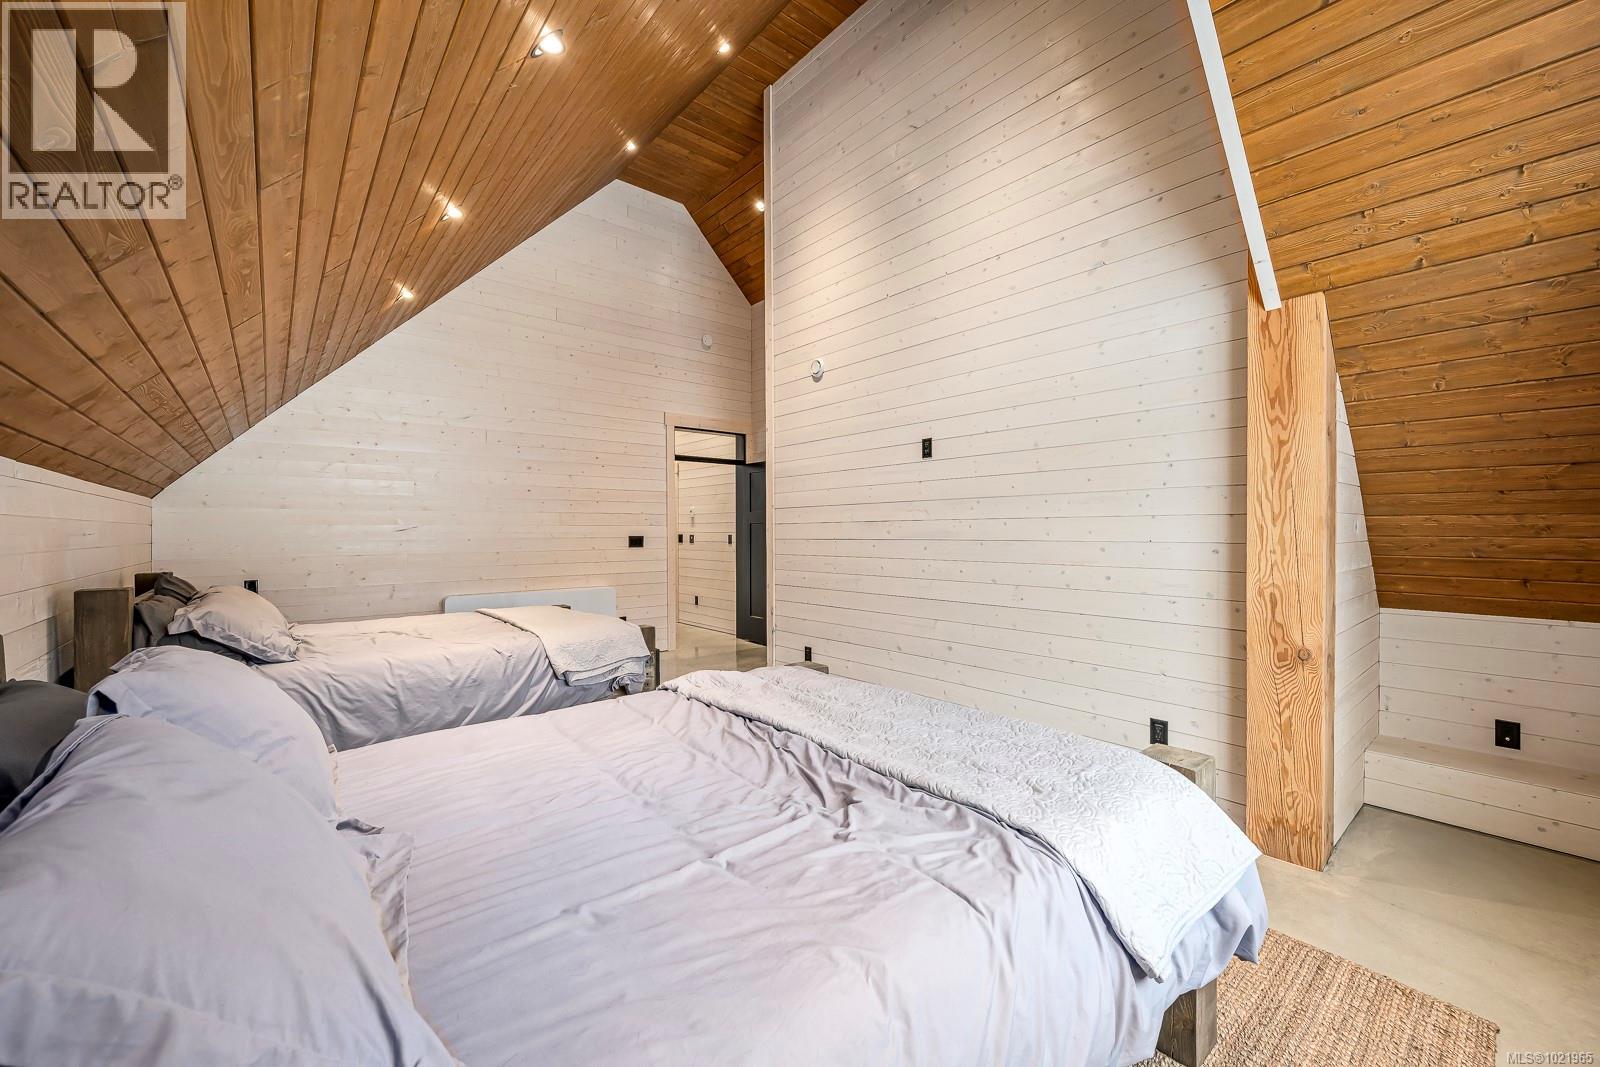
$1,525,000
Maintenance,
$207.60 Monthly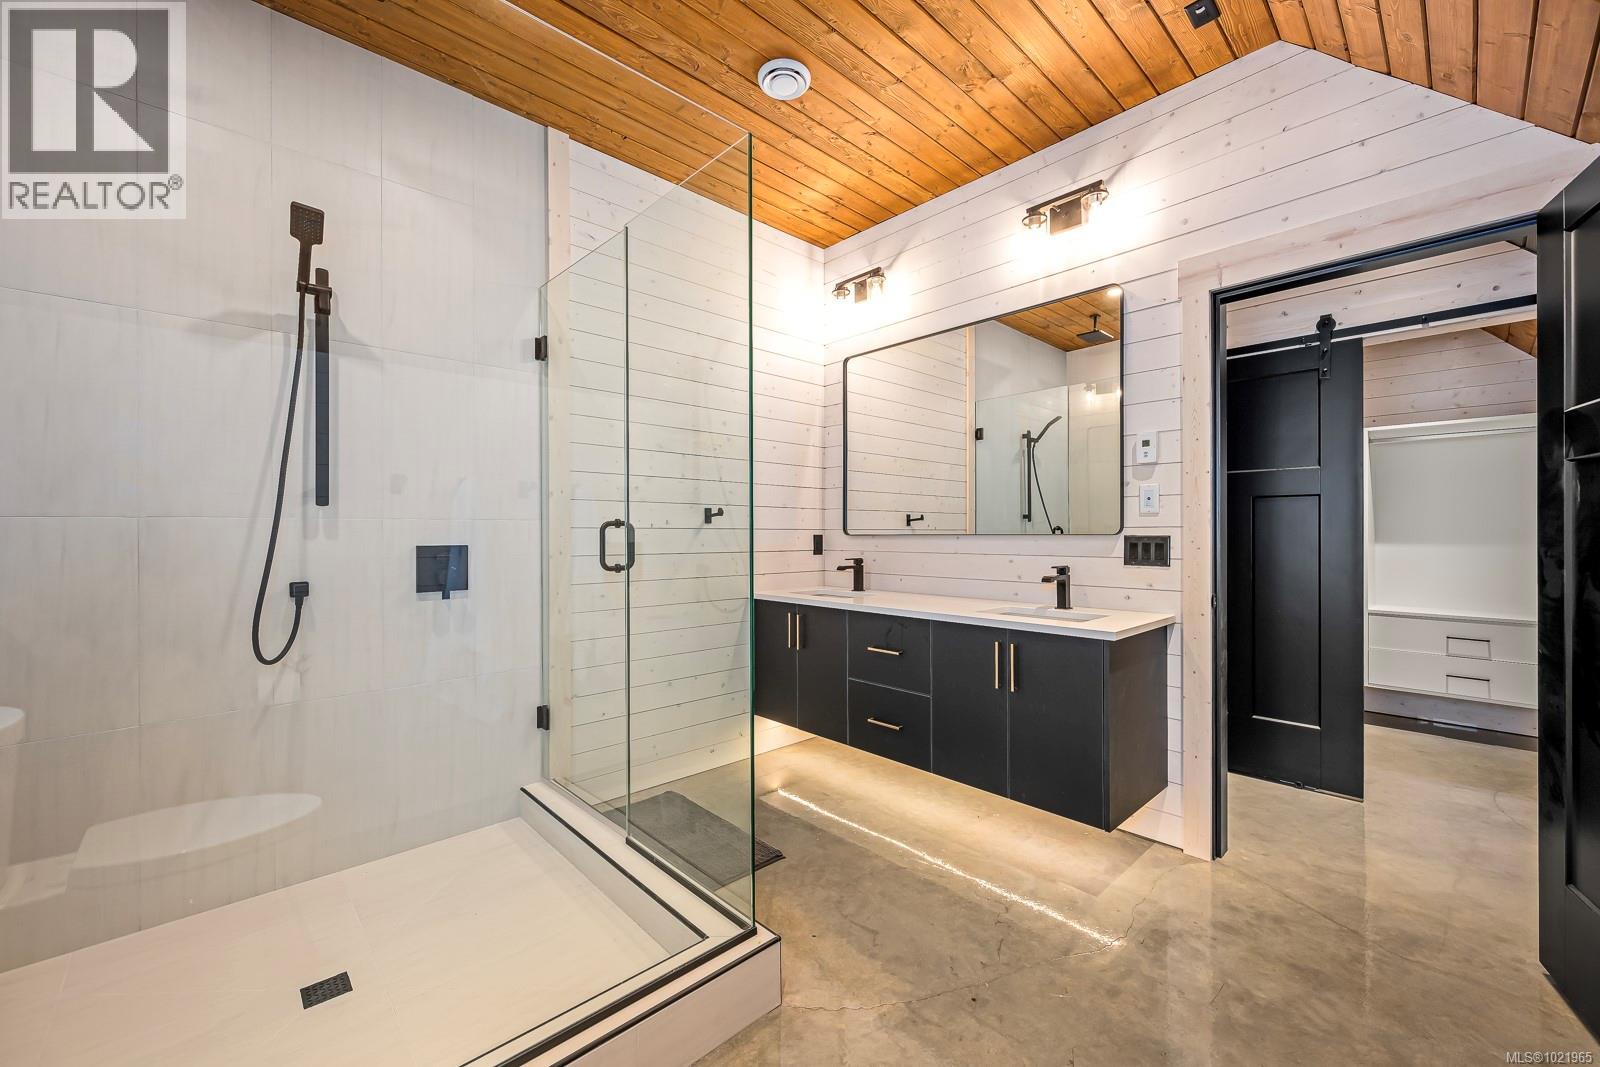
$1,525,000
Maintenance,
$207.60 Monthly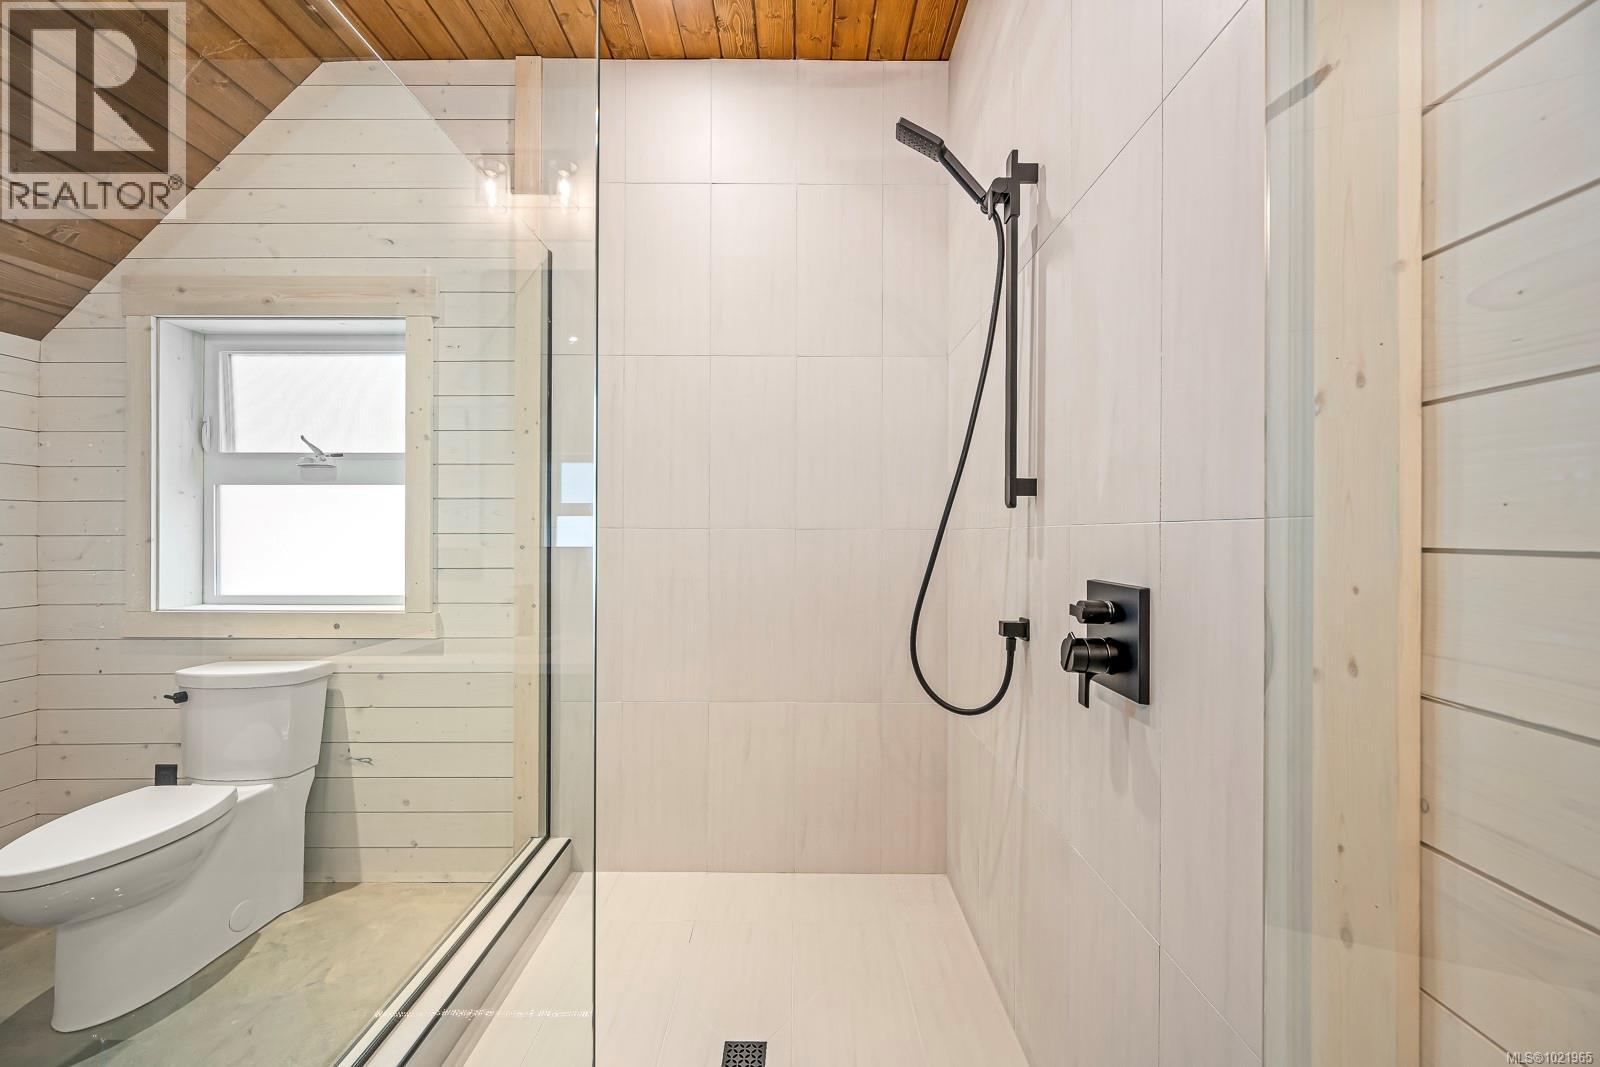
$1,525,000
Maintenance,
$207.60 Monthly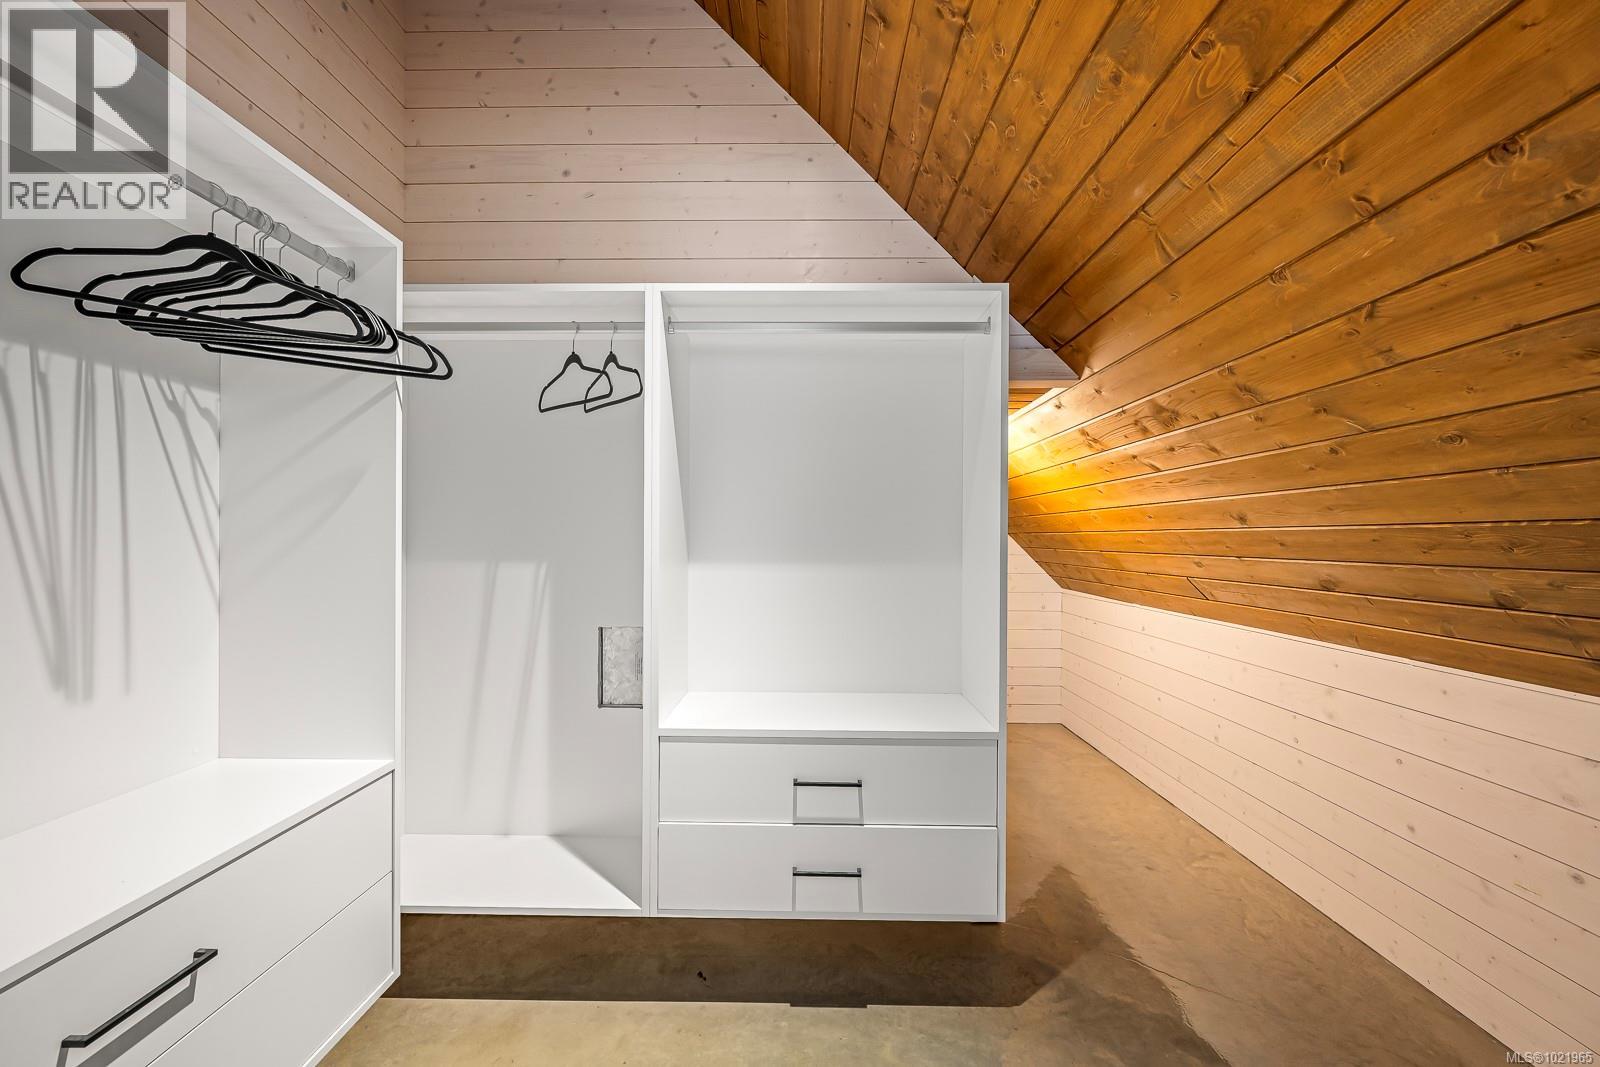
$1,525,000
Maintenance,
$207.60 Monthly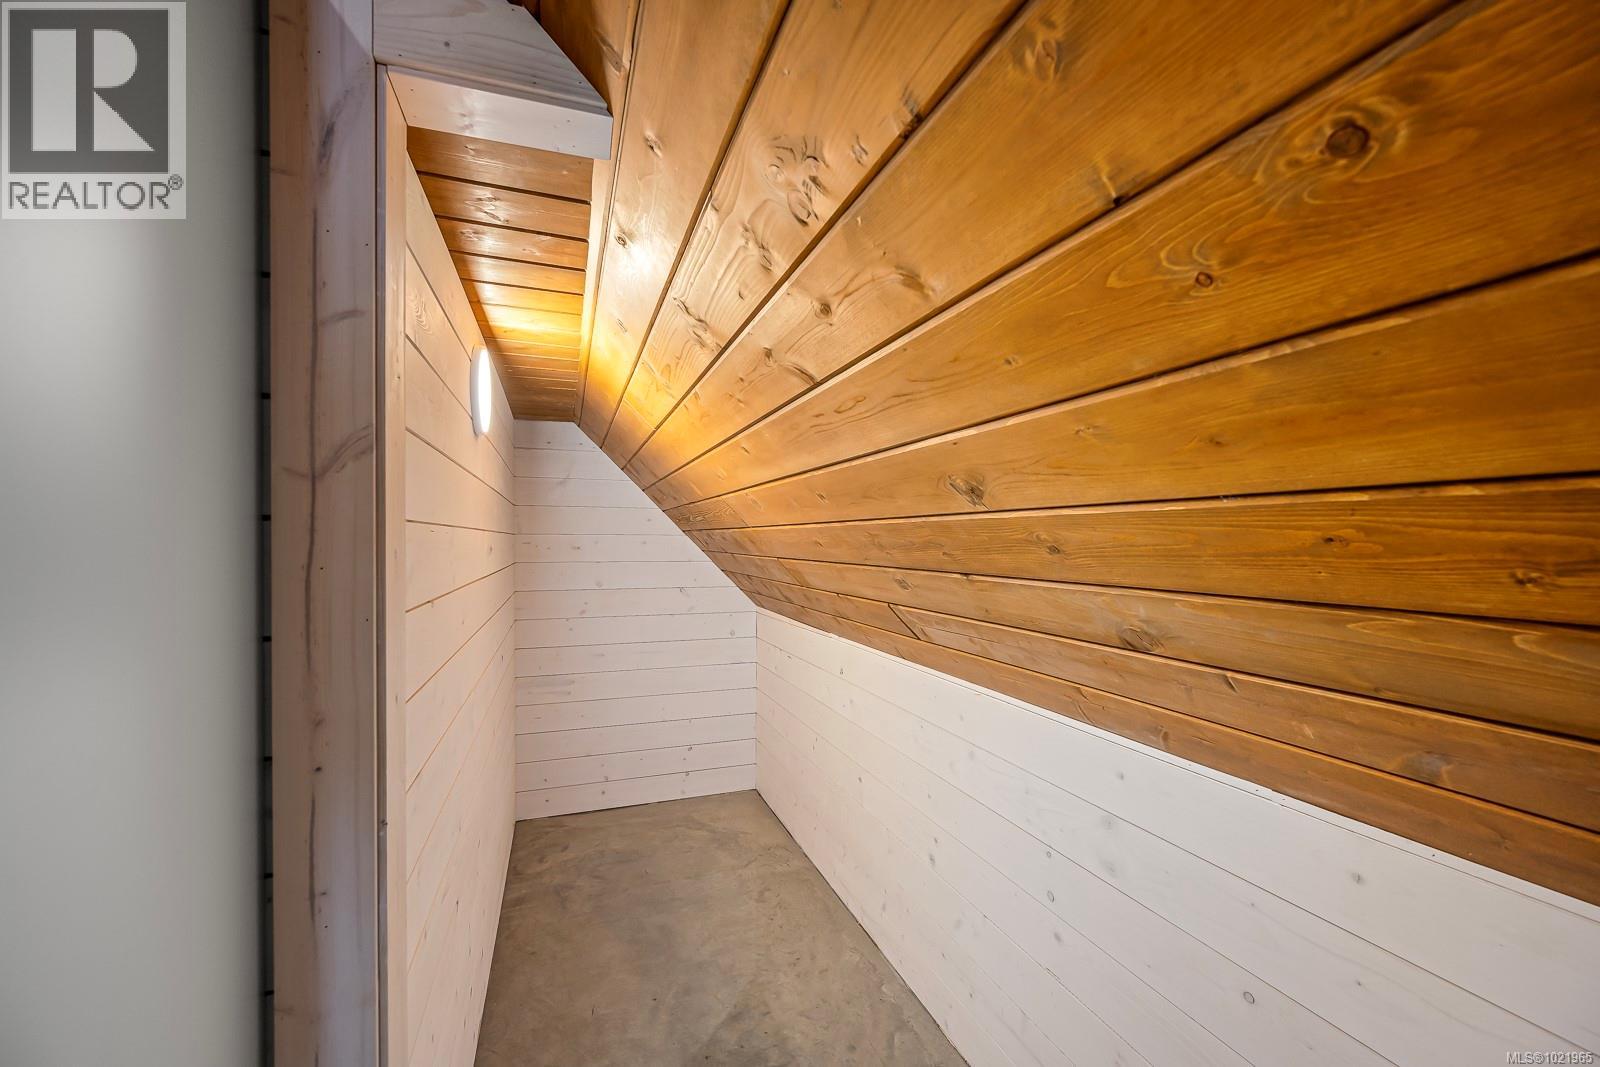
$1,525,000
Maintenance,
$207.60 Monthly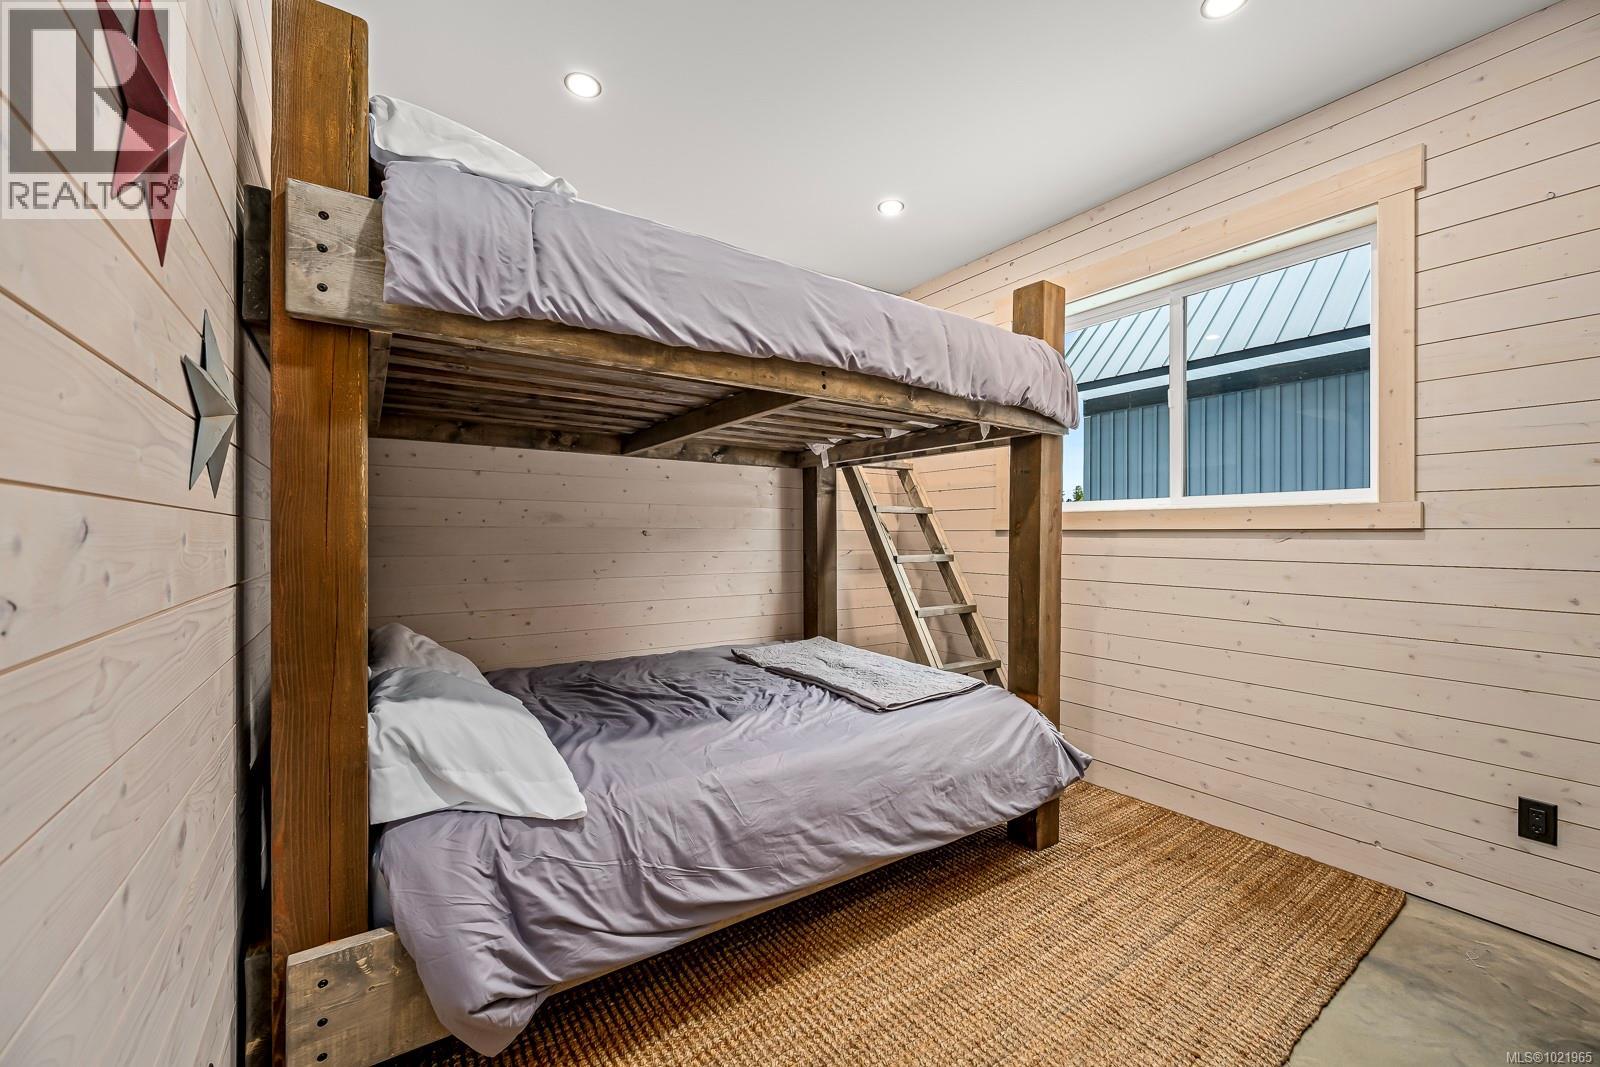
$1,525,000
Maintenance,
$207.60 Monthly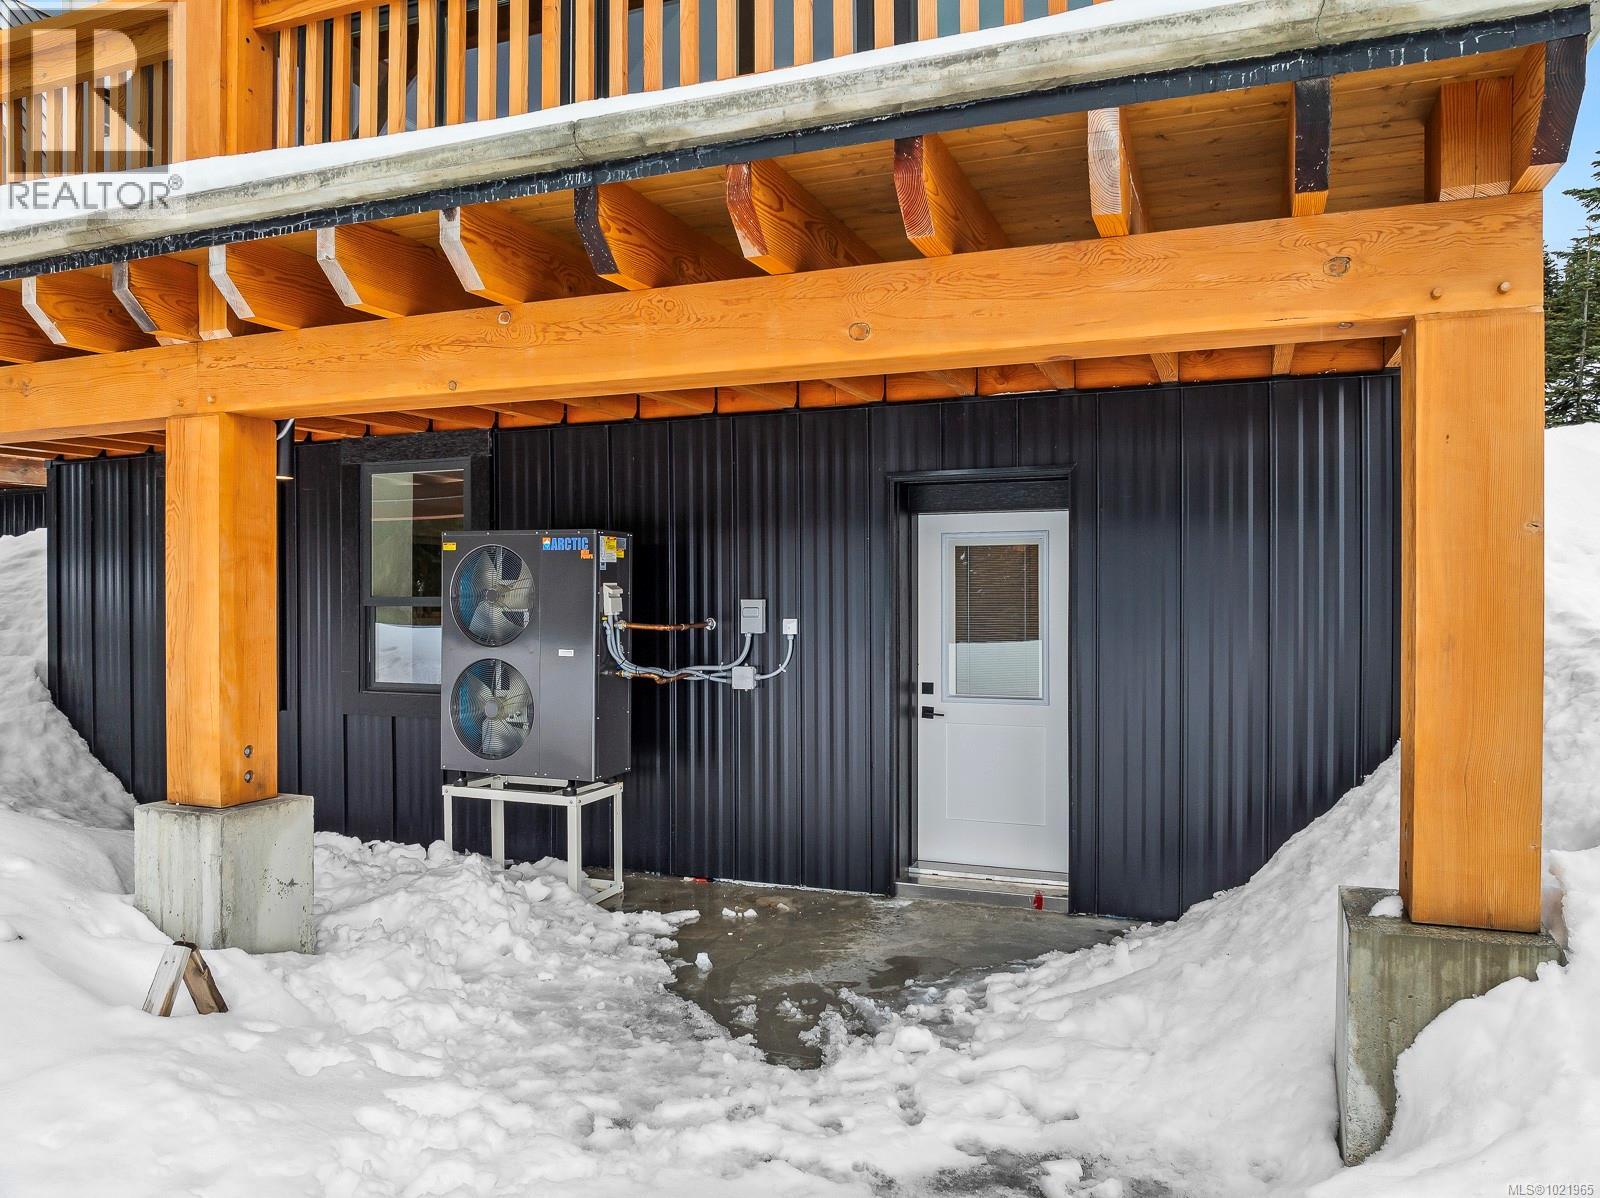
$1,525,000
Maintenance,
$207.60 Monthly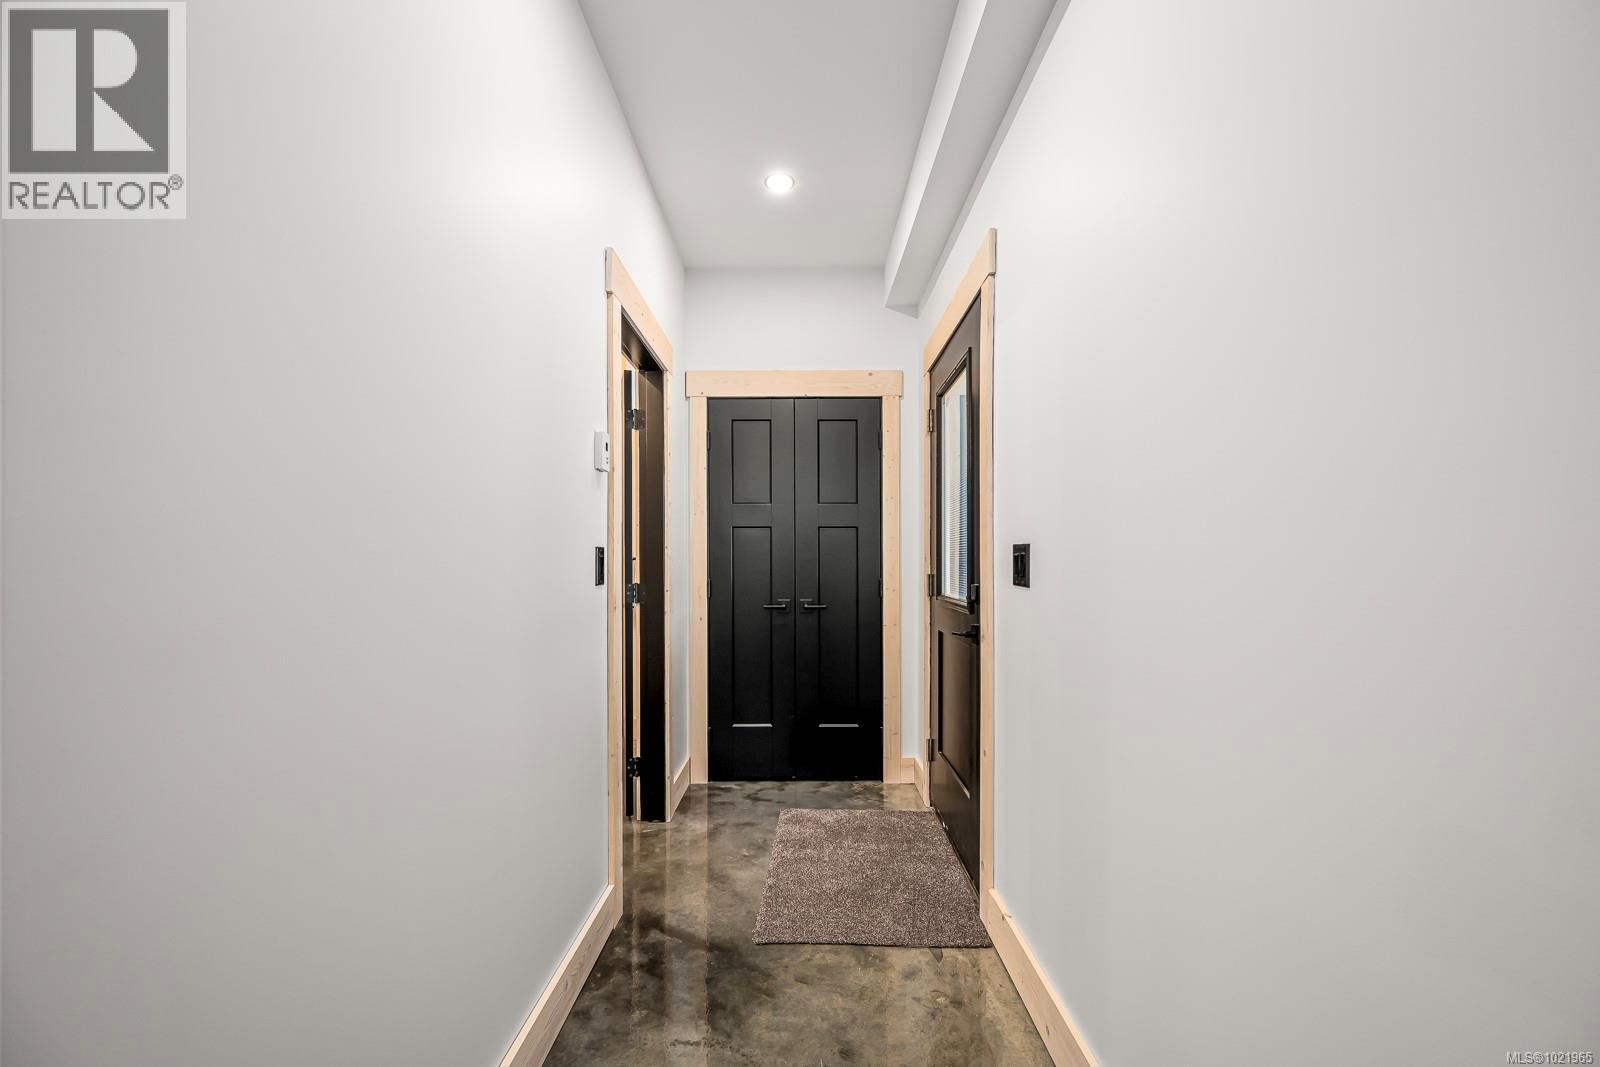
$1,525,000
Maintenance,
$207.60 Monthly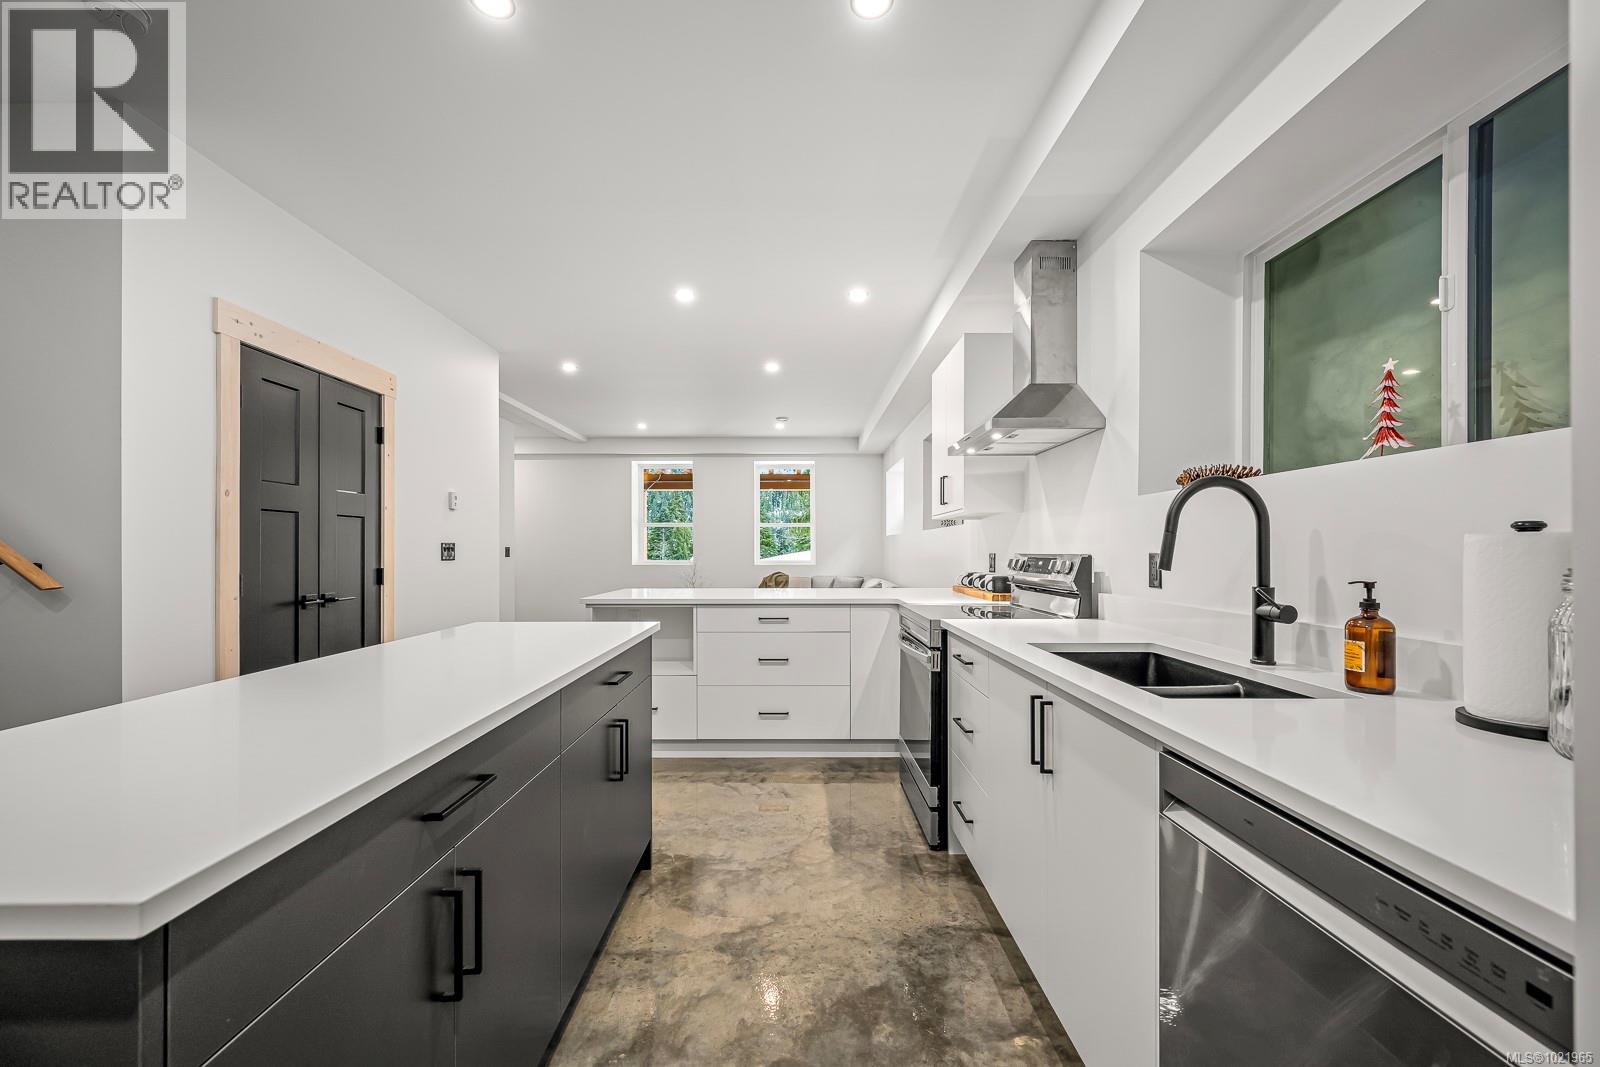
$1,525,000
Maintenance,
$207.60 Monthly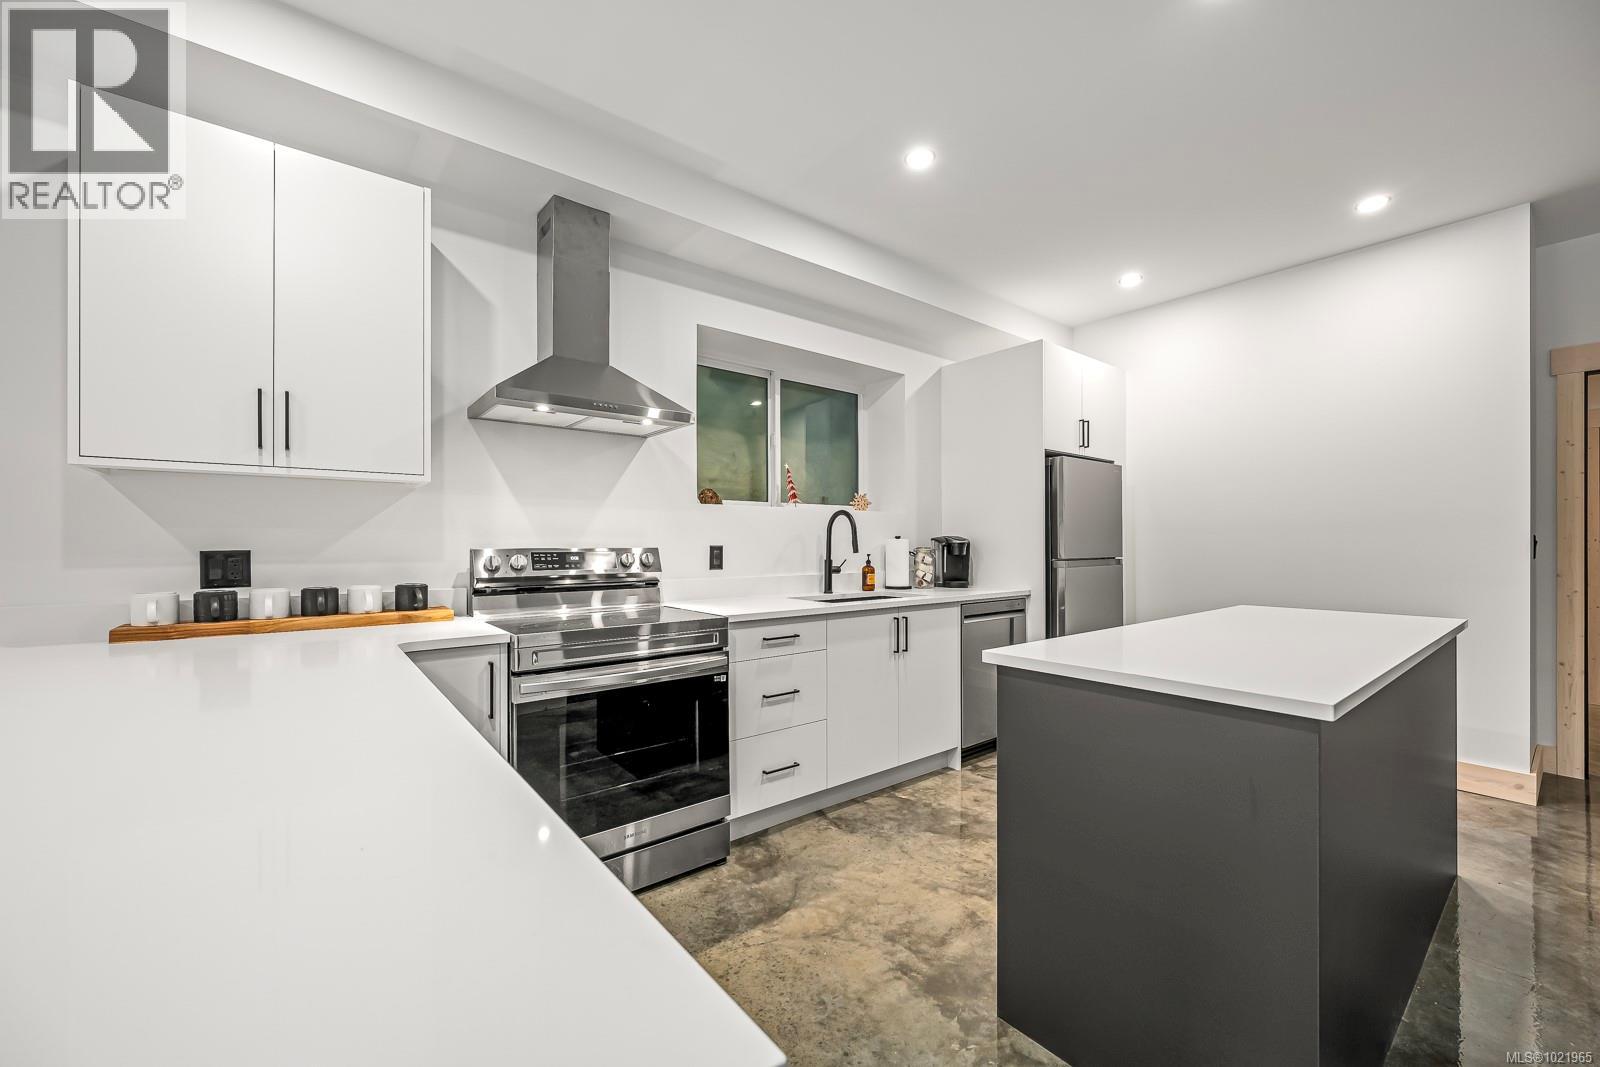
$1,525,000
Maintenance,
$207.60 Monthly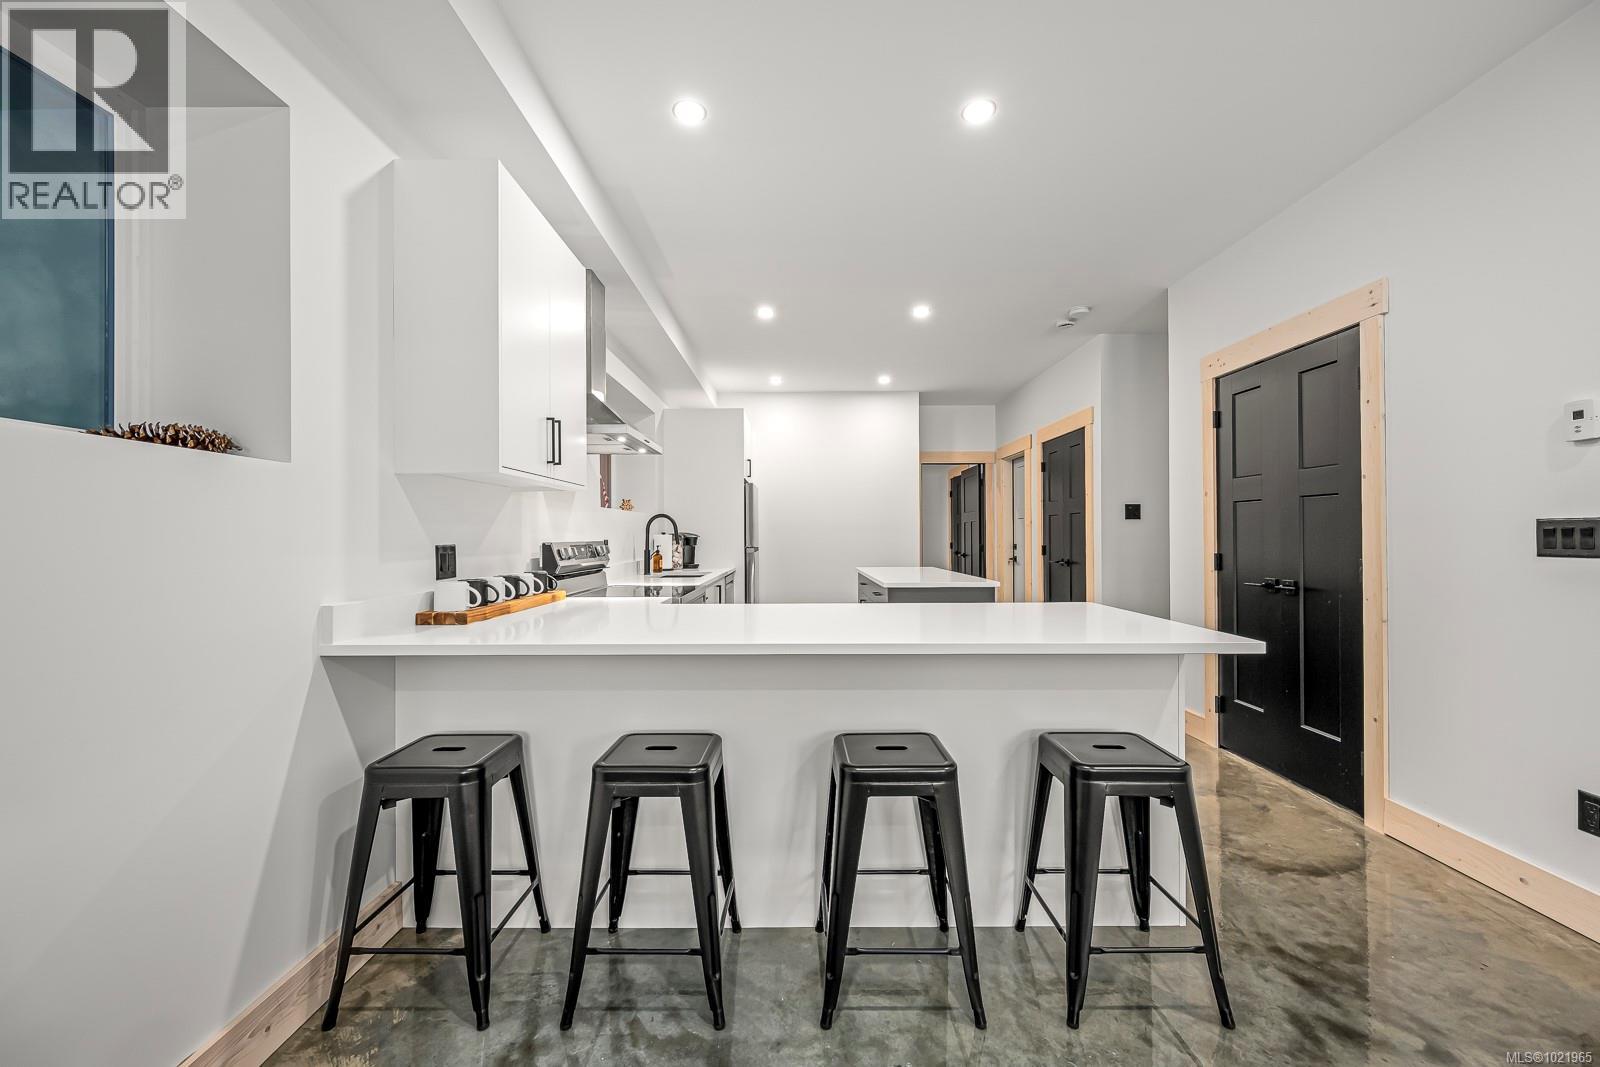
$1,525,000
Maintenance,
$207.60 Monthly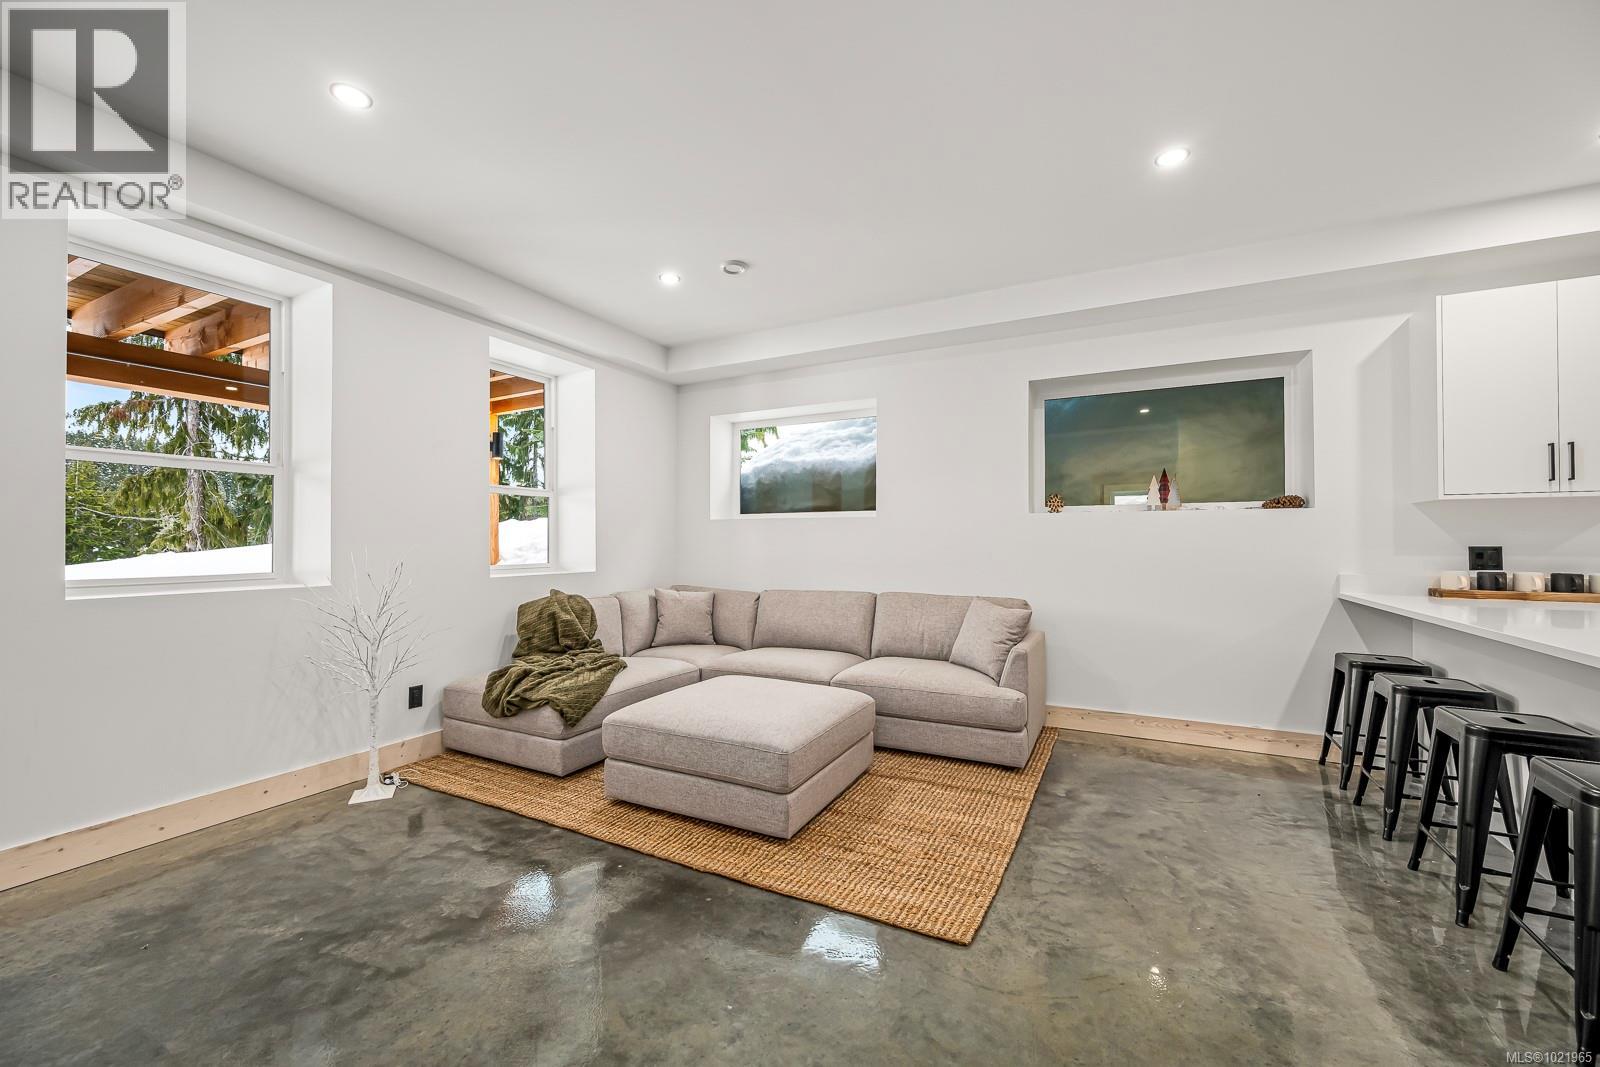
$1,525,000
Maintenance,
$207.60 Monthly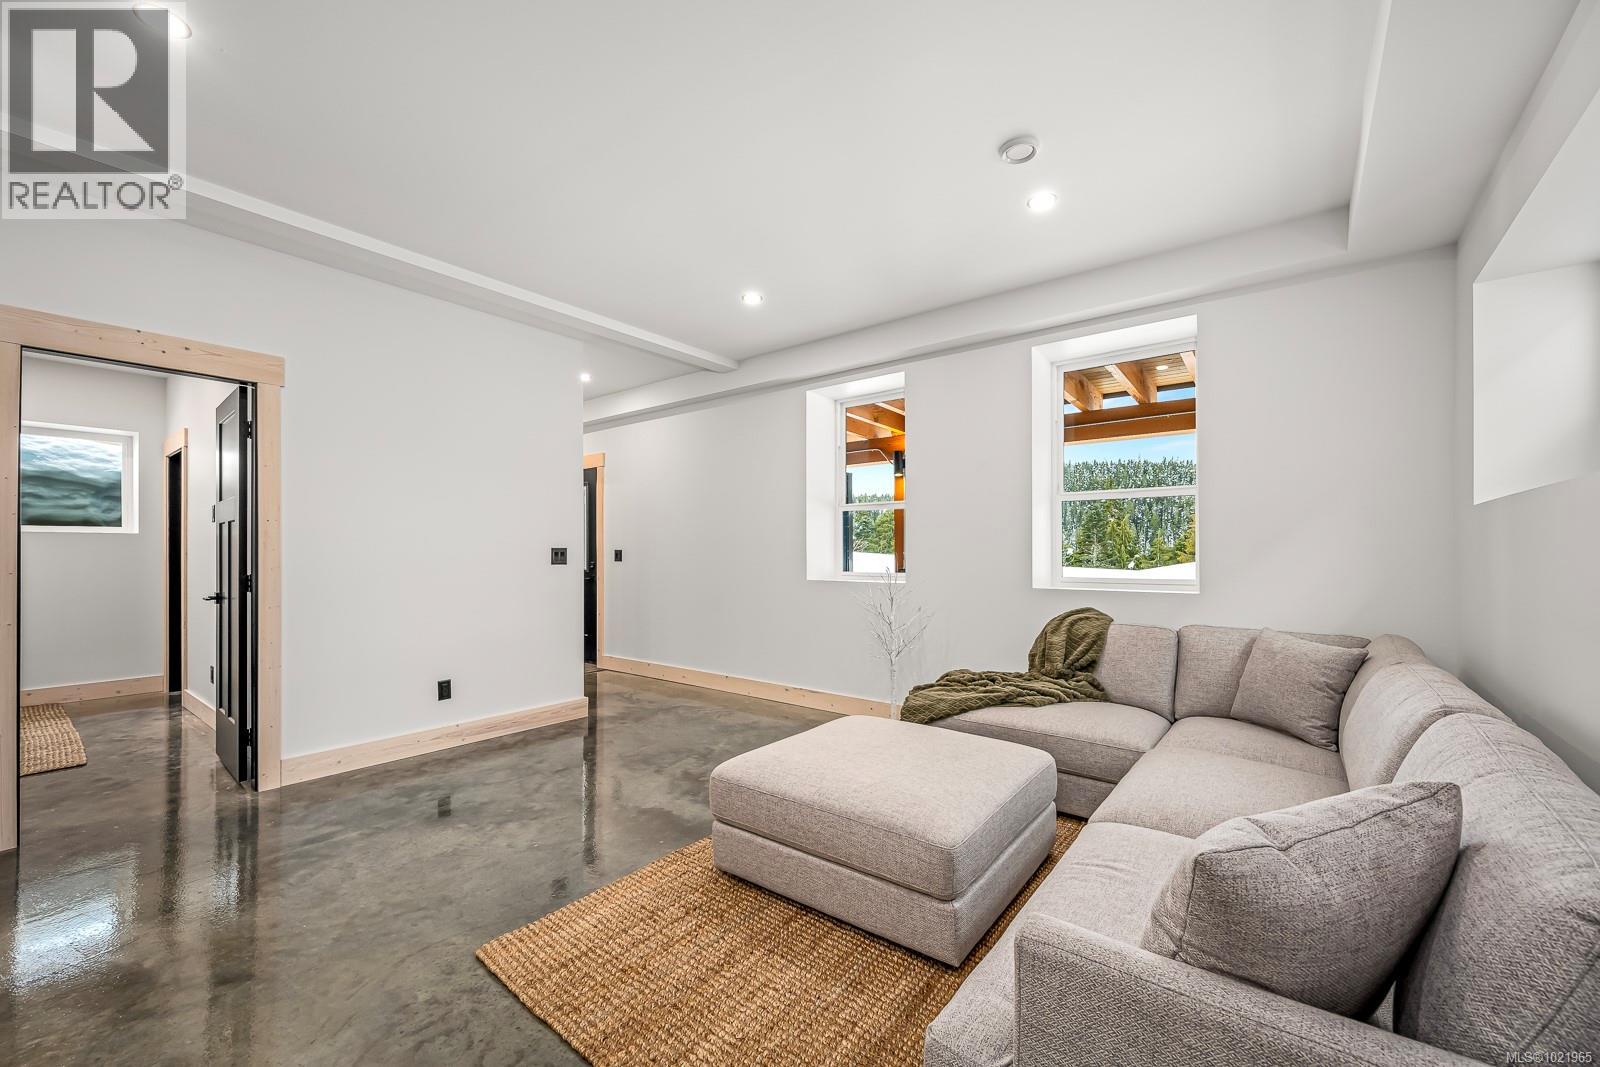
$1,525,000
Maintenance,
$207.60 Monthly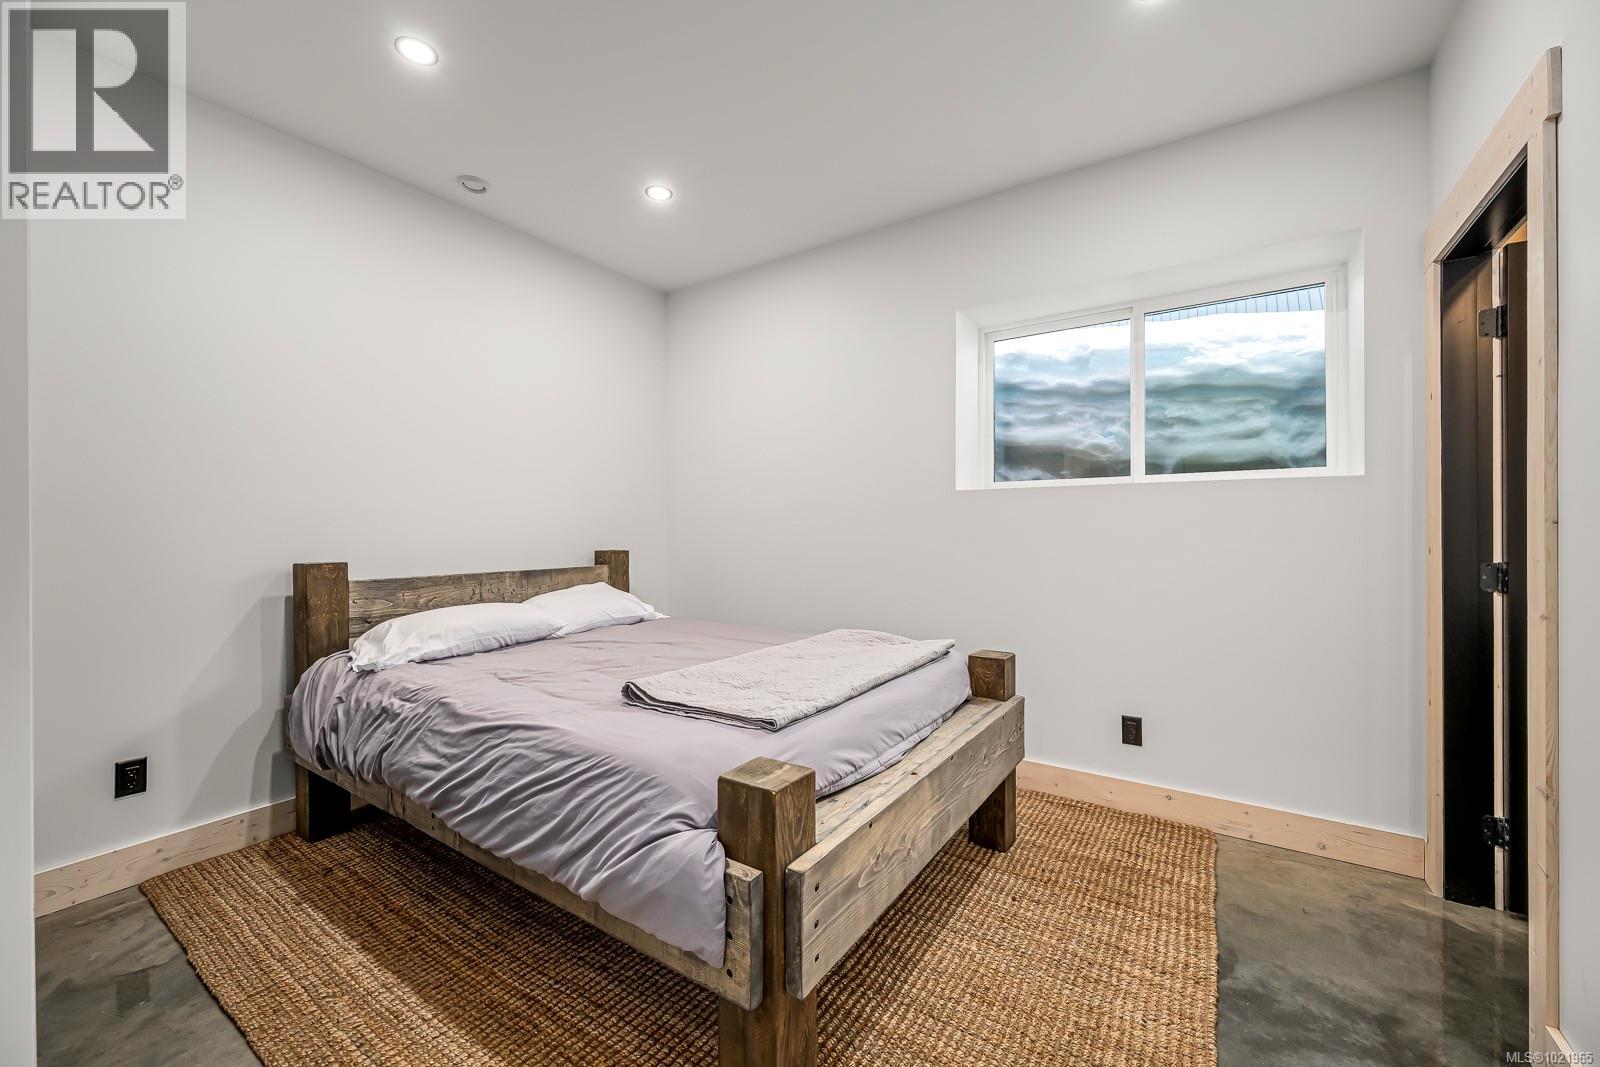
$1,525,000
Maintenance,
$207.60 Monthly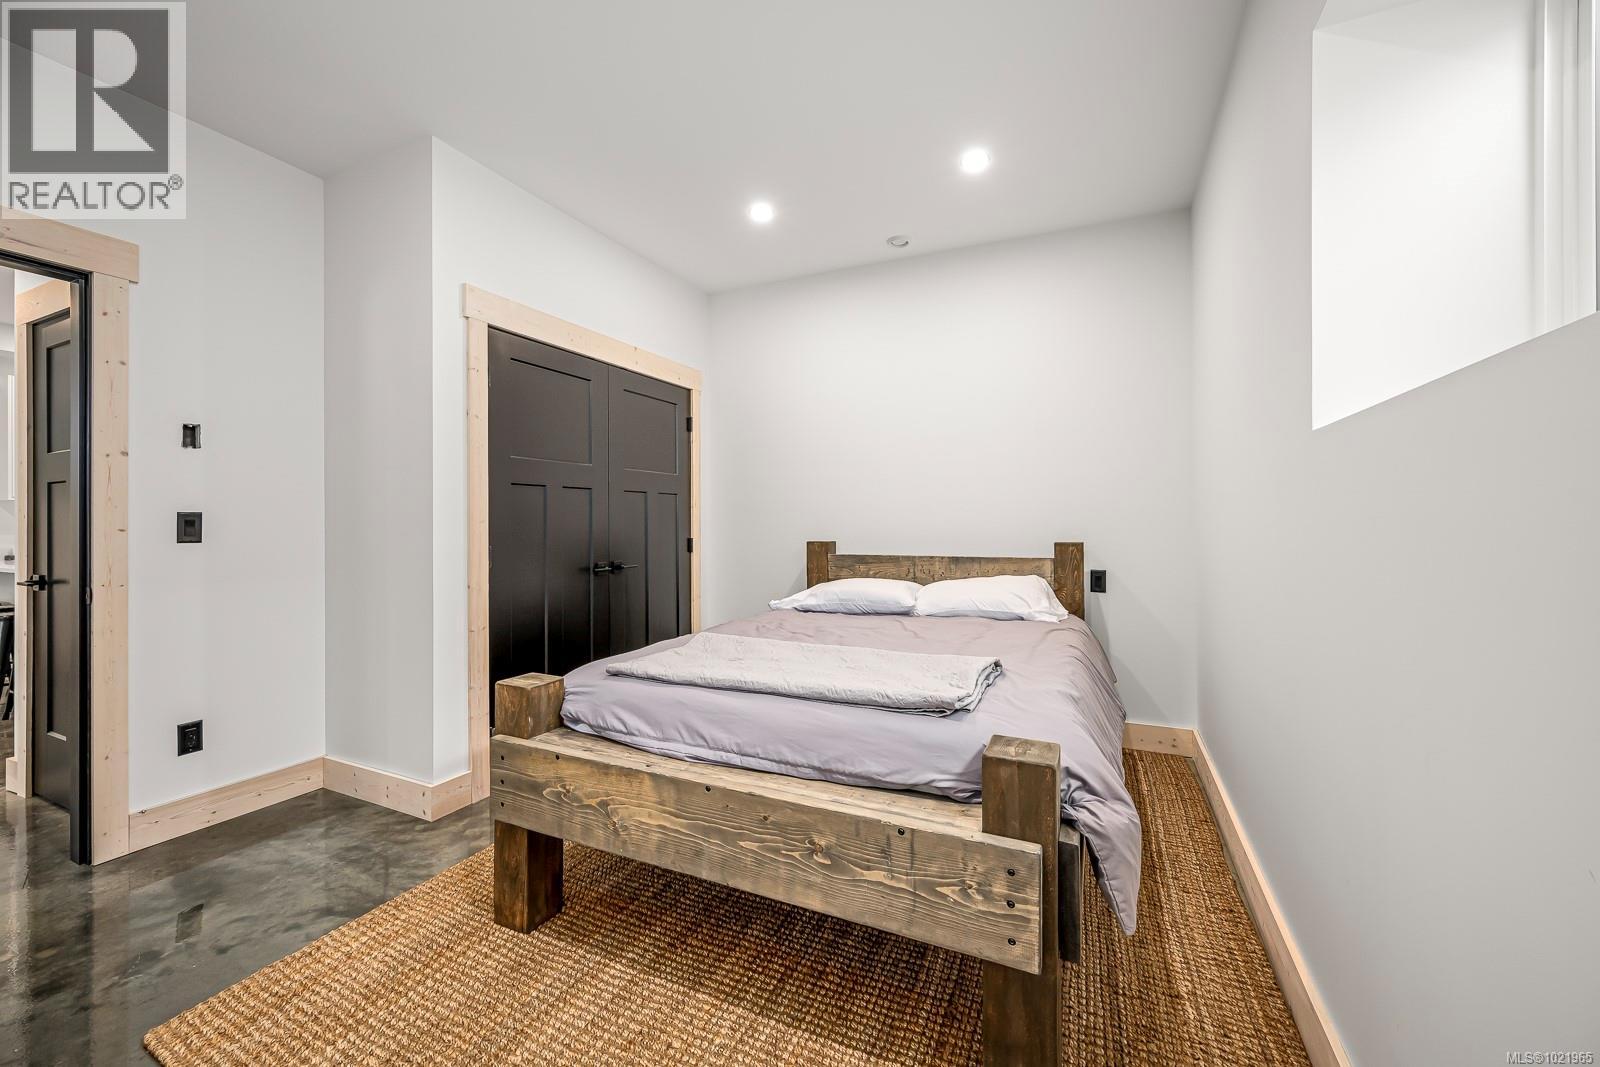
$1,525,000
Maintenance,
$207.60 Monthly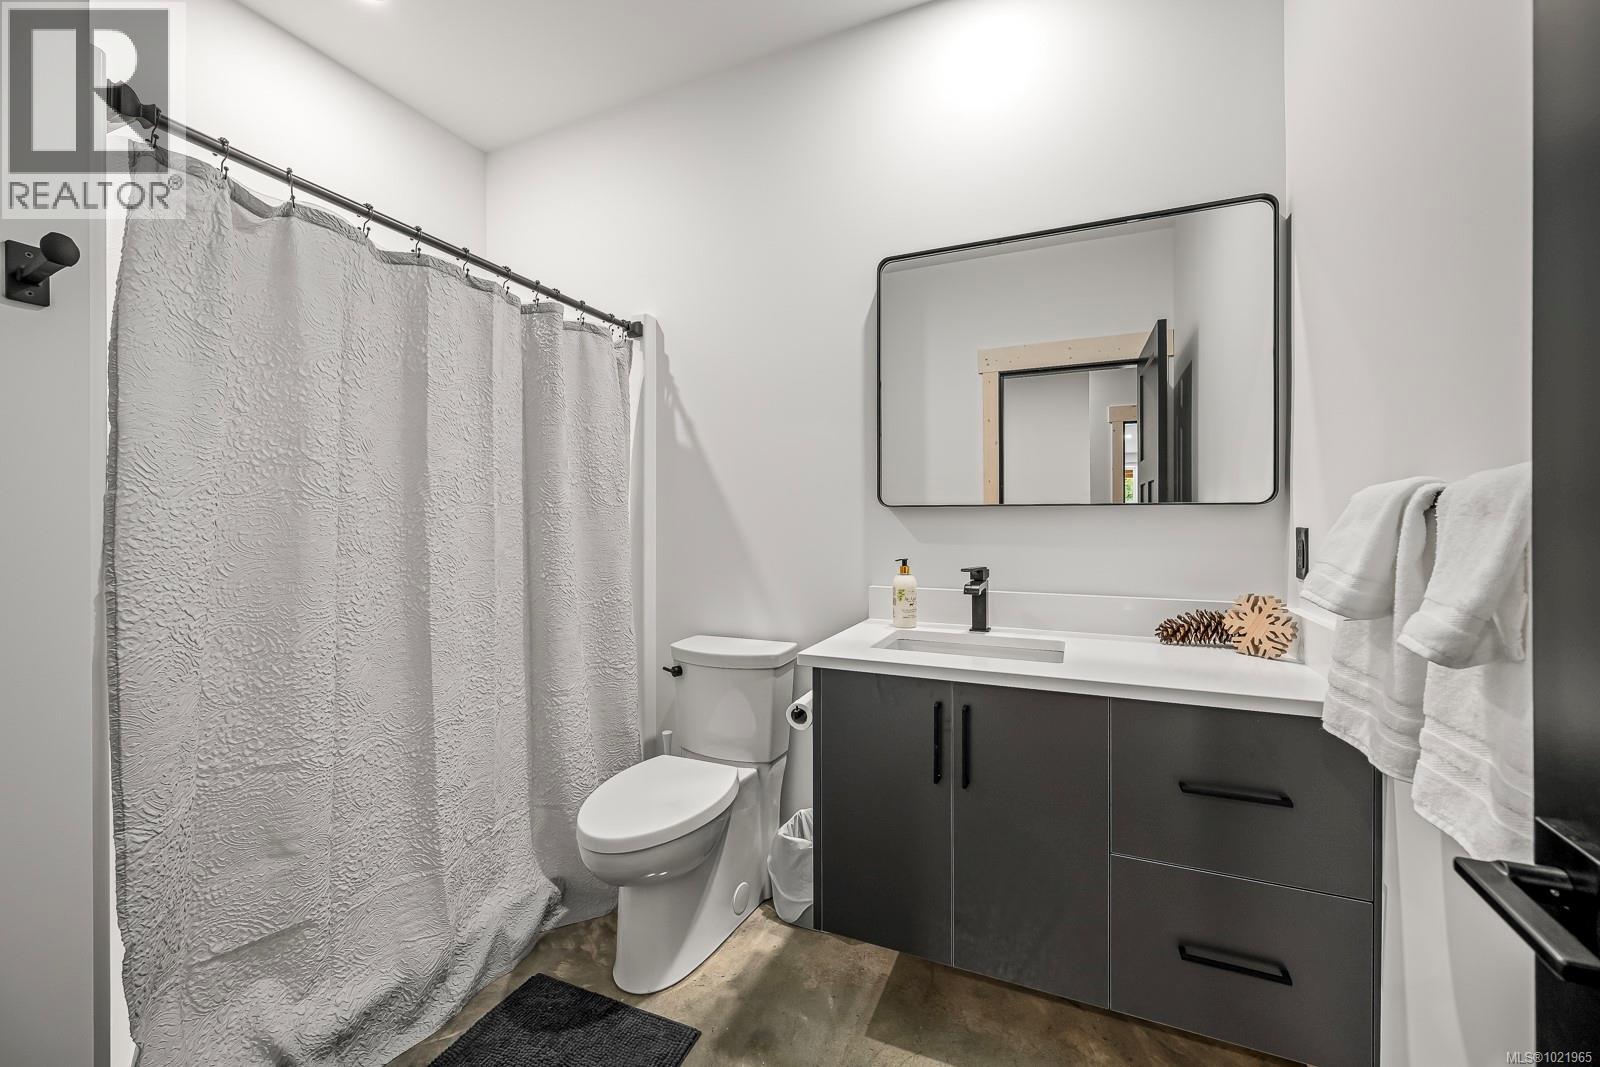
$1,525,000
Maintenance,
$207.60 Monthly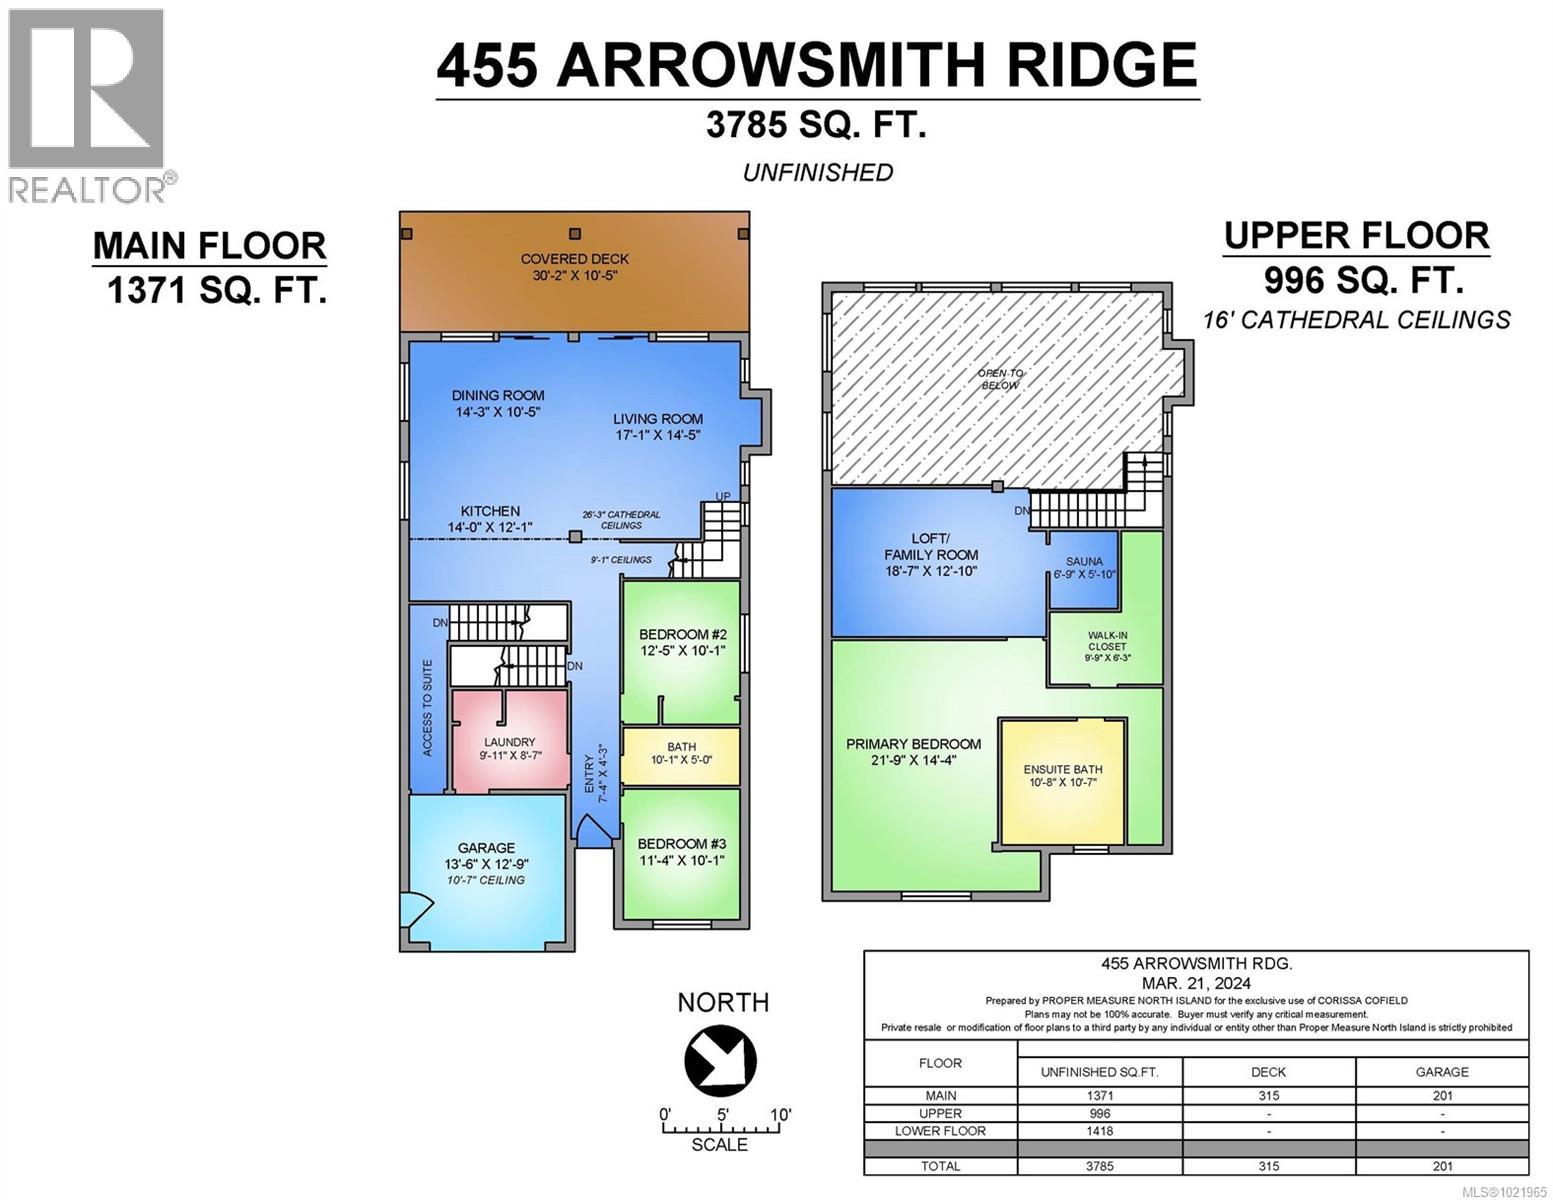
$1,525,000
Maintenance,
$207.60 Monthly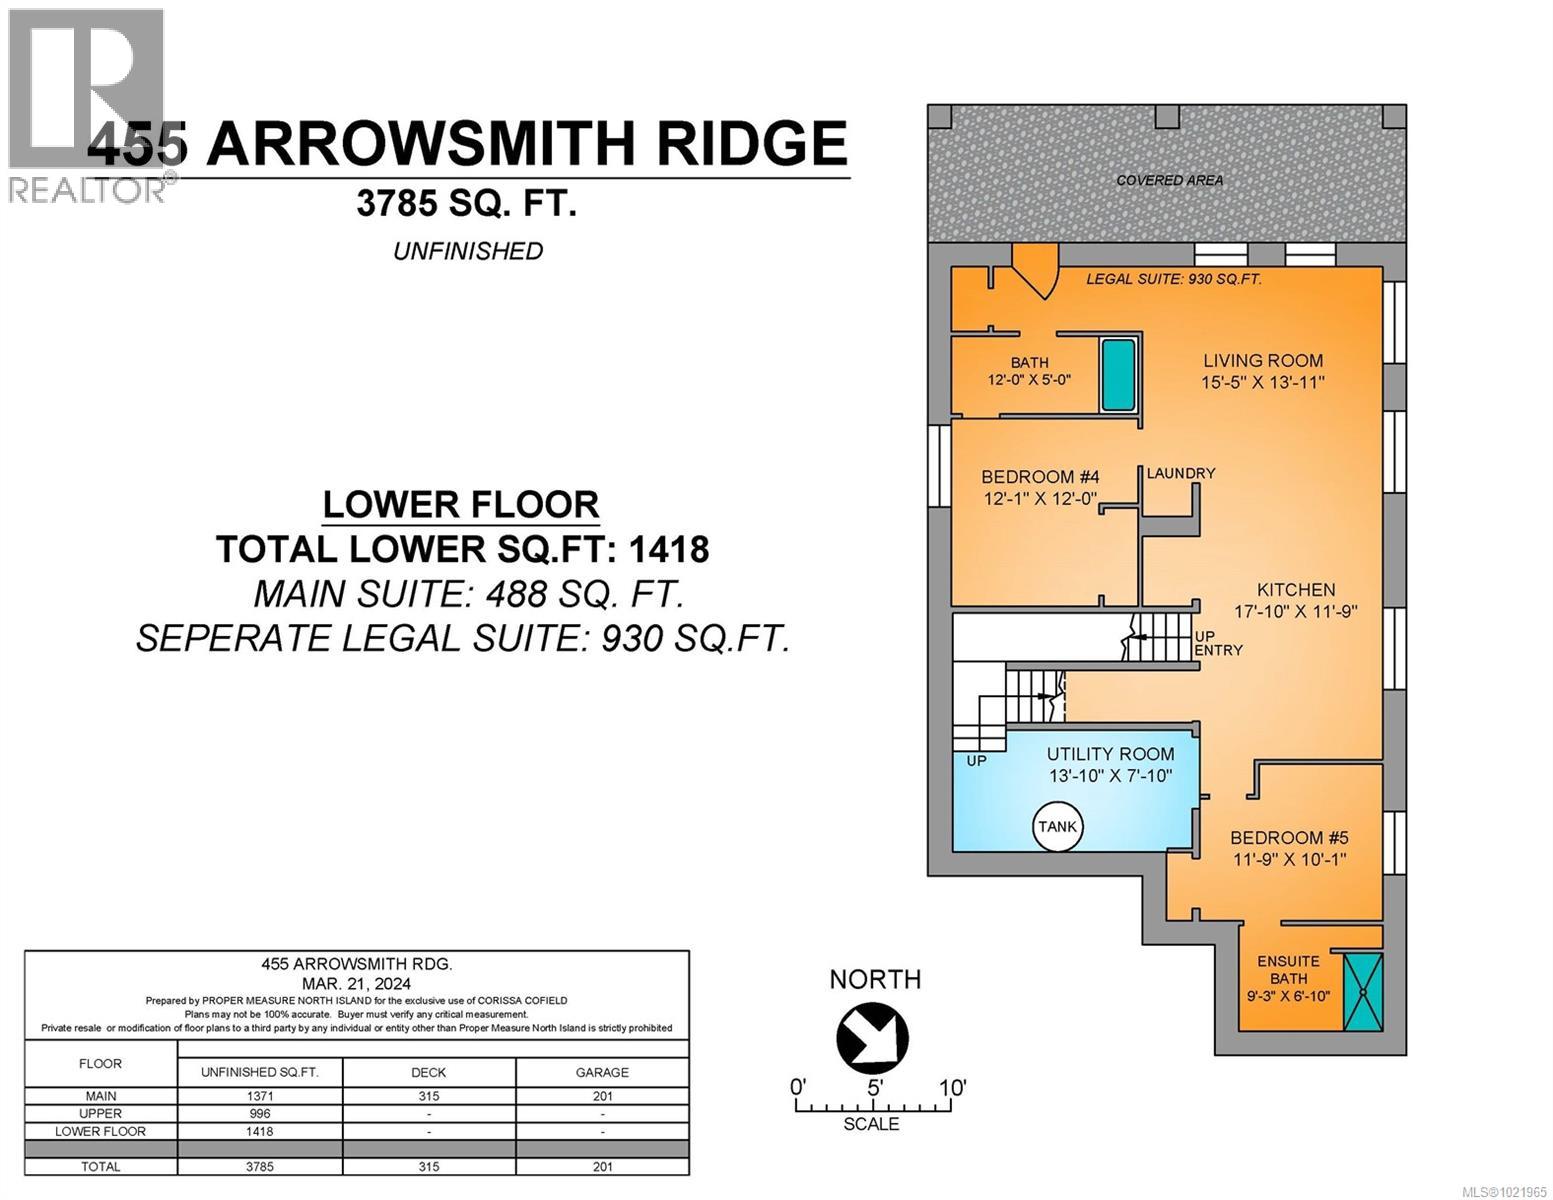
$1,525,000
Maintenance,
$207.60 Monthly
$1,525,000
Maintenance,
$207.60 Monthly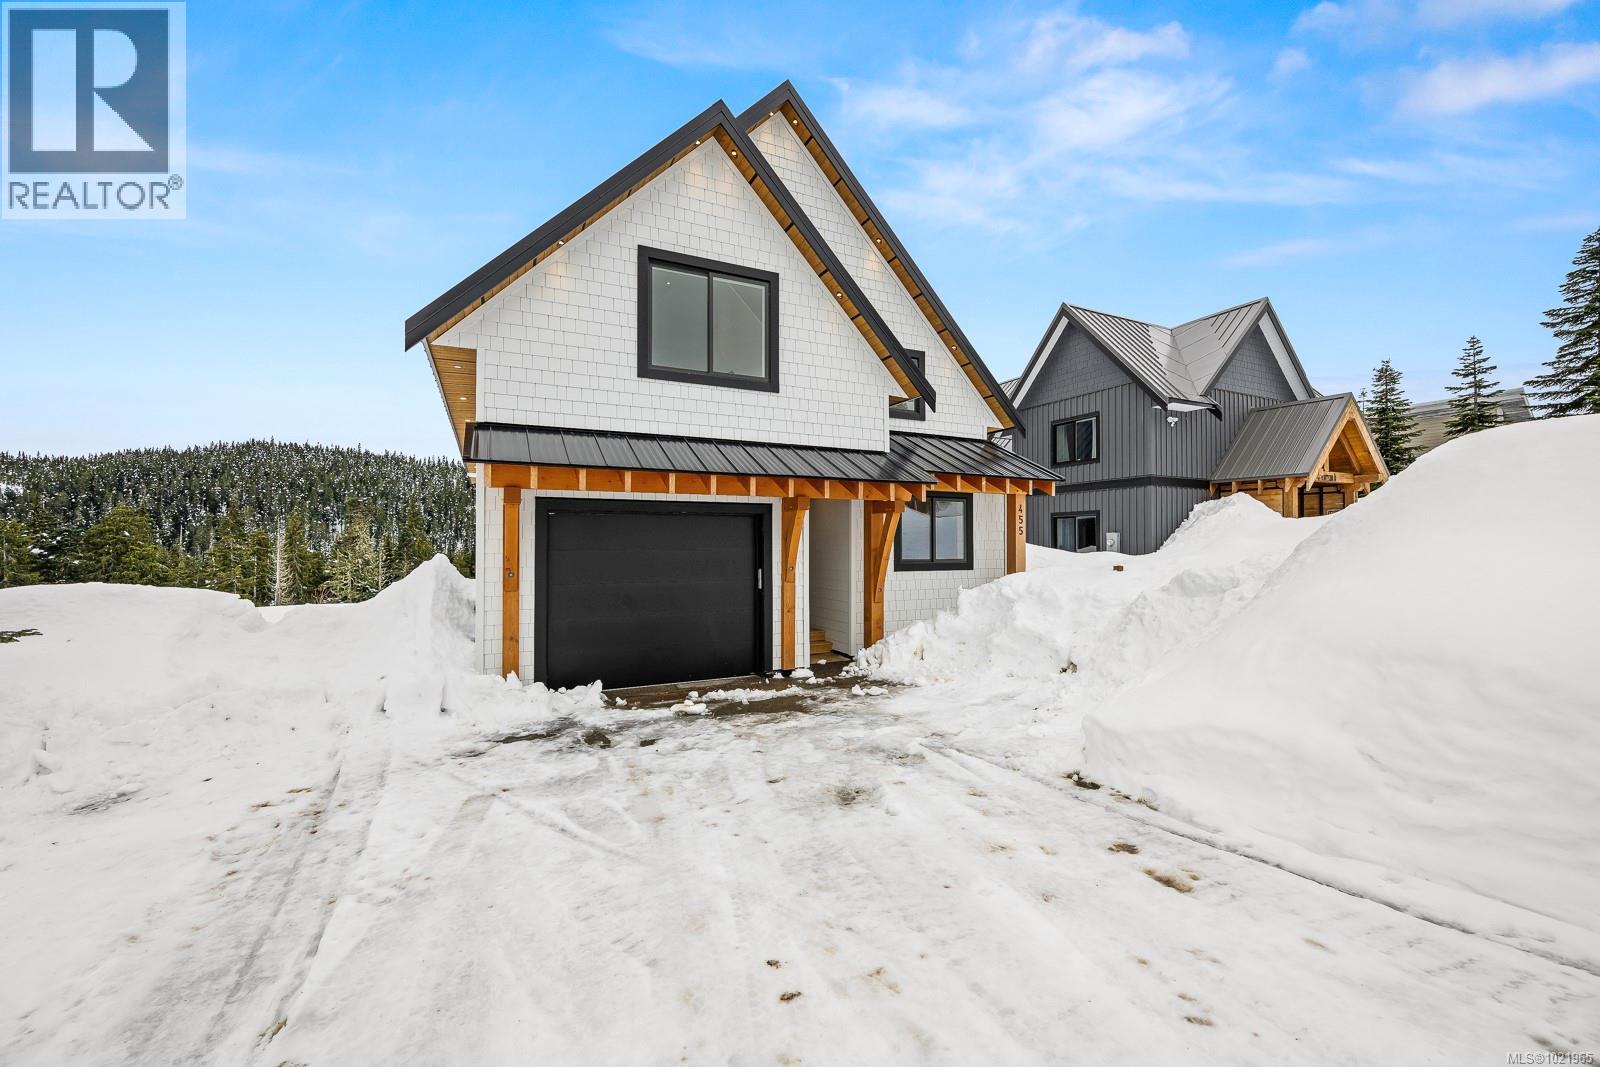
$1,525,000
Maintenance,
$207.60 Monthly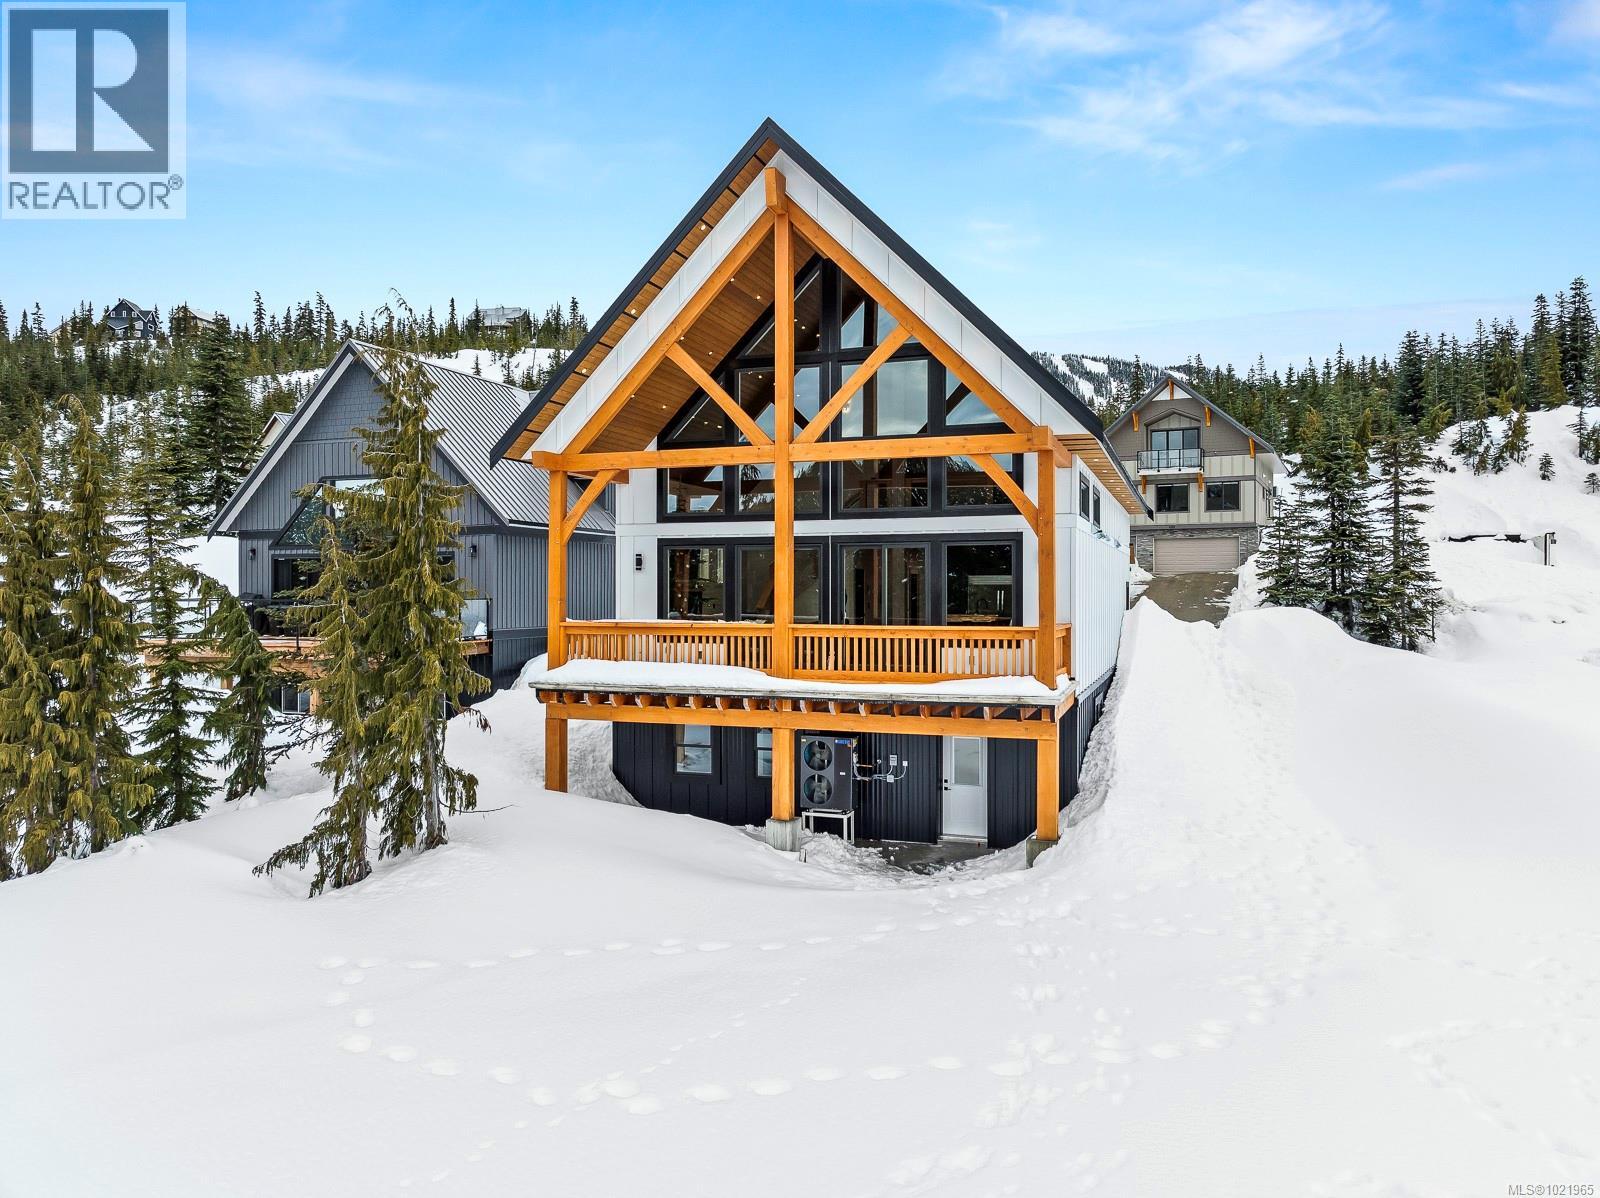
$1,525,000
Maintenance,
$207.60 Monthly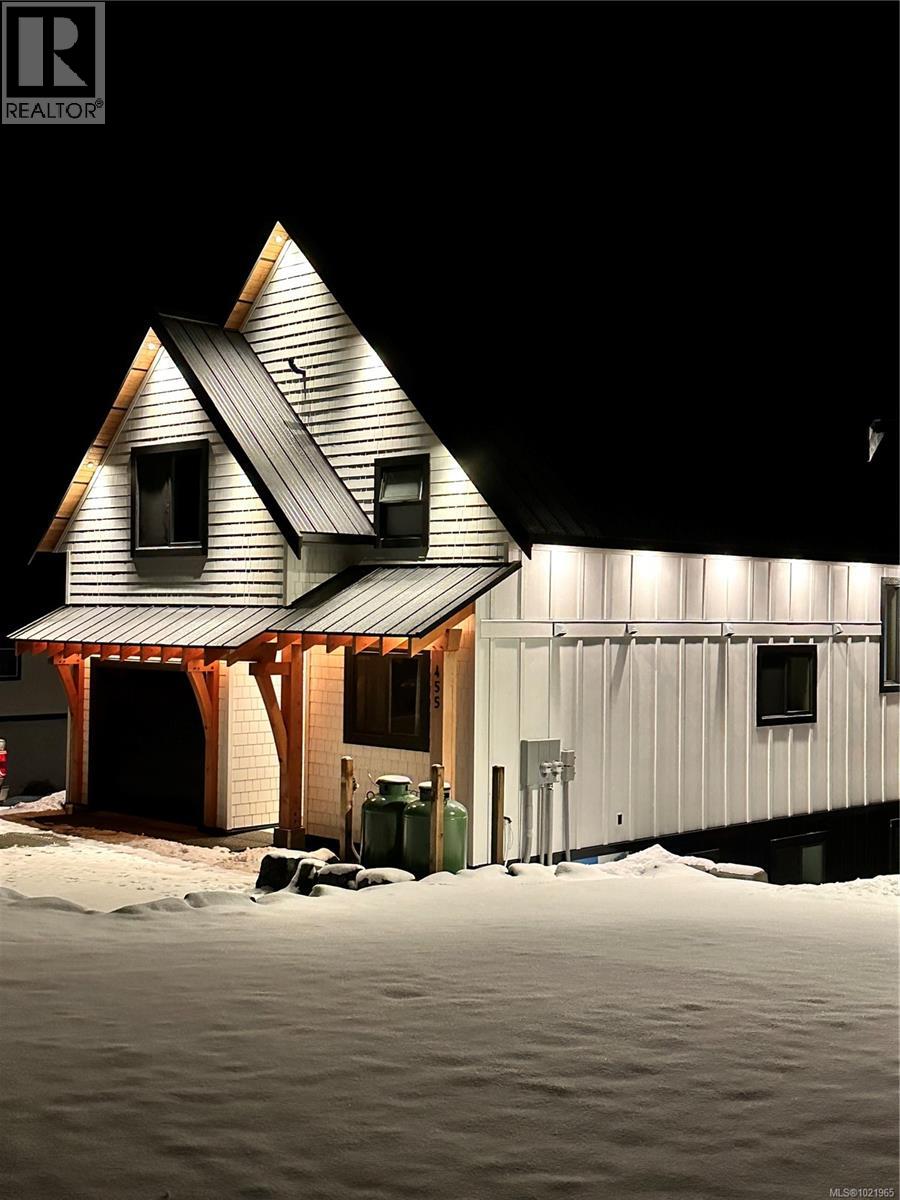
$1,525,000
Maintenance,
$207.60 Monthly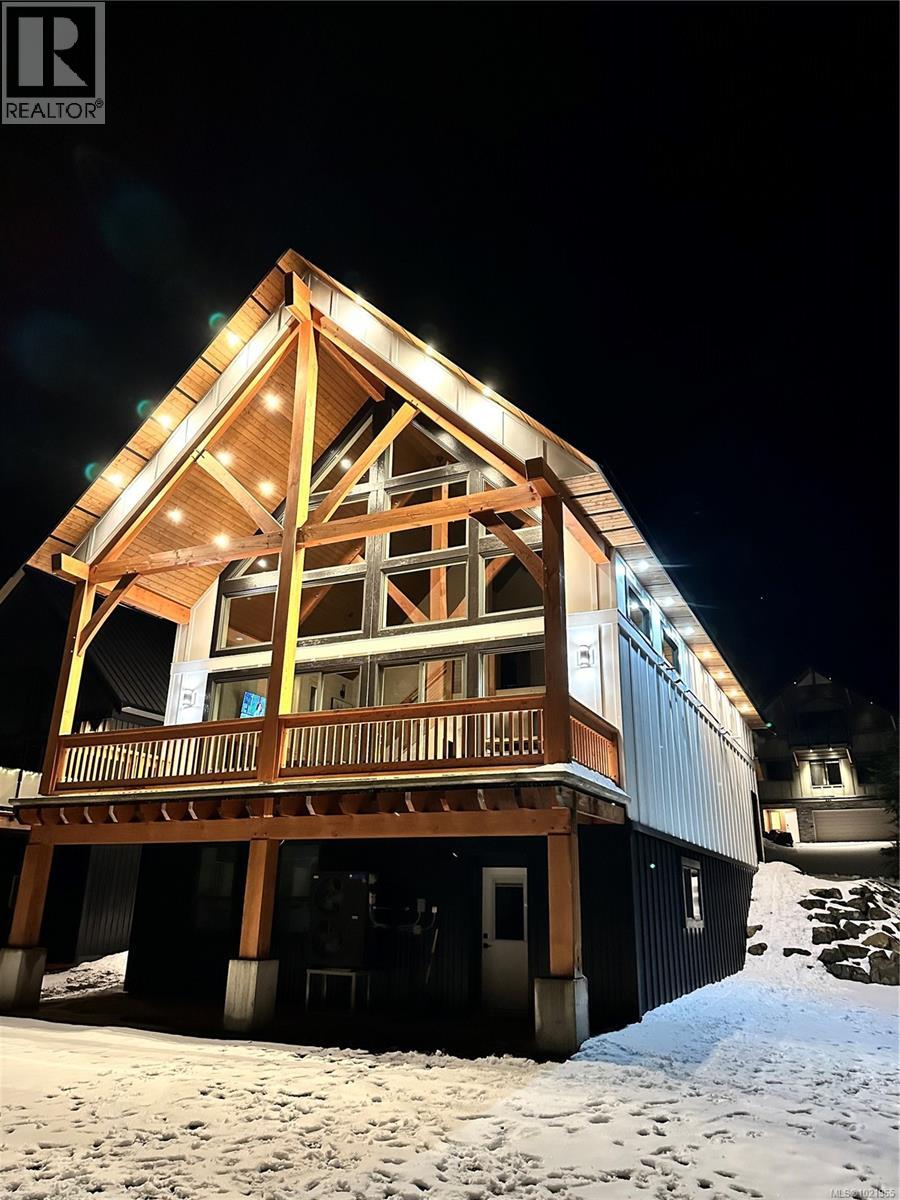
$1,525,000
Maintenance,
$207.60 Monthly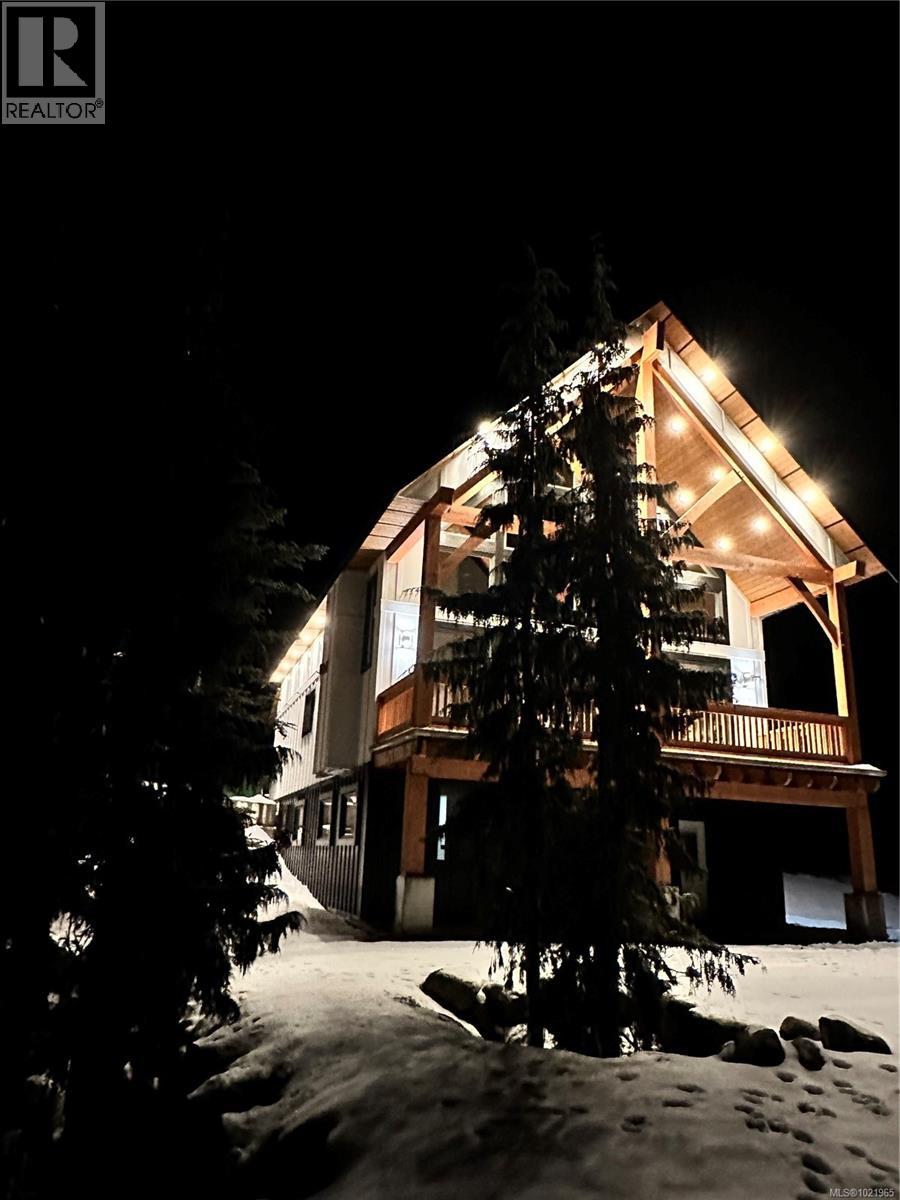
$1,525,000
Maintenance,
$207.60 Monthly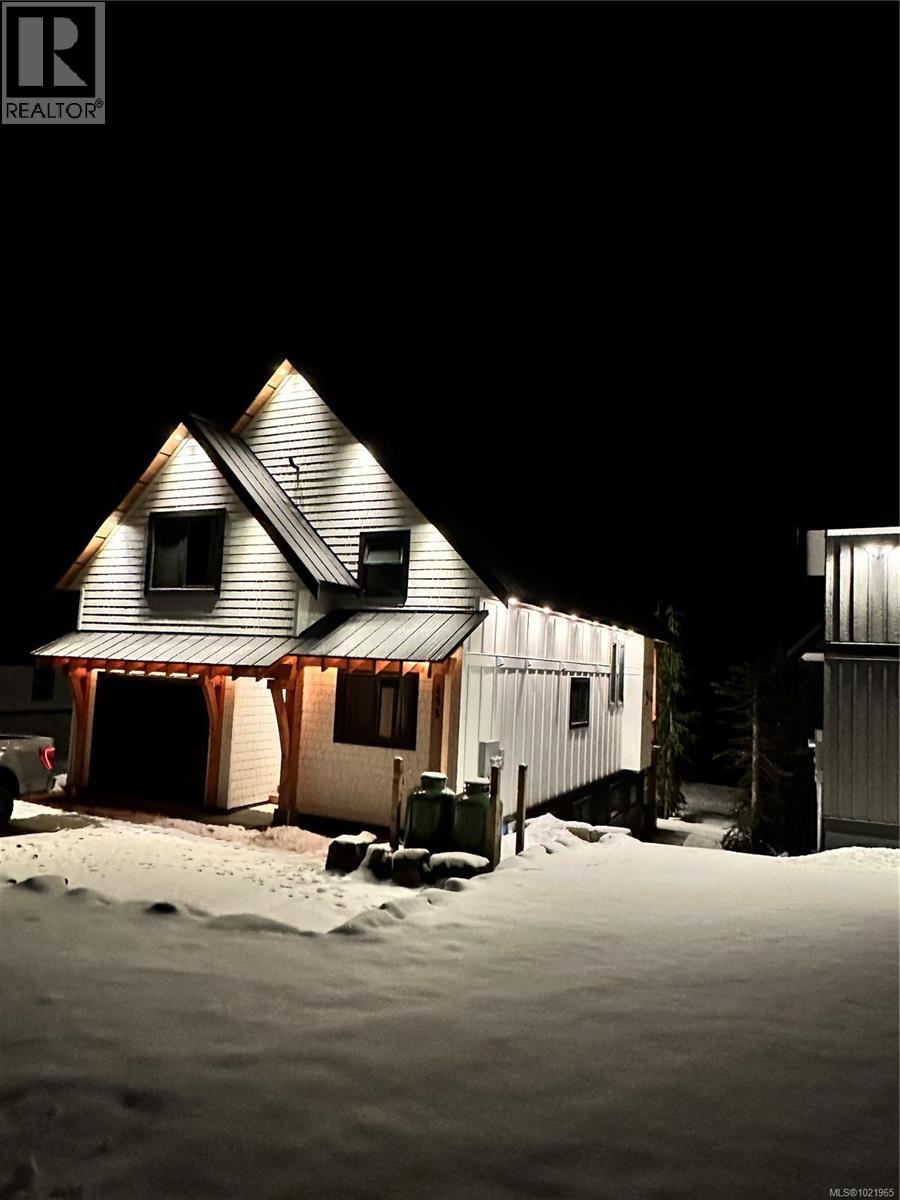
$1,525,000
Maintenance,
$207.60 Monthly
Like this listing?
Contact us for more information


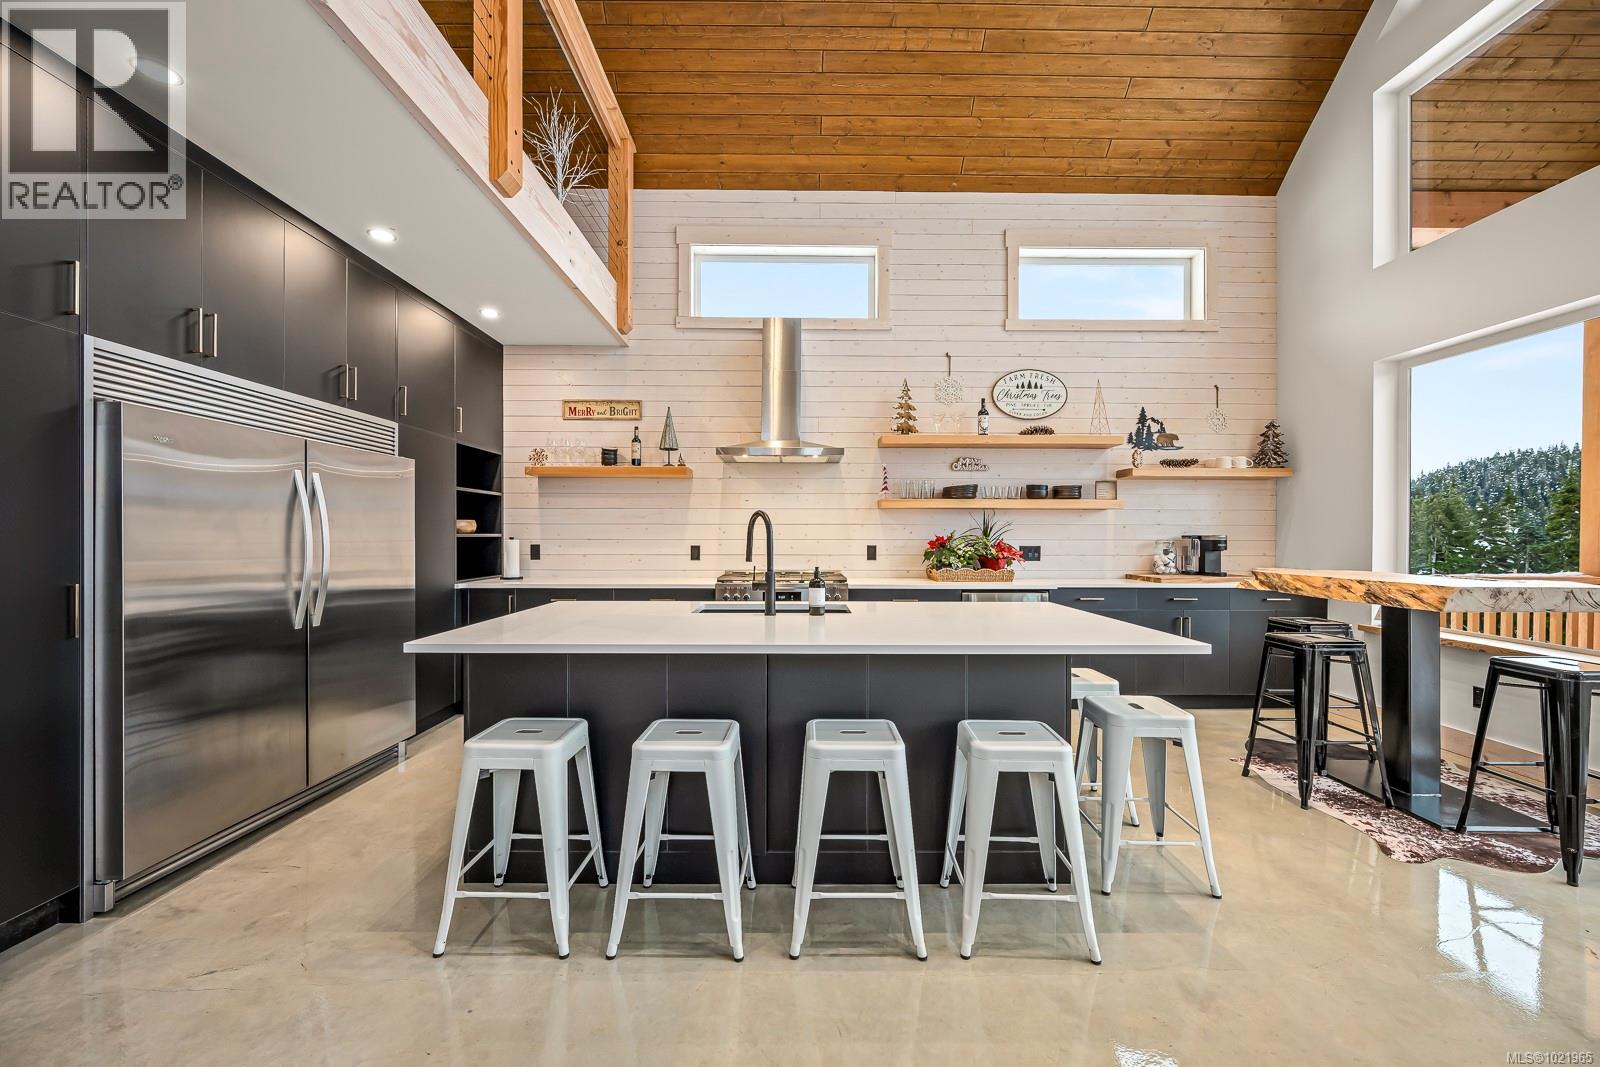
Welcome to your future retreat on Mount Washington! This stunning chalet boasts breathtaking views of Paradise Meadows and surrounding mountains. Inside, floor-to-ceiling windows flood the space with natural light, showcasing nature's beauty. The main house features 2367 sq ft of living space over 2 floors, with 3 bedrooms and 2 bathrooms, plus a custom kitchen ideal for meals and entertaining. A 42-inch linear propane fireplace adds warmth, and the covered concrete deck is perfect for relaxation. Additional highlights include vaulted ceilings, a loft area, sauna, custom shower in the ensuite, and views of the ski hills from the primary bedroom. The lower level has a legal, fully contained suite of 930 sq ft with 2 bedrooms and 2 bathrooms. Built to high standards, the chalet includes concrete floors, an ICF foundation, hydronic heat pump, and energy-efficient insulation. Enjoy skiing, snowboarding, hiking, & biking—all from this exceptional mountain retreat! (id:45055)
-
Property Details
MLS® Number 1021965 Property Type Single Family Neigbourhood Mt Washington CommunityFeatures Pets Allowed With Restrictions, Family Oriented Features Other ParkingSpaceTotal 2 Plan Vis6247 ViewType Mountain View -
Building
BathroomTotal 4 BedroomsTotal 5 Appliances Dishwasher, Refrigerator, Stove, Washer, Dryer ArchitecturalStyle Westcoast ConstructedDate 2024 CoolingType Air Conditioned FireplacePresent Yes FireplaceTotal 1 HeatingFuel Other HeatingType Heat Pump, Hot Water SizeInterior 3,785 Sqft TotalFinishedArea 3785 Sqft Type House -
Land
AccessType Road Access Acreage No SizeIrregular 5227 SizeTotal 5227 Sqft SizeTotalText 5227 Sqft ZoningDescription Mtw-cd_ra-2 ZoningType Residential -
Rooms
Level Type Length Width Dimensions Second Level Sauna 6'9 x 5'10 Second Level Loft 18'7 x 12'10 Second Level Ensuite 10'8 x 10'7 Second Level Primary Bedroom 21'9 x 14'4 Lower Level Bathroom 9'3 x 6'10 Lower Level Bathroom 12 ft 5 ft 12 ft x 5 ft Lower Level Bedroom 11'9 x 10'1 Lower Level Bedroom 12 ft Measurements not available x 12 ft Main Level Laundry Room 9'11 x 8'7 Main Level Bathroom 5 ft Measurements not available x 5 ft Main Level Bedroom 12'5 x 10'1 Main Level Bedroom 11'4 x 10'1 Main Level Living Room 17'1 x 14'5 Main Level Dining Room 14'3 x 10'5 Main Level Kitchen 14 ft 14 ft x Measurements not available Main Level Entrance 7'4 x 4'3 Additional Accommodation Living Room 15'5 x 13'11 Additional Accommodation Kitchen 17'10 x 11'9 -
Utilities
Your Favourites
No Favourites Found







The trademarks REALTOR®, REALTORS®, and the REALTOR® logo are controlled by The Canadian Real Estate Association (CREA) and identify real estate professionals who are members of CREA. The trademarks MLS®, Multiple Listing Service® and the associated logos are owned by The Canadian Real Estate Association (CREA) and identify the quality of services provided by real estate professionals who are members of CREA. The trademark DDF® is owned by The Canadian Real Estate Association (CREA) and identifies CREA's Data Distribution Facility (DDF®)
January 06 2026 09:00:33
Vancouver Island Real Estate Board
