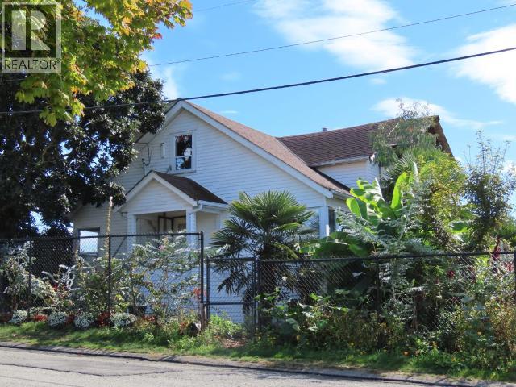
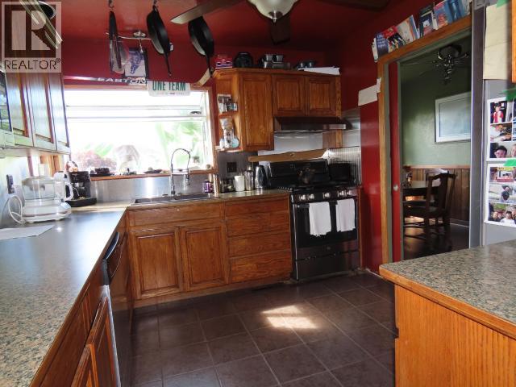
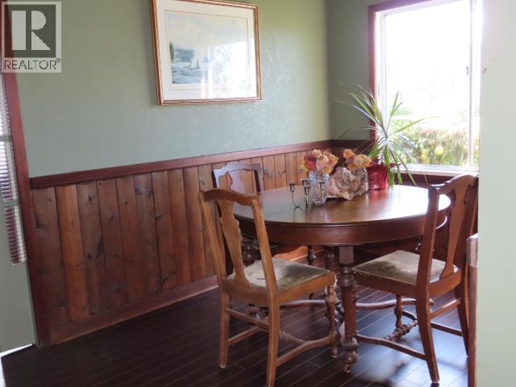
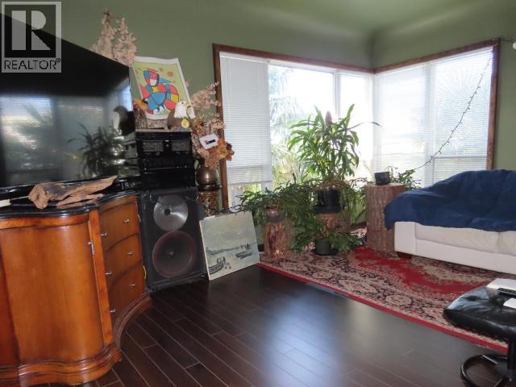
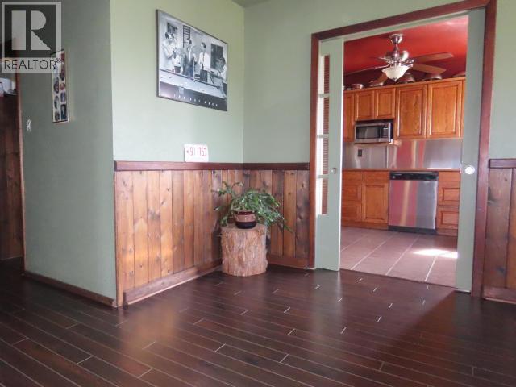
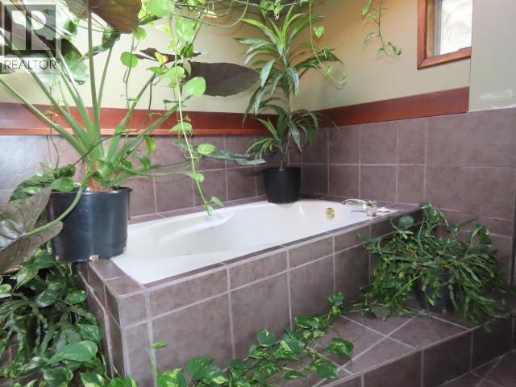
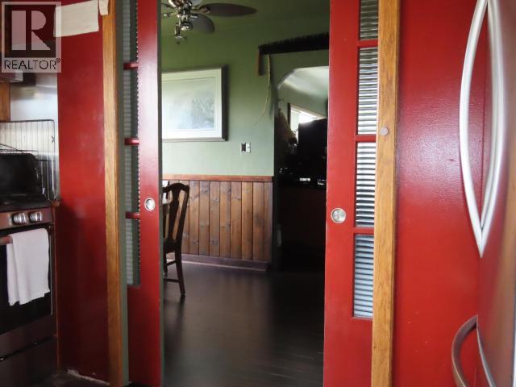
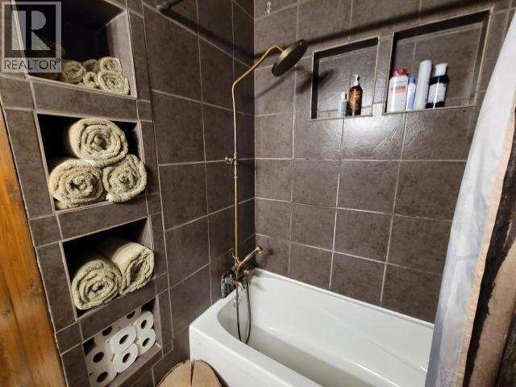
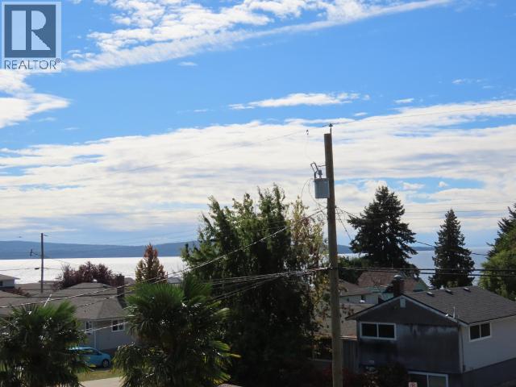
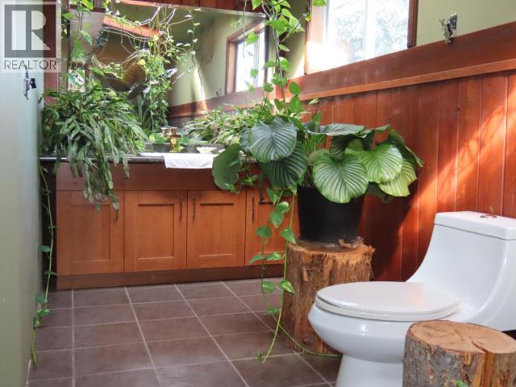
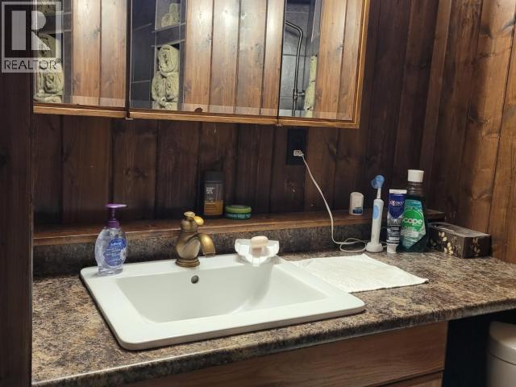
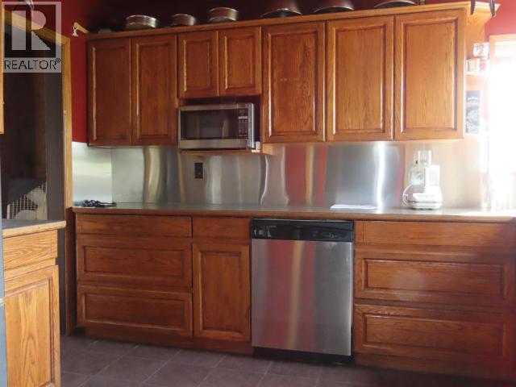
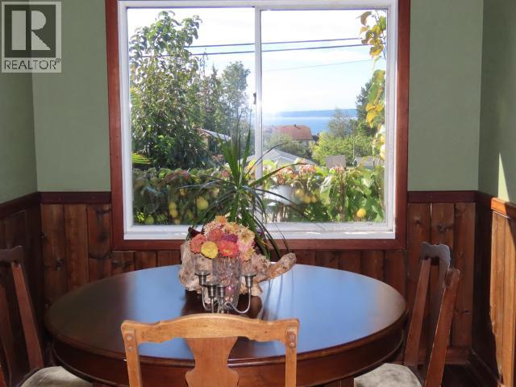
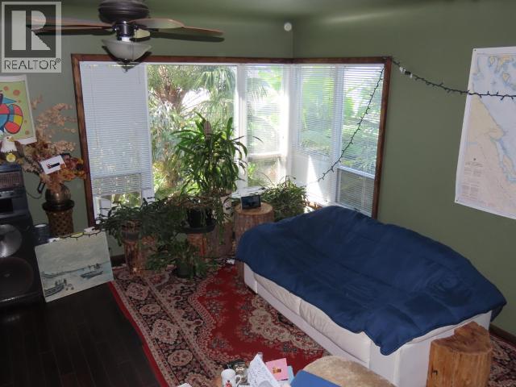
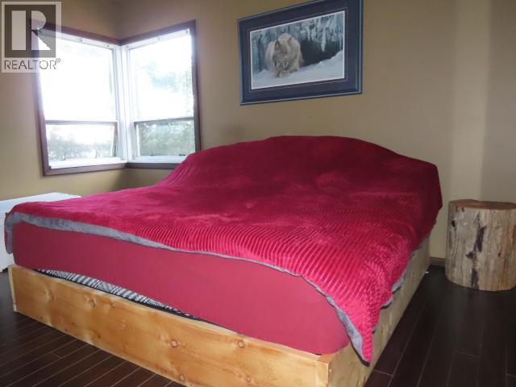
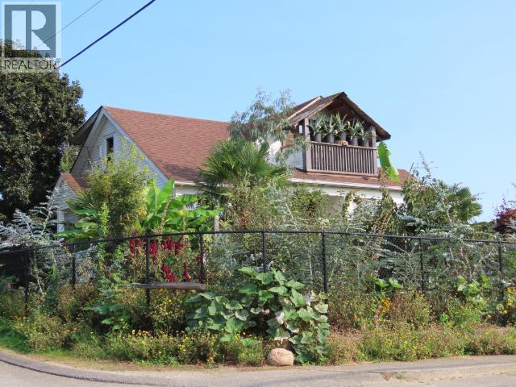
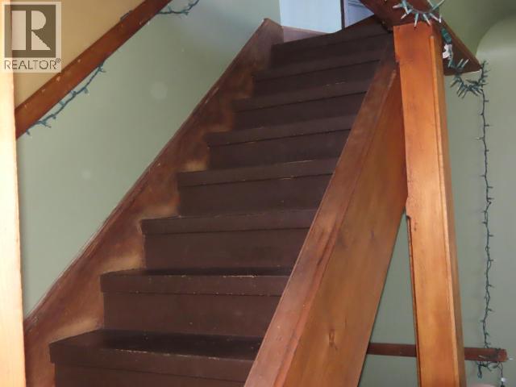
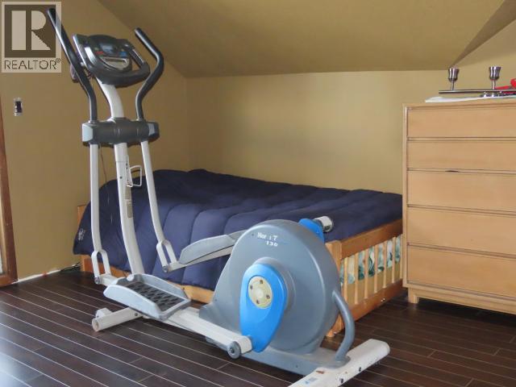


Centrally located on an open and bright level corner lot with flourishing exotic plants and shrubs. Situated minutes away from all the amenities Westview has to offer. Regional shopping, restaurants, clinic, beach, recreation center, marina and walking trails are only blocks away. Multi-level custom home, two bedrooms on the main level, plus a private loft bedroom upstairs with a jacuzzi bath. Basement is undeveloped. Detached double garage with storage area and workshop. (id:45055)
-
Property Details
MLS® Number 19351 Property Type Single Family AmenitiesNearBy Shopping Features Central Location ParkingSpaceTotal 2 ViewType Ocean View -
Building
BathroomTotal 2 BedroomsTotal 3 ConstructedDate 1950 ConstructionStyleAttachment Detached CoolingType None HeatingFuel Natural Gas HeatingType Radiant Heat SizeInterior 2,600 Sqft Type House Other -
Land
AccessType Easy Access Acreage No LandAmenities Shopping LandscapeFeatures Garden Area SizeFrontage 65 Ft SizeIrregular 8581 SizeTotal 8581 Sqft SizeTotalText 8581 Sqft -
Rooms
Level Type Length Width Dimensions Above Primary Bedroom 15 ft 16 ft 15 ft x 16 ft Above 3pc Bathroom Measurements not available Above Other 11 ft 8 ft 11 ft x 8 ft Above Other 10 ft 12 ft 10 ft x 12 ft Basement Laundry Room 8 ft 7 ft 8 ft x 7 ft Basement Recreational, Games Room 20 ft 11 ft 20 ft x 11 ft Basement Other 11 ft 9 ft 11 ft x 9 ft Basement Other 14 ft 10 ft 14 ft x 10 ft Main Level Foyer 9 ft 7 ft 9 ft x 7 ft Main Level Living Room 16 ft 13 ft 16 ft x 13 ft Main Level Dining Room 15 ft 8 ft 15 ft x 8 ft Main Level Kitchen 11 ft 9 ft 11 ft x 9 ft Main Level 4pc Bathroom Measurements not available Main Level Bedroom 11 ft 9 ft 11 ft x 9 ft Main Level Bedroom 12 ft 11 ft 12 ft x 11 ft -
Utilities
Your Favourites
No Favourites Found







The trademarks REALTOR®, REALTORS®, and the REALTOR® logo are controlled by The Canadian Real Estate Association (CREA) and identify real estate professionals who are members of CREA. The trademarks MLS®, Multiple Listing Service® and the associated logos are owned by The Canadian Real Estate Association (CREA) and identify the quality of services provided by real estate professionals who are members of CREA. The trademark DDF® is owned by The Canadian Real Estate Association (CREA) and identifies CREA's Data Distribution Facility (DDF®)
September 27 2025 02:41:52
Powell River Sunshine Coast Real Estate Board
