$729,000
$729,000
$729,000
$729,000
$729,000
$729,000
$729,000
$729,000
$729,000
$729,000
$729,000
$729,000
$729,000
$729,000
$729,000
$729,000
$729,000
$729,000
$729,000
$729,000
$729,000
$729,000
$729,000
$729,000
$729,000
$729,000
$729,000
$729,000
$729,000
$729,000
$729,000
$729,000
$729,000
$729,000
$729,000
$729,000
$729,000
$729,000
$729,000
$729,000
$729,000
$729,000
$729,000
$729,000
$729,000
$729,000
$729,000
$729,000
$729,000
$729,000
$729,000
$729,000
$729,000
Like this listing?
Contact us for more information


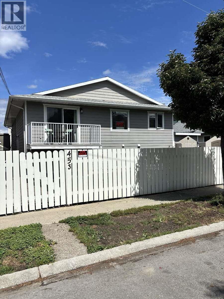
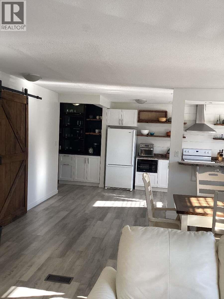
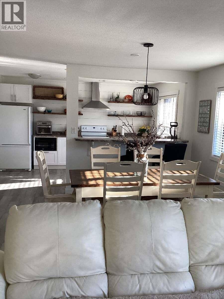
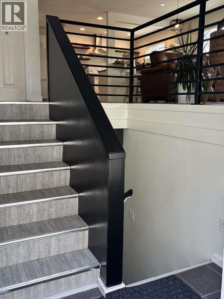
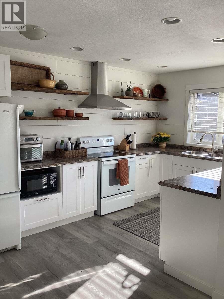
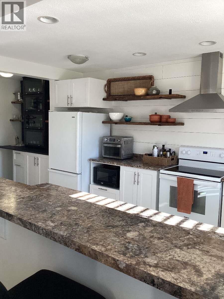
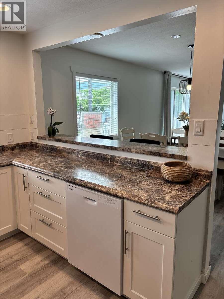
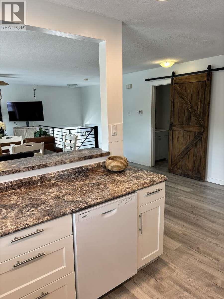
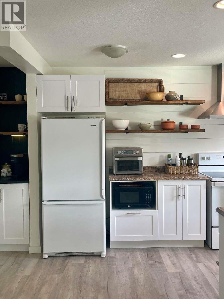
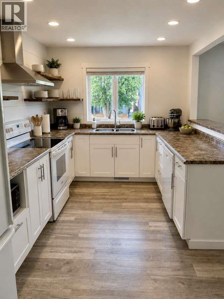
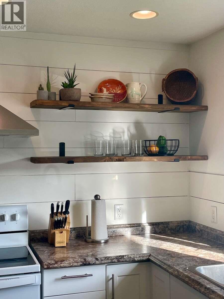
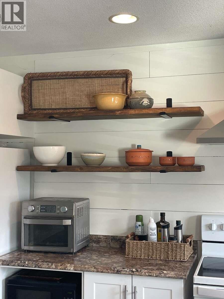
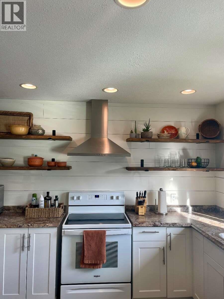
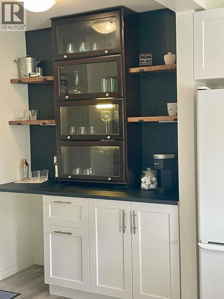
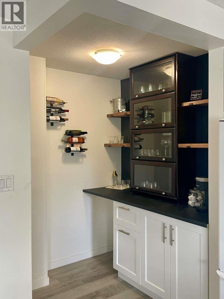
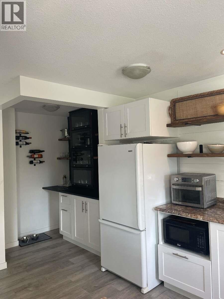
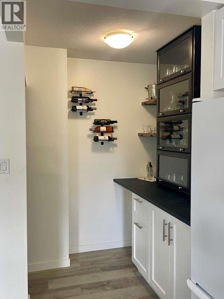
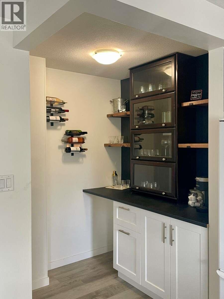
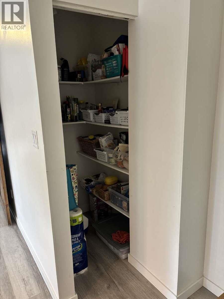
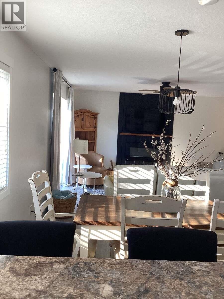
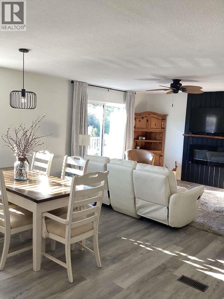
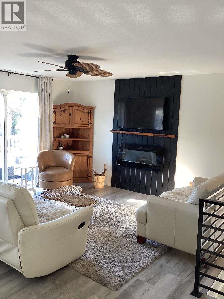
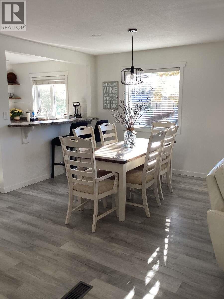
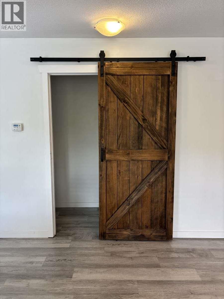
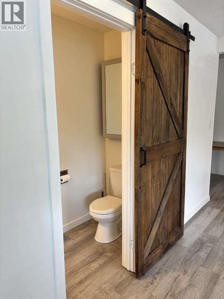
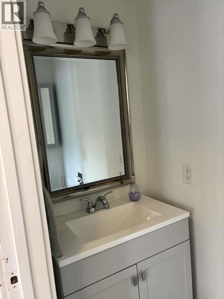
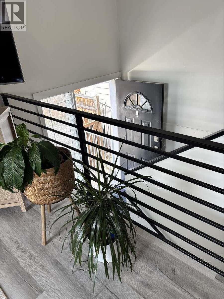
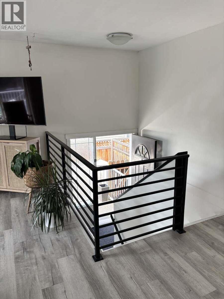
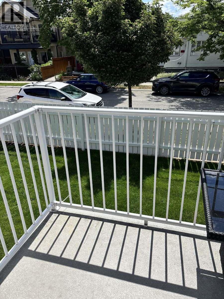
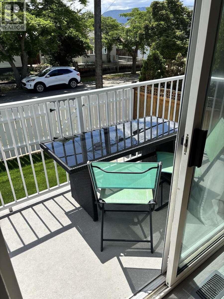
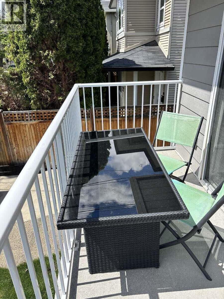
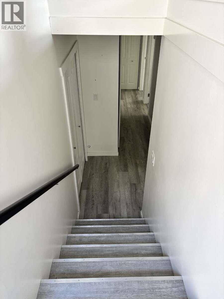
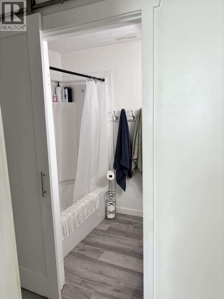
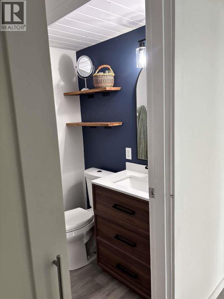
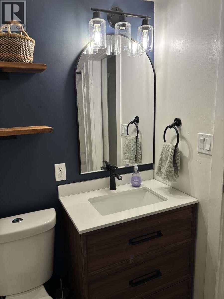
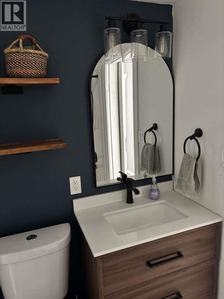
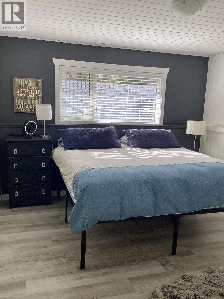
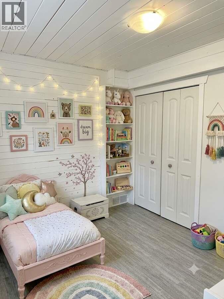
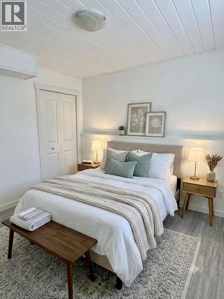
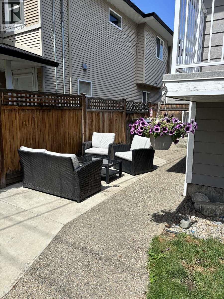
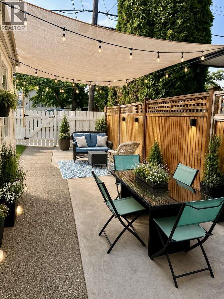
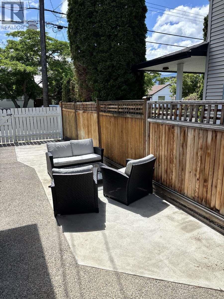
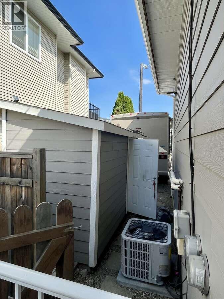
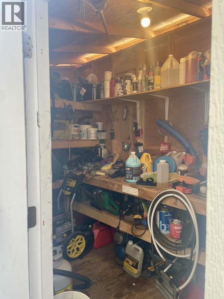
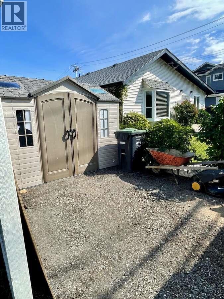
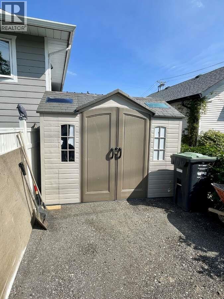
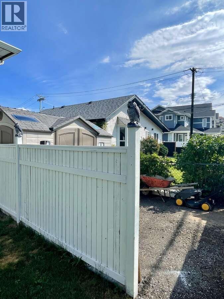
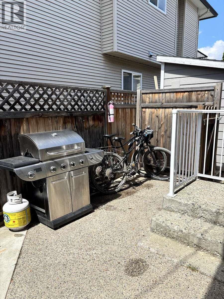
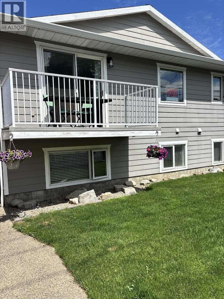
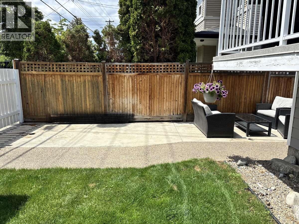
*** For more information, please click Brochure button. *** Welcome to this beautifully renovated 3 bedroom, 1.5 bath half duplex, ideally located just one block from beach and two blocks to downtown. Enjoy the convenience of being within walking distance of popular restaurants, cafes, brew pubs and shops, and all the amenities the area has to offer. This bright and inviting home features numerous updates throughout, offering a modern and move-in ready living space. Outside you will find a private, fully usable yard with lush grass and spacious patio, and a storage shed for added convenience. Whether you are looking for a full-time residence, vacation property or investment, this exceptional location combines beachside living with easy access to downtown amenities. (id:67517)
-
Property Details
MLS® Number 10390201 Property Type Single Family Neigbourhood Main North Community Name Penticton CommunityFeatures Pets Allowed Features Balcony ParkingSpaceTotal 3 ViewType Mountain View -
Building
BathroomTotal 2 BedroomsTotal 3 Appliances Refrigerator, Dishwasher, Range - Electric, Hood Fan, Washer & Dryer ConstructedDate 1994 ConstructionStyleAttachment Semi-detached CoolingType Central Air Conditioning, Heat Pump ExteriorFinish Other FireProtection Sprinkler System-fire, Smoke Detector Only FireplaceFuel Unknown FireplacePresent Yes FireplaceType Decorative FlooringType Laminate, Vinyl HalfBathTotal 1 HeatingType Forced Air, See Remarks RoofMaterial Asphalt Shingle RoofStyle Unknown StoriesTotal 2 SizeInterior 1,400 Sqft Type Duplex UtilityWater Municipal Water Additional Parking Street RV -
Land
Acreage No Sewer Municipal Sewage System SizeIrregular 0.05 SizeTotal 0.05 Ac|under 1 Acre SizeTotalText 0.05 Ac|under 1 Acre -
Rooms
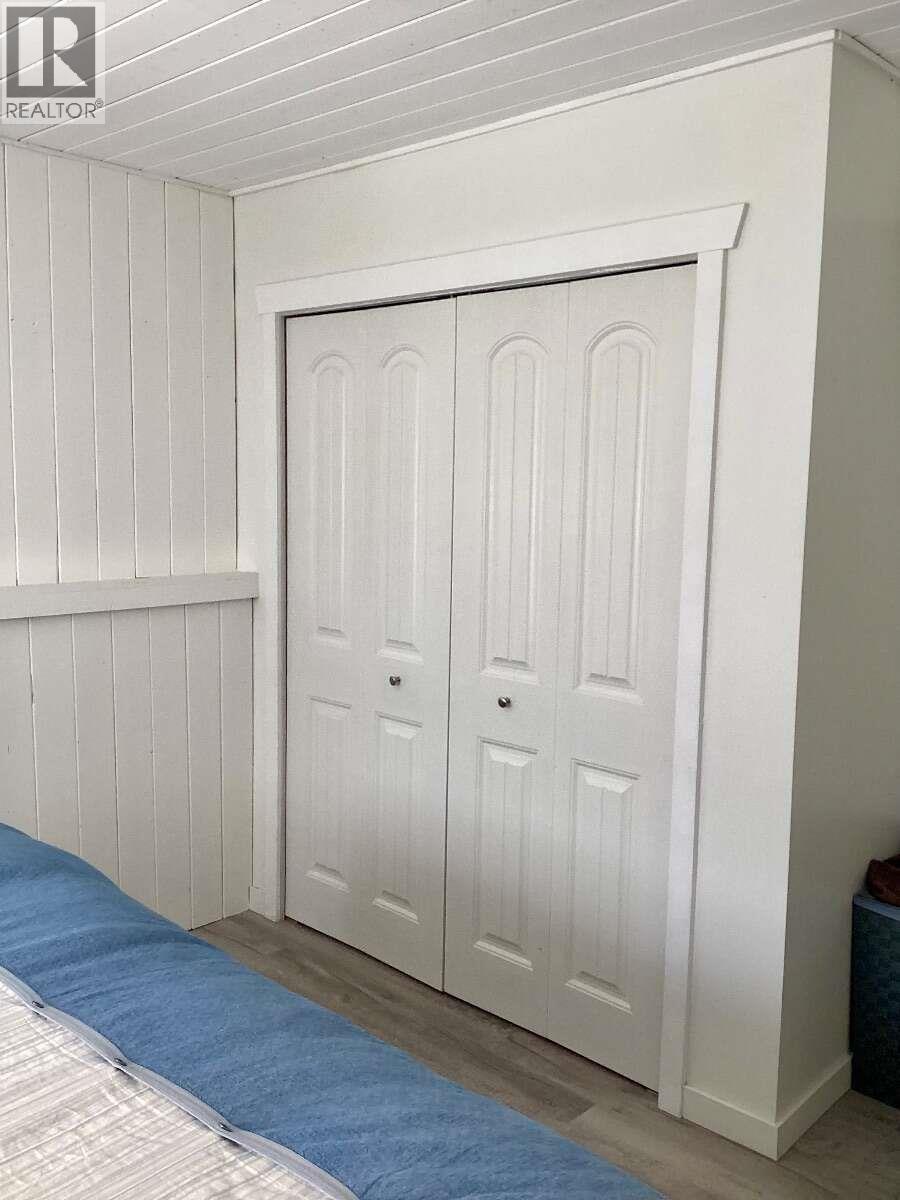
Level Type Length Width Dimensions Lower Level 3pc Bathroom 8'0'' x 9'0'' Lower Level Bedroom 12'0'' x 9'0'' Lower Level Bedroom 12'0'' x 9'0'' Lower Level Primary Bedroom 12'0'' x 10'0'' Main Level 2pc Bathroom 8'8'' x 3'6'' Main Level Living Room 13'6'' x 7'0'' Main Level Dining Room 20'0'' x 10'0'' Main Level Kitchen 20'0'' x 9'0'' -
Utilities
Your Favourites
No Favourites Found







The trademarks REALTOR®, REALTORS®, and the REALTOR® logo are controlled by The Canadian Real Estate Association (CREA) and identify real estate professionals who are members of CREA. The trademarks MLS®, Multiple Listing Service® and the associated logos are owned by The Canadian Real Estate Association (CREA) and identify the quality of services provided by real estate professionals who are members of CREA. The trademark DDF® is owned by The Canadian Real Estate Association (CREA) and identifies CREA's Data Distribution Facility (DDF®)
October 20 2026 07:02:05
Association of Interior REALTORS®
