$508,000
$508,000
$508,000
$508,000
$508,000
$508,000
$508,000
$508,000
$508,000
$508,000
$508,000
$508,000
$508,000
$508,000
$508,000
$508,000
$508,000
$508,000
$508,000
$508,000
$508,000
$508,000
$508,000
$508,000
$508,000
$508,000
$508,000
$508,000
$508,000
$508,000
$508,000
$508,000
$508,000
$508,000
$508,000
$508,000
$508,000
$508,000
$508,000
$508,000
Like this listing?
Contact us for more information


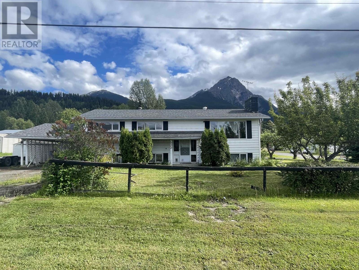
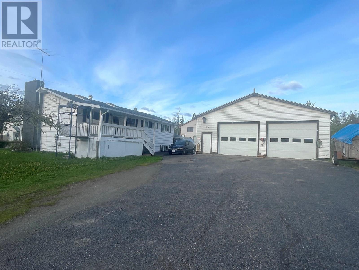
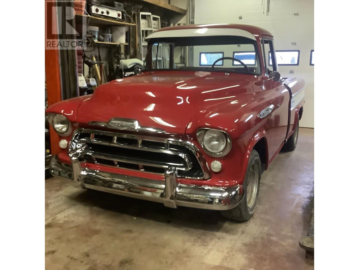
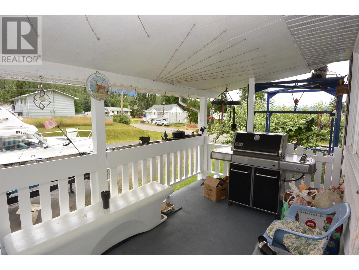
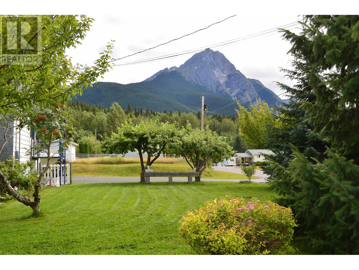
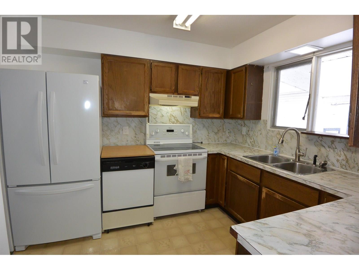

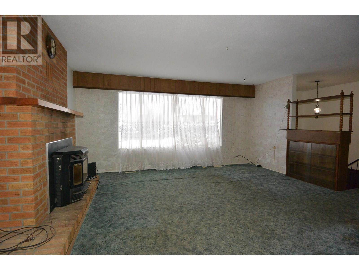
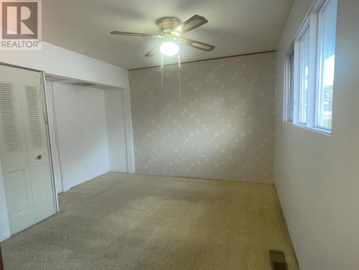
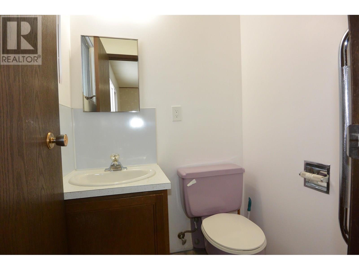
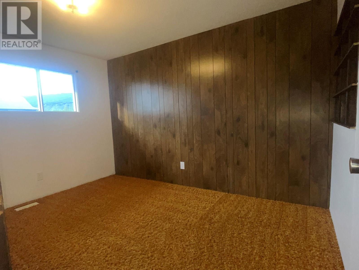
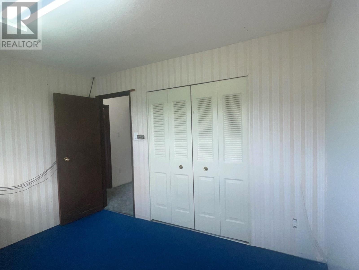
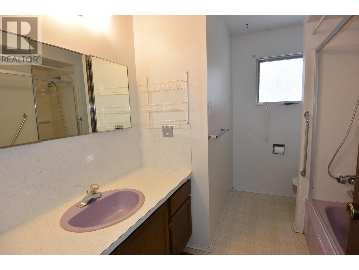
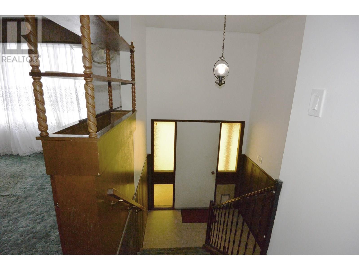
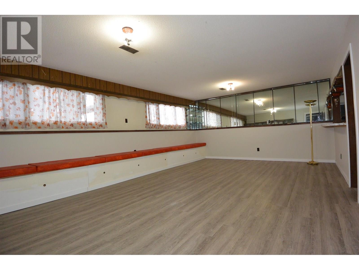
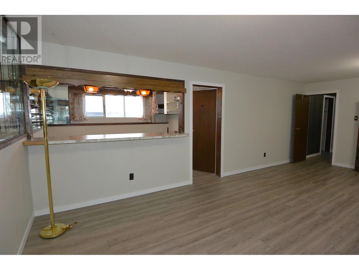
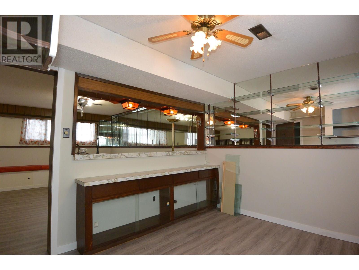
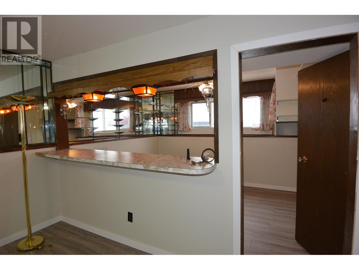
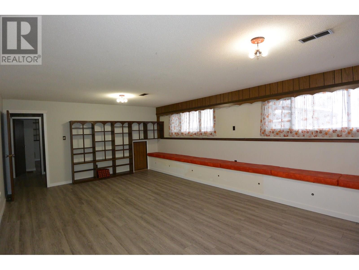
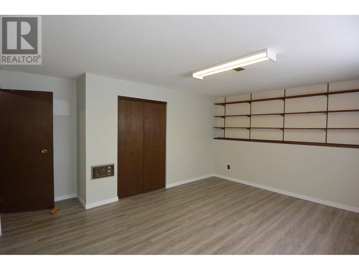
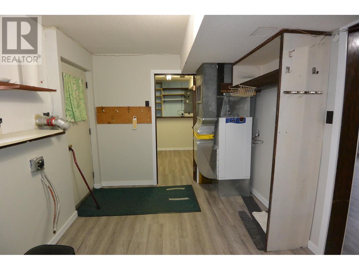
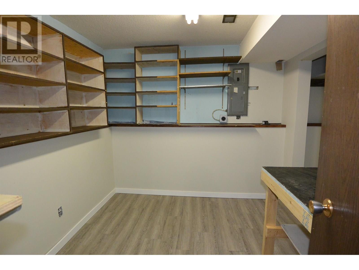
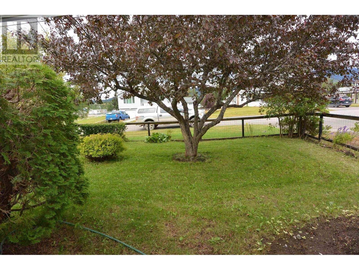
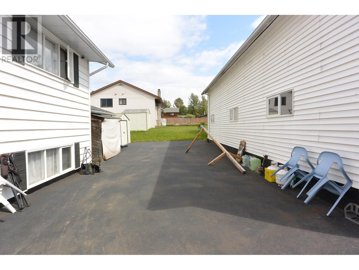
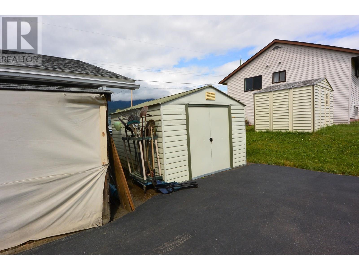
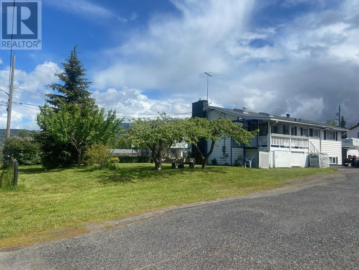
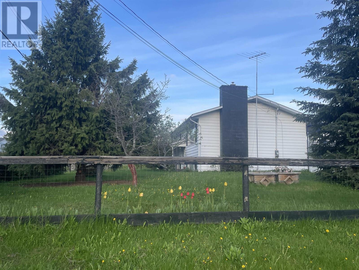
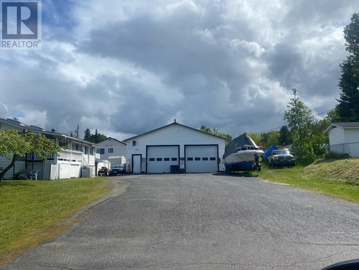
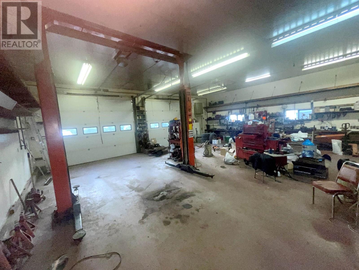
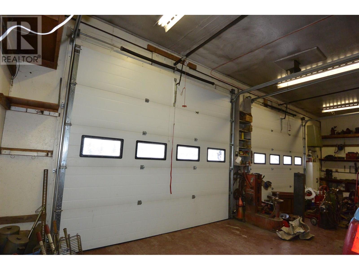
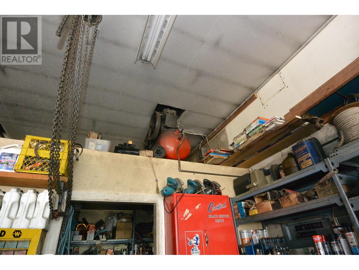
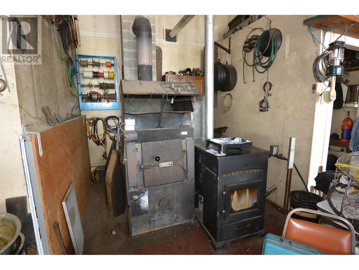
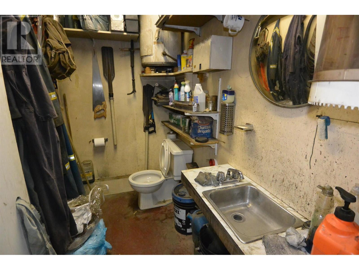
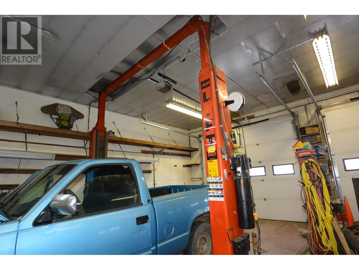
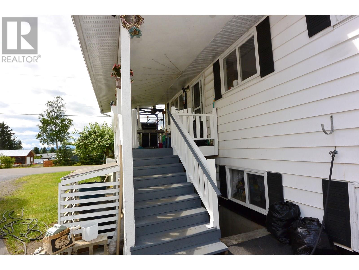
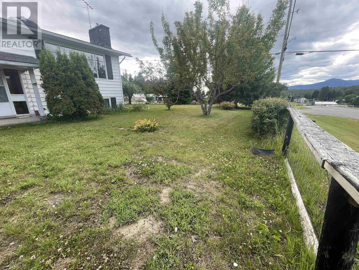
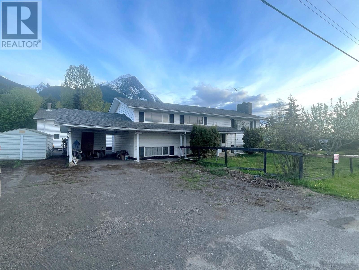
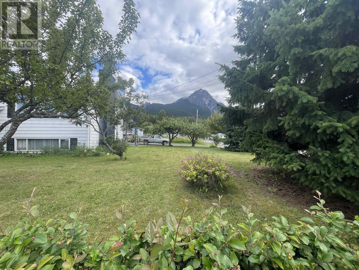
Superior location in New Hazelton with large 132 x 120 corner lot. Features 2 paved driveways, carport & a huge 36 x 40 heated garage (shop). Perfect for a serious hobbyist, mechanic or for a home based business. Includes 9000 lb. hoist, compressor, plumbed air, two 10 x 12 power overhead doors, bathroom & more. The home & shop have separate 200 amp services, new shingles (6 yrs.) The solid, spacious home features a covered deck, separate outside entry (ideal for a suite), 4 bedrooms, 2 & a half baths. Huge rec-room & dry bar plus a hobby room with 220v power (for potters kiln). Newer forced air electric furnace, pellet fireplace. Man-lift to deck for those with limited mobility. Lovely fenced yard with apple, cherry, plum & pear trees, blueberry bushes. (id:45055)
-
Property Details
MLS® Number R2963222 Property Type Single Family Structure Workshop ViewType Mountain View -
Building
BathroomTotal 3 BedroomsTotal 4 Appliances Dishwasher, Refrigerator, Stove ArchitecturalStyle Split Level Entry BasementDevelopment Finished BasementType N/a (finished) ConstructedDate 1973 ConstructionStyleAttachment Detached ExteriorFinish Vinyl Siding FireProtection Security System FireplacePresent Yes FireplaceTotal 1 FoundationType Concrete Perimeter HeatingFuel Electric, Pellet HeatingType Forced Air RoofMaterial Asphalt Shingle RoofStyle Conventional StoriesTotal 2 SizeInterior 2,496 Sqft TotalFinishedArea 2496 Sqft Type House UtilityWater Municipal Water Detached Garage -
Land
Acreage No SizeIrregular 15840 SizeTotal 15840 Sqft SizeTotalText 15840 Sqft -
Rooms
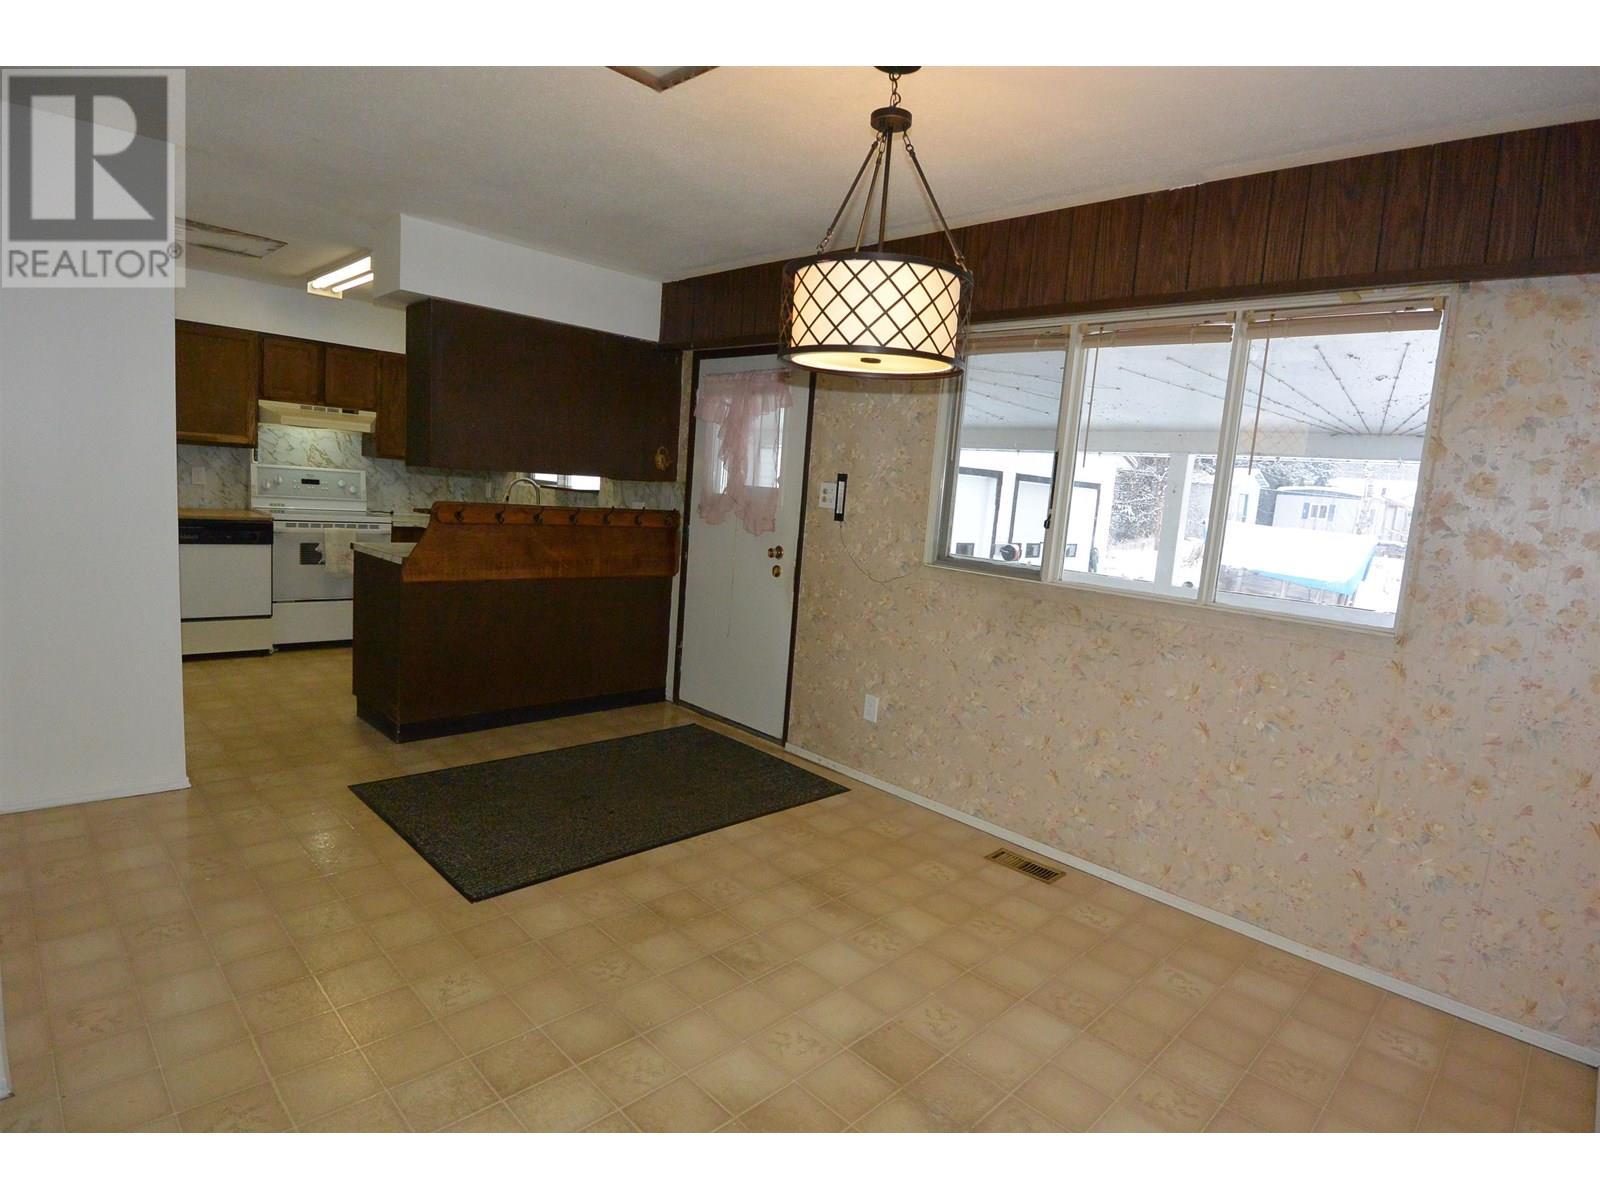
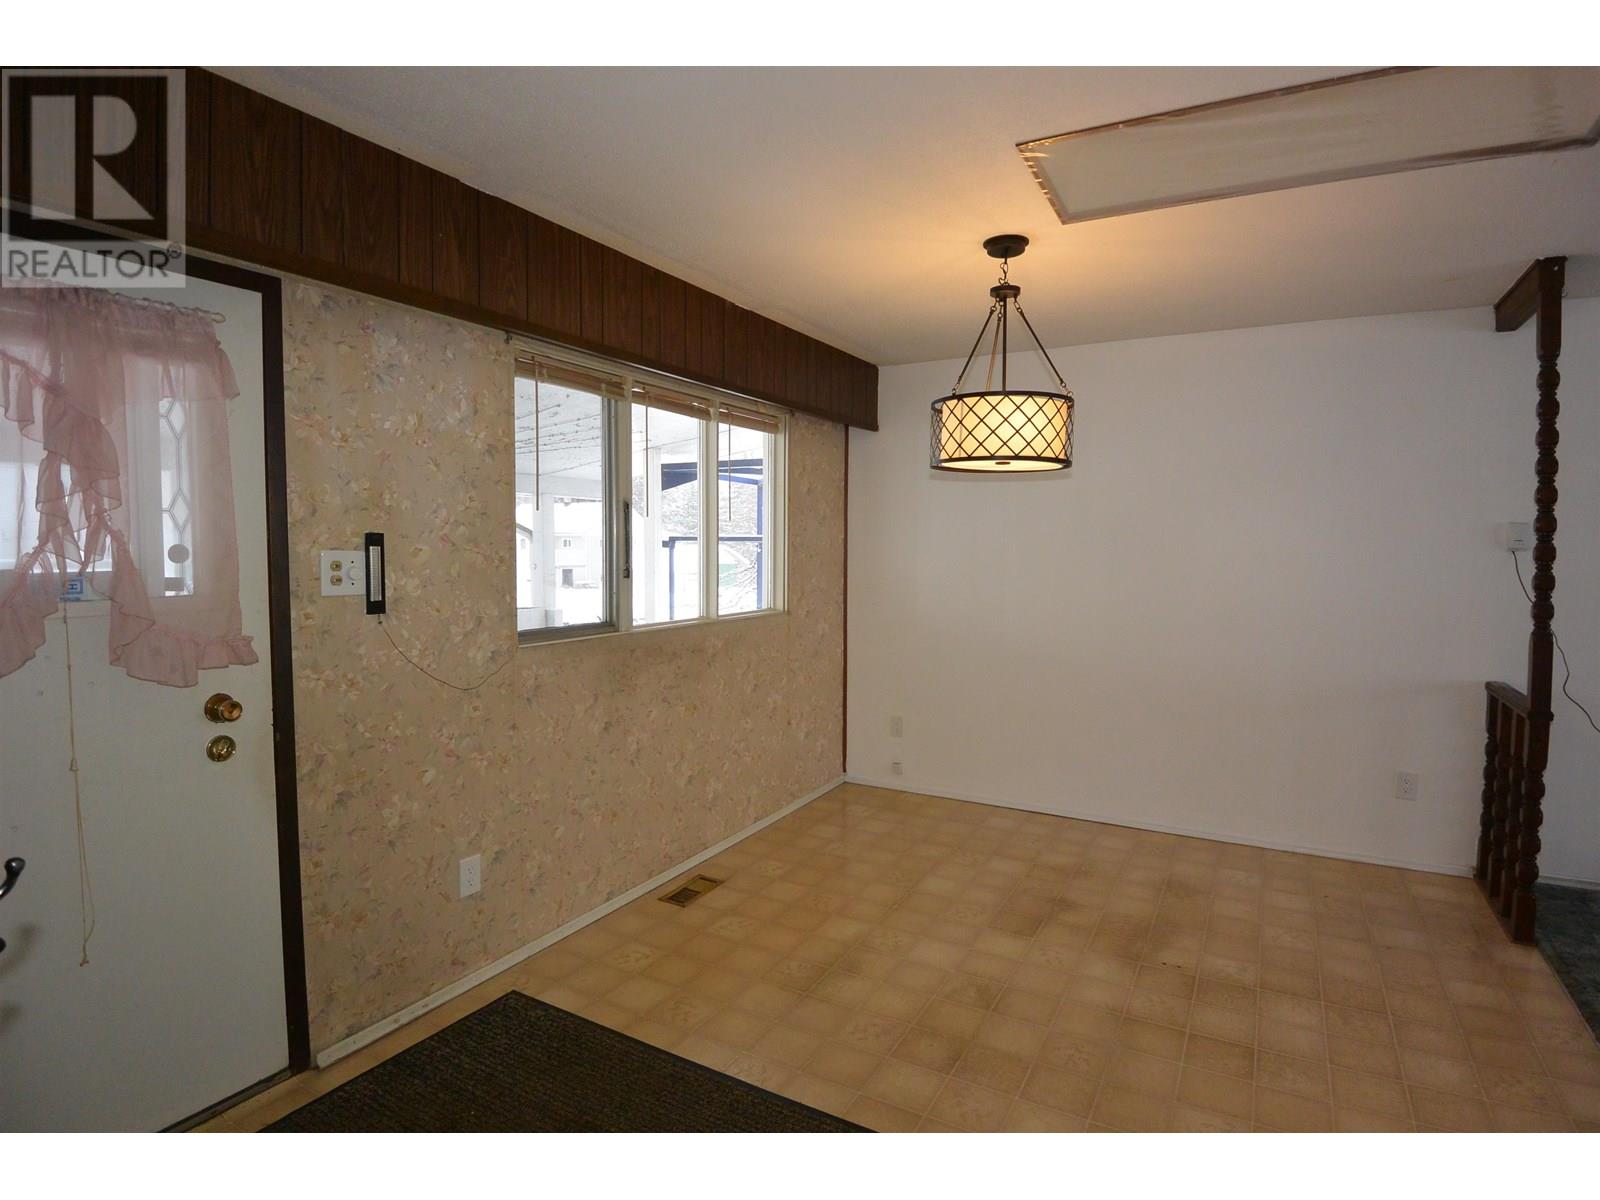
Level Type Length Width Dimensions Basement Bedroom 4 15 ft ,9 in 13 ft 15 ft ,9 in x 13 ft Basement Hobby Room 8 ft ,9 in 9 ft ,5 in 8 ft ,9 in x 9 ft ,5 in Basement Beverage Room 8 ft ,9 in 11 ft ,8 in 8 ft ,9 in x 11 ft ,8 in Basement Laundry Room 13 ft ,2 in 8 ft ,9 in 13 ft ,2 in x 8 ft ,9 in Main Level Living Room 15 ft 16 ft 15 ft x 16 ft Main Level Kitchen 10 ft ,1 in 9 ft ,7 in 10 ft ,1 in x 9 ft ,7 in Main Level Dining Room 10 ft 14 ft ,2 in 10 ft x 14 ft ,2 in Main Level Primary Bedroom 12 ft ,6 in 11 ft ,6 in 12 ft ,6 in x 11 ft ,6 in Main Level Bedroom 2 9 ft ,3 in 11 ft ,5 in 9 ft ,3 in x 11 ft ,5 in Main Level Bedroom 3 12 ft ,7 in 11 ft 12 ft ,7 in x 11 ft Main Level Recreational, Games Room 23 ft ,1 in 14 ft ,1 in 23 ft ,1 in x 14 ft ,1 in -
Utilities
Your Favourites
No Favourites Found







The trademarks REALTOR®, REALTORS®, and the REALTOR® logo are controlled by The Canadian Real Estate Association (CREA) and identify real estate professionals who are members of CREA. The trademarks MLS®, Multiple Listing Service® and the associated logos are owned by The Canadian Real Estate Association (CREA) and identify the quality of services provided by real estate professionals who are members of CREA. The trademark DDF® is owned by The Canadian Real Estate Association (CREA) and identifies CREA's Data Distribution Facility (DDF®)
January 22 2026 01:26:42
BC Northern Real Estate Board
