$1,225,000
Maintenance,
$386 Monthly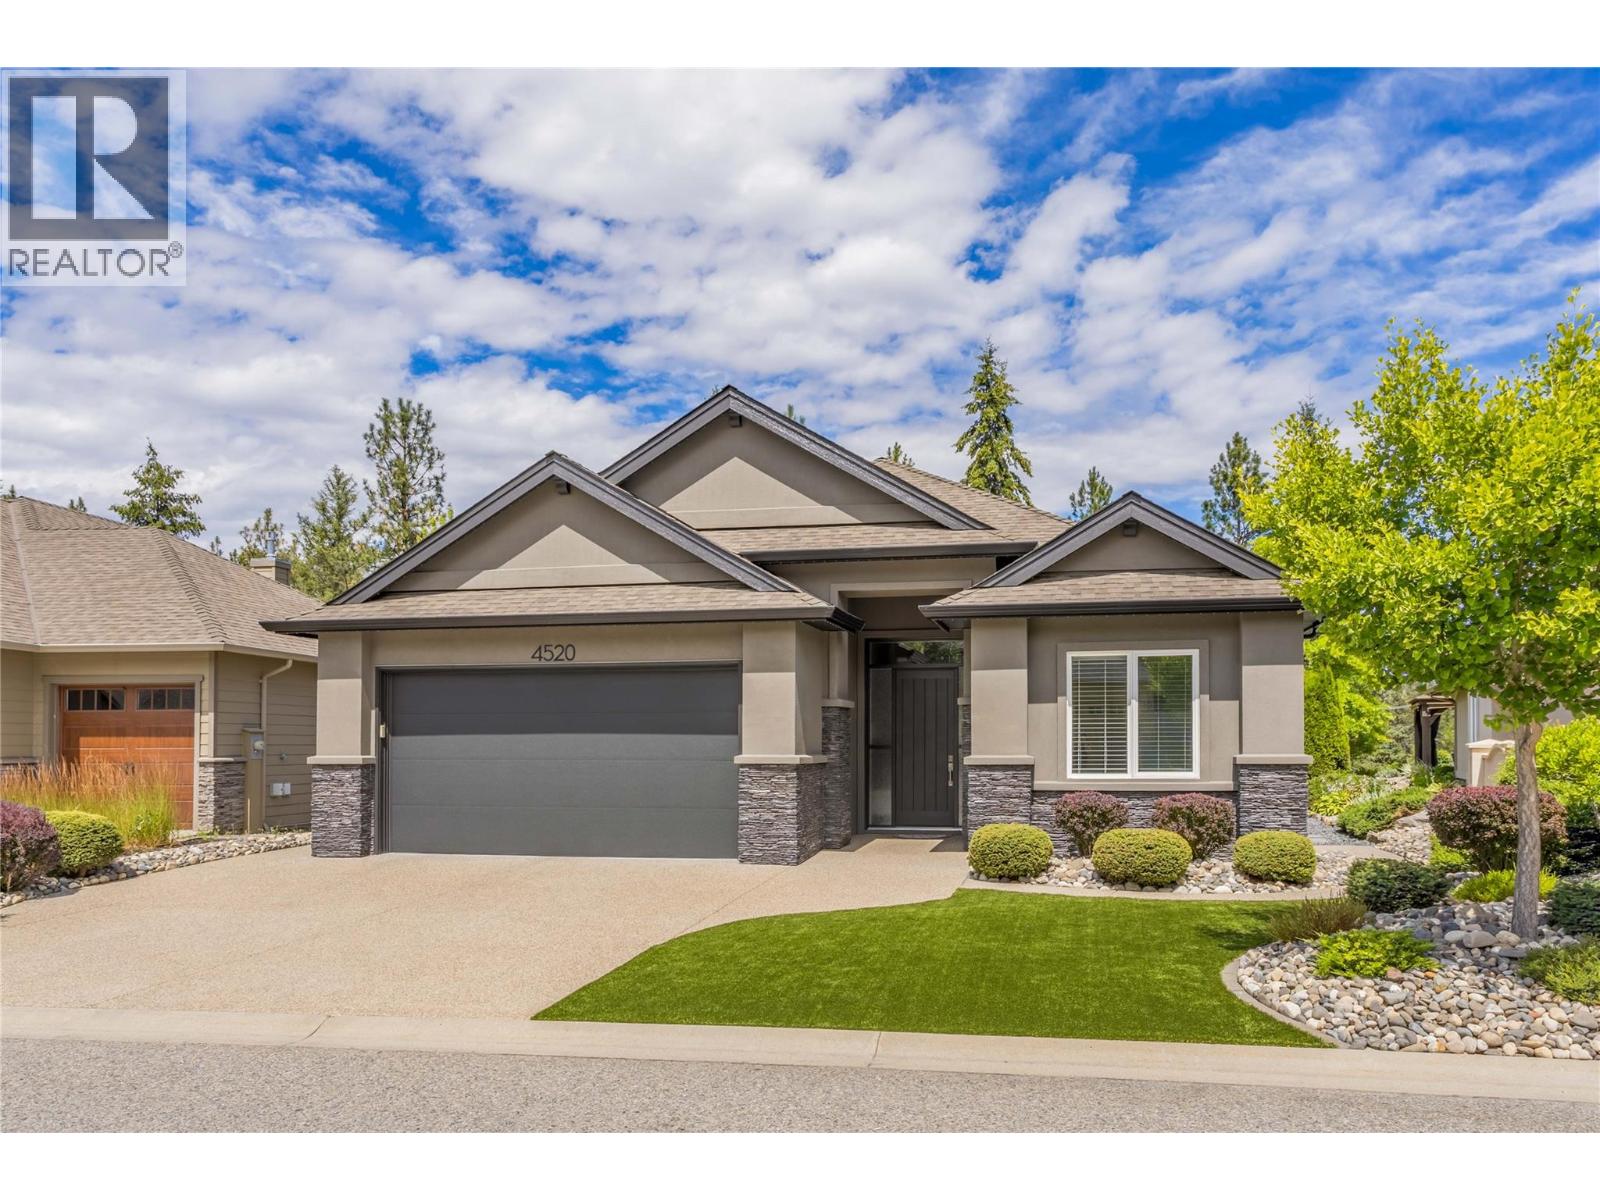
$1,225,000
Maintenance,
$386 Monthly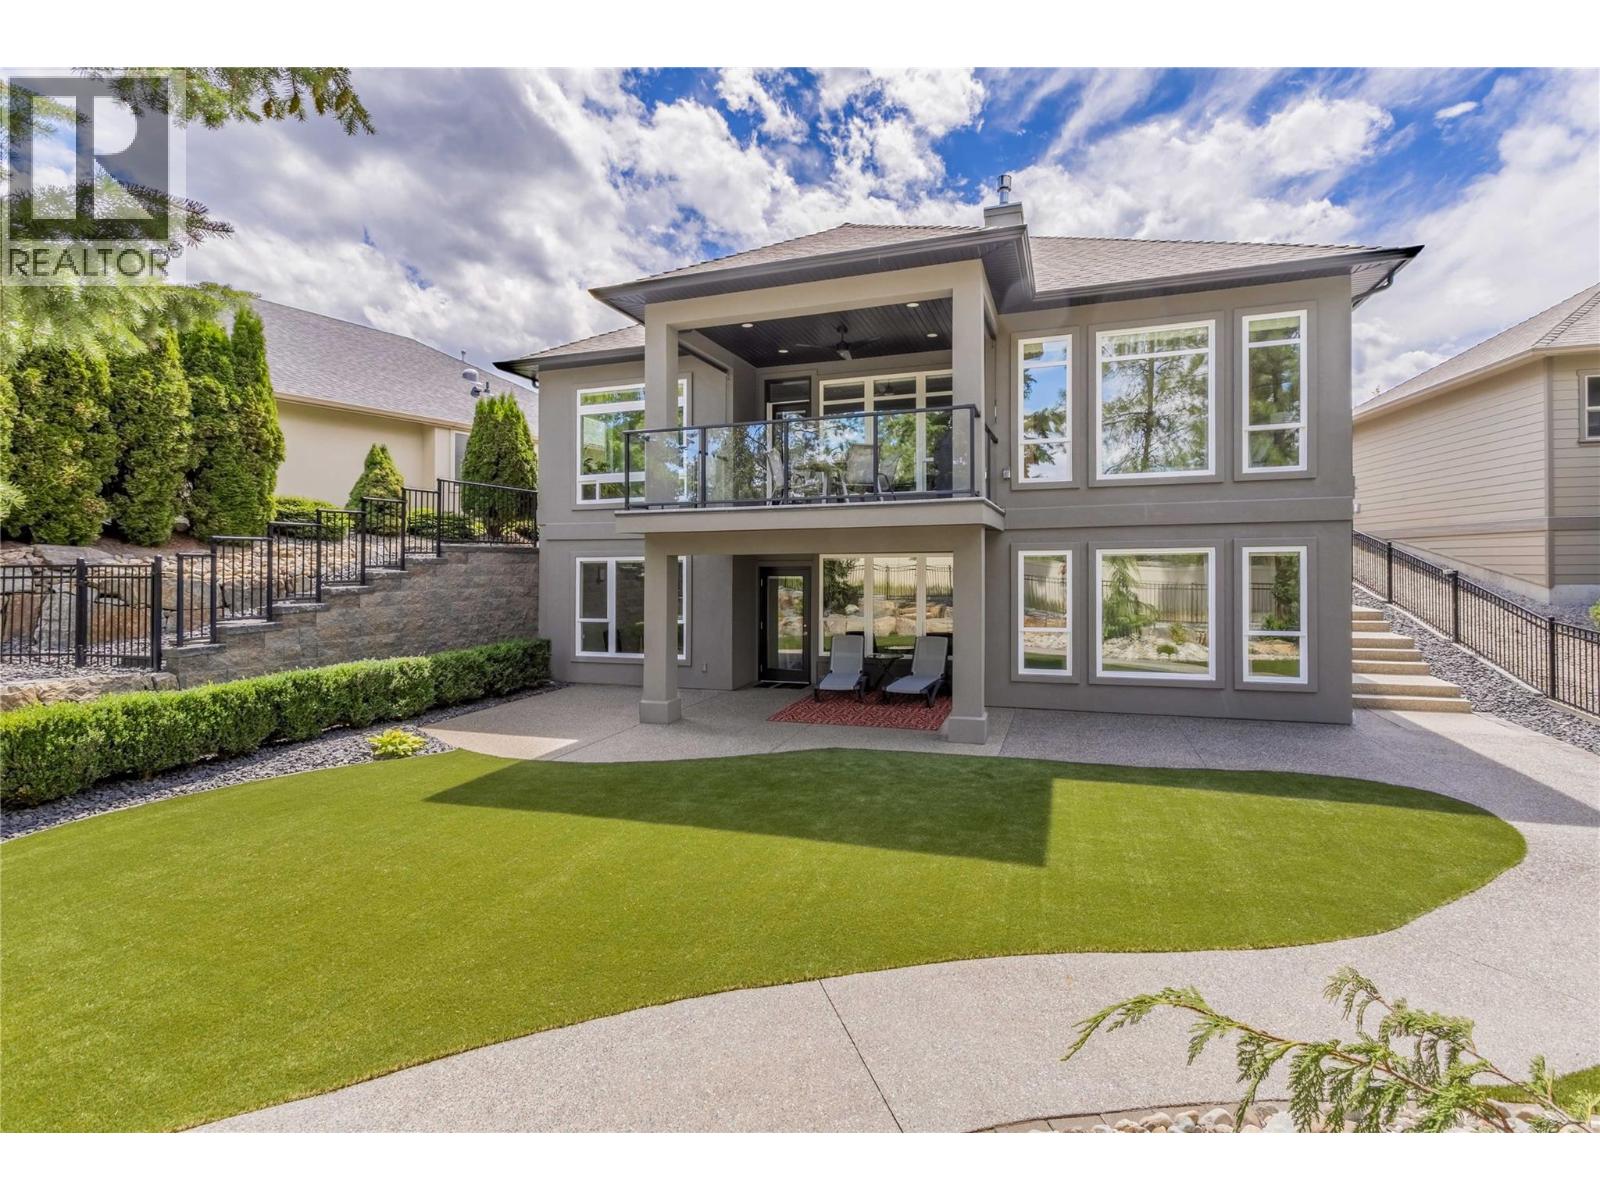
$1,225,000
Maintenance,
$386 Monthly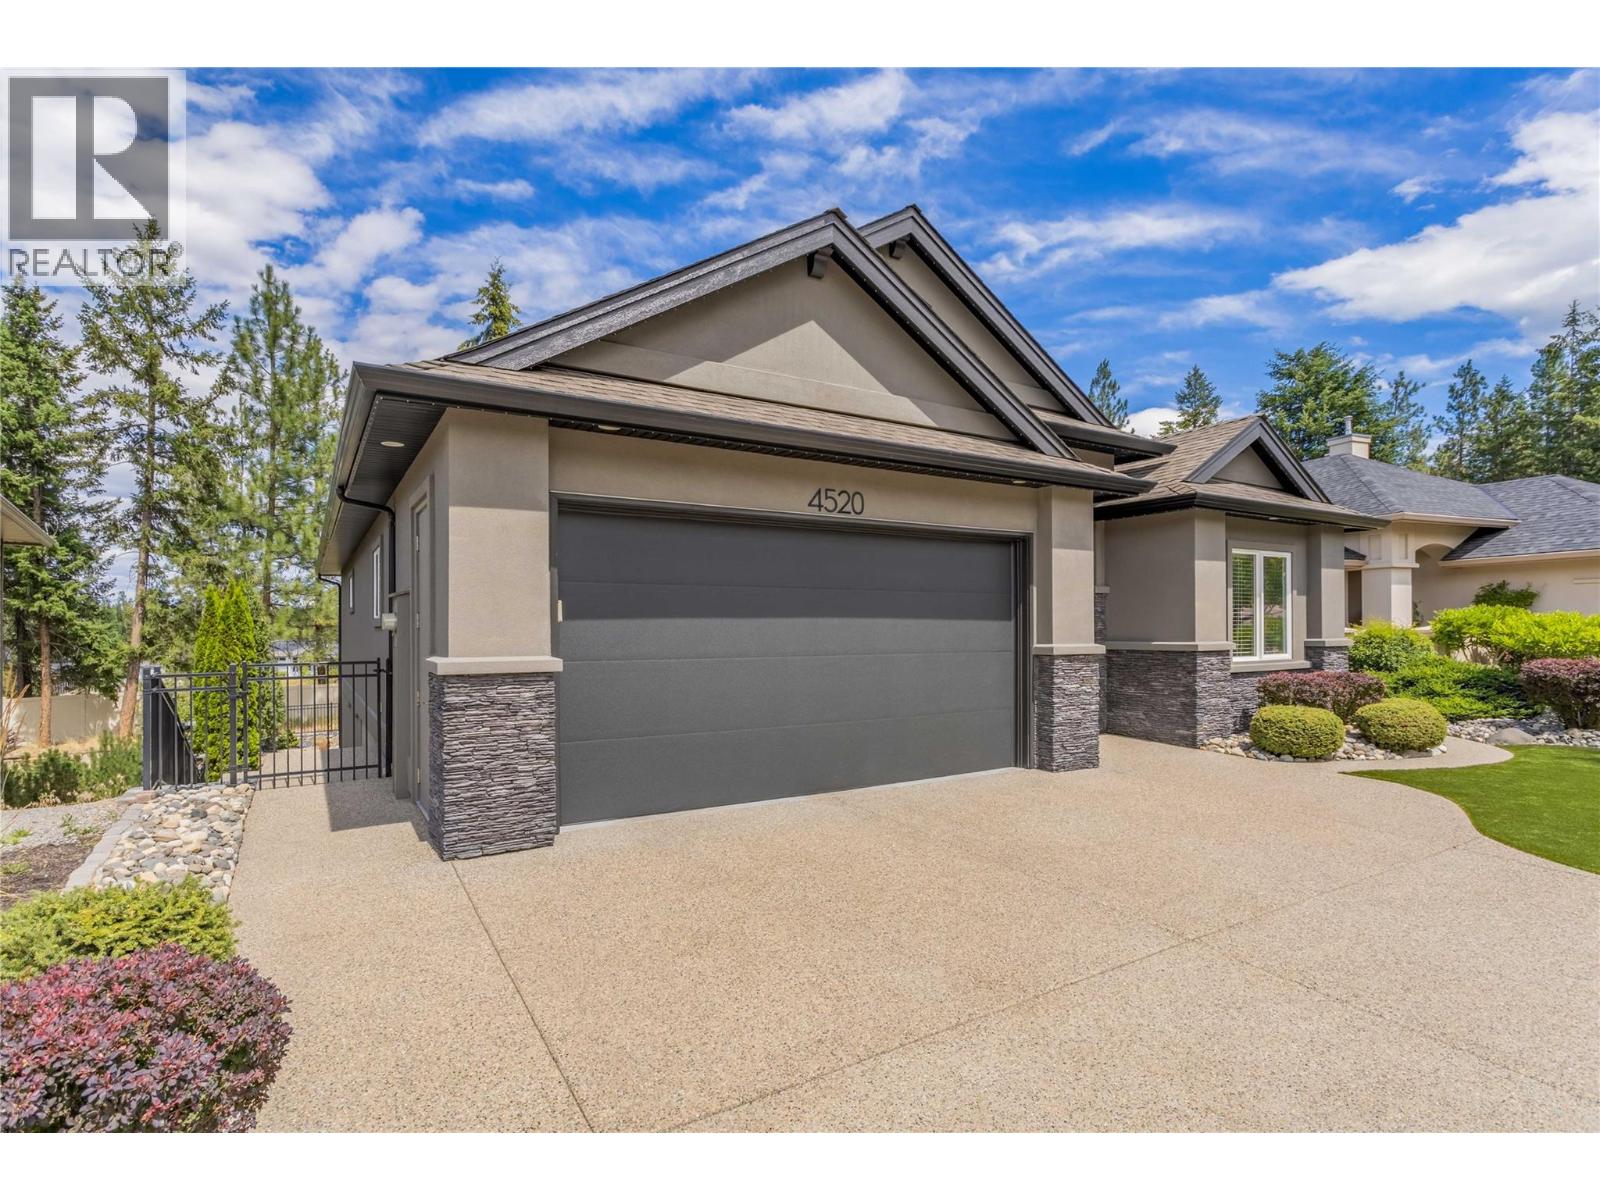
$1,225,000
Maintenance,
$386 Monthly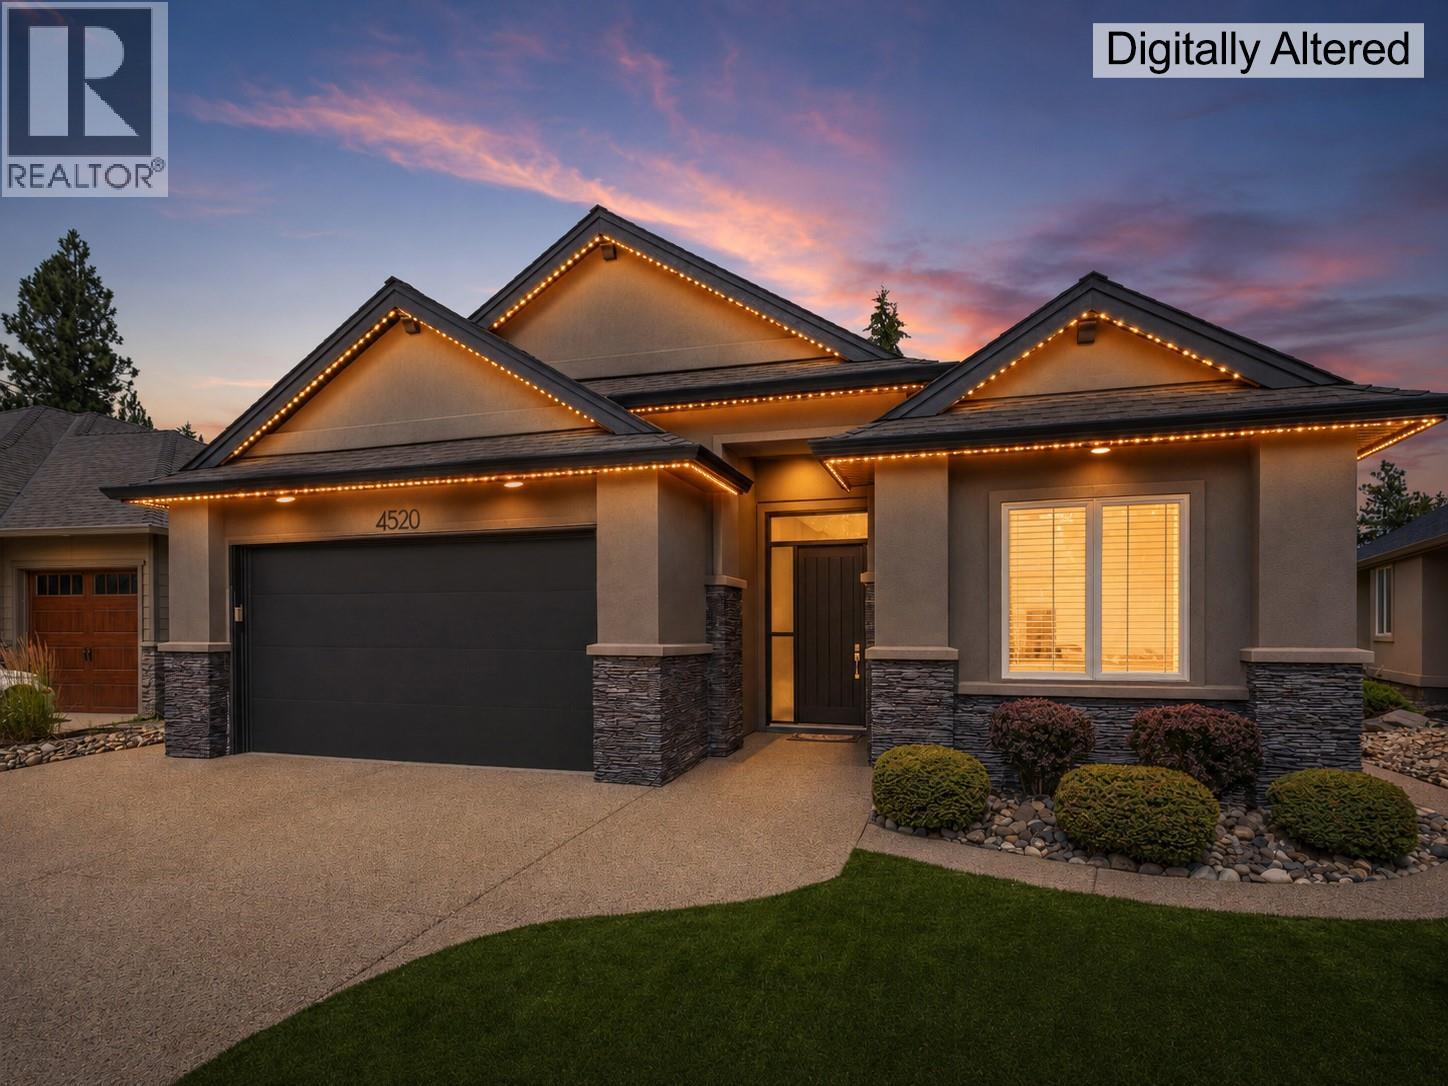
$1,225,000
Maintenance,
$386 Monthly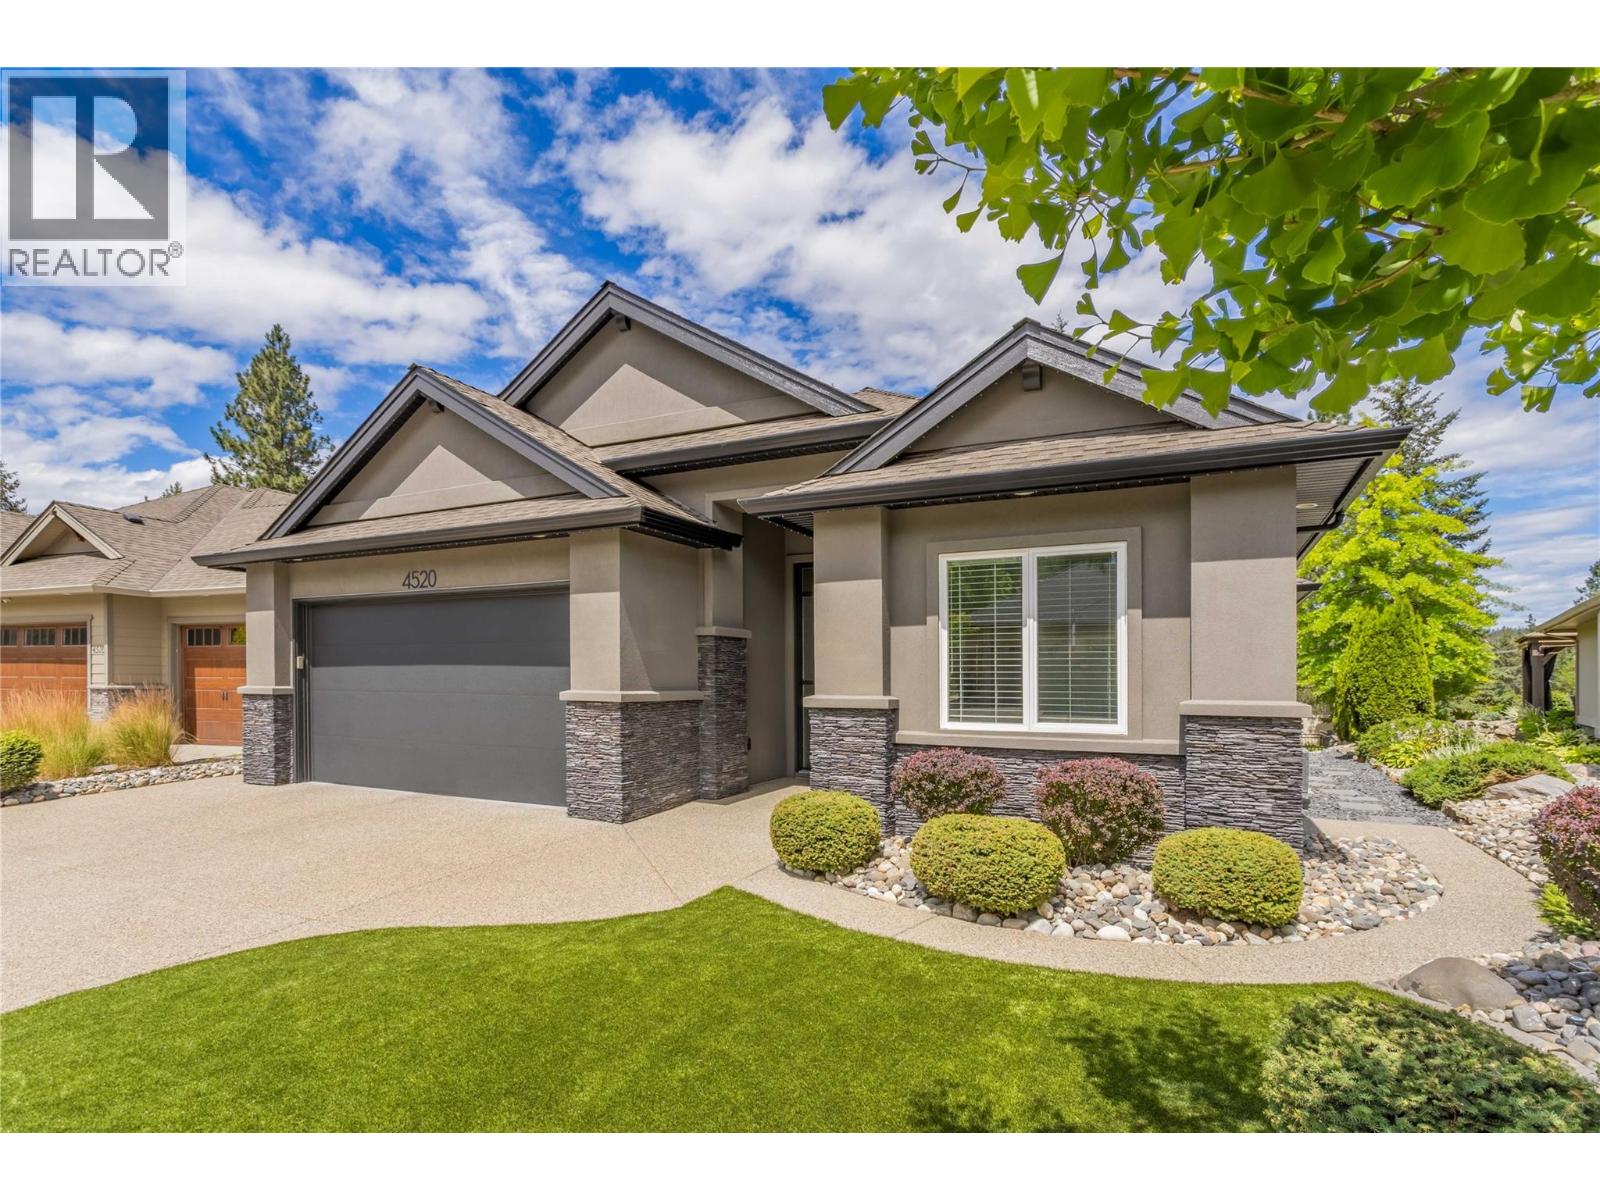
$1,225,000
Maintenance,
$386 Monthly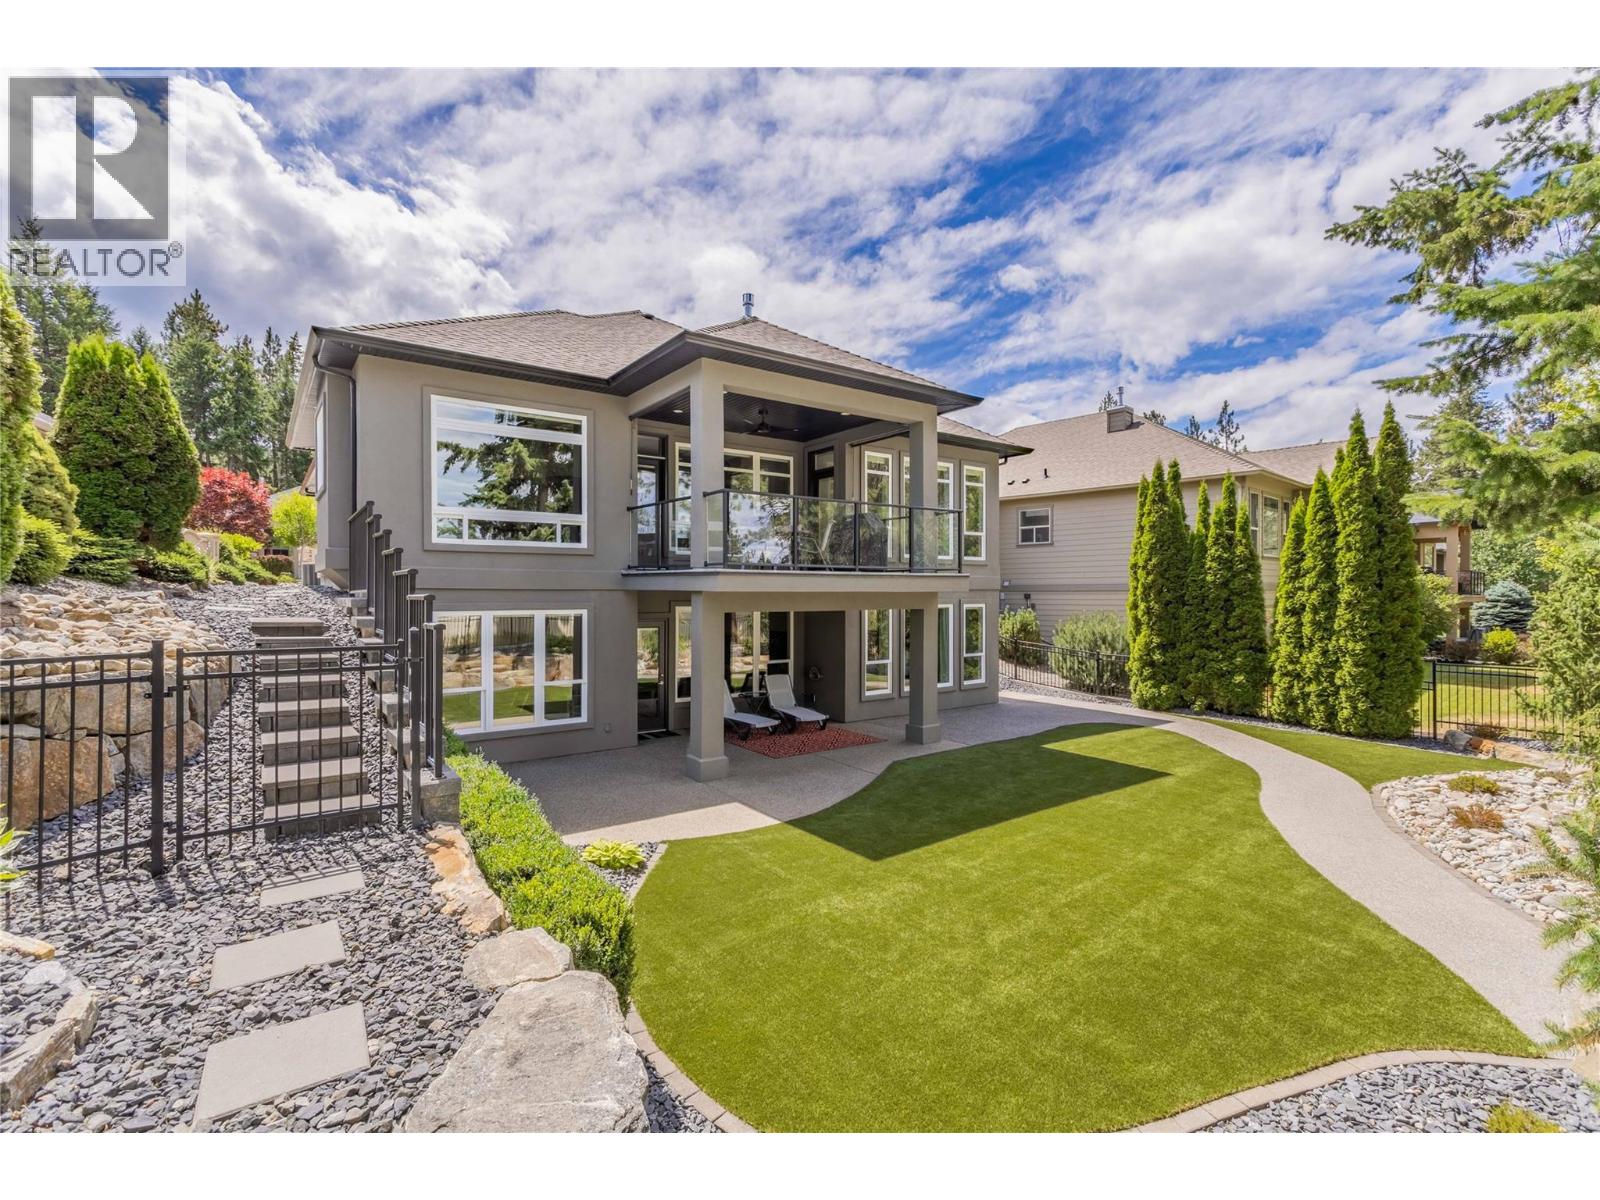
$1,225,000
Maintenance,
$386 Monthly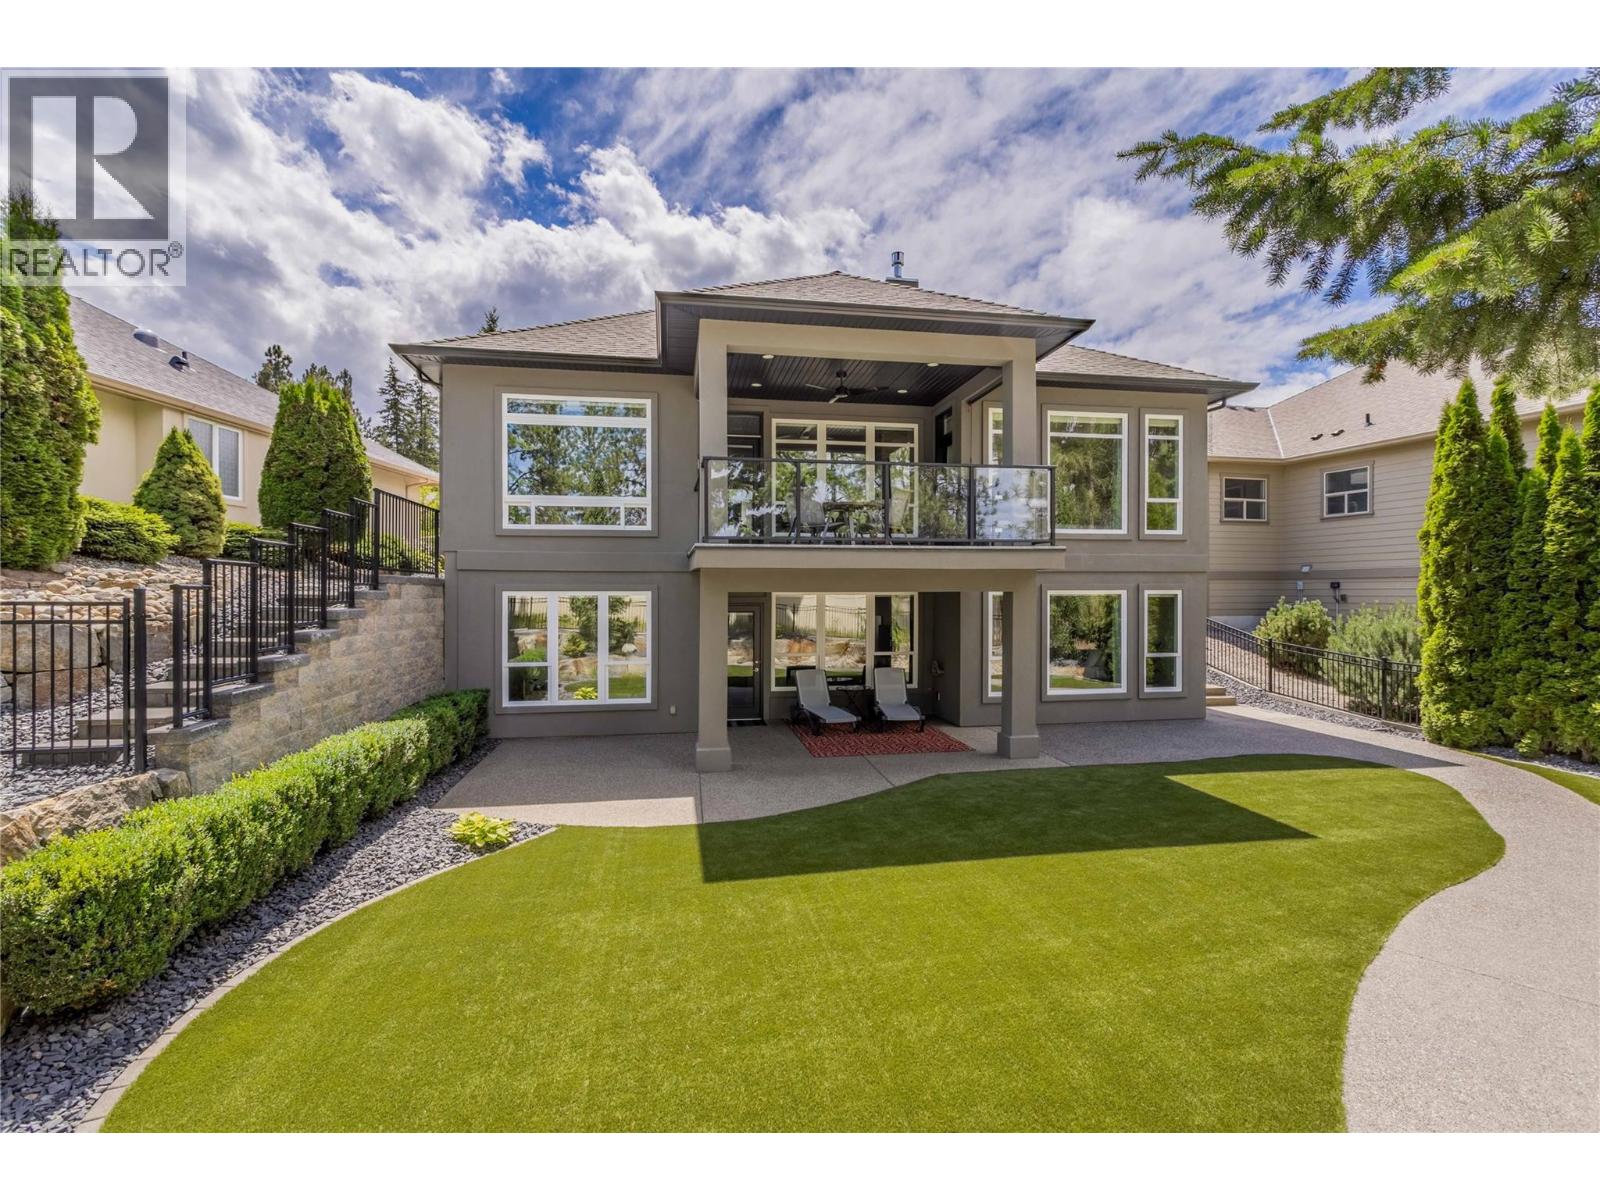
$1,225,000
Maintenance,
$386 Monthly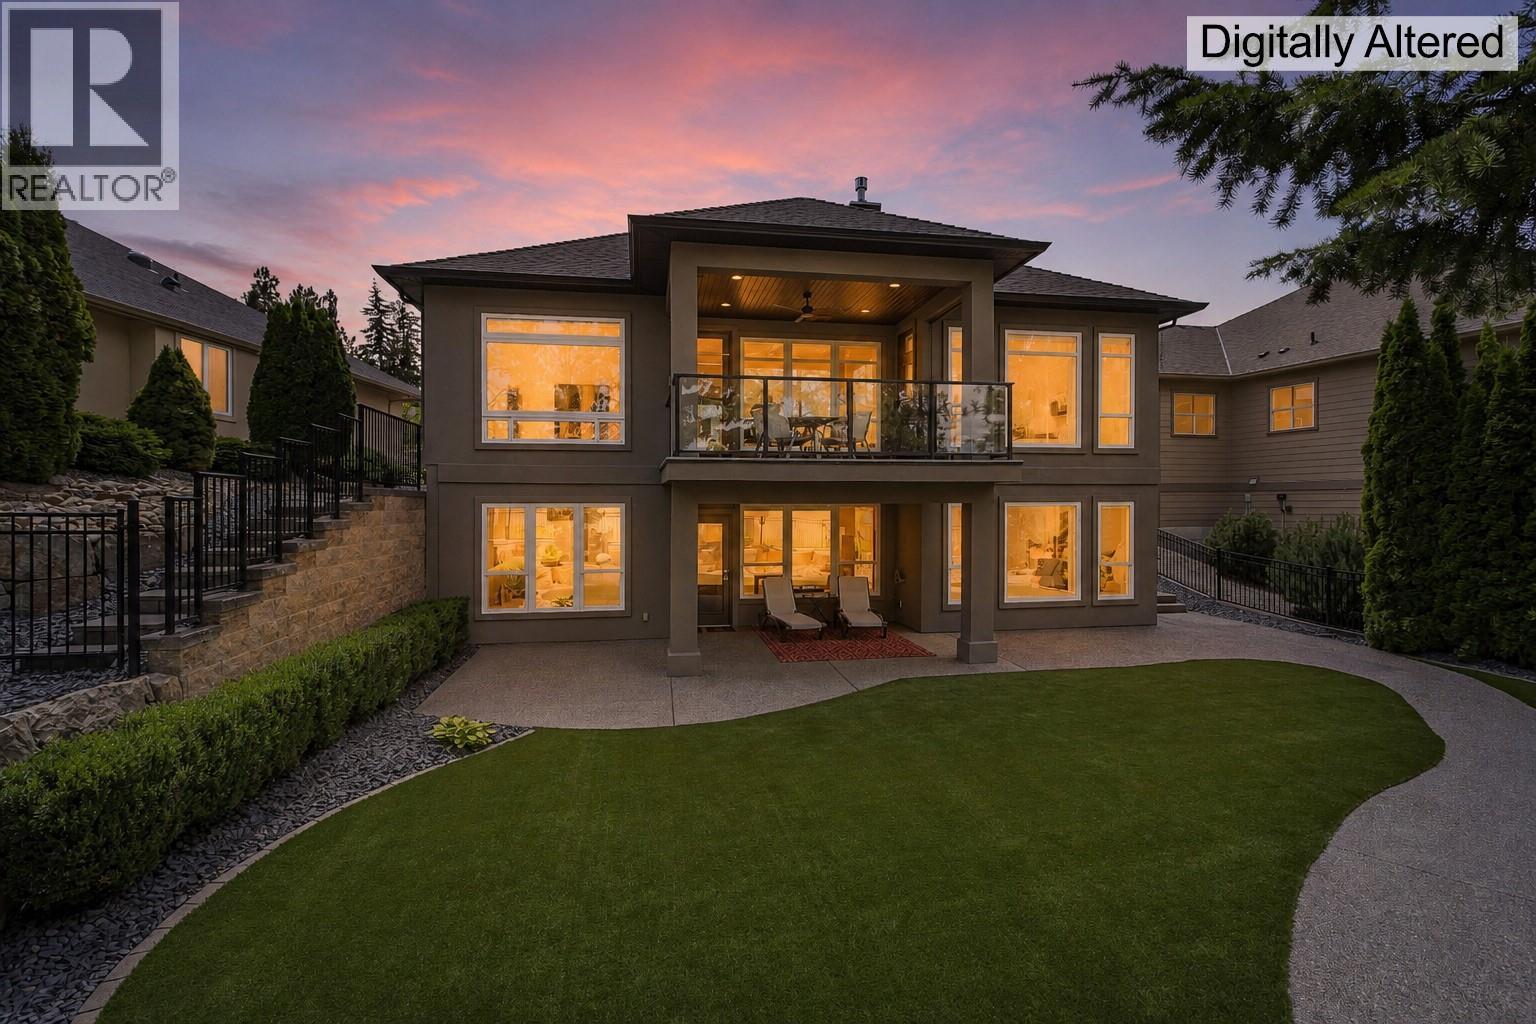
$1,225,000
Maintenance,
$386 Monthly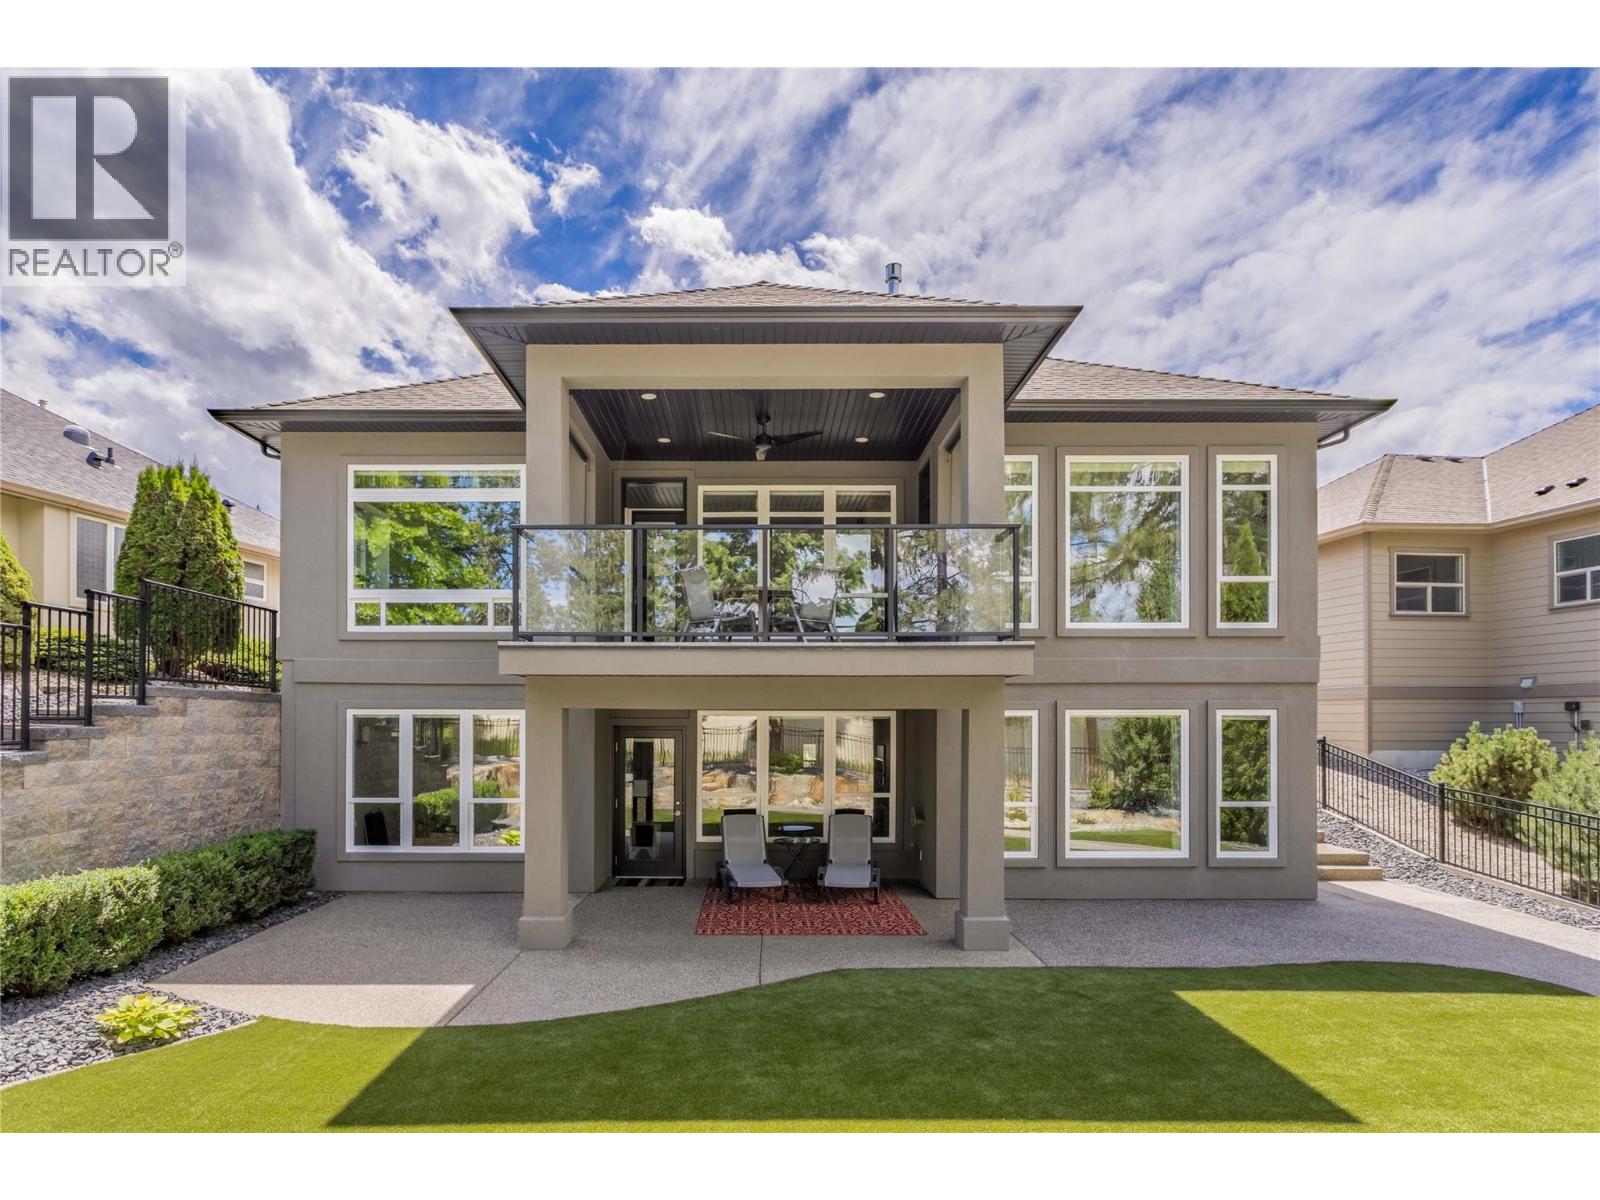
$1,225,000
Maintenance,
$386 Monthly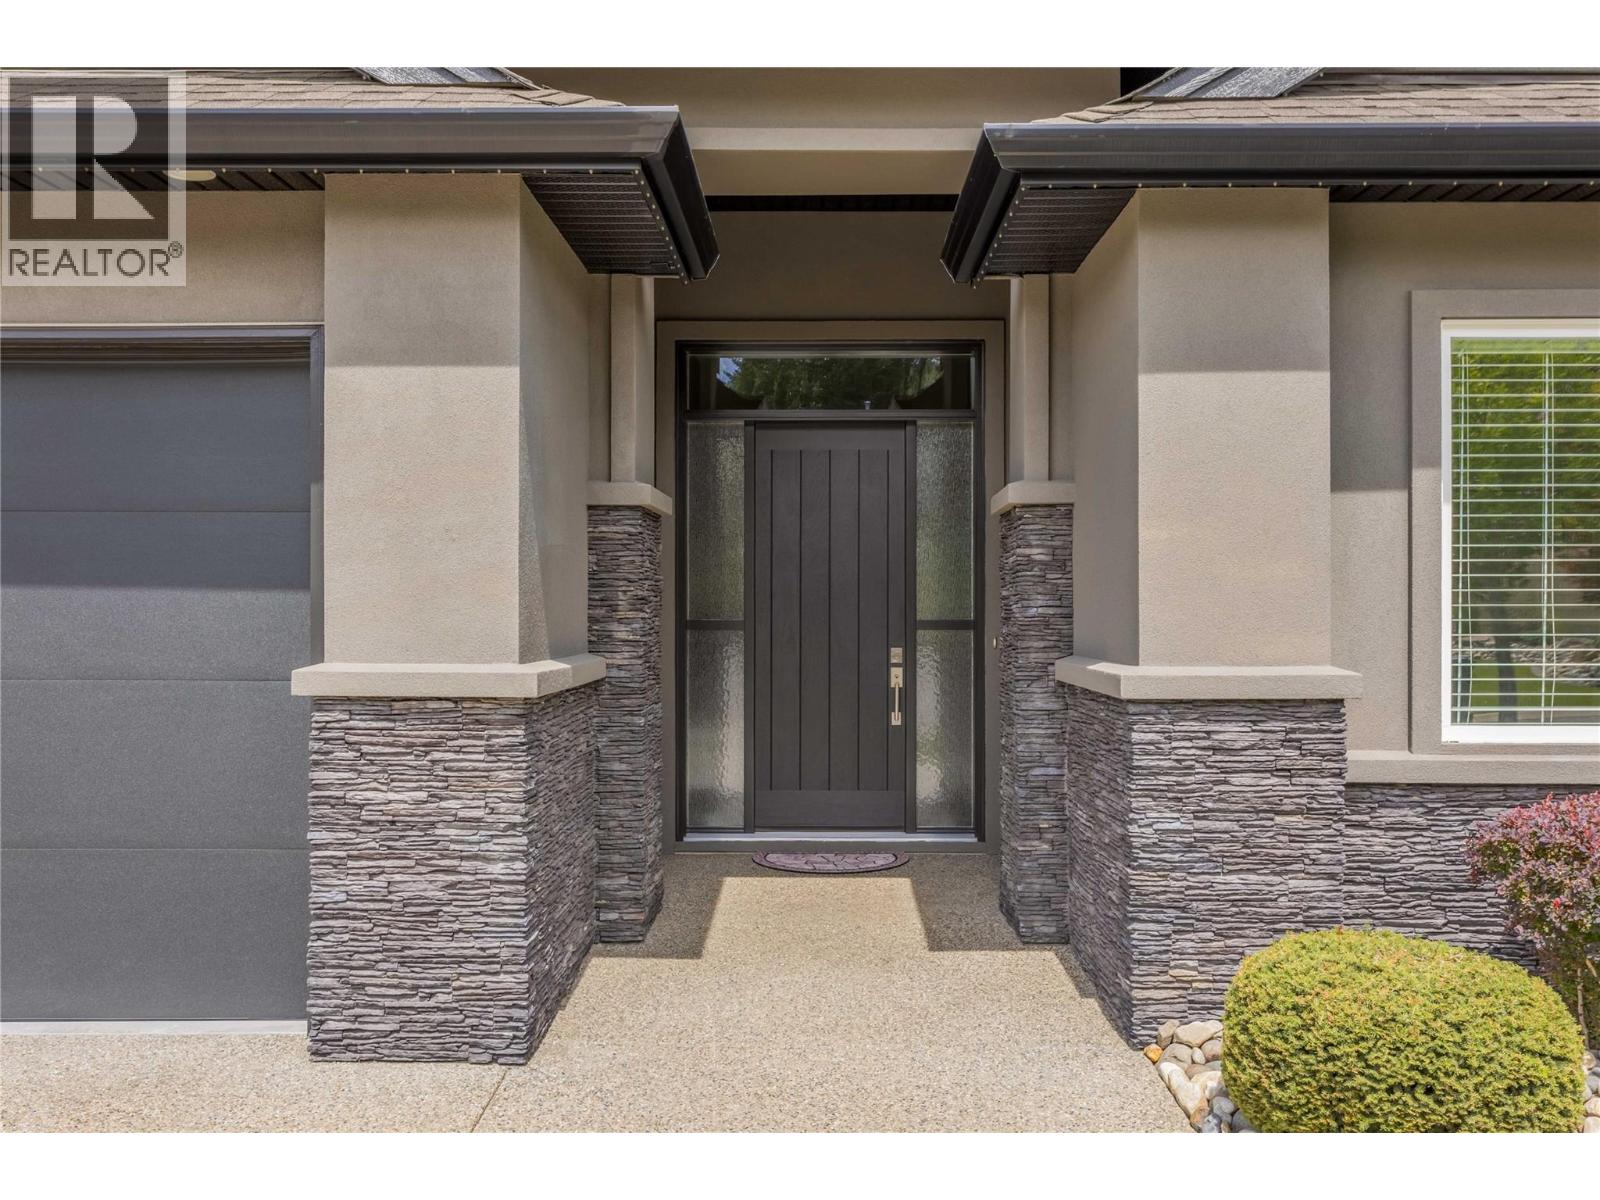
$1,225,000
Maintenance,
$386 Monthly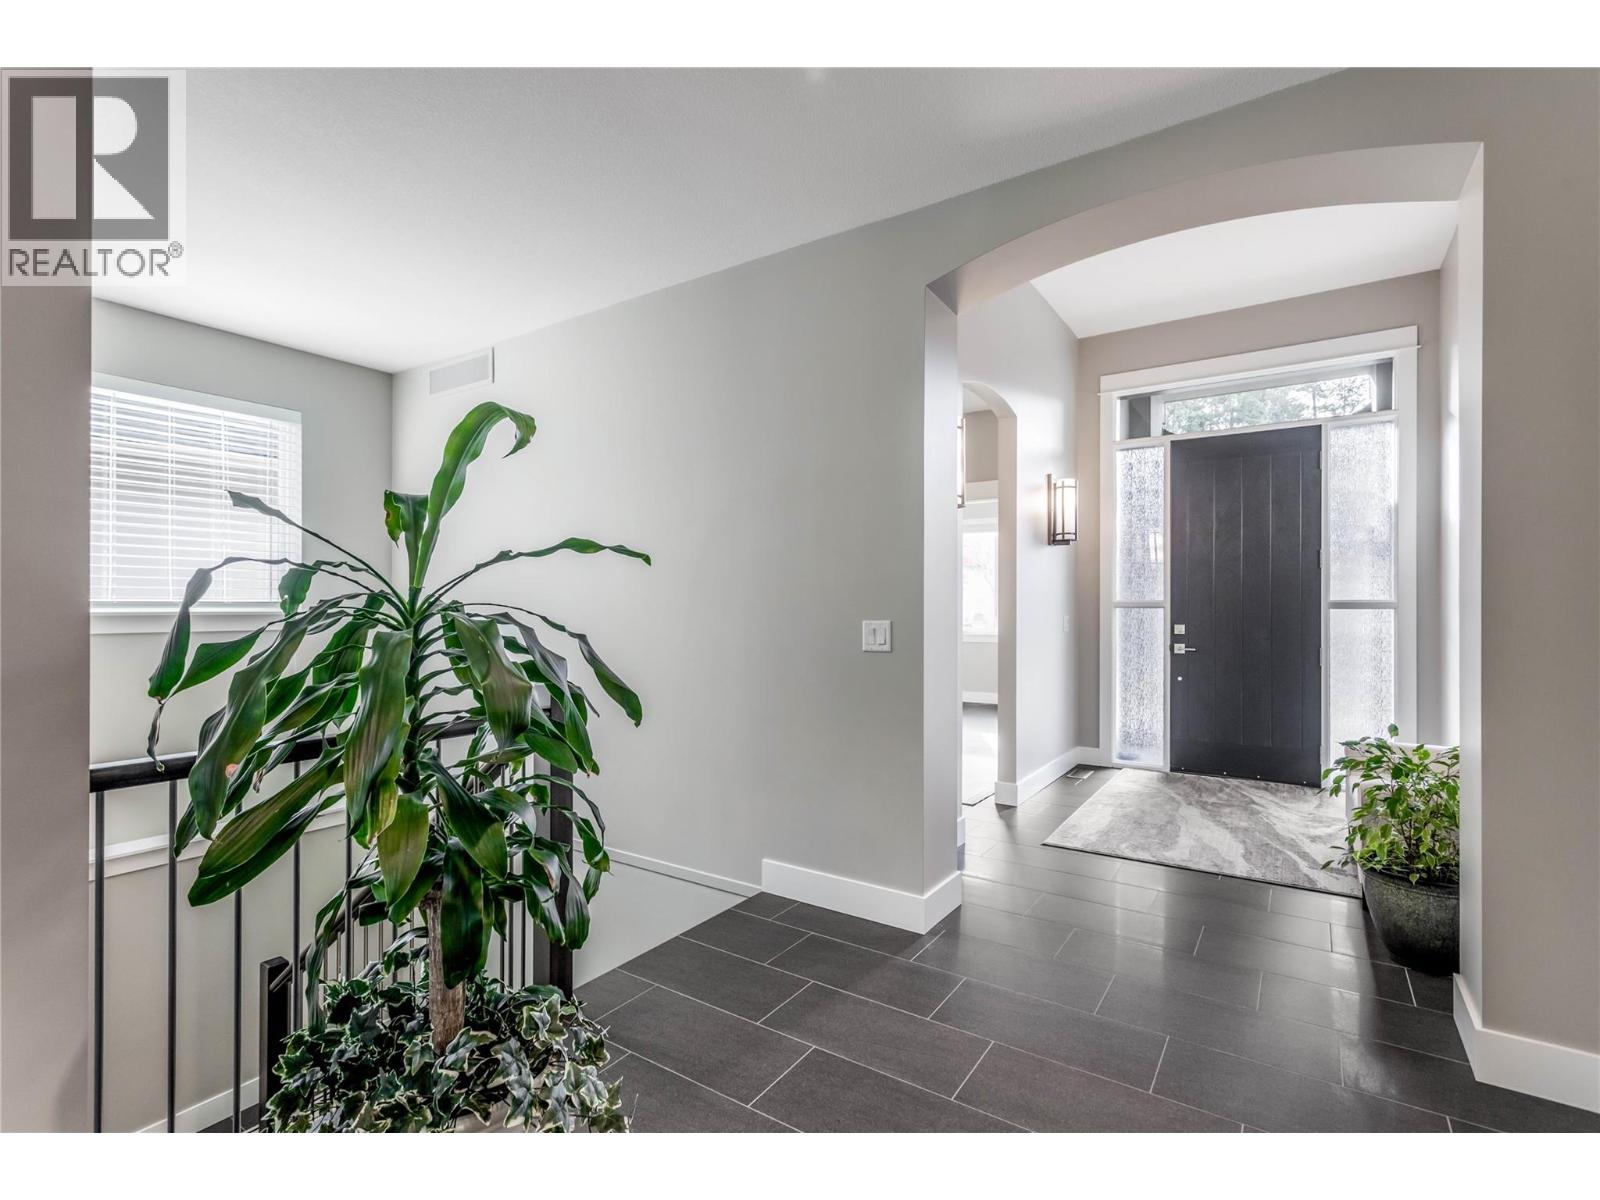
$1,225,000
Maintenance,
$386 Monthly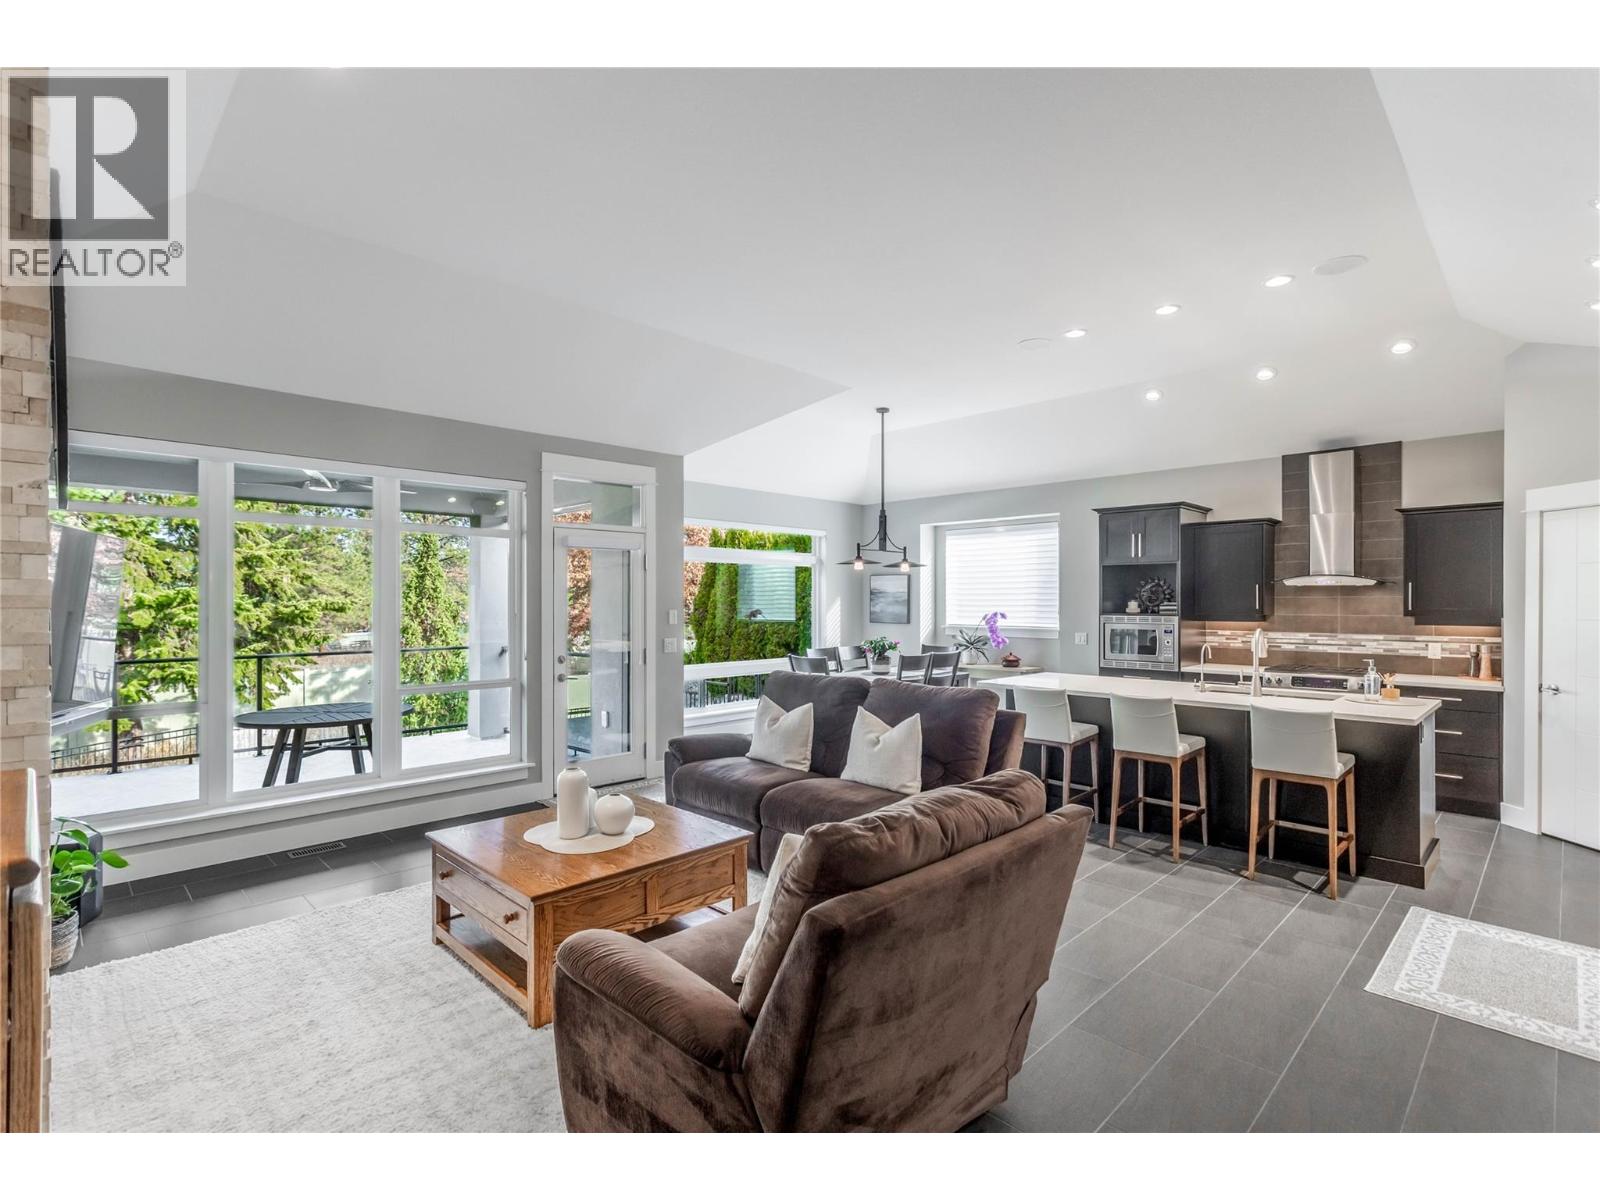
$1,225,000
Maintenance,
$386 Monthly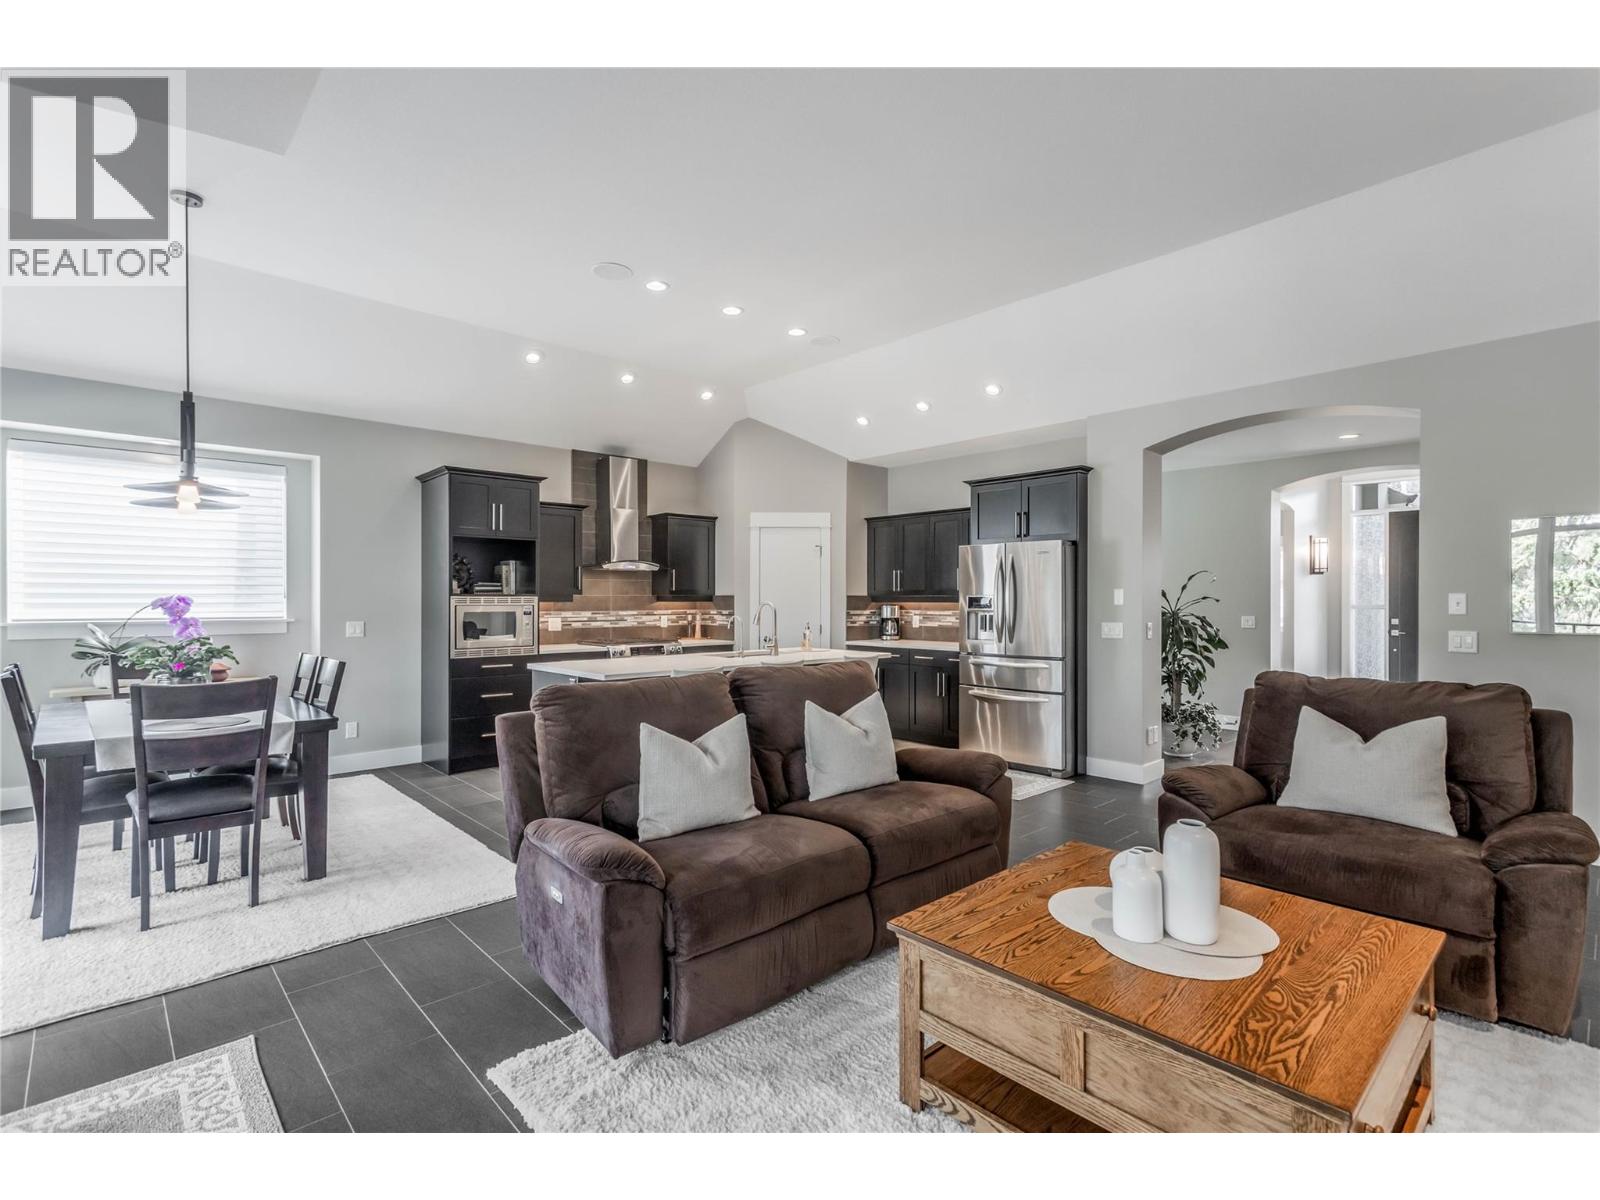
$1,225,000
Maintenance,
$386 Monthly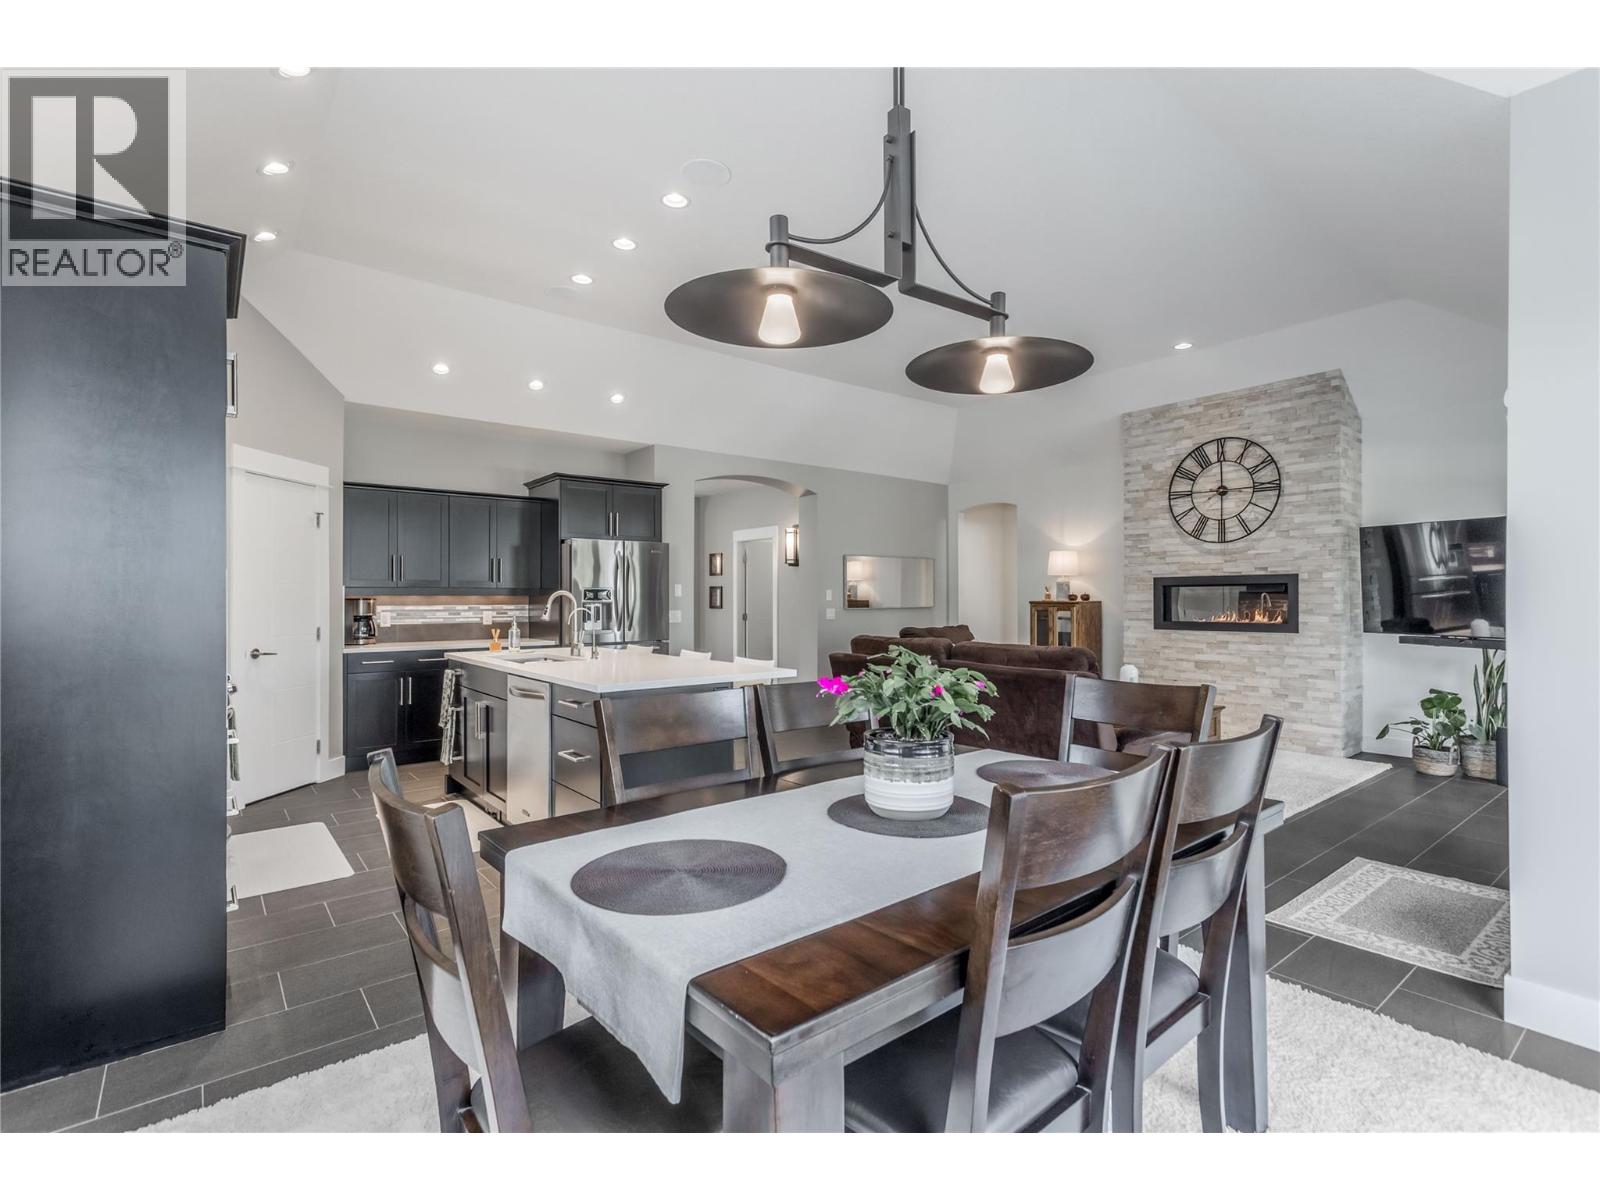
$1,225,000
Maintenance,
$386 Monthly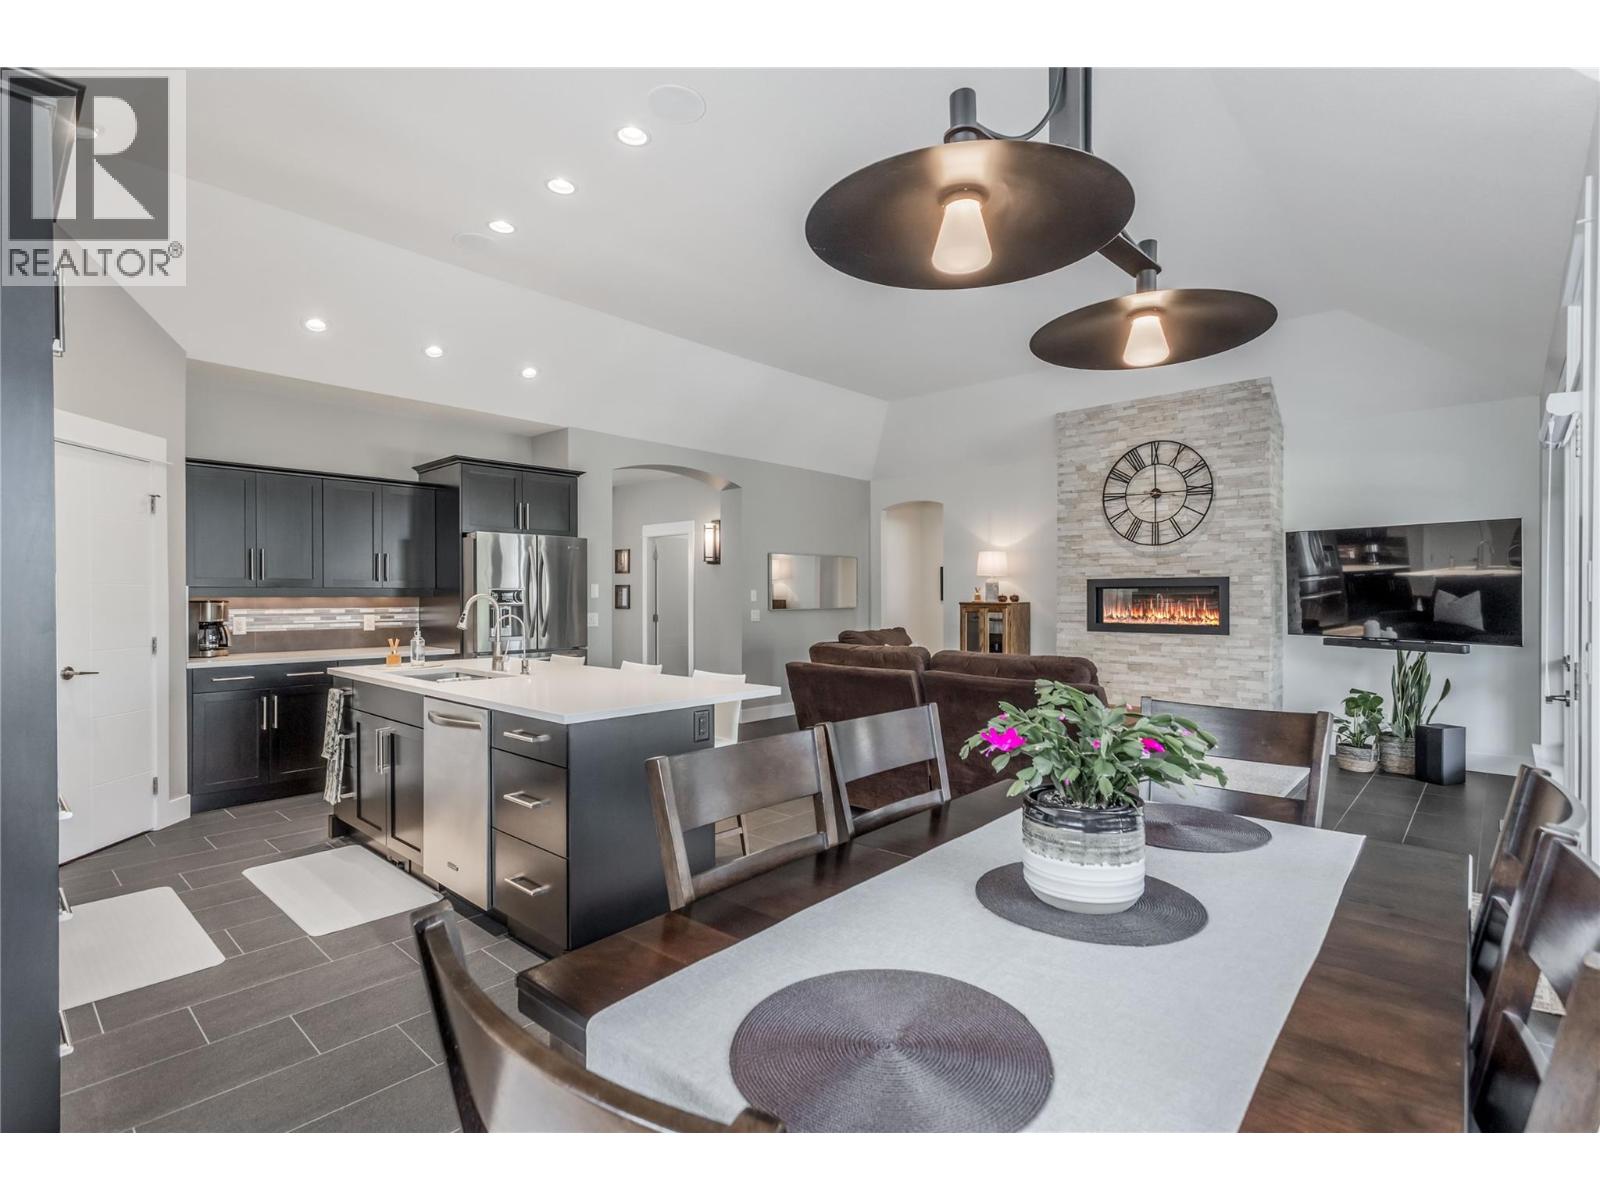
$1,225,000
Maintenance,
$386 Monthly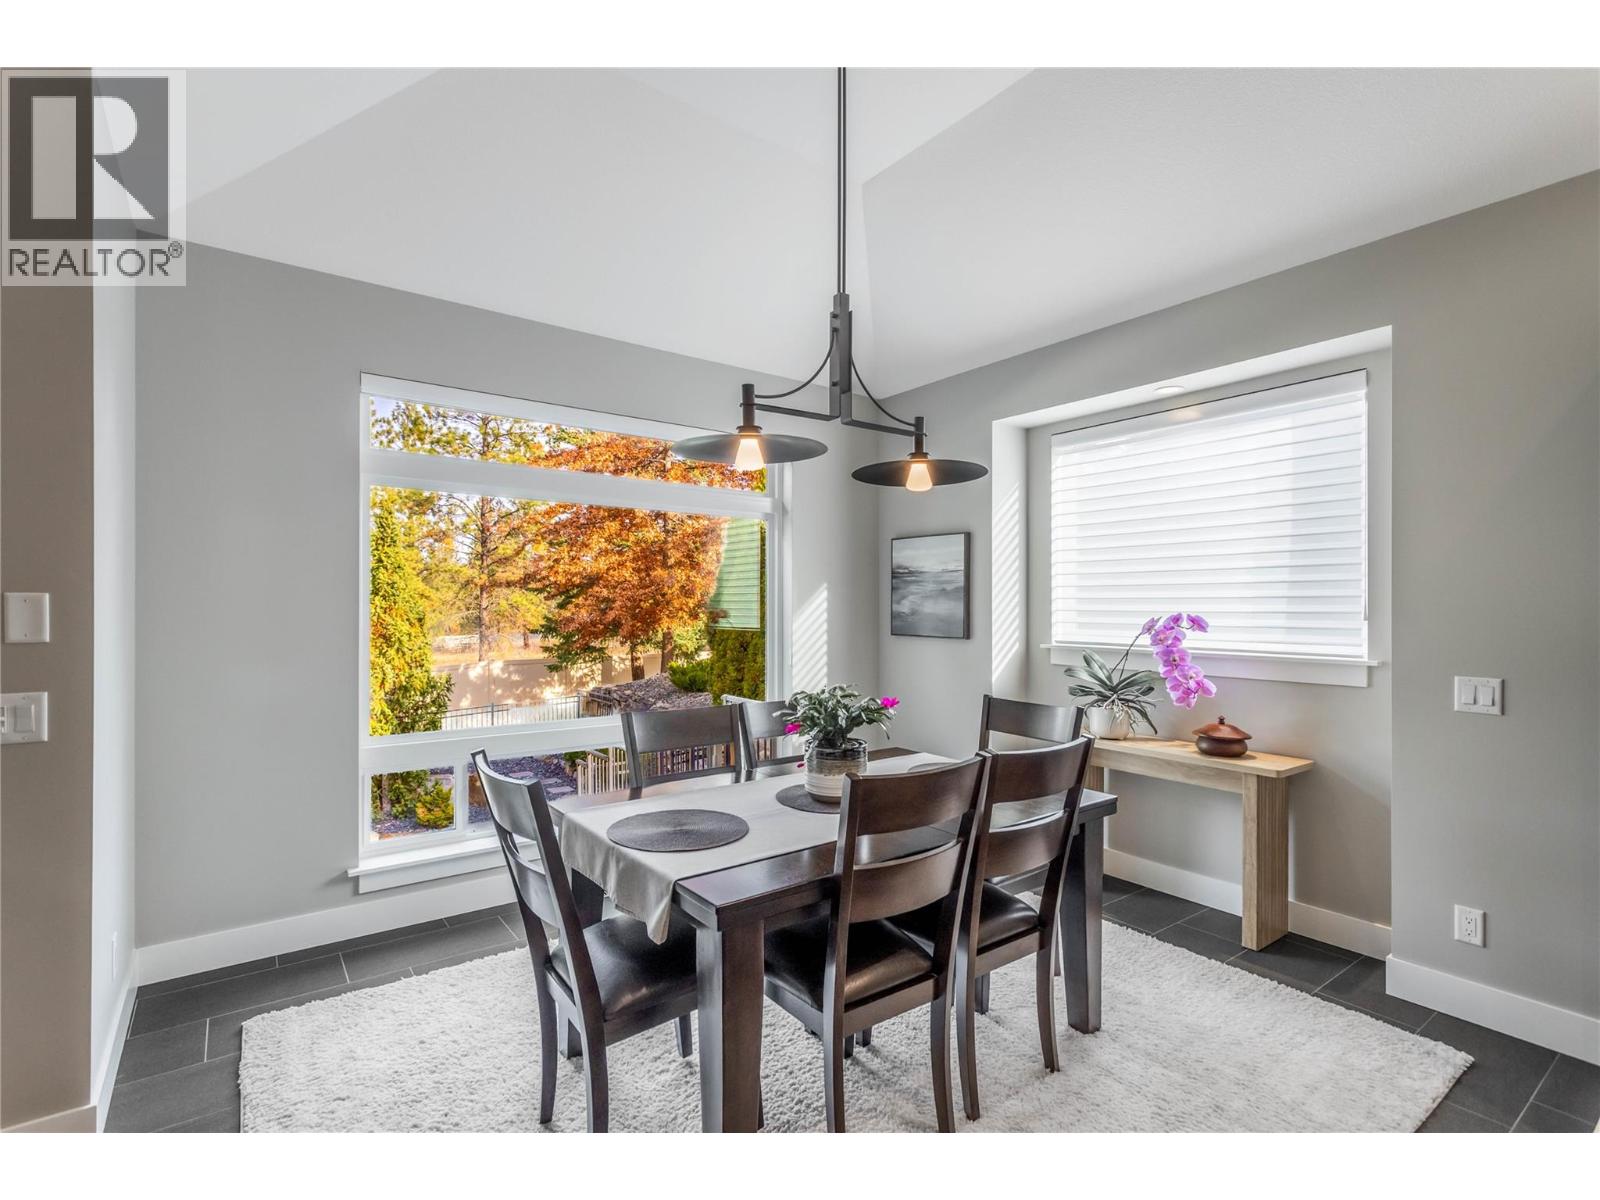
$1,225,000
Maintenance,
$386 Monthly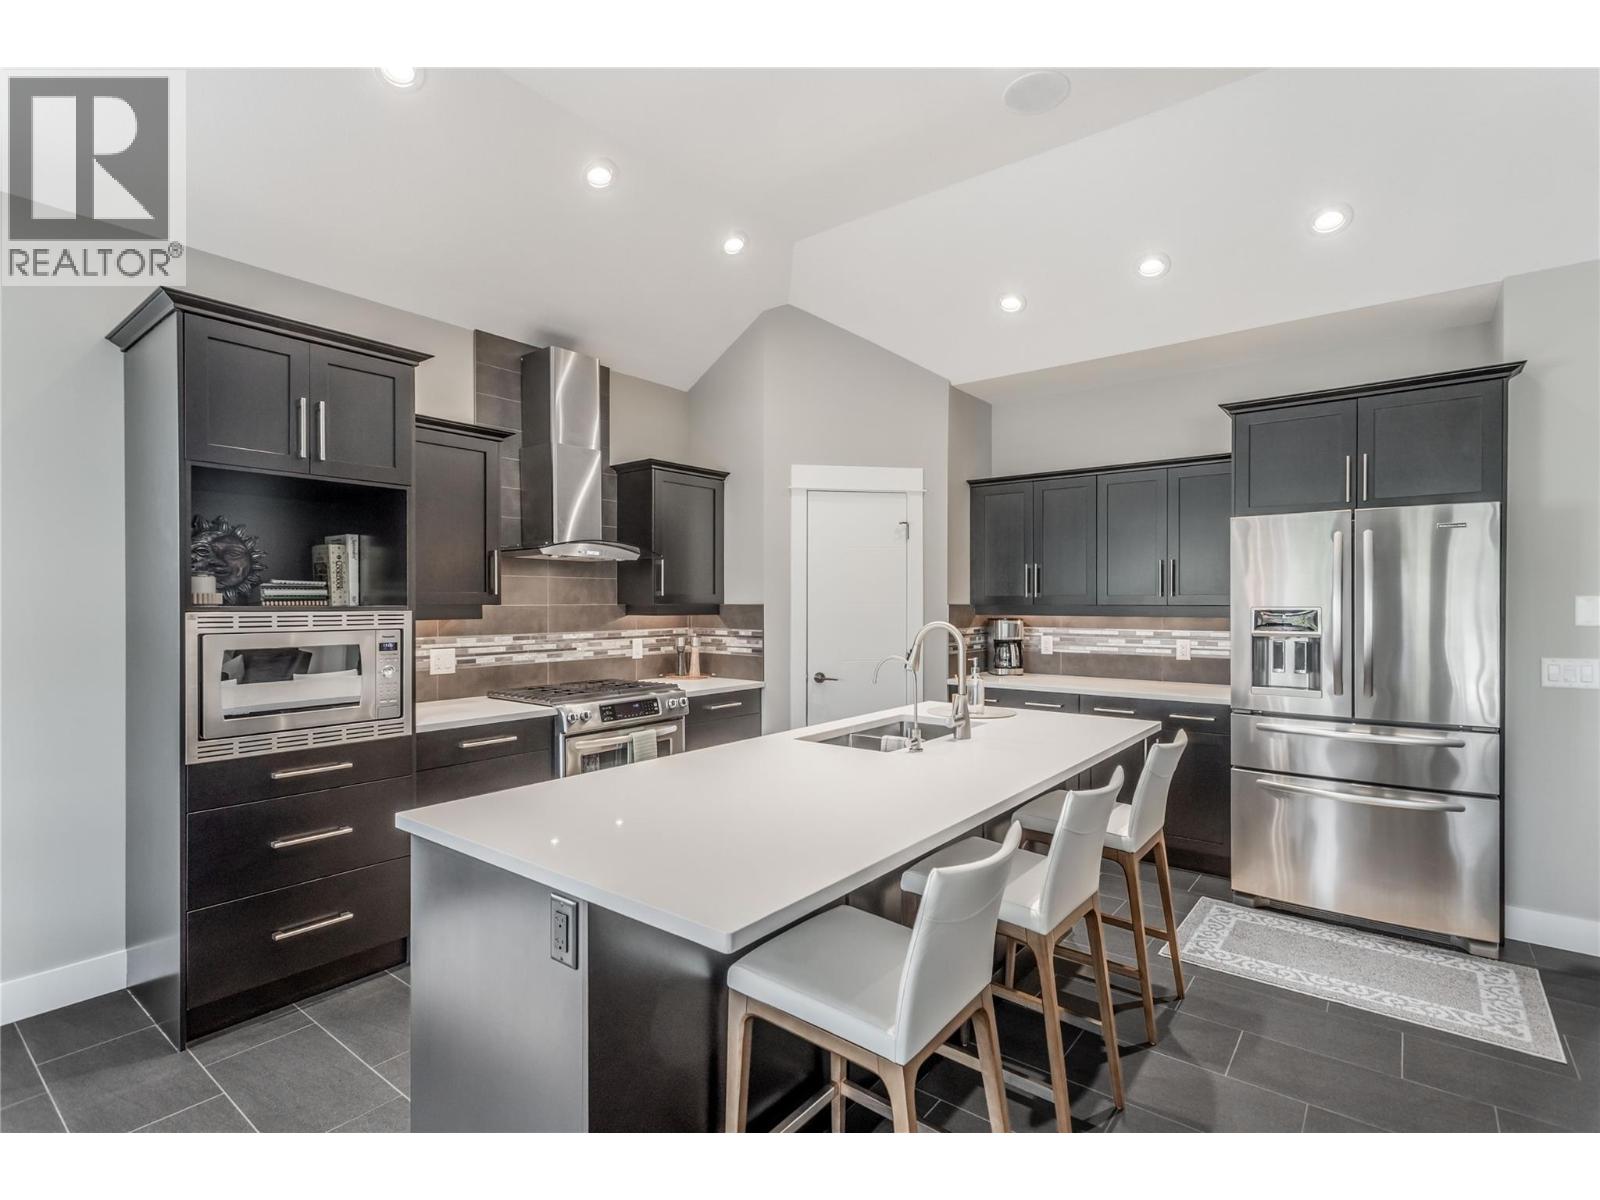
$1,225,000
Maintenance,
$386 Monthly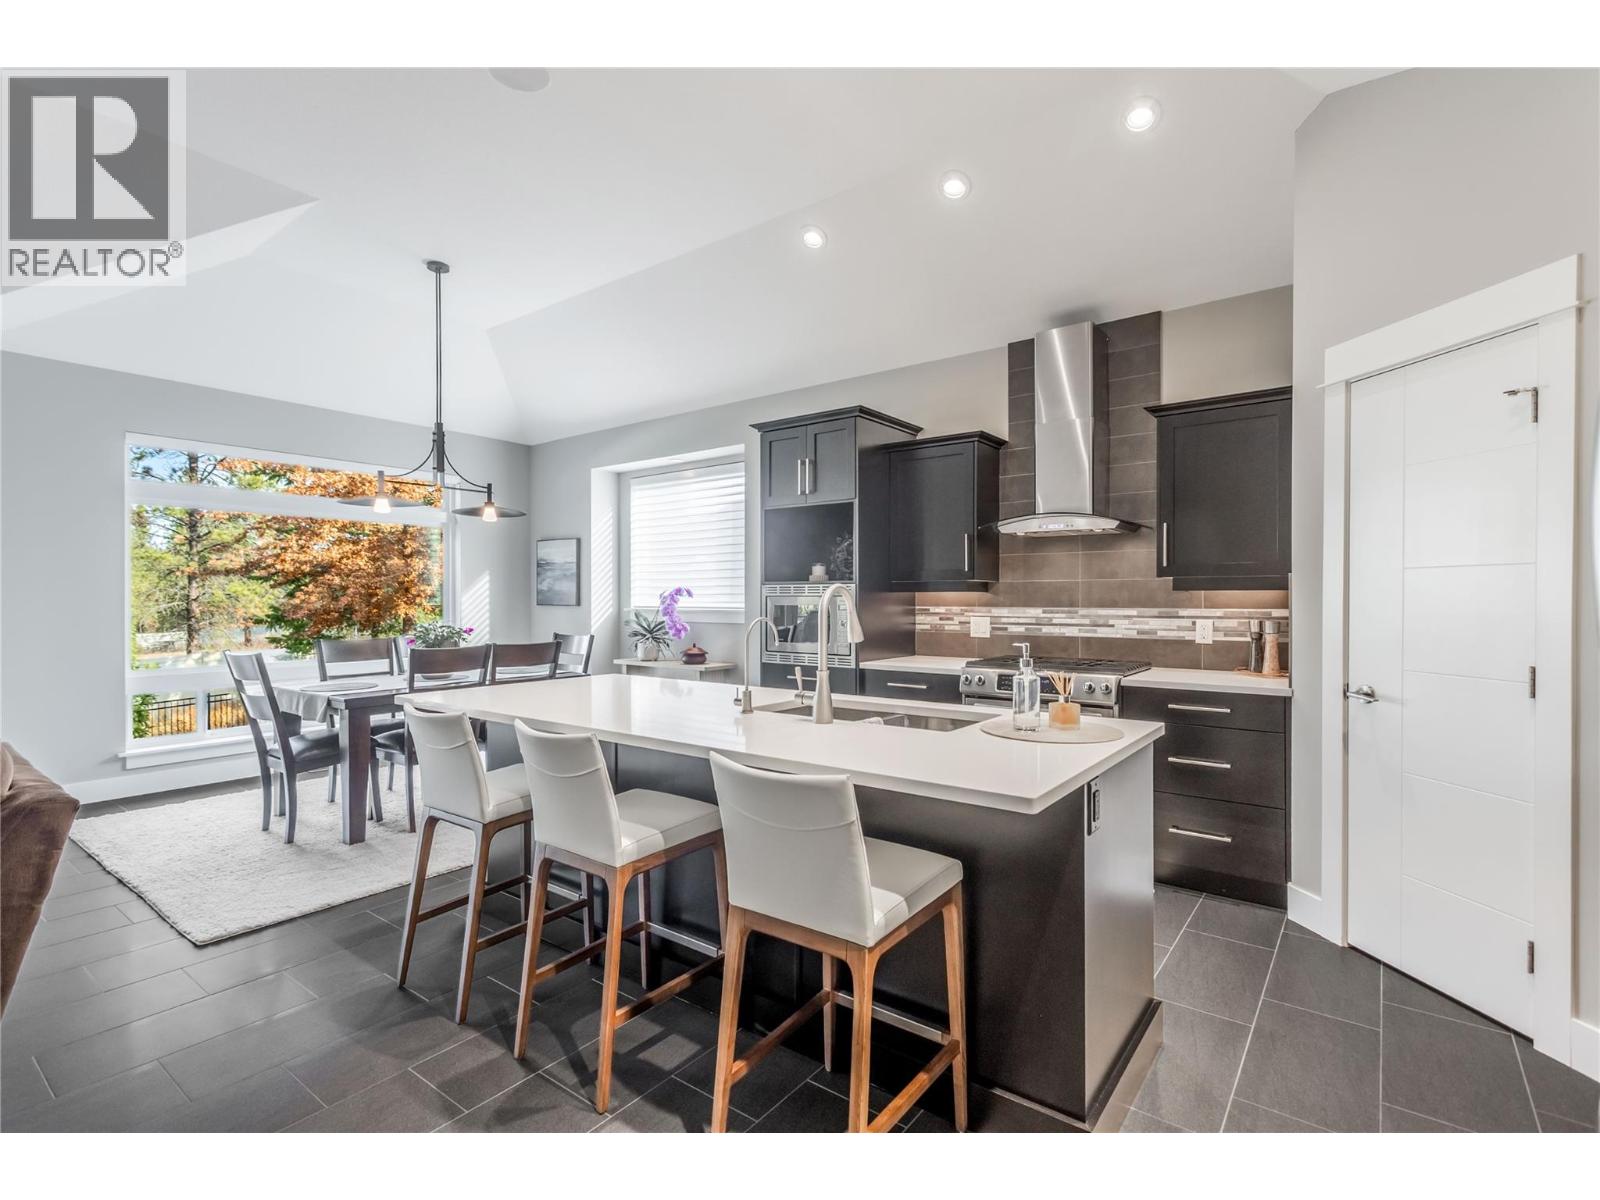
$1,225,000
Maintenance,
$386 Monthly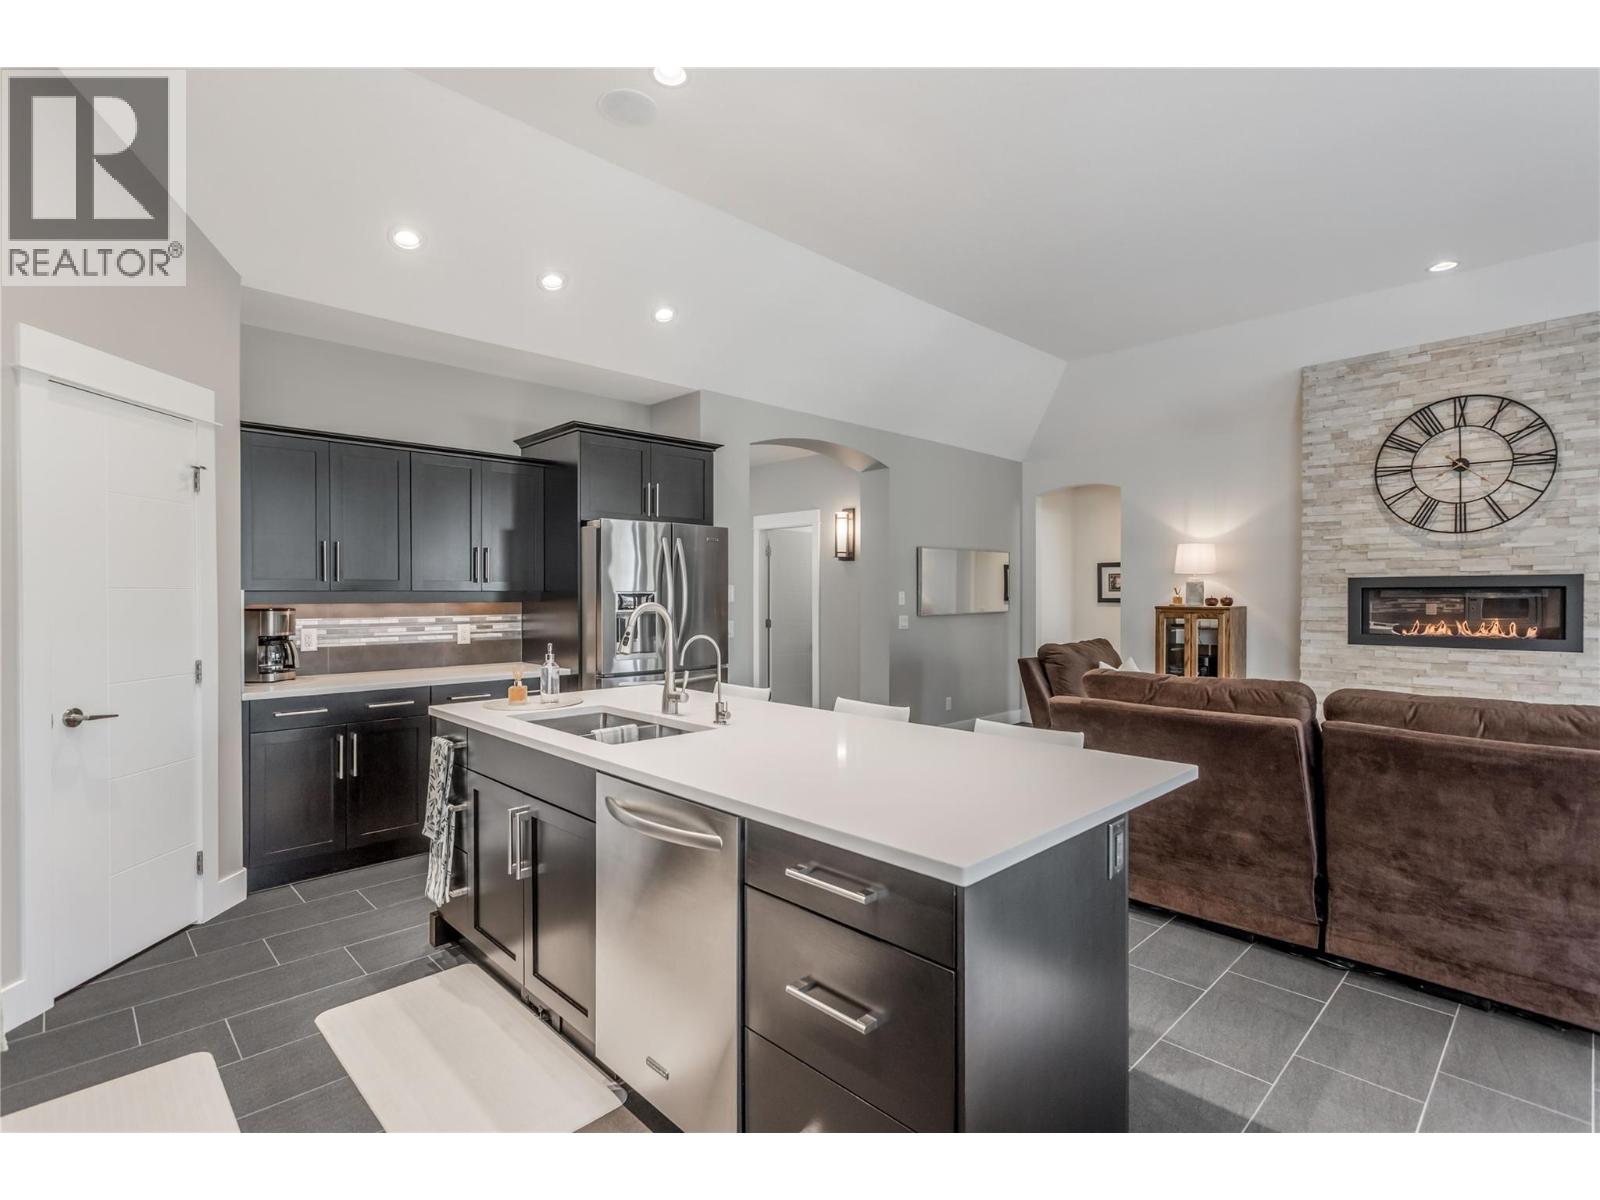
$1,225,000
Maintenance,
$386 Monthly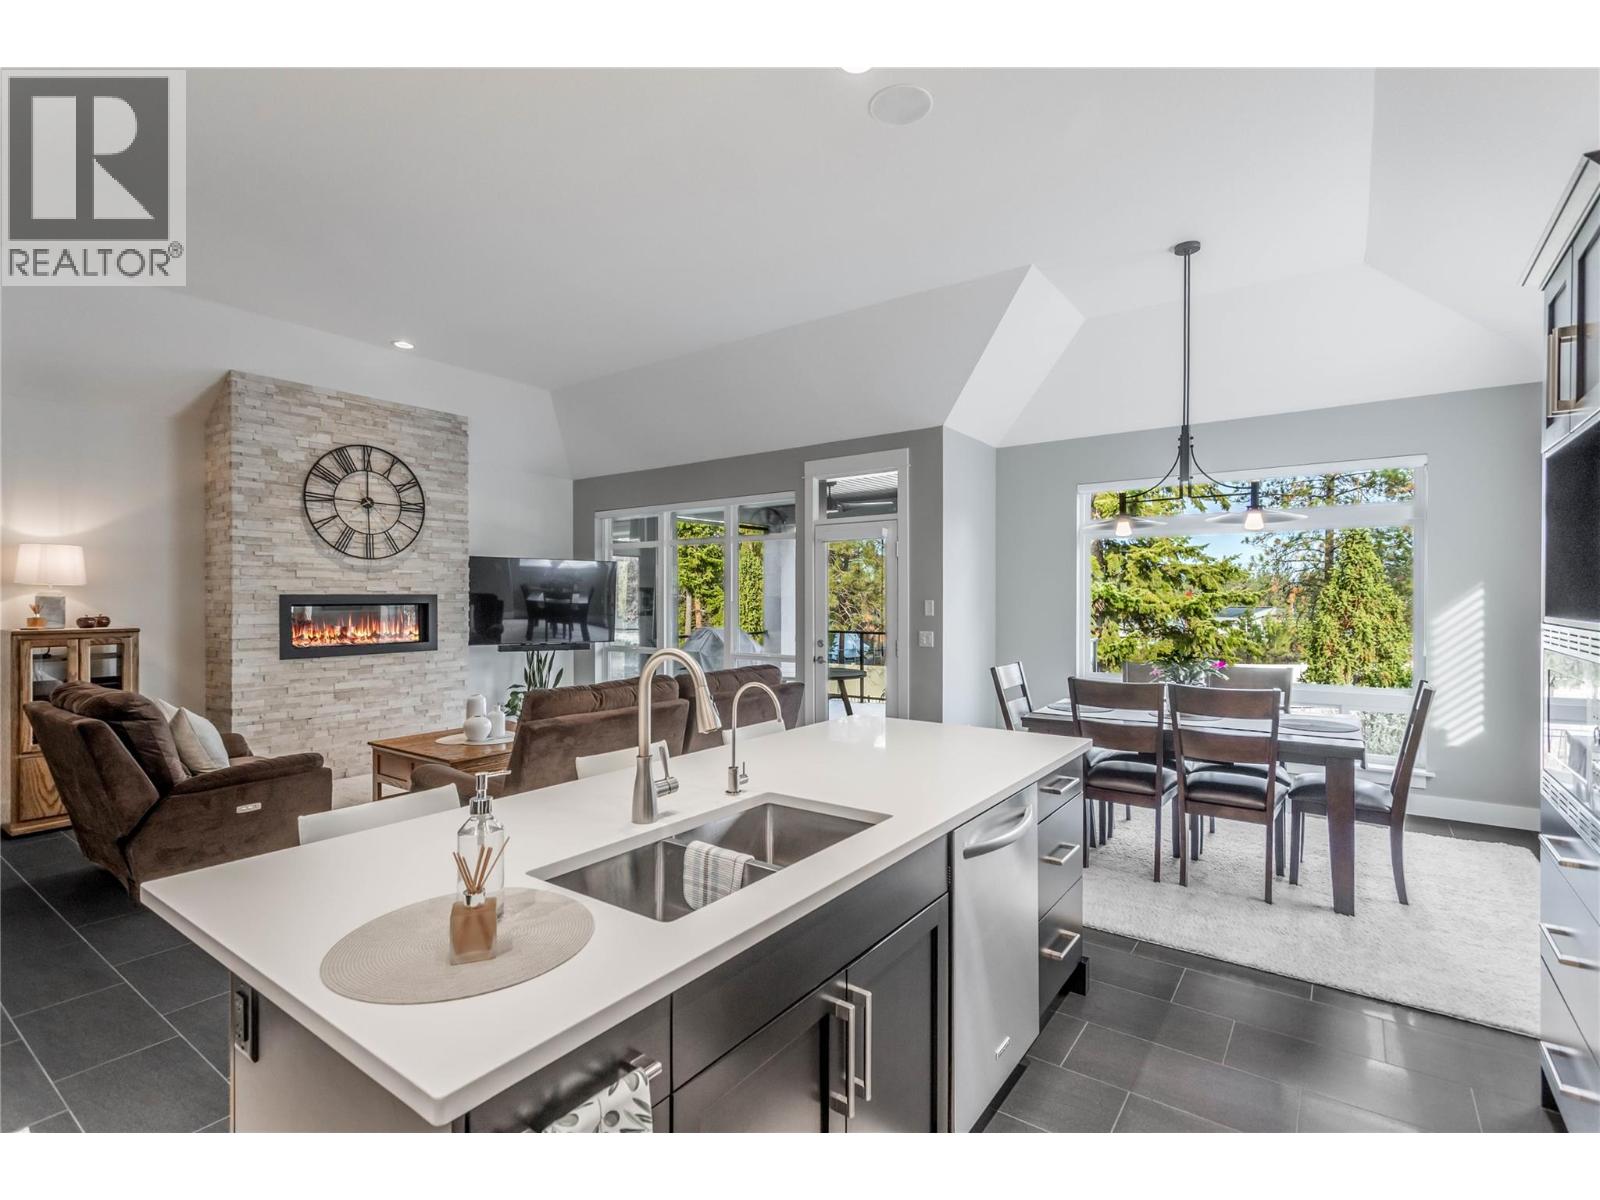
$1,225,000
Maintenance,
$386 Monthly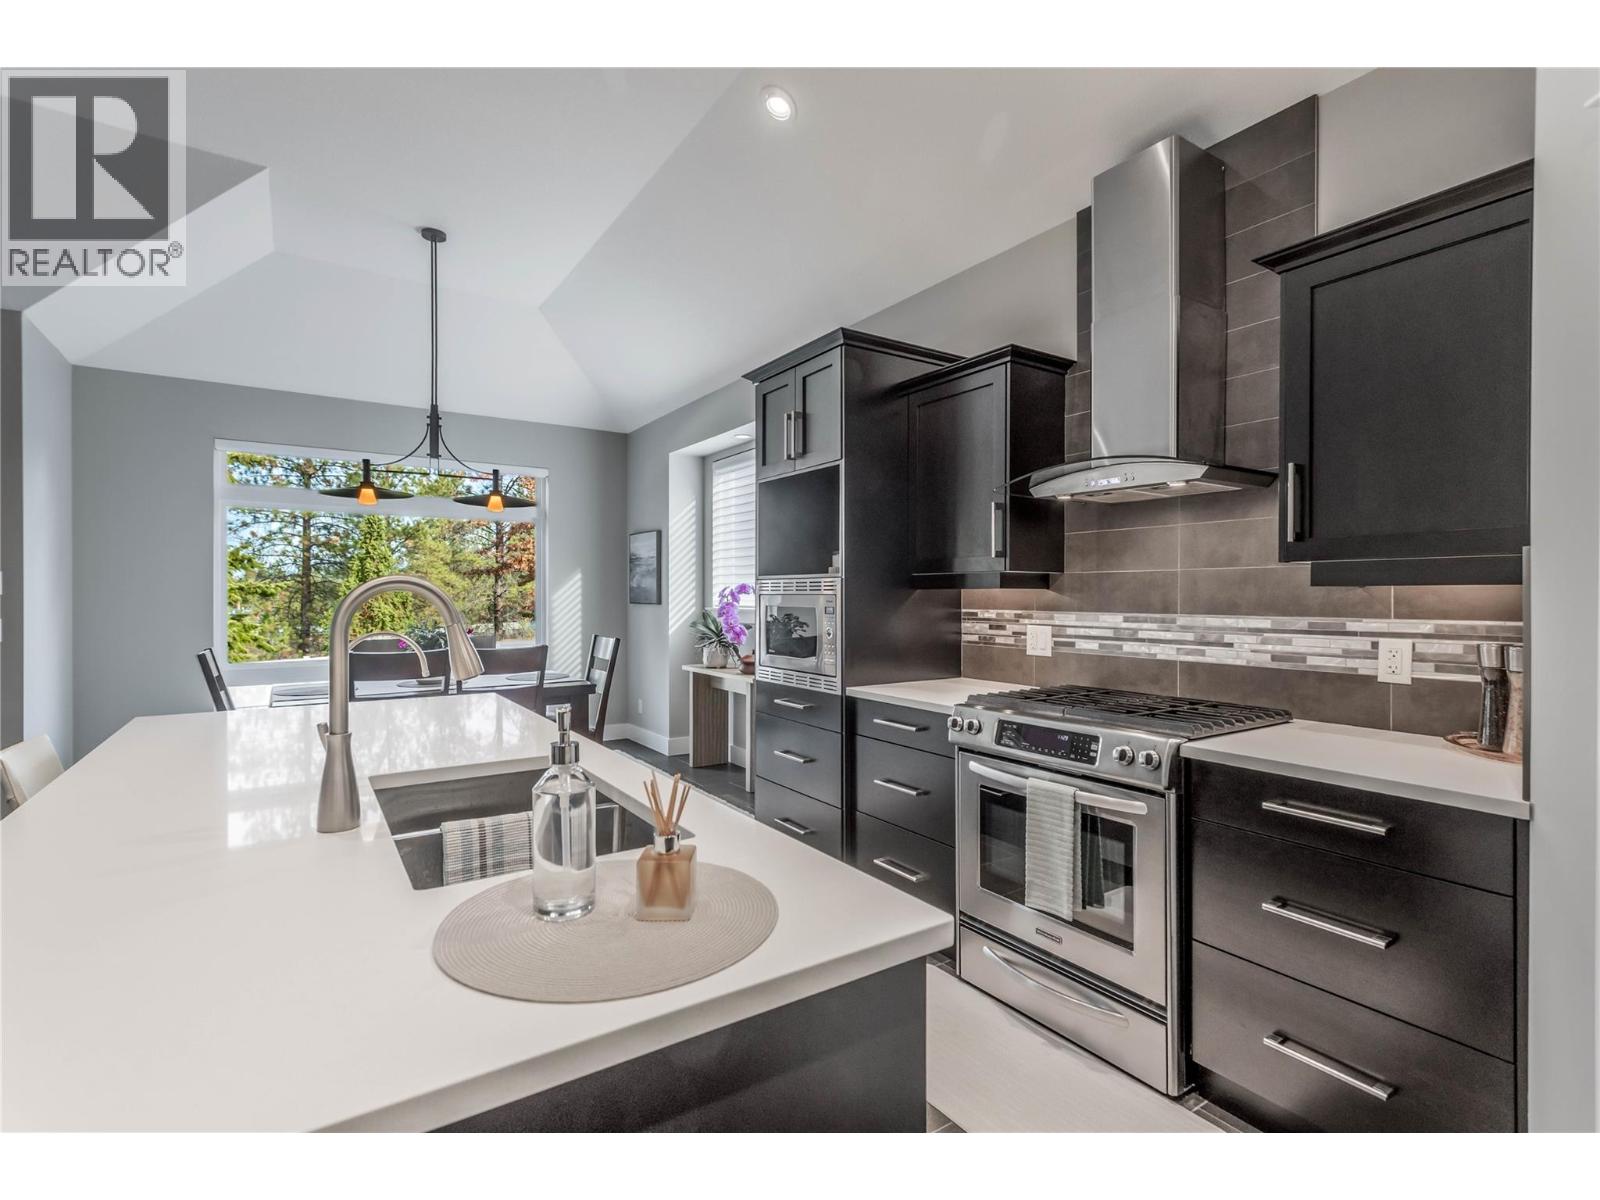
$1,225,000
Maintenance,
$386 Monthly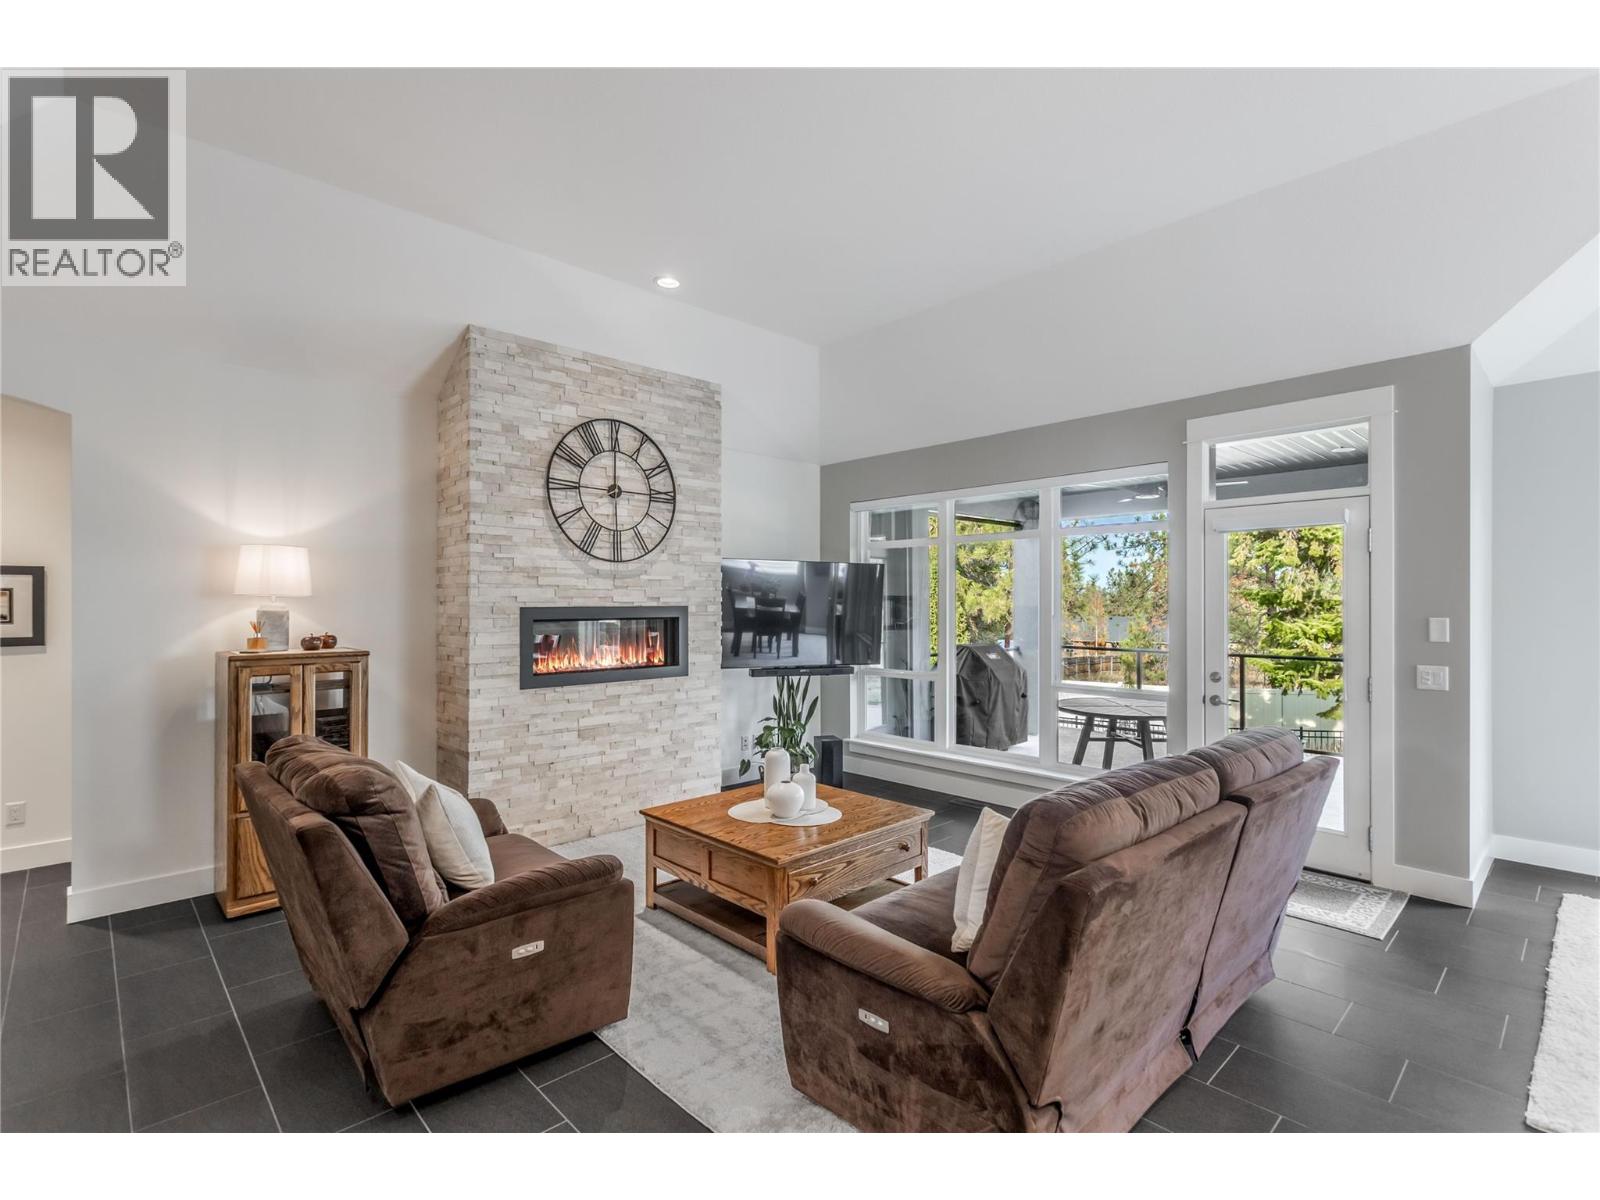
$1,225,000
Maintenance,
$386 Monthly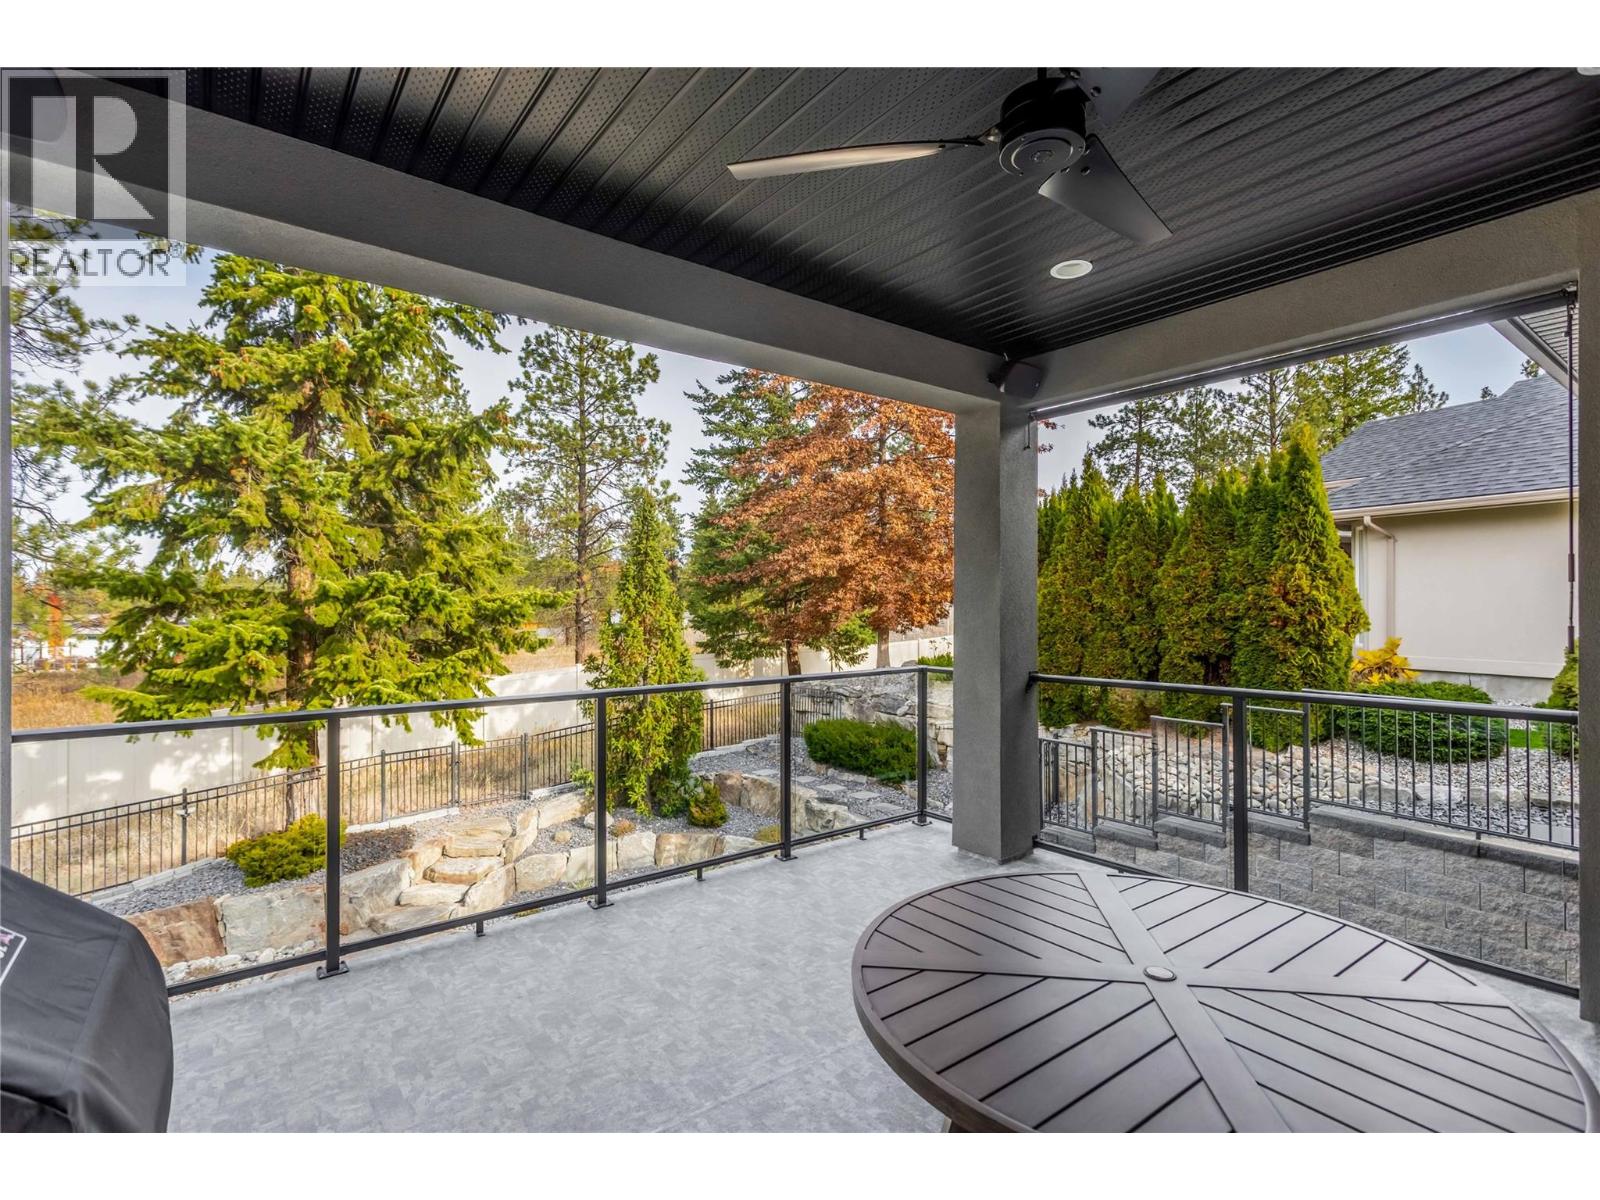
$1,225,000
Maintenance,
$386 Monthly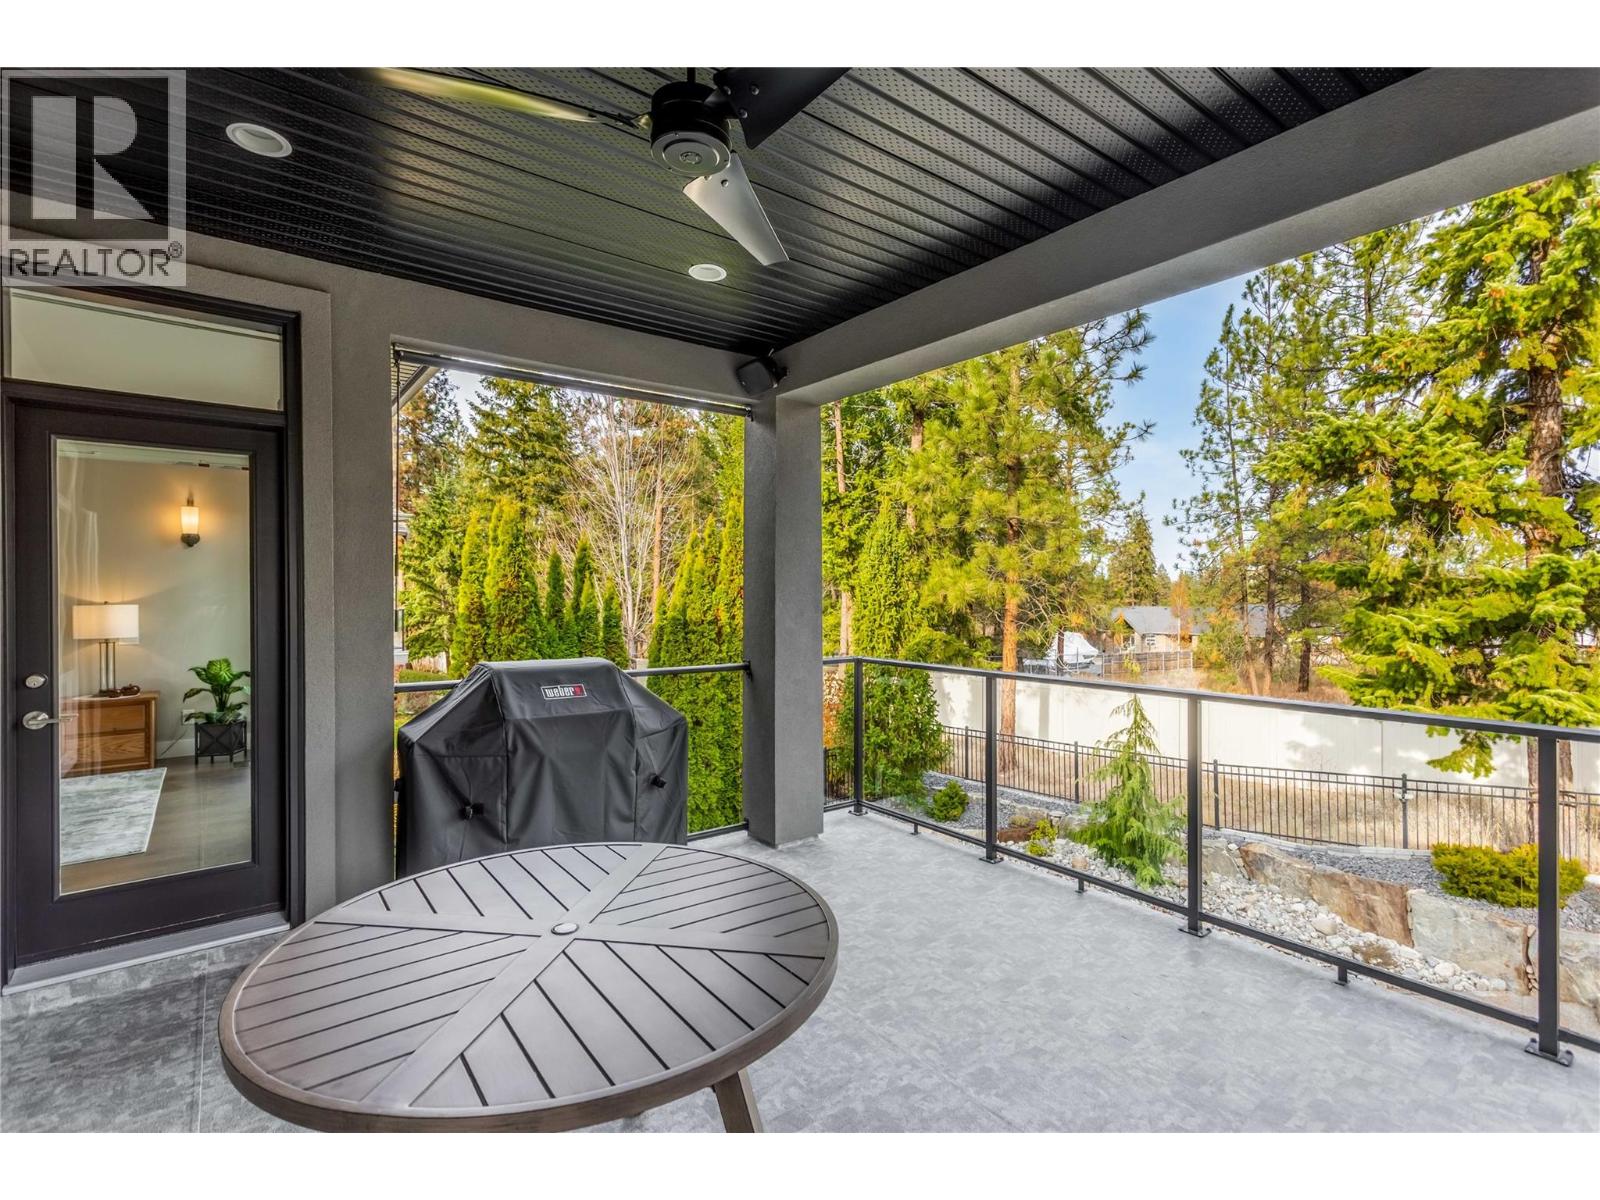
$1,225,000
Maintenance,
$386 Monthly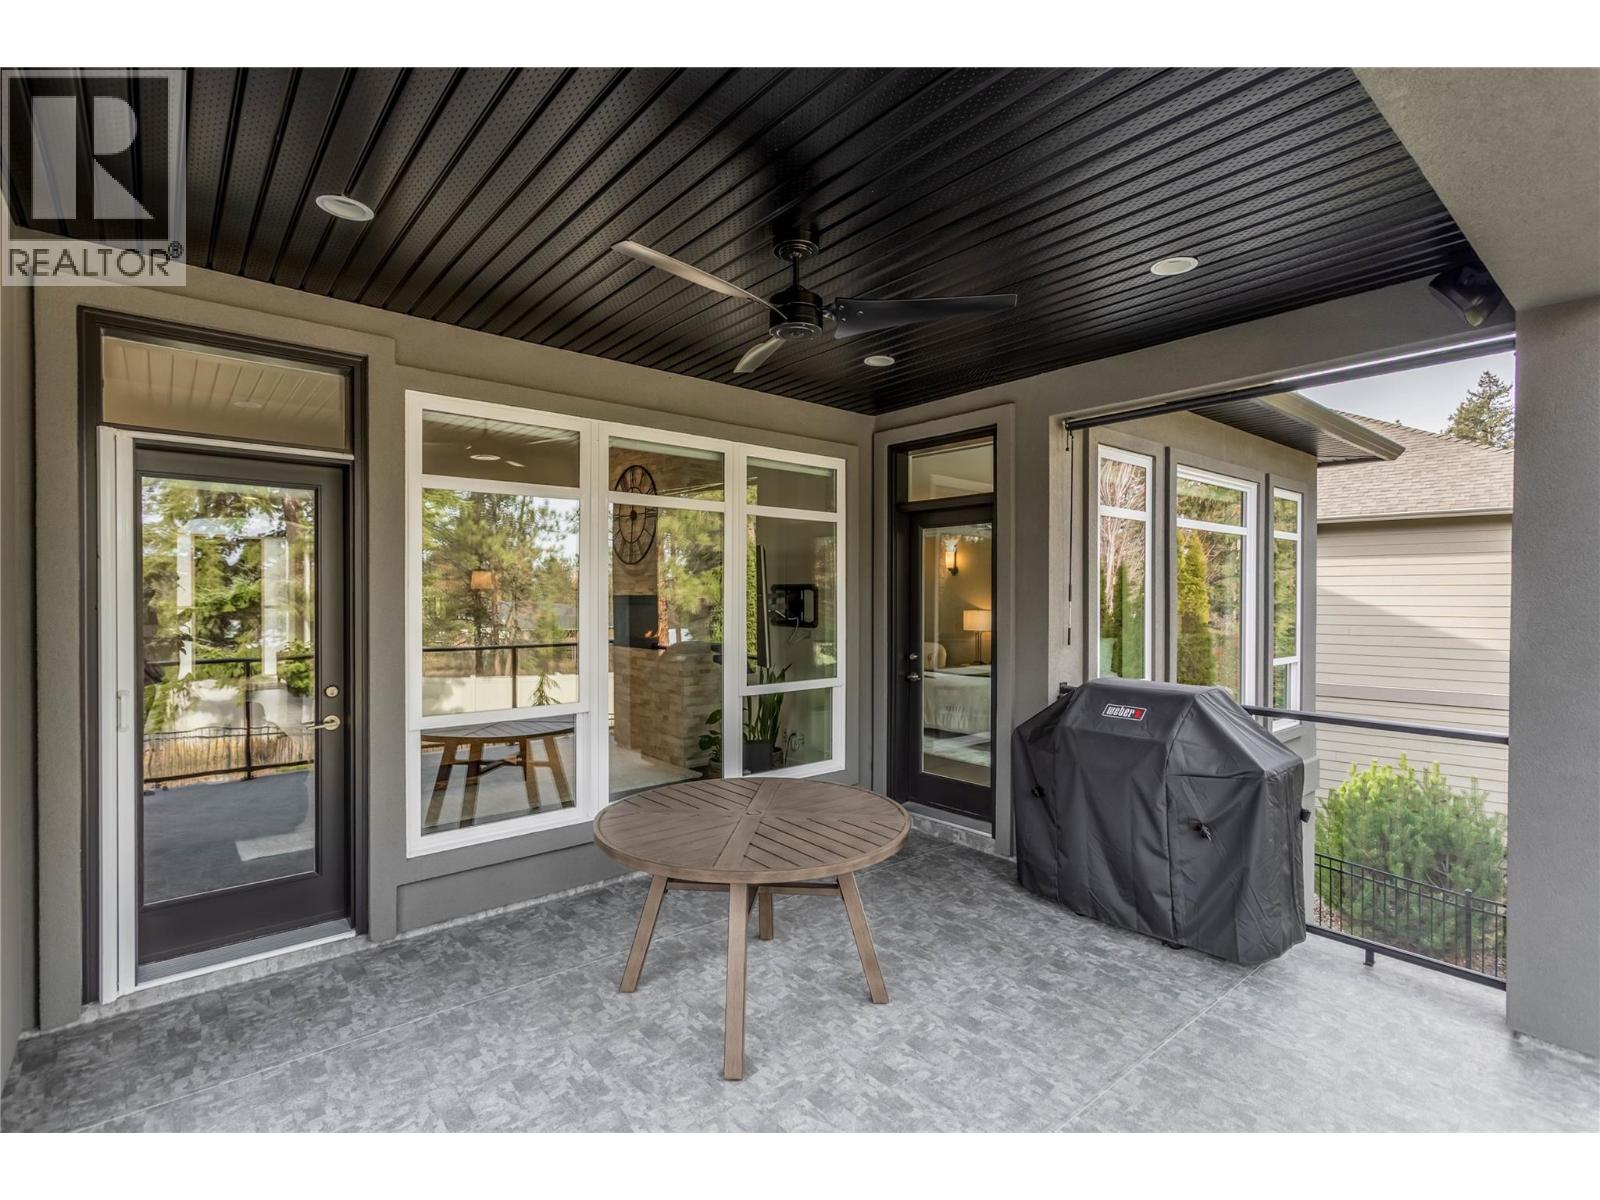
$1,225,000
Maintenance,
$386 Monthly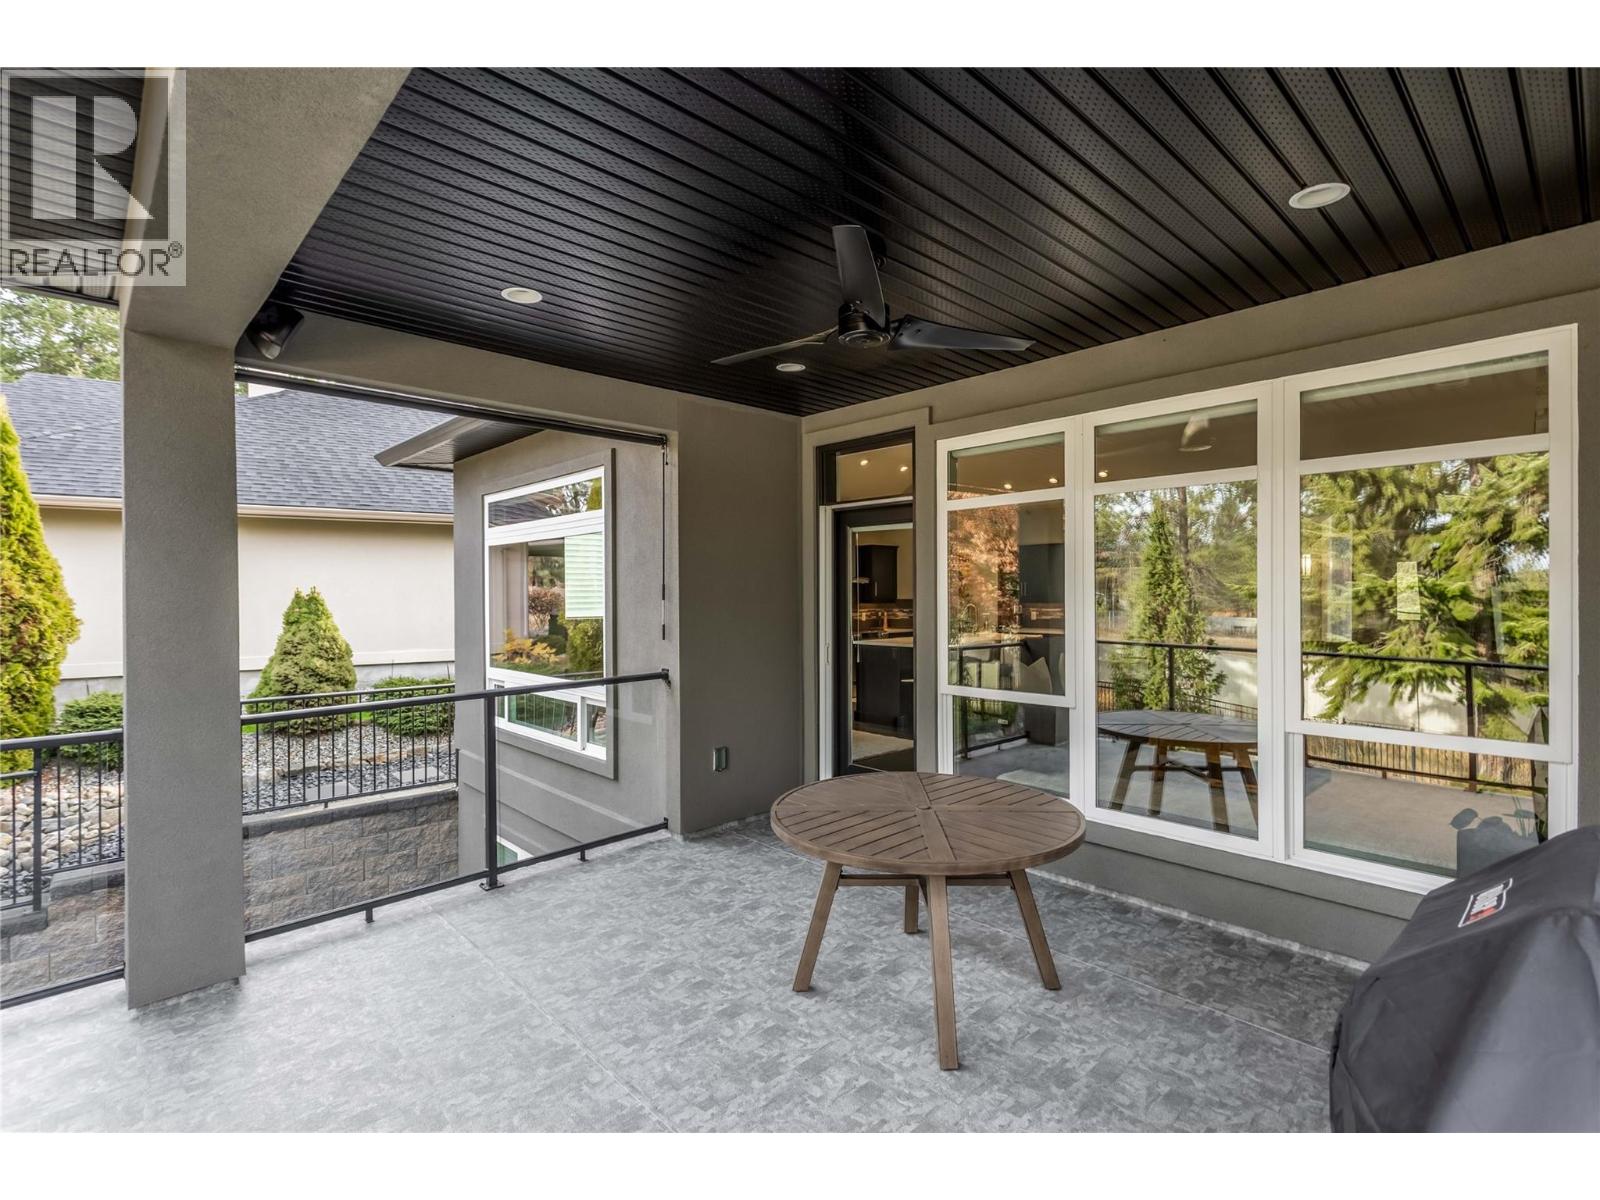
$1,225,000
Maintenance,
$386 Monthly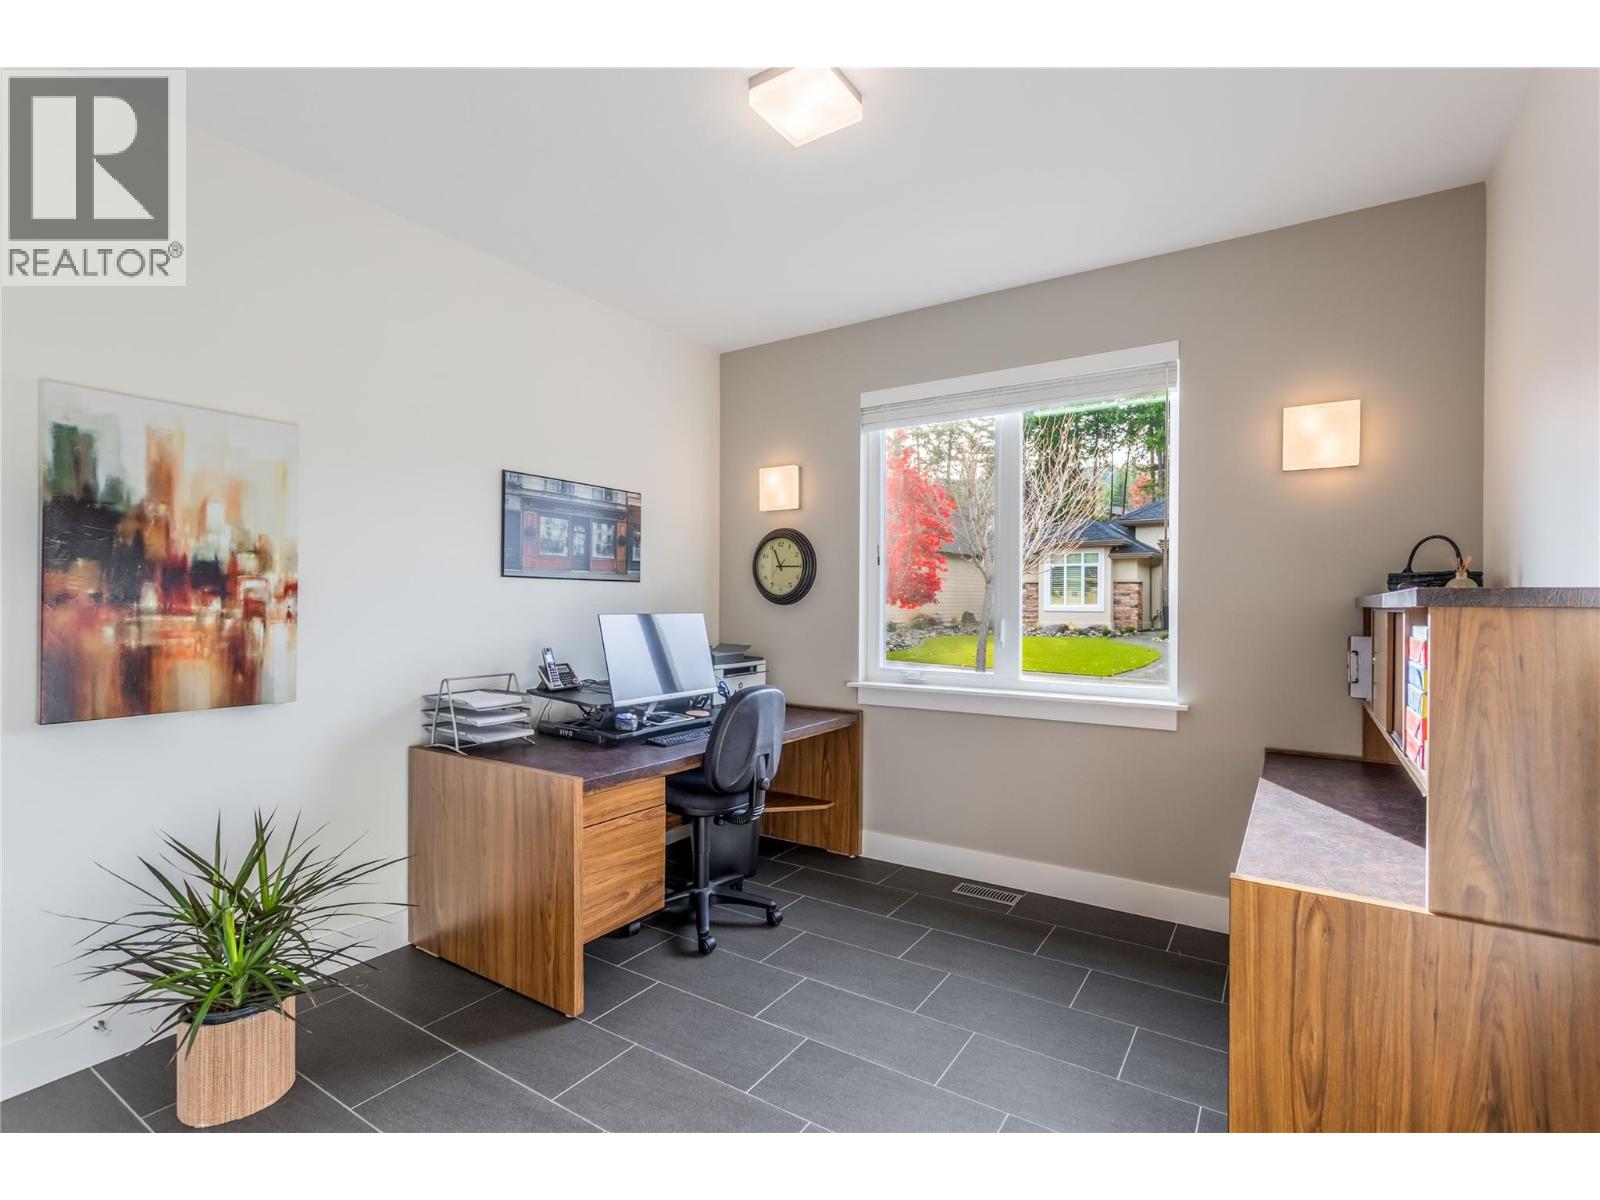
$1,225,000
Maintenance,
$386 Monthly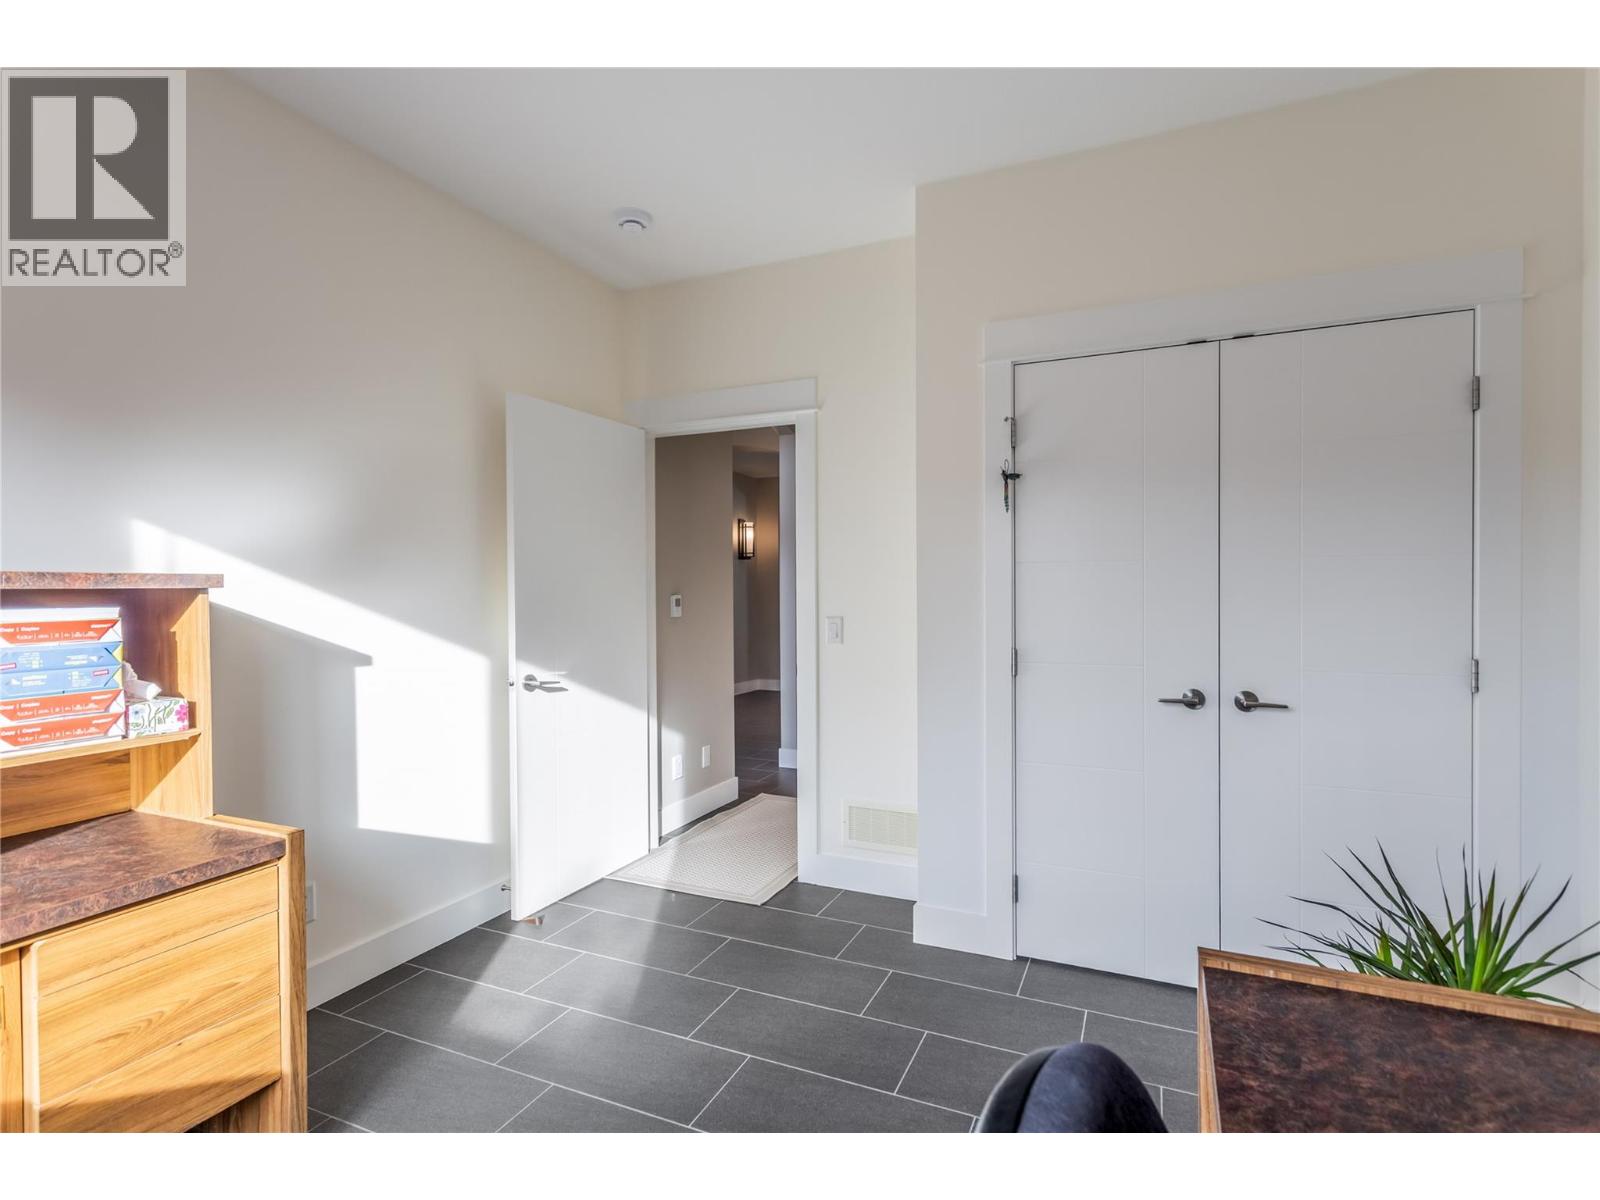
$1,225,000
Maintenance,
$386 Monthly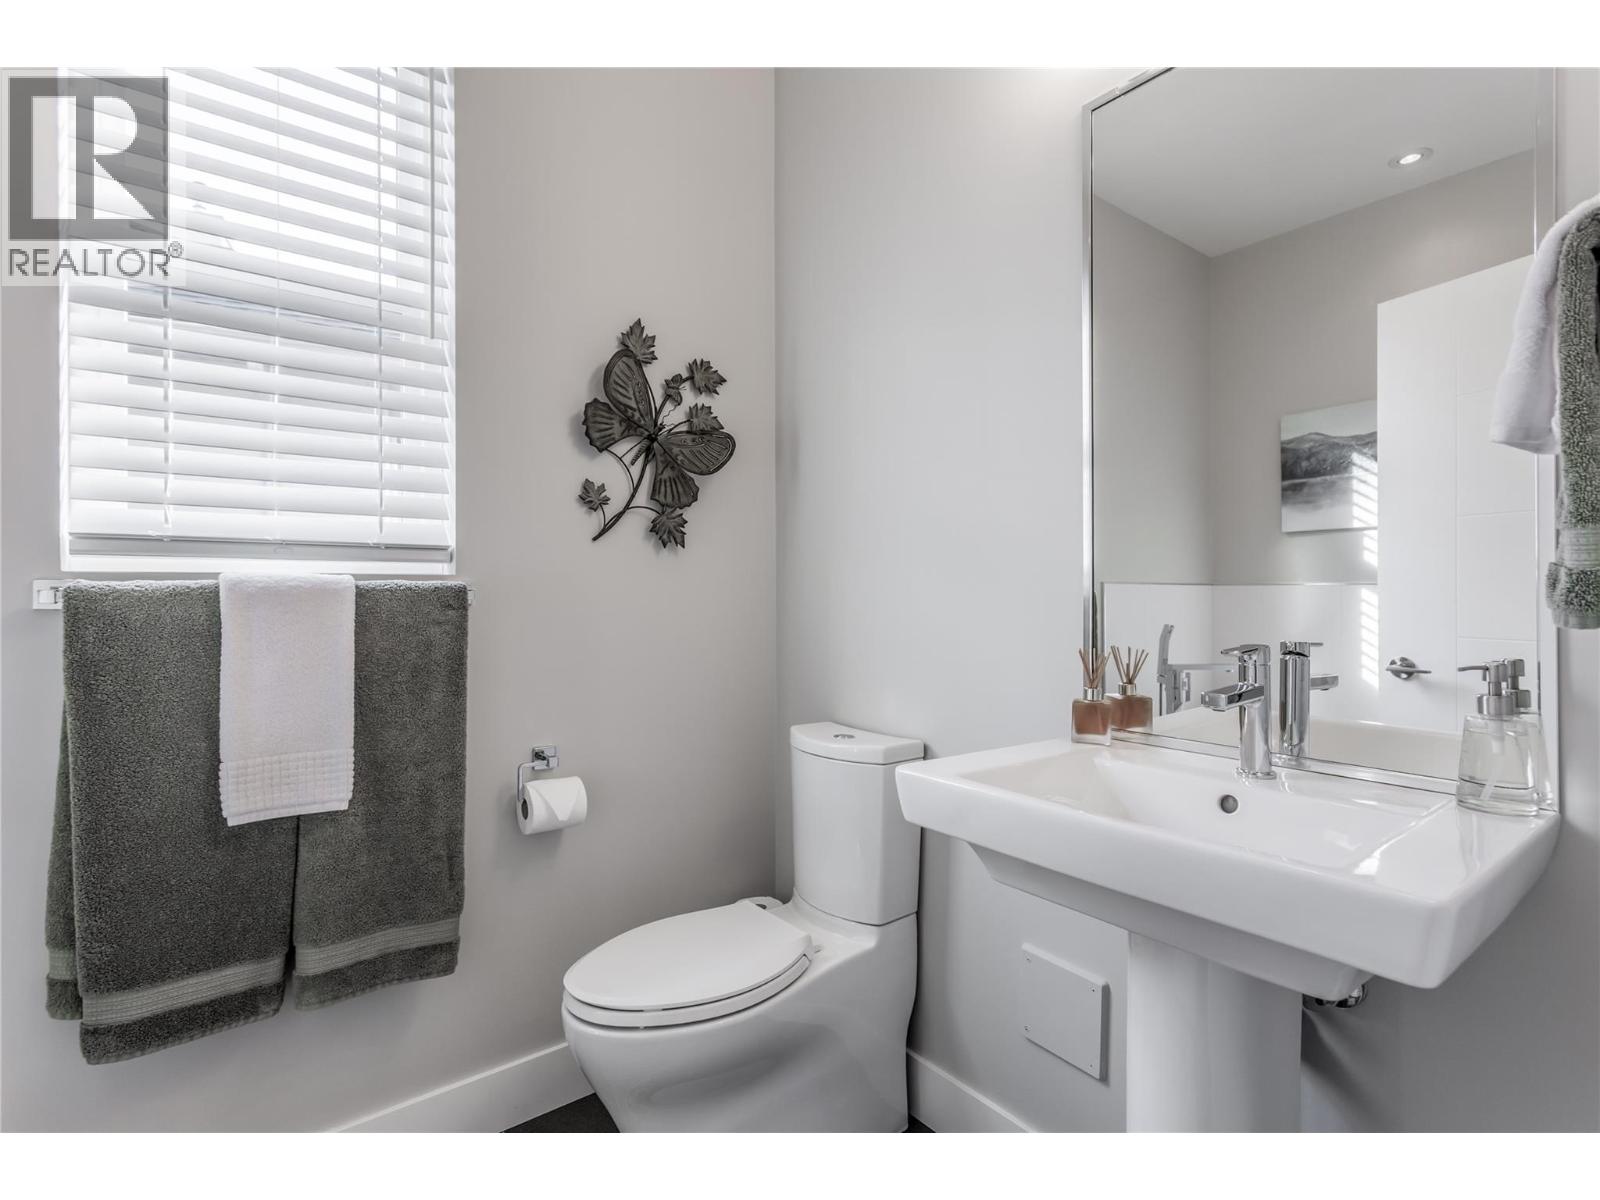
$1,225,000
Maintenance,
$386 Monthly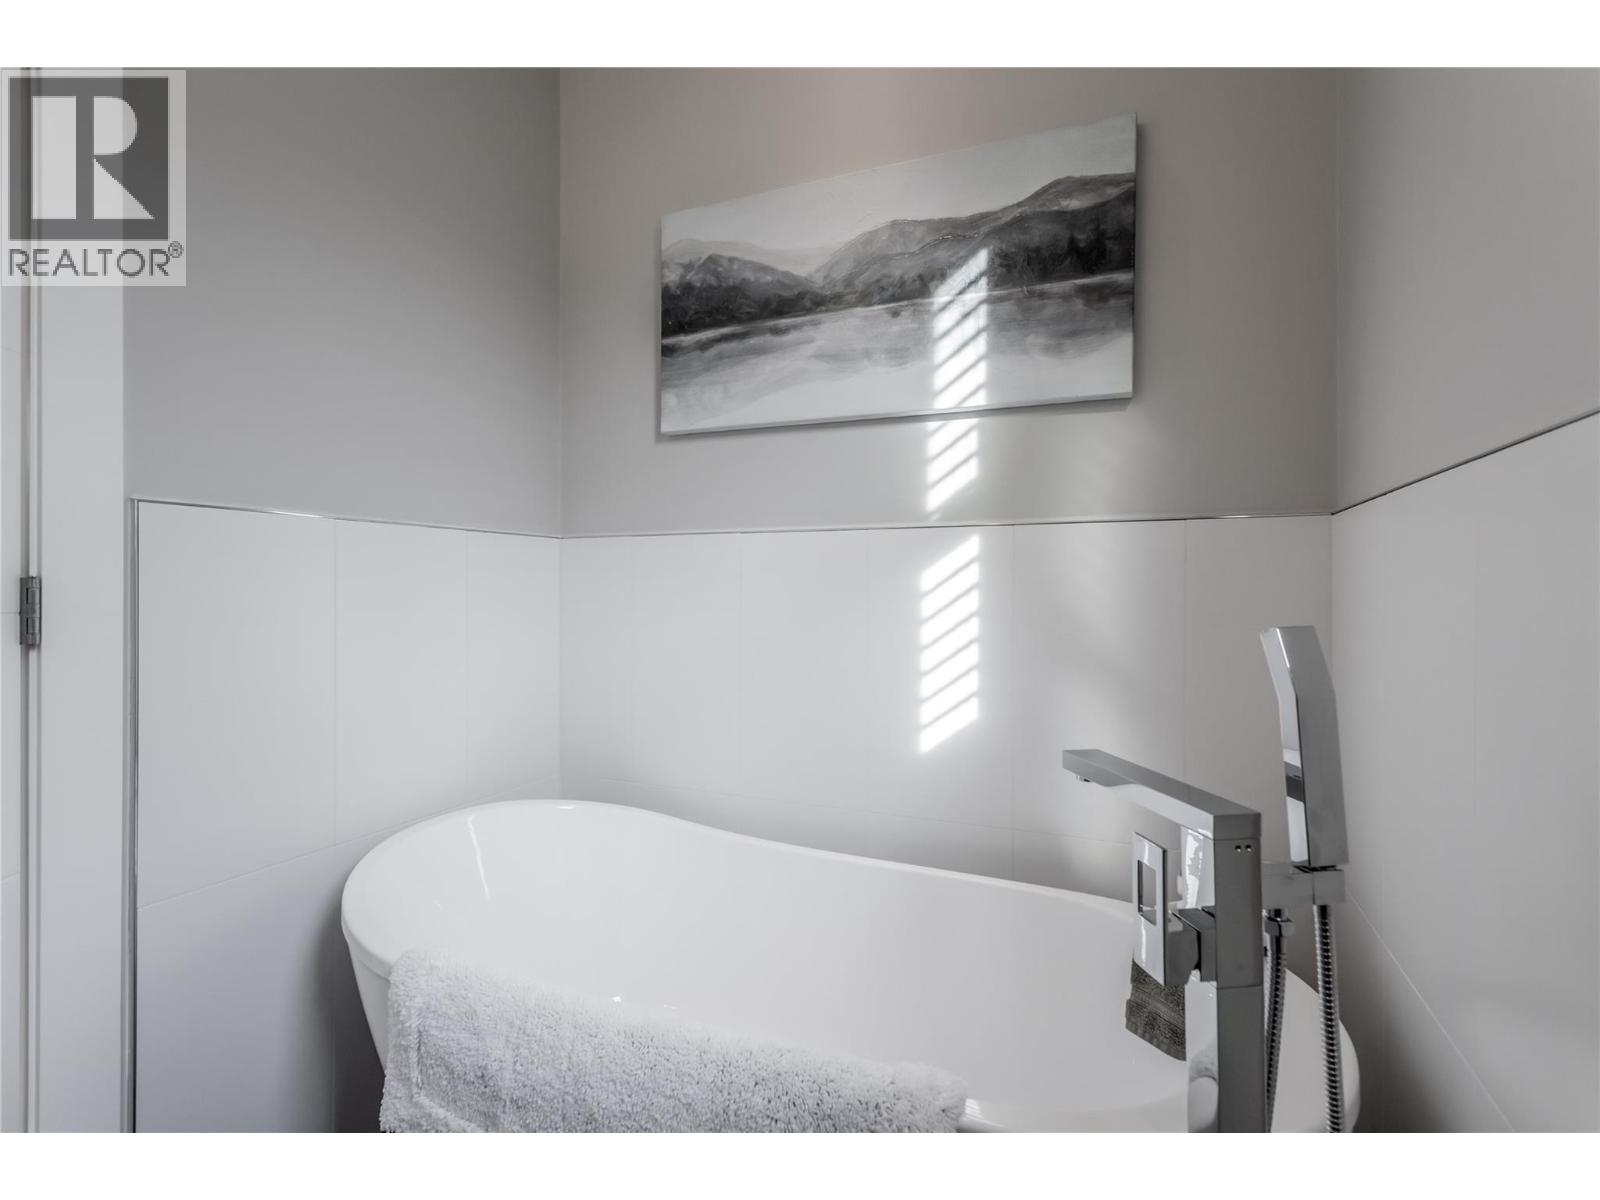
$1,225,000
Maintenance,
$386 Monthly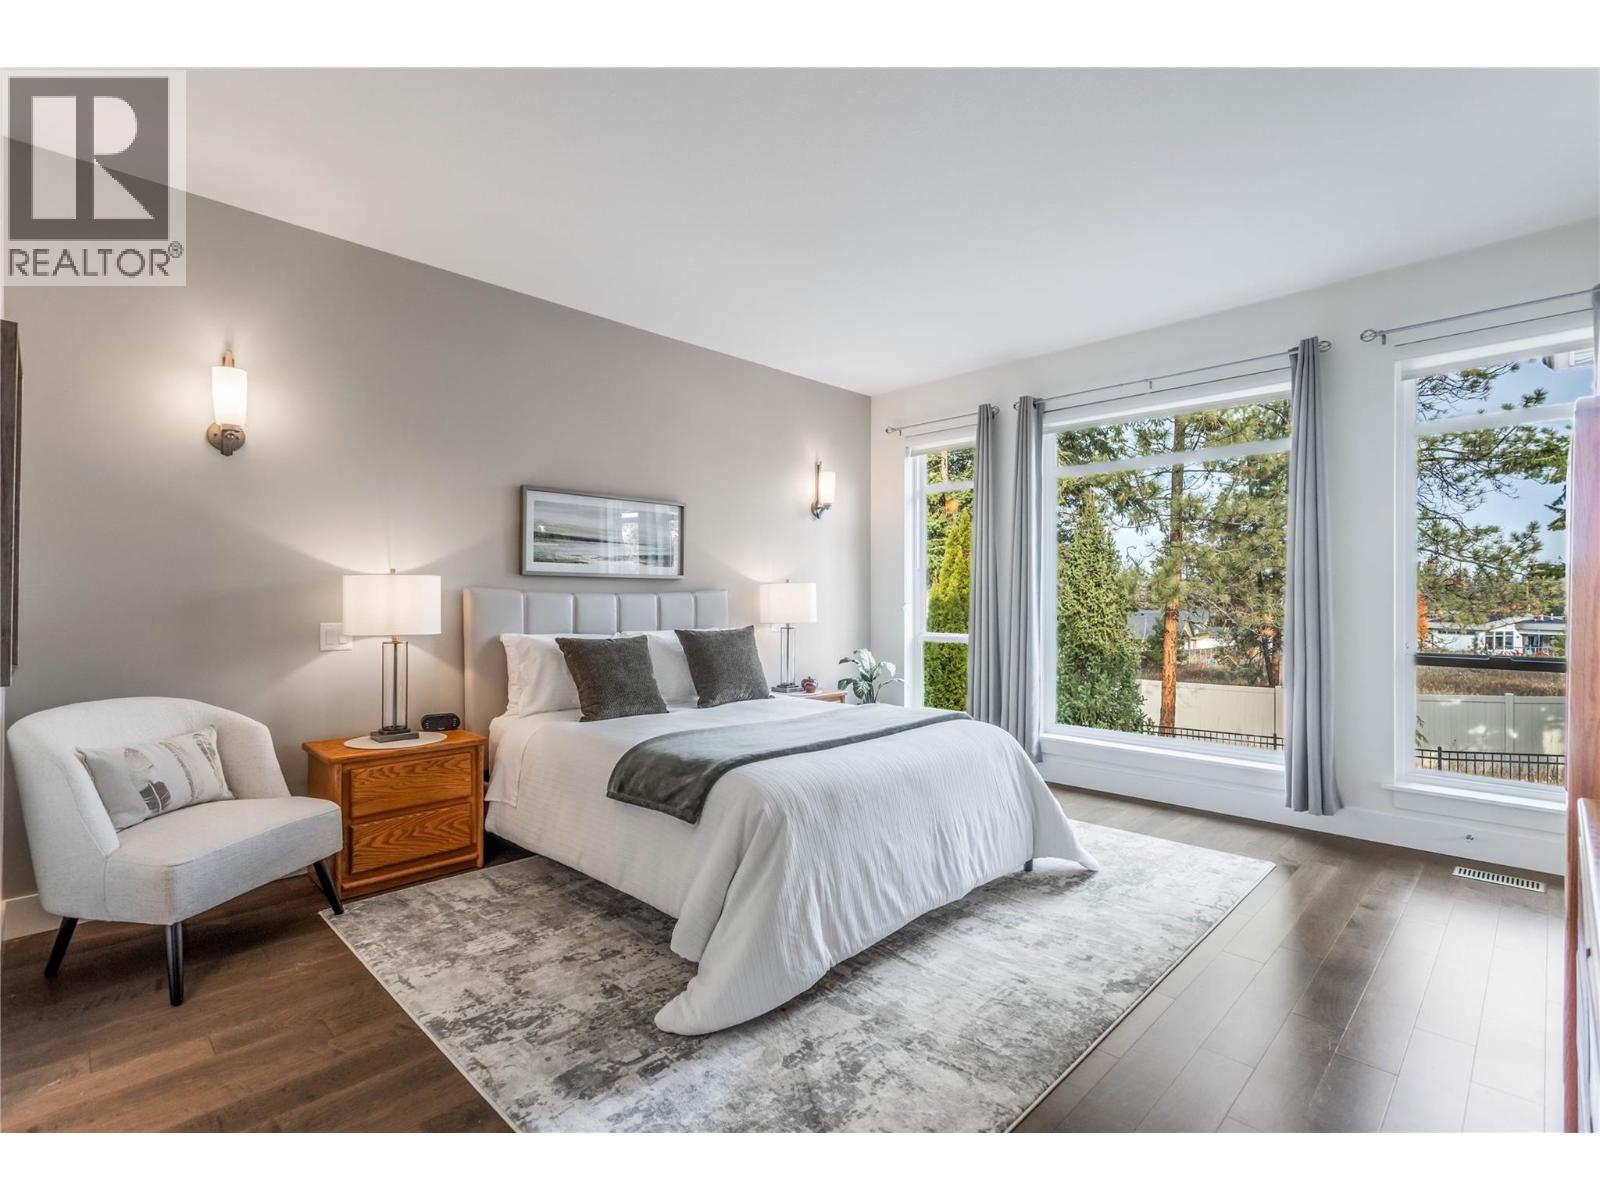
$1,225,000
Maintenance,
$386 Monthly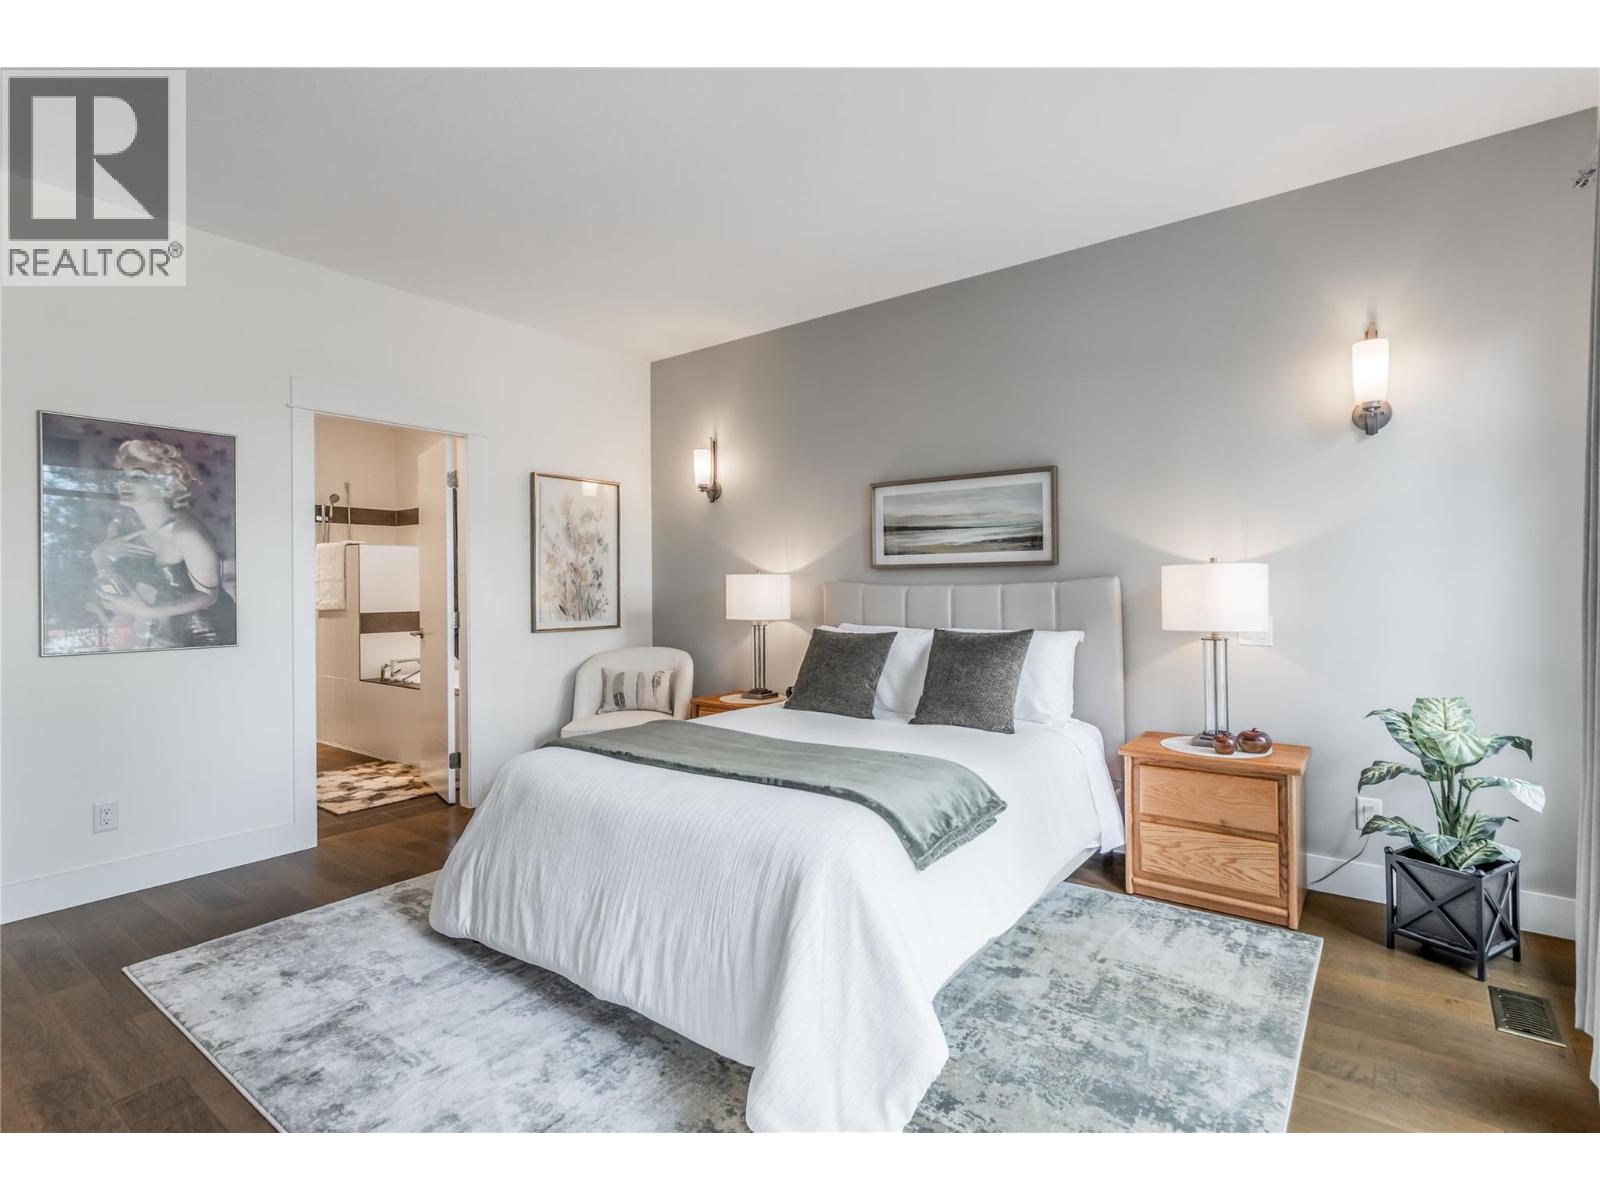
$1,225,000
Maintenance,
$386 Monthly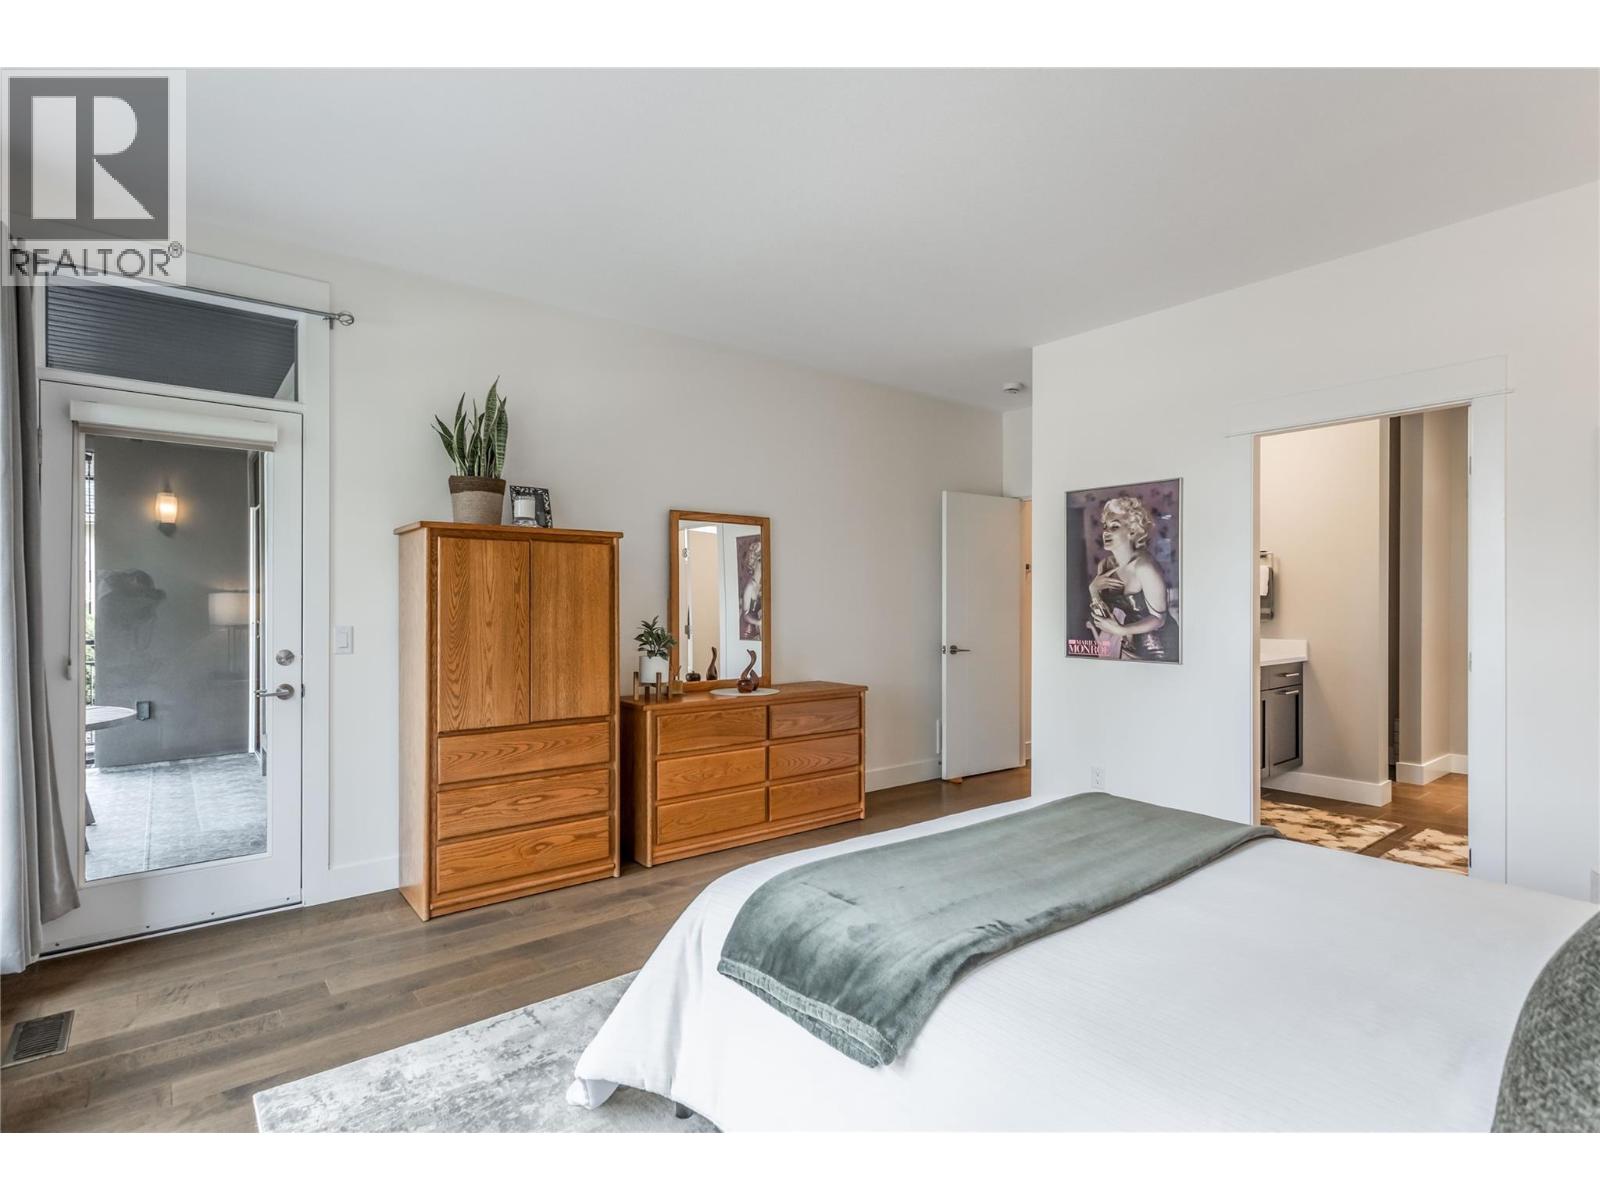
$1,225,000
Maintenance,
$386 Monthly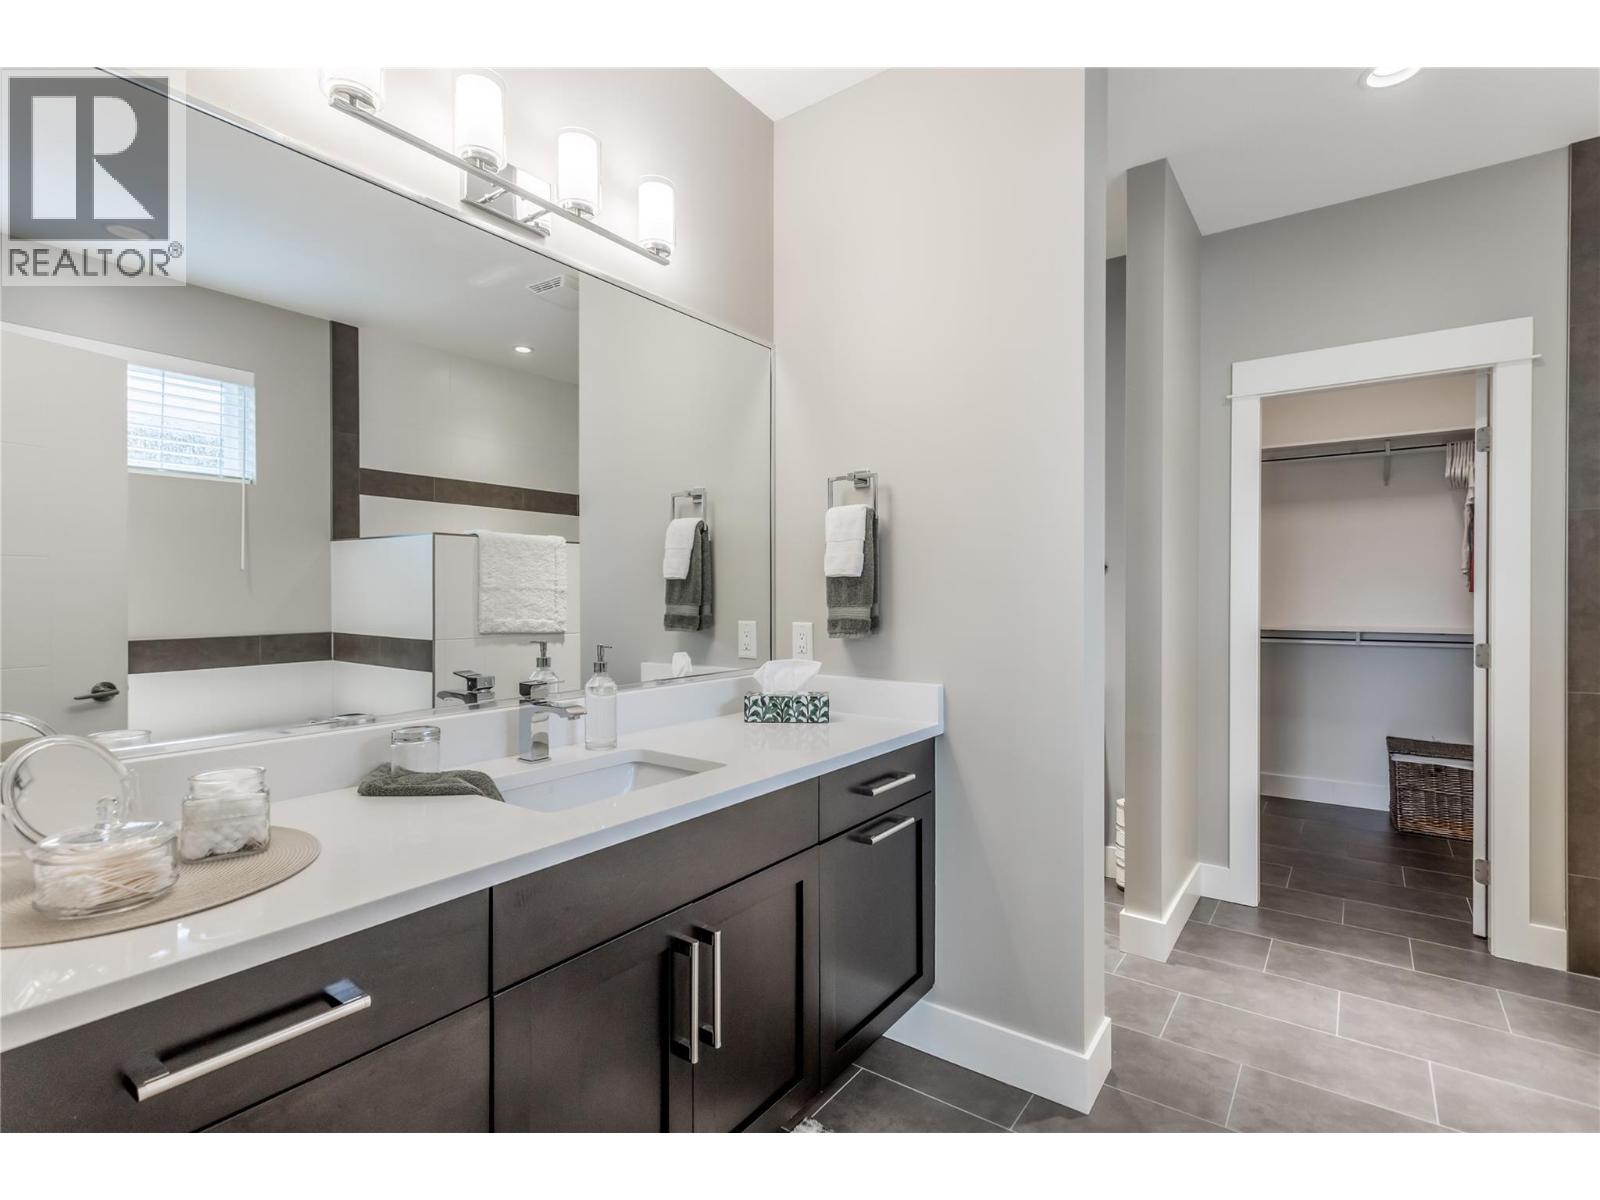
$1,225,000
Maintenance,
$386 Monthly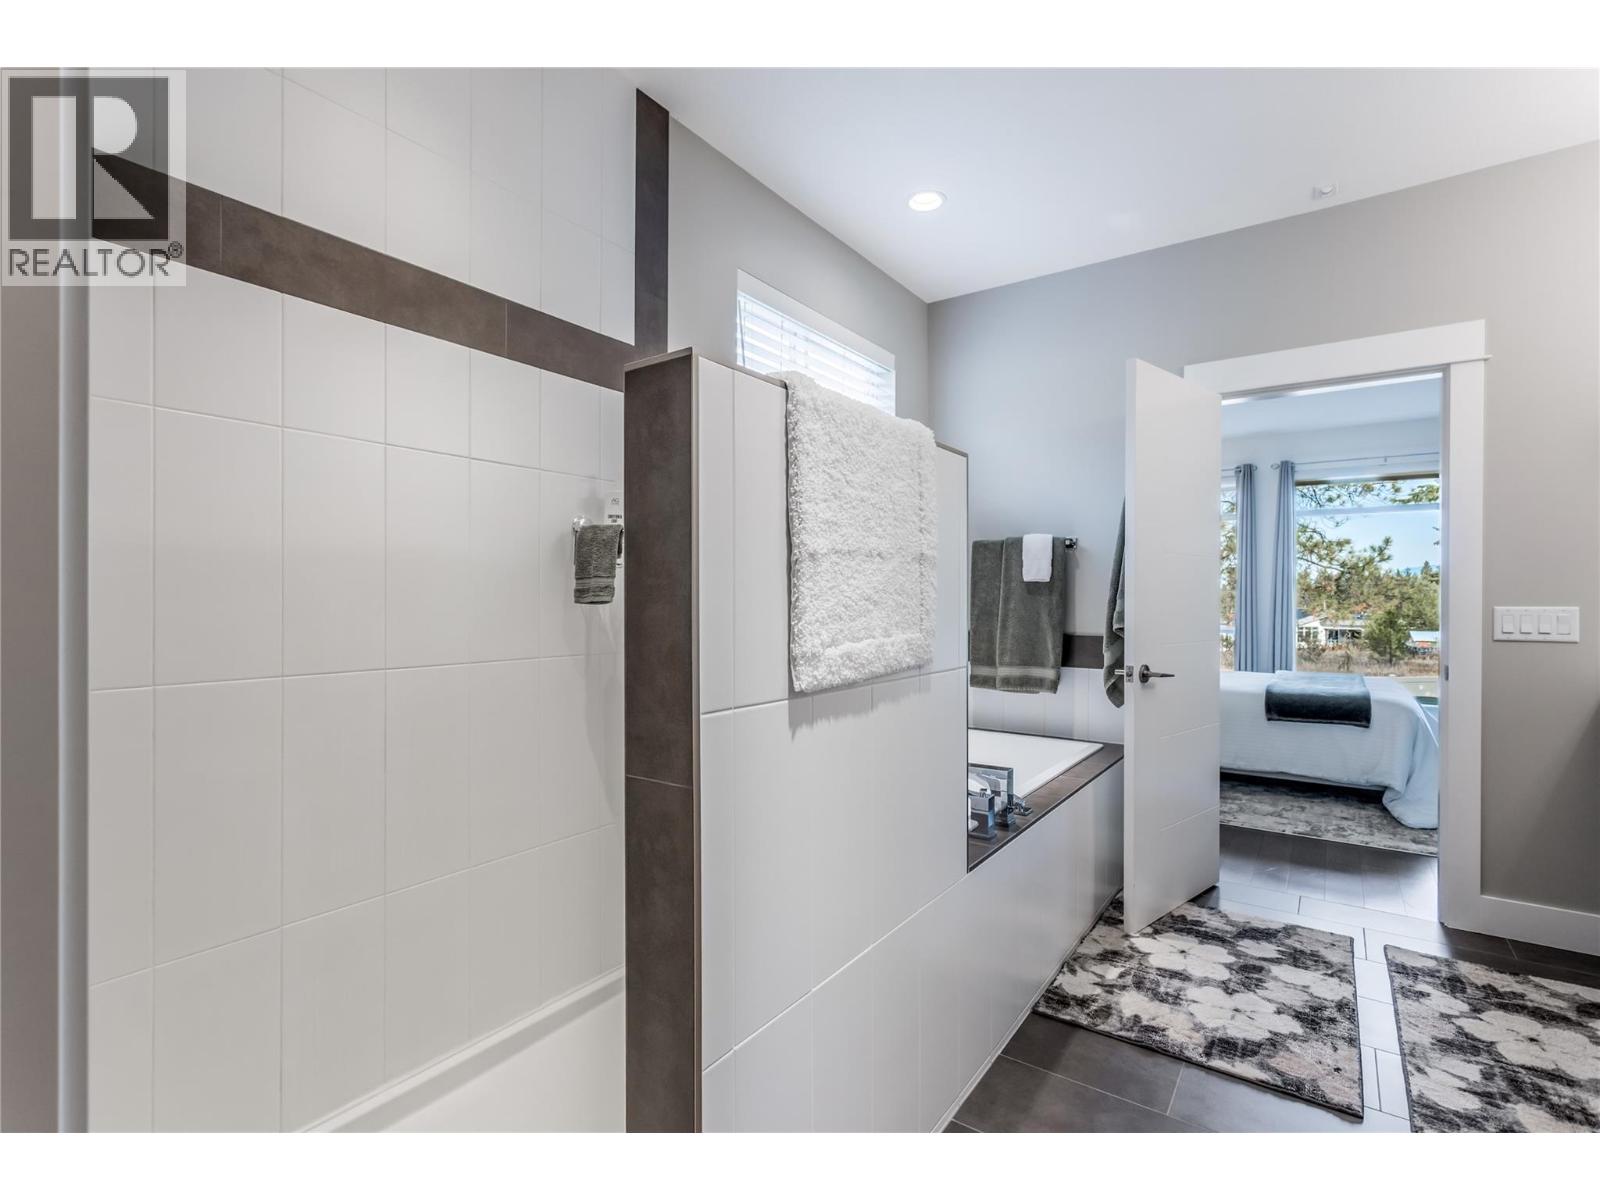
$1,225,000
Maintenance,
$386 Monthly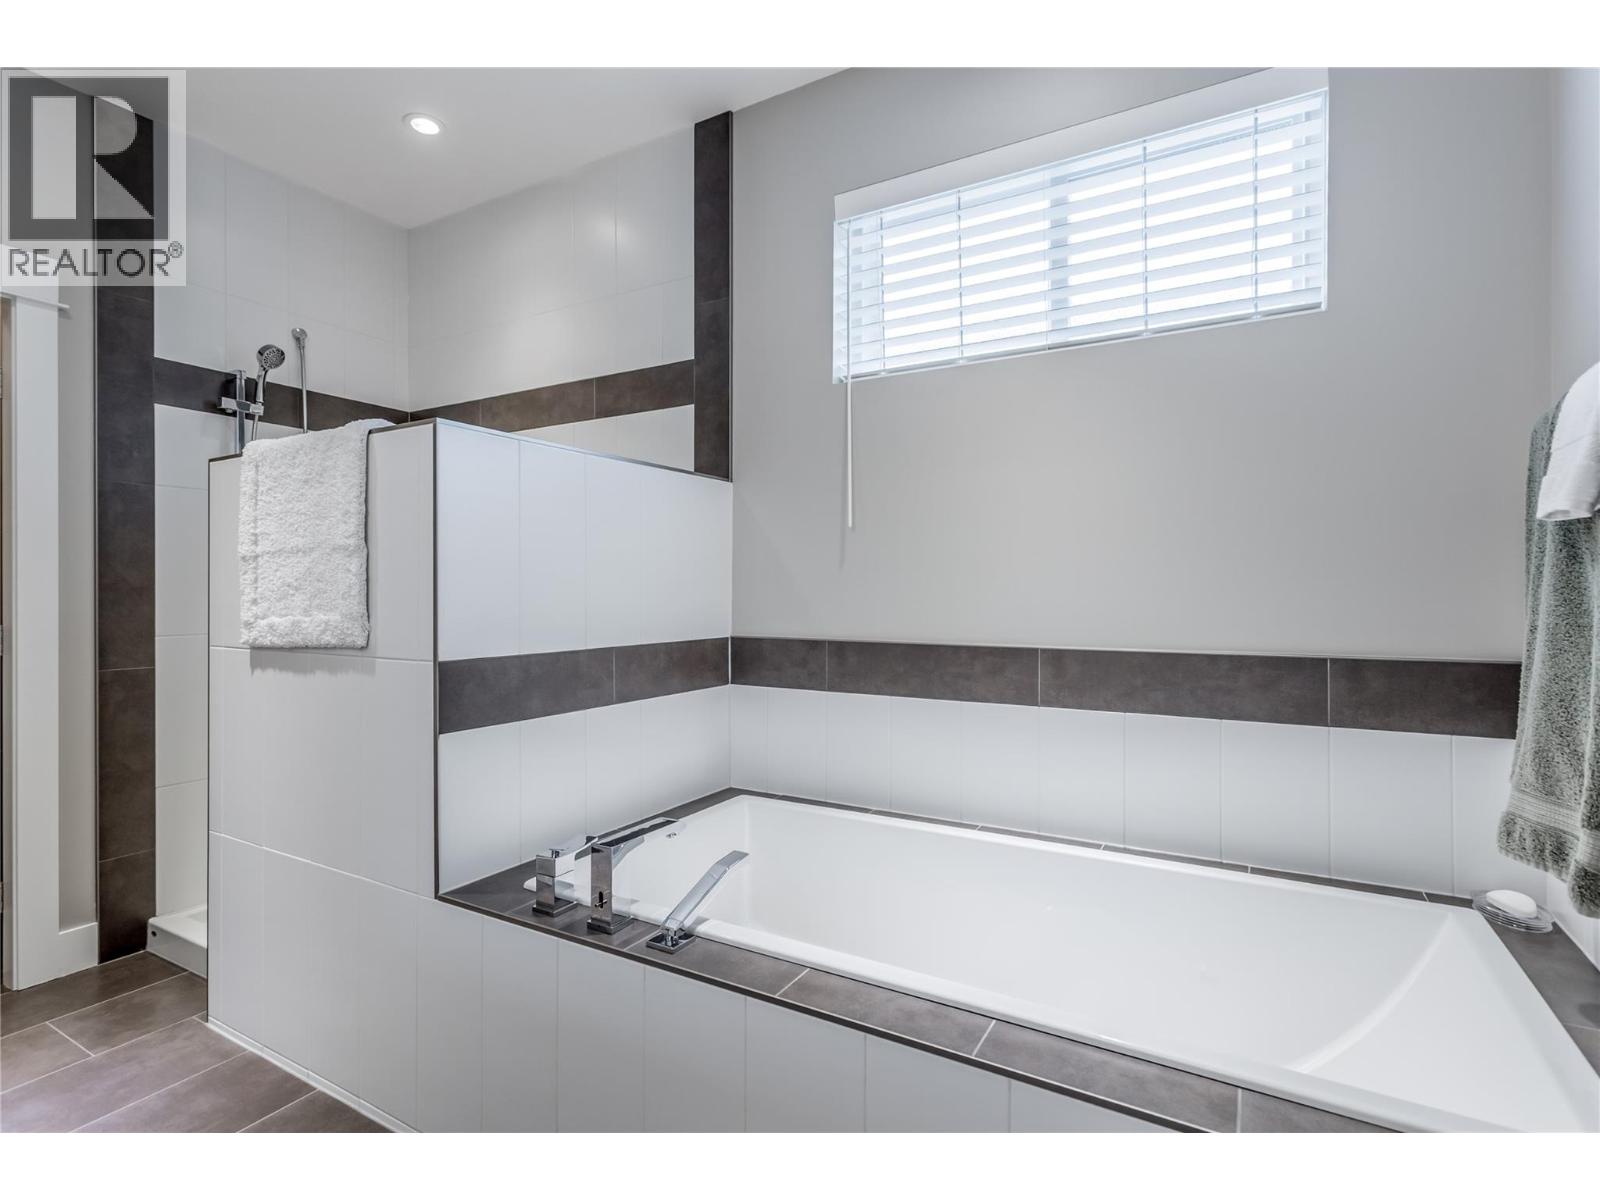
$1,225,000
Maintenance,
$386 Monthly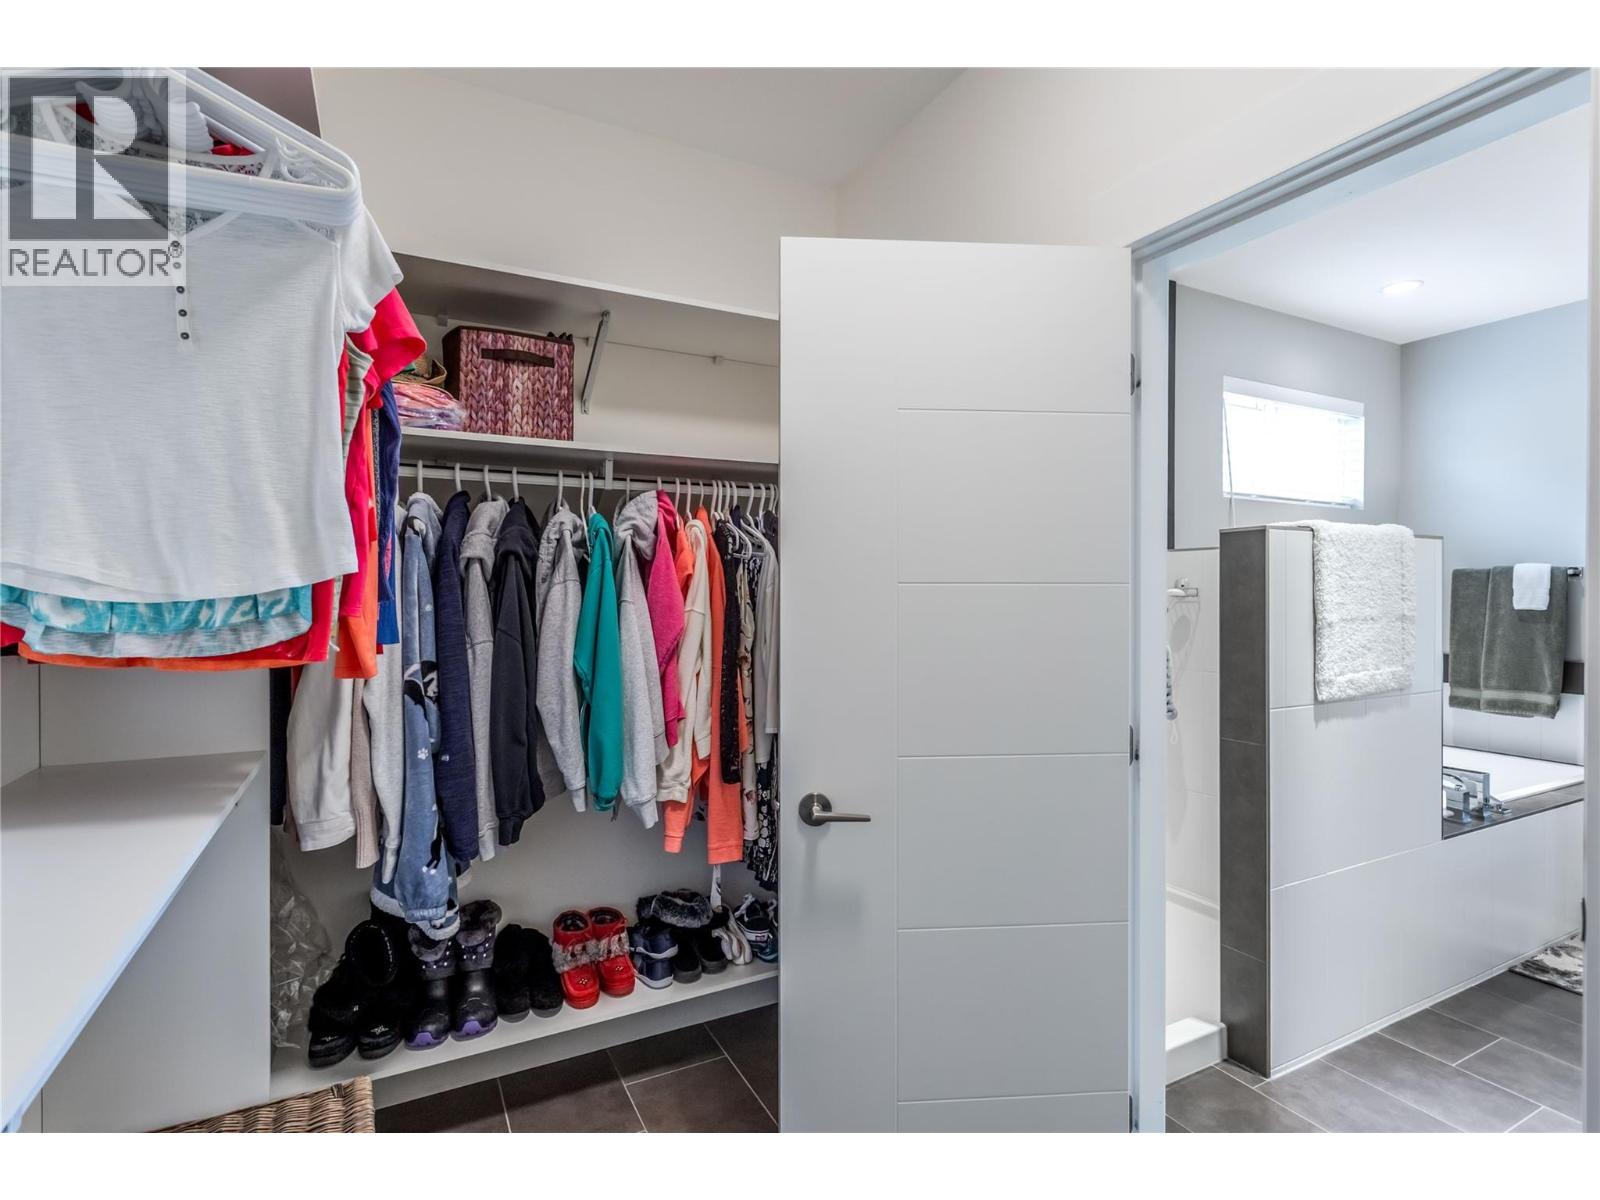
$1,225,000
Maintenance,
$386 Monthly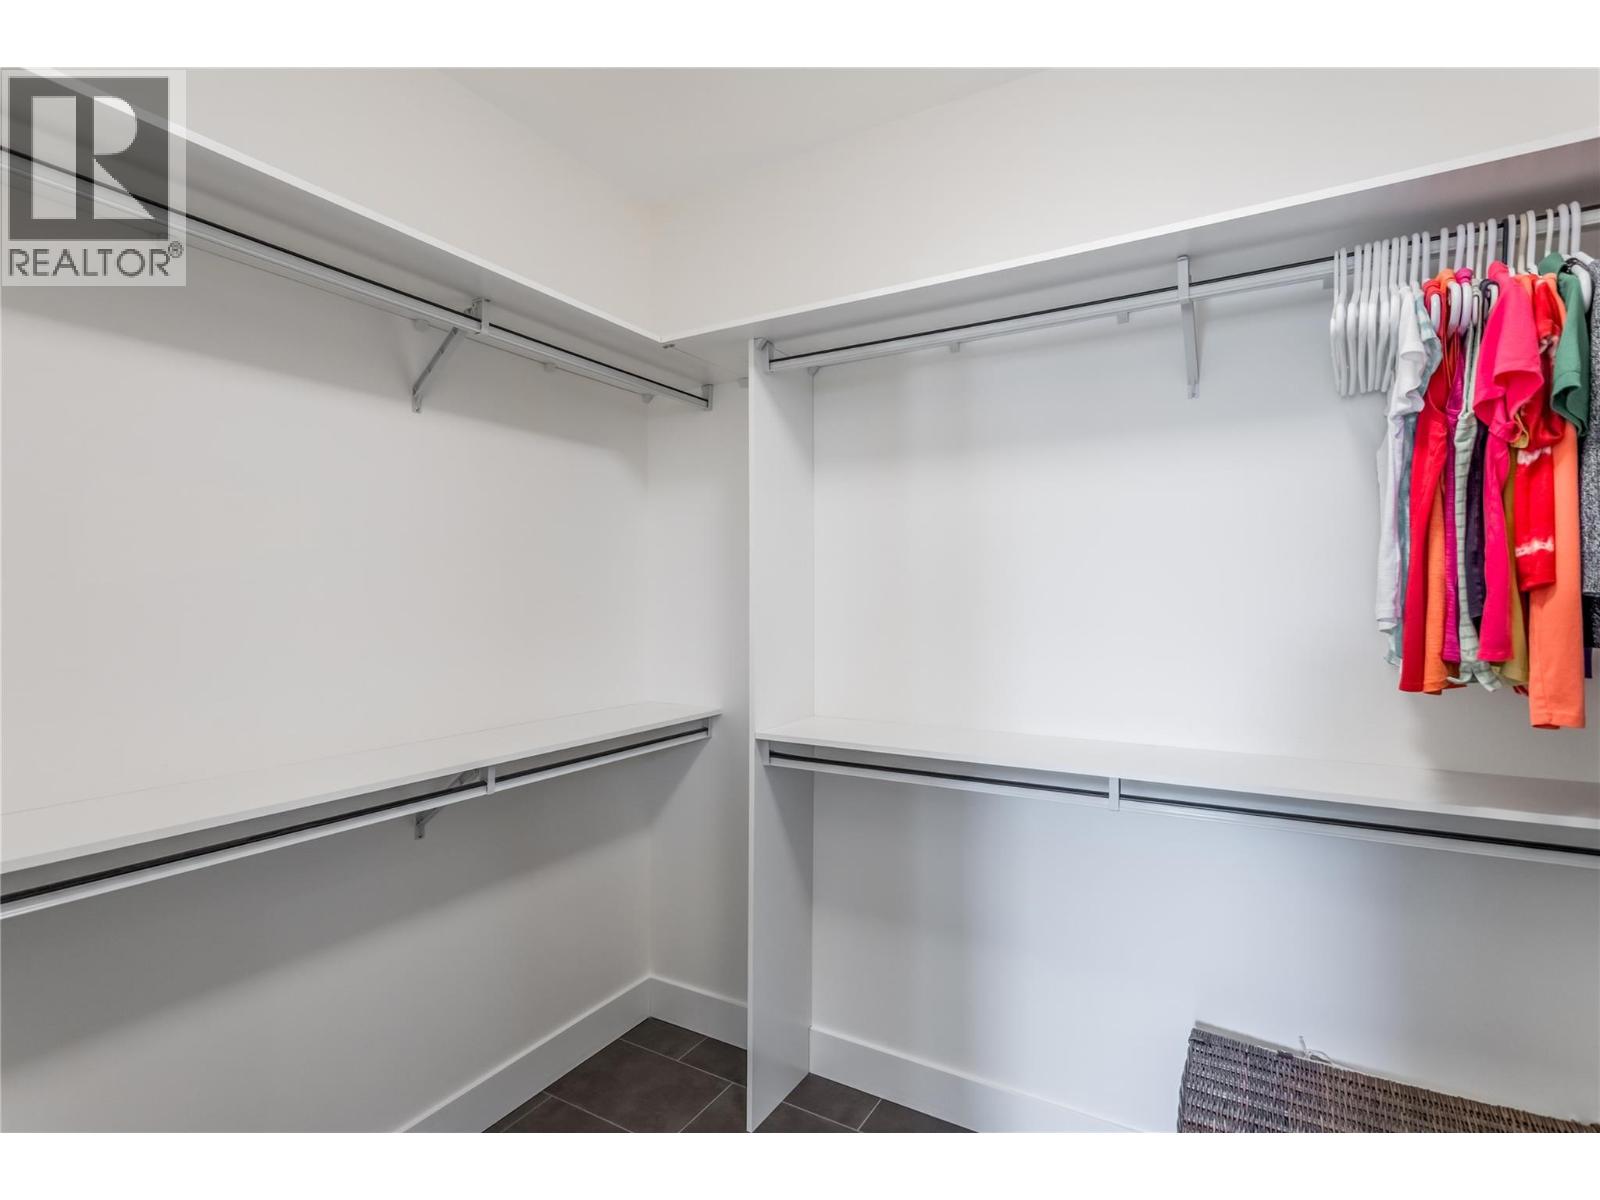
$1,225,000
Maintenance,
$386 Monthly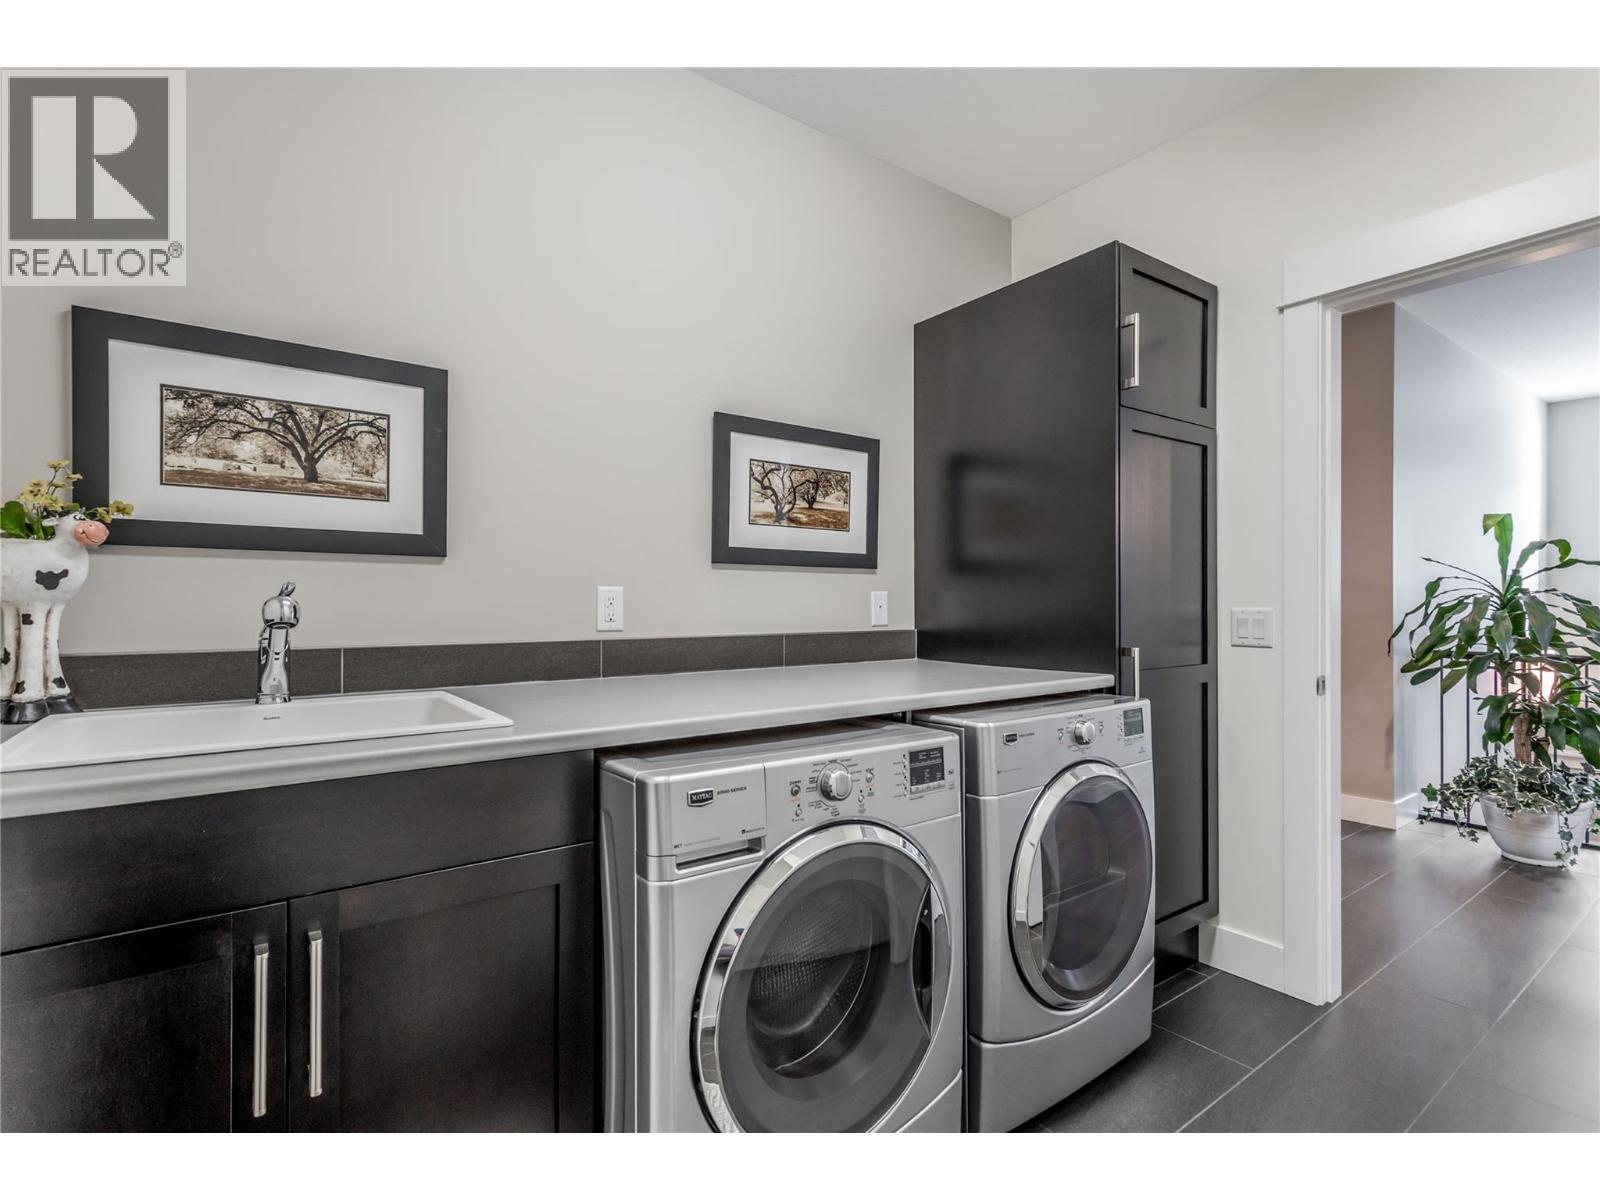
$1,225,000
Maintenance,
$386 Monthly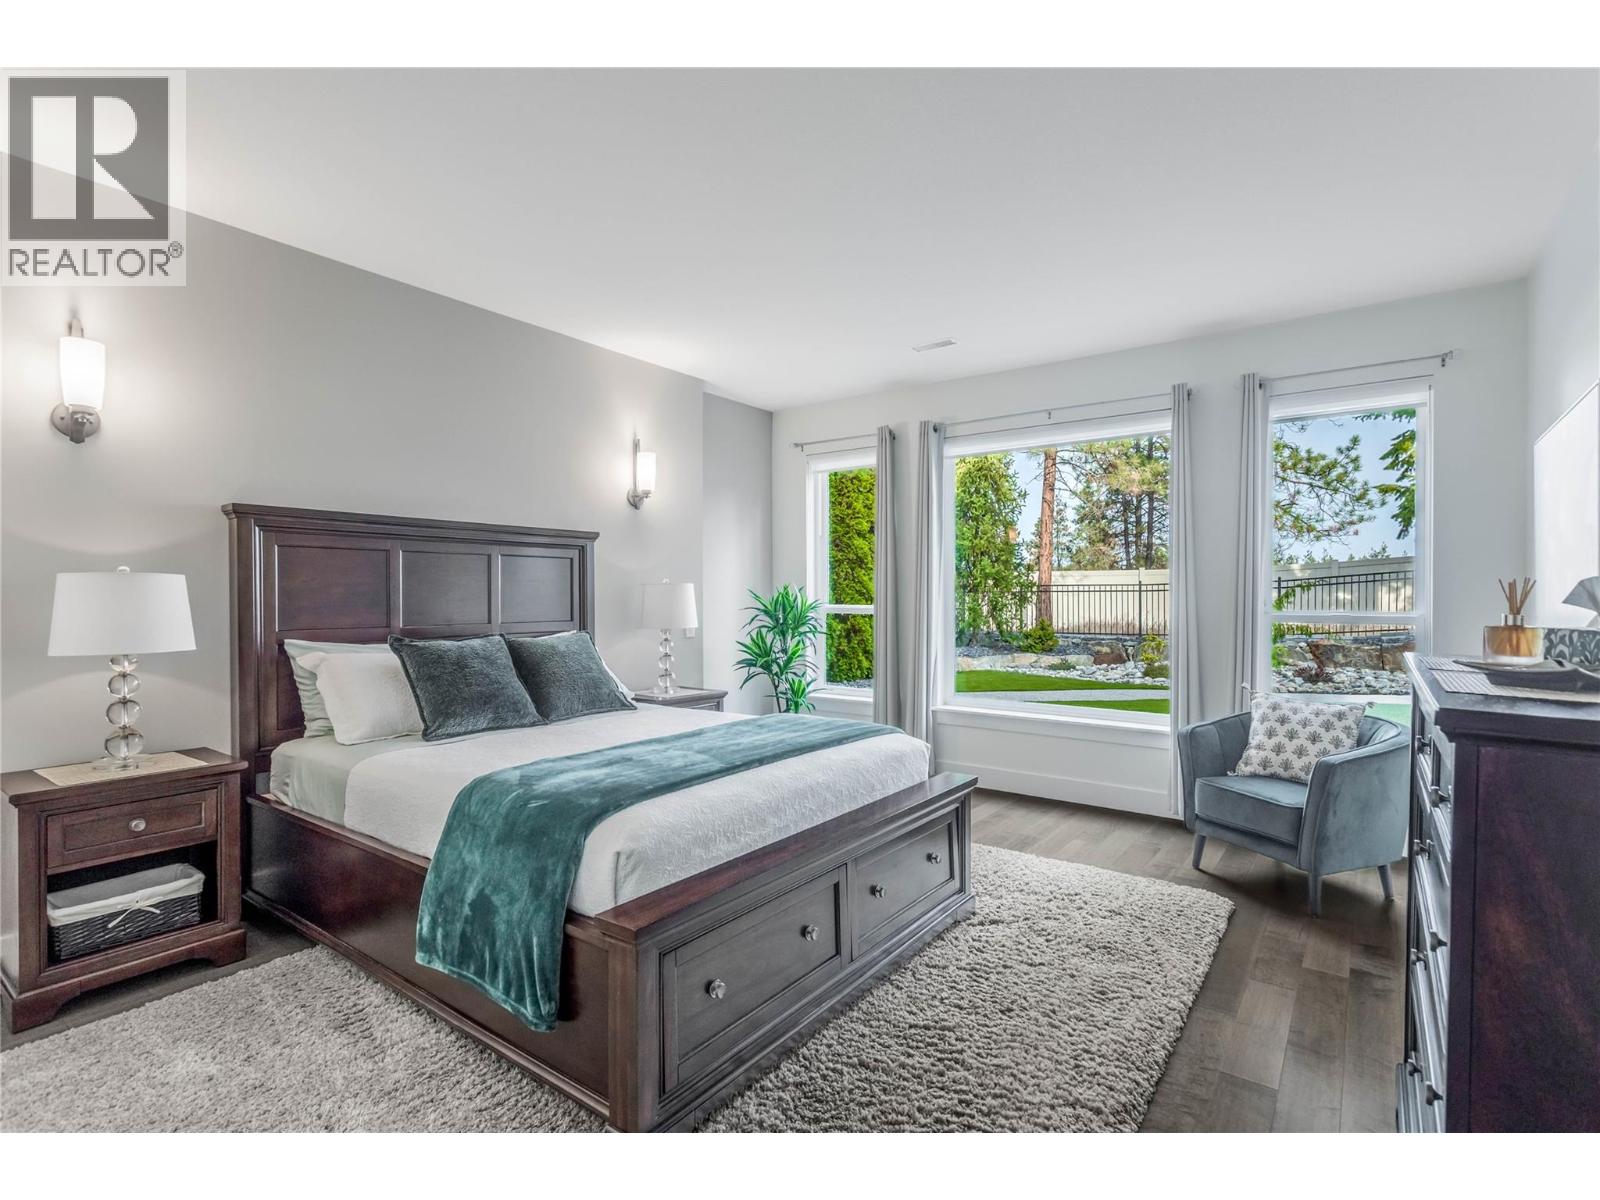
$1,225,000
Maintenance,
$386 Monthly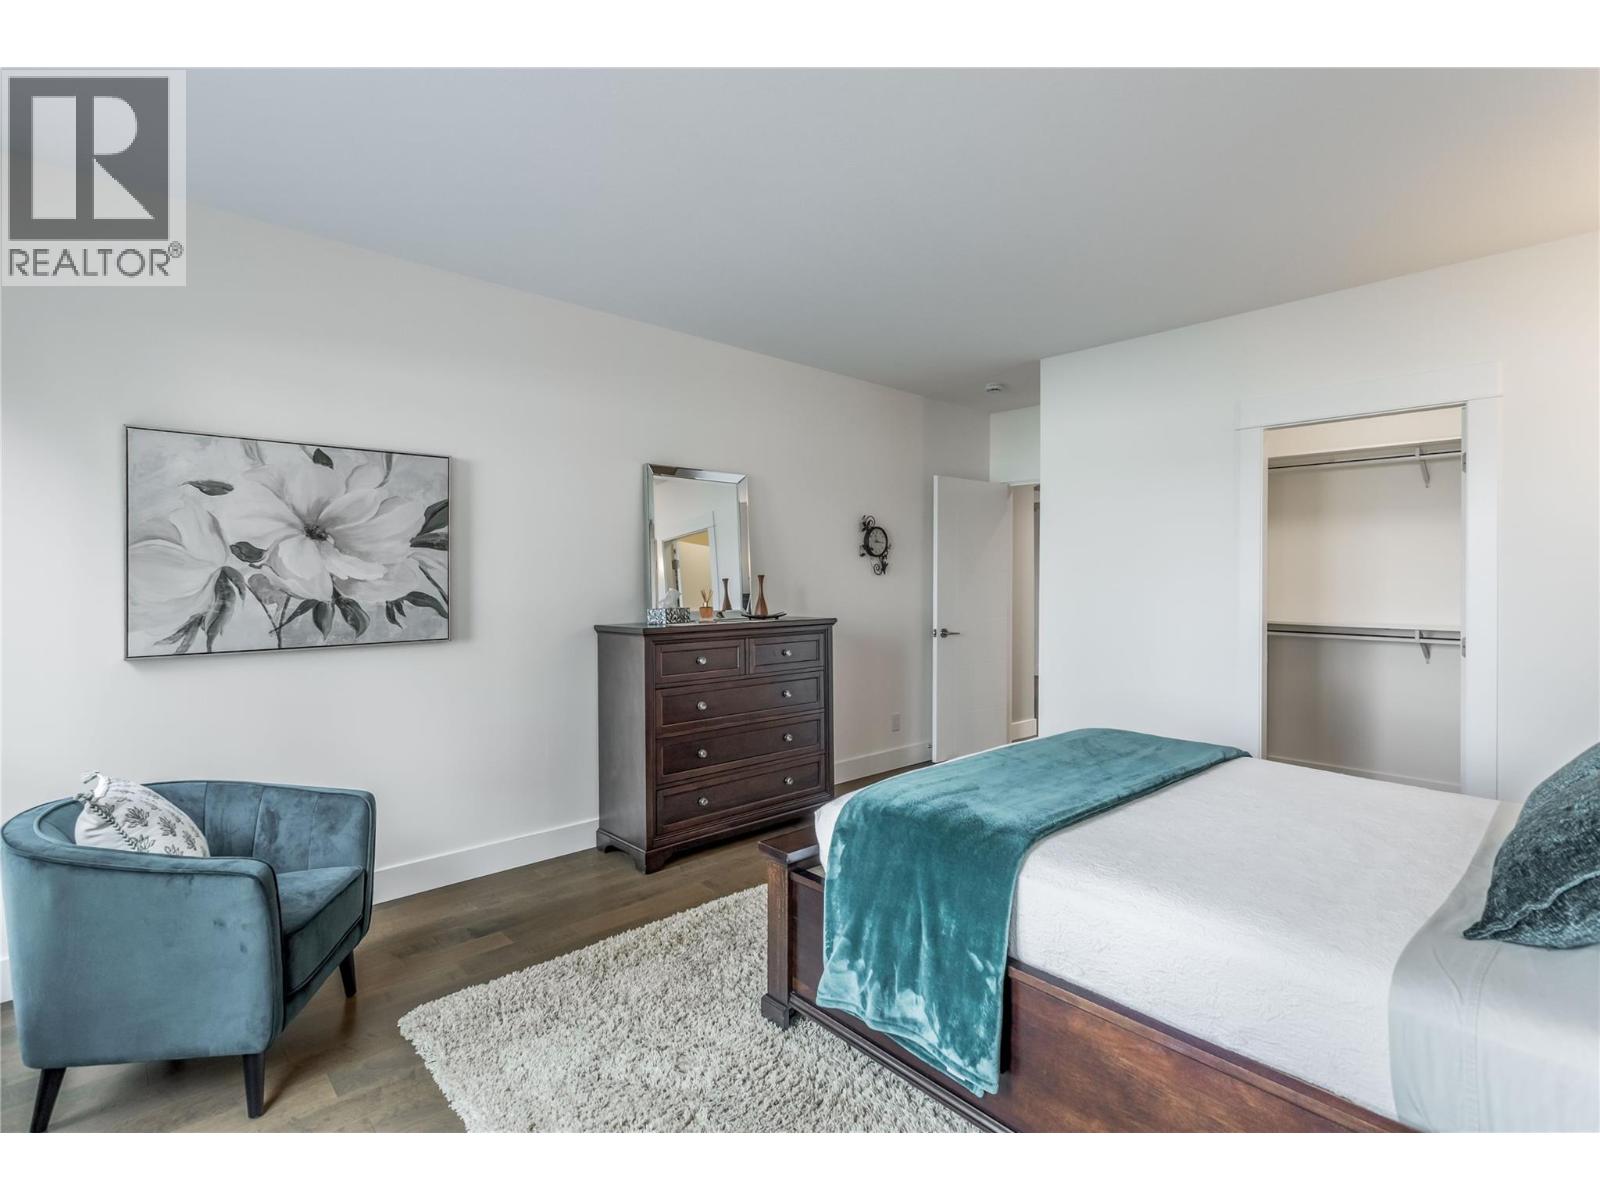
$1,225,000
Maintenance,
$386 Monthly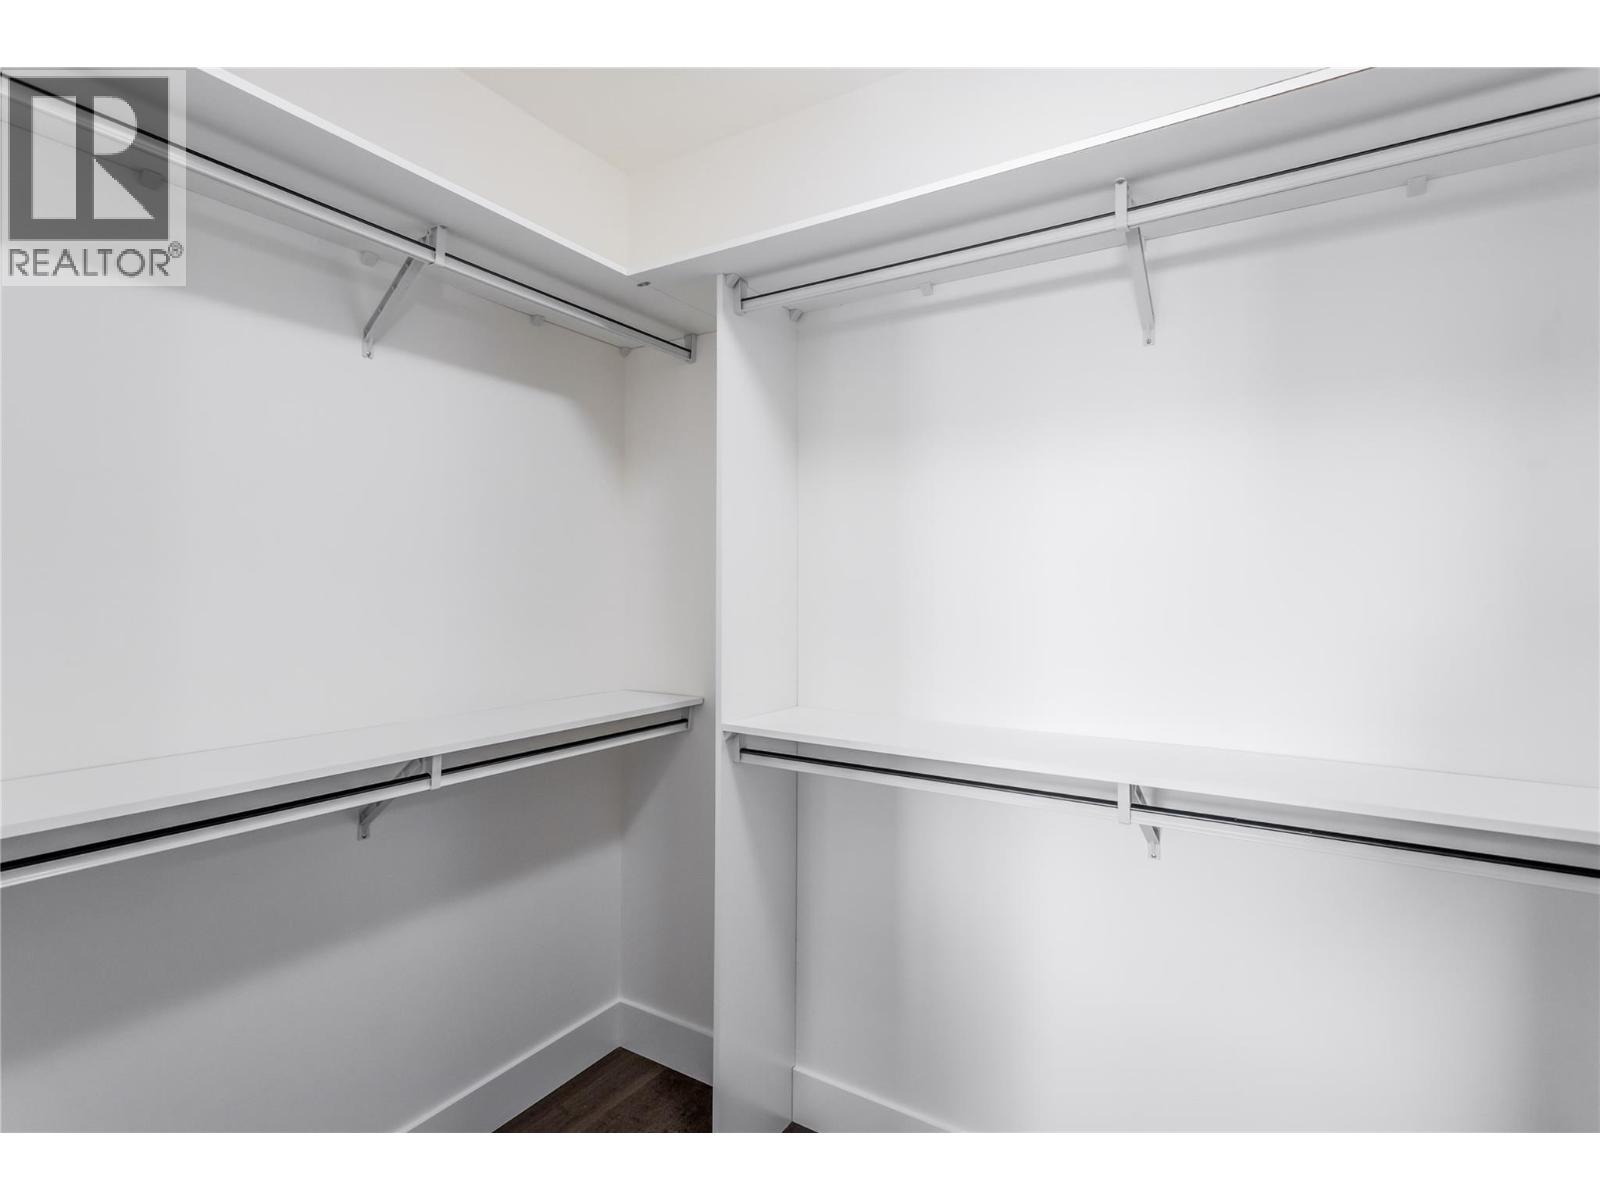
$1,225,000
Maintenance,
$386 Monthly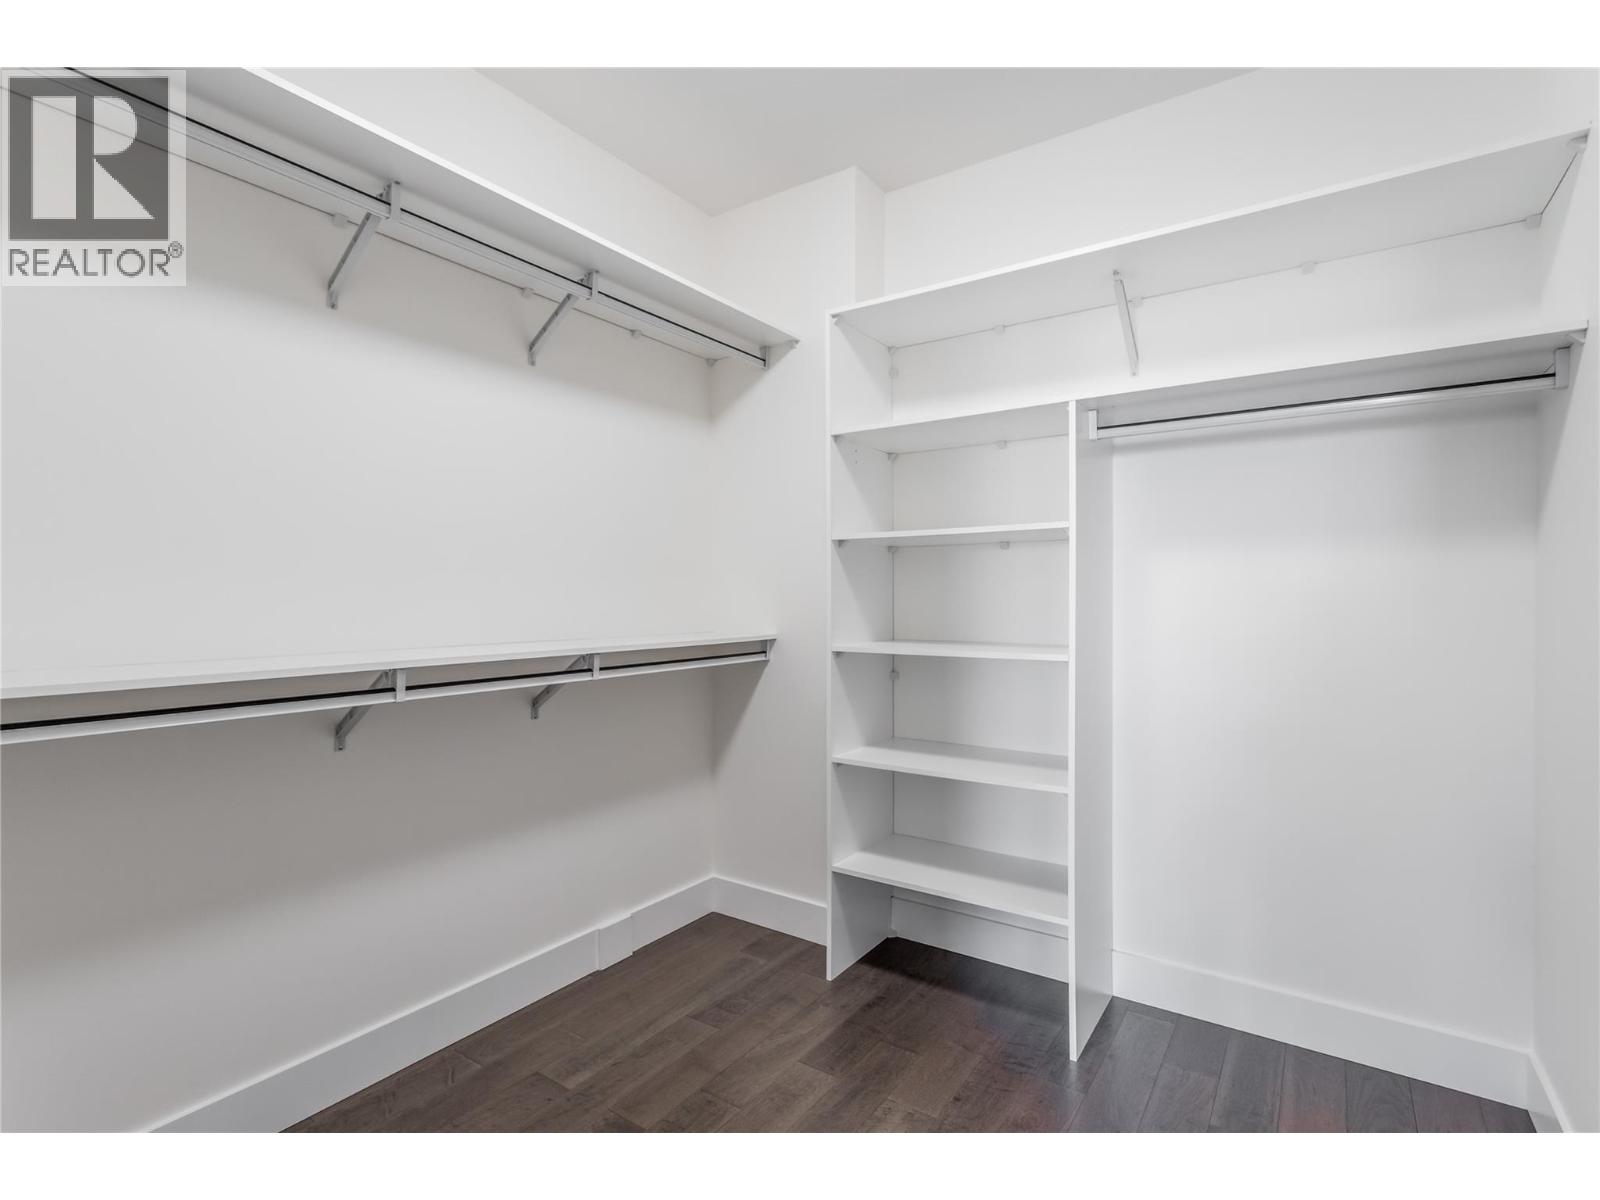
$1,225,000
Maintenance,
$386 Monthly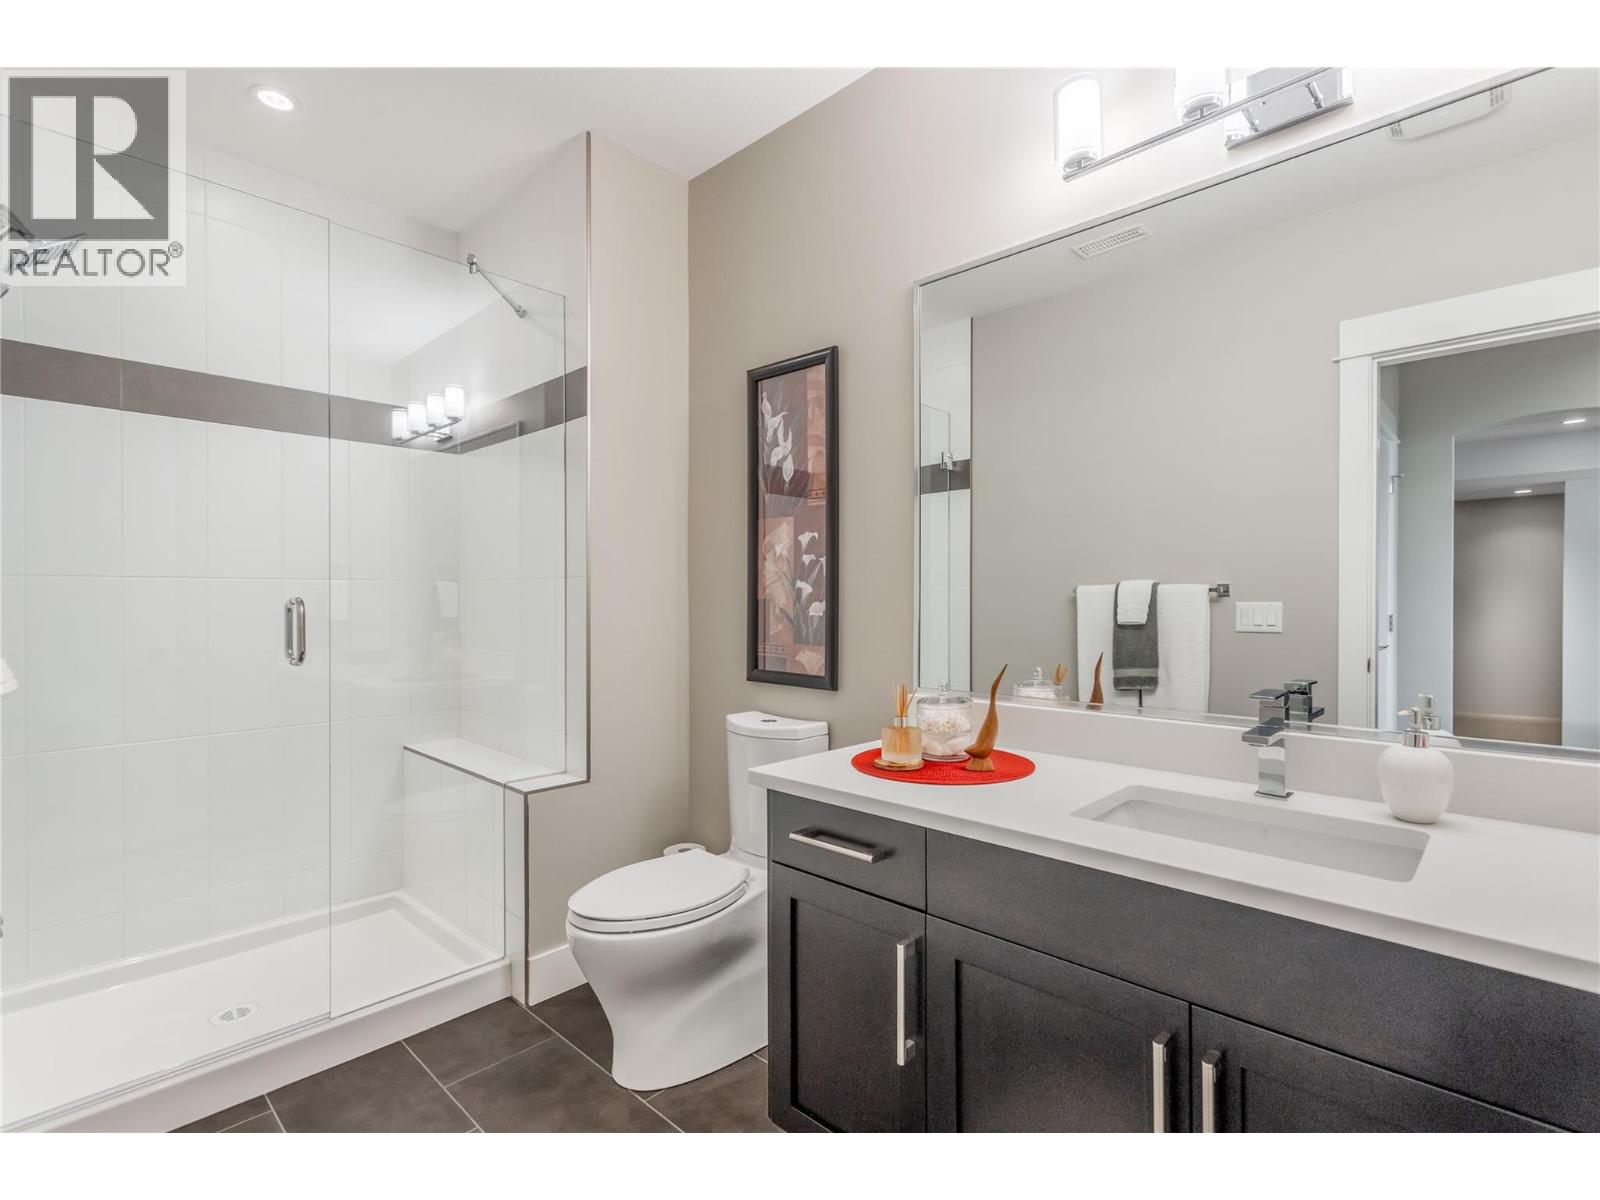
$1,225,000
Maintenance,
$386 Monthly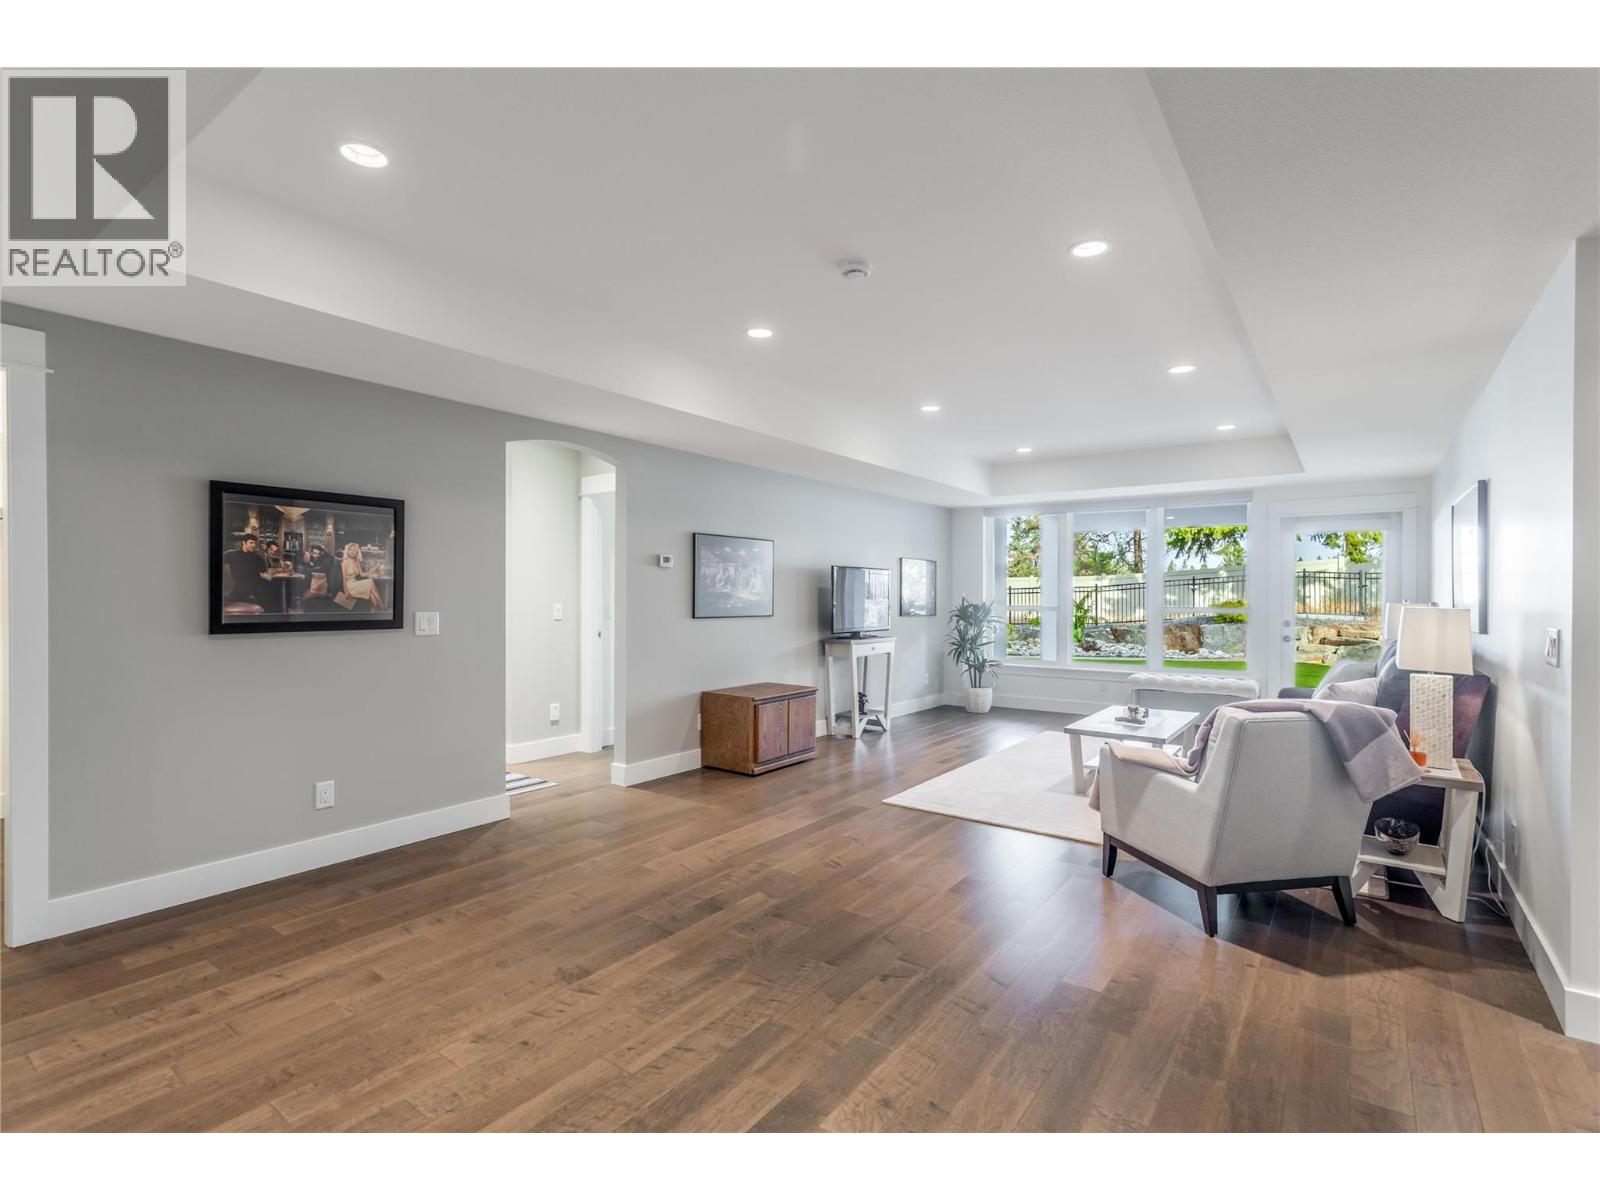
$1,225,000
Maintenance,
$386 Monthly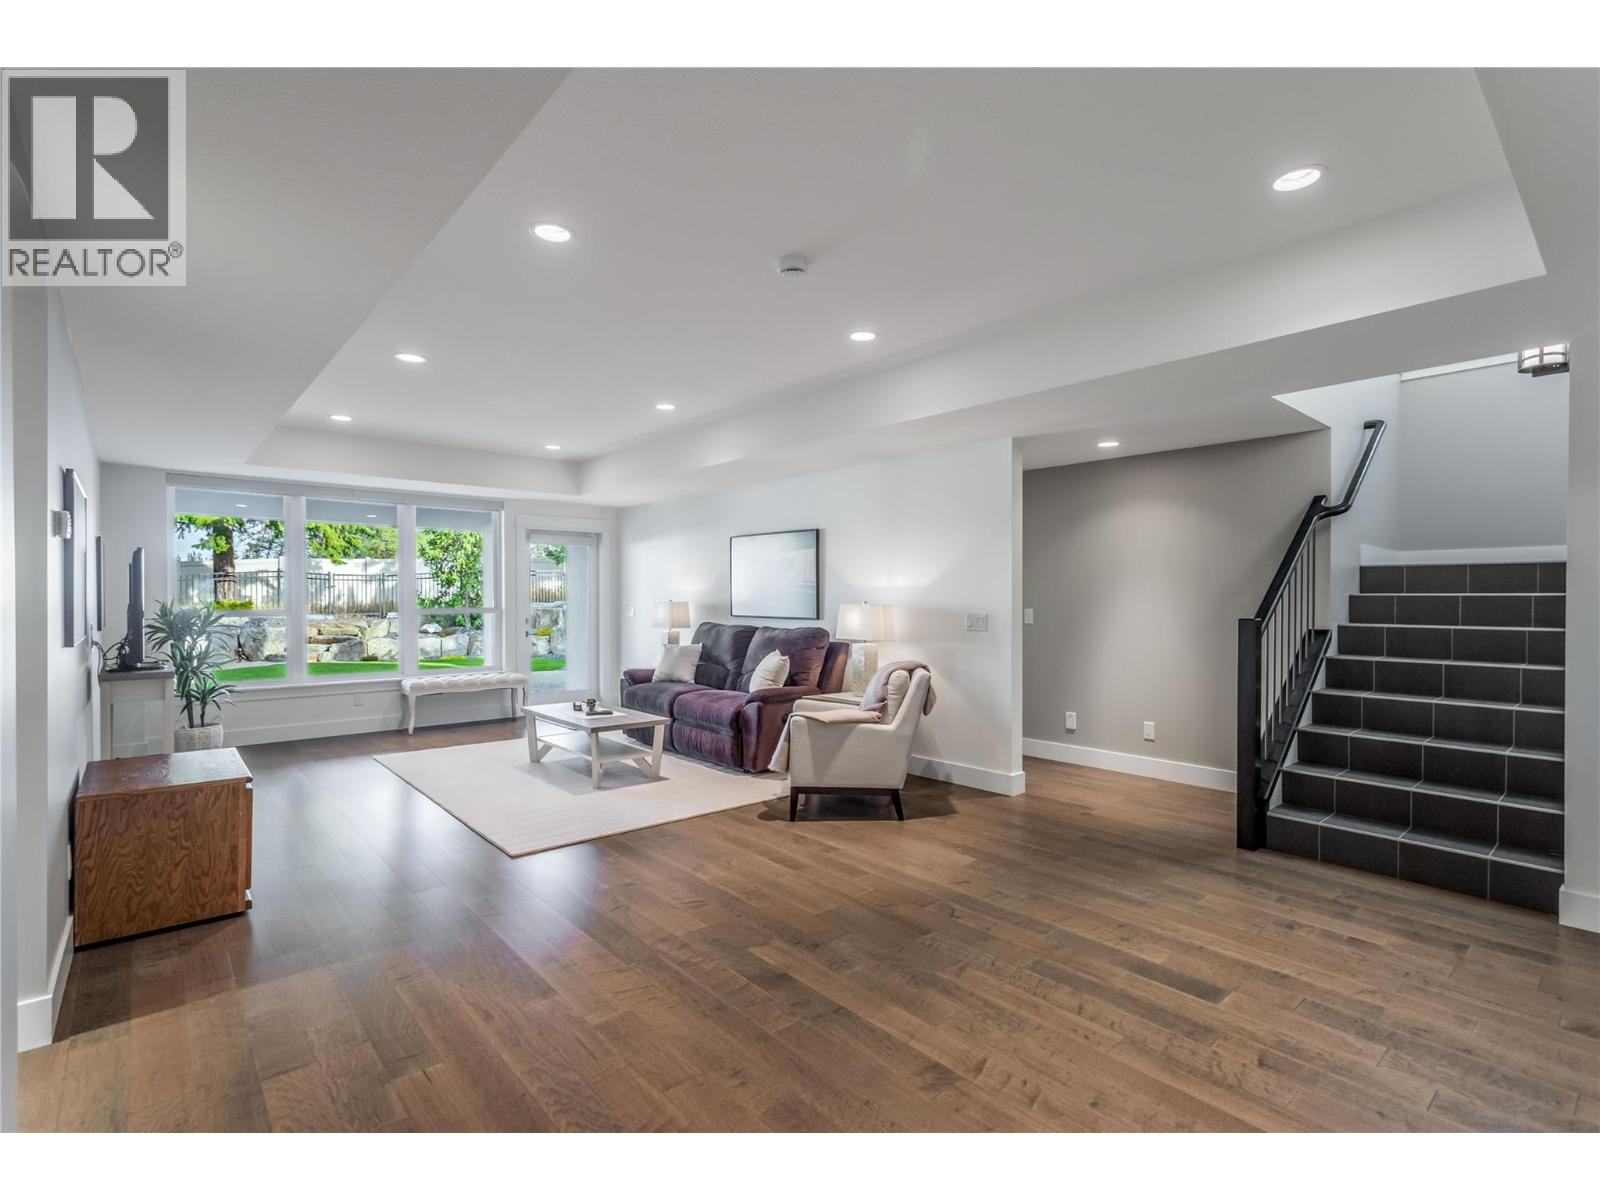
$1,225,000
Maintenance,
$386 Monthly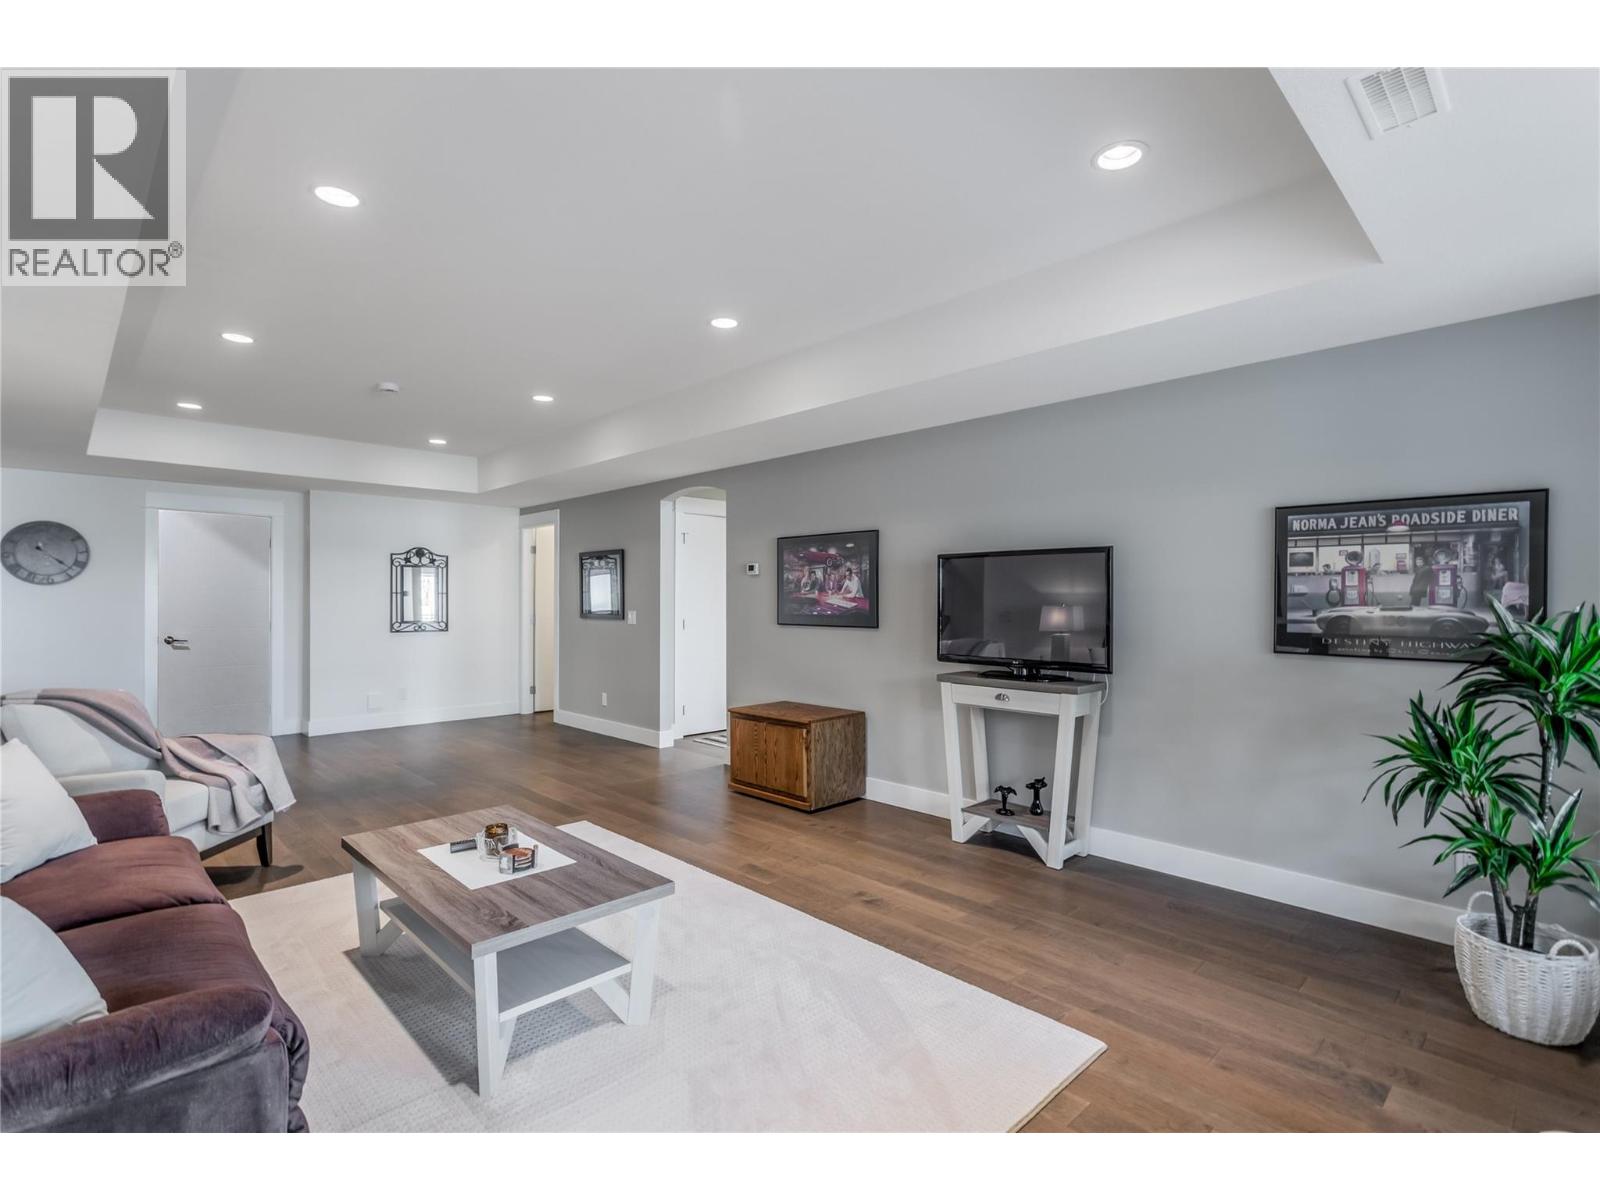
$1,225,000
Maintenance,
$386 Monthly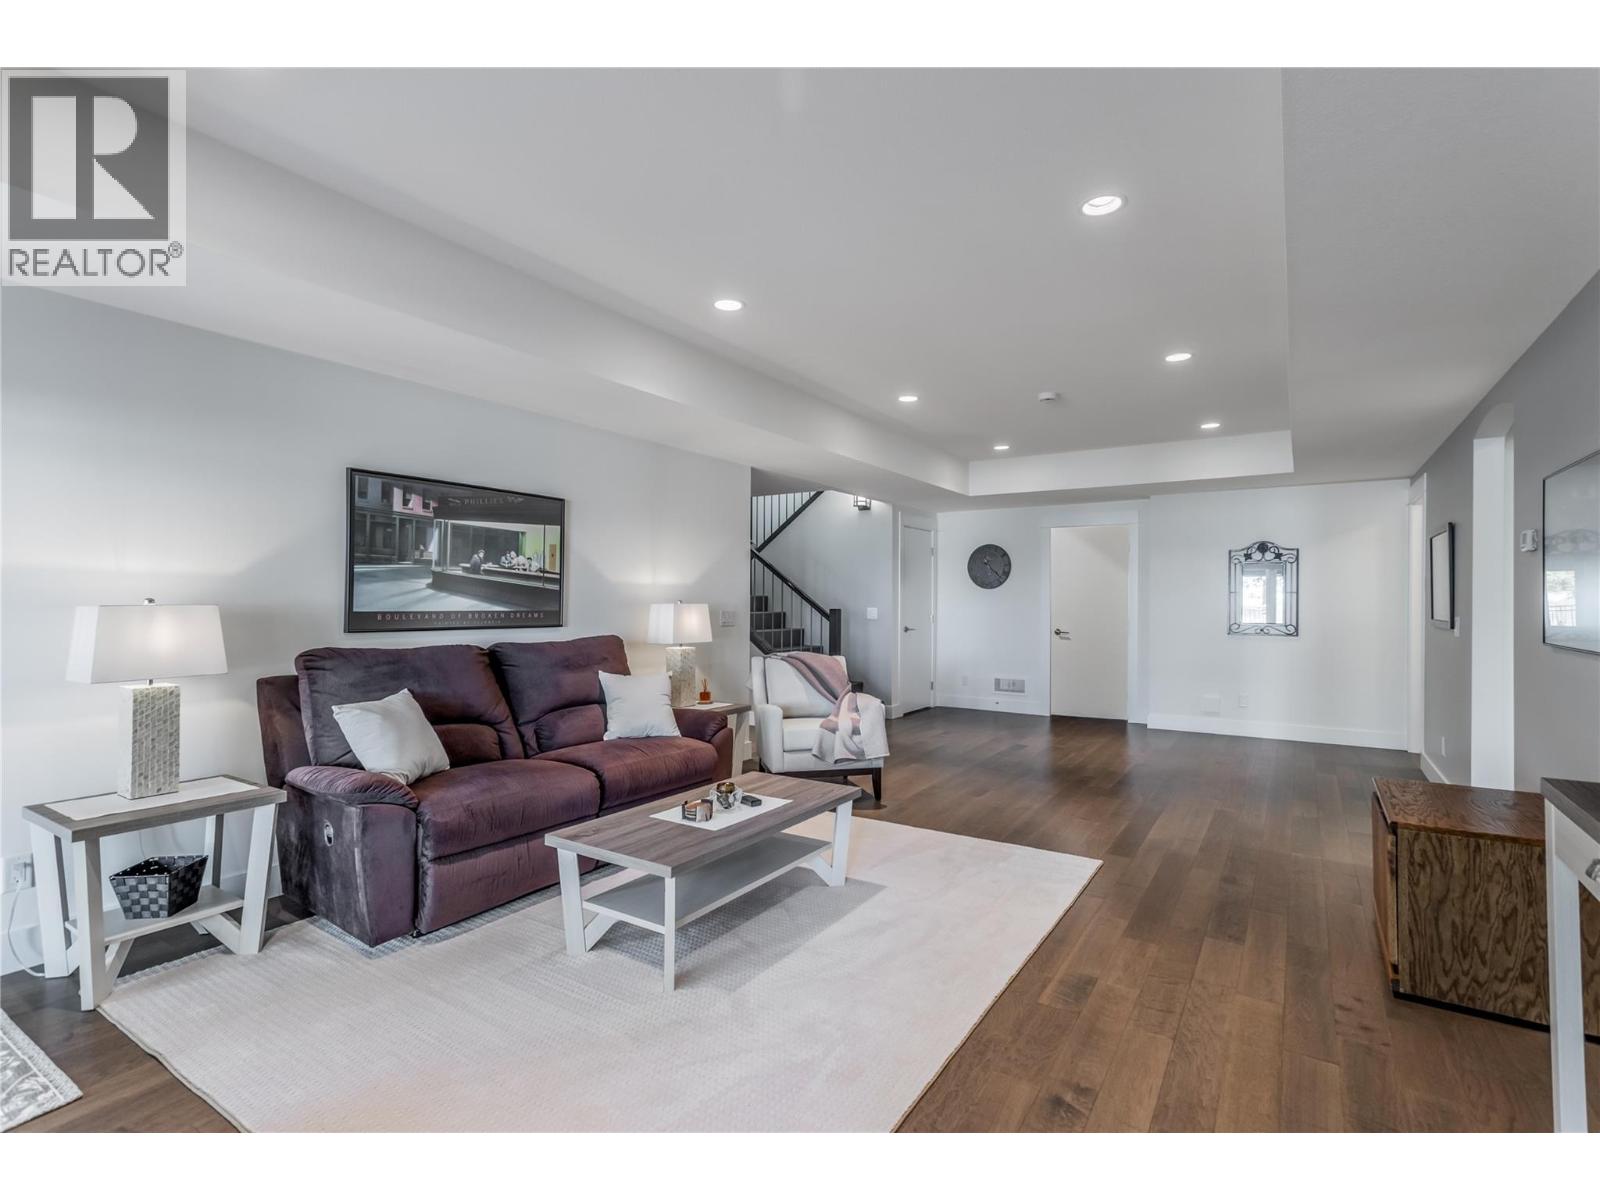
$1,225,000
Maintenance,
$386 Monthly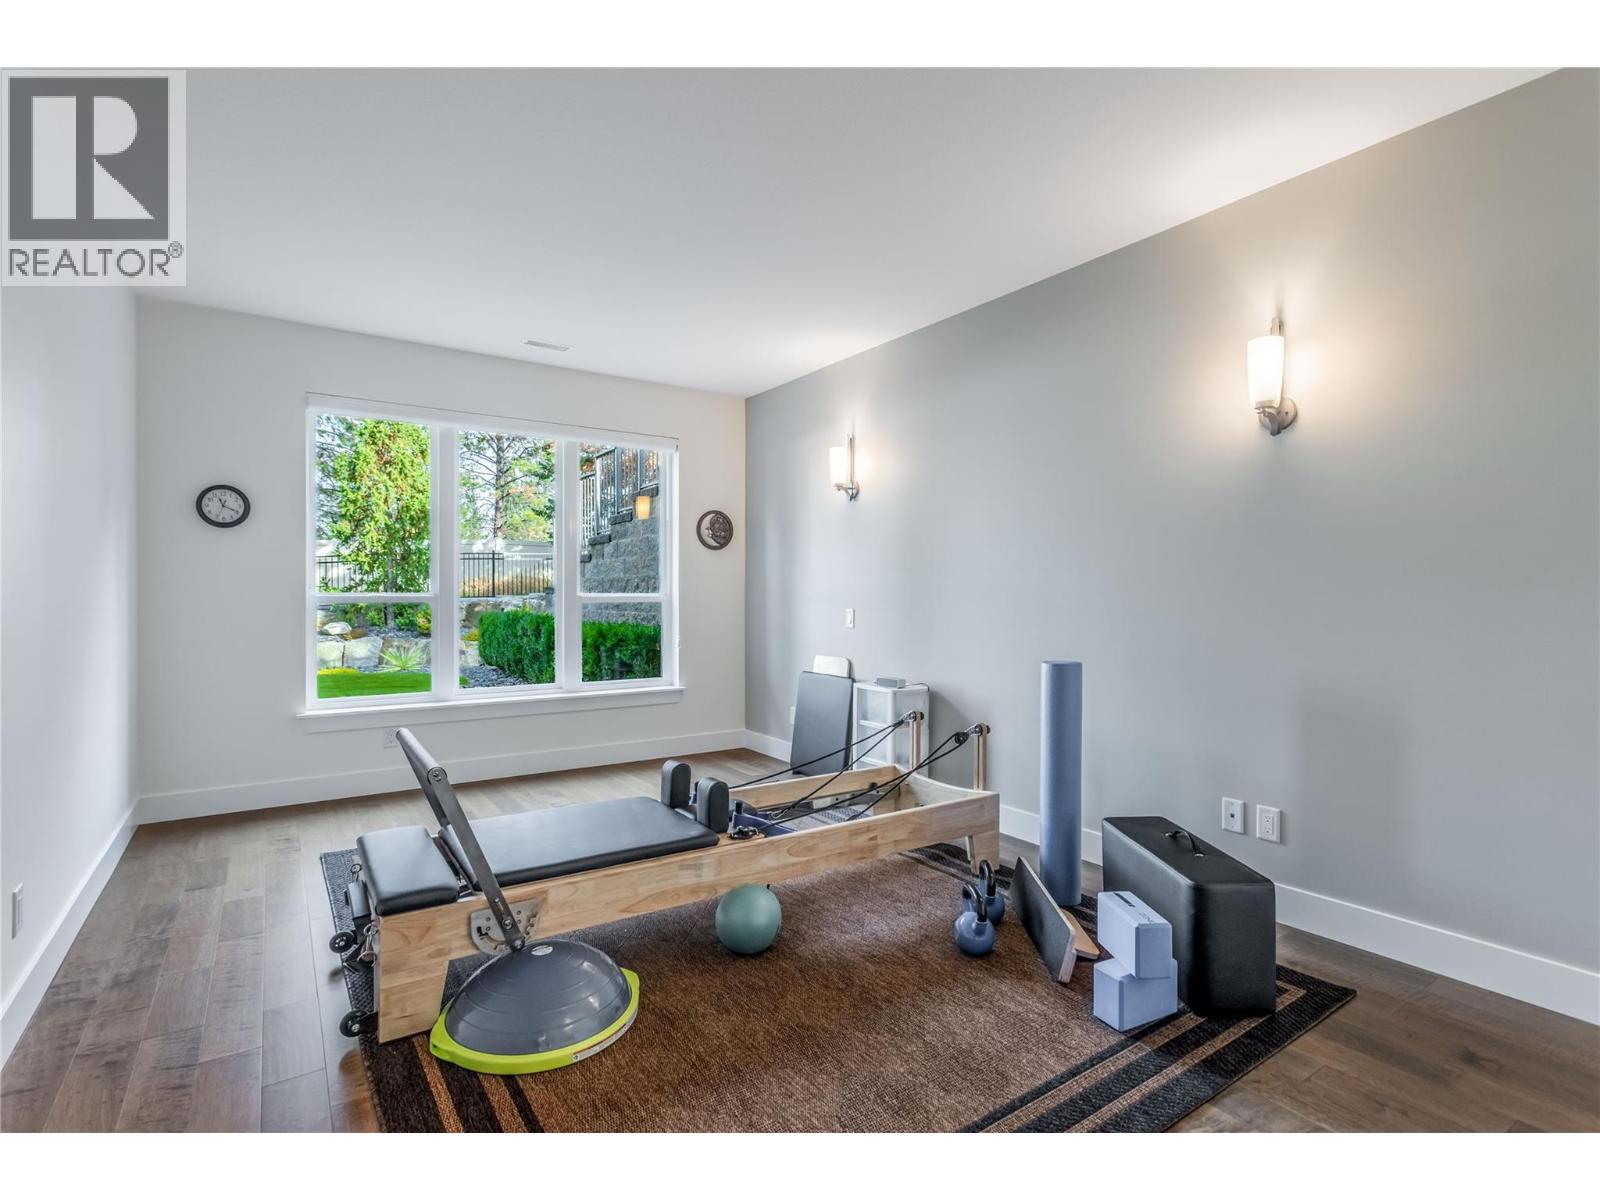
$1,225,000
Maintenance,
$386 Monthly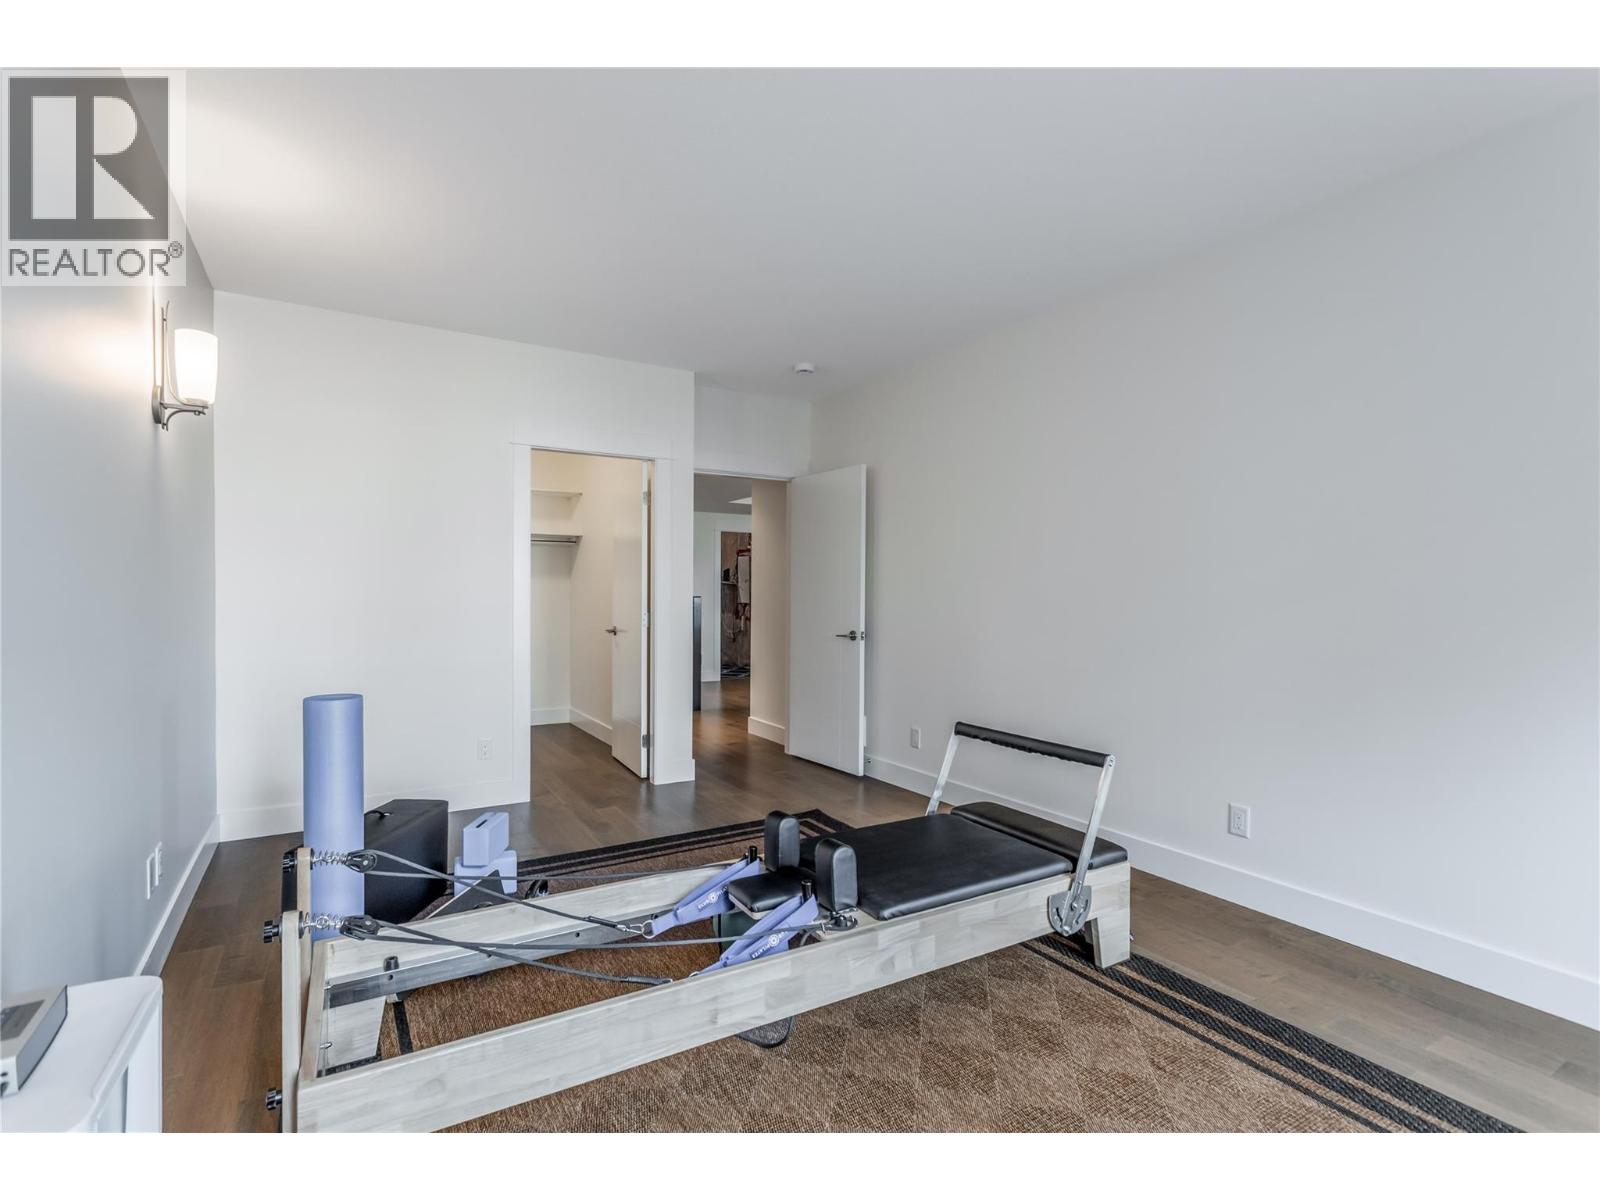
$1,225,000
Maintenance,
$386 Monthly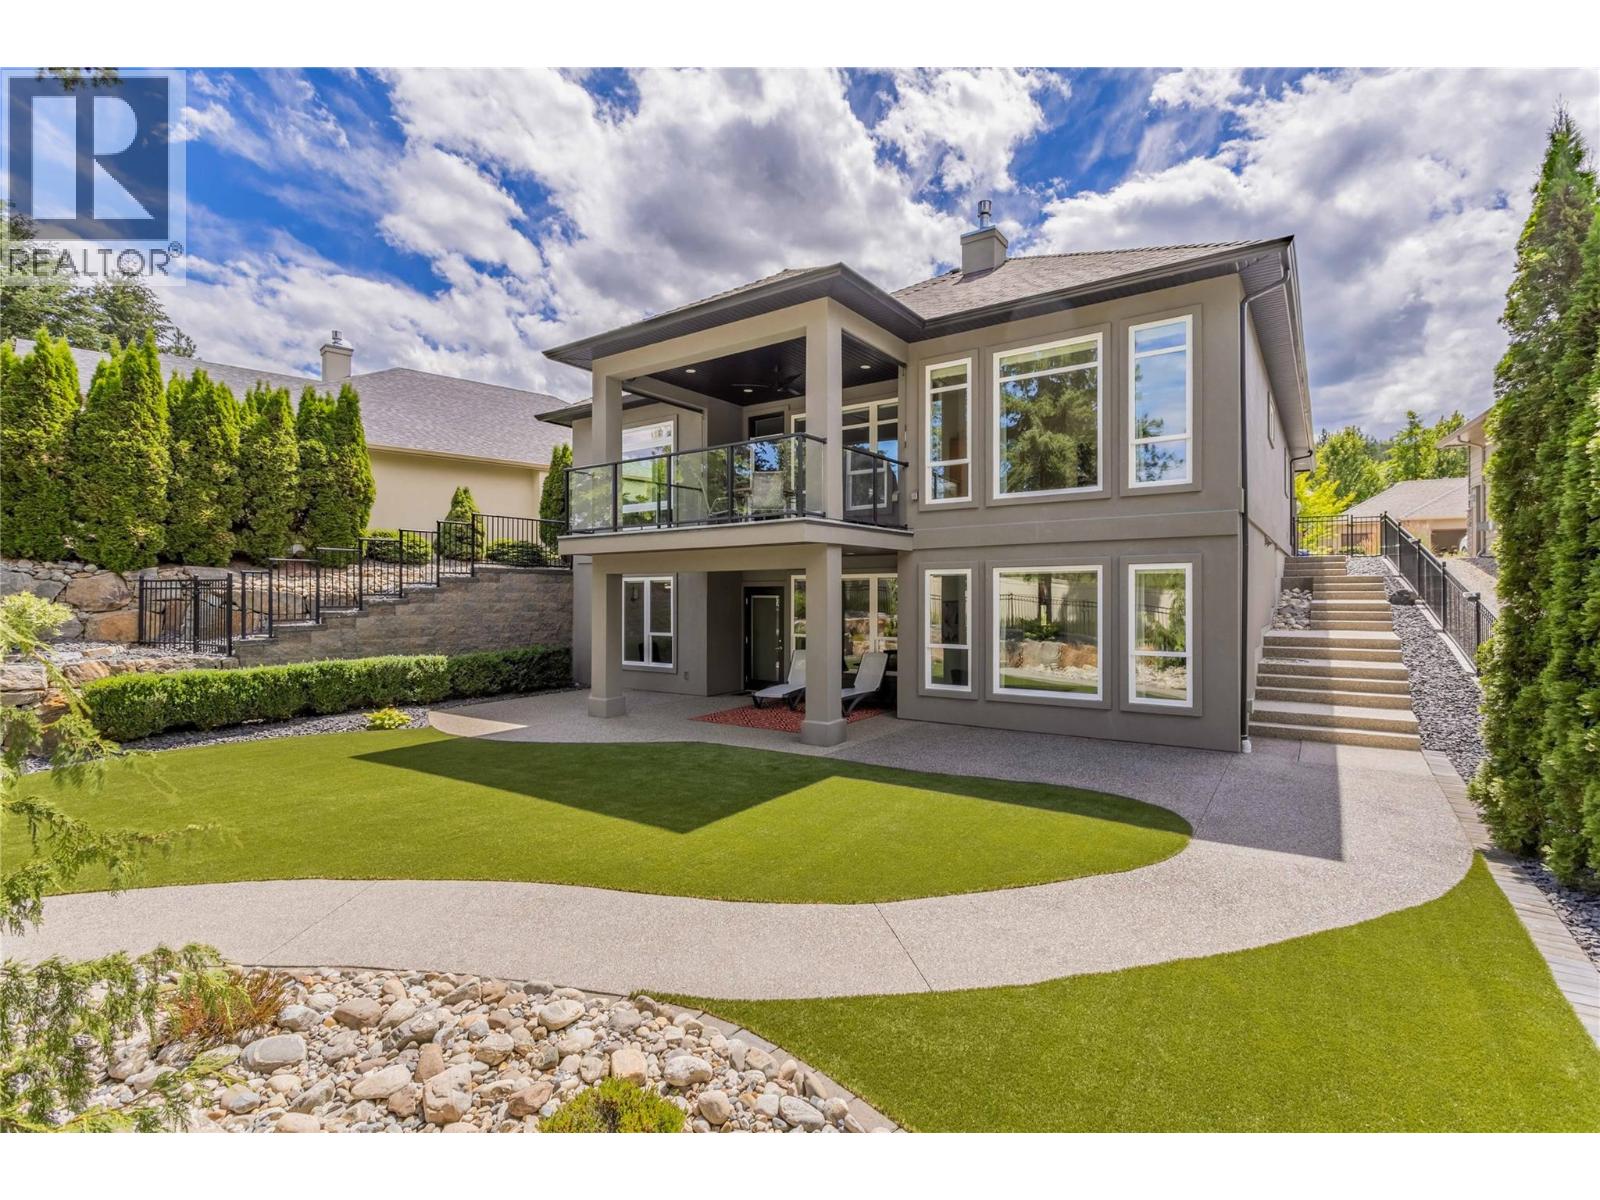
$1,225,000
Maintenance,
$386 Monthly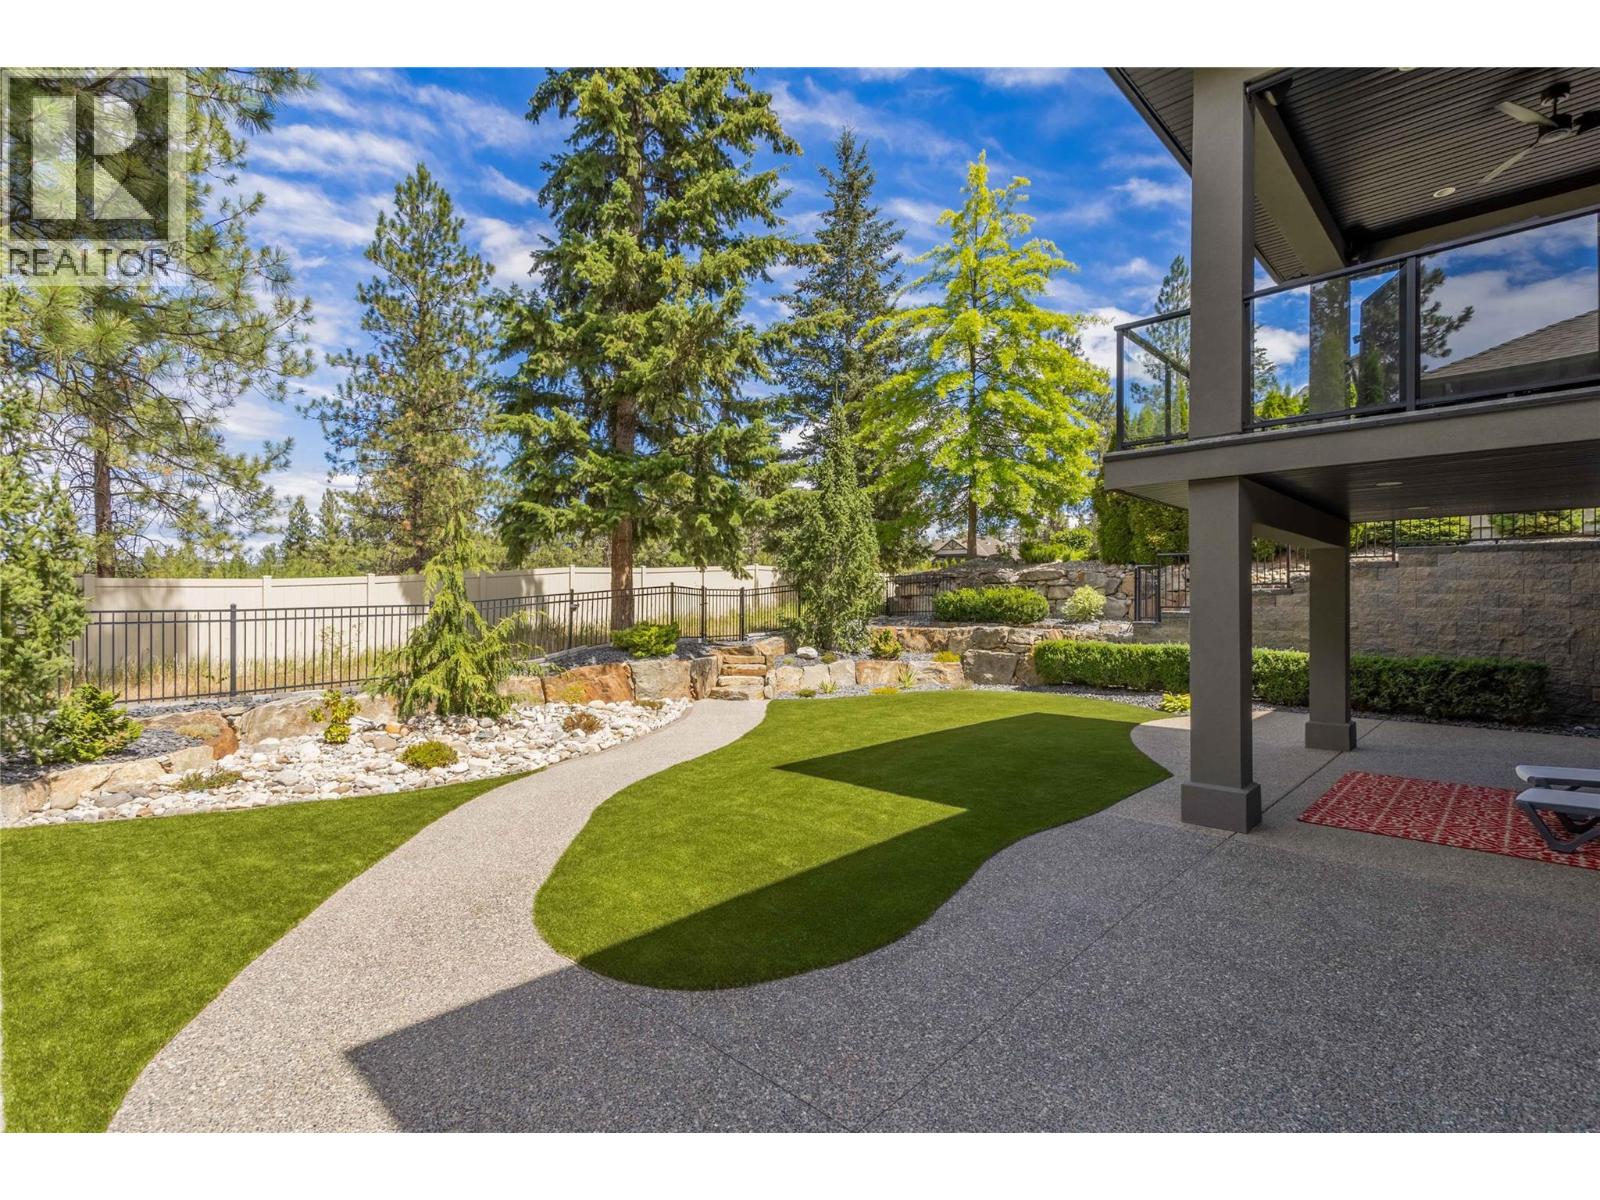
$1,225,000
Maintenance,
$386 Monthly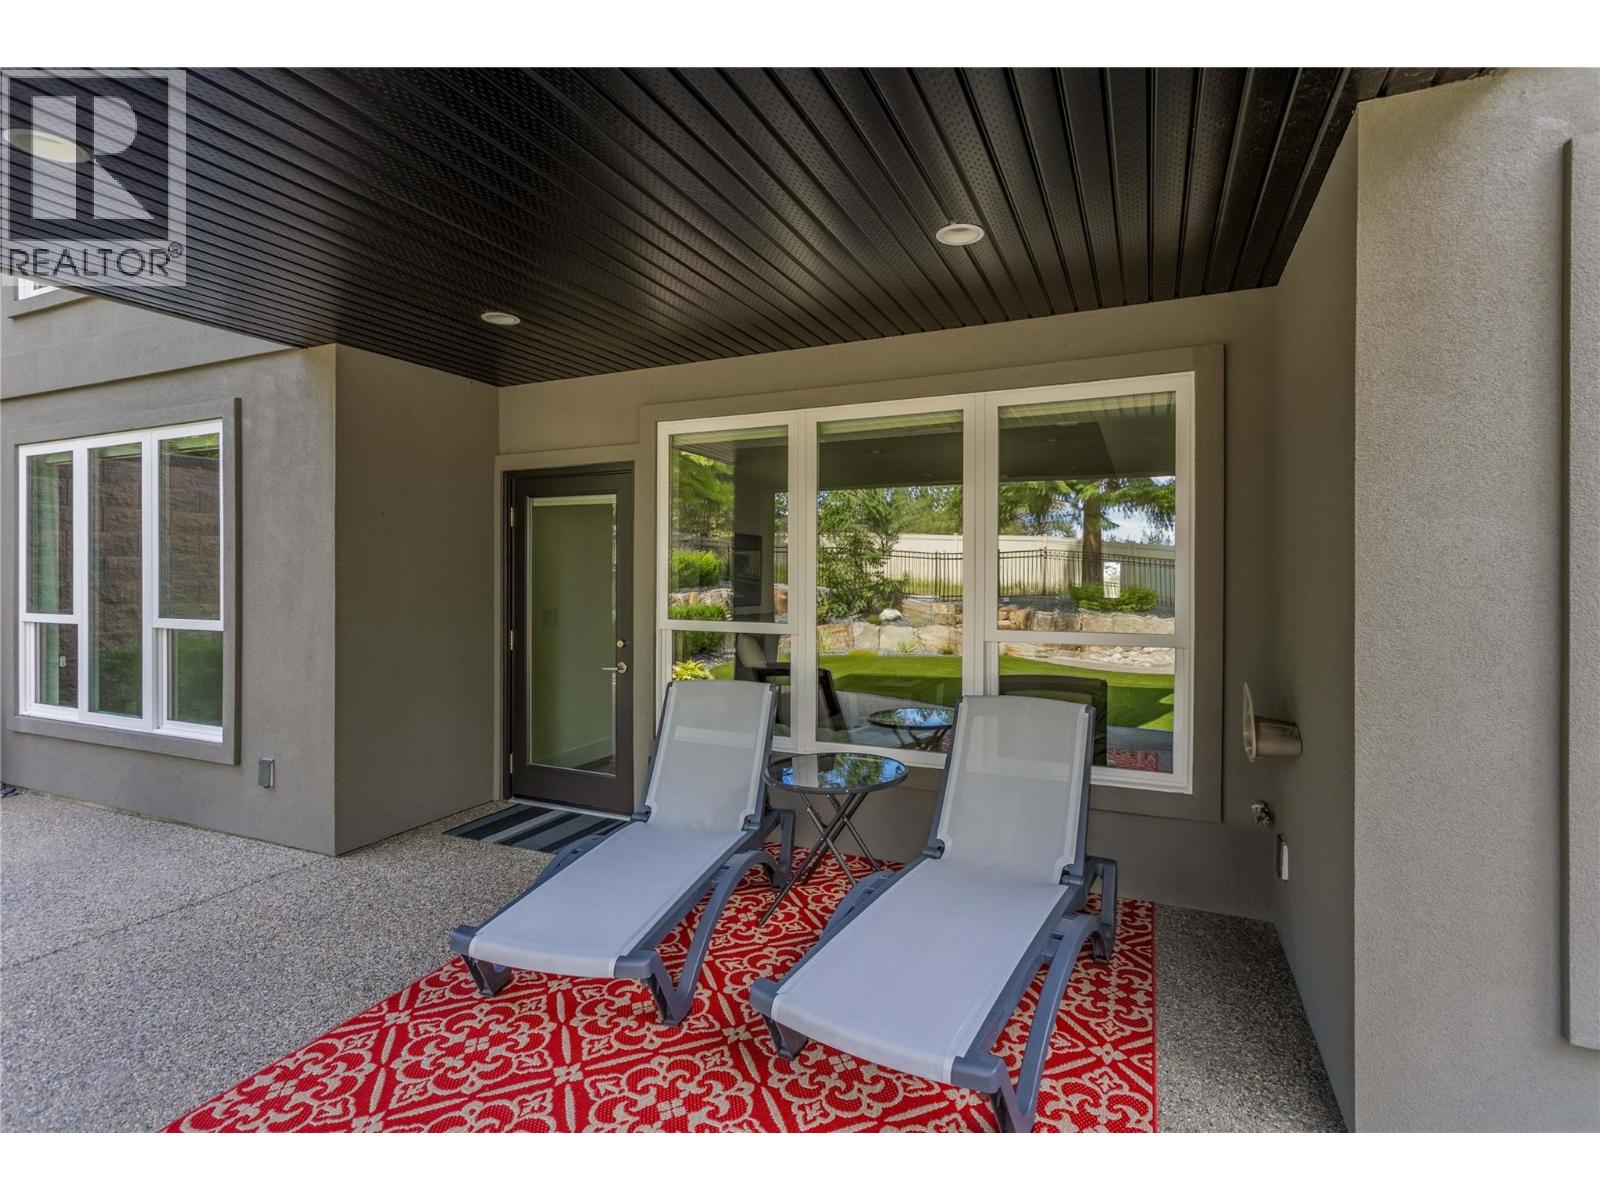
$1,225,000
Maintenance,
$386 Monthly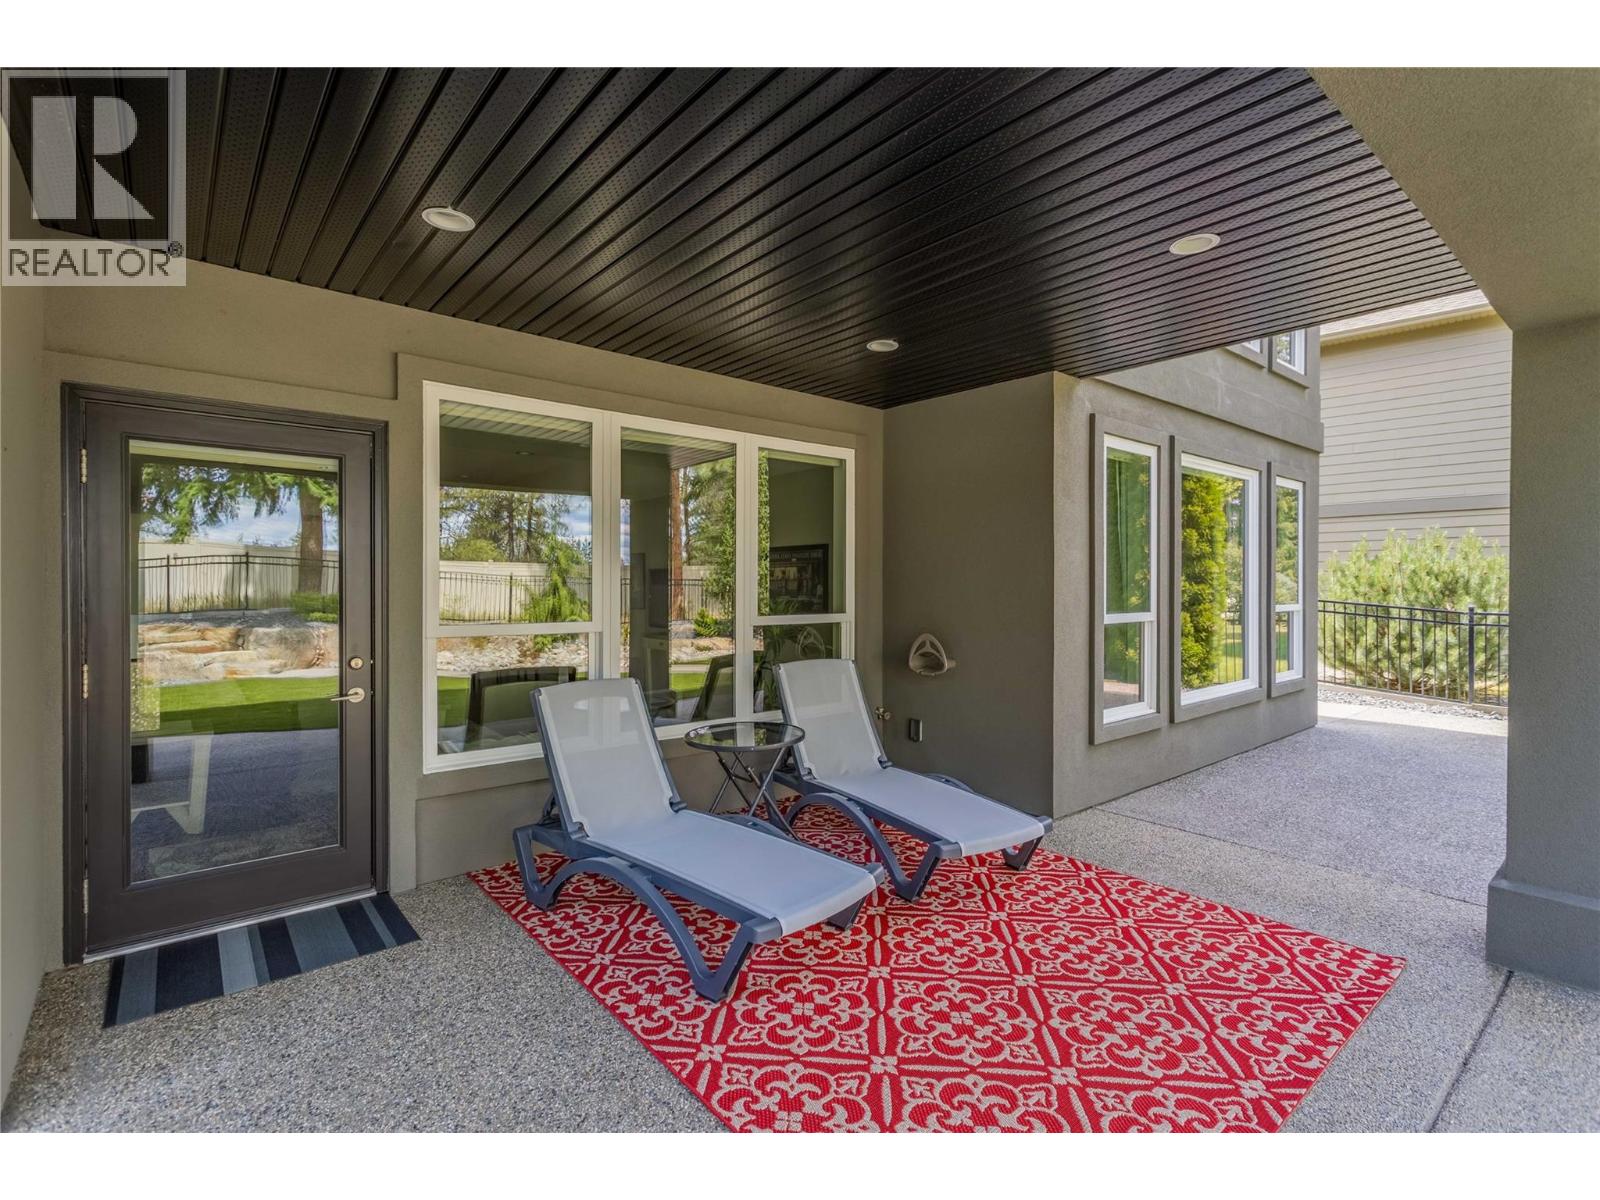
$1,225,000
Maintenance,
$386 Monthly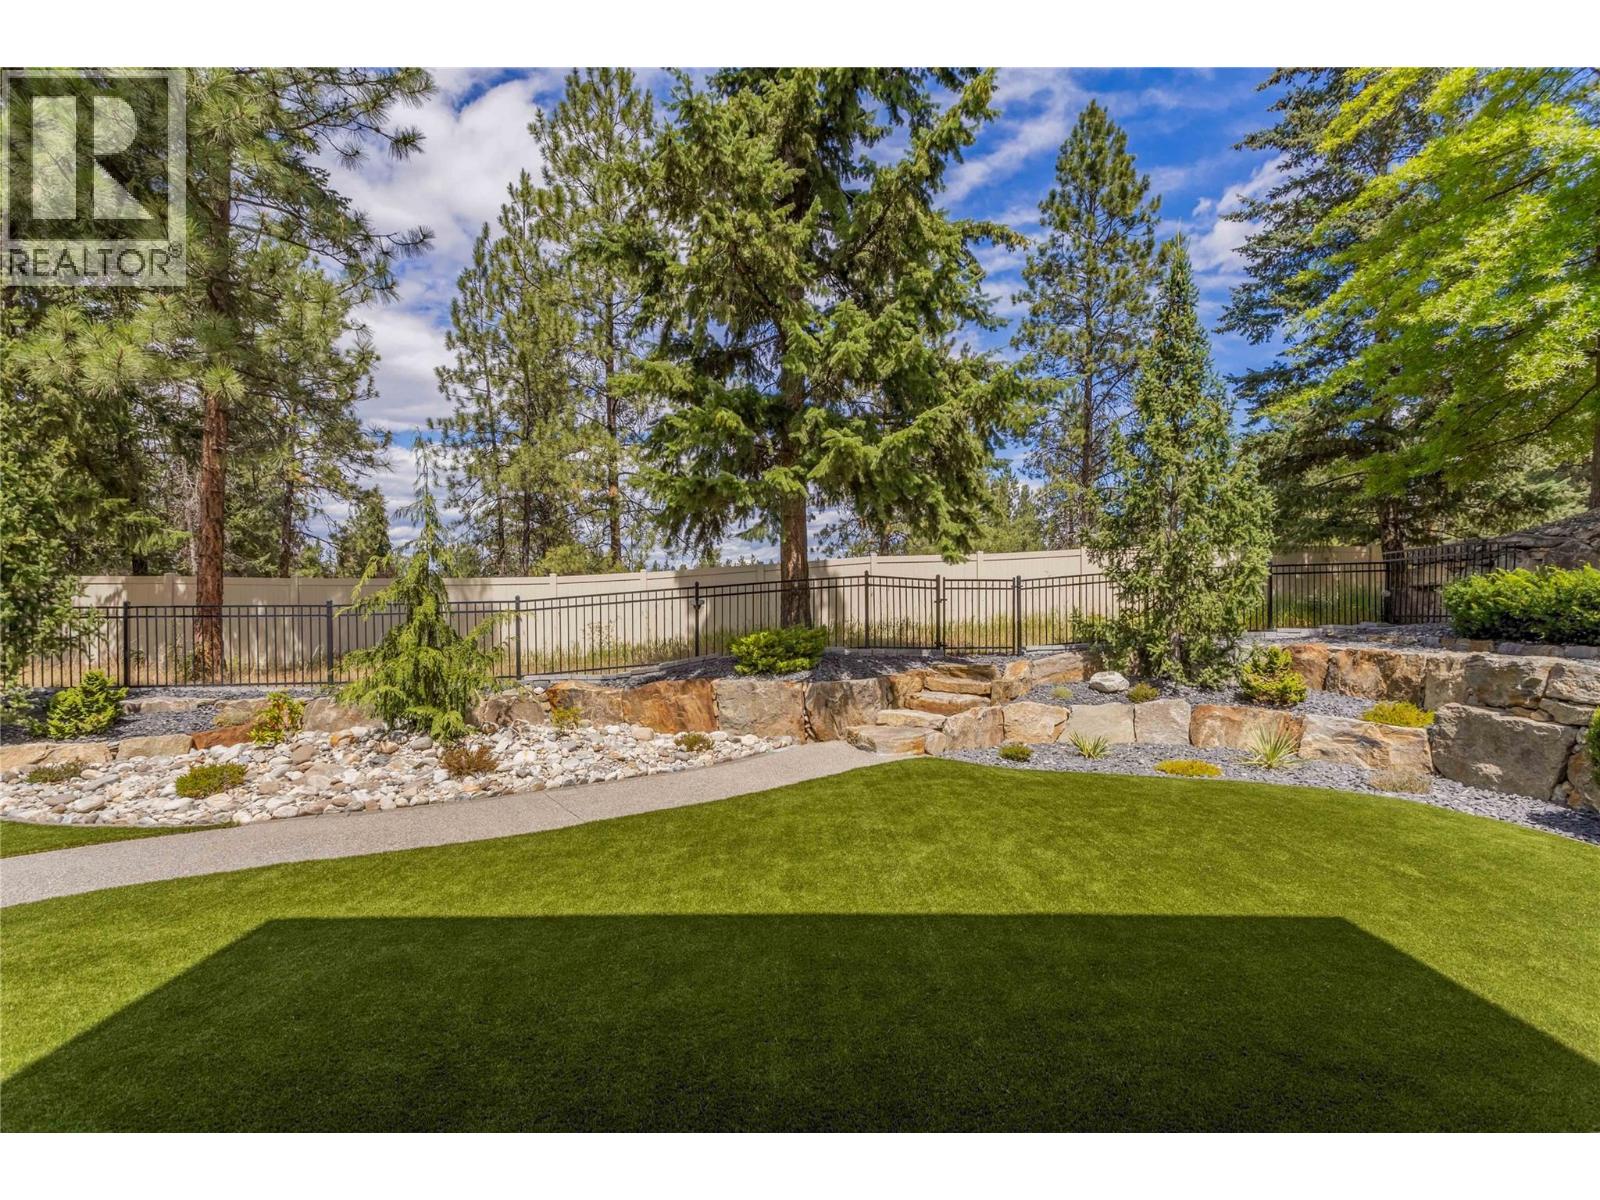
$1,225,000
Maintenance,
$386 Monthly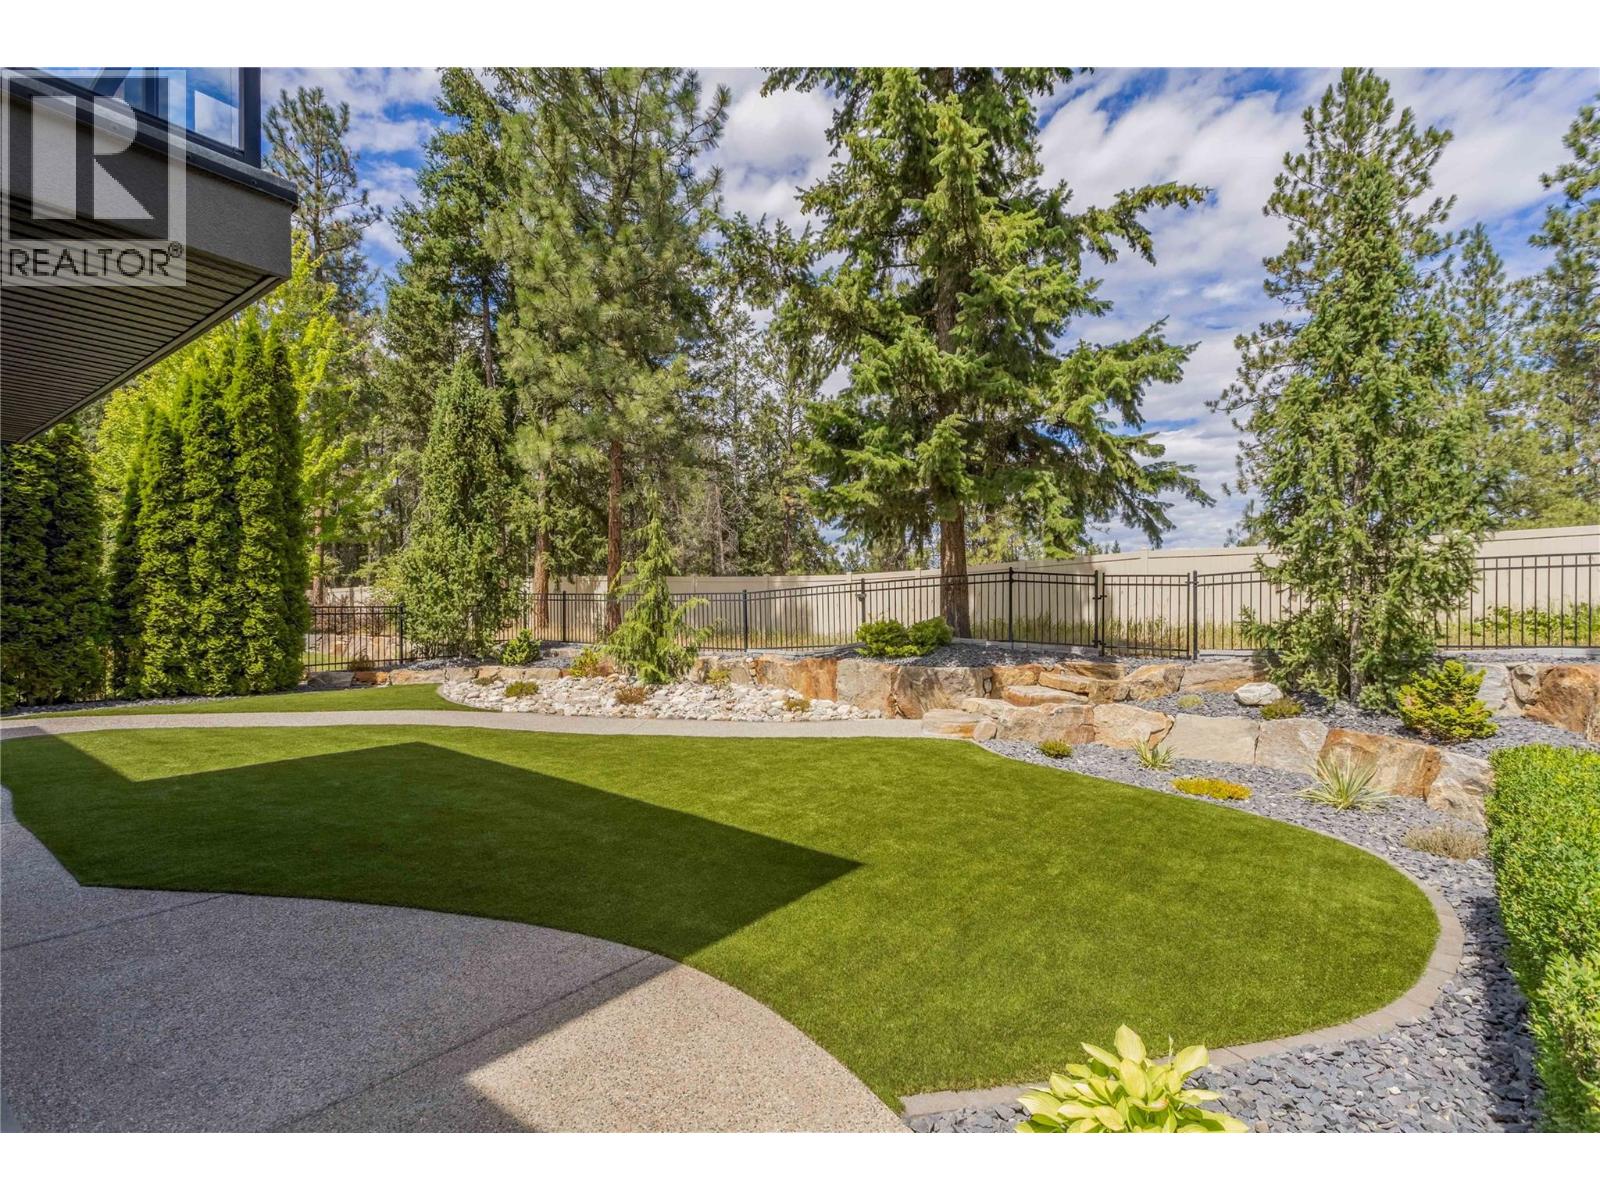
$1,225,000
Maintenance,
$386 Monthly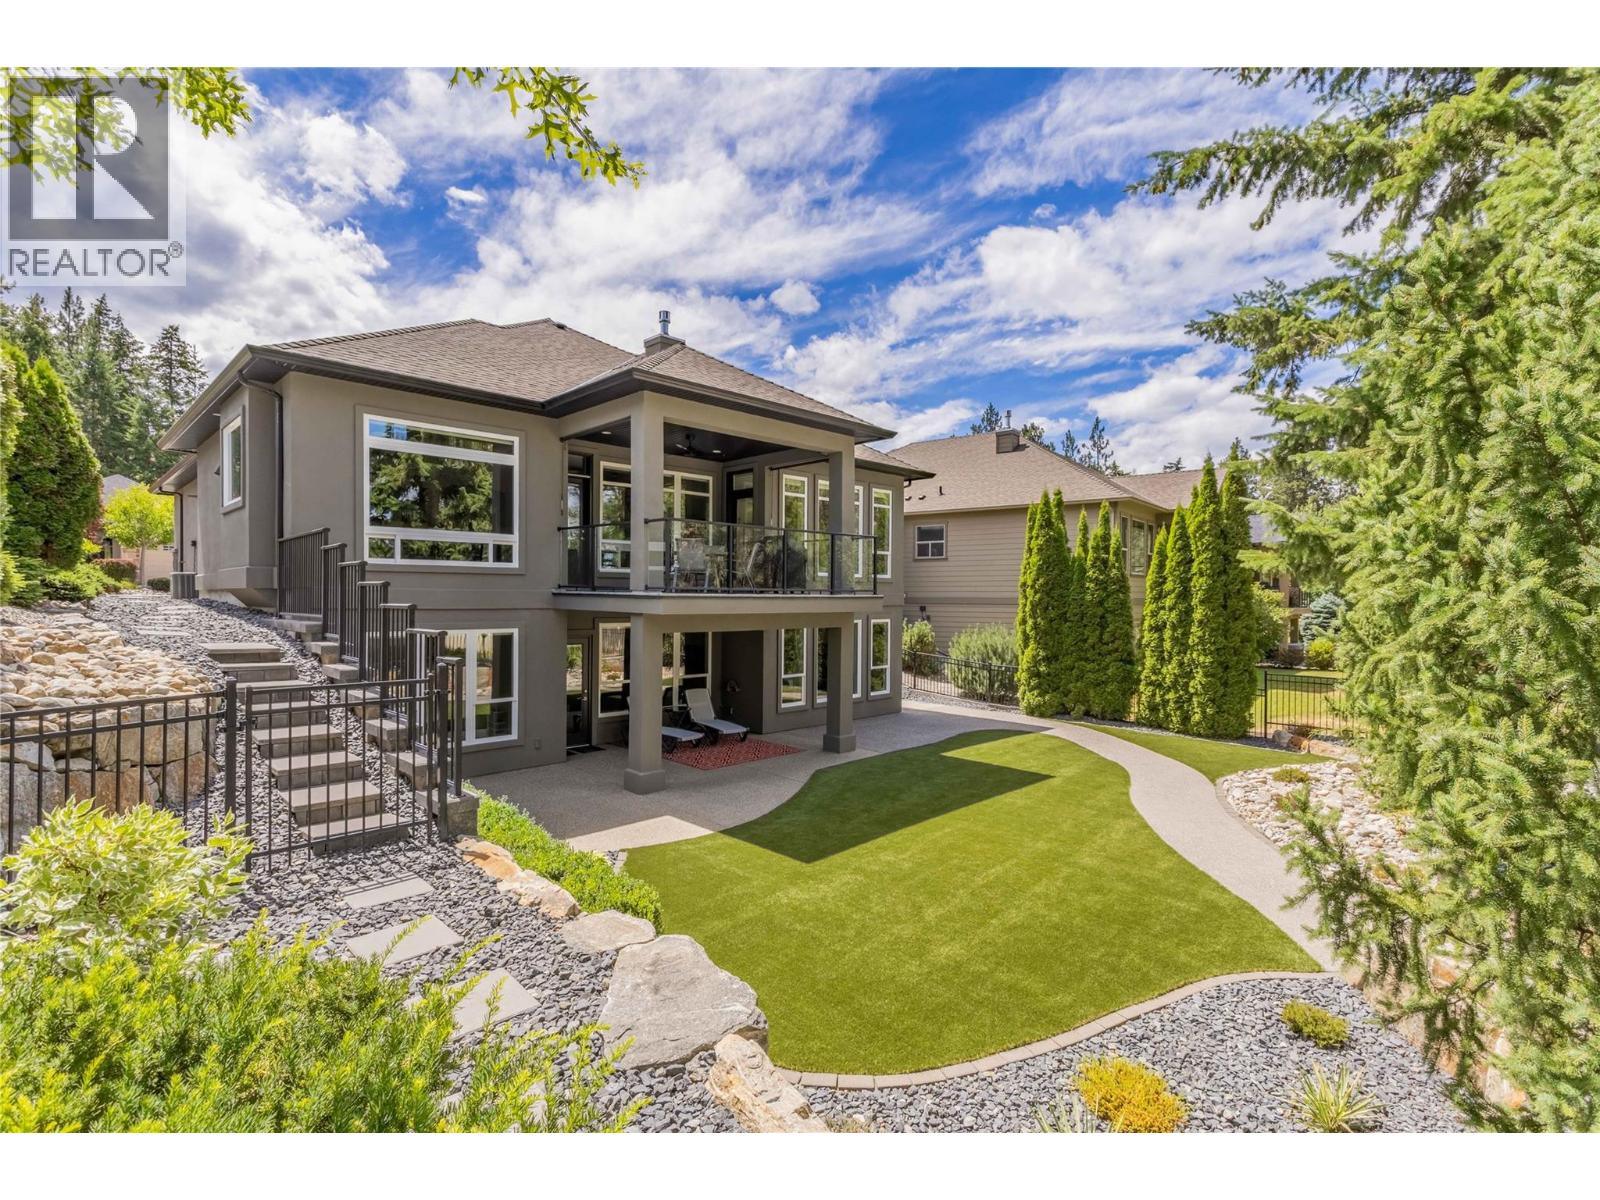
$1,225,000
Maintenance,
$386 Monthly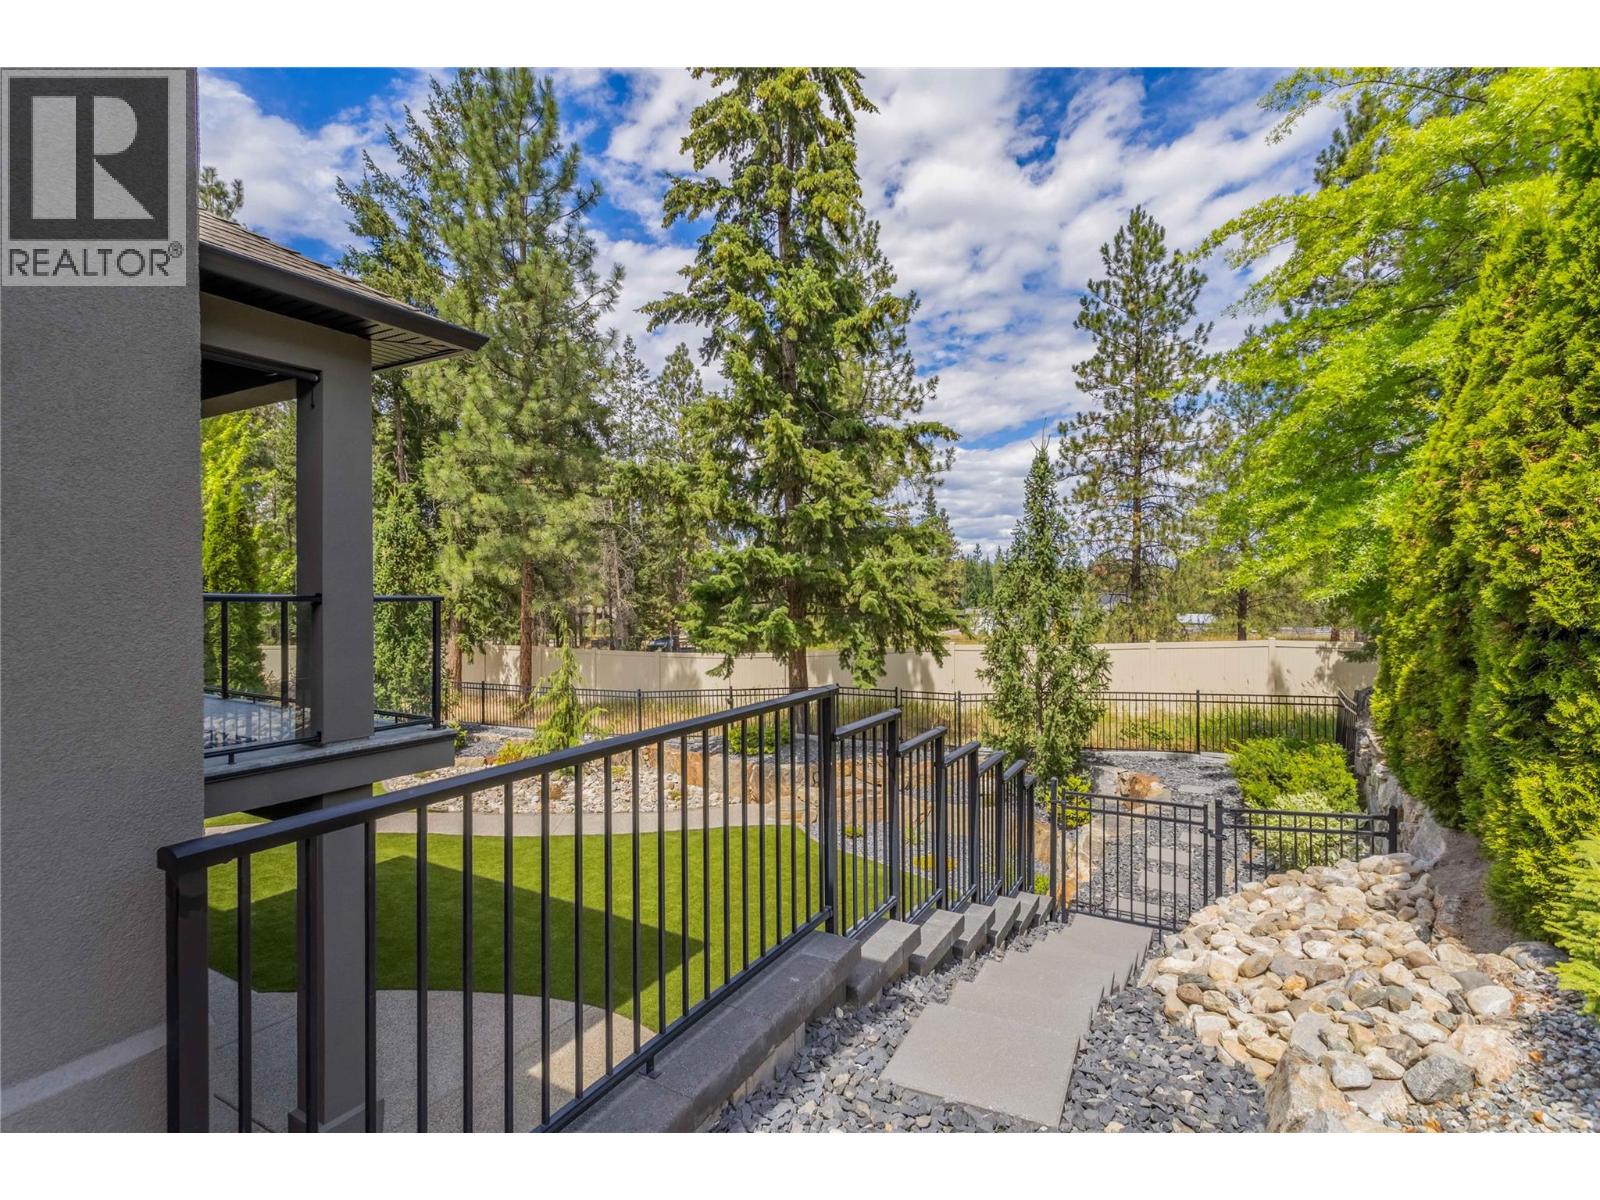
$1,225,000
Maintenance,
$386 Monthly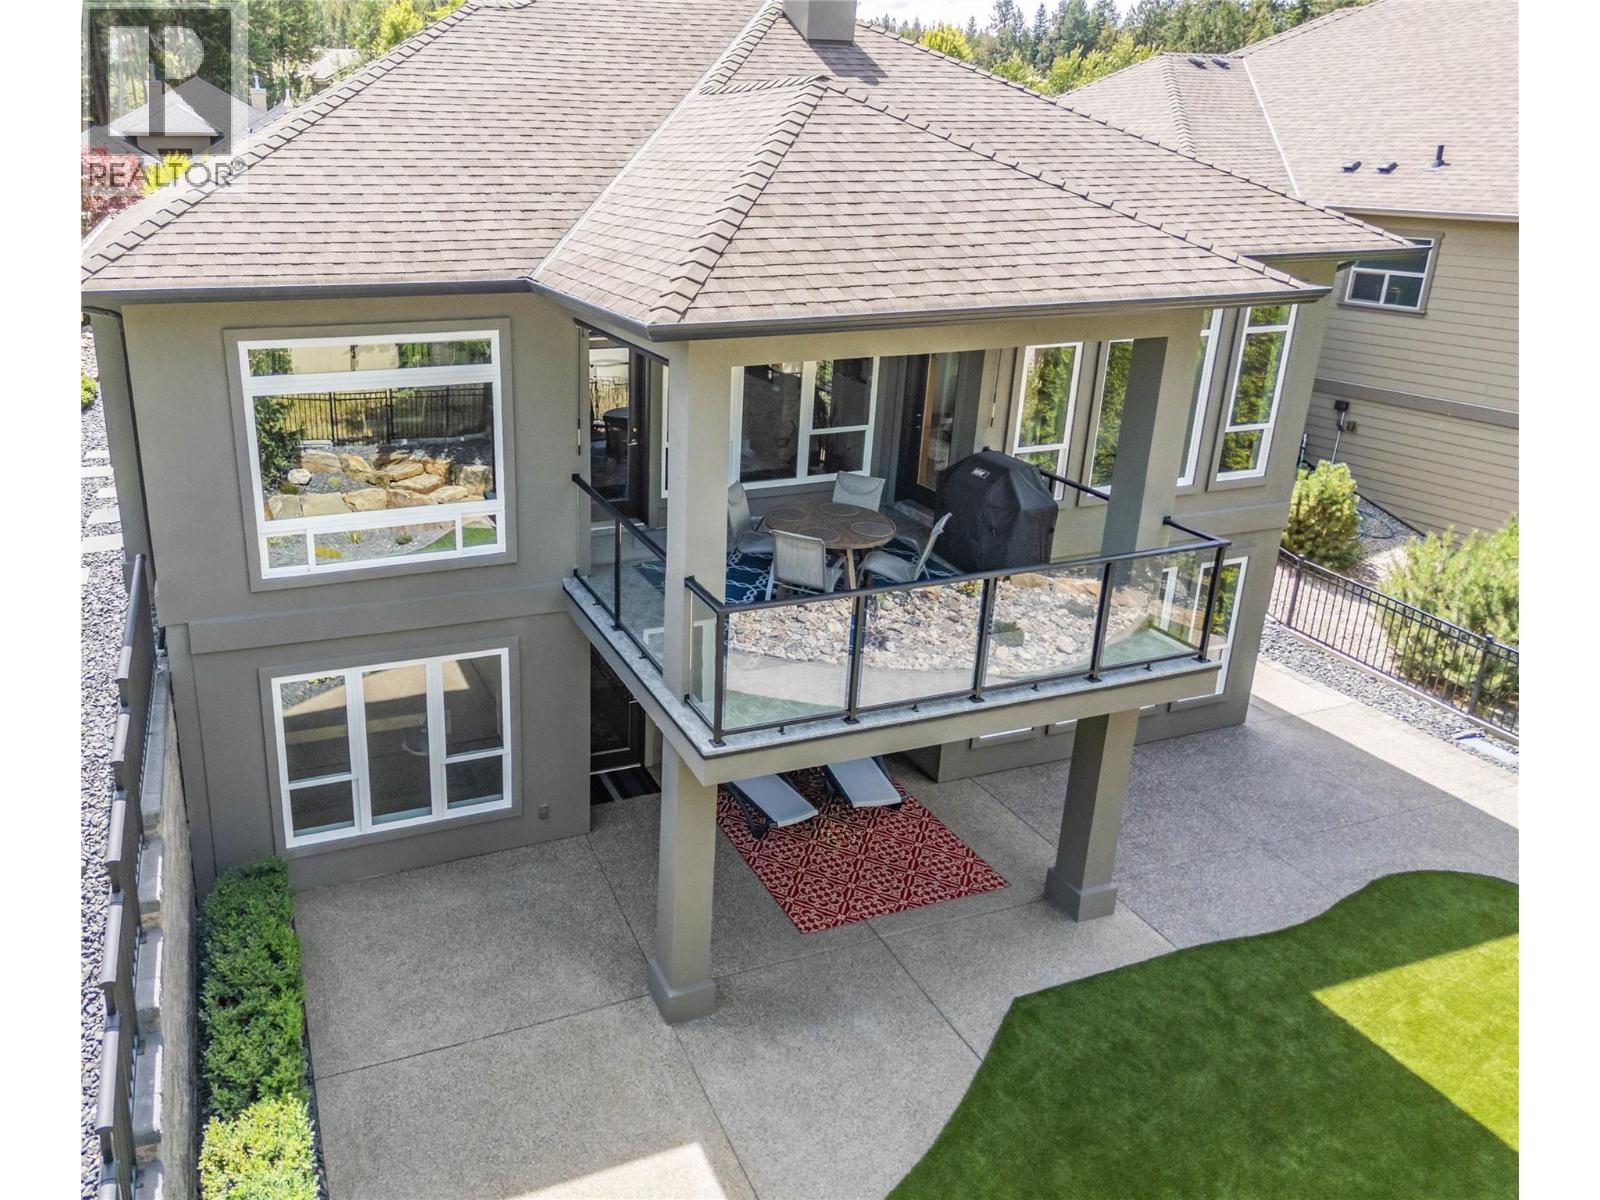
$1,225,000
Maintenance,
$386 Monthly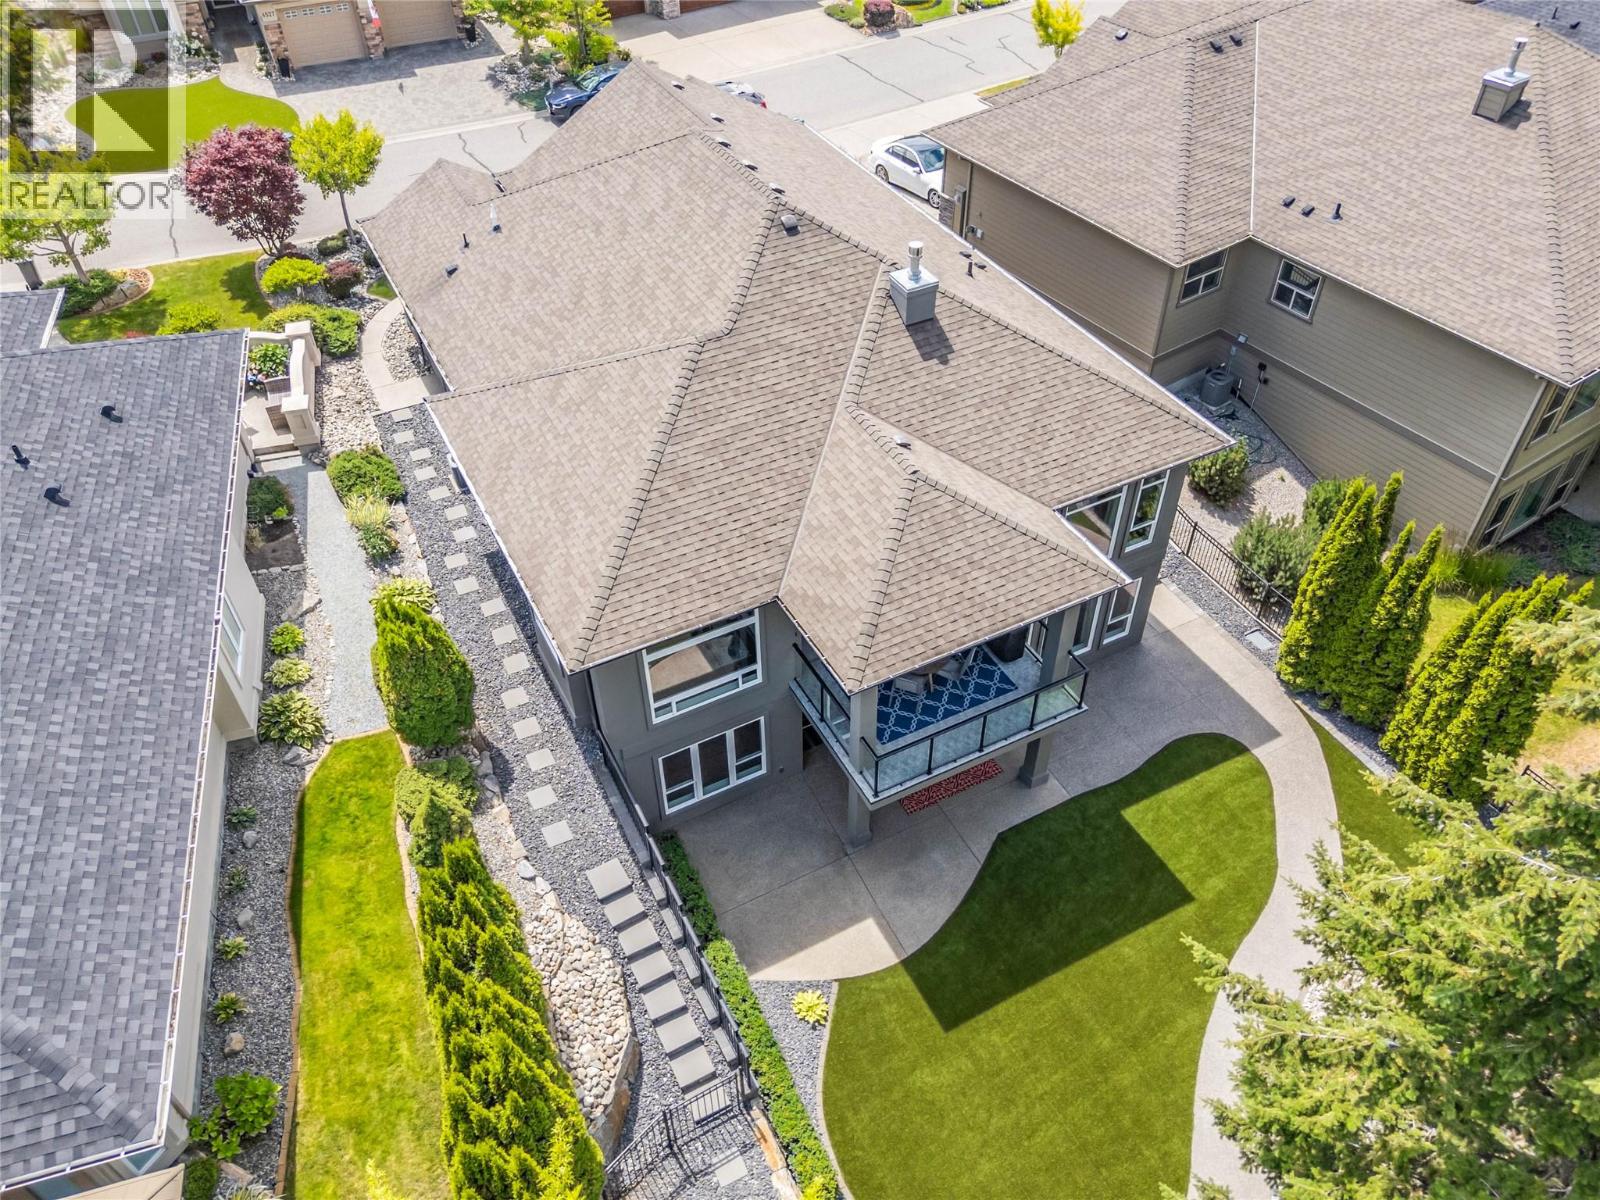
$1,225,000
Maintenance,
$386 Monthly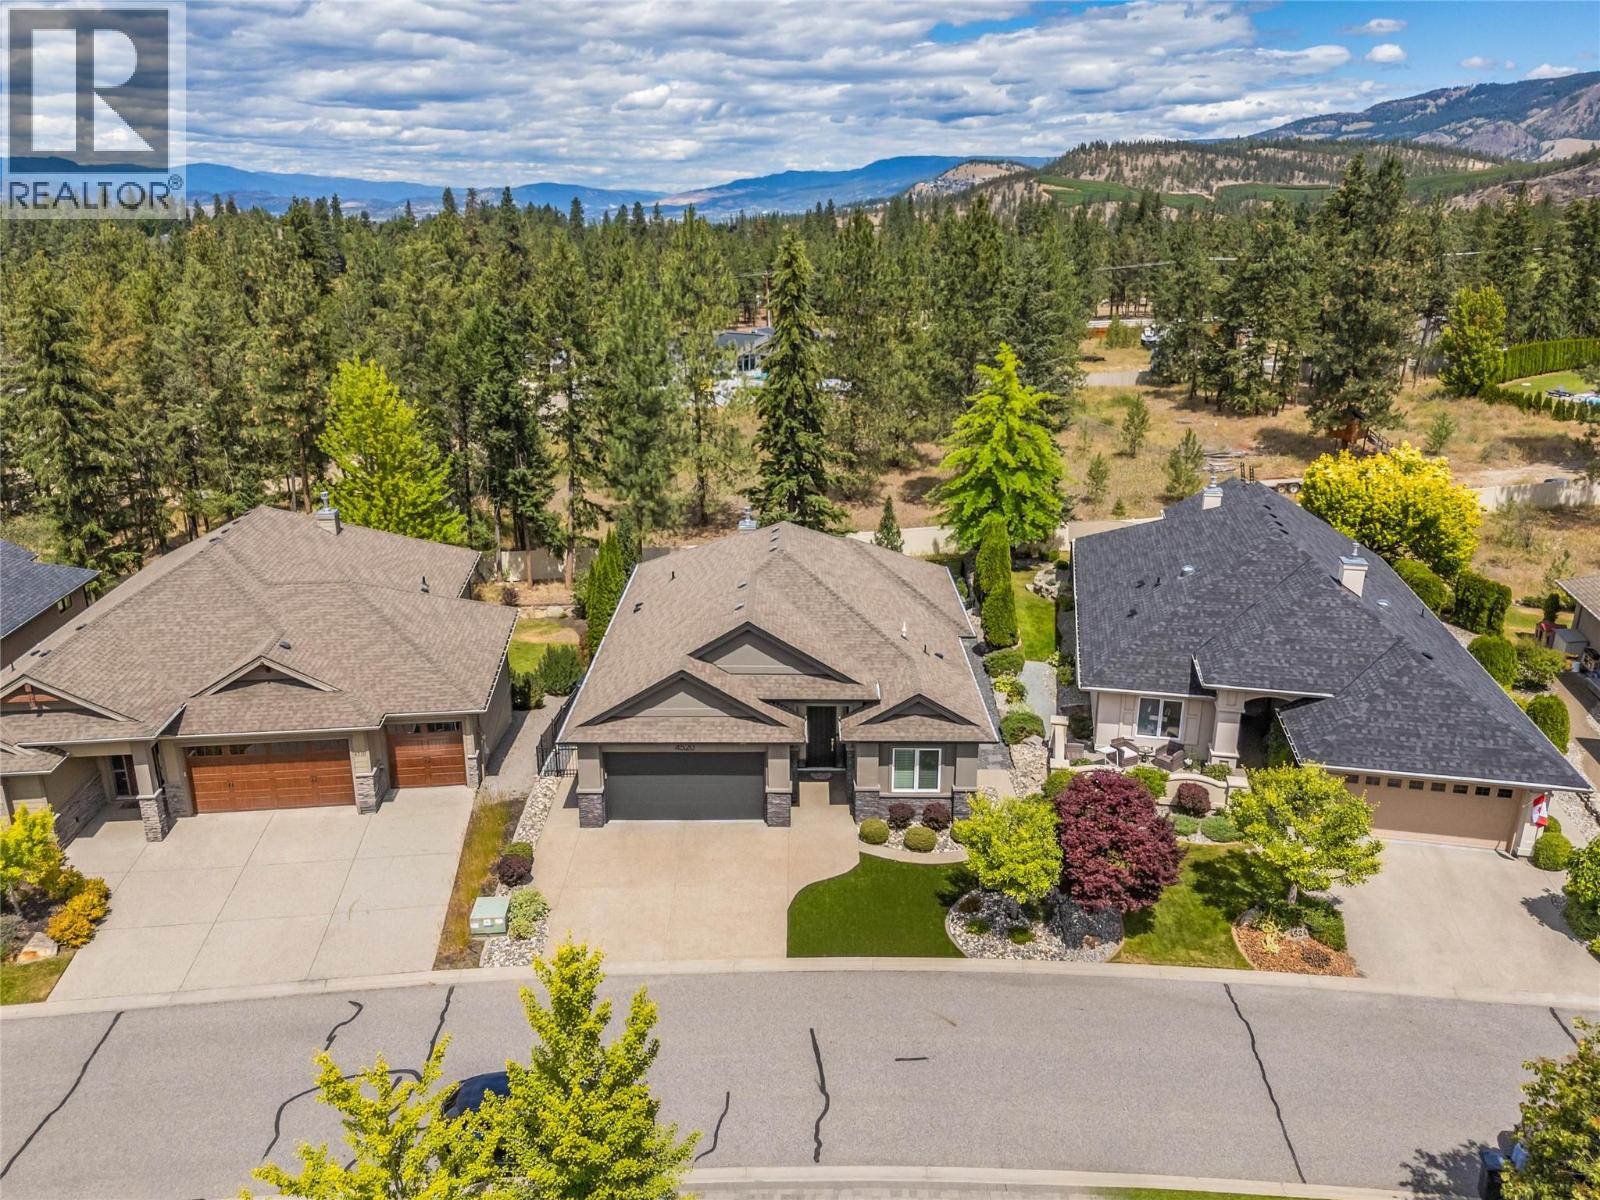
$1,225,000
Maintenance,
$386 Monthly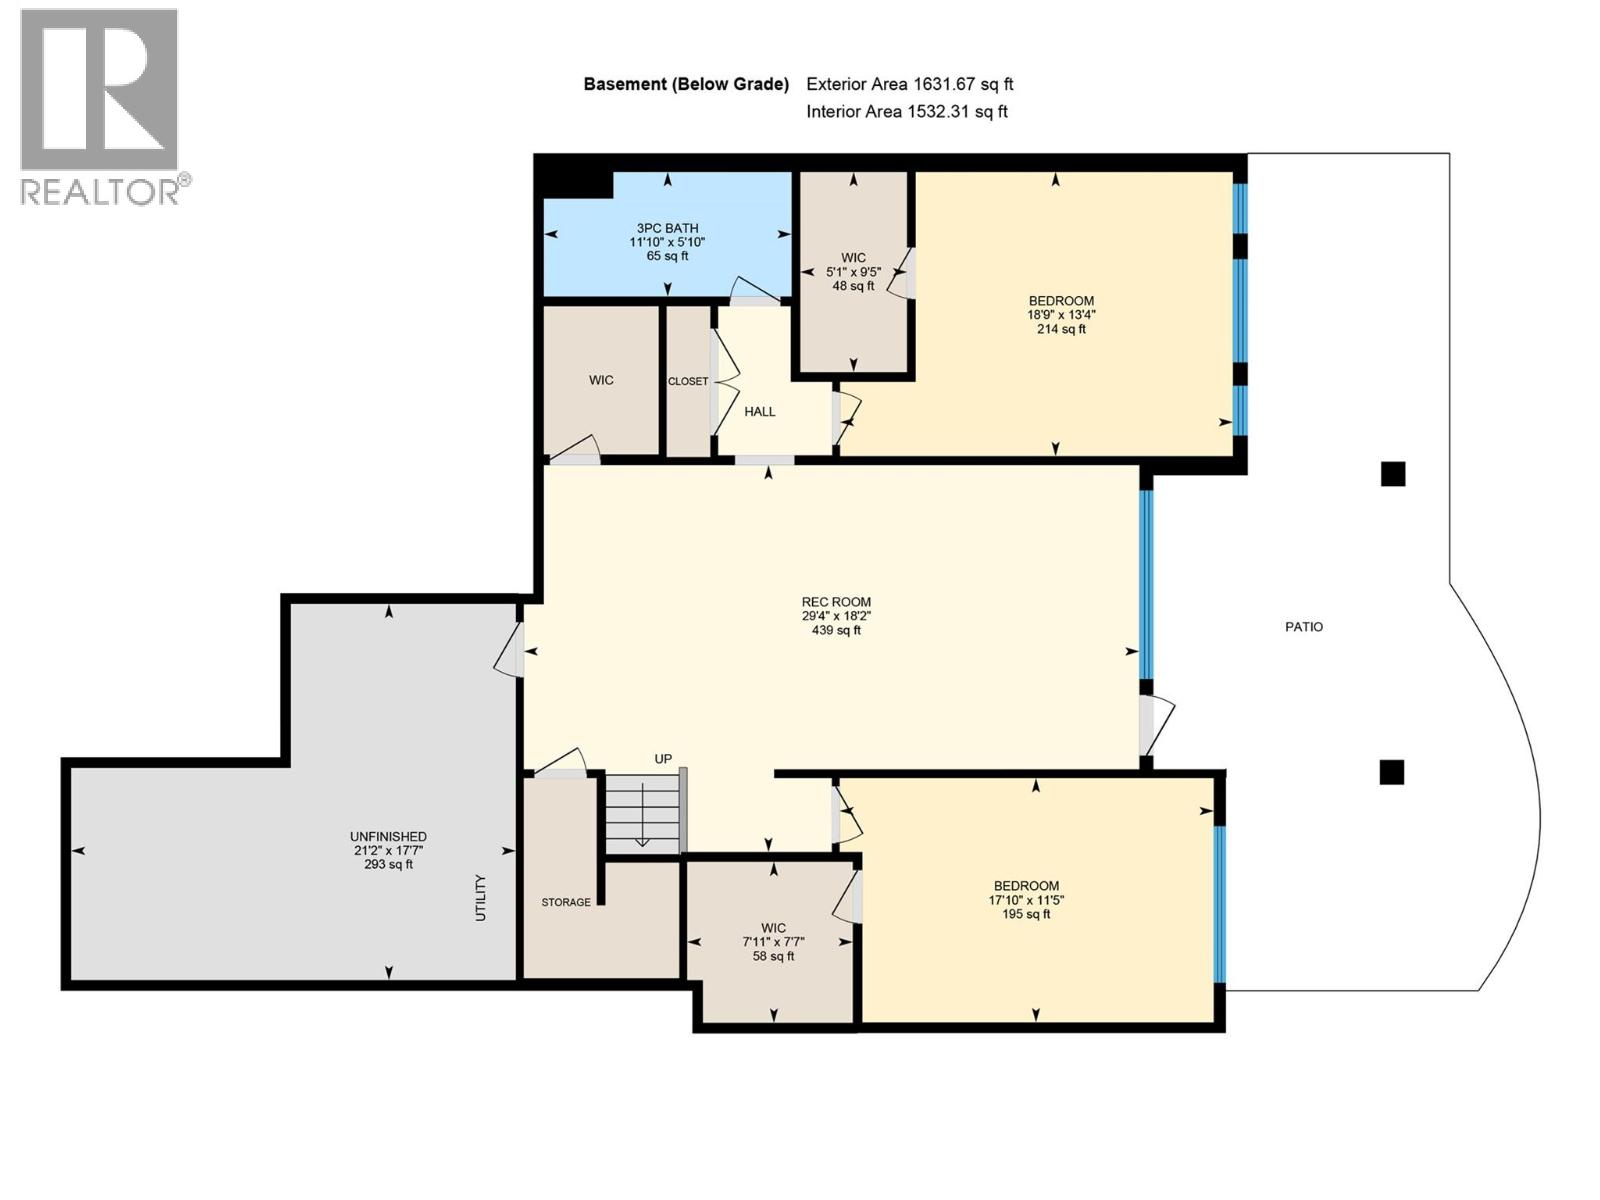
$1,225,000
Maintenance,
$386 Monthly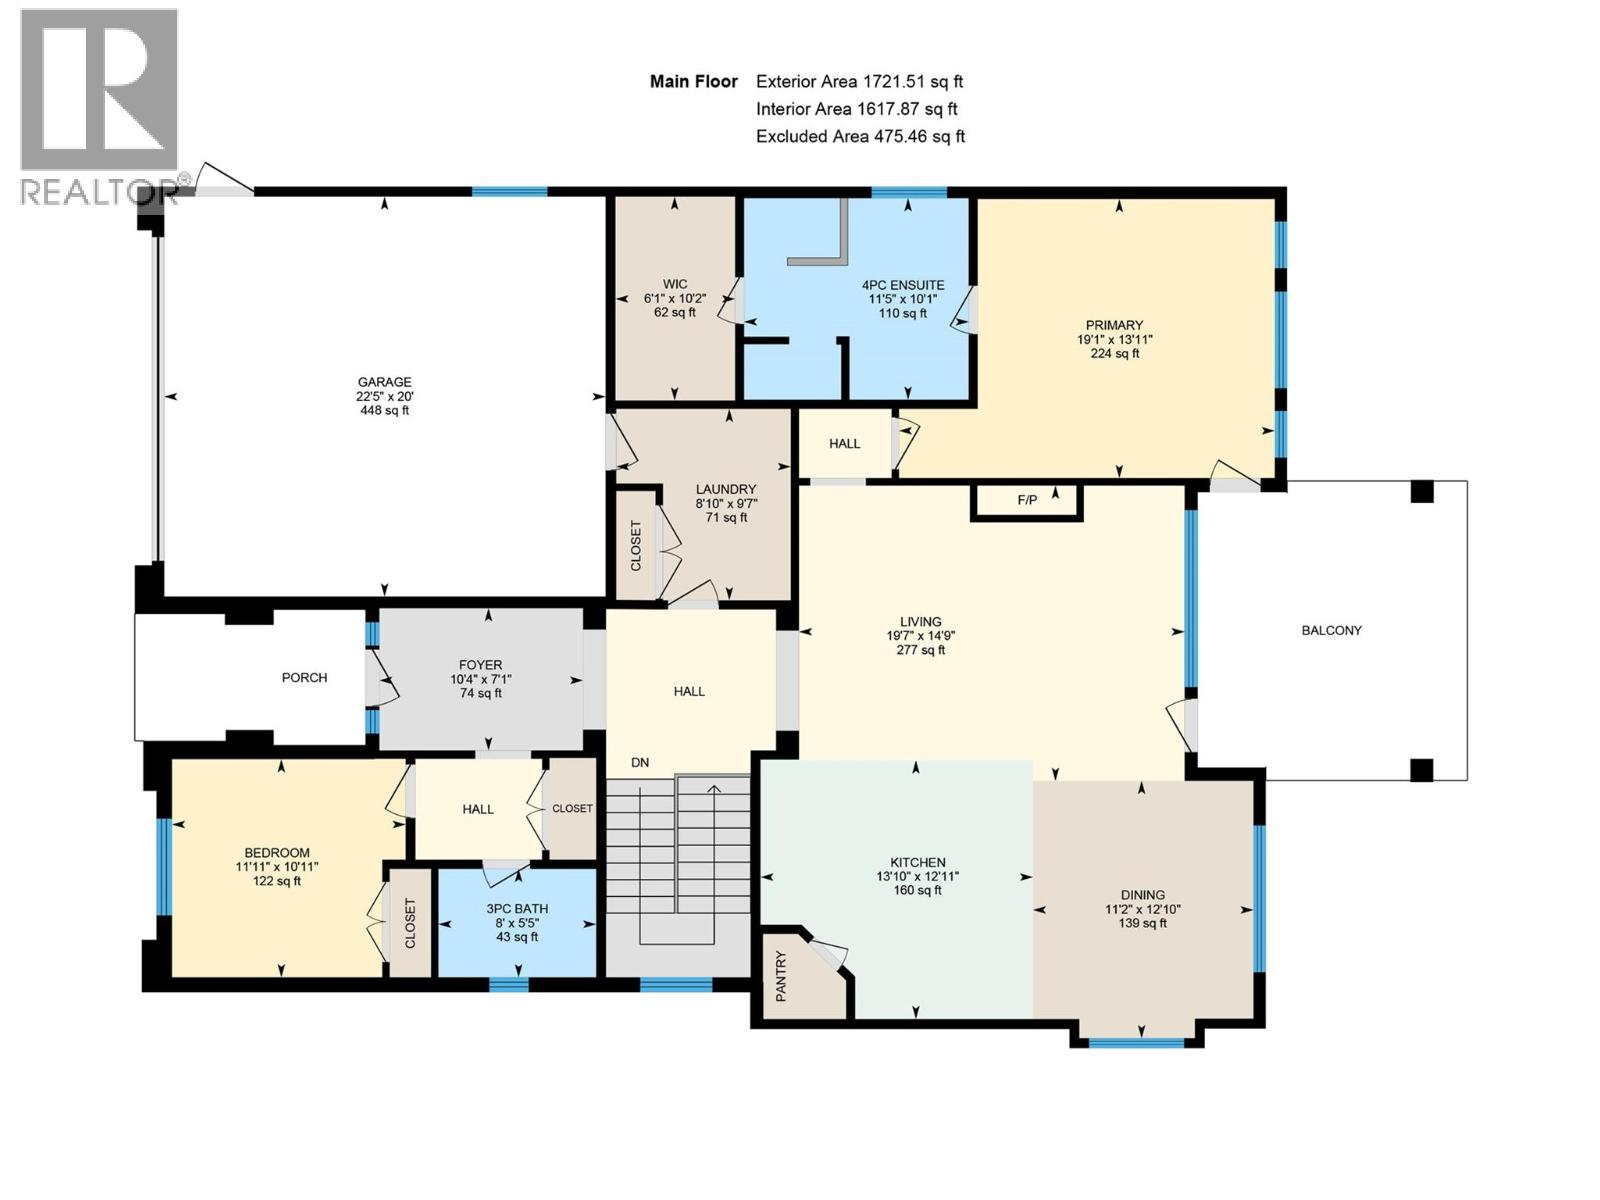
$1,225,000
Maintenance,
$386 Monthly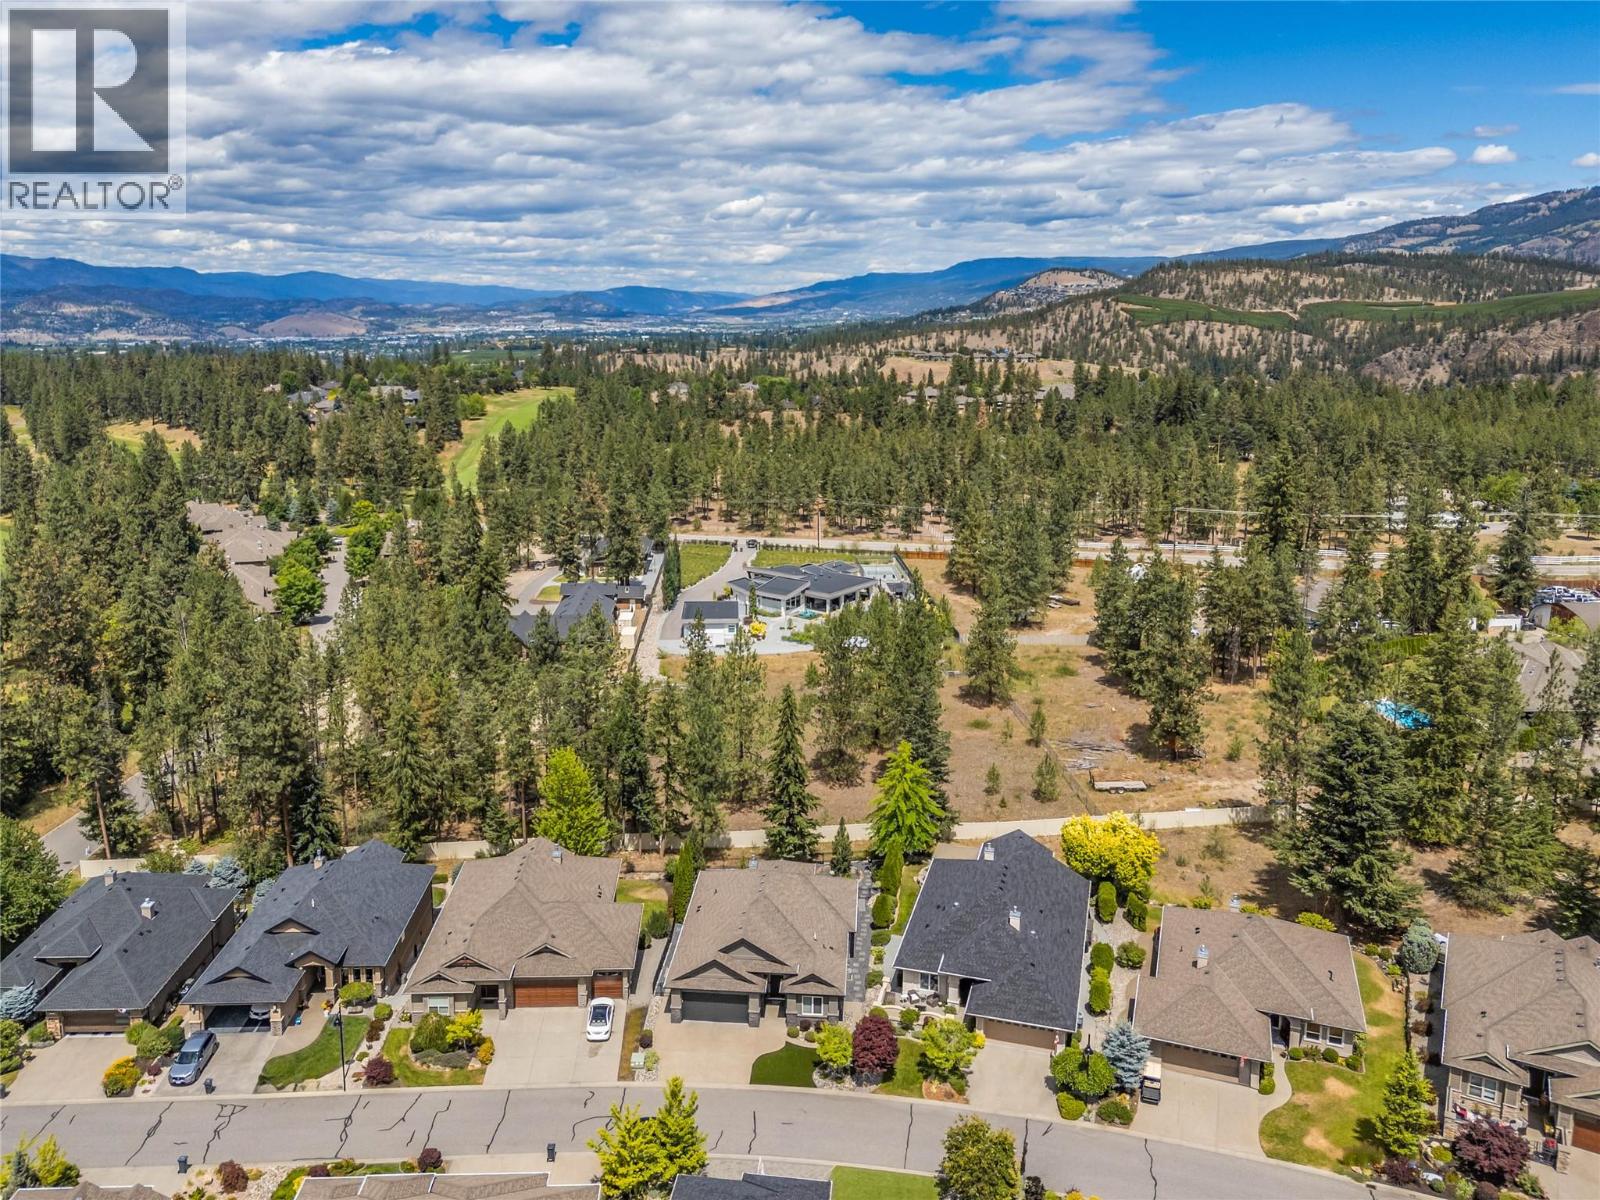
$1,225,000
Maintenance,
$386 Monthly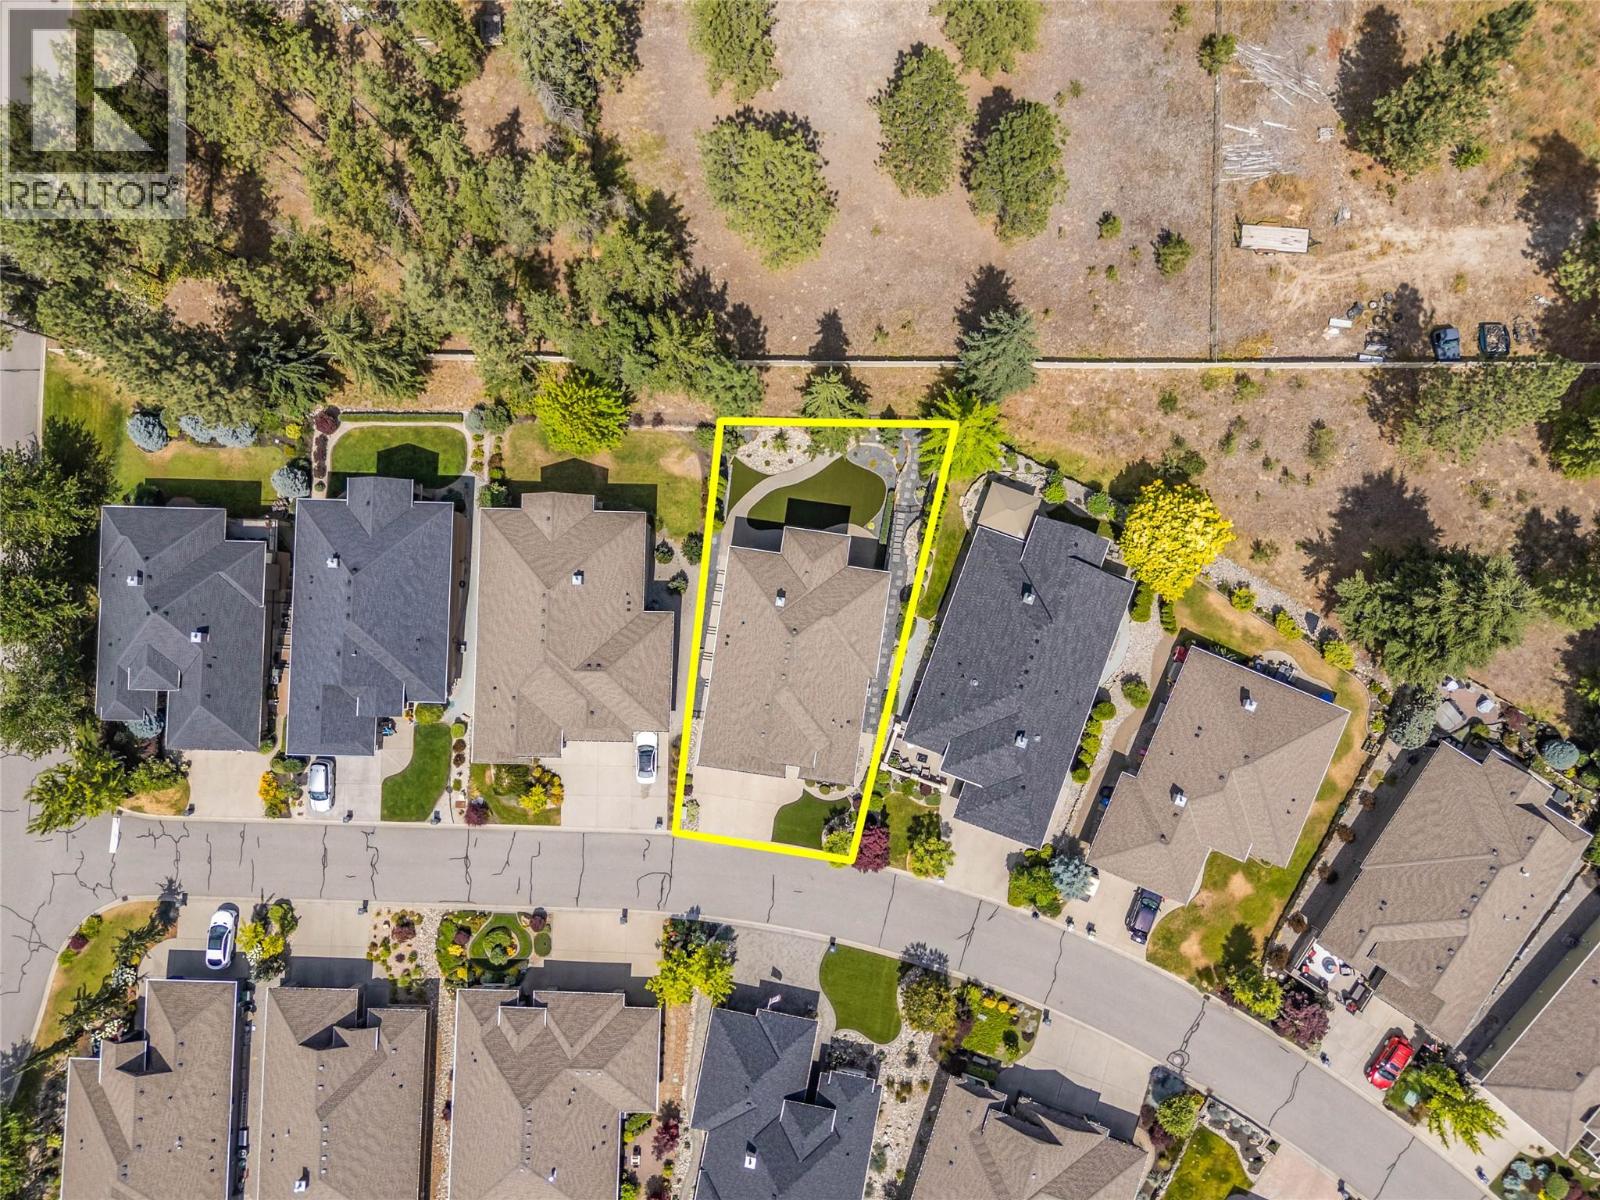
$1,225,000
Maintenance,
$386 Monthly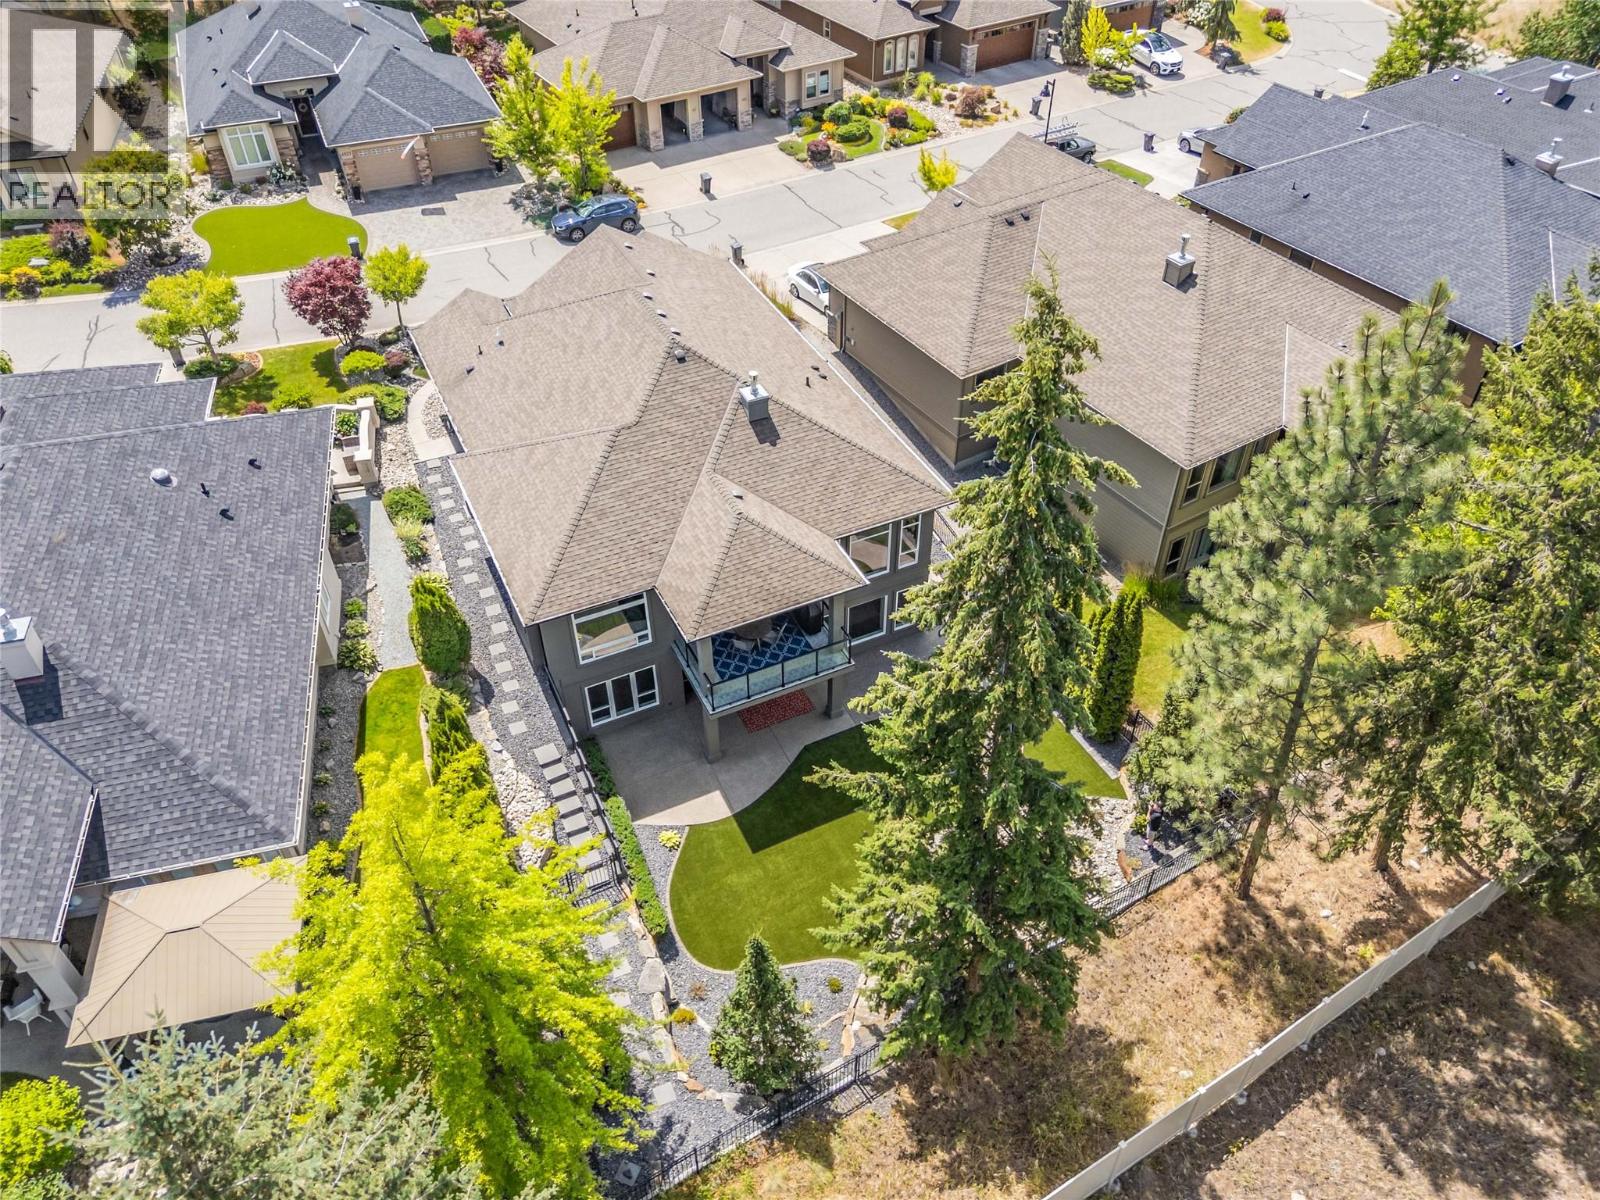
$1,225,000
Maintenance,
$386 Monthly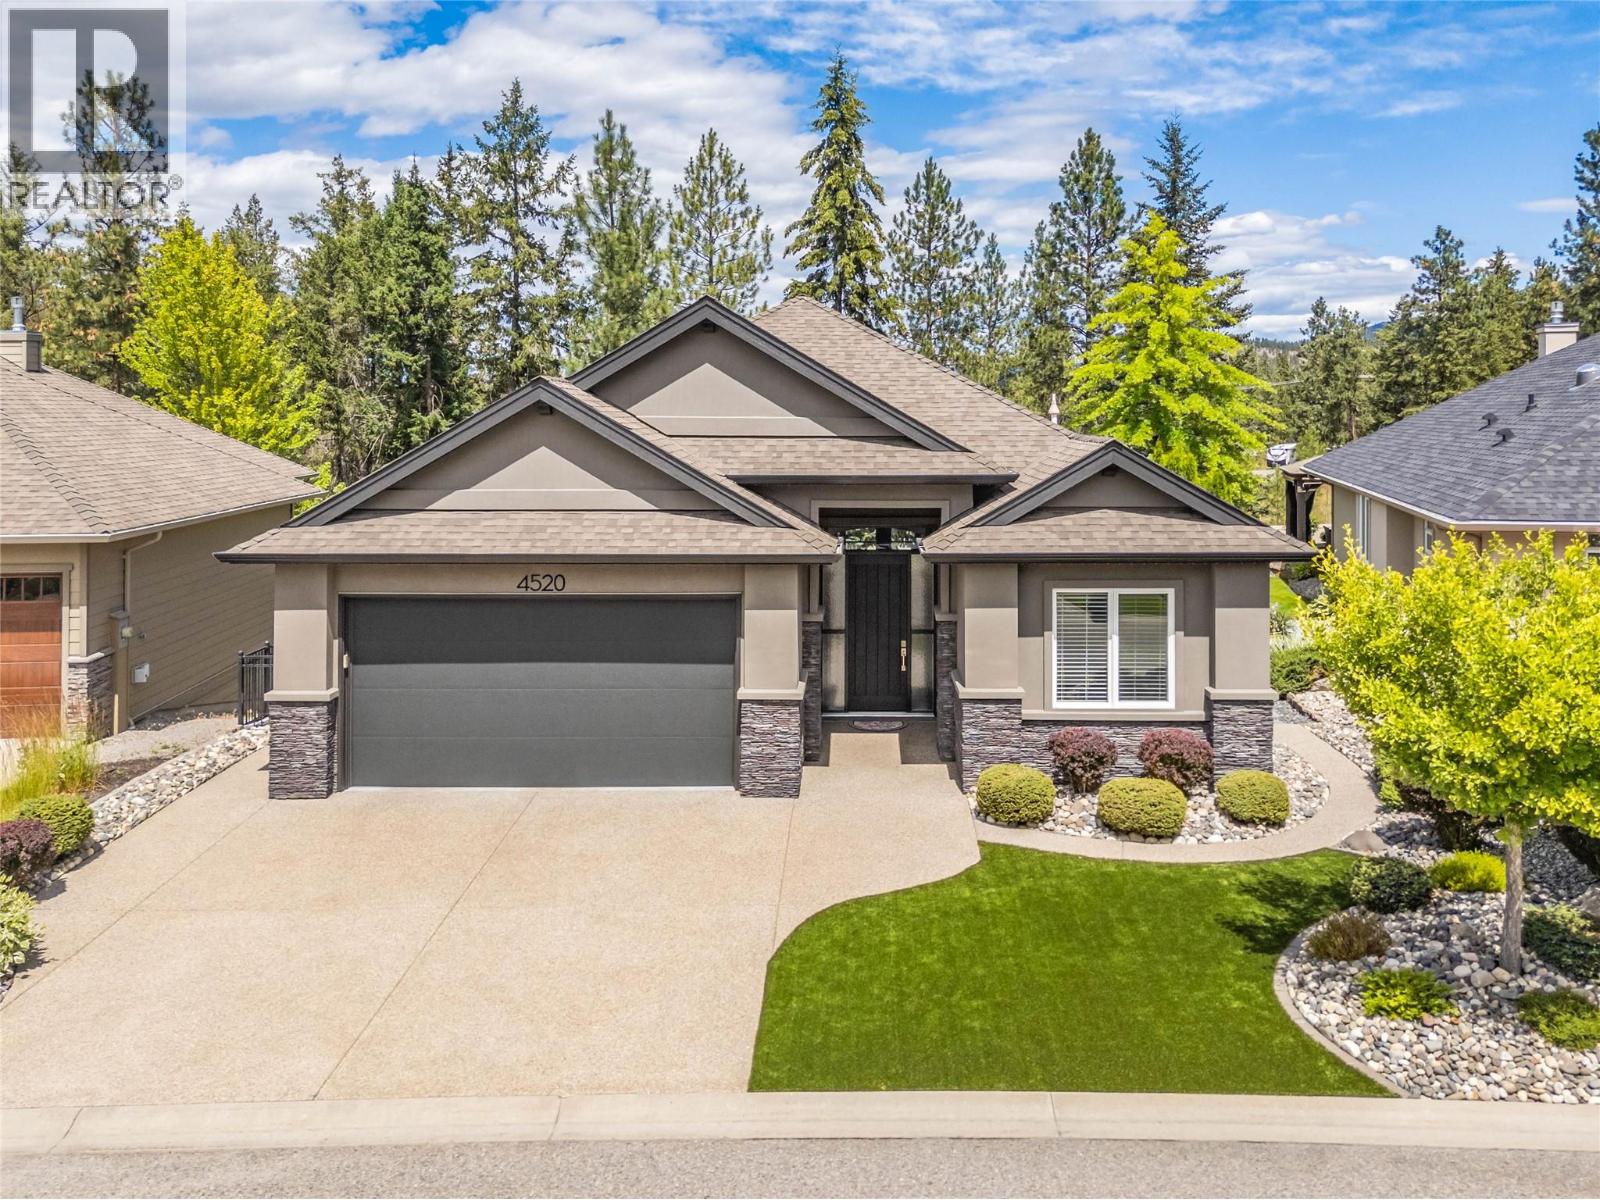
$1,225,000
Maintenance,
$386 Monthly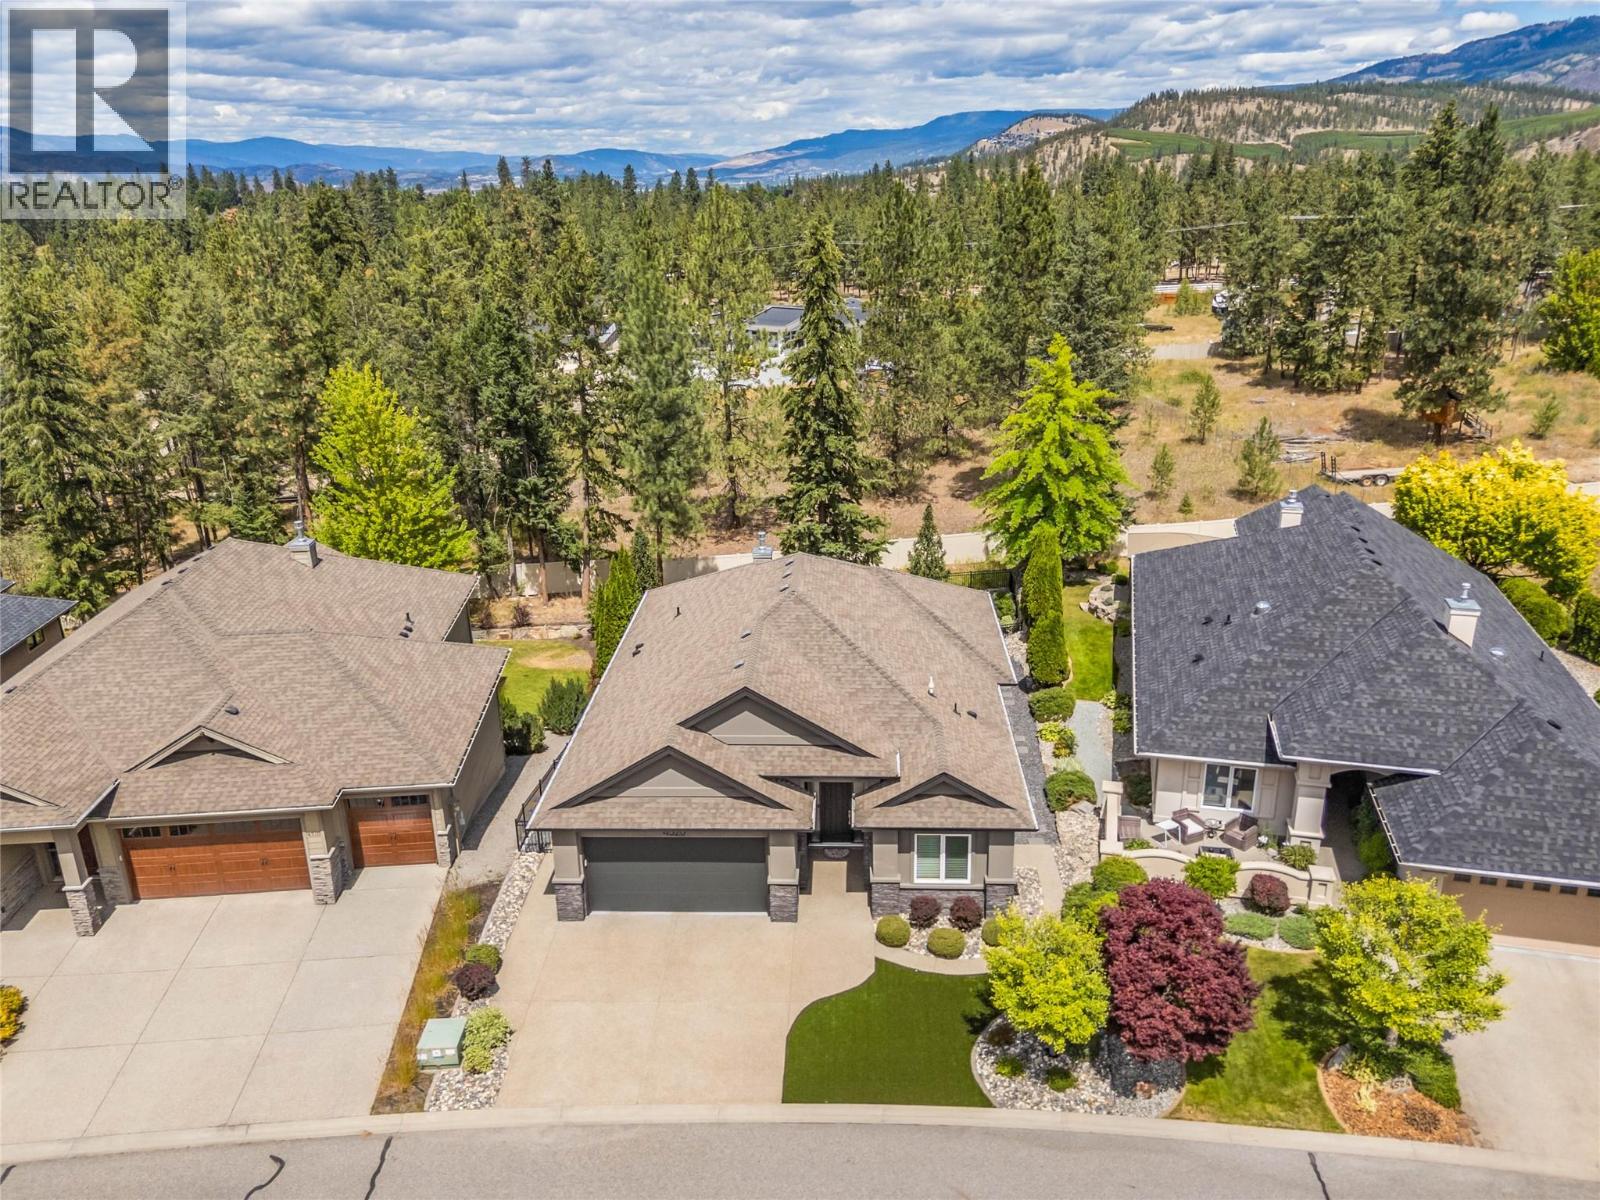
$1,225,000
Maintenance,
$386 Monthly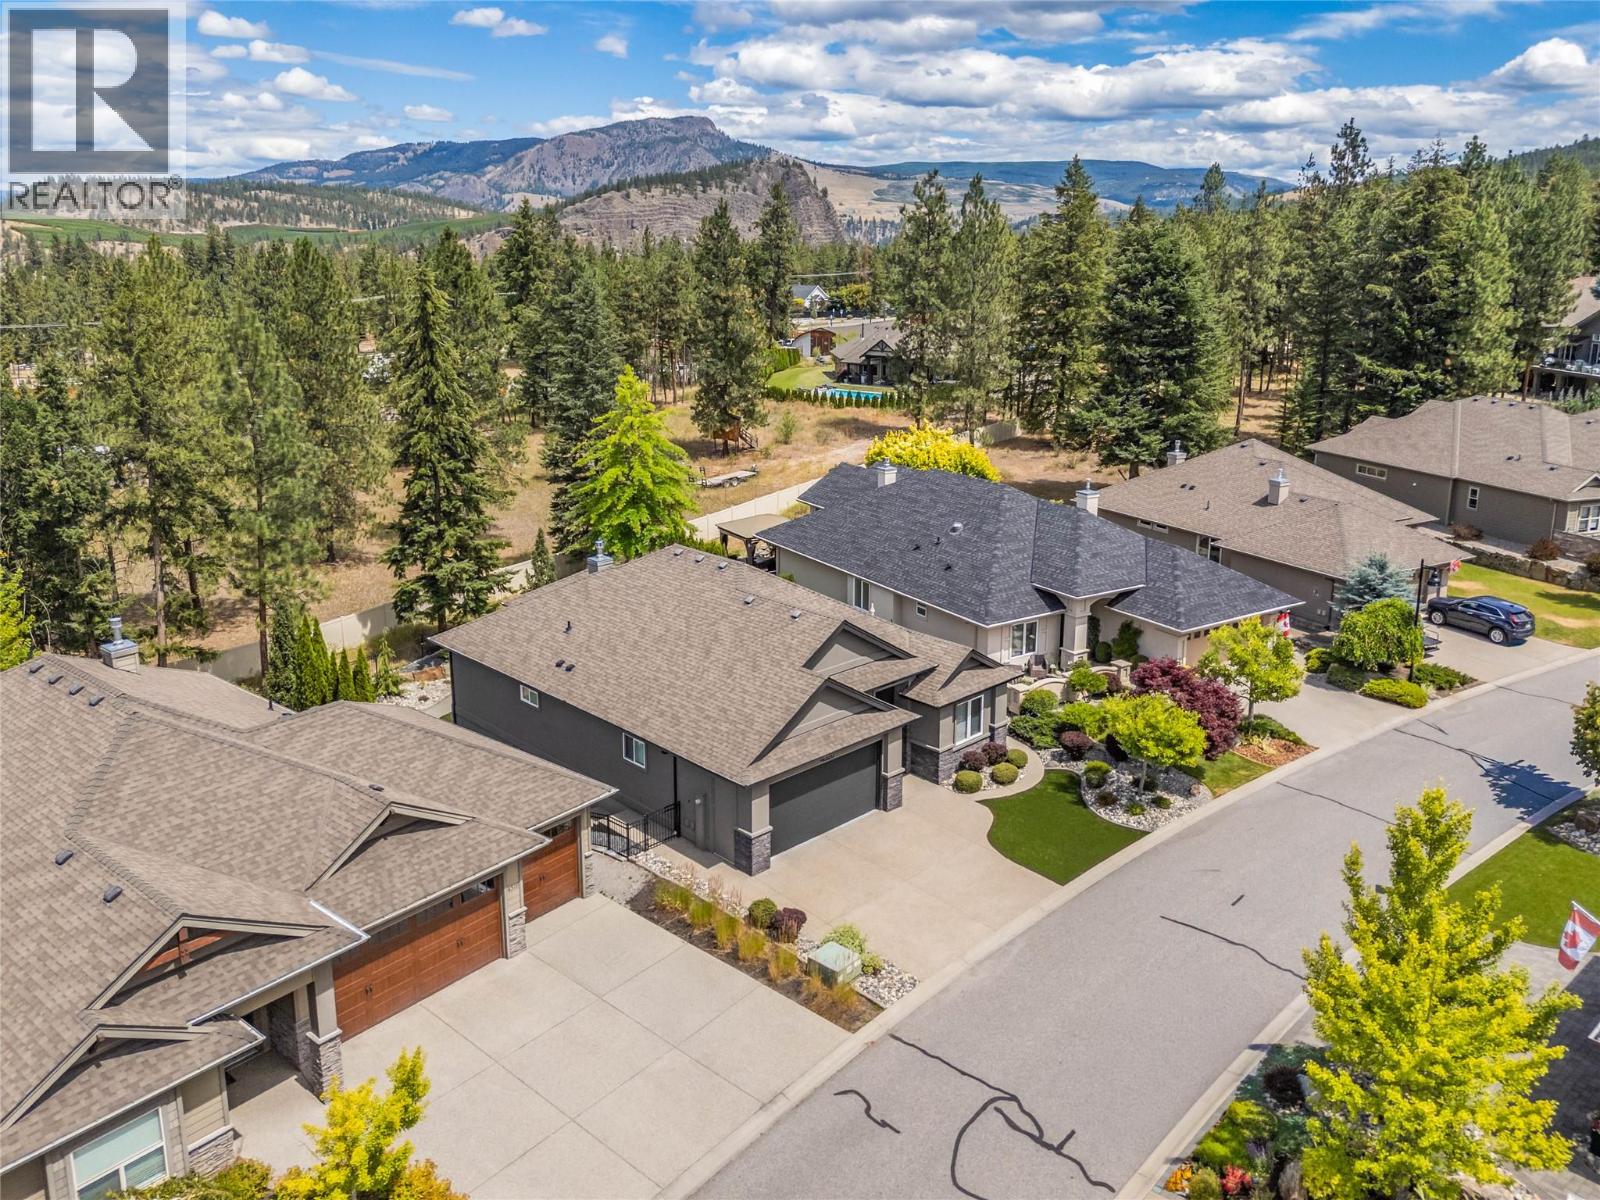
$1,225,000
Maintenance,
$386 Monthly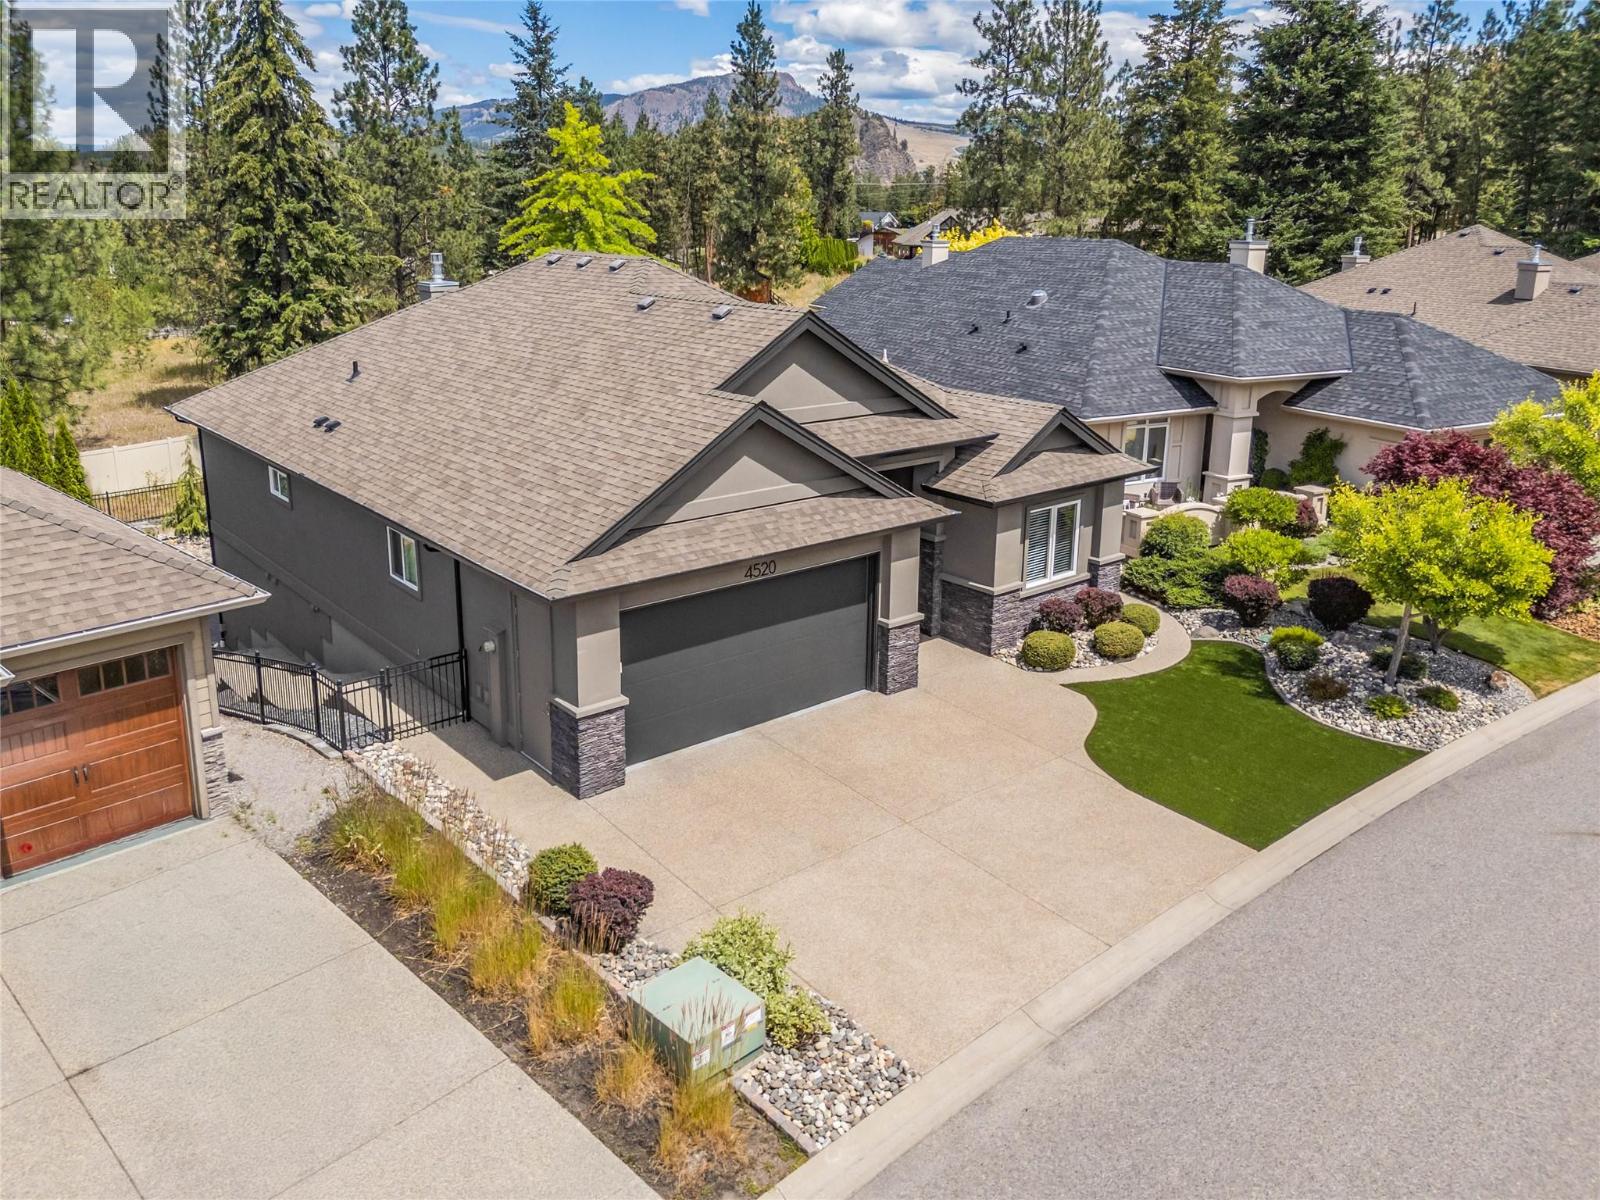
$1,225,000
Maintenance,
$386 Monthly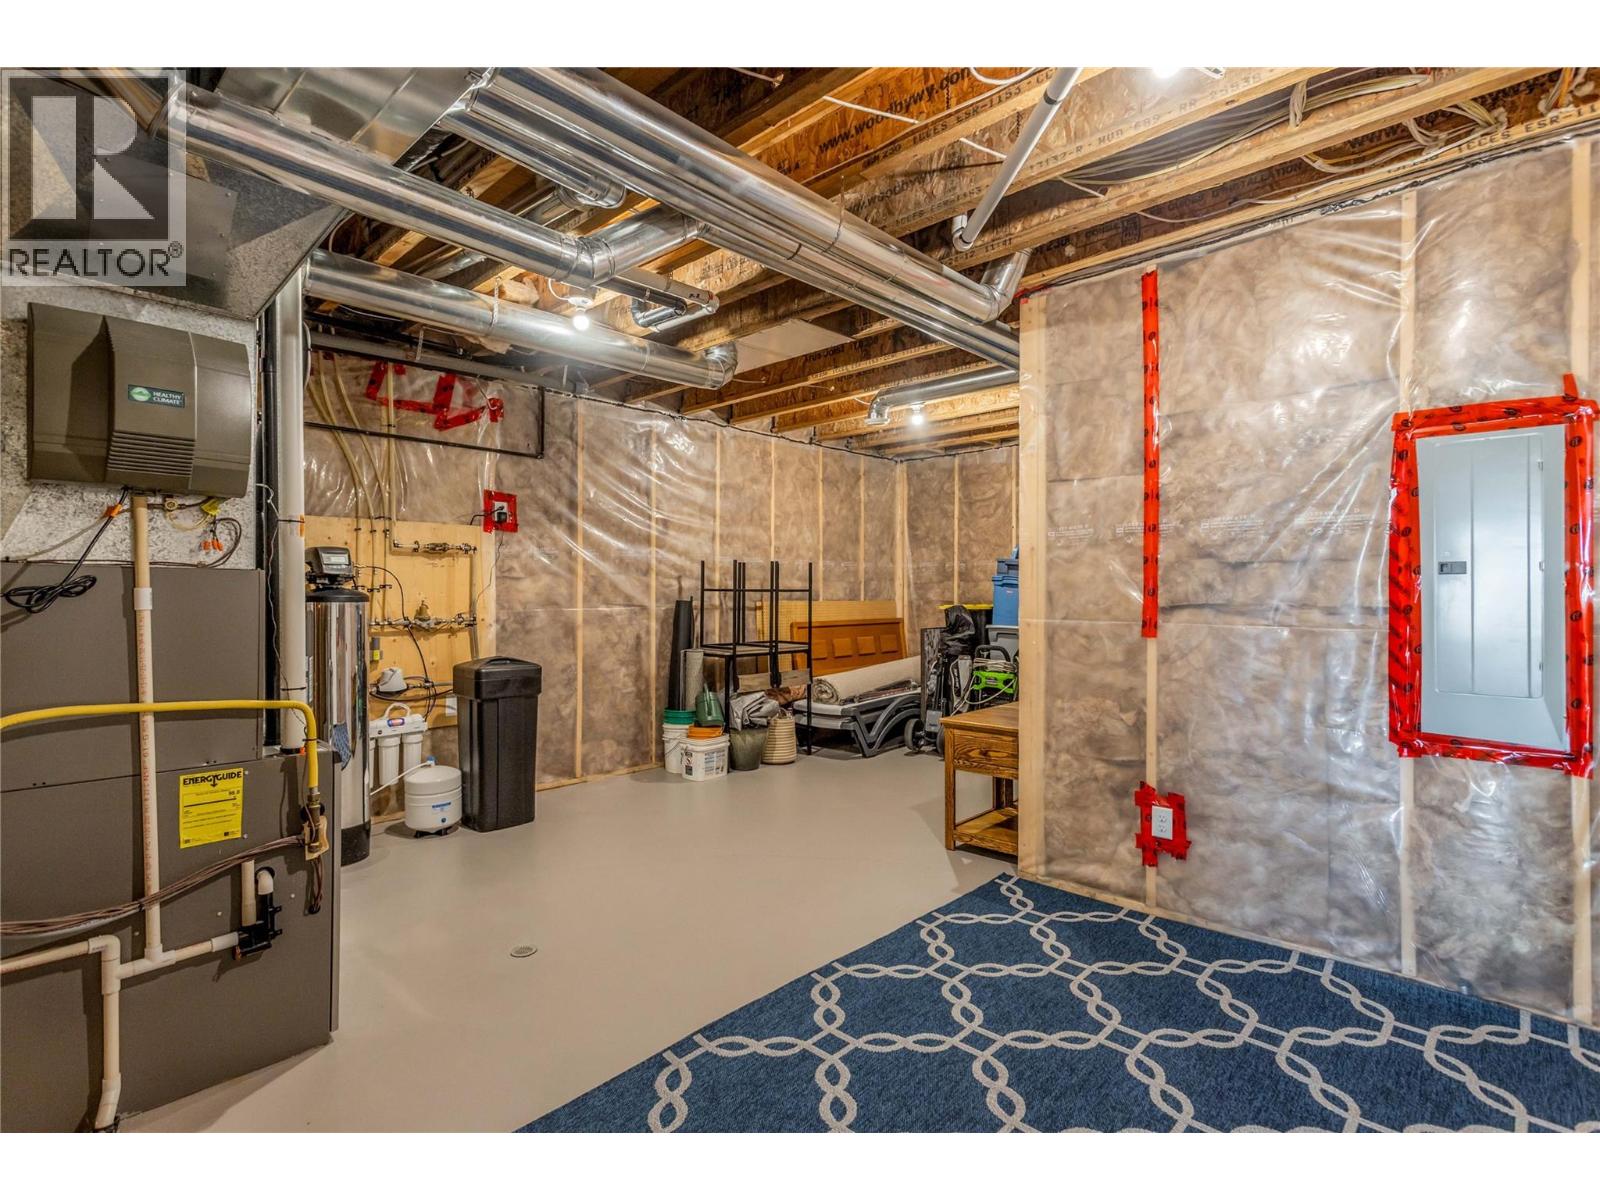
$1,225,000
Maintenance,
$386 Monthly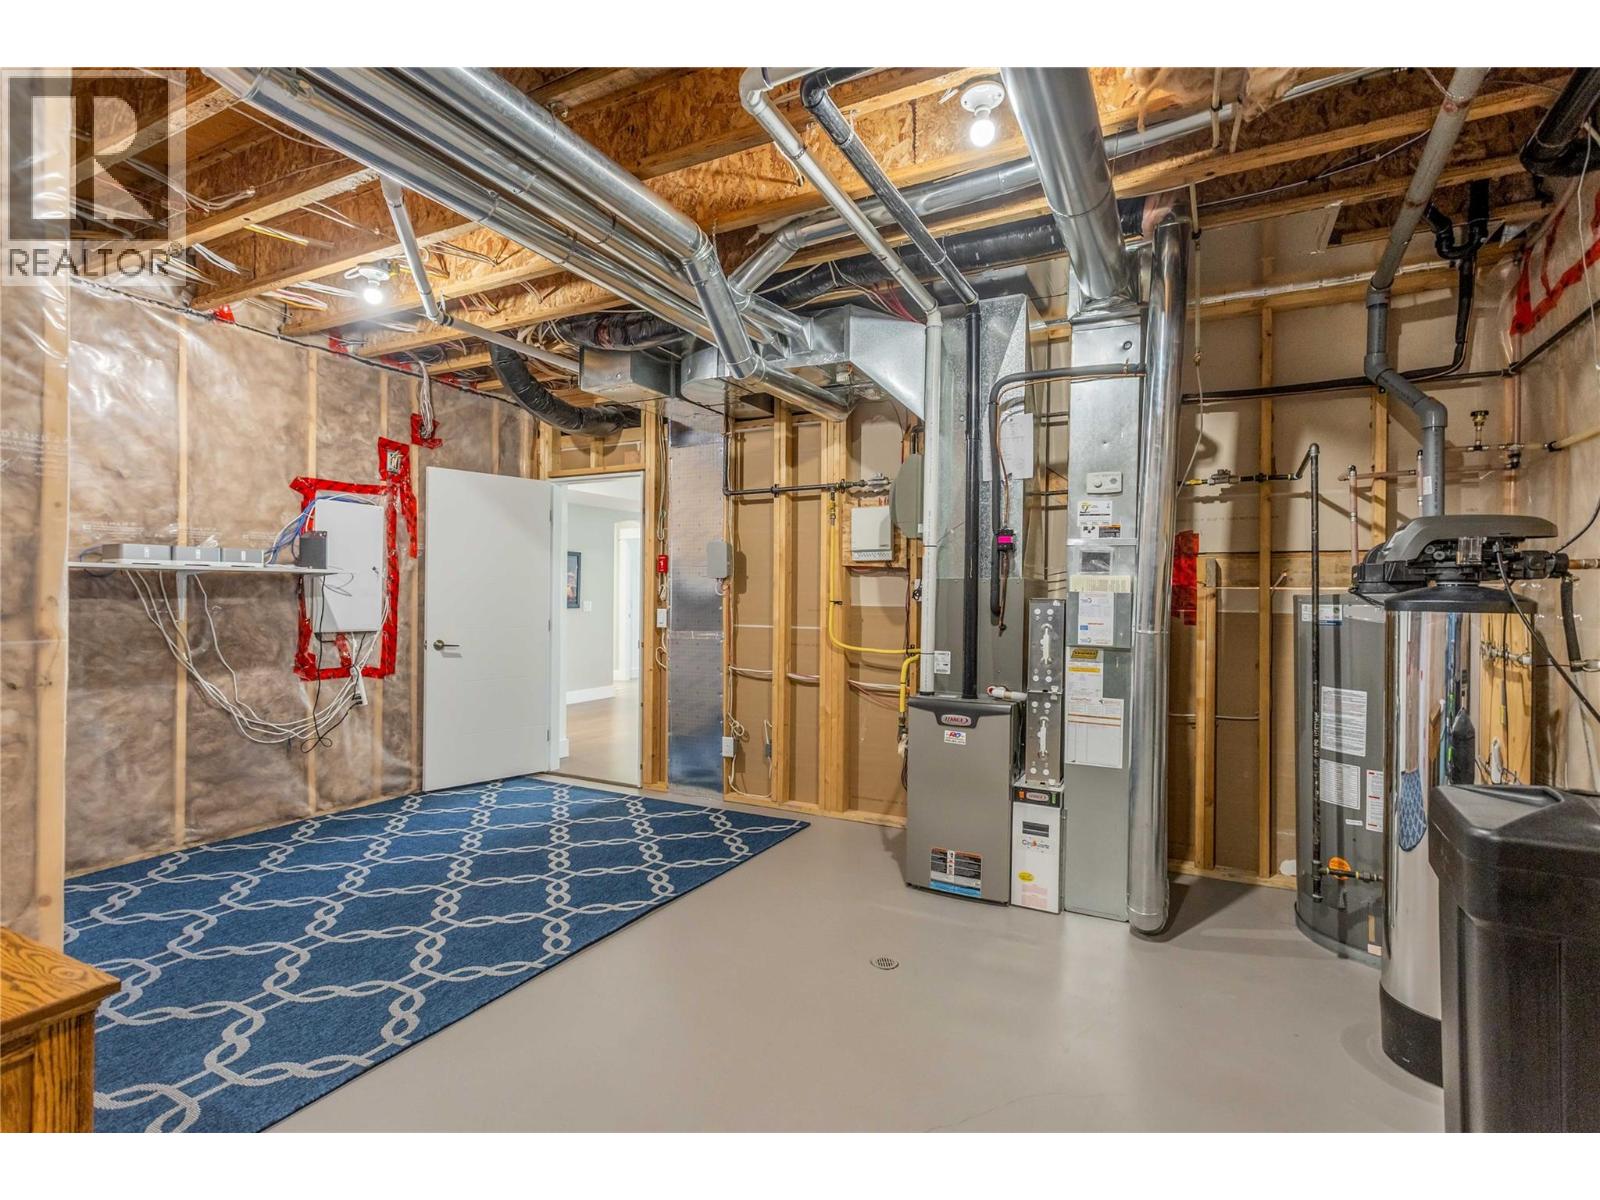
$1,225,000
Maintenance,
$386 Monthly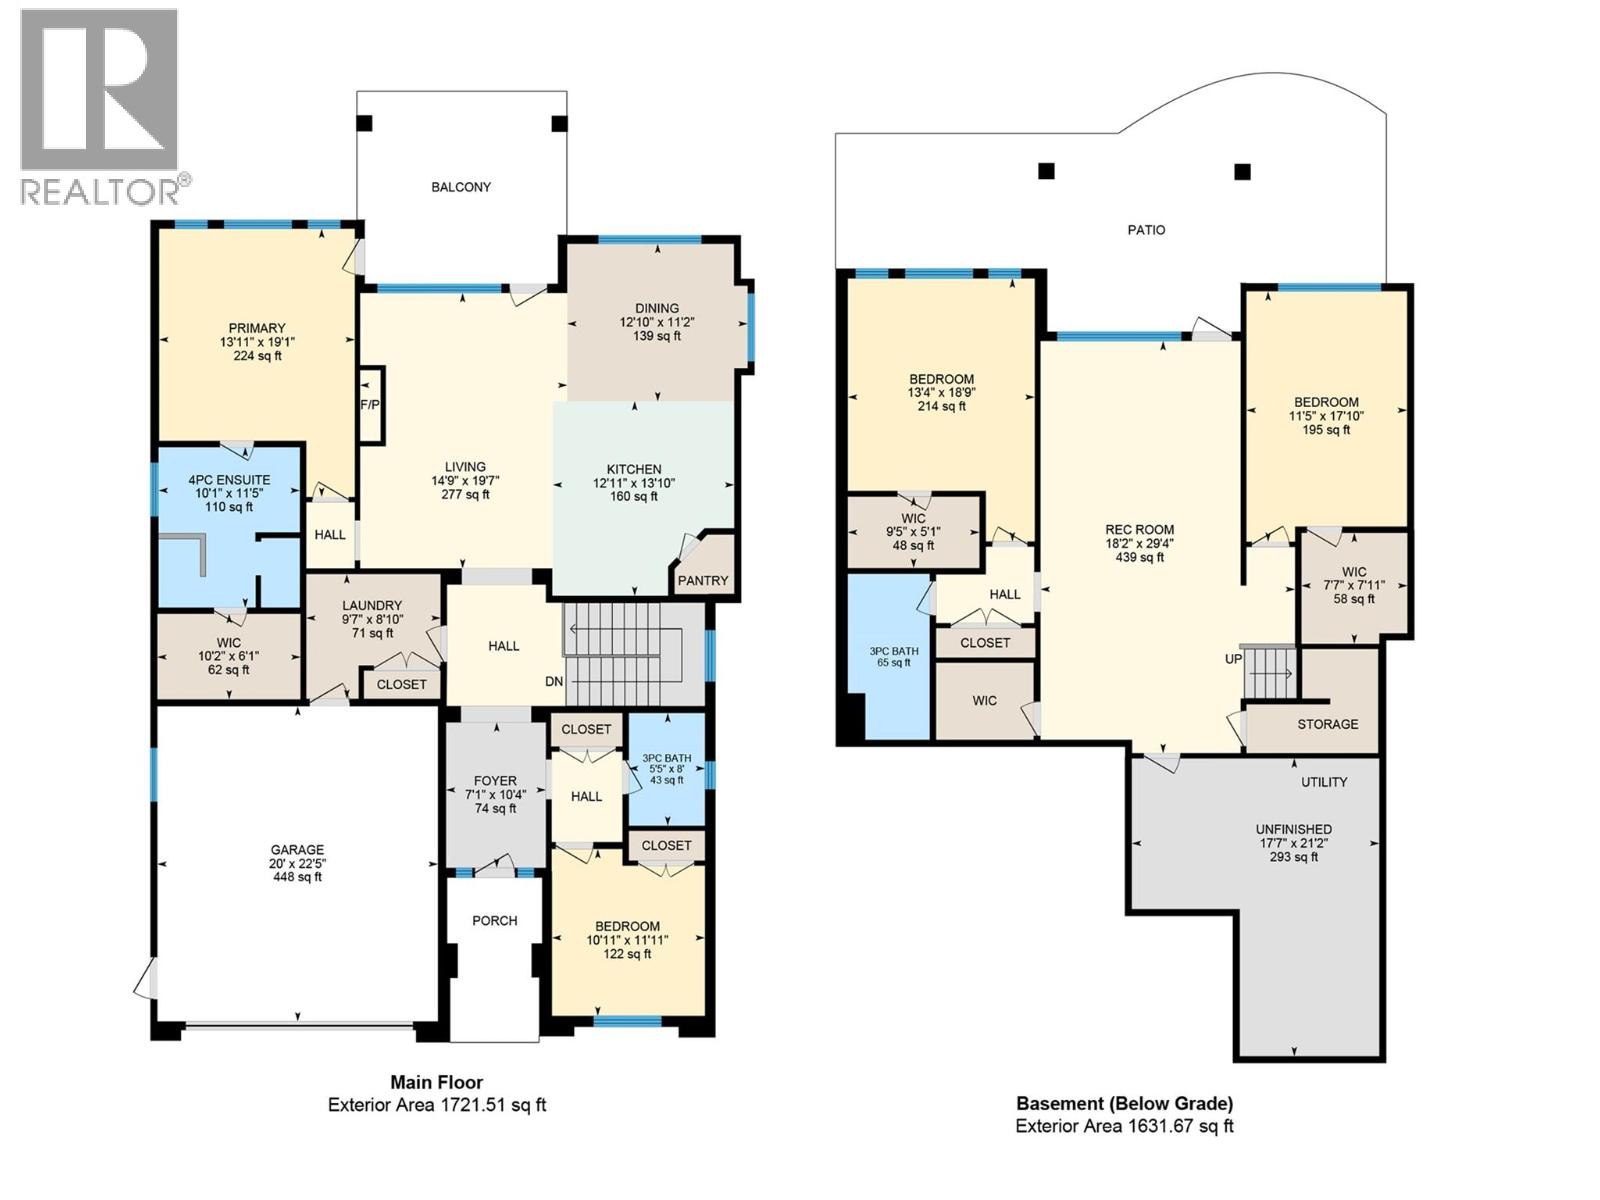
$1,225,000
Maintenance,
$386 Monthly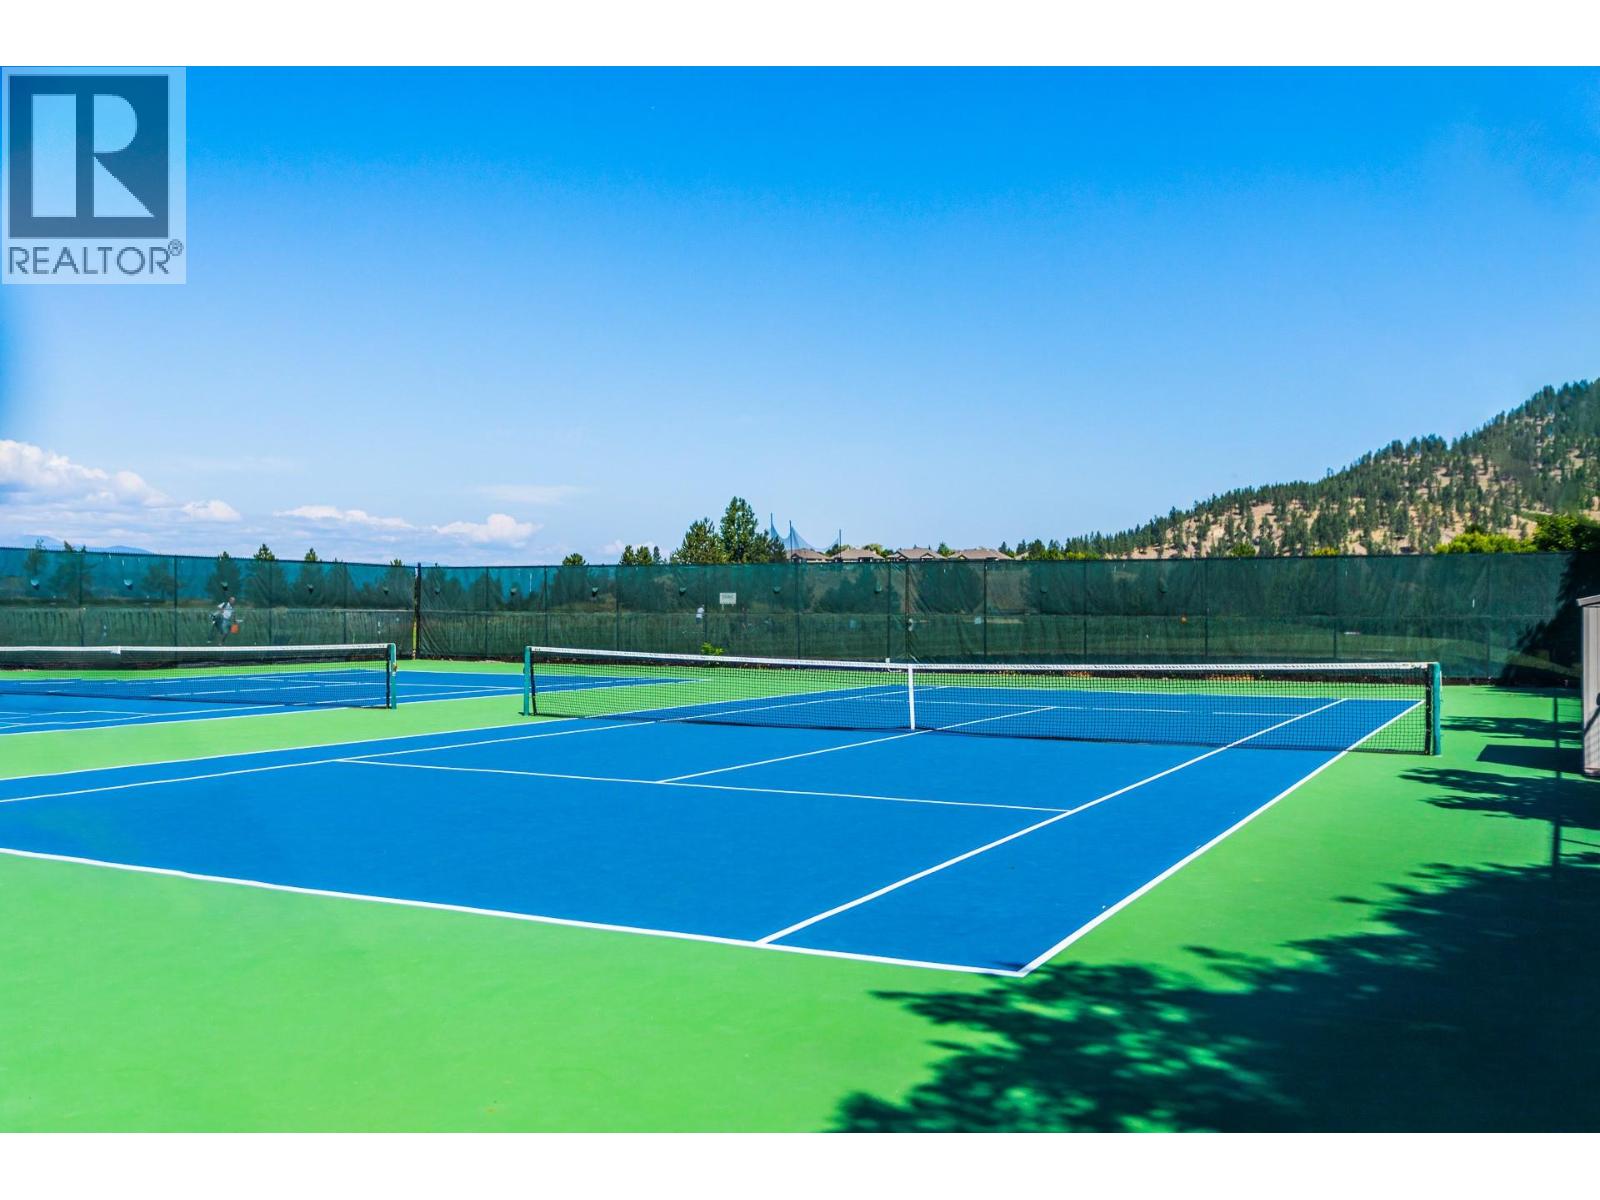
$1,225,000
Maintenance,
$386 Monthly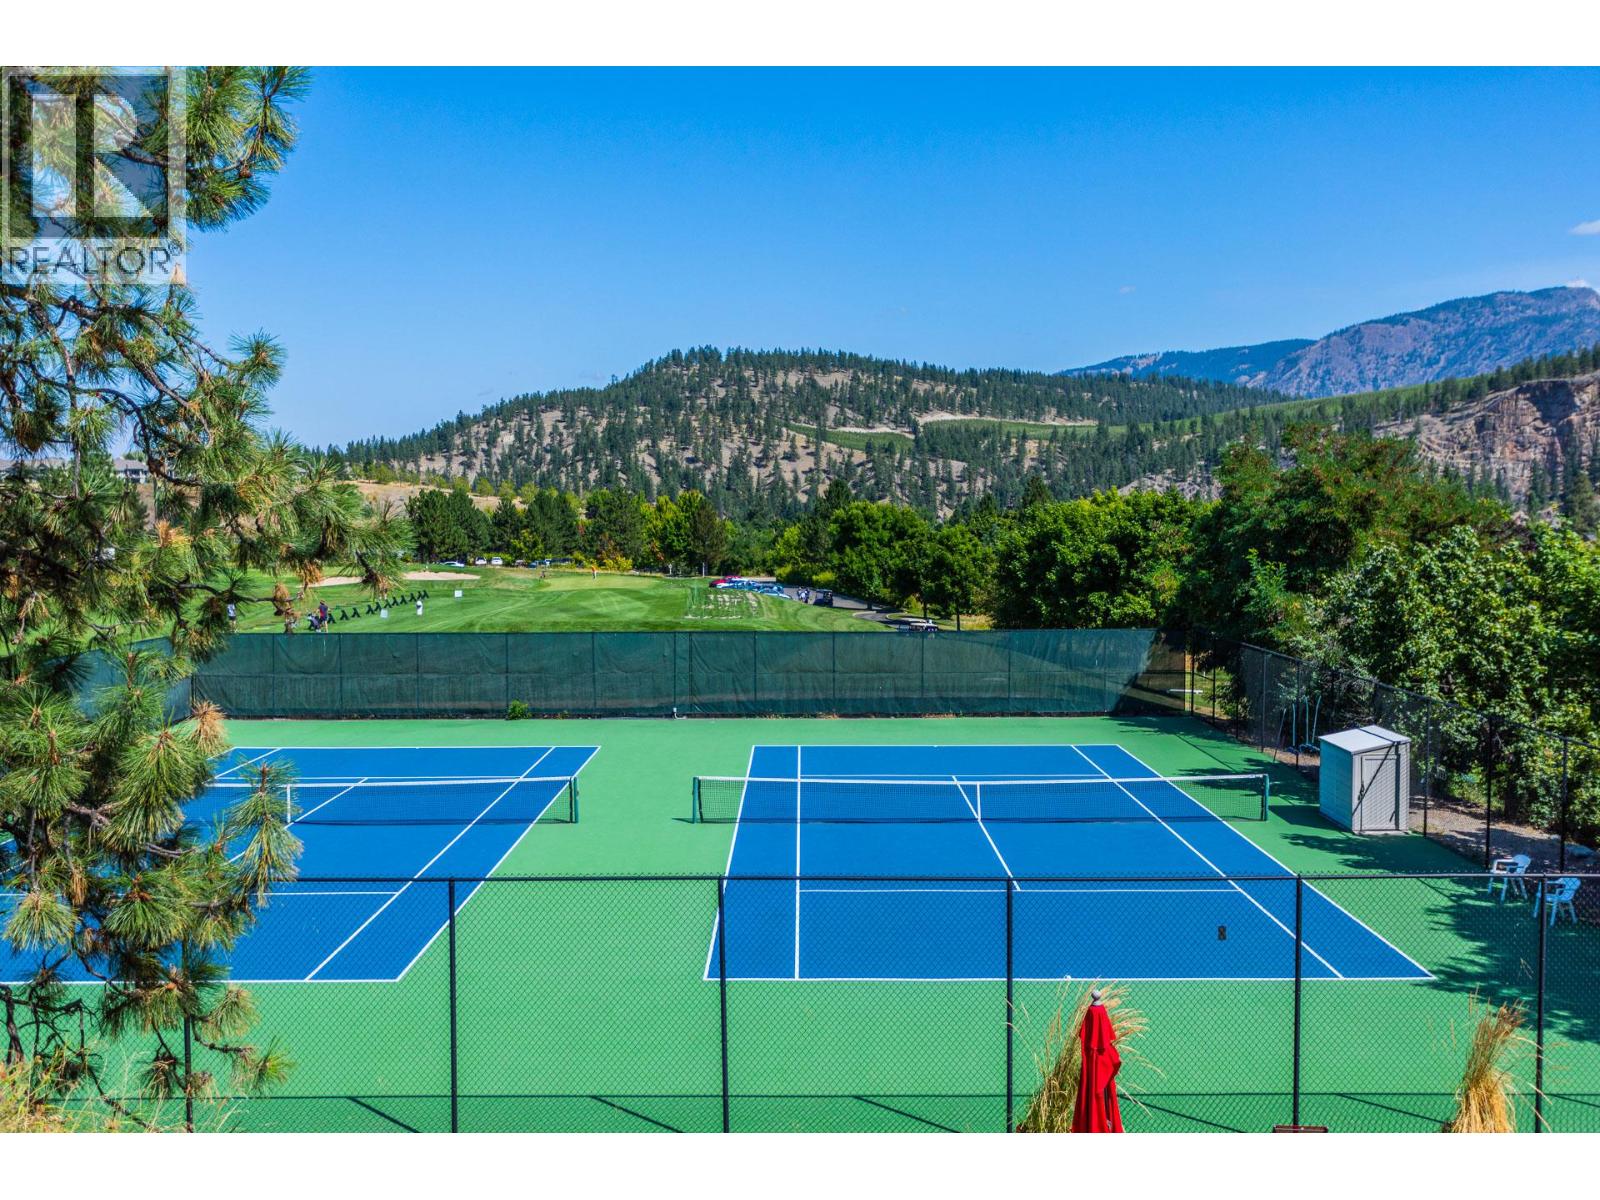
$1,225,000
Maintenance,
$386 Monthly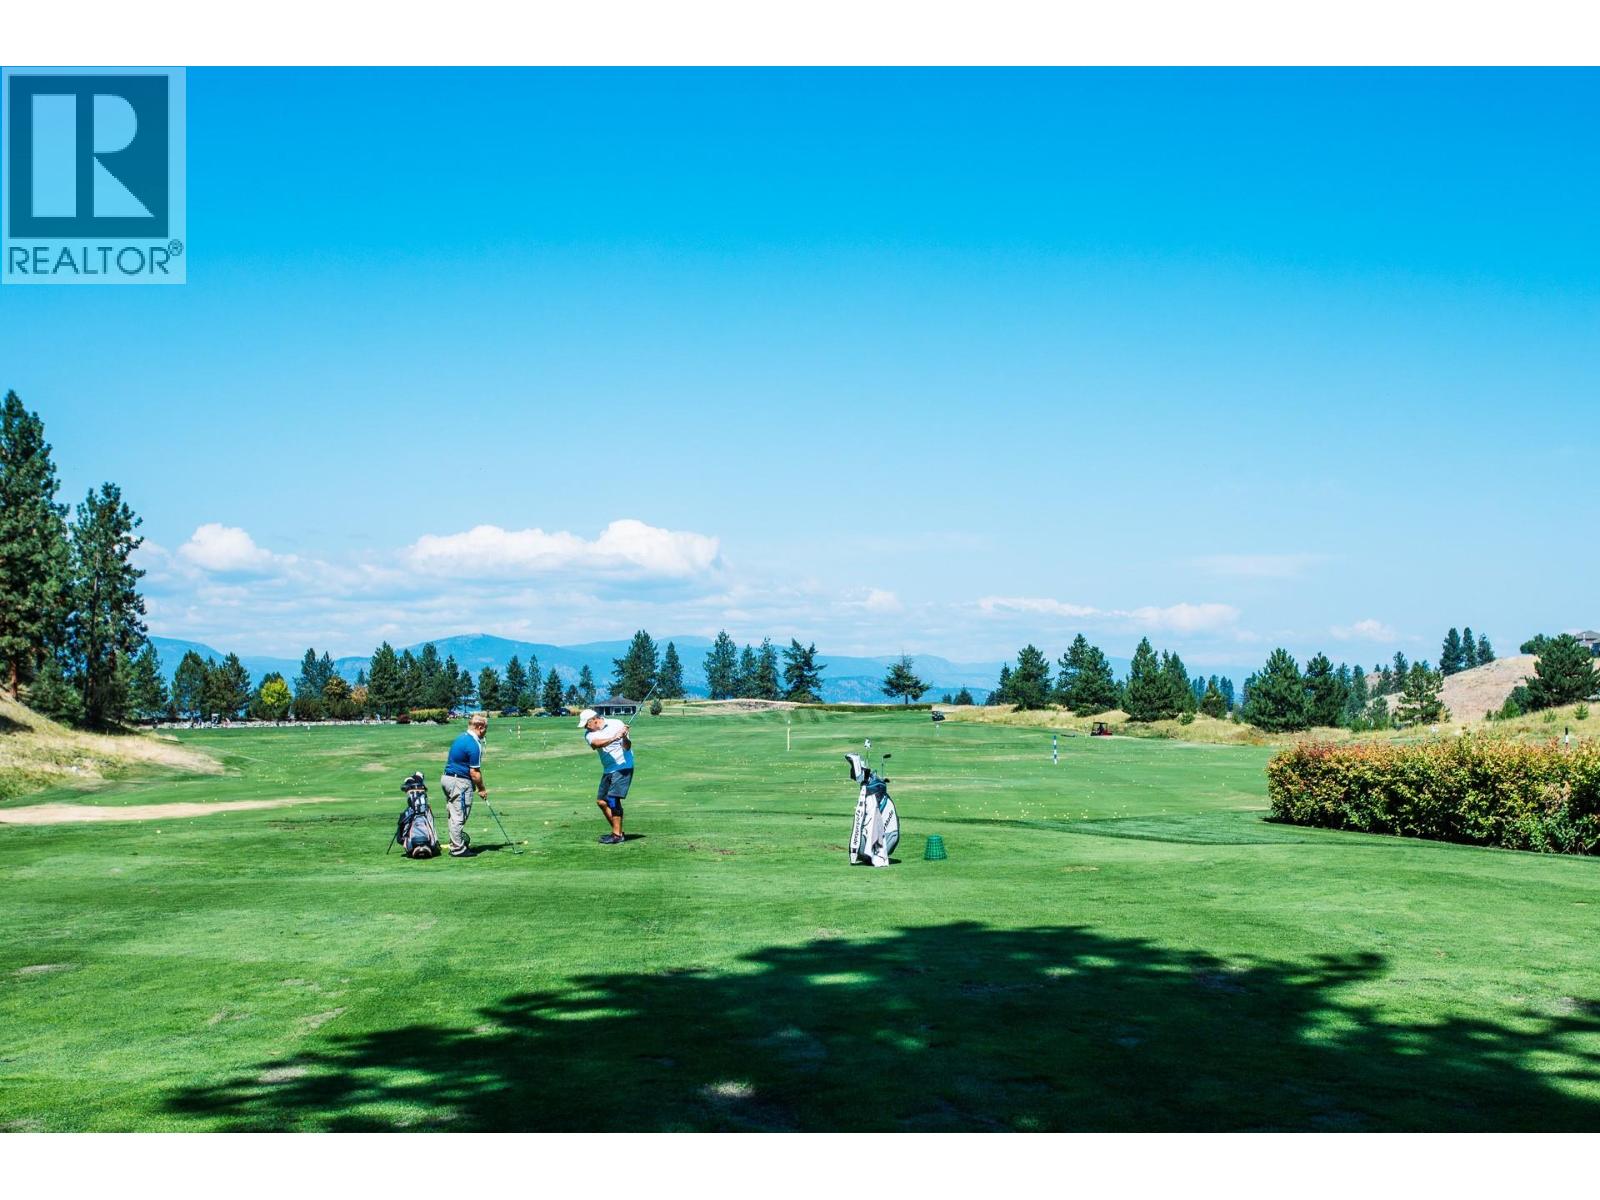
$1,225,000
Maintenance,
$386 Monthly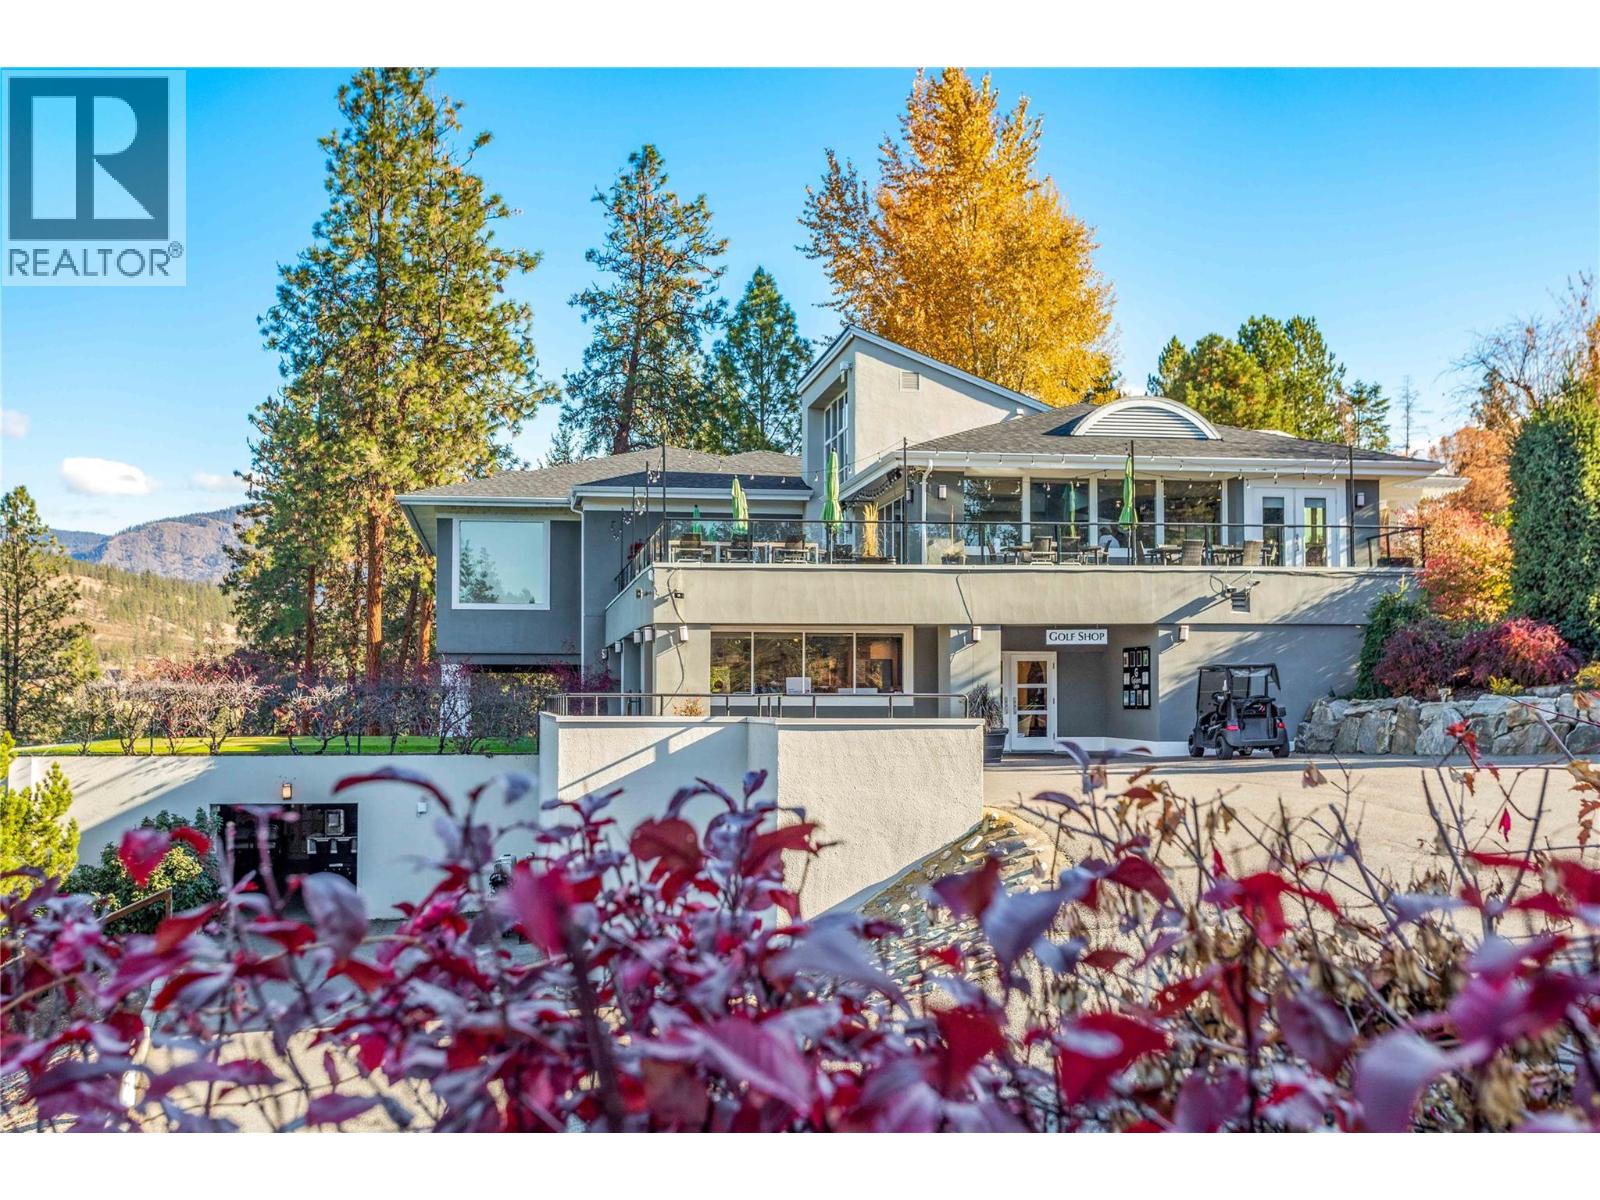
$1,225,000
Maintenance,
$386 Monthly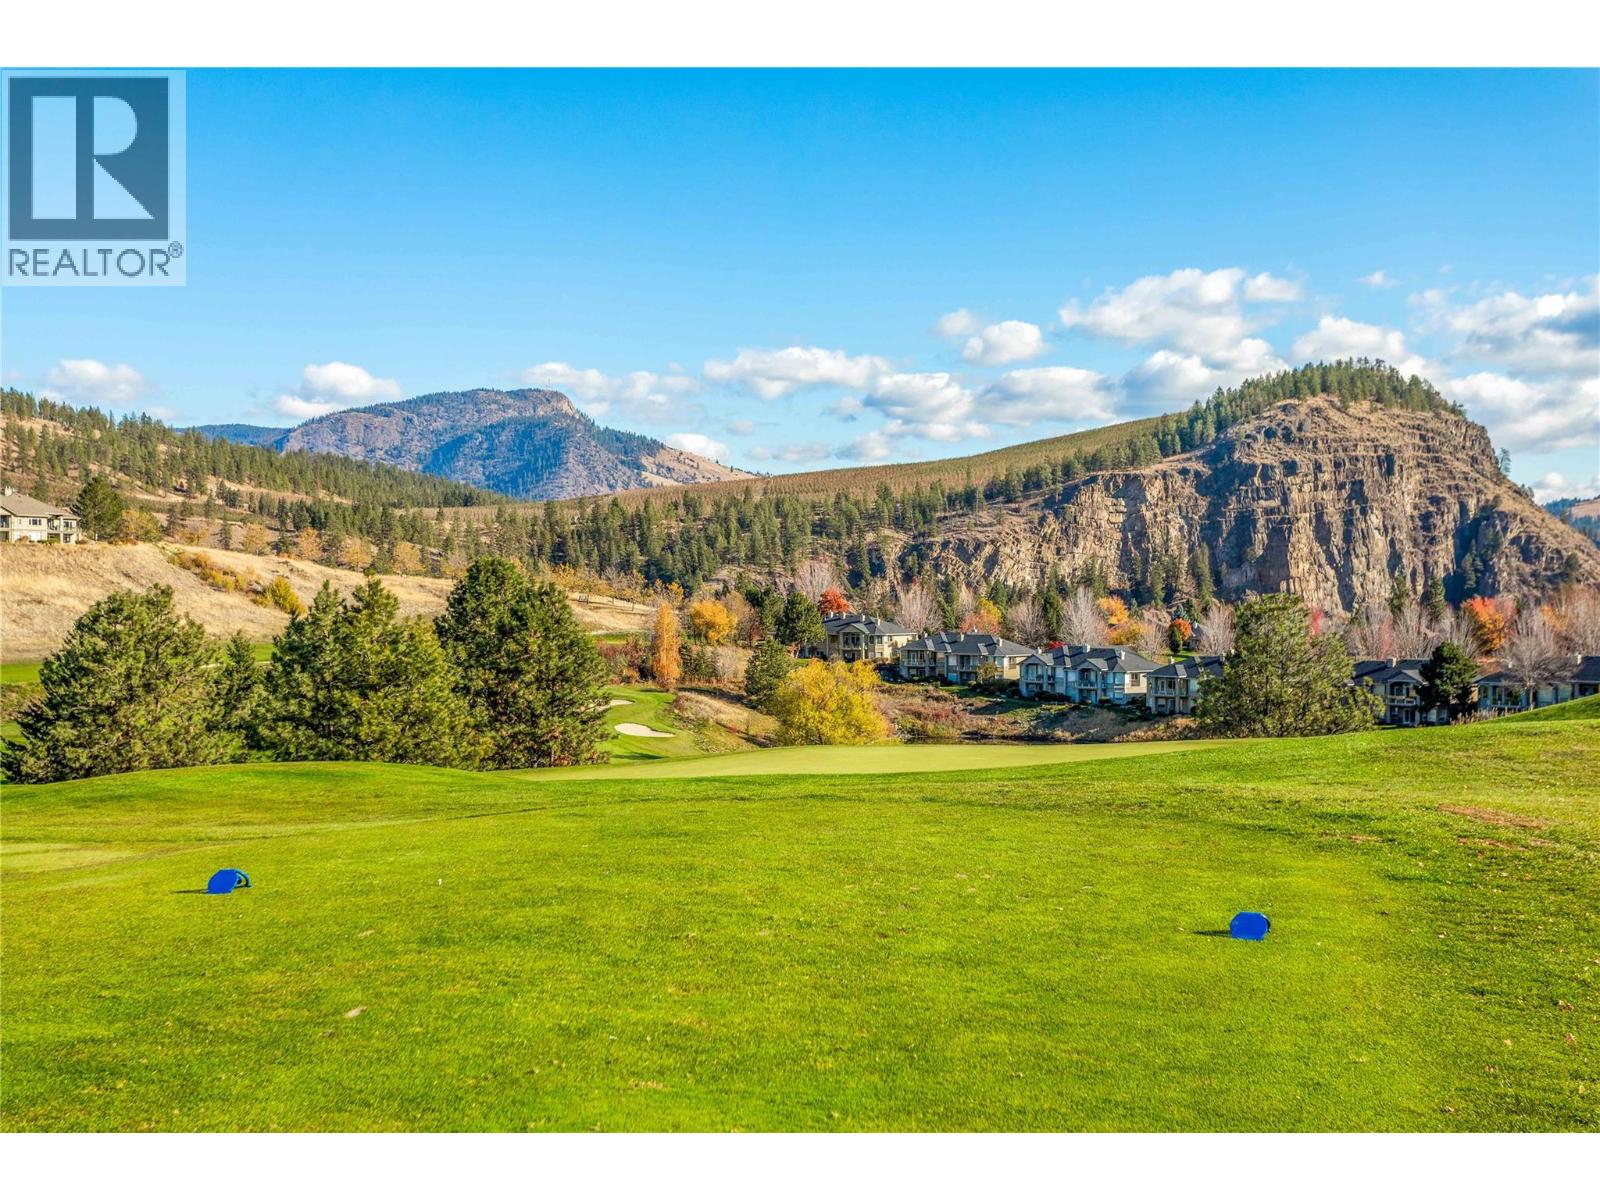
$1,225,000
Maintenance,
$386 Monthly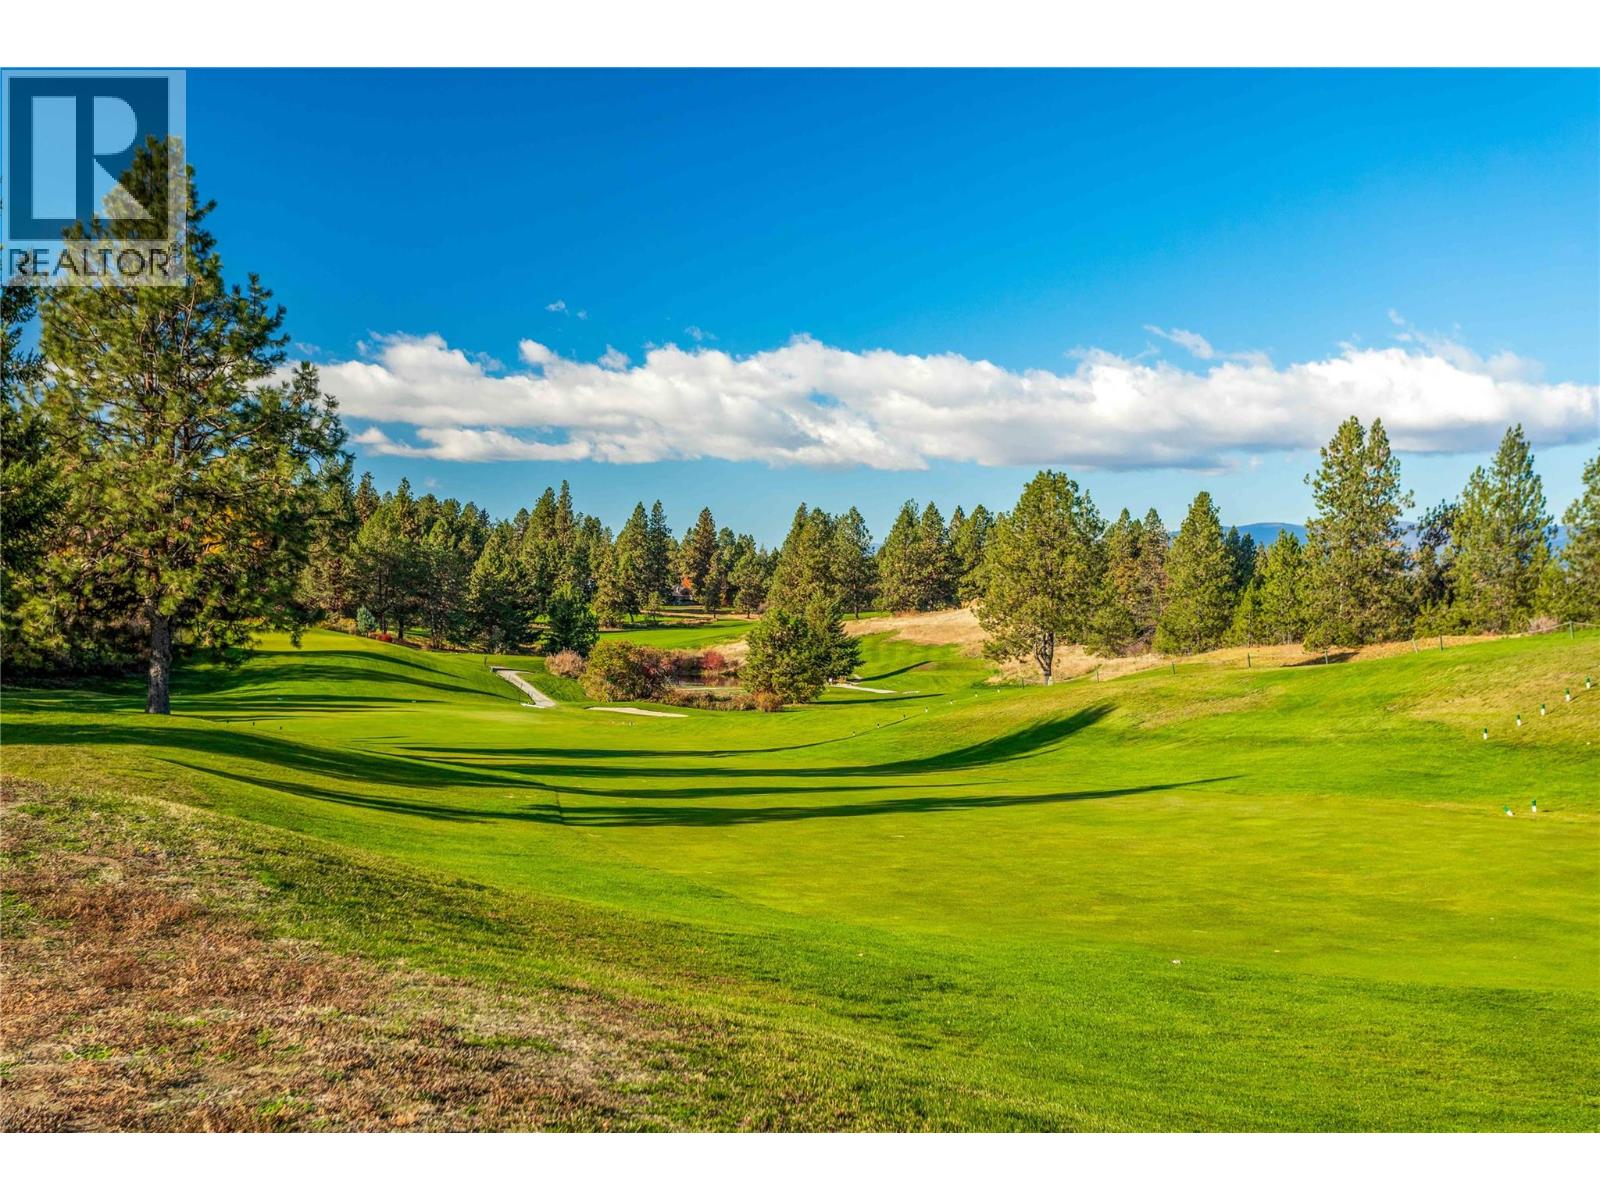
$1,225,000
Maintenance,
$386 Monthly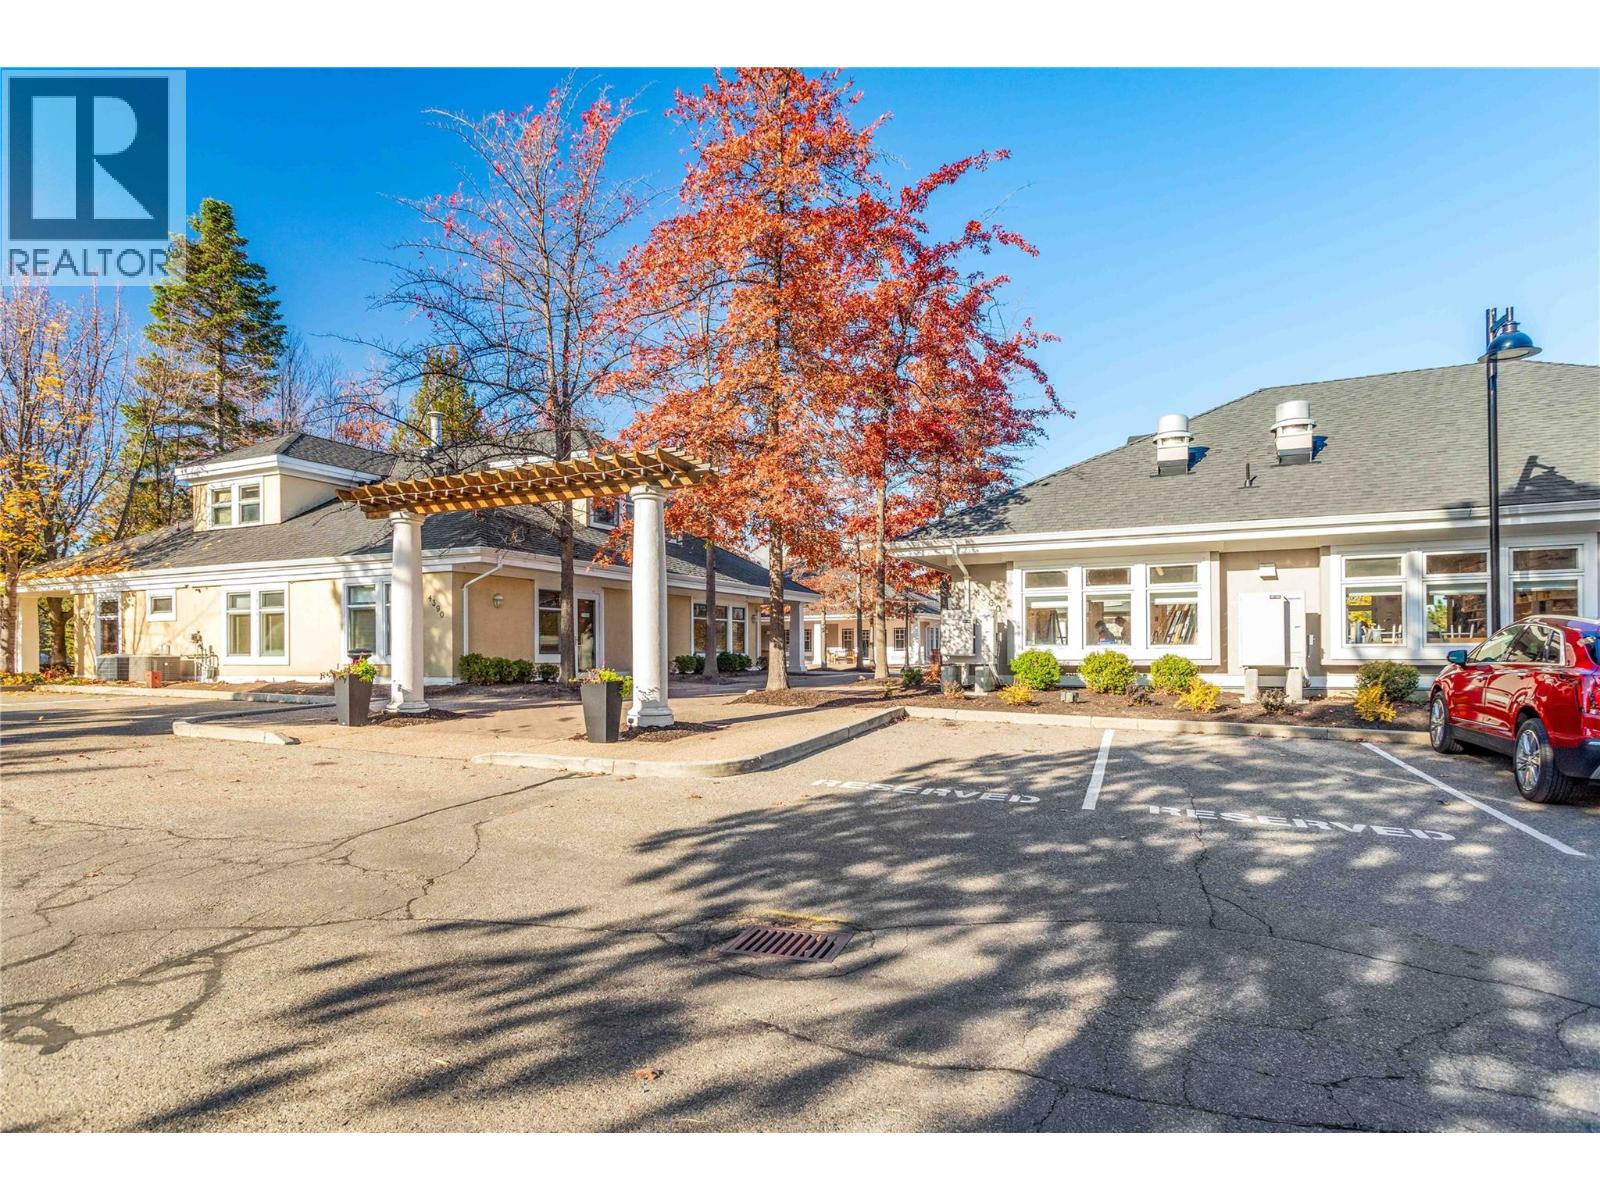
$1,225,000
Maintenance,
$386 Monthly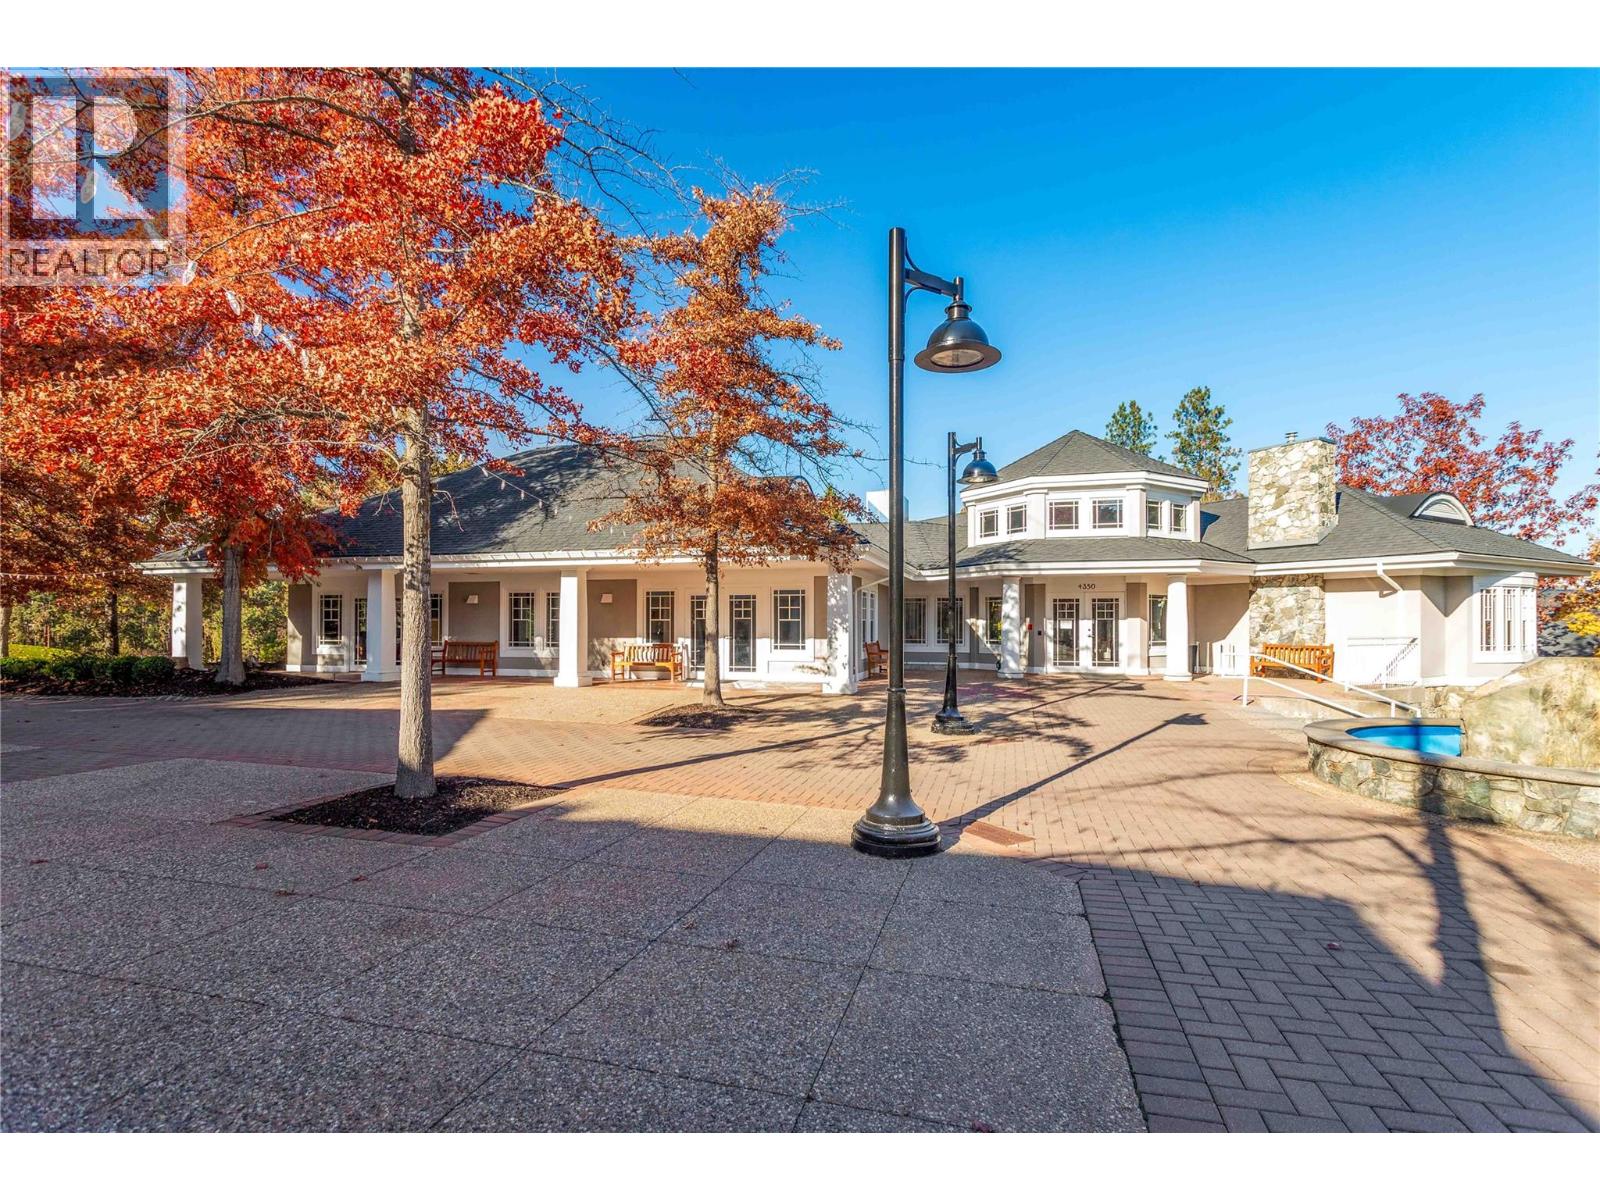
$1,225,000
Maintenance,
$386 Monthly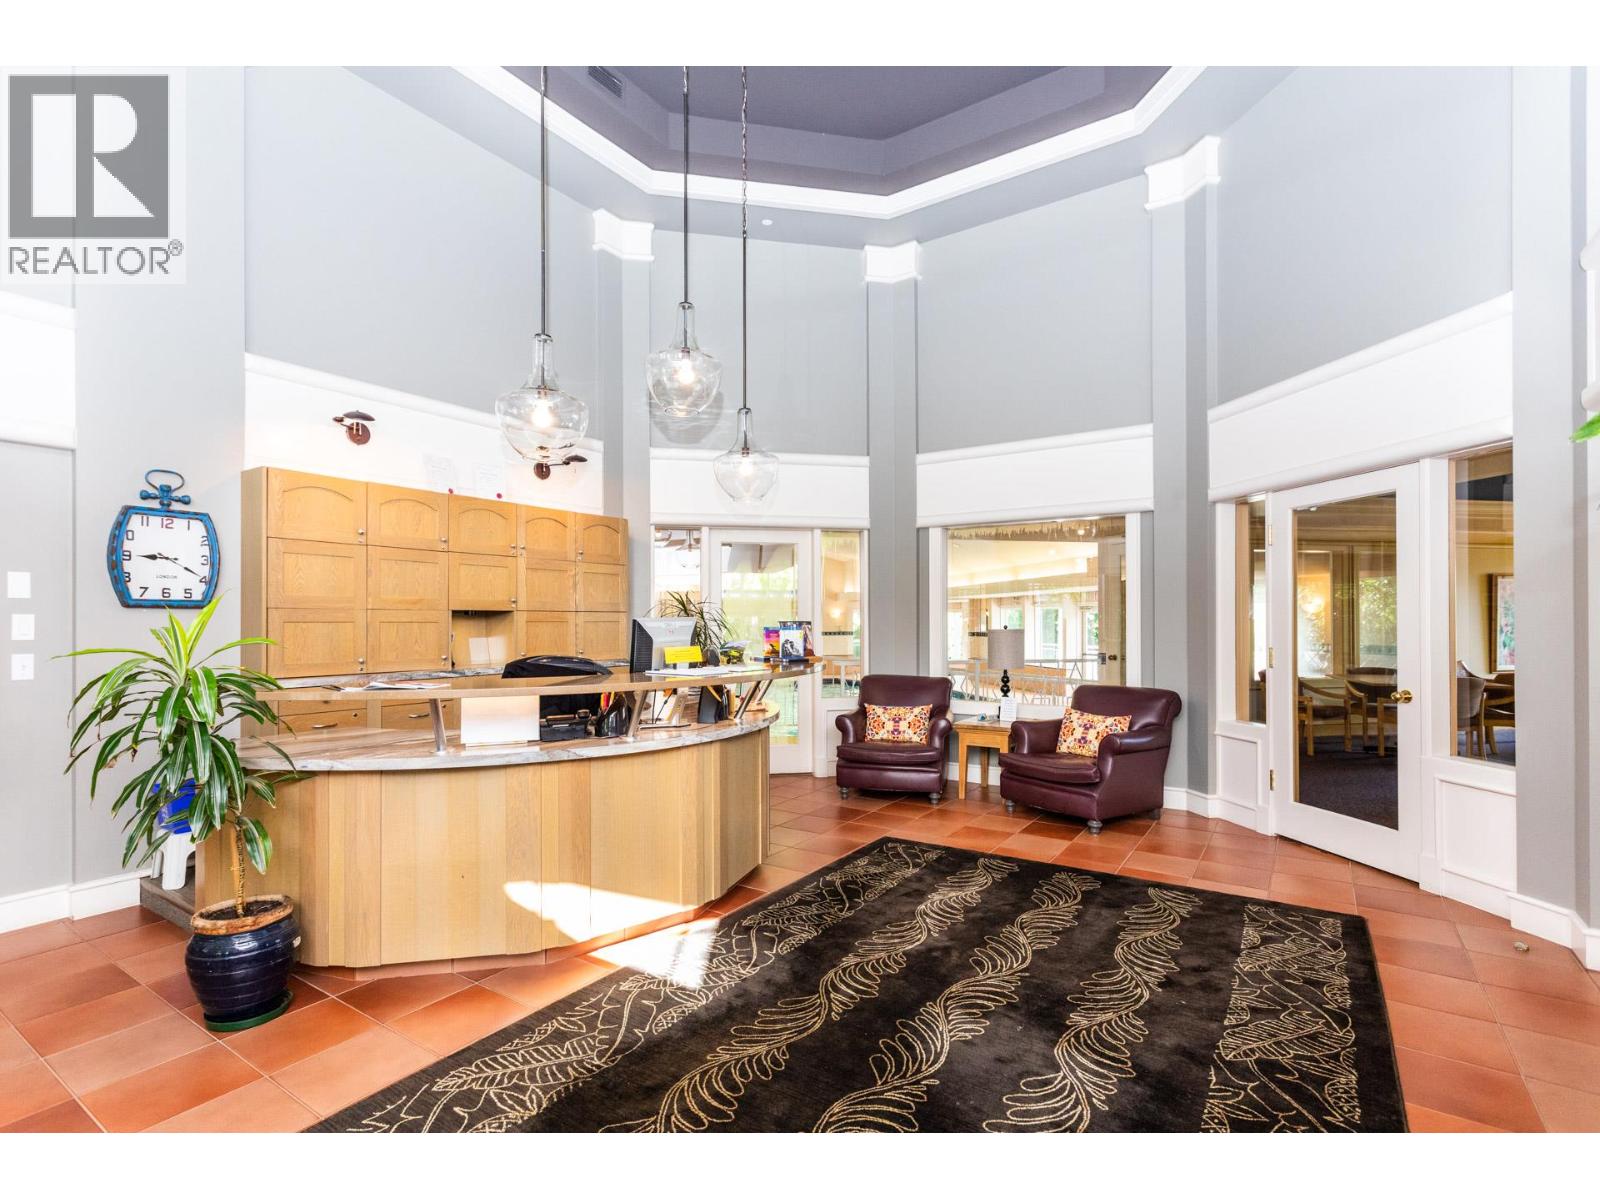
$1,225,000
Maintenance,
$386 Monthly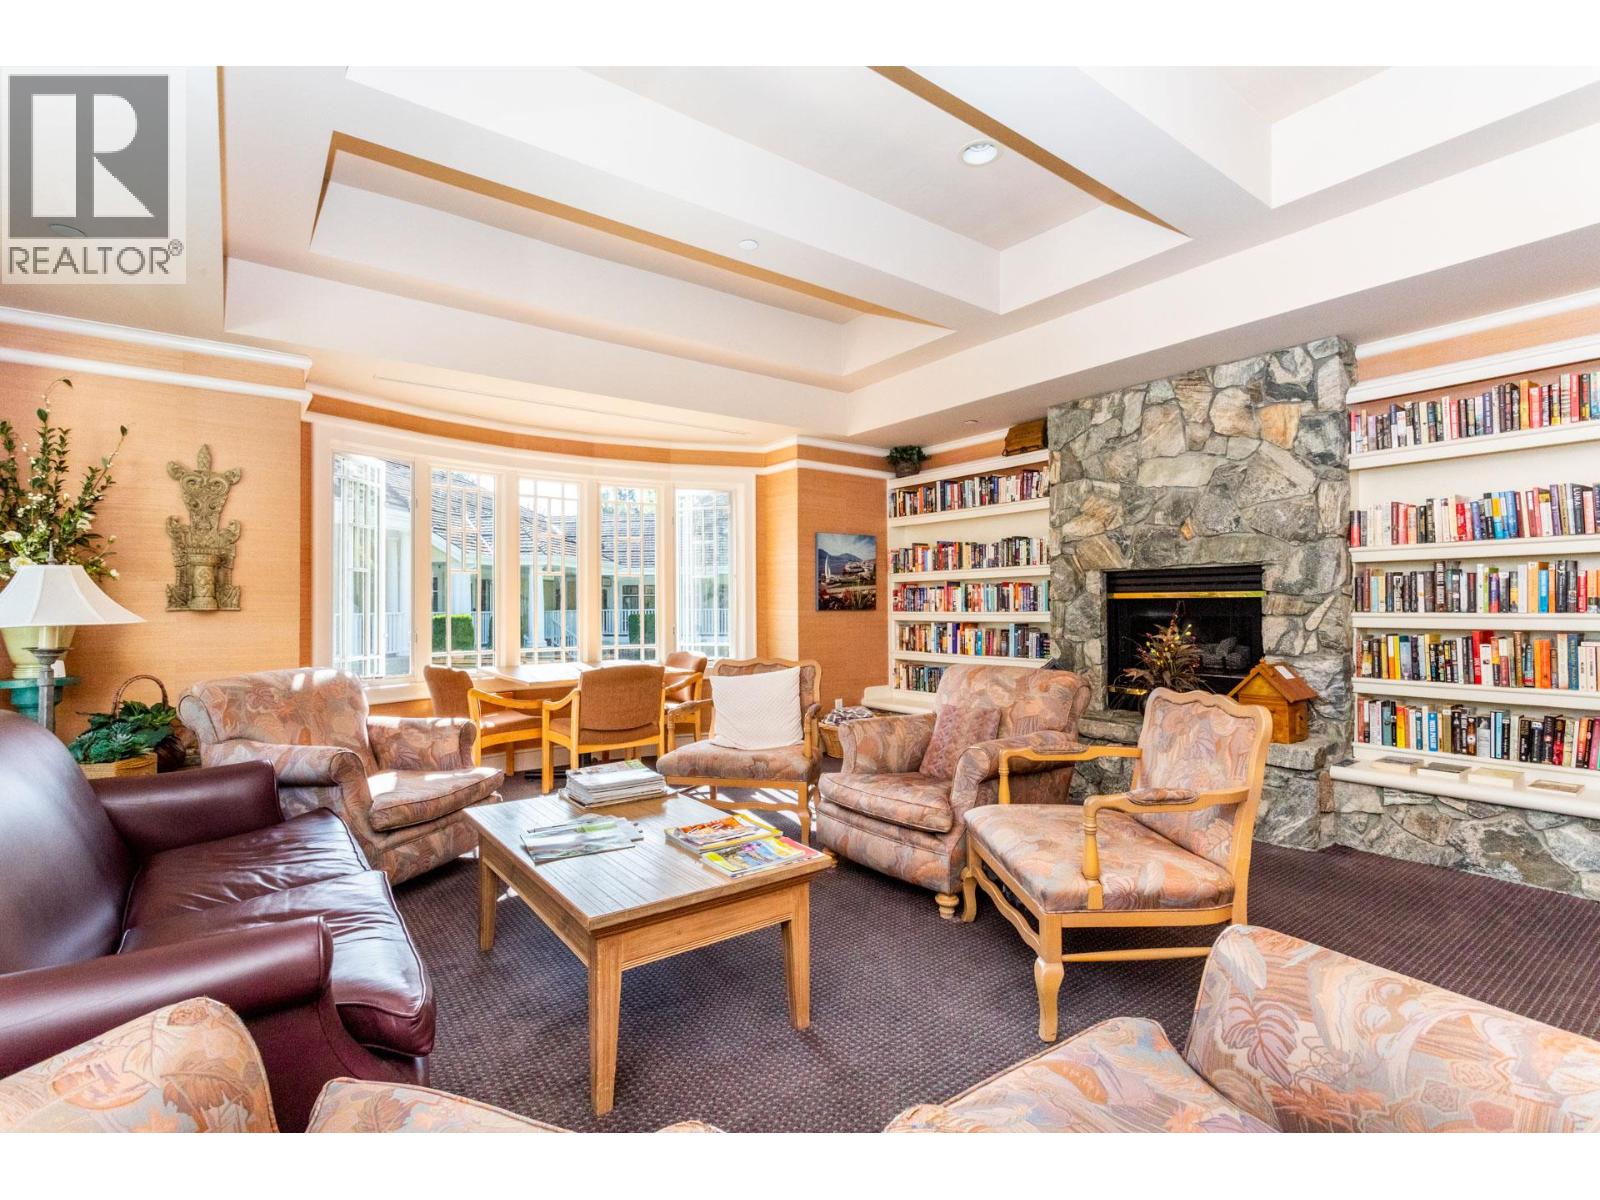
$1,225,000
Maintenance,
$386 Monthly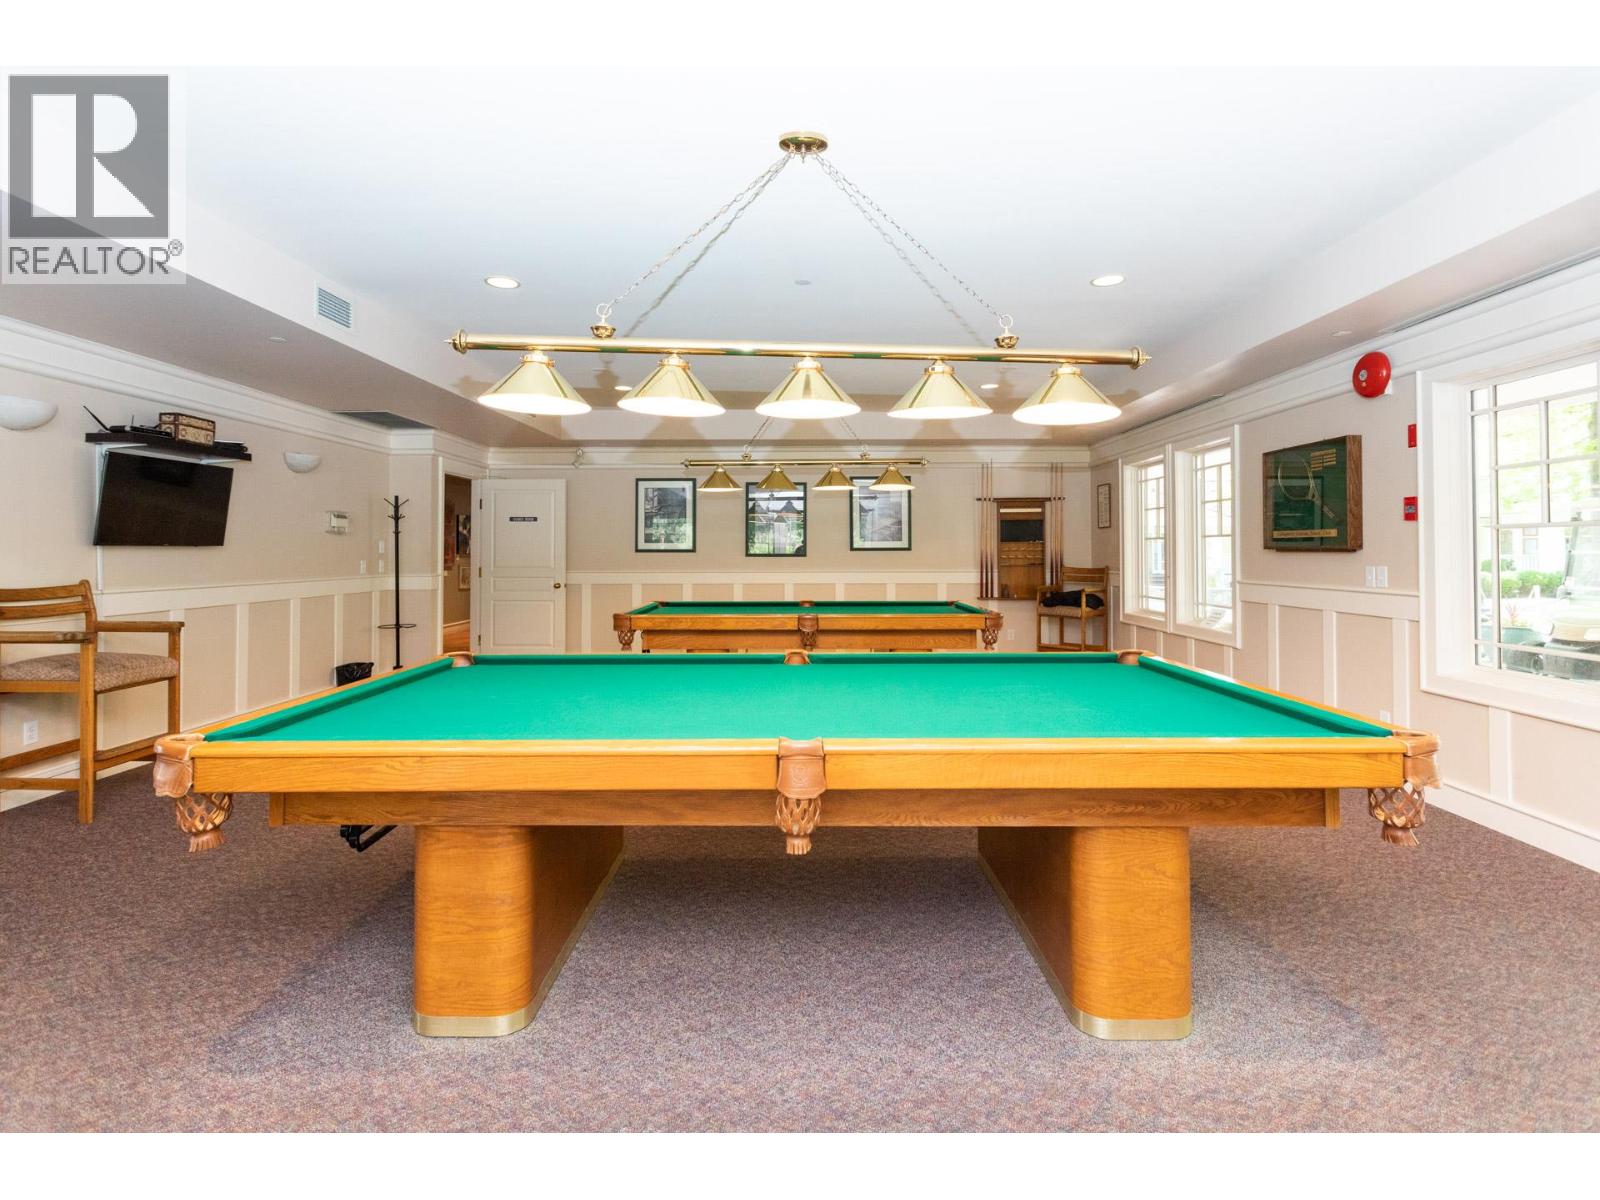
$1,225,000
Maintenance,
$386 Monthly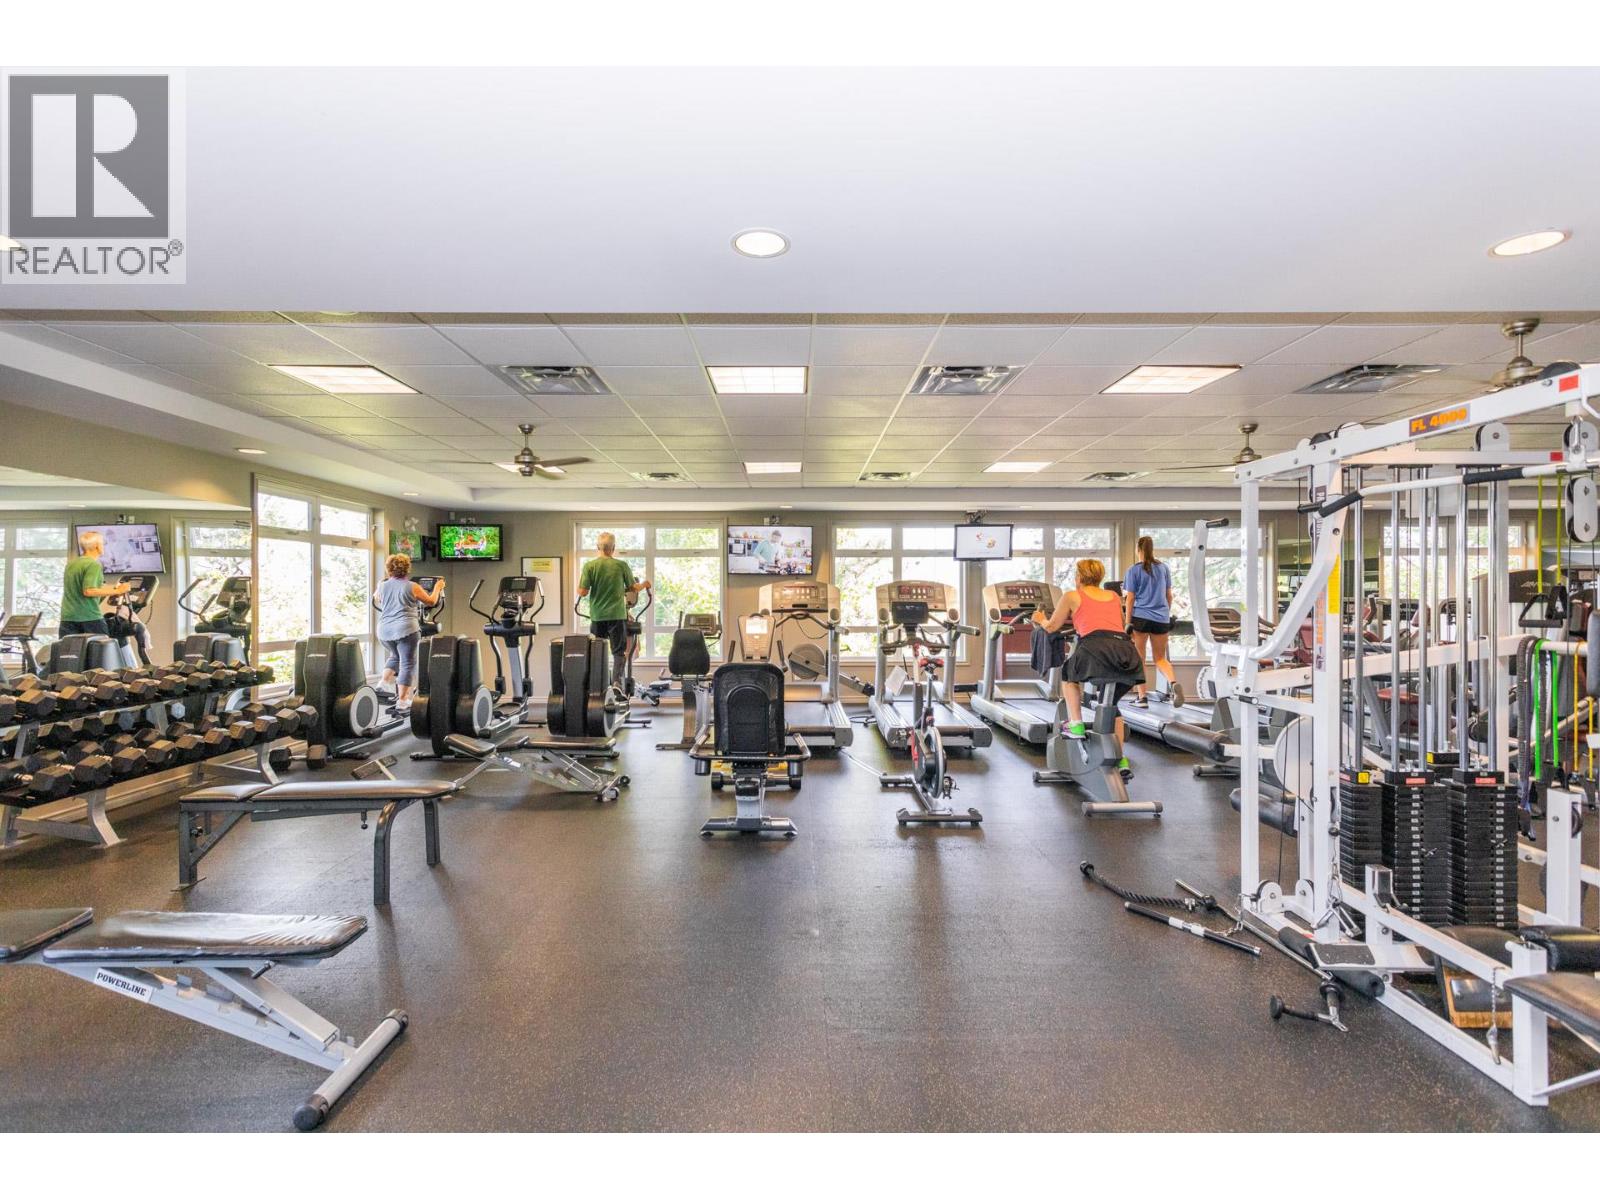
$1,225,000
Maintenance,
$386 Monthly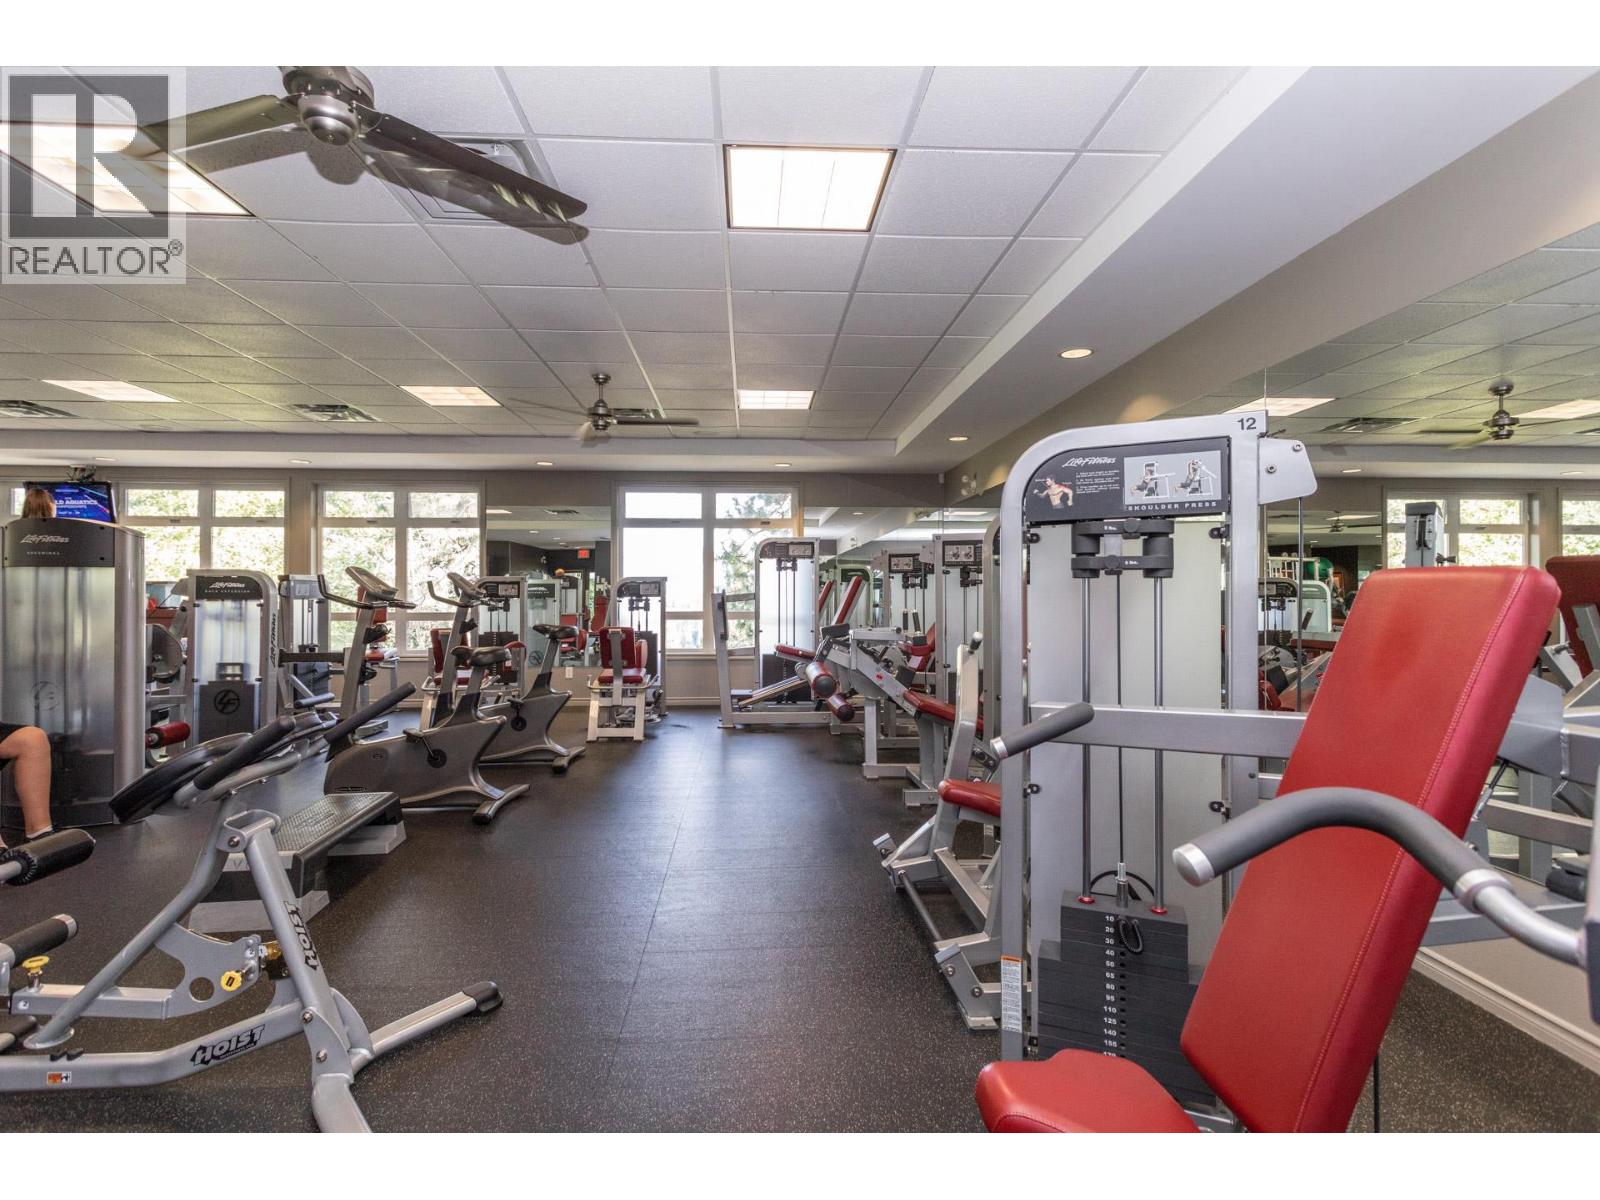
$1,225,000
Maintenance,
$386 Monthly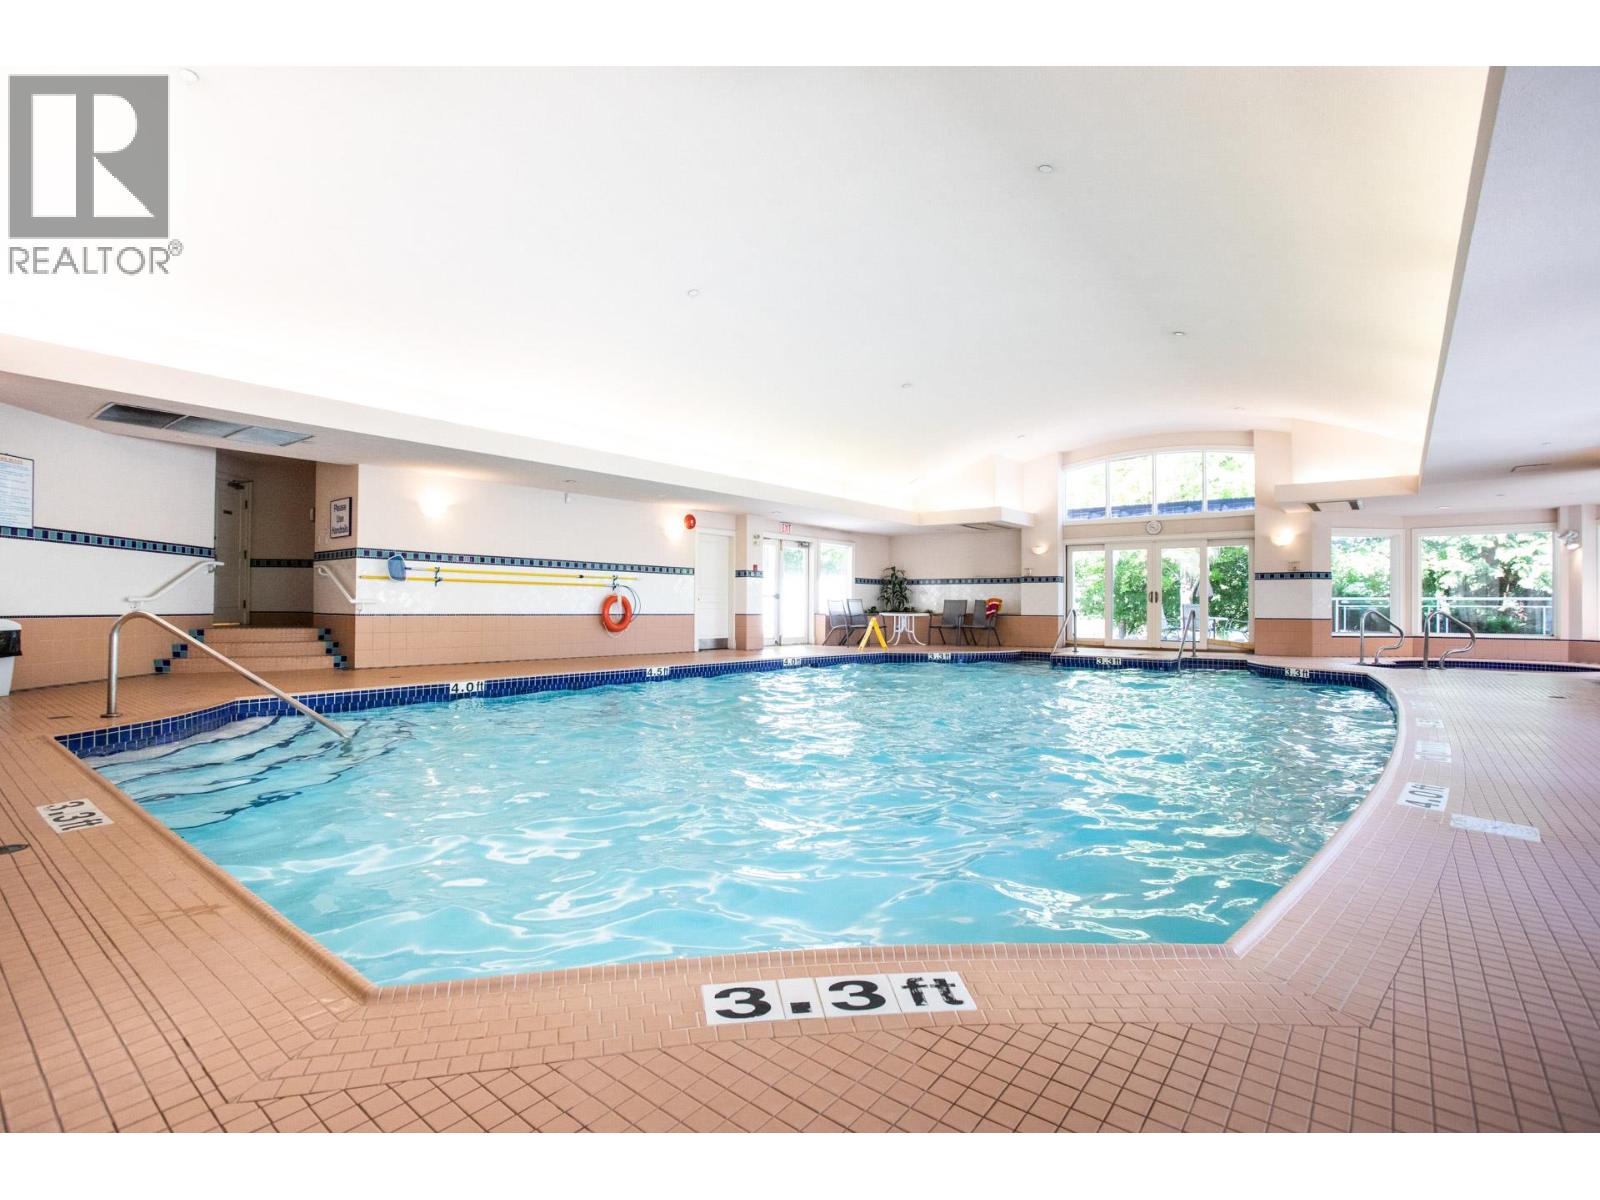
$1,225,000
Maintenance,
$386 Monthly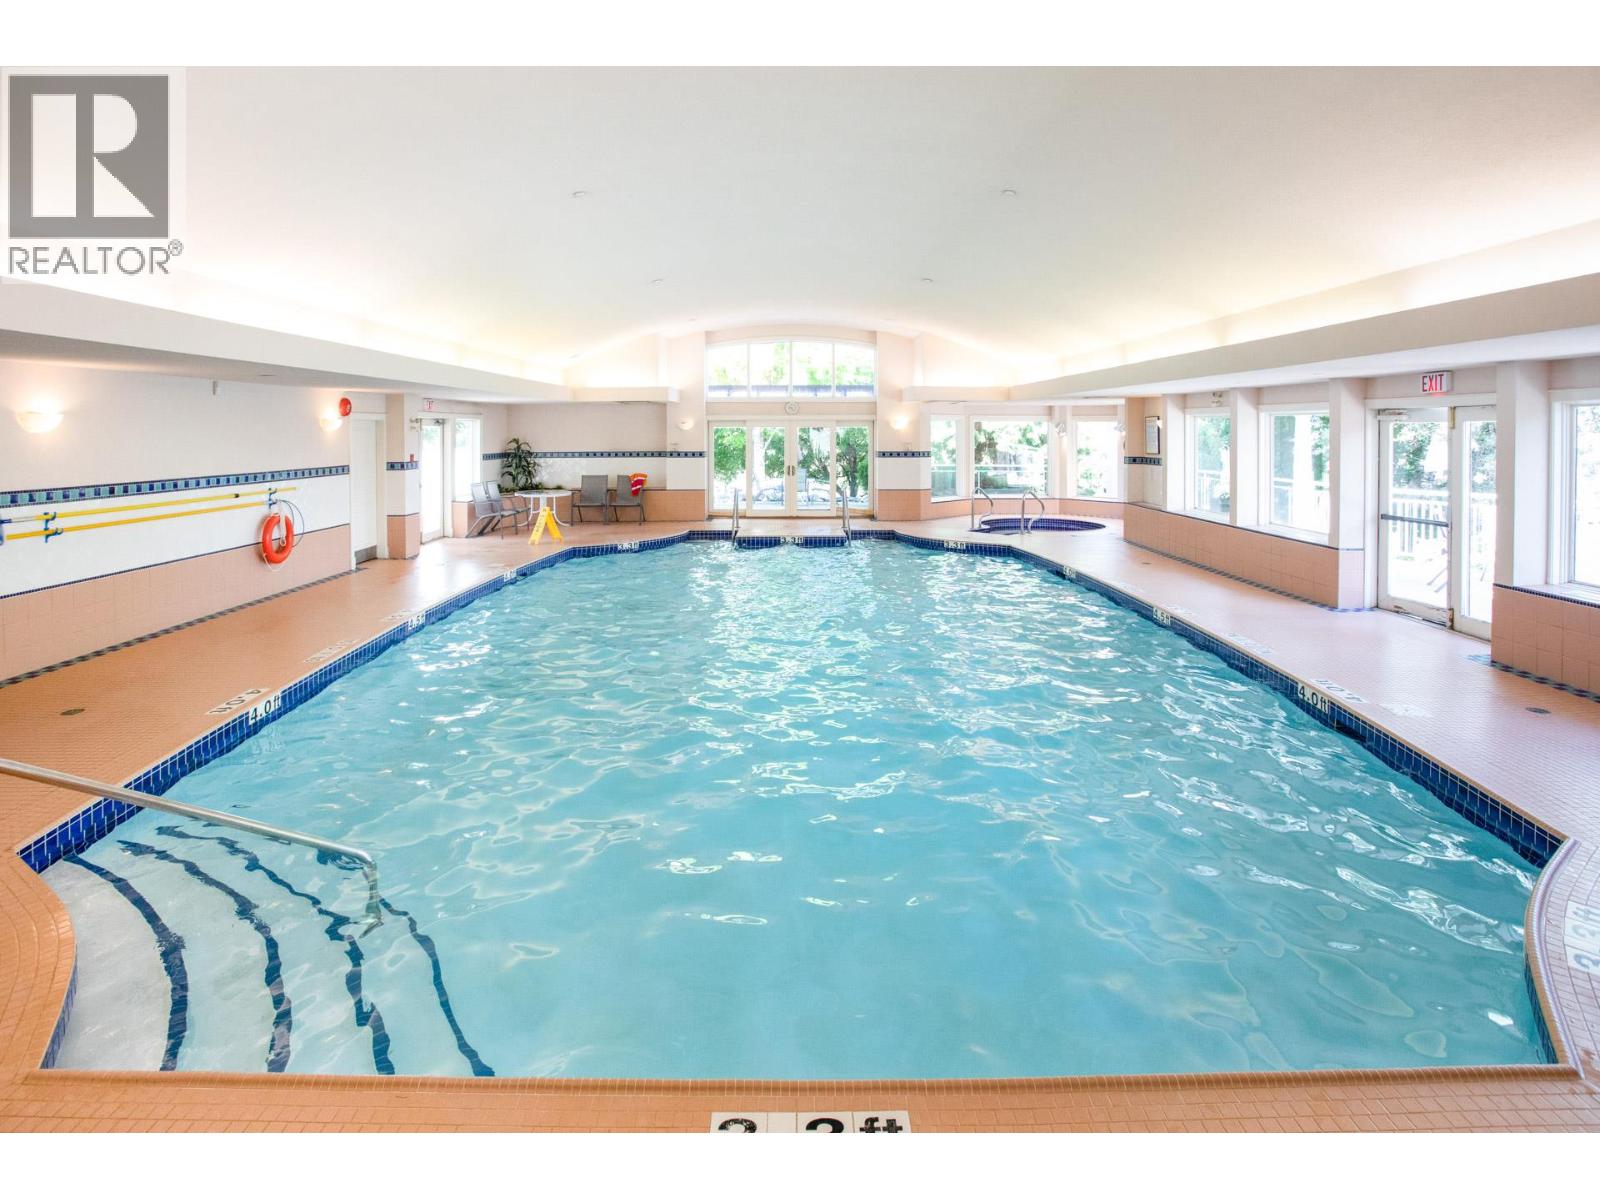
$1,225,000
Maintenance,
$386 Monthly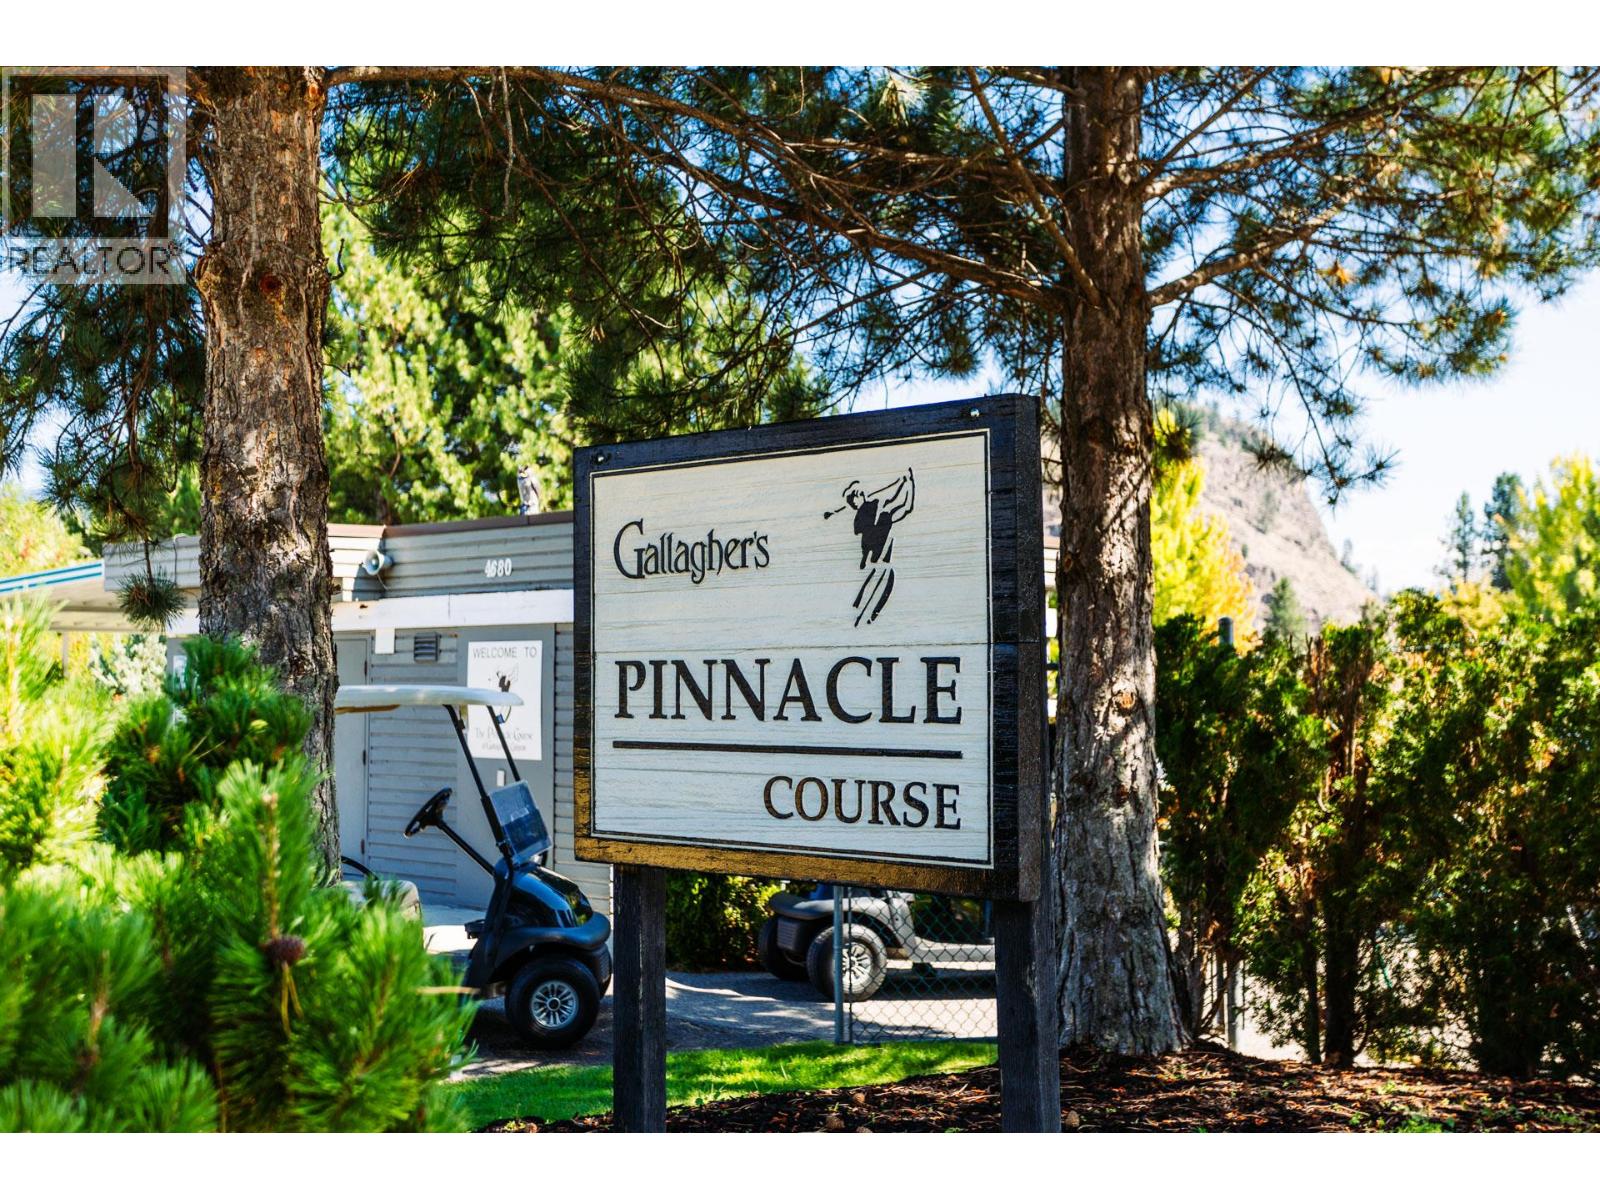
$1,225,000
Maintenance,
$386 Monthly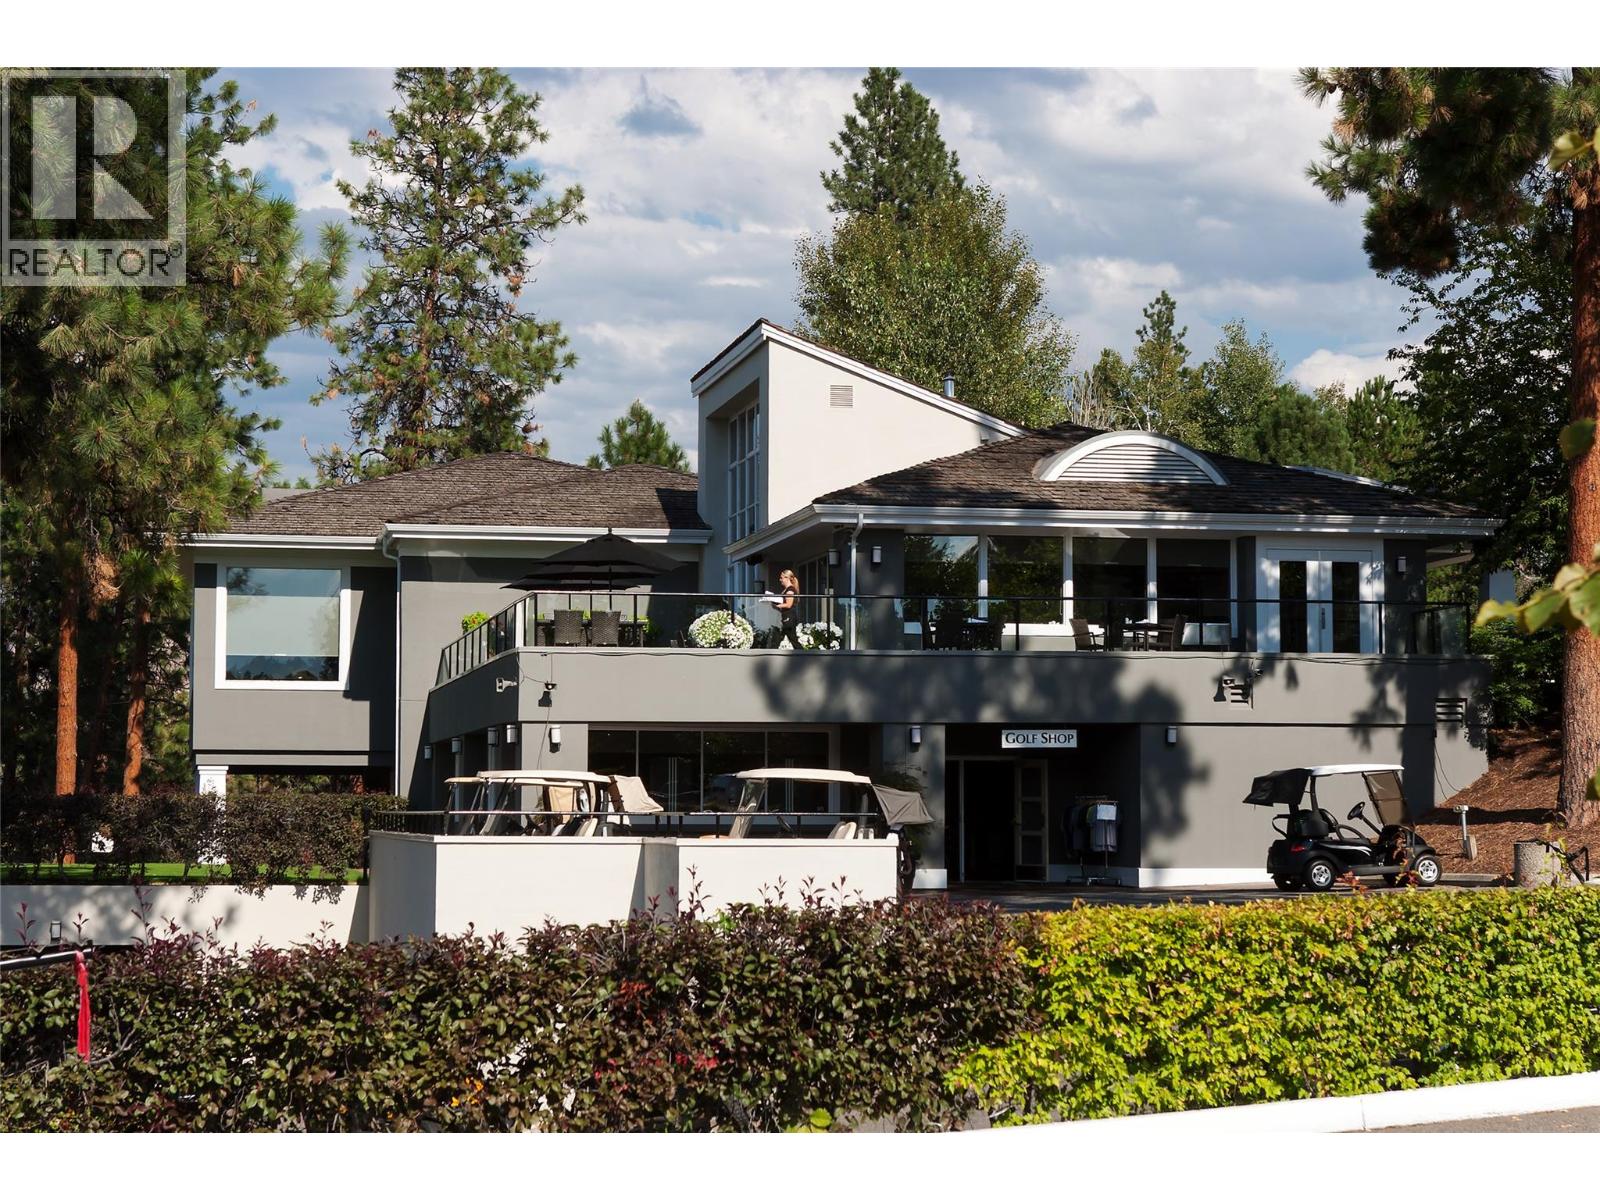
$1,225,000
Maintenance,
$386 Monthly
$1,225,000
Maintenance,
$386 Monthly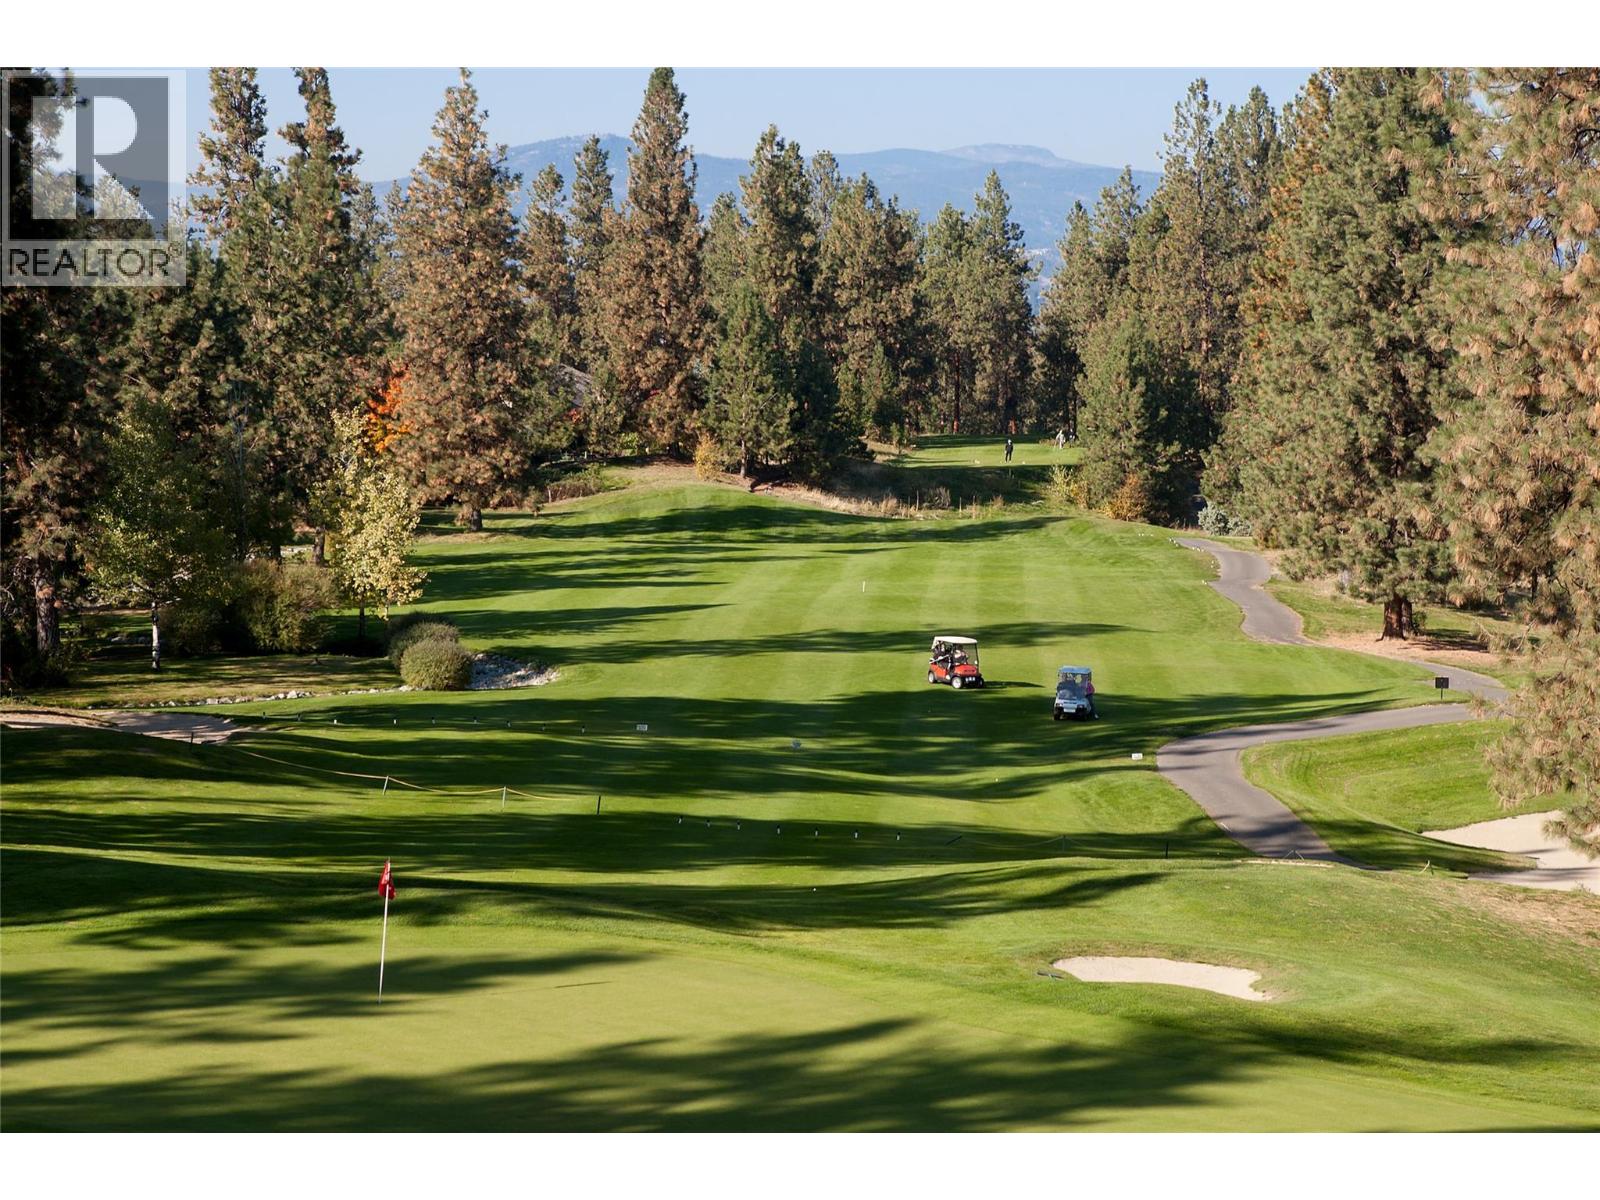
$1,225,000
Maintenance,
$386 Monthly
Like this listing?
Contact us for more information


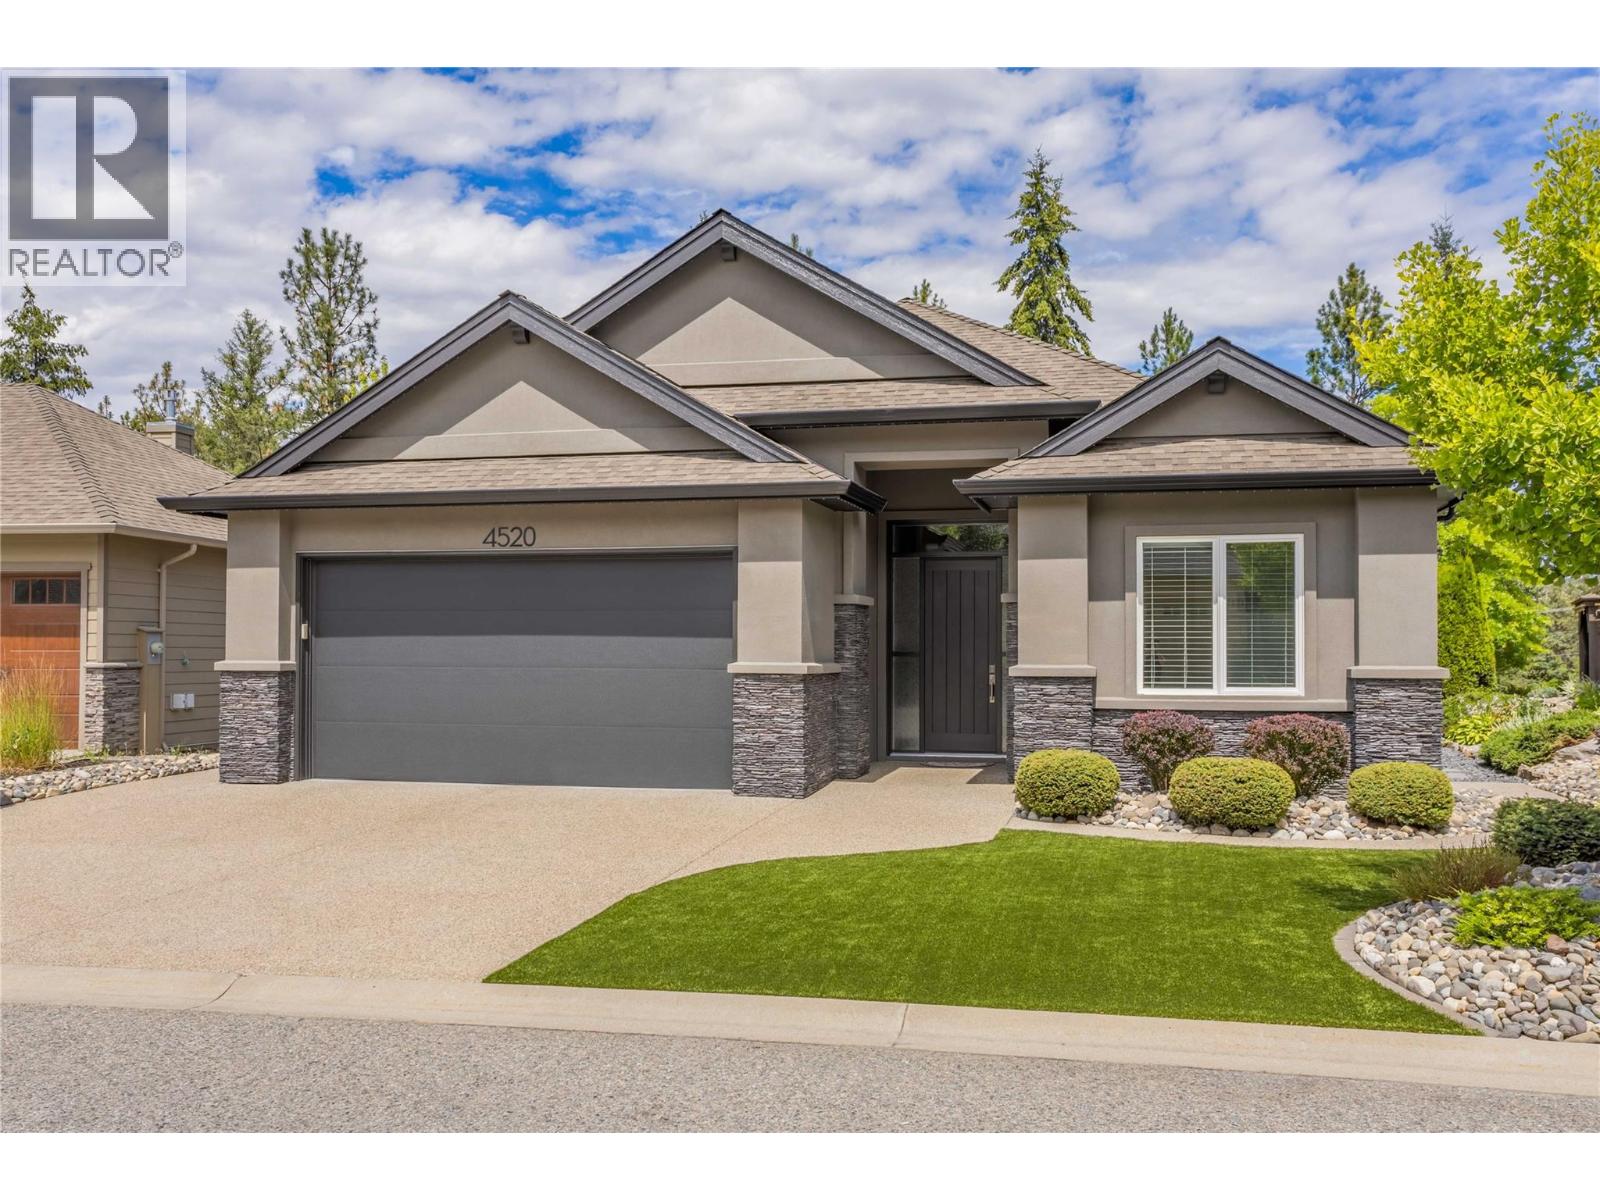
Enjoy the exceptional lifestyle of Gallagher’s Canyon! This immaculate, quality-built K-West rancher w/ walkout basement offers 4 bedrooms, 3 full bathrooms and a bright, open-concept design w/ vaulted ceilings and expansive windows that fill the home with natural light. An inviting great room is perfect for entertaining, while the functional layout offers comfortable everyday living. The king-size primary bedroom features a walk-in closet and roomy 4-piece ensuite w/ sep bathtub. The lower level adds two spacious bedrooms, each w/ a large walk-in closet, plus an additional full bathroom and family sized rec room. Thoughtful updates incl new quartz countertops, kitchen & bath sinks and faucets, new laundry sink, upgraded blinds in most rooms, new garage door and fresh interior/exterior paint. Landscaping features low-maintenance synthetic turf in the front and back yards for a true lock and leave lifestyle. Exterior aggregate recently sealed and HW tank replaced in 2022 for peace of mind! Enjoy the peaceful surroundings from the large covered balcony, w/ programmable Trimlight exterior lighting adding the perfect finishing touch. Beyond your doorstep, Gallagher’s Canyon offers two exceptional golf courses, tennis courts, scenic hiking trails and a residents clubhouse w/ an indoor pool, hot tub, fitness centre, woodworking and pottery studios & year-round social activities. Beautifully maintained and move-in ready! This is a home you’ll want to experience in person! Shows A+ (id:67517)
-
Property Details
MLS® Number 10405853 Property Type Single Family Neigbourhood South East Kelowna Community Name Gallagher's Canyon AmenitiesNearBy Golf Nearby, Park, Recreation CommunityFeatures Pets Allowed Features Private Setting, Central Island ParkingSpaceTotal 4 PoolType Indoor Pool Structure Clubhouse -
Building
BathroomTotal 3 BedroomsTotal 4 Amenities Clubhouse, Whirlpool Appliances Refrigerator, Dishwasher, Dryer, Range - Gas, Microwave, Washer ArchitecturalStyle Ranch BasementType Full ConstructedDate 2013 ConstructionStyleAttachment Detached CoolingType Central Air Conditioning ExteriorFinish Stone, Stucco FireProtection Smoke Detector Only FireplaceFuel Gas FireplacePresent Yes FireplaceTotal 1 FireplaceType Unknown FlooringType Ceramic Tile, Hardwood HeatingType Forced Air, See Remarks RoofMaterial Asphalt Shingle RoofStyle Unknown StoriesTotal 2 SizeInterior 3,277 Sqft Type House UtilityWater Municipal Water Attached Garage 2 -
Land
Acreage No FenceType Fence LandAmenities Golf Nearby, Park, Recreation LandscapeFeatures Landscaped, Underground Sprinkler Sewer Municipal Sewage System SizeFrontage 49 Ft SizeIrregular 0.16 SizeTotal 0.16 Ac|under 1 Acre SizeTotalText 0.16 Ac|under 1 Acre -
Rooms
Level Type Length Width Dimensions Basement 3pc Bathroom 5'10'' x 11'10'' Basement Other 6'11'' x 5'6'' Basement Utility Room 17'7'' x 21'2'' Basement Other 7'7'' x 7'11'' Basement Other 9'5'' x 5'1'' Basement Bedroom 13'4'' x 18'9'' Basement Recreation Room 18'2'' x 29'4'' Basement Bedroom 11'5'' x 17'10'' Basement Other 10'2'' x 6'1'' Main Level Other 20'0'' x 22'5'' Main Level 4pc Ensuite Bath 10'1'' x 11'5'' Main Level Primary Bedroom 13'11'' x 19'1'' Main Level Dining Room 12'10'' x 11'2'' Main Level Laundry Room 9'7'' x 8'10'' Main Level Kitchen 12'11'' x 13'10'' Main Level Living Room 14'9'' x 19'7'' Main Level Foyer 7'1'' x 10'4'' Main Level Bedroom 10'11'' x 11'11'' Main Level 3pc Bathroom 5'5'' x 8'0'' -
Utilities
Your Favourites
No Favourites Found







The trademarks REALTOR®, REALTORS®, and the REALTOR® logo are controlled by The Canadian Real Estate Association (CREA) and identify real estate professionals who are members of CREA. The trademarks MLS®, Multiple Listing Service® and the associated logos are owned by The Canadian Real Estate Association (CREA) and identify the quality of services provided by real estate professionals who are members of CREA. The trademark DDF® is owned by The Canadian Real Estate Association (CREA) and identifies CREA's Data Distribution Facility (DDF®)
November 18 2026 02:02:08
Association of Interior REALTORS®
