$4,995,000
$4,995,000
$4,995,000
$4,995,000
$4,995,000
$4,995,000
$4,995,000
$4,995,000
$4,995,000
$4,995,000
$4,995,000
$4,995,000
$4,995,000
$4,995,000
$4,995,000
$4,995,000
$4,995,000
$4,995,000
$4,995,000
$4,995,000
$4,995,000
$4,995,000
$4,995,000
$4,995,000
$4,995,000
$4,995,000
$4,995,000
$4,995,000
$4,995,000
$4,995,000
$4,995,000
$4,995,000
$4,995,000
$4,995,000
$4,995,000
$4,995,000
$4,995,000
$4,995,000
$4,995,000
$4,995,000
$4,995,000
$4,995,000
$4,995,000
$4,995,000
$4,995,000
$4,995,000
$4,995,000
$4,995,000
$4,995,000
$4,995,000
$4,995,000
$4,995,000
$4,995,000
$4,995,000
$4,995,000
$4,995,000
$4,995,000
$4,995,000
$4,995,000
$4,995,000
$4,995,000
$4,995,000
$4,995,000
$4,995,000
$4,995,000
$4,995,000
$4,995,000
$4,995,000
$4,995,000
$4,995,000
$4,995,000
$4,995,000
$4,995,000
$4,995,000
$4,995,000
$4,995,000
$4,995,000
$4,995,000
$4,995,000
$4,995,000
$4,995,000
$4,995,000
$4,995,000
$4,995,000
$4,995,000
$4,995,000
$4,995,000
$4,995,000
$4,995,000
$4,995,000
$4,995,000
$4,995,000
$4,995,000
$4,995,000
$4,995,000
$4,995,000
$4,995,000
$4,995,000
$4,995,000
Like this listing?
Contact us for more information


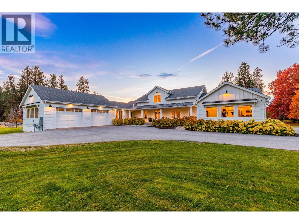
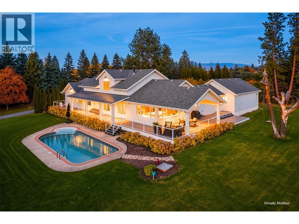
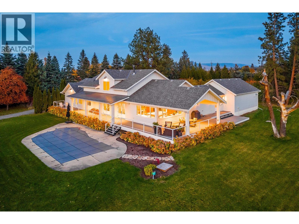
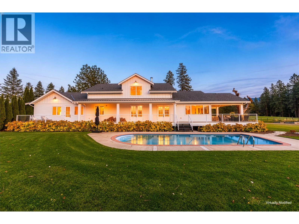
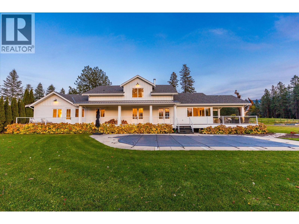
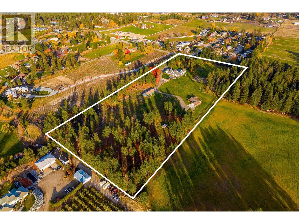
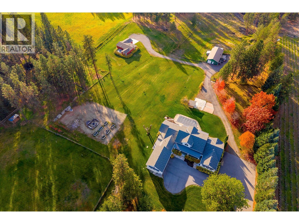
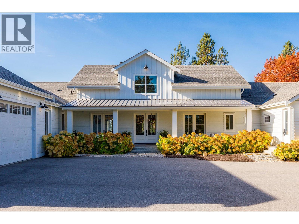
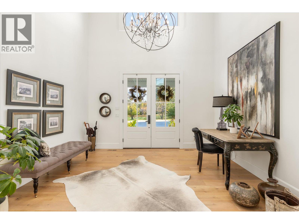
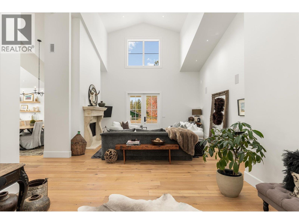
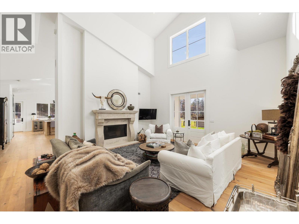
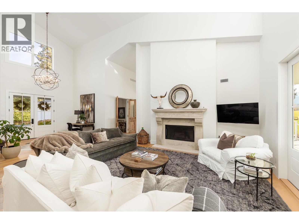
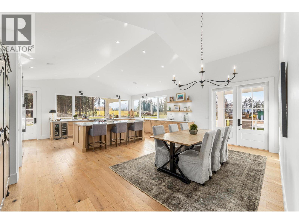
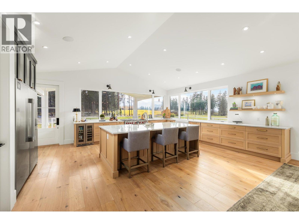
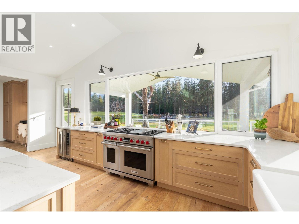
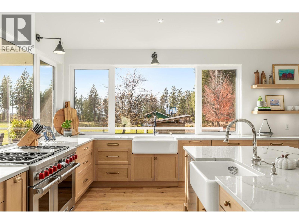
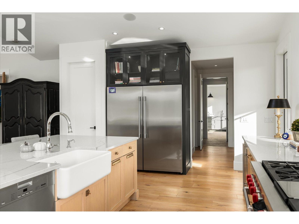
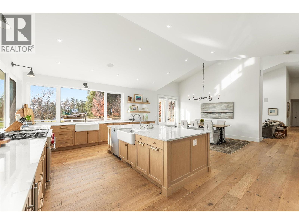
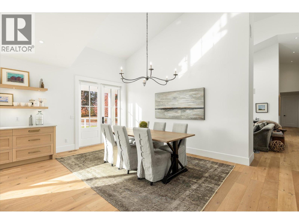
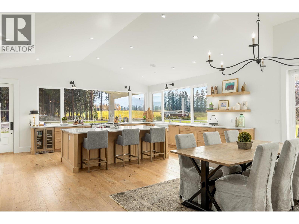
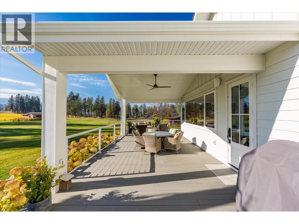
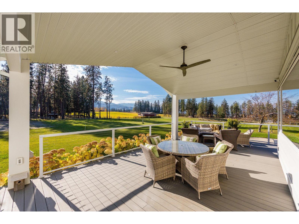
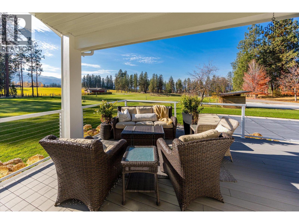
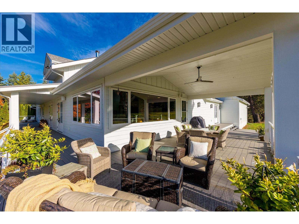
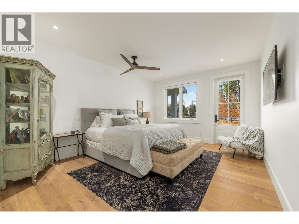
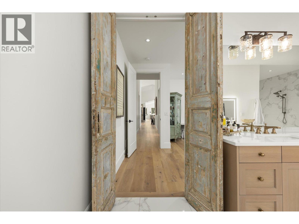
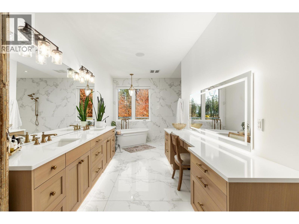
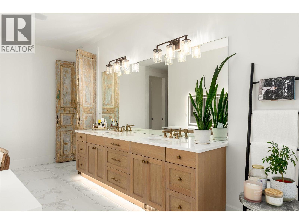
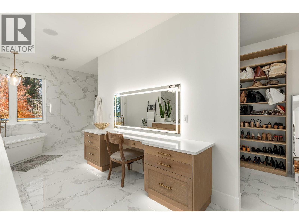
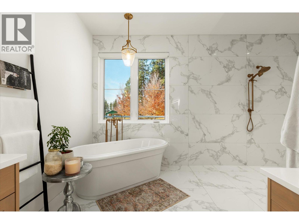
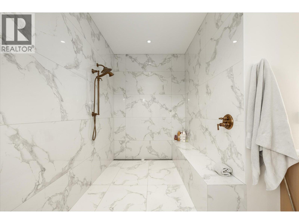
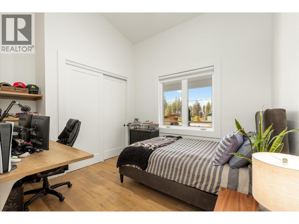
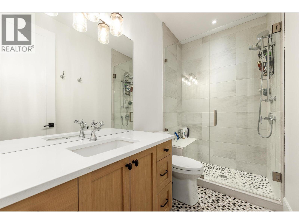
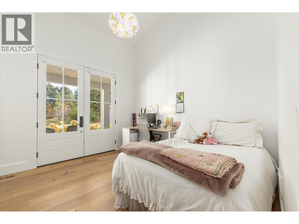
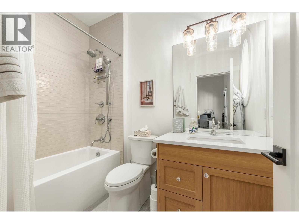
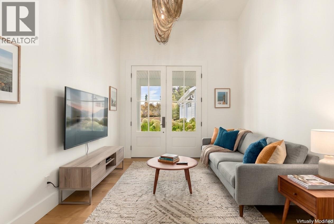
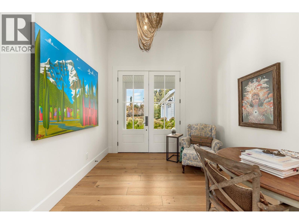
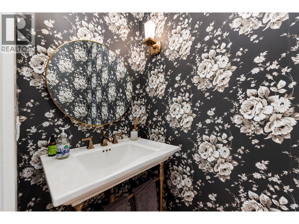
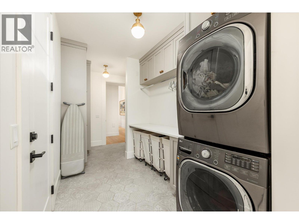
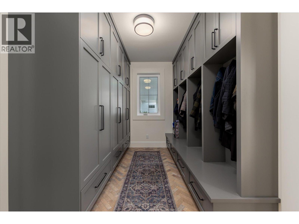
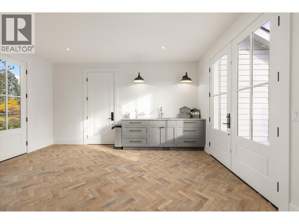
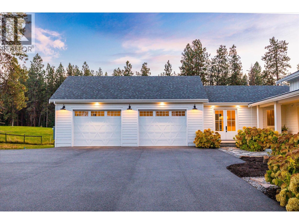
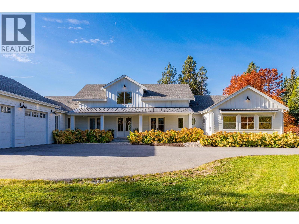
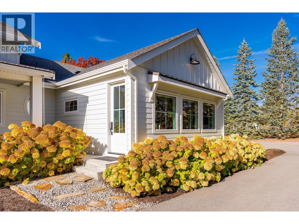
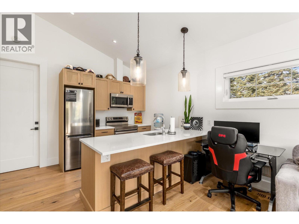
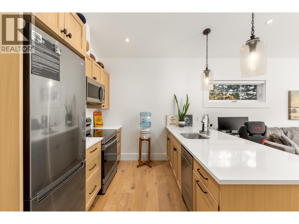
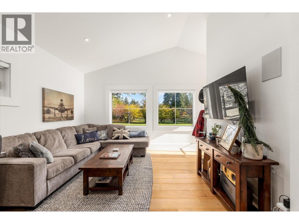
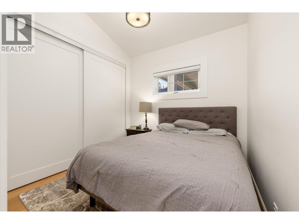
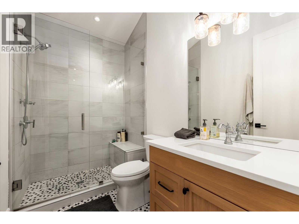
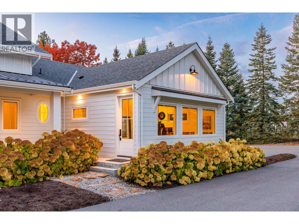
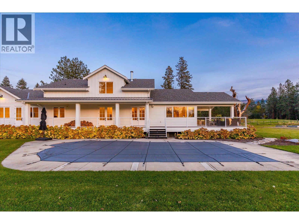
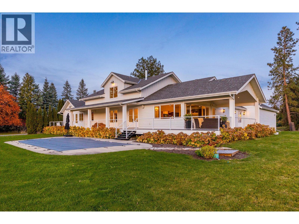
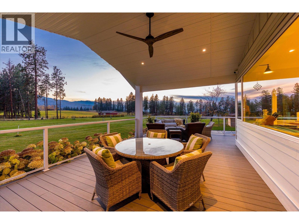
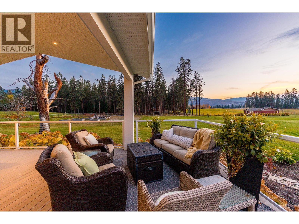
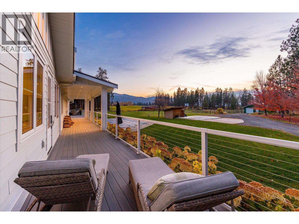
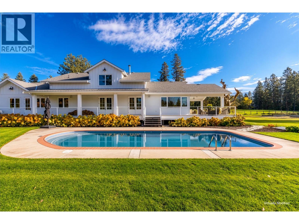
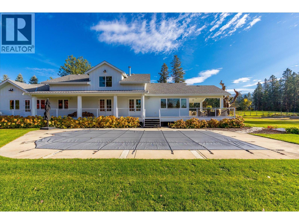
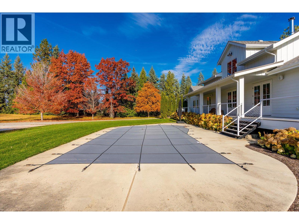
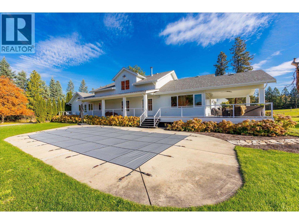
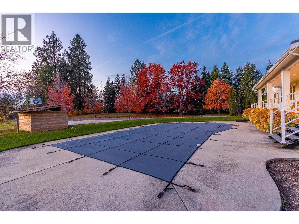
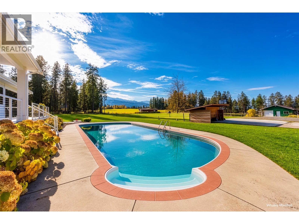
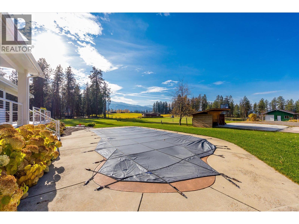
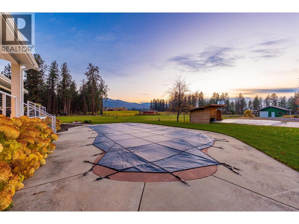
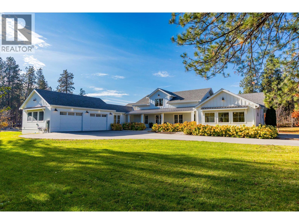
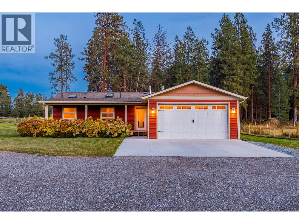
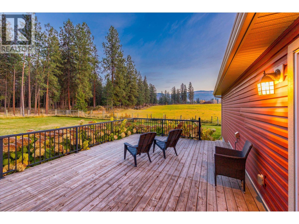
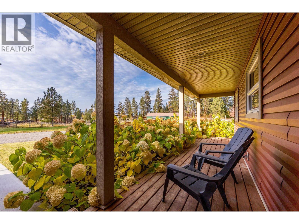
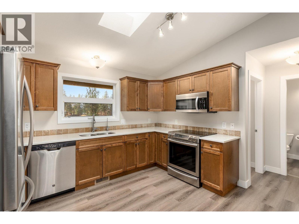
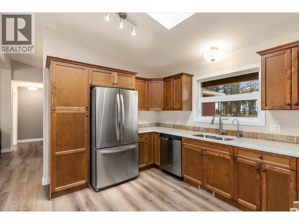
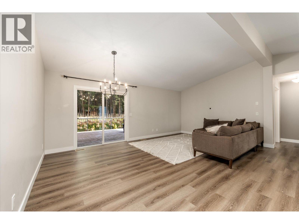
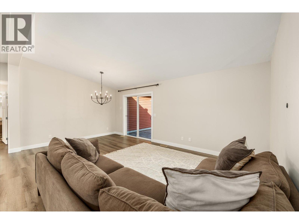
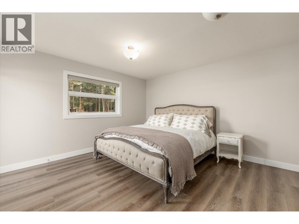
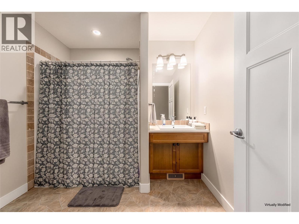
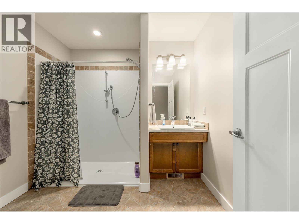
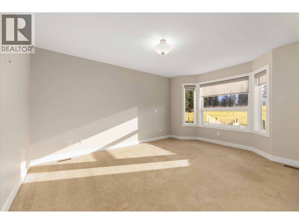
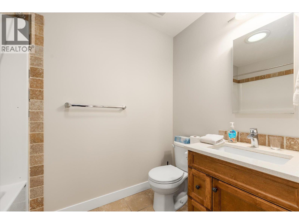
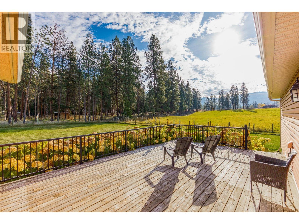
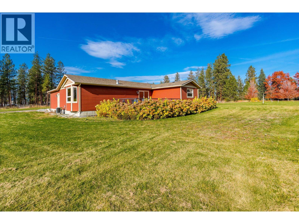
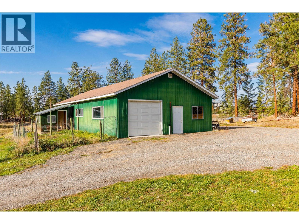
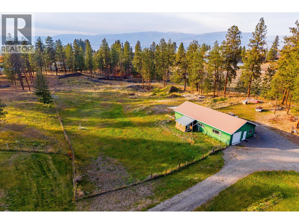
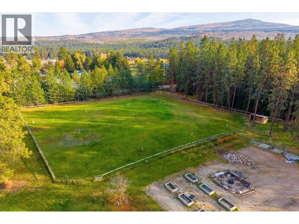
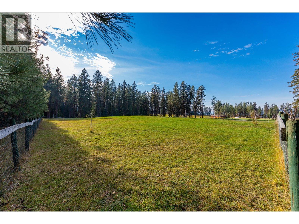
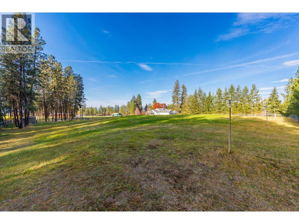
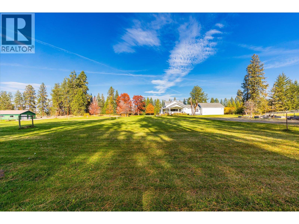
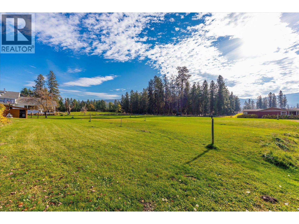
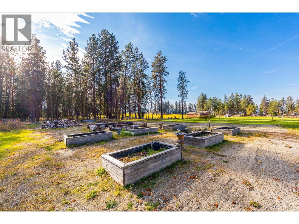
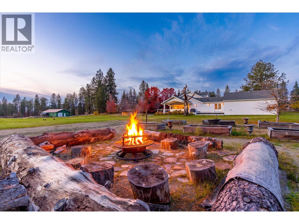
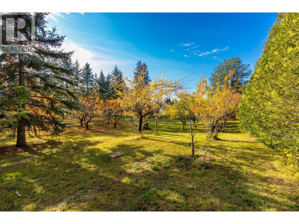
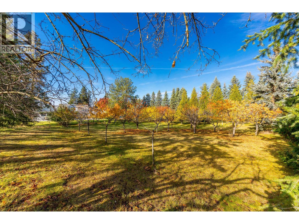
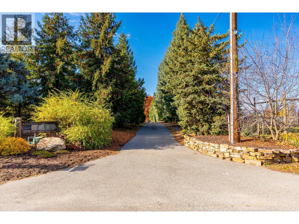
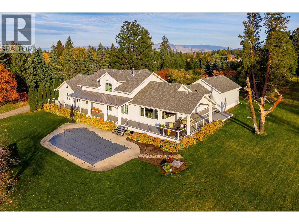
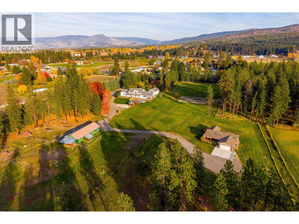
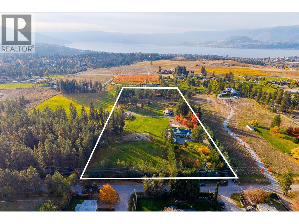
Set on a private, beautifully landscaped property with sweeping valley and mountain views, 4510–4520 Stewart Road E offers an exceptional opportunity for multi-generational living, guest accommodation, or those seeking space to work and play. The main residence features quality finishes and luxurious details throughout including engineered oak hardwood flooring, porcelain tiled bathrooms, a beautifully appointed kitchen with breathtaking views, and a wood-burning Stüv fireplace create a warm, inviting atmosphere. The generous floor plan offers three bedrooms all with their own ensuites, as well as an attached one-bedroom, one bathroom in-law suite. Adding remarkable versatility, a separate two-bedroom, three-bathroom house offers additional living space, complete with its own attached garage, separate gas meter and septic system. Outdoors, the property offers 12 flat usable acres, which is fully fenced, with three separate gated pastures, heated water lines, established apple, cherry and plum trees, raspberries, and a heated swimming pool. The substantial detached workshop of approximately 1,600 square feet provides excellent space for hobbies, equipment or storage. Enjoy peaceful country living with the convenience of nearby amenities, including wineries, golf, schools, trails and shopping just a short drive away. A rare combination of privacy, functionality and flexibility, this is a property that offers far more than a home, it's an opportunity to create a lifestyle with room for everyone. (id:67517)
-
Property Details
MLS® Number 10405113 Property Type Single Family Neigbourhood South East Kelowna AmenitiesNearBy Park CommunityFeatures Family Oriented, Rural Setting, Pets Allowed, Rentals Allowed Features Level Lot, Private Setting, Central Island ParkingSpaceTotal 12 PoolType Inground Pool, Outdoor Pool, Pool ViewType Mountain View, Valley View, View (panoramic) -
Building
BathroomTotal 5 BedroomsTotal 4 Appliances Refrigerator, Dishwasher, Dryer, Range - Gas, Washer, Wine Fridge ArchitecturalStyle Ranch BasementType Partial ConstructedDate 1973 ConstructionStyleAttachment Detached CoolingType Central Air Conditioning ExteriorFinish Other FireProtection Security System, Smoke Detector Only FireplaceFuel Wood FireplacePresent Yes FireplaceTotal 1 FireplaceType Conventional FlooringType Hardwood, Tile HalfBathTotal 1 HeatingType Forced Air, See Remarks RoofMaterial Asphalt Shingle RoofStyle Unknown StoriesTotal 2 SizeInterior 6,641 Sqft Type House UtilityWater Municipal Water Attached Garage 3 RV -
Land
AccessType Easy Access Acreage Yes FenceType Fence LandAmenities Park LandscapeFeatures Landscaped, Level, Underground Sprinkler Sewer Septic Tank SizeIrregular 12 SizeTotal 12 Ac|10 - 50 Acres SizeTotalText 12 Ac|10 - 50 Acres -
Rooms
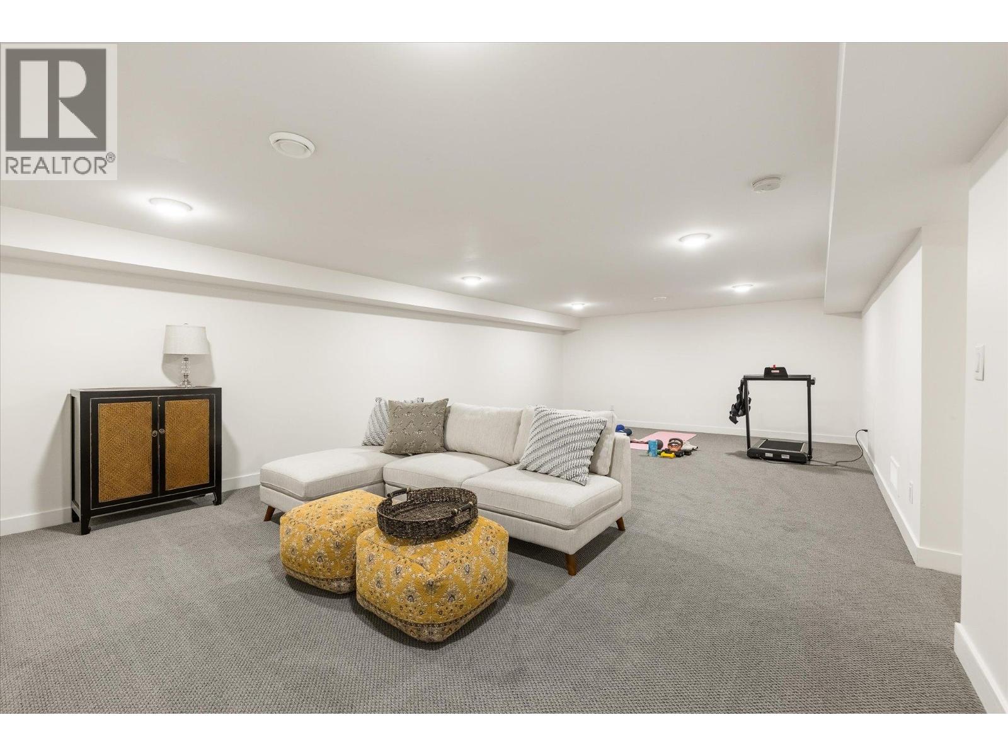
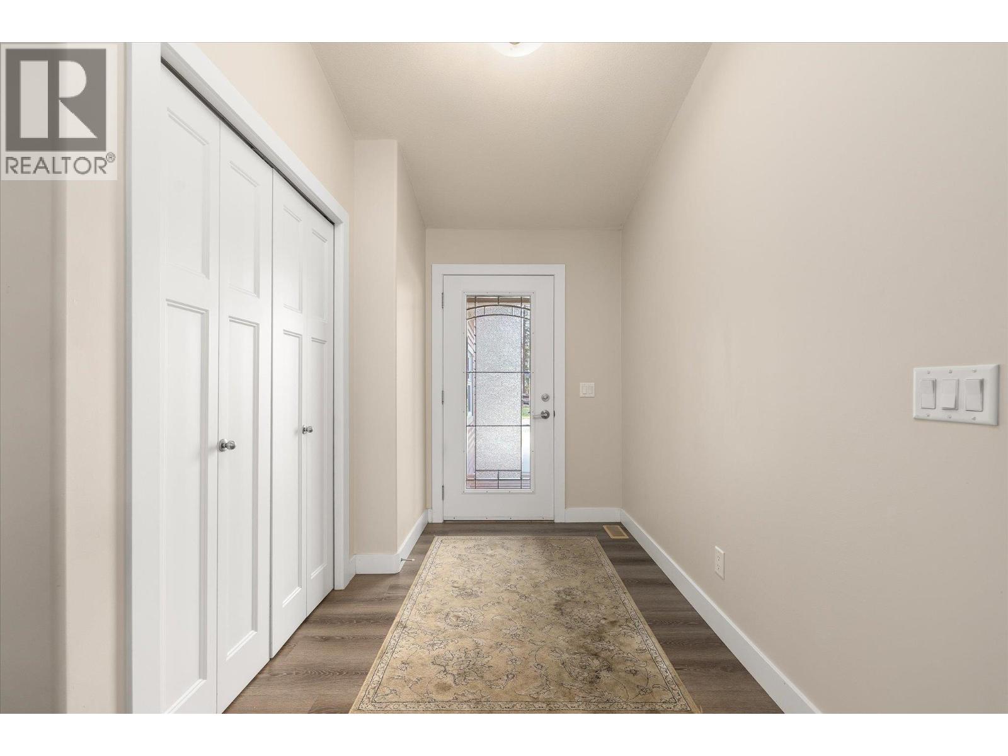
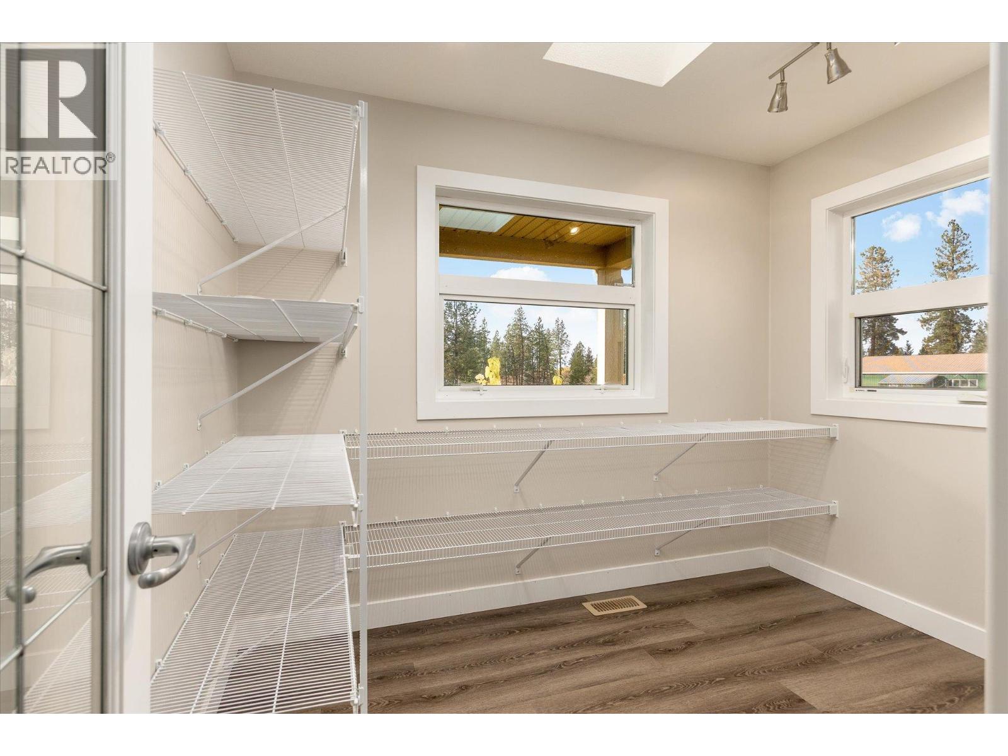
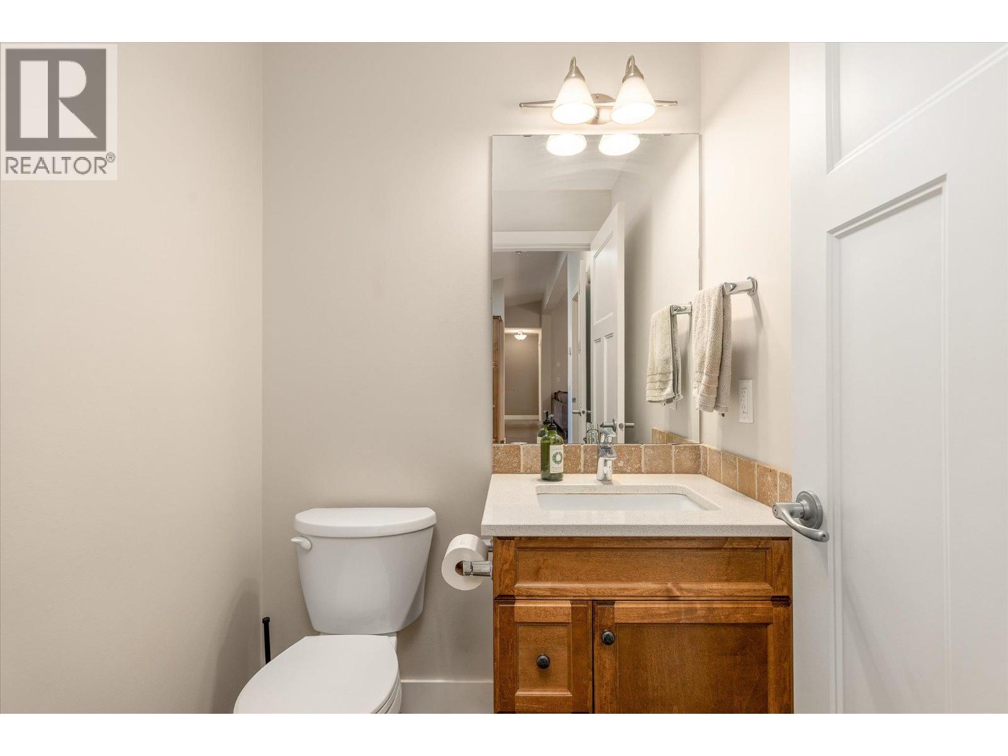
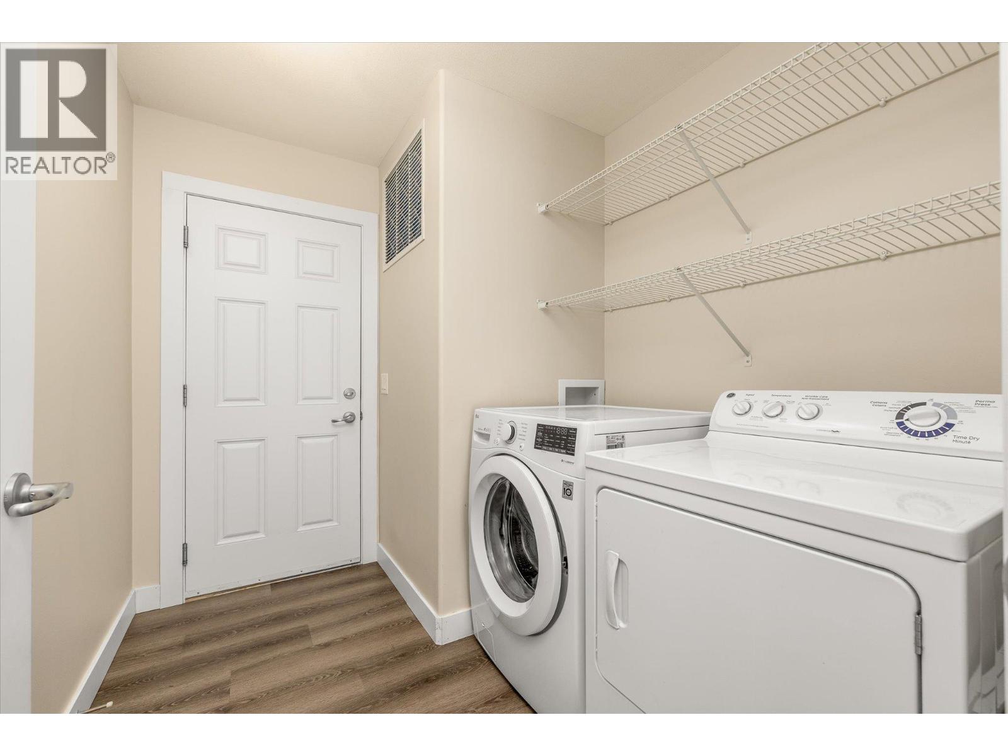
Level Type Length Width Dimensions Basement Other 7'11'' x 6'7'' Basement Pantry 7'4'' x 9'1'' Basement Foyer 8'4'' x 6'2'' Lower Level Utility Room 15'8'' x 9'11'' Lower Level Other 21'11'' x 14'10'' Lower Level Recreation Room 15'4'' x 26'6'' Main Level 2pc Bathroom '0'' x '0'' Main Level Other 7'6'' x 15'6'' Main Level Mud Room 13'5'' x 15'11'' Main Level Laundry Room 7'0'' x 21'11'' Main Level 3pc Ensuite Bath 4'11'' x 9'6'' Main Level Bedroom 16'0'' x 13'10'' Main Level 4pc Ensuite Bath 8'3'' x 5'3'' Main Level Other 7'7'' x 6'6'' Main Level Bedroom 11'11'' x 17'5'' Main Level 5pc Ensuite Bath 23'11'' x 14'8'' Main Level Other 10'3'' x 6'2'' Main Level Primary Bedroom 20'6'' x 12'10'' Main Level Office 10'6'' x 6'5'' Main Level Den 10'5'' x 10'1'' Main Level Dining Room 22'1'' x 14'5'' Main Level Kitchen 22'2'' x 15'8'' Main Level Living Room 22'1'' x 19'6'' Main Level Foyer 11'0'' x 13'5'' Additional Accommodation Full Bathroom 5'4'' x 9'1'' Additional Accommodation Bedroom 9'3'' x 9'0'' Additional Accommodation Kitchen 9'1'' x 12'5'' Additional Accommodation Living Room 13'1'' x 12'5'' Secondary Dwelling Unit Full Bathroom 4'10'' x 8'4'' Secondary Dwelling Unit Bedroom 11'9'' x 14'9'' Secondary Dwelling Unit Full Bathroom 8'4'' x 8'4'' Secondary Dwelling Unit Primary Bedroom 27'11'' x 13'2'' Secondary Dwelling Unit Other '0'' x '0'' Secondary Dwelling Unit Partial Bathroom 5'1'' x 4'11'' Secondary Dwelling Unit Dining Room 11'9'' x 8'10'' Secondary Dwelling Unit Kitchen 11'9'' x 12'11'' Secondary Dwelling Unit Living Room 11'9'' x 11'0'' -
Utilities
Your Favourites
No Favourites Found







The trademarks REALTOR®, REALTORS®, and the REALTOR® logo are controlled by The Canadian Real Estate Association (CREA) and identify real estate professionals who are members of CREA. The trademarks MLS®, Multiple Listing Service® and the associated logos are owned by The Canadian Real Estate Association (CREA) and identify the quality of services provided by real estate professionals who are members of CREA. The trademark DDF® is owned by The Canadian Real Estate Association (CREA) and identifies CREA's Data Distribution Facility (DDF®)
November 10 2026 01:32:51
Association of Interior REALTORS®
