$849,900
$849,900
$849,900
$849,900
$849,900
$849,900
$849,900
$849,900
$849,900
$849,900
$849,900
$849,900
$849,900
$849,900
$849,900
$849,900
$849,900
$849,900
$849,900
$849,900
$849,900
$849,900
$849,900
$849,900
$849,900
$849,900
$849,900
$849,900
$849,900
$849,900
$849,900
$849,900
$849,900
$849,900
$849,900
$849,900
$849,900
$849,900
$849,900
$849,900
$849,900
$849,900
$849,900
$849,900
$849,900
$849,900
$849,900
$849,900
$849,900
$849,900
$849,900
$849,900
$849,900
$849,900
$849,900
$849,900
$849,900
$849,900
$849,900
$849,900
$849,900
$849,900
$849,900
$849,900
Like this listing?
Contact us for more information


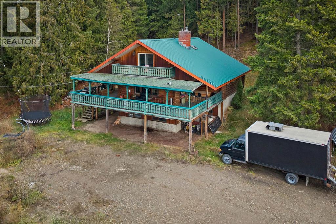
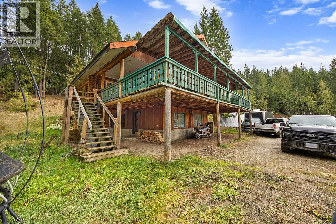
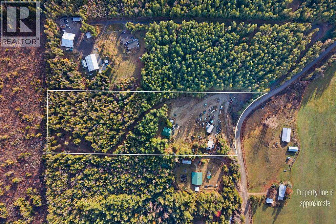
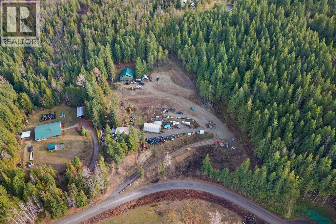
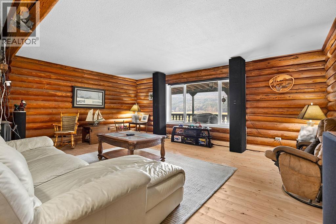
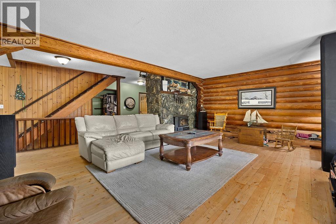
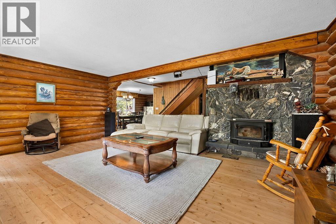
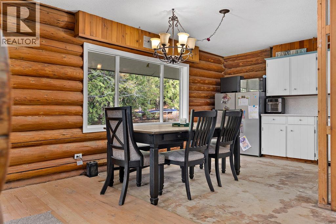
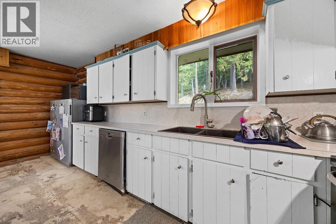
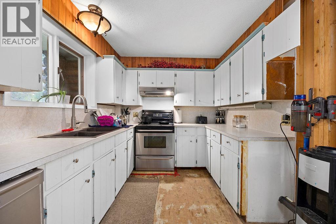
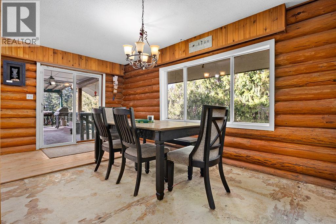
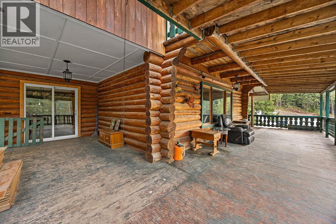
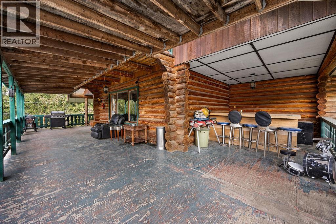
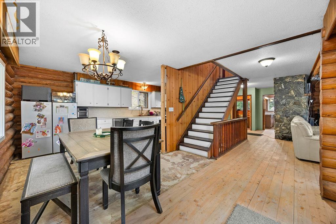
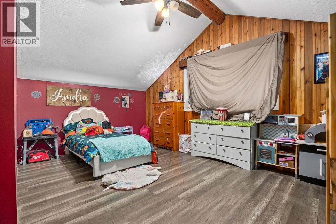
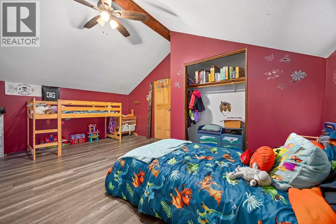
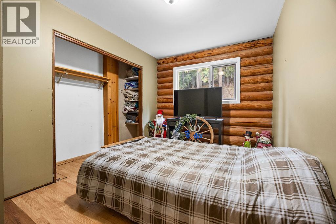
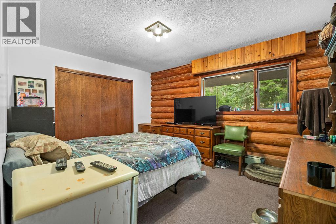
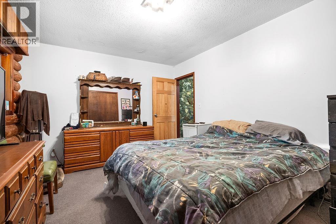
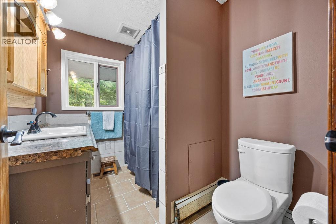
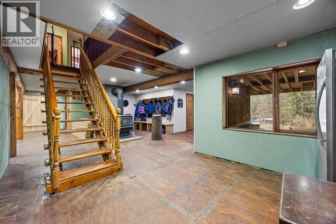
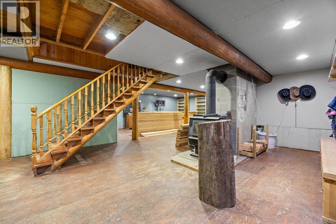
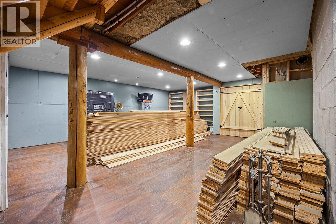
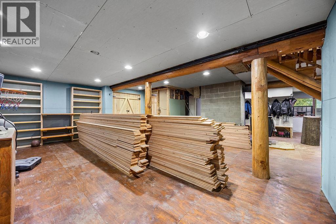
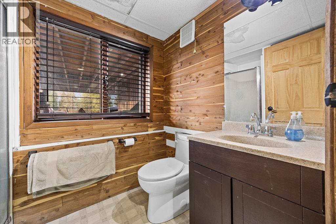
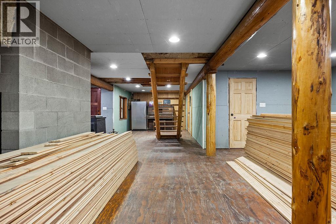
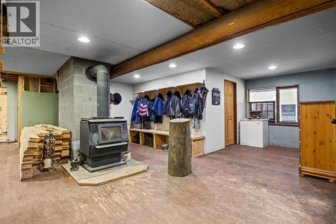
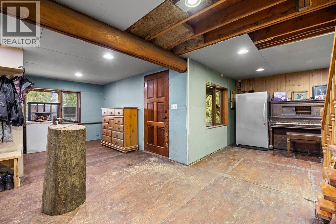
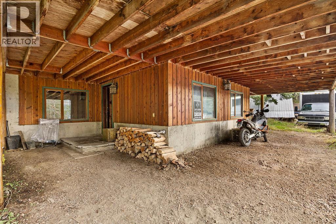
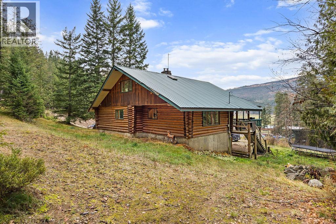
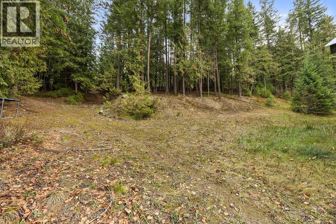
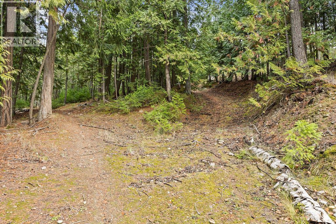
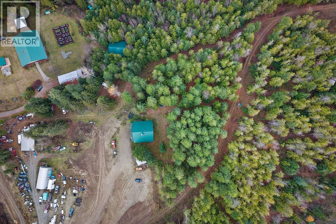
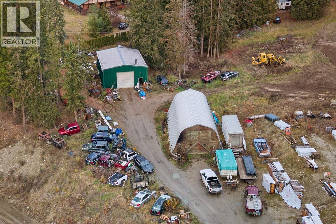
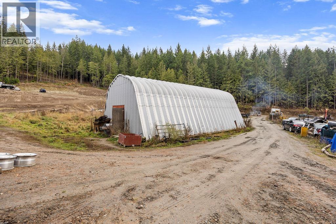
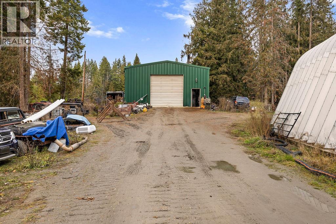
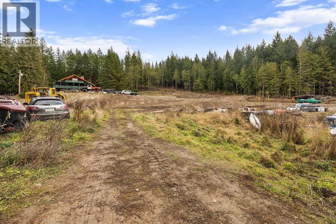
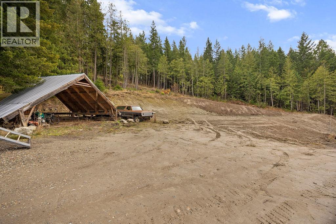
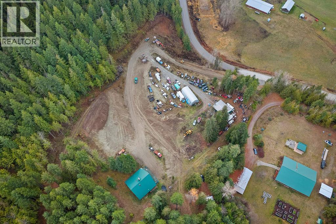
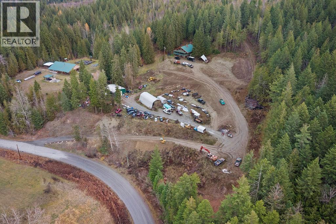
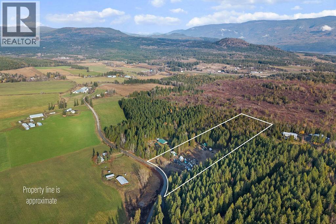
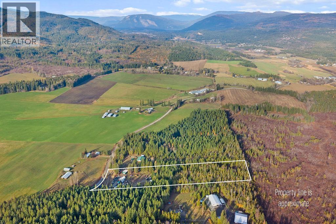
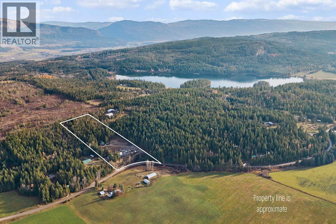
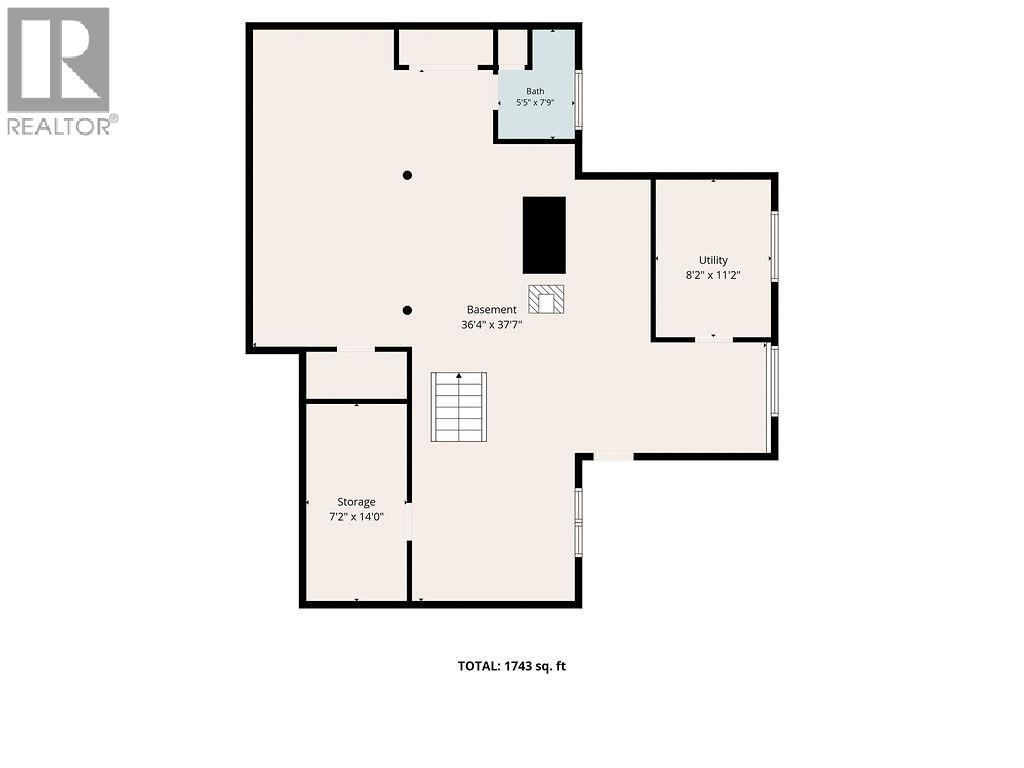
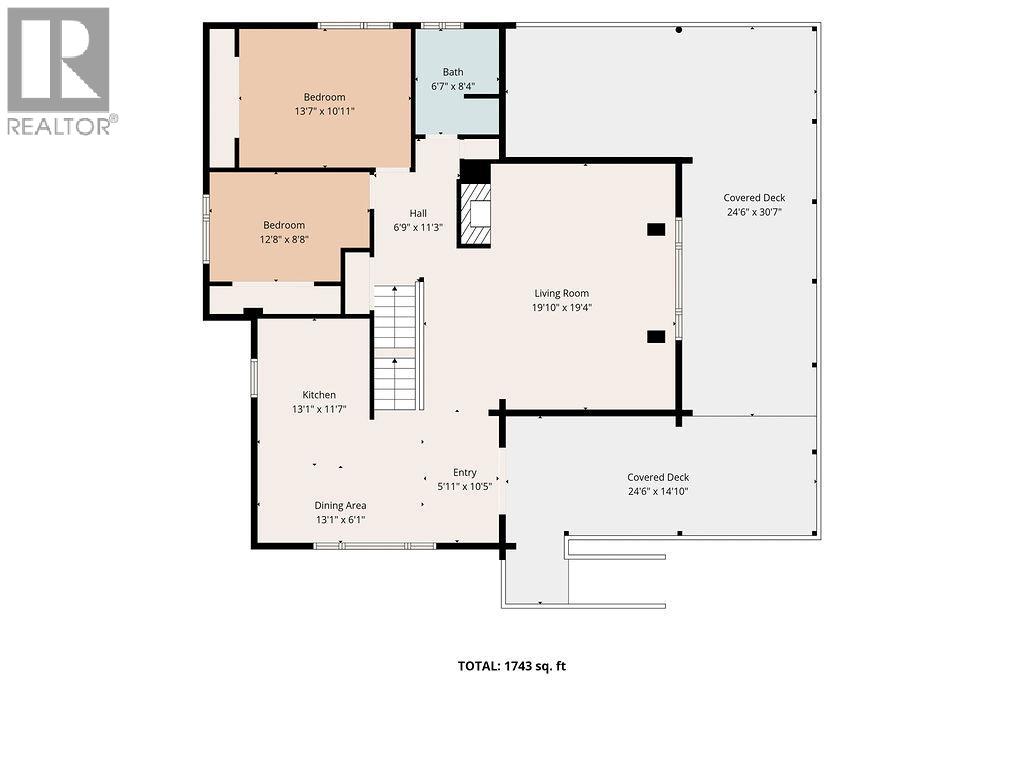
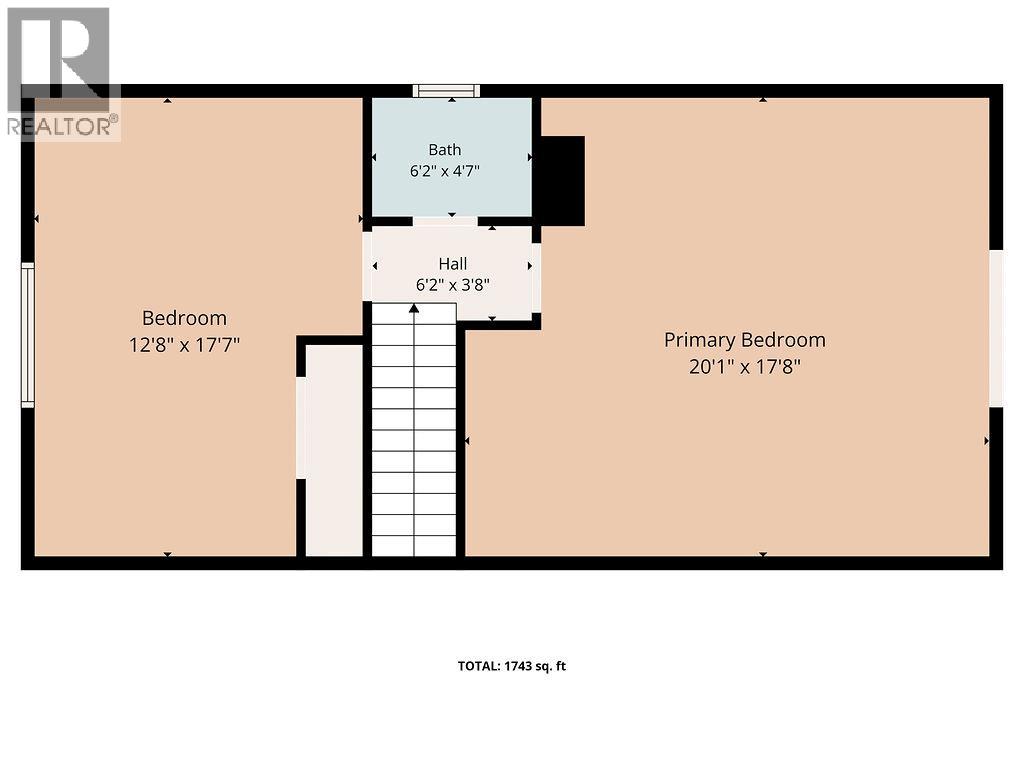
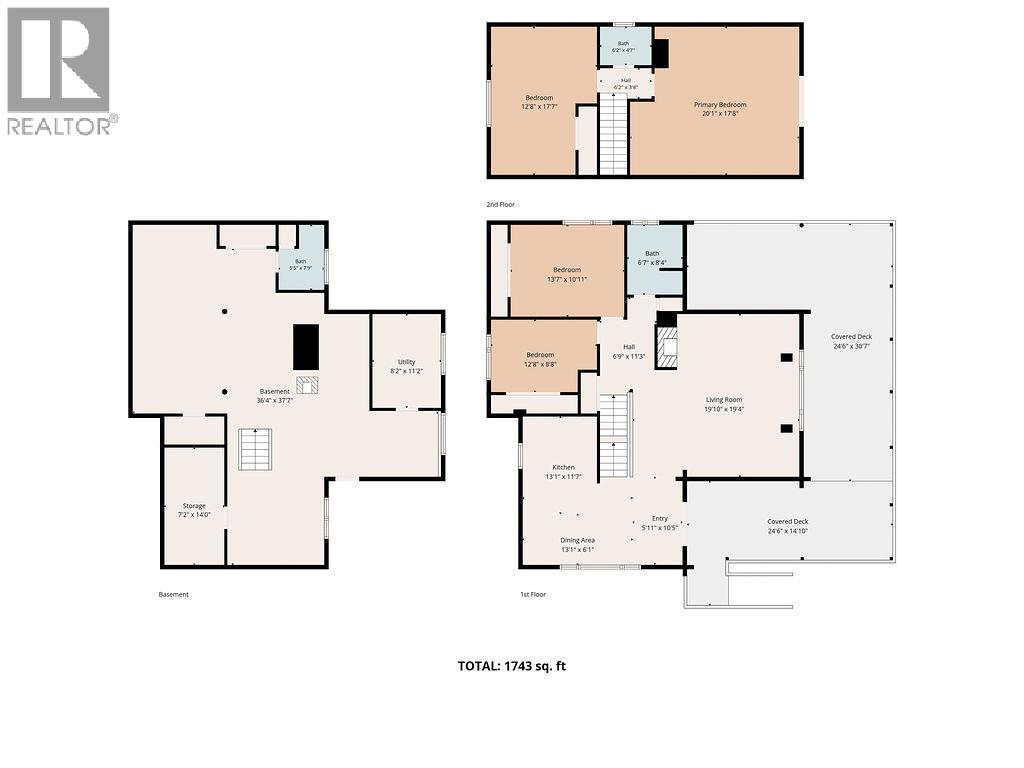
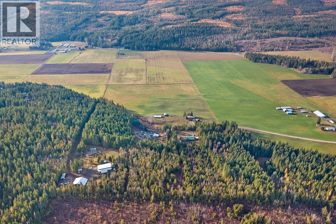
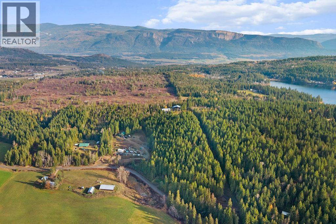
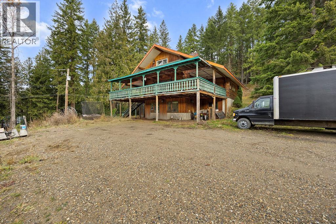
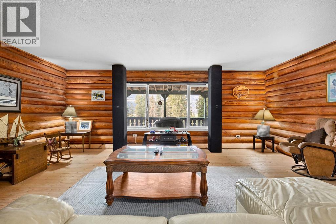
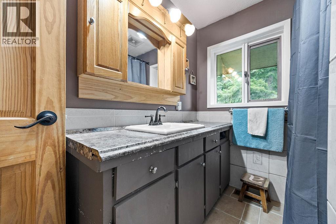
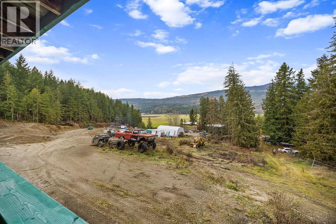
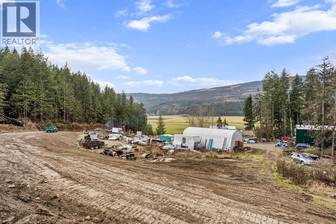
9.8 acres in the Deep Creek valley with substantial log home and 2 incredible shops! Commanding 4 bedroom, 3 bath log home perched overlooking the valley below that just needs to be brought back to its former glory. Loads of square footage on 3 levels with a huge covered front deck, loads of walk out basement room ready for your ideas complete with a Blaze King wood stove to keep the house cozy. Need shop space? Huge 32 x 40 mechanic shop complete with 14x14 ft door, reinforced floor, and a 35 x 60 quonset wood working shop! Roads and trails throughout the property for the kids to have their best live imaginable, great fishing and beach just down the road at Gardom Lake, don't drag your heels on this one, here's the rural lifestyle everybody wants at a reasonable price. (id:67517)
-
Property Details
MLS® Number 10406067 Property Type Single Family Neigbourhood Enderby / Grindrod CommunityFeatures Rural Setting Features Balcony ViewType Mountain View, Valley View -
Building
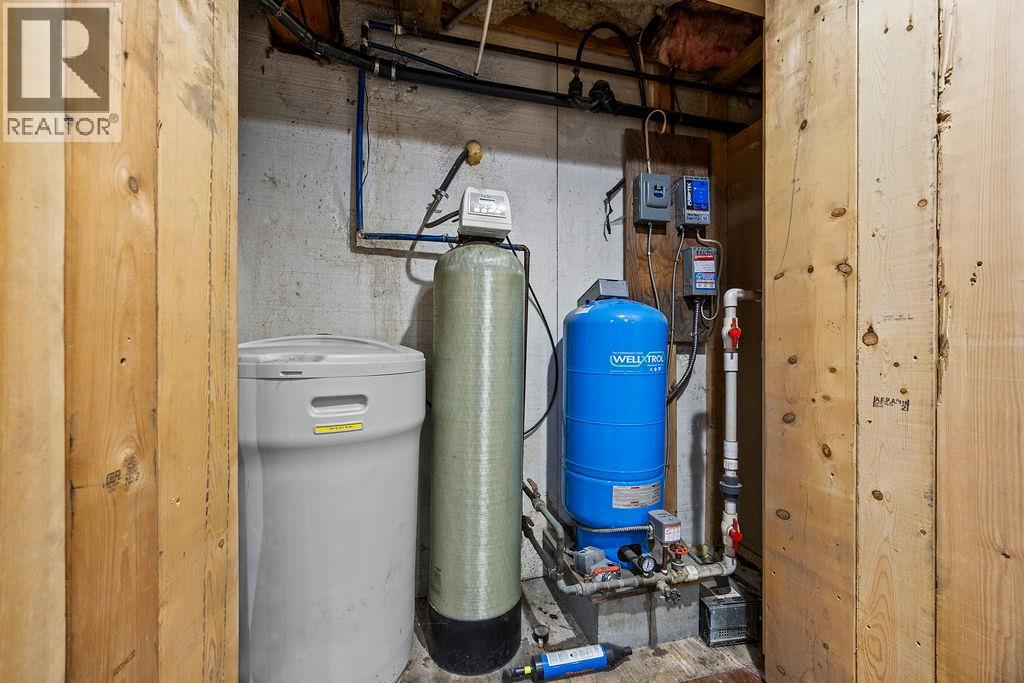
BathroomTotal 3 BedroomsTotal 4 BasementType Full ConstructedDate 1982 ConstructionStyleAttachment Detached ExteriorFinish Wood FireplacePresent Yes FireplaceTotal 2 FireplaceType Insert HalfBathTotal 2 HeatingFuel Wood HeatingType Stove, See Remarks RoofMaterial Metal RoofStyle Unknown StoriesTotal 2 SizeInterior 1,743 Sqft Type House UtilityWater Dug Well, Well Oversize RV -
Land
AccessType Easy Access Acreage Yes LandscapeFeatures Wooded Area Sewer Septic Tank SizeIrregular 9.83 SizeTotal 9.83 Ac|5 - 10 Acres SizeTotalText 9.83 Ac|5 - 10 Acres -
Rooms
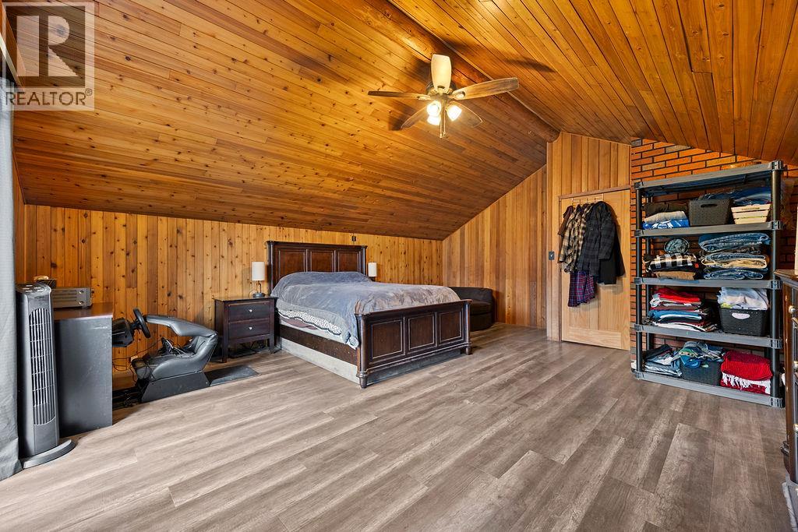
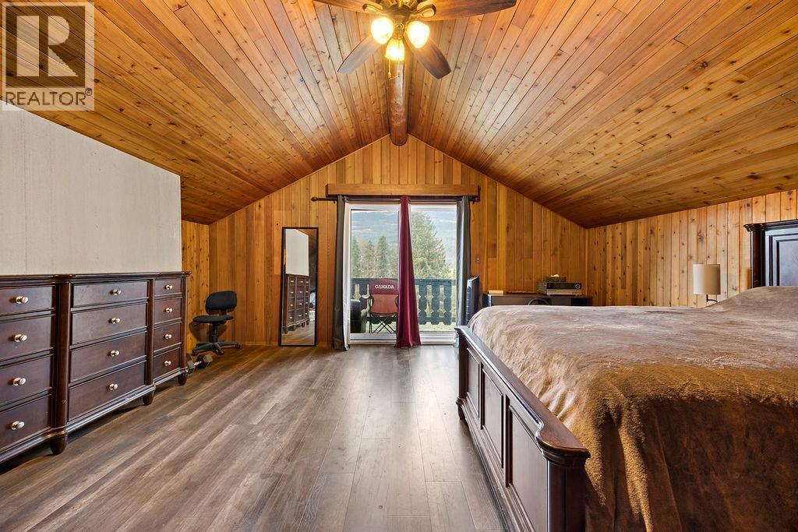
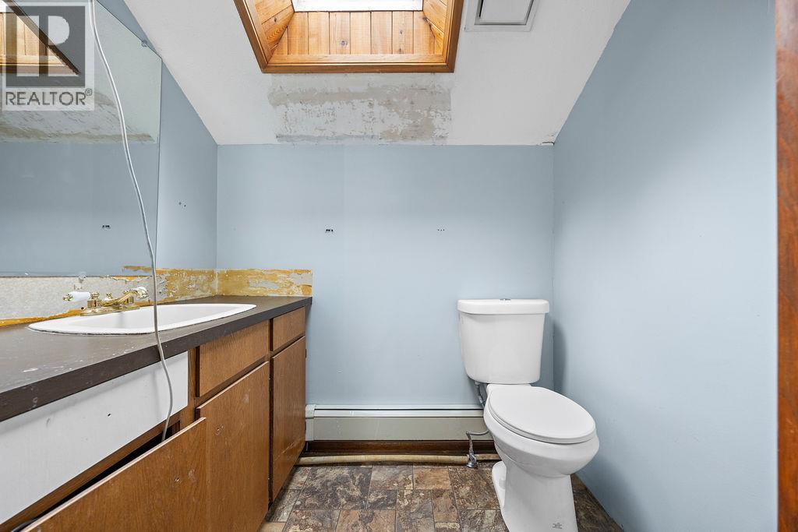
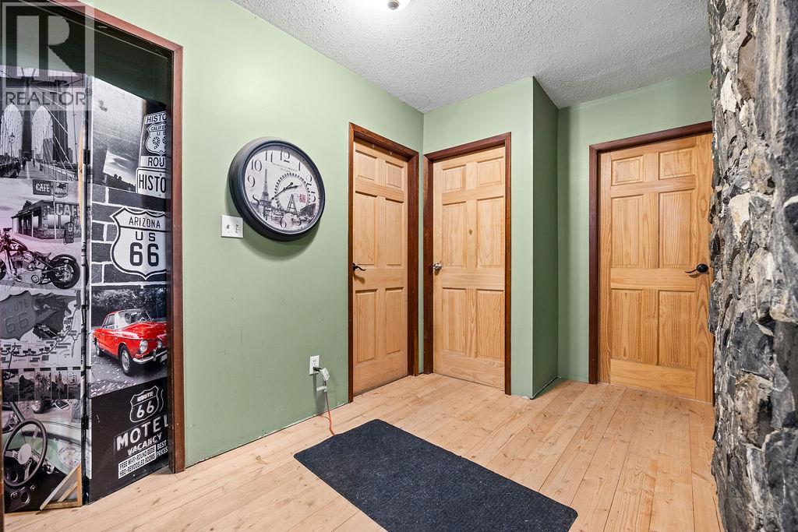
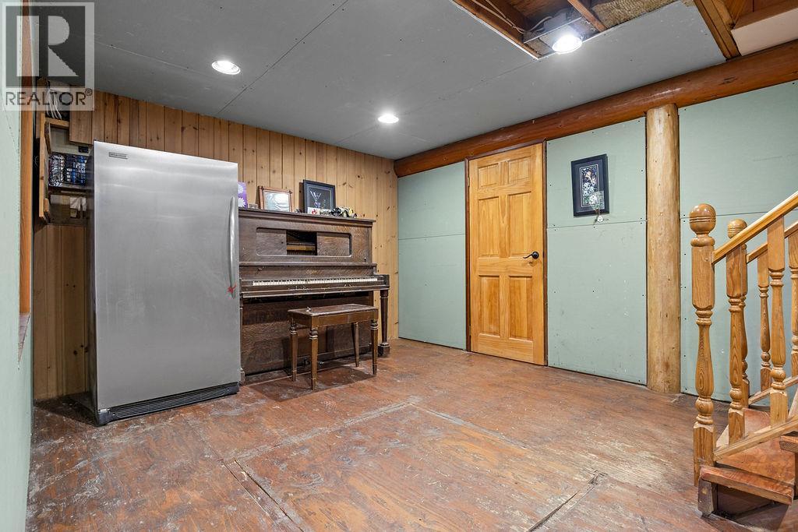
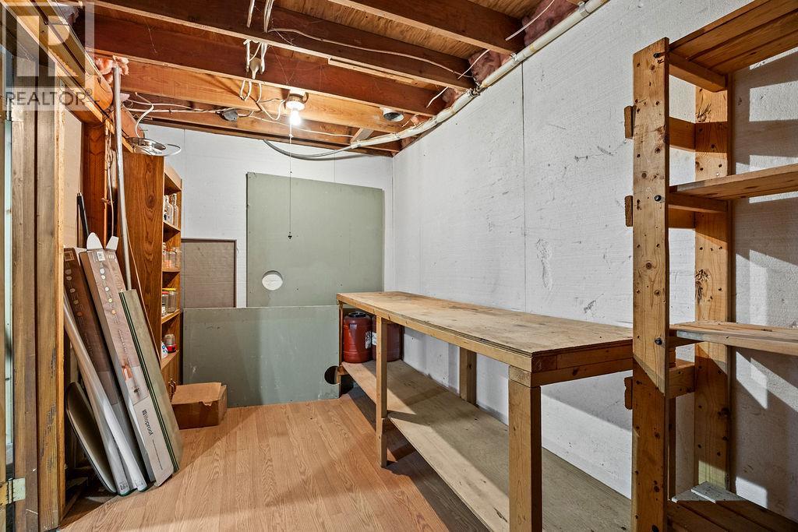
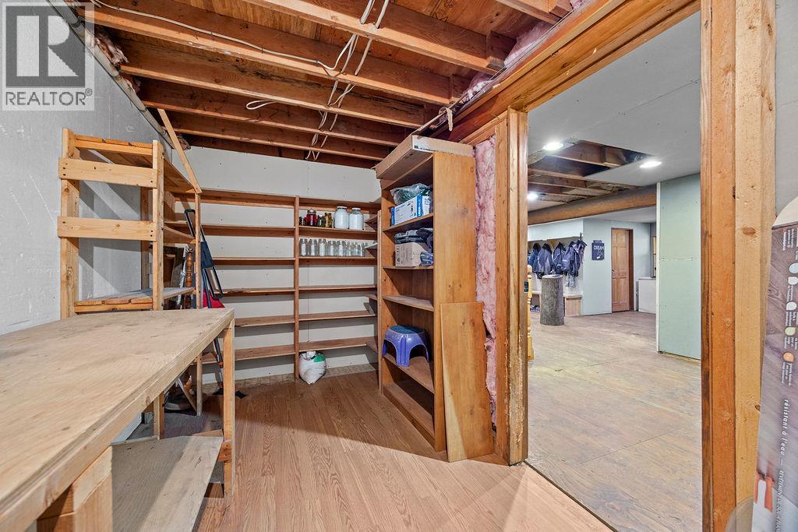
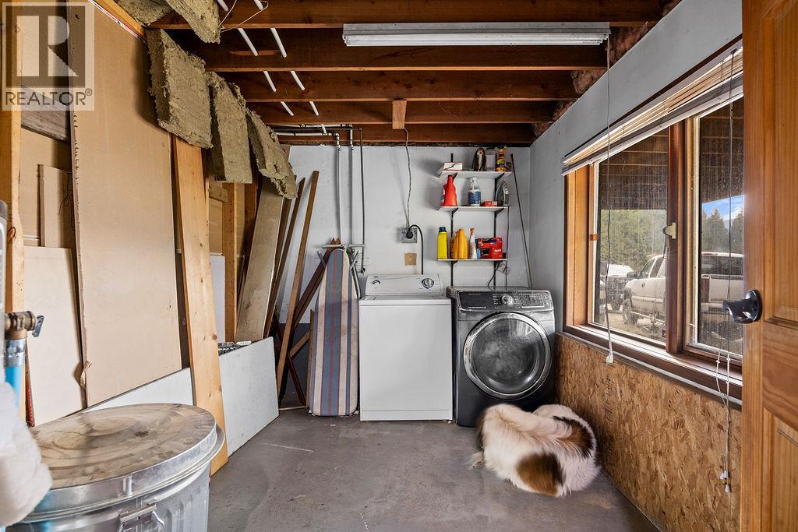
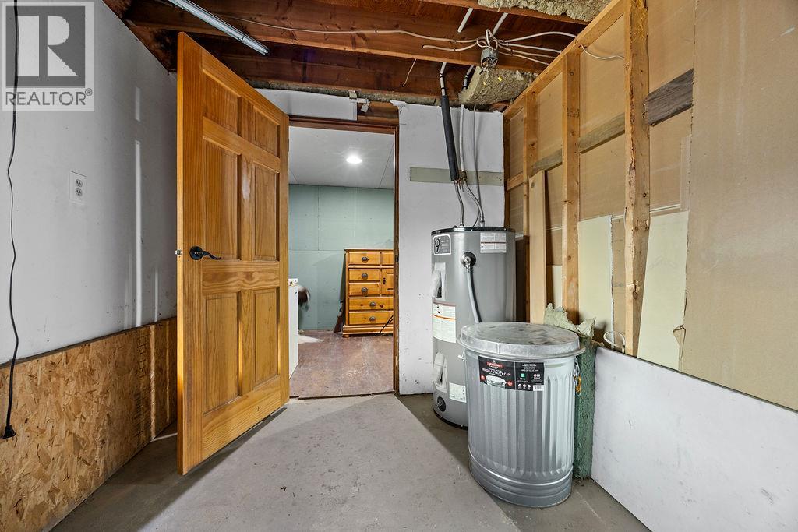
Level Type Length Width Dimensions Second Level 2pc Bathroom 6'2'' x 4'7'' Second Level Bedroom 12'8'' x 17'7'' Second Level Primary Bedroom 20'1'' x 17'8'' Basement Recreation Room 36'4'' x 37'7'' Basement Storage 7'2'' x 14' Basement Laundry Room 8'2'' x 11'2'' Basement 3pc Bathroom 5'5'' x 7'9'' Main Level 4pc Bathroom 6'7'' x 8'4'' Main Level Bedroom 13'7'' x 10'9'' Main Level Bedroom 12'8'' x 8'8'' Main Level Living Room 19'10'' x 19'4'' Main Level Foyer 5'11'' x 10'5'' Main Level Dining Room 13'1'' x 6'1'' Main Level Kitchen 13'1'' x 11'7'' -
Utilities
Your Favourites
No Favourites Found







The trademarks REALTOR®, REALTORS®, and the REALTOR® logo are controlled by The Canadian Real Estate Association (CREA) and identify real estate professionals who are members of CREA. The trademarks MLS®, Multiple Listing Service® and the associated logos are owned by The Canadian Real Estate Association (CREA) and identify the quality of services provided by real estate professionals who are members of CREA. The trademark DDF® is owned by The Canadian Real Estate Association (CREA) and identifies CREA's Data Distribution Facility (DDF®)
November 19 2026 11:11:32
Association of Interior REALTORS®
