4500 13th Street NE

Salmon Arm, British Columbia V1E 1E3

  • 4500 13th Street NE, Salmon Arm, British Columbia  V1E 1E3 - Photo 1 - 10405325

    $819,000

  • 4500 13th Street NE, Salmon Arm, British Columbia  V1E 1E3 - Photo 2 - 10405325

    $819,000

  • 4500 13th Street NE, Salmon Arm, British Columbia  V1E 1E3 - Photo 3 - 10405325

    $819,000

  • 4500 13th Street NE, Salmon Arm, British Columbia  V1E 1E3 - Photo 4 - 10405325

    $819,000

  • 4500 13th Street NE, Salmon Arm, British Columbia  V1E 1E3 - Photo 5 - 10405325

    $819,000

  • 4500 13th Street NE, Salmon Arm, British Columbia  V1E 1E3 - Photo 6 - 10405325

    $819,000

  • 4500 13th Street NE, Salmon Arm, British Columbia  V1E 1E3 - Photo 7 - 10405325

    $819,000

  • 4500 13th Street NE, Salmon Arm, British Columbia  V1E 1E3 - Photo 8 - 10405325

    $819,000

  • 4500 13th Street NE, Salmon Arm, British Columbia  V1E 1E3 - Photo 9 - 10405325

    $819,000

  • 4500 13th Street NE, Salmon Arm, British Columbia  V1E 1E3 - Photo 10 - 10405325

    $819,000

  • 4500 13th Street NE, Salmon Arm, British Columbia  V1E 1E3 - Photo 11 - 10405325

    $819,000

  • 4500 13th Street NE, Salmon Arm, British Columbia  V1E 1E3 - Photo 12 - 10405325

    $819,000

  • 4500 13th Street NE, Salmon Arm, British Columbia  V1E 1E3 - Photo 13 - 10405325

    $819,000

  • 4500 13th Street NE, Salmon Arm, British Columbia  V1E 1E3 - Photo 14 - 10405325

    $819,000

  • 4500 13th Street NE, Salmon Arm, British Columbia  V1E 1E3 - Photo 15 - 10405325

    $819,000

  • 4500 13th Street NE, Salmon Arm, British Columbia  V1E 1E3 - Photo 16 - 10405325

    $819,000

  • 4500 13th Street NE, Salmon Arm, British Columbia  V1E 1E3 - Photo 17 - 10405325

    $819,000

  • 4500 13th Street NE, Salmon Arm, British Columbia  V1E 1E3 - Photo 18 - 10405325

    $819,000

  • 4500 13th Street NE, Salmon Arm, British Columbia  V1E 1E3 - Photo 19 - 10405325

    $819,000

  • 4500 13th Street NE, Salmon Arm, British Columbia  V1E 1E3 - Photo 20 - 10405325

    $819,000

  • 4500 13th Street NE, Salmon Arm, British Columbia  V1E 1E3 - Photo 21 - 10405325

    $819,000

  • 4500 13th Street NE, Salmon Arm, British Columbia  V1E 1E3 - Photo 22 - 10405325

    $819,000

  • 4500 13th Street NE, Salmon Arm, British Columbia  V1E 1E3 - Photo 23 - 10405325

    $819,000

  • 4500 13th Street NE, Salmon Arm, British Columbia  V1E 1E3 - Photo 24 - 10405325

    $819,000

  • 4500 13th Street NE, Salmon Arm, British Columbia  V1E 1E3 - Photo 25 - 10405325

    $819,000

  • 4500 13th Street NE, Salmon Arm, British Columbia  V1E 1E3 - Photo 26 - 10405325

    $819,000

  • 4500 13th Street NE, Salmon Arm, British Columbia  V1E 1E3 - Photo 27 - 10405325

    $819,000

  • 4500 13th Street NE, Salmon Arm, British Columbia  V1E 1E3 - Photo 28 - 10405325

    $819,000

  • 4500 13th Street NE, Salmon Arm, British Columbia  V1E 1E3 - Photo 29 - 10405325

    $819,000

  • 4500 13th Street NE, Salmon Arm, British Columbia  V1E 1E3 - Photo 30 - 10405325

    $819,000

  • 4500 13th Street NE, Salmon Arm, British Columbia  V1E 1E3 - Photo 31 - 10405325

    $819,000

  • 4500 13th Street NE, Salmon Arm, British Columbia  V1E 1E3 - Photo 32 - 10405325

    $819,000

  • 4500 13th Street NE, Salmon Arm, British Columbia  V1E 1E3 - Photo 33 - 10405325

    $819,000

  • 4500 13th Street NE, Salmon Arm, British Columbia  V1E 1E3 - Photo 34 - 10405325

    $819,000

  • 4500 13th Street NE, Salmon Arm, British Columbia  V1E 1E3 - Photo 35 - 10405325

    $819,000

  • 4500 13th Street NE, Salmon Arm, British Columbia  V1E 1E3 - Photo 36 - 10405325

    $819,000

  • 4500 13th Street NE, Salmon Arm, British Columbia  V1E 1E3 - Photo 37 - 10405325

    $819,000

  • 4500 13th Street NE, Salmon Arm, British Columbia  V1E 1E3 - Photo 38 - 10405325

    $819,000

  • 4500 13th Street NE, Salmon Arm, British Columbia  V1E 1E3 - Photo 39 - 10405325

    $819,000

  • 4500 13th Street NE, Salmon Arm, British Columbia  V1E 1E3 - Photo 40 - 10405325

    $819,000

  • 4500 13th Street NE, Salmon Arm, British Columbia  V1E 1E3 - Photo 41 - 10405325

    $819,000

  • 4500 13th Street NE, Salmon Arm, British Columbia  V1E 1E3 - Photo 42 - 10405325

    $819,000

  • 4500 13th Street NE, Salmon Arm, British Columbia  V1E 1E3 - Photo 43 - 10405325

    $819,000

  • 4500 13th Street NE, Salmon Arm, British Columbia  V1E 1E3 - Photo 44 - 10405325

    $819,000

  • 4500 13th Street NE, Salmon Arm, British Columbia  V1E 1E3 - Photo 45 - 10405325

    $819,000

  • 4500 13th Street NE, Salmon Arm, British Columbia  V1E 1E3 - Photo 46 - 10405325

    $819,000

  • 4500 13th Street NE, Salmon Arm, British Columbia  V1E 1E3 - Photo 47 - 10405325

    $819,000

  • 4500 13th Street NE, Salmon Arm, British Columbia  V1E 1E3 - Photo 48 - 10405325

    $819,000

  • 4500 13th Street NE, Salmon Arm, British Columbia  V1E 1E3 - Photo 49 - 10405325

    $819,000

  • 4500 13th Street NE, Salmon Arm, British Columbia  V1E 1E3 - Photo 50 - 10405325

    $819,000

  • 4500 13th Street NE, Salmon Arm, British Columbia  V1E 1E3 - Photo 51 - 10405325

    $819,000

  • 4500 13th Street NE, Salmon Arm, British Columbia  V1E 1E3 - Photo 52 - 10405325

    $819,000

  • 4500 13th Street NE, Salmon Arm, British Columbia  V1E 1E3 - Photo 53 - 10405325

    $819,000

  • 4500 13th Street NE, Salmon Arm, British Columbia  V1E 1E3 - Photo 54 - 10405325

    $819,000

  • 4500 13th Street NE, Salmon Arm, British Columbia  V1E 1E3 - Photo 55 - 10405325

    $819,000

  • 4500 13th Street NE, Salmon Arm, British Columbia  V1E 1E3 - Photo 56 - 10405325

    $819,000

  • 4500 13th Street NE, Salmon Arm, British Columbia  V1E 1E3 - Photo 57 - 10405325

    $819,000

  • 4500 13th Street NE, Salmon Arm, British Columbia  V1E 1E3 - Photo 58 - 10405325

    $819,000

  • 4500 13th Street NE, Salmon Arm, British Columbia  V1E 1E3 - Photo 59 - 10405325

    $819,000

  • 4500 13th Street NE, Salmon Arm, British Columbia  V1E 1E3 - Photo 60 - 10405325

    $819,000

  • 4500 13th Street NE, Salmon Arm, British Columbia  V1E 1E3 - Photo 61 - 10405325

    $819,000

  • 4500 13th Street NE, Salmon Arm, British Columbia  V1E 1E3 - Photo 62 - 10405325

    $819,000

  • 4500 13th Street NE, Salmon Arm, British Columbia  V1E 1E3 - Photo 63 - 10405325

    $819,000

  • 4500 13th Street NE, Salmon Arm, British Columbia  V1E 1E3 - Photo 64 - 10405325

    $819,000

  • 4500 13th Street NE, Salmon Arm, British Columbia  V1E 1E3 - Photo 65 - 10405325

    $819,000

  • 4500 13th Street NE, Salmon Arm, British Columbia  V1E 1E3 - Photo 66 - 10405325

    $819,000

  • 4500 13th Street NE, Salmon Arm, British Columbia  V1E 1E3 - Photo 67 - 10405325

    $819,000

  • 4500 13th Street NE, Salmon Arm, British Columbia  V1E 1E3 - Photo 68 - 10405325

    $819,000

  • 4500 13th Street NE, Salmon Arm, British Columbia  V1E 1E3 - Photo 69 - 10405325

    $819,000

  • 4500 13th Street NE, Salmon Arm, British Columbia  V1E 1E3 - Photo 70 - 10405325

    $819,000

  • 4500 13th Street NE, Salmon Arm, British Columbia  V1E 1E3 - Photo 71 - 10405325

    $819,000

  • 4500 13th Street NE, Salmon Arm, British Columbia  V1E 1E3 - Photo 72 - 10405325

    $819,000

  • 4500 13th Street NE, Salmon Arm, British Columbia  V1E 1E3 - Photo 73 - 10405325

    $819,000

  • 4500 13th Street NE, Salmon Arm, British Columbia  V1E 1E3 - Photo 74 - 10405325

    $819,000

  • 4500 13th Street NE, Salmon Arm, British Columbia  V1E 1E3 - Photo 75 - 10405325

    $819,000

Like this listing?

Contact us for more information


Name


2,344 sqft

4
Beds

3
Baths
Other Fireplace Central Air Conditioning Forced Air Landscaped

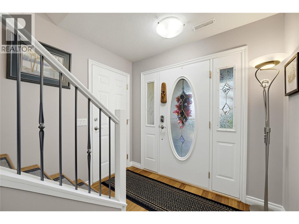
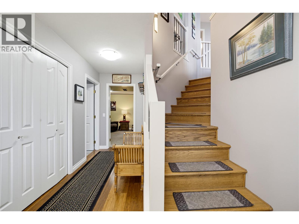
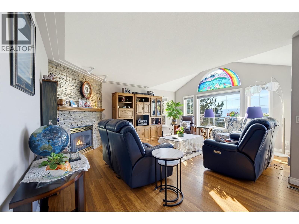
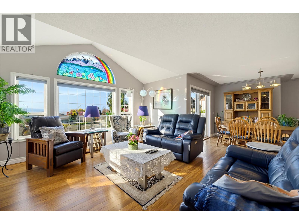
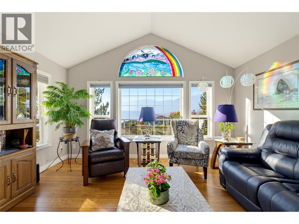
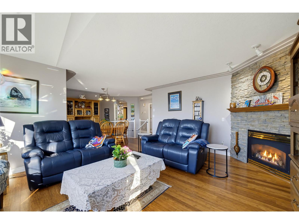
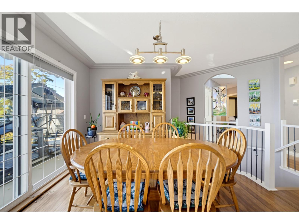
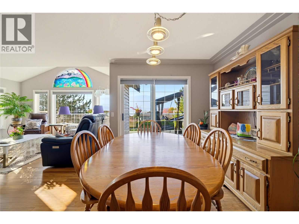
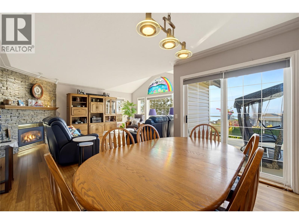
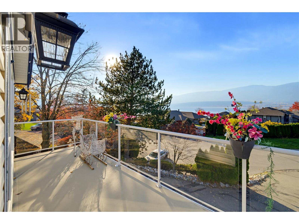
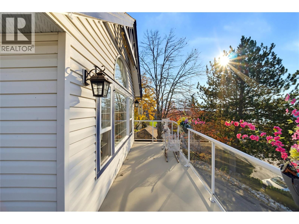
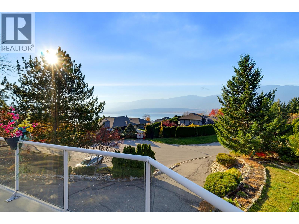
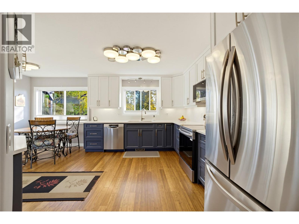
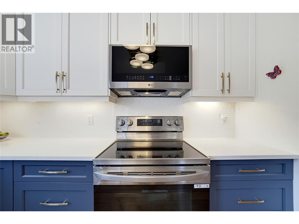
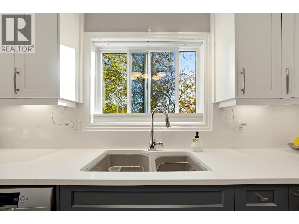
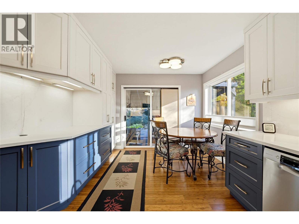
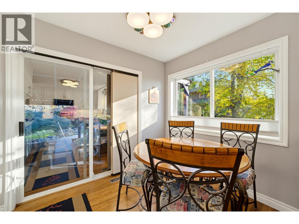
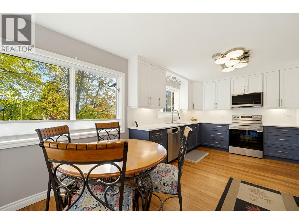
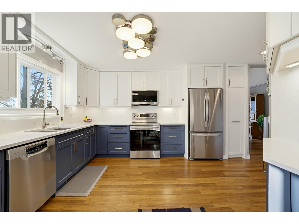
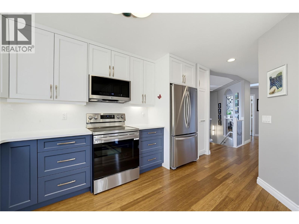
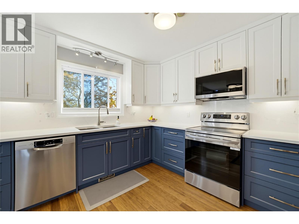
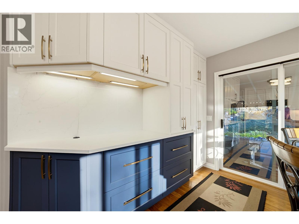
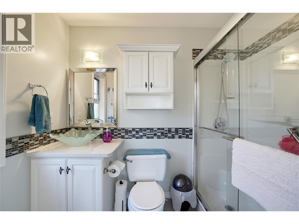
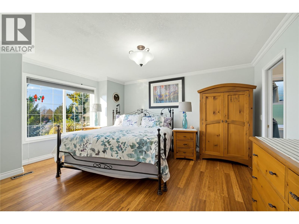
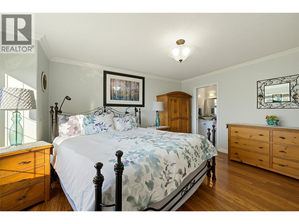
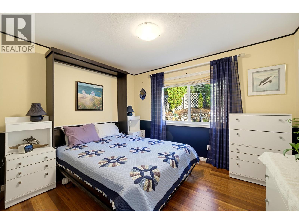
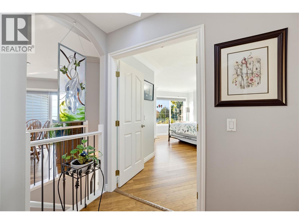
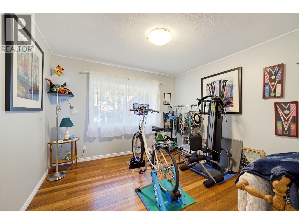
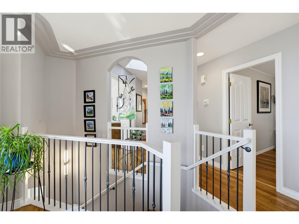
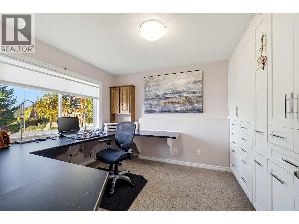
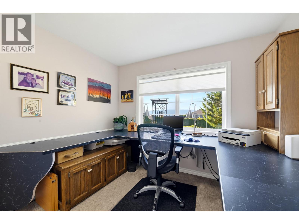
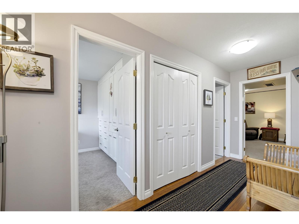
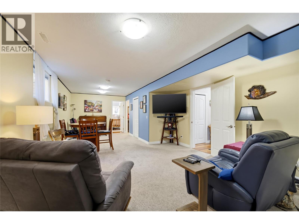
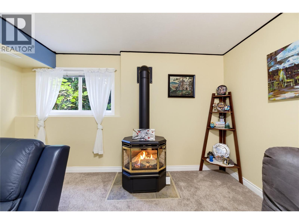
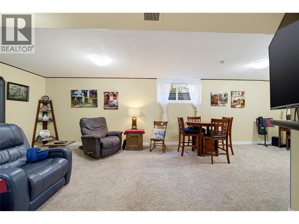
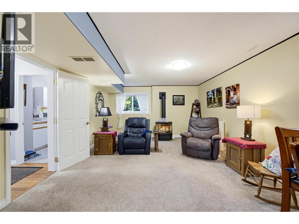
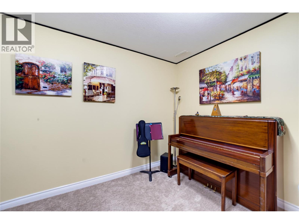
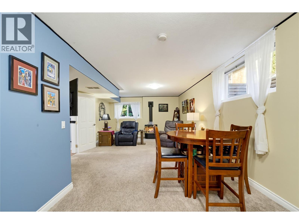
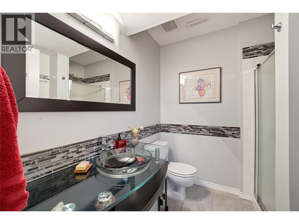
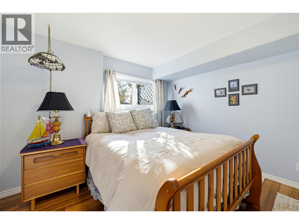
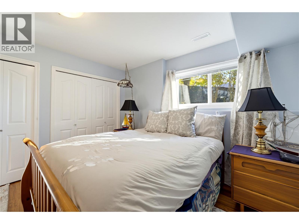
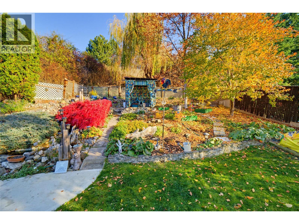
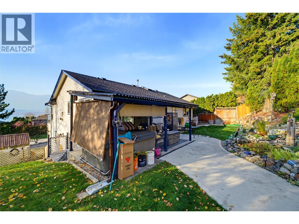
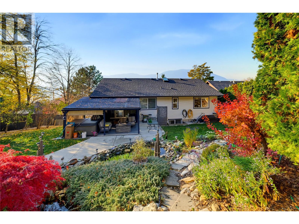
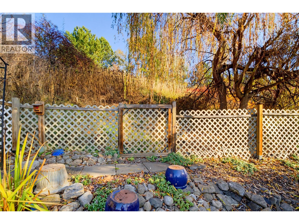
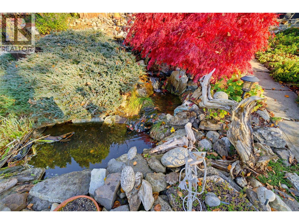
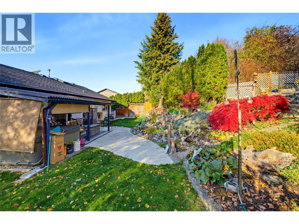
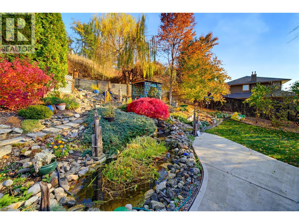
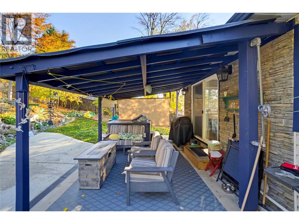
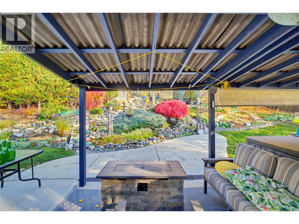
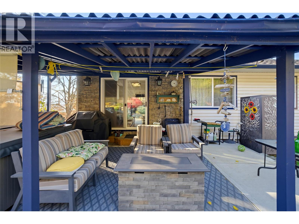
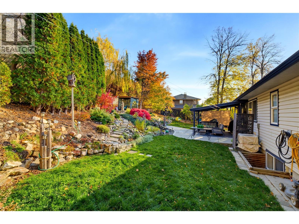
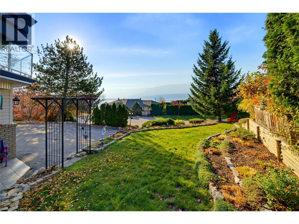
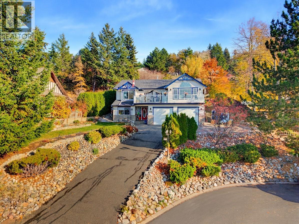
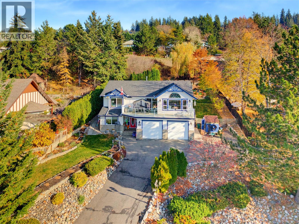
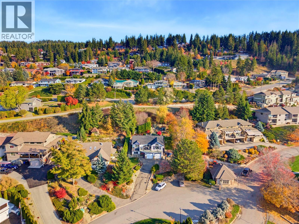
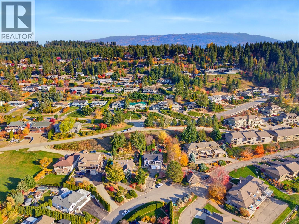
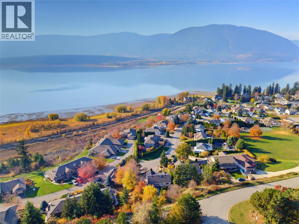
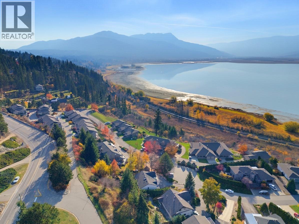
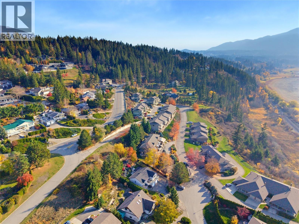
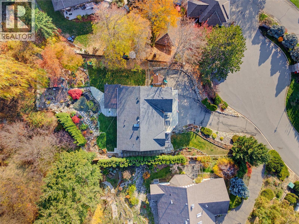
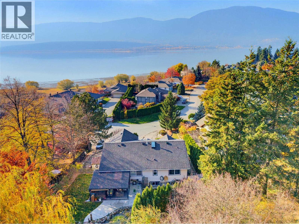
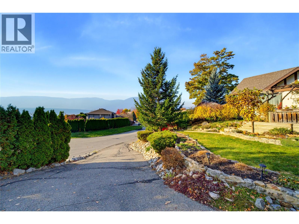
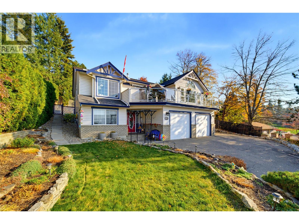
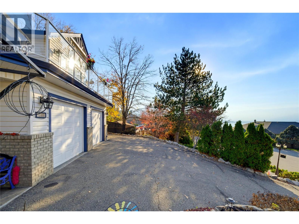
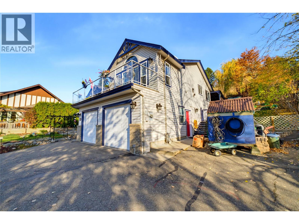
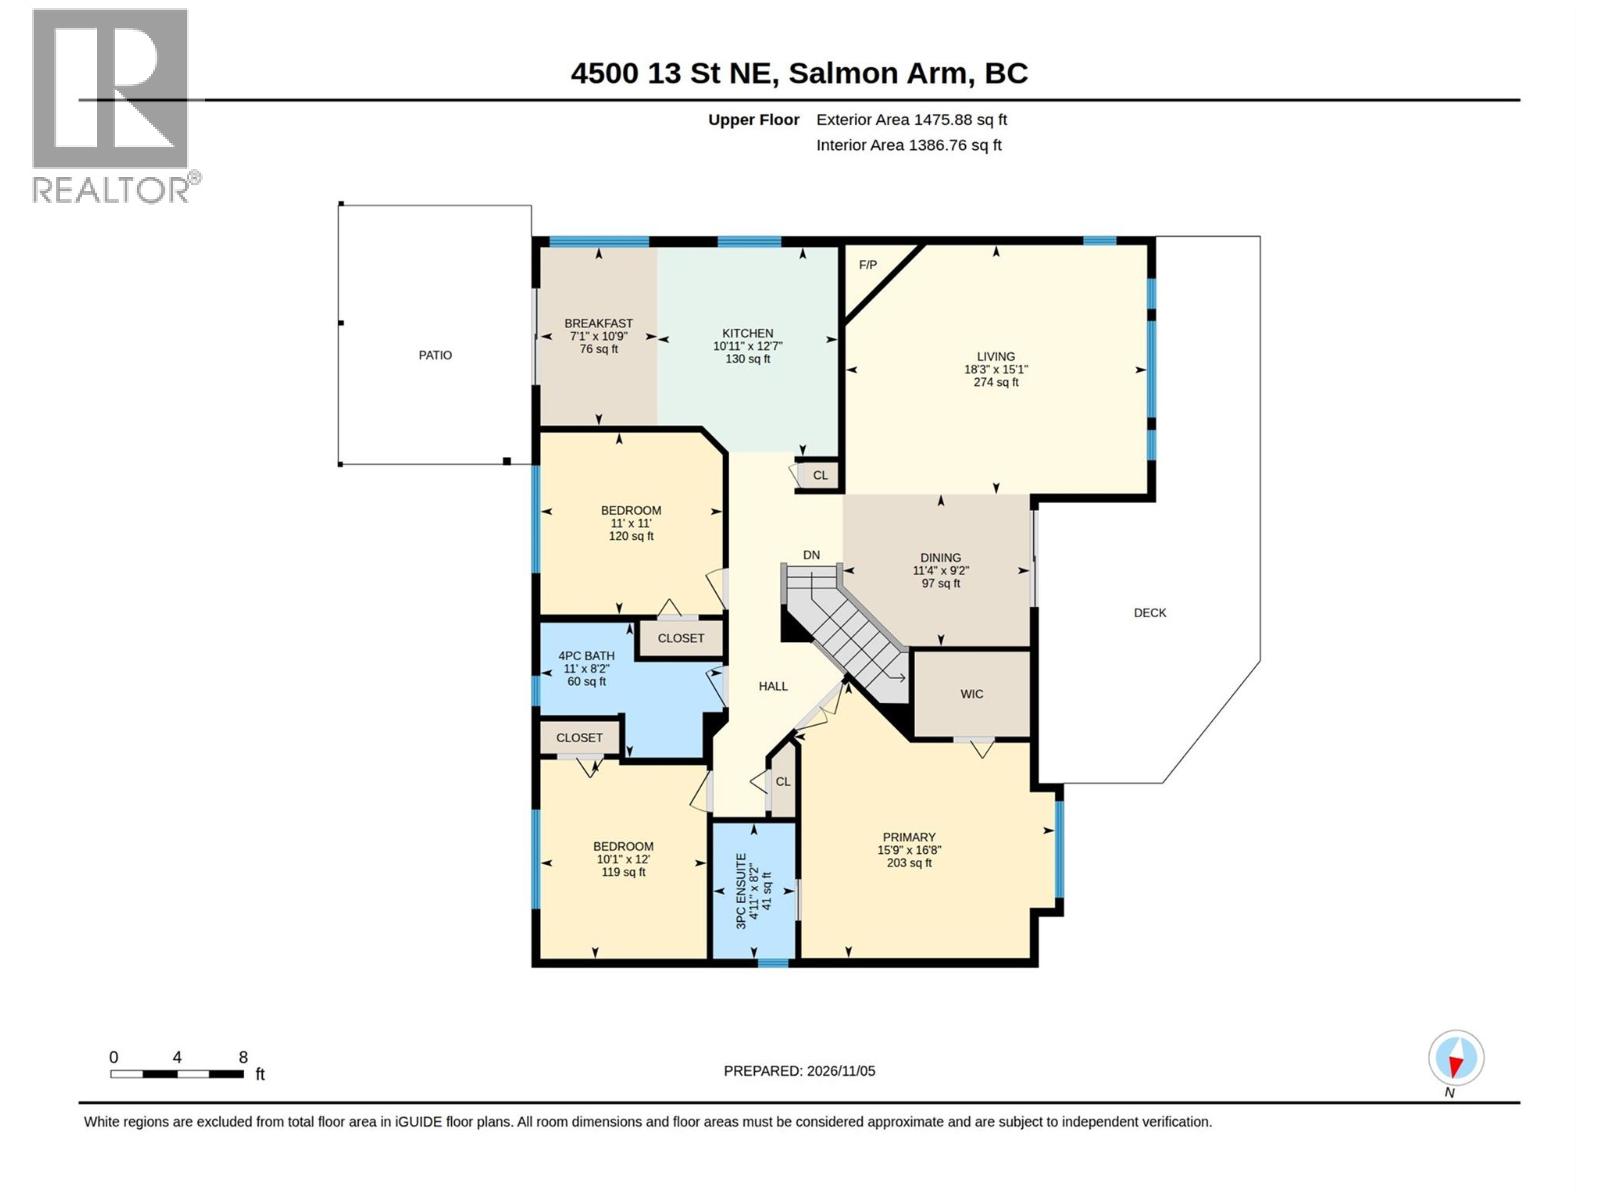
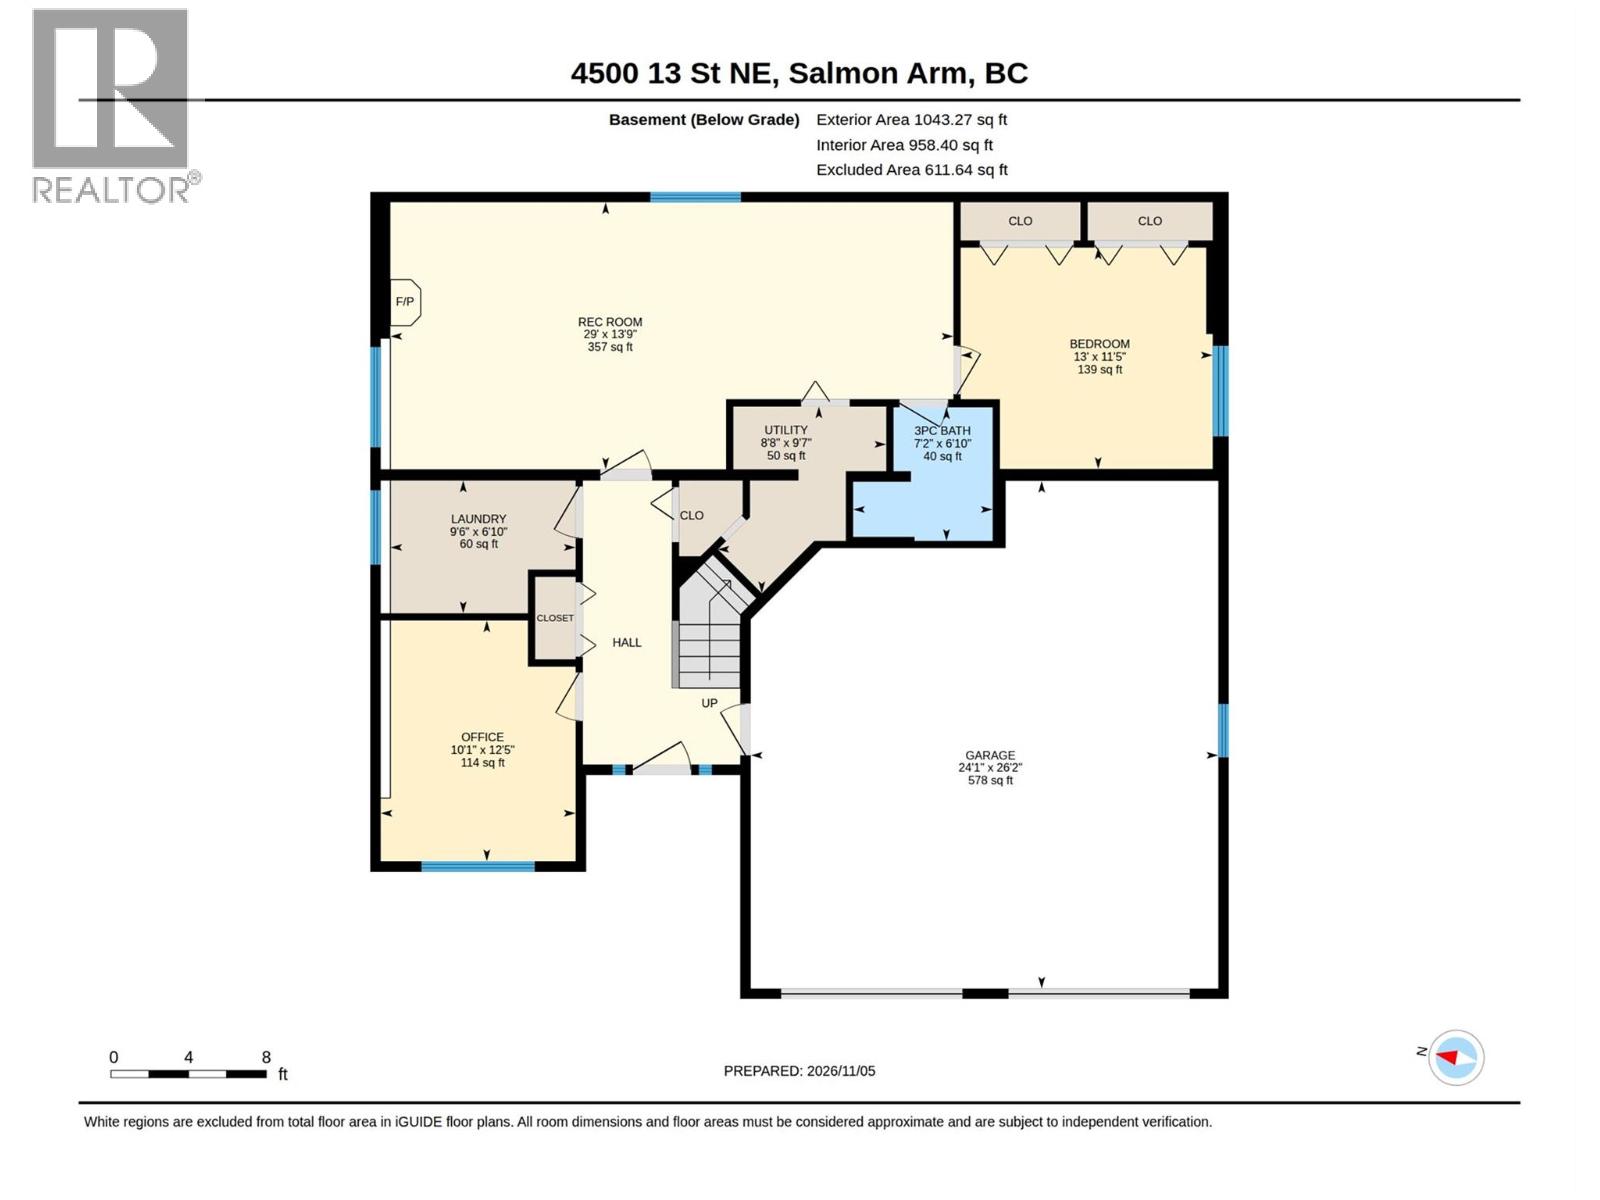
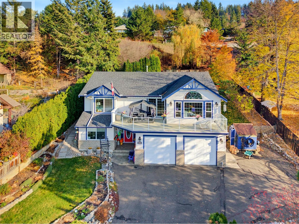
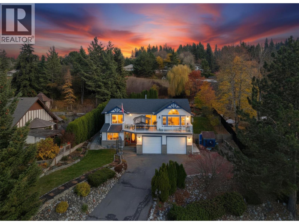
Set at the end of a quiet cul-de-sac in Raven, this move in ready family home offers lake and mountain views, a double garage and has the Raven community park close by for your kids or dogs. Four bedrooms, plus den, three bathrooms, and a comfortable layout provide space for everyday family life, visiting guests, and working from home. The main level has hardwood flooring, a gas fireplace and lake views from the living and dining rooms. The kitchen features quartz countertops, custom cabinetry, high-quality stainless steel appliances, and access to the fenced backyard. Three bedrooms complete this level, including a spacious primary bedroom with a walk-in closet and ensuite. Downstairs, the family room with a second gas fireplace is a cozy spot for movie nights or relaxing together. An additional bedroom and bathroom offers space for guests, while the office or craft room features custom built-in cabinetry for work and hobbies. Many updates, including the roof, PEX plumbing, furnace, hot water tank, air conditioning, flooring, and kitchen, this home is ready to settle into and enjoy. (id:67517)

  • Property Details
    MLS® Number 10405325
    Property Type Single Family
    Neigbourhood NE Salmon Arm
    Features Cul-de-sac, Private Setting, Balcony
    ParkingSpaceTotal 2
    RoadType Cul De Sac
    ViewType Lake View, Mountain View
  • Building
    BathroomTotal 3
    BedroomsTotal 4
    ArchitecturalStyle Other
    BasementType Full
    ConstructedDate 1997
    ConstructionStyleAttachment Detached
    CoolingType Central Air Conditioning
    FireplaceFuel Gas
    FireplacePresent Yes
    FireplaceTotal 2
    FireplaceType Unknown
    FlooringType Bamboo
    HeatingType Forced Air
    StoriesTotal 2
    SizeInterior 2,344 Sqft
    Type House
    UtilityWater Municipal Water
    See Remarks
    Additional Parking
    Attached Garage 2
  • Land
    Acreage No
    FenceType Fence
    LandscapeFeatures Landscaped
    Sewer Municipal Sewage System
    SizeIrregular 0.23
    SizeTotal 0.23 Ac|under 1 Acre
    SizeTotalText 0.23 Ac|under 1 Acre
  • Rooms
    Level Type Dimensions
    Basement Utility Room 9'7'' x 8'8''
    Basement Recreation Room 29' x 13'9''
    Basement Office 12'5'' x 10'1''
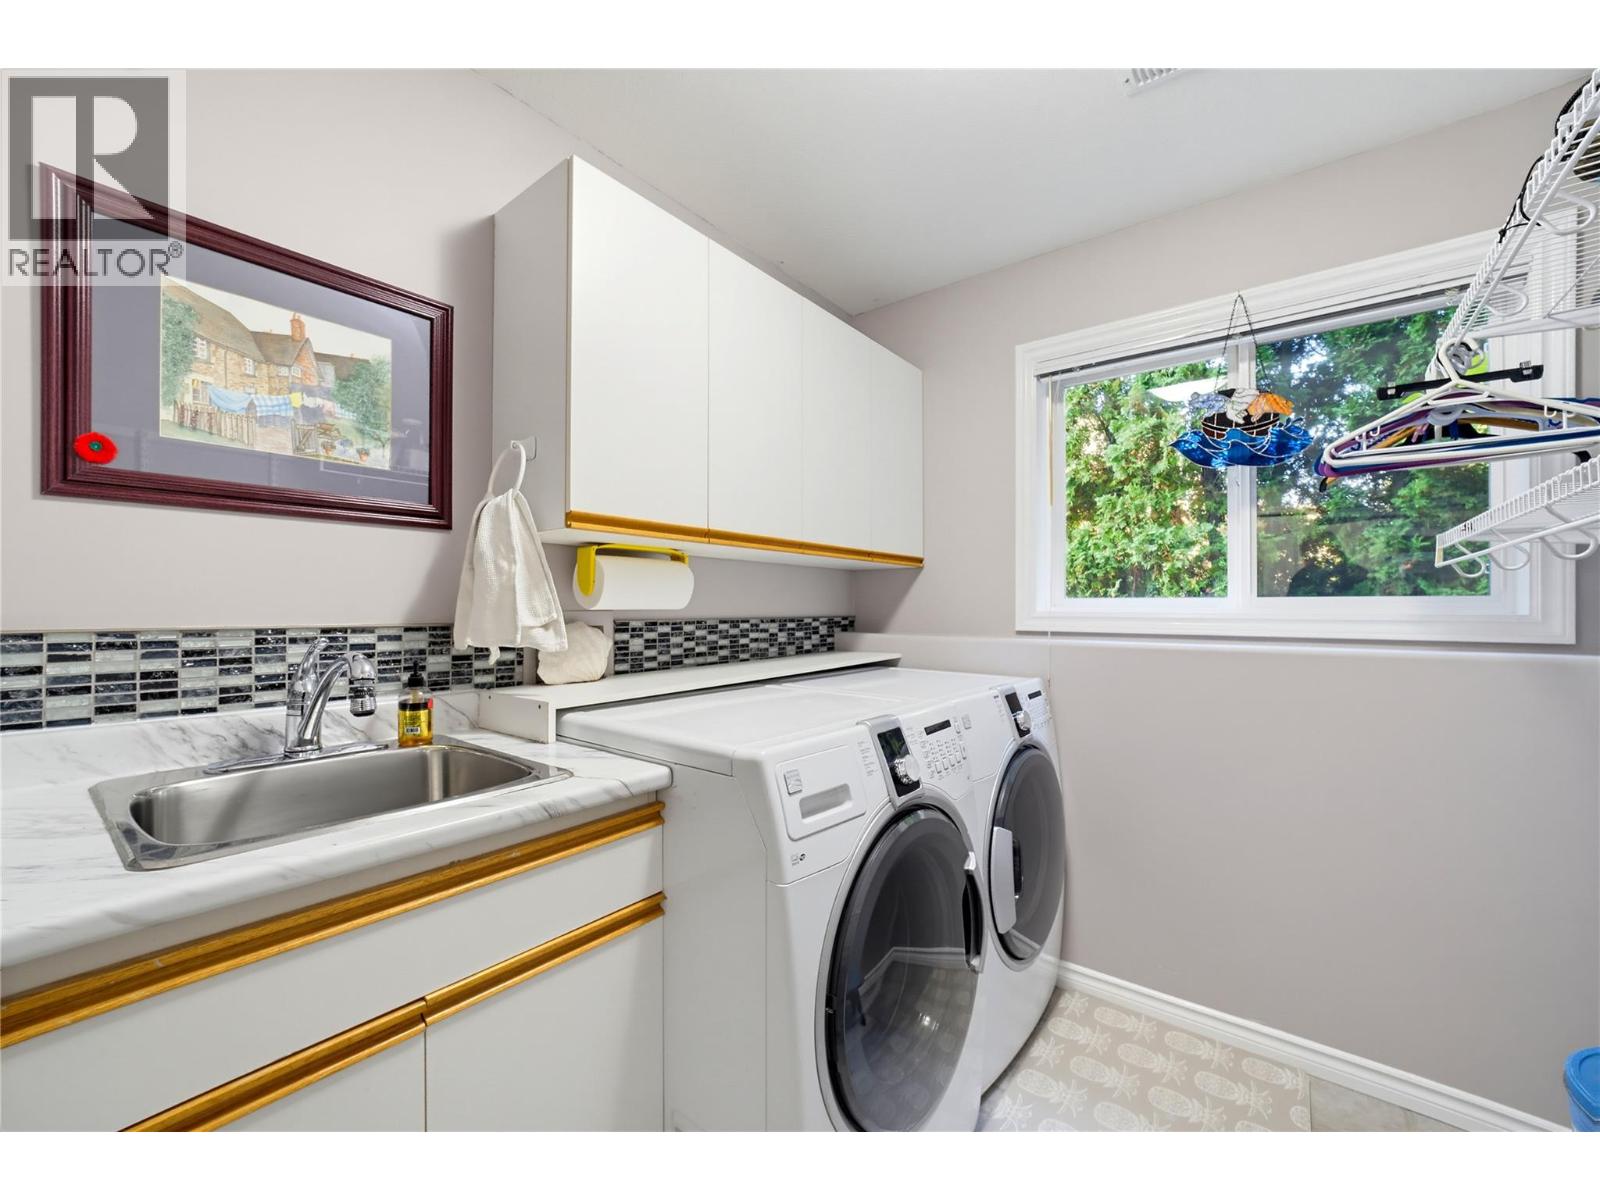
    Basement Laundry Room 9'6'' x 6'10''
    Basement Bedroom 13' x 11'5''
    Basement 3pc Bathroom 7'2'' x 6'10''
    Main Level Primary Bedroom 16'8'' x 15'9''
    Main Level Living Room 18'3'' x 15'1''
    Main Level Kitchen 12'7'' x 10'11''
    Main Level Dining Room 11'4'' x 9'2''
    Main Level Dining Nook 10'9'' x 7'1''
    Main Level Bedroom 12' x 10'1''
    Main Level Bedroom 11' x 11'
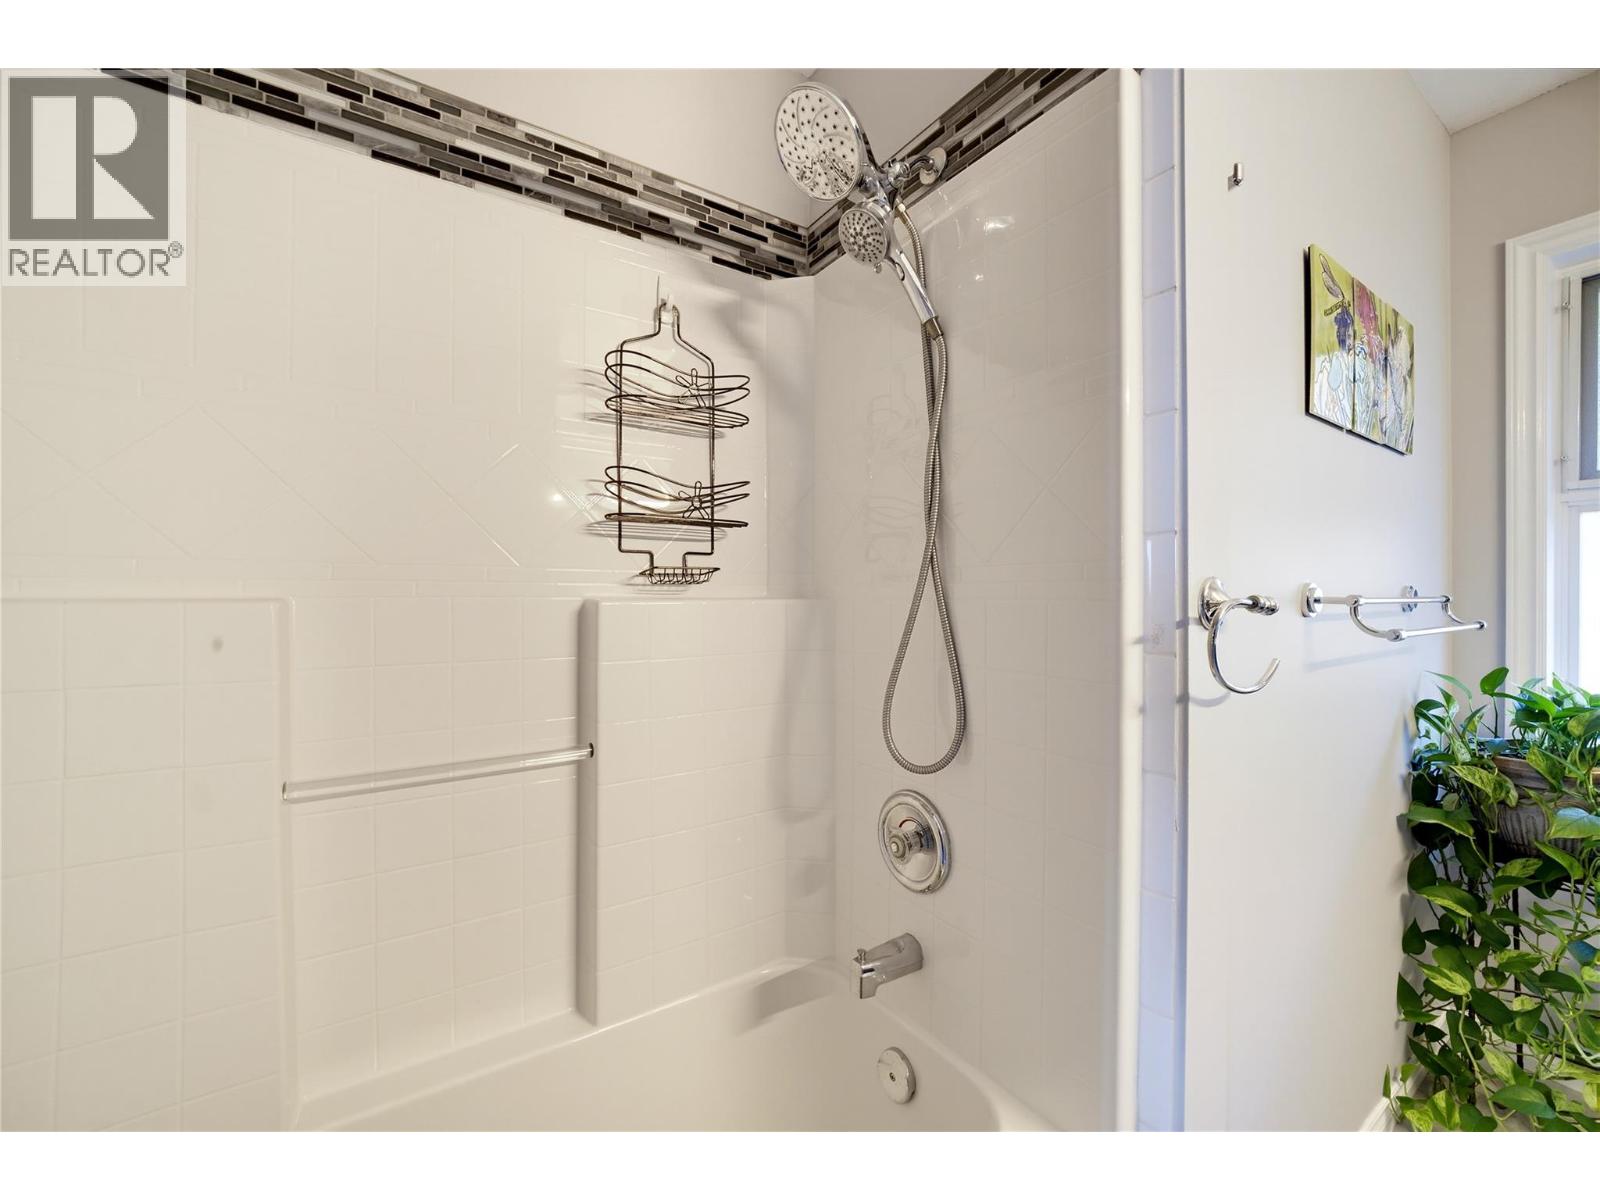
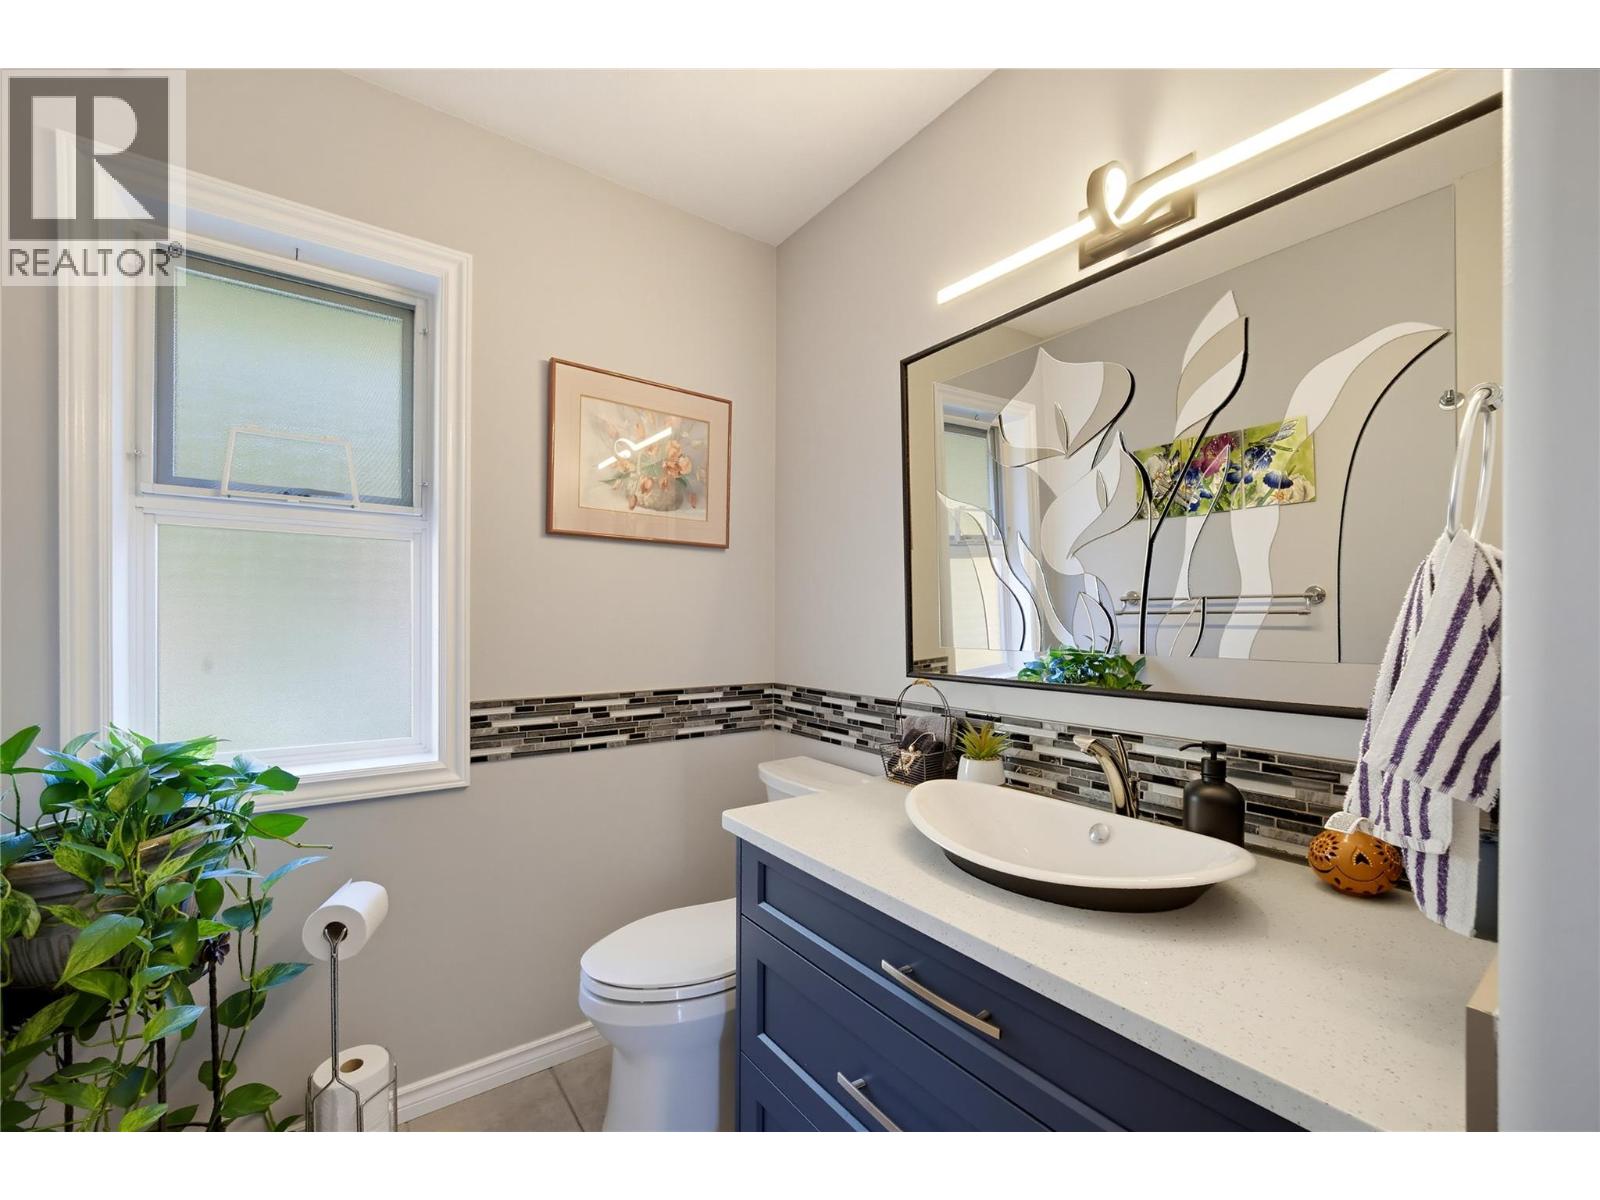
    Main Level 4pc Bathroom 11' x 8'2''
    Main Level 3pc Ensuite Bath 8'2'' x 4'11''
  • Utilities