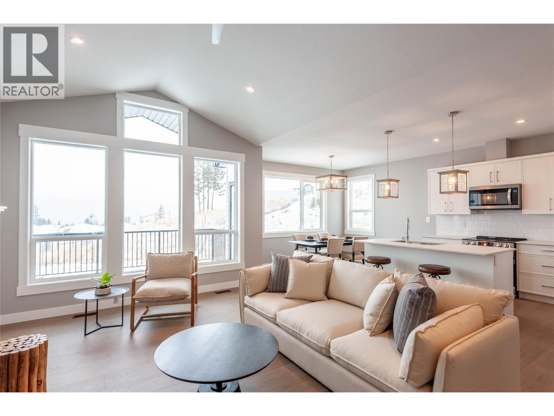
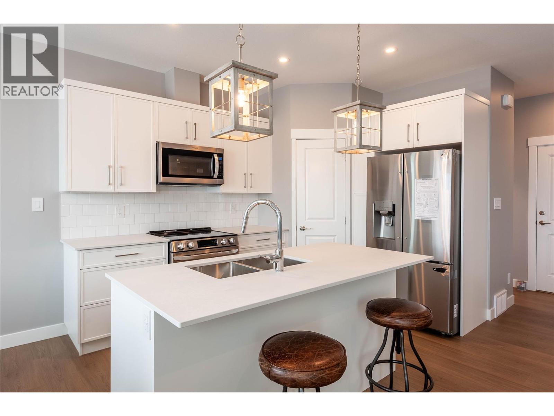
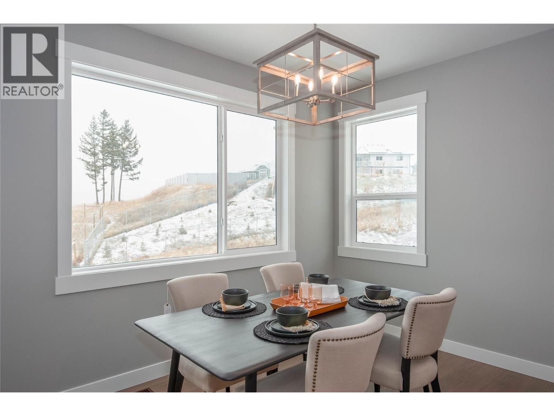
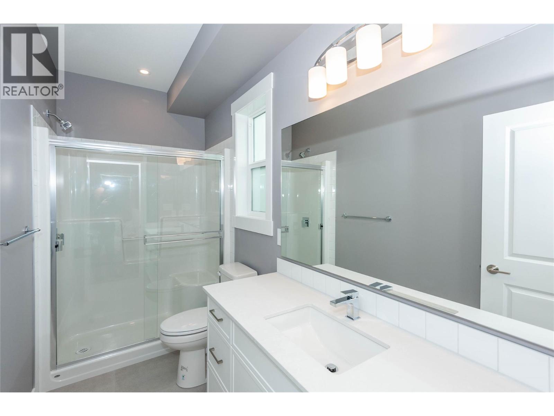
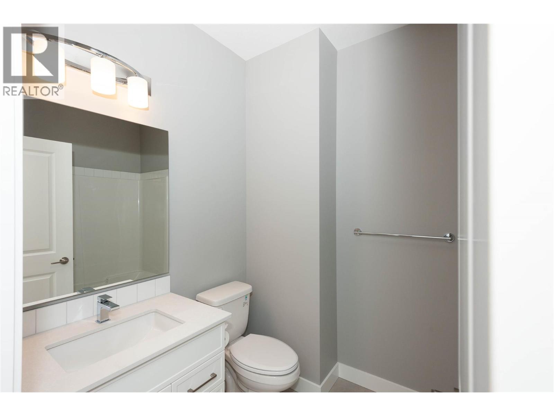
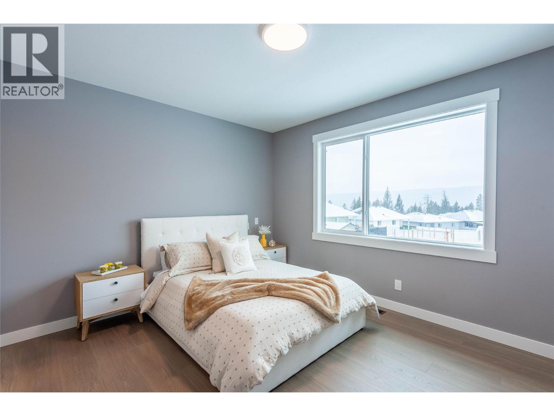
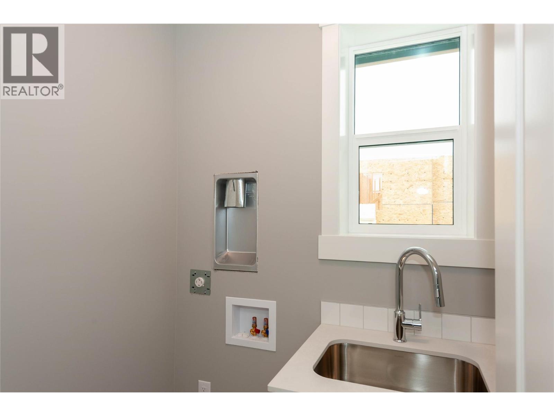
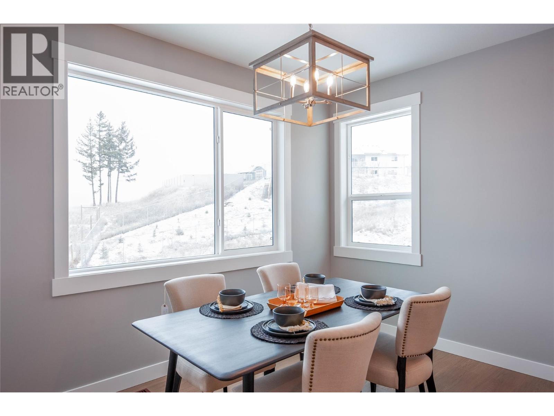
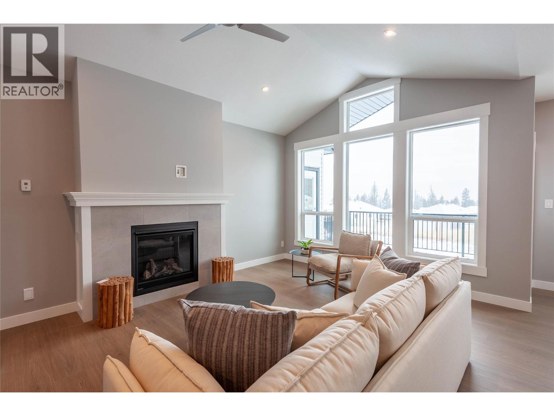
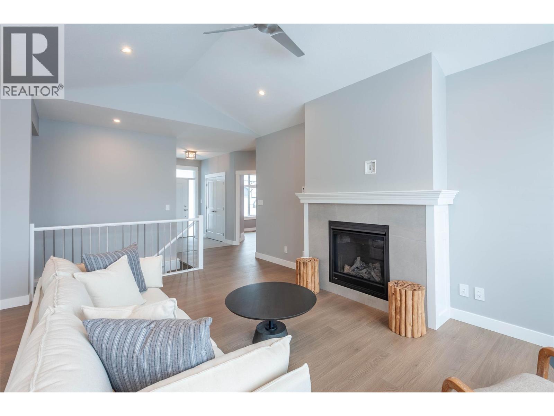
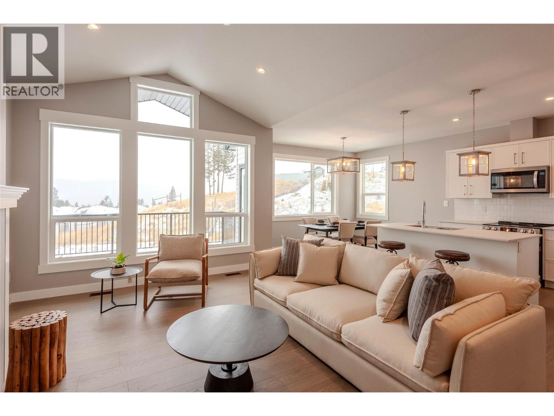
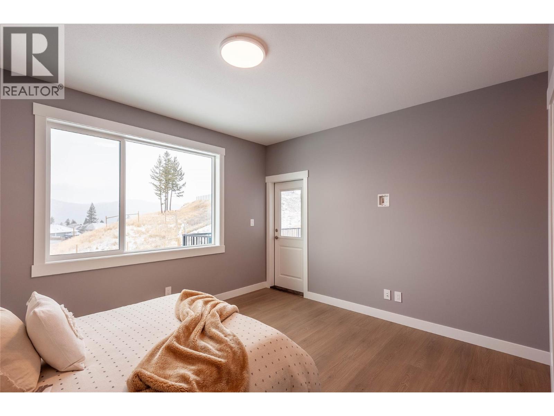
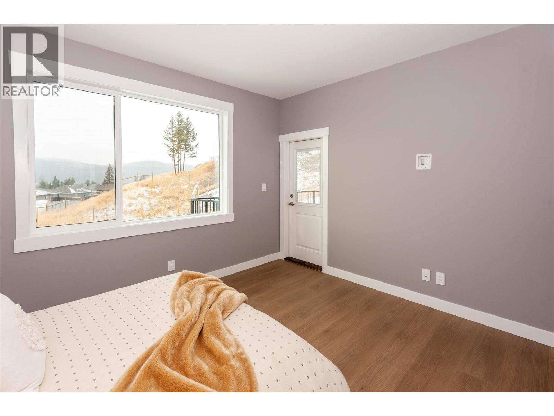
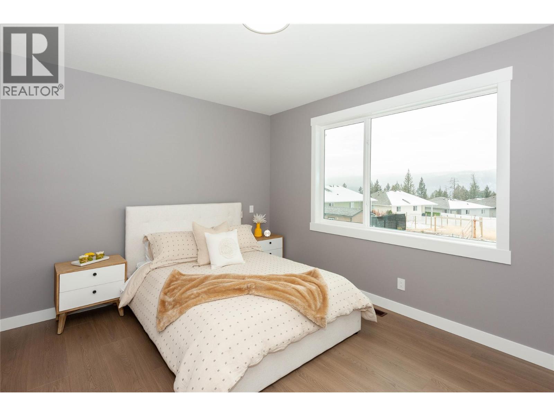
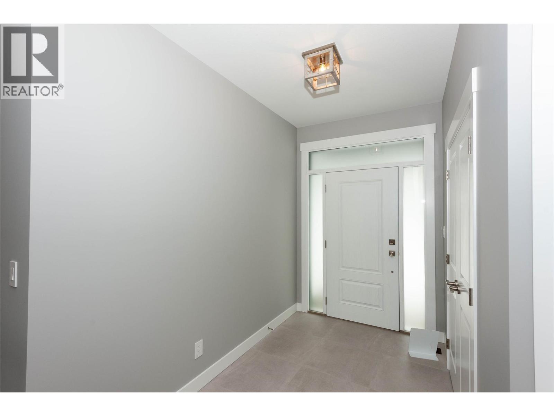


Level Entry/daylight basement Bergman design. Exceptional value for this 2 bdrm, 2 bath rancher in beautiful sunny Logan Lake. Many features include a walk in pantry, Island bar with sink. Great room with a vaulted ceiling, partially covered deck with gas outlet. Optional ensuite with 2 sinks, master walk in closet. Main floor laundry and many more features to numerous to list. (id:45055)
-
Property Details
MLS® Number 180639 Property Type Single Family Neigbourhood Logan Lake ParkingSpaceTotal 2 -
Building
BathroomTotal 2 BedroomsTotal 2 ArchitecturalStyle Ranch BasementType Full ConstructedDate 2024 ConstructionStyleAttachment Detached ExteriorFinish Vinyl Siding FireplacePresent Yes FireplaceTotal 1 FlooringType Mixed Flooring HalfBathTotal 1 HeatingType Forced Air, See Remarks RoofMaterial Asphalt Shingle RoofStyle Unknown SizeInterior 2,494 Sqft Type House UtilityWater Municipal Water Attached Garage 2 -
Land
Acreage No Sewer Municipal Sewage System SizeTotal 0|under 1 Acre SizeTotalText 0|under 1 Acre -
Rooms
Level Type Length Width Dimensions Main Level Primary Bedroom 14'0'' x 11'0'' Main Level 4pc Ensuite Bath Measurements not available Main Level Foyer 4'0'' x 8'0'' Main Level Bedroom 10'4'' x 10'0'' Main Level Dining Room 12'0'' x 9'0'' Main Level Kitchen 10'4'' x 11'10'' Main Level Living Room 14'0'' x 17'11'' Main Level 3pc Bathroom Measurements not available -
Utilities
Your Favourites
No Favourites Found







The trademarks REALTOR®, REALTORS®, and the REALTOR® logo are controlled by The Canadian Real Estate Association (CREA) and identify real estate professionals who are members of CREA. The trademarks MLS®, Multiple Listing Service® and the associated logos are owned by The Canadian Real Estate Association (CREA) and identify the quality of services provided by real estate professionals who are members of CREA. The trademark DDF® is owned by The Canadian Real Estate Association (CREA) and identifies CREA's Data Distribution Facility (DDF®)
November 12 2025 08:13:21
Association of Interior REALTORS®
