$394,500
$394,500
$394,500
$394,500
$394,500
$394,500
$394,500
$394,500
$394,500
$394,500
$394,500
$394,500
$394,500
$394,500
$394,500
$394,500
$394,500
$394,500
$394,500
$394,500
$394,500
$394,500
$394,500
$394,500
$394,500
$394,500
$394,500
$394,500
$394,500
$394,500
$394,500
$394,500
$394,500
$394,500
$394,500
$394,500
$394,500
$394,500
$394,500
$394,500
$394,500
$394,500
$394,500
$394,500
Like this listing?
Contact us for more information


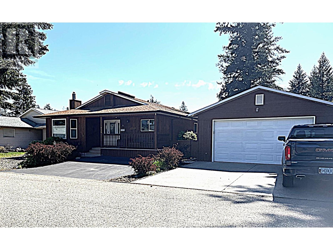
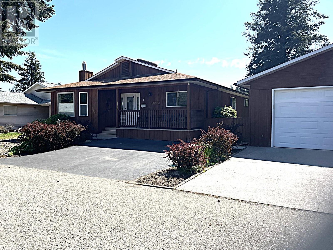
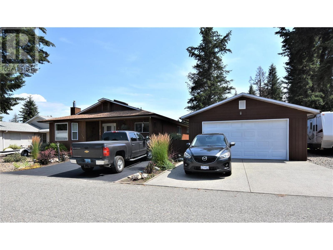
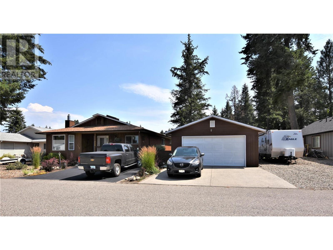
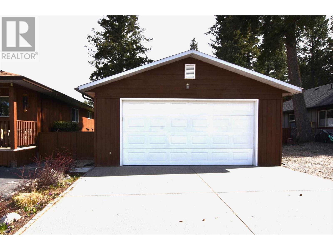
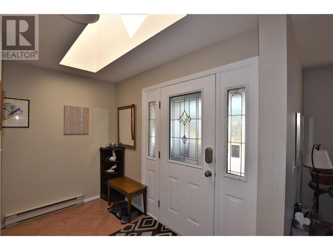
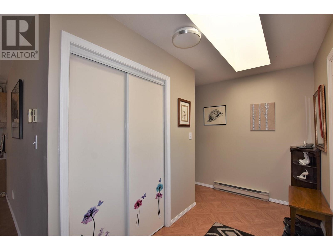
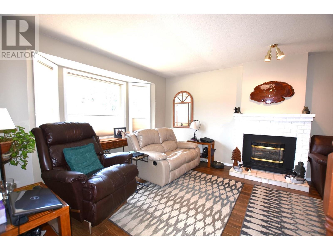
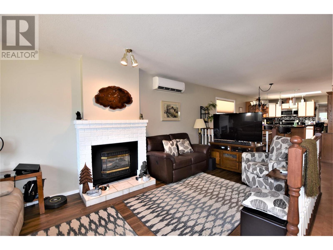
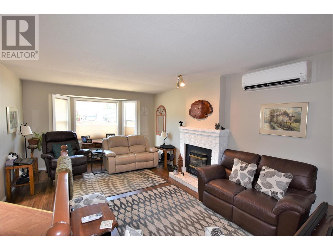
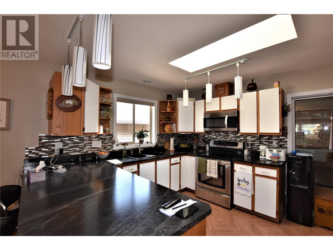
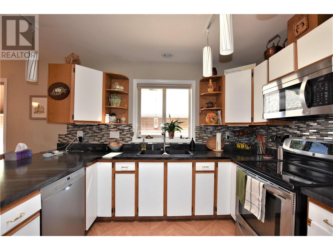
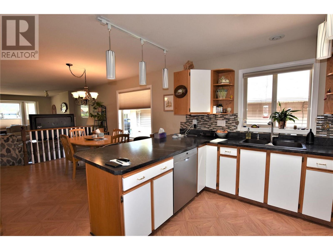
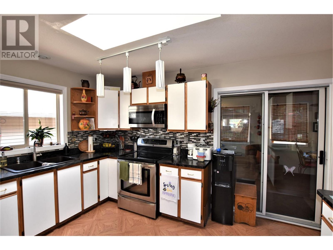
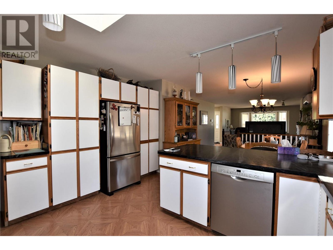
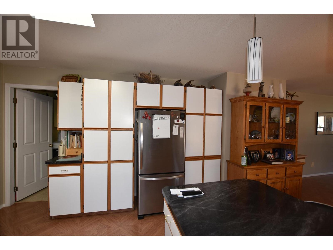
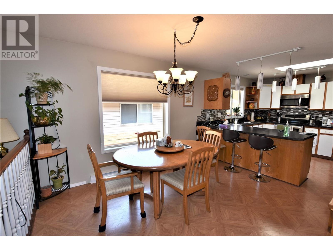
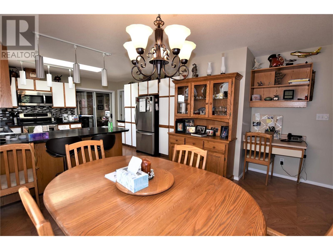
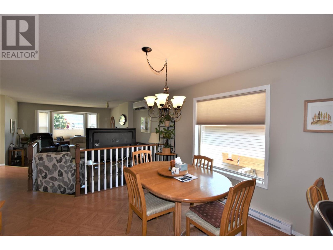
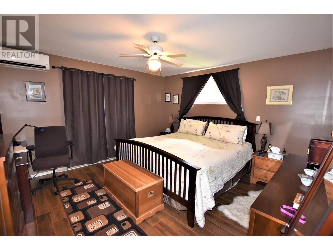
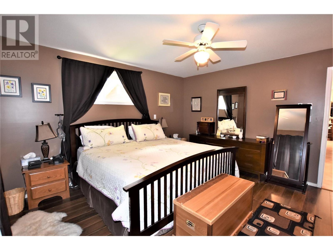
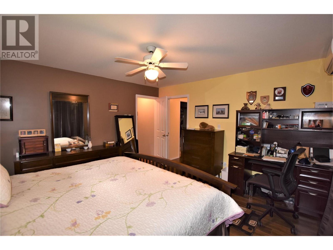
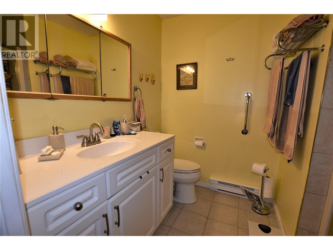
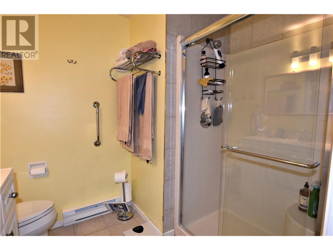
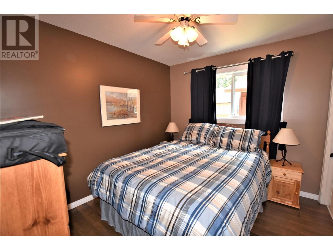
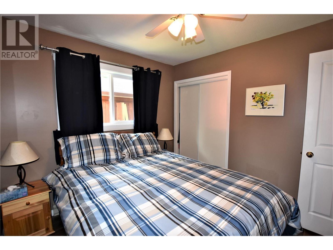
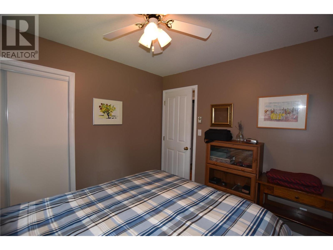
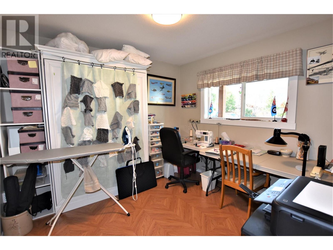
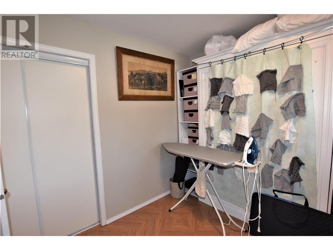
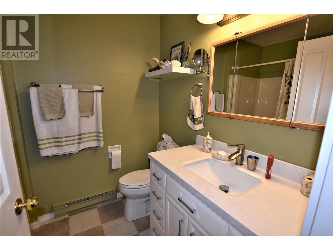
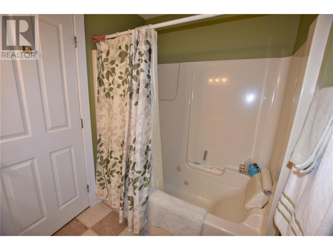
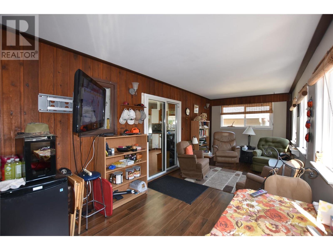
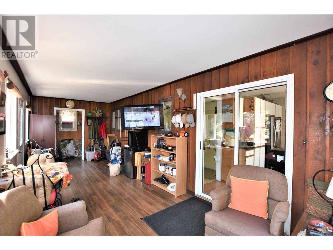
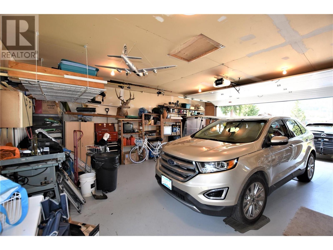
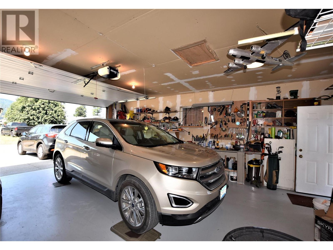
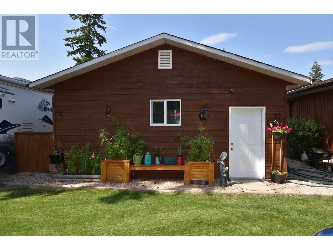
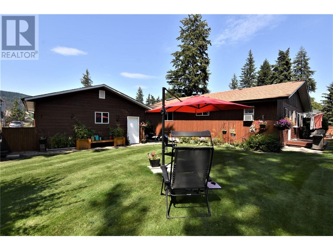
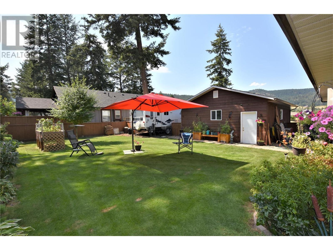
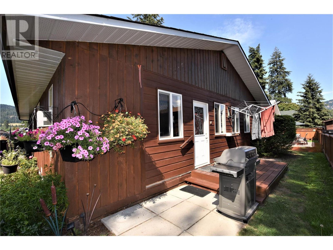
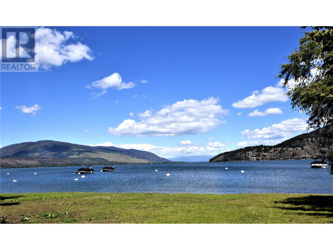
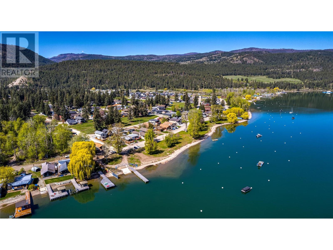
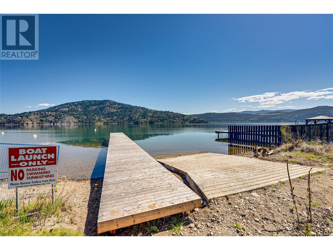
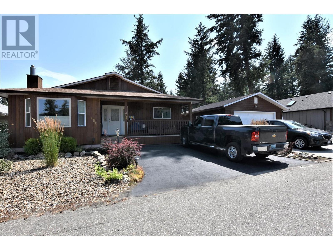
Beautifully Maintained Rancher on Double Lot – Just Steps from the Beach Welcome to 450 Ibis Avenue in Parker Cove. This well-kept 3-bedroom, 2-bathroom rancher sits on a spacious double lot, just a 5-minute walk from the beach. Designed for comfortable living, the home features an open-concept layout with a sunken living room, highlighted by a large picture window and a cozy gas fireplace. The spacious dining area easily accommodates a large table and hutch, making it ideal for gatherings. The updated kitchen offers a skylight, ample counter space, and abundant cabinetry—perfect for both everyday cooking and entertaining. Off the kitchen, a bright sunroom provides a peaceful space to relax and enjoy views of the backyard. The primary bedroom fits a king-sized suite with ease and includes a walk-in closet and a private en-suite bathroom. Two additional bedrooms and an updated main bathroom offer flexibility for family, guests, or office space. Outdoors, the fully fenced and manicured backyard is ideal for gardening or enjoying time in nature. The detached garage includes a workbench and convenient access to the backyard via a man door. Additional features include: Heat pump for efficient heating and cooling Built-in vacuum system Skylights in the kitchen and entryway Roof replaced approx. 6 years ago Heat pump installed approx. 8 years ago Hot water tank replaced approx. 5 years ago Updated bathrooms and windows This home is on a registered leasehold lot with an annual lease of $5760.04 currently secured until January 2043. Whether you're seeking a full-time residence or a relaxing getaway, this home offers a peaceful beachside lifestyle in the welcoming community of Parker Cove. Don’t miss the opportunity to make this your next home. (id:45055)
-
Property Details
MLS® Number 10346220 Property Type Single Family Neigbourhood Okanagan North ParkingSpaceTotal 4 -
Building
BathroomTotal 2 BedroomsTotal 3 ArchitecturalStyle Bungalow ConstructedDate 1990 ConstructionStyleAttachment Detached CoolingType Heat Pump ExteriorFinish Cedar Siding FireplaceFuel Propane FireplacePresent Yes FireplaceType Unknown HeatingFuel Electric HeatingType Baseboard Heaters, Heat Pump RoofMaterial Asphalt Shingle RoofStyle Unknown StoriesTotal 1 SizeInterior 1,682 Sqft Type House UtilityWater Private Utility Detached Garage 2 -
Land
Acreage No Sewer Septic Tank SizeTotalText Under 1 Acre -
Rooms
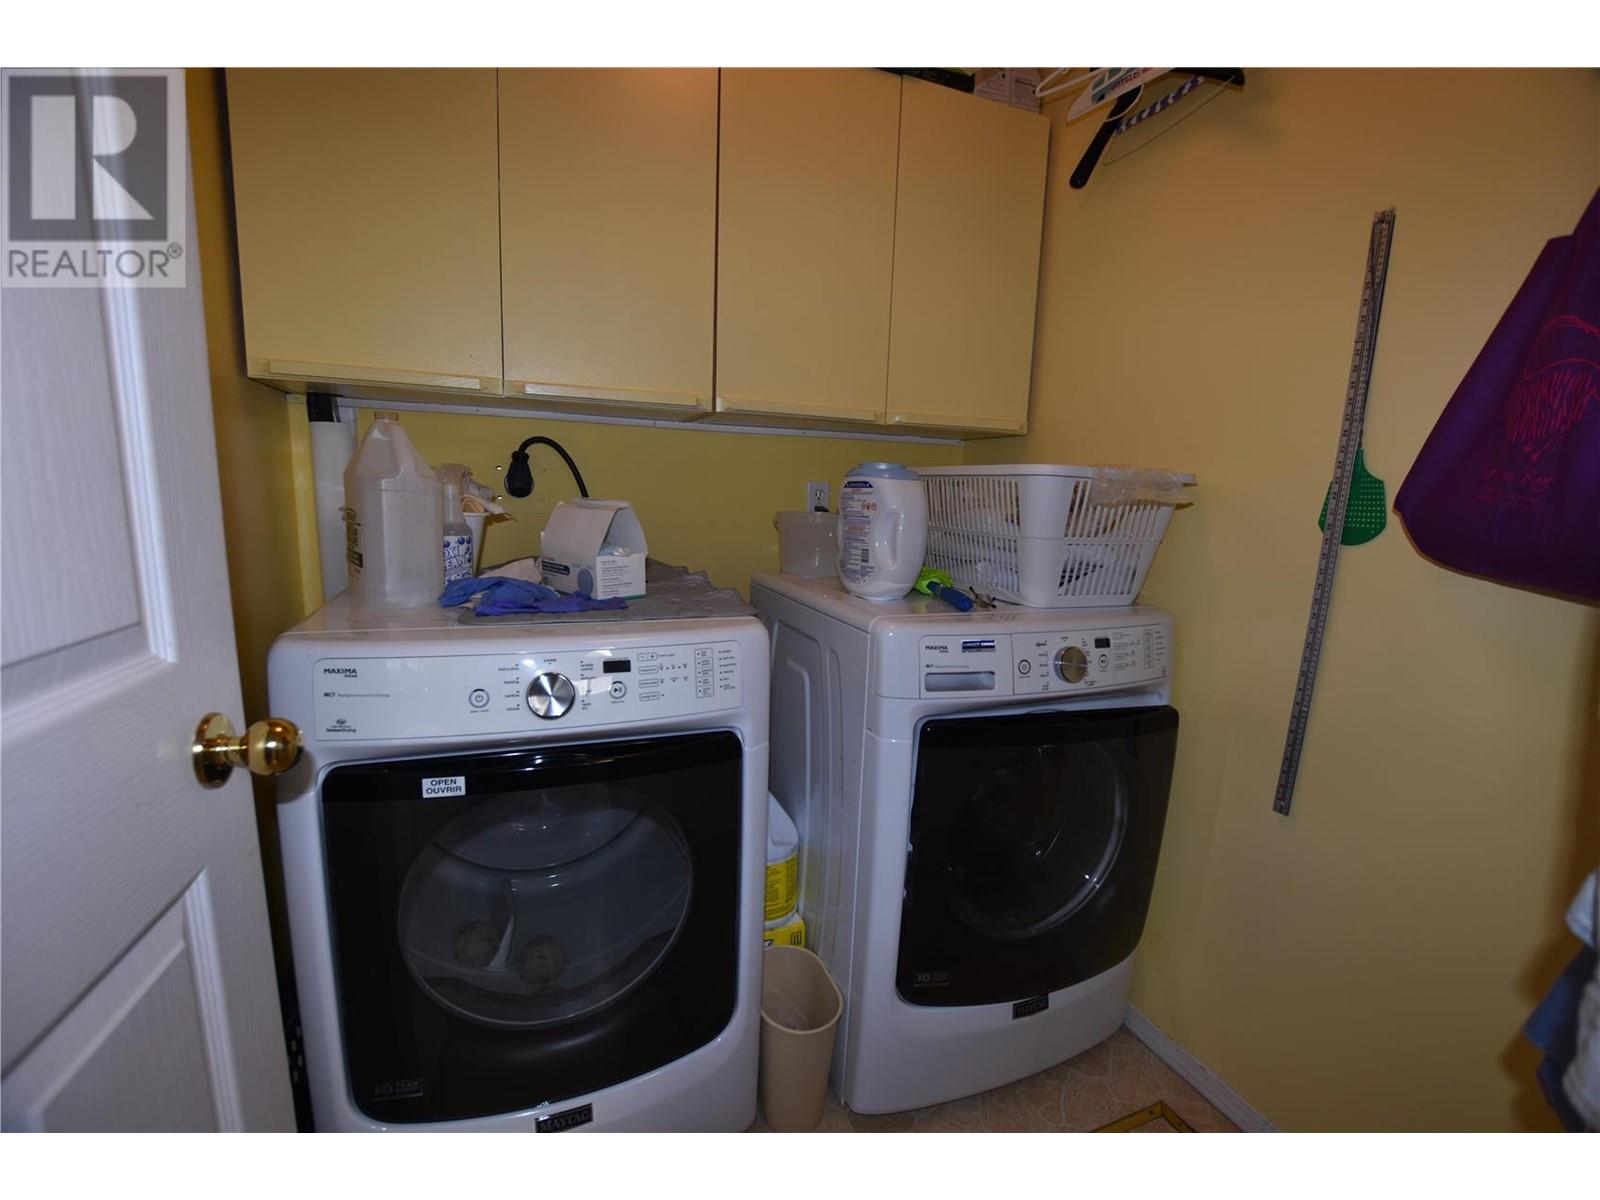
Level Type Length Width Dimensions Main Level Other 22' x 24' Main Level Sunroom 30' x 10' Main Level Laundry Room 6'6'' x 5' Main Level Dining Room 12' x 13'5'' Main Level Bedroom 9' x 10' Main Level Bedroom 10'2'' x 10'4'' Main Level 3pc Ensuite Bath 6'6'' x 5'10'' Main Level 4pc Bathroom 8' x 6' Main Level Primary Bedroom 13'5'' x 13'5'' Main Level Kitchen 10' x 13'5'' Main Level Living Room 22' x 13'5'' -
Utilities
Your Favourites
No Favourites Found







The trademarks REALTOR®, REALTORS®, and the REALTOR® logo are controlled by The Canadian Real Estate Association (CREA) and identify real estate professionals who are members of CREA. The trademarks MLS®, Multiple Listing Service® and the associated logos are owned by The Canadian Real Estate Association (CREA) and identify the quality of services provided by real estate professionals who are members of CREA. The trademark DDF® is owned by The Canadian Real Estate Association (CREA) and identifies CREA's Data Distribution Facility (DDF®)
November 12 2025 08:02:56
Association of Interior REALTORS®
