$2,295,000
$2,295,000
$2,295,000
$2,295,000
$2,295,000
$2,295,000
$2,295,000
$2,295,000
$2,295,000
$2,295,000
$2,295,000
$2,295,000
$2,295,000
$2,295,000
$2,295,000
$2,295,000
$2,295,000
$2,295,000
$2,295,000
$2,295,000
$2,295,000
$2,295,000
$2,295,000
$2,295,000
$2,295,000
$2,295,000
$2,295,000
$2,295,000
$2,295,000
$2,295,000
$2,295,000
$2,295,000
$2,295,000
$2,295,000
$2,295,000
$2,295,000
$2,295,000
$2,295,000
$2,295,000
$2,295,000
$2,295,000
$2,295,000
$2,295,000
$2,295,000
$2,295,000
$2,295,000
$2,295,000
$2,295,000
$2,295,000
$2,295,000
$2,295,000
$2,295,000
$2,295,000
$2,295,000
$2,295,000
$2,295,000
$2,295,000
$2,295,000
$2,295,000
$2,295,000
$2,295,000
$2,295,000
$2,295,000
$2,295,000
$2,295,000
$2,295,000
$2,295,000
$2,295,000
$2,295,000
$2,295,000
$2,295,000
$2,295,000
$2,295,000
$2,295,000
$2,295,000
$2,295,000
Like this listing?
Contact us for more information


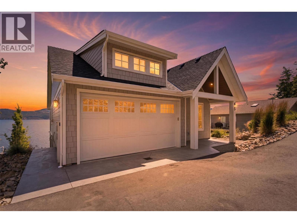
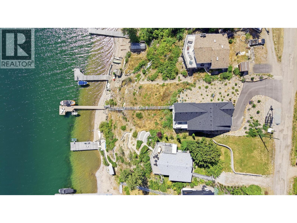
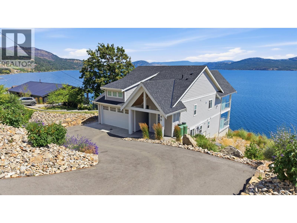
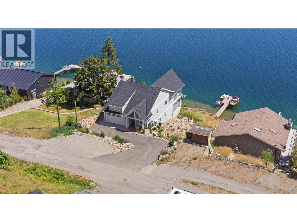
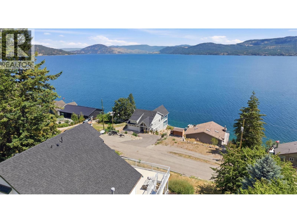
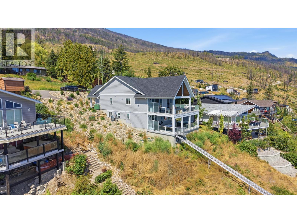
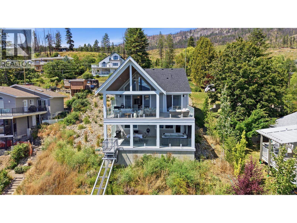
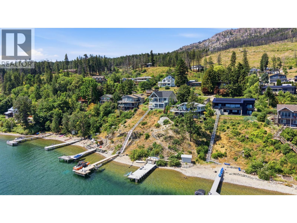
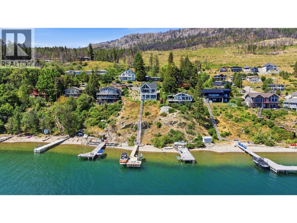
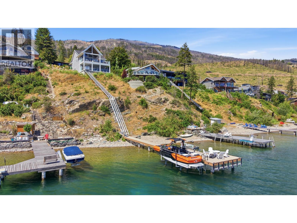
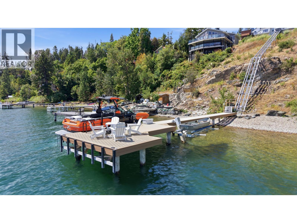
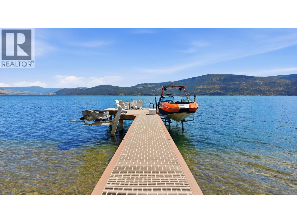
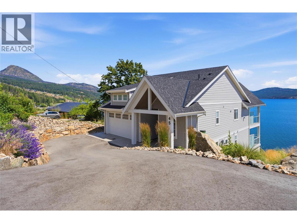
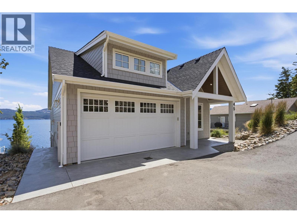
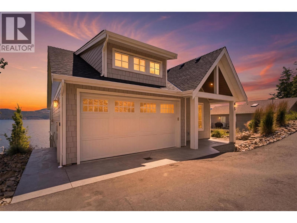
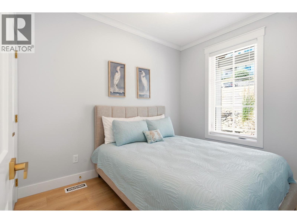
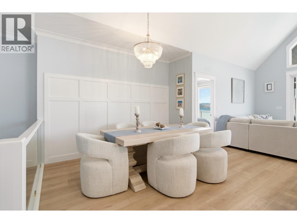
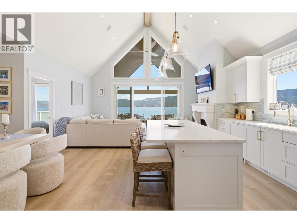
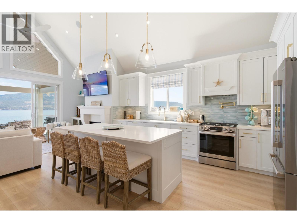
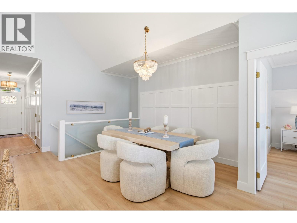
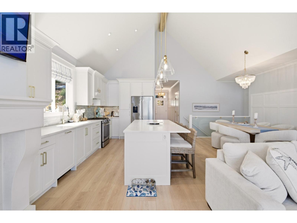
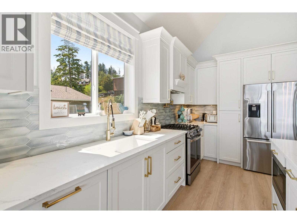
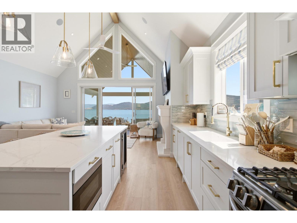
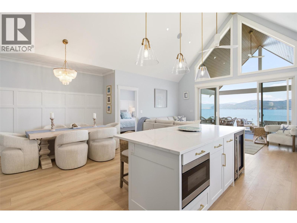
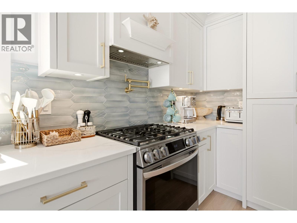
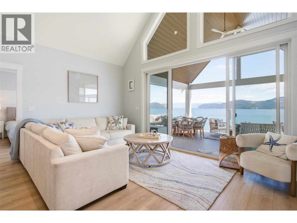
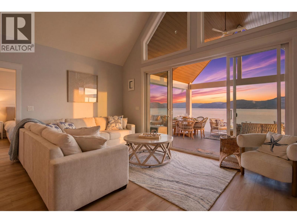
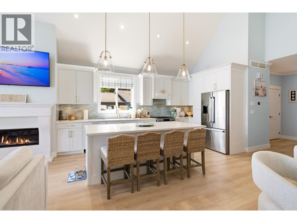
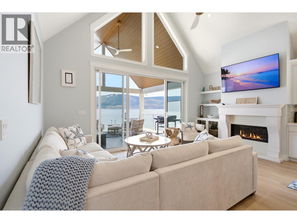
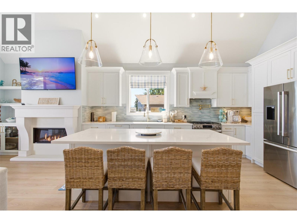
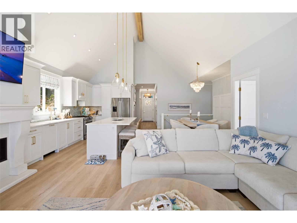
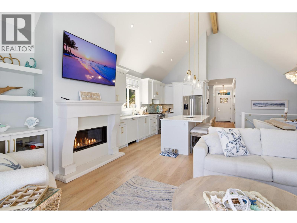
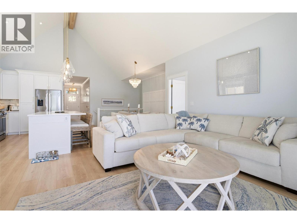
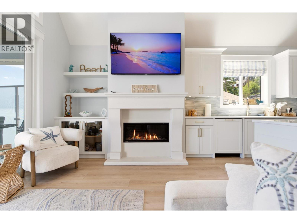
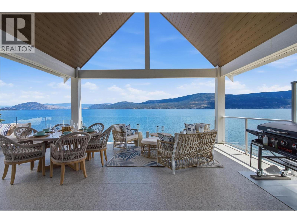
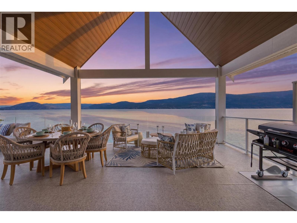
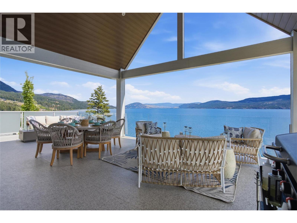
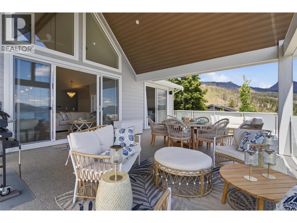
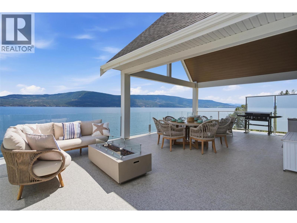
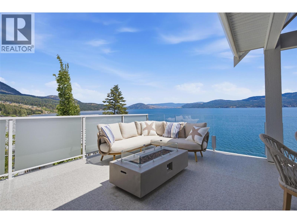
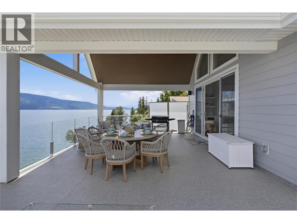
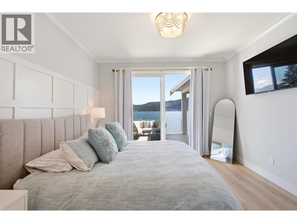
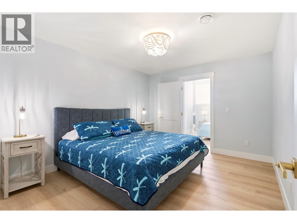
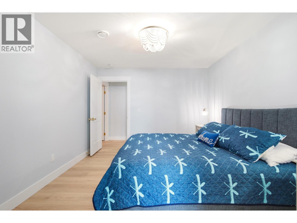
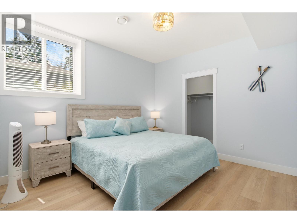
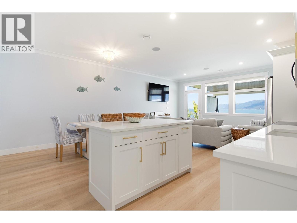
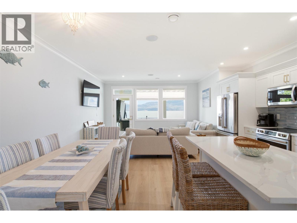
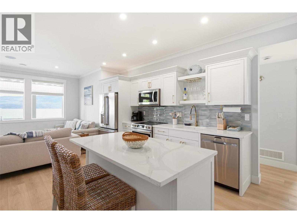
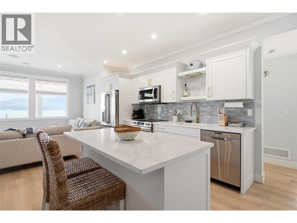
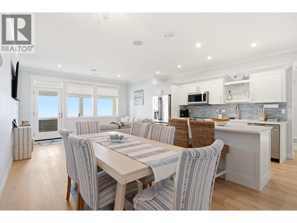
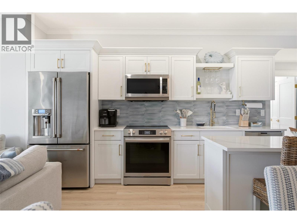
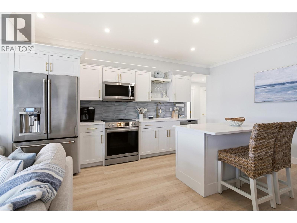
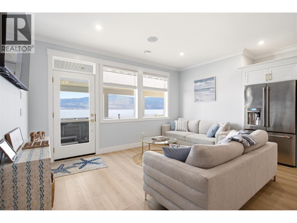
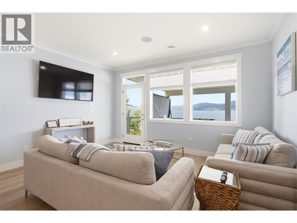
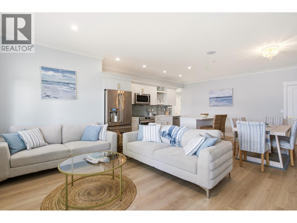
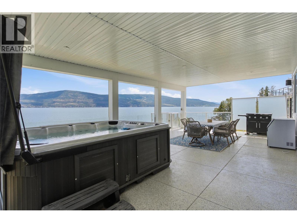
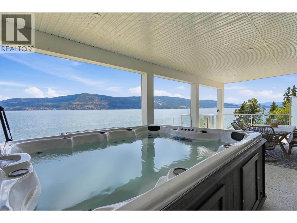
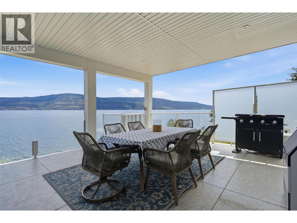
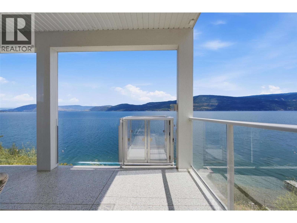
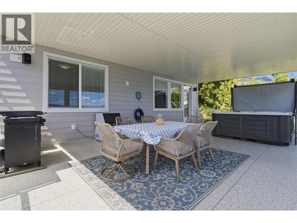
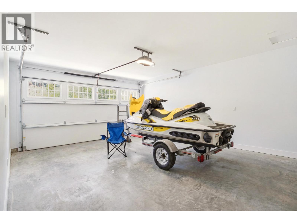
Luxury on Okanagan Lake awaits in this stunning 1-year-old custom waterfront home with nearly 100' of private beachfront and breathtaking panoramic lake views. Wake to spectacular sunrises, unwind with unforgettable sunsets, and enjoy seamless indoor-outdoor living from two glass-railed decks. Every detail was designed for comfort and convenience, featuring premium appliances, surround sound, fiber internet, heat pump A/C, heated garage, RV parking, private tram, and an exceptional dock with dual boat lifts. Complete with a separate suite, this property is an incredible luxury short-term rental opportunity or the ultimate year-round dream home. Available fully furnished with high-end furniture for a truly turnkey lakefront lifestyle. (id:67517)
Open House
This property has open houses!
2:00 pm
Ends at:4:00 pm
-
Property Details
MLS® Number 10394426 Property Type Single Family Neigbourhood Fintry AmenitiesNearBy Recreation Features Sloping, Central Island, Two Balconies ParkingSpaceTotal 1 ViewType Lake View, Mountain View, View (panoramic) WaterFrontType Waterfront On Lake -
Building
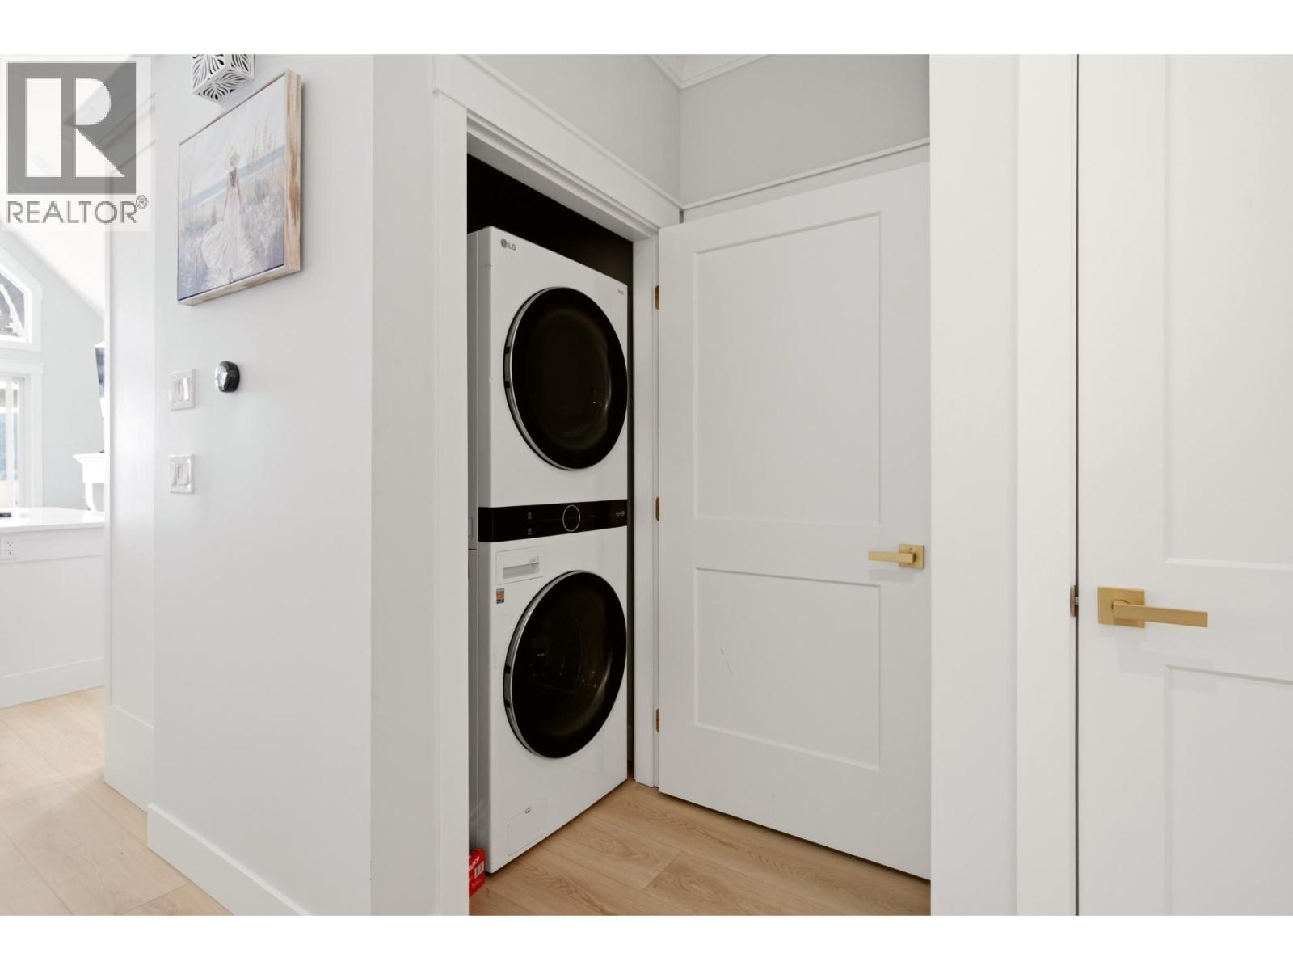
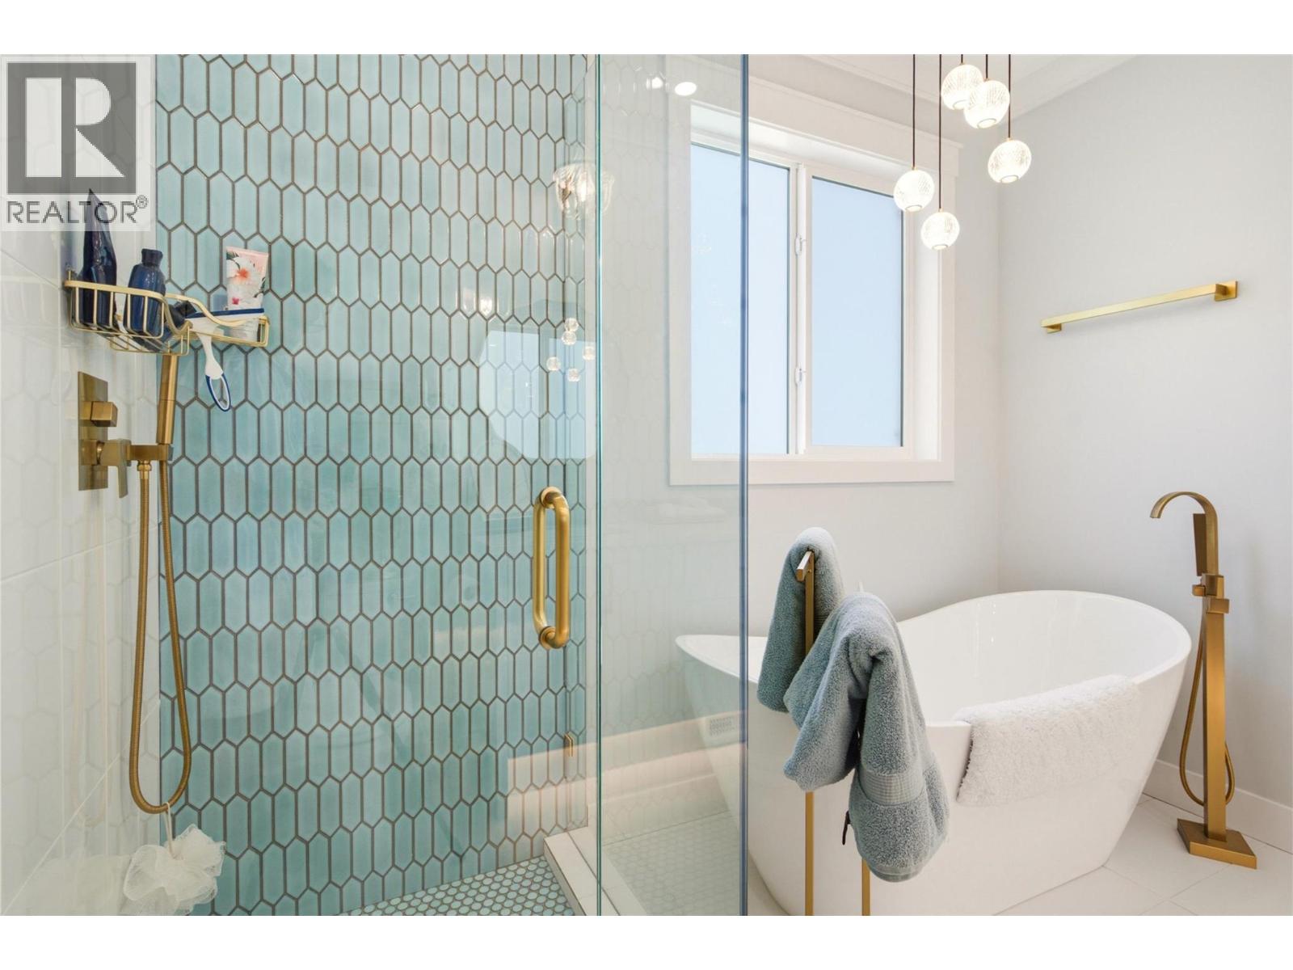
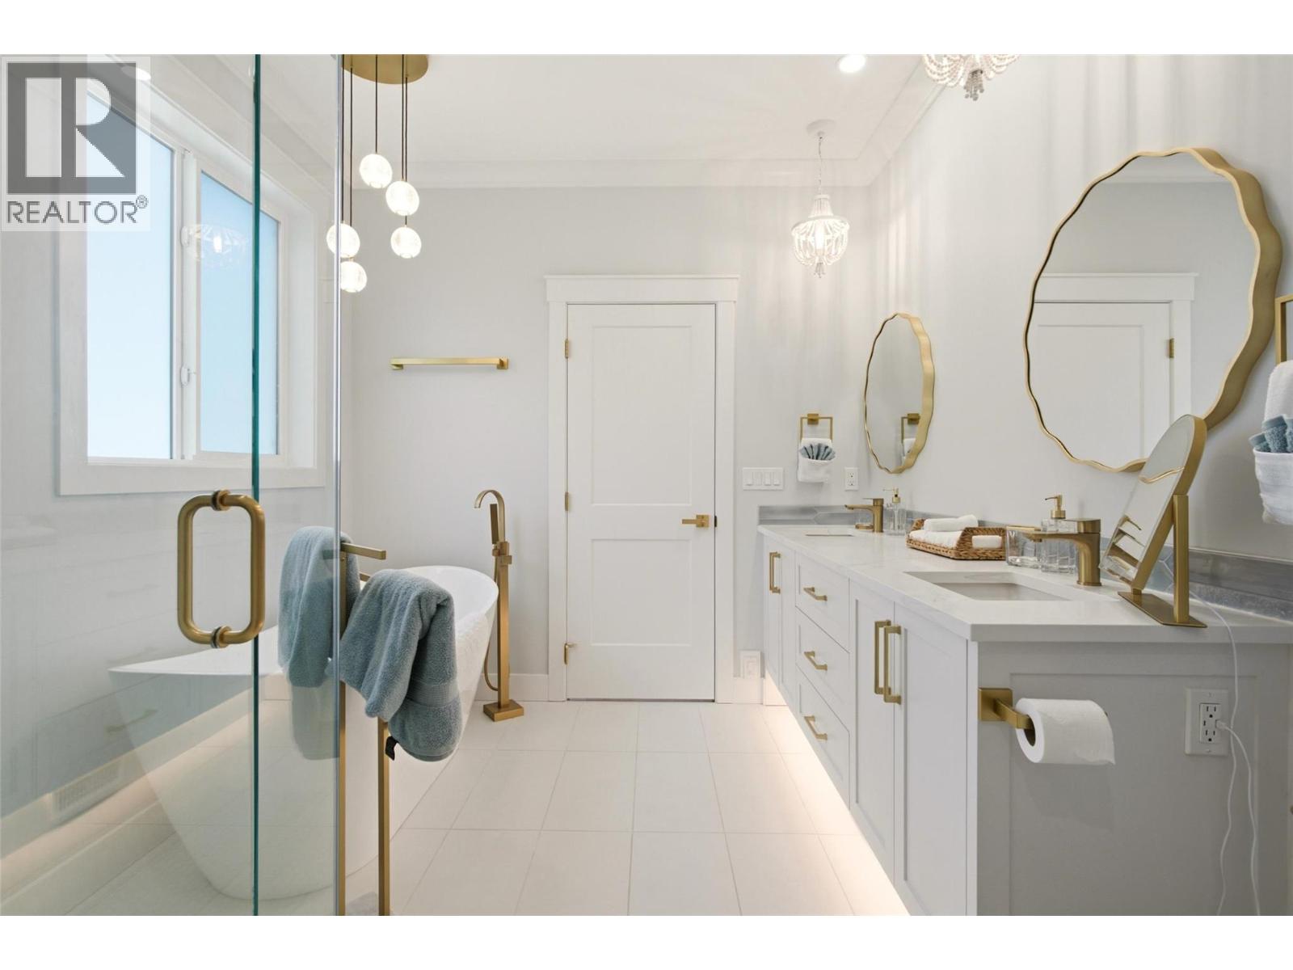
BathroomTotal 3 BedroomsTotal 5 Appliances Refrigerator, Dishwasher, Range - Gas, Washer & Dryer ArchitecturalStyle Ranch BasementType Full ConstructedDate 2025 ConstructionStyleAttachment Detached CoolingType Central Air Conditioning, Heat Pump ExteriorFinish Vinyl Siding FireplaceFuel Propane FireplacePresent Yes FireplaceTotal 1 FireplaceType Unknown FlooringType Laminate HalfBathTotal 1 HeatingType See Remarks RoofMaterial Asphalt Shingle RoofStyle Unknown StoriesTotal 2 SizeInterior 2,522 Sqft Type House UtilityWater Municipal Water Attached Garage 1 RV -
Land
Acreage No LandAmenities Recreation LandscapeFeatures Sloping Sewer Septic Tank SizeIrregular 0.33 SizeTotal 0.33 Ac|under 1 Acre SizeTotalText 0.33 Ac|under 1 Acre -
Rooms
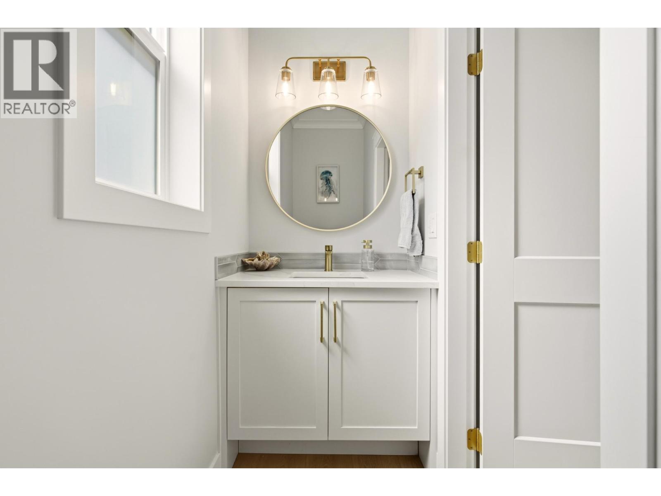
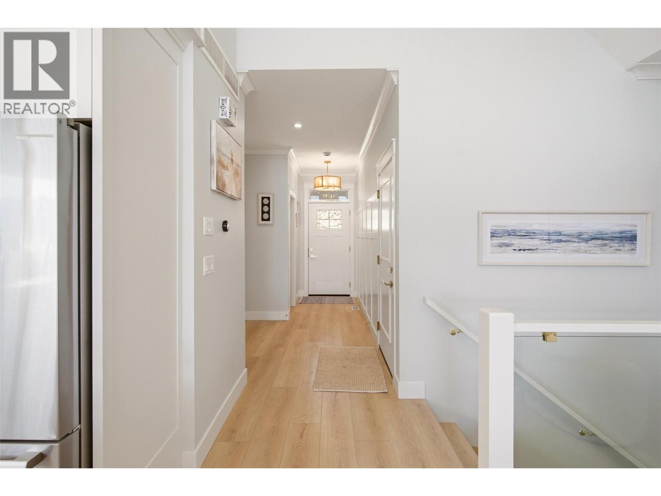
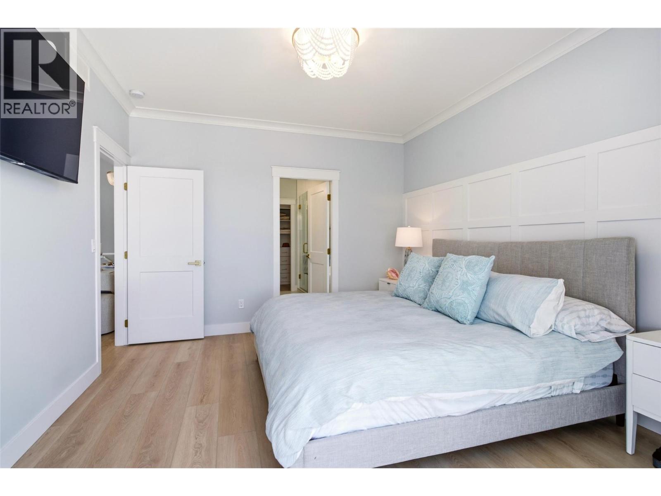
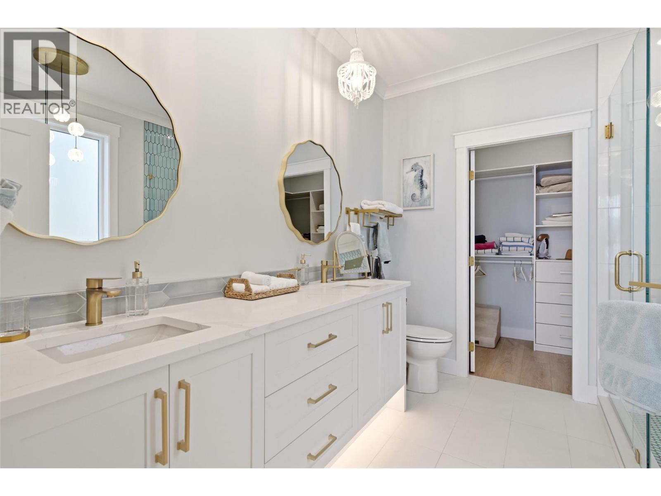
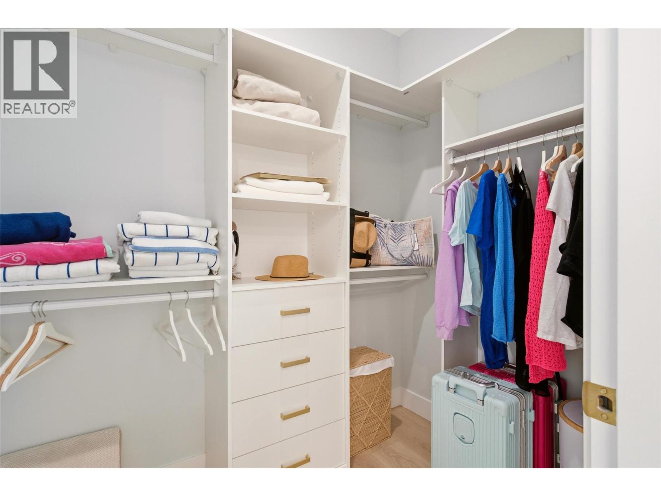
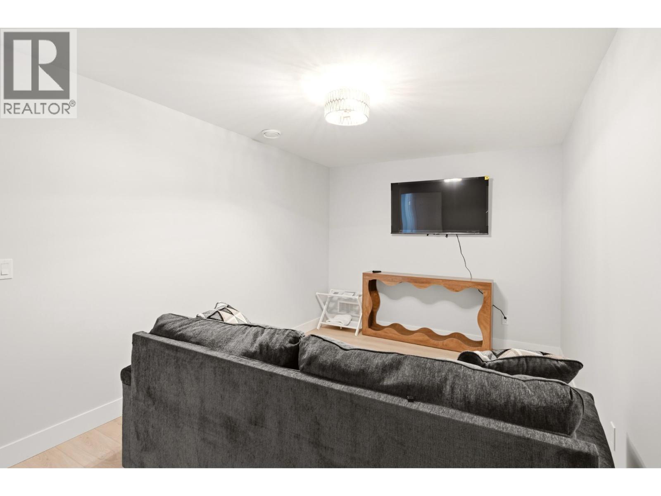
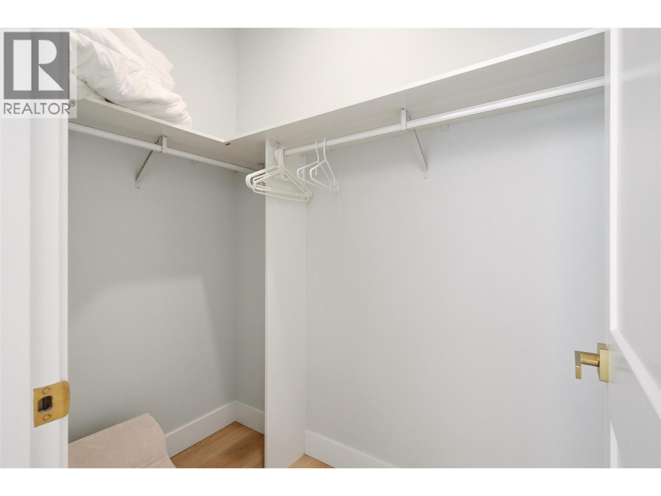
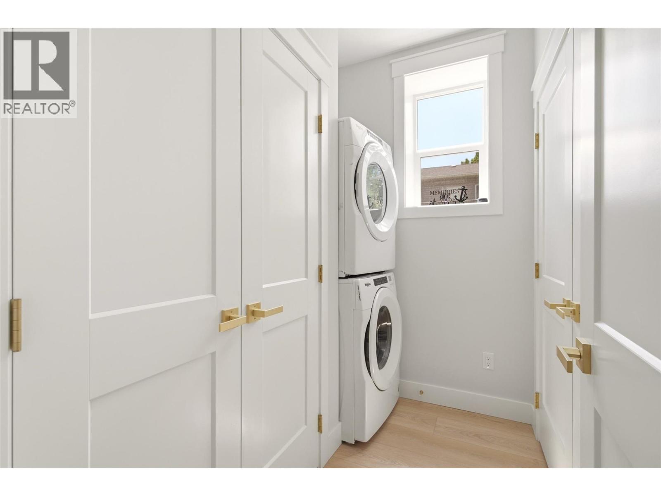
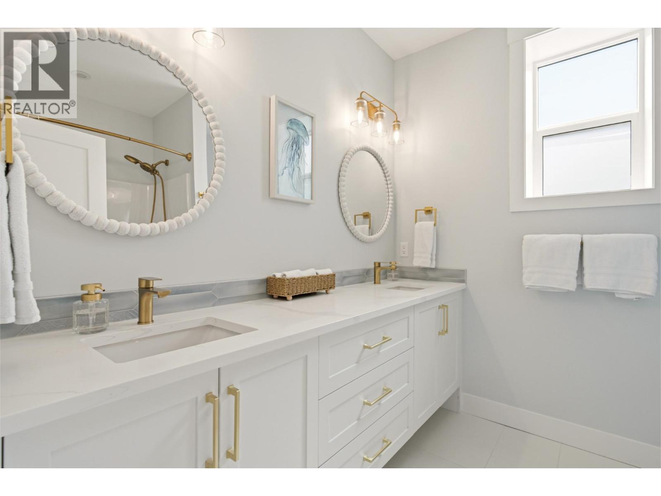
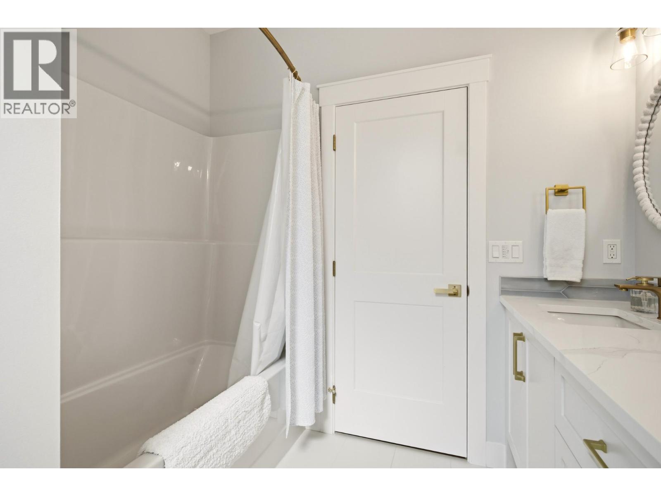
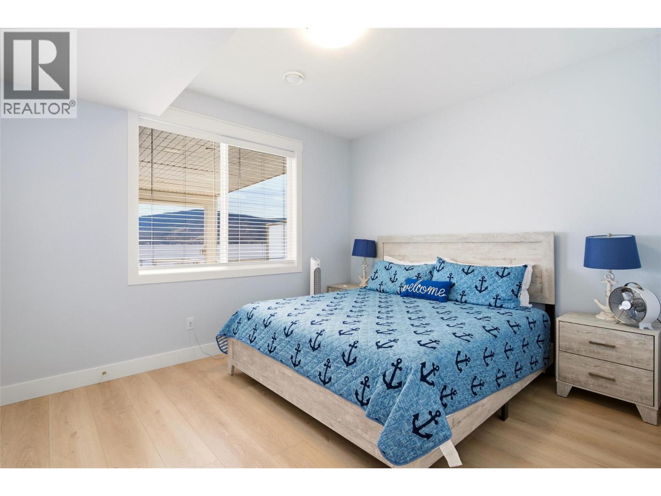
Level Type Length Width Dimensions Basement Dining Room 13'11'' x 7'3'' Basement Kitchen 13'11'' x 10'6'' Basement Family Room 10'6'' x 17'3'' Basement Bedroom 11' x 12'6'' Basement 5pc Bathroom 8'2'' x 7'9'' Basement Laundry Room 5'11'' x 7'10'' Basement Utility Room 3'7'' x 6'5'' Basement Bedroom 12'3'' x 11'9'' Basement Bedroom 11' x 13'6'' Basement Recreation Room 9'11'' x 16'7'' Main Level 2pc Bathroom 8'4'' x 3'4'' Main Level 5pc Ensuite Bath 9'10'' x 8'10'' Main Level Primary Bedroom 13' x 12'1'' Main Level Living Room 13'3'' x 18'8'' Main Level Dining Room 11'6'' x 9' Main Level Kitchen 15'3'' x 12'10'' Main Level Bedroom 10'6'' x 8' Main Level Foyer 14'6'' x 8'10'' -
Utilities
Cable Available Electricity Available Telephone Available Water Available
Your Favourites
No Favourites Found







The trademarks REALTOR®, REALTORS®, and the REALTOR® logo are controlled by The Canadian Real Estate Association (CREA) and identify real estate professionals who are members of CREA. The trademarks MLS®, Multiple Listing Service® and the associated logos are owned by The Canadian Real Estate Association (CREA) and identify the quality of services provided by real estate professionals who are members of CREA. The trademark DDF® is owned by The Canadian Real Estate Association (CREA) and identifies CREA's Data Distribution Facility (DDF®)
October 13 2026 04:59:38
Association of Interior REALTORS®
