Like this listing?
Contact us for more information


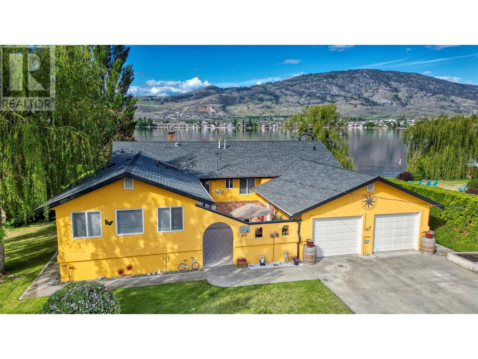
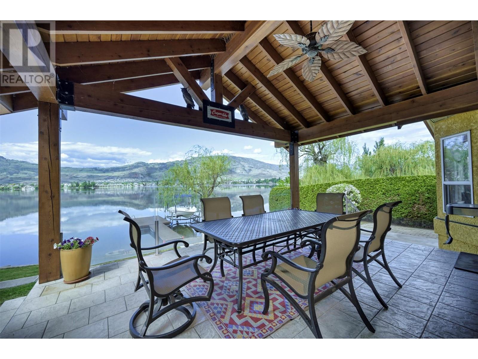
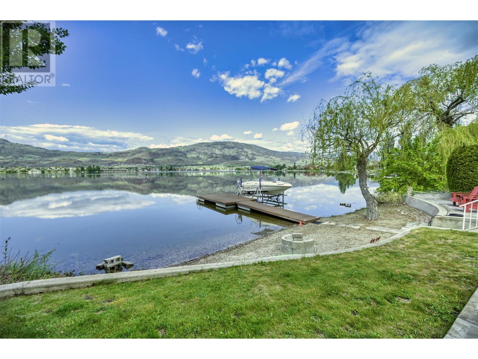
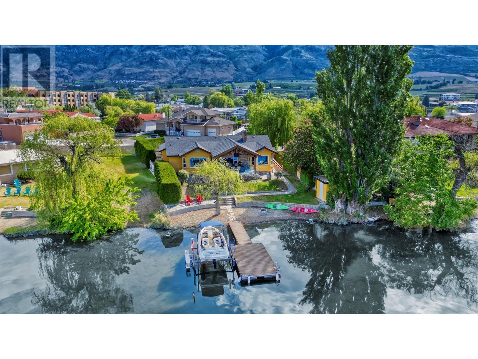
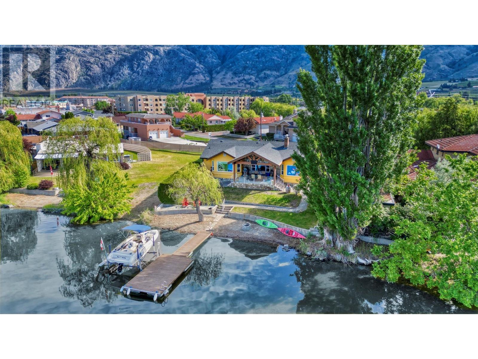
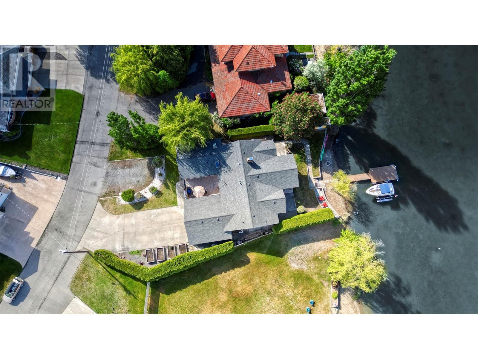
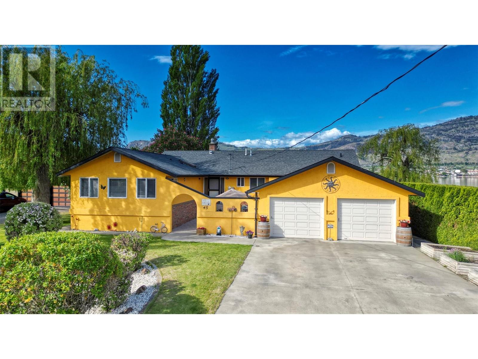
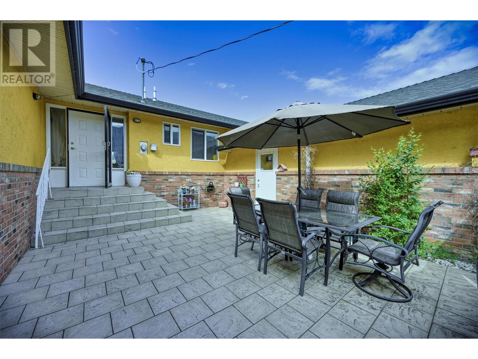
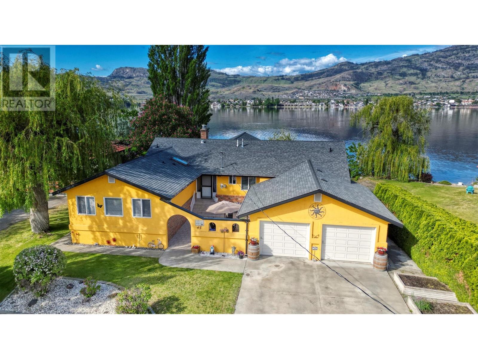
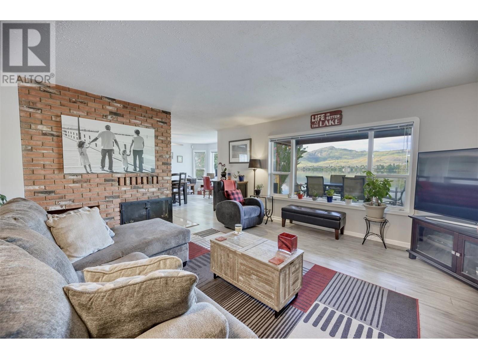
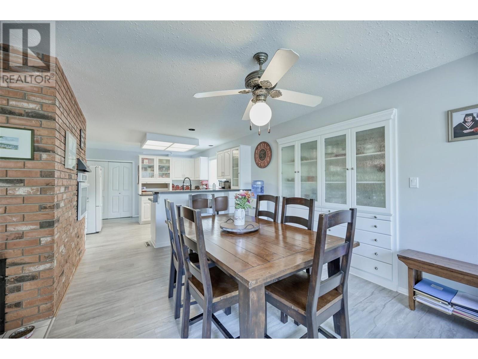
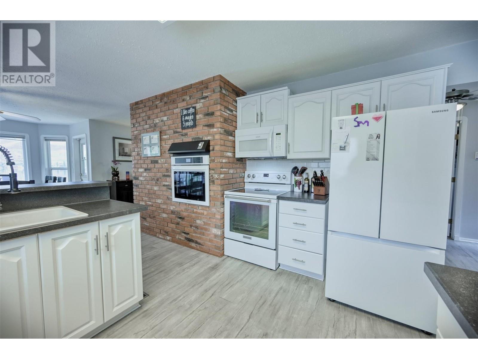
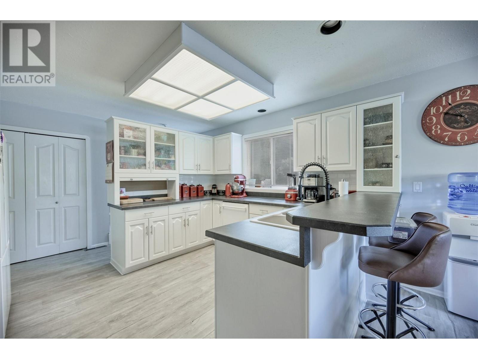
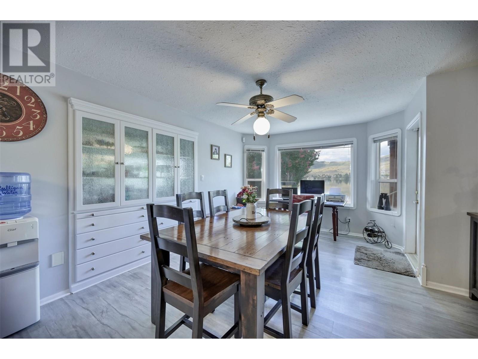
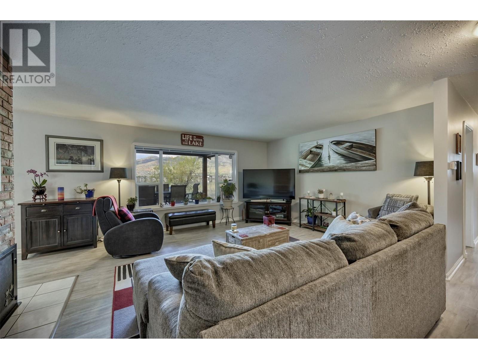
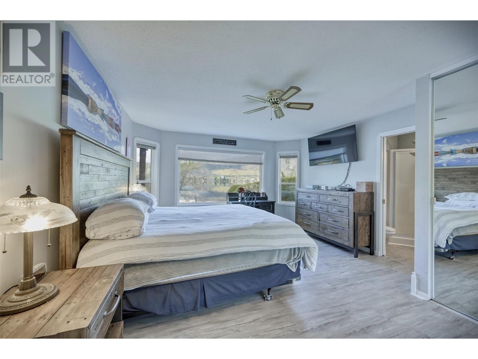
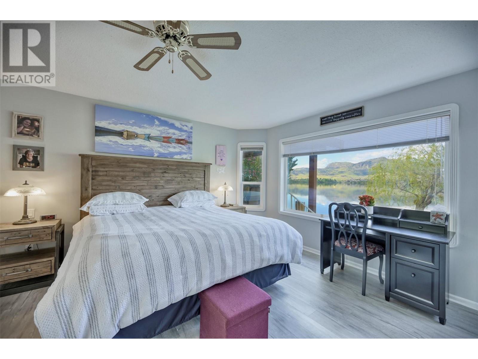
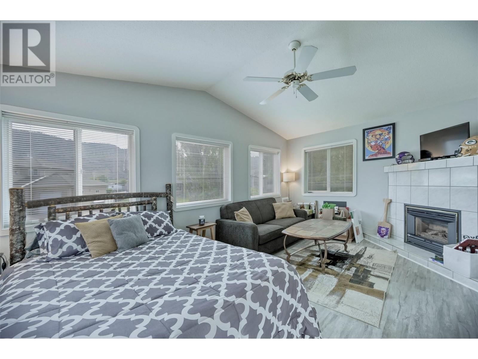
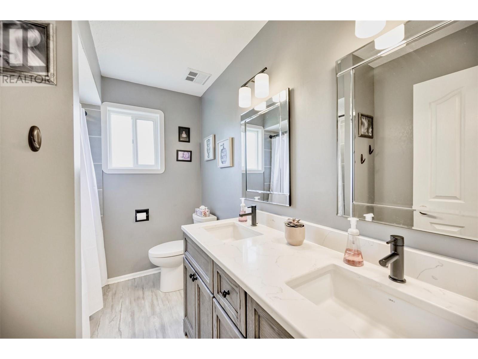
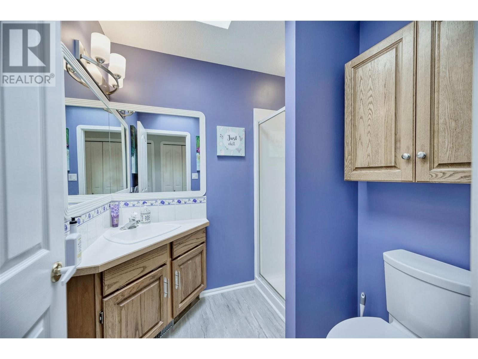
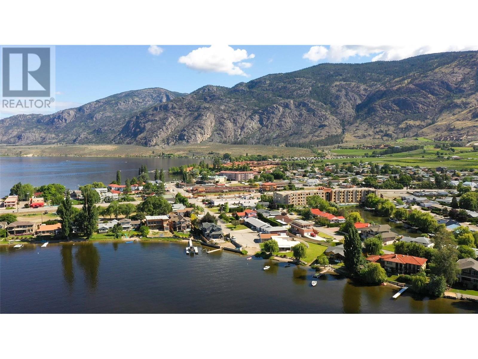
WATERFRONT LIVING AT ITS BEST! This immaculate, custom-built rancher is perfectly situated on a private 0.26-acre lot on beautiful Osoyoos Lake. Offering 2,105 sqft of comfortable single-level living, this home boasts 3 bedrooms, 3 bathrooms, spacious family room/den, and bright interiors capturing stunning lake views from the living room, dining area, kitchen, and master bedroom. Enjoy entertaining or relaxing on the spectacular 23'x16' Whistler-style COVERED PATIO overlooking your gently sloped yard, beach, and private BOAT DOCK. Complete with 2 cozy fireplaces, central heating/air conditioning, inground irrigation system, double garage (23'x23'), and extra parking for up to 8 vehicles—this home truly offers lakeside living at its finest. Enjoy year-round recreation on Osoyoos Lake, Canada's warmest freshwater lake, where summer water temperatures average a comfortable 24C (75F). Located in Osoyoos—Canada's warmest and driest destination—this exceptional property combines unmatched lakeside lifestyle and idyllic climate. Must see!!! (id:45055)
-
Property Details
MLS® Number 10347385 Property Type Single Family Neigbourhood Osoyoos AmenitiesNearBy Recreation, Shopping ParkingSpaceTotal 6 ViewType Lake View, Mountain View WaterFrontType Waterfront On Lake -
Building
BathroomTotal 3 BedroomsTotal 3 Appliances Range, Refrigerator, Dishwasher, Dryer, Washer ArchitecturalStyle Bungalow, Ranch BasementType Crawl Space ConstructedDate 1979 ConstructionStyleAttachment Detached CoolingType Central Air Conditioning ExteriorFinish Stucco FireplaceFuel Electric,gas FireplacePresent Yes FireplaceTotal 2 FireplaceType Unknown,unknown HeatingType Forced Air, See Remarks RoofMaterial Asphalt Shingle RoofStyle Unknown StoriesTotal 1 SizeInterior 2,105 Sqft Type House UtilityWater Municipal Water Attached Garage 2 -
Land
Acreage No LandAmenities Recreation, Shopping LandscapeFeatures Landscaped, Underground Sprinkler Sewer Municipal Sewage System SizeIrregular 0.26 SizeTotal 0.26 Ac|under 1 Acre SizeTotalText 0.26 Ac|under 1 Acre -
Rooms
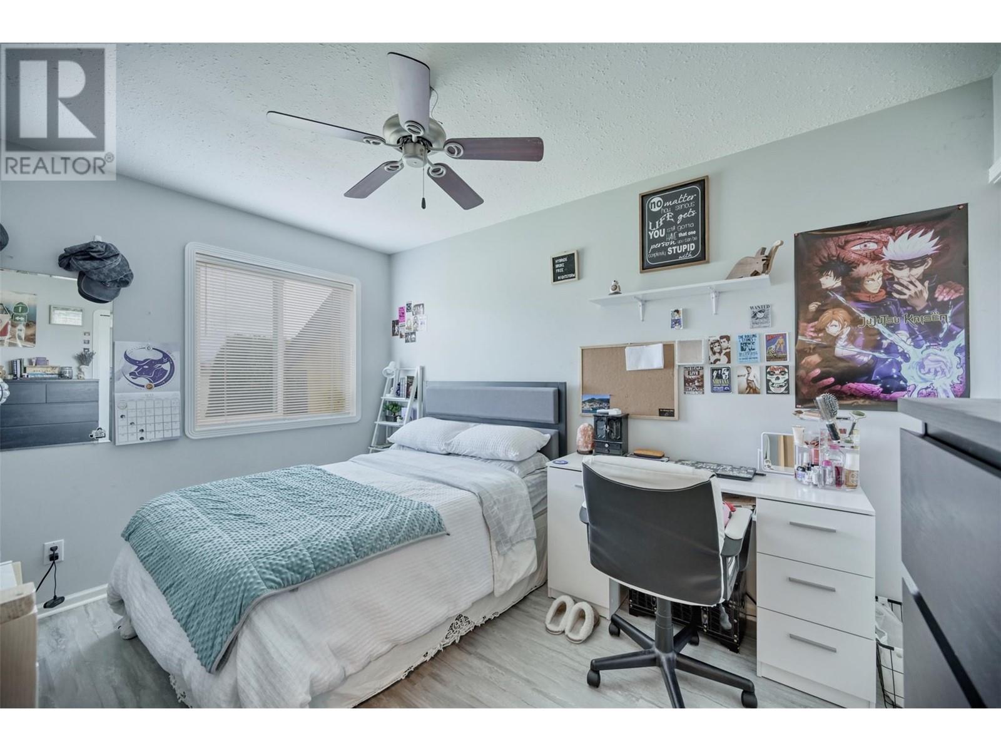
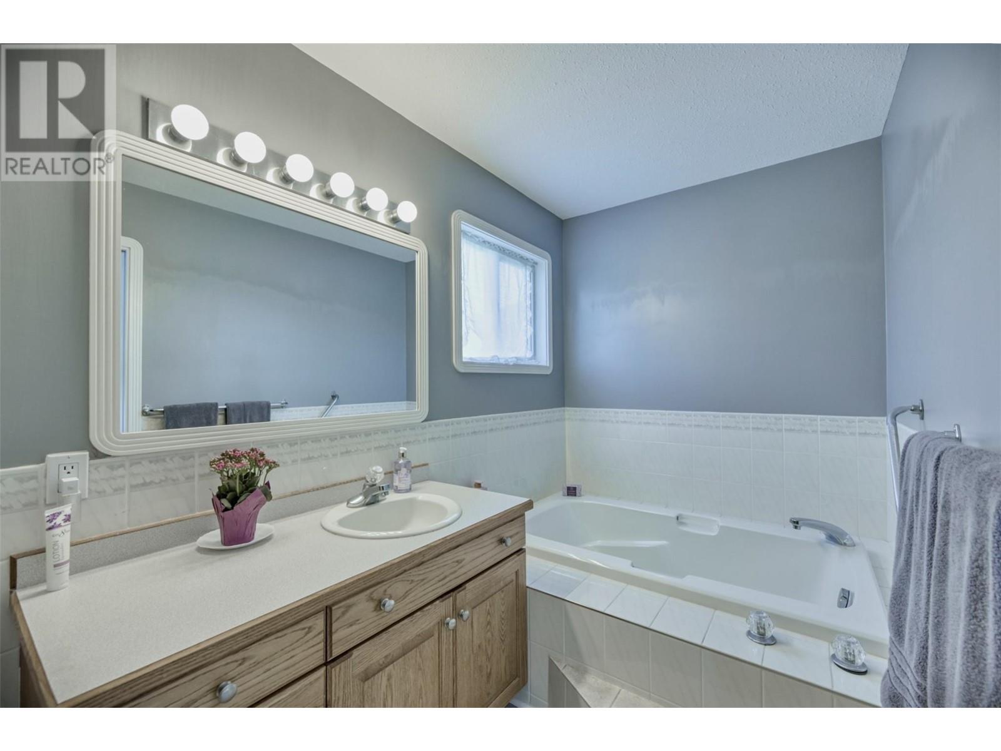
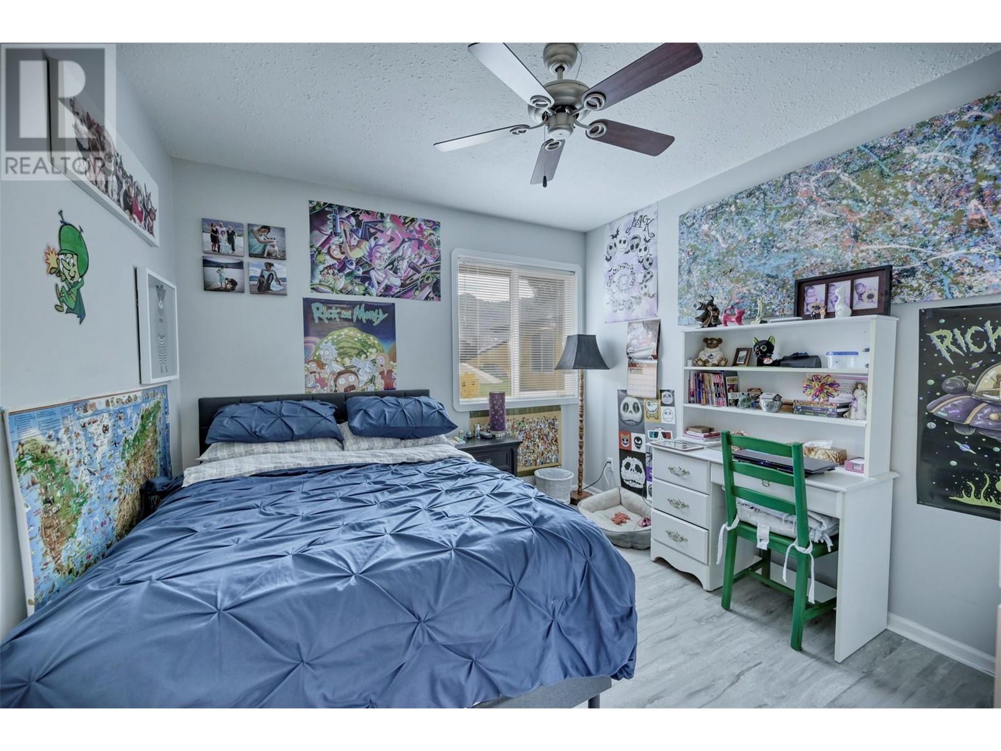
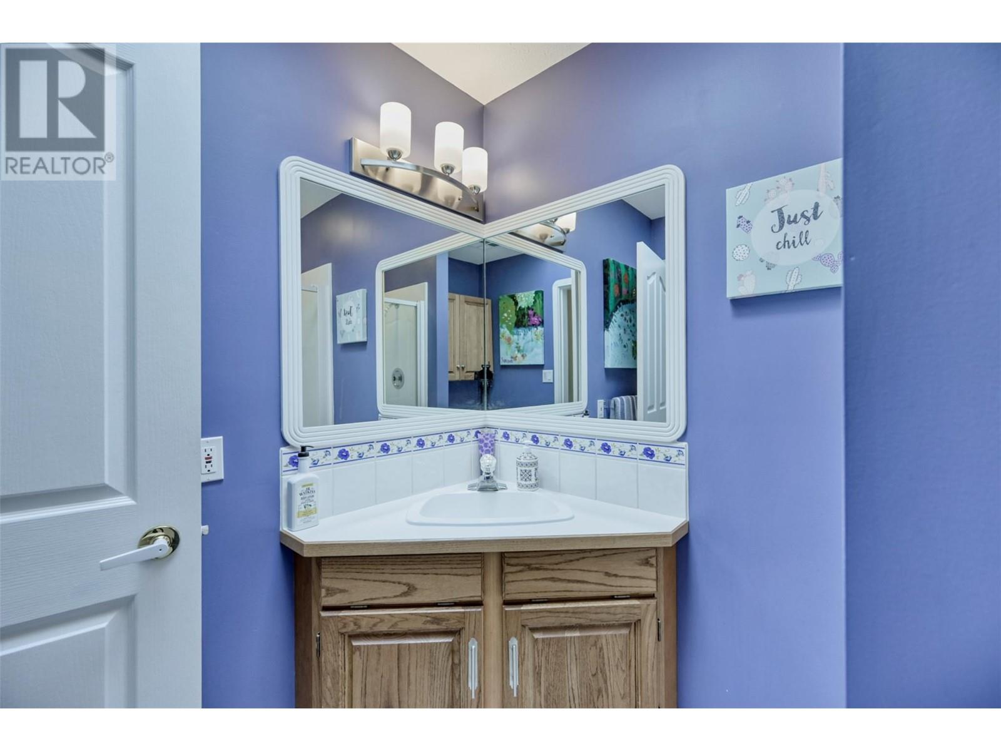
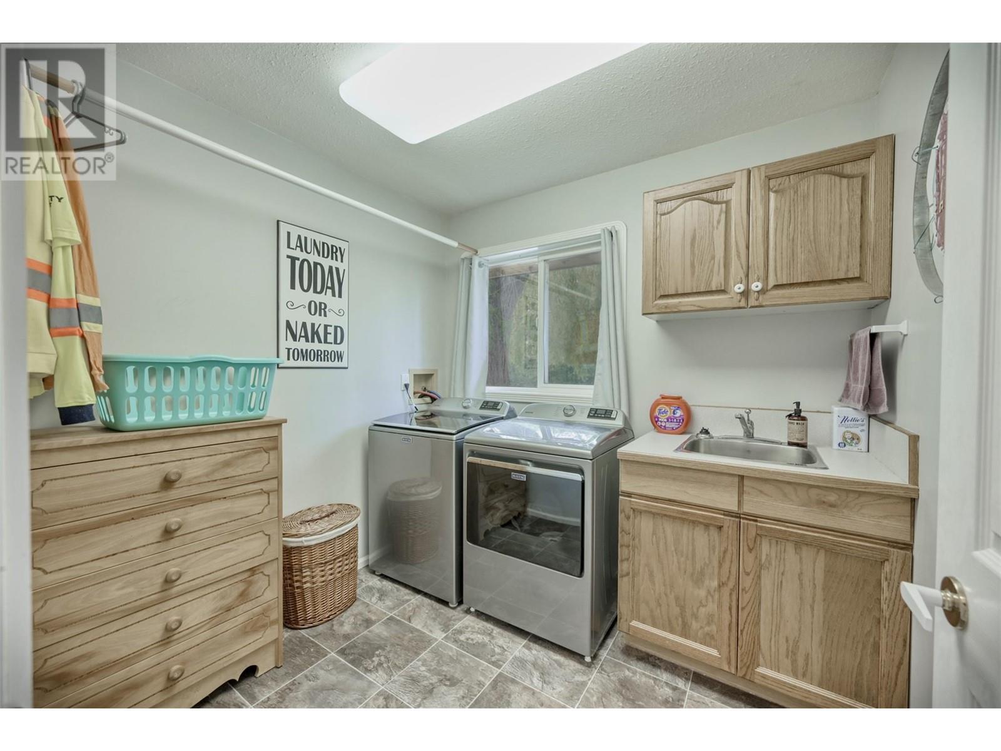
Level Type Length Width Dimensions Main Level Living Room 24'0'' x 19'1'' Main Level Kitchen 14'6'' x 12'11'' Main Level Dining Room 12'5'' x 10'10'' Main Level 3pc Bathroom 6'1'' x 6'1'' Main Level Primary Bedroom 19'6'' x 13'7'' Main Level Full Ensuite Bathroom 12'0'' x 5'8'' Main Level Bedroom 10'10'' x 12'4'' Main Level 5pc Bathroom 6'7'' x 8'10'' Main Level Bedroom 10'9'' x 9'11'' Main Level Utility Room 10'9'' x 5'2'' Main Level Laundry Room 8'1'' x 7'6'' Main Level Family Room 11'0'' x 17'10'' -
Utilities
Your Favourites
No Favourites Found







The trademarks REALTOR®, REALTORS®, and the REALTOR® logo are controlled by The Canadian Real Estate Association (CREA) and identify real estate professionals who are members of CREA. The trademarks MLS®, Multiple Listing Service® and the associated logos are owned by The Canadian Real Estate Association (CREA) and identify the quality of services provided by real estate professionals who are members of CREA. The trademark DDF® is owned by The Canadian Real Estate Association (CREA) and identifies CREA's Data Distribution Facility (DDF®)
November 12 2025 08:02:01
Association of Interior REALTORS®
