4499 Walker Road

Kelowna, British Columbia V1W 1G8

  • 4499 Walker Road, Kelowna, British Columbia  V1W 1G8 - Photo 1 - 10402029

    $1,349,900

  • 4499 Walker Road, Kelowna, British Columbia  V1W 1G8 - Photo 2 - 10402029

    $1,349,900

  • 4499 Walker Road, Kelowna, British Columbia  V1W 1G8 - Photo 3 - 10402029

    $1,349,900

  • 4499 Walker Road, Kelowna, British Columbia  V1W 1G8 - Photo 4 - 10402029

    $1,349,900

  • 4499 Walker Road, Kelowna, British Columbia  V1W 1G8 - Photo 5 - 10402029

    $1,349,900

  • 4499 Walker Road, Kelowna, British Columbia  V1W 1G8 - Photo 6 - 10402029

    $1,349,900

  • 4499 Walker Road, Kelowna, British Columbia  V1W 1G8 - Photo 7 - 10402029

    $1,349,900

  • 4499 Walker Road, Kelowna, British Columbia  V1W 1G8 - Photo 8 - 10402029

    $1,349,900

  • 4499 Walker Road, Kelowna, British Columbia  V1W 1G8 - Photo 9 - 10402029

    $1,349,900

  • 4499 Walker Road, Kelowna, British Columbia  V1W 1G8 - Photo 10 - 10402029

    $1,349,900

  • 4499 Walker Road, Kelowna, British Columbia  V1W 1G8 - Photo 11 - 10402029

    $1,349,900

  • 4499 Walker Road, Kelowna, British Columbia  V1W 1G8 - Photo 12 - 10402029

    $1,349,900

  • 4499 Walker Road, Kelowna, British Columbia  V1W 1G8 - Photo 13 - 10402029

    $1,349,900

  • 4499 Walker Road, Kelowna, British Columbia  V1W 1G8 - Photo 14 - 10402029

    $1,349,900

  • 4499 Walker Road, Kelowna, British Columbia  V1W 1G8 - Photo 15 - 10402029

    $1,349,900

  • 4499 Walker Road, Kelowna, British Columbia  V1W 1G8 - Photo 16 - 10402029

    $1,349,900

  • 4499 Walker Road, Kelowna, British Columbia  V1W 1G8 - Photo 17 - 10402029

    $1,349,900

  • 4499 Walker Road, Kelowna, British Columbia  V1W 1G8 - Photo 18 - 10402029

    $1,349,900

  • 4499 Walker Road, Kelowna, British Columbia  V1W 1G8 - Photo 19 - 10402029

    $1,349,900

  • 4499 Walker Road, Kelowna, British Columbia  V1W 1G8 - Photo 20 - 10402029

    $1,349,900

  • 4499 Walker Road, Kelowna, British Columbia  V1W 1G8 - Photo 21 - 10402029

    $1,349,900

  • 4499 Walker Road, Kelowna, British Columbia  V1W 1G8 - Photo 22 - 10402029

    $1,349,900

  • 4499 Walker Road, Kelowna, British Columbia  V1W 1G8 - Photo 23 - 10402029

    $1,349,900

  • 4499 Walker Road, Kelowna, British Columbia  V1W 1G8 - Photo 24 - 10402029

    $1,349,900

  • 4499 Walker Road, Kelowna, British Columbia  V1W 1G8 - Photo 25 - 10402029

    $1,349,900

  • 4499 Walker Road, Kelowna, British Columbia  V1W 1G8 - Photo 26 - 10402029

    $1,349,900

  • 4499 Walker Road, Kelowna, British Columbia  V1W 1G8 - Photo 27 - 10402029

    $1,349,900

  • 4499 Walker Road, Kelowna, British Columbia  V1W 1G8 - Photo 28 - 10402029

    $1,349,900

  • 4499 Walker Road, Kelowna, British Columbia  V1W 1G8 - Photo 29 - 10402029

    $1,349,900

  • 4499 Walker Road, Kelowna, British Columbia  V1W 1G8 - Photo 30 - 10402029

    $1,349,900

  • 4499 Walker Road, Kelowna, British Columbia  V1W 1G8 - Photo 31 - 10402029

    $1,349,900

  • 4499 Walker Road, Kelowna, British Columbia  V1W 1G8 - Photo 32 - 10402029

    $1,349,900

  • 4499 Walker Road, Kelowna, British Columbia  V1W 1G8 - Photo 33 - 10402029

    $1,349,900

  • 4499 Walker Road, Kelowna, British Columbia  V1W 1G8 - Photo 34 - 10402029

    $1,349,900

  • 4499 Walker Road, Kelowna, British Columbia  V1W 1G8 - Photo 35 - 10402029

    $1,349,900

  • 4499 Walker Road, Kelowna, British Columbia  V1W 1G8 - Photo 36 - 10402029

    $1,349,900

  • 4499 Walker Road, Kelowna, British Columbia  V1W 1G8 - Photo 37 - 10402029

    $1,349,900

  • 4499 Walker Road, Kelowna, British Columbia  V1W 1G8 - Photo 38 - 10402029

    $1,349,900

  • 4499 Walker Road, Kelowna, British Columbia  V1W 1G8 - Photo 39 - 10402029

    $1,349,900

  • 4499 Walker Road, Kelowna, British Columbia  V1W 1G8 - Photo 40 - 10402029

    $1,349,900

  • 4499 Walker Road, Kelowna, British Columbia  V1W 1G8 - Photo 41 - 10402029

    $1,349,900

  • 4499 Walker Road, Kelowna, British Columbia  V1W 1G8 - Photo 42 - 10402029

    $1,349,900

  • 4499 Walker Road, Kelowna, British Columbia  V1W 1G8 - Photo 43 - 10402029

    $1,349,900

  • 4499 Walker Road, Kelowna, British Columbia  V1W 1G8 - Photo 44 - 10402029

    $1,349,900

  • 4499 Walker Road, Kelowna, British Columbia  V1W 1G8 - Photo 45 - 10402029

    $1,349,900

  • 4499 Walker Road, Kelowna, British Columbia  V1W 1G8 - Photo 46 - 10402029

    $1,349,900

  • 4499 Walker Road, Kelowna, British Columbia  V1W 1G8 - Photo 47 - 10402029

    $1,349,900

  • 4499 Walker Road, Kelowna, British Columbia  V1W 1G8 - Photo 48 - 10402029

    $1,349,900

  • 4499 Walker Road, Kelowna, British Columbia  V1W 1G8 - Photo 49 - 10402029

    $1,349,900

  • 4499 Walker Road, Kelowna, British Columbia  V1W 1G8 - Photo 50 - 10402029

    $1,349,900

  • 4499 Walker Road, Kelowna, British Columbia  V1W 1G8 - Photo 51 - 10402029

    $1,349,900

  • 4499 Walker Road, Kelowna, British Columbia  V1W 1G8 - Photo 52 - 10402029

    $1,349,900

  • 4499 Walker Road, Kelowna, British Columbia  V1W 1G8 - Photo 53 - 10402029

    $1,349,900

  • 4499 Walker Road, Kelowna, British Columbia  V1W 1G8 - Photo 54 - 10402029

    $1,349,900

  • 4499 Walker Road, Kelowna, British Columbia  V1W 1G8 - Photo 55 - 10402029

    $1,349,900

  • 4499 Walker Road, Kelowna, British Columbia  V1W 1G8 - Photo 56 - 10402029

    $1,349,900

Like this listing?

Contact us for more information


Name


1,861 sqft

4
Beds

4
Baths
Central Air Conditioning Forced Air

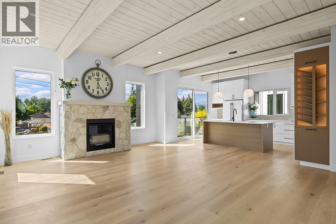
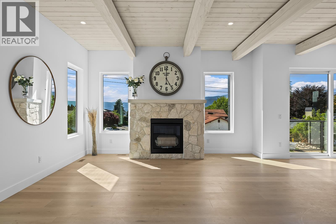
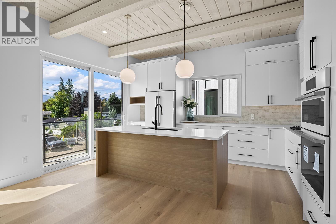
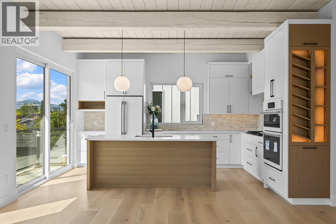
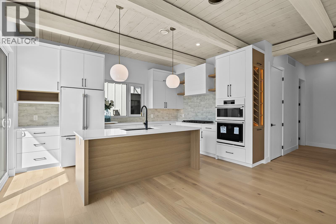
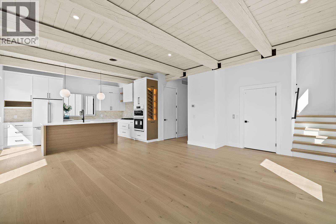
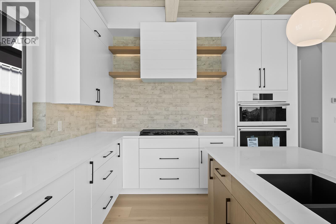
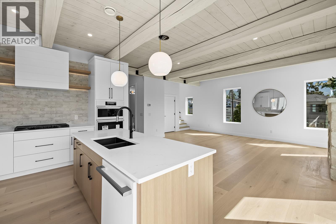
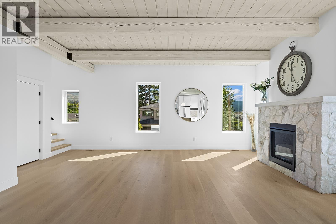
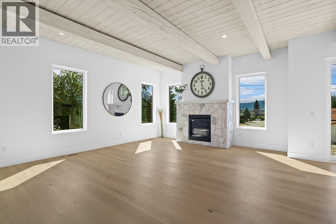
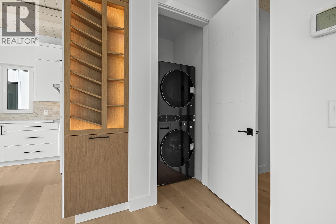
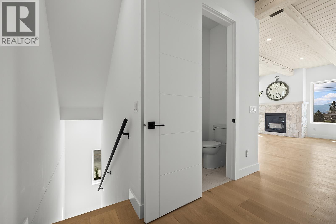
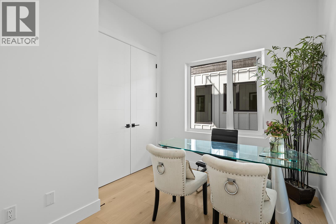
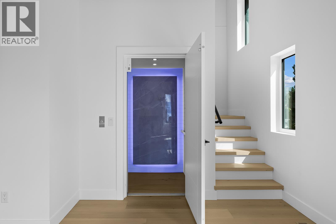
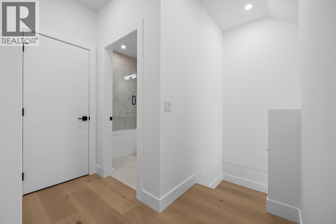
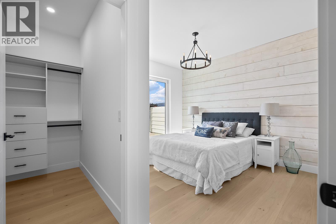
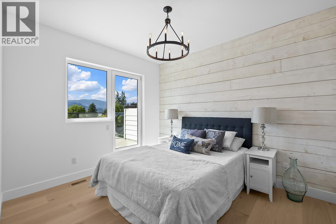
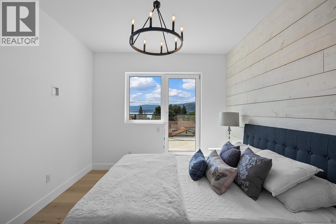
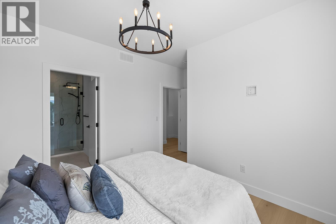
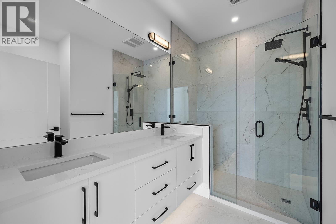
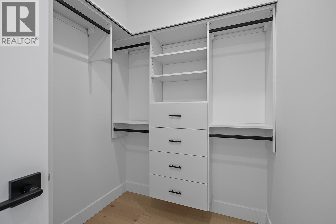
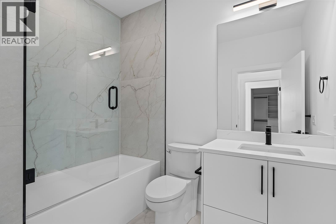
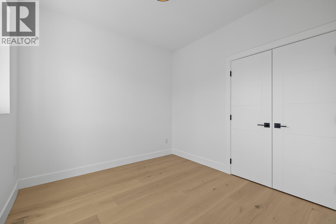
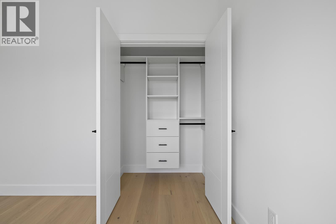
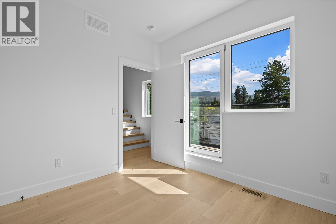
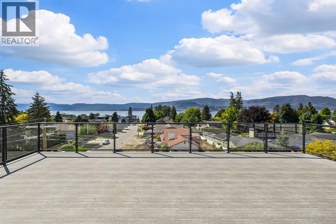
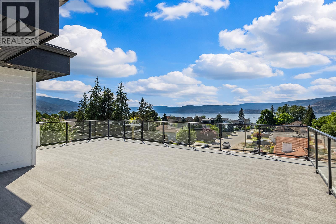
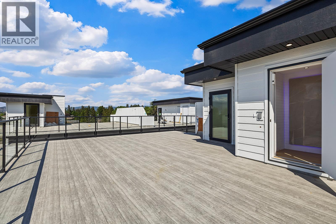
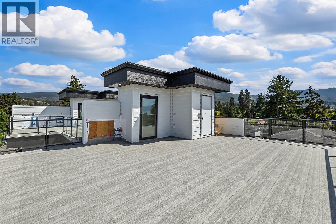
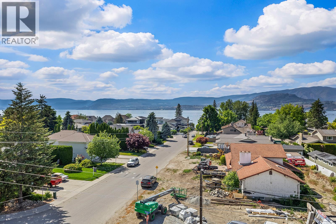
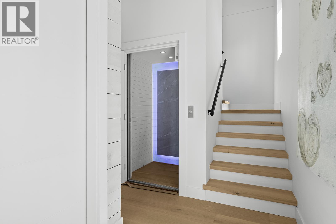
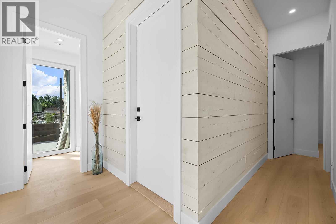
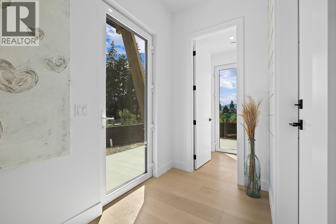
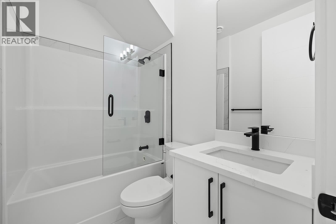
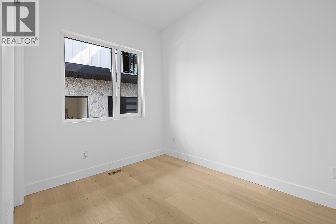
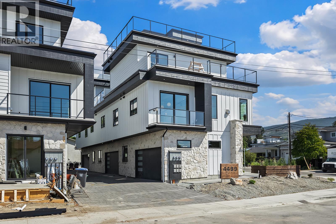
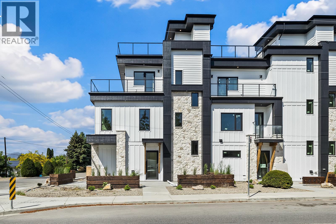
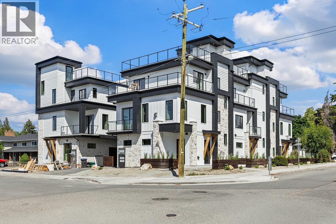
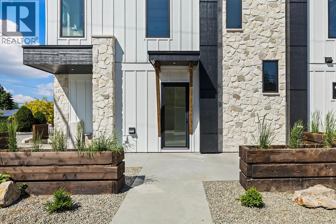
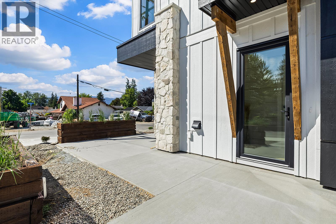
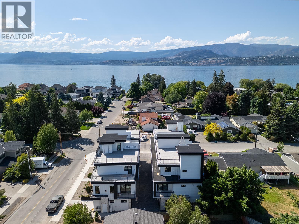
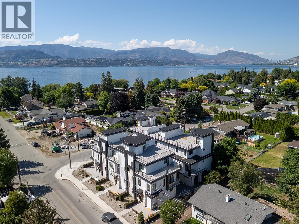
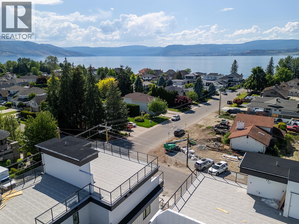
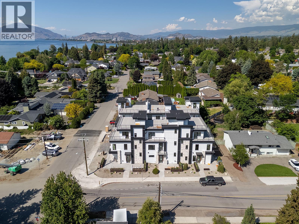
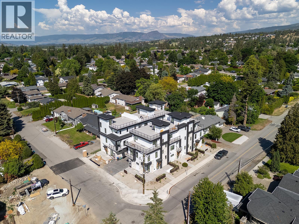
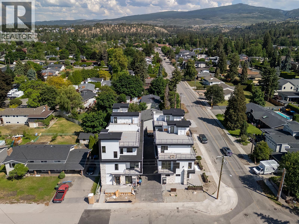
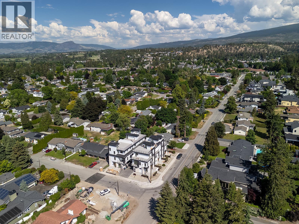
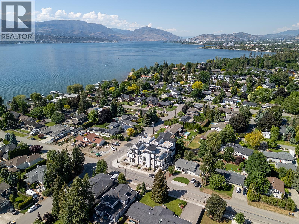
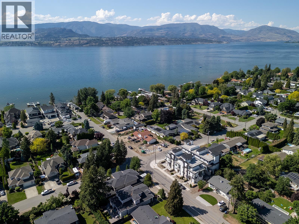
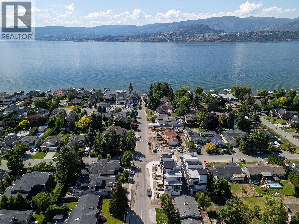
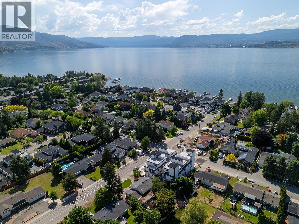
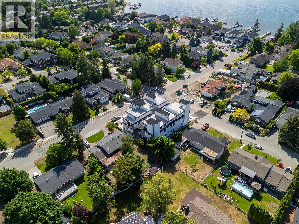
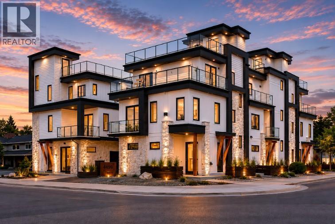
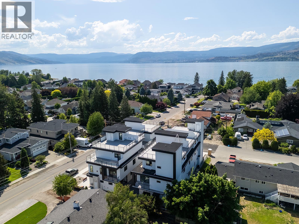
Welcome to this stunning, 4 bedroom modern townhouse, where luxury meets convenience in an unbeatable location just steps from the lake. Spanning multiple levels with elevator access to each floor including the rooftop deck, this beautiful home offers exceptional attention to detail. Open-concept layout featuring high ceilings, hardwood floors, and an abundance of natural light. The gourmet kitchen is a chef’s dream, with stainless steel appliances, custom cabinetry, and a spacious island ideal for both entertaining and everyday living. Enjoy the ultimate in convenience with your own private elevator, offering seamless access to all levels. The master suite is a true retreat, with a spa-inspired ensuite, double sinks and walk-in closet. 3 additional bedrooms and bathrooms provide ample space for family or guests. Step outside and discover a spectacular rooftop patio, perfect for hosting dinner parties, relaxing in the sun, or enjoying breathtaking views of the lake. Entertaining or unwinding, this outdoor space elevates your lifestyle to new heights. Additional features include a private garage, covered barbeque deck off the kitchen and storage throughout. Every aspect of this home has been meticulously designed to offer comfort and elegance. Located in the prominent Lower Mission, steps to the beach, with easy access to dining, shopping, and top notch school catchment, this luxury end unit townhouse offers an opportunity to live in style with unparalleled sophistication. (id:67517)

  • Property Details
    MLS® Number 10402029
    Property Type Single Family
    Neigbourhood Lower Mission
    Community Name Walker Eldorado
    AmenitiesNearBy Public Transit, Schools, Shopping
    CommunityFeatures Family Oriented
    ParkingSpaceTotal 2
  • Building
    BathroomTotal 4
    BedroomsTotal 4
    ConstructedDate 2026
    ConstructionStyleAttachment Attached
    CoolingType Central Air Conditioning
    HalfBathTotal 1
    HeatingType Forced Air
    RoofMaterial Asphalt Shingle
    RoofStyle Unknown
    StoriesTotal 3
    SizeInterior 1,861 Sqft
    Type Row / Townhouse
    UtilityWater Municipal Water
    Attached Garage 2
  • Land
    Acreage No
    LandAmenities Public Transit, Schools, Shopping
    Sewer Municipal Sewage System
    SizeTotalText Under 1 Acre
  • Rooms
    Level Type Dimensions
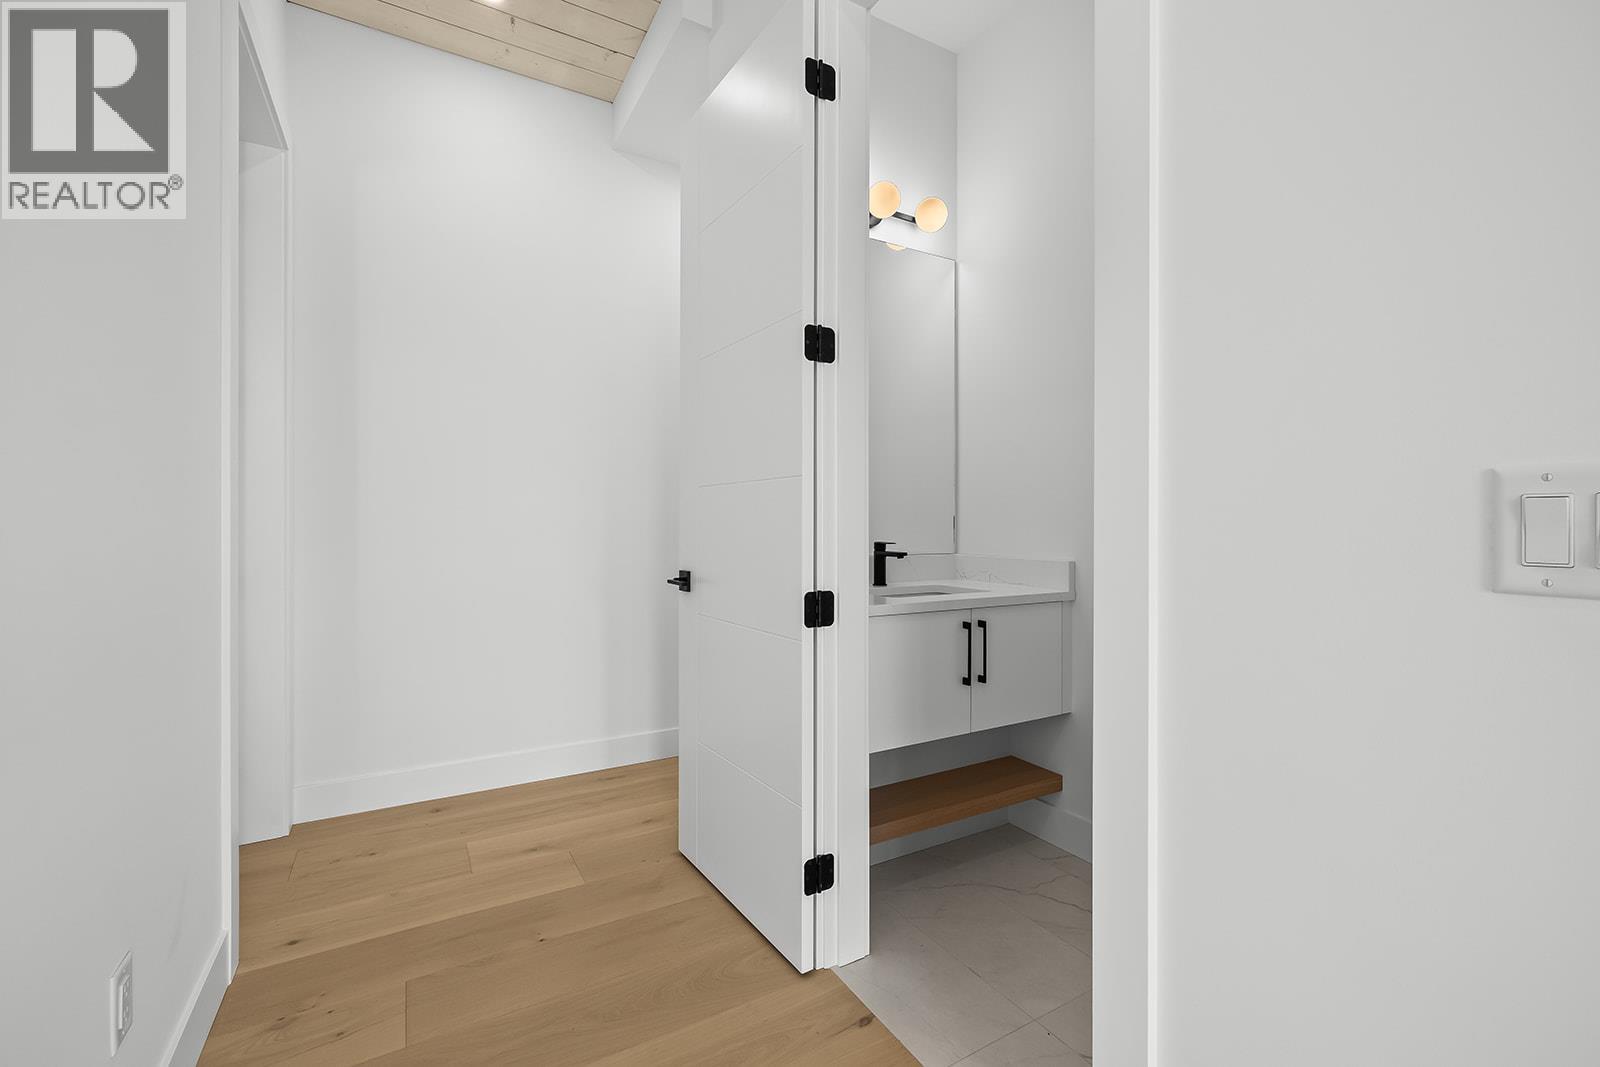
    Second Level 2pc Bathroom Measurements not available
    Second Level Bedroom 9' x 11'
    Second Level Dining Room 9' x 16'
    Second Level Living Room 10' x 16'
    Second Level Kitchen 16' x 12'
    Third Level 4pc Ensuite Bath Measurements not available
    Third Level 4pc Bathroom Measurements not available
    Third Level Bedroom 10' x 9'6''
    Third Level Primary Bedroom 11'6'' x 10'
    Main Level 4pc Bathroom Measurements not available
    Main Level Bedroom 8'6'' x 10'
  • Utilities