$5,799,000
$5,799,000
$5,799,000
$5,799,000
$5,799,000
$5,799,000
$5,799,000
$5,799,000
$5,799,000
$5,799,000
$5,799,000
$5,799,000
$5,799,000
$5,799,000
$5,799,000
$5,799,000
$5,799,000
$5,799,000
$5,799,000
$5,799,000
$5,799,000
$5,799,000
$5,799,000
$5,799,000
$5,799,000
$5,799,000
$5,799,000
$5,799,000
$5,799,000
$5,799,000
$5,799,000
$5,799,000
$5,799,000
$5,799,000
$5,799,000
$5,799,000
$5,799,000
$5,799,000
$5,799,000
$5,799,000
$5,799,000
$5,799,000
$5,799,000
$5,799,000
$5,799,000
$5,799,000
$5,799,000
$5,799,000
$5,799,000
$5,799,000
$5,799,000
$5,799,000
$5,799,000
$5,799,000
$5,799,000
$5,799,000
$5,799,000
$5,799,000
$5,799,000
$5,799,000
$5,799,000
$5,799,000
$5,799,000
$5,799,000
$5,799,000
$5,799,000
$5,799,000
$5,799,000
$5,799,000
$5,799,000
$5,799,000
$5,799,000
$5,799,000
$5,799,000
$5,799,000
$5,799,000
$5,799,000
$5,799,000
$5,799,000
$5,799,000
$5,799,000
$5,799,000
$5,799,000
$5,799,000
$5,799,000
$5,799,000
$5,799,000
$5,799,000
$5,799,000
Like this listing?
Contact us for more information


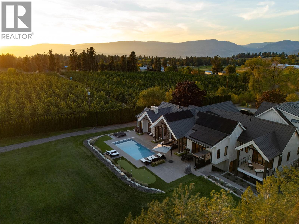
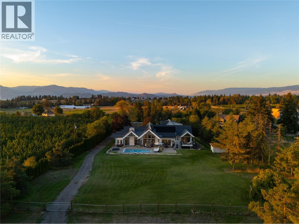
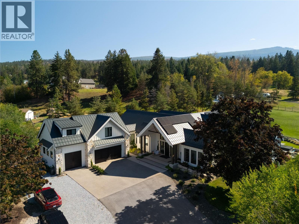
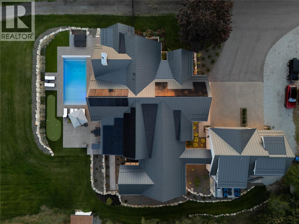
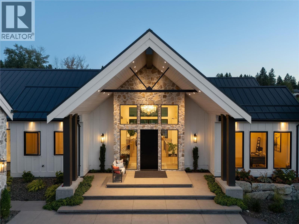
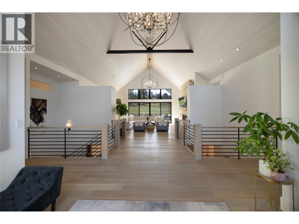
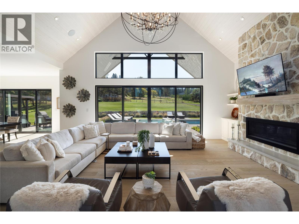
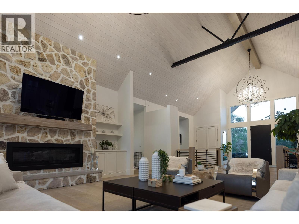
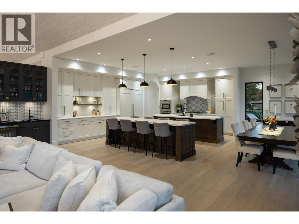
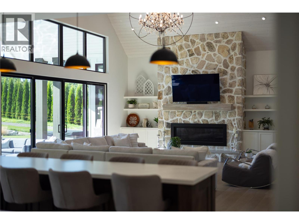
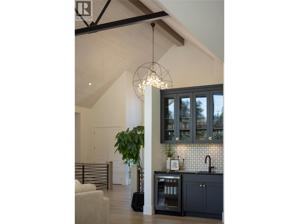
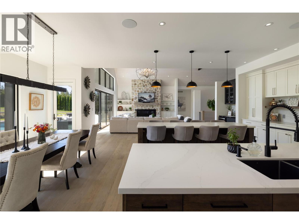
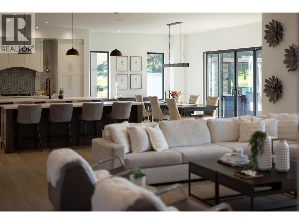
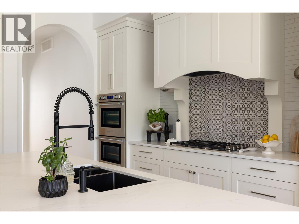
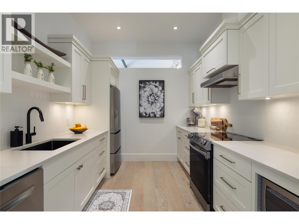
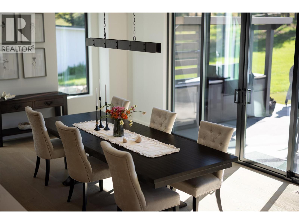
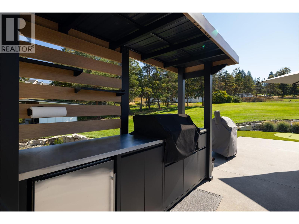
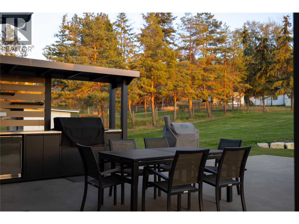
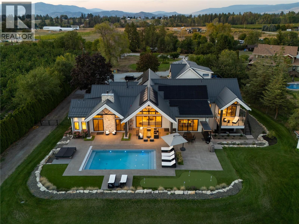
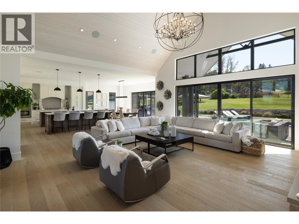
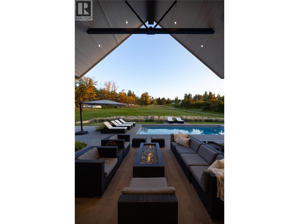
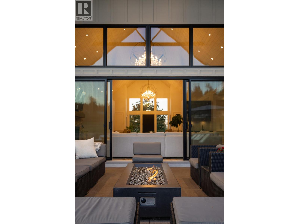
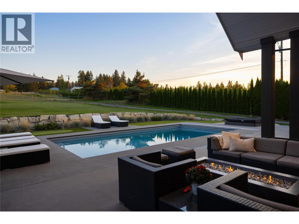
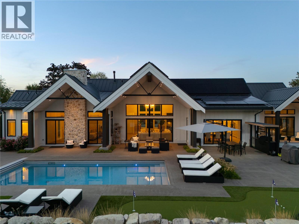
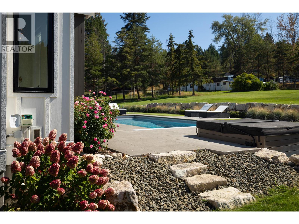
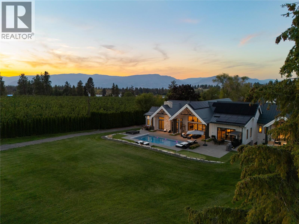
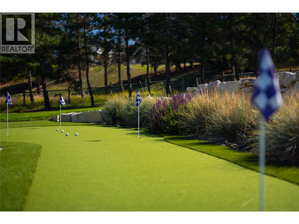
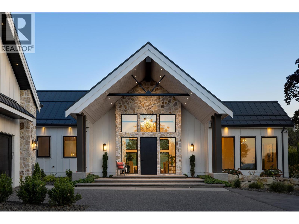
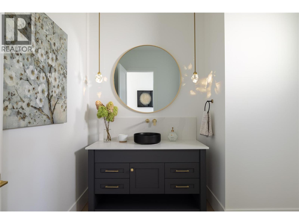
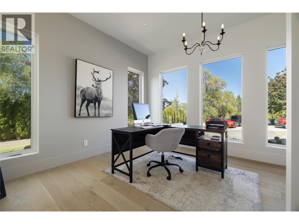
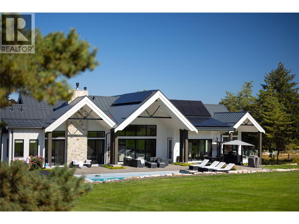
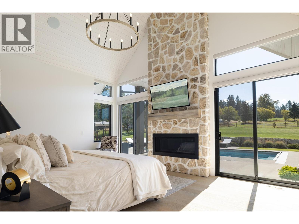
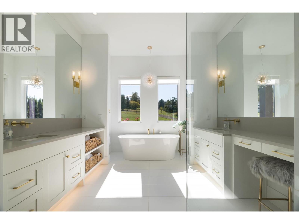
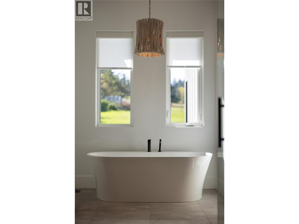
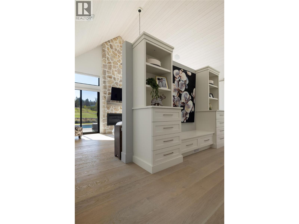
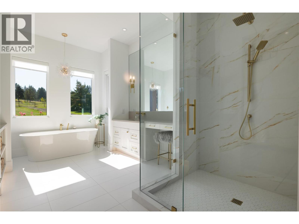
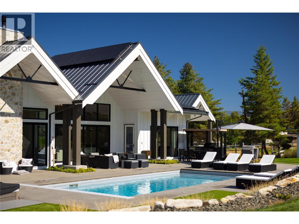
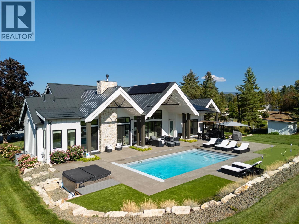
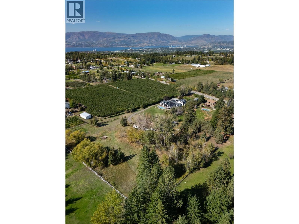
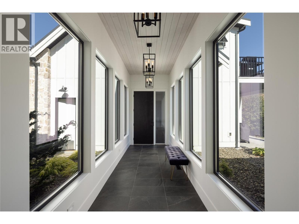
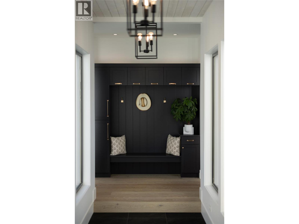
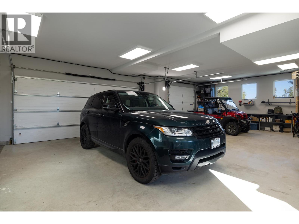
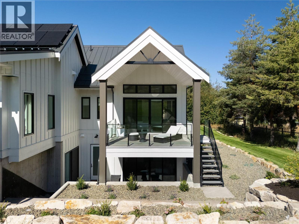
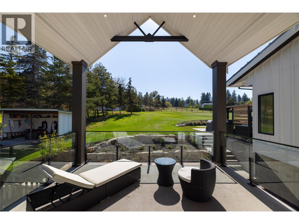
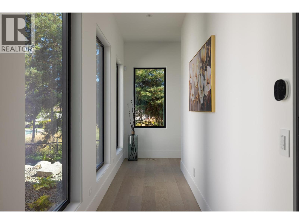
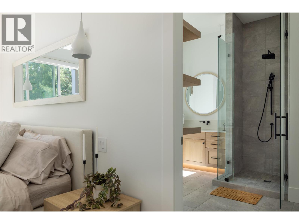
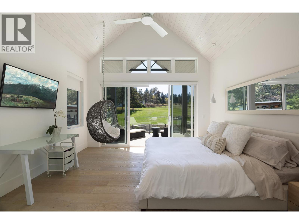
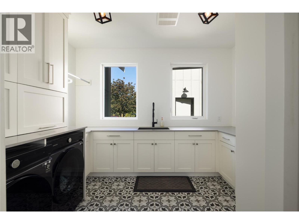
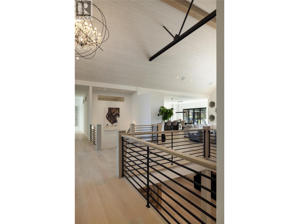
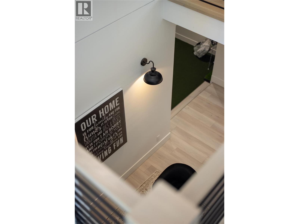
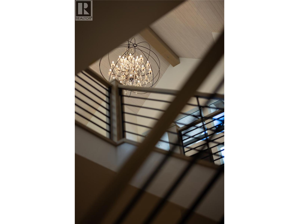
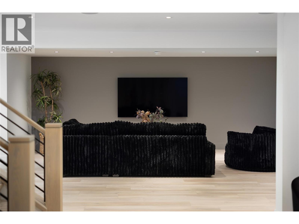
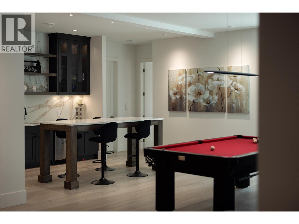
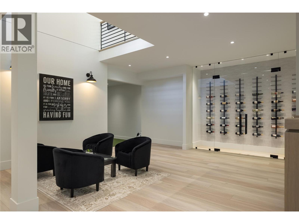
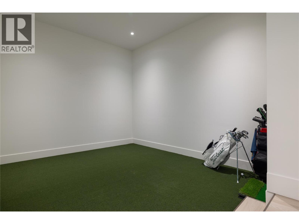
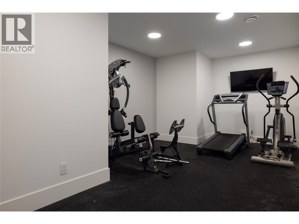
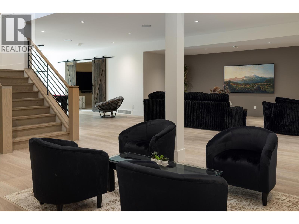
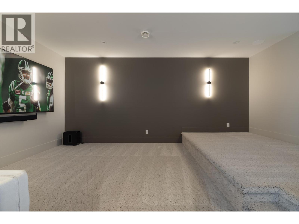
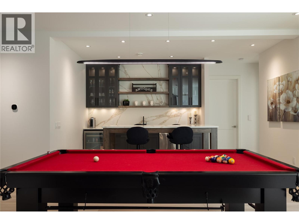
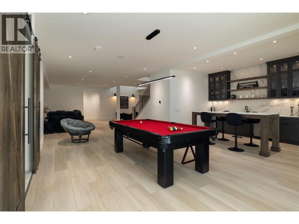
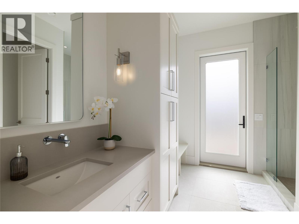
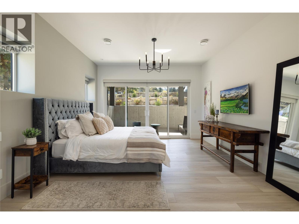
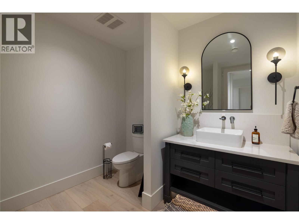
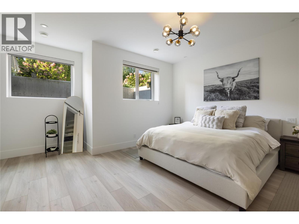
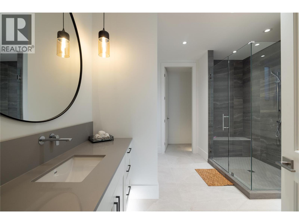
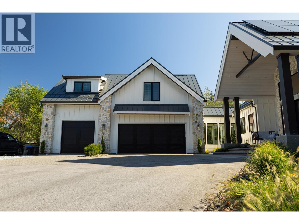
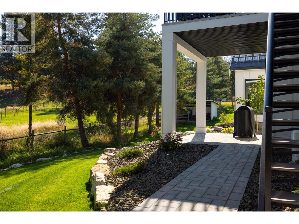
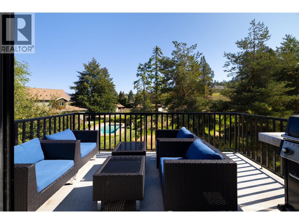
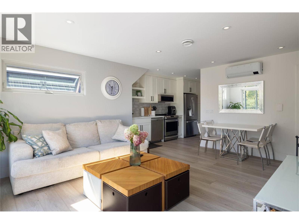
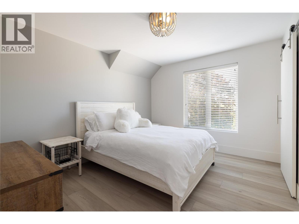
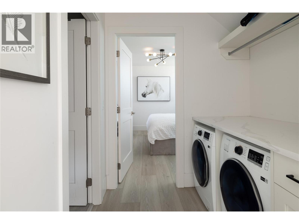
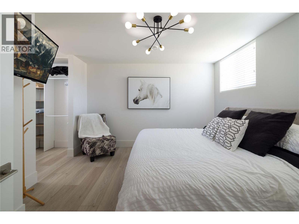
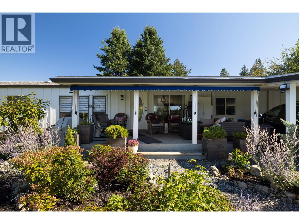
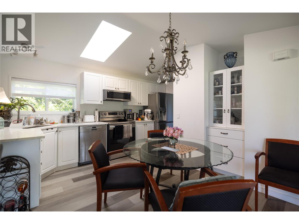
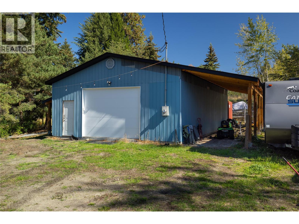
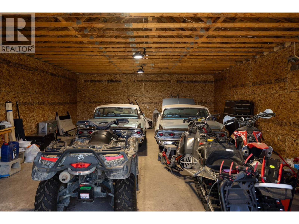
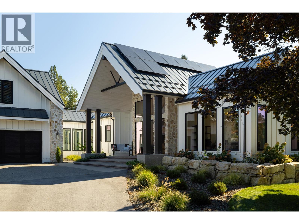
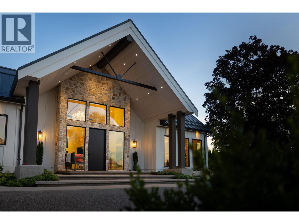
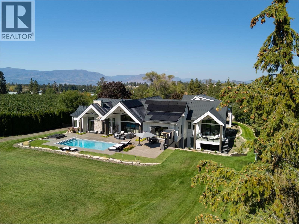
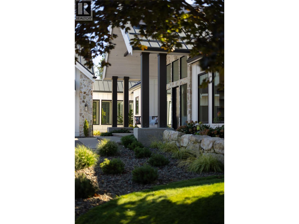
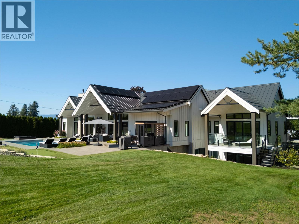
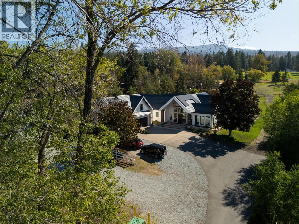
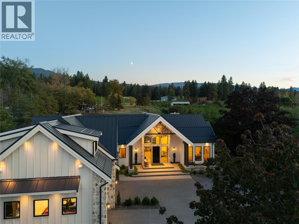
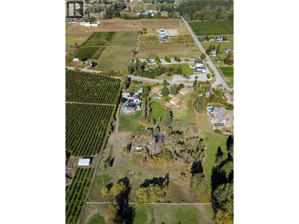
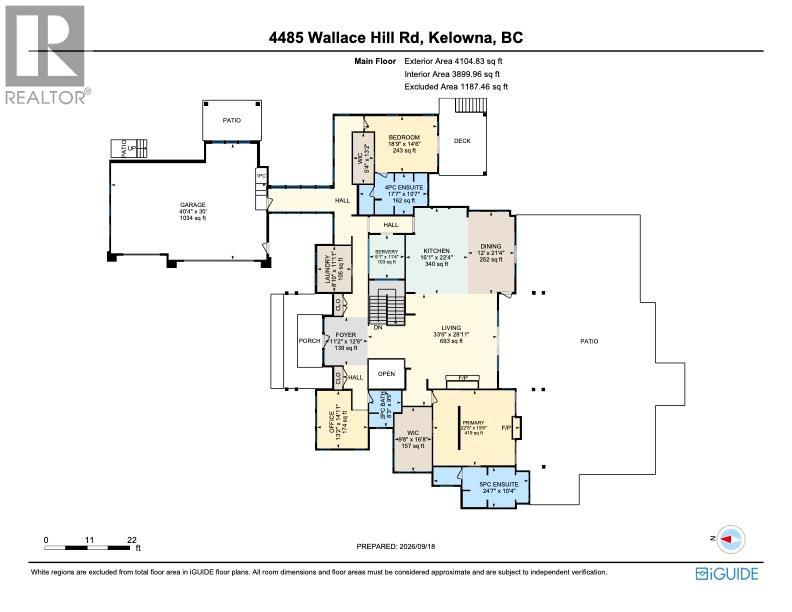
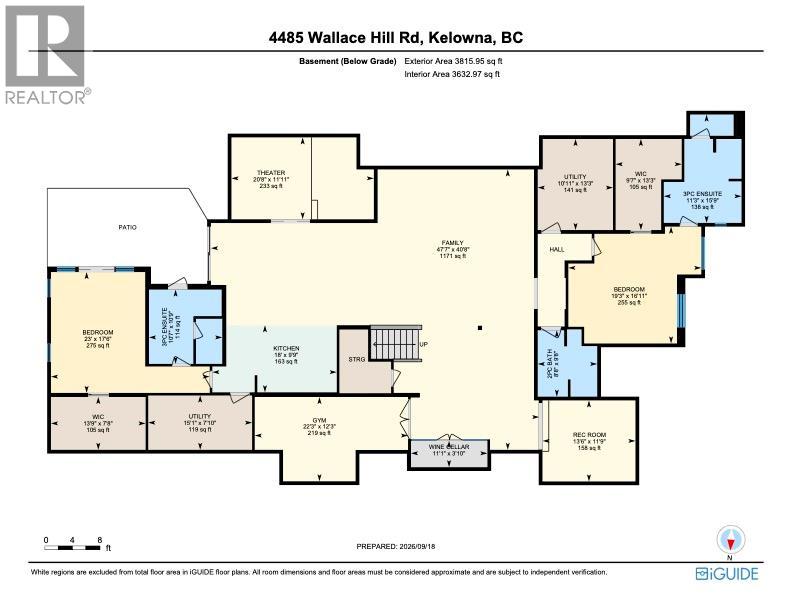
Welcome to 4485 Wallace Hill Road, an exceptional gated 5.51-acre estate in sought-after Southeast Kelowna. Set within the Agricultural Land Reserve and surrounded by the beauty of the Okanagan, this remarkable property combines luxury living, privacy, versatility and an impressive collection of amenities. Newly built with an uncompromising level of quality and attention to detail, the residence was thoughtfully designed for both everyday living and entertaining. Expansive living spaces are complemented by a substantial chef-inspired kitchen with an incredible butler’s pantry, theatre room, dedicated gym and a purpose-built golf simulator room with hitting turf. A unique dual-primary-bedroom design places luxurious primary suites on opposite wings of the home, creating exceptional privacy and flexibility for owners, family or guests. Multiple heating and cooling zones, solar-powered, and a whole-home Generac backup generator add efficiency and peace of mind. The property is serviced by municipal water for the home and In the irrigation district, offering a significant advantage for acreage living. Step outside to your private resort-style setting featuring a swimming pool with automatic cover and extensive outdoor living areas. The property offers outstanding flexibility with a legal 2 bed 1 bath suite featuring private outdoor space and separate heating and cooling. Additional 3-bedroom, 2-bath manufactured home. 3-car garage and a separate large shop with plenty of power. (id:67517)
-
Property Details
MLS® Number 10401398 Property Type Single Family Neigbourhood South East Kelowna ParkingSpaceTotal 8 PoolType Inground Pool, Pool -
Building
BathroomTotal 7 BedroomsTotal 6 ArchitecturalStyle Ranch ConstructedDate 2023 ConstructionStyleAttachment Detached CoolingType Central Air Conditioning FireProtection Controlled Entry FireplaceFuel Gas FireplacePresent Yes FireplaceTotal 1 FireplaceType Unknown HalfBathTotal 2 HeatingType See Remarks RoofMaterial Metal RoofStyle Unknown StoriesTotal 1 SizeInterior 8,817 Sqft Type House UtilityWater Irrigation District, Municipal Water Attached Garage 8 Oversize -
Land
Acreage Yes SizeIrregular 5.51 SizeTotal 5.51 Ac|5 - 10 Acres SizeTotalText 5.51 Ac|5 - 10 Acres -
Rooms
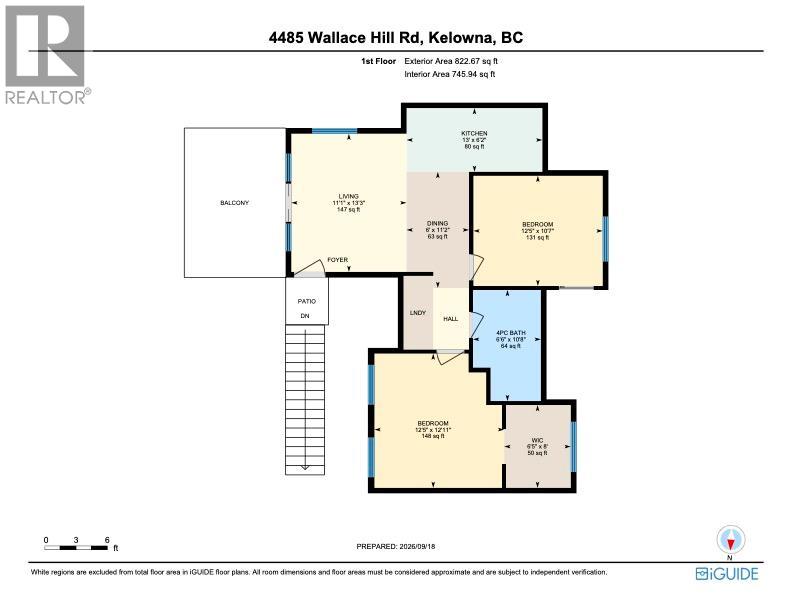
Level Type Length Width Dimensions Second Level Full Bathroom Measurements not available Second Level Full Bathroom Measurements not available Second Level Bedroom 12' x 12' Second Level Bedroom 14' x 13' Second Level Full Ensuite Bathroom 15' x 14' Basement Partial Bathroom Measurements not available Main Level Partial Bathroom Measurements not available Main Level Full Ensuite Bathroom 15' x 12' Main Level Bedroom 20' x 21' Main Level Primary Bedroom 23' x 21' Main Level Primary Bedroom 20' x 25' Main Level Full Ensuite Bathroom 20' x 20' Main Level Living Room 25' x 25' Main Level Kitchen 25' x 25' Main Level Primary Bedroom 20' x 19' -
Utilities
Your Favourites
No Favourites Found







The trademarks REALTOR®, REALTORS®, and the REALTOR® logo are controlled by The Canadian Real Estate Association (CREA) and identify real estate professionals who are members of CREA. The trademarks MLS®, Multiple Listing Service® and the associated logos are owned by The Canadian Real Estate Association (CREA) and identify the quality of services provided by real estate professionals who are members of CREA. The trademark DDF® is owned by The Canadian Real Estate Association (CREA) and identifies CREA's Data Distribution Facility (DDF®)
October 18 2026 05:51:07
Association of Interior REALTORS®
