$499,900
Maintenance, Ground Maintenance, Property Management, Other, See Remarks
$275 Monthly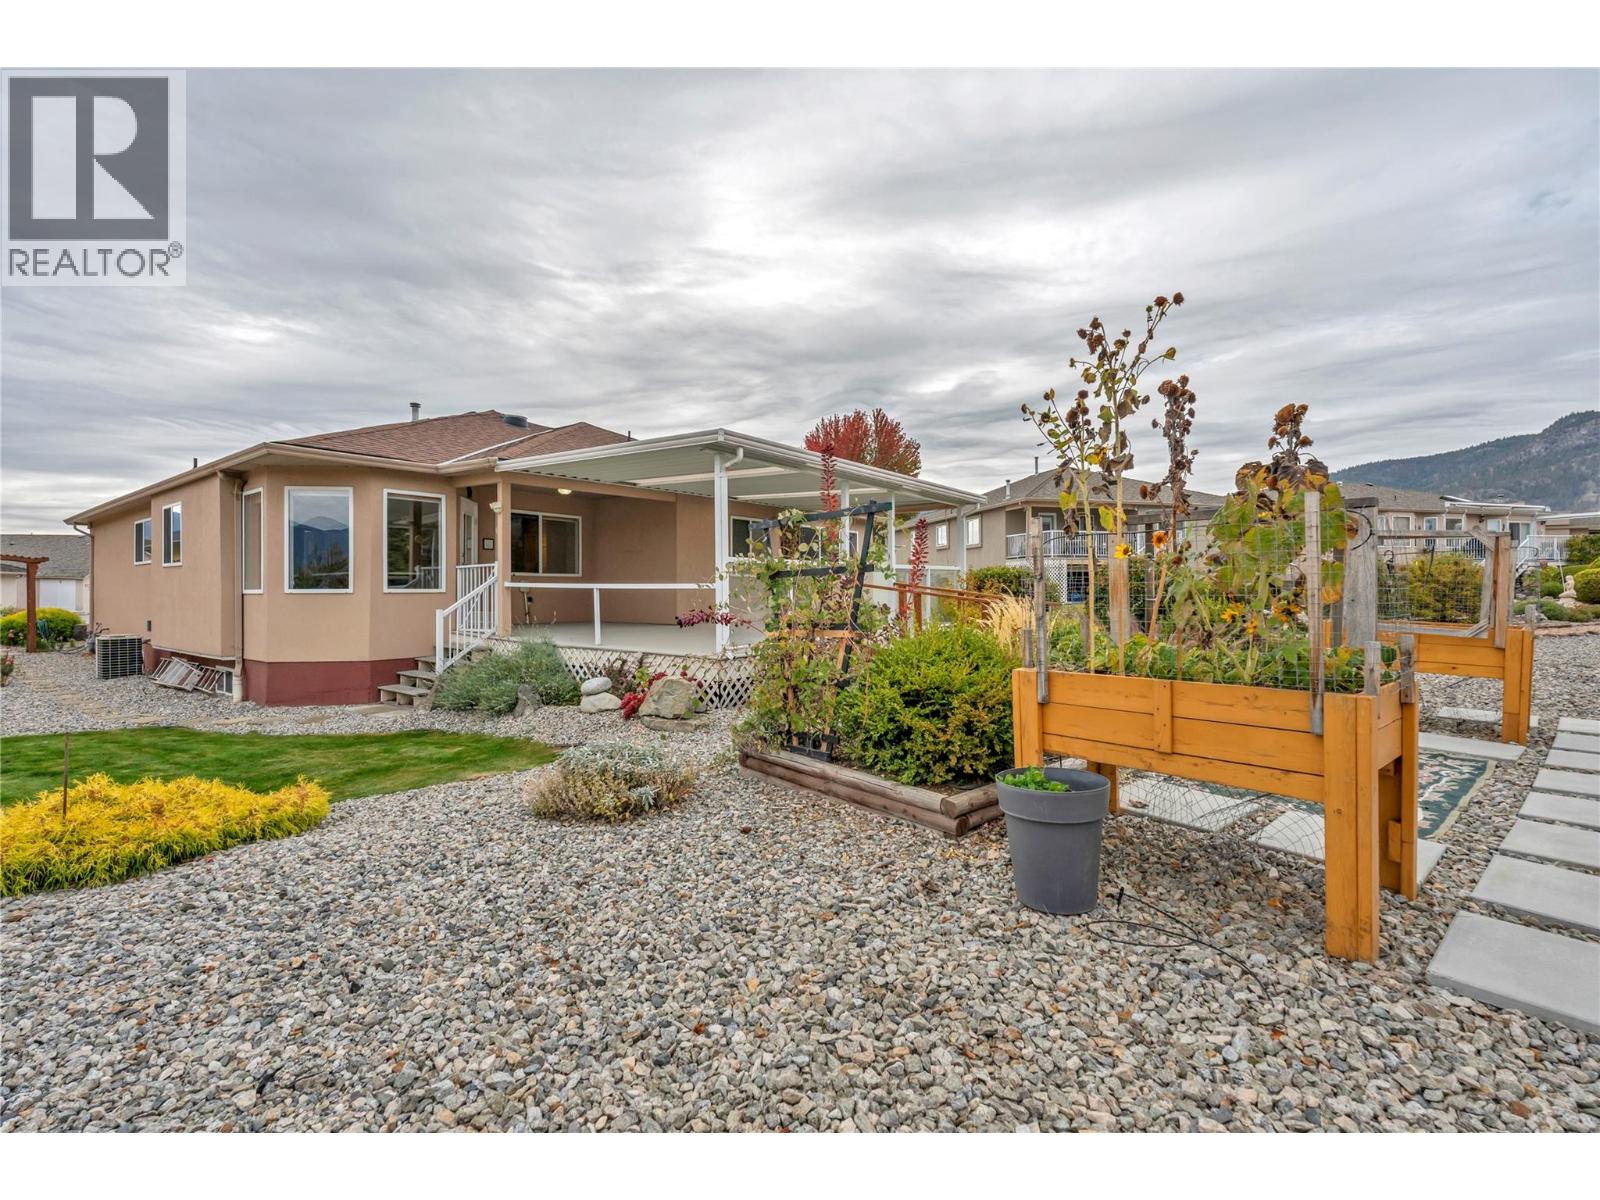
$499,900
Maintenance, Ground Maintenance, Property Management, Other, See Remarks
$275 Monthly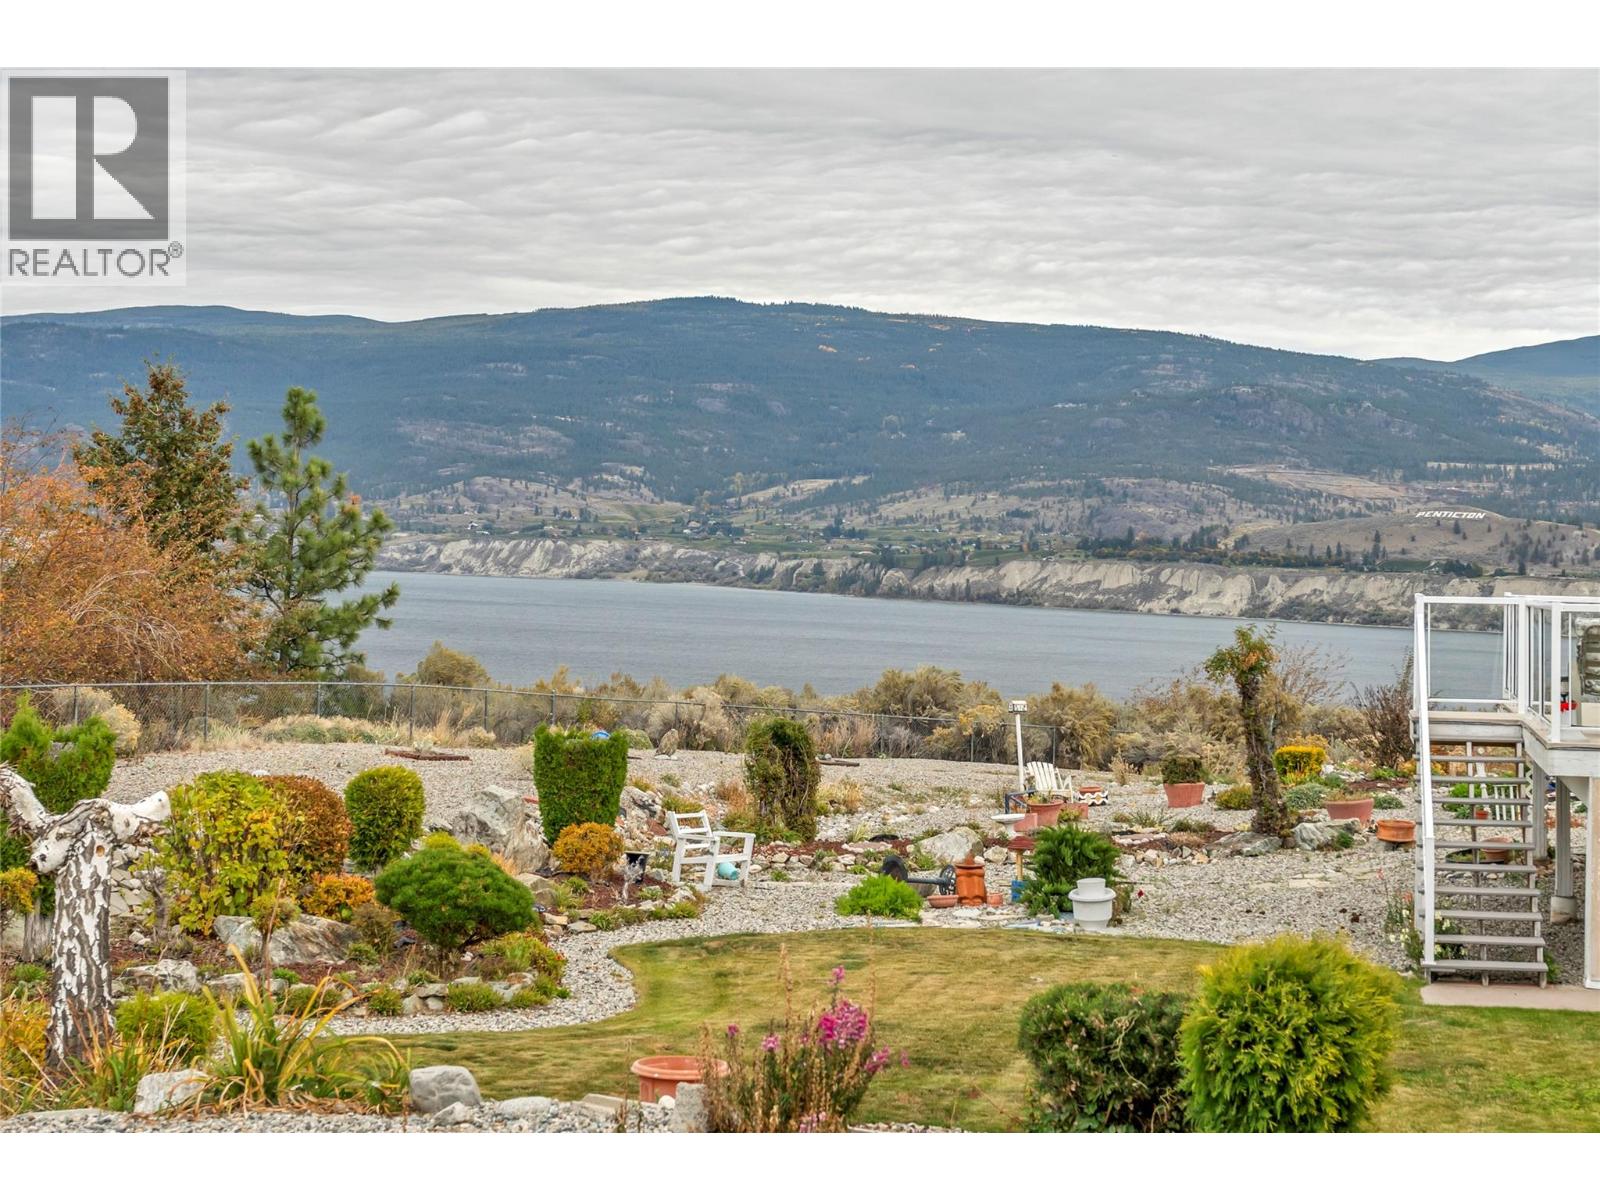
$499,900
Maintenance, Ground Maintenance, Property Management, Other, See Remarks
$275 Monthly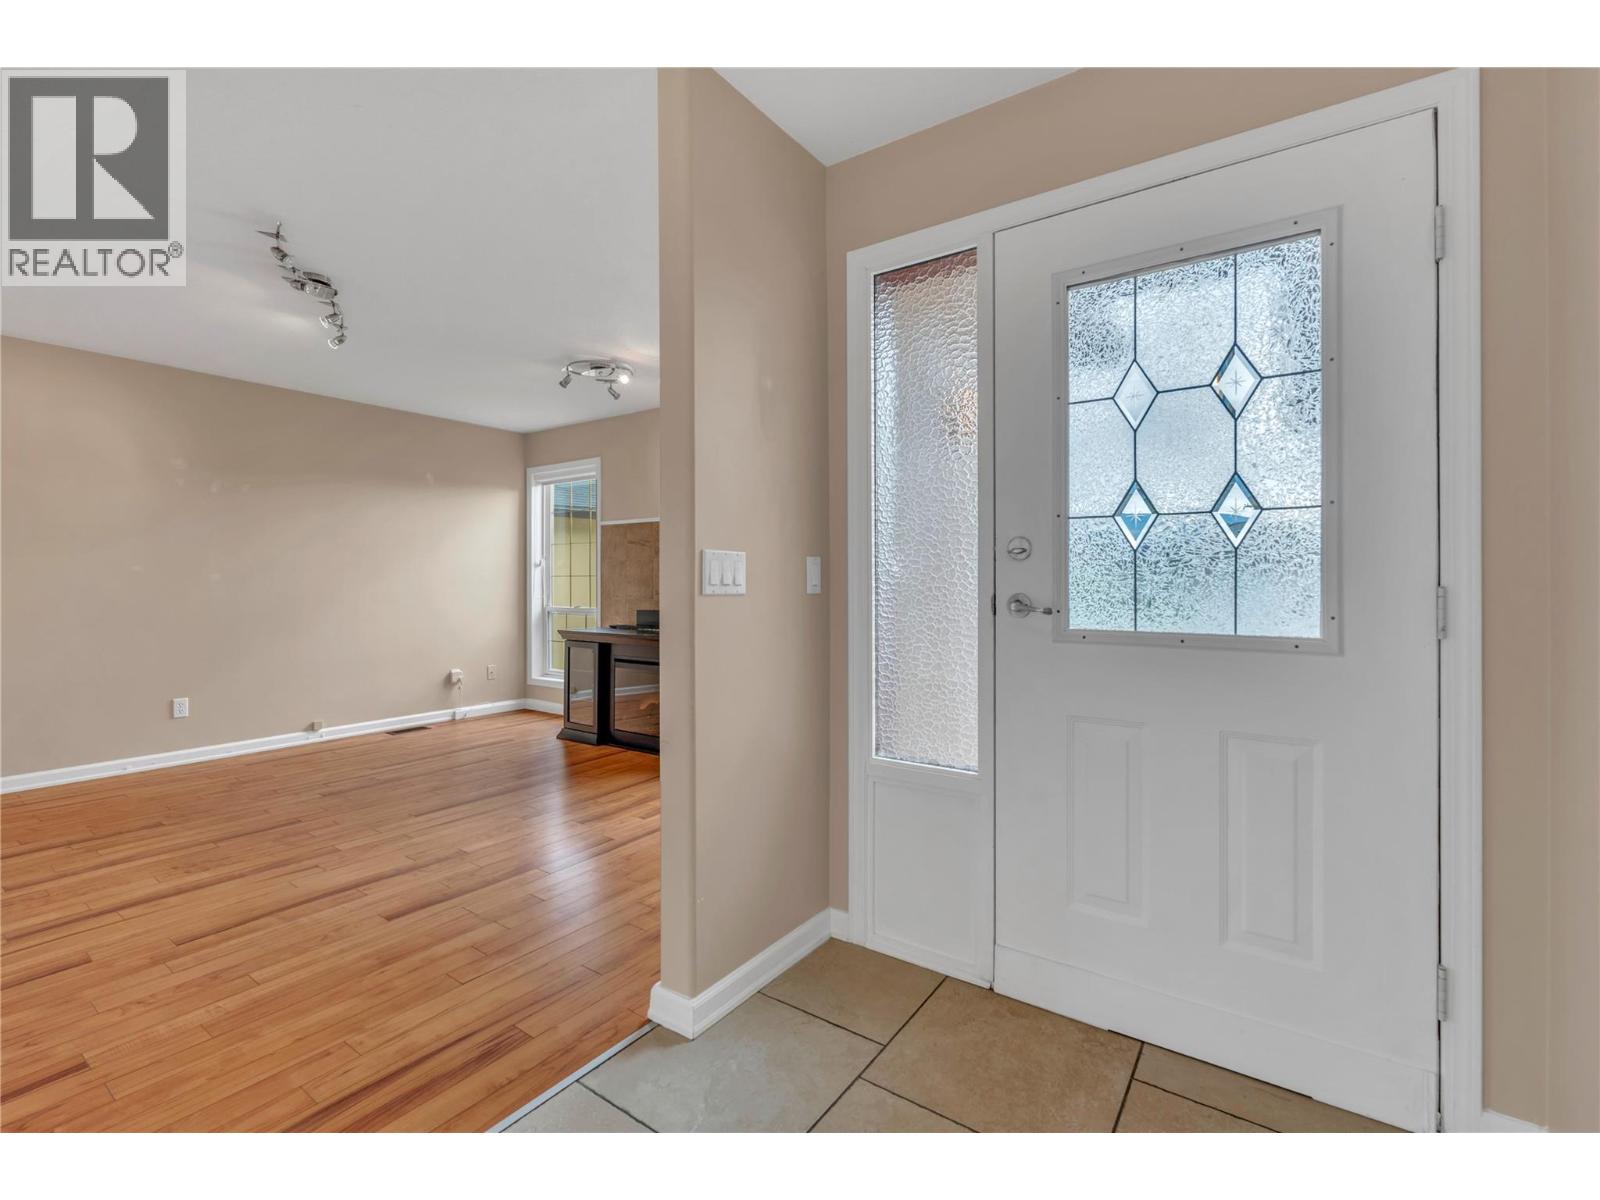
$499,900
Maintenance, Ground Maintenance, Property Management, Other, See Remarks
$275 Monthly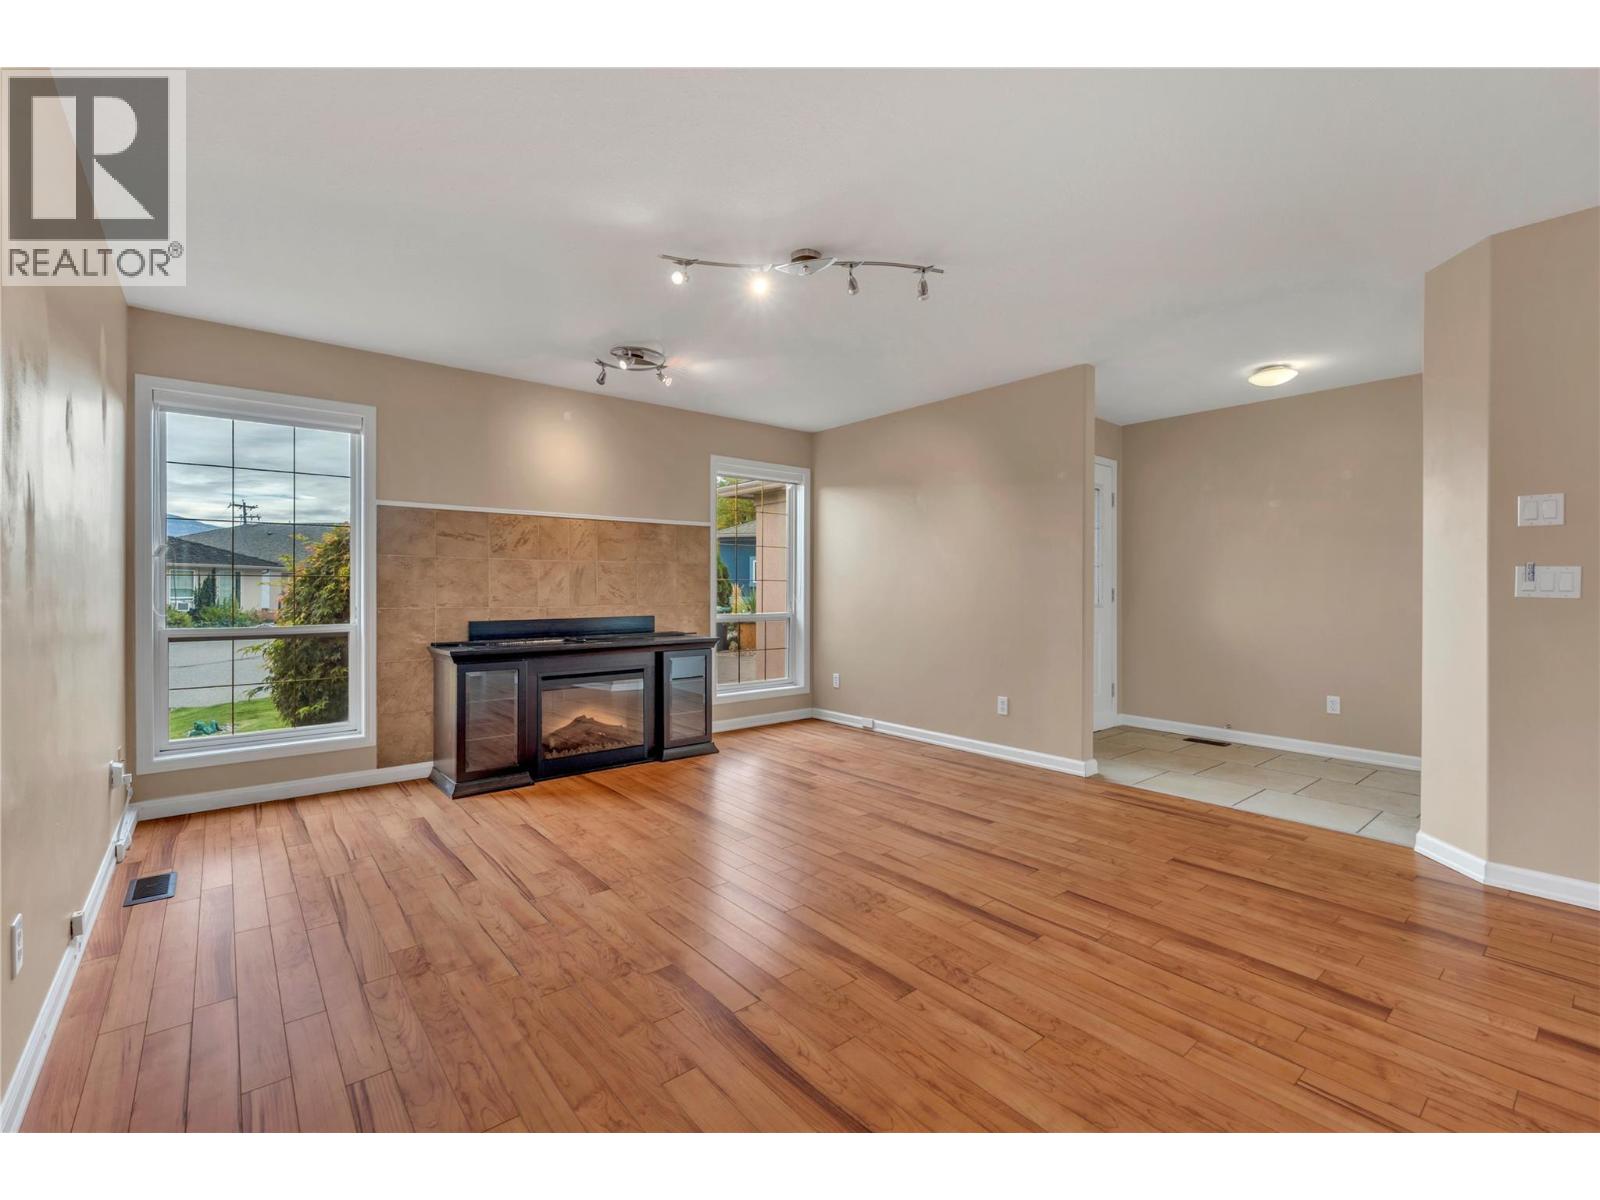
$499,900
Maintenance, Ground Maintenance, Property Management, Other, See Remarks
$275 Monthly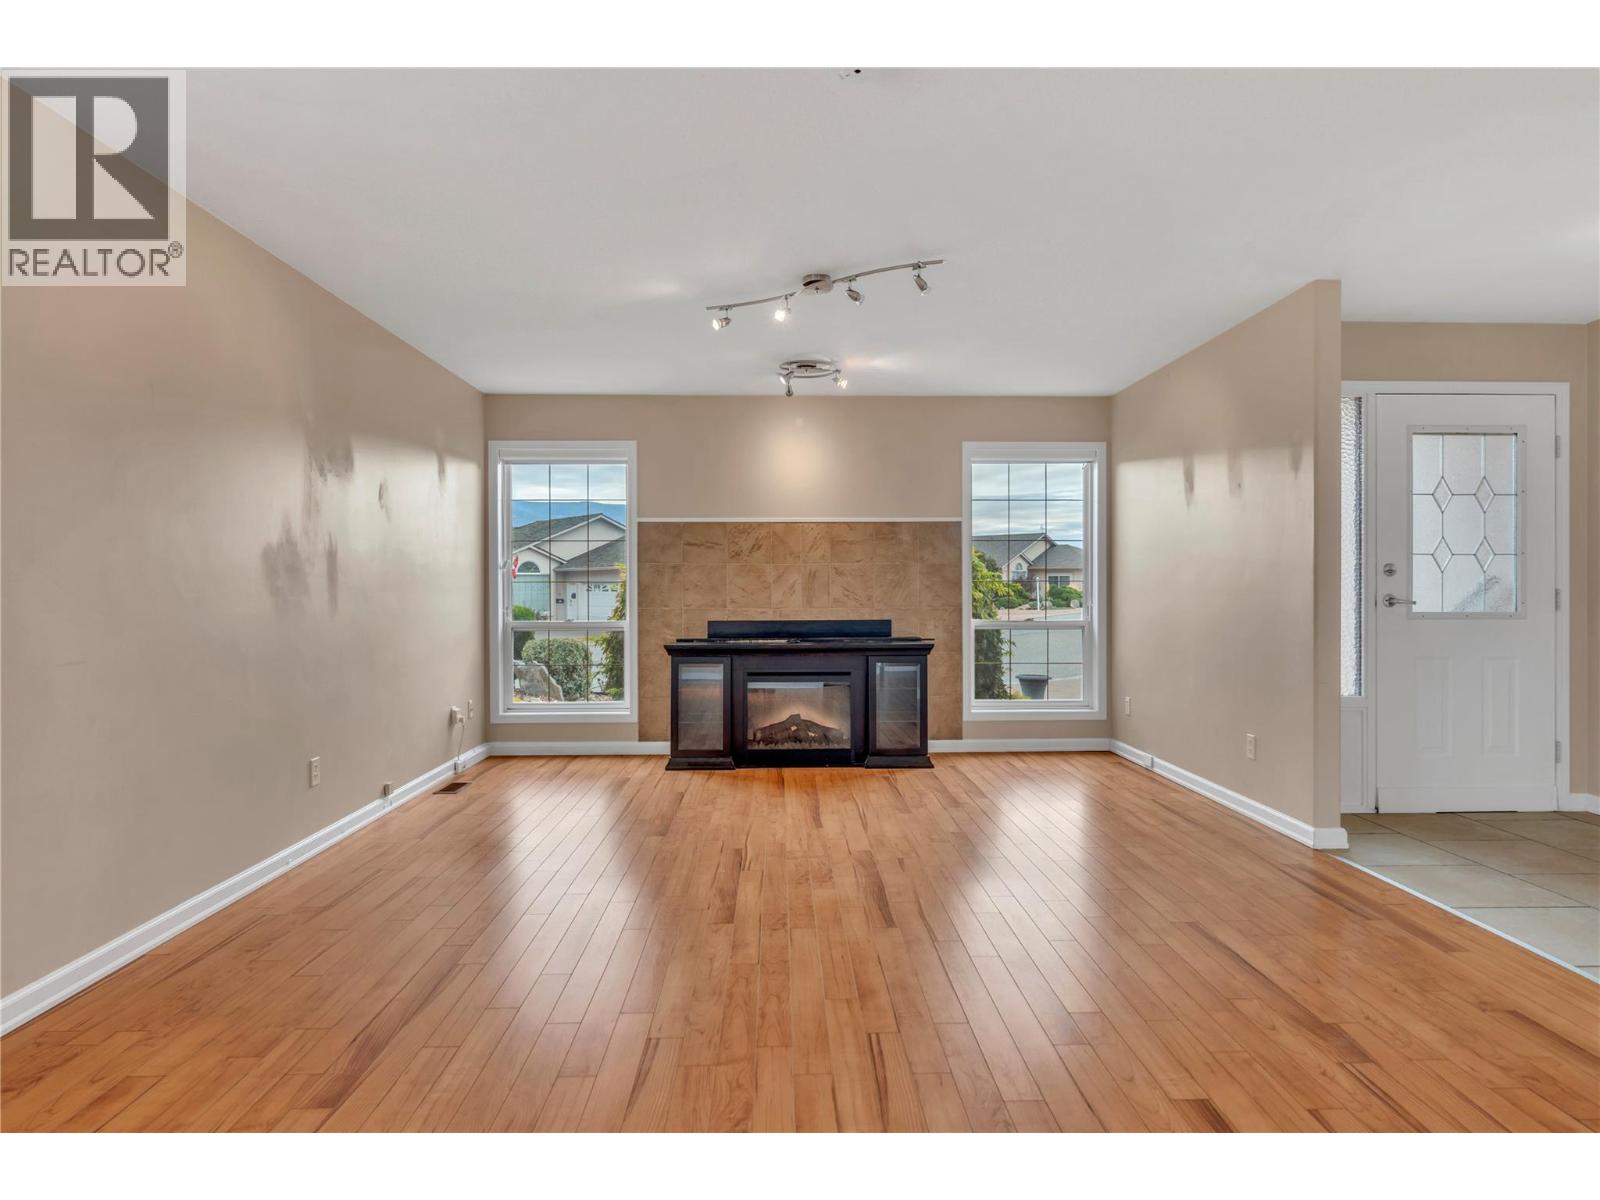
$499,900
Maintenance, Ground Maintenance, Property Management, Other, See Remarks
$275 Monthly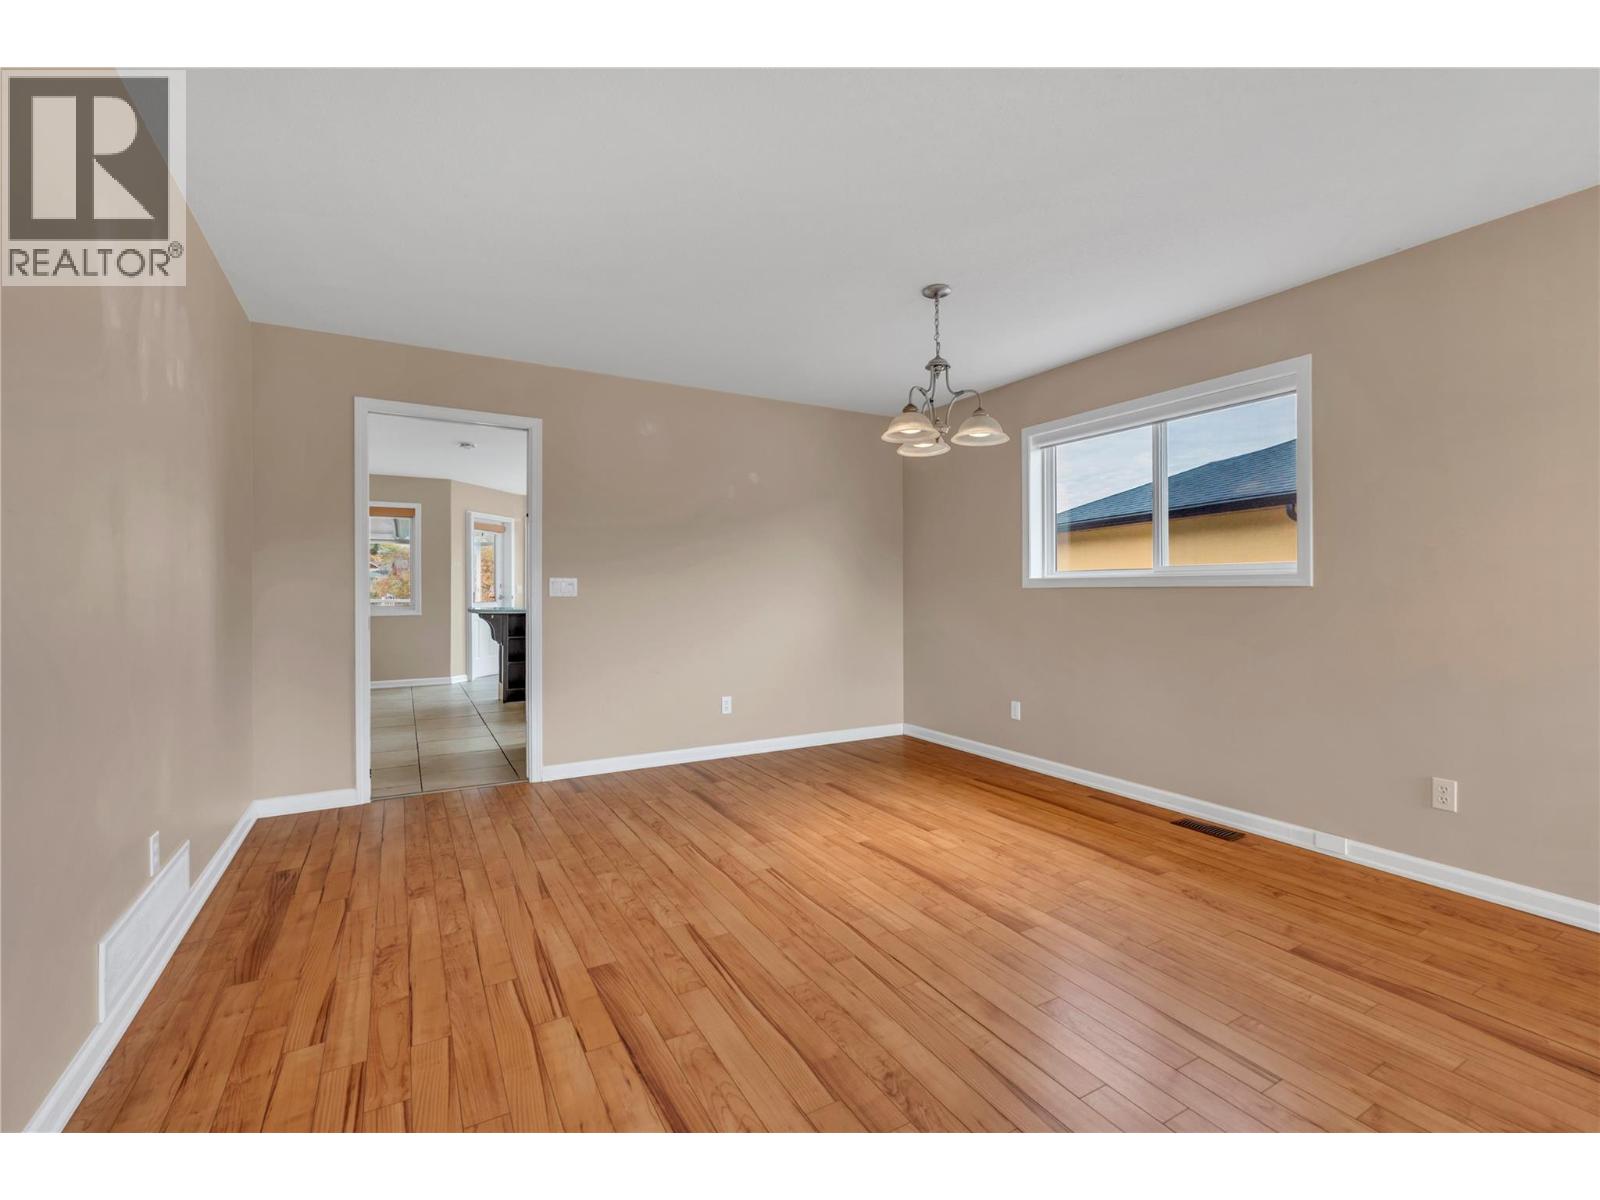
$499,900
Maintenance, Ground Maintenance, Property Management, Other, See Remarks
$275 Monthly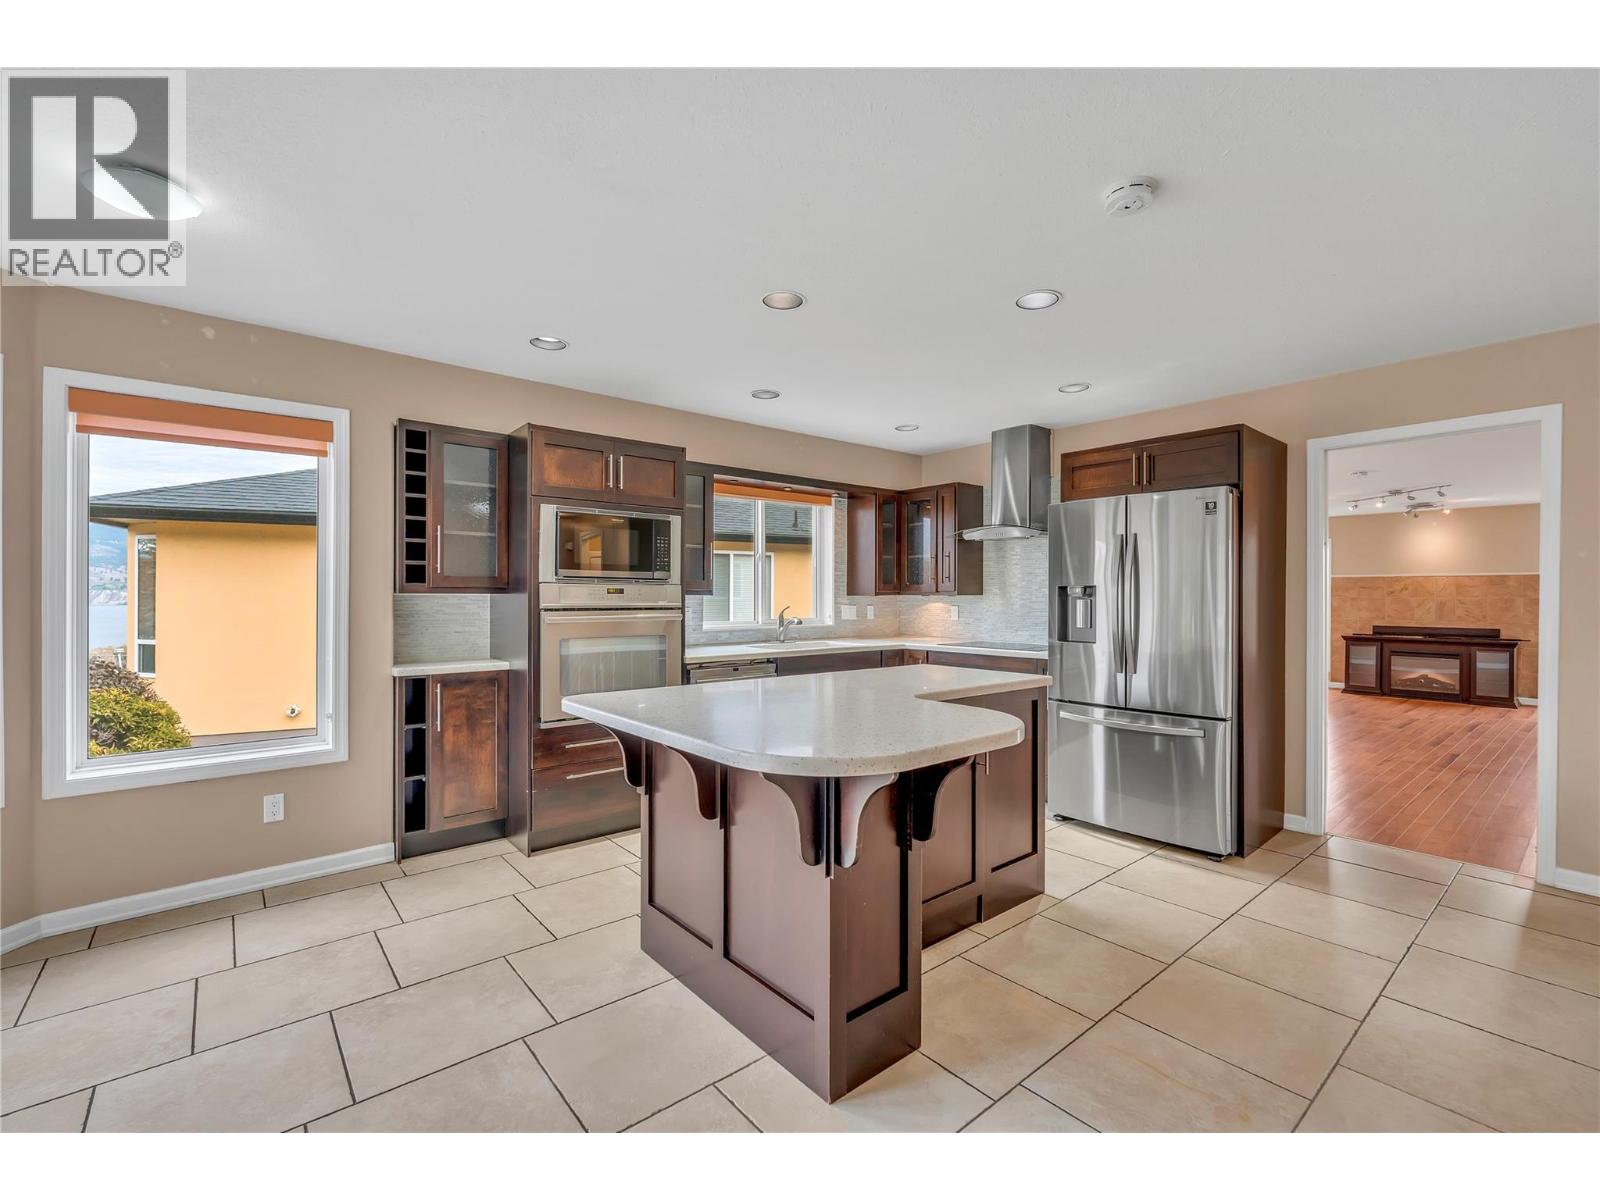
$499,900
Maintenance, Ground Maintenance, Property Management, Other, See Remarks
$275 Monthly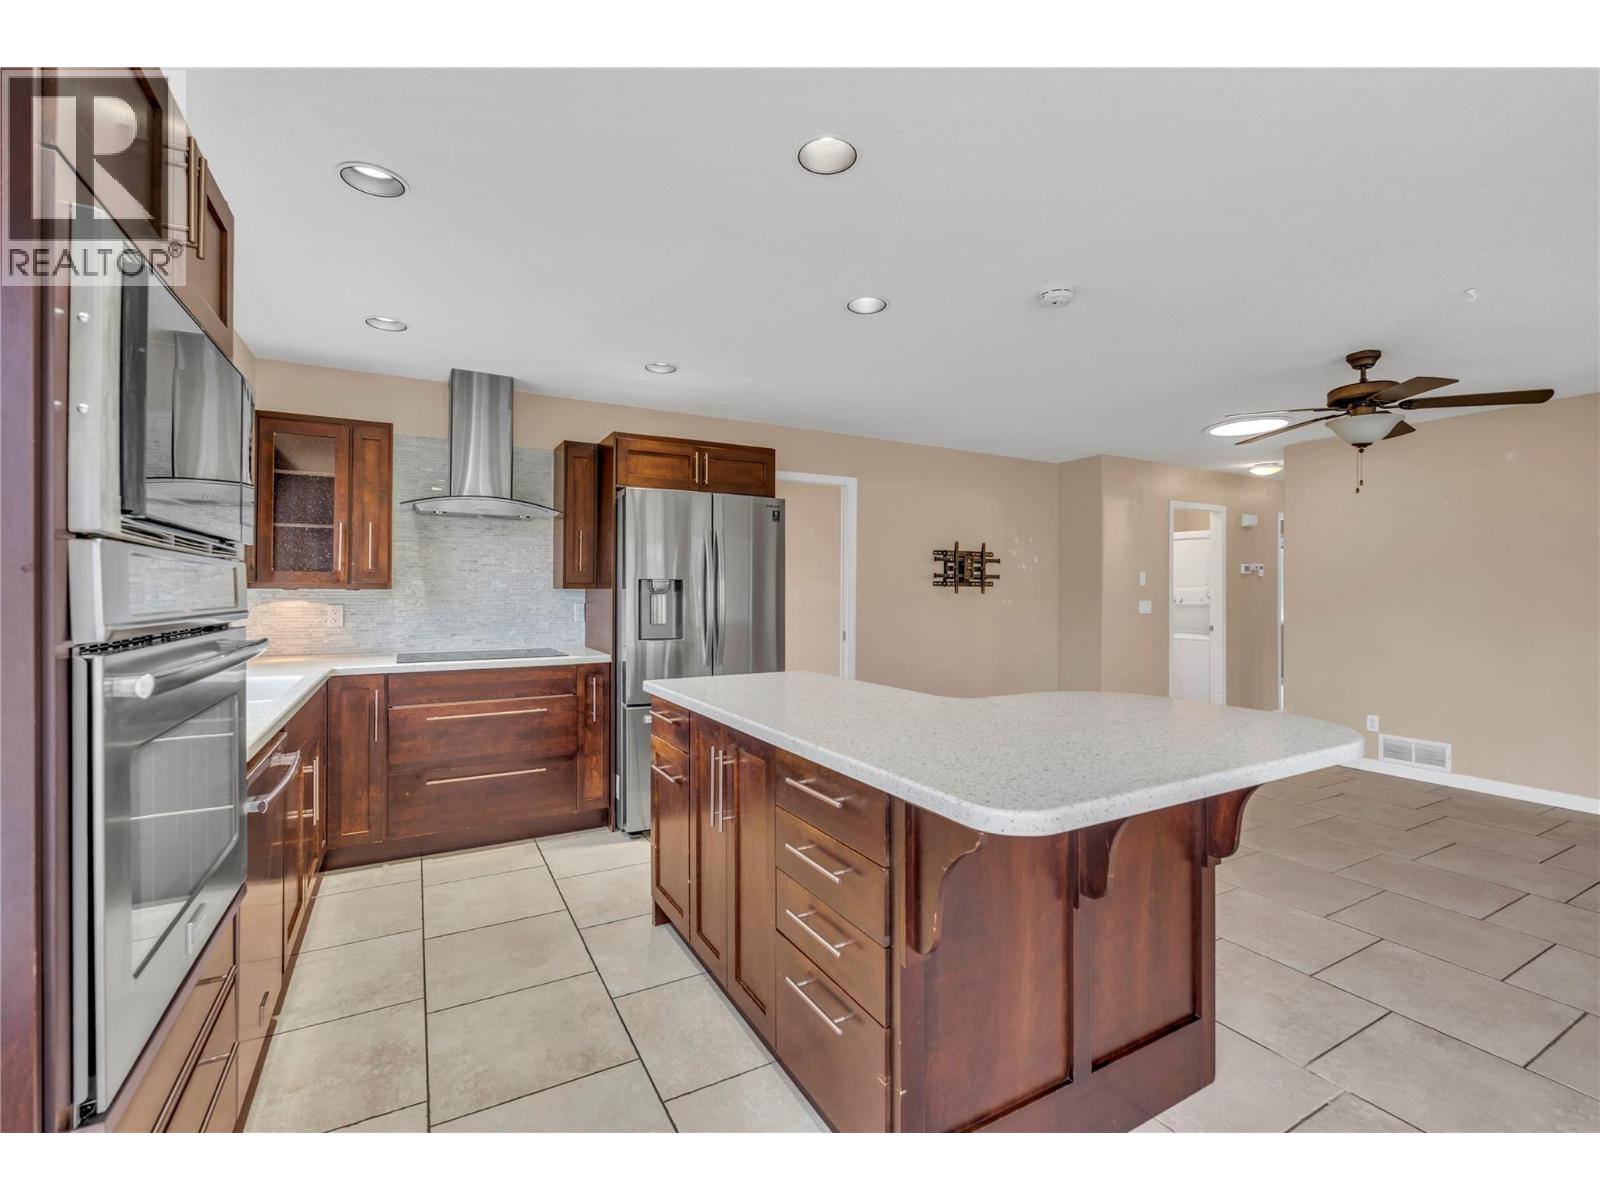
$499,900
Maintenance, Ground Maintenance, Property Management, Other, See Remarks
$275 Monthly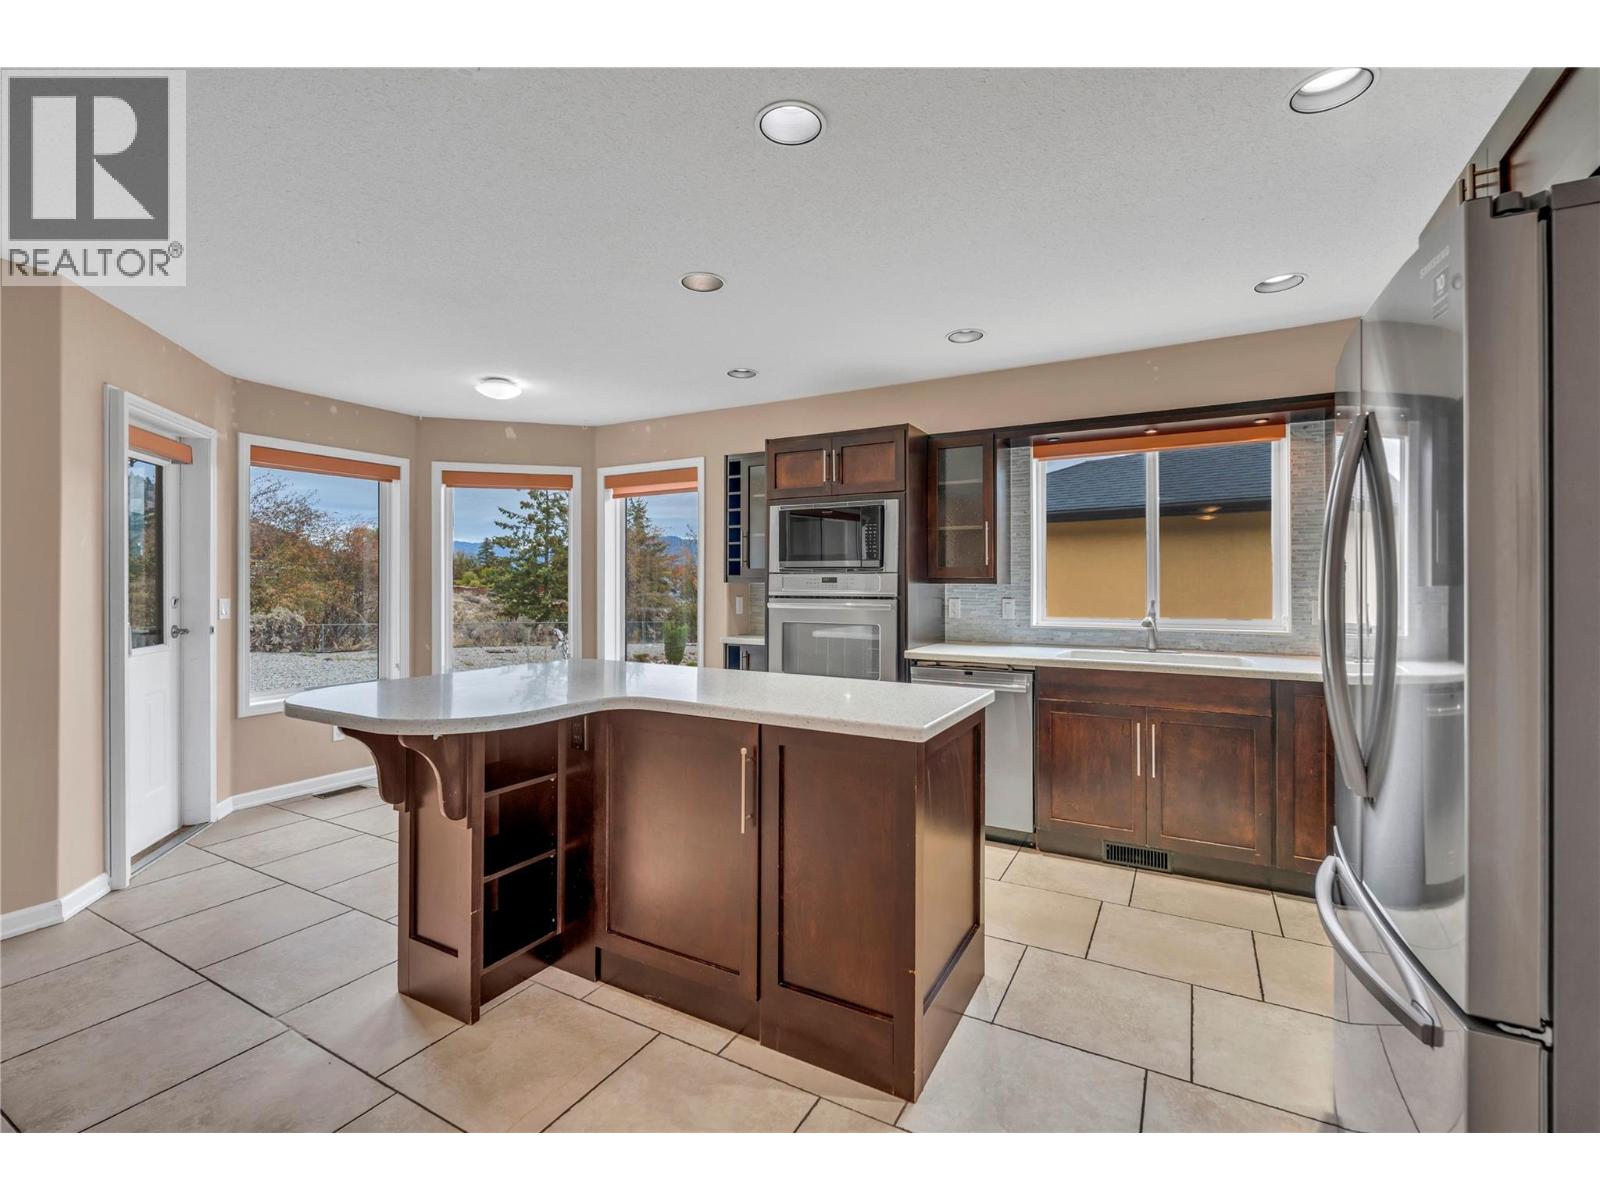
$499,900
Maintenance, Ground Maintenance, Property Management, Other, See Remarks
$275 Monthly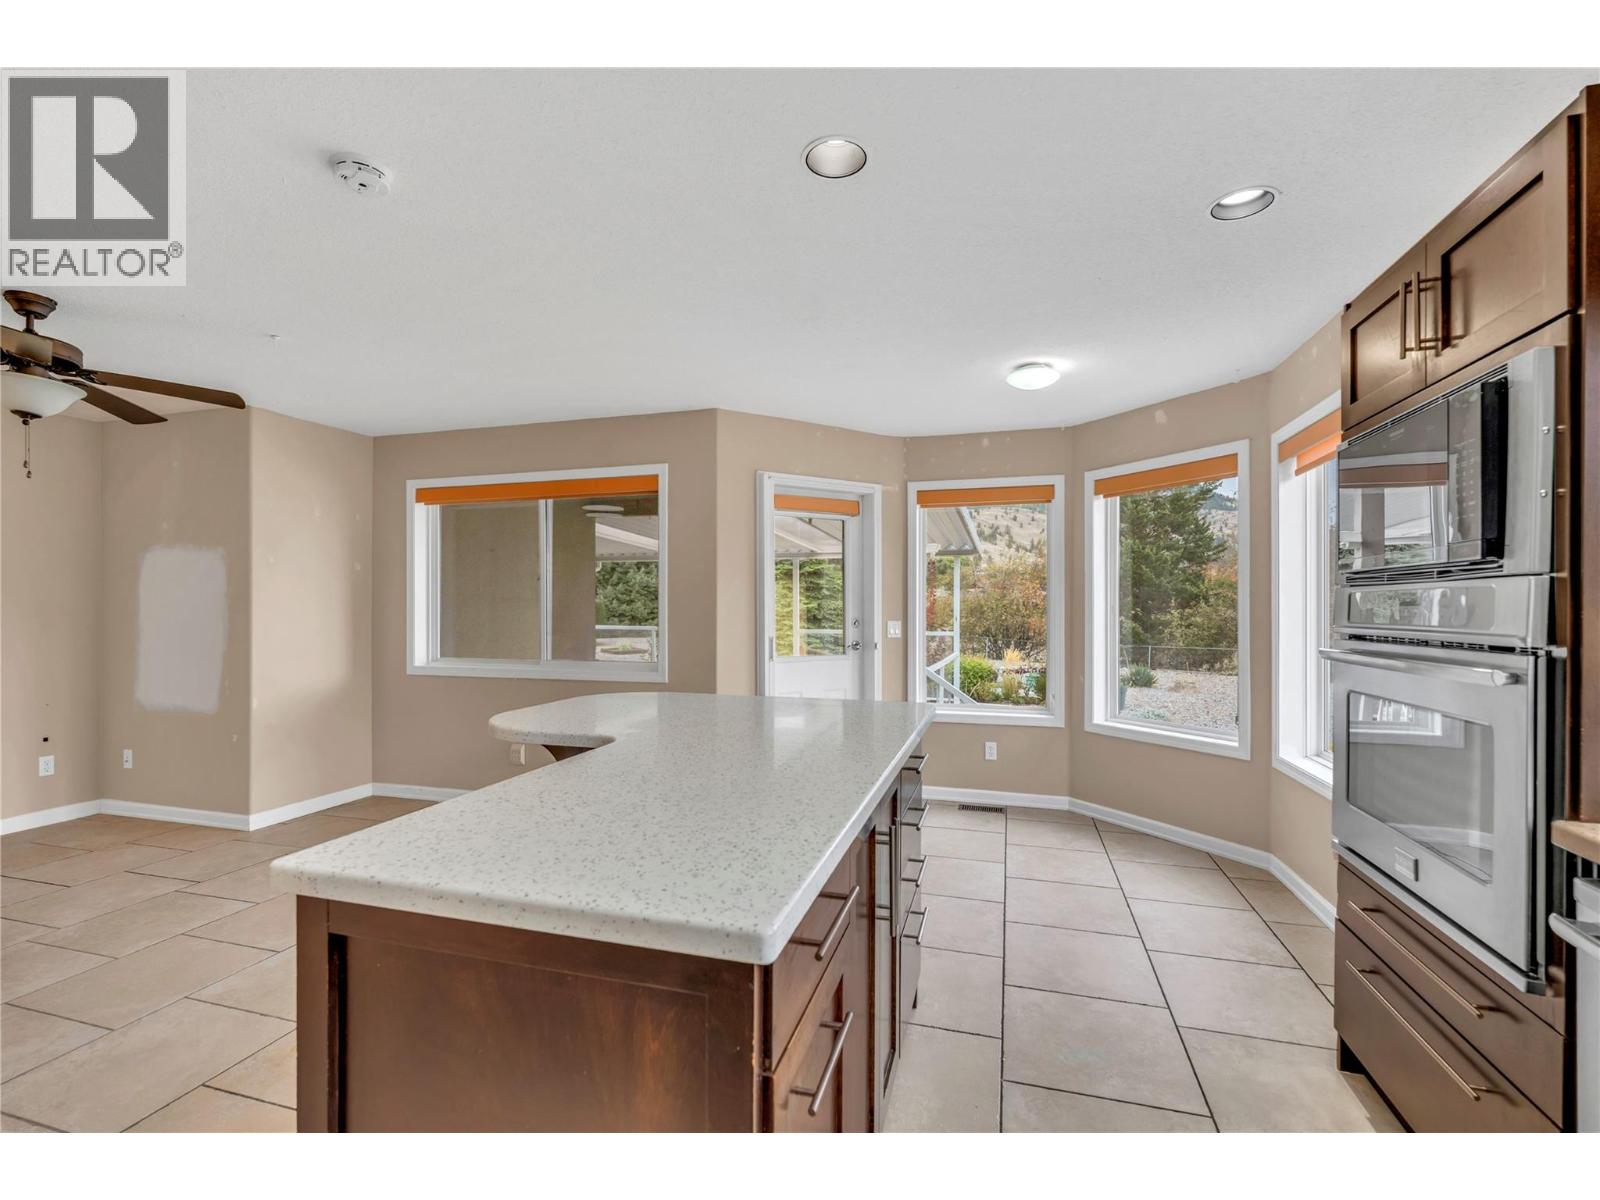
$499,900
Maintenance, Ground Maintenance, Property Management, Other, See Remarks
$275 Monthly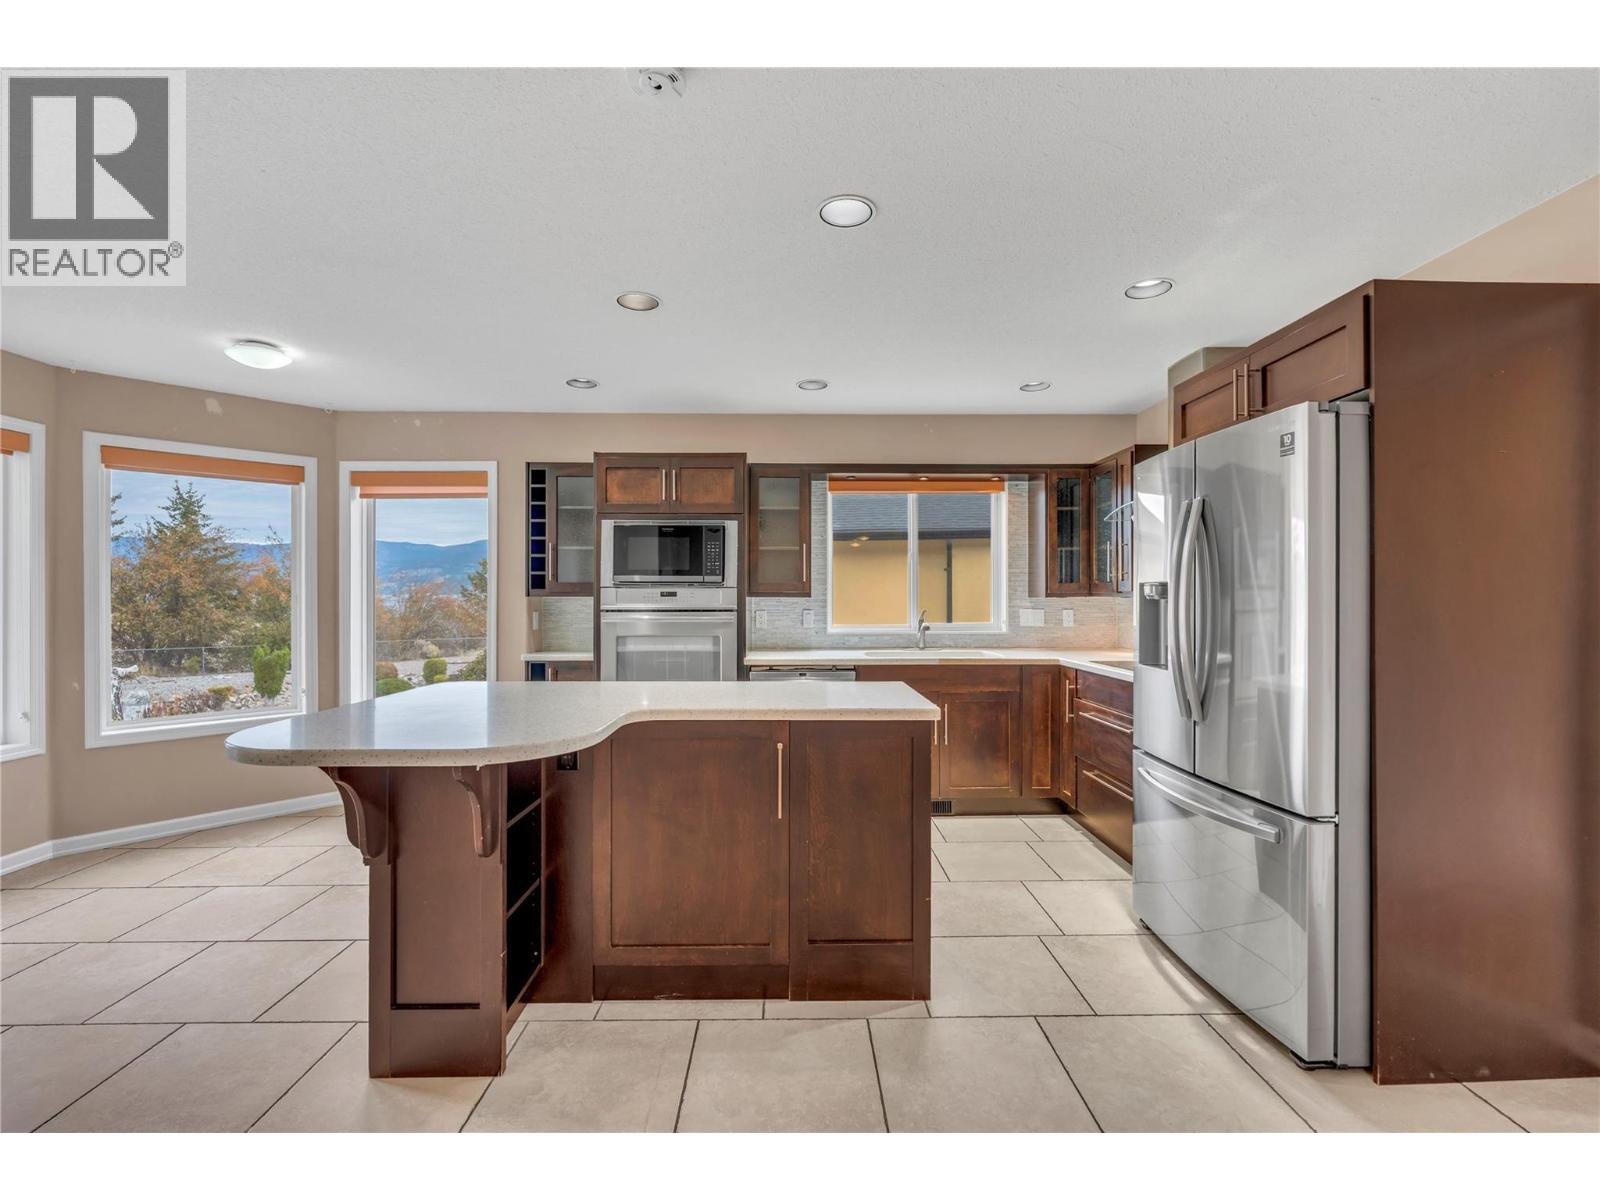
$499,900
Maintenance, Ground Maintenance, Property Management, Other, See Remarks
$275 Monthly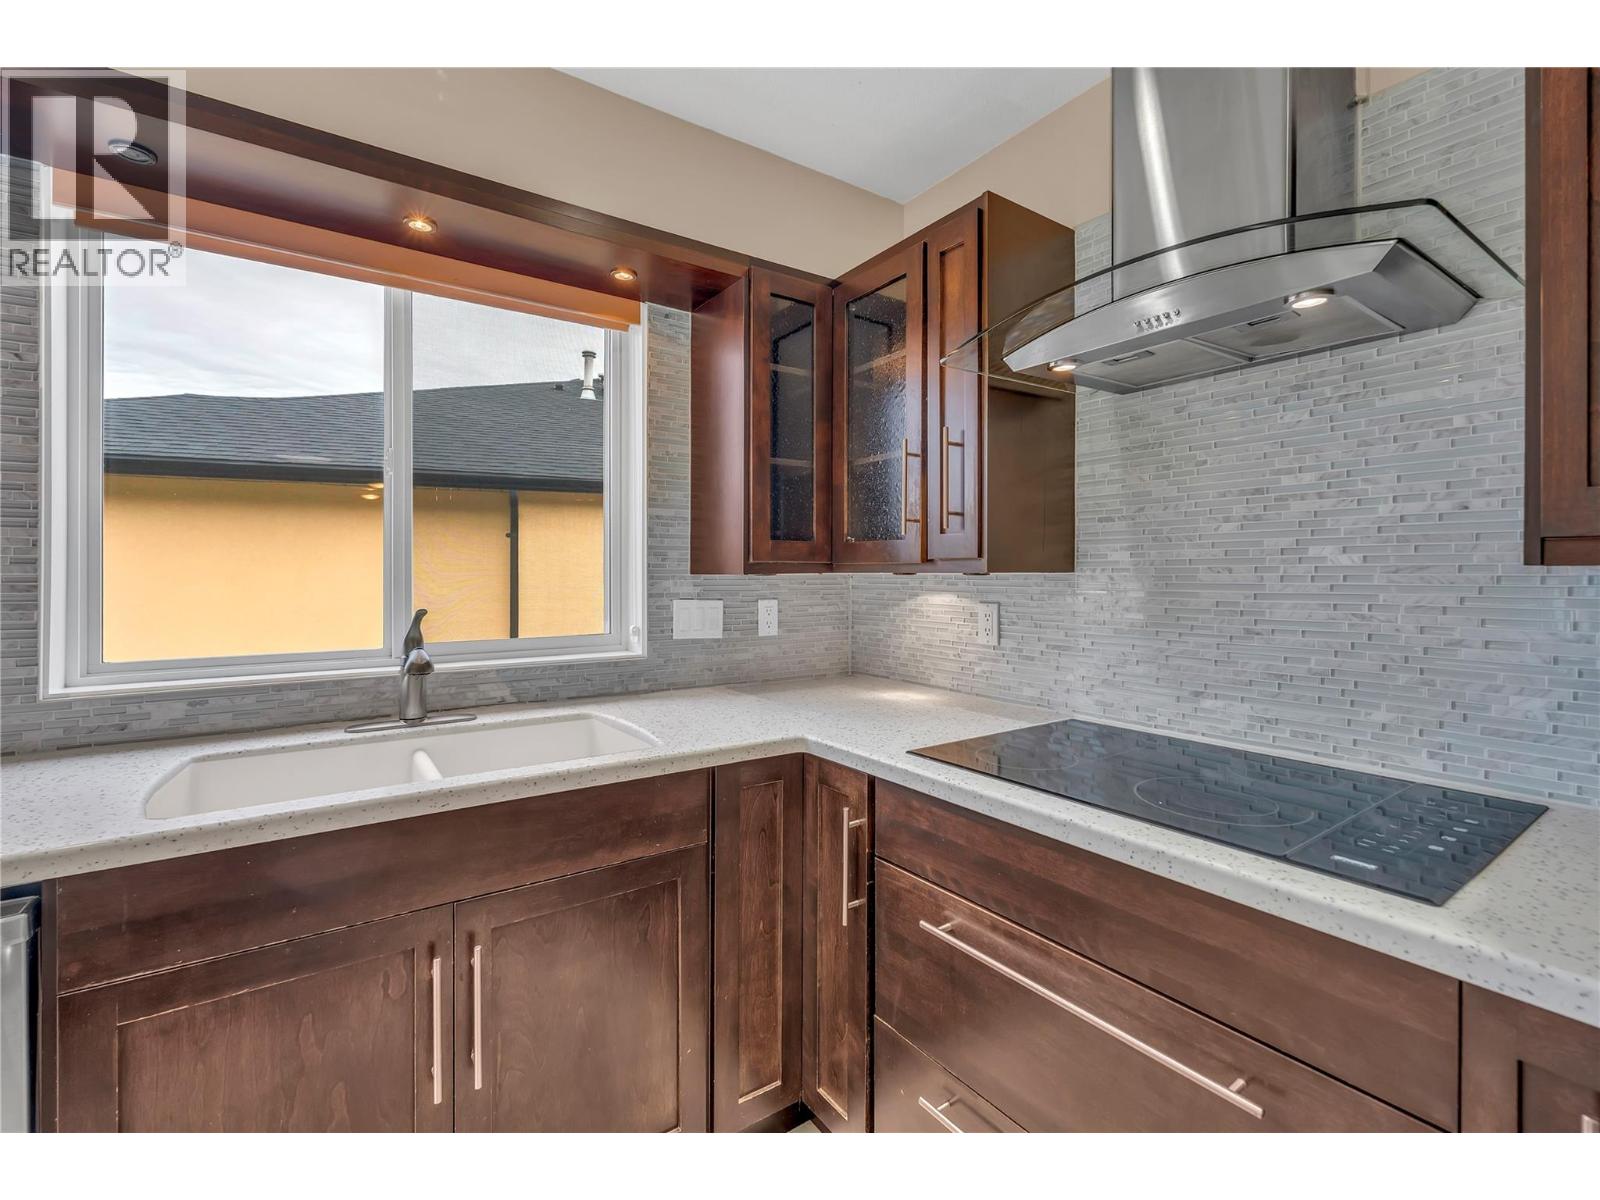
$499,900
Maintenance, Ground Maintenance, Property Management, Other, See Remarks
$275 Monthly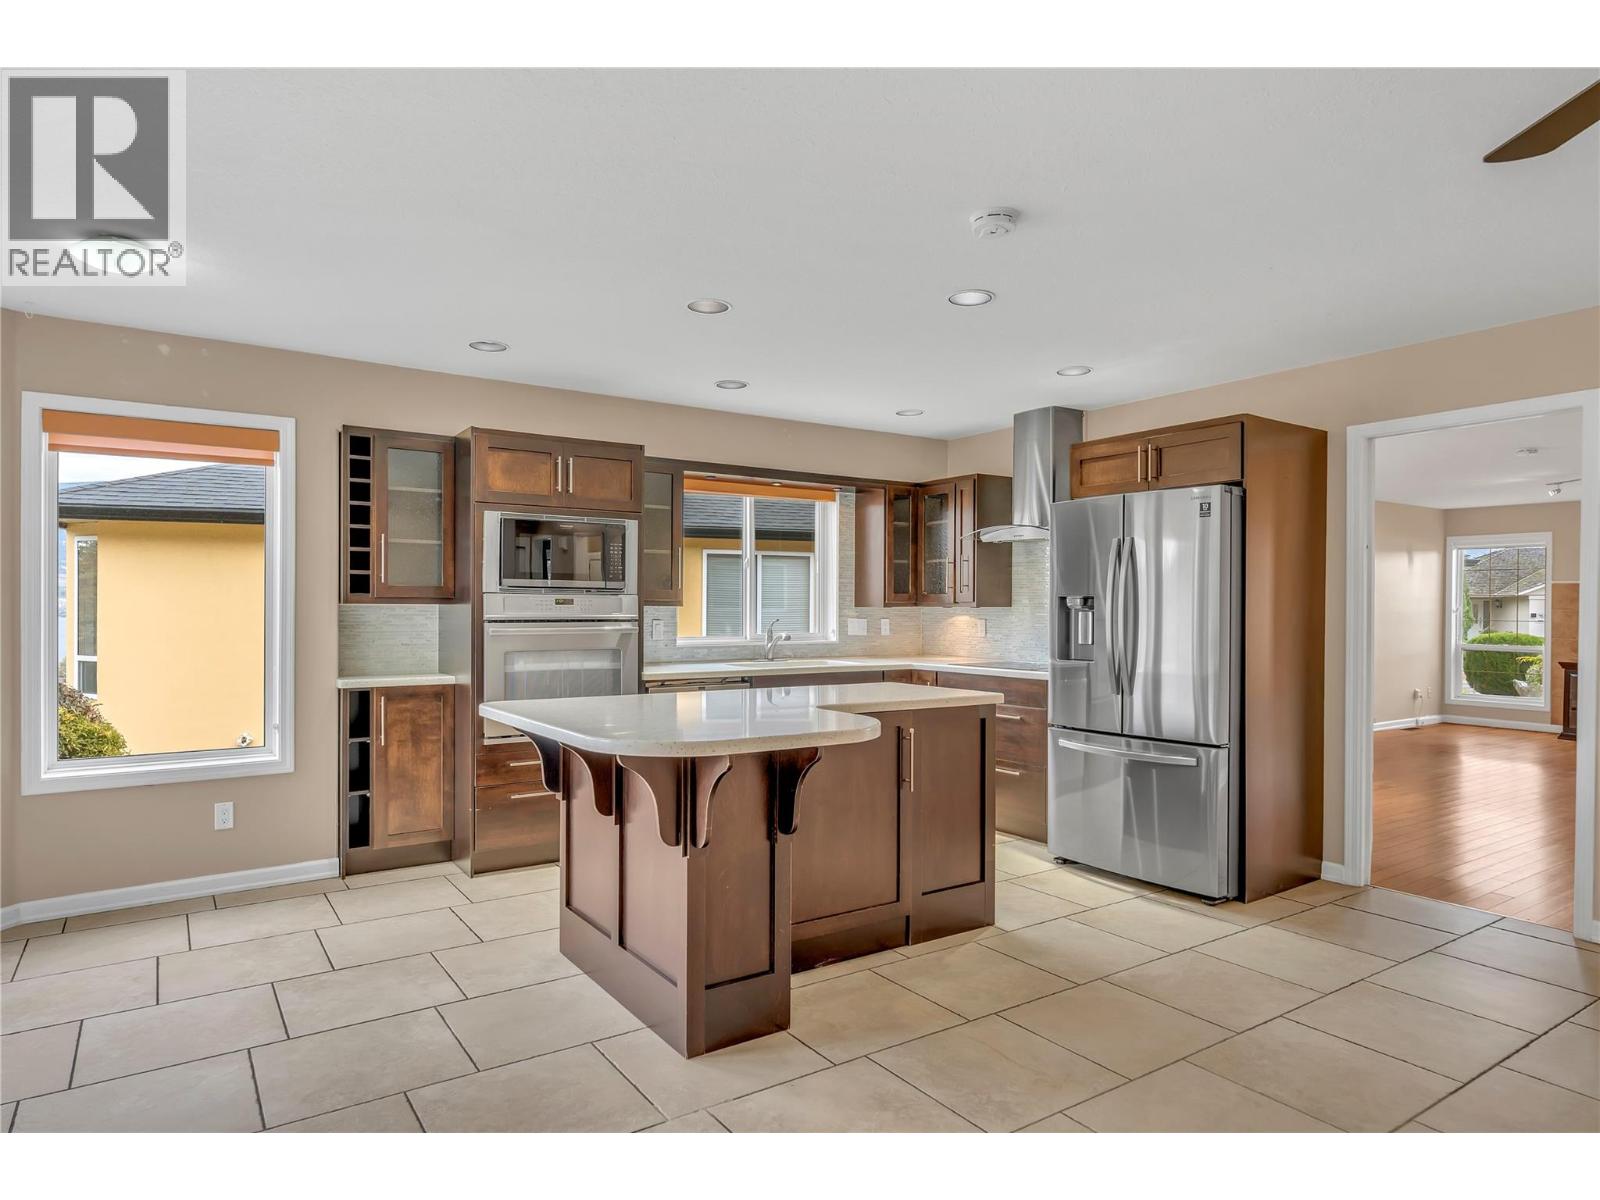
$499,900
Maintenance, Ground Maintenance, Property Management, Other, See Remarks
$275 Monthly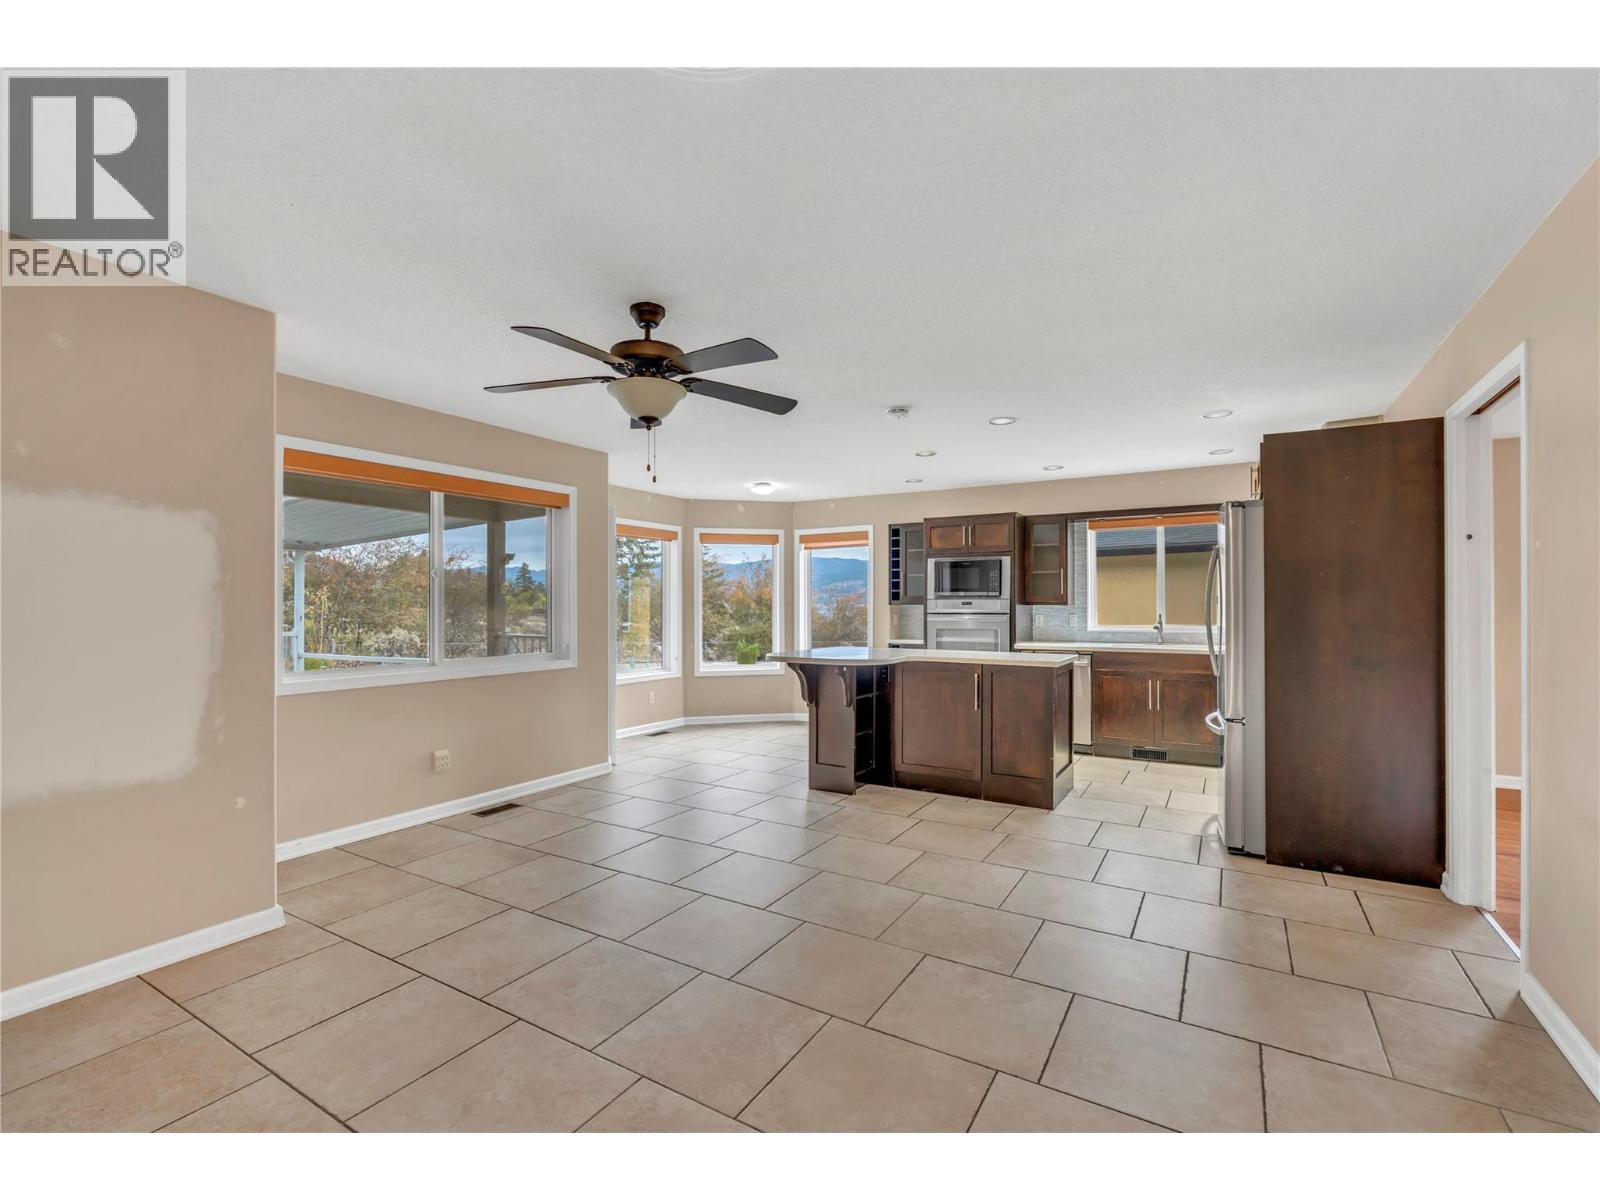
$499,900
Maintenance, Ground Maintenance, Property Management, Other, See Remarks
$275 Monthly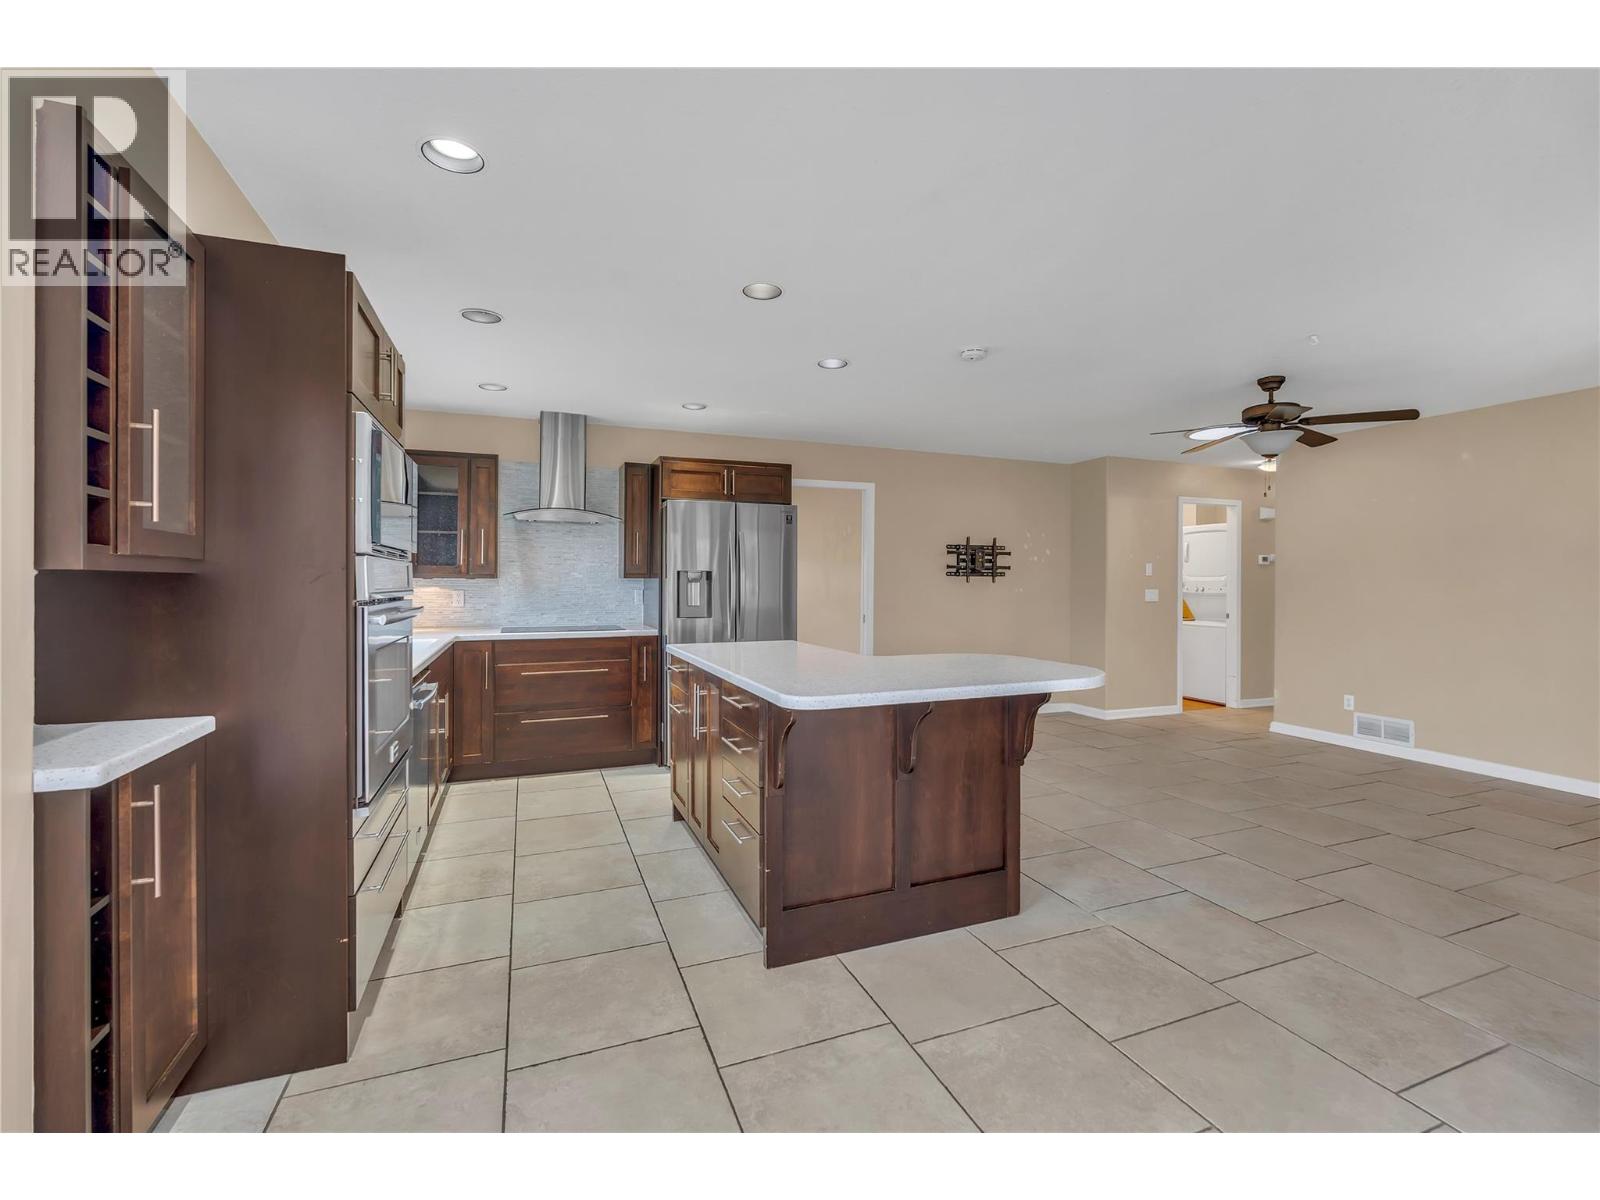
$499,900
Maintenance, Ground Maintenance, Property Management, Other, See Remarks
$275 Monthly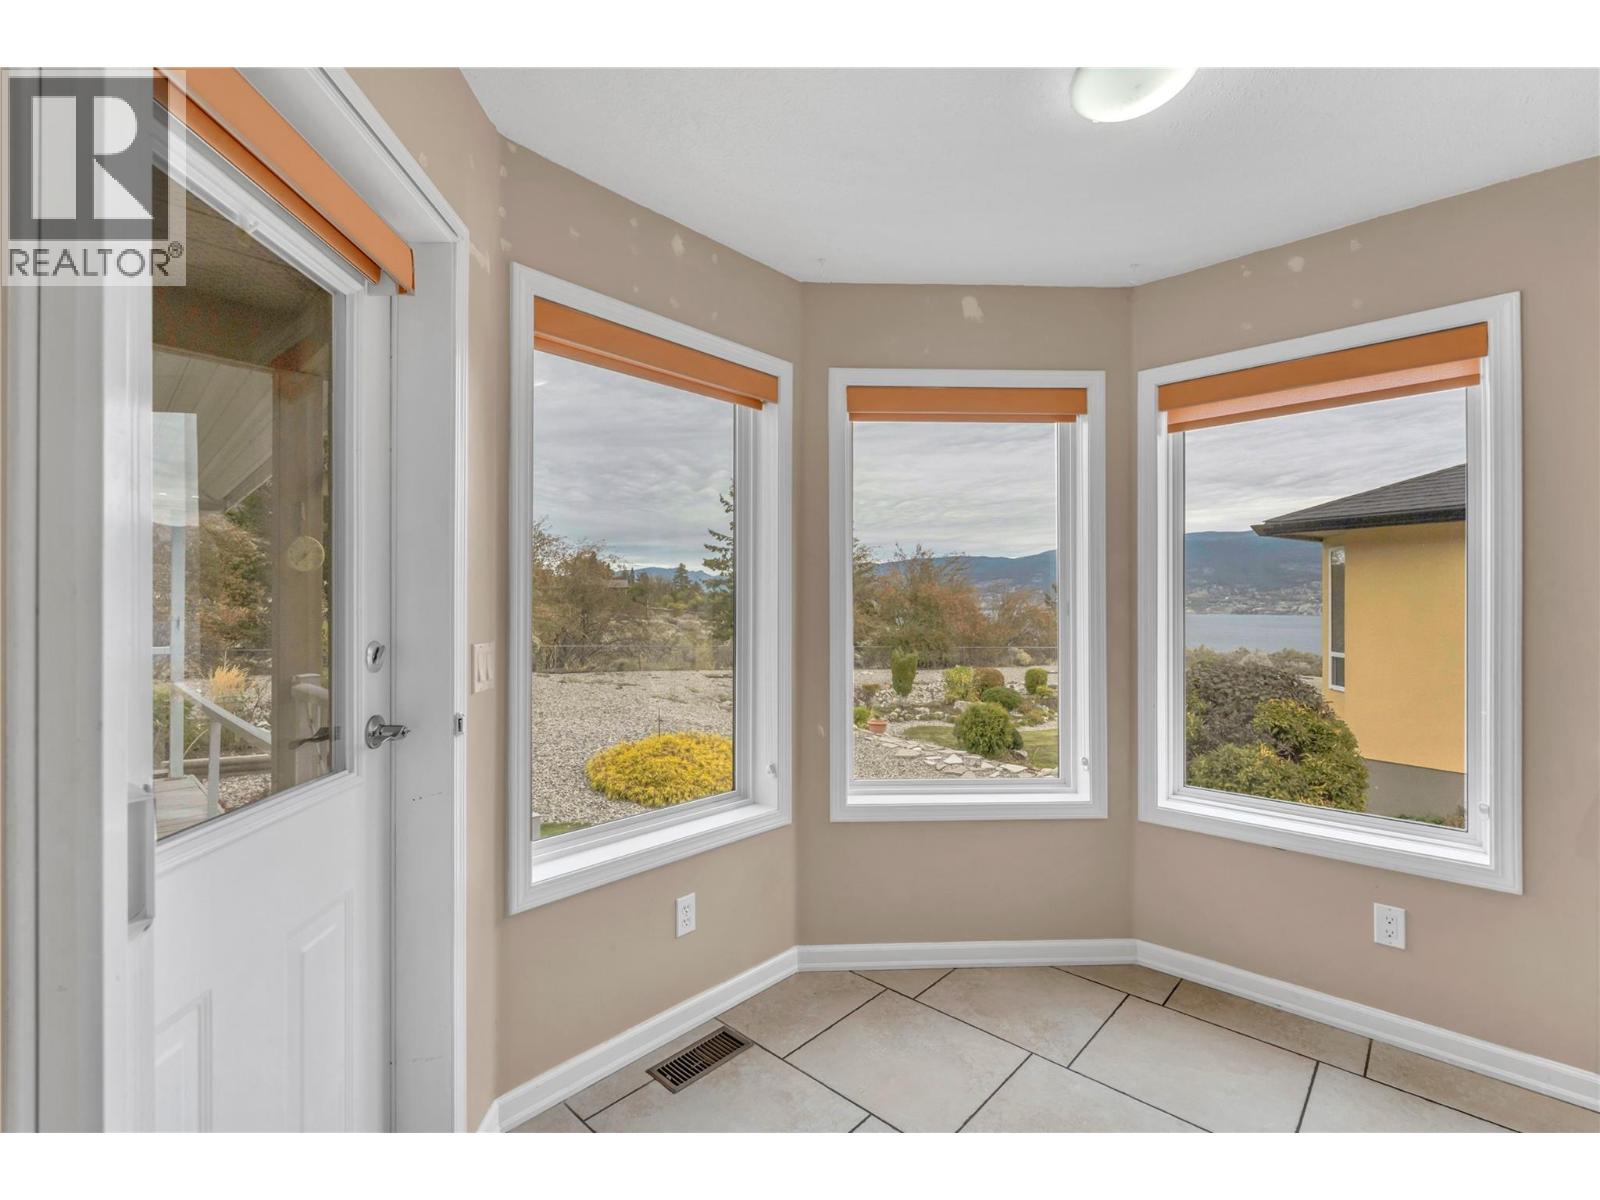
$499,900
Maintenance, Ground Maintenance, Property Management, Other, See Remarks
$275 Monthly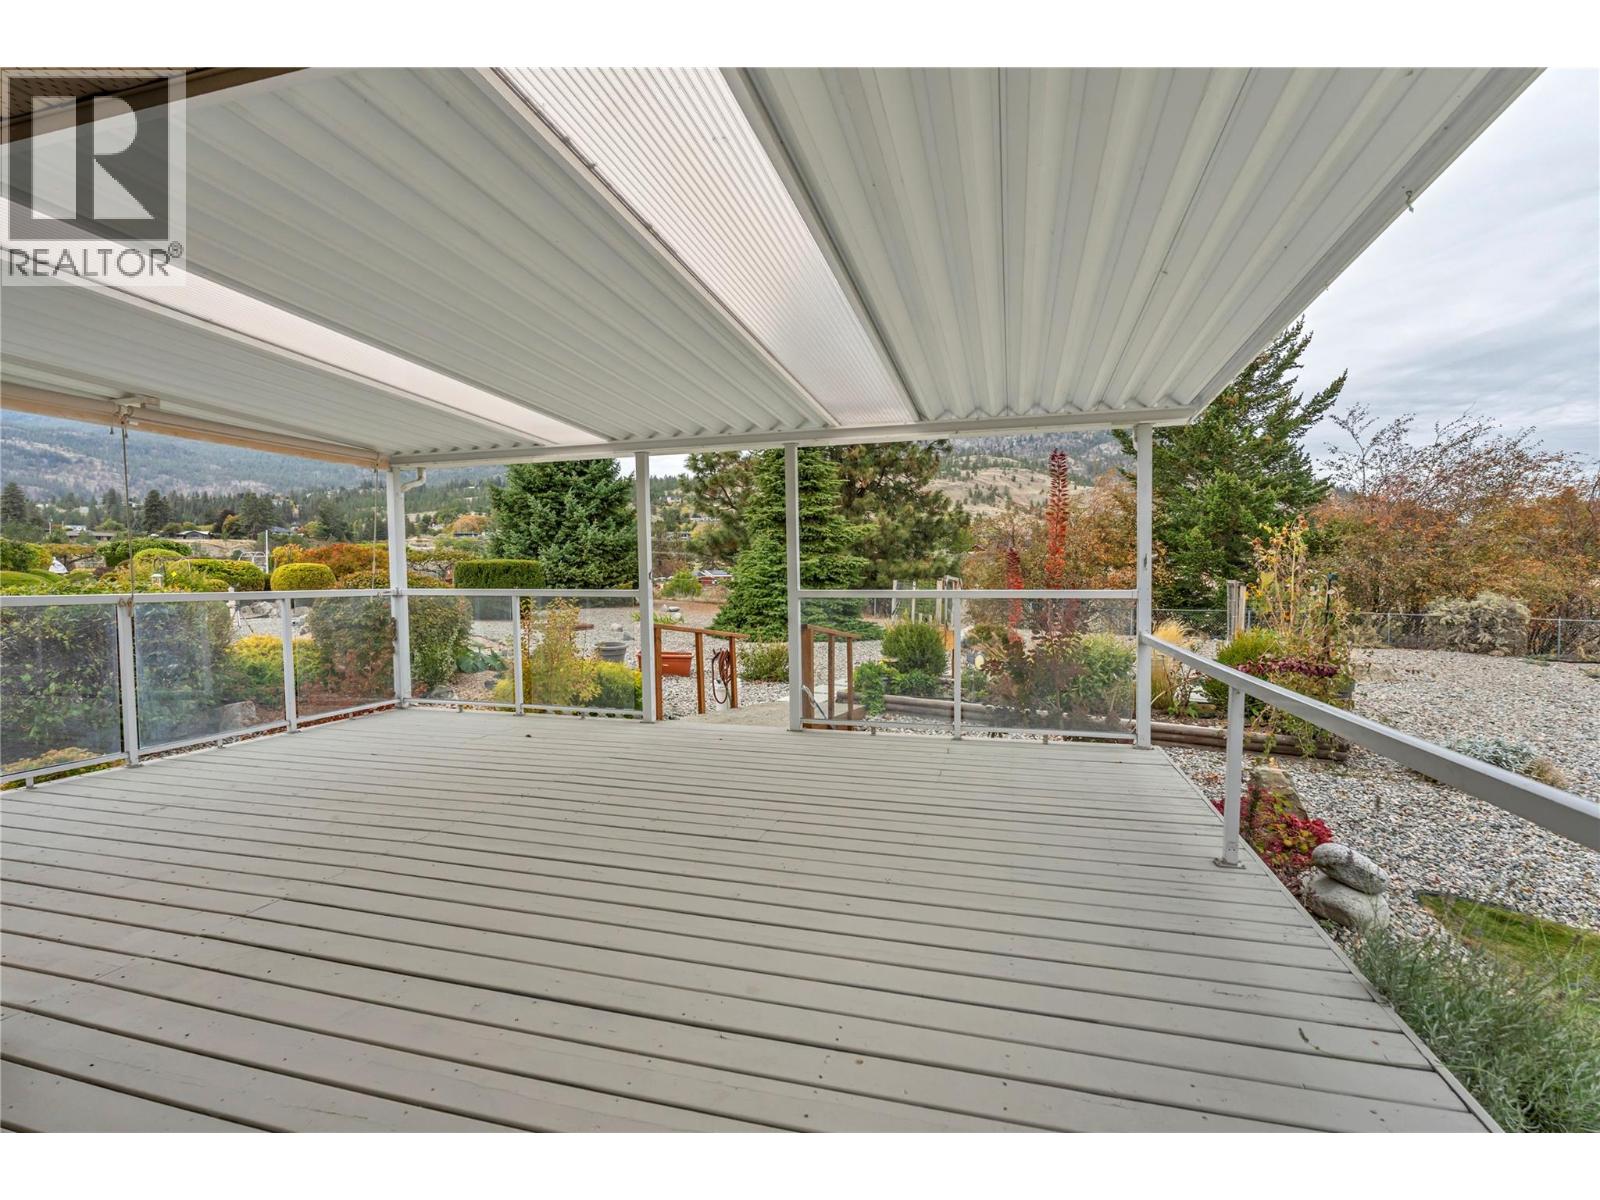
$499,900
Maintenance, Ground Maintenance, Property Management, Other, See Remarks
$275 Monthly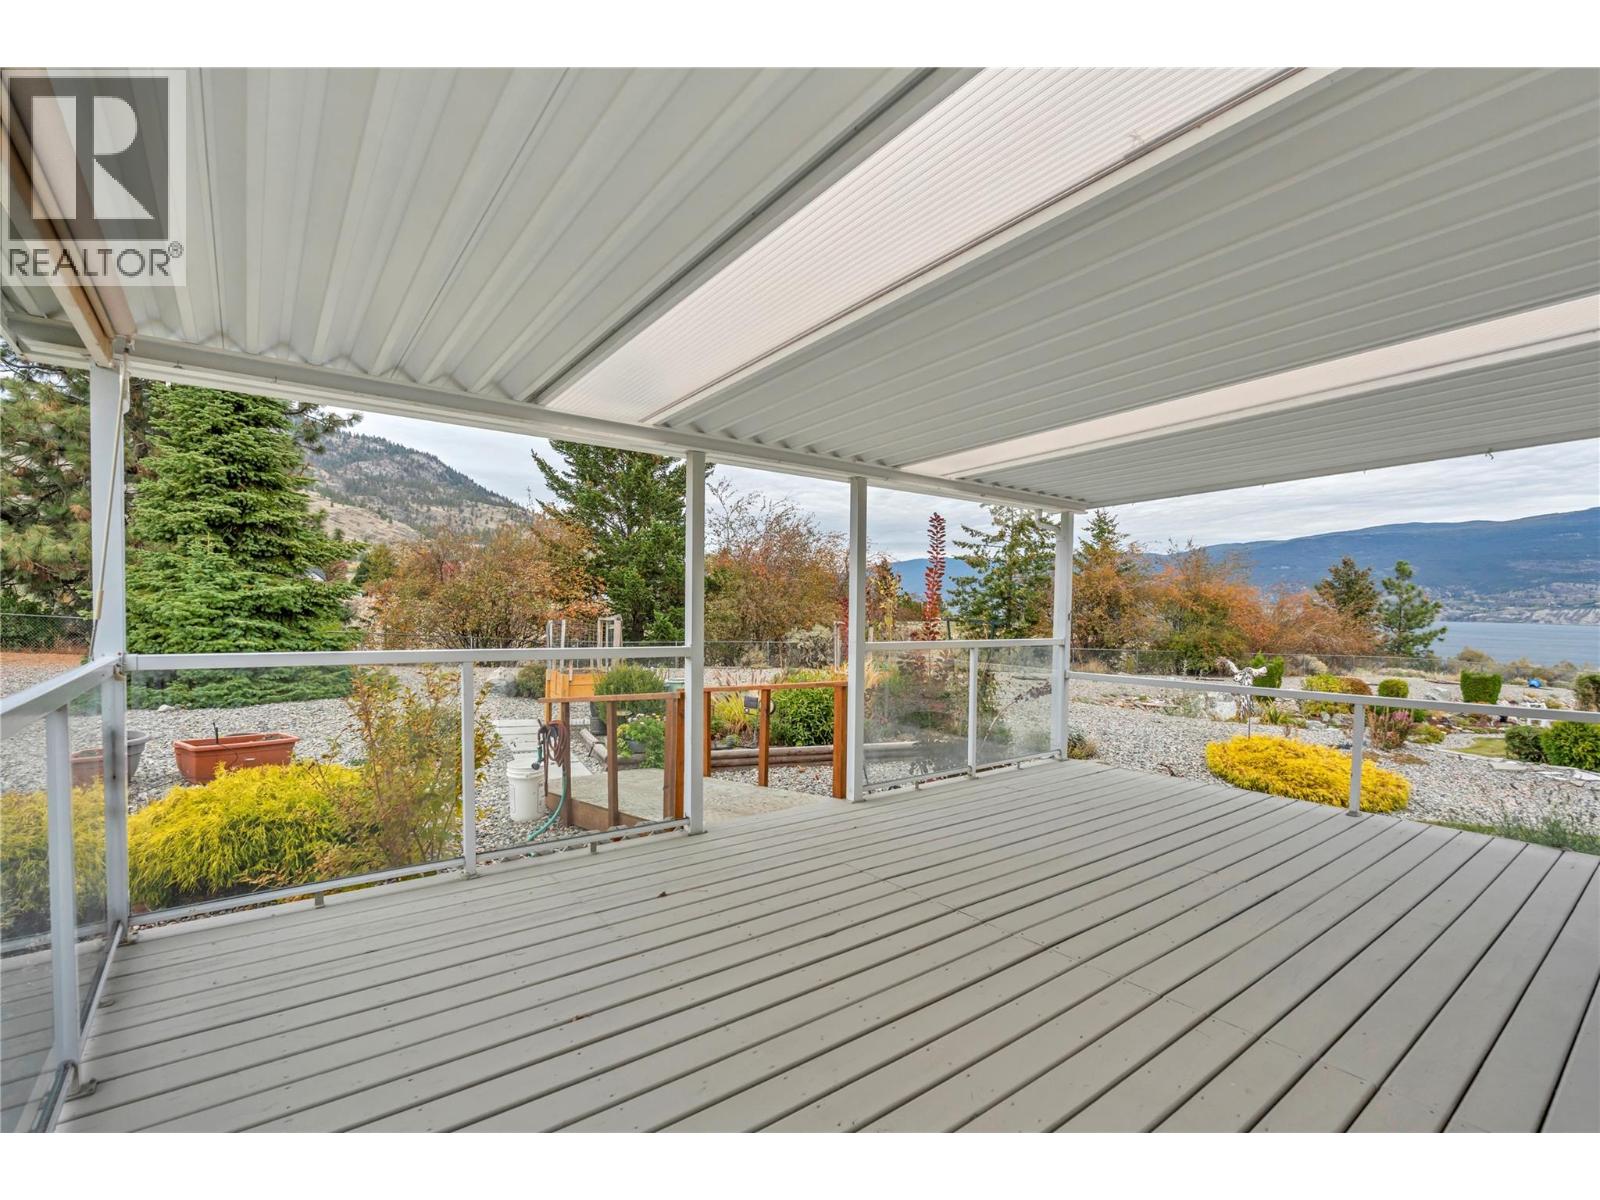
$499,900
Maintenance, Ground Maintenance, Property Management, Other, See Remarks
$275 Monthly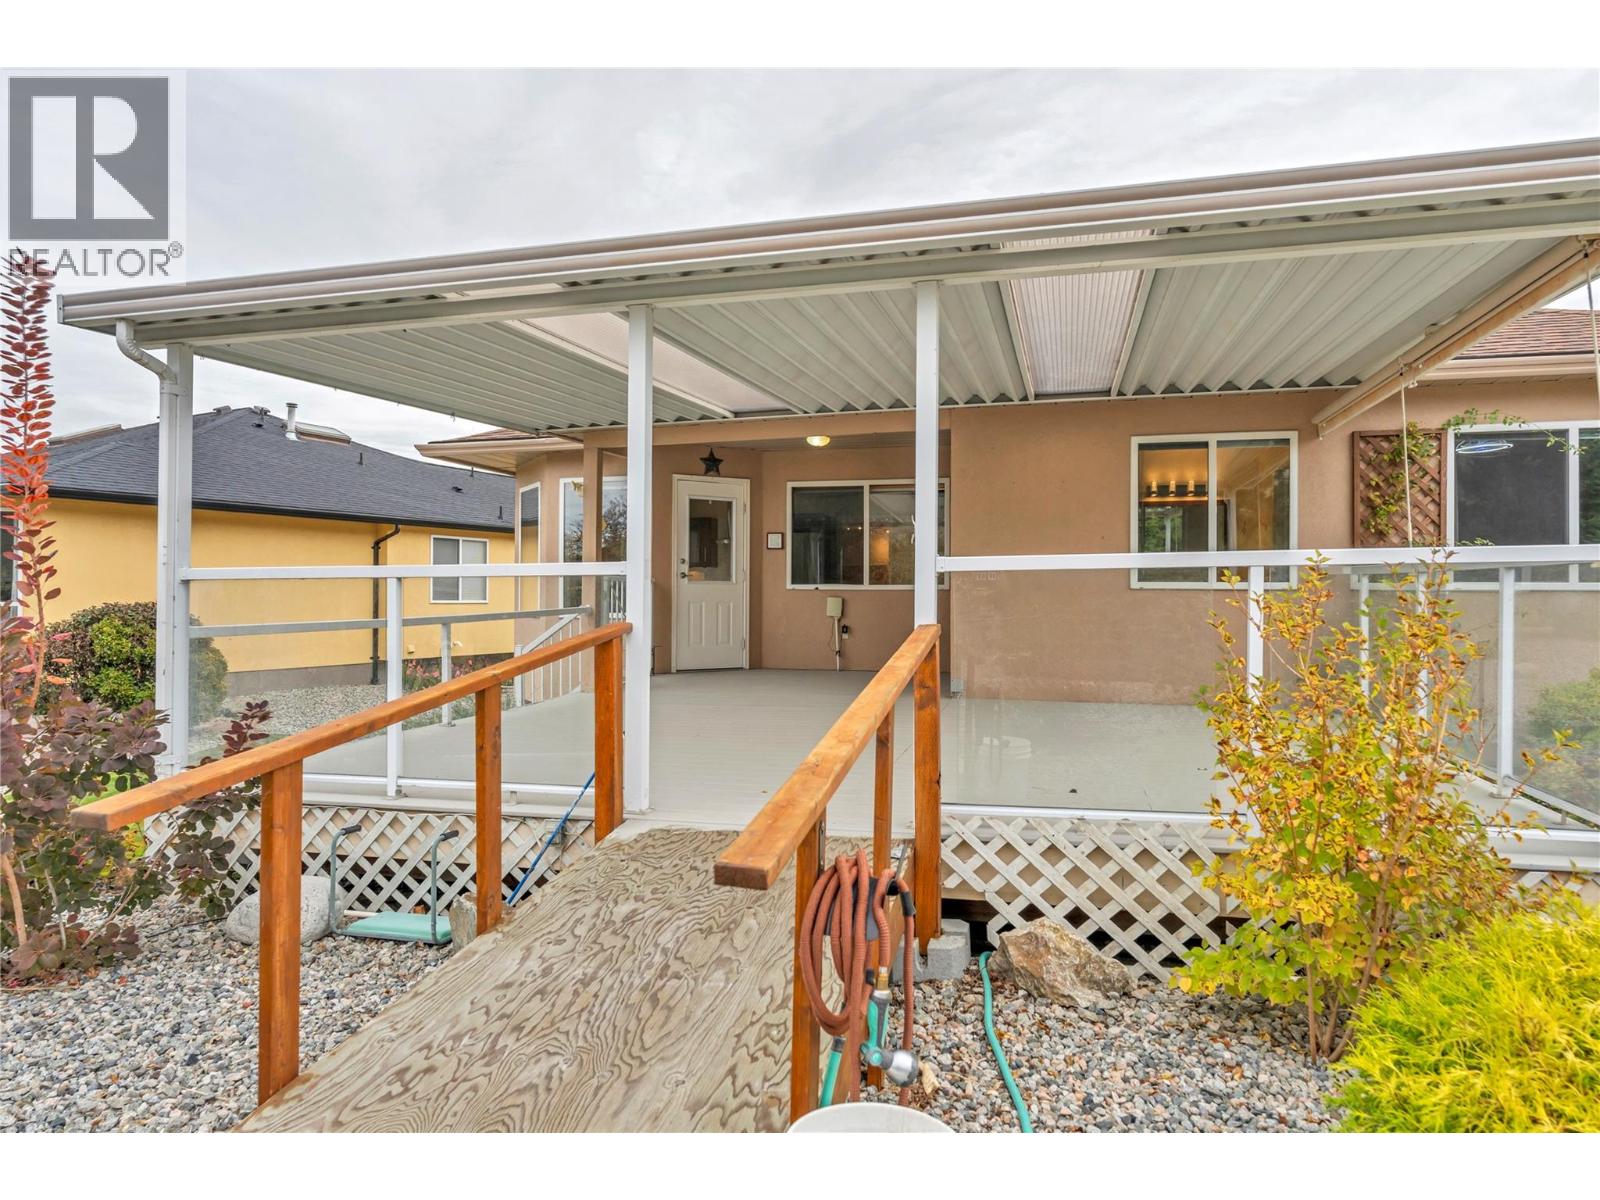
$499,900
Maintenance, Ground Maintenance, Property Management, Other, See Remarks
$275 Monthly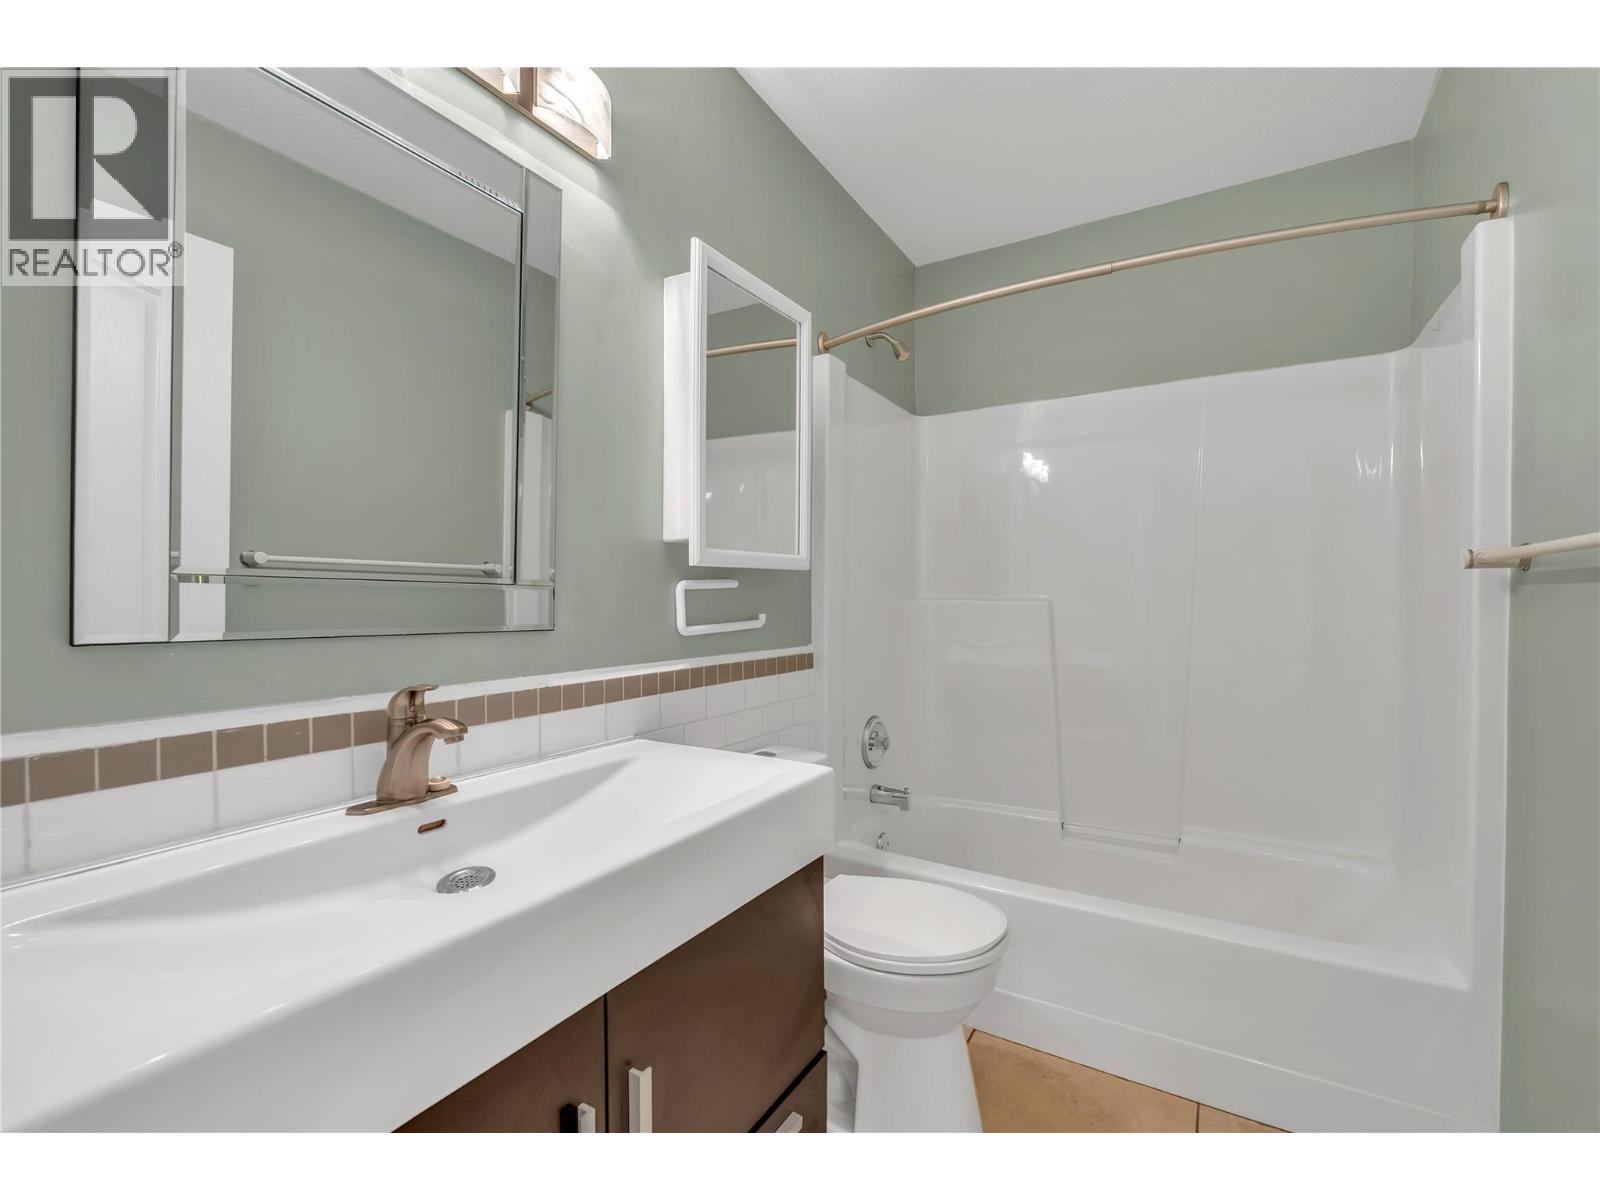
$499,900
Maintenance, Ground Maintenance, Property Management, Other, See Remarks
$275 Monthly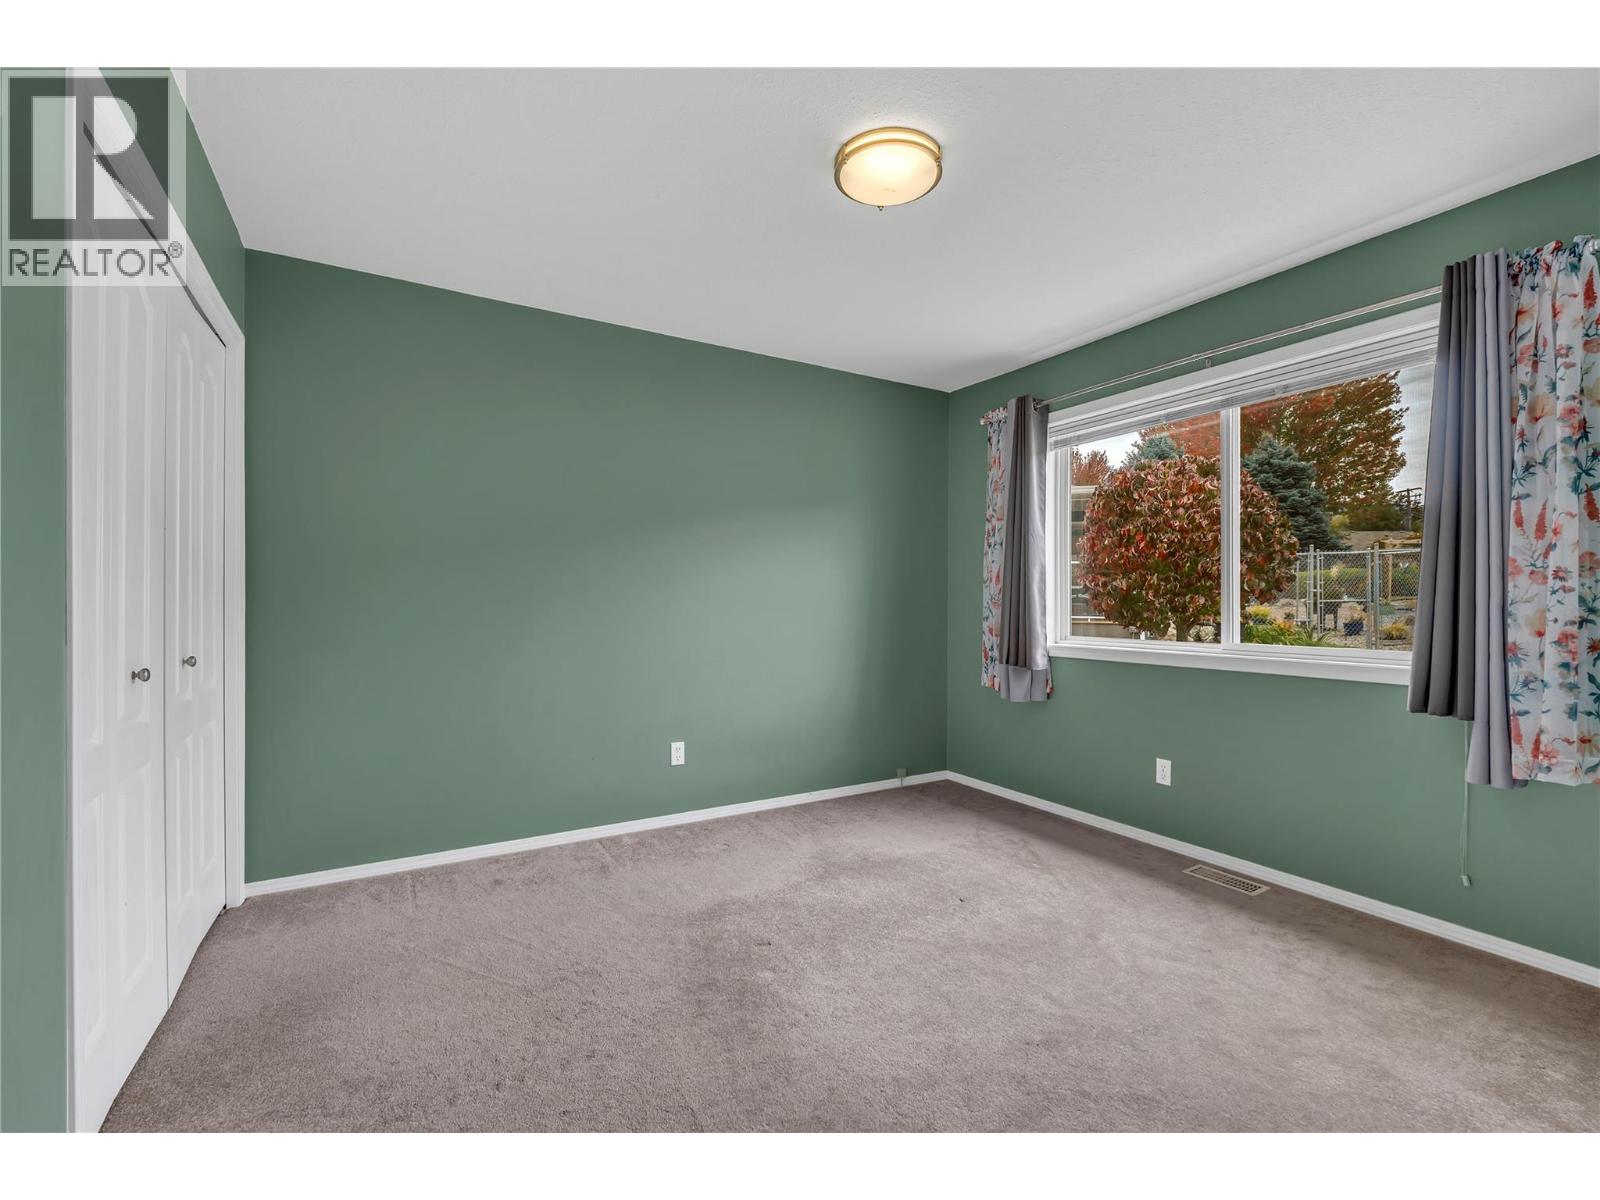
$499,900
Maintenance, Ground Maintenance, Property Management, Other, See Remarks
$275 Monthly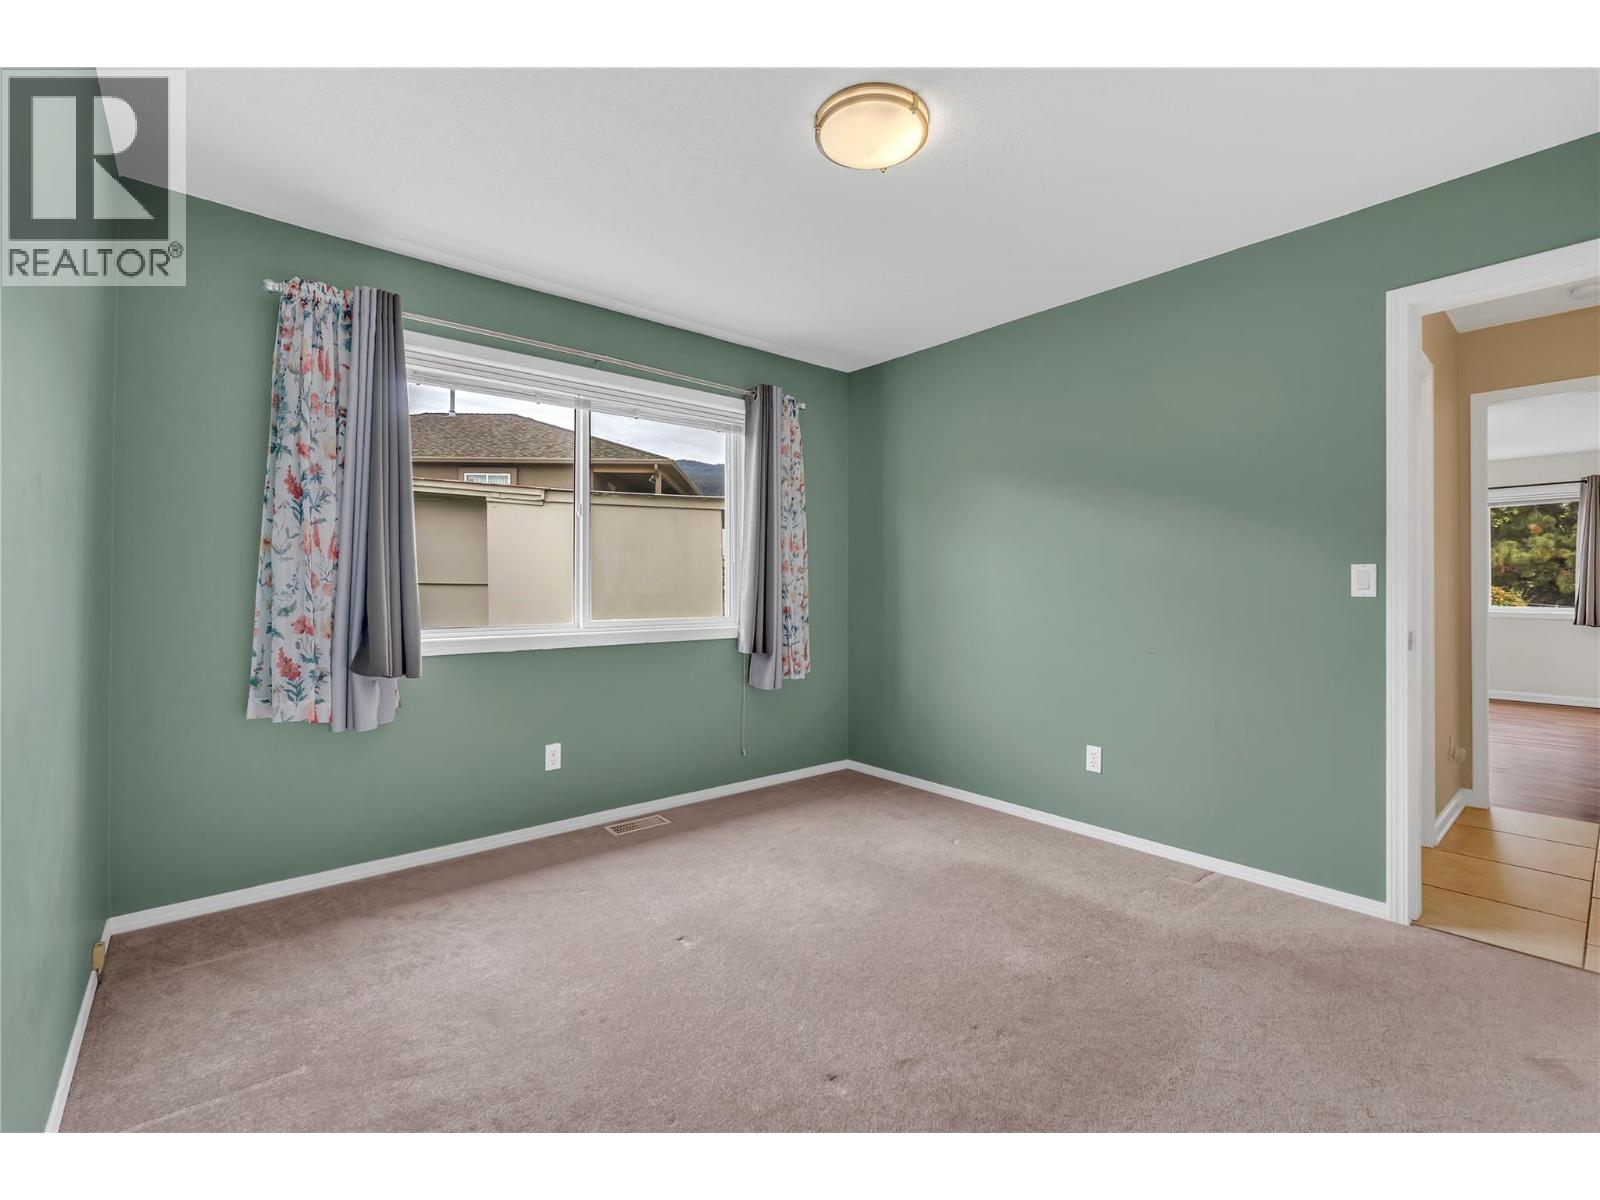
$499,900
Maintenance, Ground Maintenance, Property Management, Other, See Remarks
$275 Monthly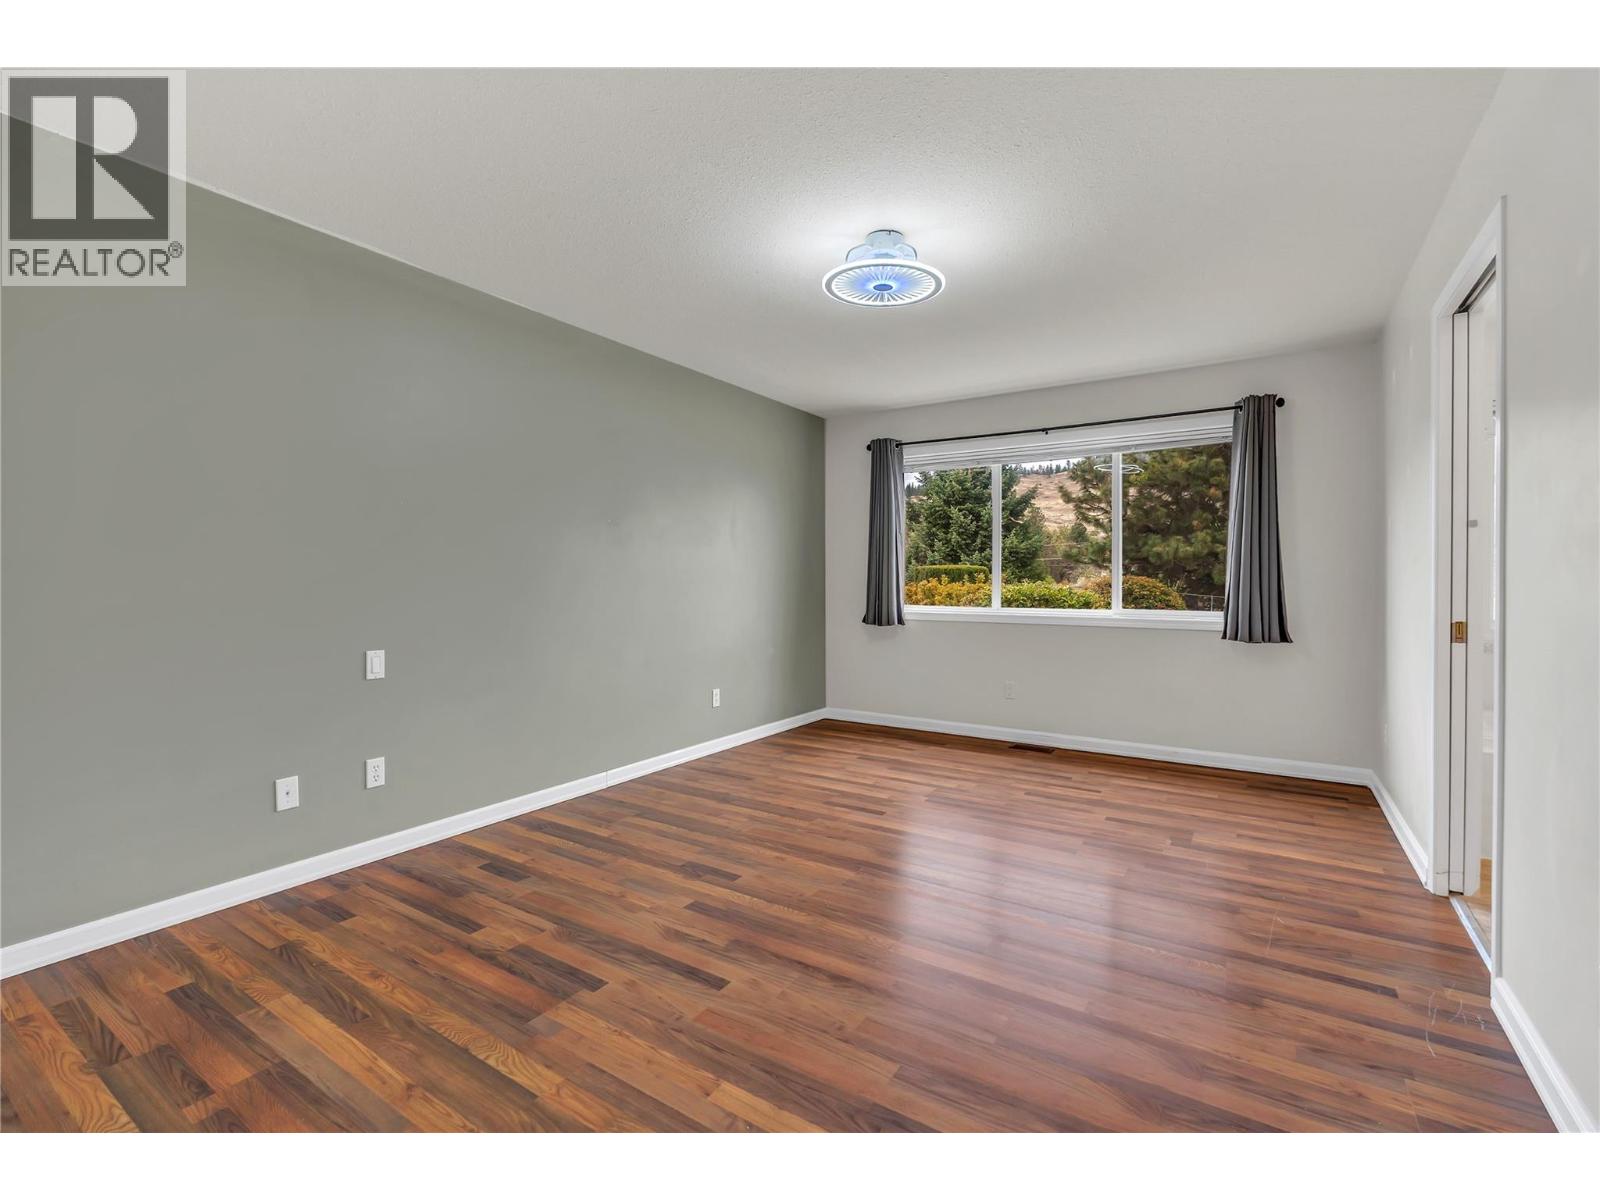
$499,900
Maintenance, Ground Maintenance, Property Management, Other, See Remarks
$275 Monthly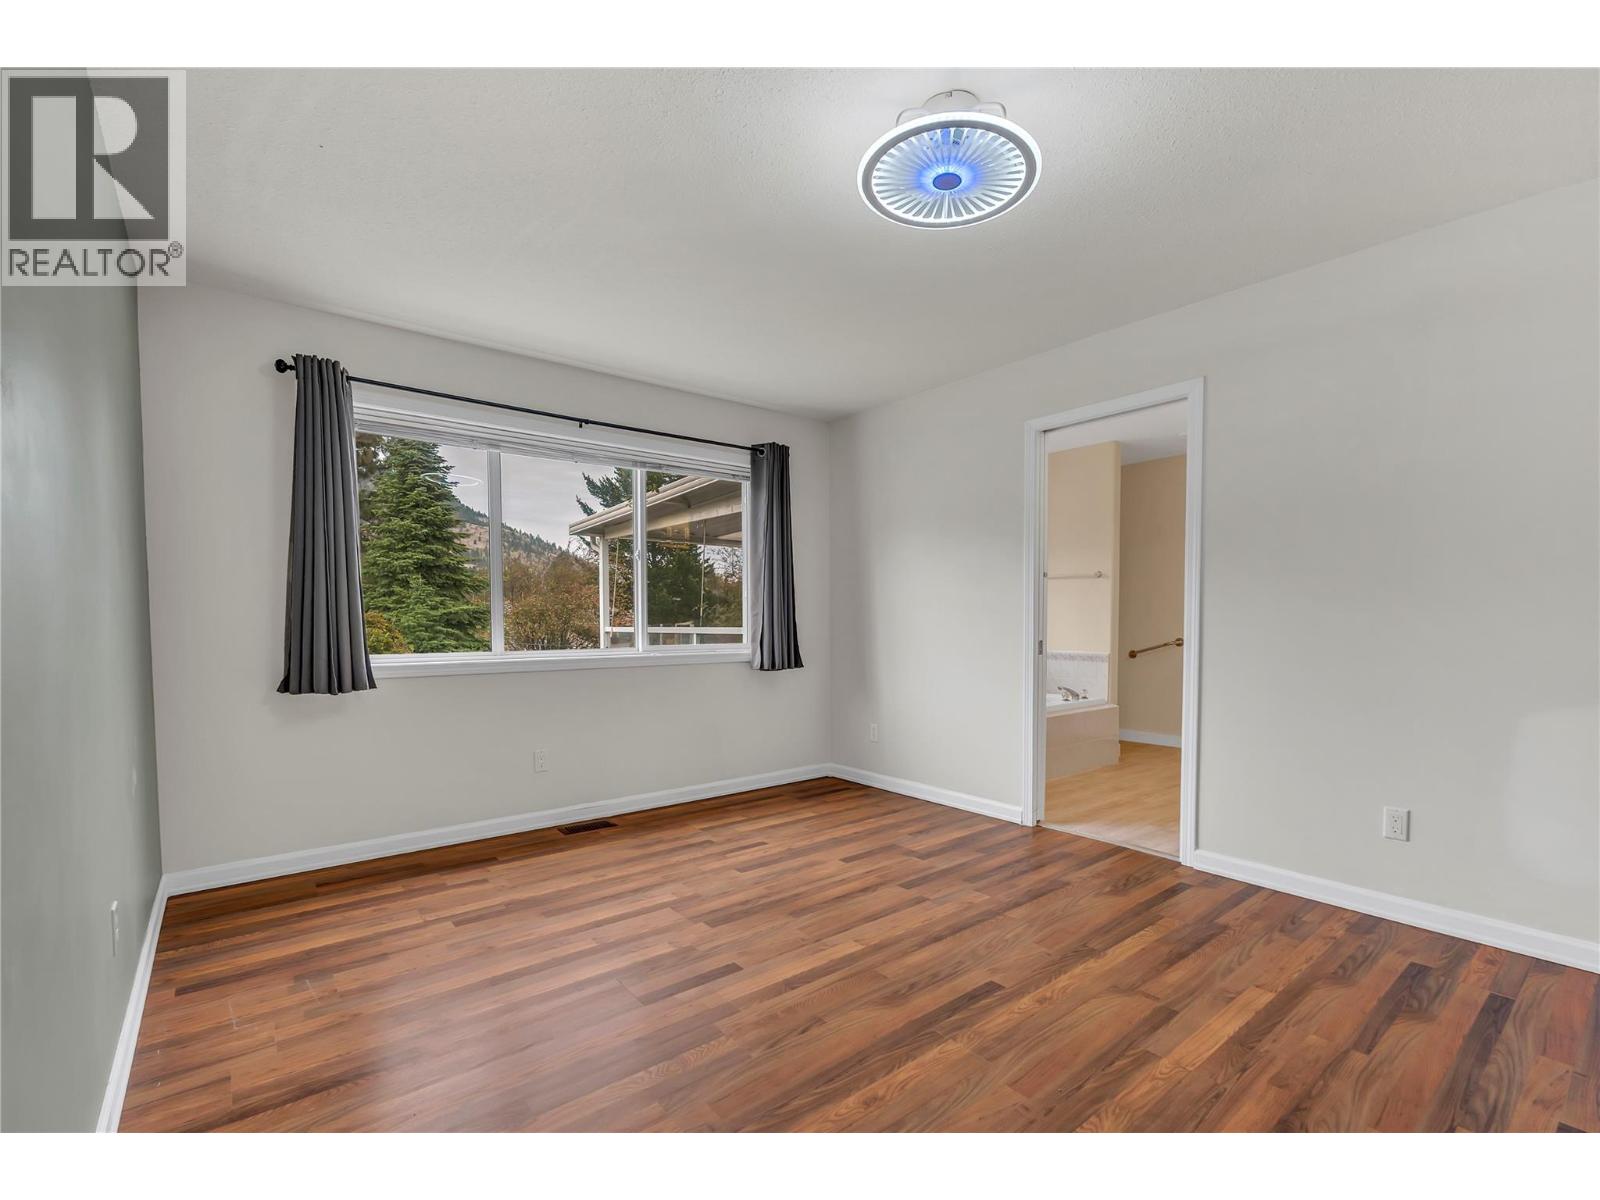
$499,900
Maintenance, Ground Maintenance, Property Management, Other, See Remarks
$275 Monthly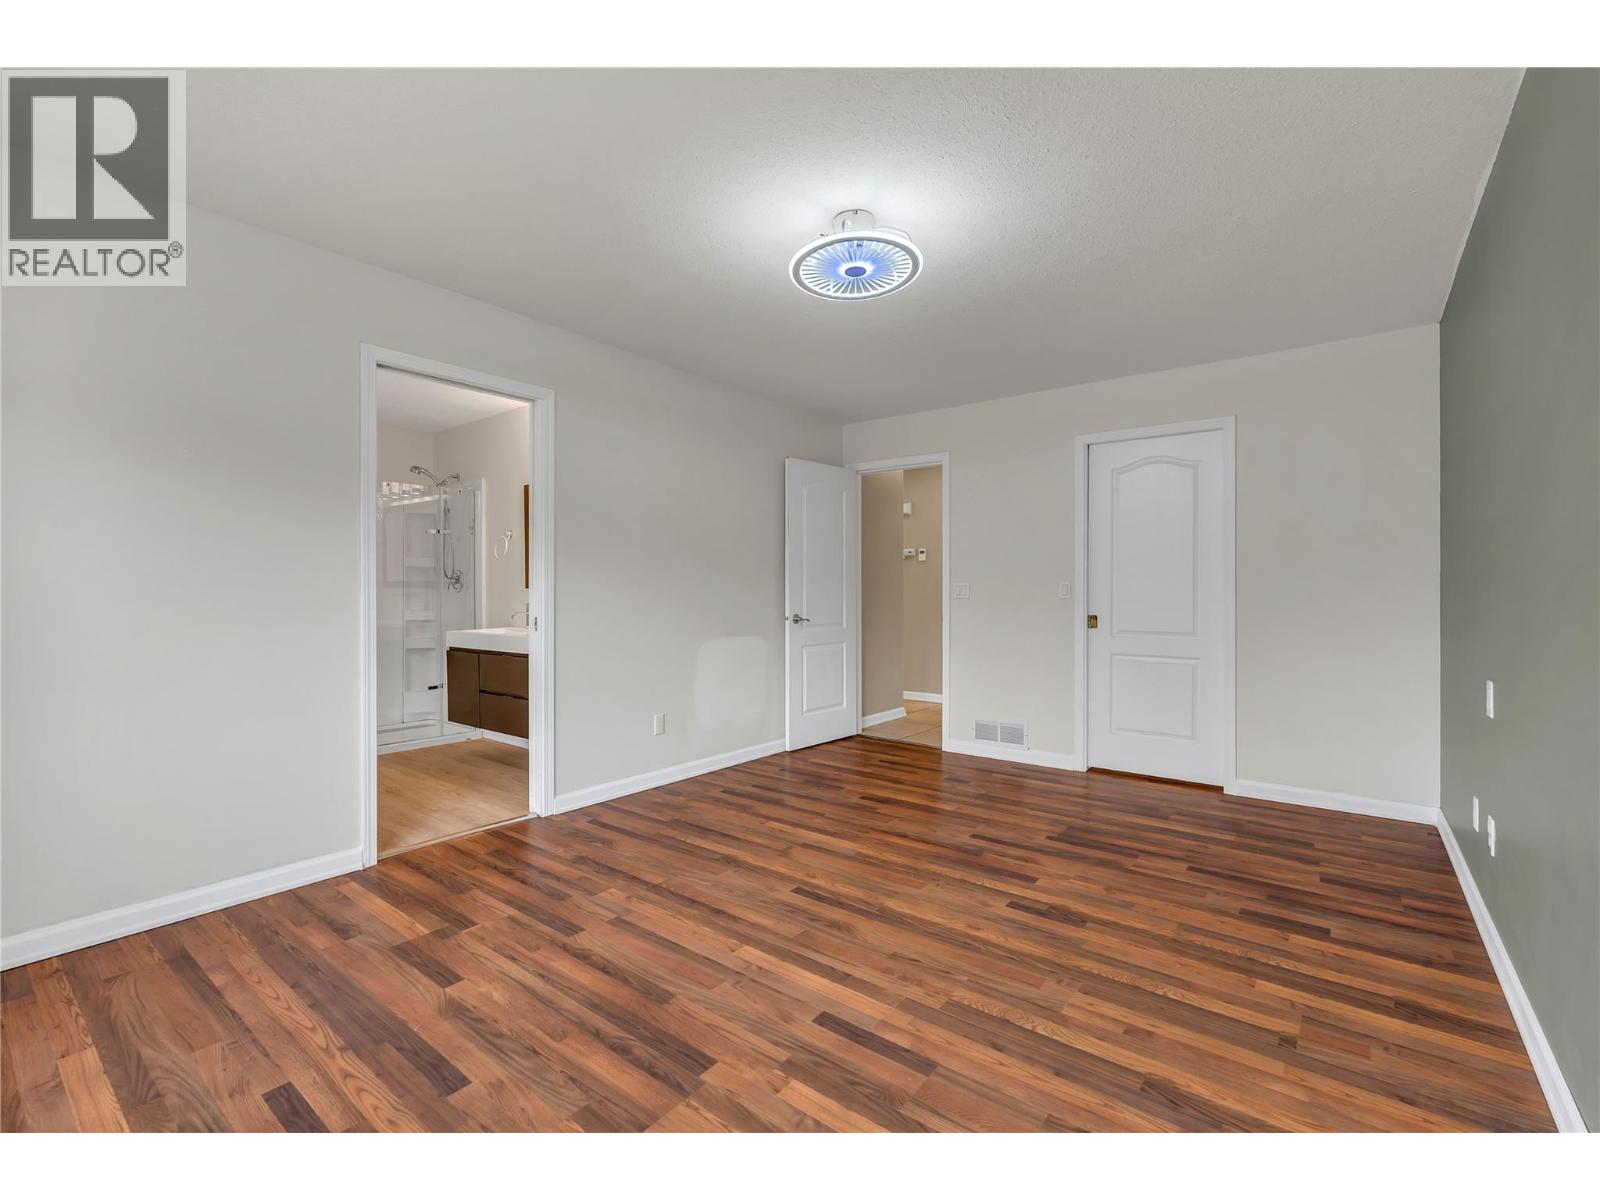
$499,900
Maintenance, Ground Maintenance, Property Management, Other, See Remarks
$275 Monthly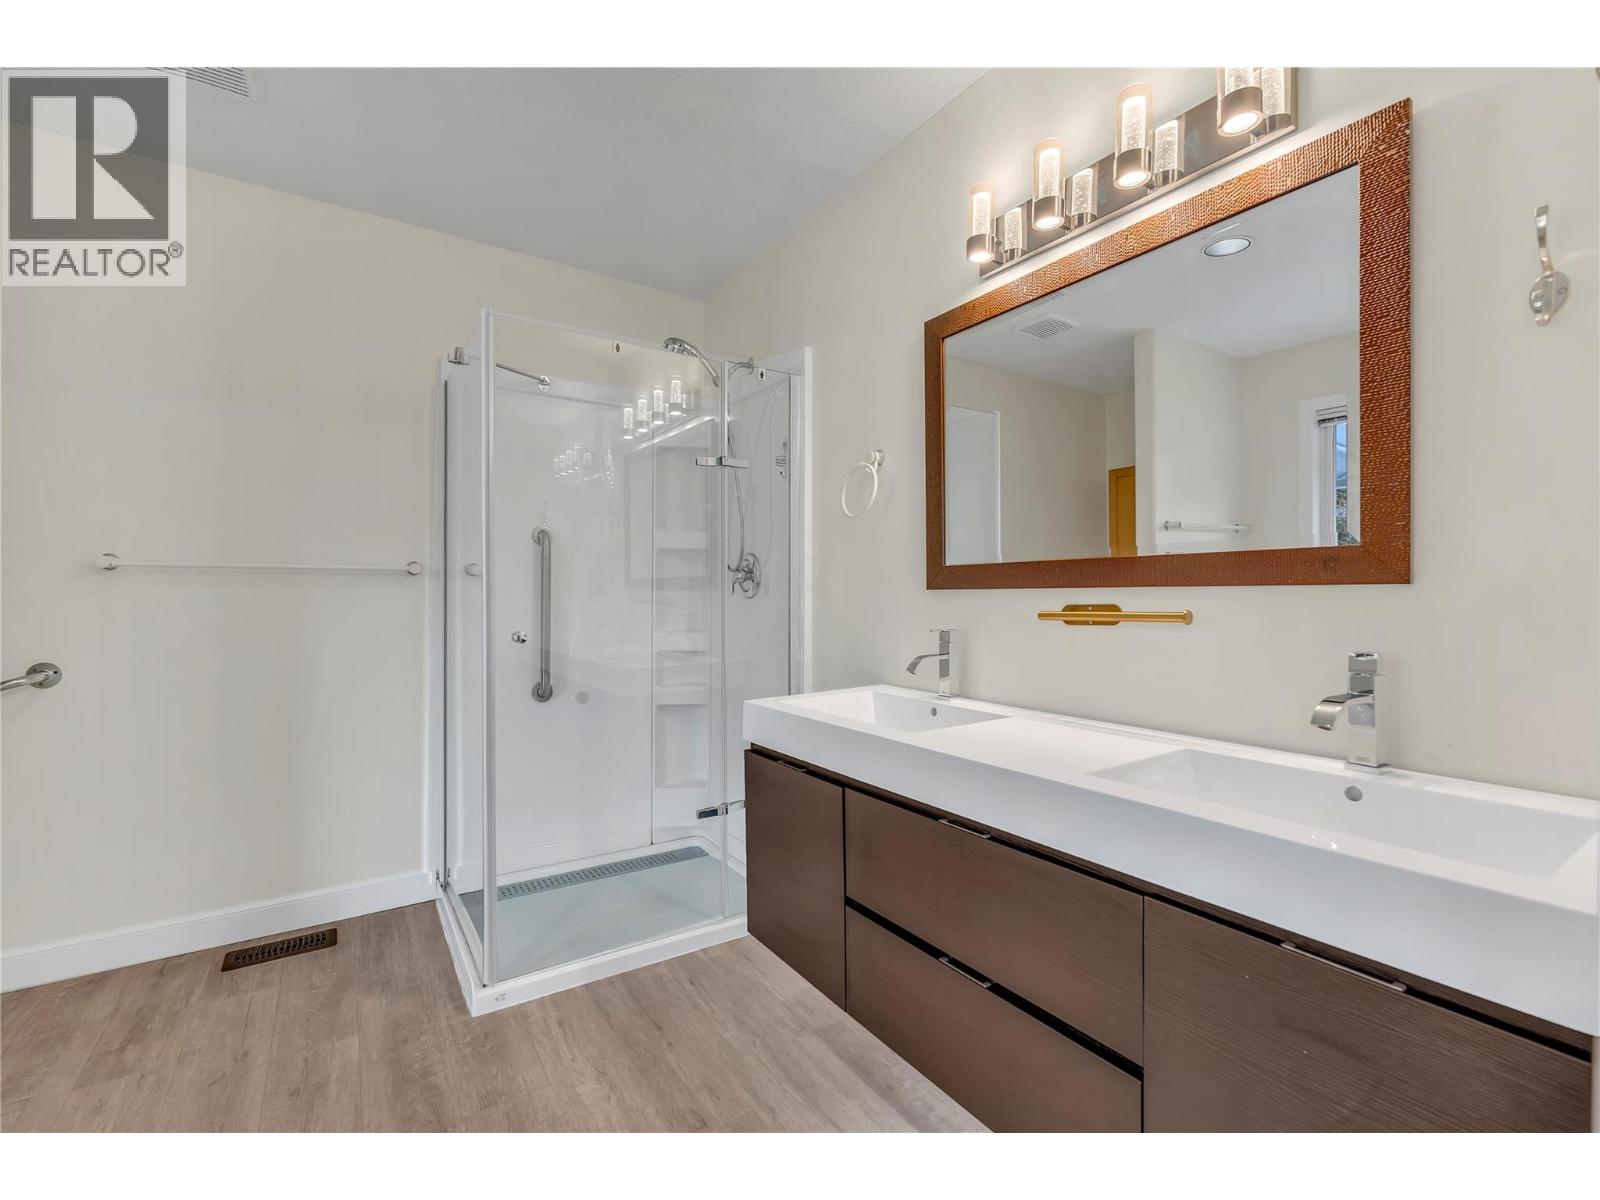
$499,900
Maintenance, Ground Maintenance, Property Management, Other, See Remarks
$275 Monthly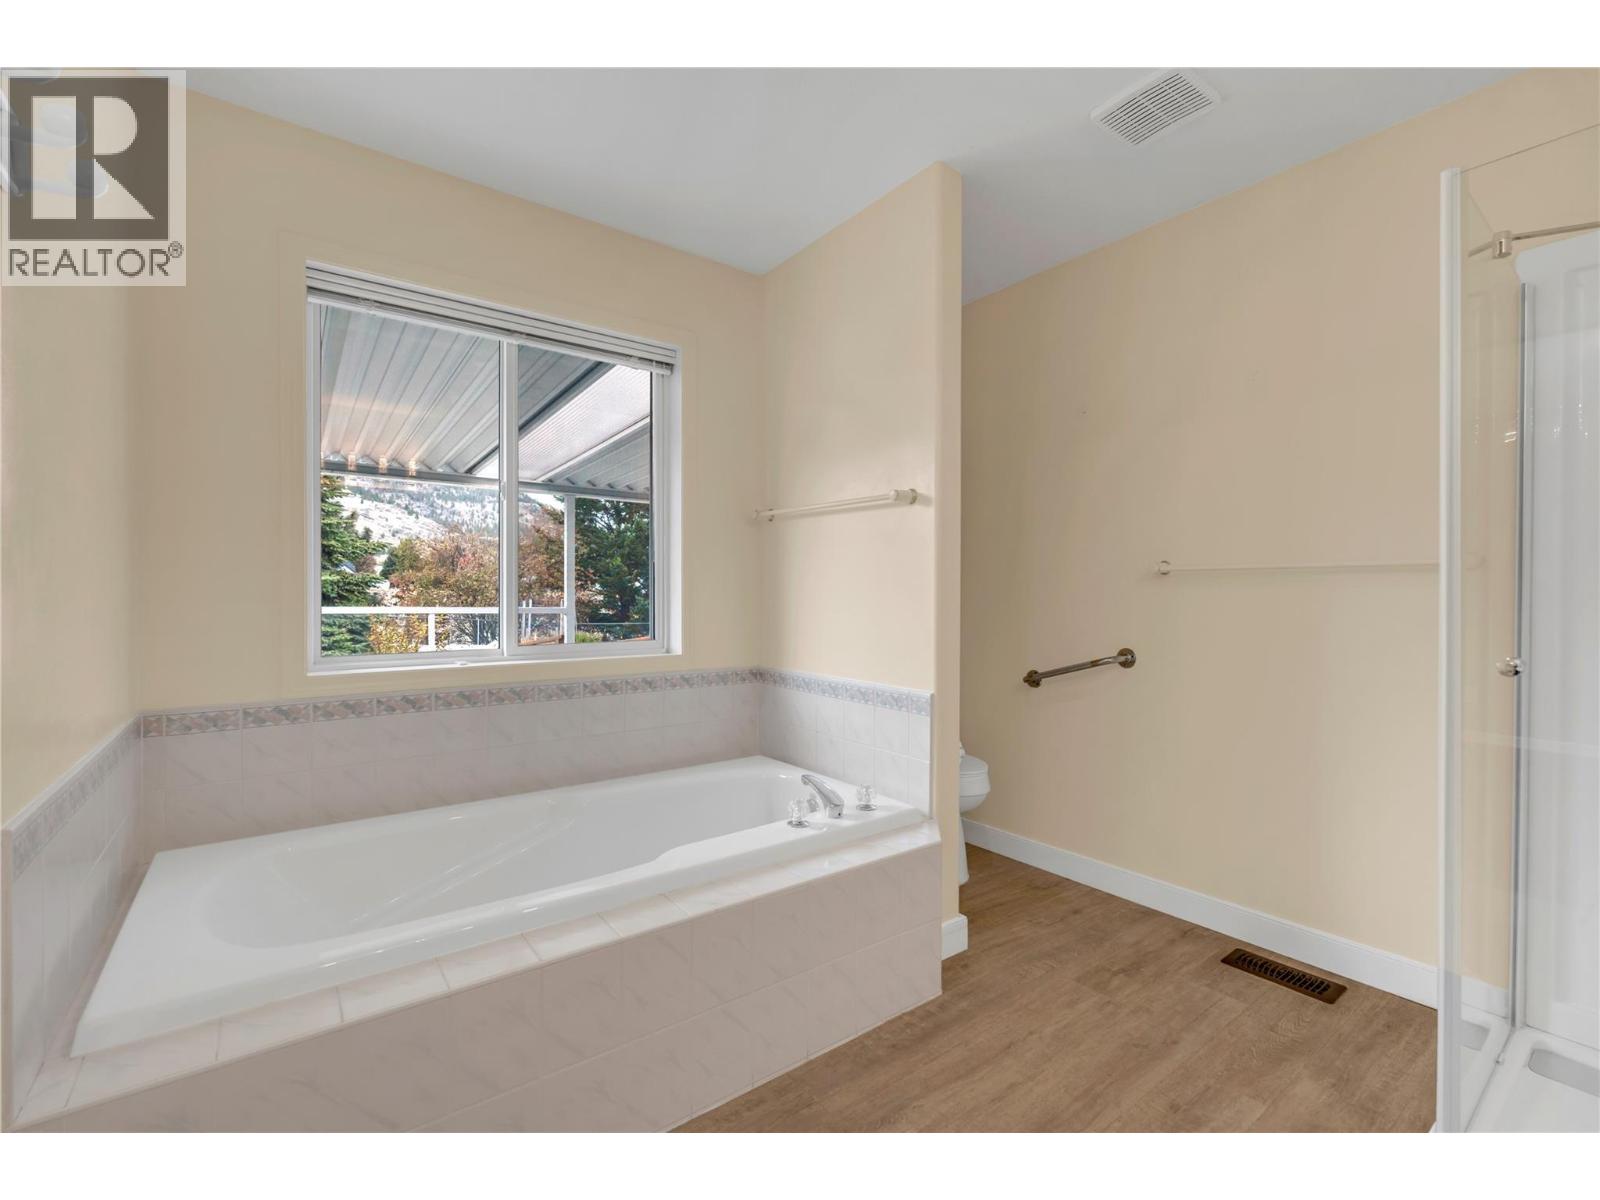
$499,900
Maintenance, Ground Maintenance, Property Management, Other, See Remarks
$275 Monthly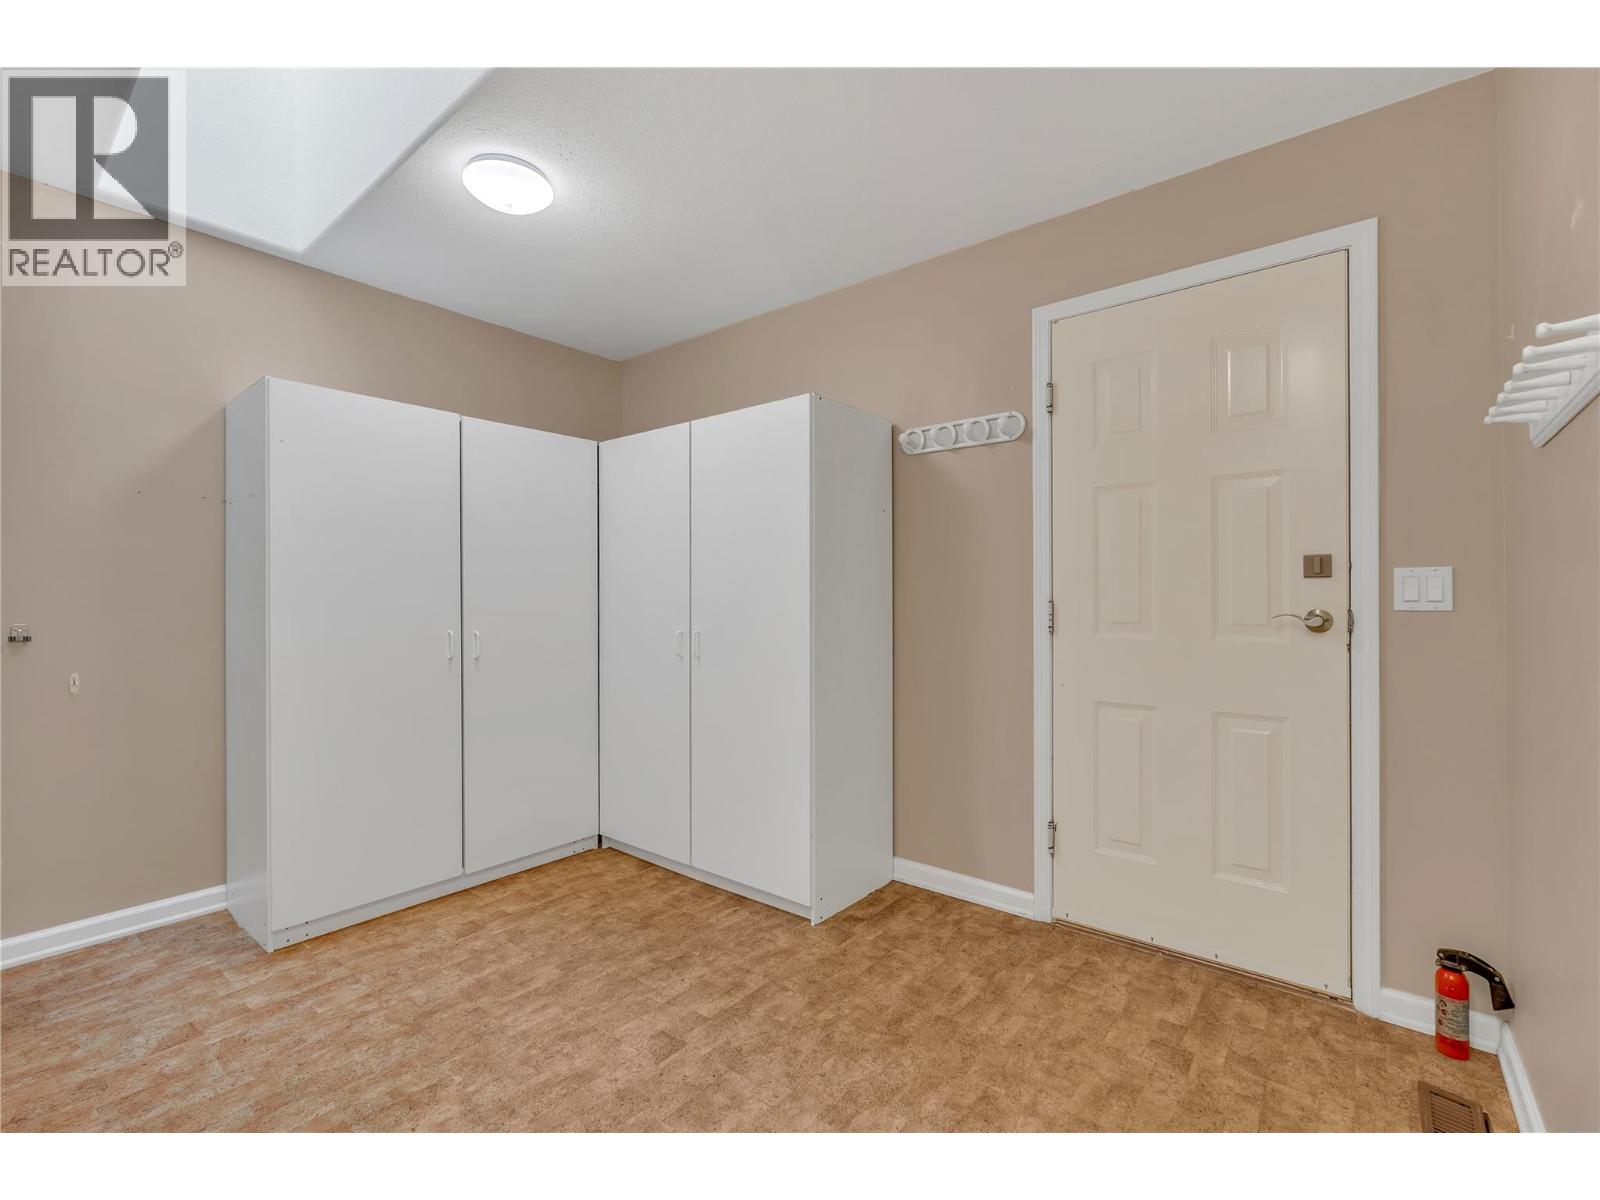
$499,900
Maintenance, Ground Maintenance, Property Management, Other, See Remarks
$275 Monthly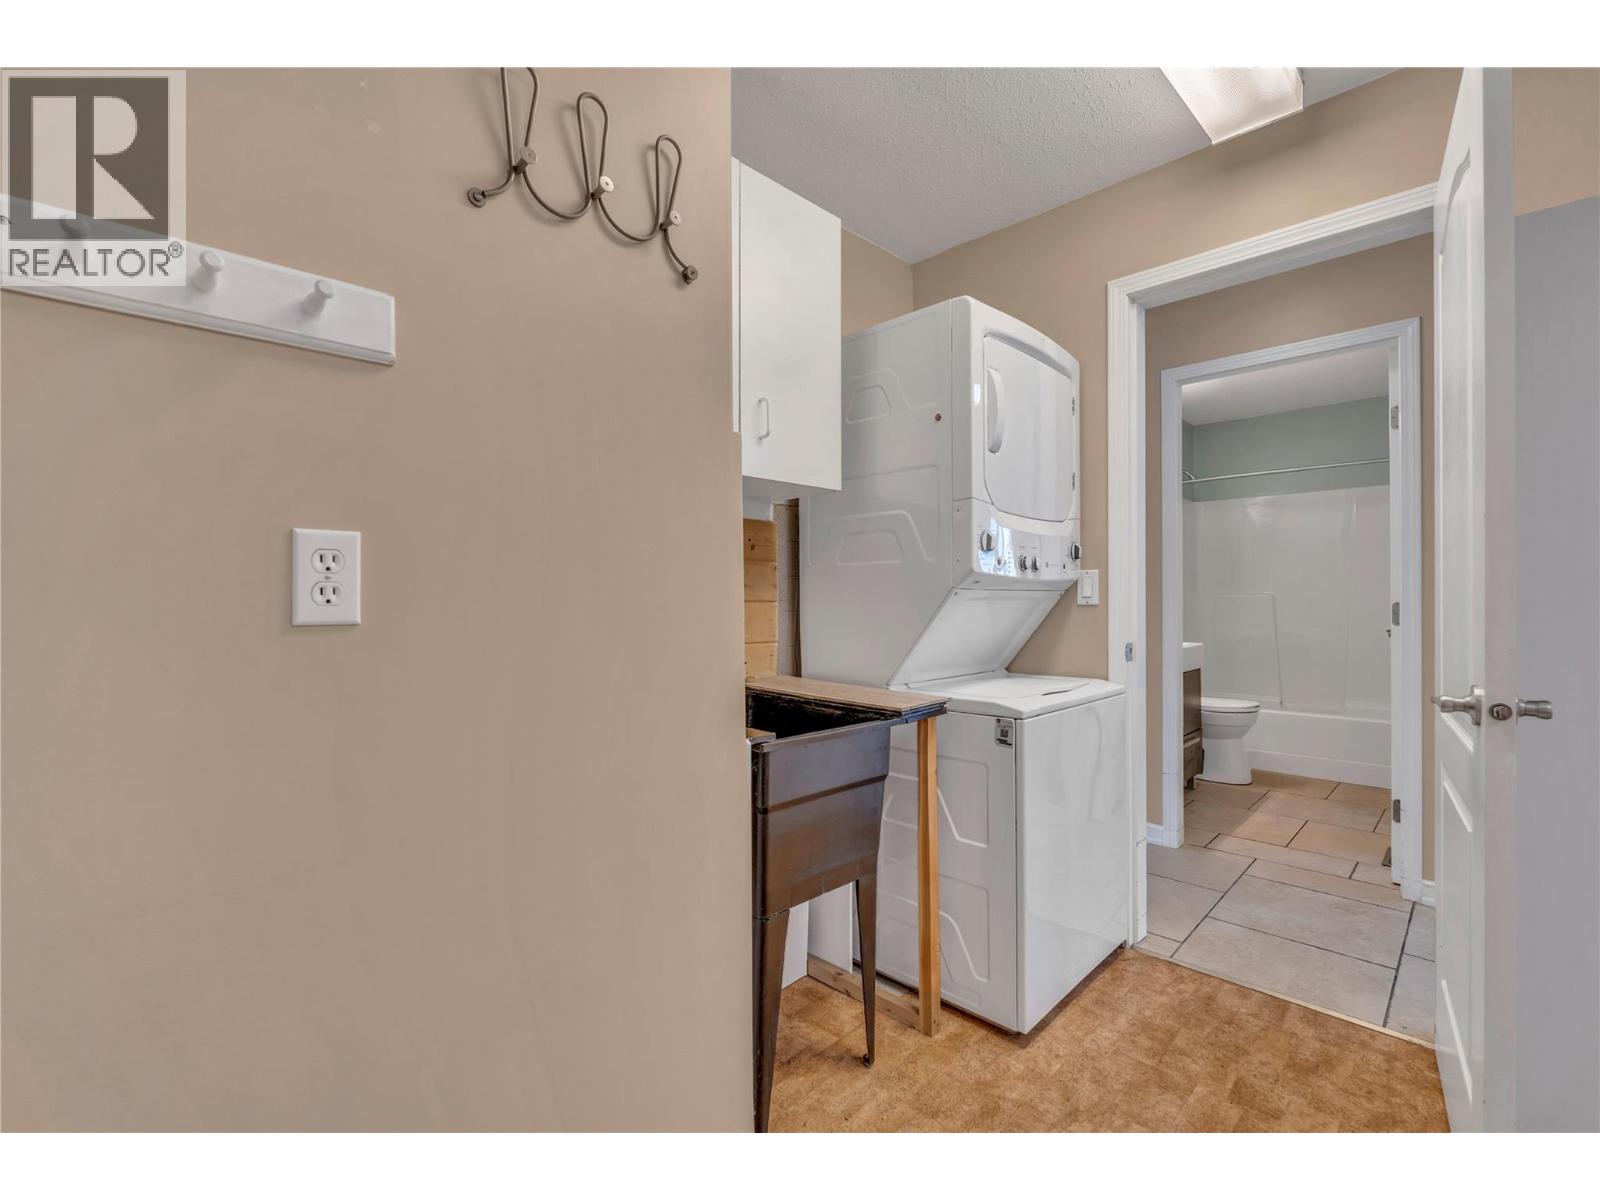
$499,900
Maintenance, Ground Maintenance, Property Management, Other, See Remarks
$275 Monthly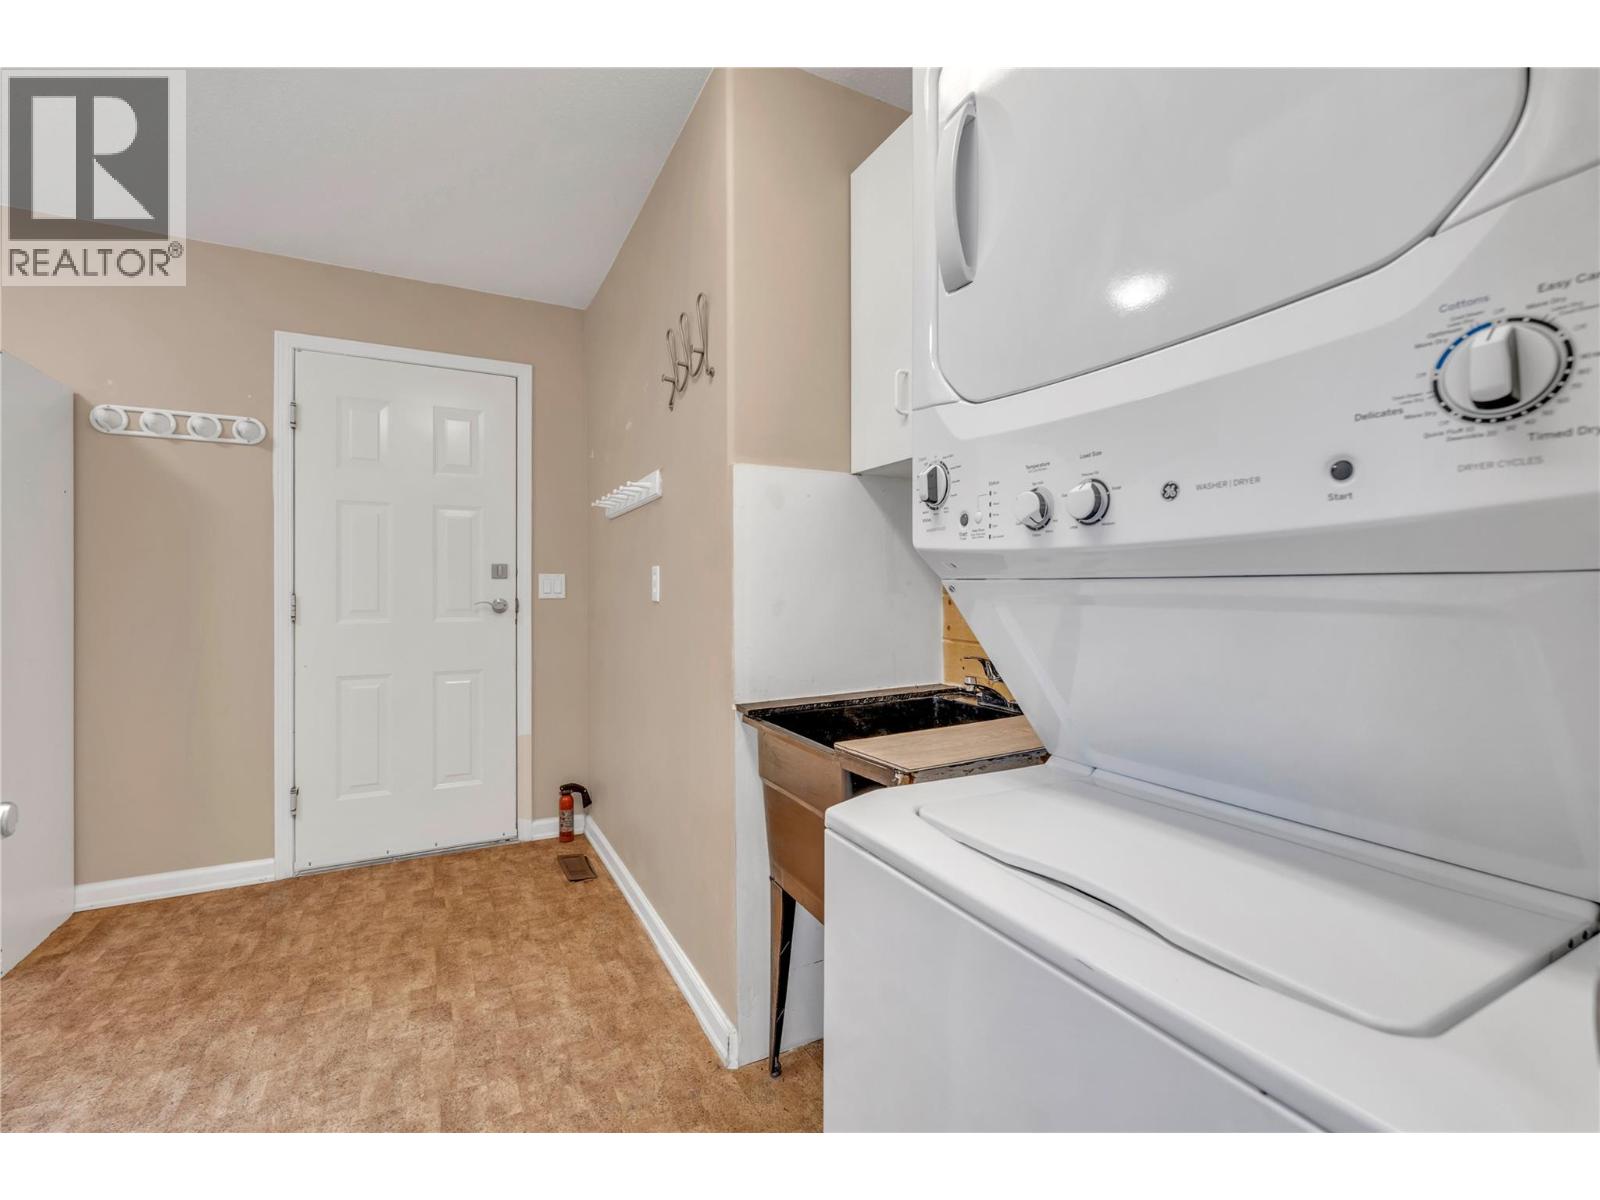
$499,900
Maintenance, Ground Maintenance, Property Management, Other, See Remarks
$275 Monthly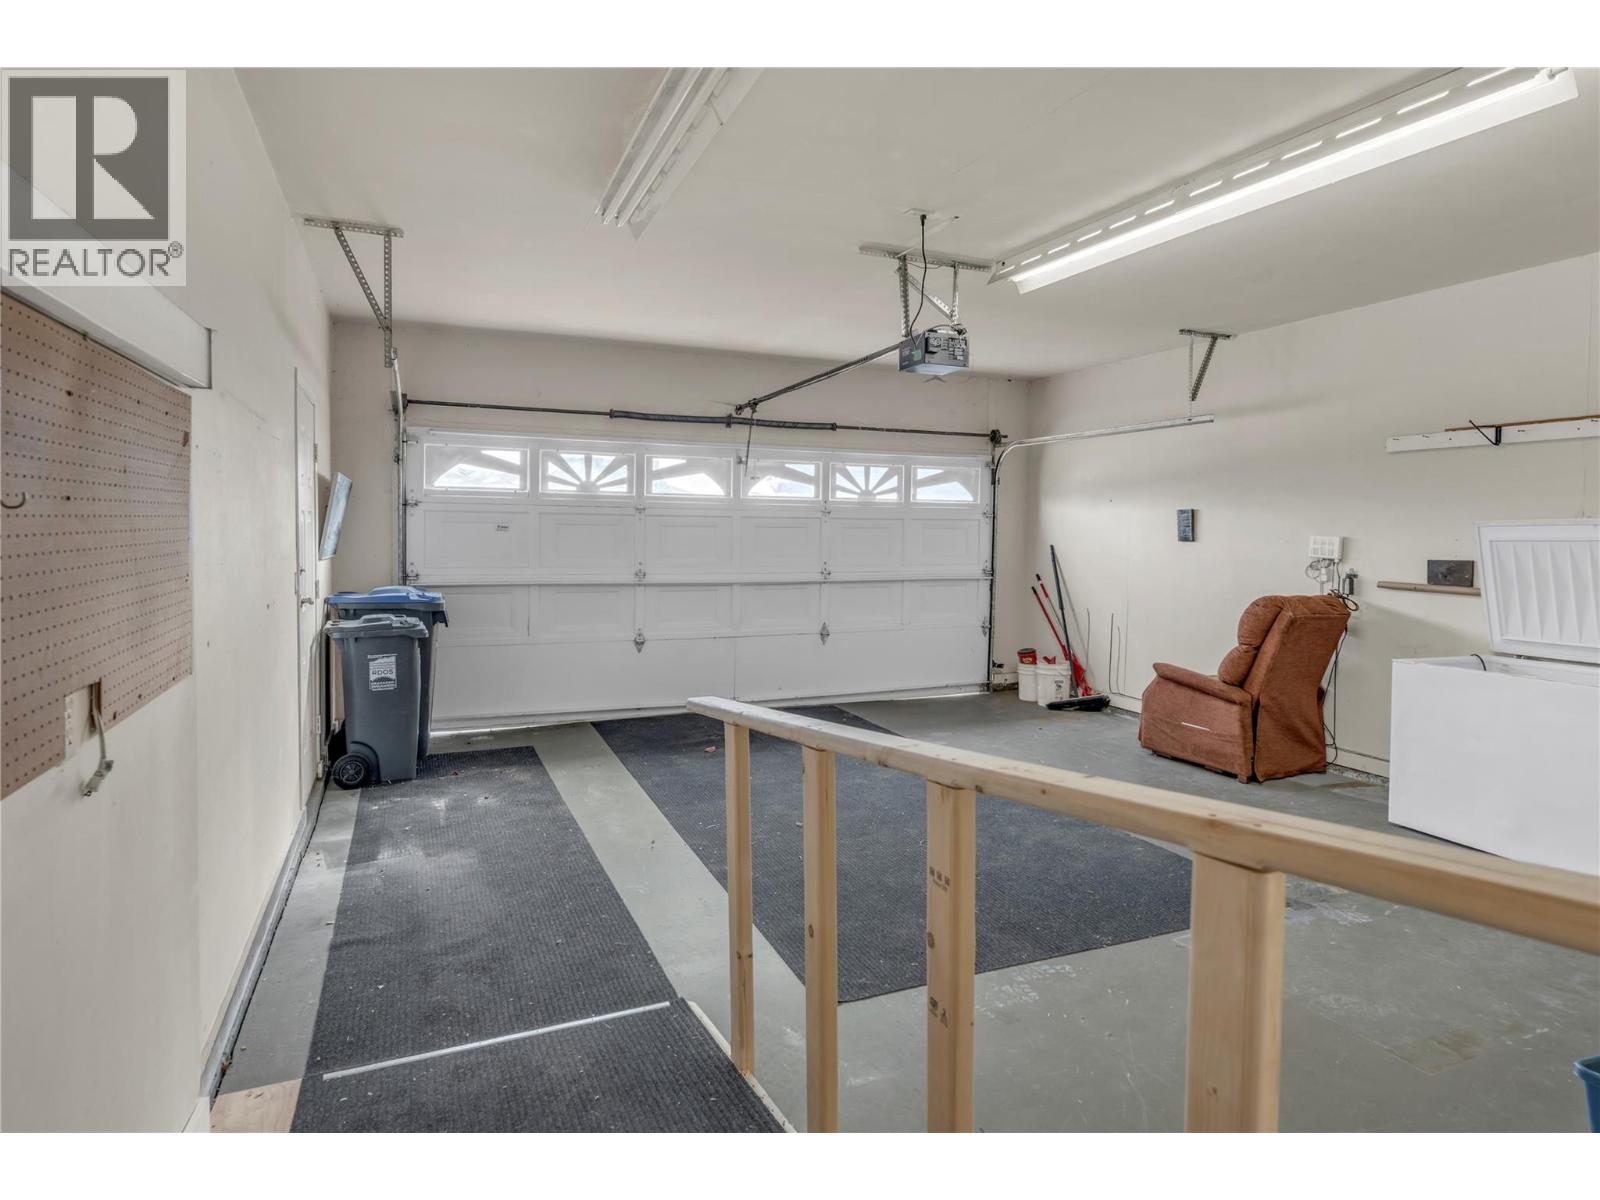
$499,900
Maintenance, Ground Maintenance, Property Management, Other, See Remarks
$275 Monthly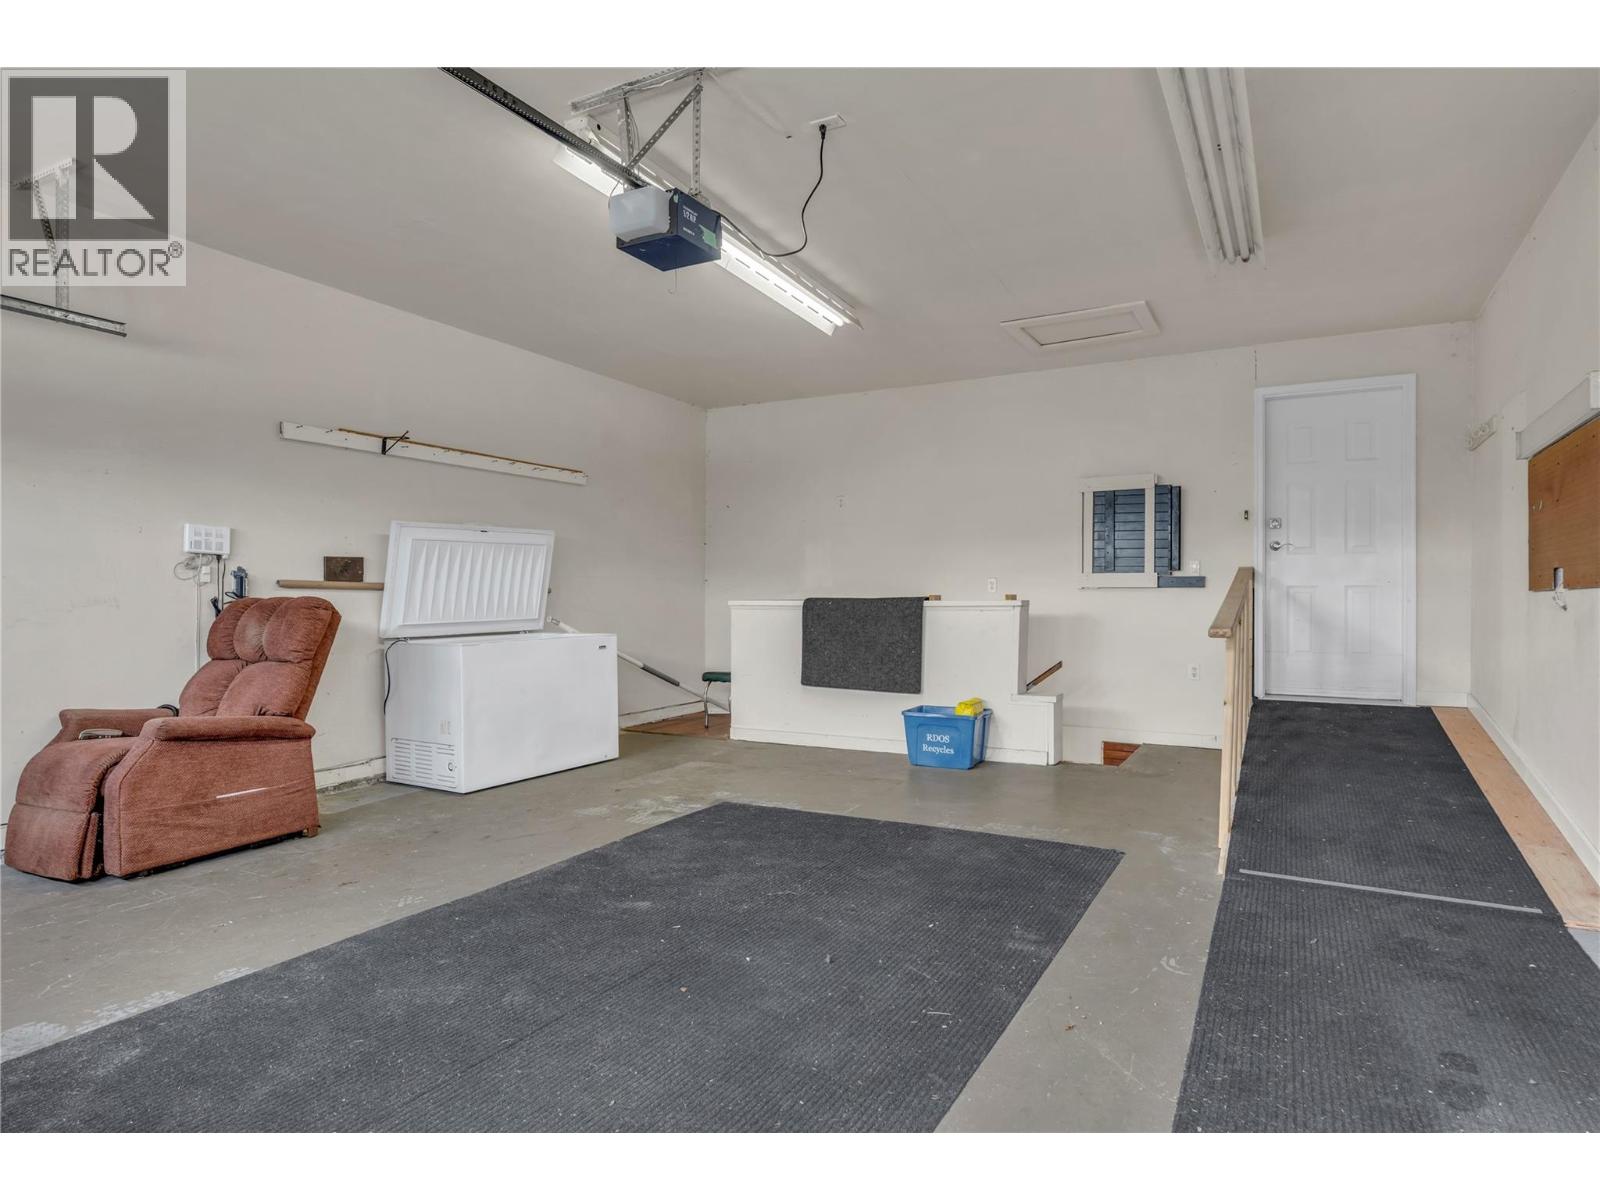
$499,900
Maintenance, Ground Maintenance, Property Management, Other, See Remarks
$275 Monthly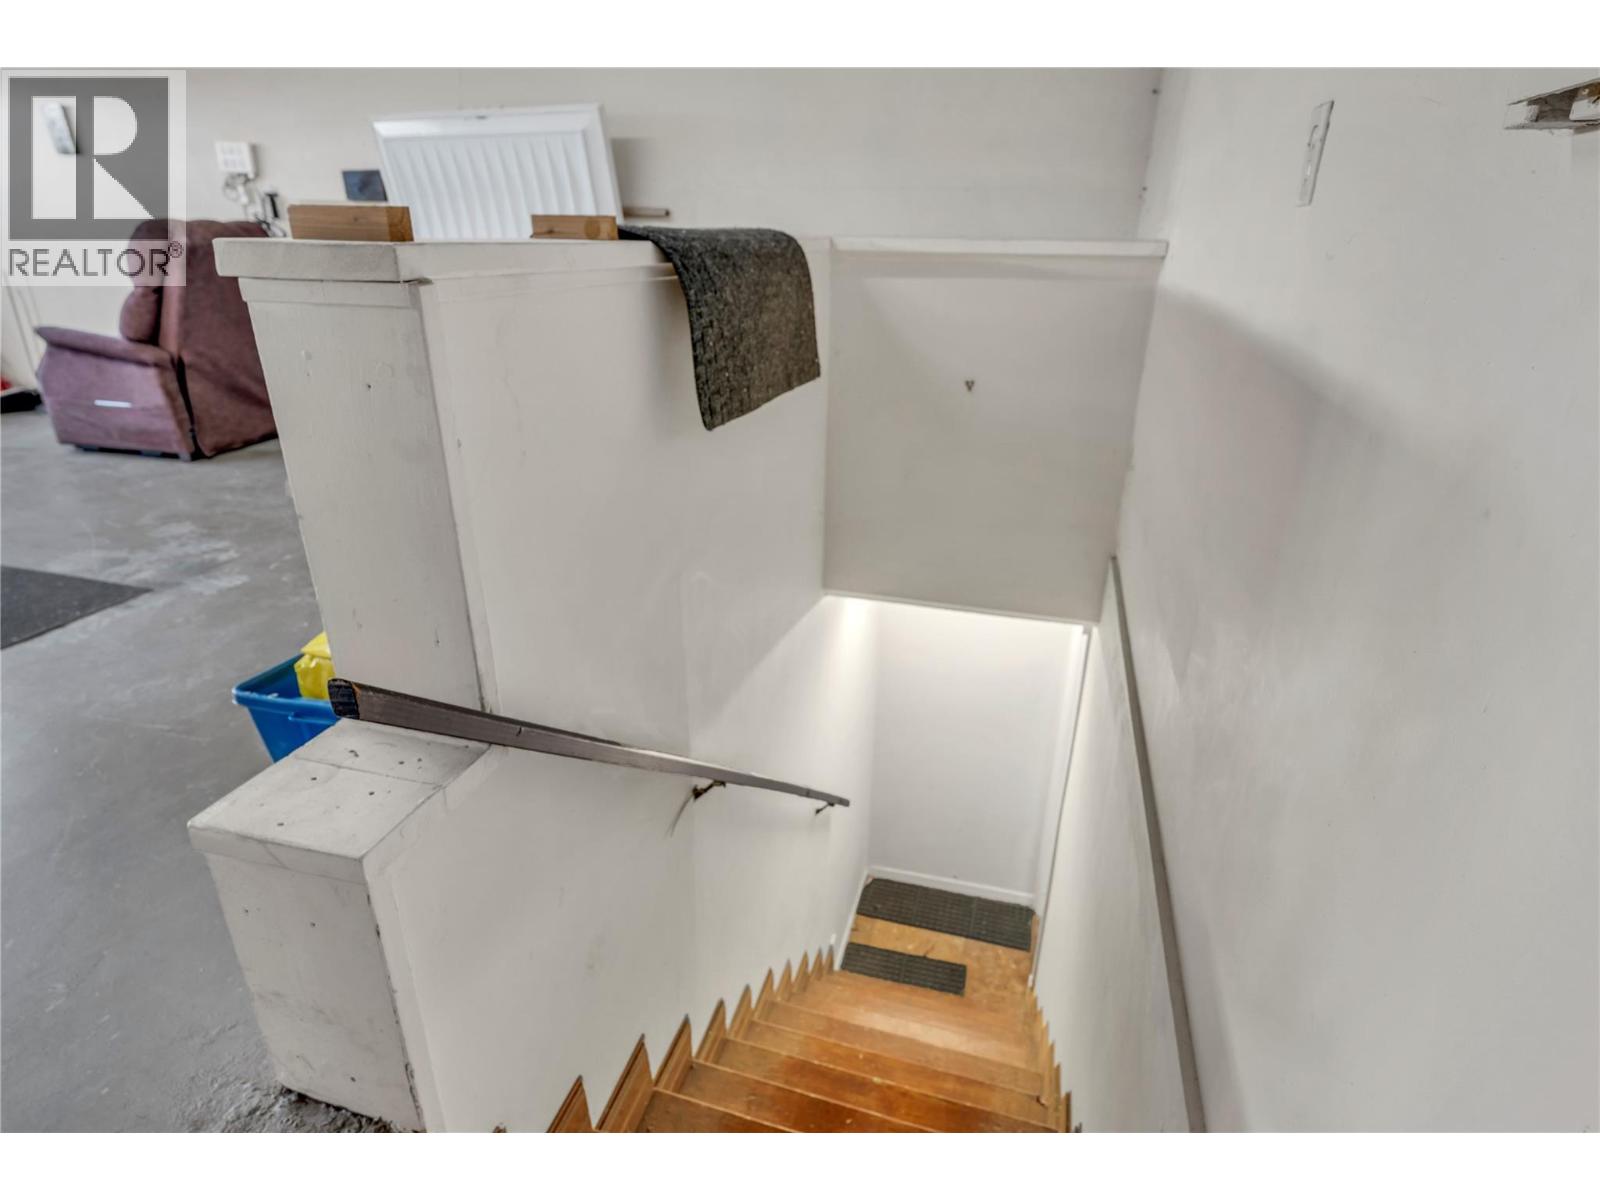
$499,900
Maintenance, Ground Maintenance, Property Management, Other, See Remarks
$275 Monthly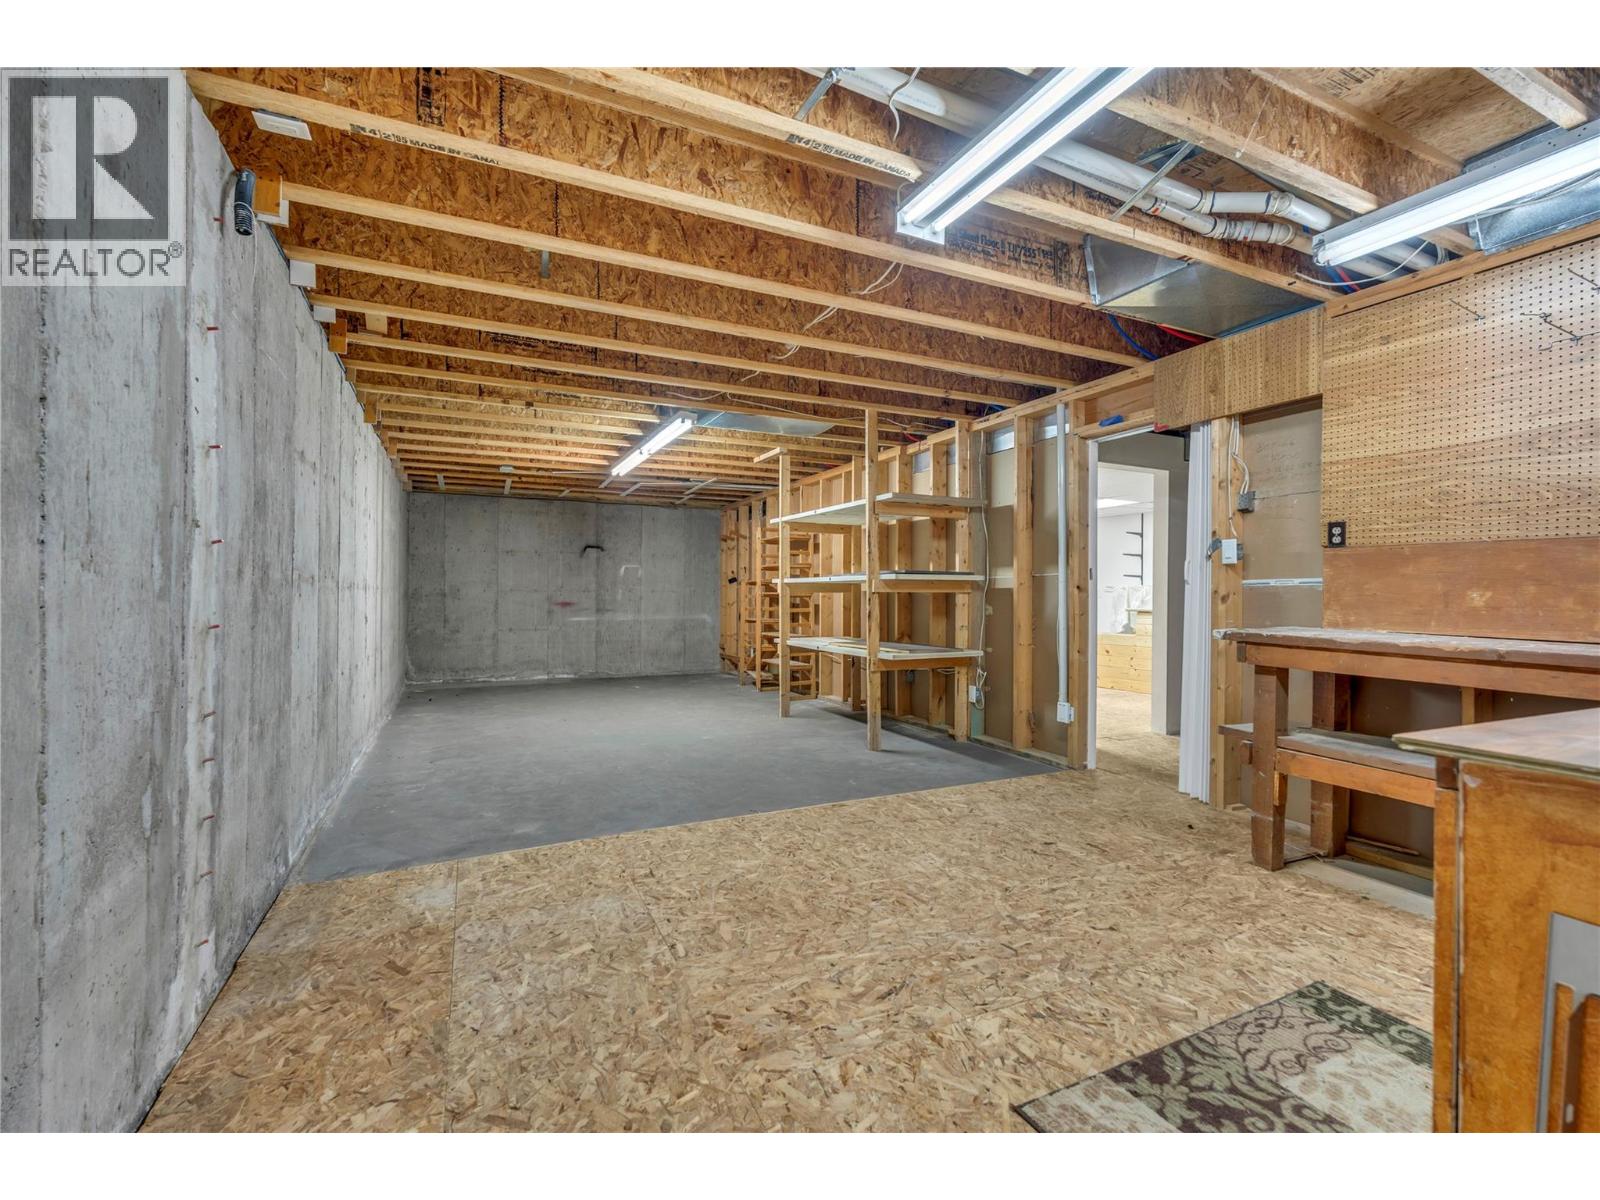
$499,900
Maintenance, Ground Maintenance, Property Management, Other, See Remarks
$275 Monthly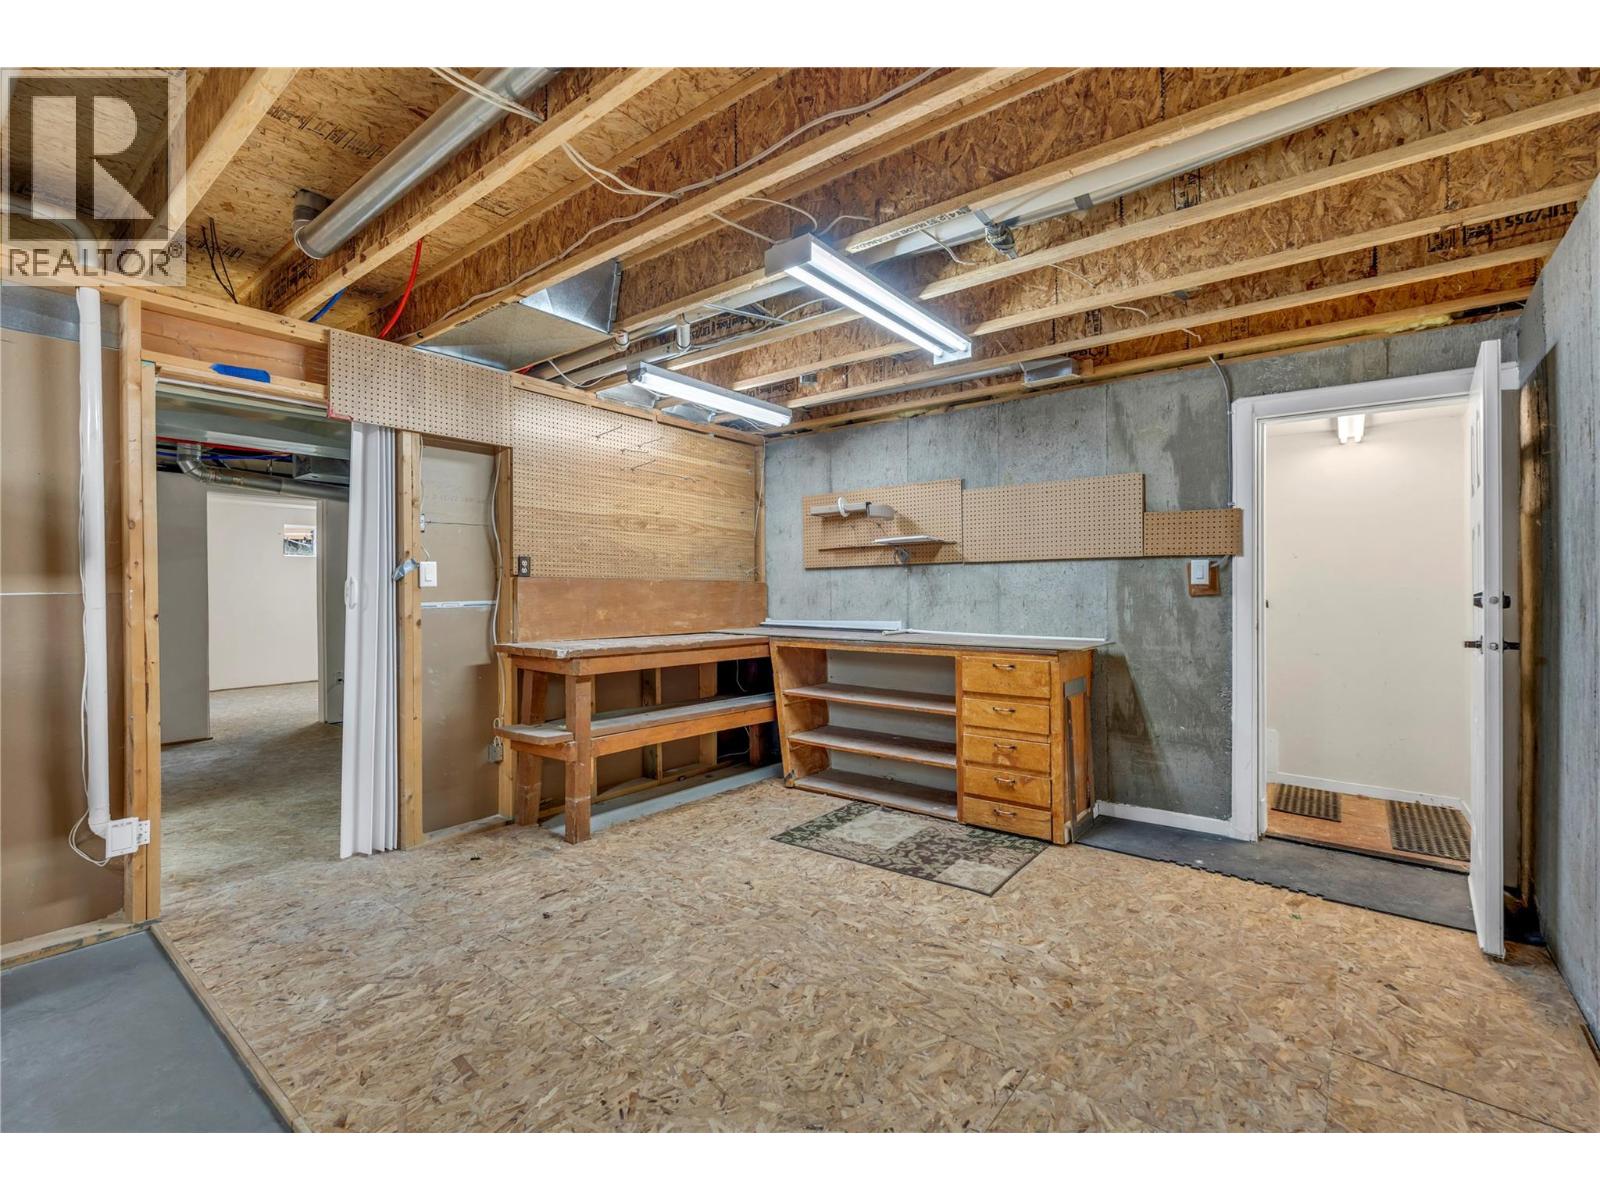
$499,900
Maintenance, Ground Maintenance, Property Management, Other, See Remarks
$275 Monthly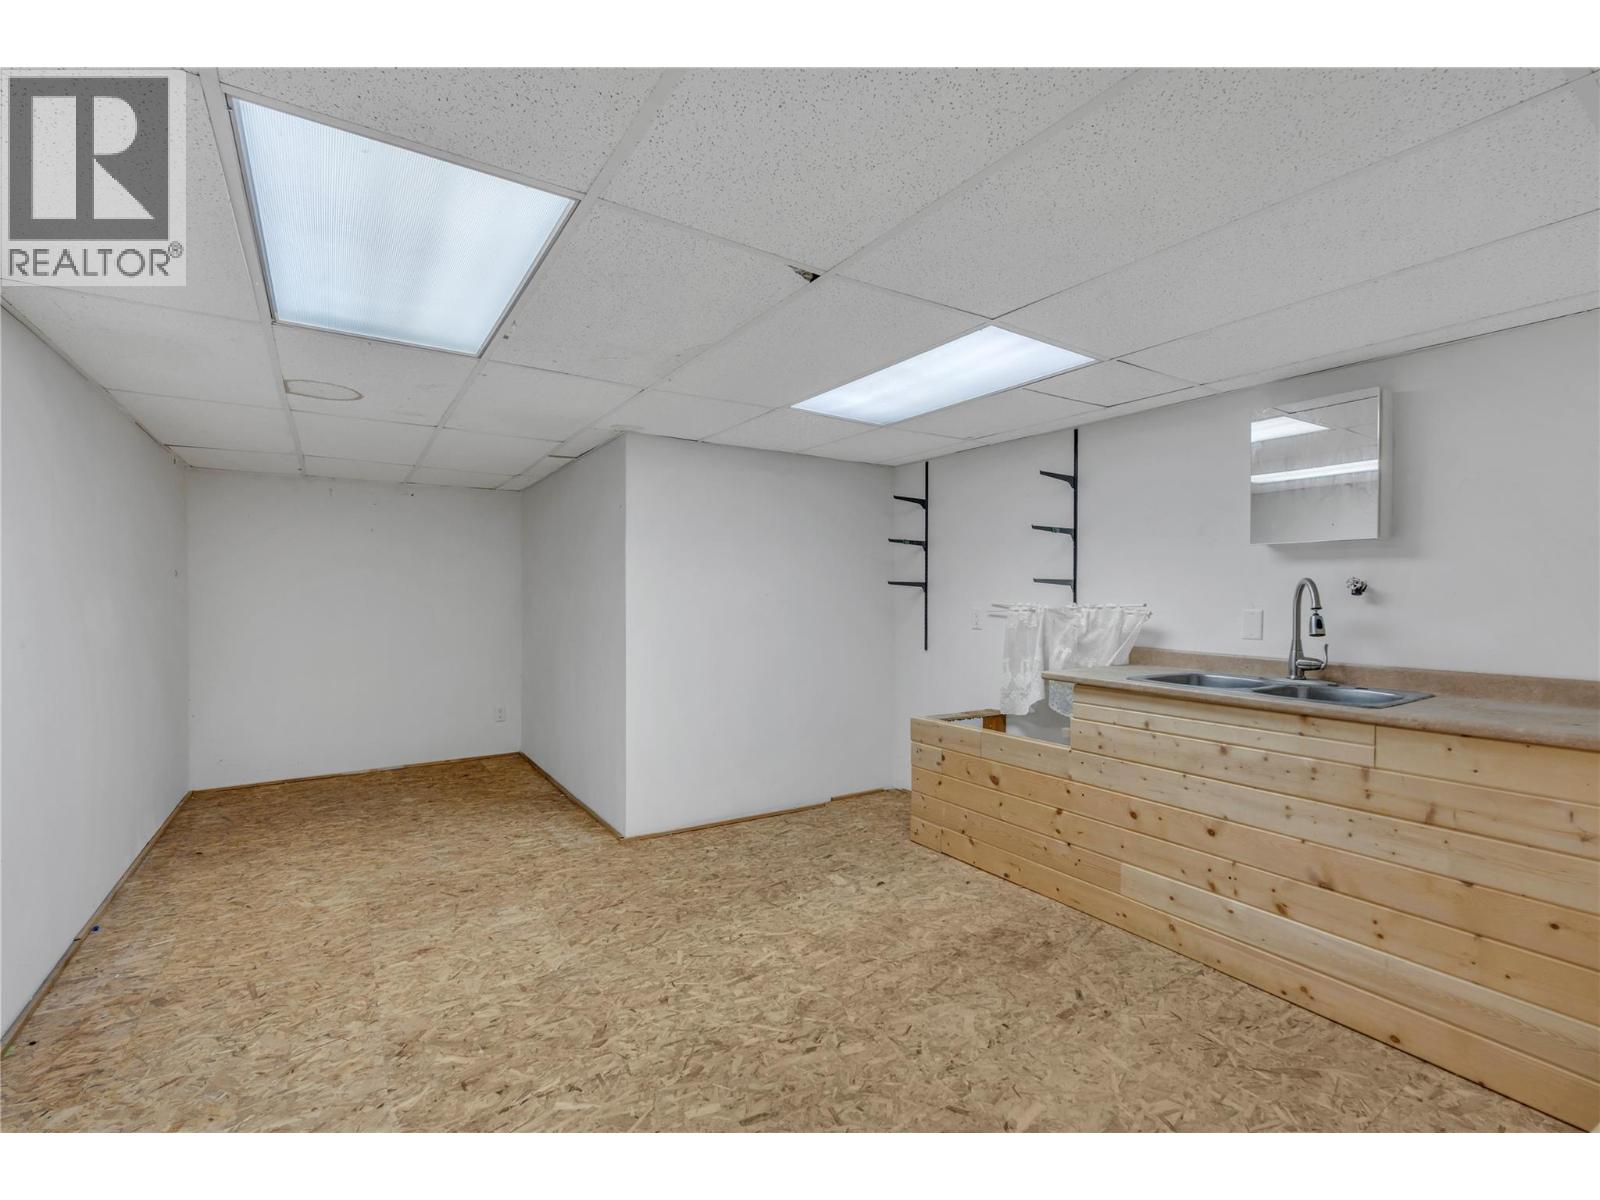
$499,900
Maintenance, Ground Maintenance, Property Management, Other, See Remarks
$275 Monthly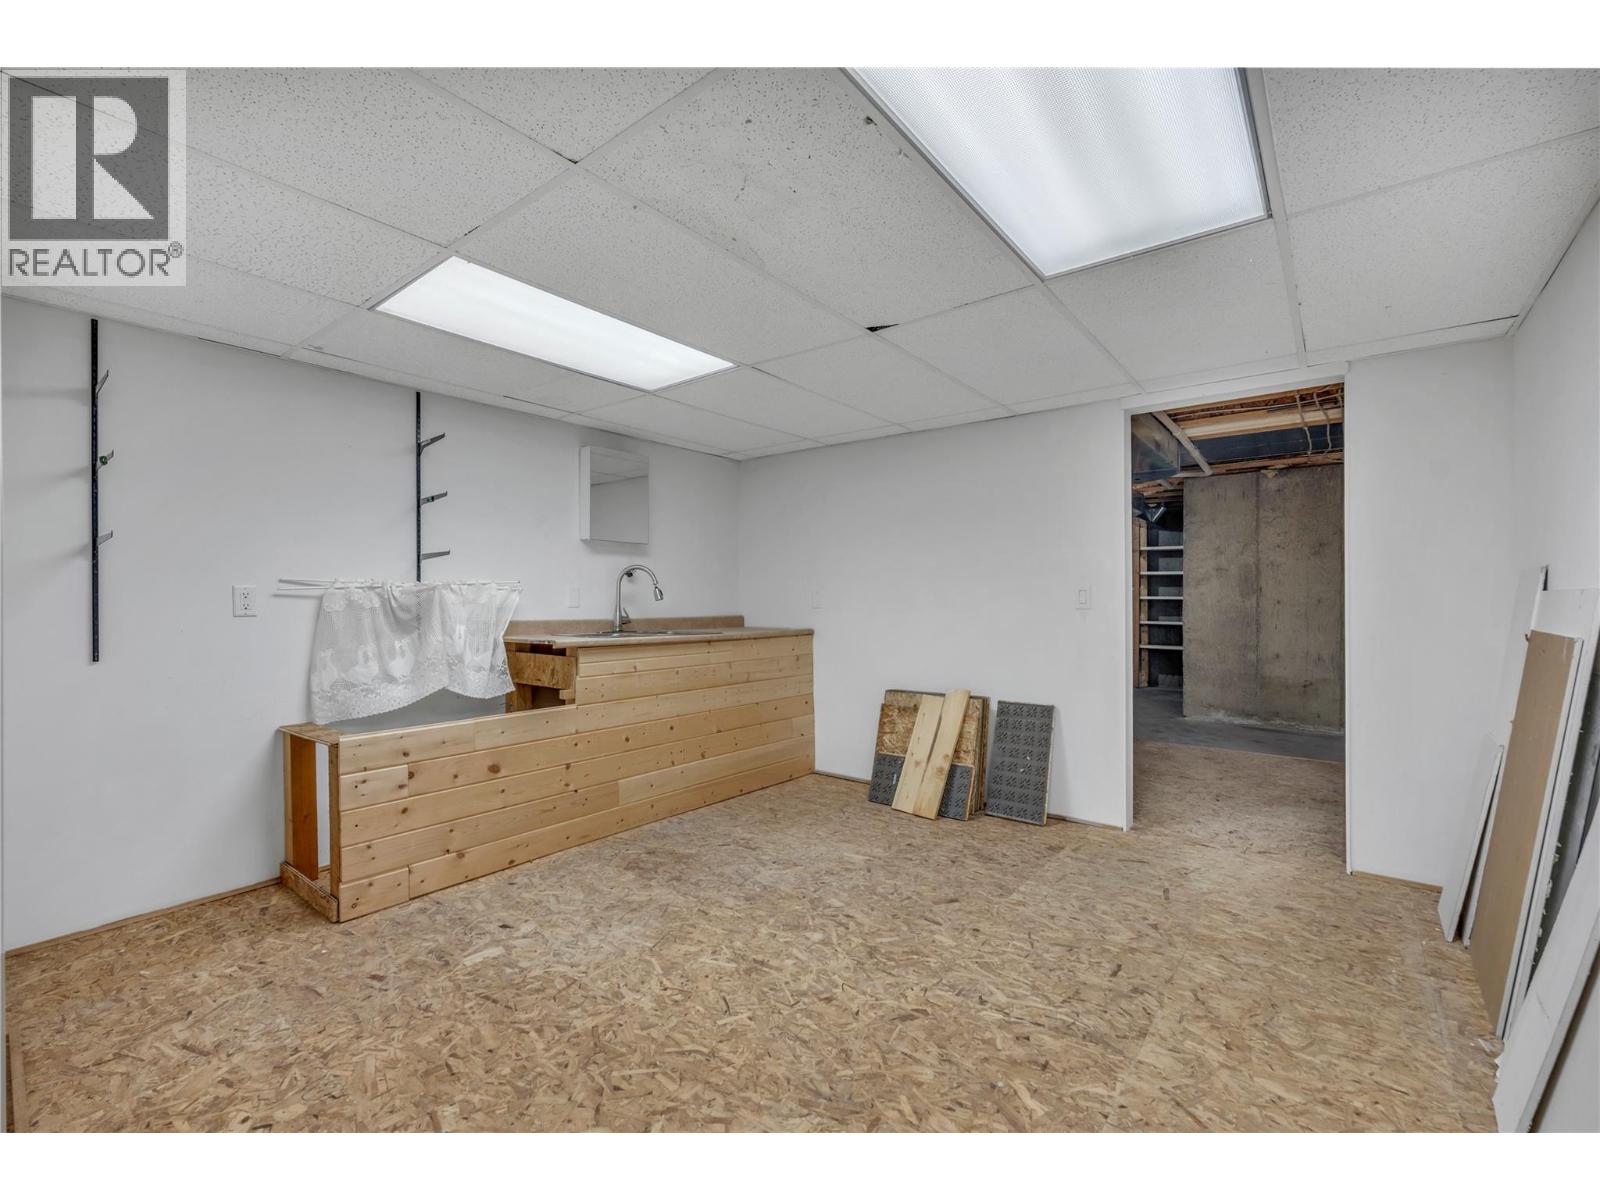
$499,900
Maintenance, Ground Maintenance, Property Management, Other, See Remarks
$275 Monthly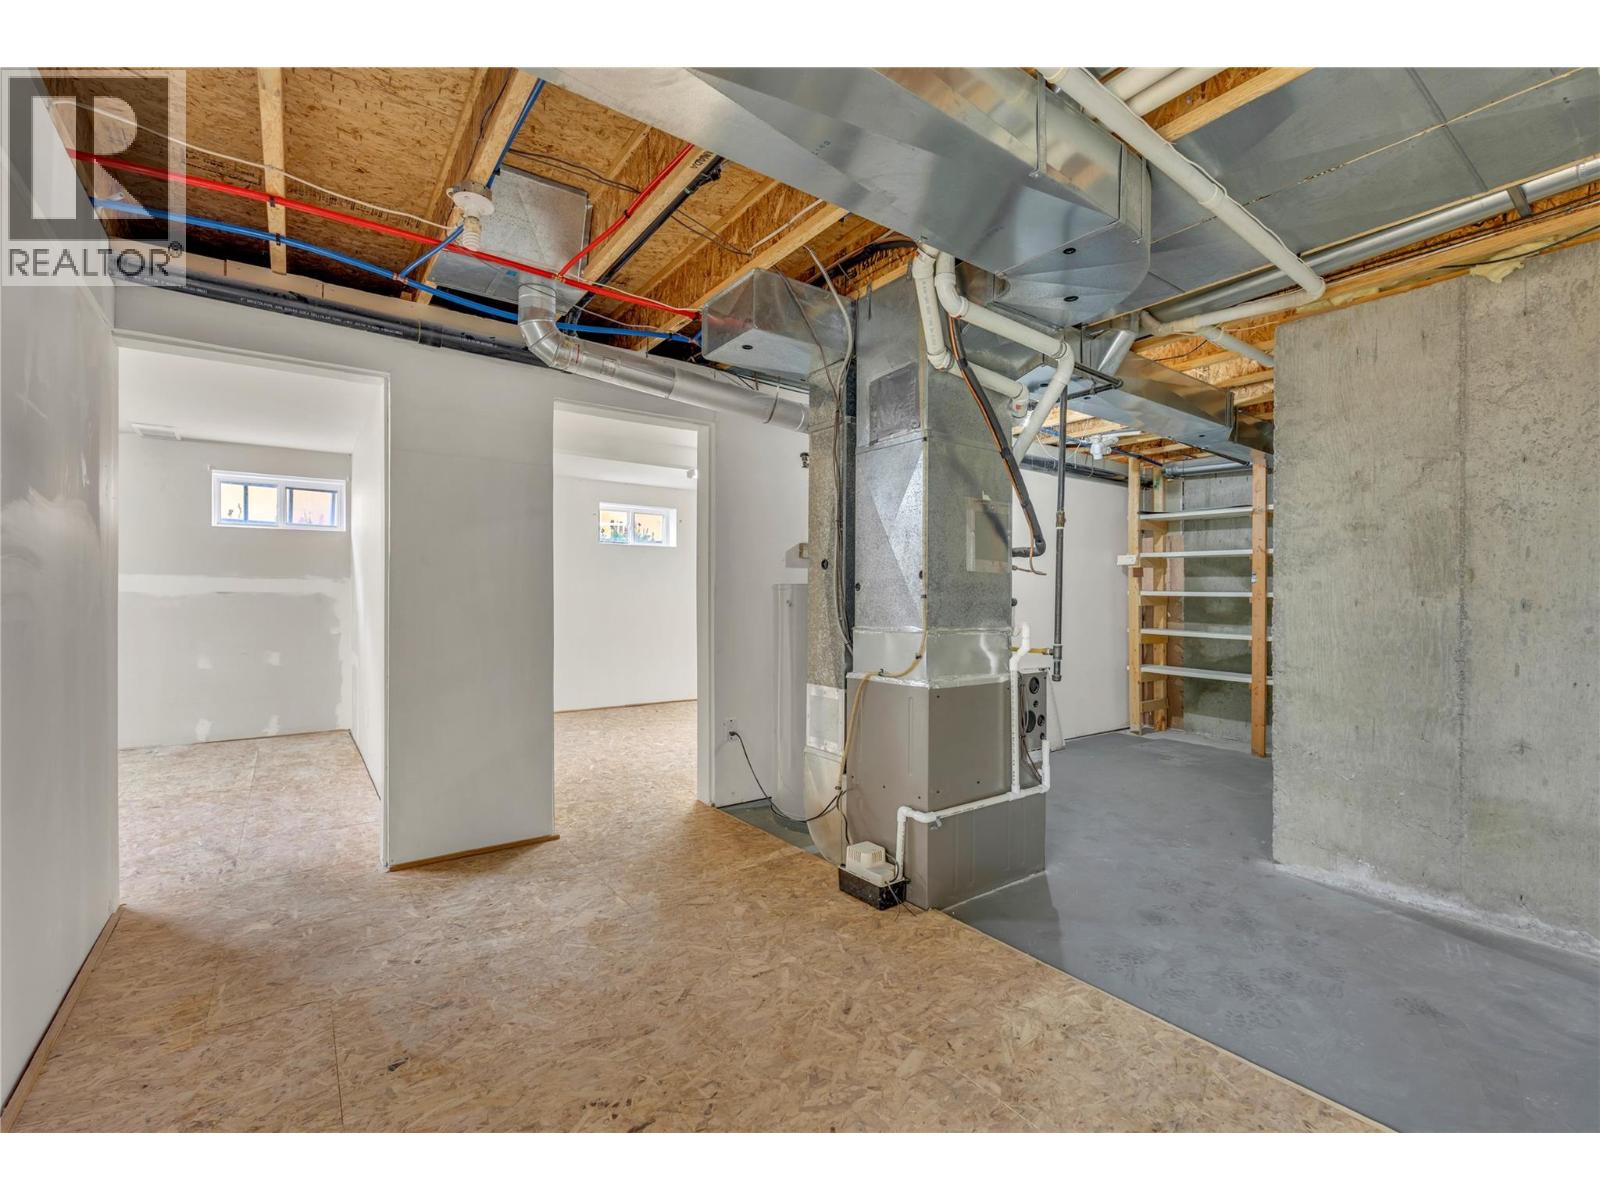
$499,900
Maintenance, Ground Maintenance, Property Management, Other, See Remarks
$275 Monthly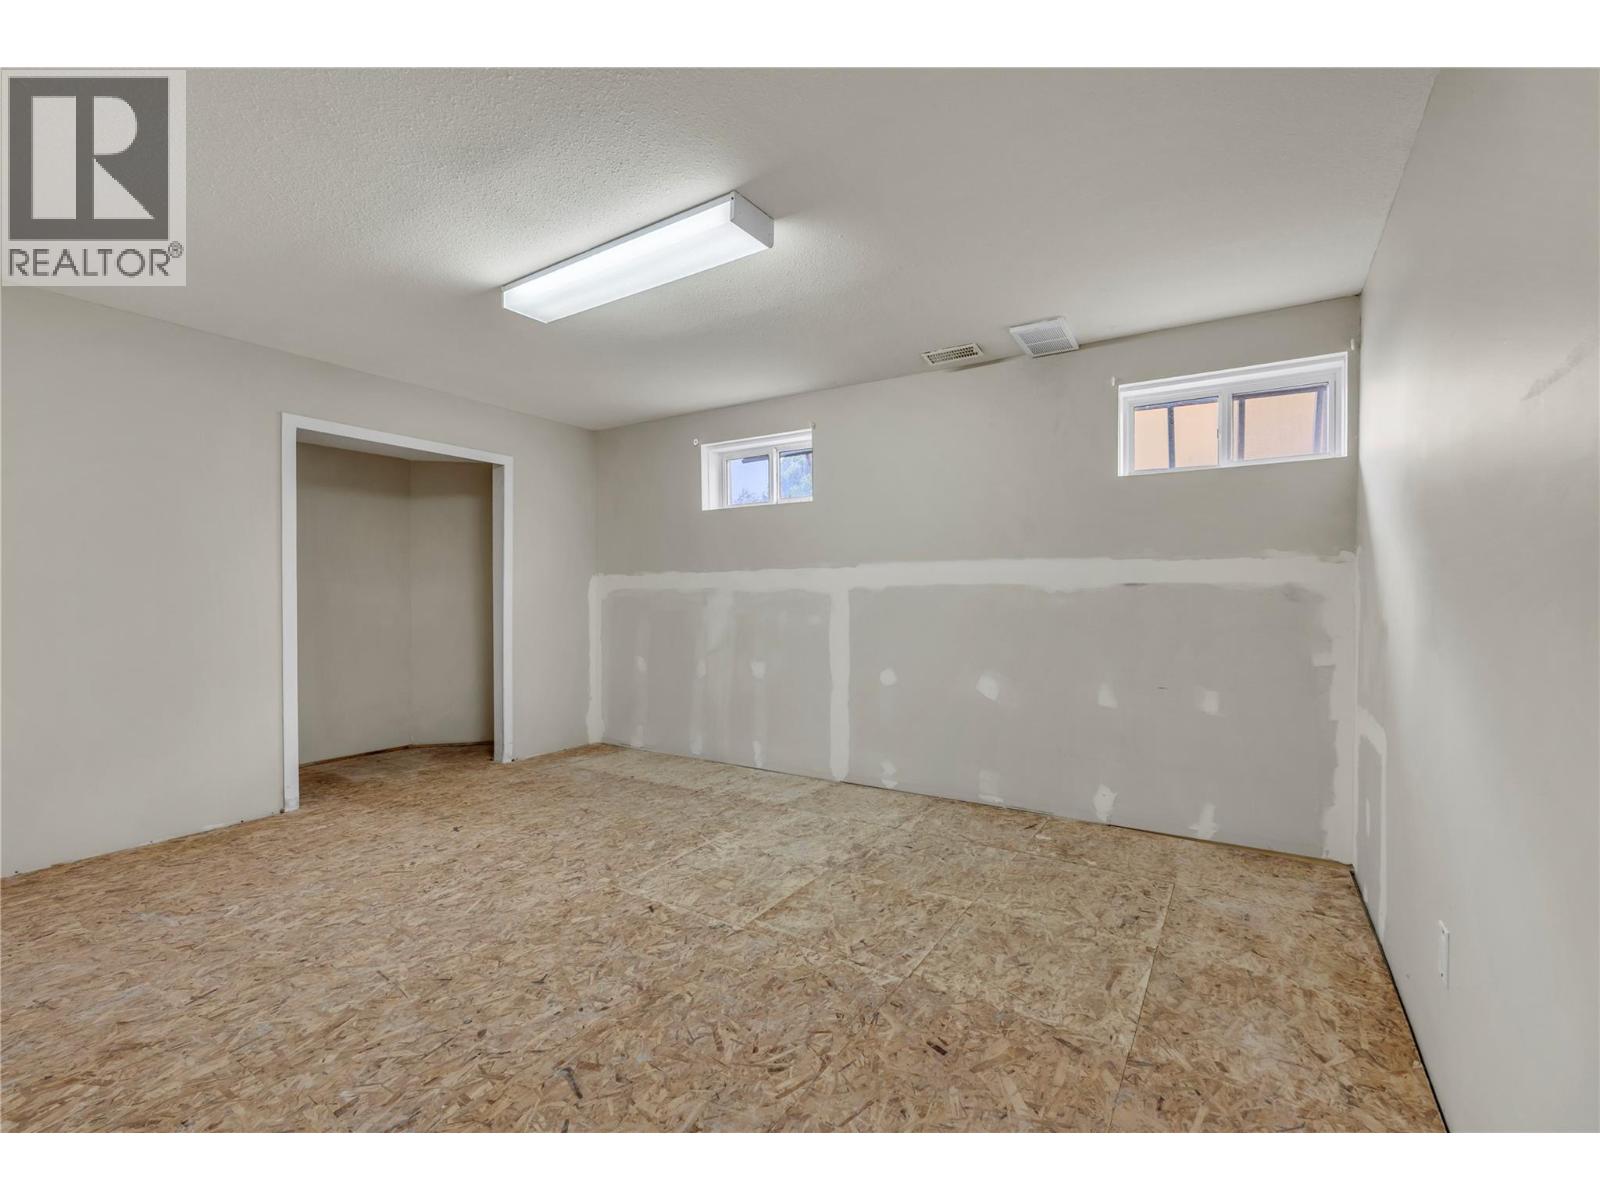
$499,900
Maintenance, Ground Maintenance, Property Management, Other, See Remarks
$275 Monthly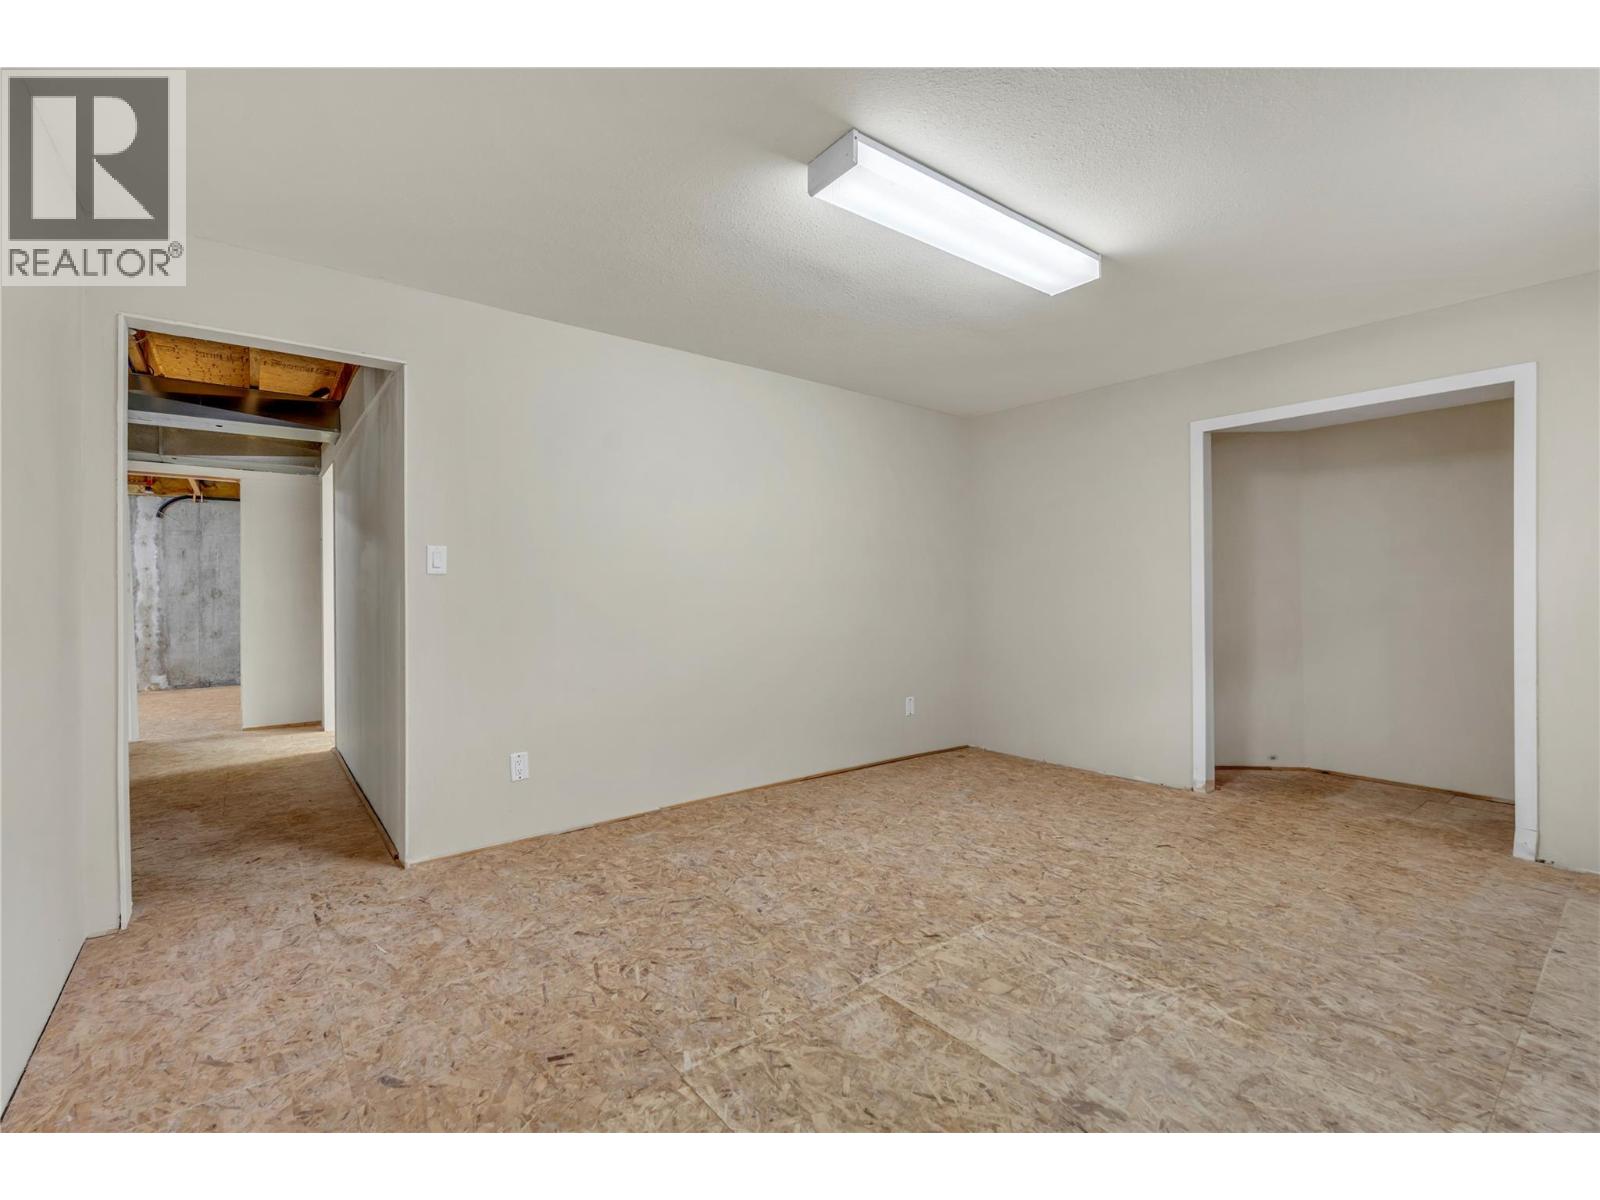
$499,900
Maintenance, Ground Maintenance, Property Management, Other, See Remarks
$275 Monthly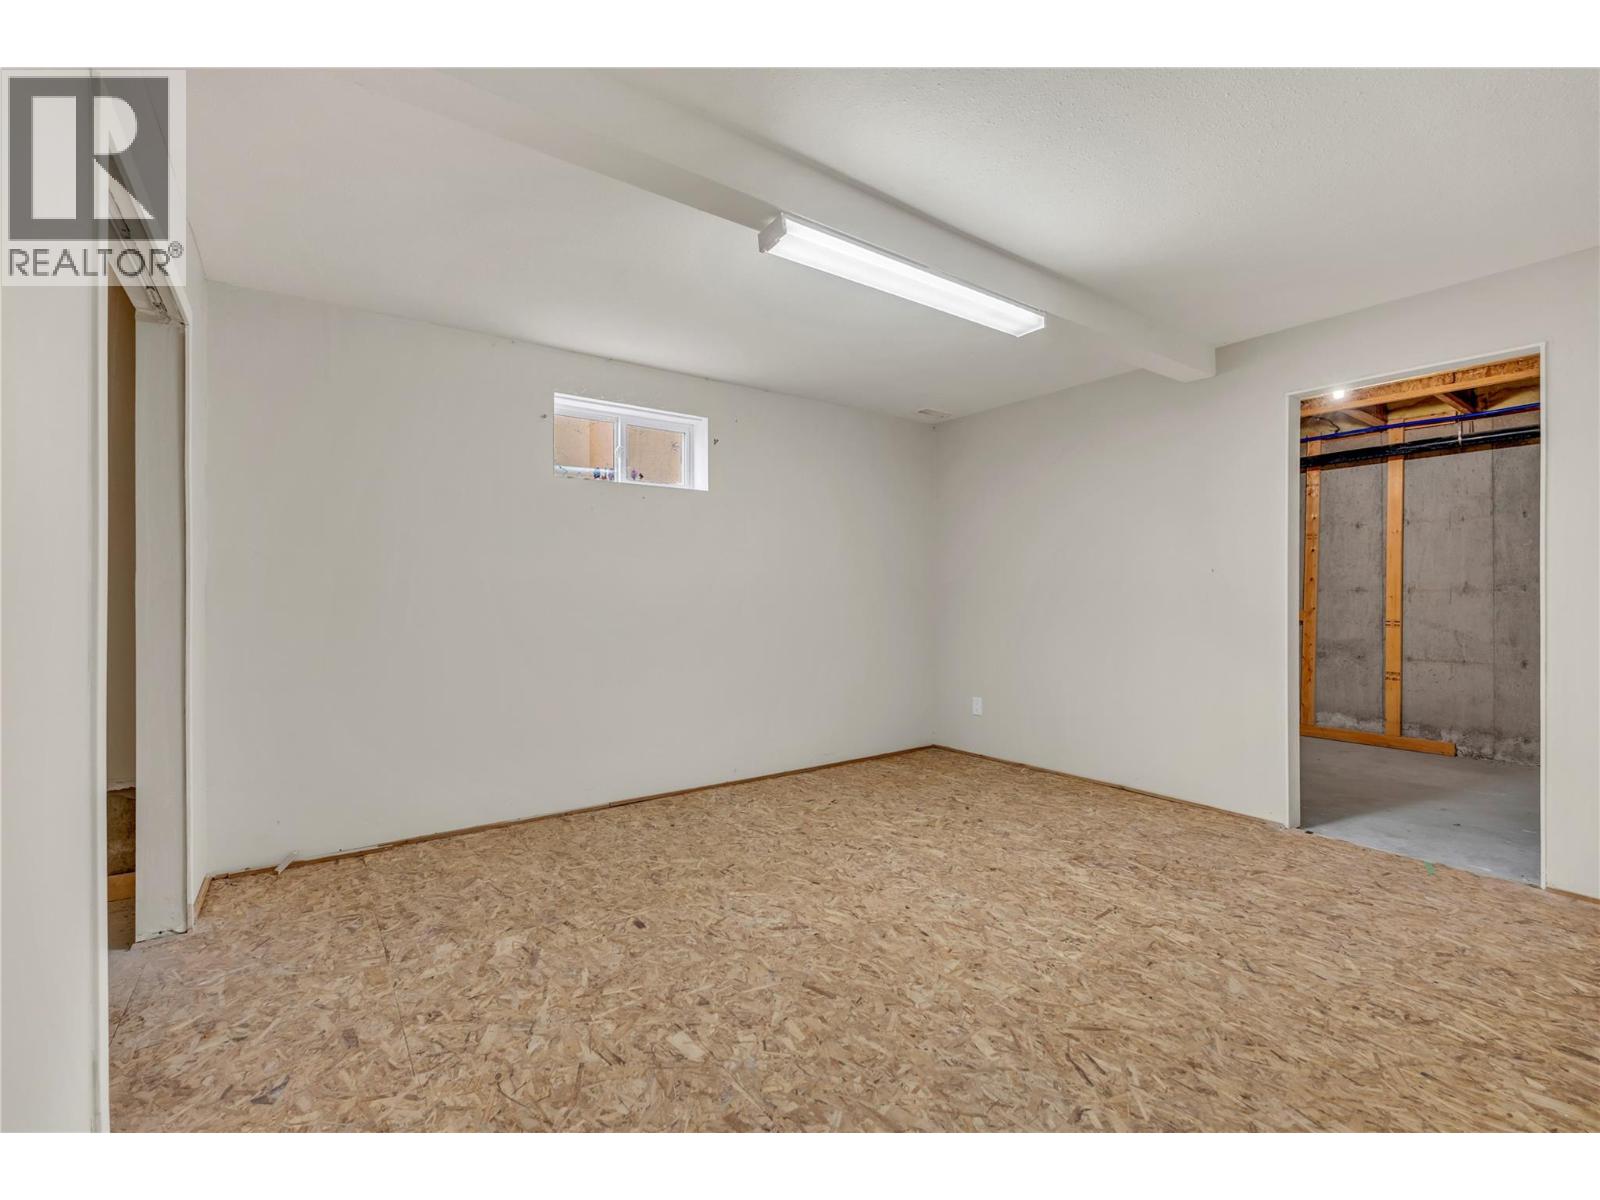
$499,900
Maintenance, Ground Maintenance, Property Management, Other, See Remarks
$275 Monthly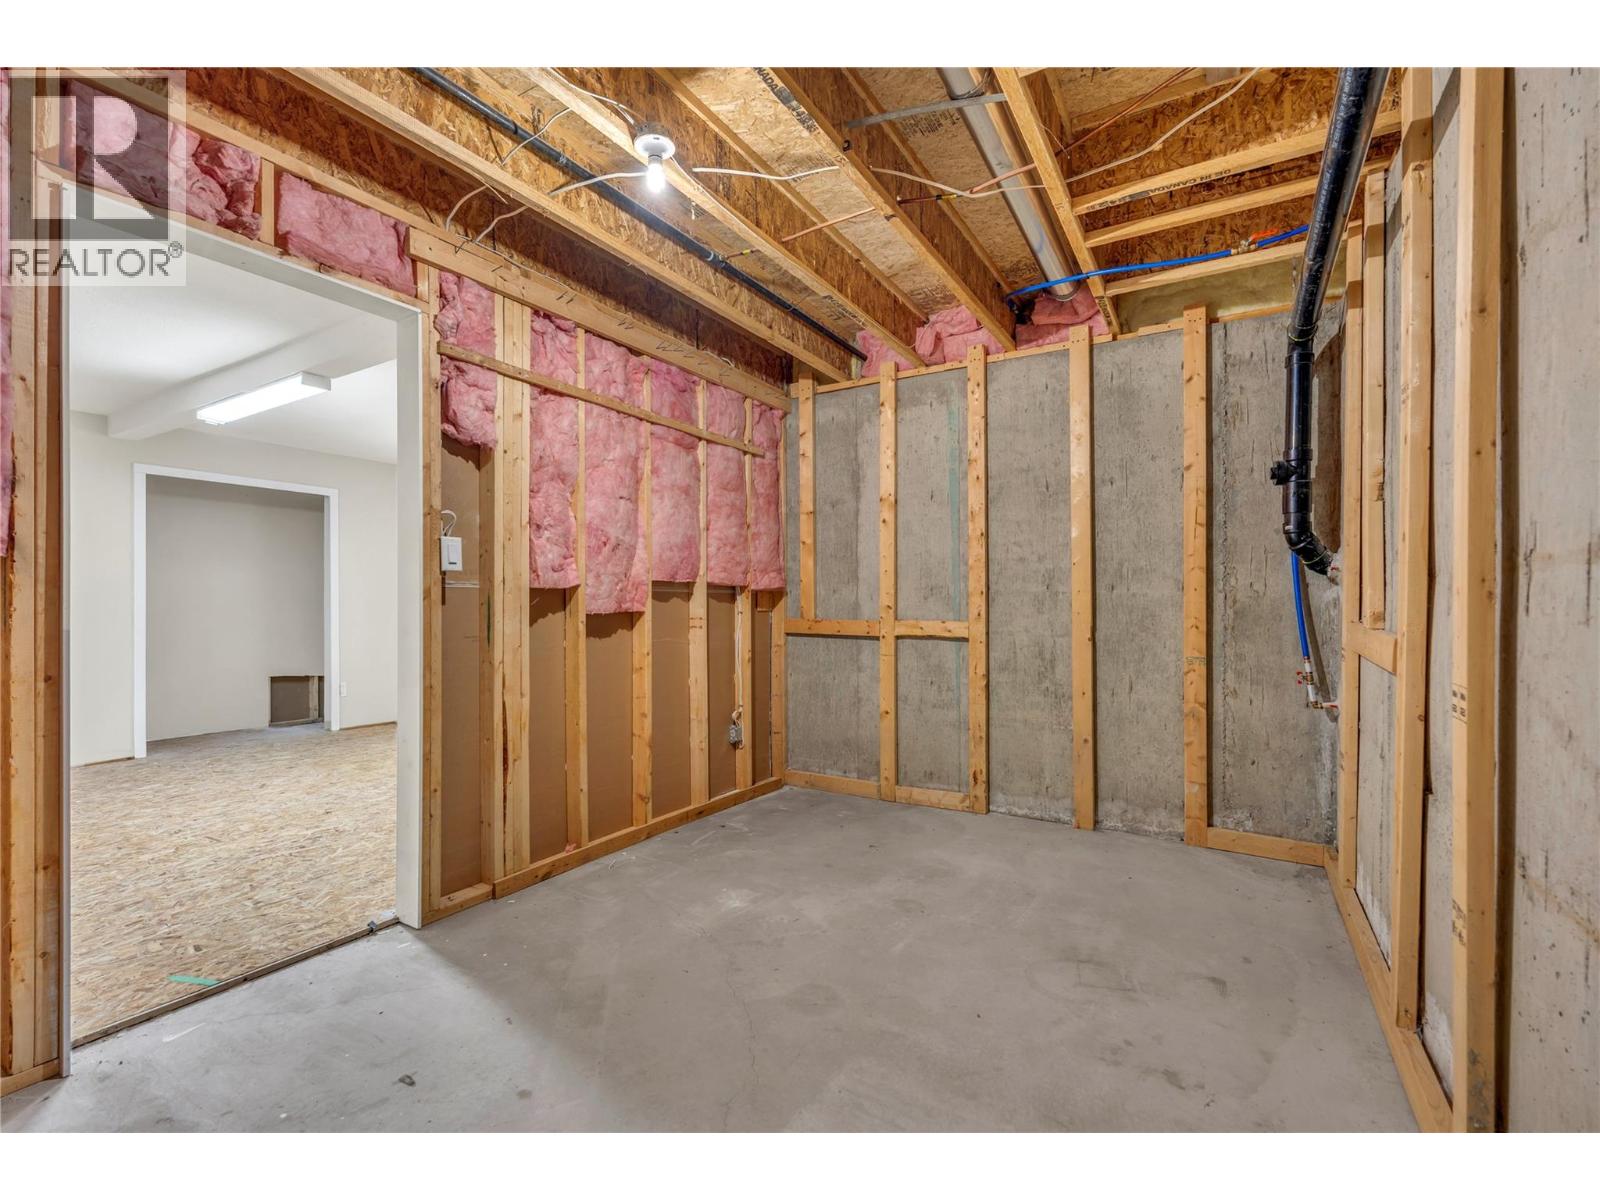
$499,900
Maintenance, Ground Maintenance, Property Management, Other, See Remarks
$275 Monthly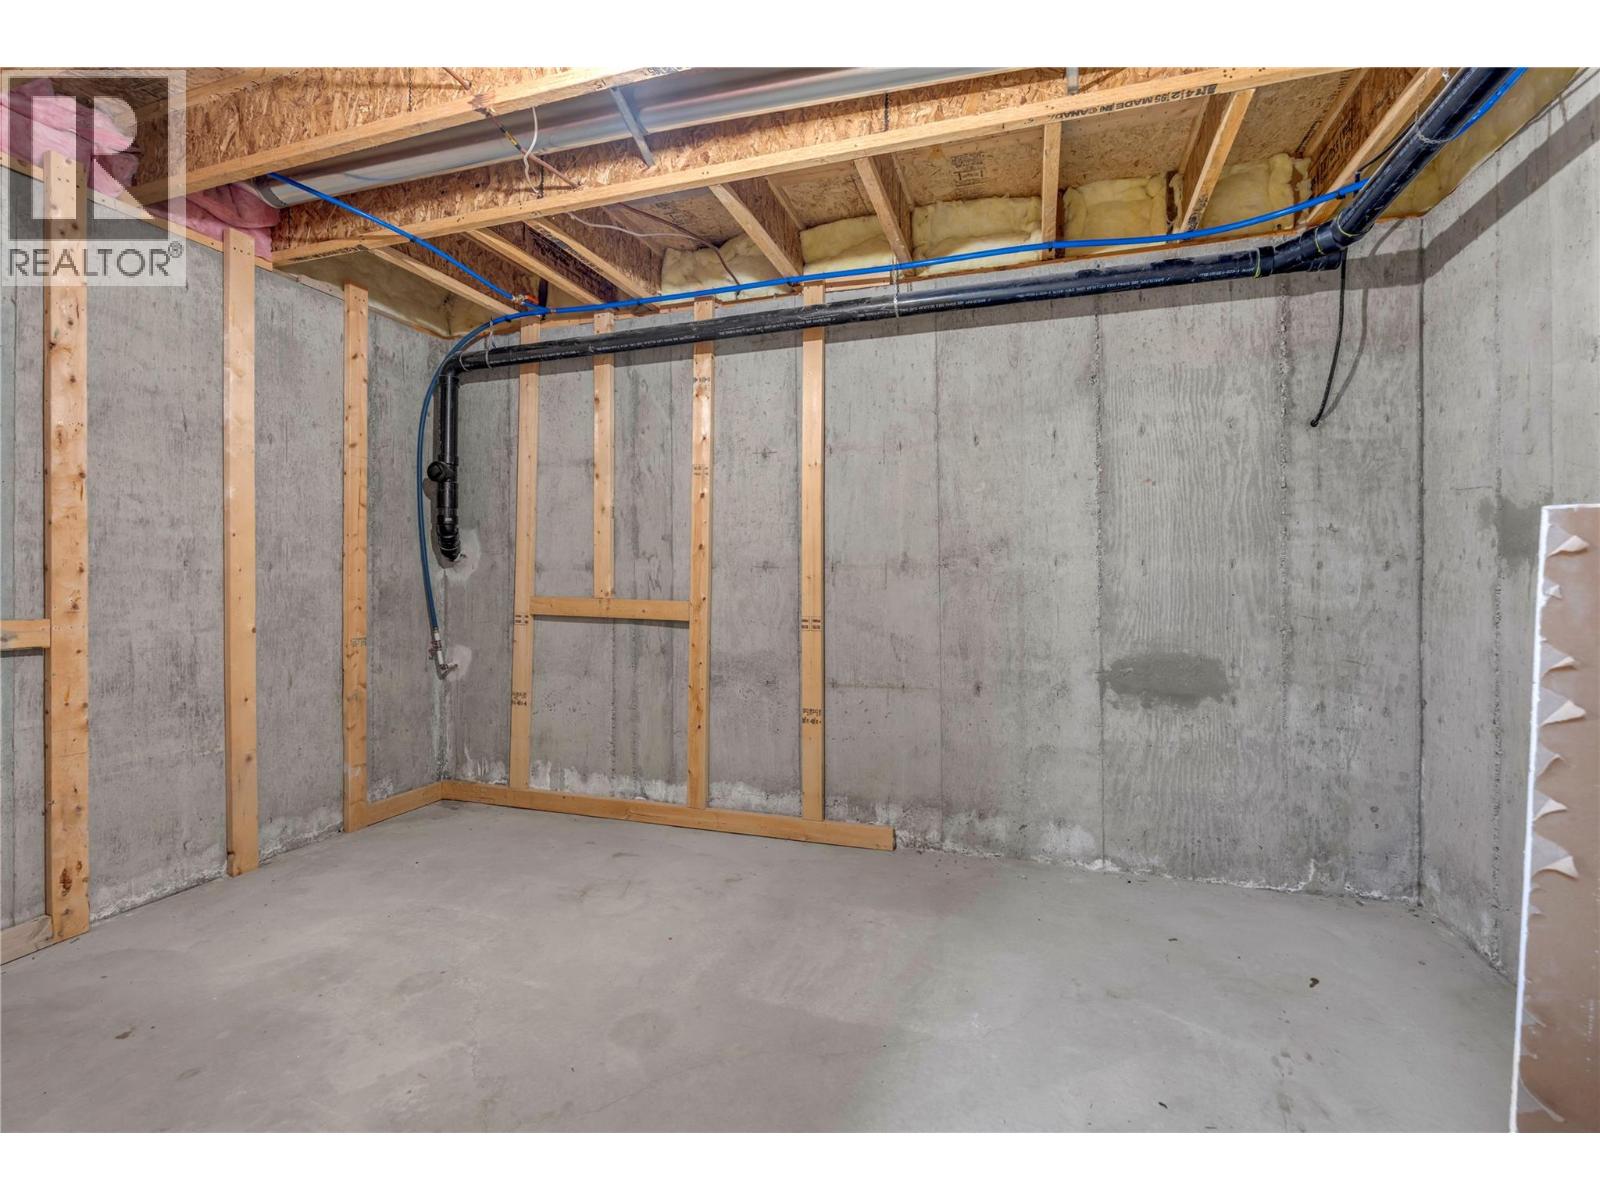
$499,900
Maintenance, Ground Maintenance, Property Management, Other, See Remarks
$275 Monthly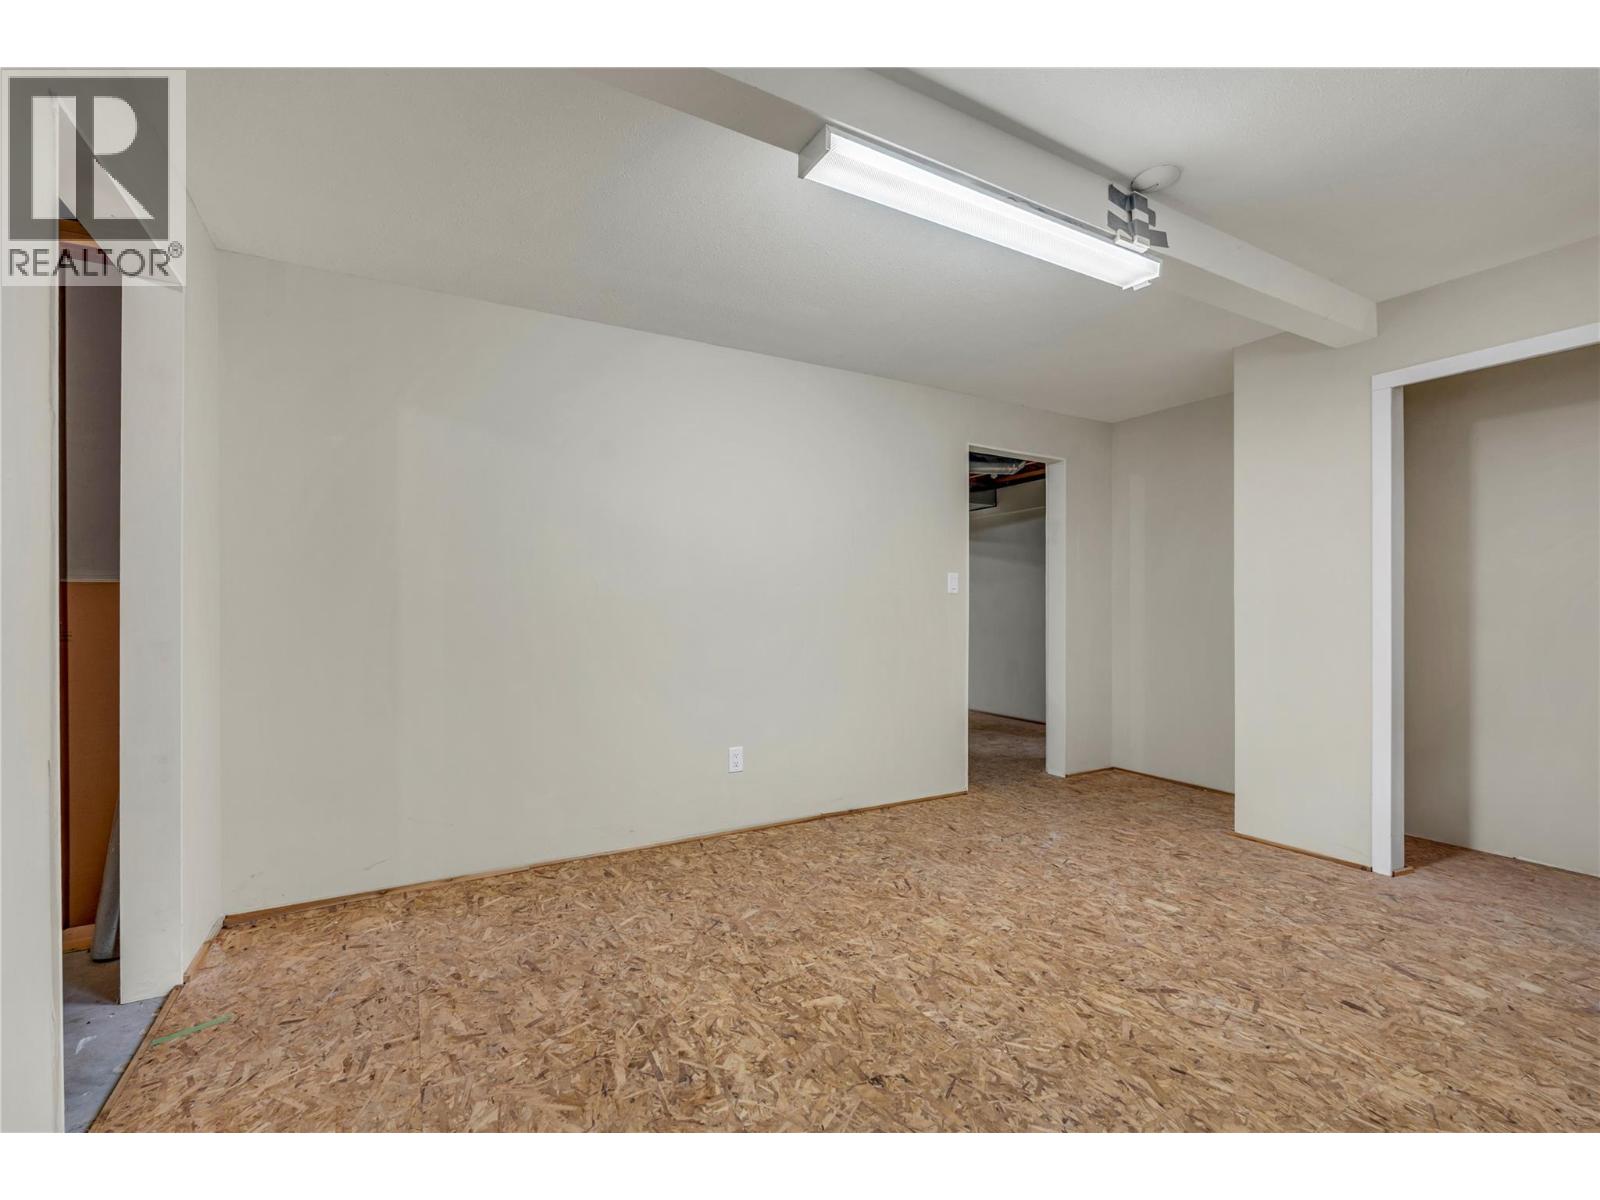
$499,900
Maintenance, Ground Maintenance, Property Management, Other, See Remarks
$275 Monthly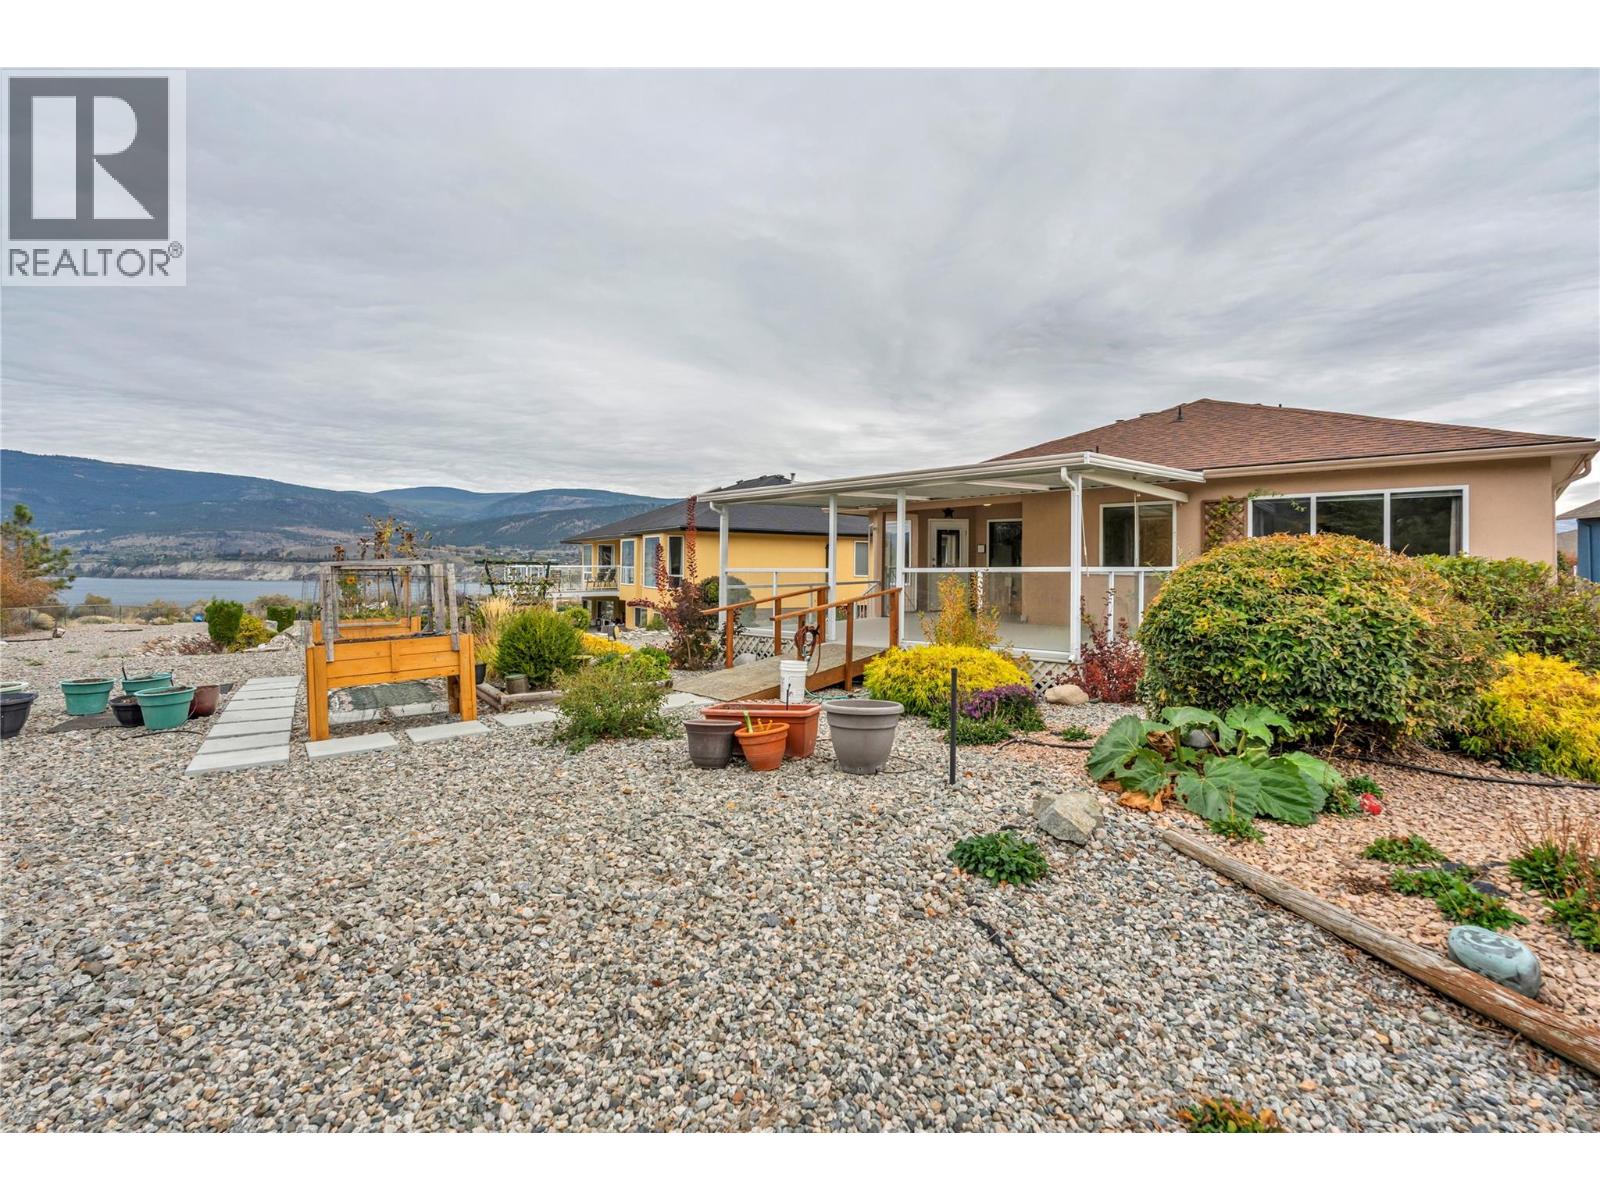
$499,900
Maintenance, Ground Maintenance, Property Management, Other, See Remarks
$275 Monthly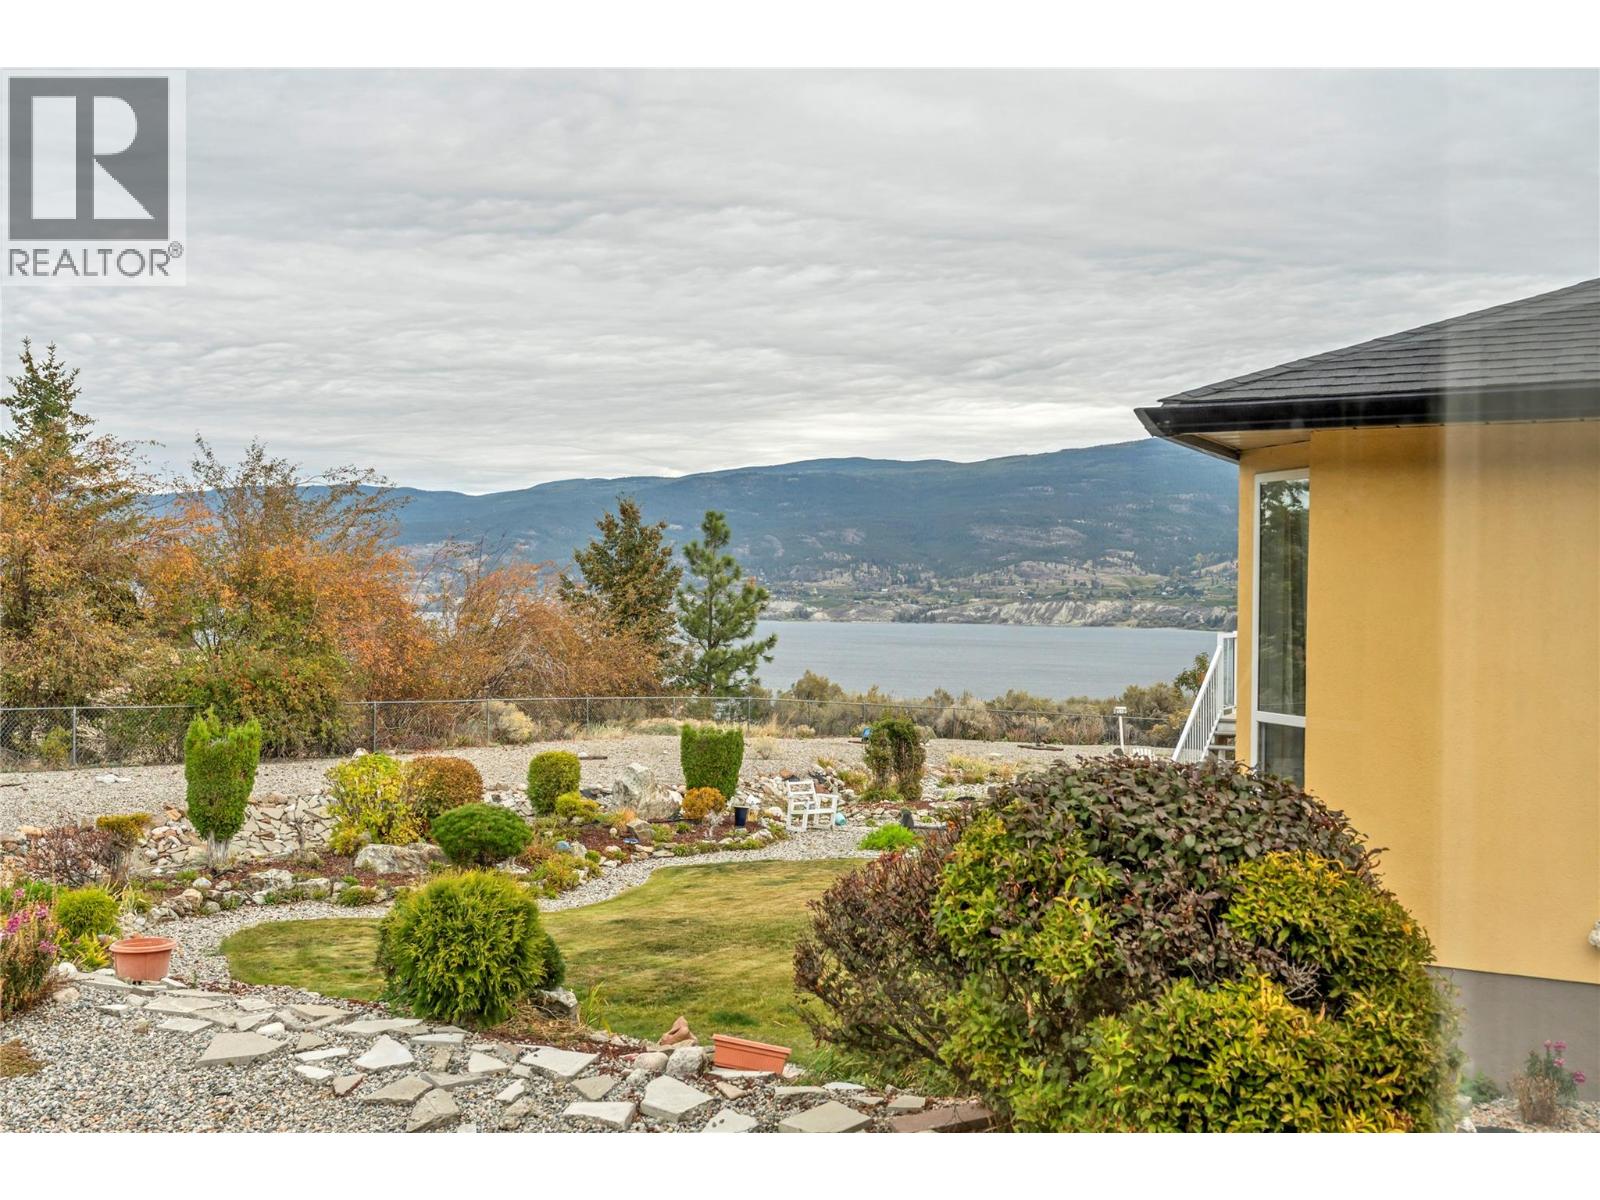
$499,900
Maintenance, Ground Maintenance, Property Management, Other, See Remarks
$275 Monthly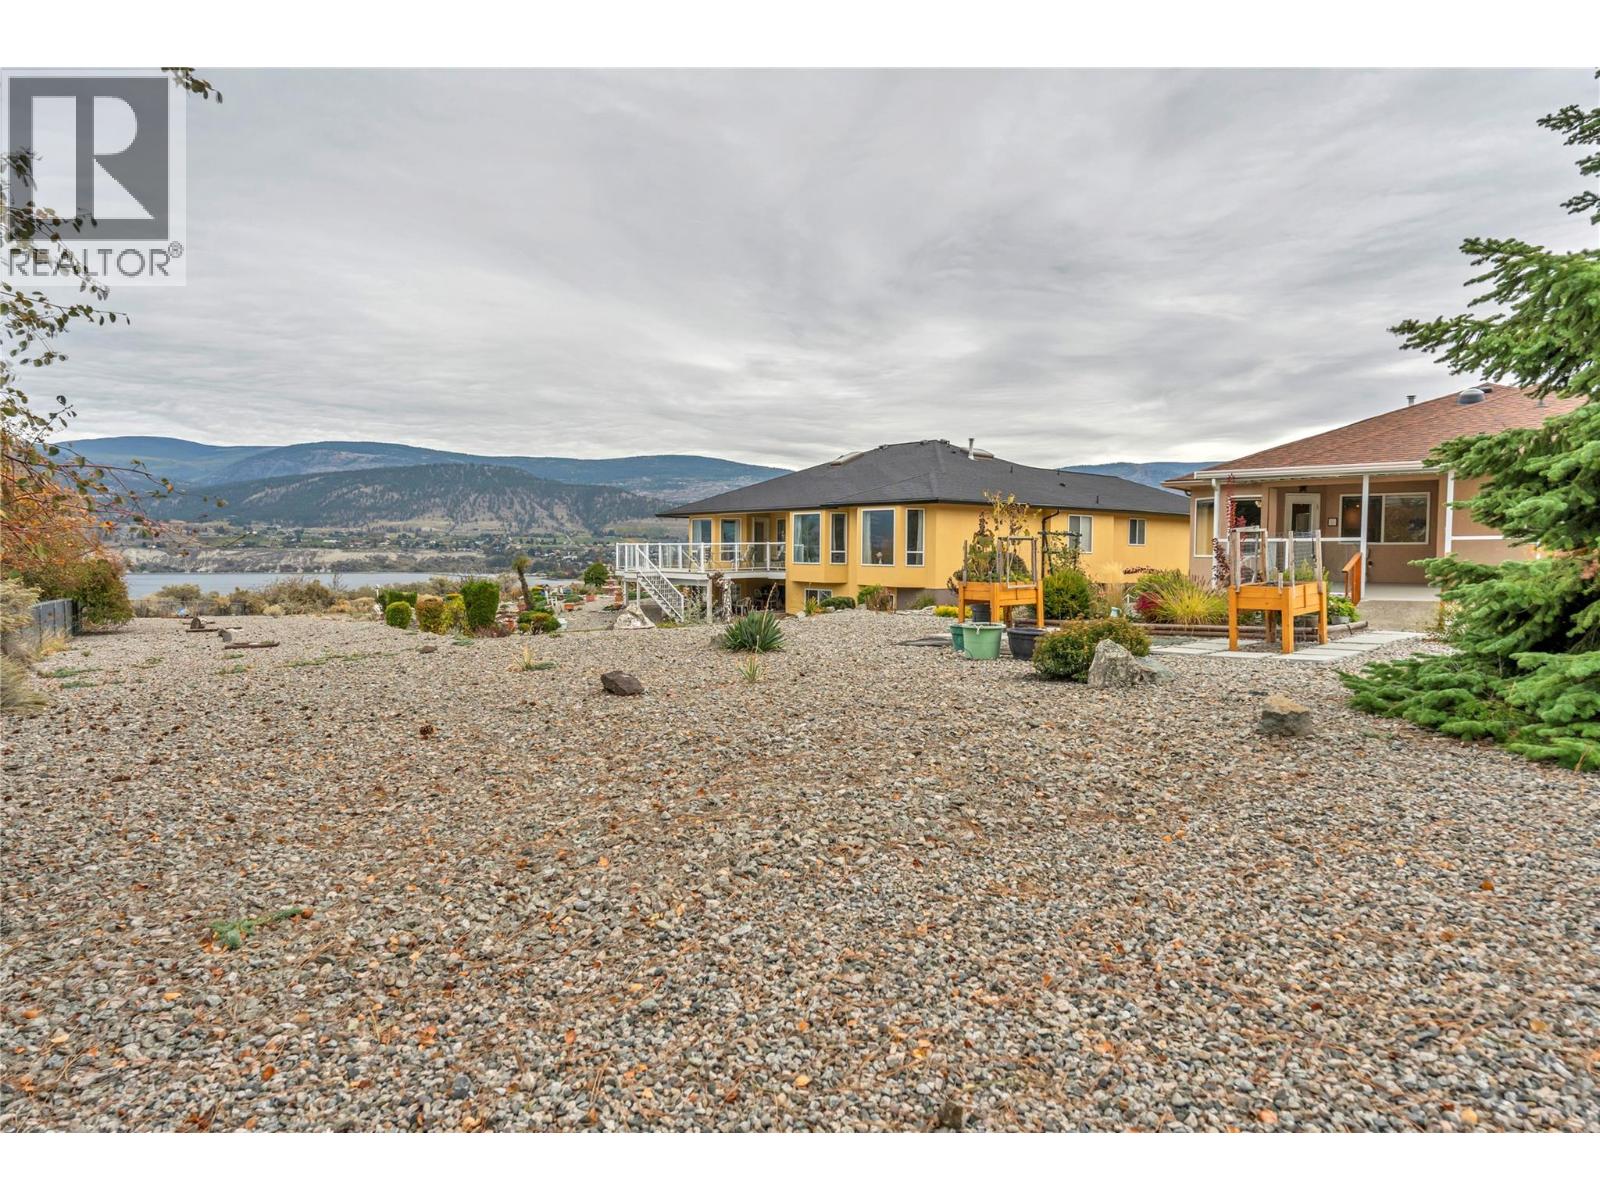
$499,900
Maintenance, Ground Maintenance, Property Management, Other, See Remarks
$275 Monthly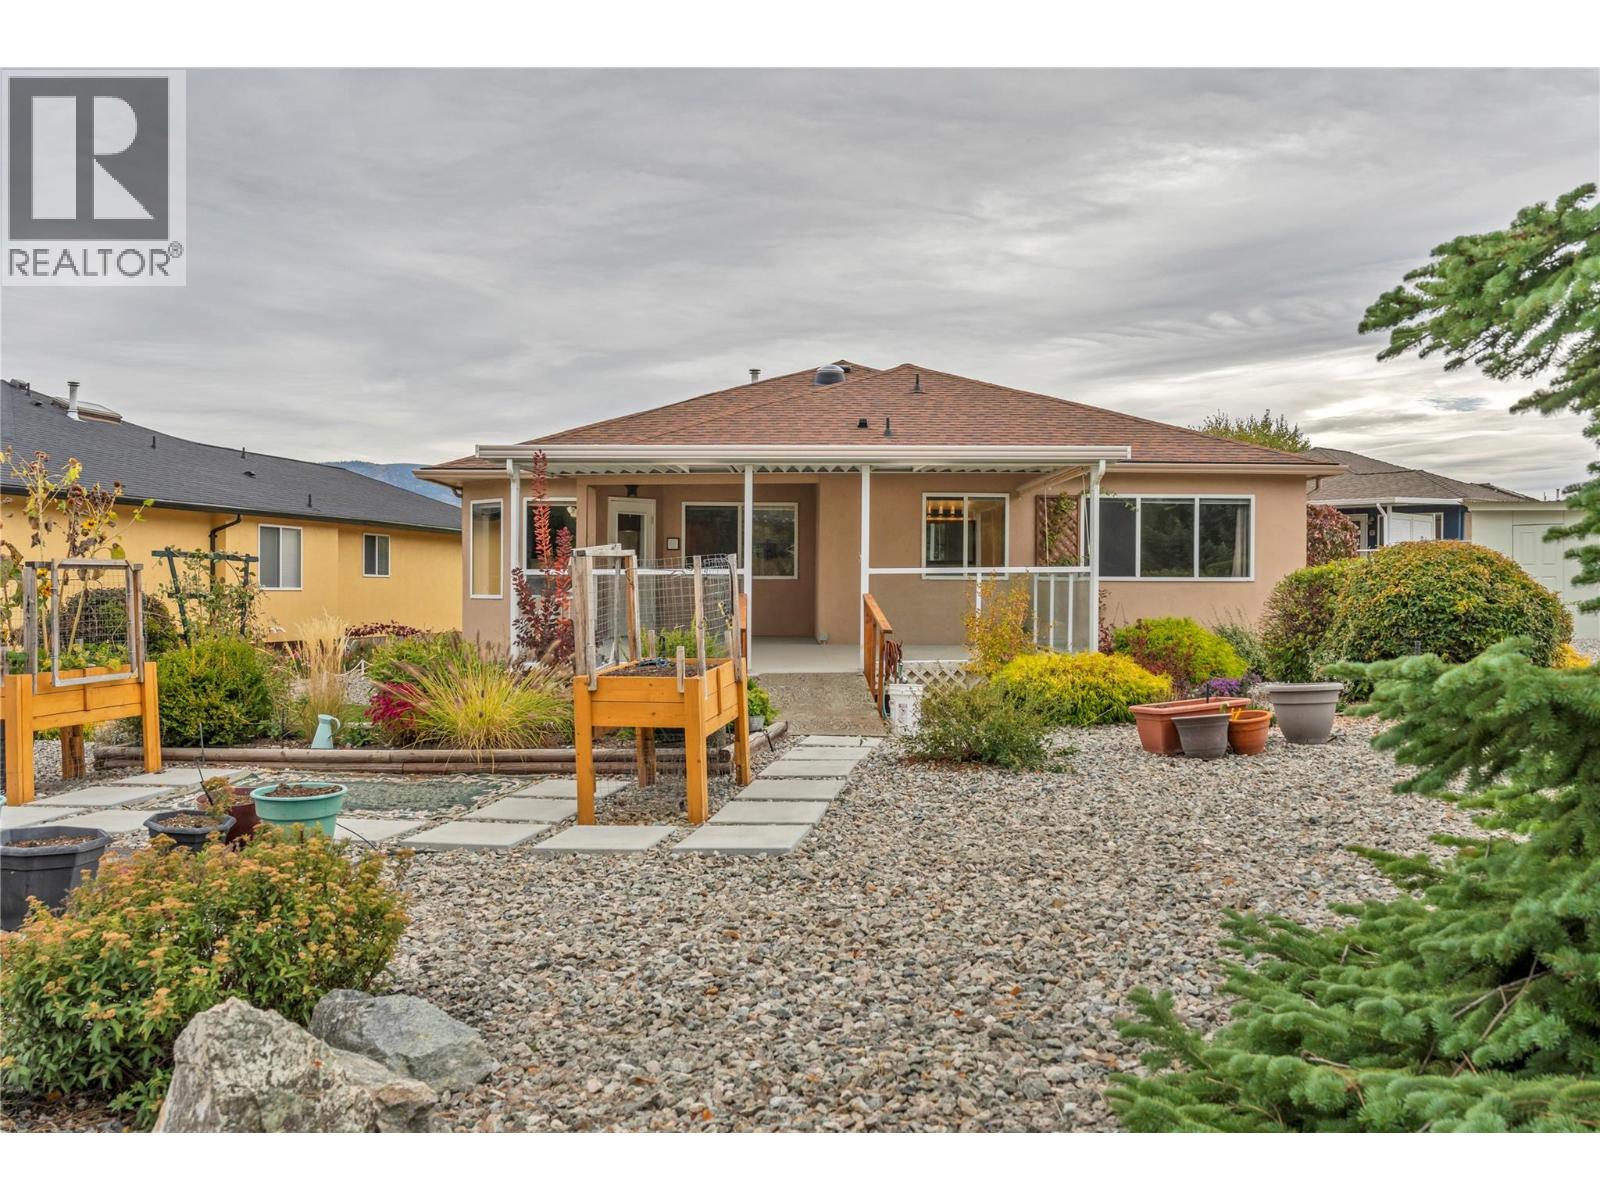
$499,900
Maintenance, Ground Maintenance, Property Management, Other, See Remarks
$275 Monthly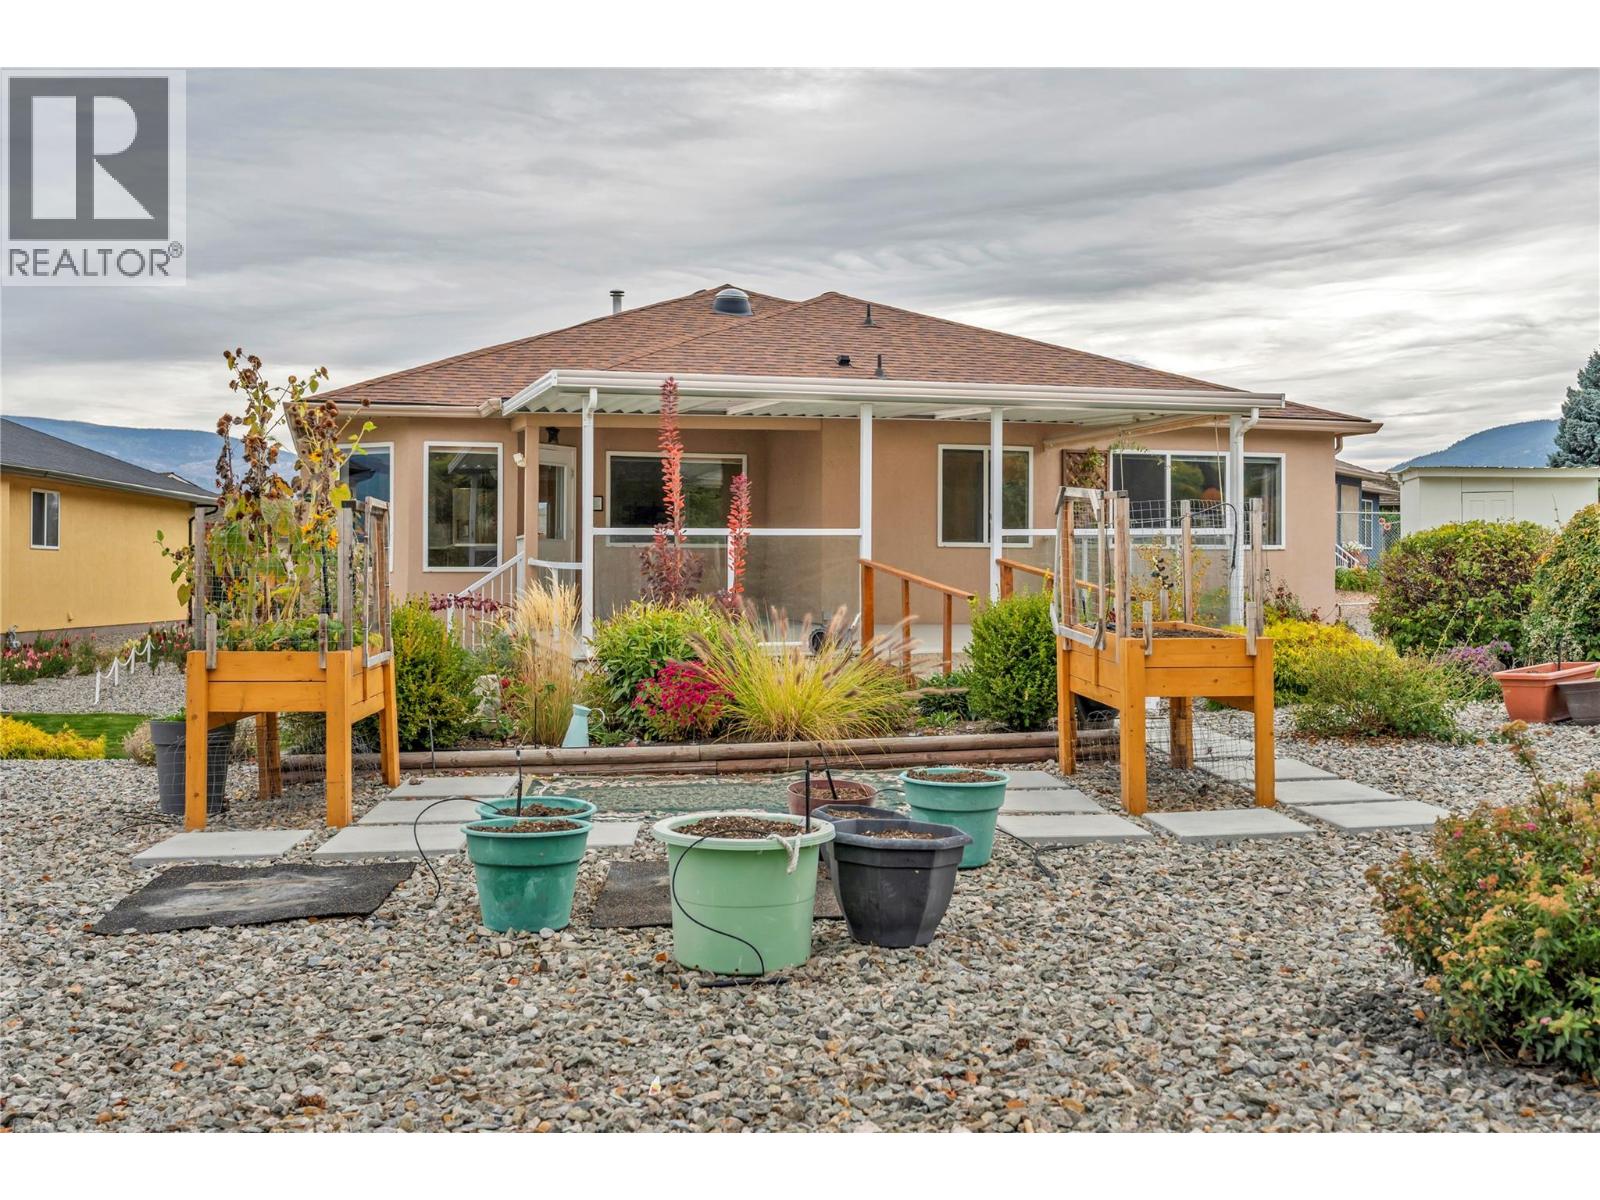
$499,900
Maintenance, Ground Maintenance, Property Management, Other, See Remarks
$275 Monthly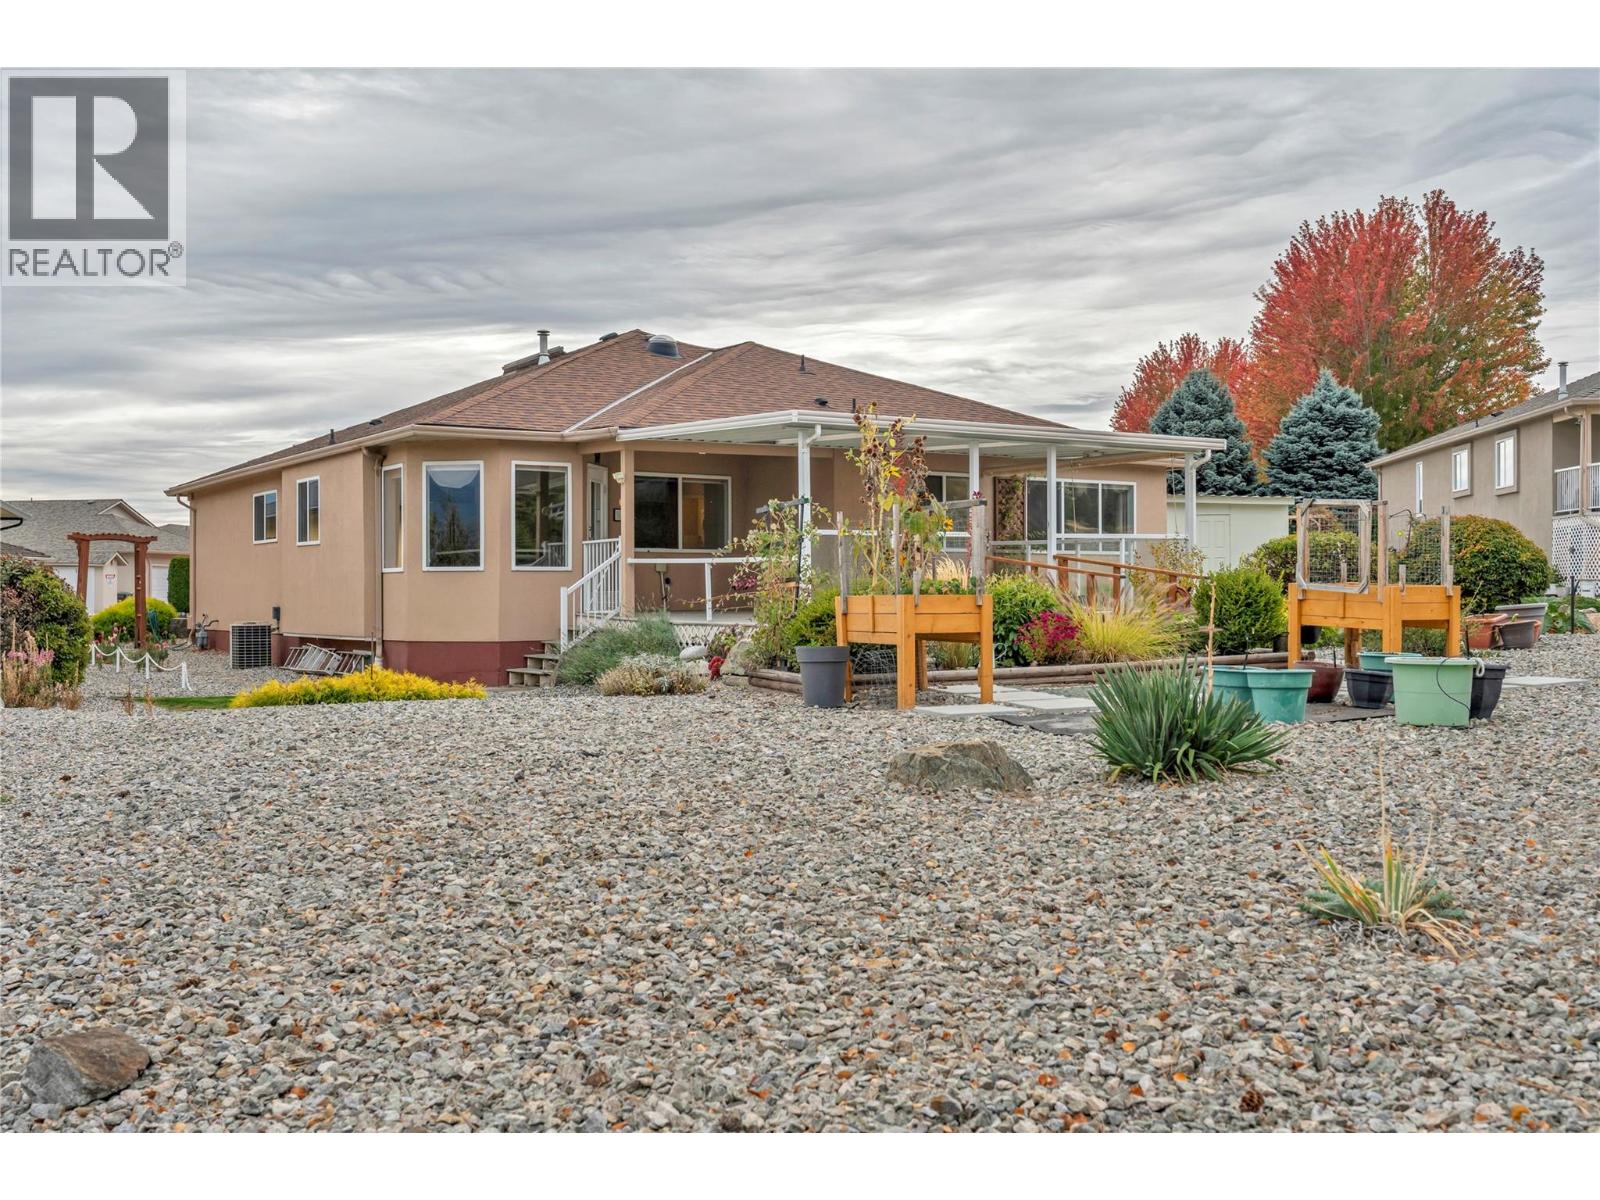
$499,900
Maintenance, Ground Maintenance, Property Management, Other, See Remarks
$275 Monthly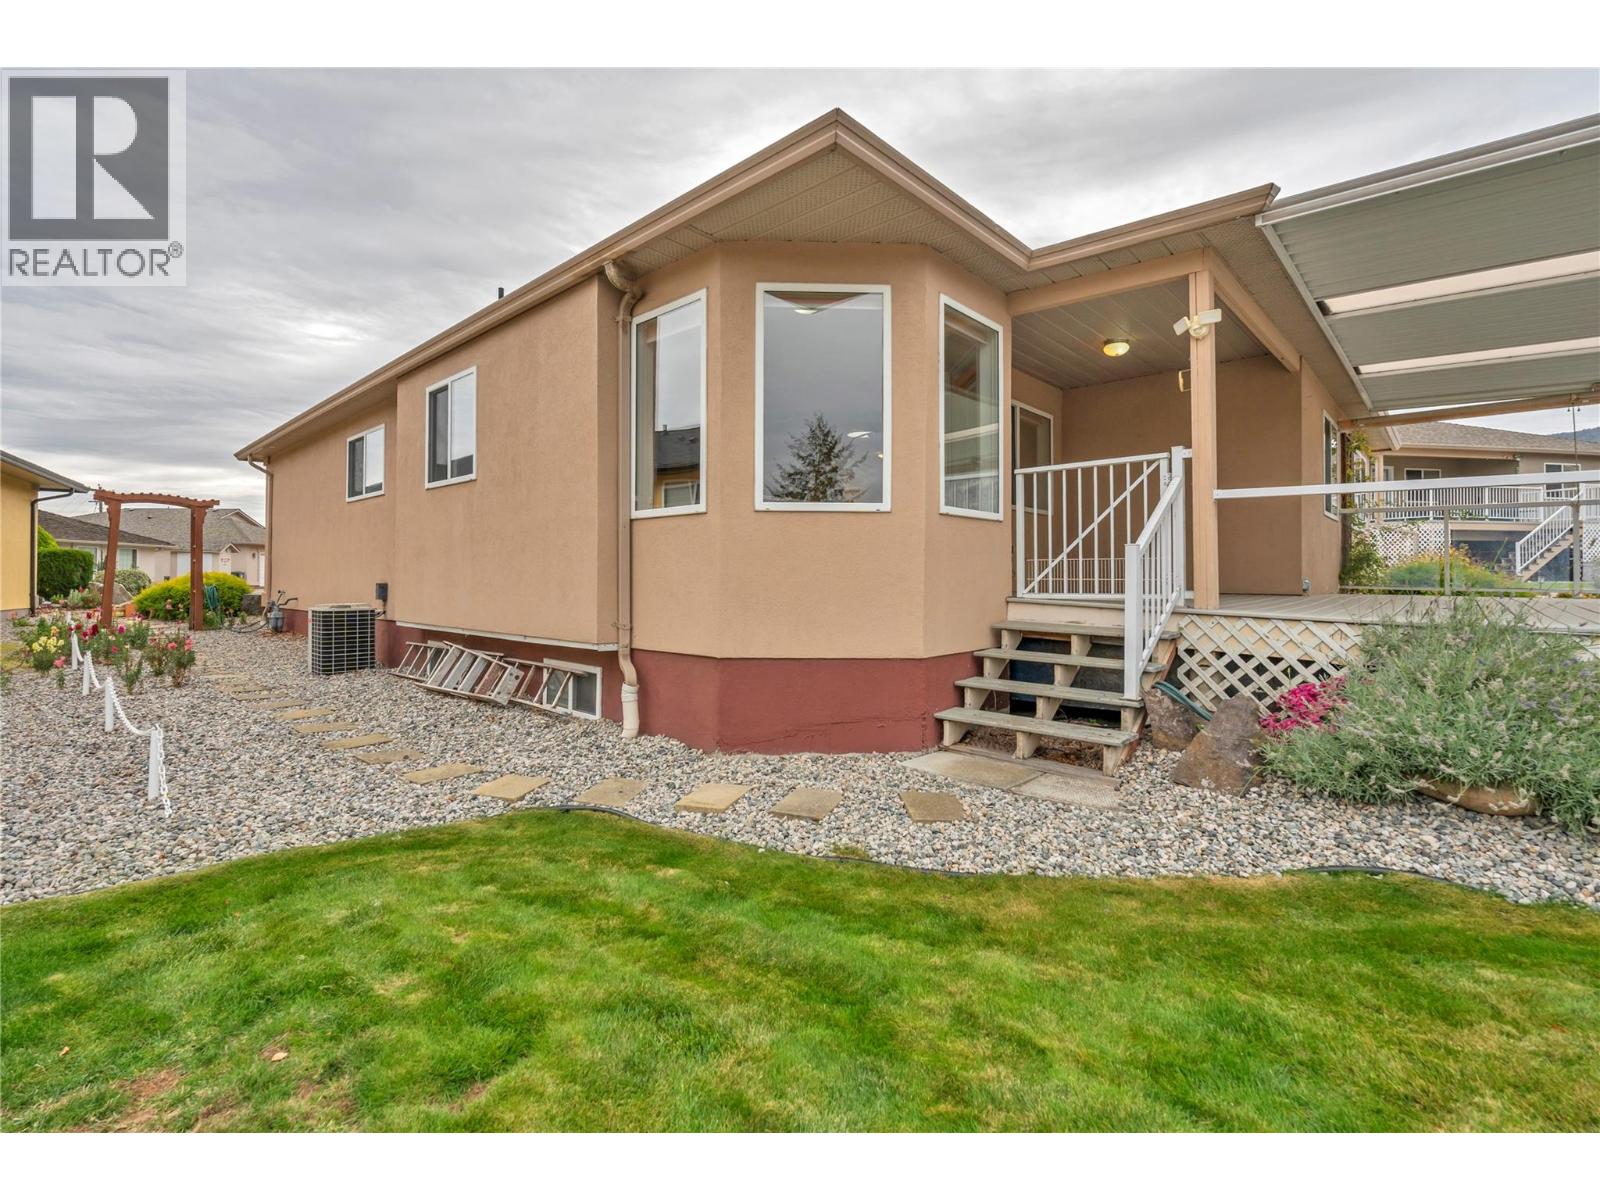
$499,900
Maintenance, Ground Maintenance, Property Management, Other, See Remarks
$275 Monthly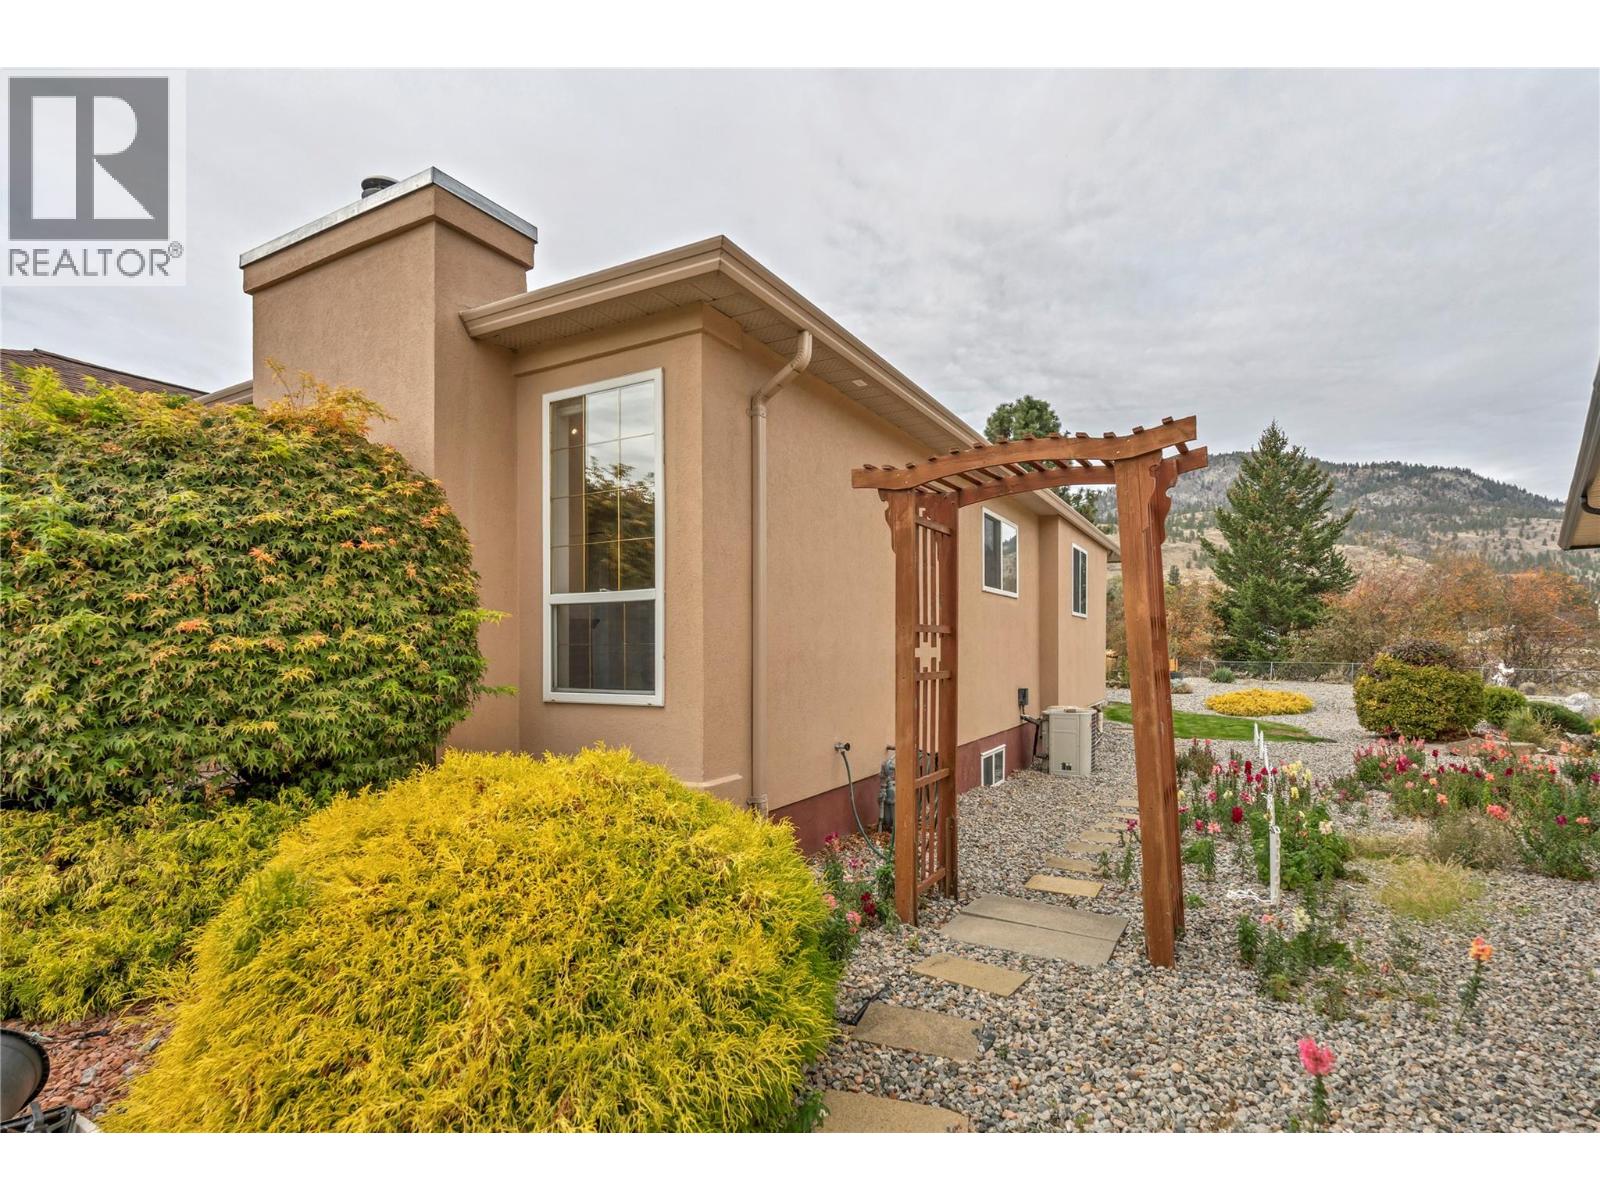
$499,900
Maintenance, Ground Maintenance, Property Management, Other, See Remarks
$275 Monthly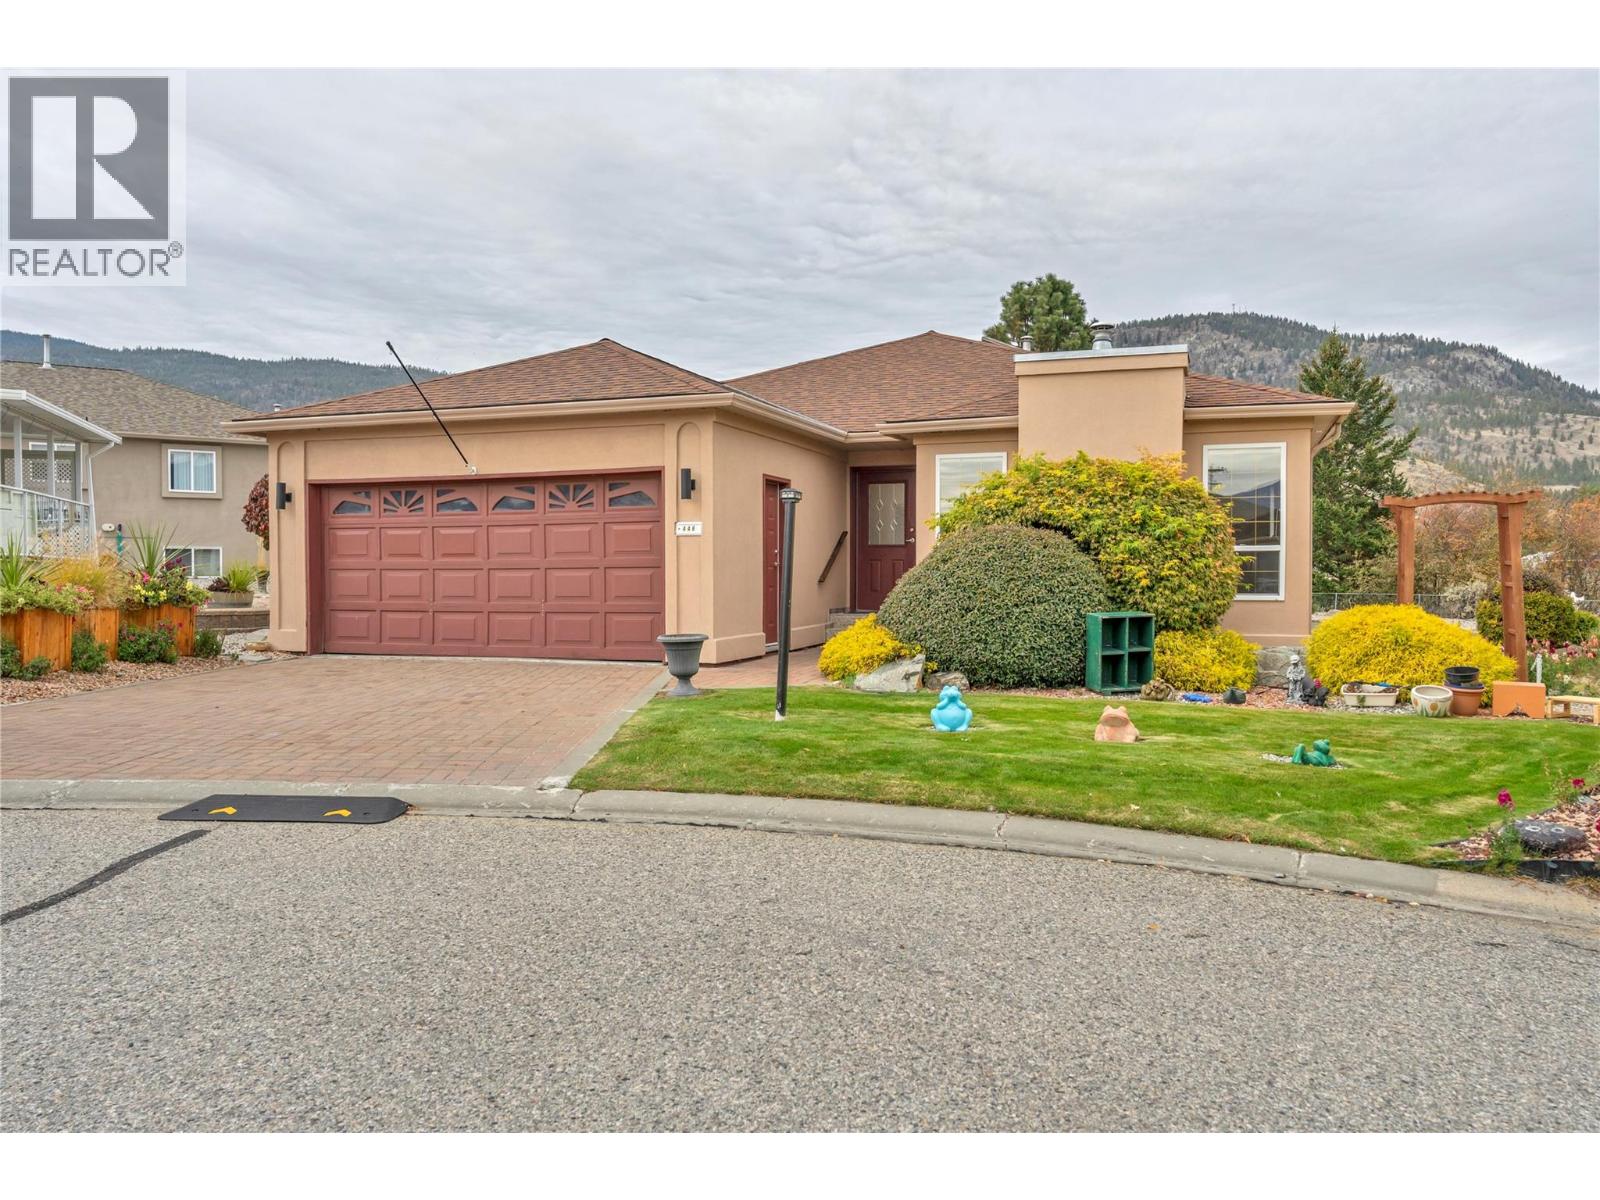
$499,900
Maintenance, Ground Maintenance, Property Management, Other, See Remarks
$275 Monthly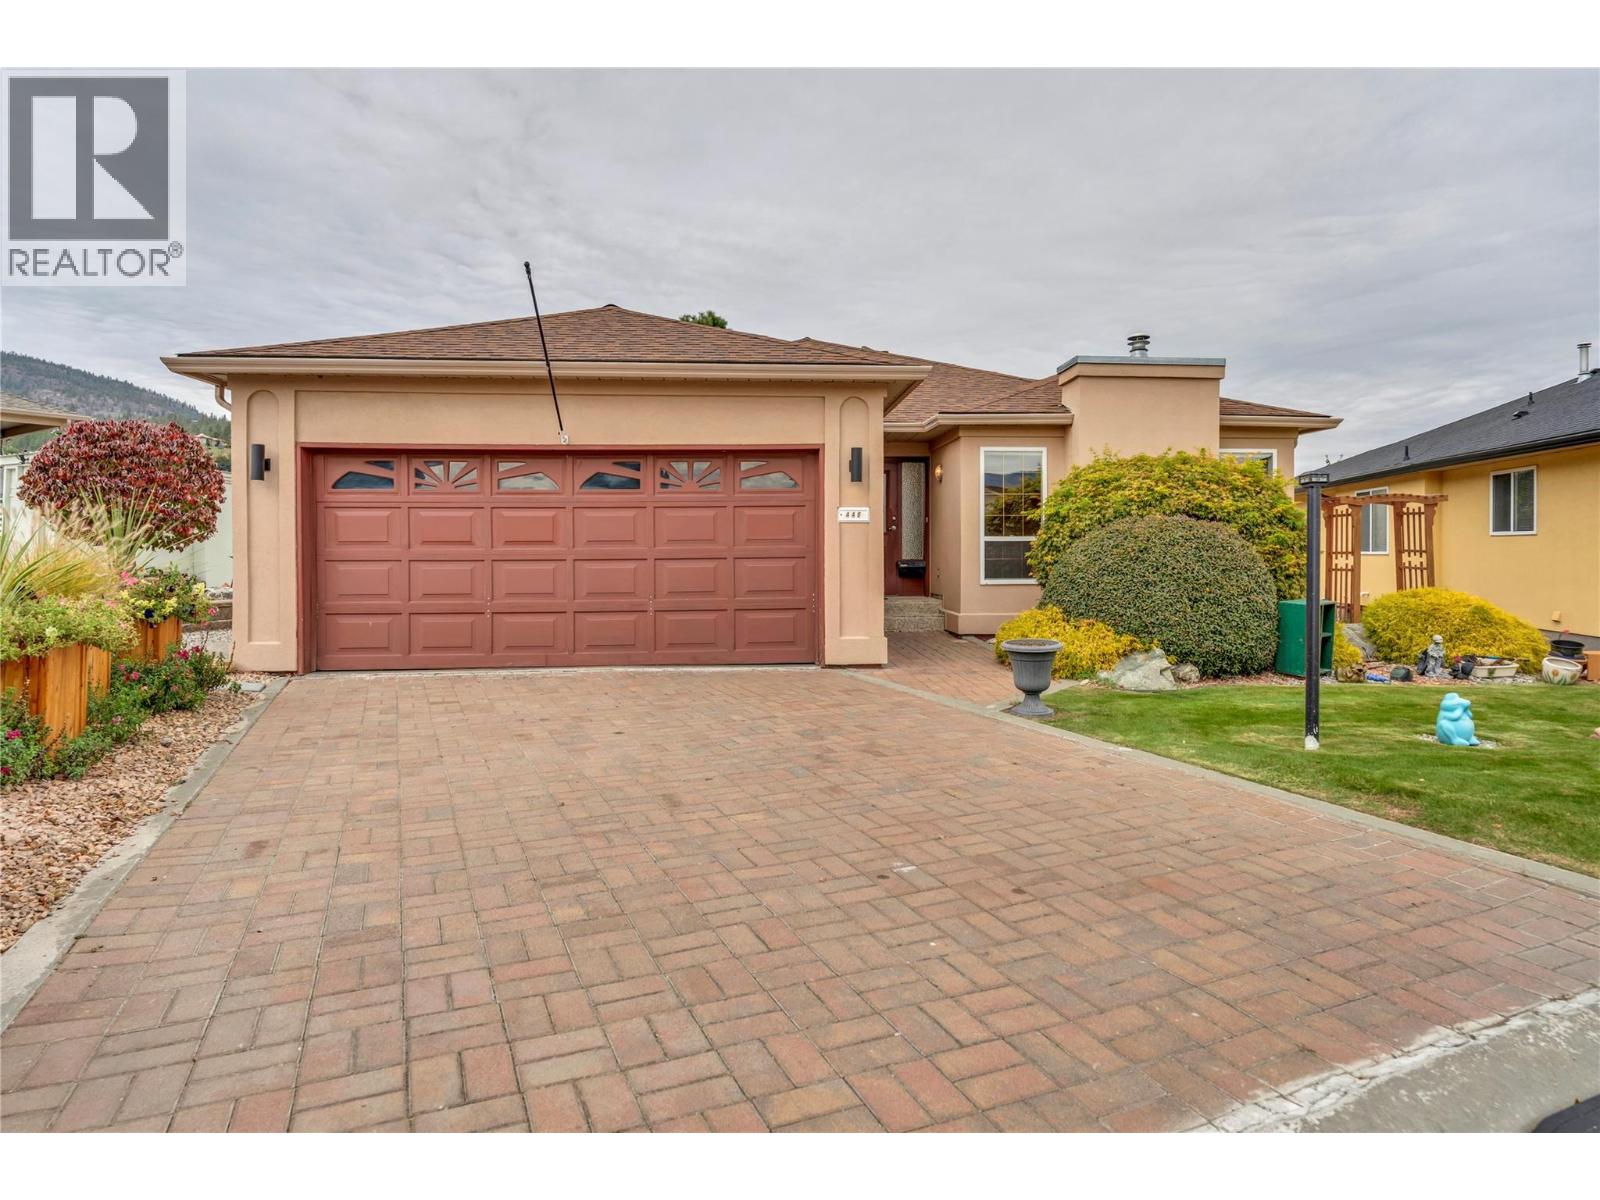
$499,900
Maintenance, Ground Maintenance, Property Management, Other, See Remarks
$275 Monthly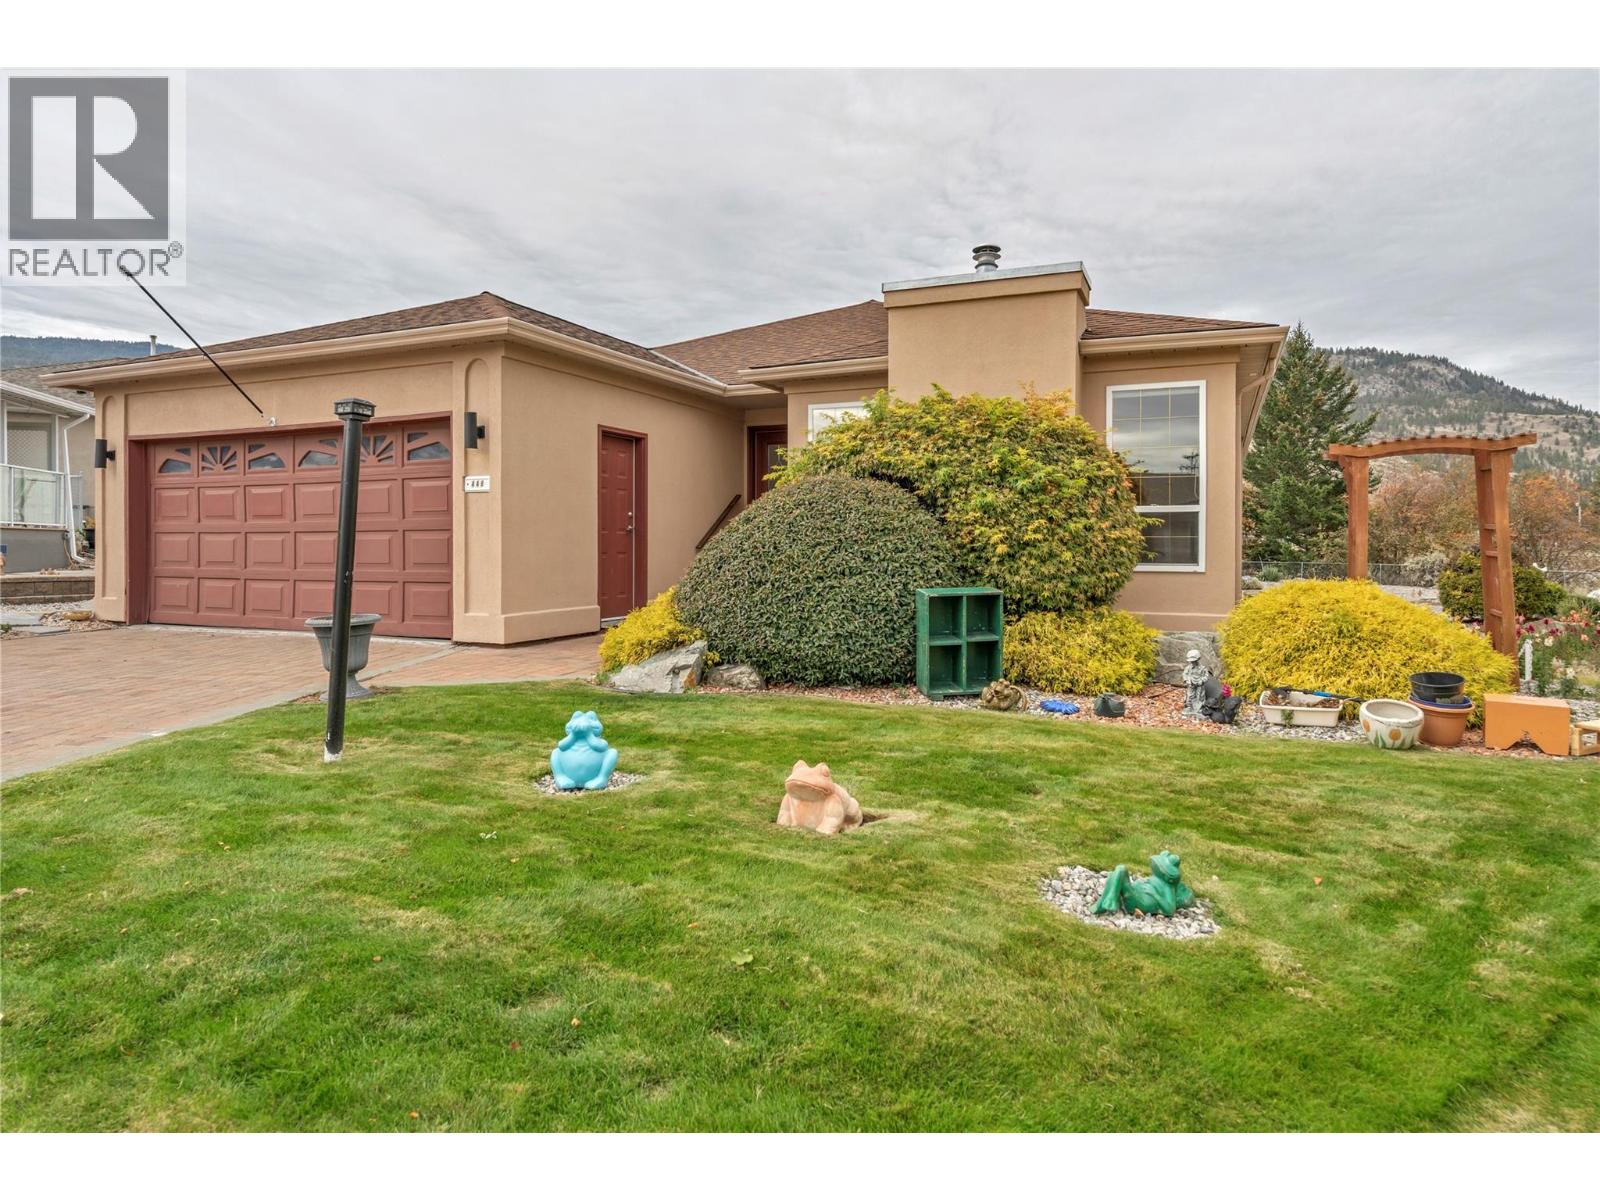
$499,900
Maintenance, Ground Maintenance, Property Management, Other, See Remarks
$275 Monthly
Like this listing?
Contact us for more information


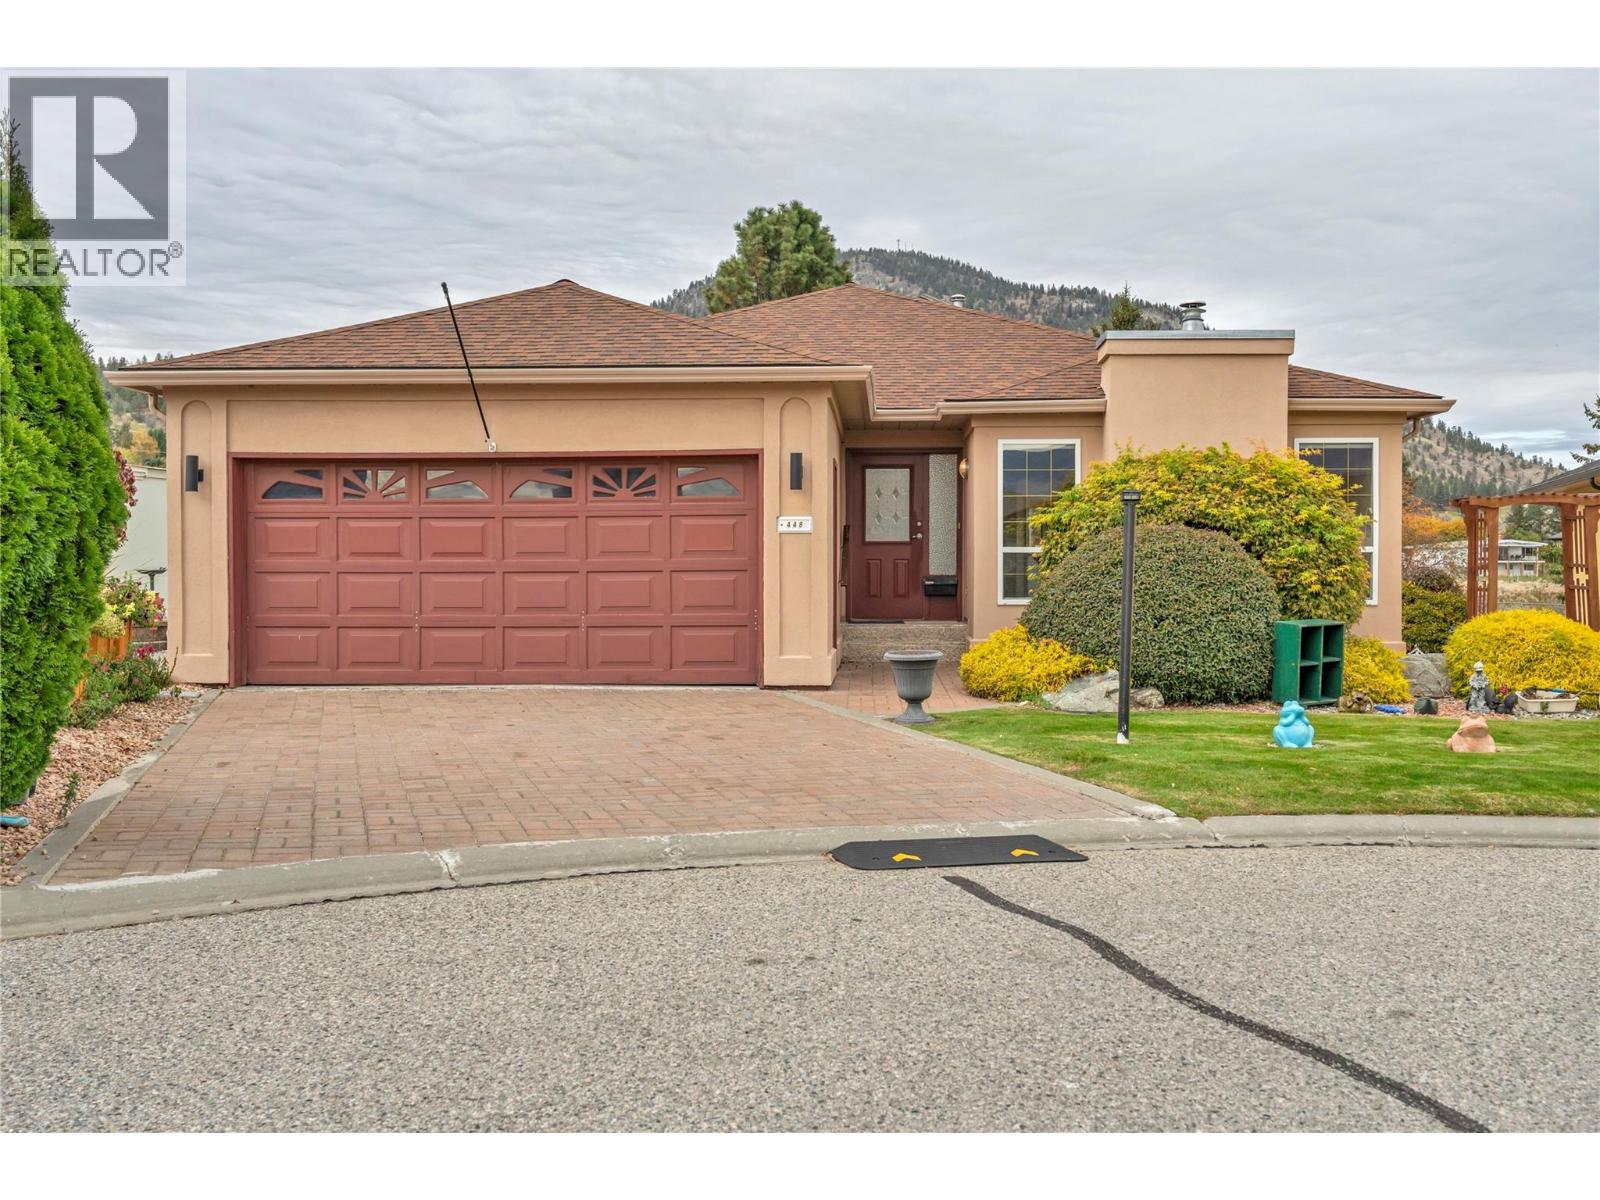
Tucked into a quiet cul-de-sac at Red Wing Resorts, this two bedroom, two bath rancher captures sweeping views of Okanagan Lake and the surrounding mountains. Mornings start with coffee on the deck and evenings end watching the light change over the water. Step through the foyer into the formal living and dining rooms, then on to the big, beautiful kitchen that opens to a large deck, perfect for summer barbecues and easy entertaining. A cozy family room sits right off the kitchen, creating a relaxed, open space for everyday living. Down the hall you’ll find two bedrooms, including a primary with a lovely ensuite, a main bathroom, and a spacious laundry room with access to the double garage. The full unfinished basement, reached through the garage, offers abundant storage or room to expand your living space. Out back, the extended xeriscaped yard means more time enjoying the outdoors and less time maintaining it. Life at Red Wing is all about community, easy low maintenance living, and the lake. Stroll down to the beachfront clubhouse, spend summer days swimming, and wander the waterfront path on crisp fall afternoons. Restaurants and shopping are just a short walk away. Settle in and savour every season, or close the doors behind you and travel with total peace of mind. Now it’s your turn to live the Red Wing lifestyle. (id:67517)
-
Property Details
MLS® Number 10403606 Property Type Single Family Neigbourhood Husula/West Bench/Sage Mesa Community Name Red Wing Resort AmenitiesNearBy Golf Nearby, Public Transit, Airport, Park, Recreation, Shopping CommunityFeatures Adult Oriented, Pets Allowed, Pets Allowed With Restrictions, Seniors Oriented Features Cul-de-sac, Level Lot, Private Setting ParkingSpaceTotal 4 RoadType Cul De Sac Structure Clubhouse ViewType Lake View, Mountain View, Valley View -
Building
BathroomTotal 2 BedroomsTotal 4 Amenities Clubhouse Appliances Refrigerator, Dishwasher, Dryer, Washer ArchitecturalStyle Ranch BasementType Full ConstructedDate 1995 ConstructionStyleAttachment Detached CoolingType Central Air Conditioning ExteriorFinish Stucco FireProtection Controlled Entry, Smoke Detector Only FireplaceFuel Gas FireplacePresent Yes FireplaceTotal 1 FireplaceType Unknown HeatingType Forced Air, See Remarks RoofMaterial Cedar Shake,wood Shingle RoofStyle Unknown,unknown StoriesTotal 2 SizeInterior 1,598 Sqft Type House UtilityWater Co-operative Well Additional Parking Other -
Land
AccessType Easy Access Acreage No LandAmenities Golf Nearby, Public Transit, Airport, Park, Recreation, Shopping LandscapeFeatures Landscaped, Level Sewer Municipal Sewage System SizeTotalText Under 1 Acre -
Rooms
Level Type Length Width Dimensions Basement Utility Room 12'8'' x 22'0'' Basement Storage 13'1'' x 33'1'' Basement Storage 13'7'' x 9'0'' Basement Bedroom 11'10'' x 15'9'' Basement Bedroom 11'10'' x 14'11'' Basement Storage 12'8'' x 19'9'' Main Level 5pc Ensuite Bath 9'1'' x 10'4'' Main Level Bedroom 11'7'' x 10'9'' Main Level Dining Room 13'2'' x 9'4'' Main Level Dining Room 15'11'' x 12'5'' Main Level Kitchen 10'3'' x 19'1'' Main Level Laundry Room 13'7'' x 10'9'' Main Level Living Room 14'0'' x 15'4'' Main Level Primary Bedroom 11'6'' x 16'4'' Main Level 4pc Bathroom 4'11'' x 8'4'' -
Utilities
Your Favourites
No Favourites Found







The trademarks REALTOR®, REALTORS®, and the REALTOR® logo are controlled by The Canadian Real Estate Association (CREA) and identify real estate professionals who are members of CREA. The trademarks MLS®, Multiple Listing Service® and the associated logos are owned by The Canadian Real Estate Association (CREA) and identify the quality of services provided by real estate professionals who are members of CREA. The trademark DDF® is owned by The Canadian Real Estate Association (CREA) and identifies CREA's Data Distribution Facility (DDF®)
October 16 2026 09:23:16
Association of Interior REALTORS®
