$2,800,000
$2,800,000
$2,800,000
$2,800,000
$2,800,000
$2,800,000
$2,800,000
$2,800,000
$2,800,000
$2,800,000
$2,800,000

$2,800,000

$2,800,000
$2,800,000
$2,800,000
$2,800,000
$2,800,000
$2,800,000
$2,800,000
$2,800,000
$2,800,000
$2,800,000
$2,800,000
$2,800,000
$2,800,000
$2,800,000

$2,800,000
$2,800,000
$2,800,000
$2,800,000
$2,800,000
$2,800,000
$2,800,000
$2,800,000
$2,800,000
$2,800,000
$2,800,000
$2,800,000
$2,800,000
$2,800,000
$2,800,000
$2,800,000
$2,800,000
$2,800,000

$2,800,000
$2,800,000
$2,800,000
$2,800,000
$2,800,000
$2,800,000
$2,800,000
$2,800,000
$2,800,000
$2,800,000
$2,800,000
$2,800,000
$2,800,000
$2,800,000
$2,800,000

$2,800,000

$2,800,000

$2,800,000

$2,800,000
$2,800,000
$2,800,000
$2,800,000
$2,800,000
$2,800,000
$2,800,000
$2,800,000
$2,800,000
$2,800,000
$2,800,000
$2,800,000
$2,800,000
$2,800,000
$2,800,000
$2,800,000
$2,800,000
$2,800,000

$2,800,000

$2,800,000
$2,800,000
$2,800,000
$2,800,000
$2,800,000
$2,800,000
$2,800,000

$2,800,000
$2,800,000
$2,800,000
$2,800,000
$2,800,000
$2,800,000
$2,800,000
$2,800,000
$2,800,000
$2,800,000
Like this listing?
Contact us for more information


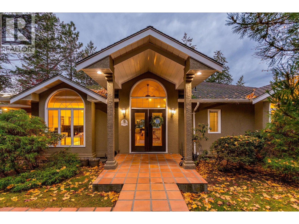
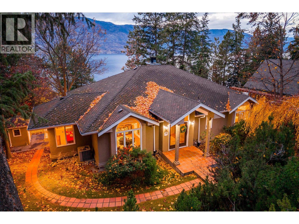
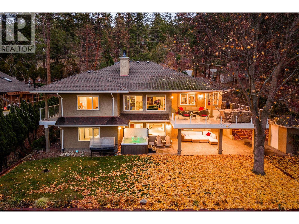
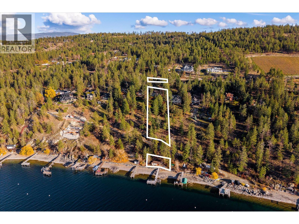
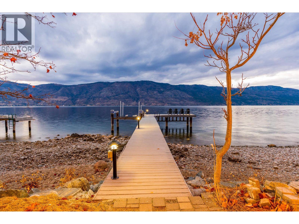
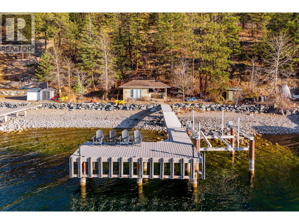
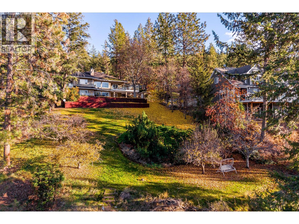
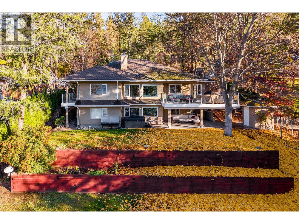
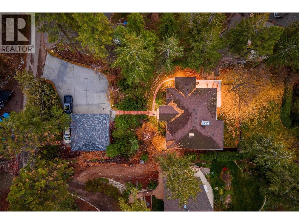
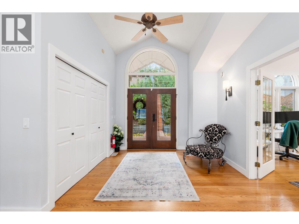
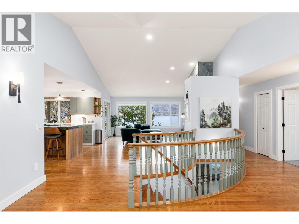
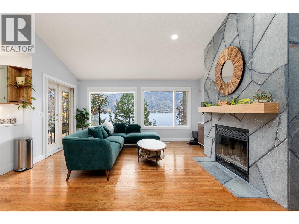
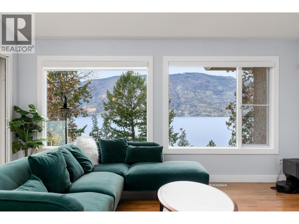
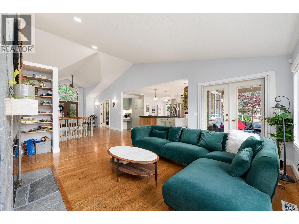
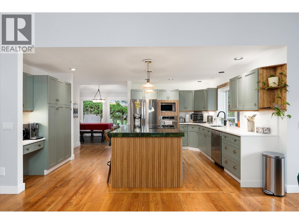
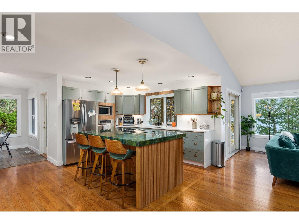
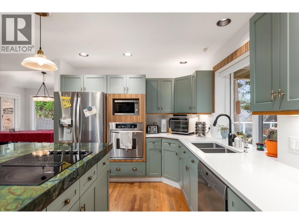
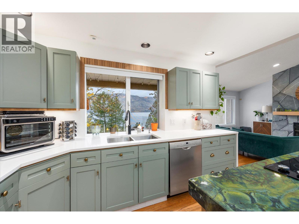
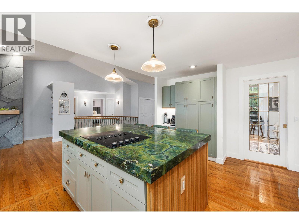
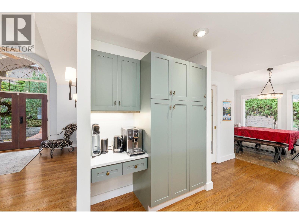
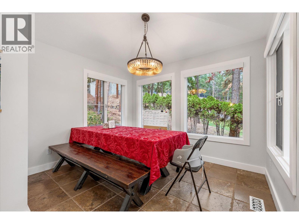
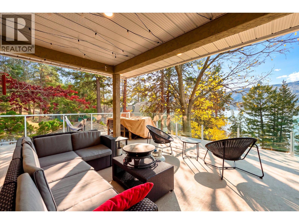
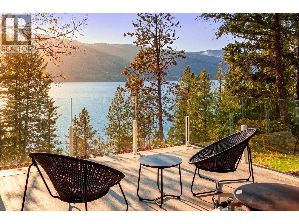
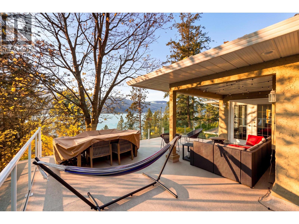
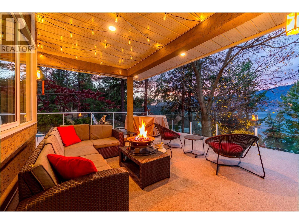
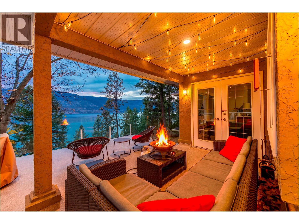
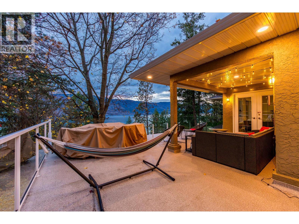
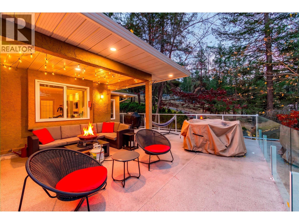
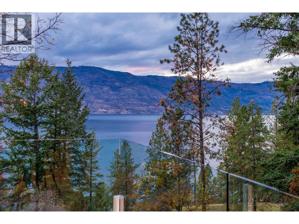
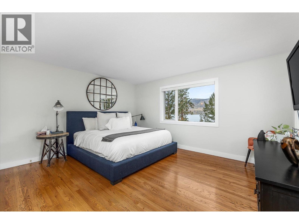
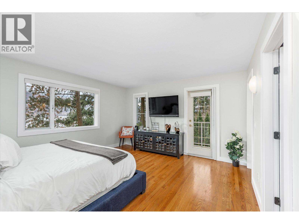
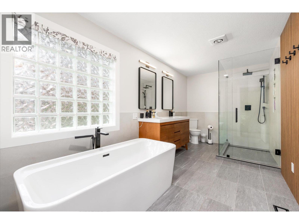
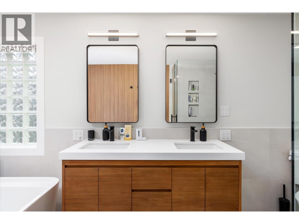
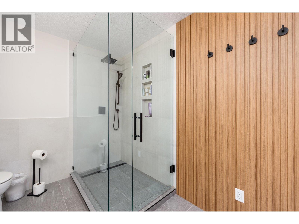
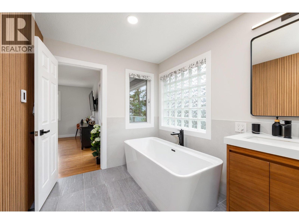
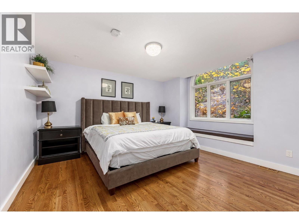
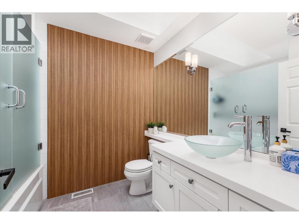
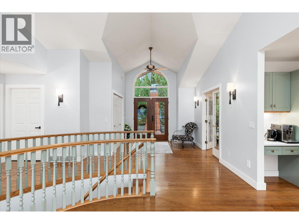
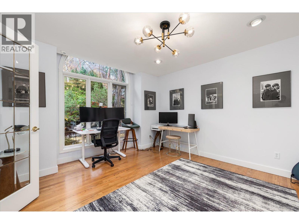
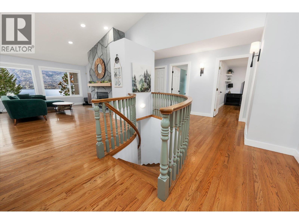
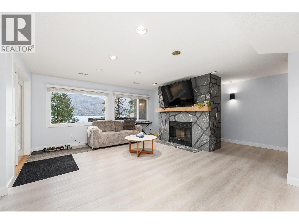
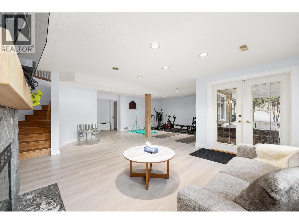
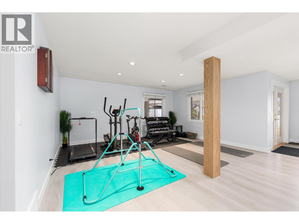
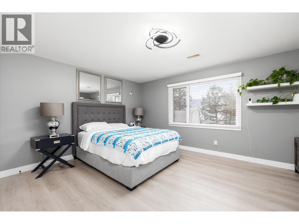
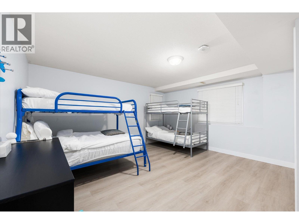
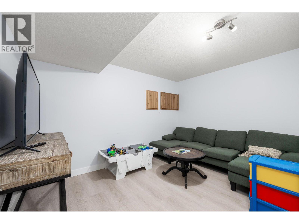
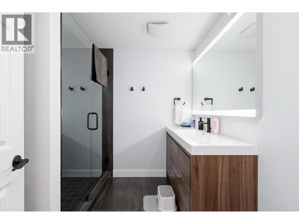
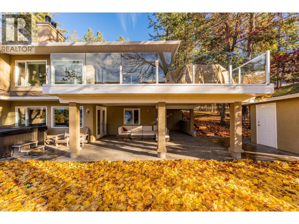
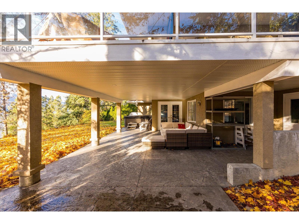
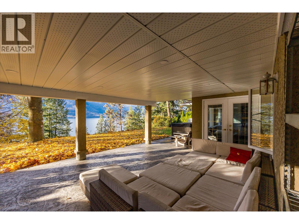
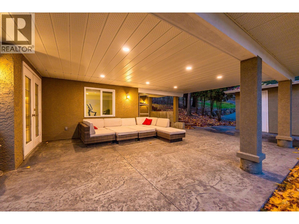
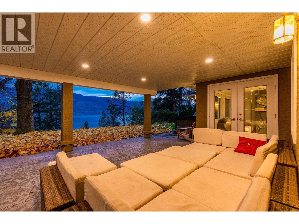
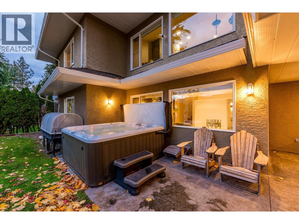
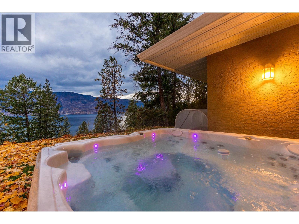
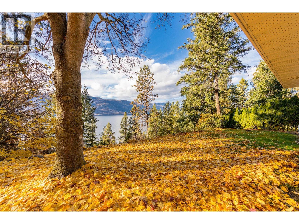
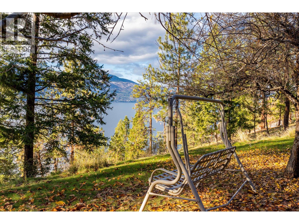
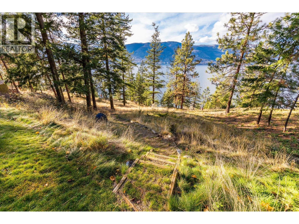
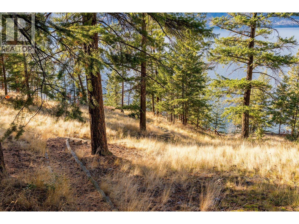
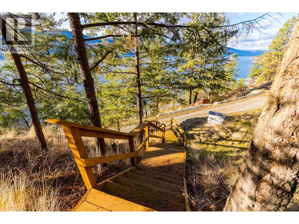
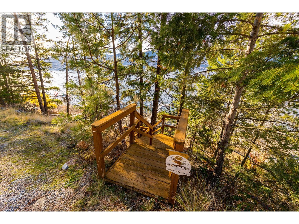
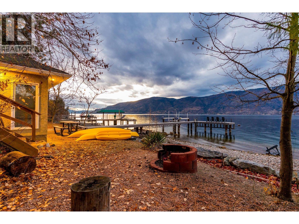
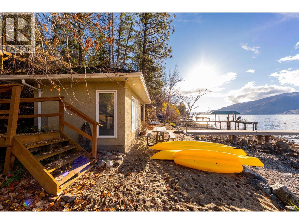
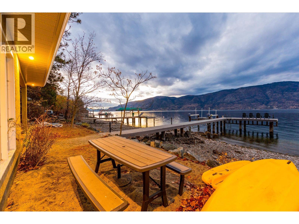
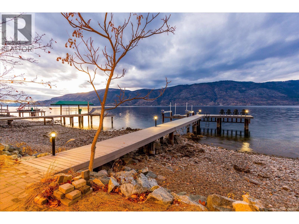
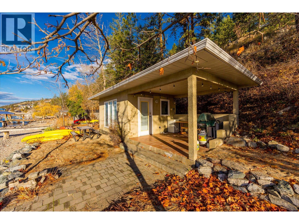
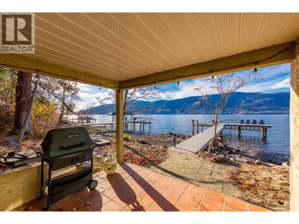
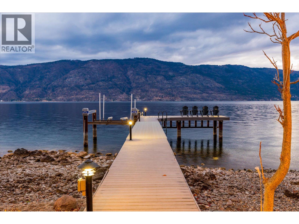
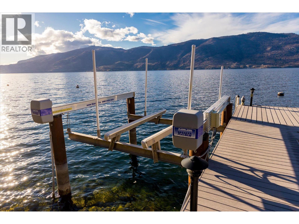
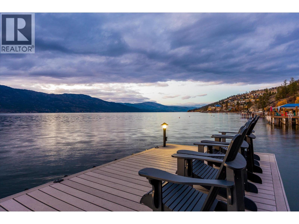
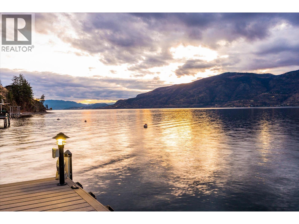
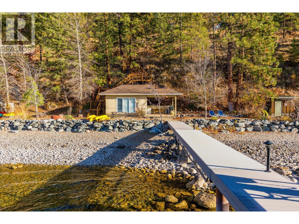
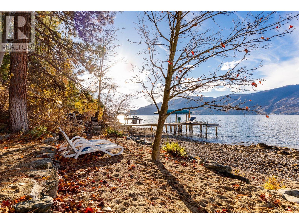
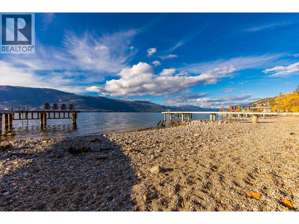
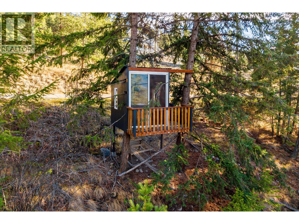
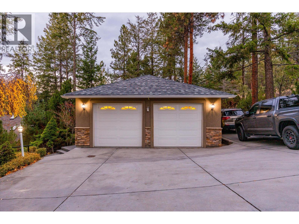
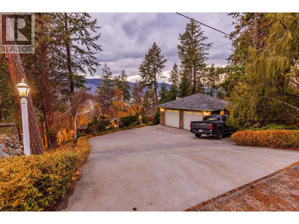
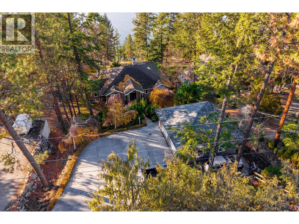
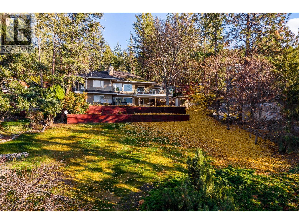
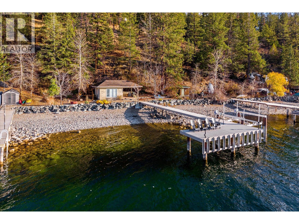
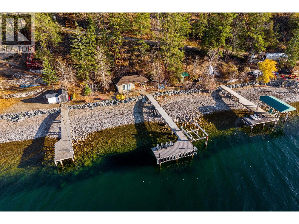
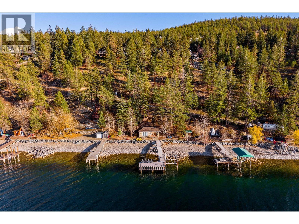
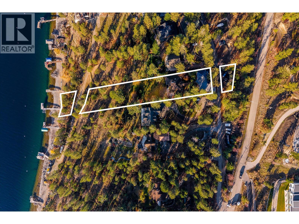
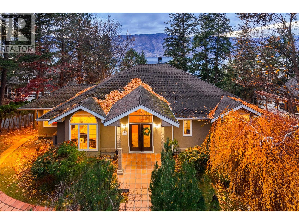
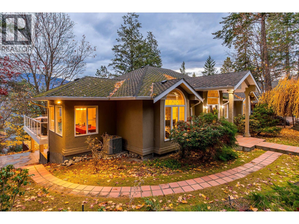
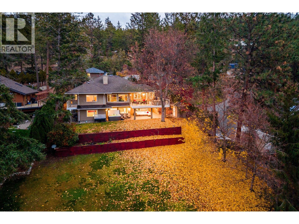
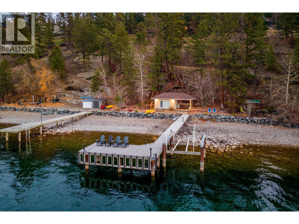
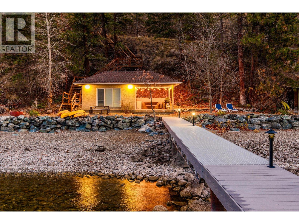
A rare Okanagan lakeshore offering in the prestigious Rock Cove subdivision in Lake Country. Set on 1.01 acres with over 90 feet of clean lakeshore frontage, this 3,949 square foot residence offers an exceptional setting for lakeside living, complete with a boathouse, licensed dock and a boat lift. Fully aesthetically renovated, the home features four bedrooms and three bathrooms, with a spacious main-level layout oriented to capture sweeping west-facing views of Okanagan Lake. The renovated kitchen offers an island and casual eating nook, complemented by a formal dining room and an expansive living room with fireplace and access to the beautiful deck. The primary bedroom is conveniently located on the main level, with a walk-in closet, ensuite, and private balcony, alongside a second bedroom and full bathroom. The walk-out lower level provides excellent additional living and entertaining space, with a generous family and recreation room, separate access to the patio with pot lighting, two additional bedrooms, a den or office, full bathroom, mudroom, and ample storage. Outside, beautifully landscaped tiered grounds lead down to the water, while a separate set of private stairs from the road provides convenient access to the beach. The boathouse creates an inviting setting for summer gatherings and lakeside BBQs. A double detached garage, abundant additional parking with room for boats and RVs, and a lake intake water system complete the offering. This is an opportunity to enjoy the space, privacy, and lifestyle of a true Okanagan lakeshore retreat. (id:67517)
-
Property Details
MLS® Number 10405701 Property Type Single Family Neigbourhood Lake Country South West CommunityFeatures Pets Allowed Features Irregular Lot Size, Central Island, Jacuzzi Bath-tub, One Balcony ParkingSpaceTotal 10 Structure Dock ViewType Lake View, Mountain View, View (panoramic) WaterFrontType Waterfront On Lake -
Building
BathroomTotal 3 BedroomsTotal 4 ArchitecturalStyle Ranch BasementType Full ConstructedDate 1991 ConstructionStyleAttachment Detached CoolingType Central Air Conditioning ExteriorFinish Stone, Stucco FireplacePresent Yes FireplaceTotal 2 FireplaceType Insert FlooringType Hardwood, Tile, Vinyl HalfBathTotal 1 HeatingFuel Electric HeatingType Forced Air RoofMaterial Asphalt Shingle RoofStyle Unknown StoriesTotal 2 SizeInterior 3,949 Sqft Type House UtilityWater Lake/river Water Intake Additional Parking Detached Garage 2 Heated Garage -
Land
Acreage Yes LandscapeFeatures Underground Sprinkler Sewer Septic Tank SizeIrregular 1.01 SizeTotal 1.01 Ac|1 - 5 Acres SizeTotalText 1.01 Ac|1 - 5 Acres -
Rooms
Level Type Length Width Dimensions Basement Utility Room 9'8'' x 8'3'' Basement Storage 14'5'' x 5'8'' Basement Mud Room 8'8'' x 10'6'' Basement Bedroom 14'6'' x 15'7'' Basement Bedroom 15'1'' x 13'6'' Basement 3pc Bathroom 7'10'' x 8'1'' Basement Family Room 9'0'' x 12'5'' Basement Recreation Room 37'8'' x 30'3'' Lower Level Other 15'5'' x 11'4'' Main Level Laundry Room 8'8'' x 6'6'' Main Level Bedroom 13'0'' x 15'2'' Main Level 5pc Ensuite Bath 15'7'' x 7'7'' Main Level Other 6'11'' x 7'2'' Main Level Primary Bedroom 13'8'' x 15'1'' Main Level 2pc Bathroom 8'3'' x 7'2'' Main Level Office 13'6'' x 12'2'' Main Level Dining Room 11'0'' x 9'0'' Main Level Kitchen 16'7'' x 13'1'' Main Level Living Room 22'0'' x 15'7'' Main Level Foyer 8'11'' x 10'3'' -
Utilities
Your Favourites
No Favourites Found







The trademarks REALTOR®, REALTORS®, and the REALTOR® logo are controlled by The Canadian Real Estate Association (CREA) and identify real estate professionals who are members of CREA. The trademarks MLS®, Multiple Listing Service® and the associated logos are owned by The Canadian Real Estate Association (CREA) and identify the quality of services provided by real estate professionals who are members of CREA. The trademark DDF® is owned by The Canadian Real Estate Association (CREA) and identifies CREA's Data Distribution Facility (DDF®)
November 20 2026 07:52:48
Association of Interior REALTORS®
