$737,000
Maintenance,
$190 Monthly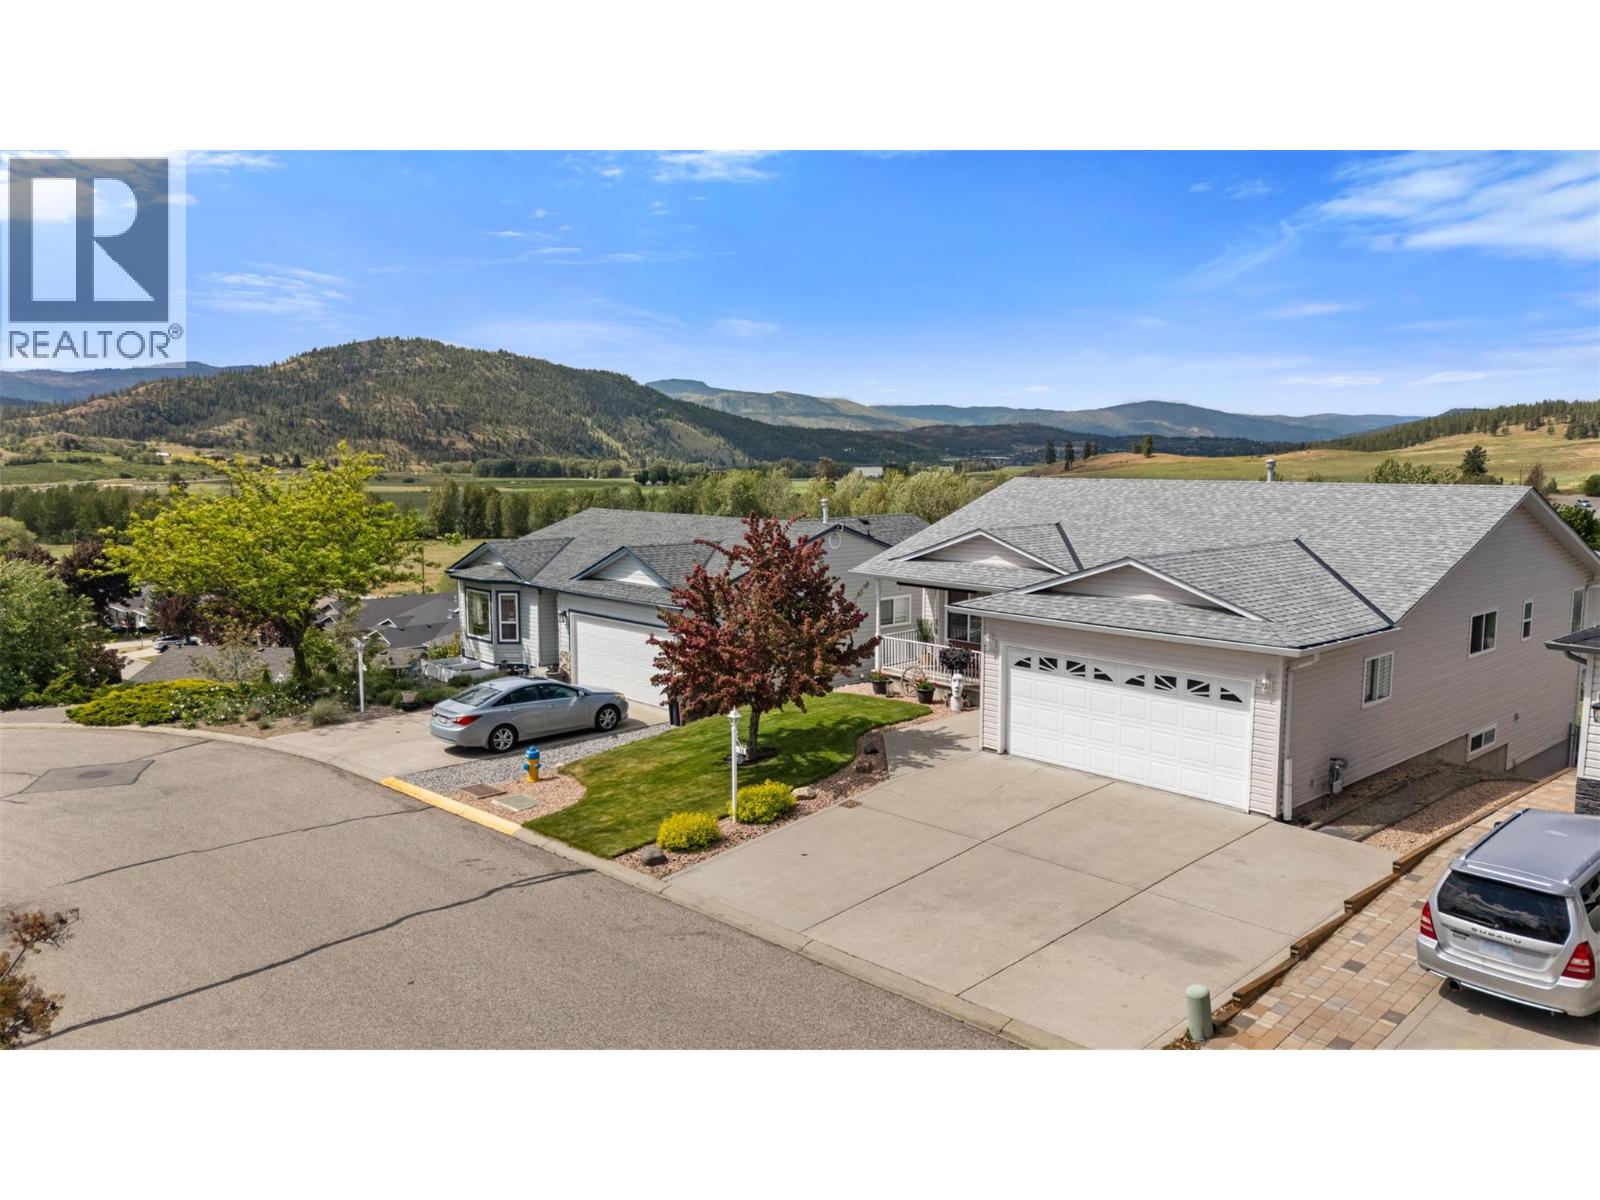
$737,000
Maintenance,
$190 Monthly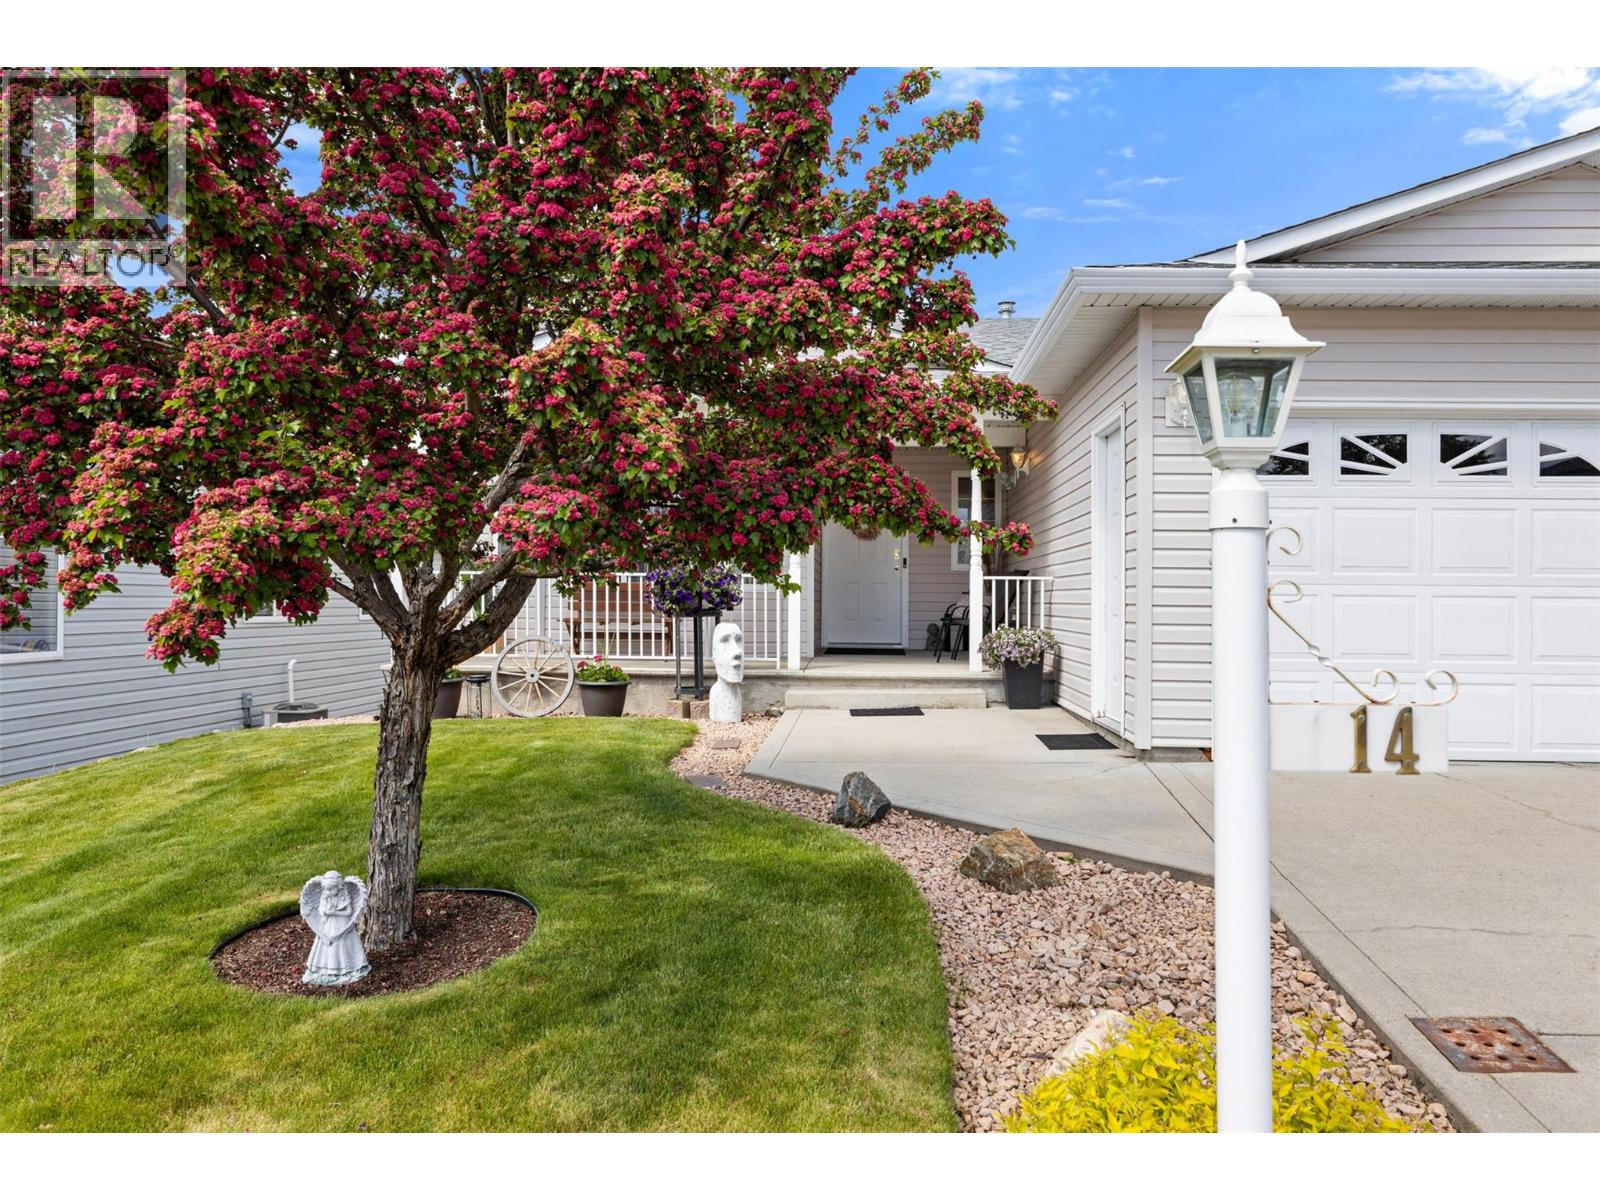
$737,000
Maintenance,
$190 Monthly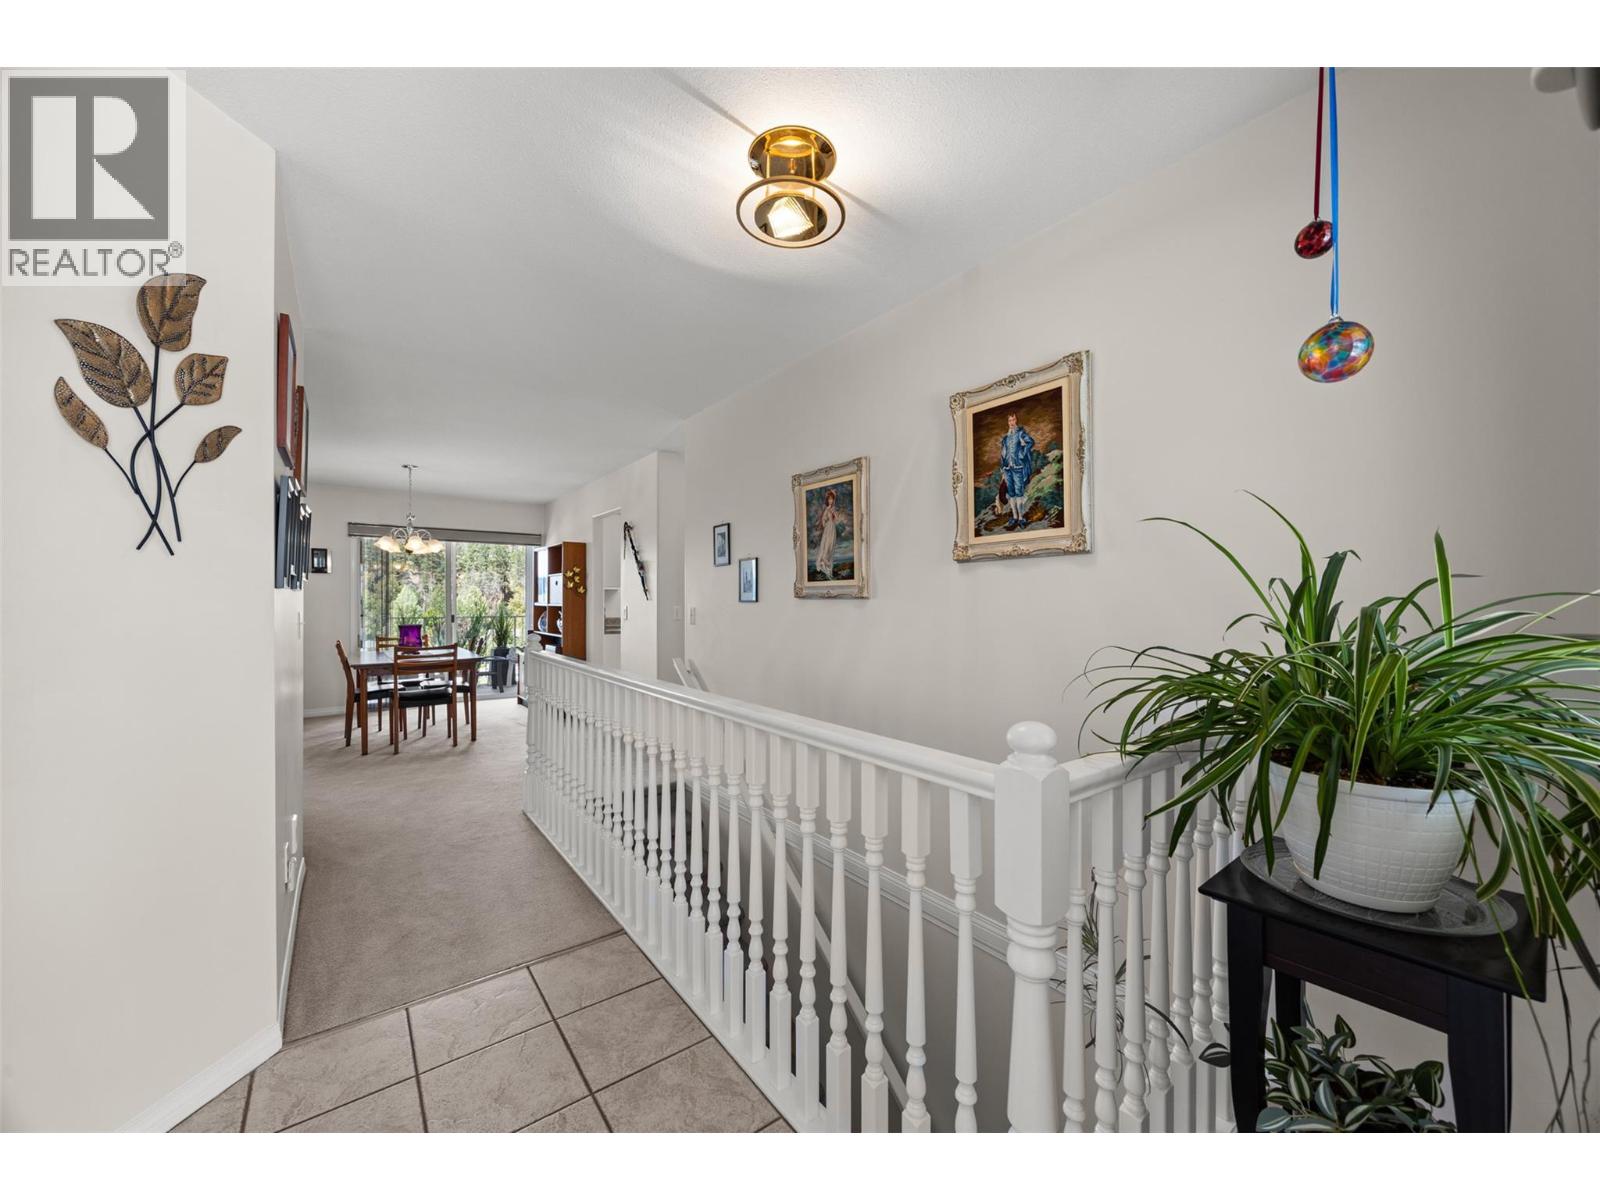
$737,000
Maintenance,
$190 Monthly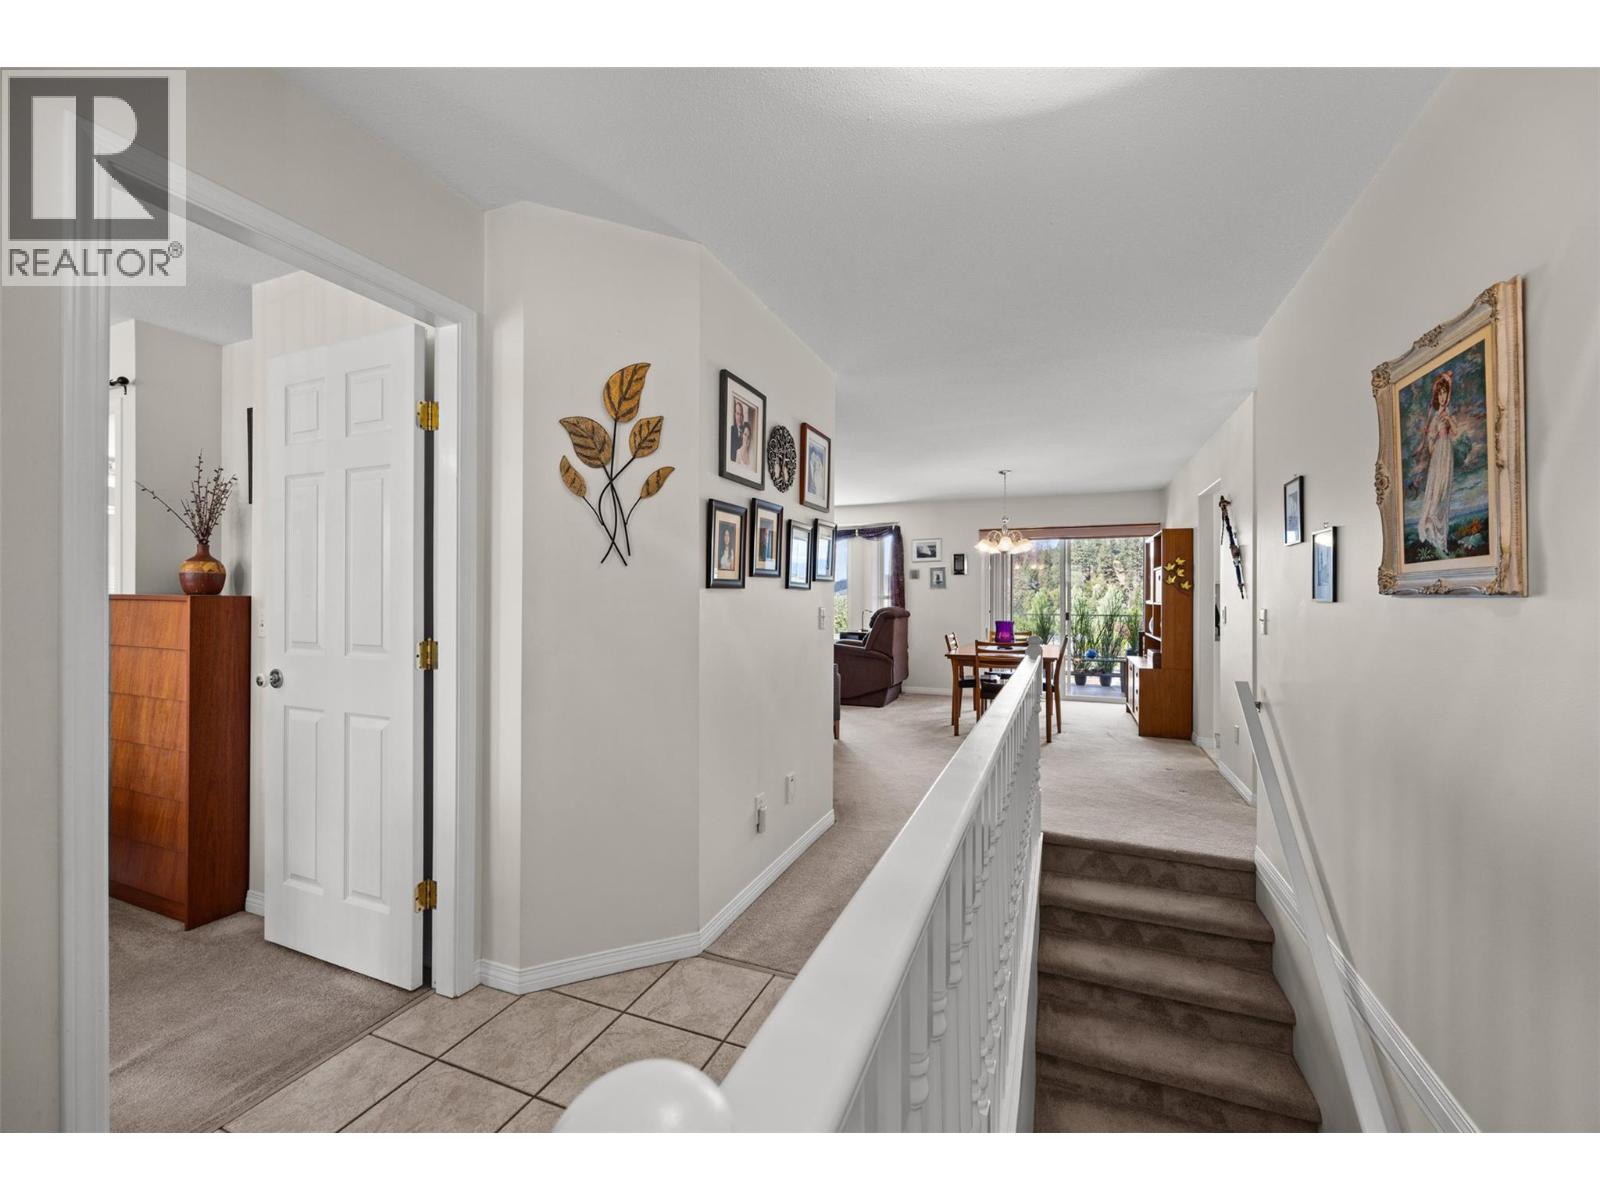
$737,000
Maintenance,
$190 Monthly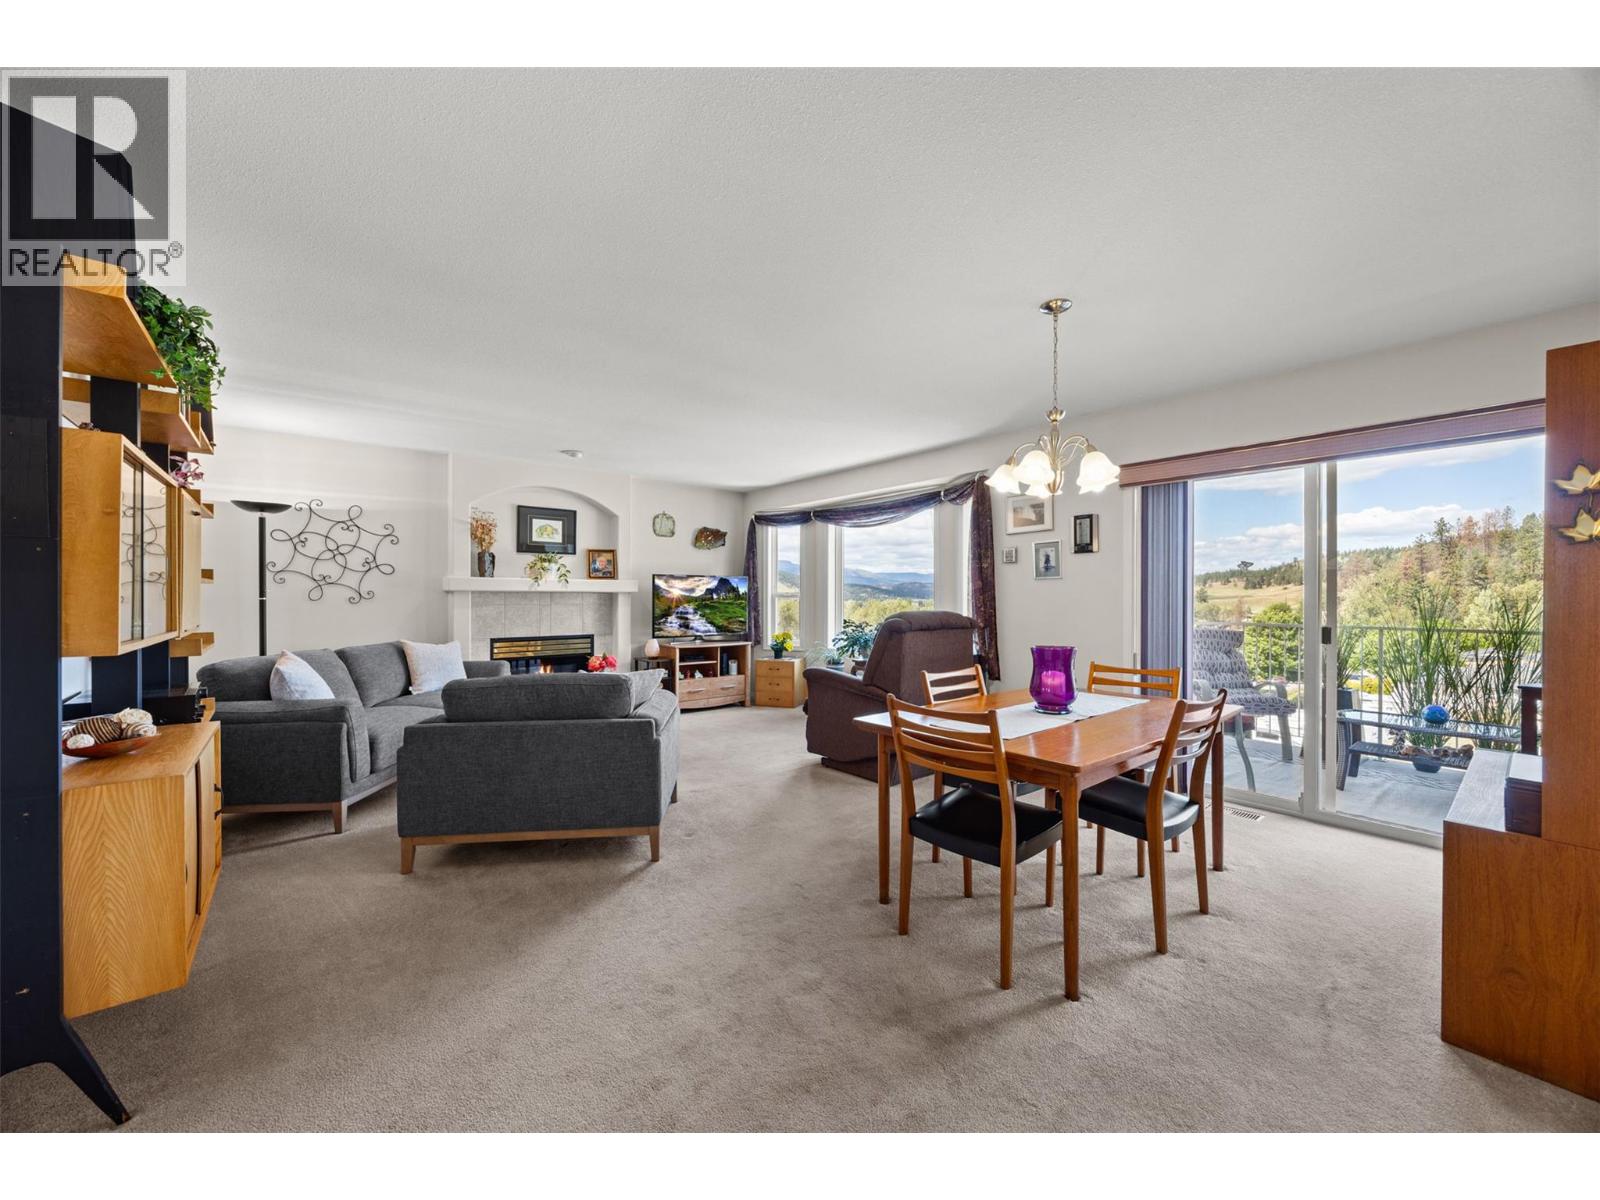
$737,000
Maintenance,
$190 Monthly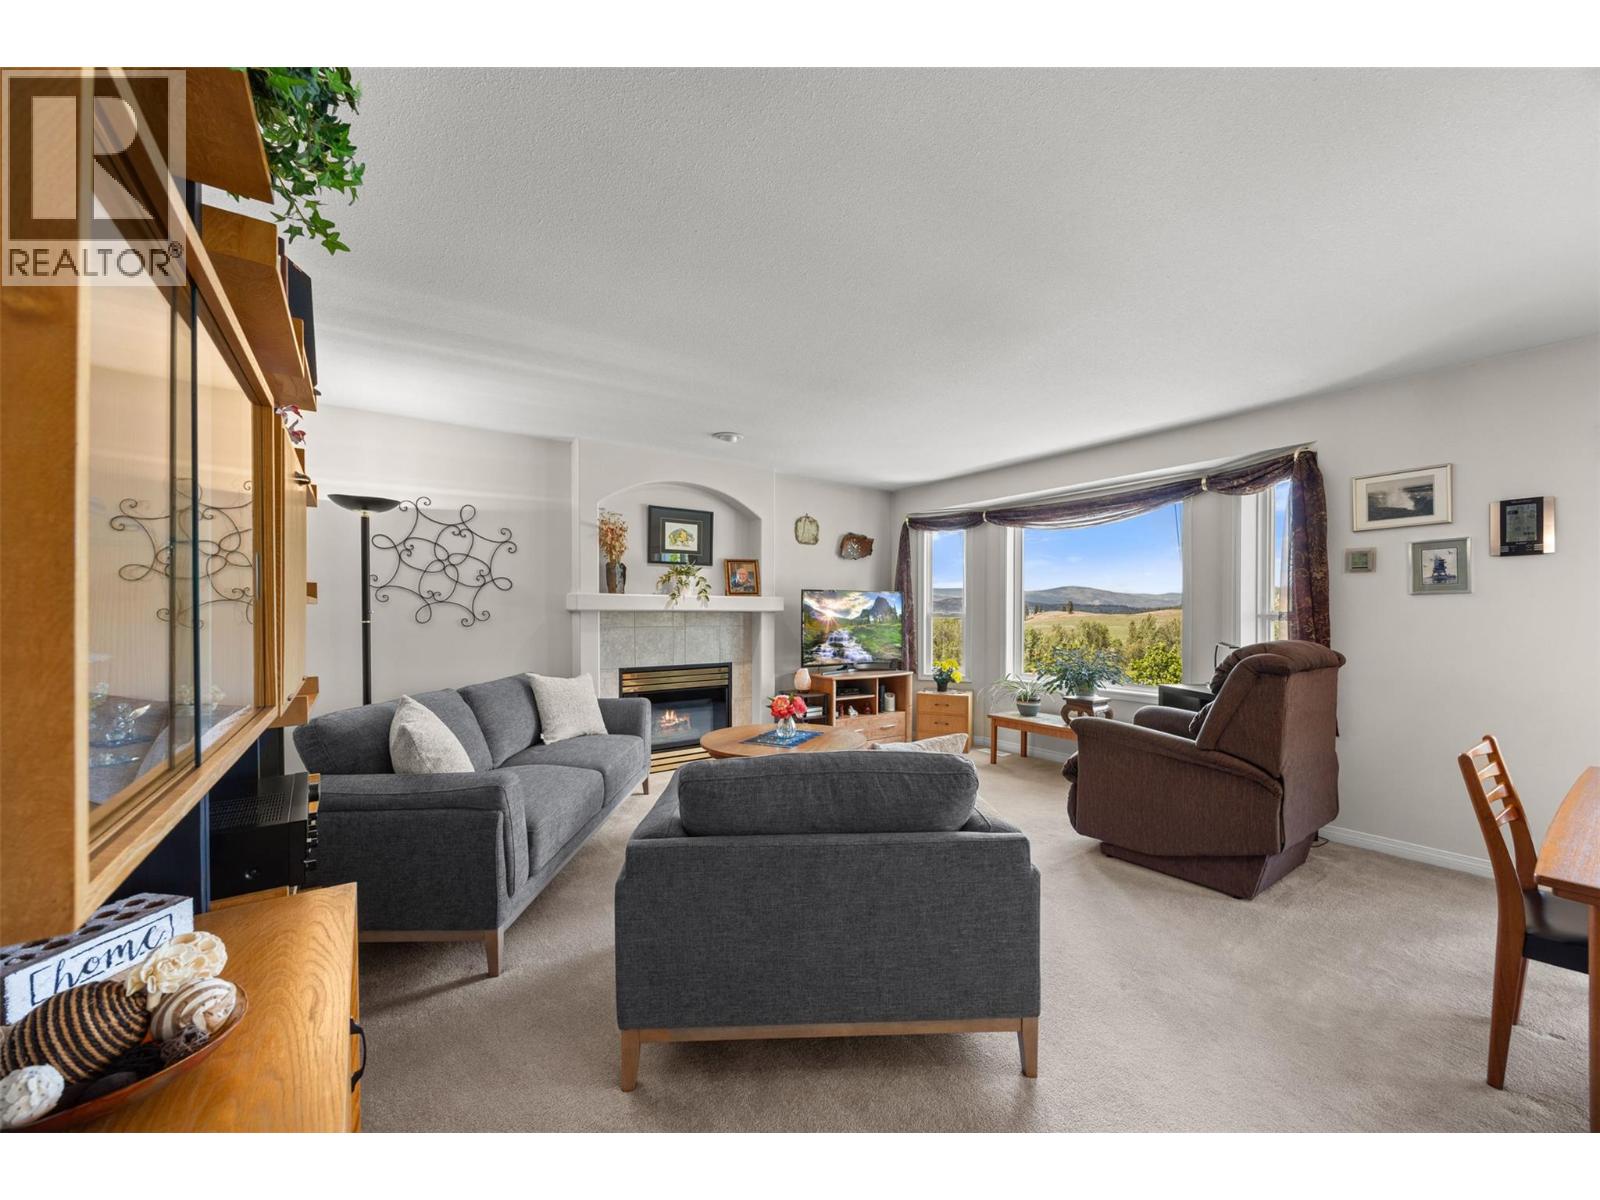
$737,000
Maintenance,
$190 Monthly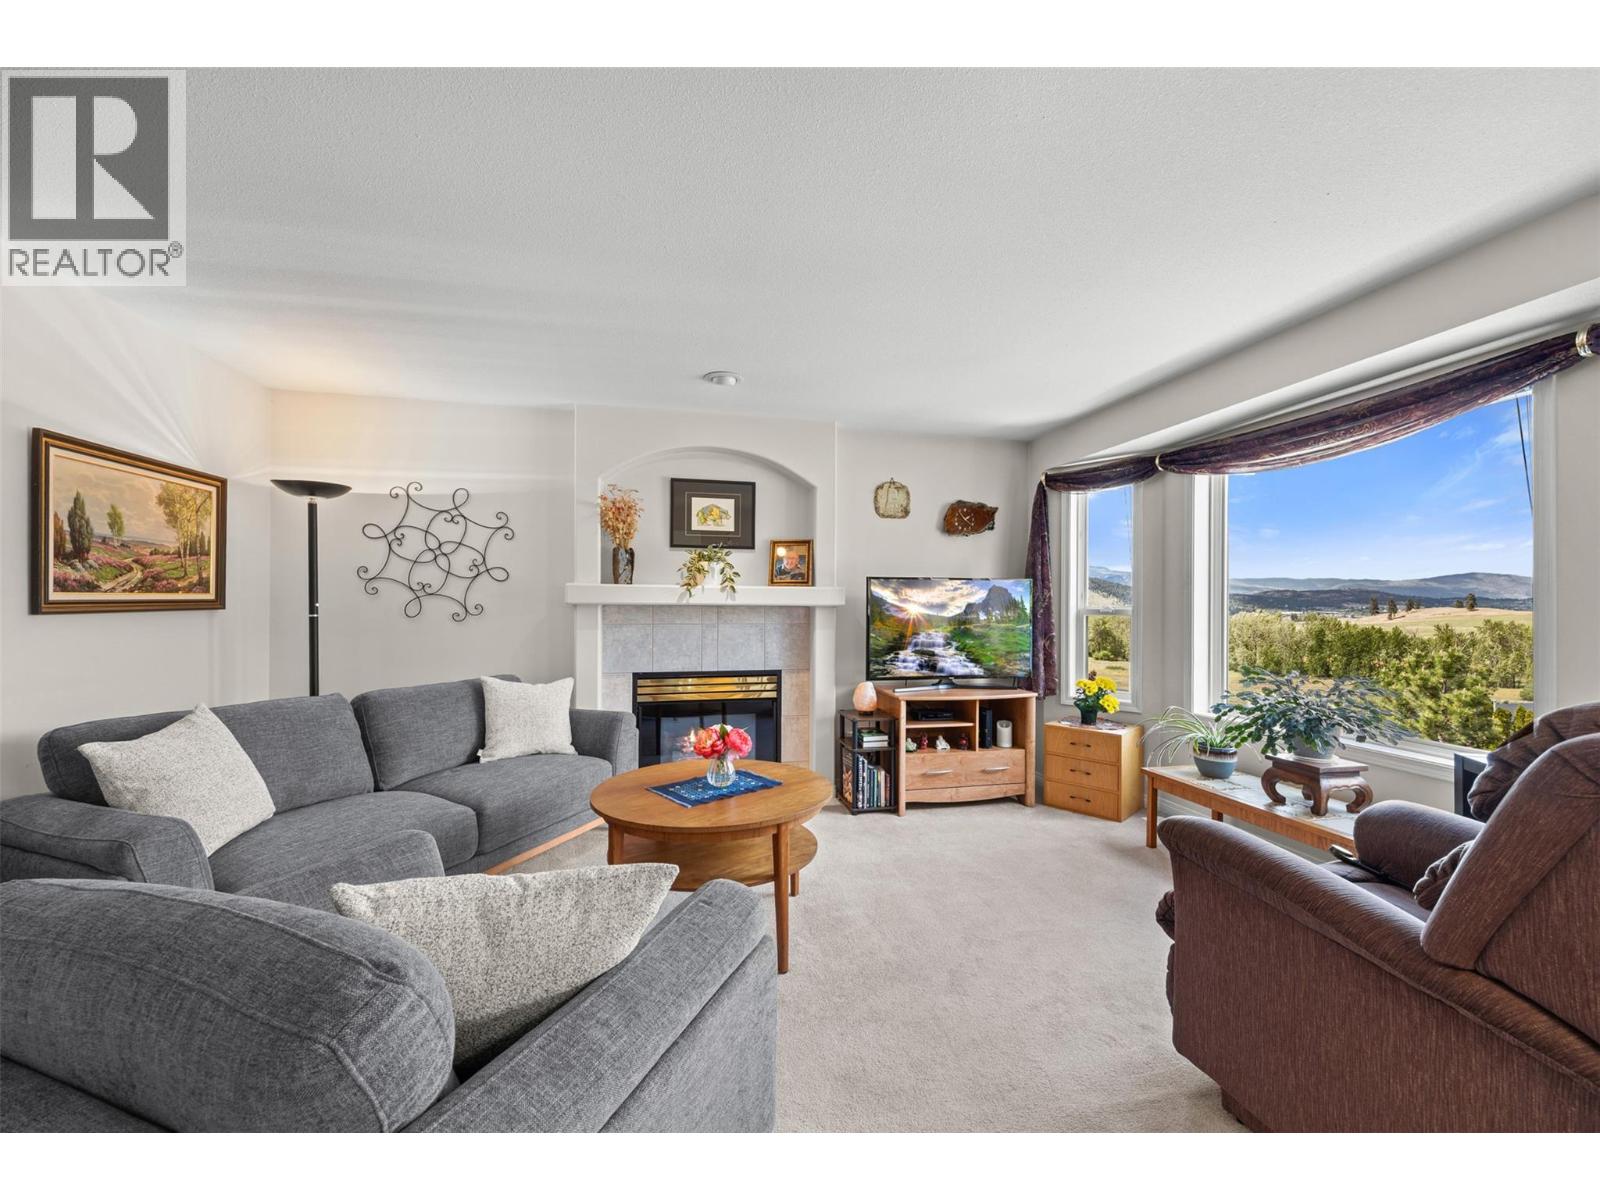
$737,000
Maintenance,
$190 Monthly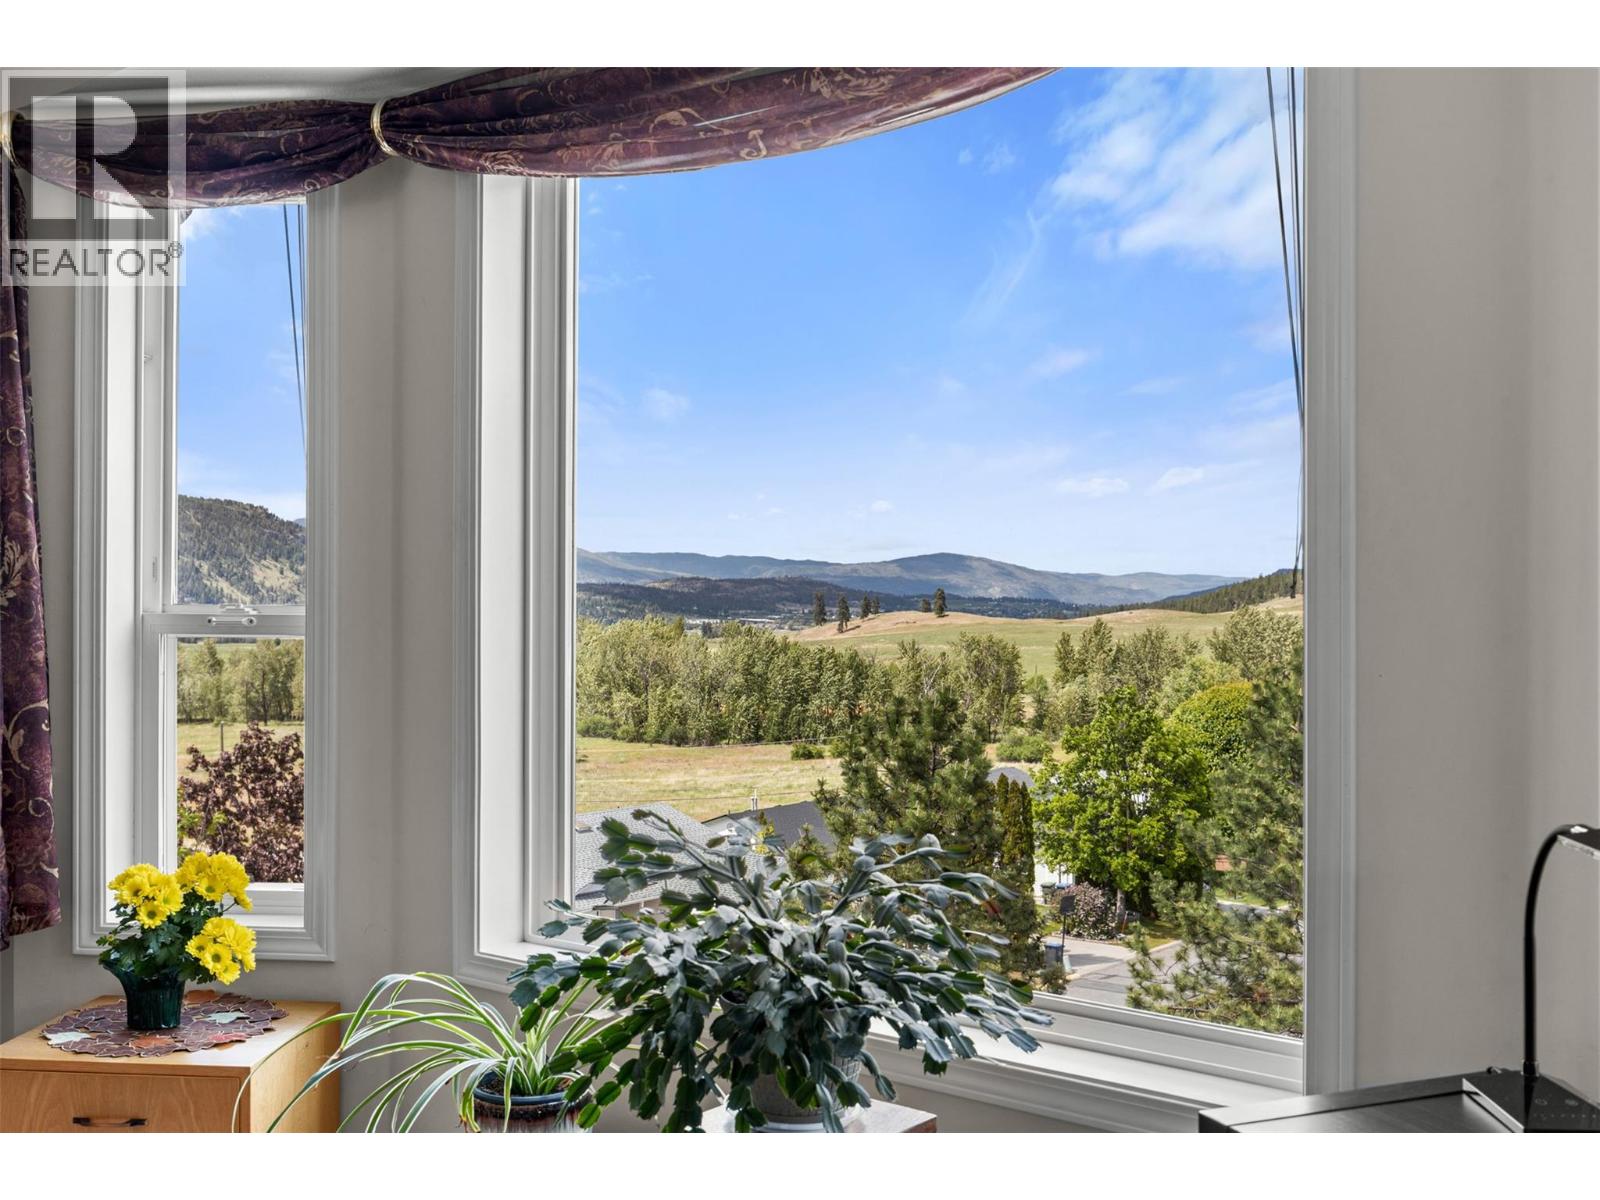
$737,000
Maintenance,
$190 Monthly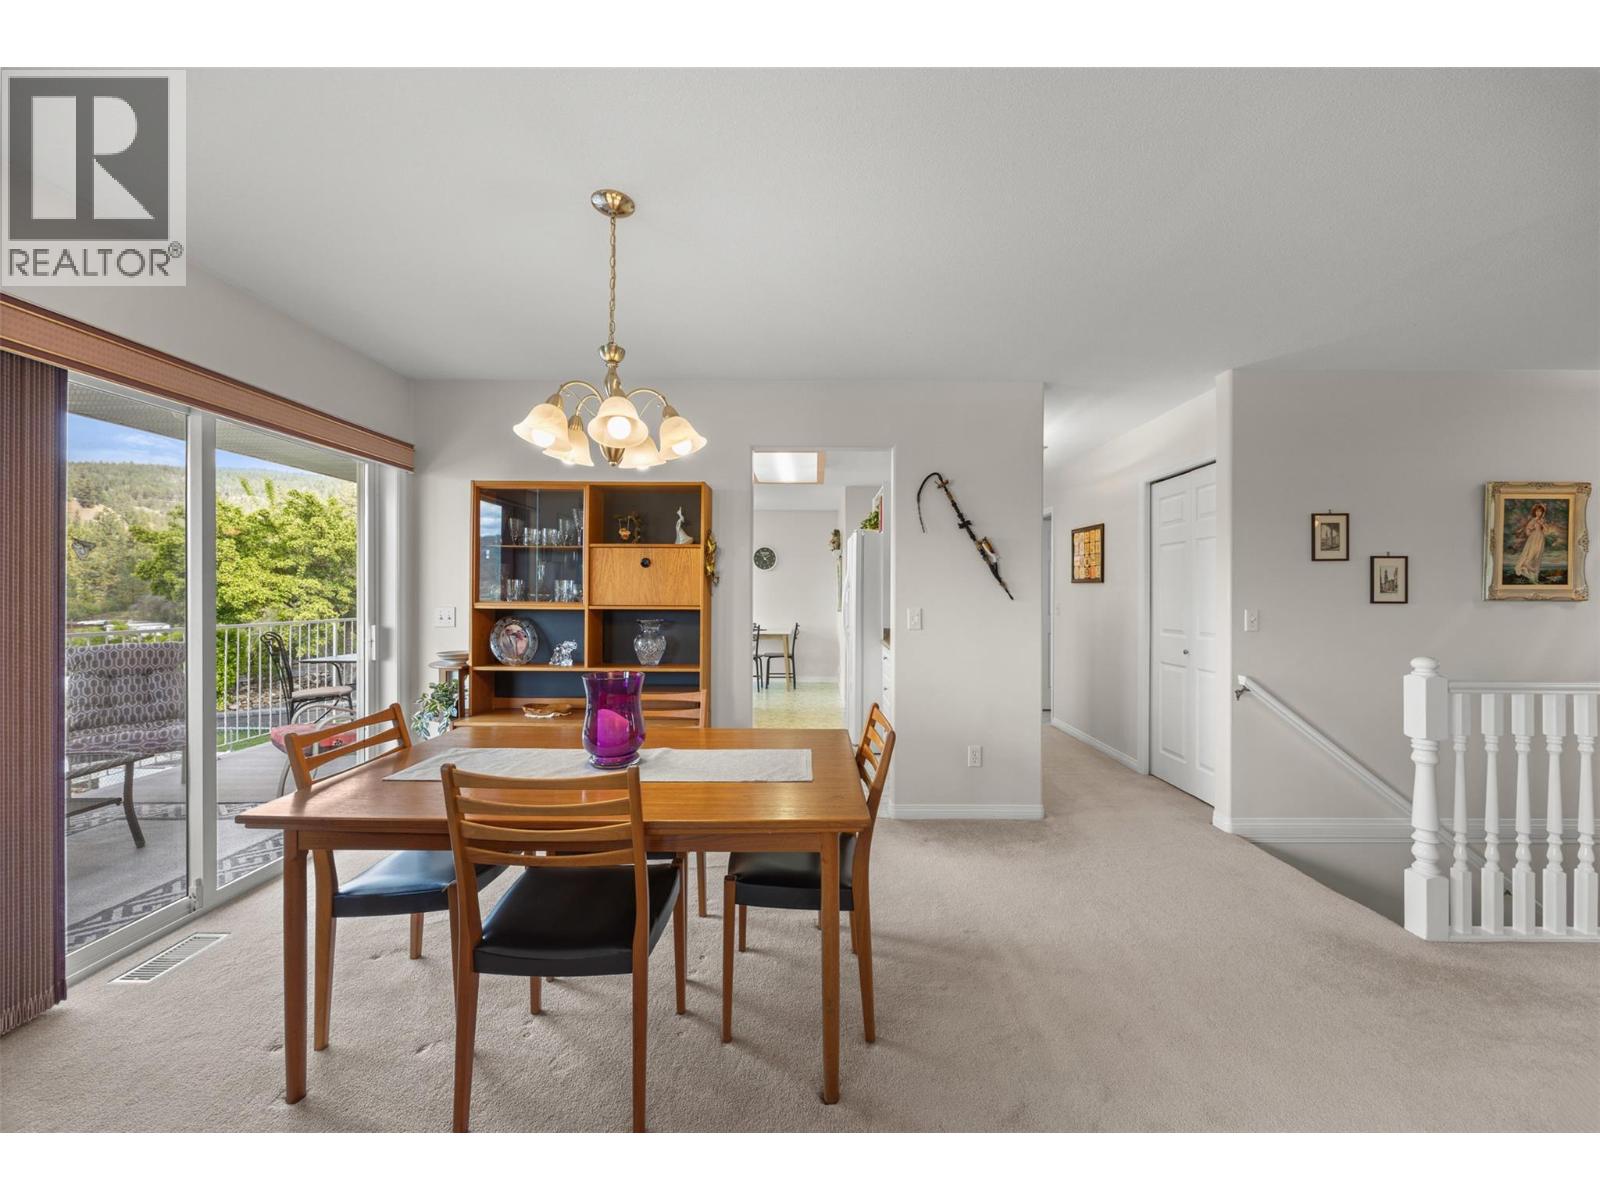
$737,000
Maintenance,
$190 Monthly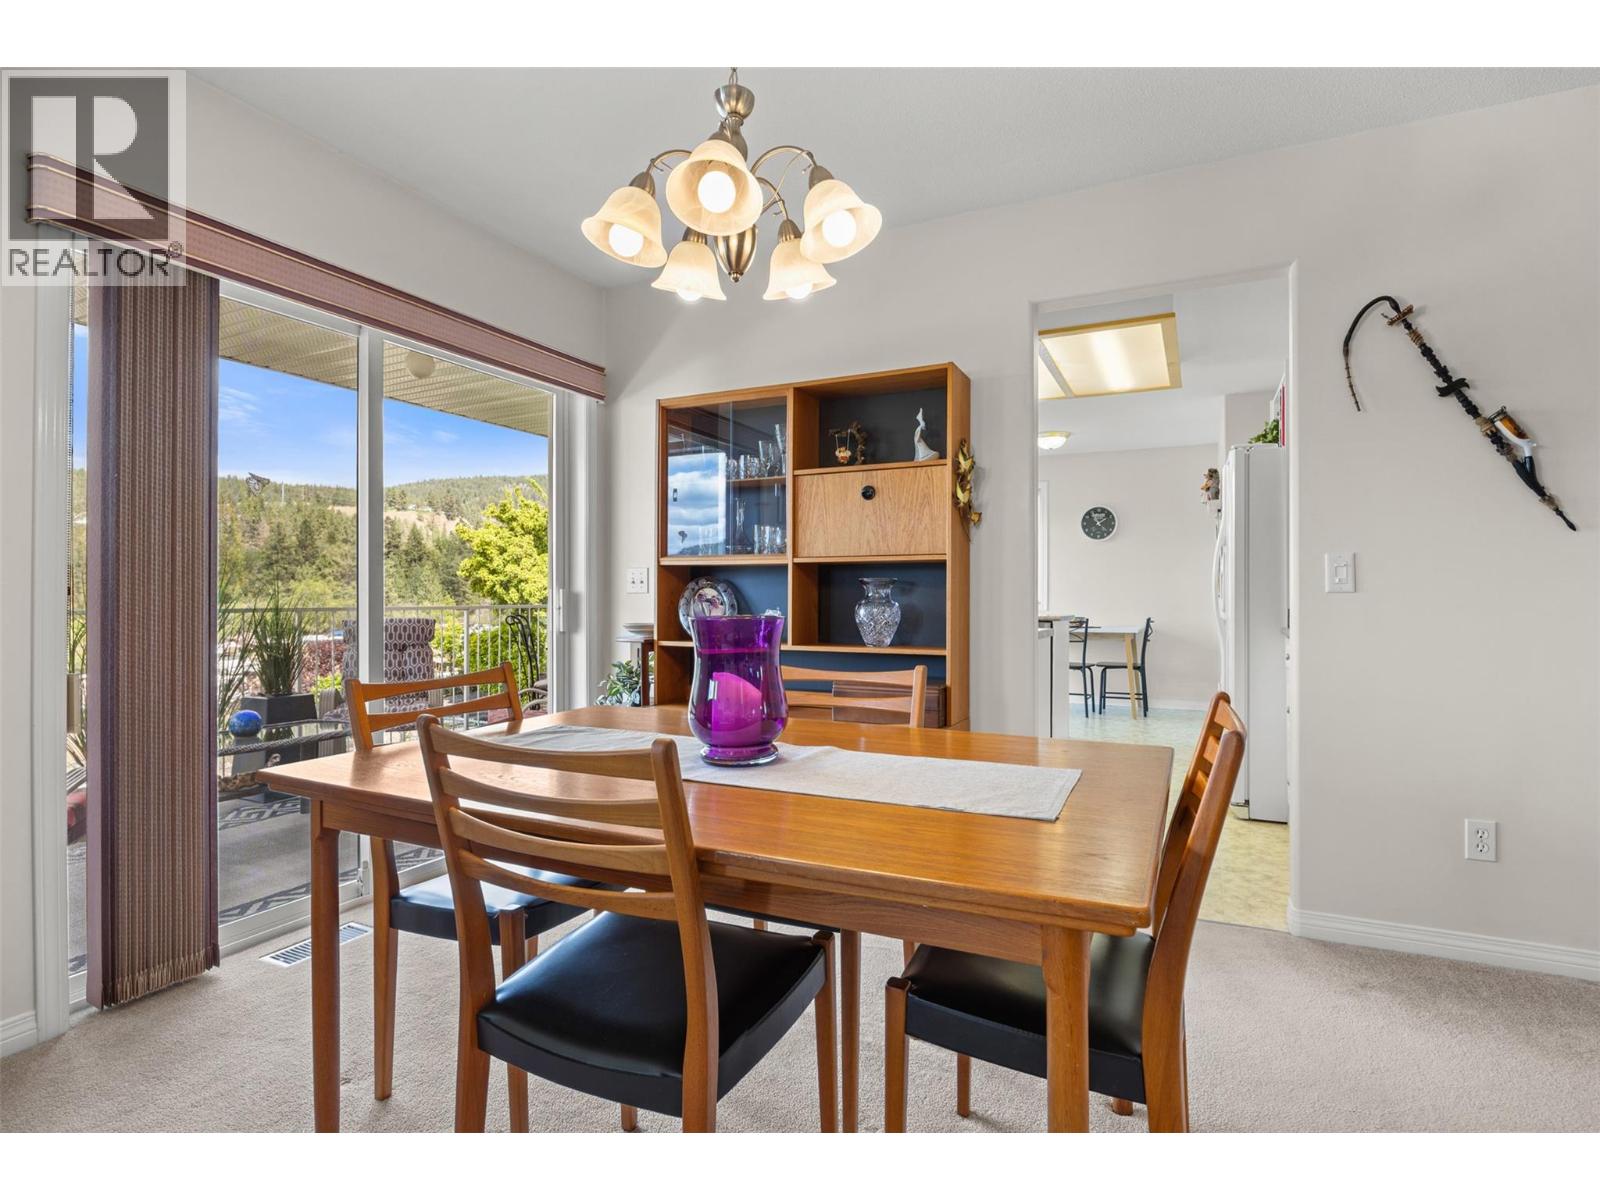
$737,000
Maintenance,
$190 Monthly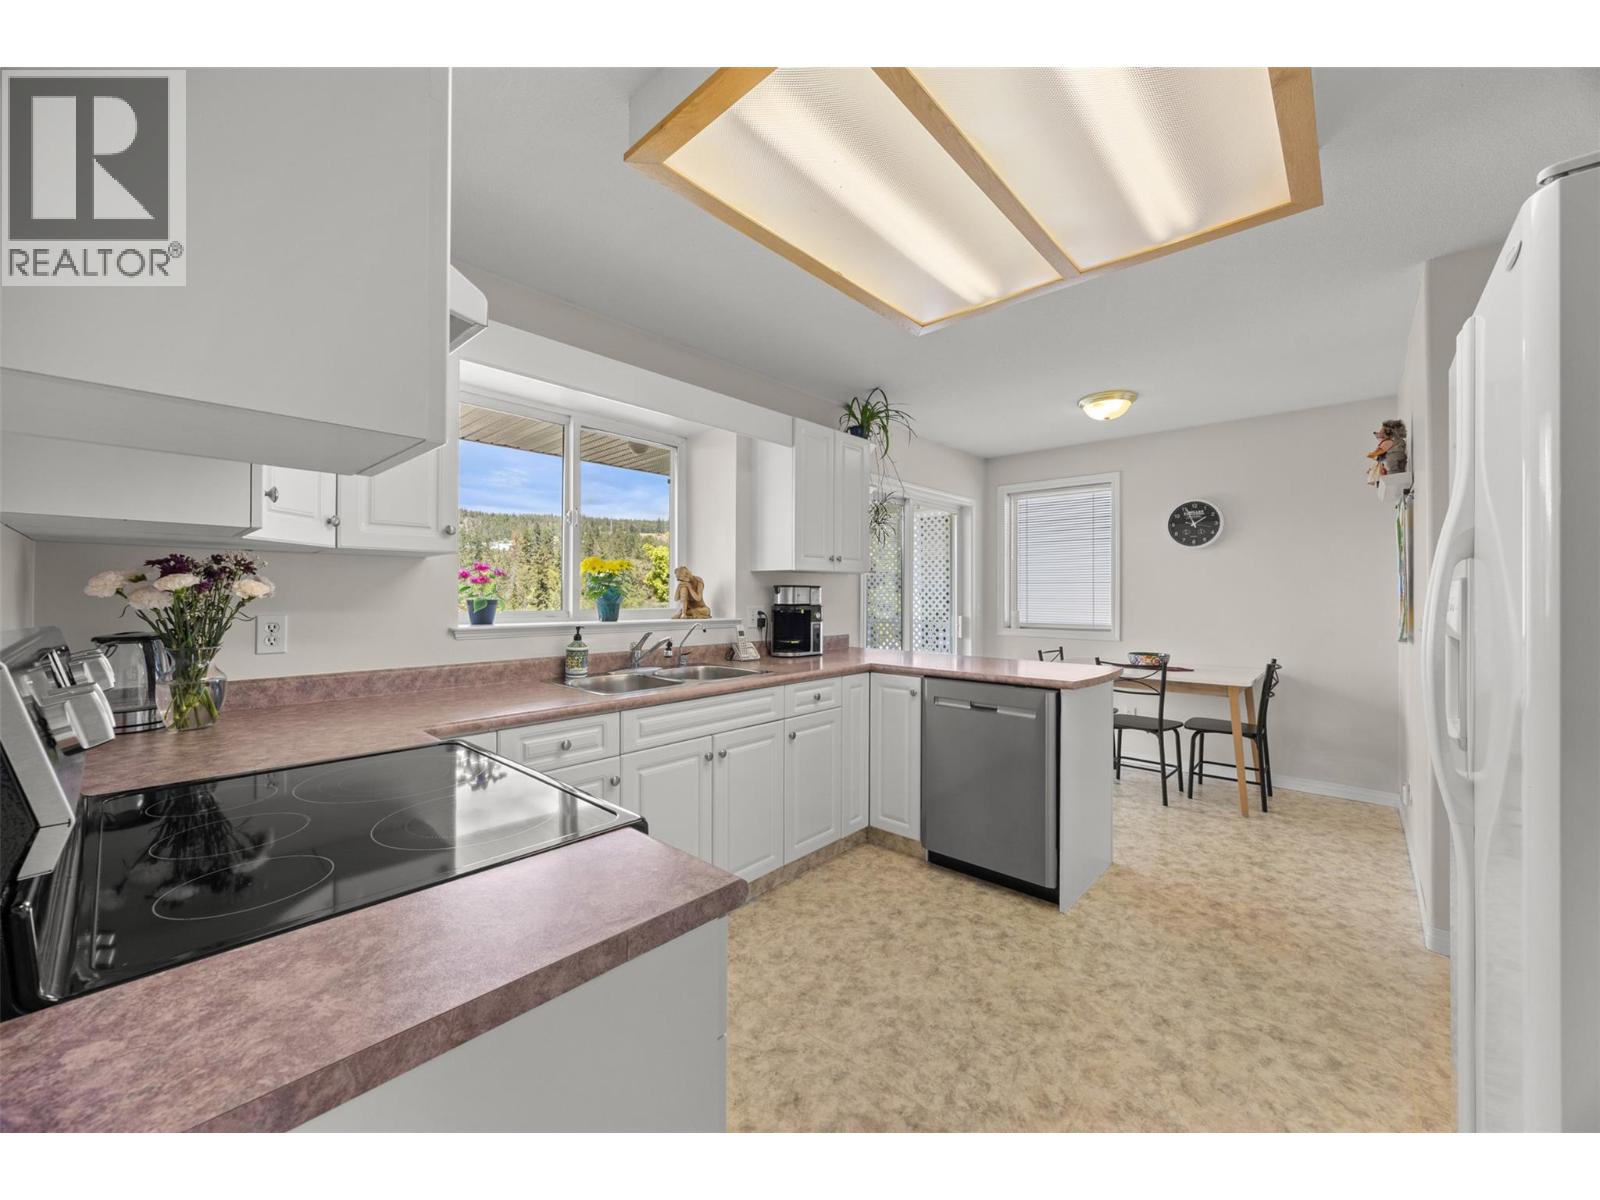
$737,000
Maintenance,
$190 Monthly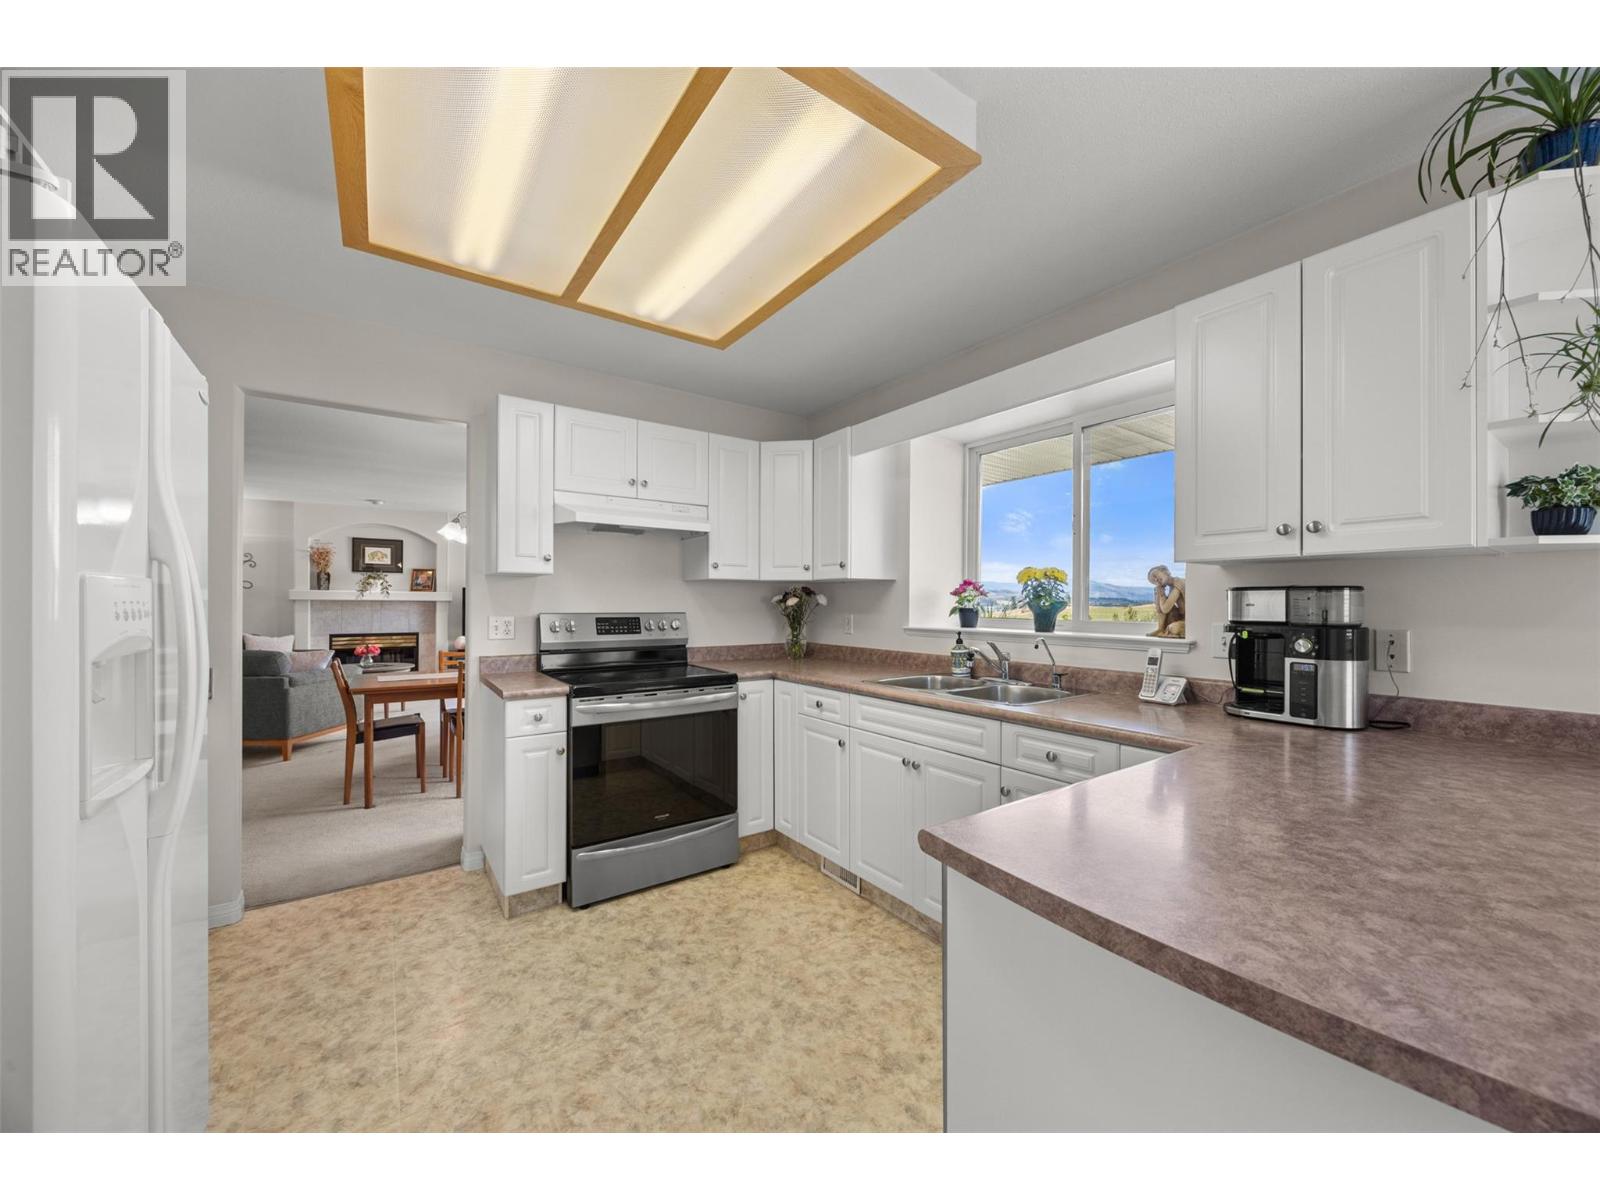
$737,000
Maintenance,
$190 Monthly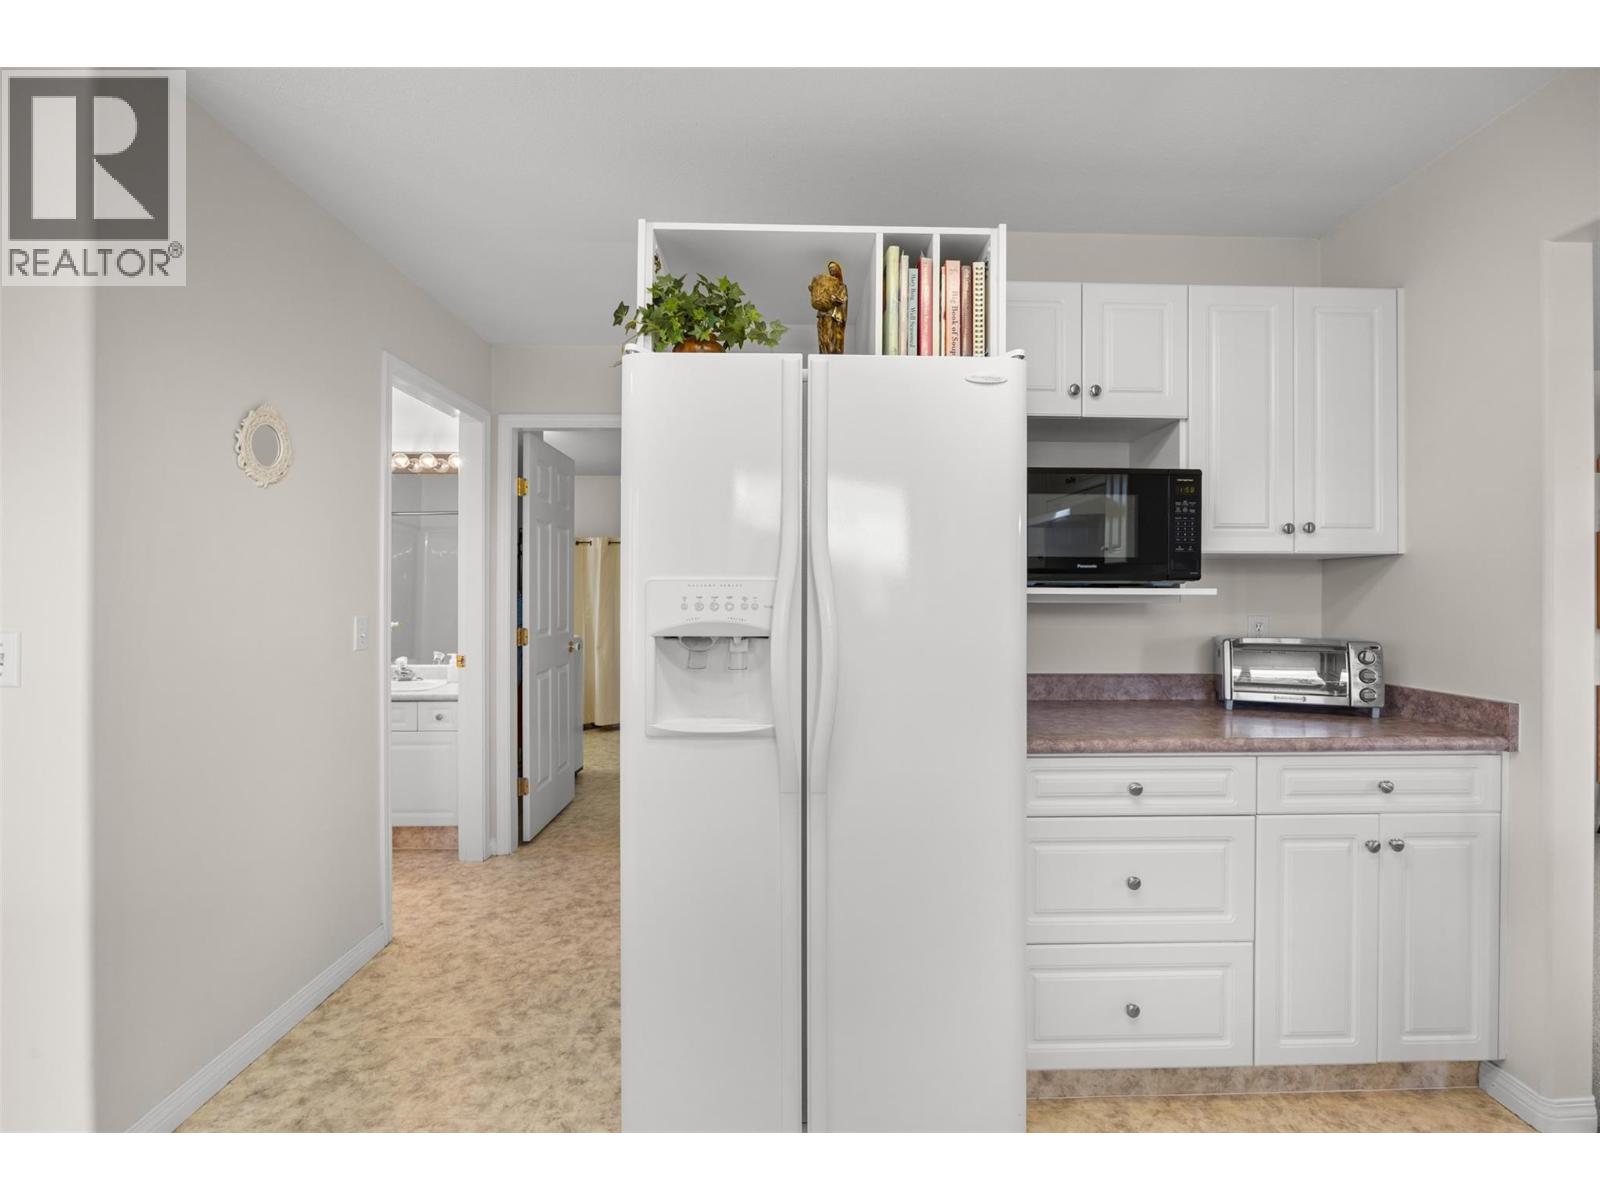
$737,000
Maintenance,
$190 Monthly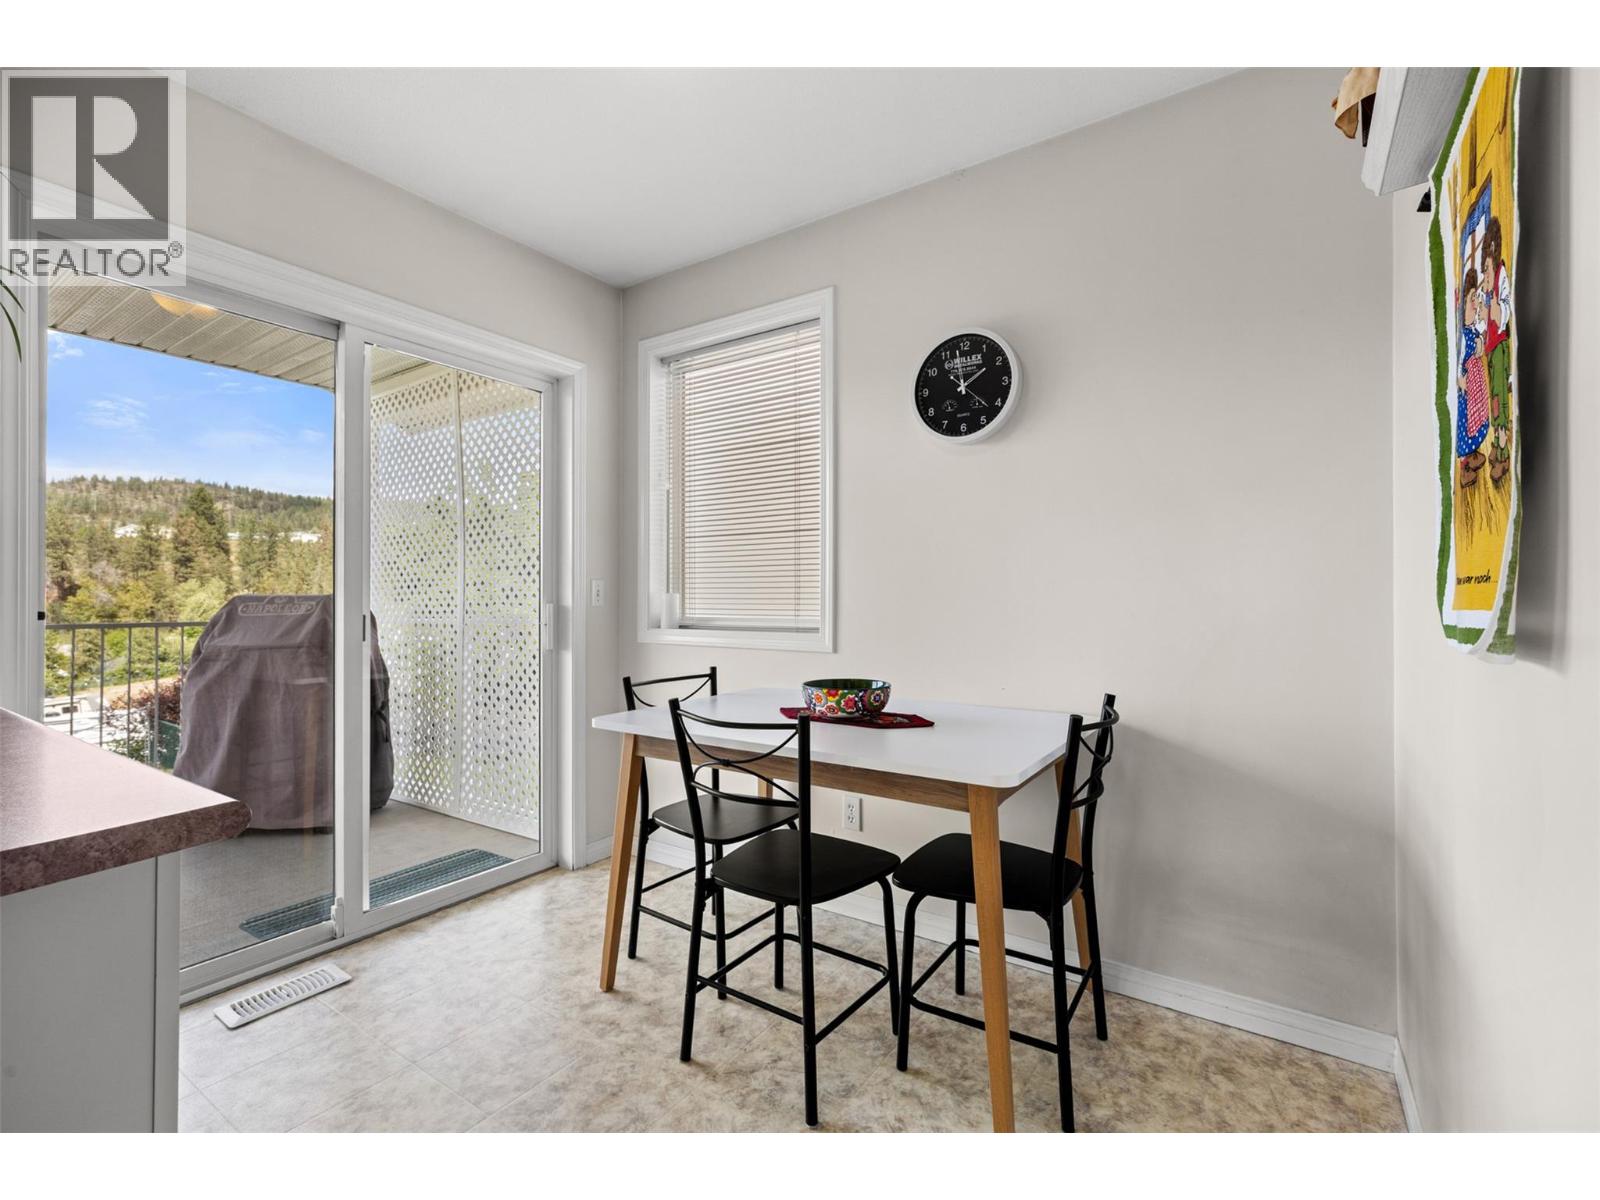
$737,000
Maintenance,
$190 Monthly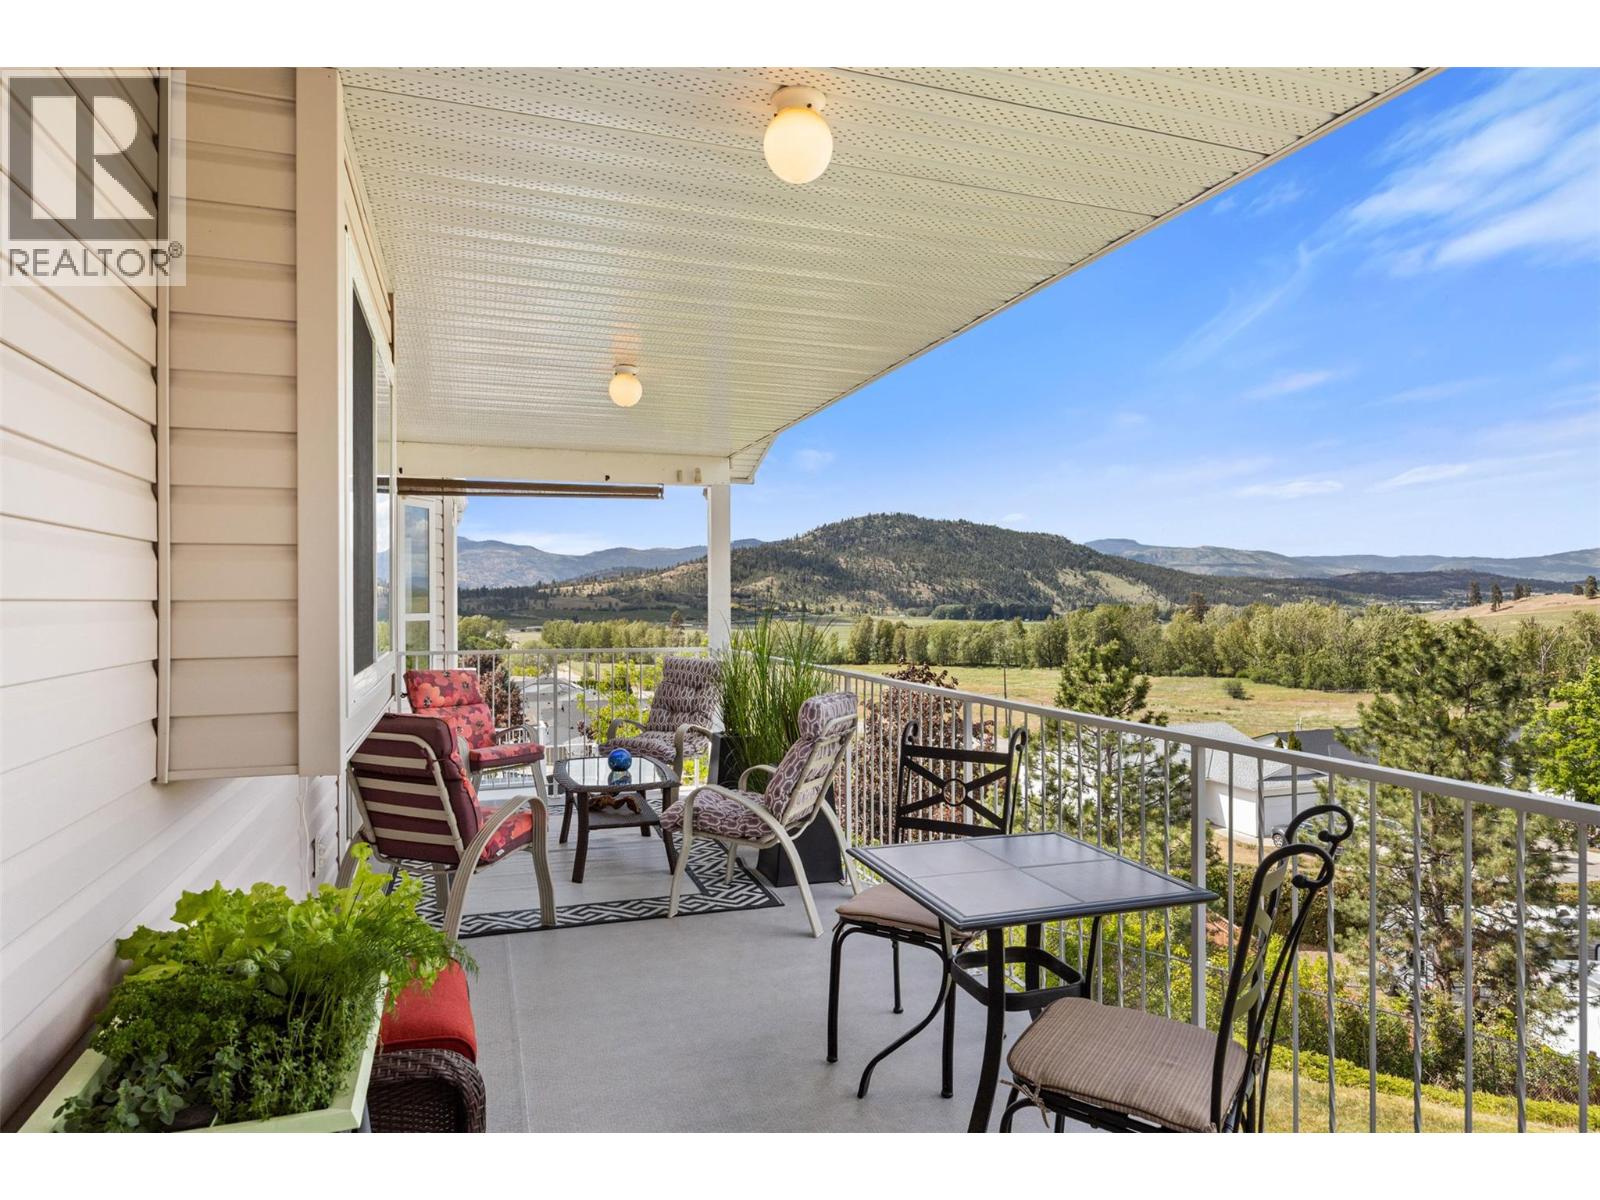
$737,000
Maintenance,
$190 Monthly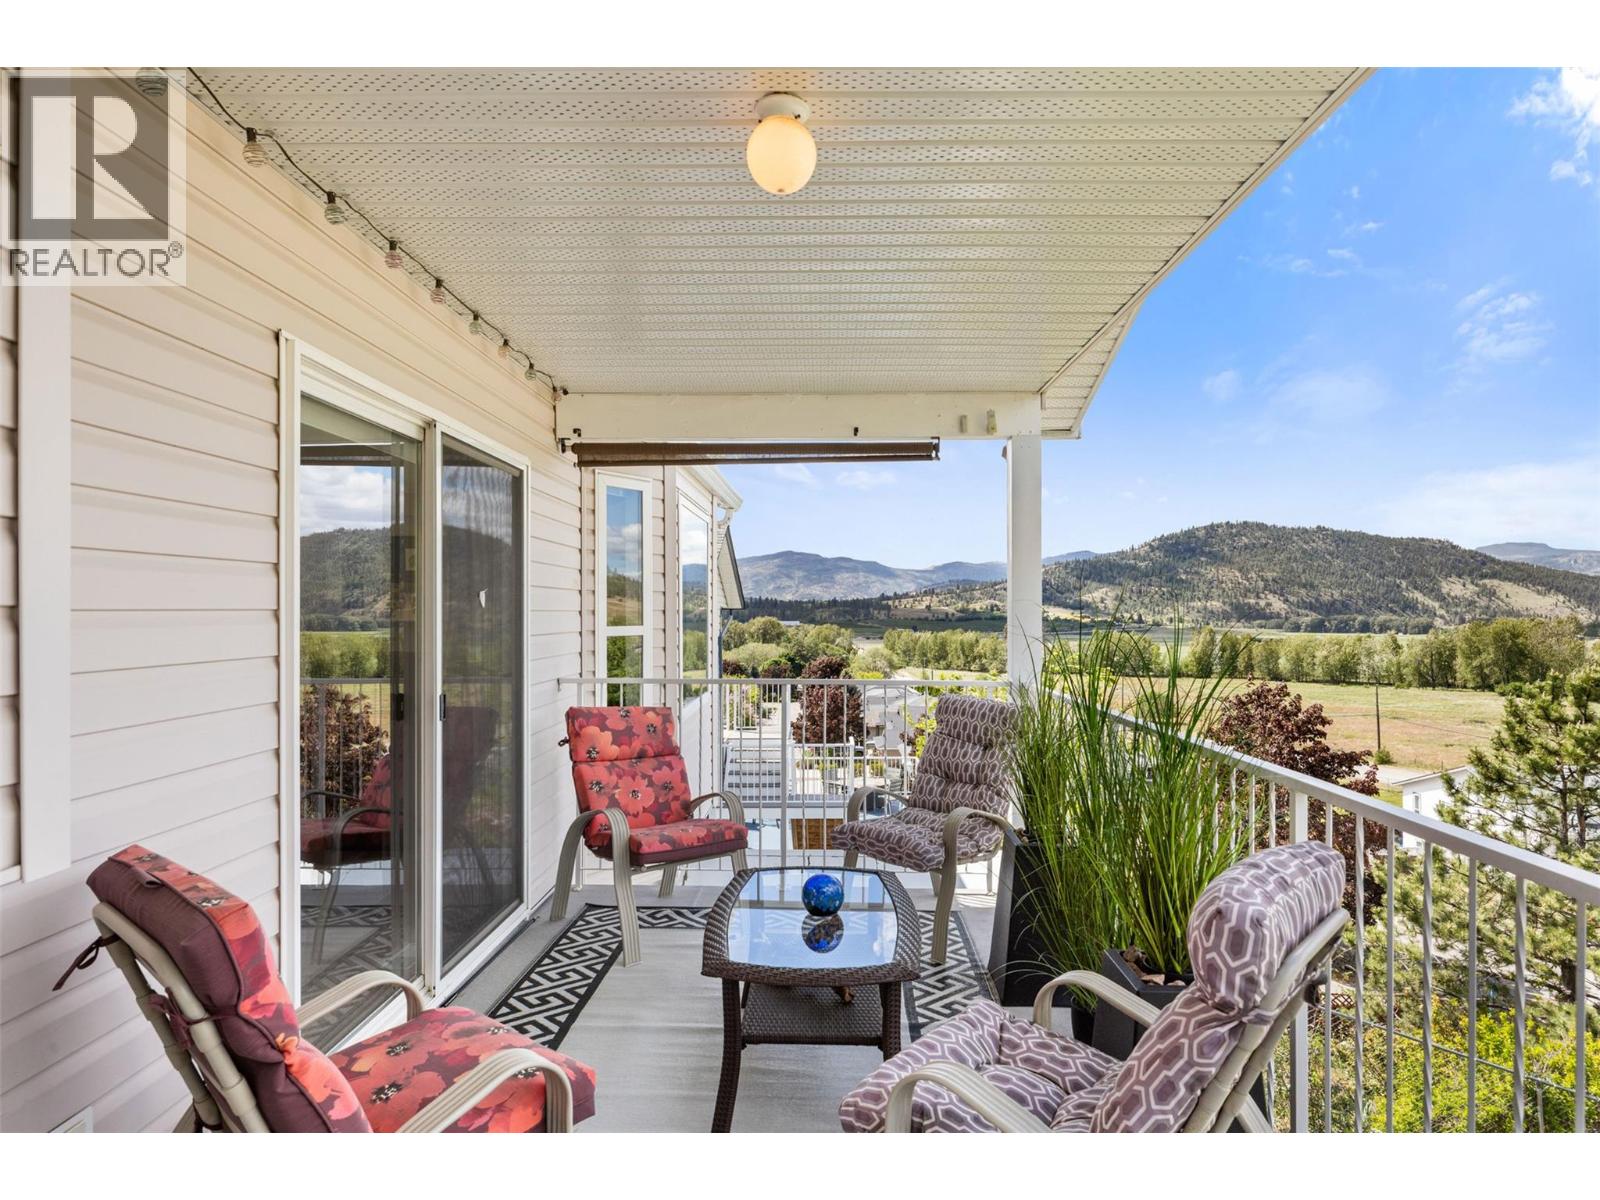
$737,000
Maintenance,
$190 Monthly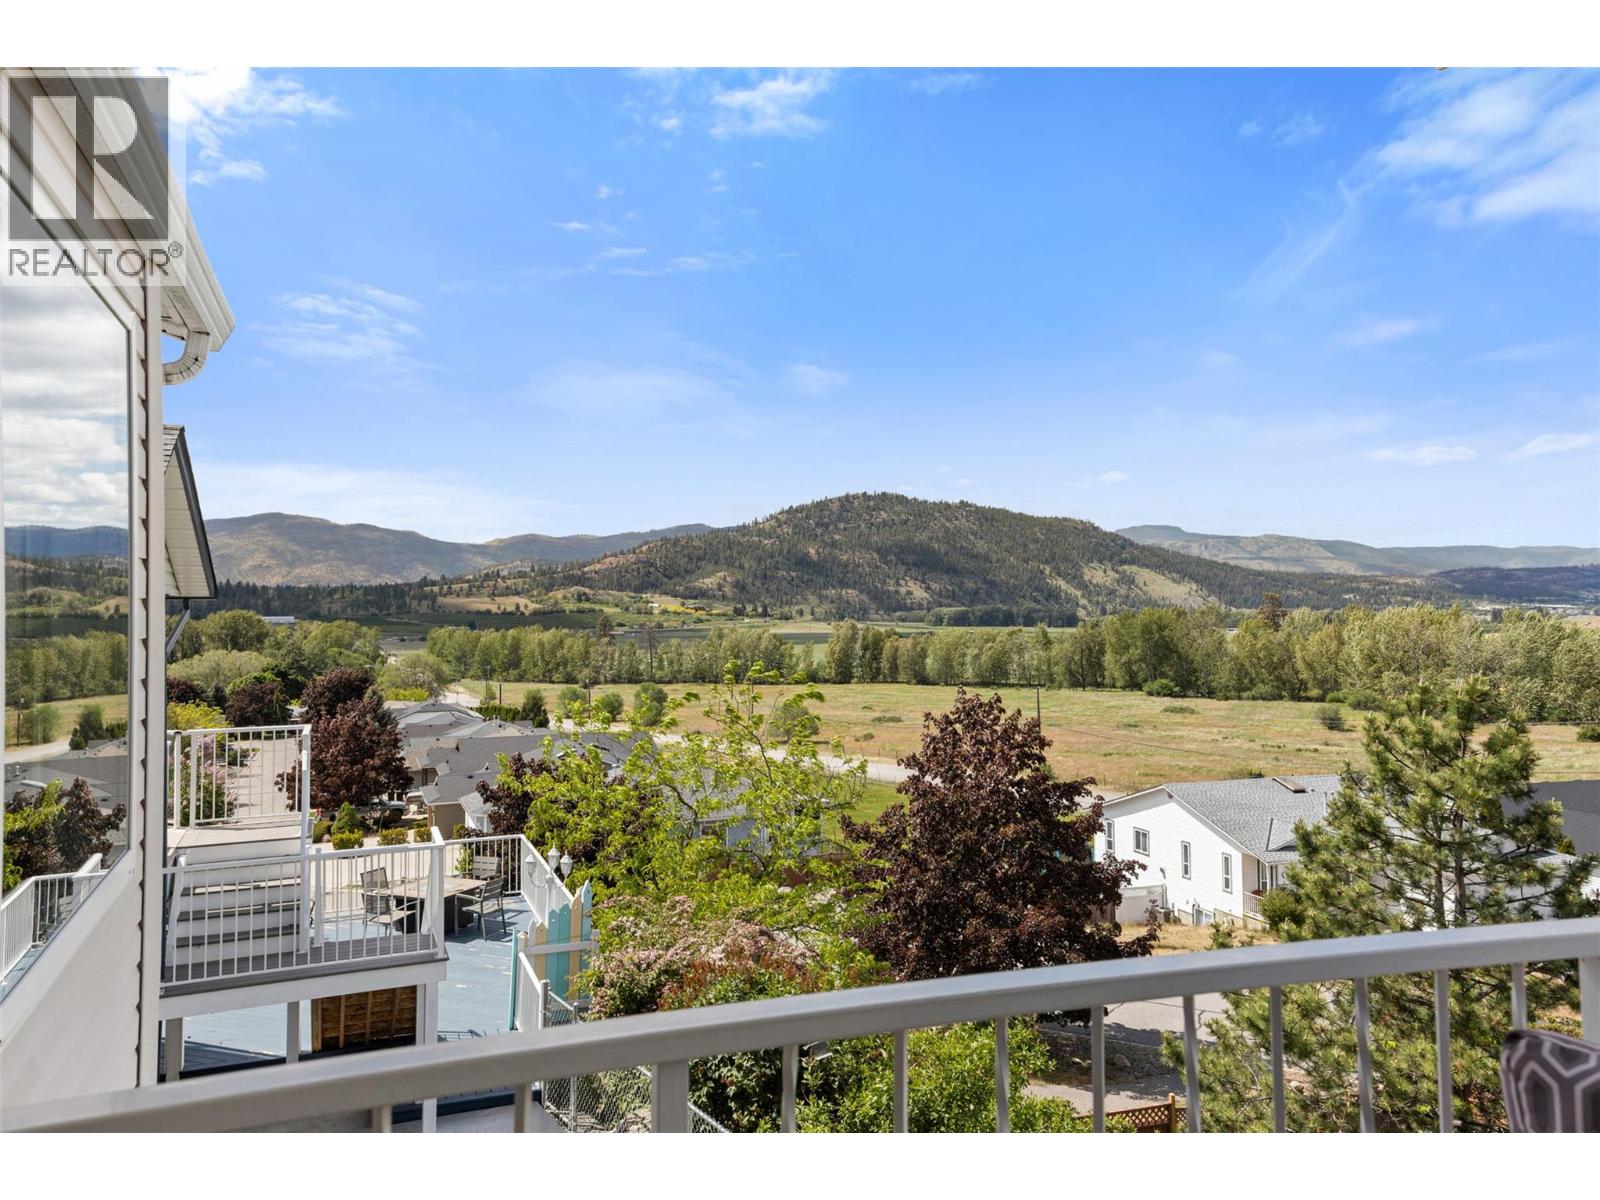
$737,000
Maintenance,
$190 Monthly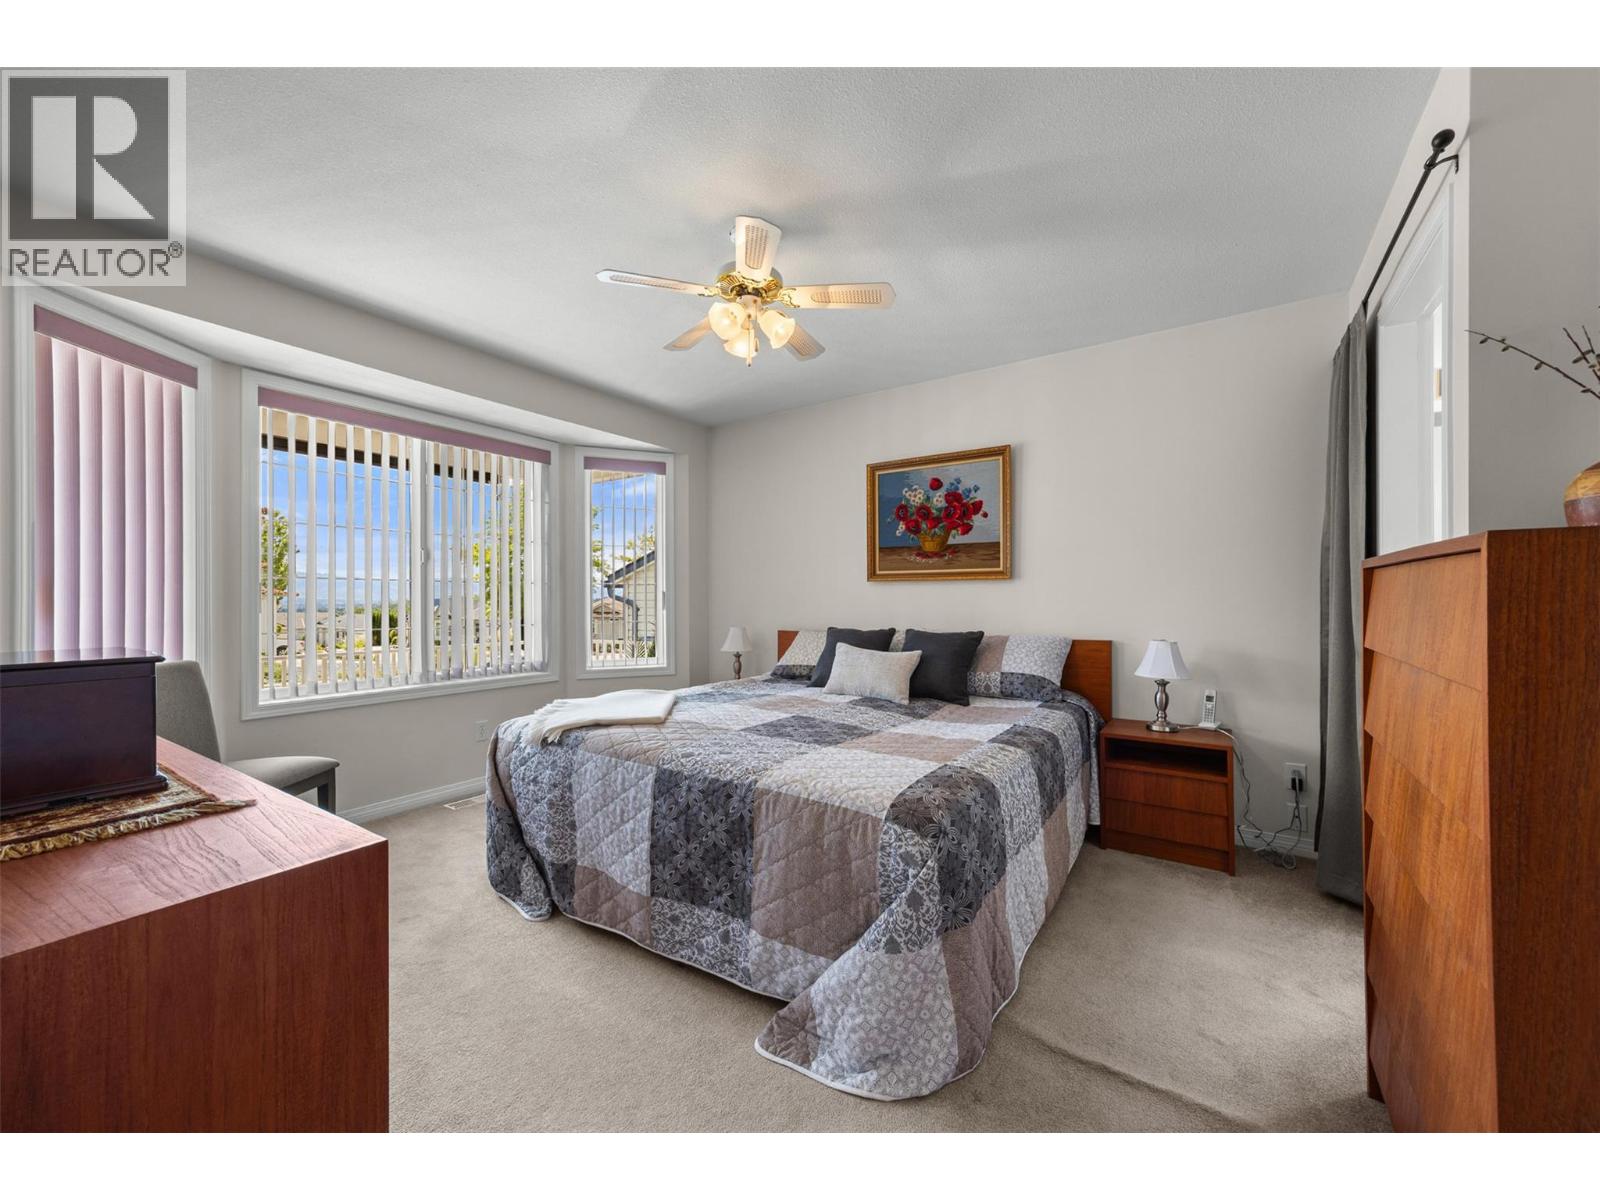
$737,000
Maintenance,
$190 Monthly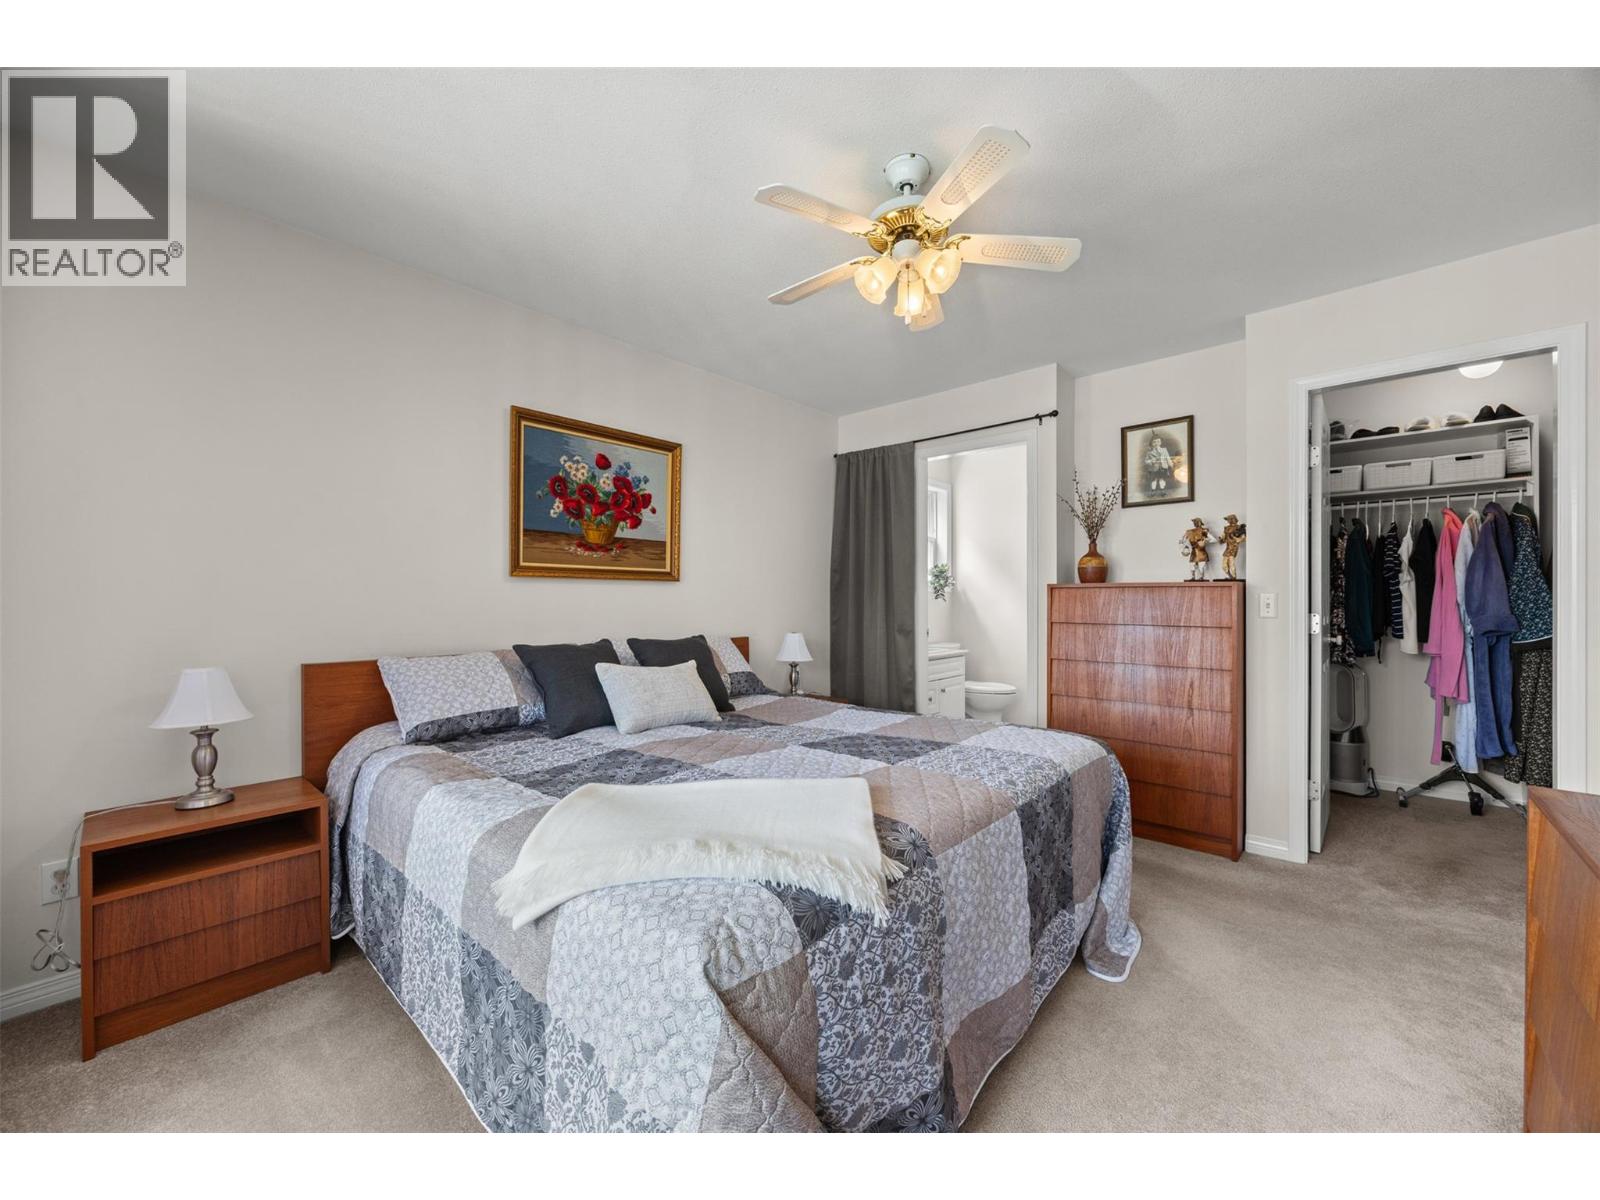
$737,000
Maintenance,
$190 Monthly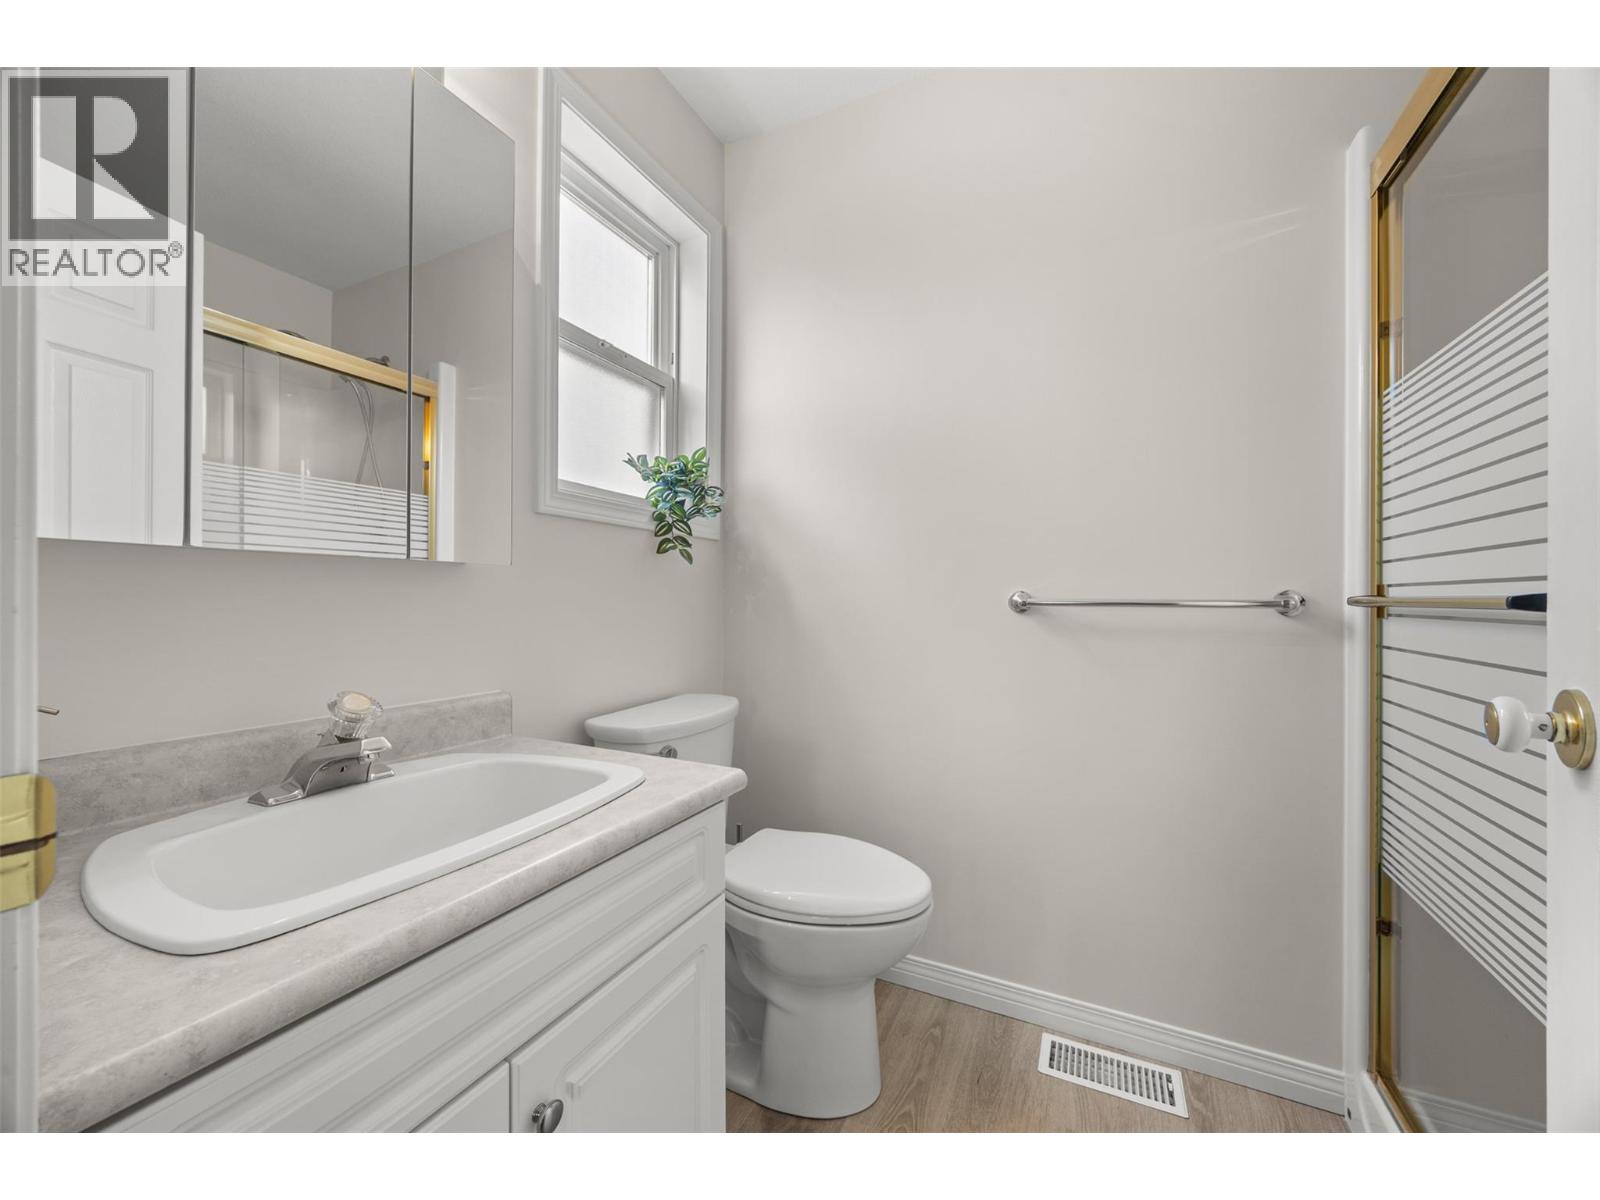
$737,000
Maintenance,
$190 Monthly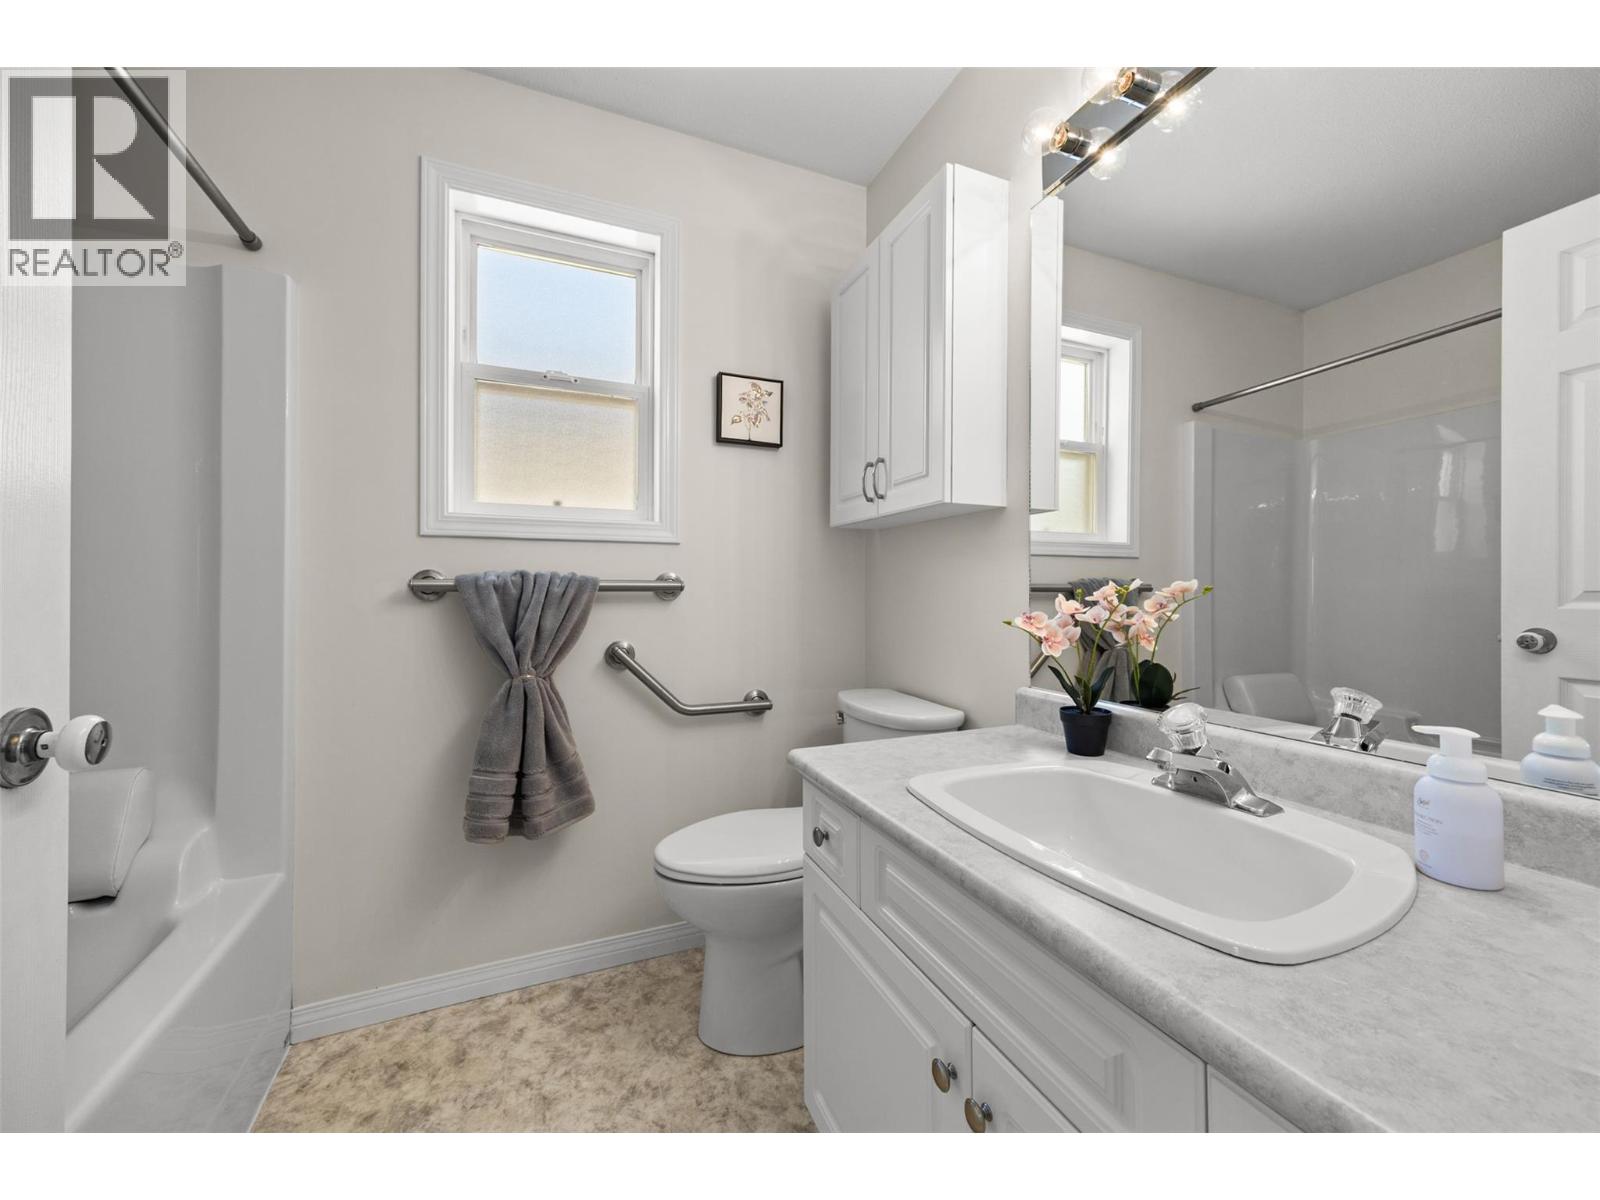
$737,000
Maintenance,
$190 Monthly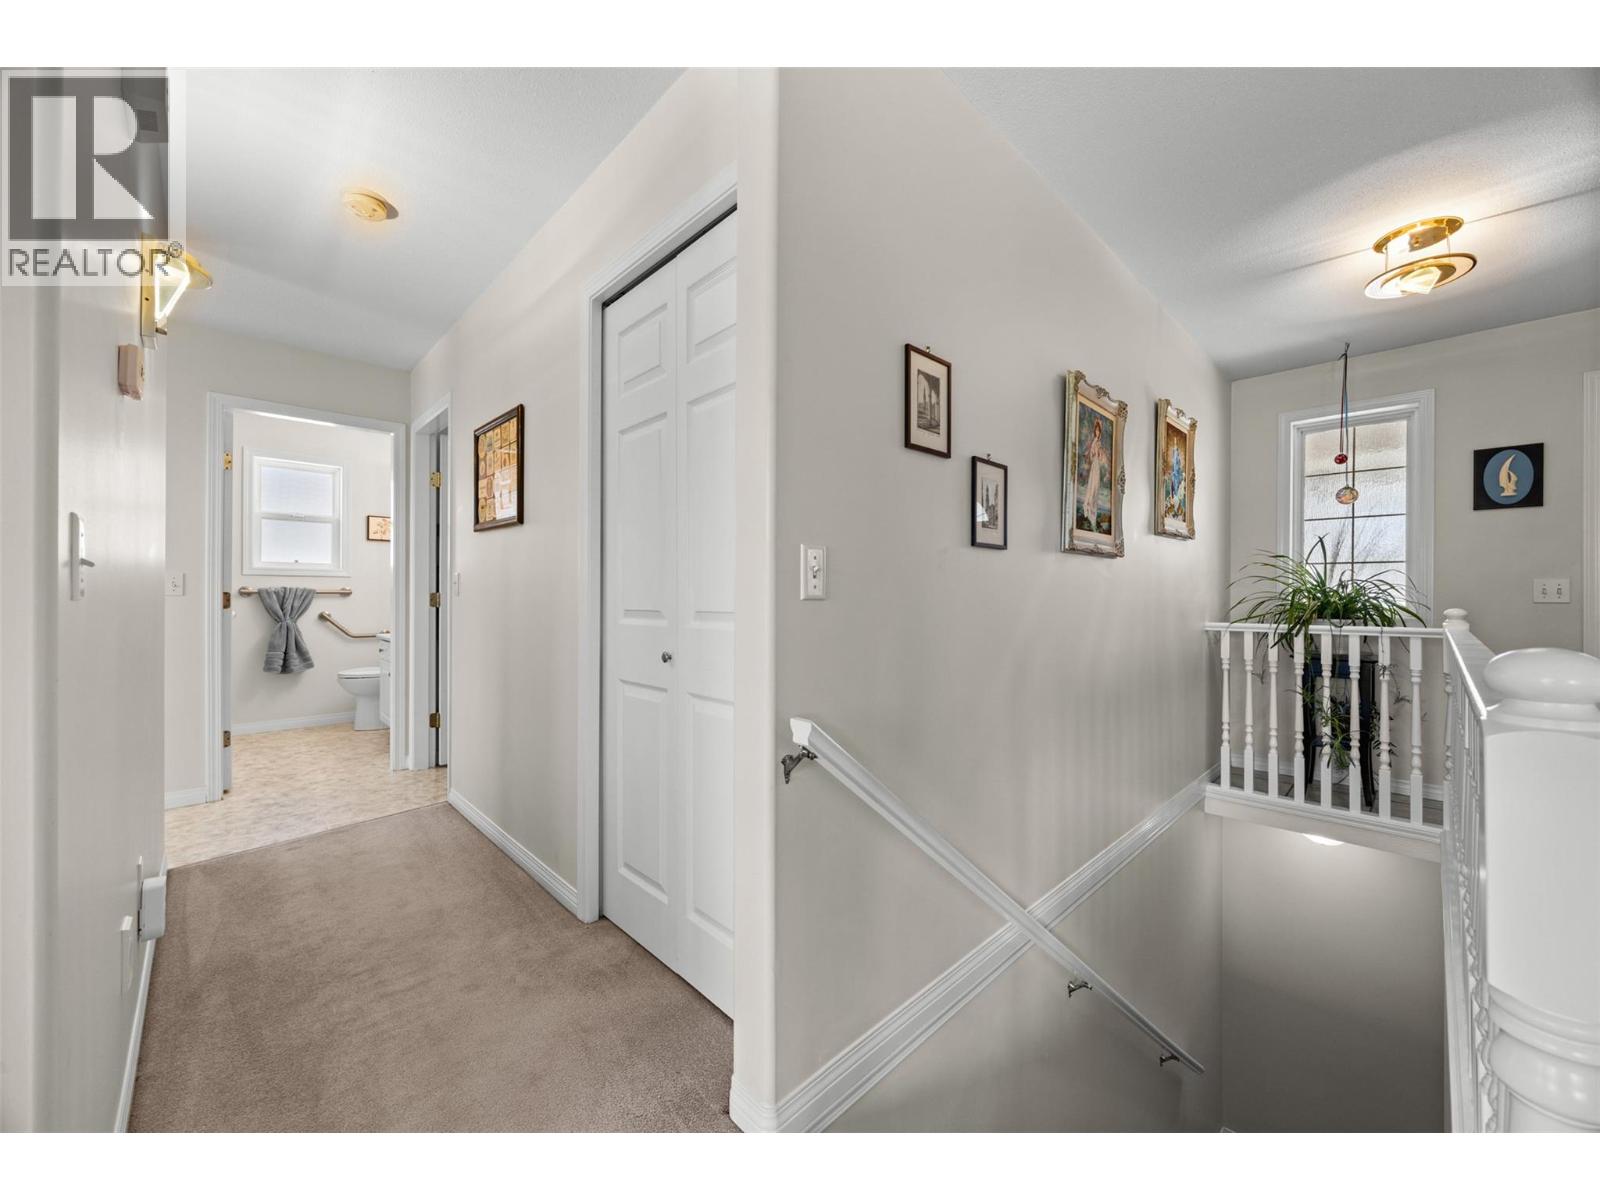
$737,000
Maintenance,
$190 Monthly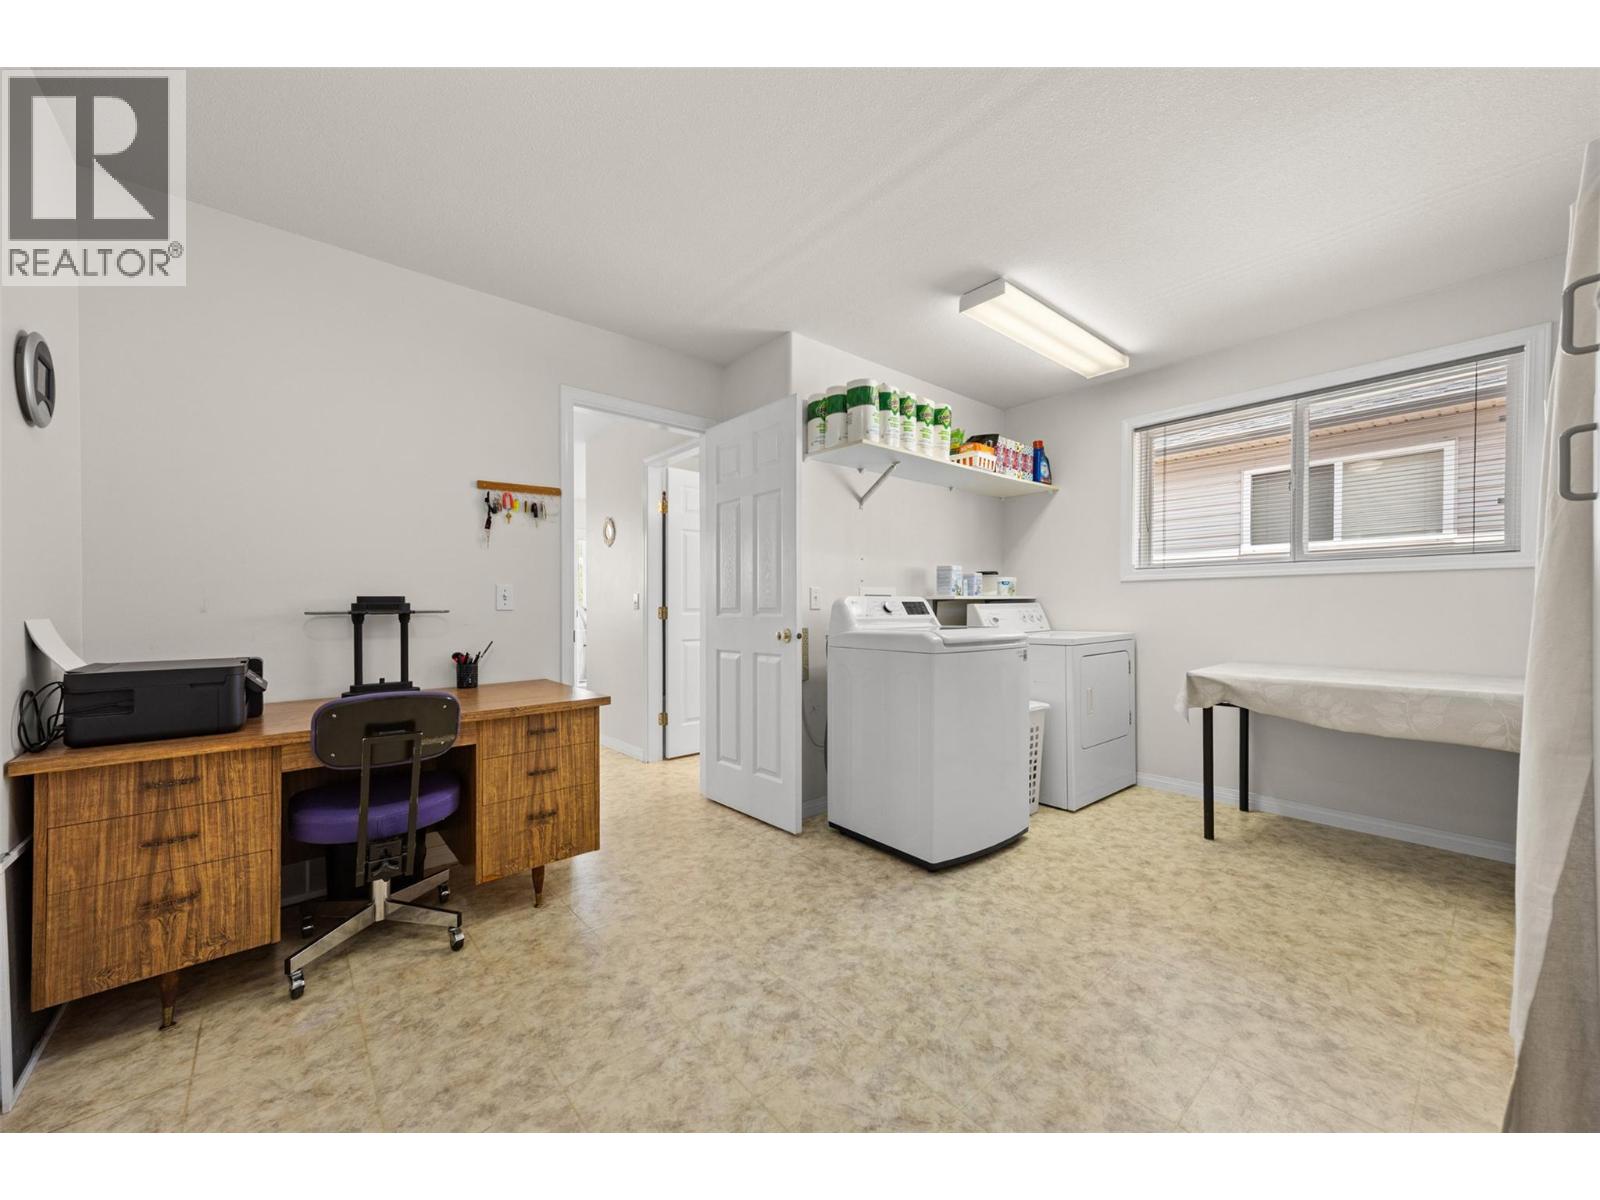
$737,000
Maintenance,
$190 Monthly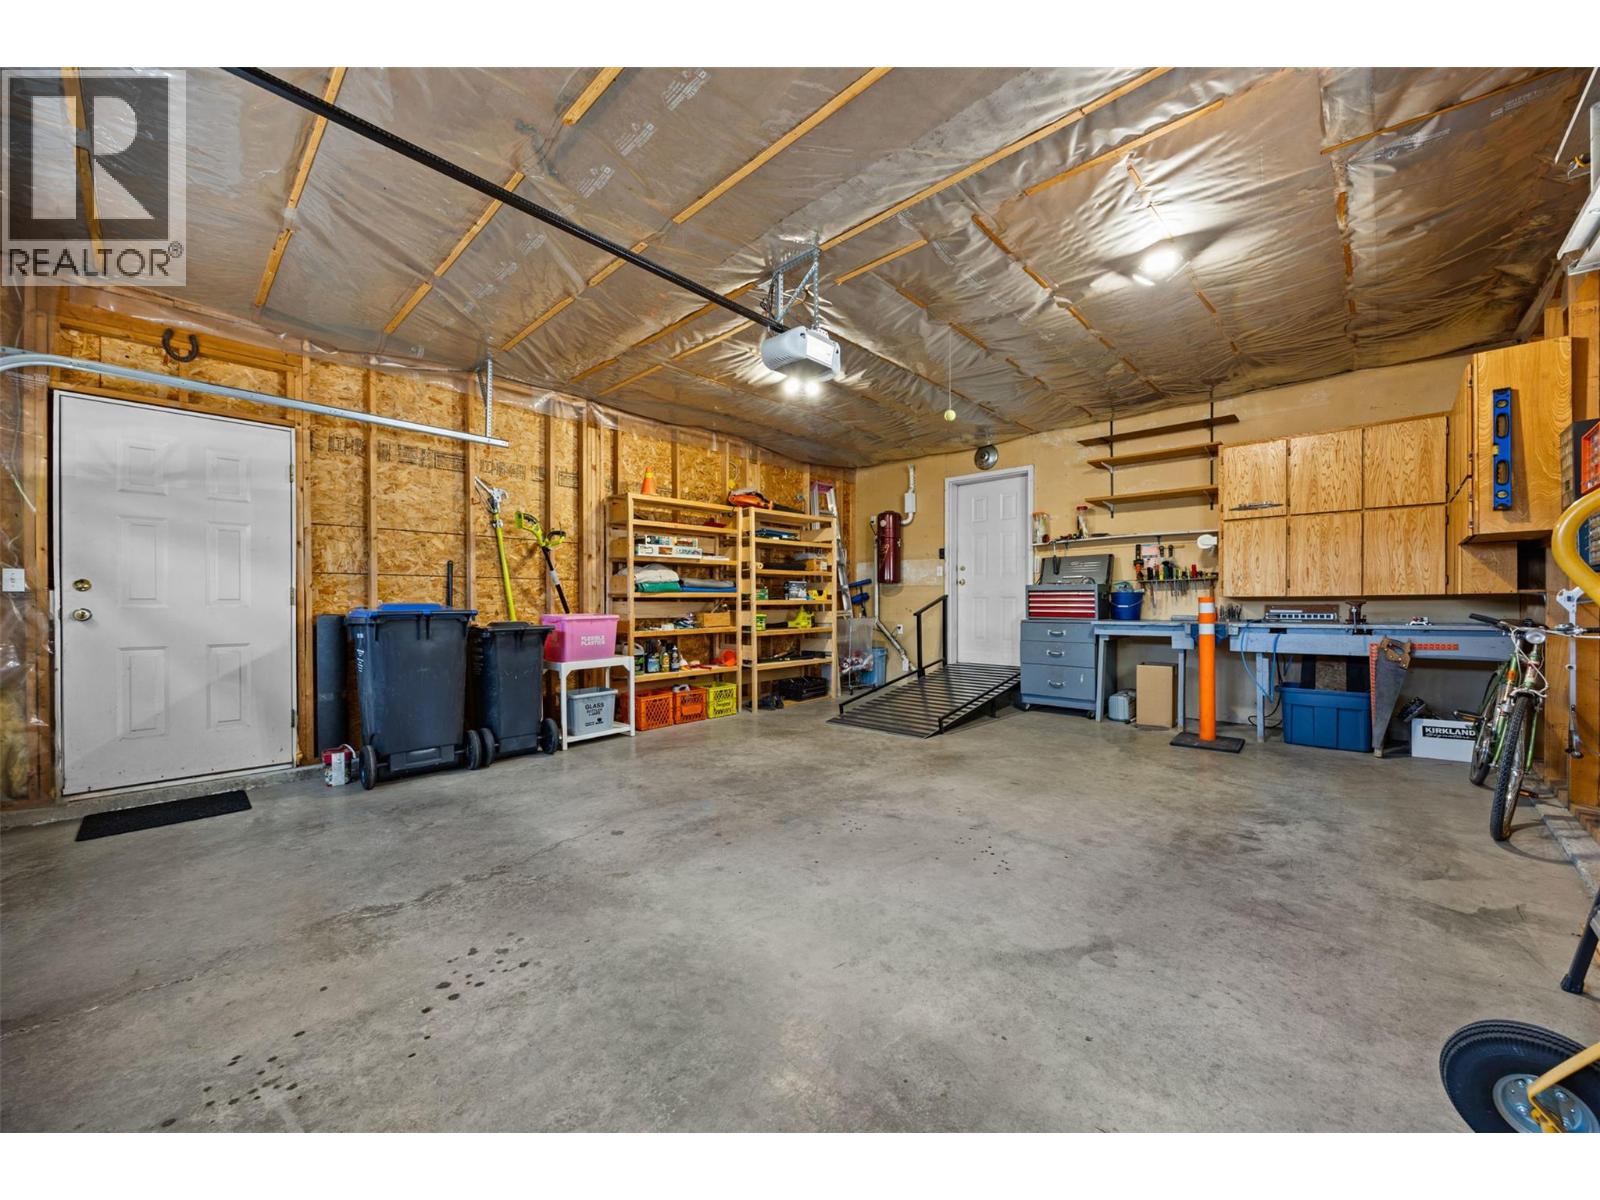
$737,000
Maintenance,
$190 Monthly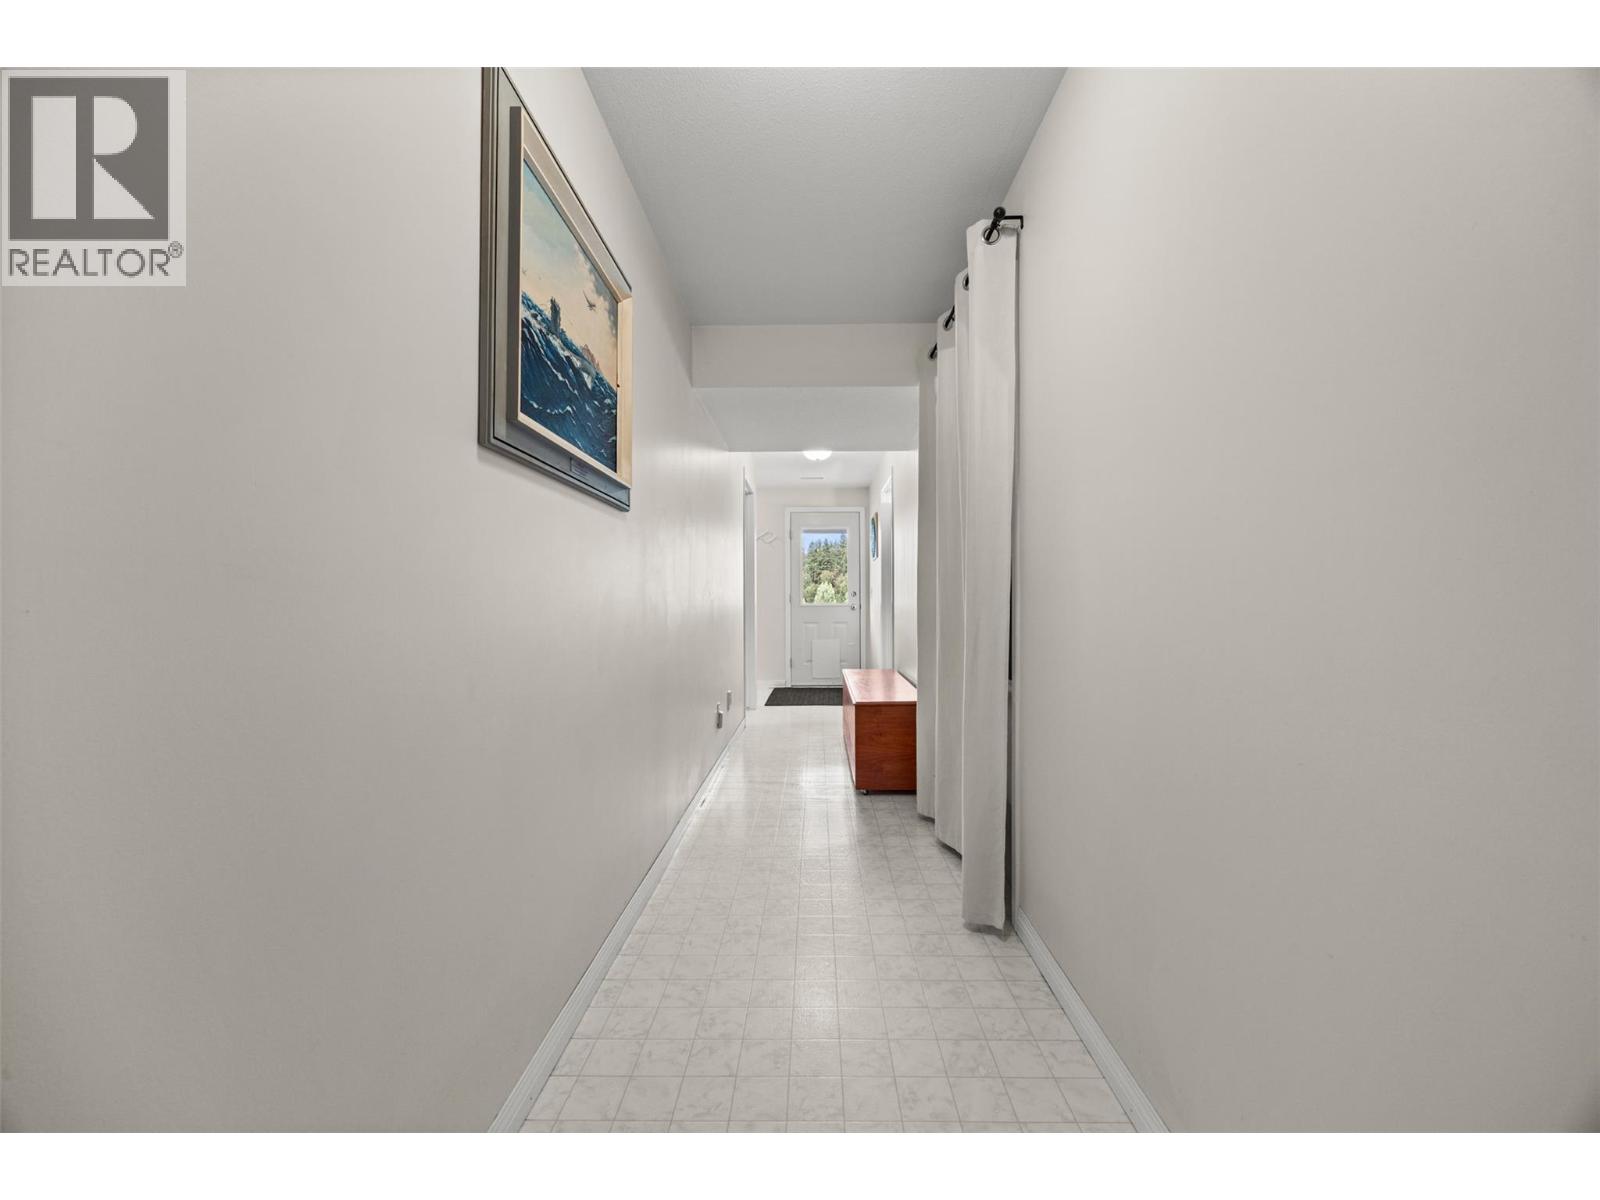
$737,000
Maintenance,
$190 Monthly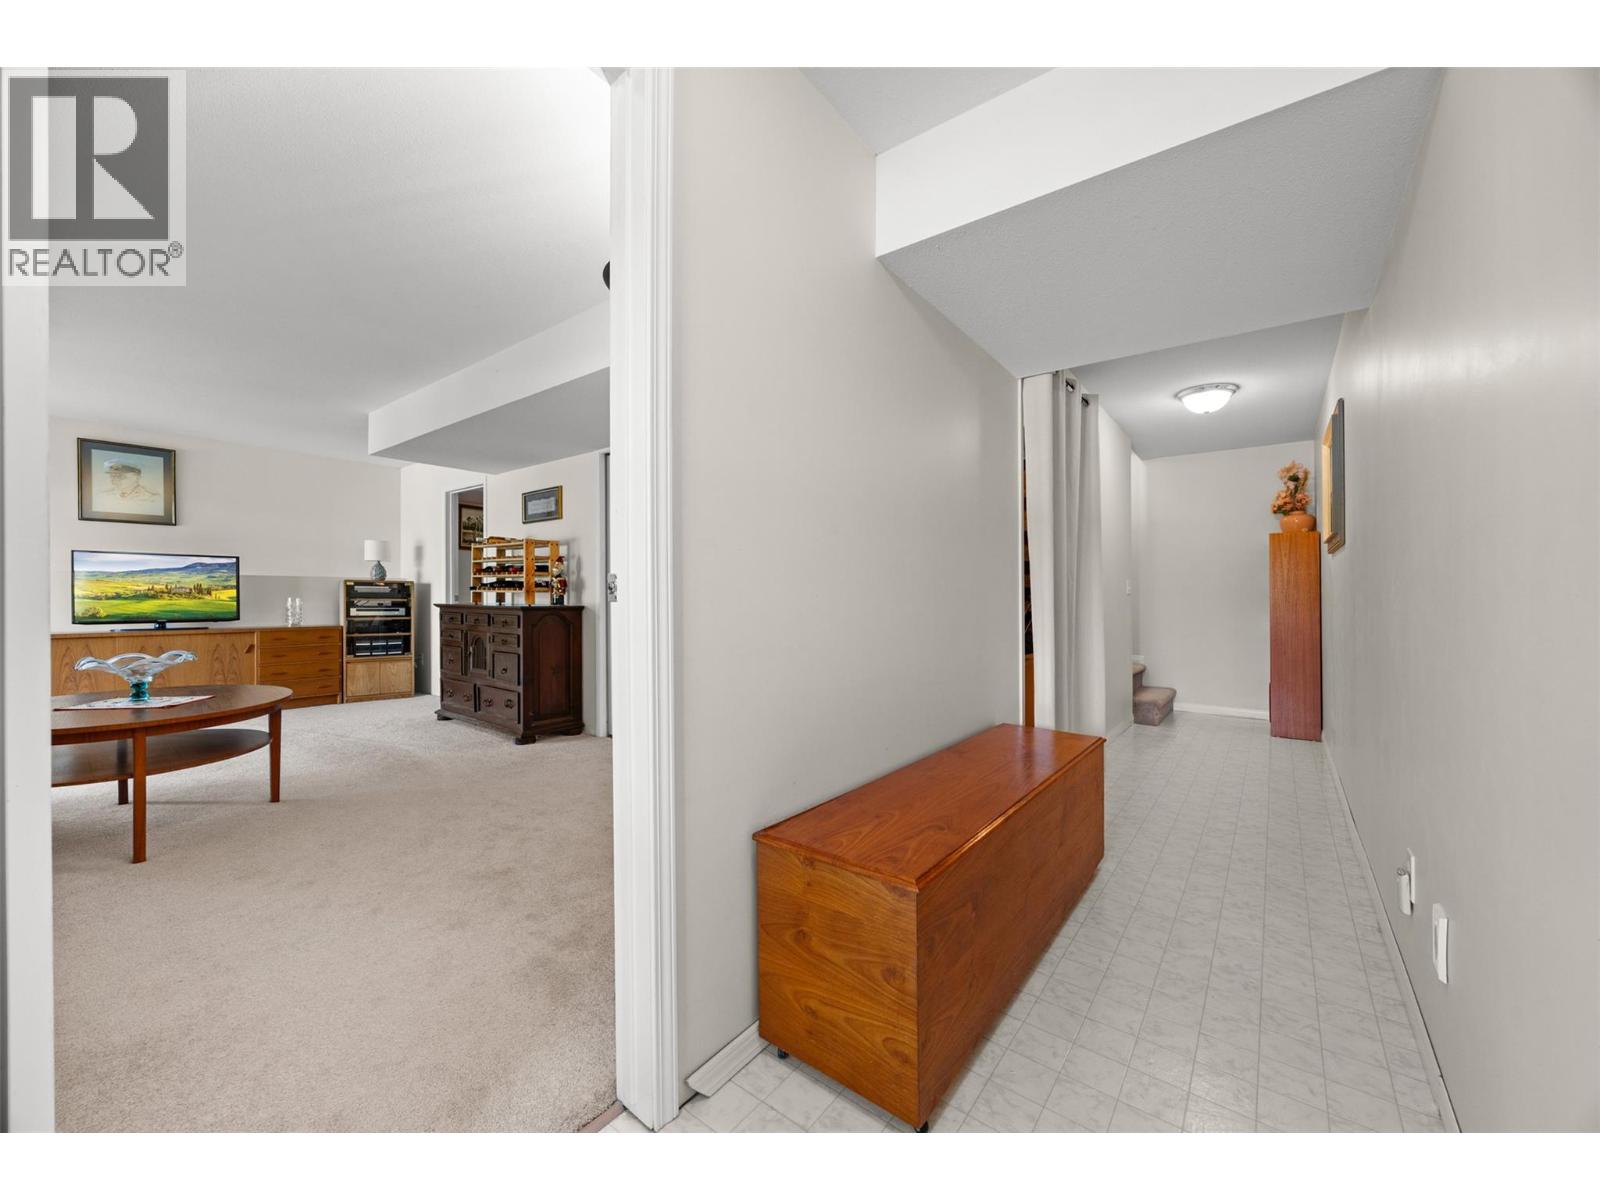
$737,000
Maintenance,
$190 Monthly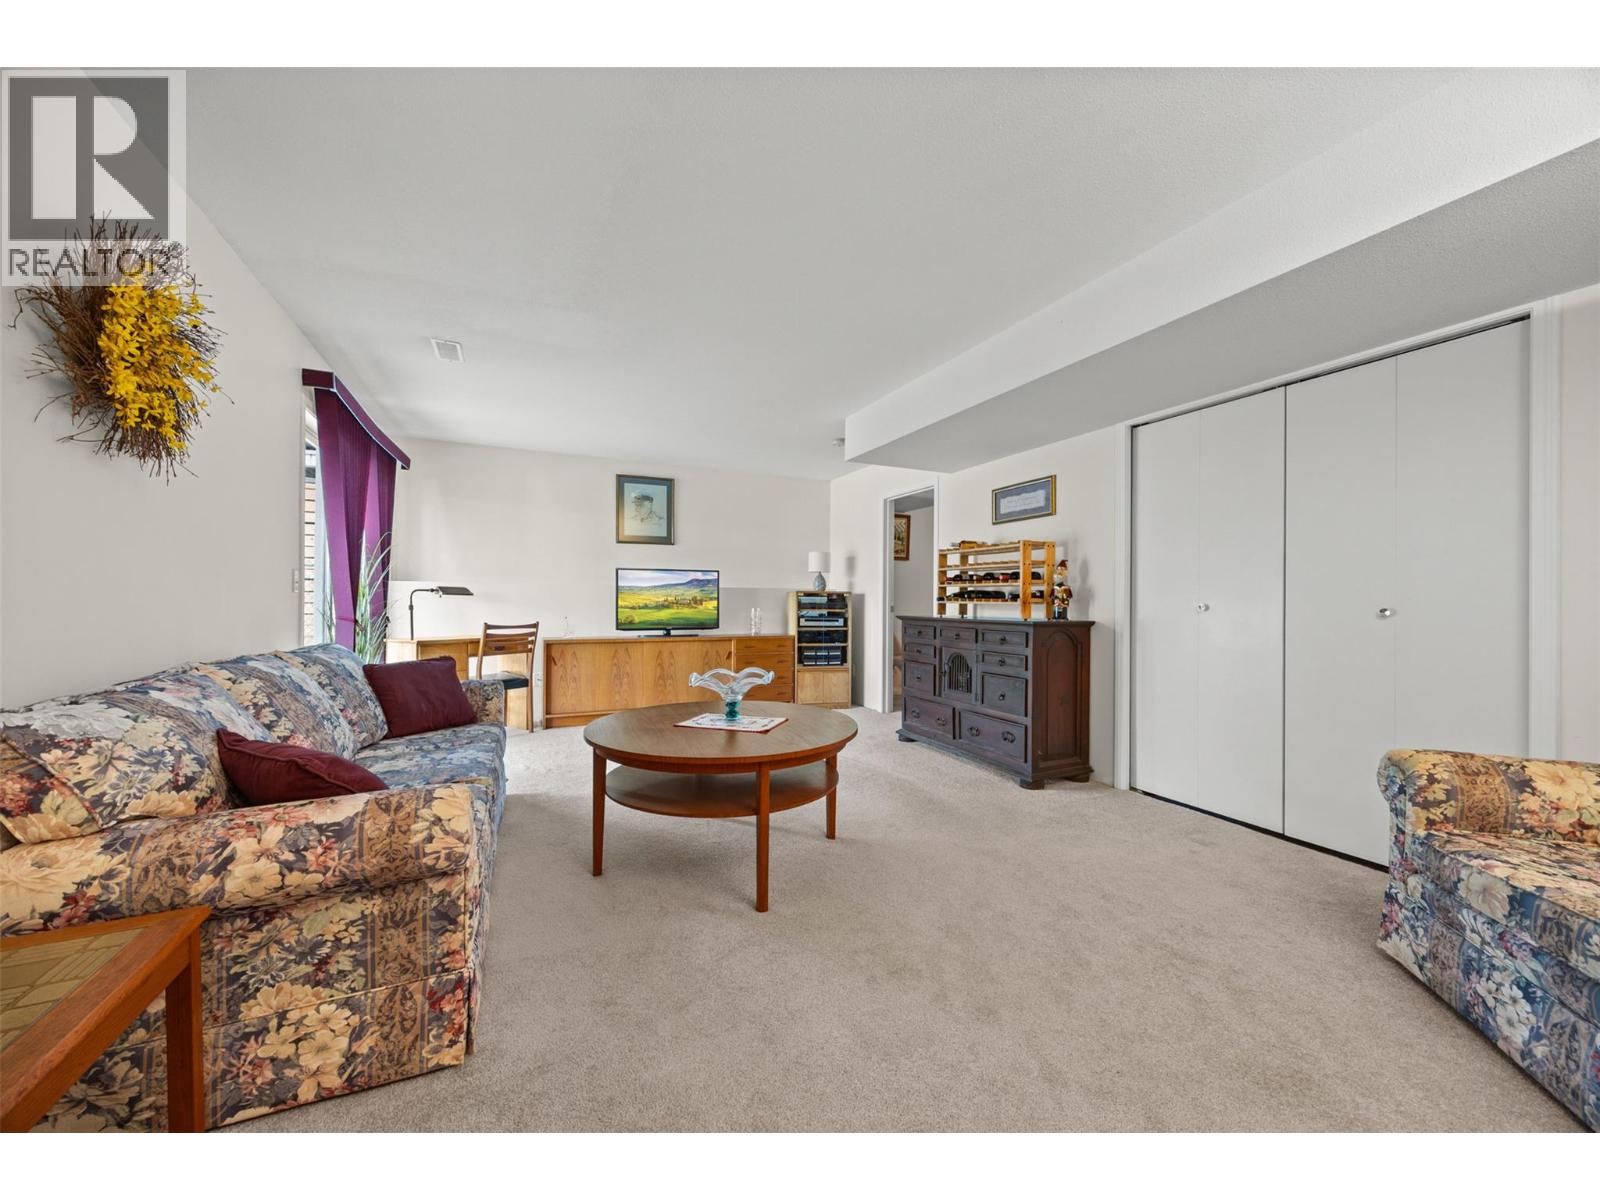
$737,000
Maintenance,
$190 Monthly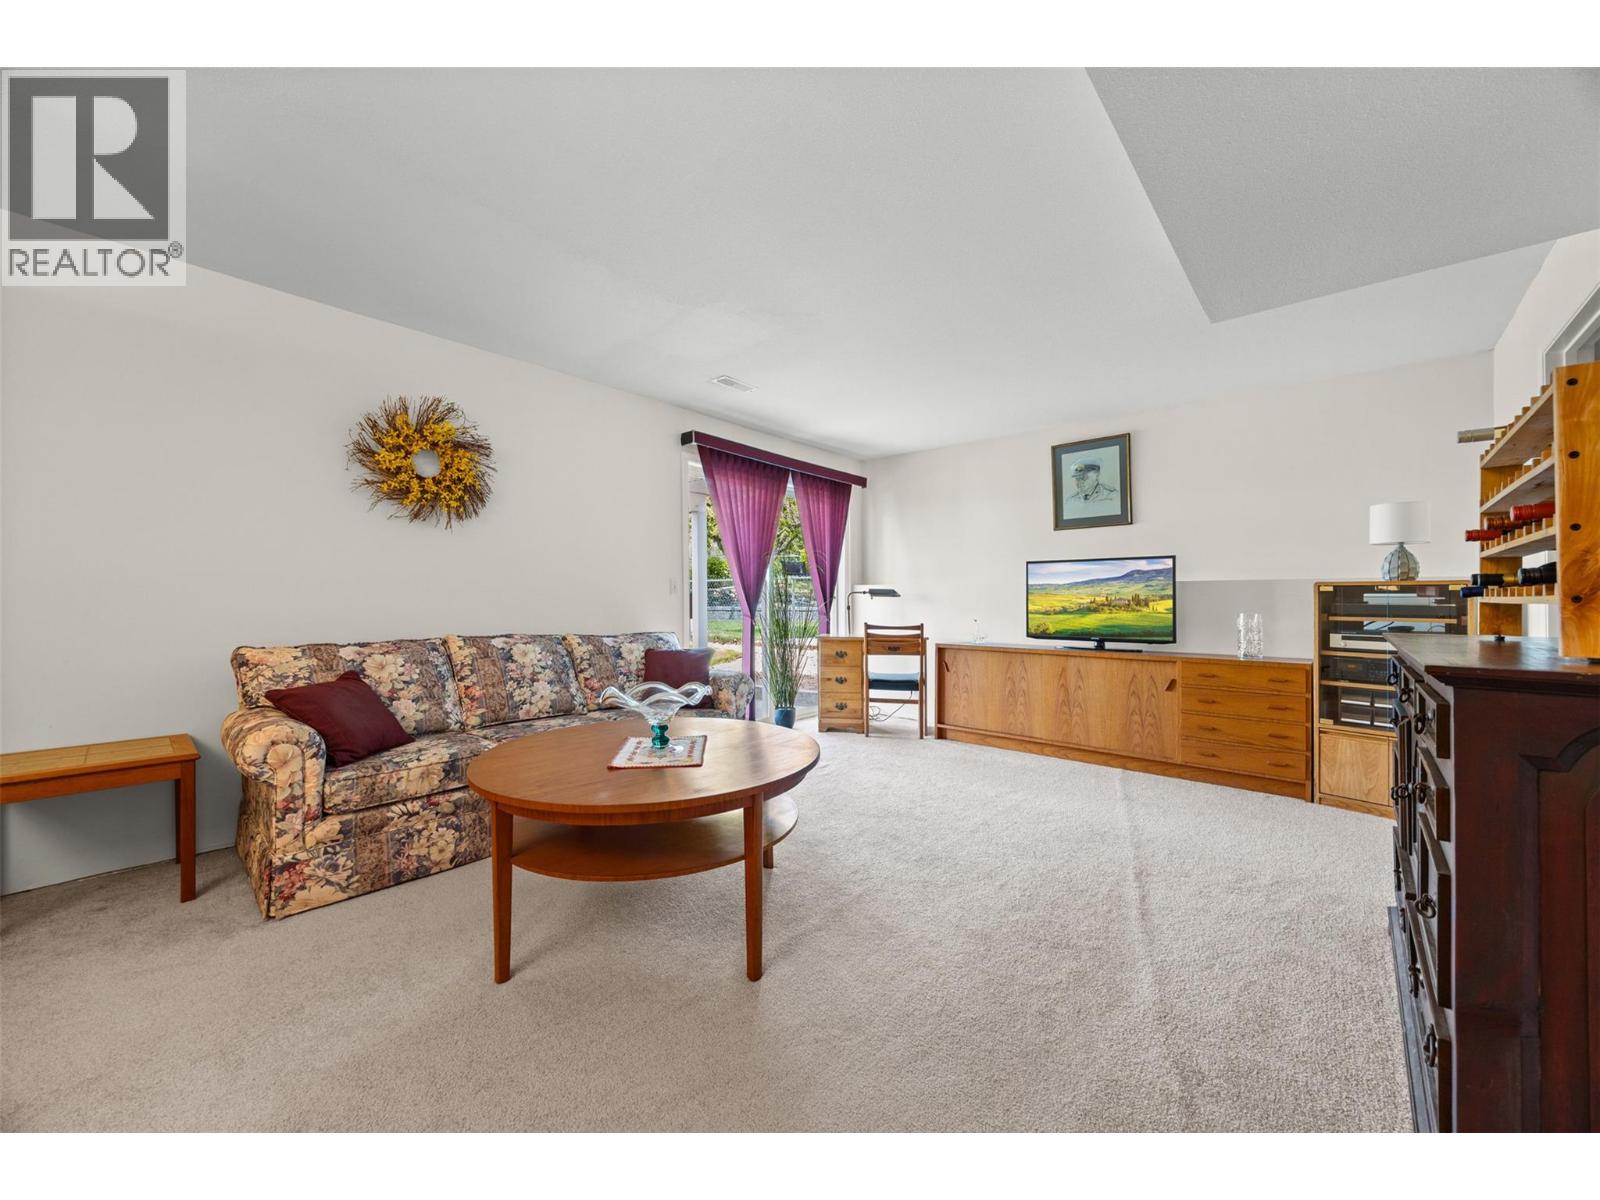
$737,000
Maintenance,
$190 Monthly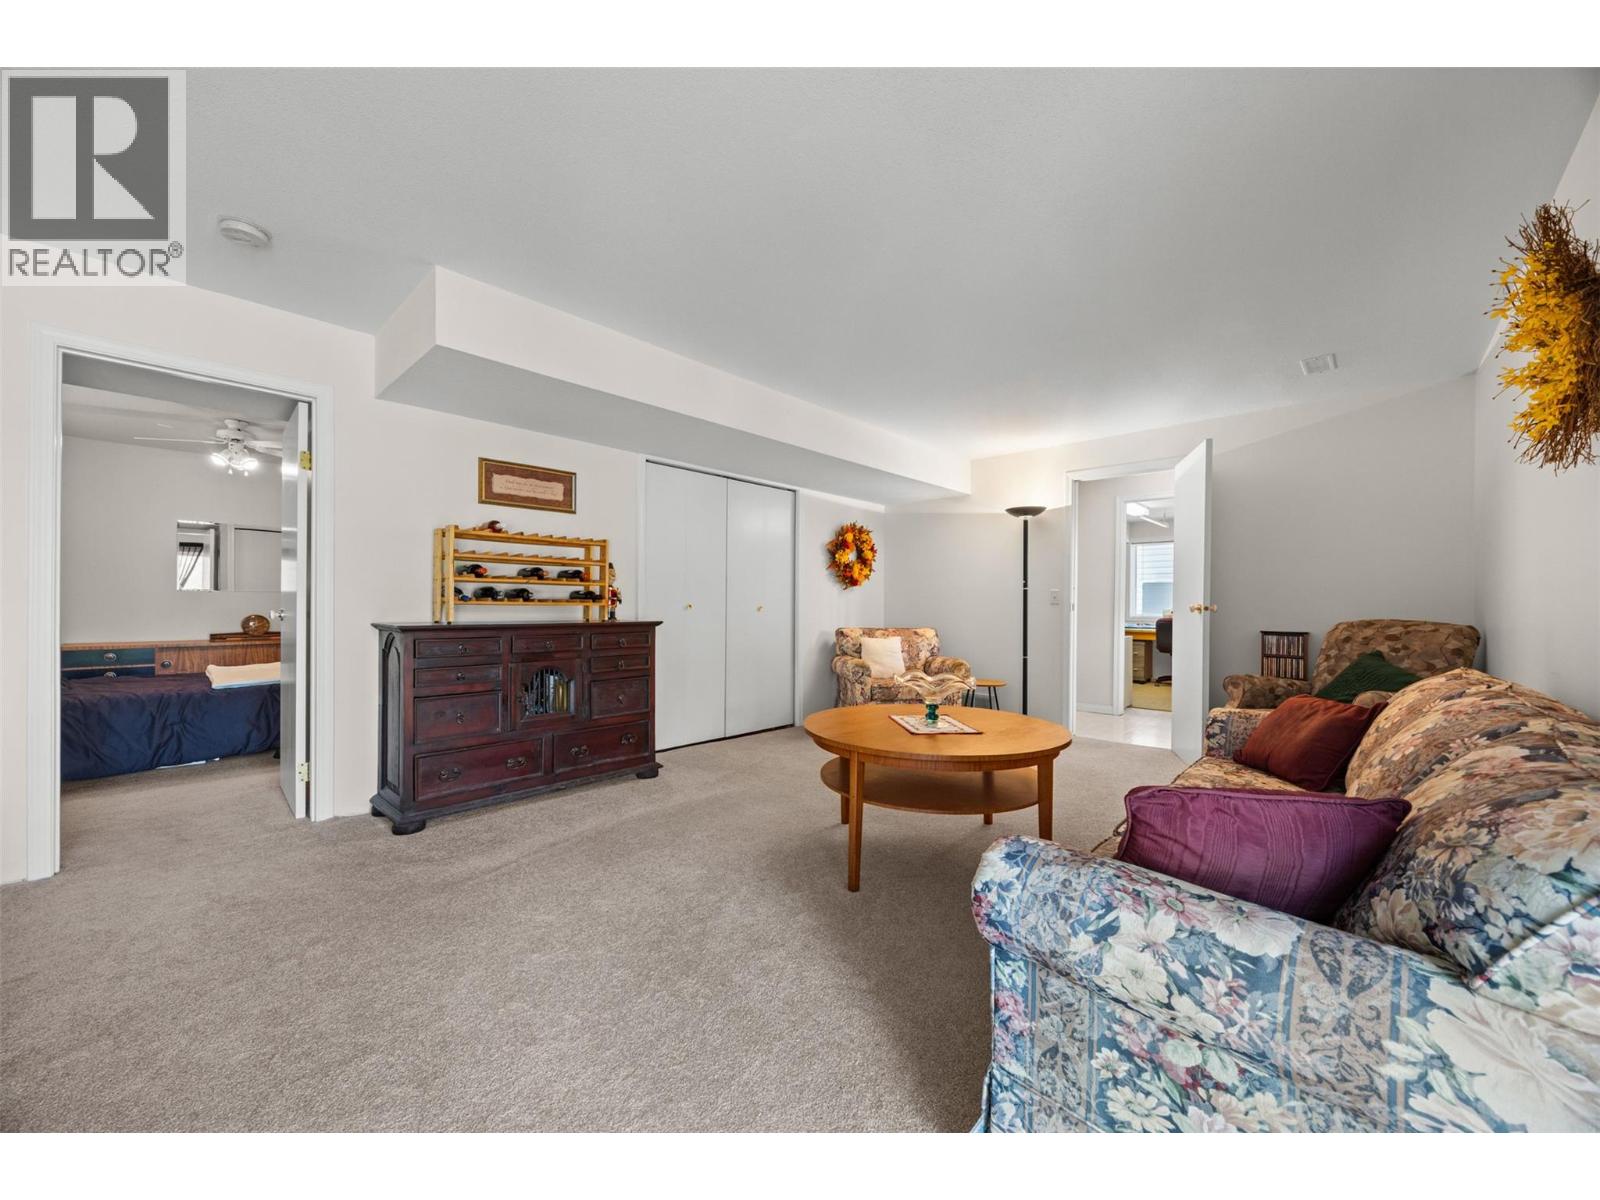
$737,000
Maintenance,
$190 Monthly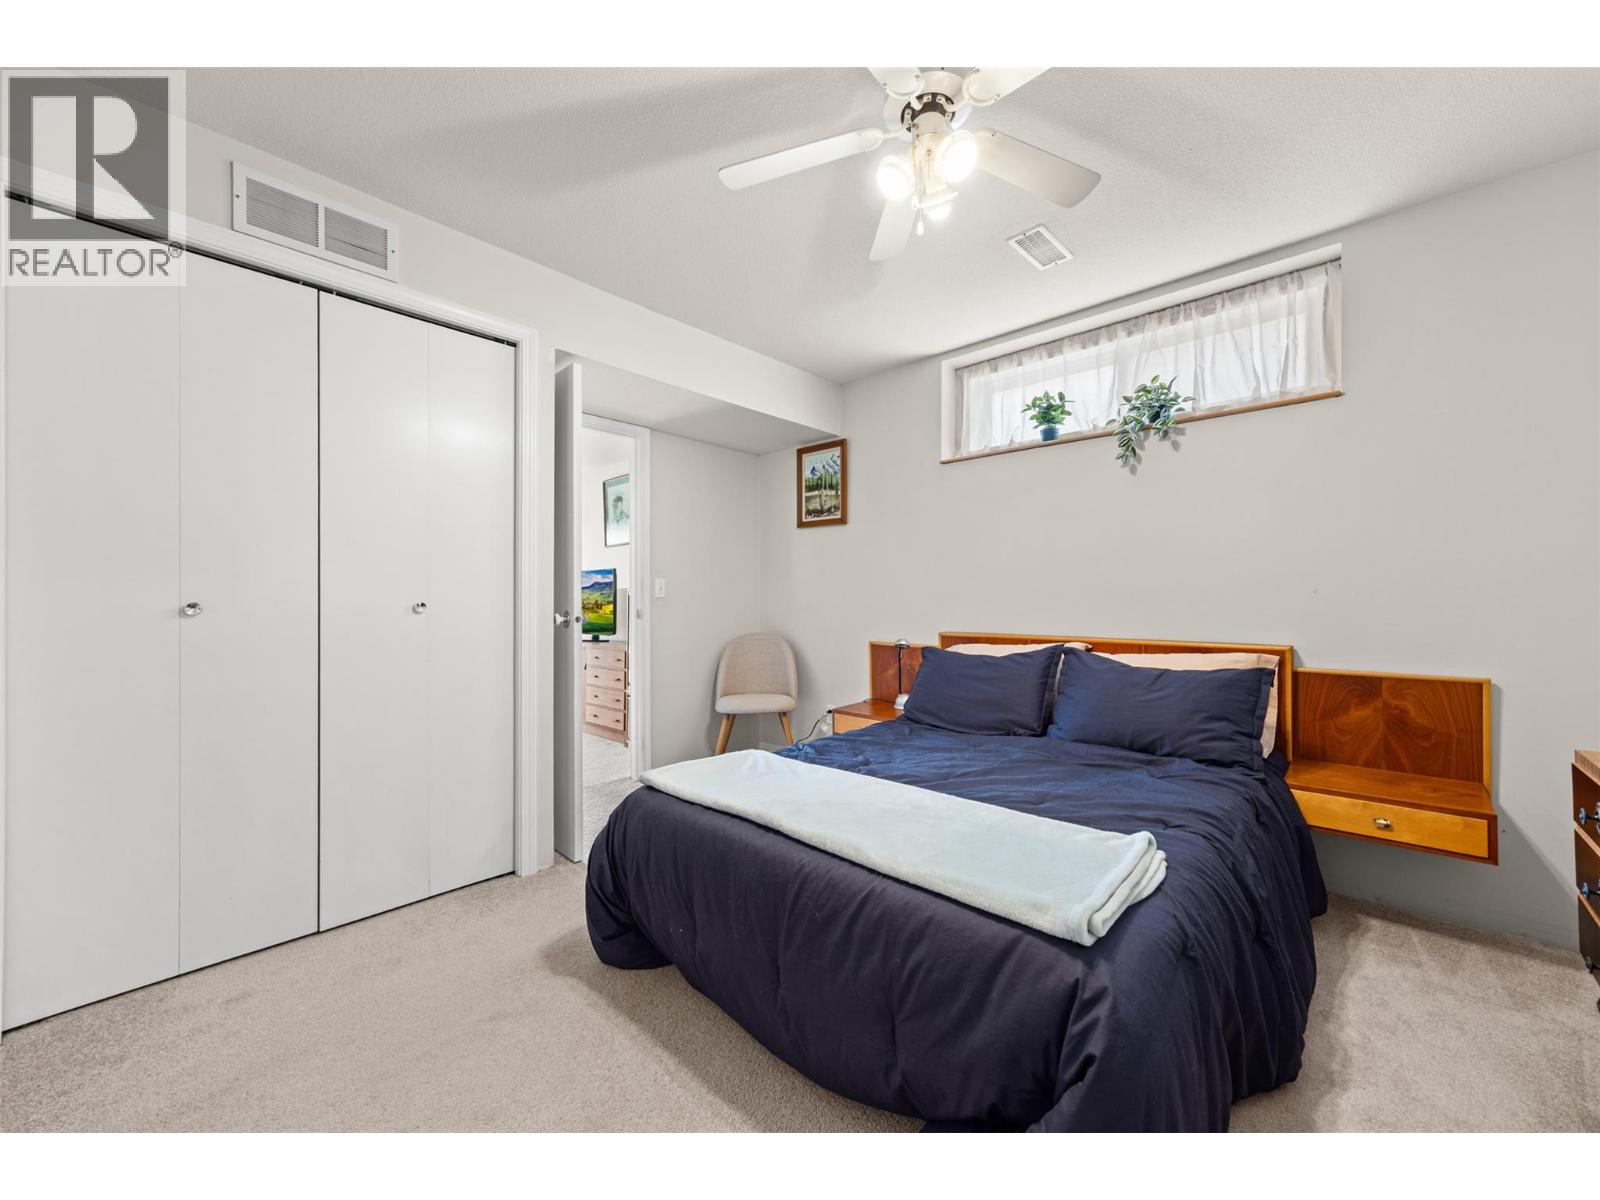
$737,000
Maintenance,
$190 Monthly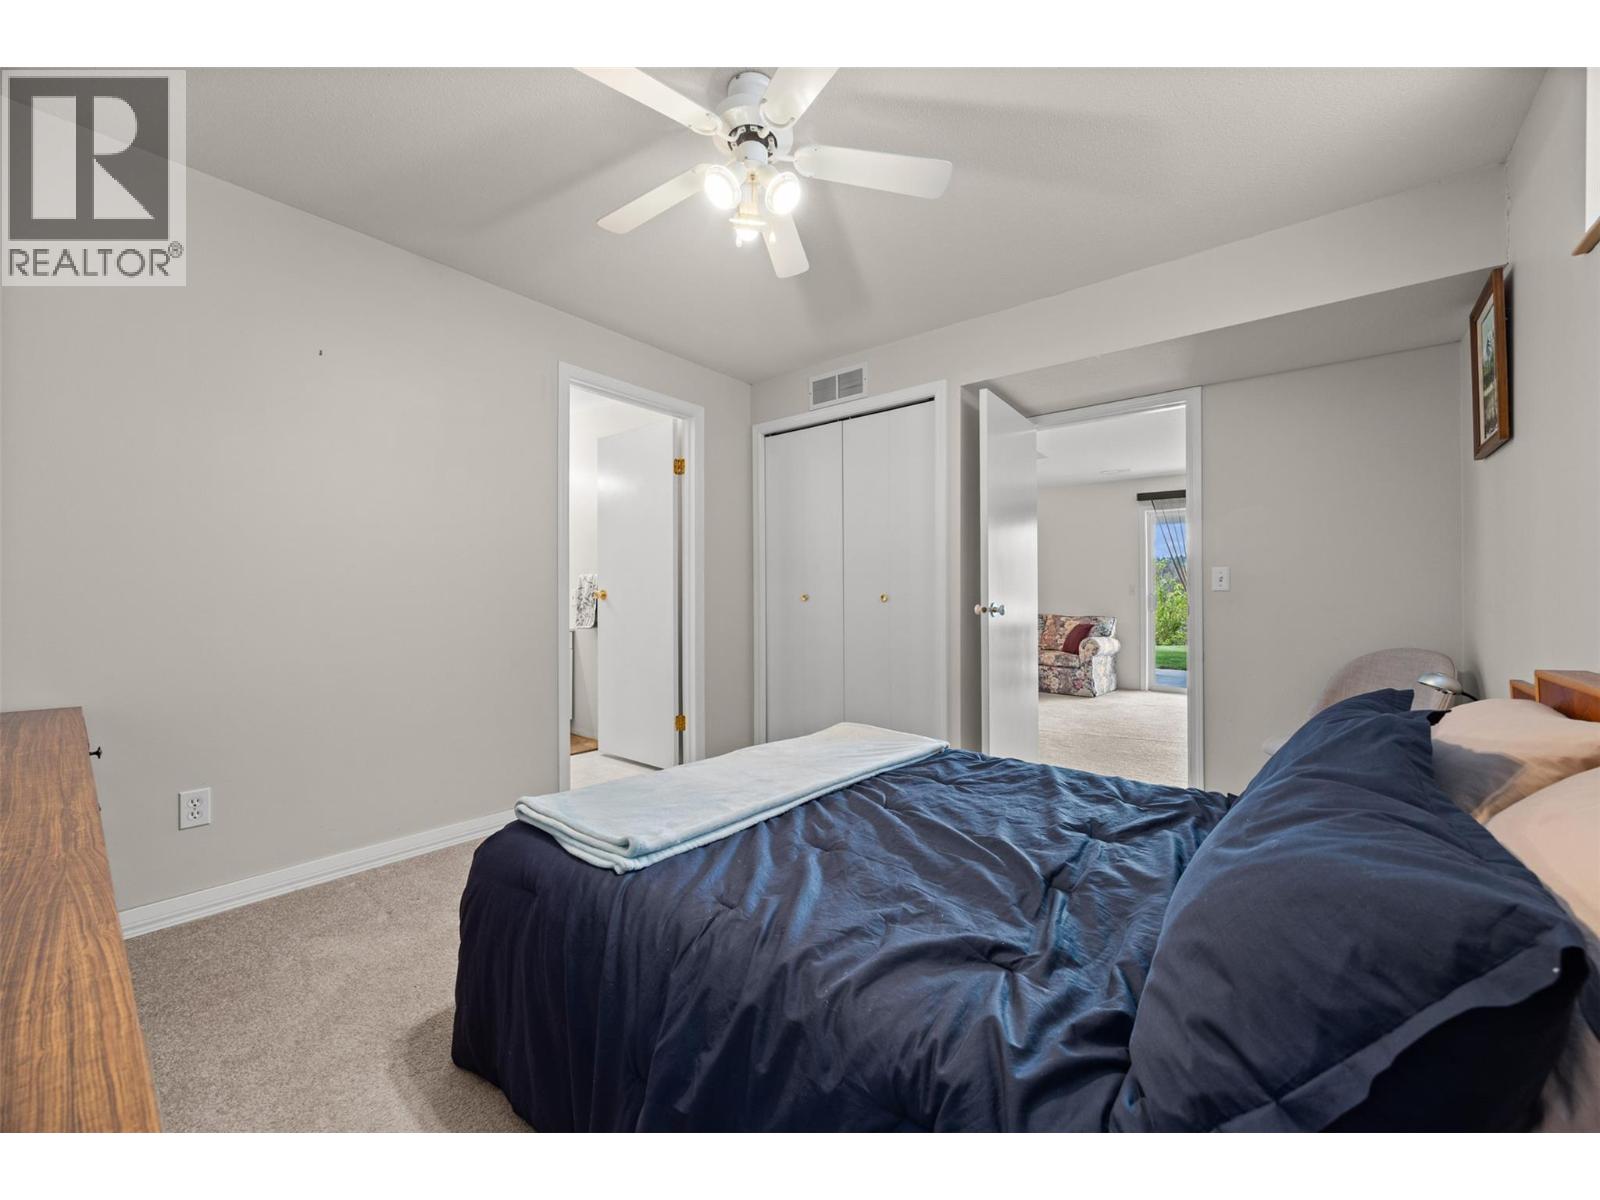
$737,000
Maintenance,
$190 Monthly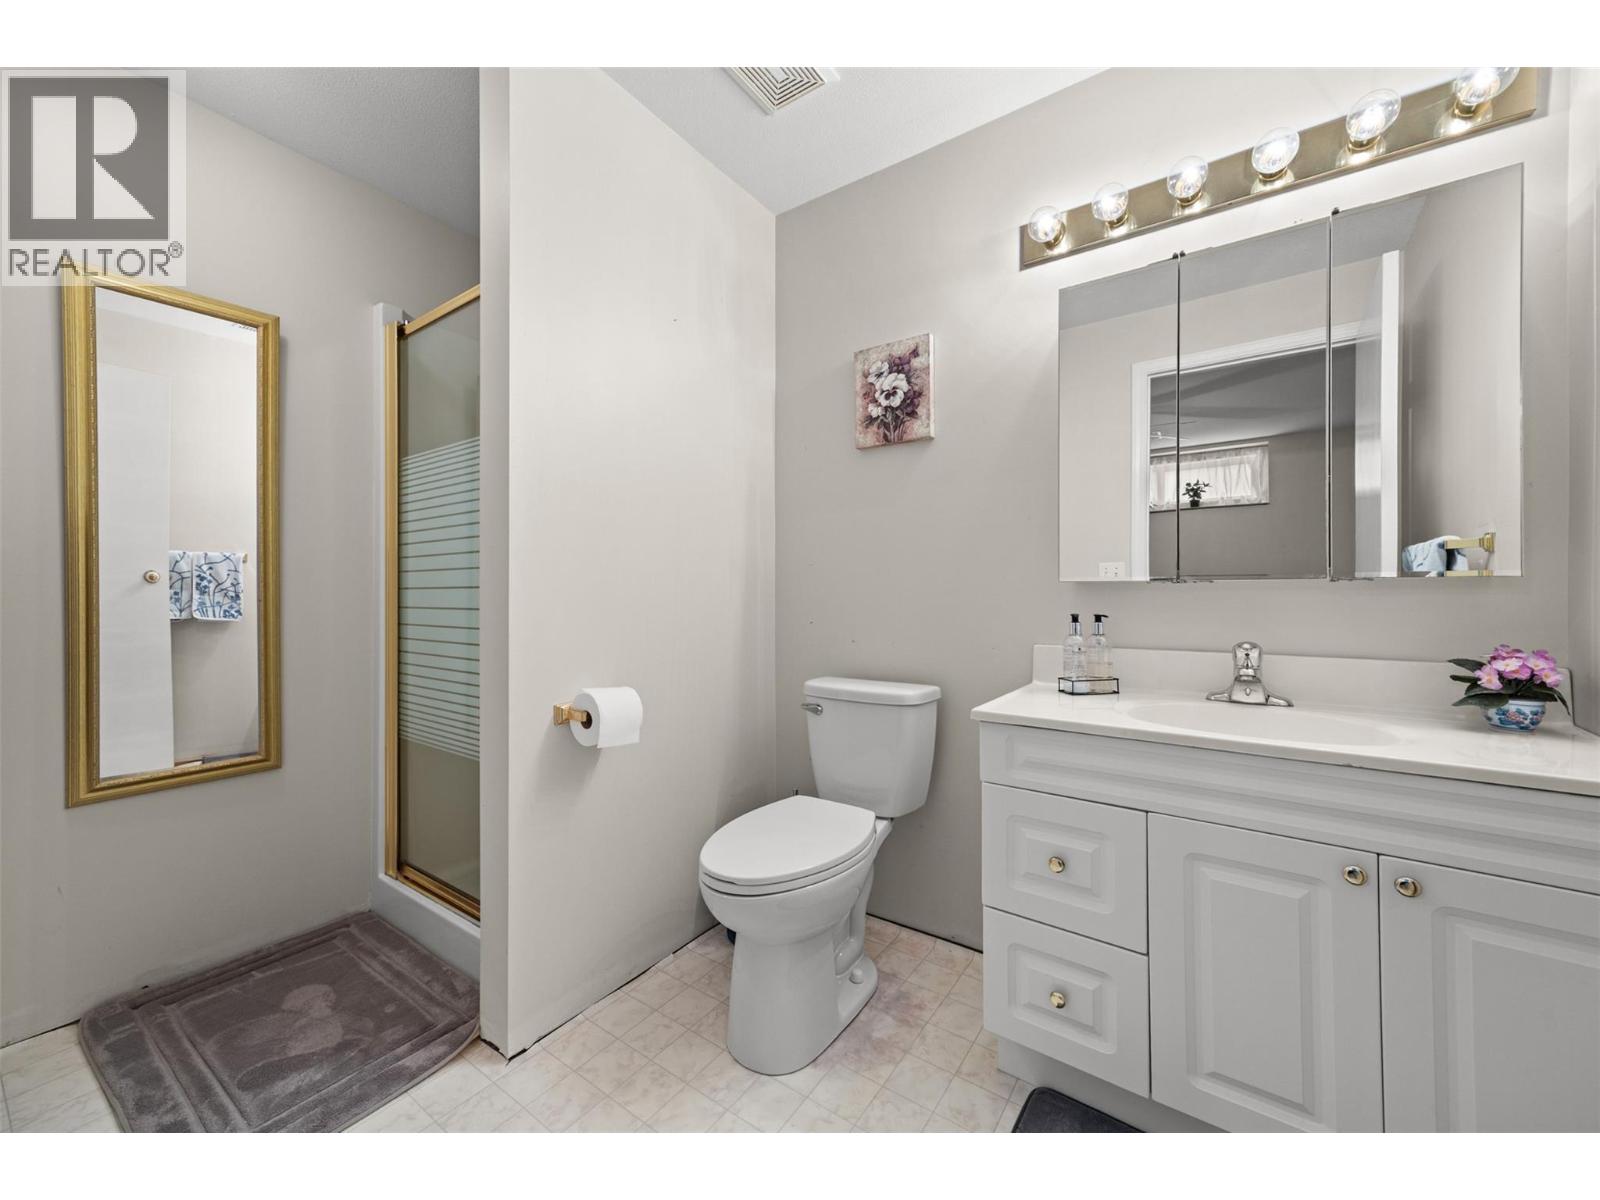
$737,000
Maintenance,
$190 Monthly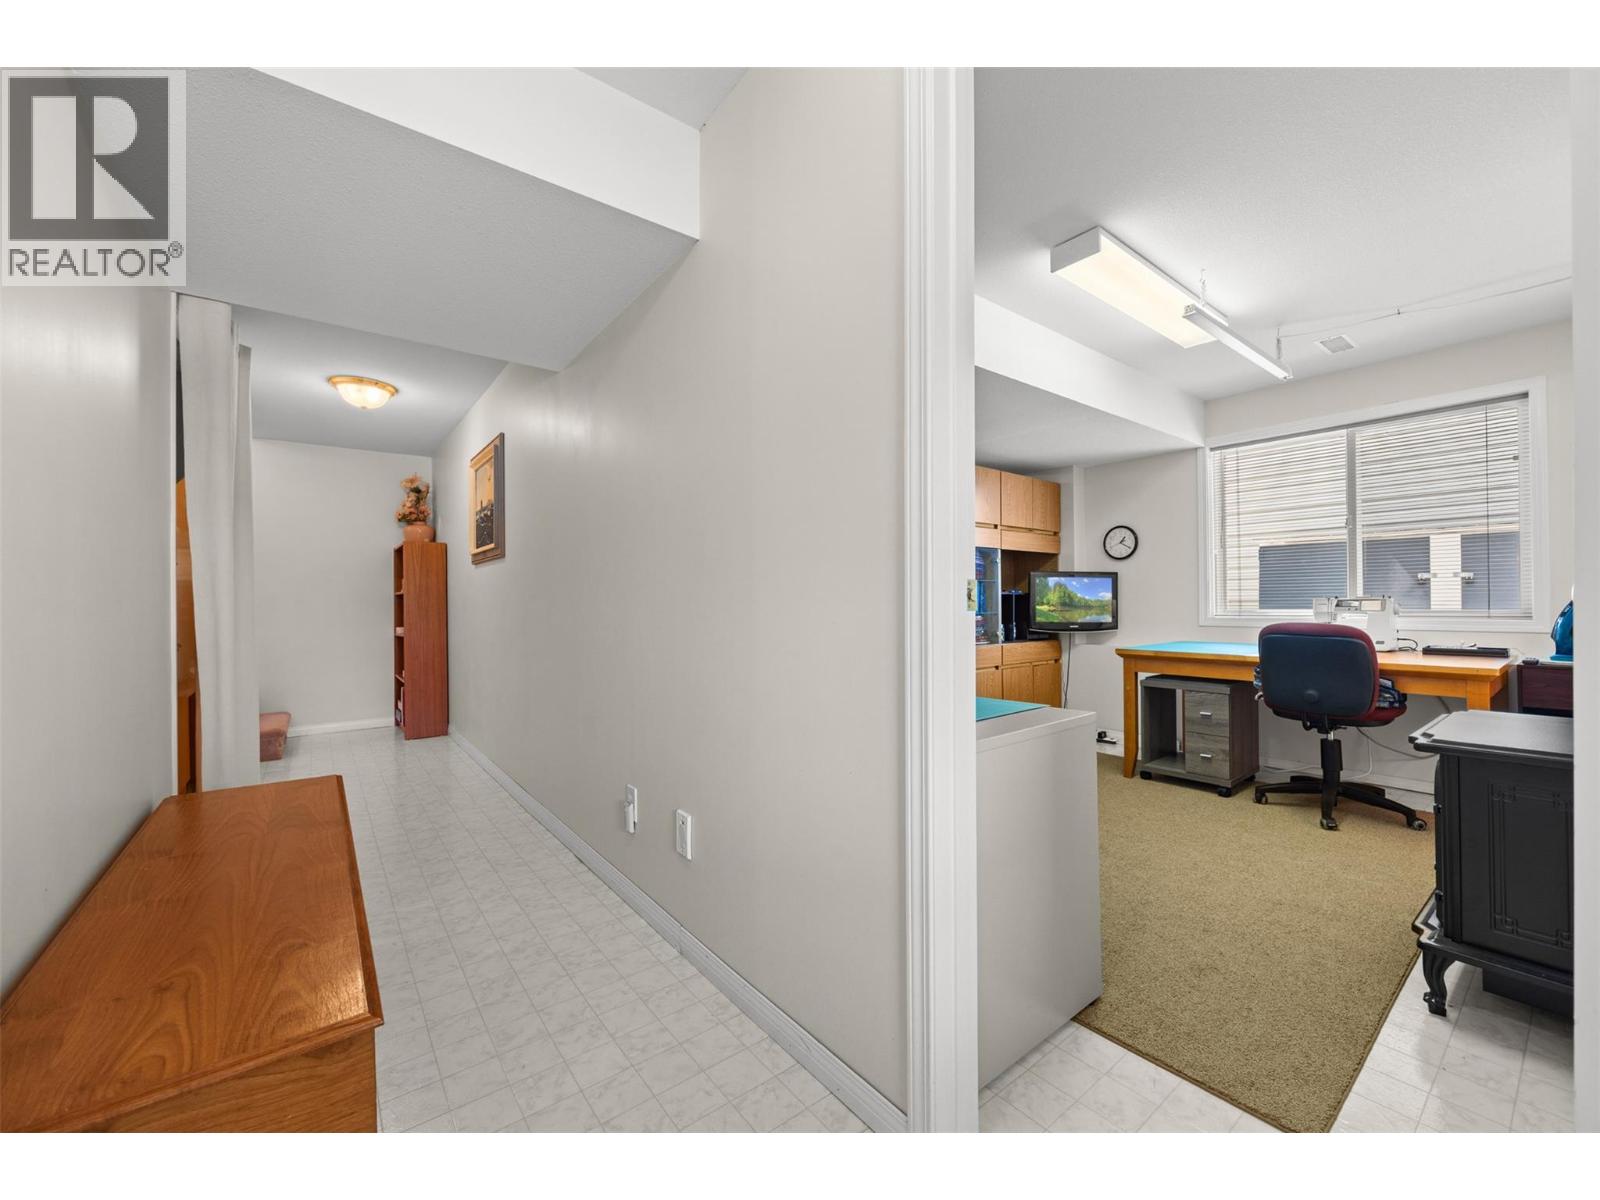
$737,000
Maintenance,
$190 Monthly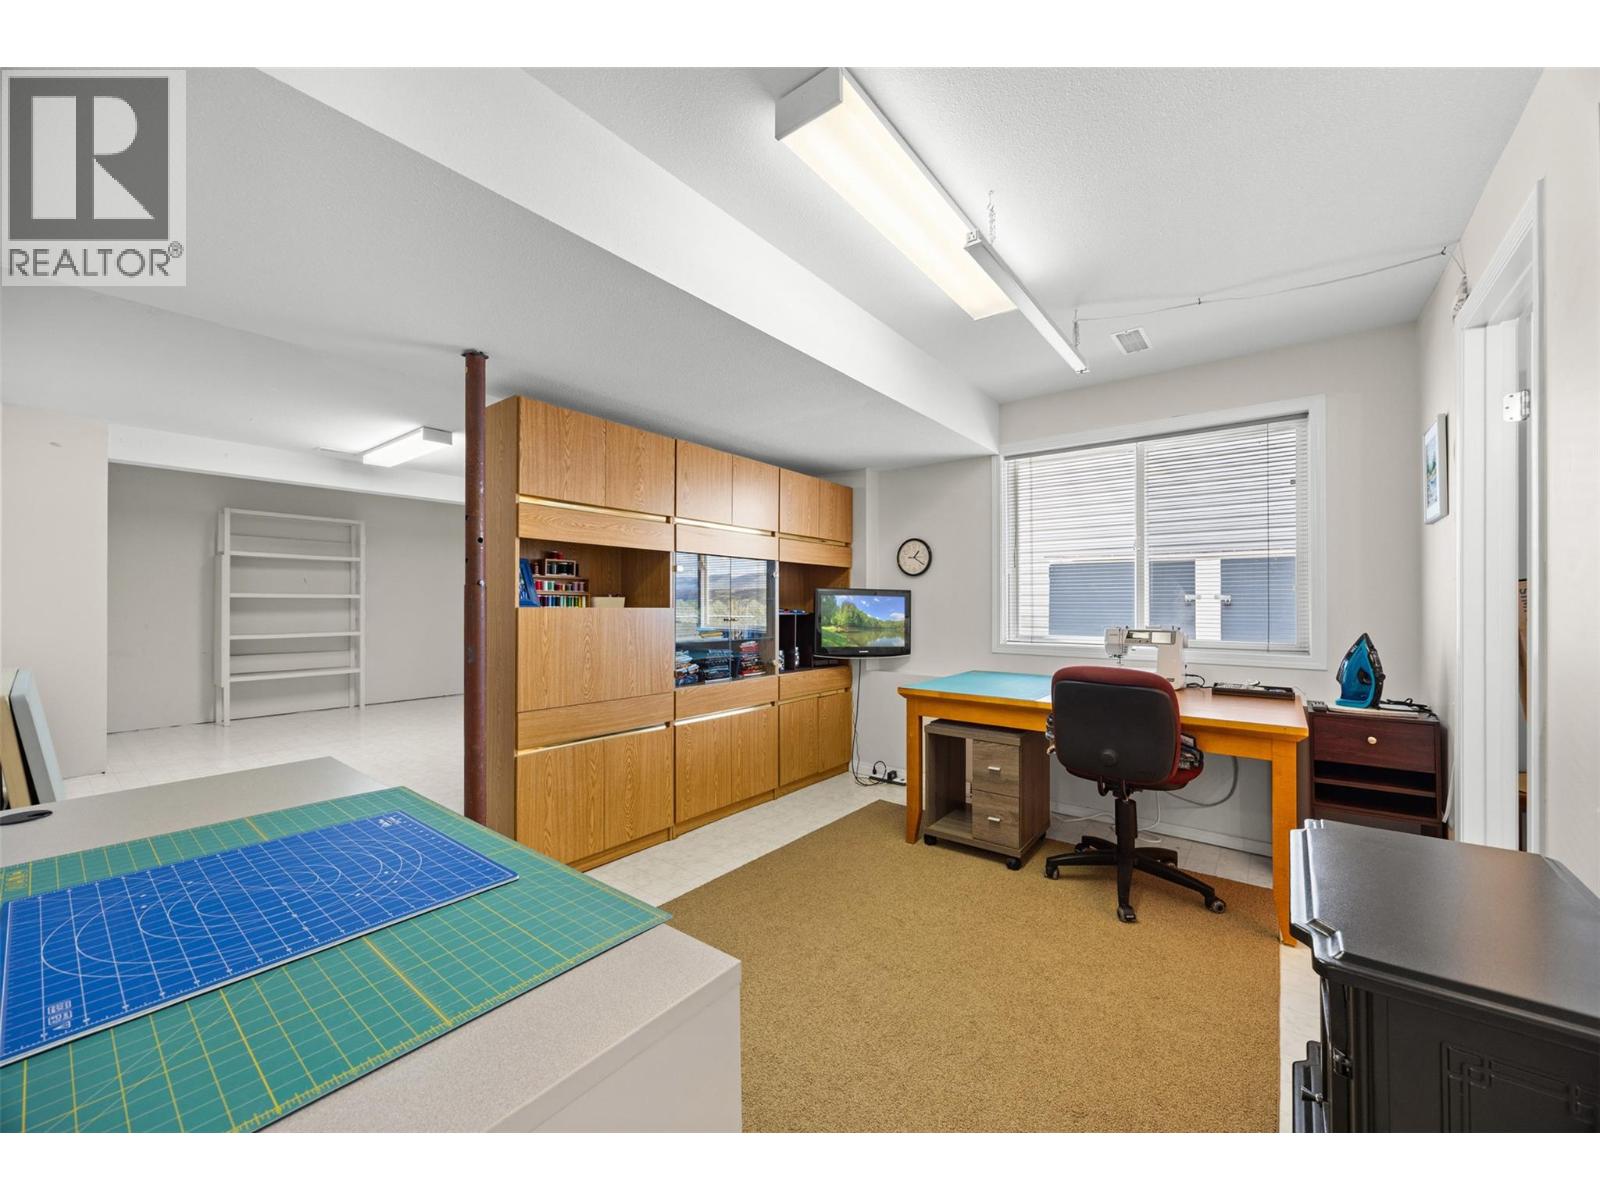
$737,000
Maintenance,
$190 Monthly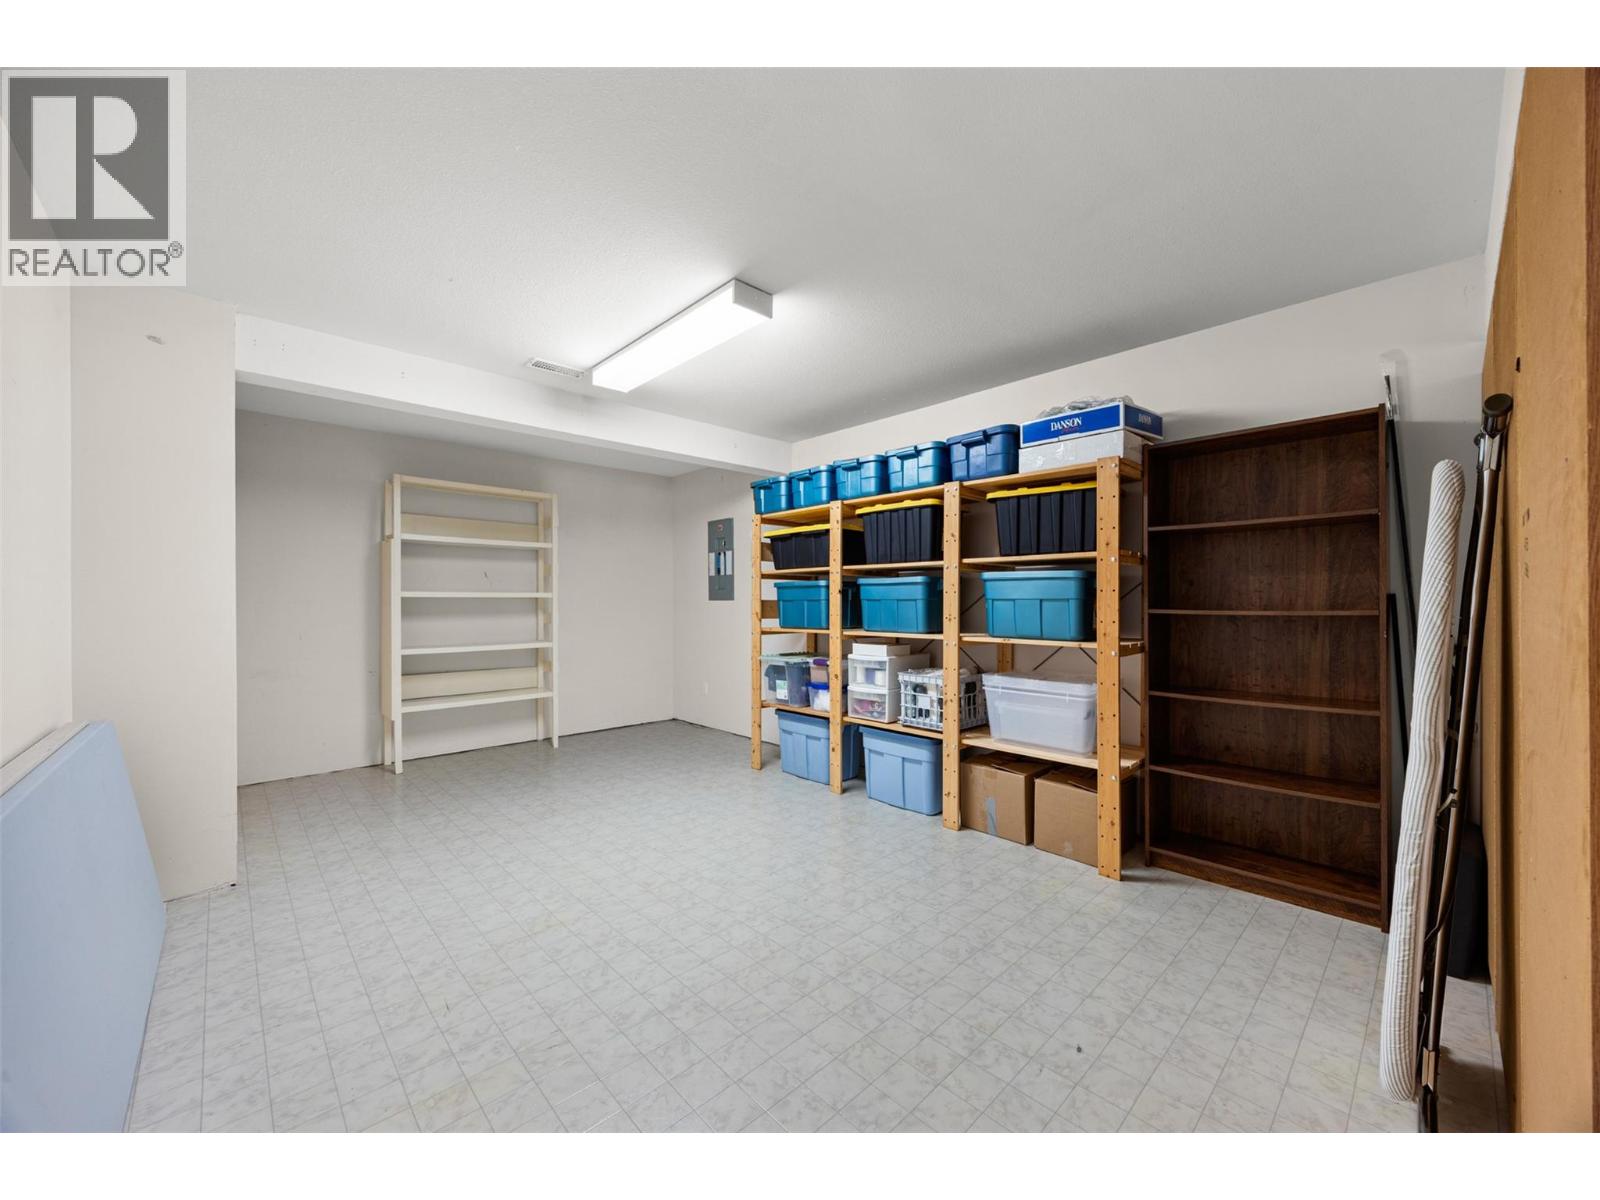
$737,000
Maintenance,
$190 Monthly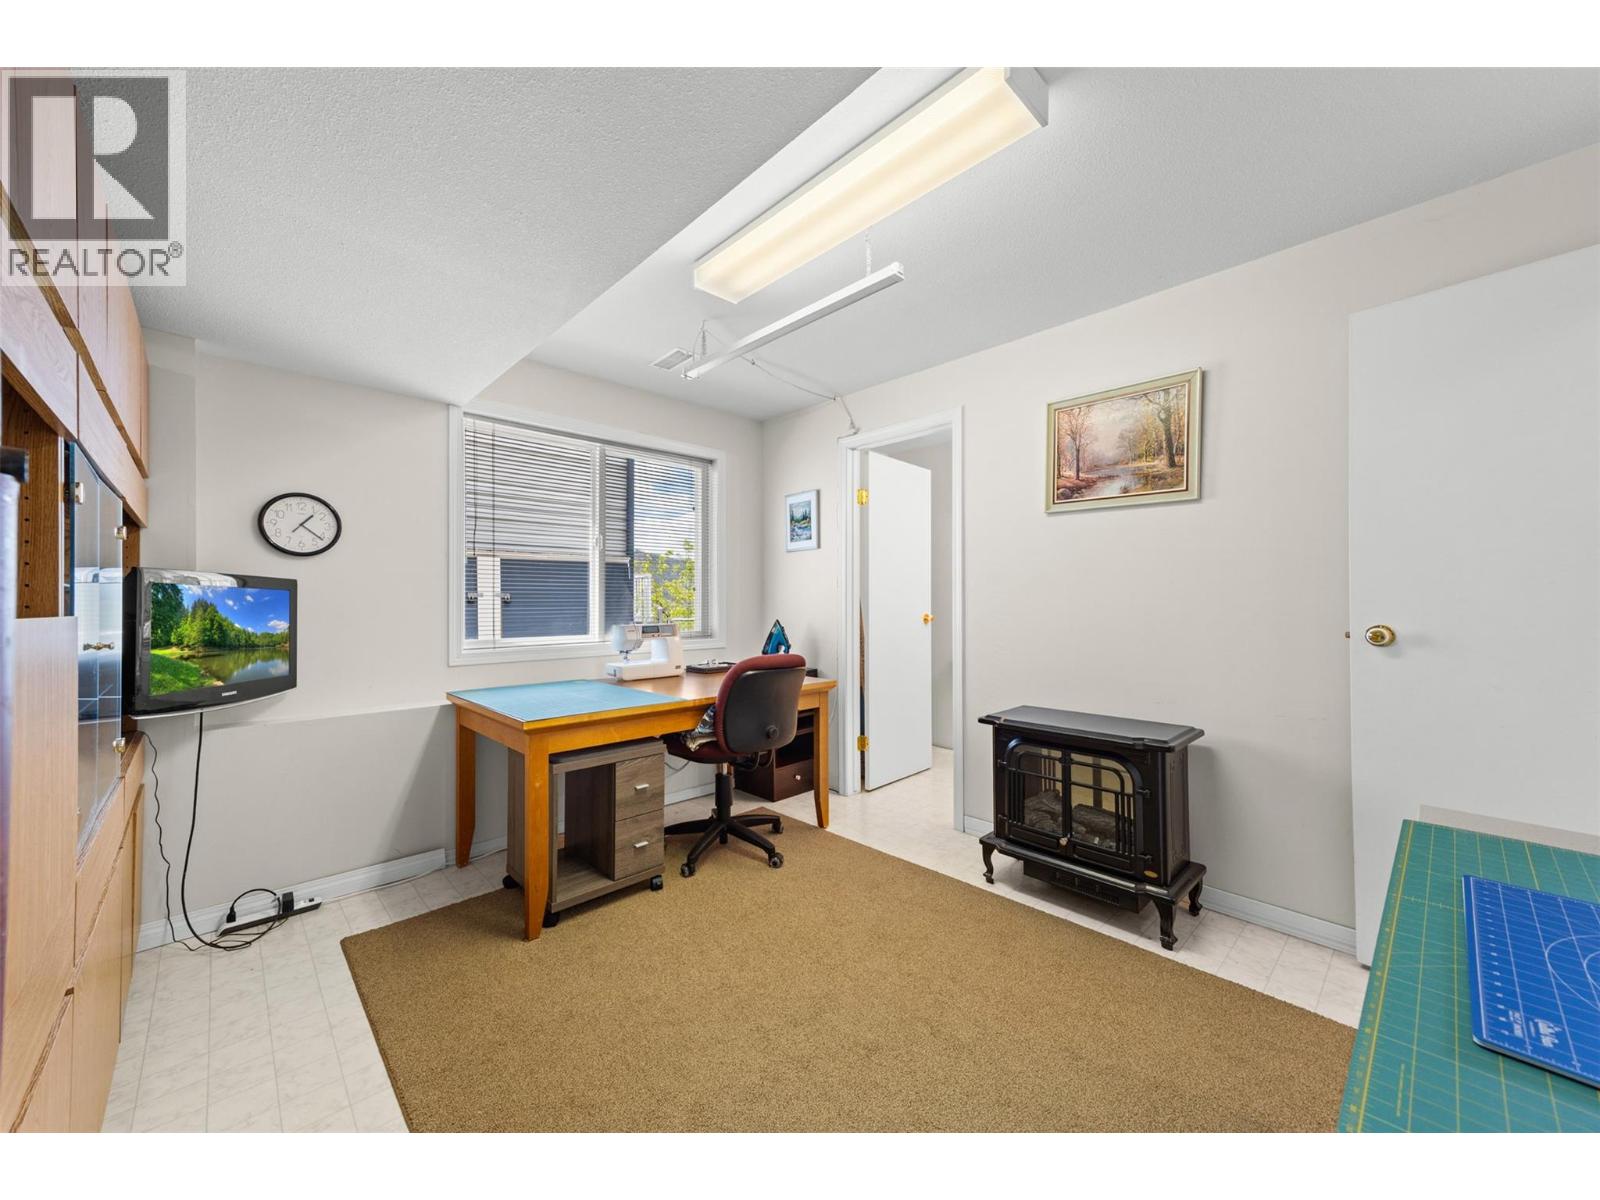
$737,000
Maintenance,
$190 Monthly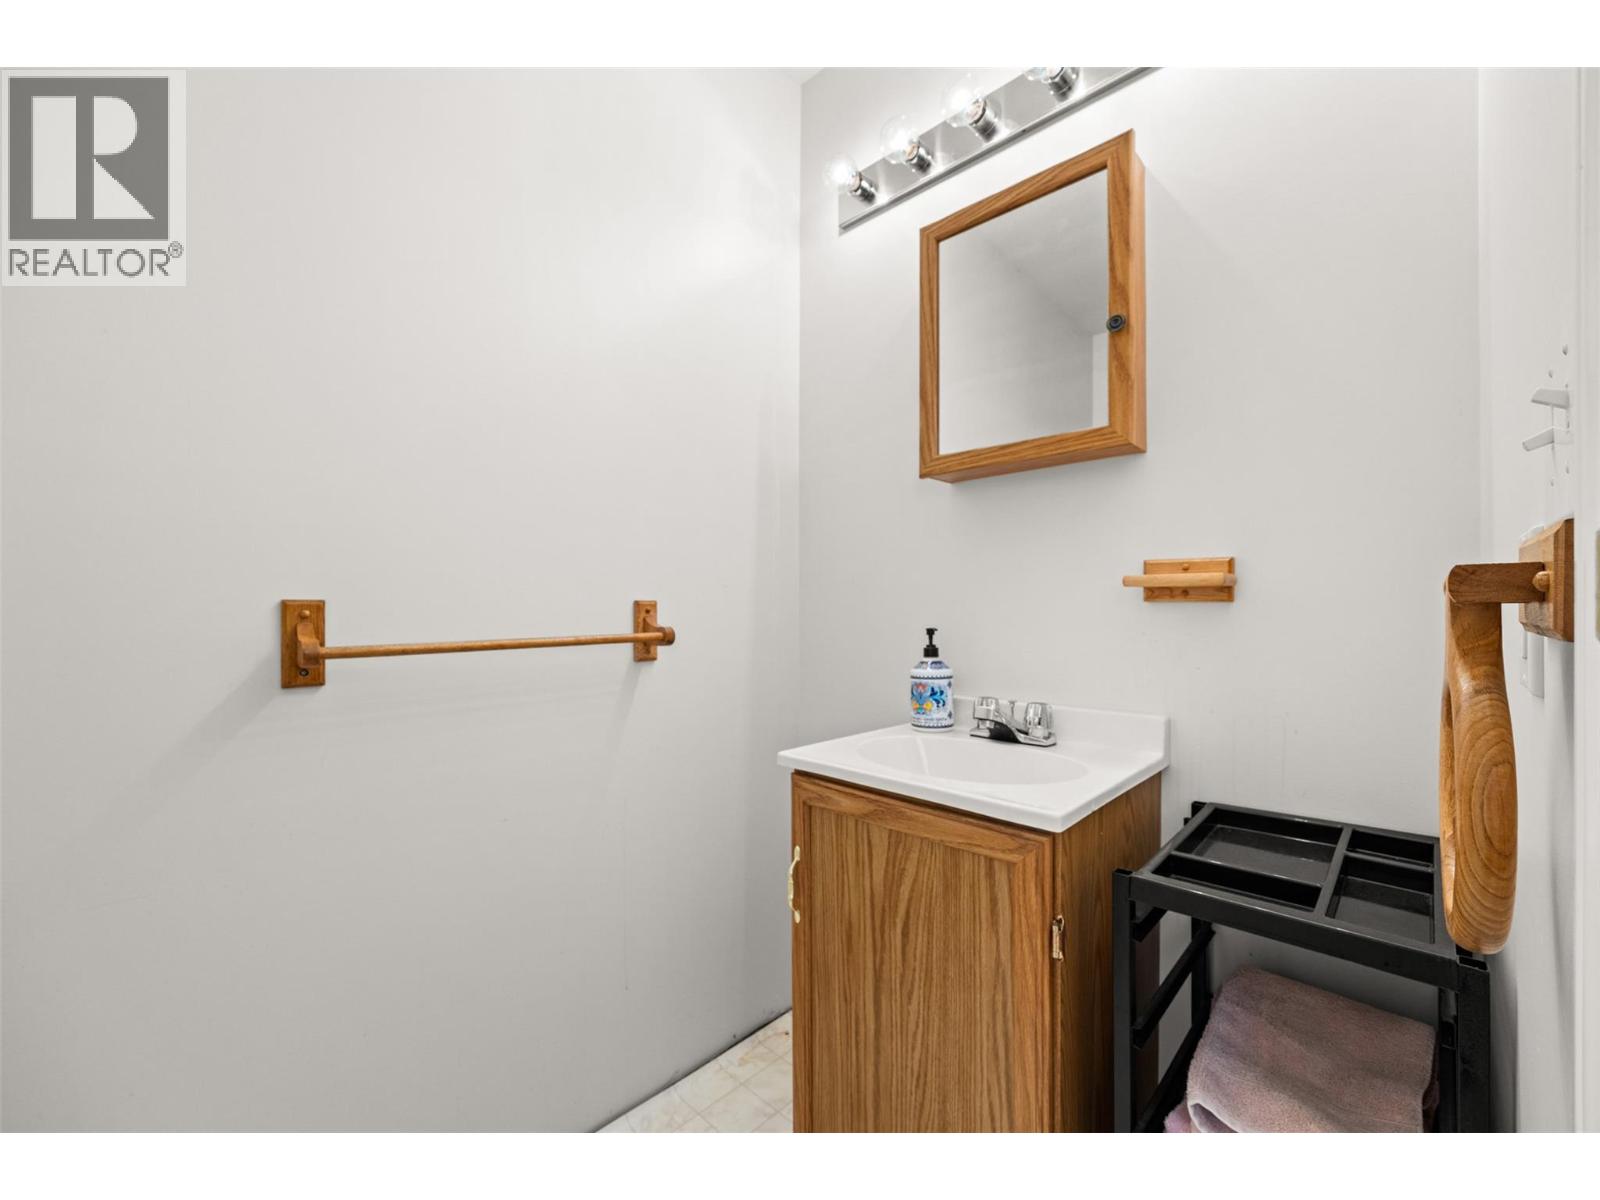
$737,000
Maintenance,
$190 Monthly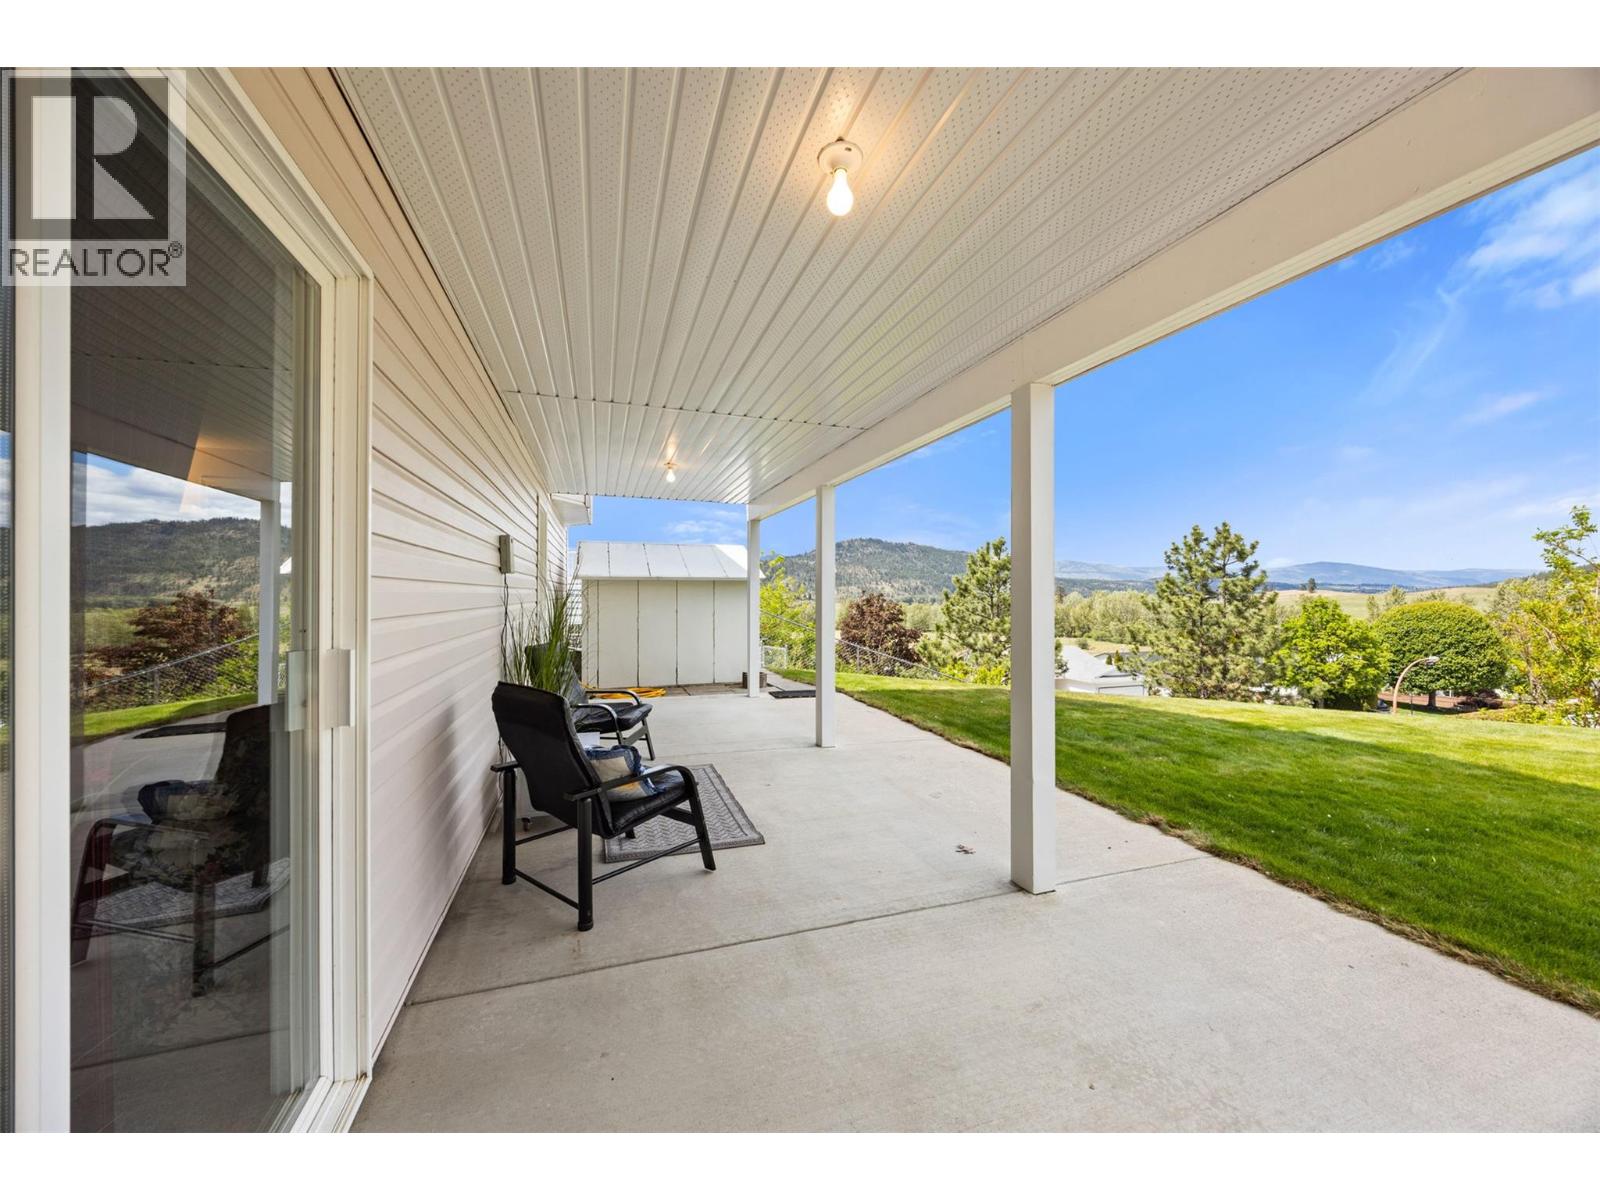
$737,000
Maintenance,
$190 Monthly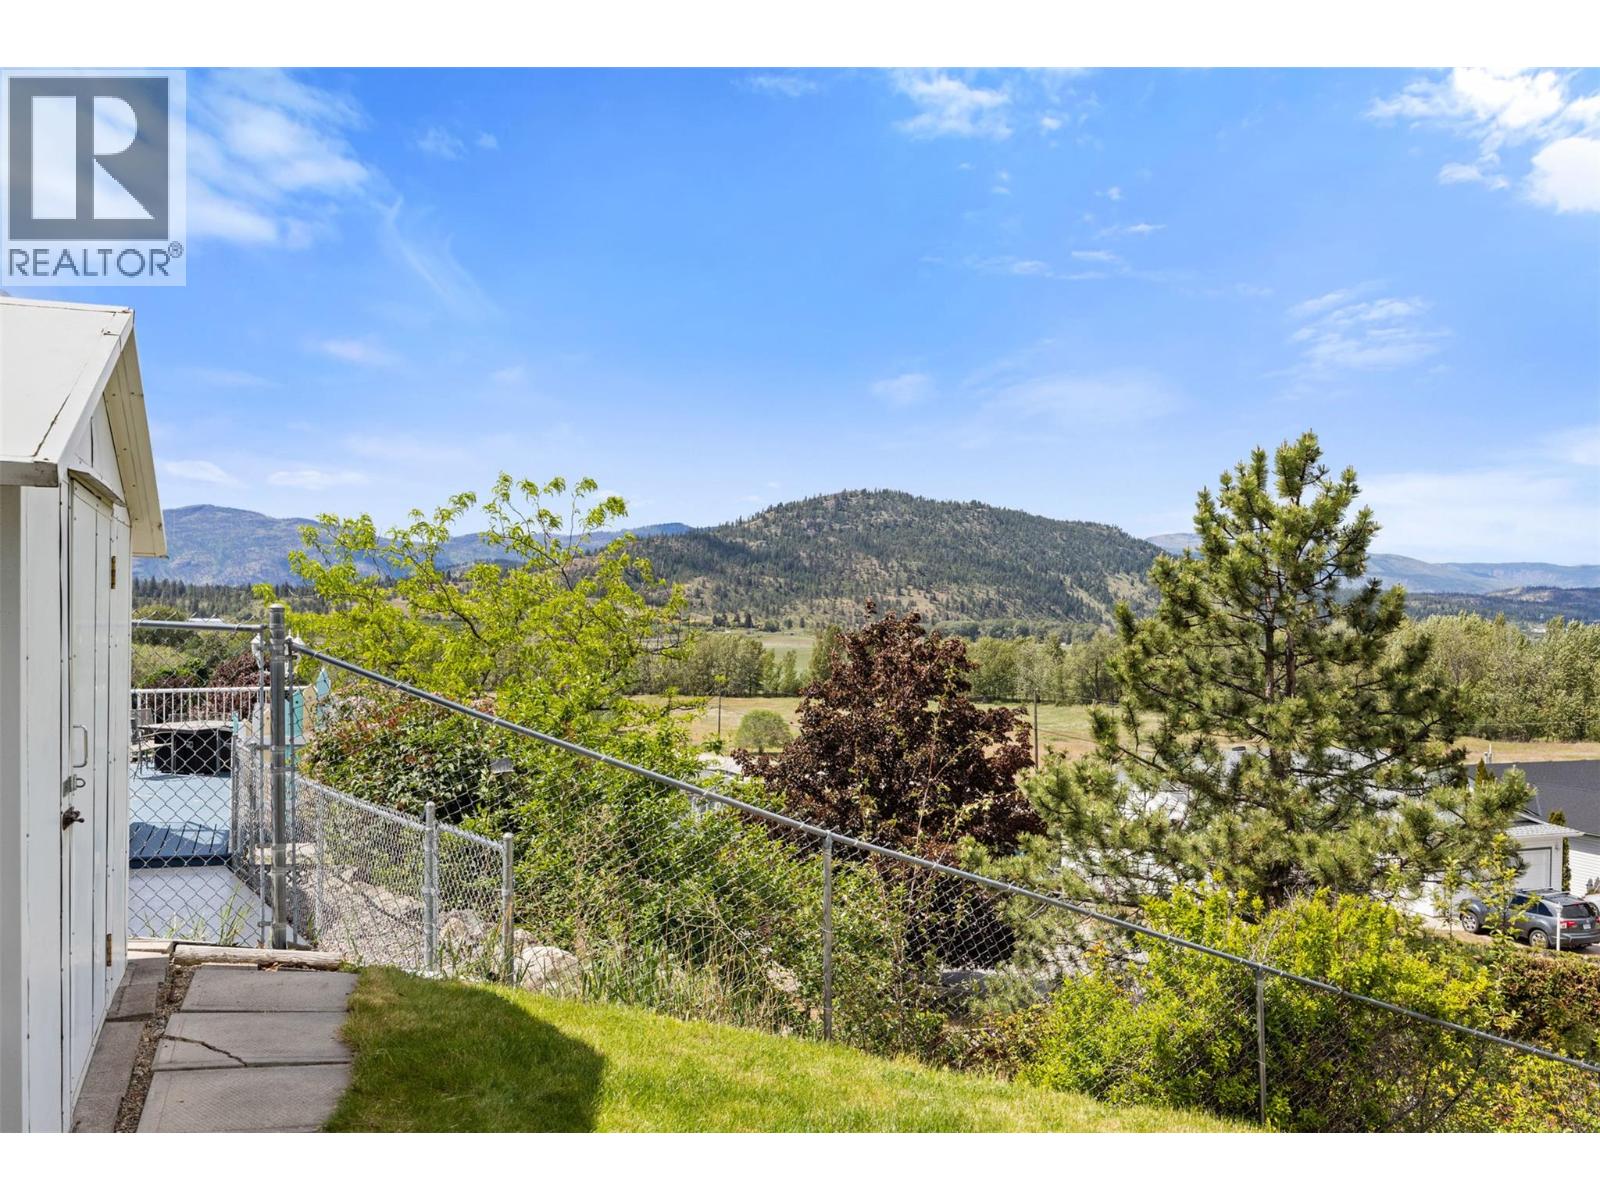
$737,000
Maintenance,
$190 Monthly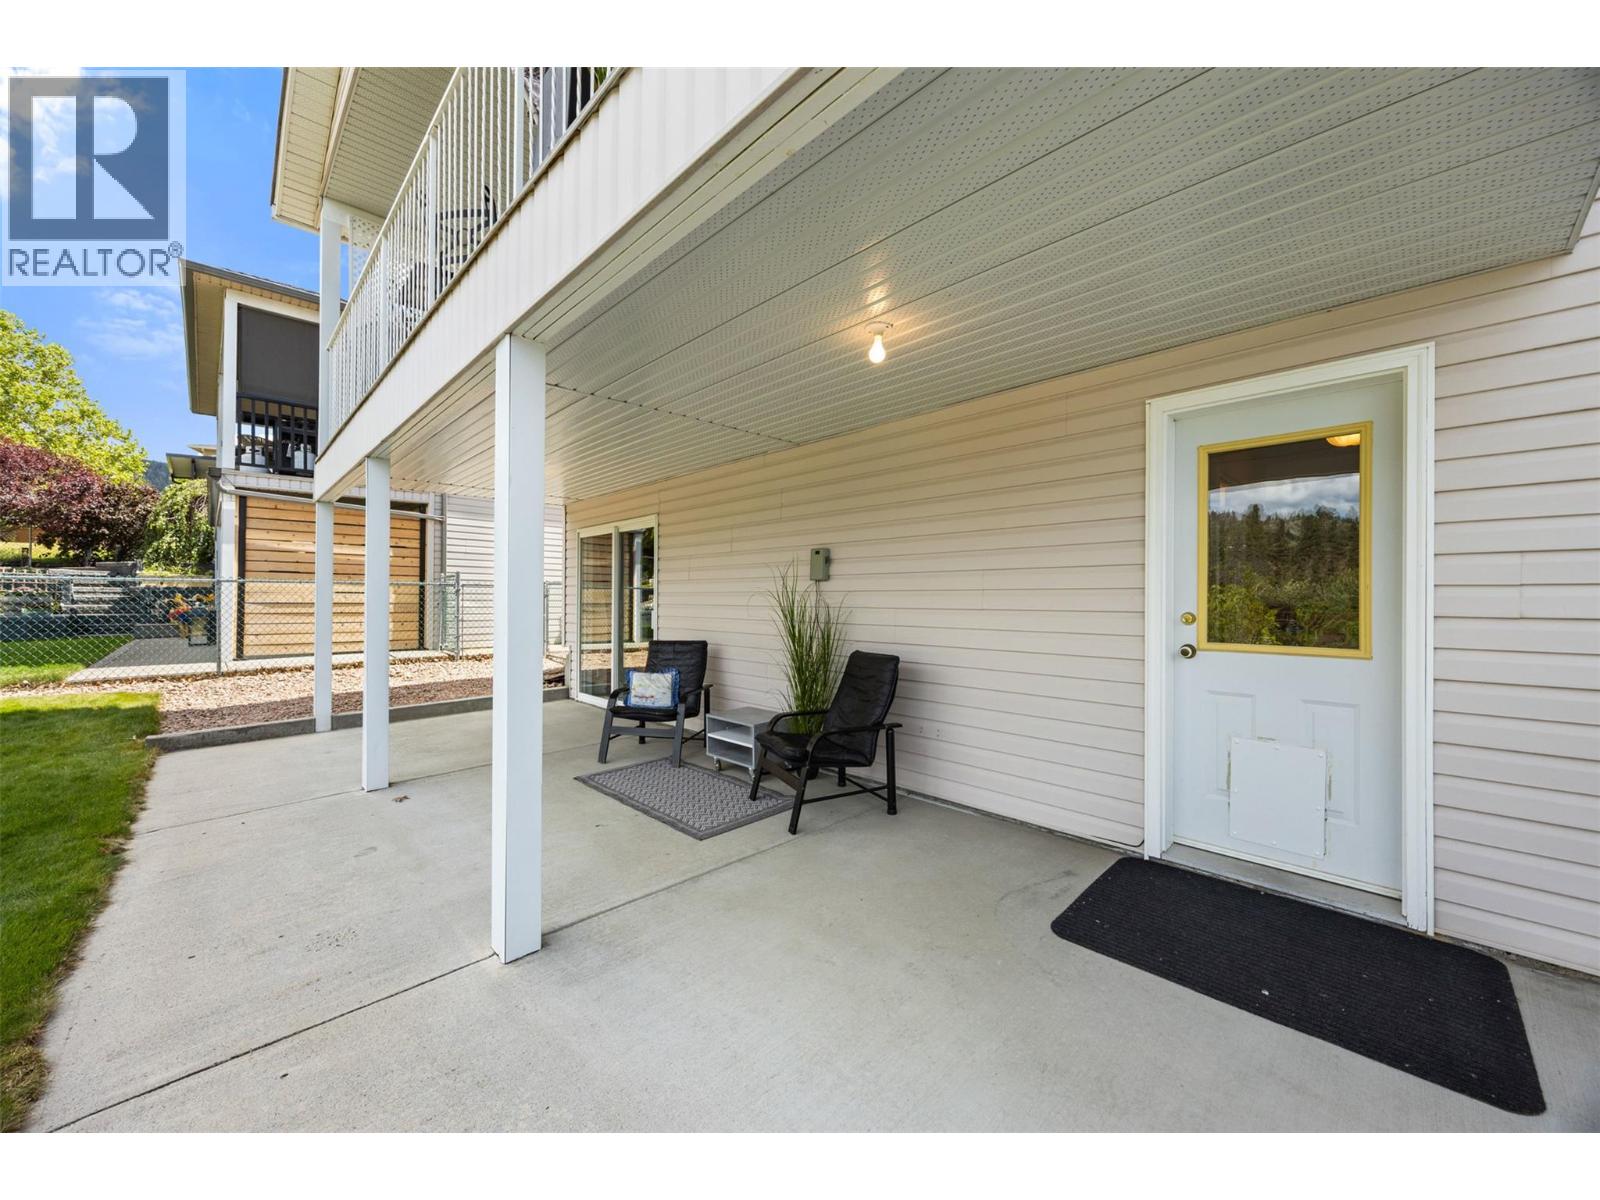
$737,000
Maintenance,
$190 Monthly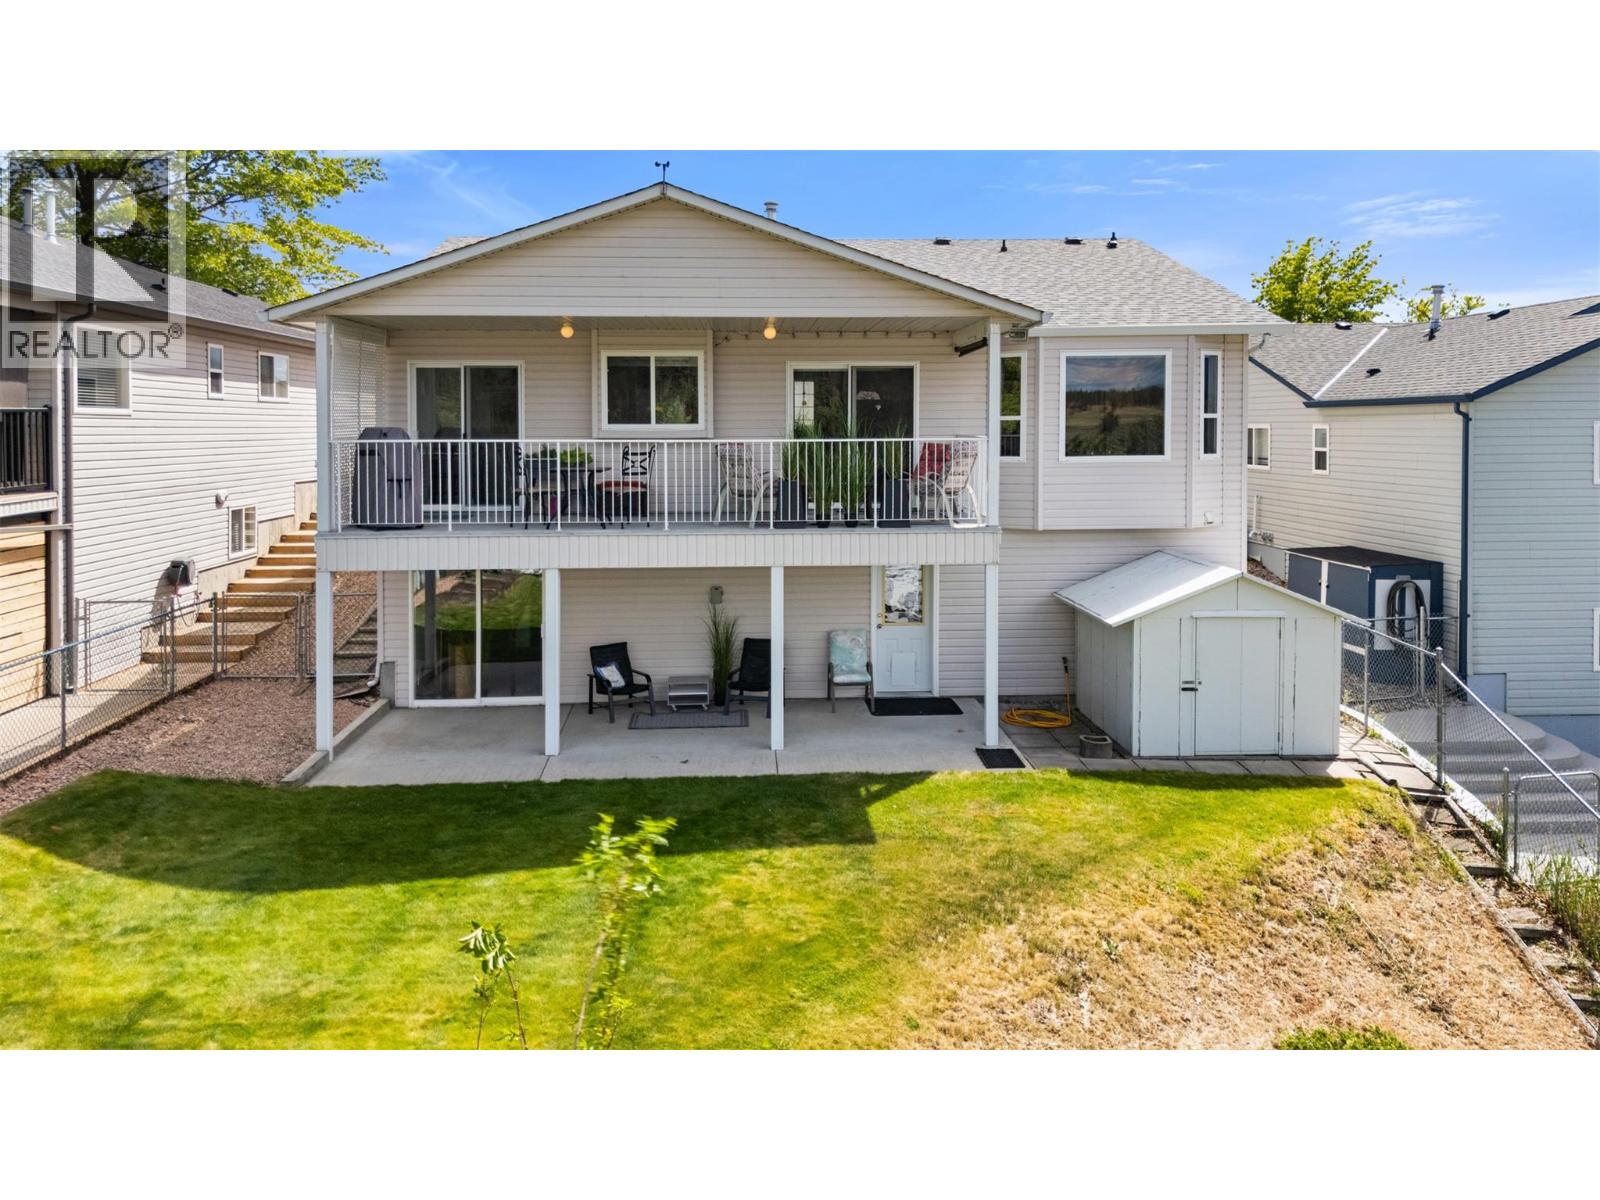
$737,000
Maintenance,
$190 Monthly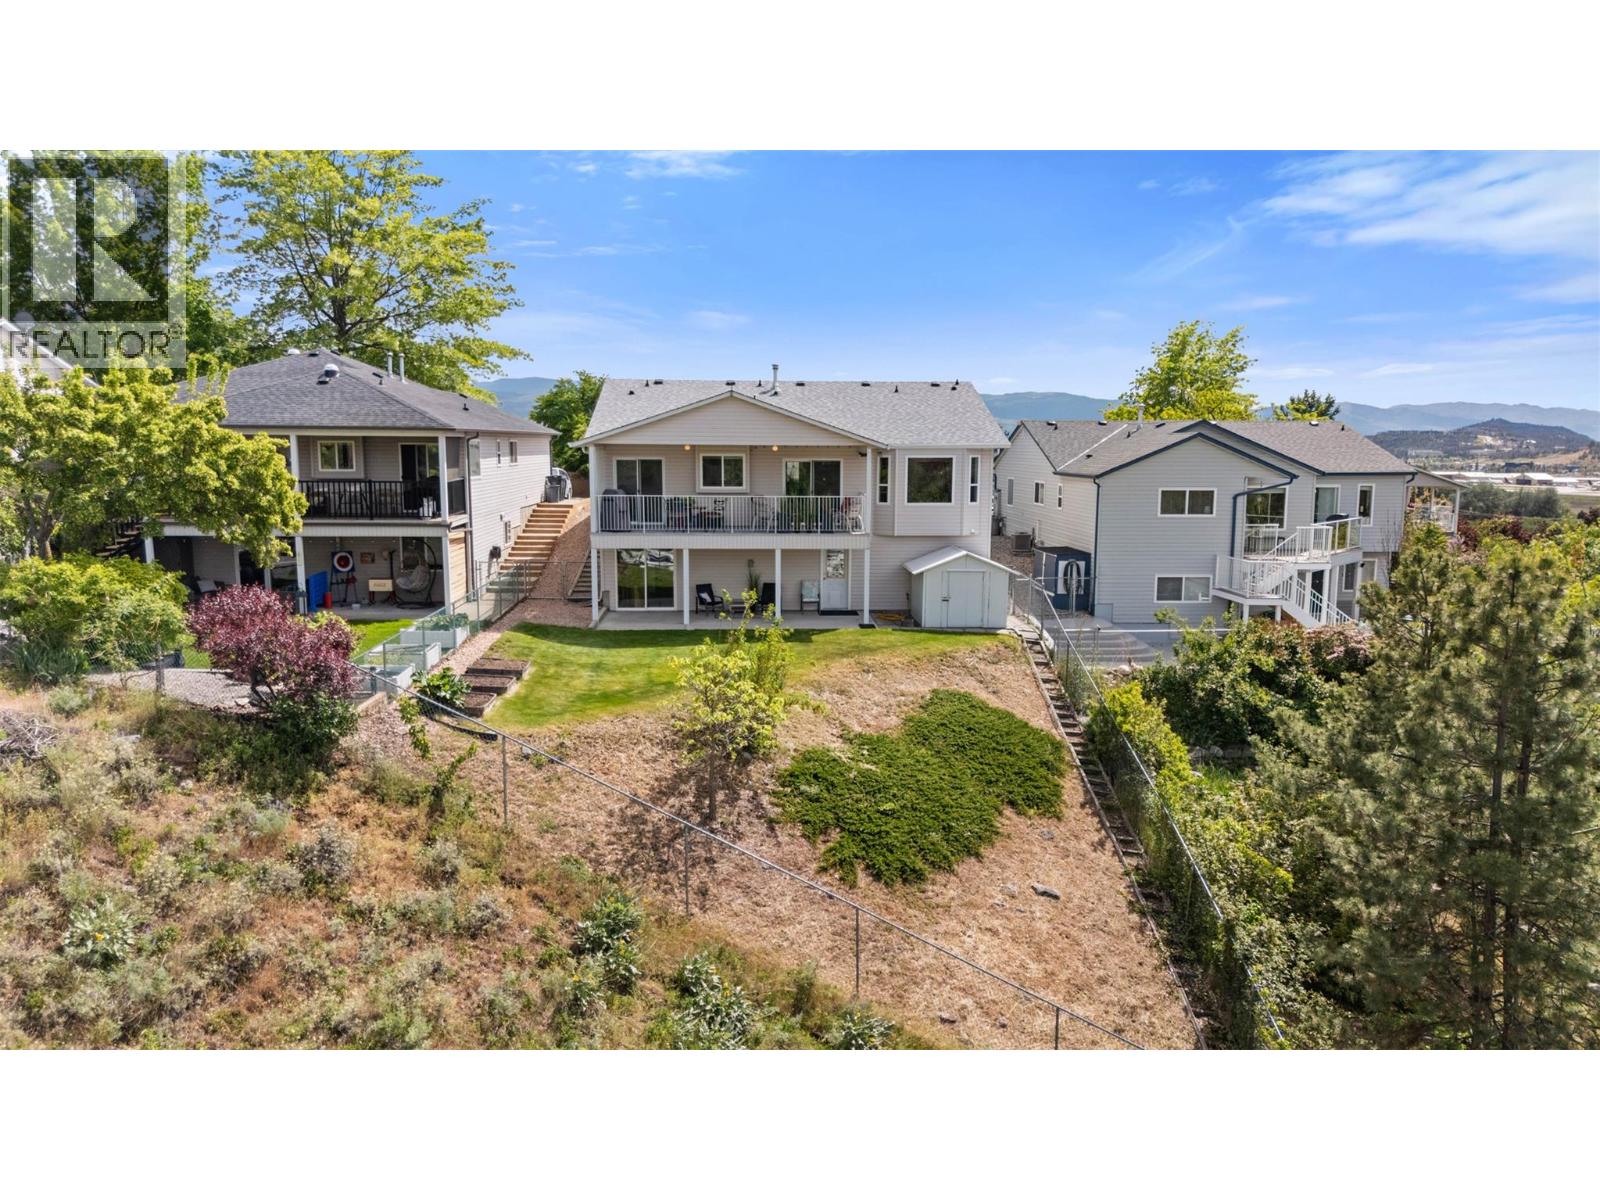
$737,000
Maintenance,
$190 Monthly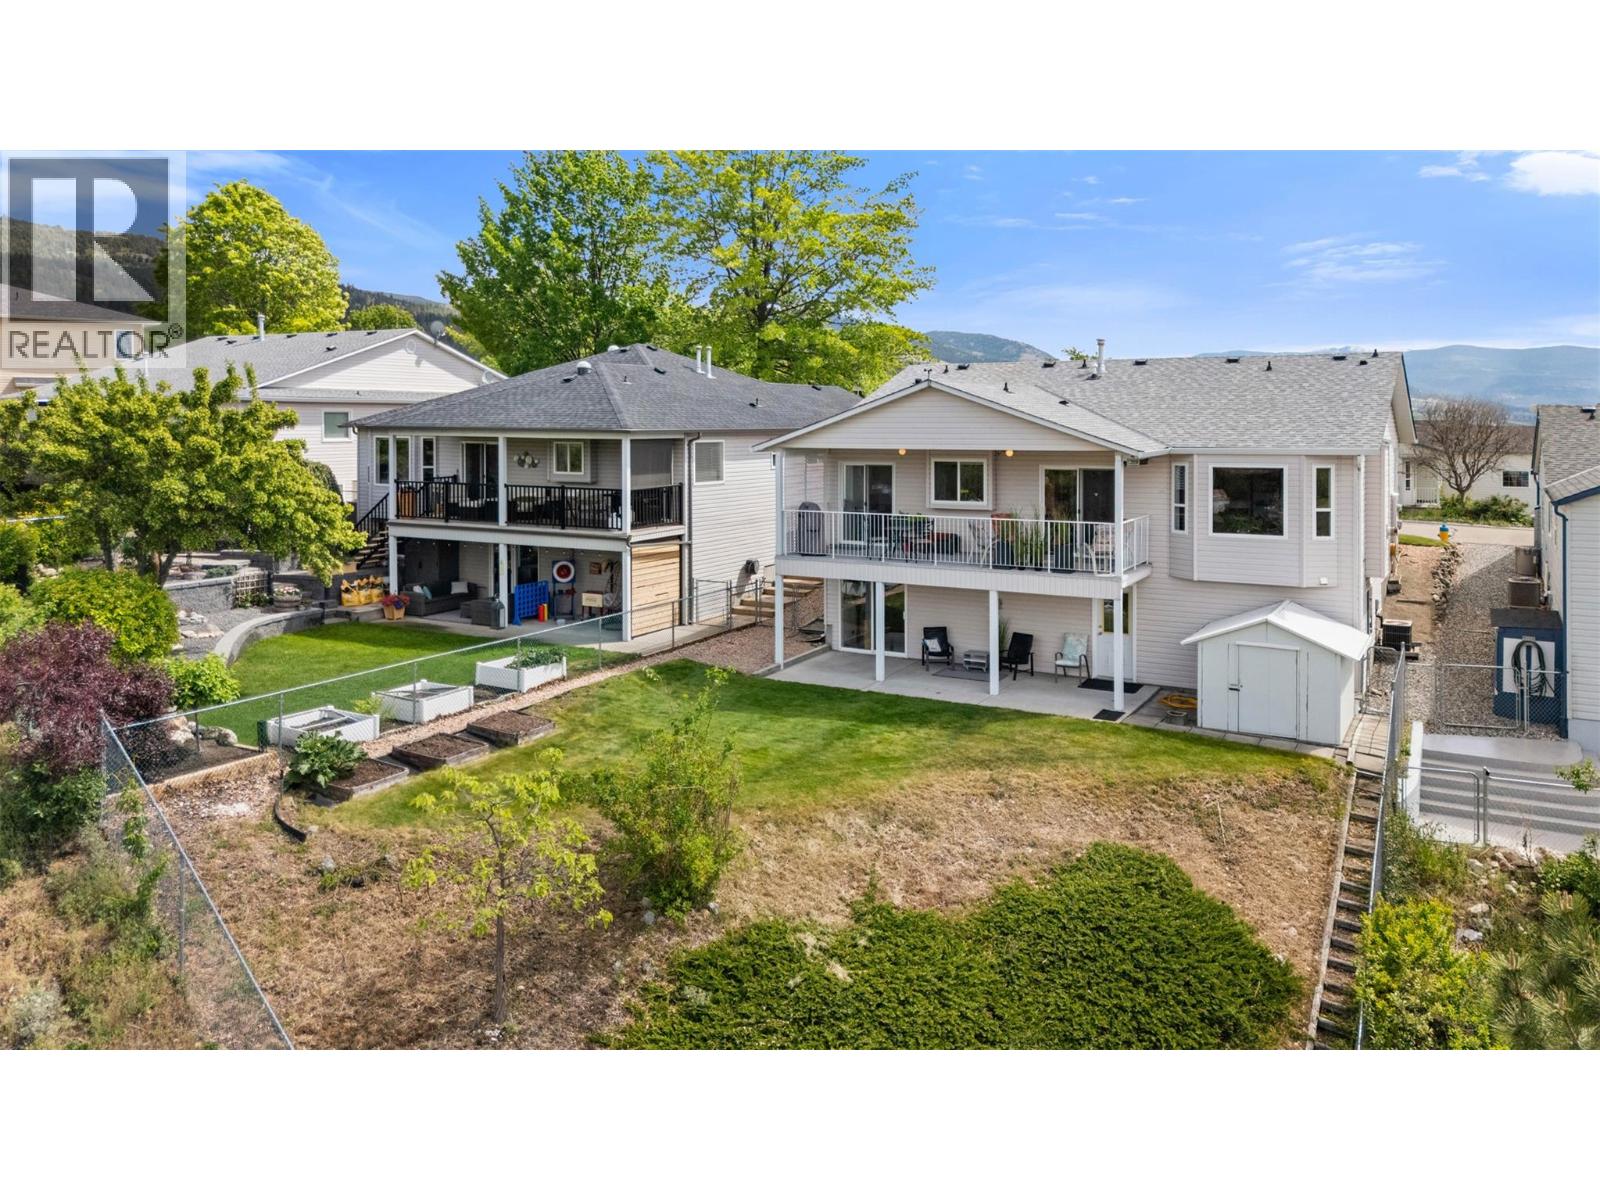
$737,000
Maintenance,
$190 Monthly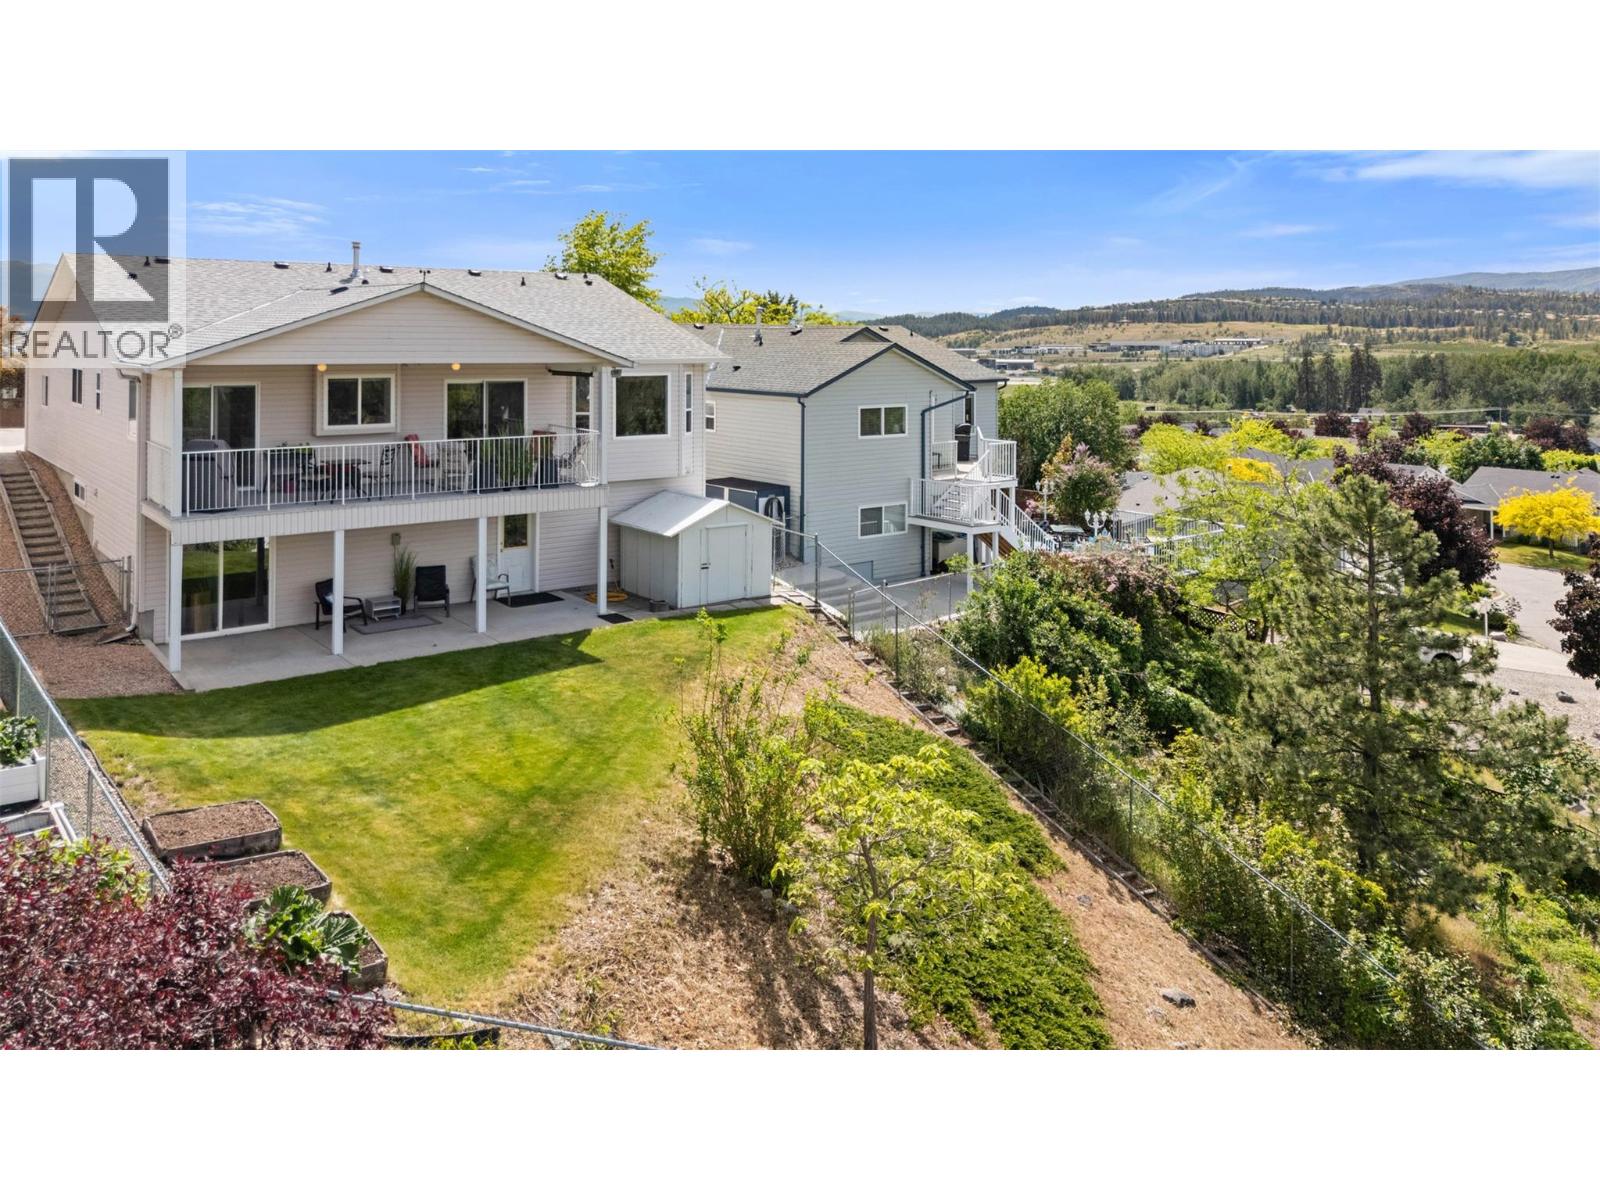
$737,000
Maintenance,
$190 Monthly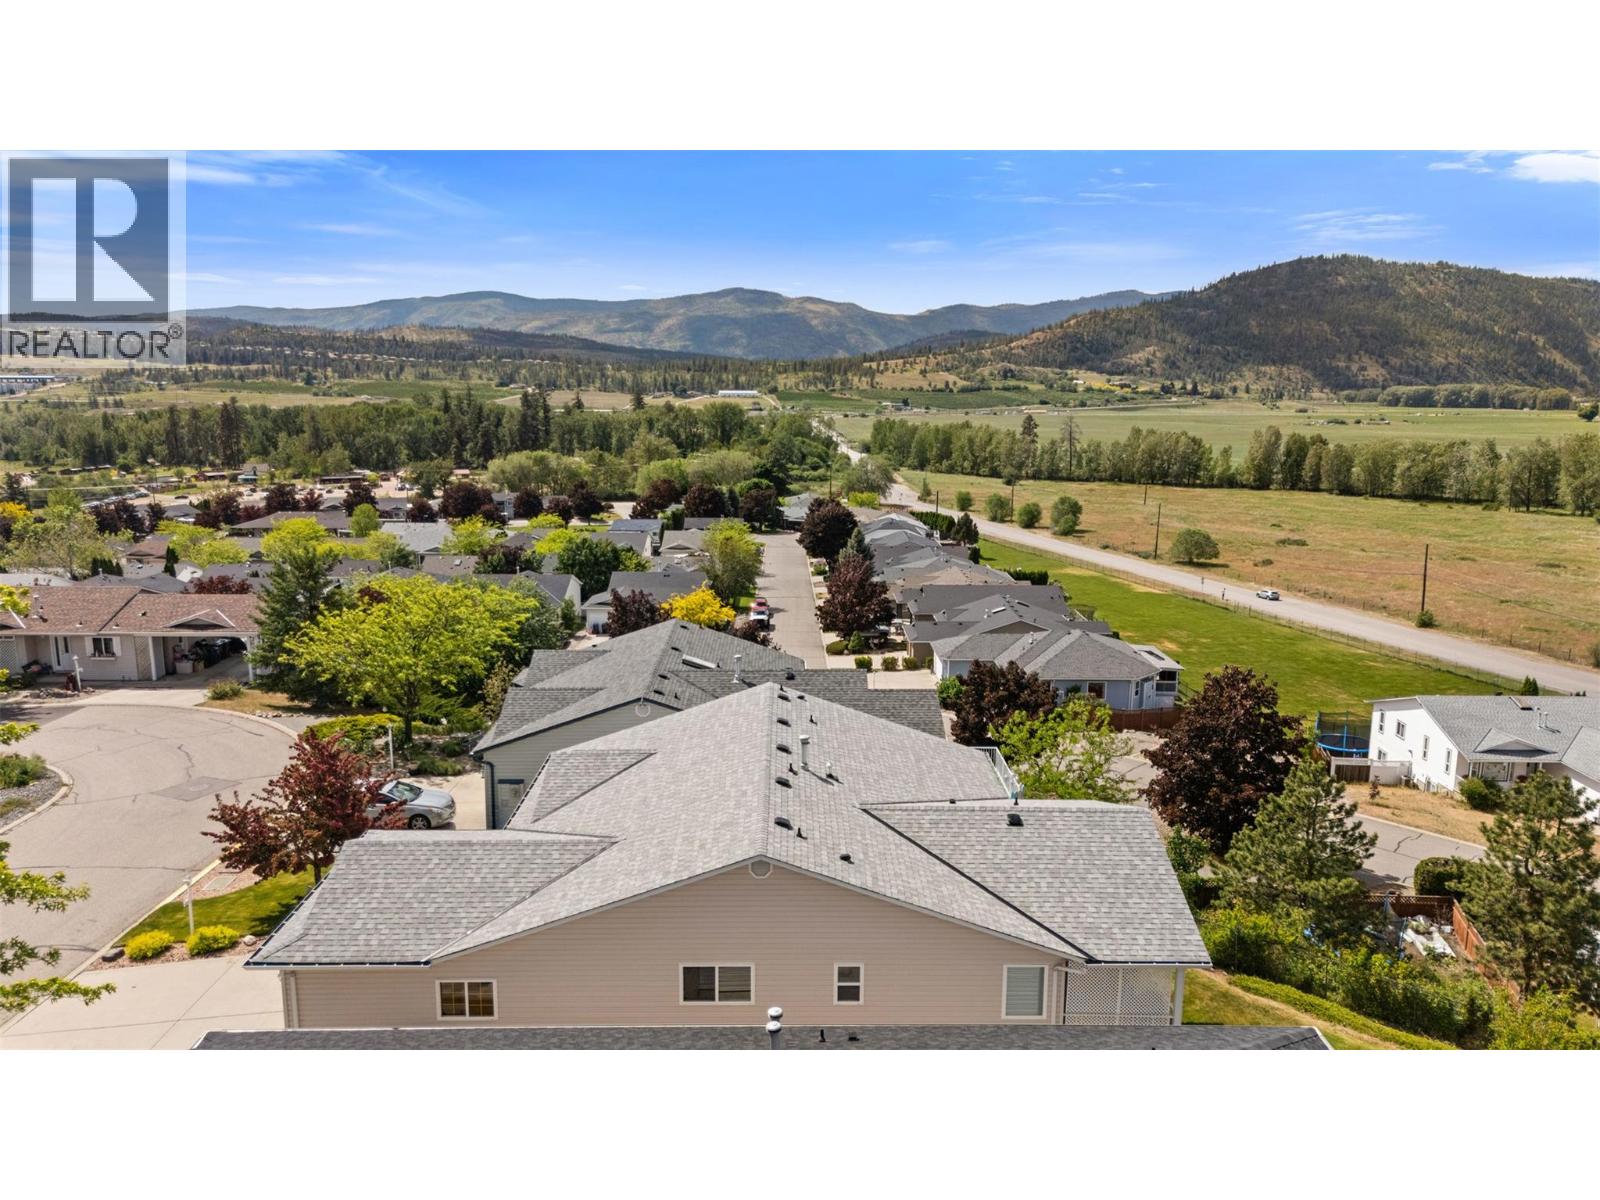
$737,000
Maintenance,
$190 Monthly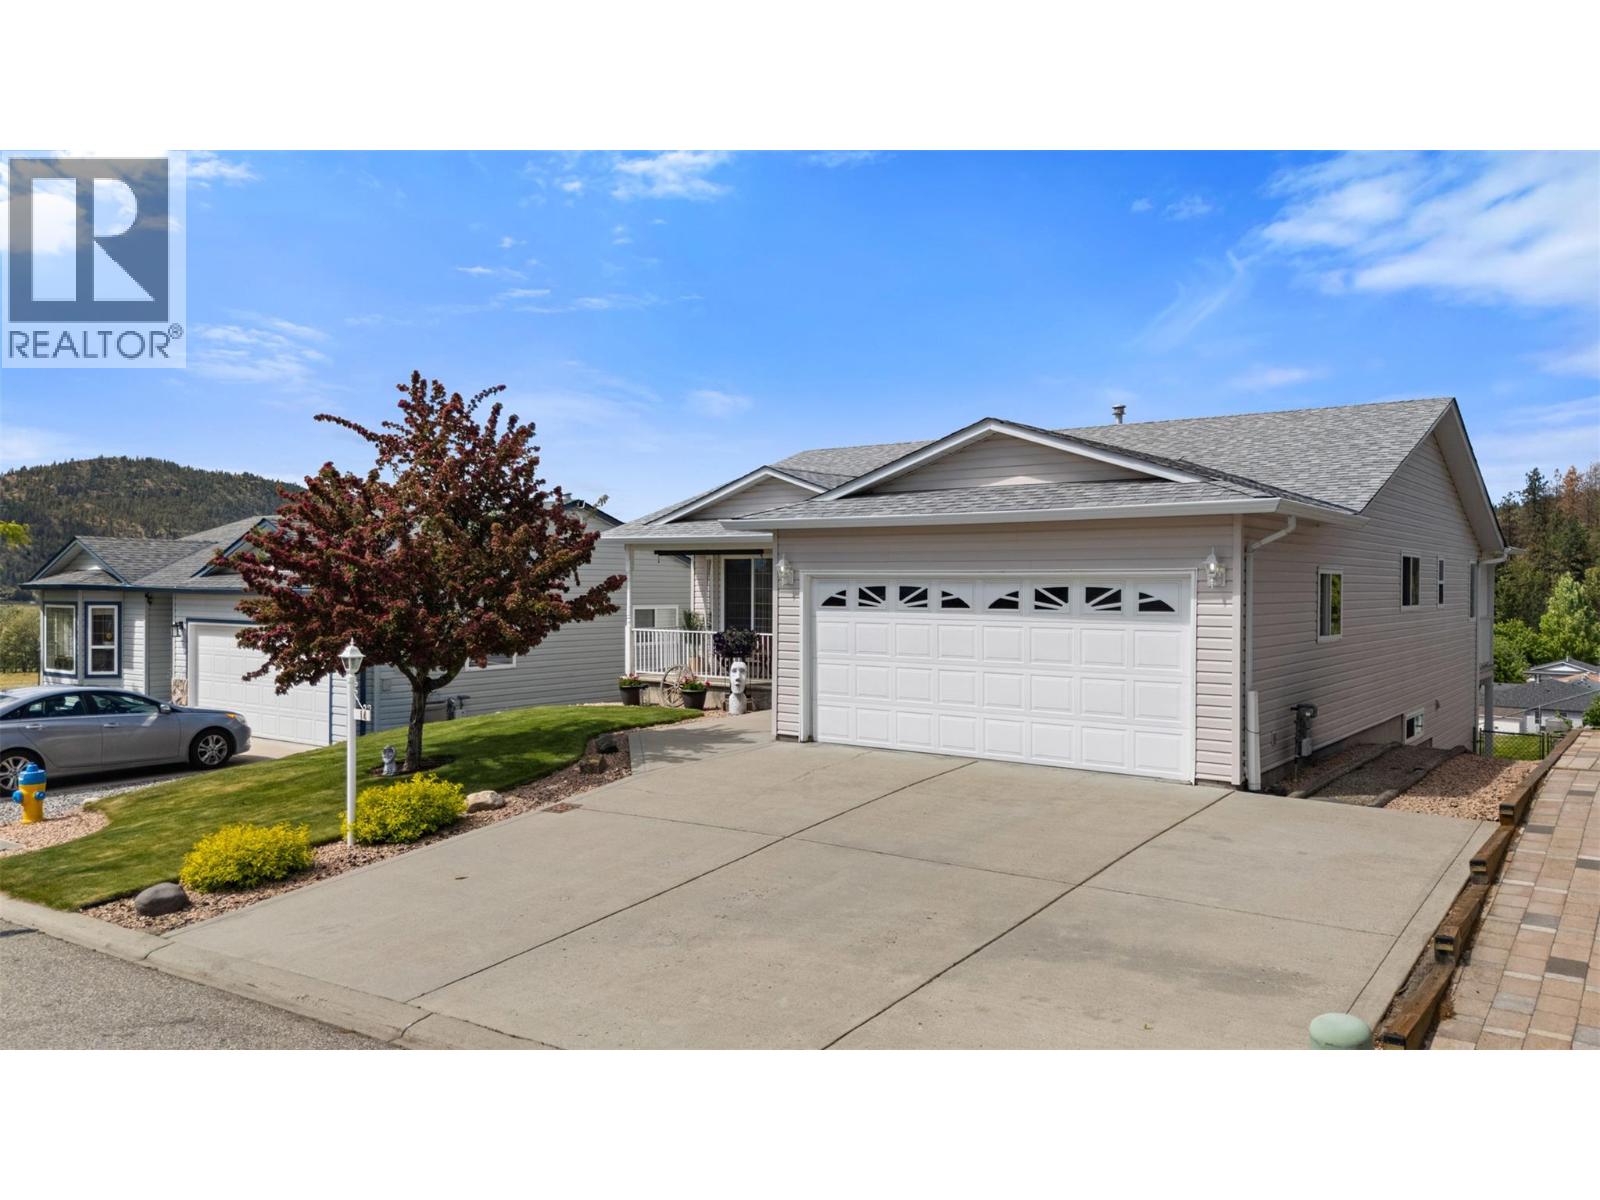
$737,000
Maintenance,
$190 Monthly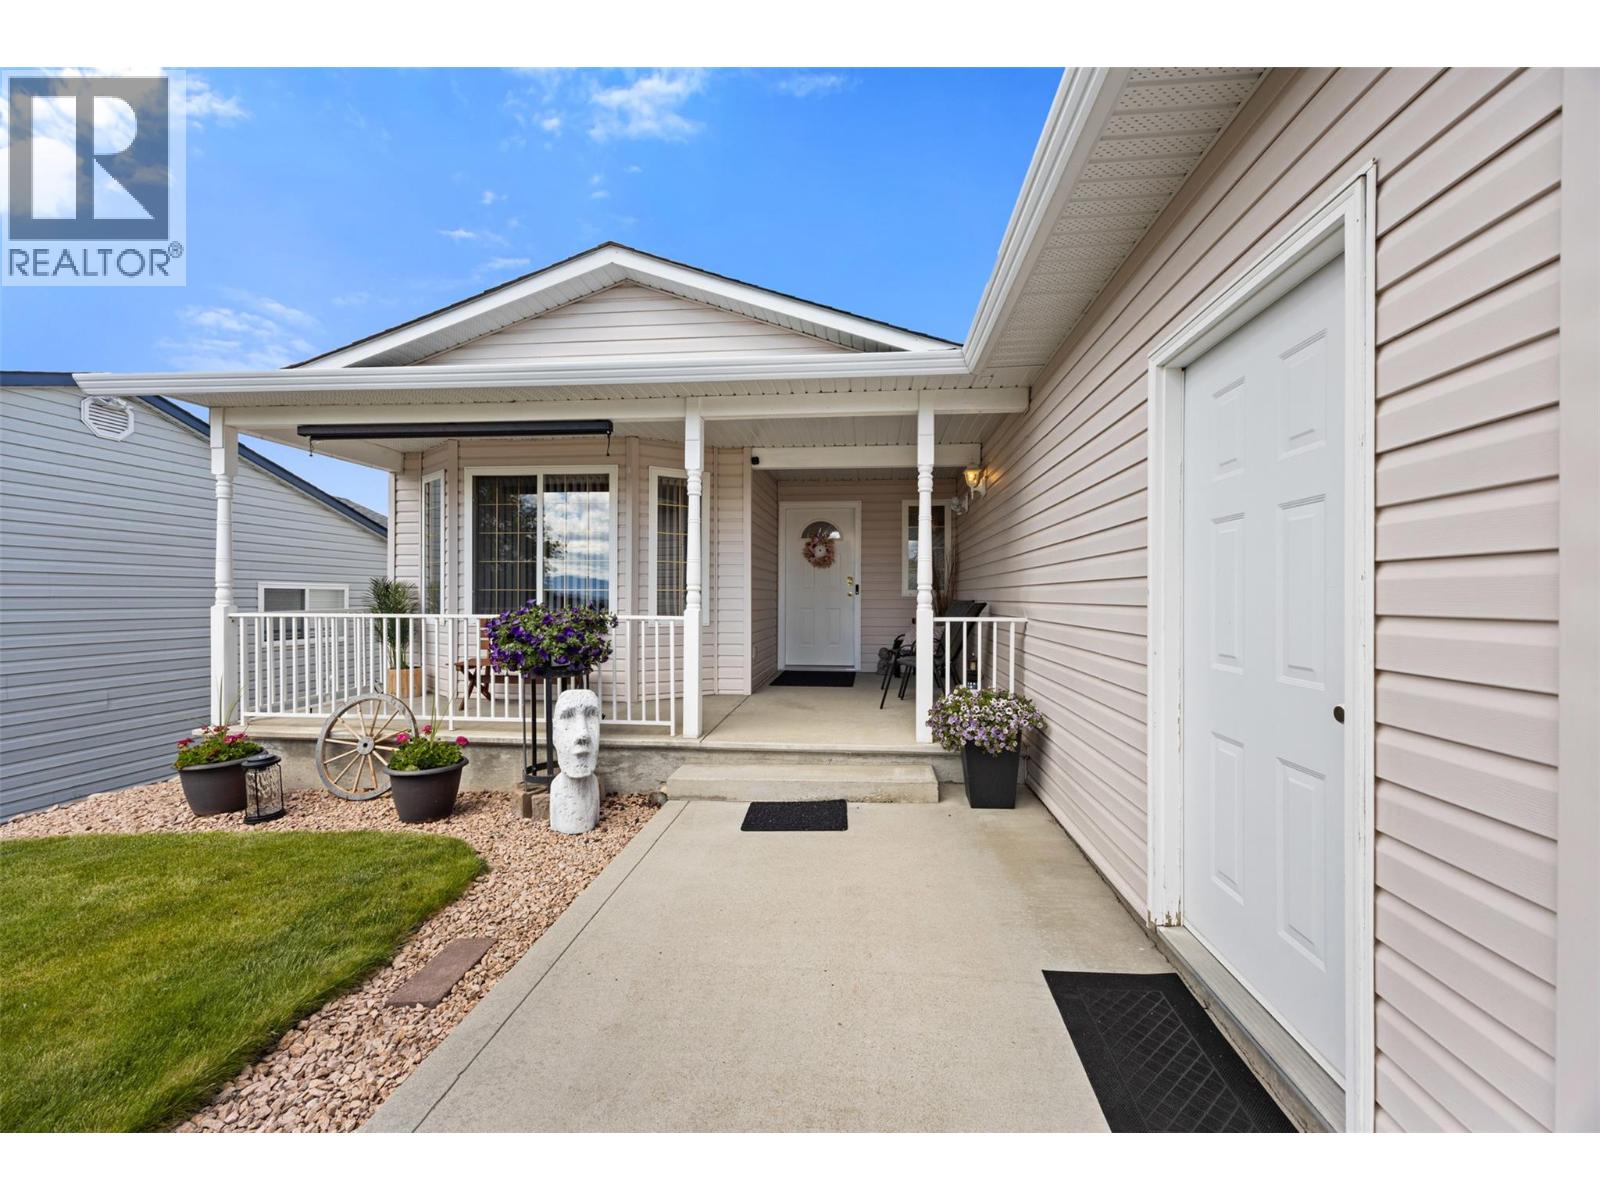
$737,000
Maintenance,
$190 Monthly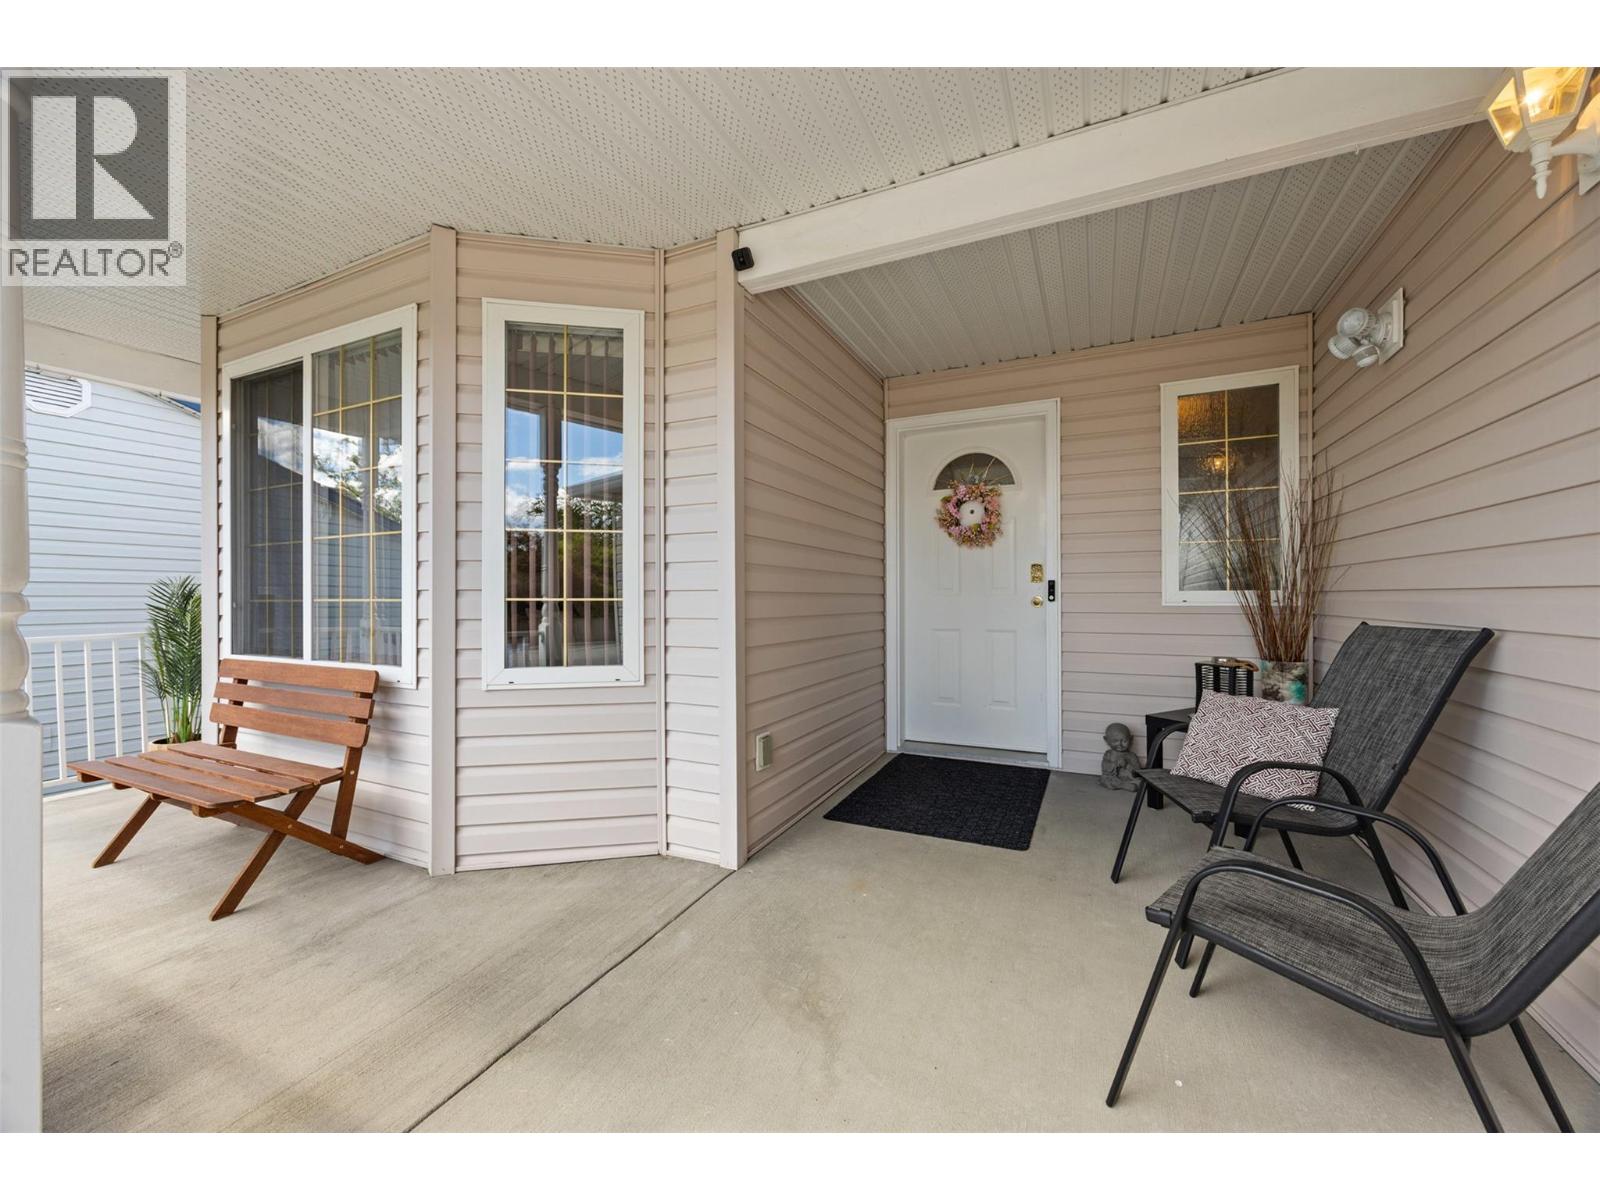
$737,000
Maintenance,
$190 Monthly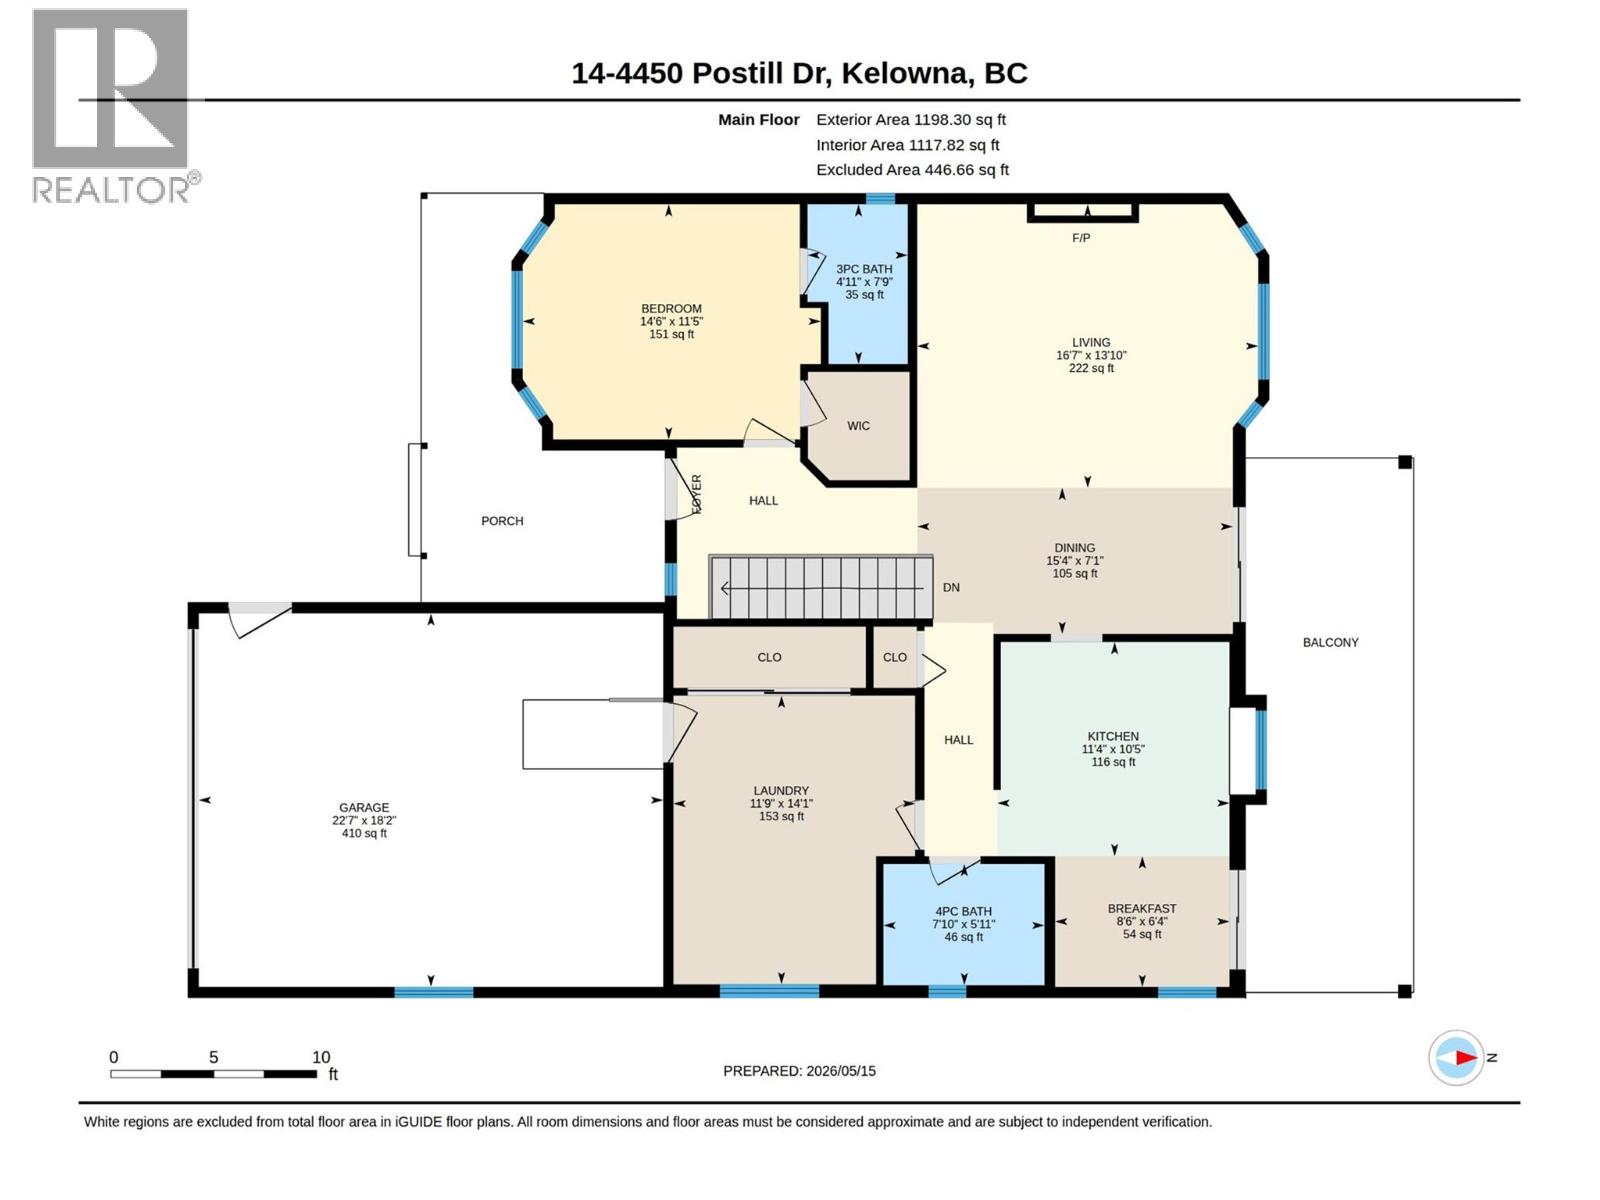
$737,000
Maintenance,
$190 Monthly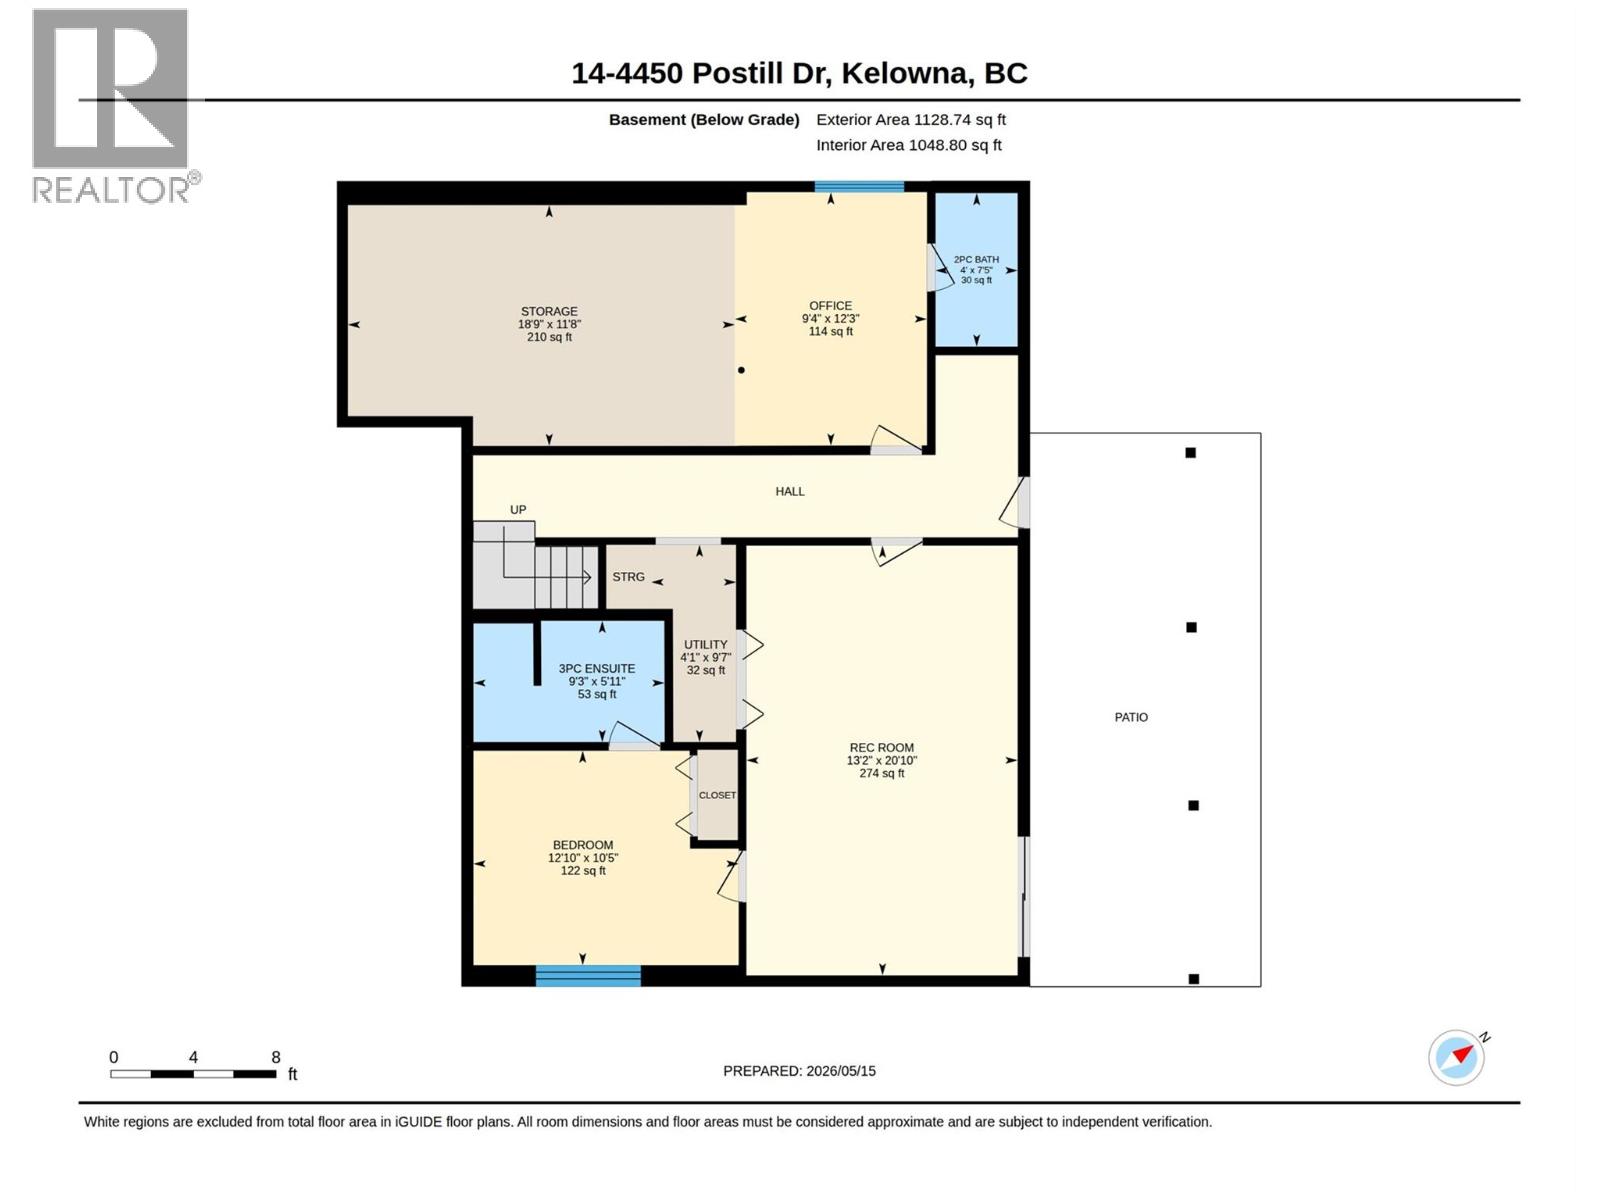
$737,000
Maintenance,
$190 Monthly
Like this listing?
Contact us for more information


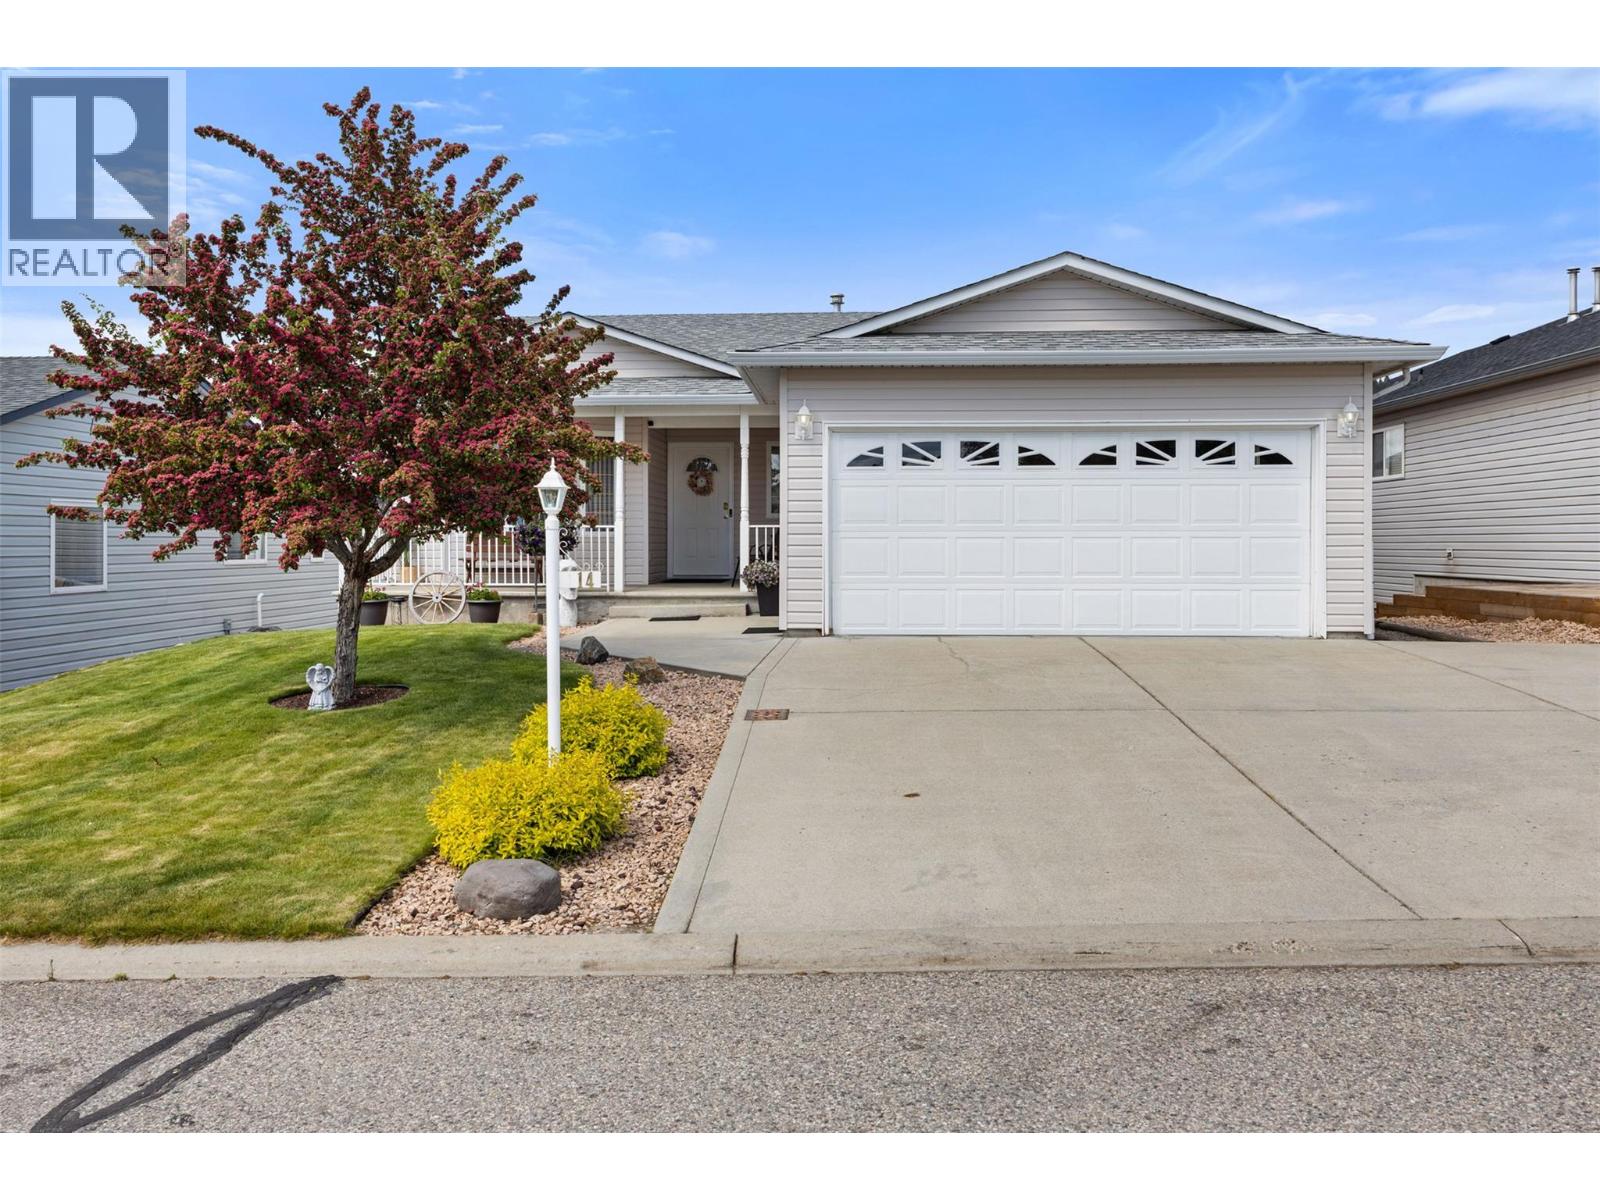
Welcome home! This is the kind of home that instantly feels warm and inviting- lovingly maintained by the same owner over the years. Enjoy the best of both worlds with this bare land strata, where you own both the land and home while benefiting from wonderful shared amenities, including a clubhouse and pool. Nestled in the family-friendly Country Rhodes neighbourhood, you’ll take in beautiful valley and mountain views from the main living areas and covered balcony. Designed with everyday convenience in mind, the spacious double garage offers direct access to the laundry and pantry storage area just off the kitchen,making grocery day quick and easy. The main floor features a primary bedroom with 3-piece ensuite, along with a full main bathroom. Downstairs, the cozy rec room opens through sliding glass doors to a walk-out patio and fully fenced backyard, perfect for kids and pets to play.A second bedroom with ensuite is ideal for teenagers or guests seeking extra privacy. A large flex room with 2-piece bathroom,currently used as a hobby and storage space, offers potential for a third bedroom or future suite conversion.Thoughtful updates include a new roof (2017), furnace (2021), reverse osmosis system (2023), hot water tank (2026) & A/C (2026). Low strata fees include access to a park, playground, hall, pool & RV storage.Whether you’re searching for the perfect family home or a comfortable place to enjoy your next chapter, this affordable property is an excellent opportunity. (id:67517)
-
Property Details
MLS® Number 10387211 Property Type Single Family Neigbourhood Ellison Community Name Country Rhodes AmenitiesNearBy Golf Nearby, Airport, Park CommunityFeatures Pets Allowed, Pets Allowed With Restrictions Features Central Island, Balcony ParkingSpaceTotal 4 ViewType Mountain View, Valley View, View (panoramic) -
Building
BathroomTotal 4 BedroomsTotal 3 Appliances Refrigerator, Dishwasher, Dryer, Range - Electric, Washer, Water Purifier ArchitecturalStyle Ranch ConstructedDate 1996 ConstructionStyleAttachment Detached CoolingType Central Air Conditioning FireplaceFuel Gas FireplacePresent Yes FireplaceTotal 1 FireplaceType Unknown FlooringType Carpeted, Linoleum, Mixed Flooring HalfBathTotal 1 HeatingType Forced Air StoriesTotal 2 SizeInterior 2,326 Sqft Type House UtilityWater Irrigation District Additional Parking Attached Garage 2 -
Land
Acreage No FenceType Fence LandAmenities Golf Nearby, Airport, Park Sewer Municipal Sewage System SizeIrregular 0.15 SizeTotal 0.15 Ac|under 1 Acre SizeTotalText 0.15 Ac|under 1 Acre -
Rooms
Level Type Length Width Dimensions Basement Utility Room 9'7'' x 4'1'' Basement 3pc Ensuite Bath 5'11'' x 9'3'' Basement Bedroom 10'5'' x 12'10'' Basement Recreation Room 20'10'' x 13'2'' Basement Partial Bathroom 7'5'' x 4'0'' Basement Storage 11'8'' x 18'9'' Basement Bedroom 12'3'' x 9'4'' Main Level 4pc Bathroom 5'11'' x 7' Main Level 3pc Ensuite Bath 7'9'' x 4'11'' Main Level Primary Bedroom 11'5'' x 14'6'' Main Level Dining Room 7'1'' x 15'4'' Main Level Kitchen 10'5'' x 11'4'' Main Level Laundry Room 14'1'' x 11'9'' Main Level Living Room 13'10'' x 16'7'' -
Utilities
Your Favourites
No Favourites Found







The trademarks REALTOR®, REALTORS®, and the REALTOR® logo are controlled by The Canadian Real Estate Association (CREA) and identify real estate professionals who are members of CREA. The trademarks MLS®, Multiple Listing Service® and the associated logos are owned by The Canadian Real Estate Association (CREA) and identify the quality of services provided by real estate professionals who are members of CREA. The trademark DDF® is owned by The Canadian Real Estate Association (CREA) and identifies CREA's Data Distribution Facility (DDF®)
October 17 2026 07:19:26
Association of Interior REALTORS®
