$1,089,000
$1,089,000
$1,089,000
$1,089,000
$1,089,000
$1,089,000
$1,089,000
$1,089,000
$1,089,000
$1,089,000
$1,089,000
$1,089,000
$1,089,000
$1,089,000
$1,089,000
$1,089,000
$1,089,000
$1,089,000
$1,089,000
$1,089,000
$1,089,000
$1,089,000
$1,089,000
$1,089,000
$1,089,000
$1,089,000
$1,089,000
$1,089,000
$1,089,000
$1,089,000
$1,089,000
$1,089,000
$1,089,000
$1,089,000
$1,089,000
$1,089,000
$1,089,000
$1,089,000
$1,089,000
$1,089,000
$1,089,000
$1,089,000
$1,089,000
$1,089,000
$1,089,000
$1,089,000
$1,089,000
$1,089,000
$1,089,000
$1,089,000
$1,089,000
$1,089,000
$1,089,000
$1,089,000
$1,089,000
$1,089,000
$1,089,000
$1,089,000
$1,089,000
$1,089,000
$1,089,000
$1,089,000
$1,089,000
$1,089,000
$1,089,000
$1,089,000
$1,089,000
$1,089,000
$1,089,000
$1,089,000
$1,089,000
$1,089,000
$1,089,000
$1,089,000
$1,089,000
$1,089,000
$1,089,000
$1,089,000
$1,089,000
$1,089,000
Like this listing?
Contact us for more information


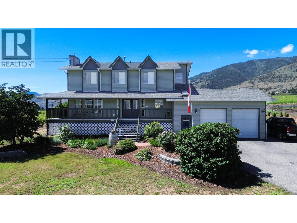
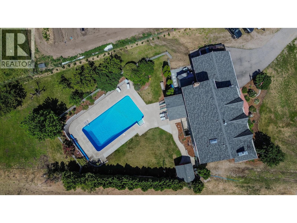
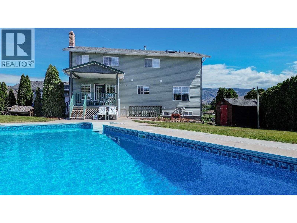
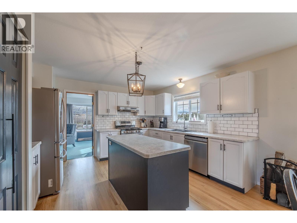
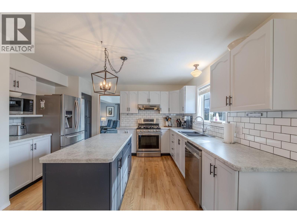
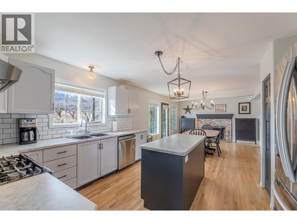
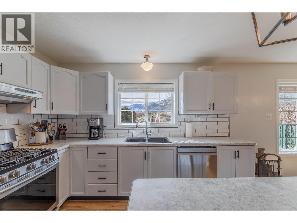
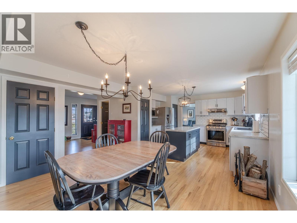
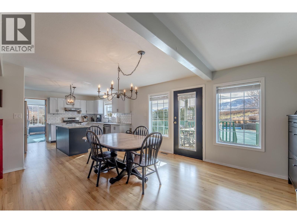
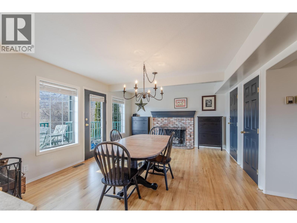
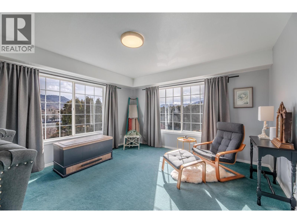
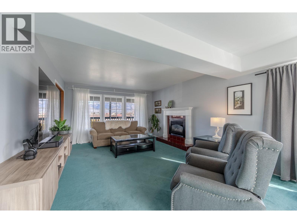
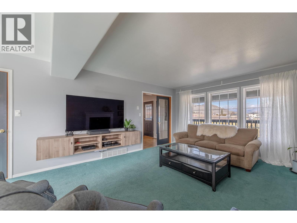
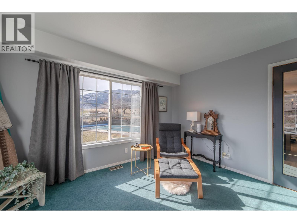
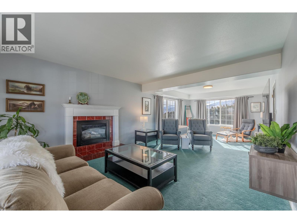
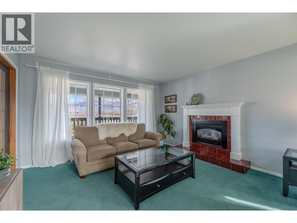
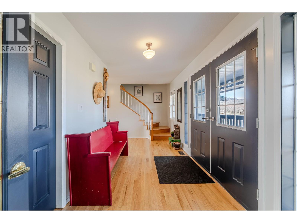
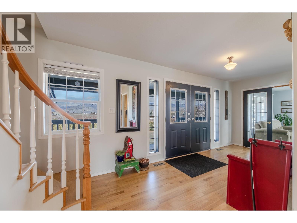
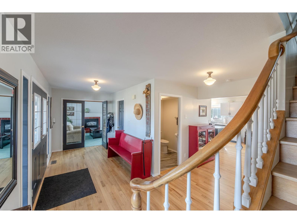
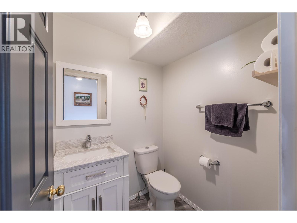
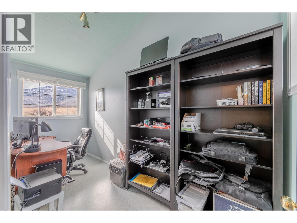
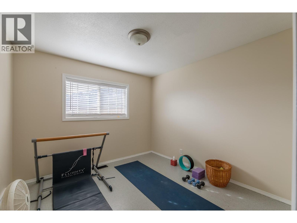
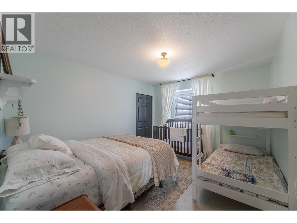
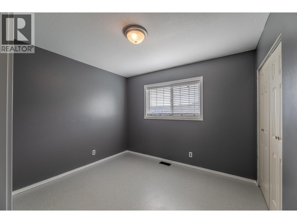
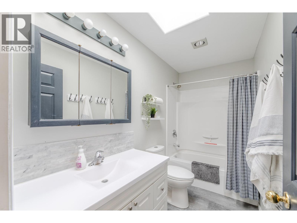
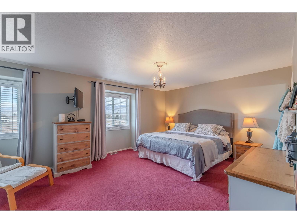
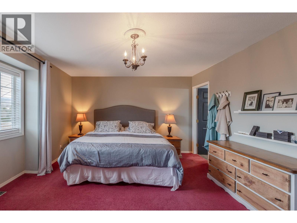
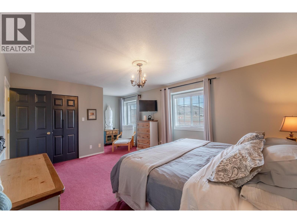
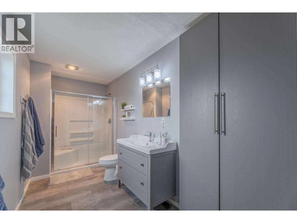
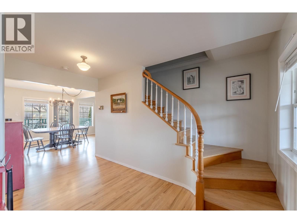
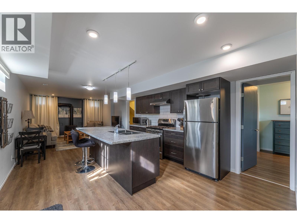
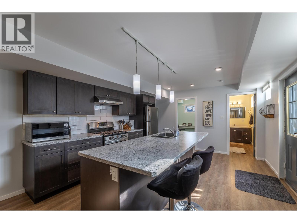
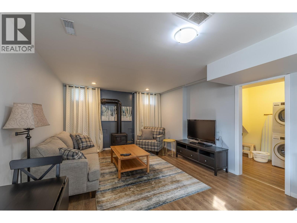
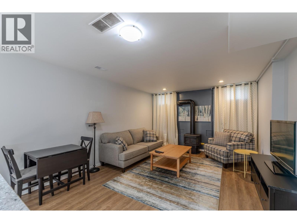
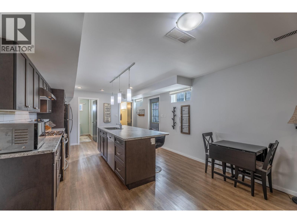
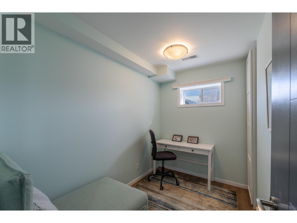
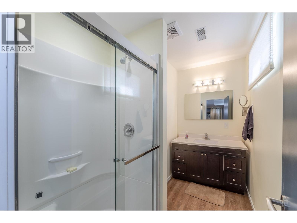
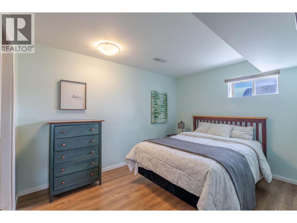
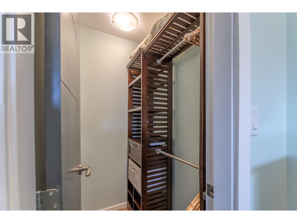
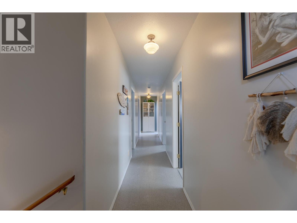
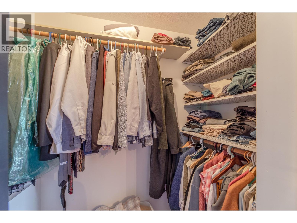
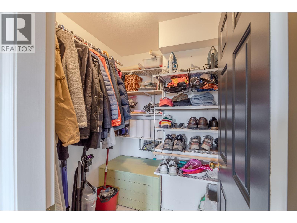
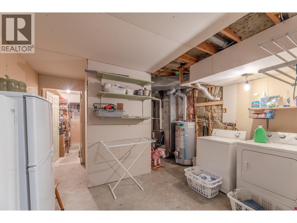
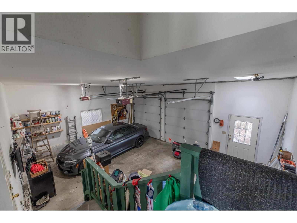
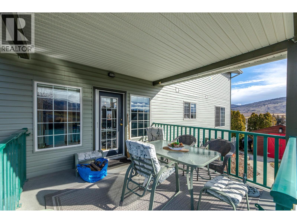
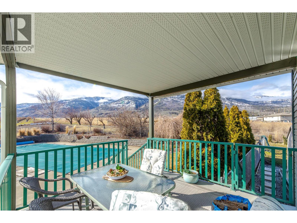
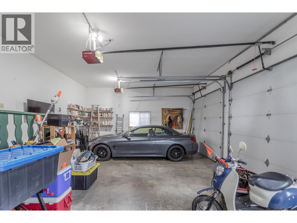
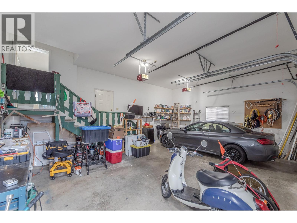
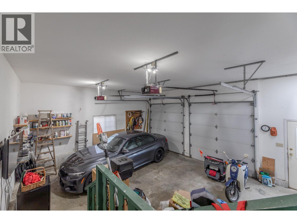
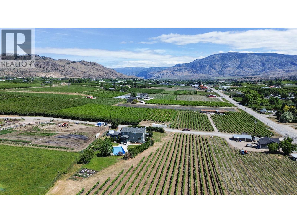
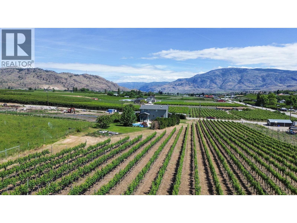
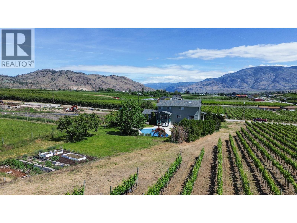
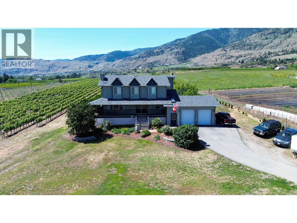
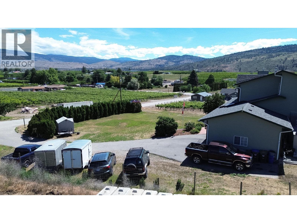
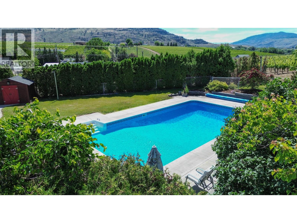
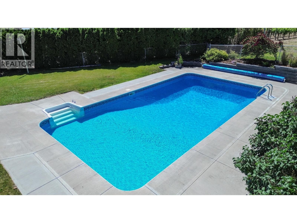
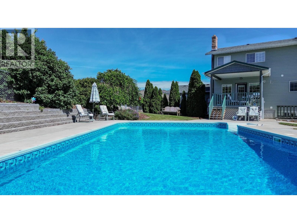
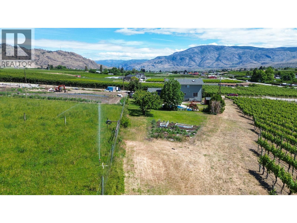
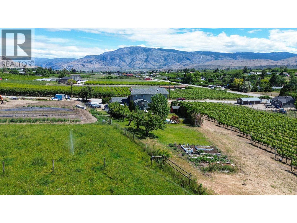
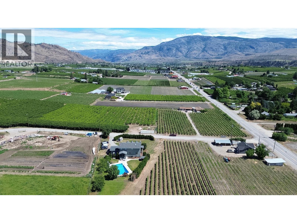
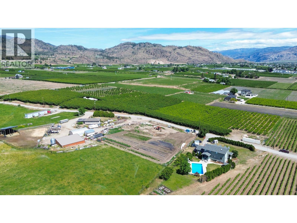
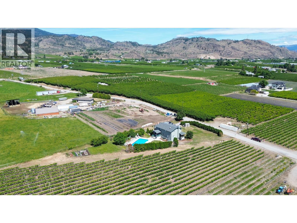
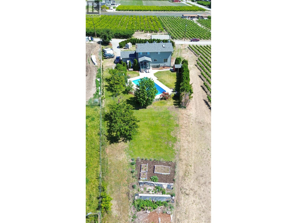
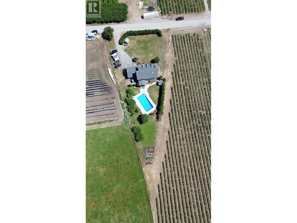
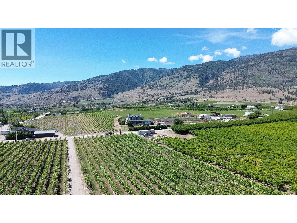
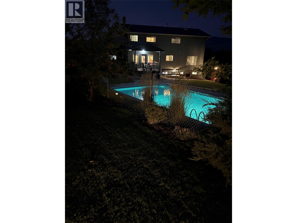
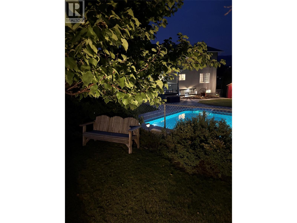
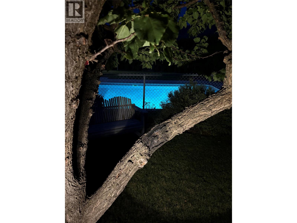
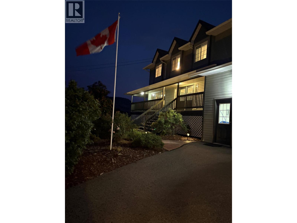
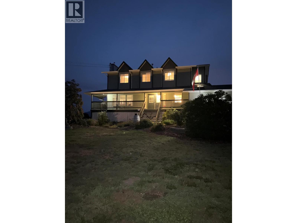
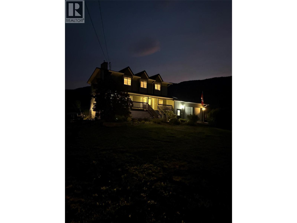
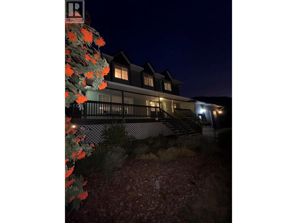
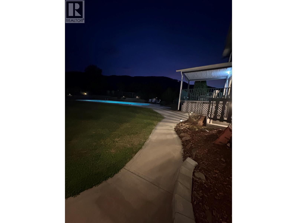
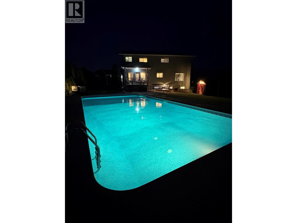
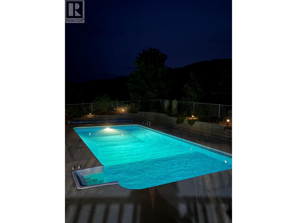
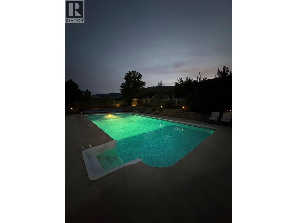
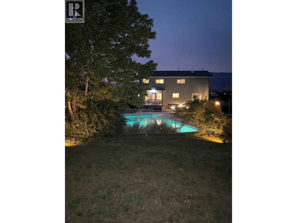
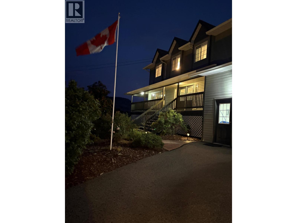
Located just 3 minutes south of Oliver, this .72-acre property delivers the quintessential South Okanagan lifestyle, surrounded by vineyards and orchards. Exceptionally maintained 5BDRM/4BATH two-storey home w/ in-law suite featuring 4 bedrooms plus office on the upper level, refinished oak hardwood floors, updated bathrooms, and a spacious primary retreat with renovated ensuite. Vaulted ceilings add architectural interest, cozy gas fireplaces, gas range, skylit bath, and modern mechanical upgrades provide year-round comfort and efficiency. Major improvements include new roof, siding, gutters, and hot water tank. Serviced with 200-amp electrical, natural gas, and two sets of newer appliances already in place. Sound-insulated 1-bedroom suite w/ separate entry is ideal as a mortgage helper, short- or long-term rental, or extended family living. Private, fully fenced backyard with a 20’ x 40’ saltwater in-ground pool (new liner & pump), covered deck for outdoor dining, and front veranda with gas BBQ hookup. Productive garden area with heritage apricot trees, berries, and rich soil ready for your home-based food garden. Attached double garage plus ample parking with two 30-amp RV/EV outlets for trailers, boats, or motorhomes. Garage ceilings tall enough for future mezzanine level or car hoists for all the toys. A rare offering in Canada’s Wine Capital—exceptional privacy, poolside living, income potential, and minutes to town. One block to Vin Amité Cellars—welcome home! (id:67517)
-
Property Details
MLS® Number 10376696 Property Type Single Family Neigbourhood Oliver ParkingSpaceTotal 15 PoolType Inground Pool ViewType Mountain View, Valley View -
Building
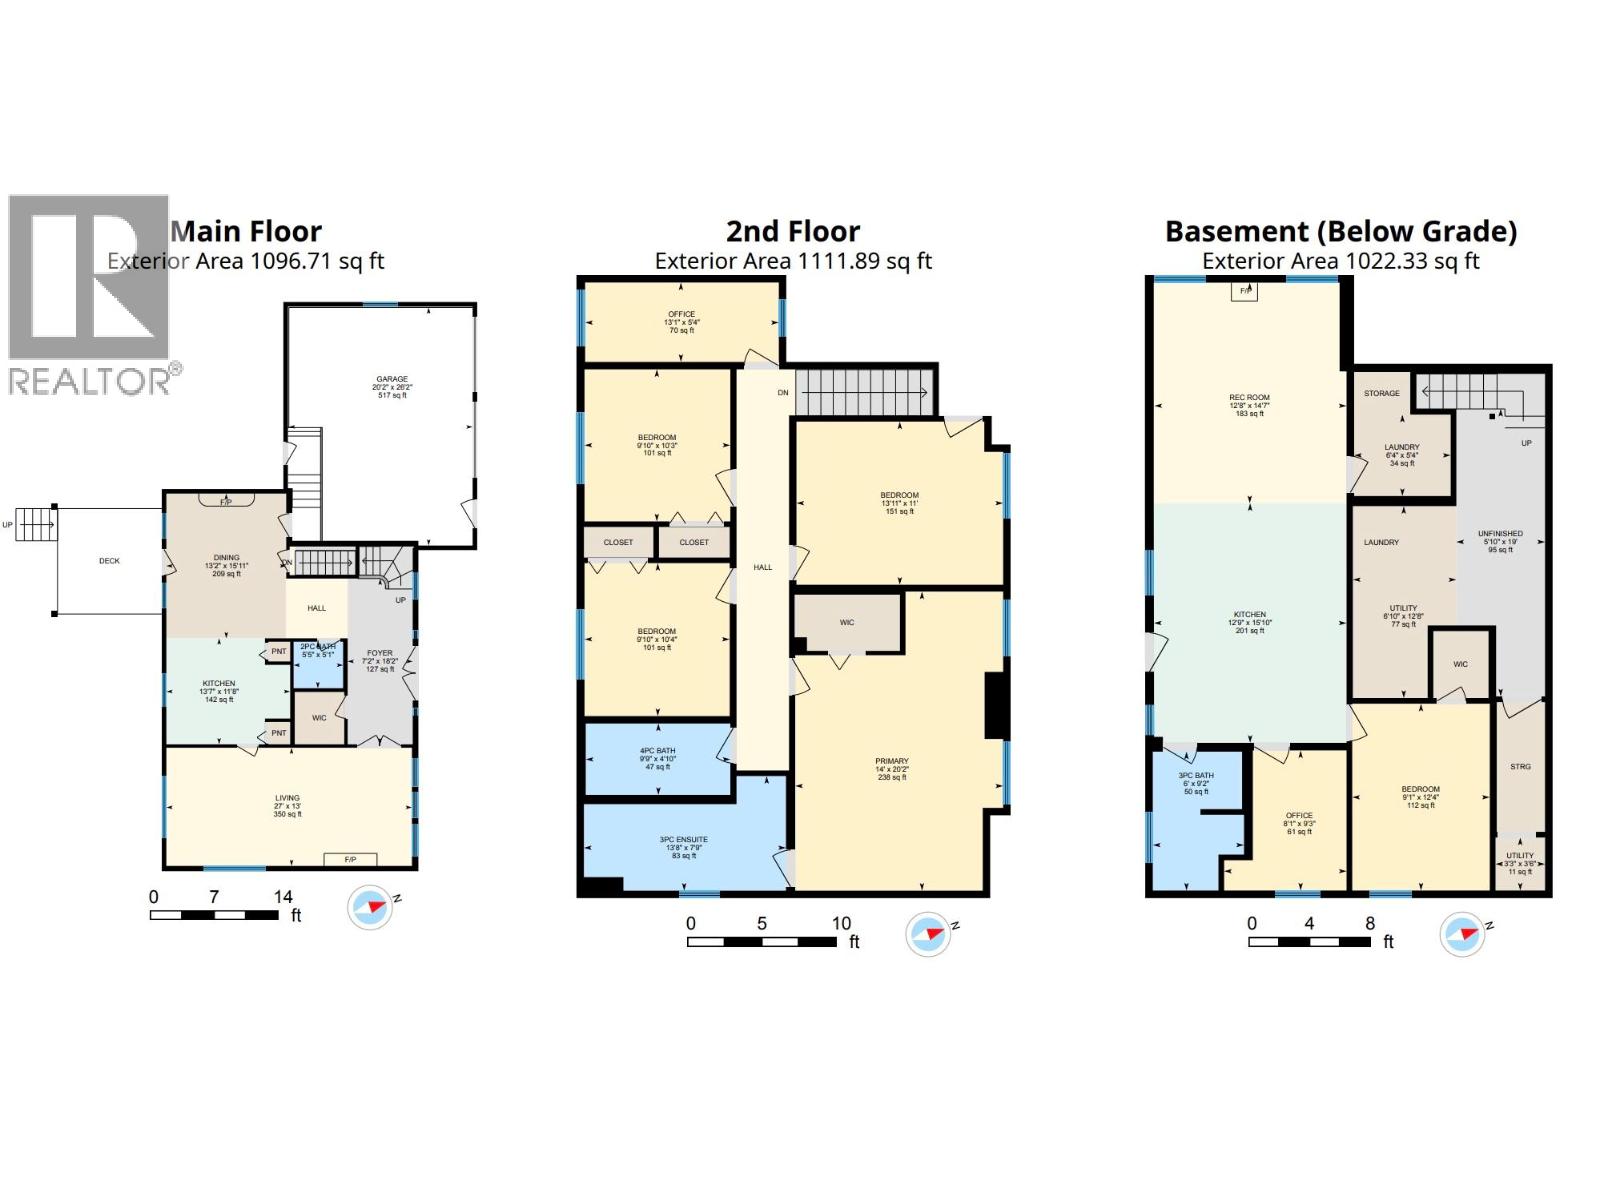
BathroomTotal 4 BedroomsTotal 5 Appliances Refrigerator, Dishwasher, Dryer, Range - Gas, Washer, Water Softener ConstructedDate 1993 ConstructionStyleAttachment Detached CoolingType Central Air Conditioning ExteriorFinish Vinyl Siding FireplaceFuel Gas,wood FireplacePresent Yes FireplaceTotal 3 FireplaceType Unknown,conventional FlooringType Carpeted, Linoleum, Wood HalfBathTotal 1 HeatingType Forced Air, See Remarks RoofMaterial Asphalt Shingle RoofStyle Unknown StoriesTotal 3 SizeInterior 3,230 Sqft Type House UtilityWater Municipal Water Additional Parking Attached Garage 2 RV -
Land
Acreage No Sewer Septic Tank SizeIrregular 0.71 SizeTotal 0.71 Ac|under 1 Acre SizeTotalText 0.71 Ac|under 1 Acre -
Rooms
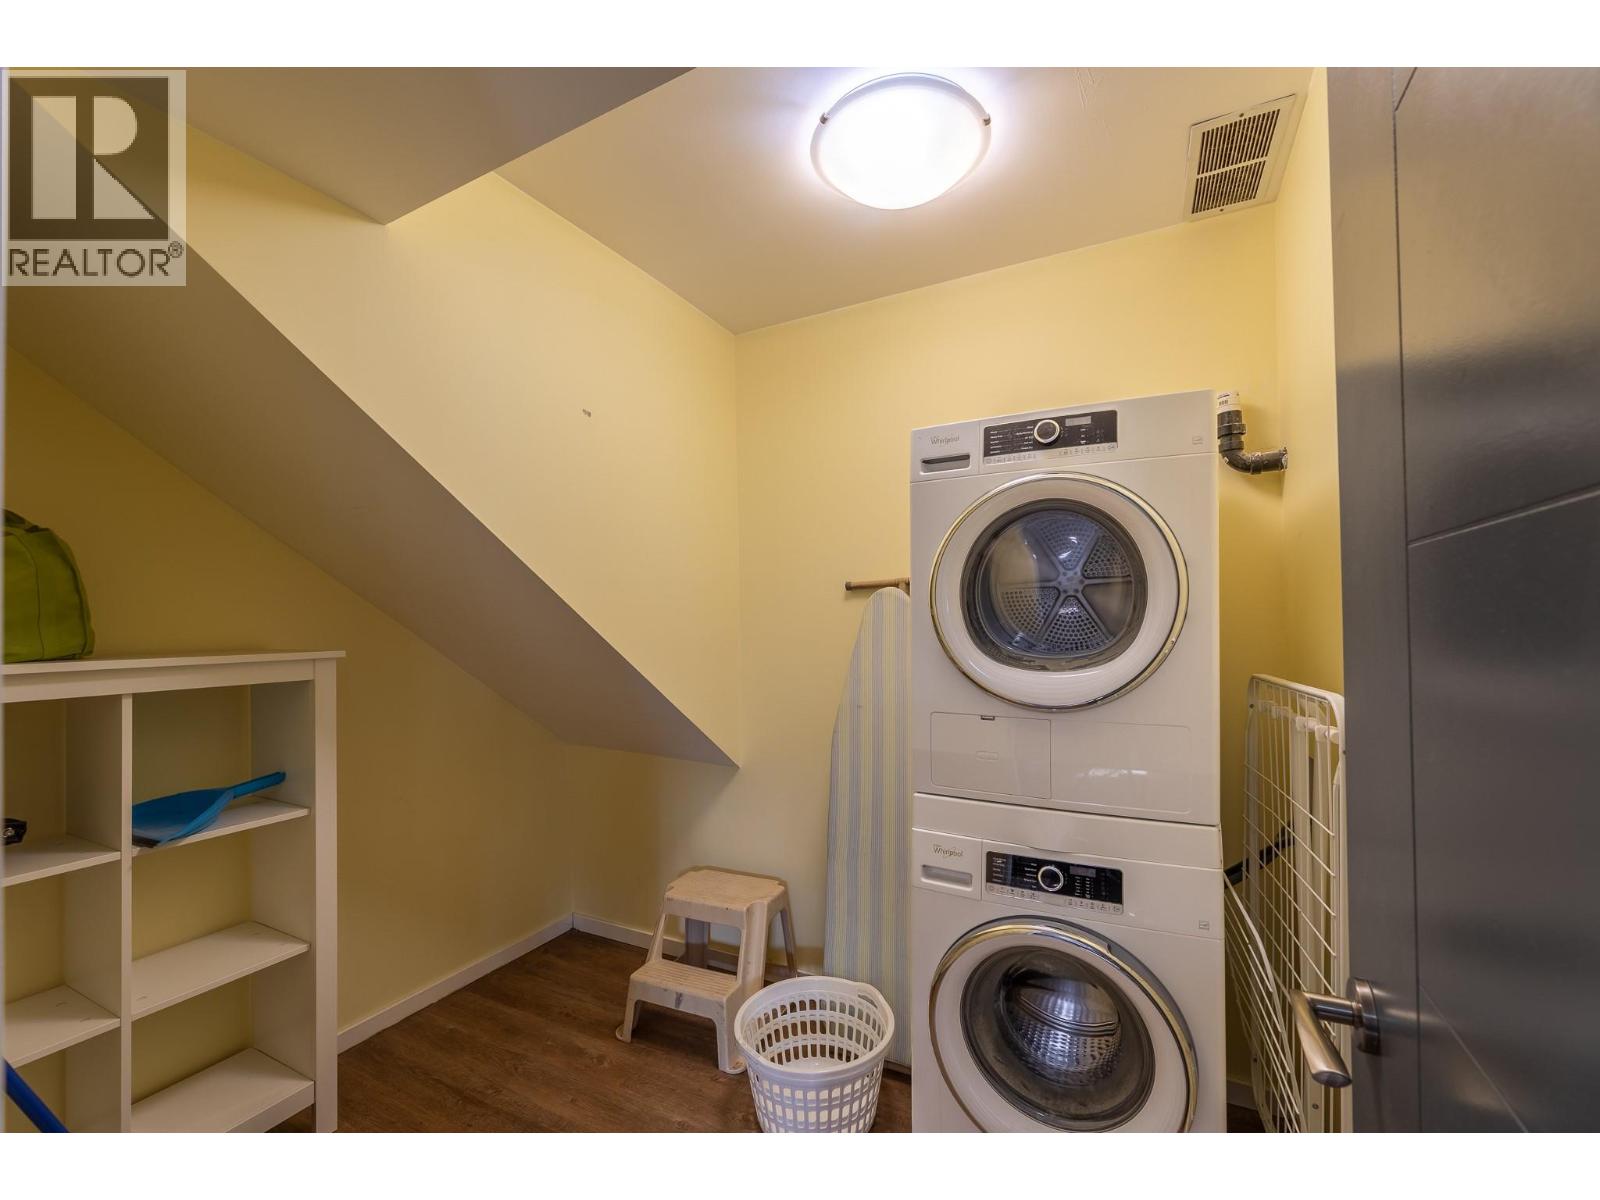
Level Type Length Width Dimensions Second Level Primary Bedroom 14'0'' x 20'2'' Second Level Office 13'2'' x 5'4'' Second Level Bedroom 12'9'' x 11'0'' Second Level Bedroom 9'10'' x 10'4'' Second Level Bedroom 13'11'' x 11' Second Level 4pc Bathroom 9'9'' x 4'10'' Second Level 3pc Ensuite Bath 13'8'' x 7'9'' Lower Level Storage 3'4'' x 12'5'' Lower Level Office 8'1'' x 9'3'' Lower Level Living Room 12'8'' x 14'7'' Lower Level Laundry Room 6'4'' x 18'8'' Lower Level Kitchen 12'9'' x 16'1'' Lower Level Bedroom 9'2'' x 12'5'' Lower Level 3pc Bathroom 6' x 9'2'' Main Level Living Room 27'0'' x 13'0'' Main Level Kitchen 13'7'' x 11'8'' Main Level Other 20'2'' x 26'5'' Main Level Foyer 7'2'' x 18'2'' Main Level Dining Room 13'3'' x 16'0'' Main Level 2pc Bathroom Measurements not available -
Utilities
Your Favourites
No Favourites Found







The trademarks REALTOR®, REALTORS®, and the REALTOR® logo are controlled by The Canadian Real Estate Association (CREA) and identify real estate professionals who are members of CREA. The trademarks MLS®, Multiple Listing Service® and the associated logos are owned by The Canadian Real Estate Association (CREA) and identify the quality of services provided by real estate professionals who are members of CREA. The trademark DDF® is owned by The Canadian Real Estate Association (CREA) and identifies CREA's Data Distribution Facility (DDF®)
September 15 2026 09:49:49
Association of Interior REALTORS®
