$1,150,000
$1,150,000
$1,150,000
$1,150,000
$1,150,000
$1,150,000
$1,150,000
$1,150,000
$1,150,000
$1,150,000
$1,150,000
$1,150,000
$1,150,000
$1,150,000
$1,150,000
$1,150,000
$1,150,000
$1,150,000
$1,150,000
$1,150,000
$1,150,000
$1,150,000
$1,150,000
$1,150,000
$1,150,000
$1,150,000
$1,150,000
$1,150,000
$1,150,000
$1,150,000
$1,150,000
$1,150,000
$1,150,000
$1,150,000
$1,150,000
$1,150,000
$1,150,000
$1,150,000
$1,150,000
$1,150,000
$1,150,000
$1,150,000
$1,150,000
$1,150,000
$1,150,000
$1,150,000
$1,150,000
$1,150,000
$1,150,000
$1,150,000
$1,150,000
$1,150,000
$1,150,000
$1,150,000
$1,150,000
$1,150,000
$1,150,000
$1,150,000
$1,150,000
$1,150,000
$1,150,000
$1,150,000
$1,150,000
$1,150,000
$1,150,000
$1,150,000
$1,150,000
$1,150,000
$1,150,000
$1,150,000
Like this listing?
Contact us for more information


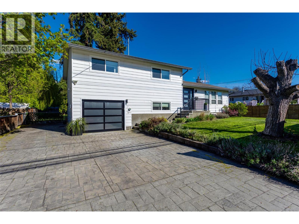
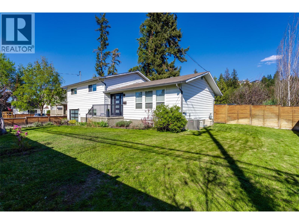
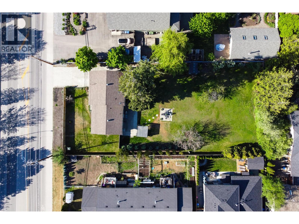
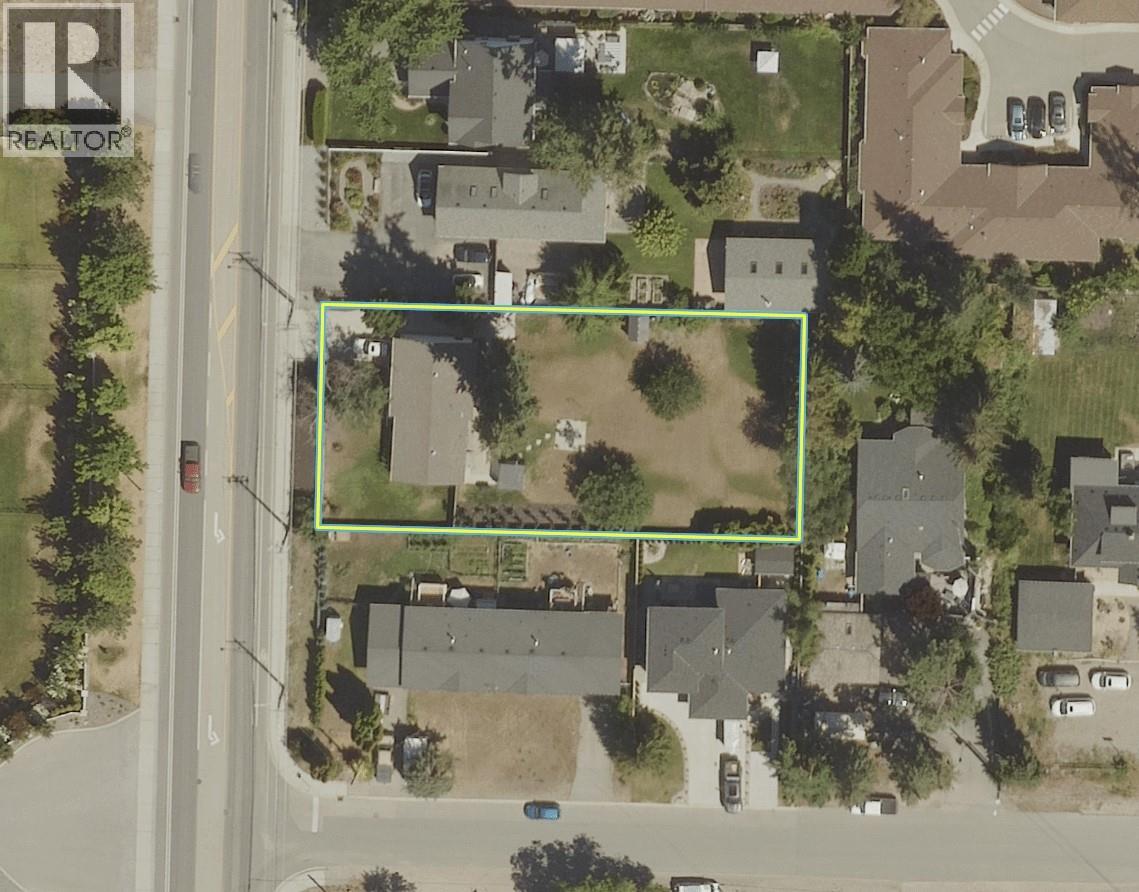
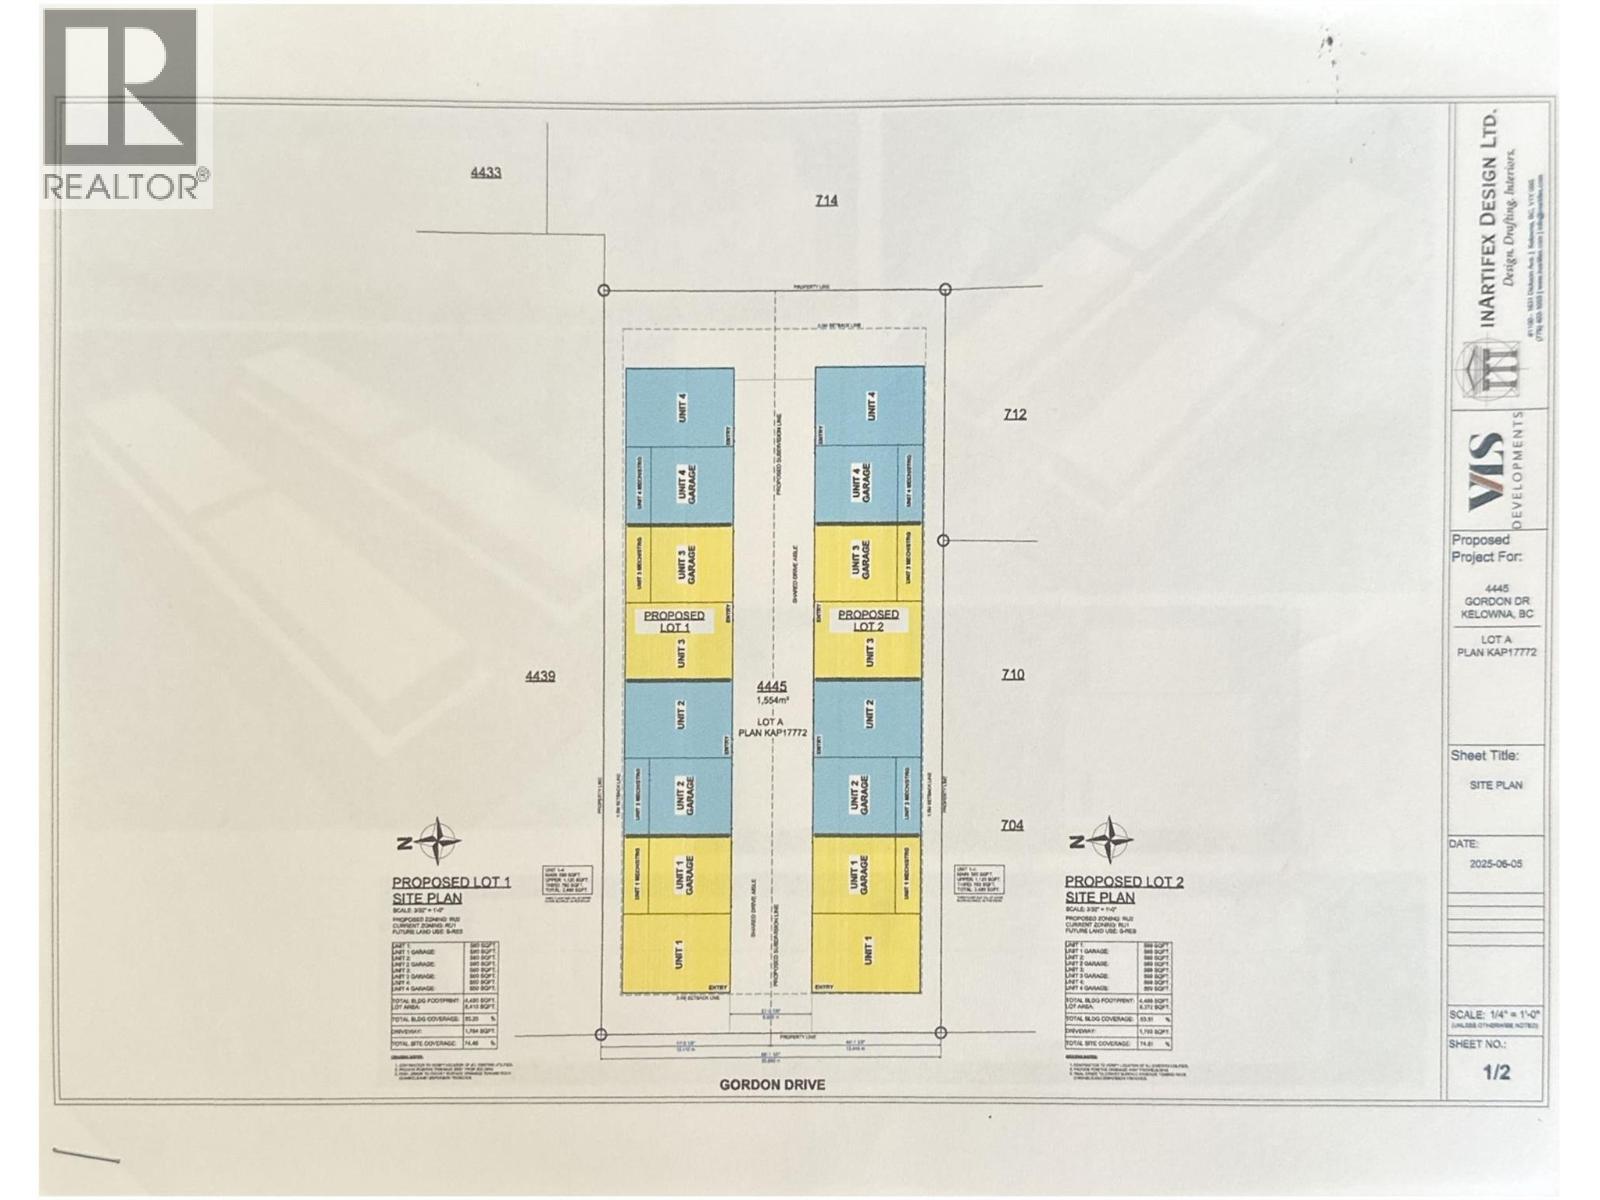
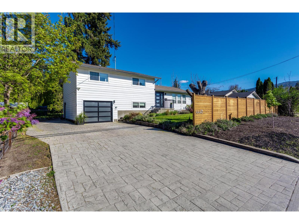
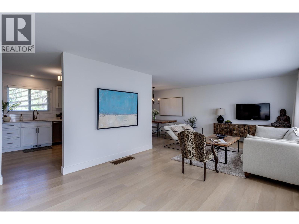
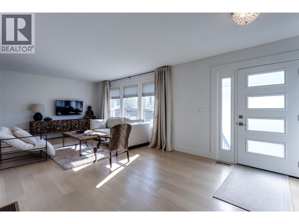
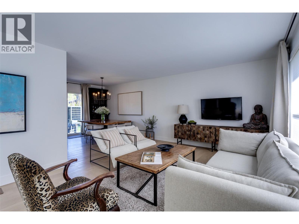
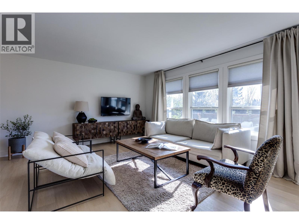
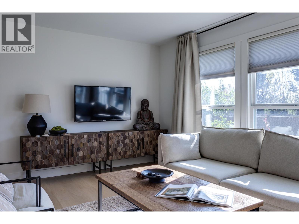
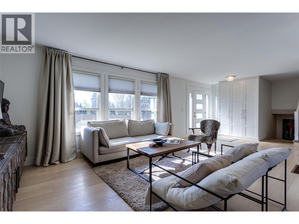
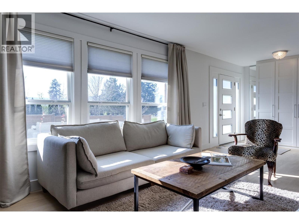
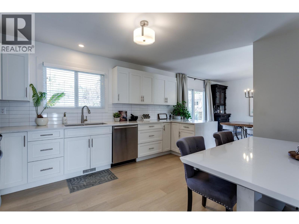
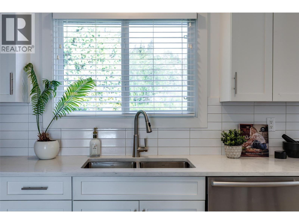
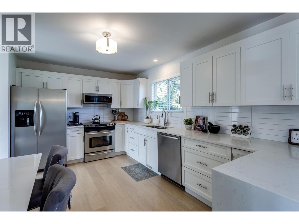
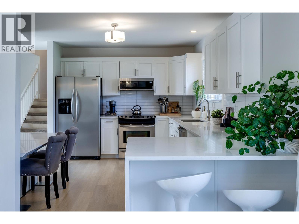
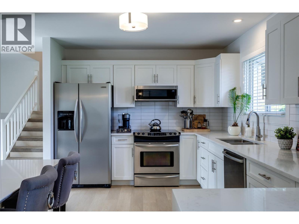
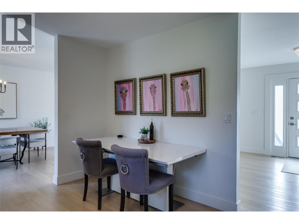
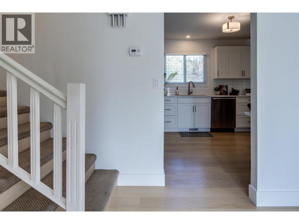
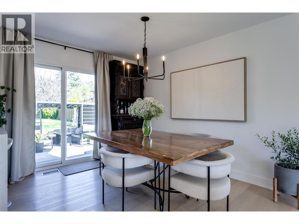
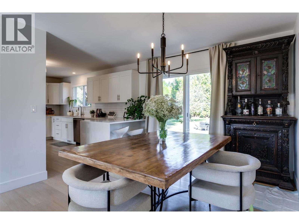
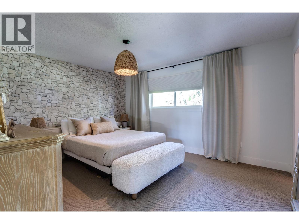
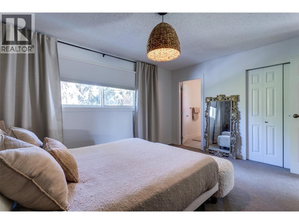
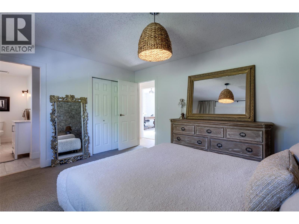
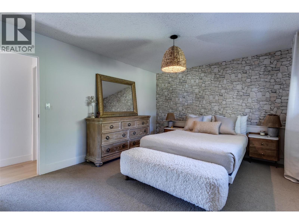
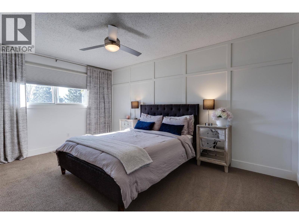
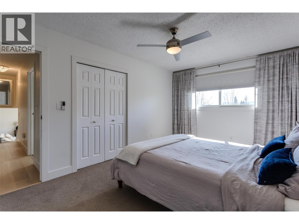
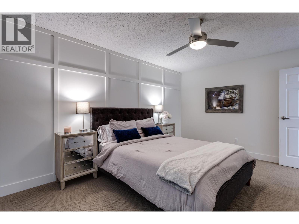
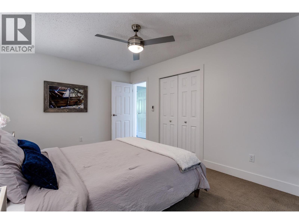
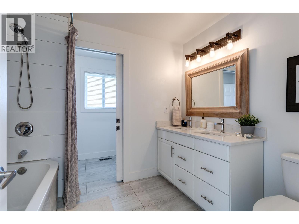
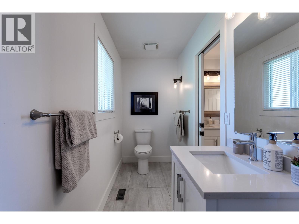
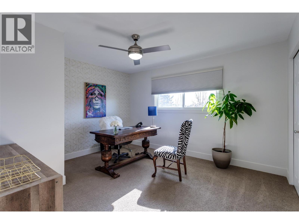
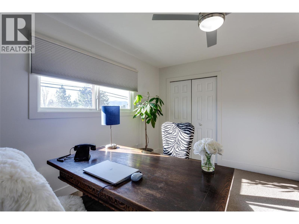
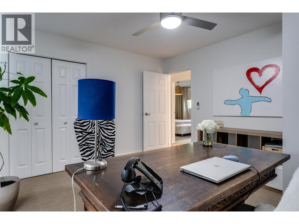
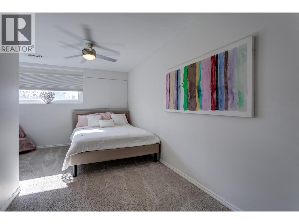
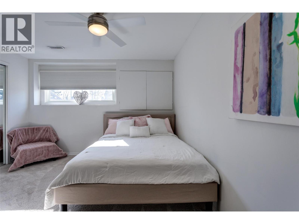
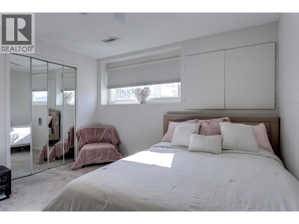
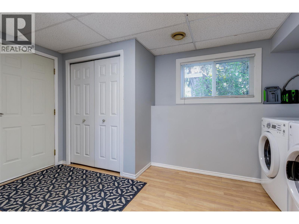
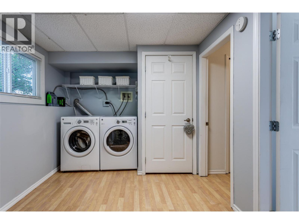
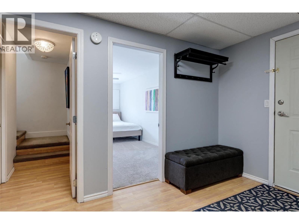
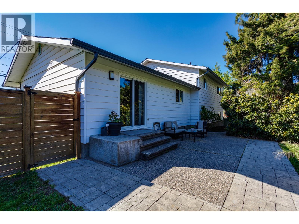
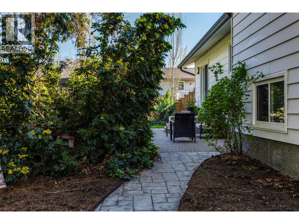
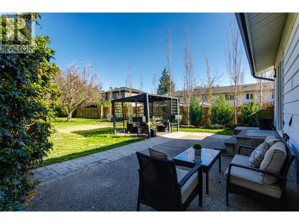
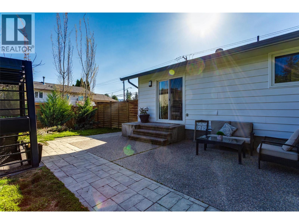
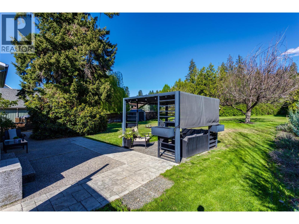
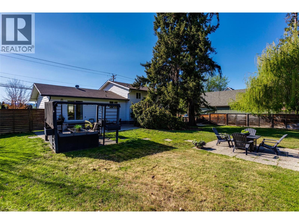
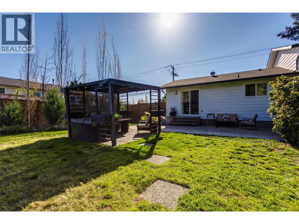
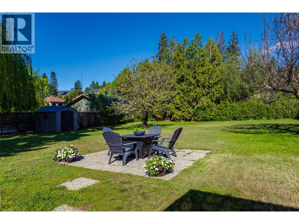
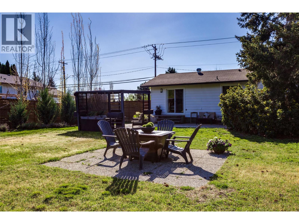
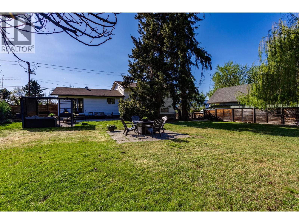
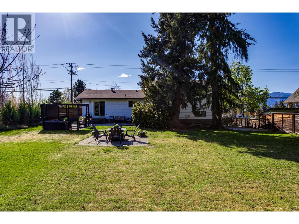
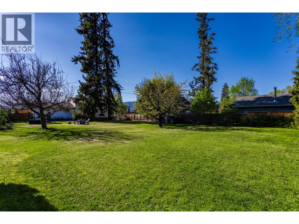
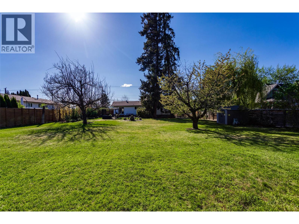
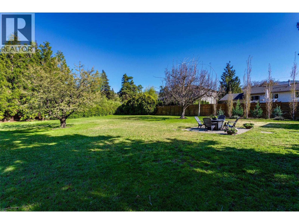
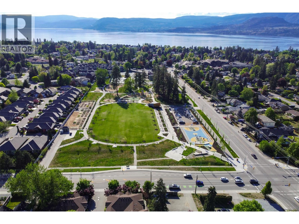
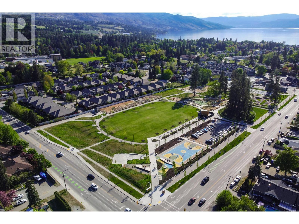
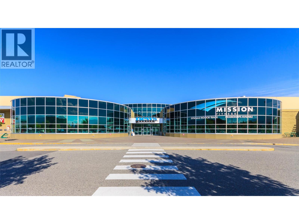
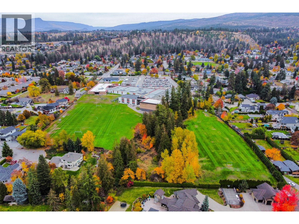
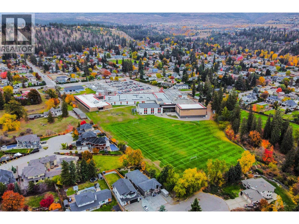
Looking for a move in ready home with future opportunity? This is it. This nicely updated home sits on a .38 acre lot. Access to the backyard is easy. Room for a large garage/shop, carriage house, pool etc. Unfinished basement with the plumbing already in place to add another bathroom and expand the living space. Located in the Lower Mission across from DeHart Park. Close to schools, shopping and more. This lot also has the possibility of up to eight units, such as two fourplexes through a proposed subdivision and RU2 rezoning (subject to City of Kelowna approval). (id:67517)
-
Property Details
MLS® Number 10400882 Property Type Single Family Neigbourhood Lower Mission ParkingSpaceTotal 6 -
Building
BathroomTotal 2 BedroomsTotal 4 ArchitecturalStyle Multi-level BasementType Full ConstructedDate 1968 ConstructionStyleAttachment Detached ConstructionStyleSplitLevel Other CoolingType Central Air Conditioning HalfBathTotal 1 HeatingType Forced Air StoriesTotal 4 SizeInterior 1,725 Sqft Type House UtilityWater Municipal Water Additional Parking Attached Garage 1 -
Land
Acreage No FenceType Fence Sewer Municipal Sewage System SizeIrregular 0.38 SizeTotal 0.38 Ac|under 1 Acre SizeTotalText 0.38 Ac|under 1 Acre -
Rooms
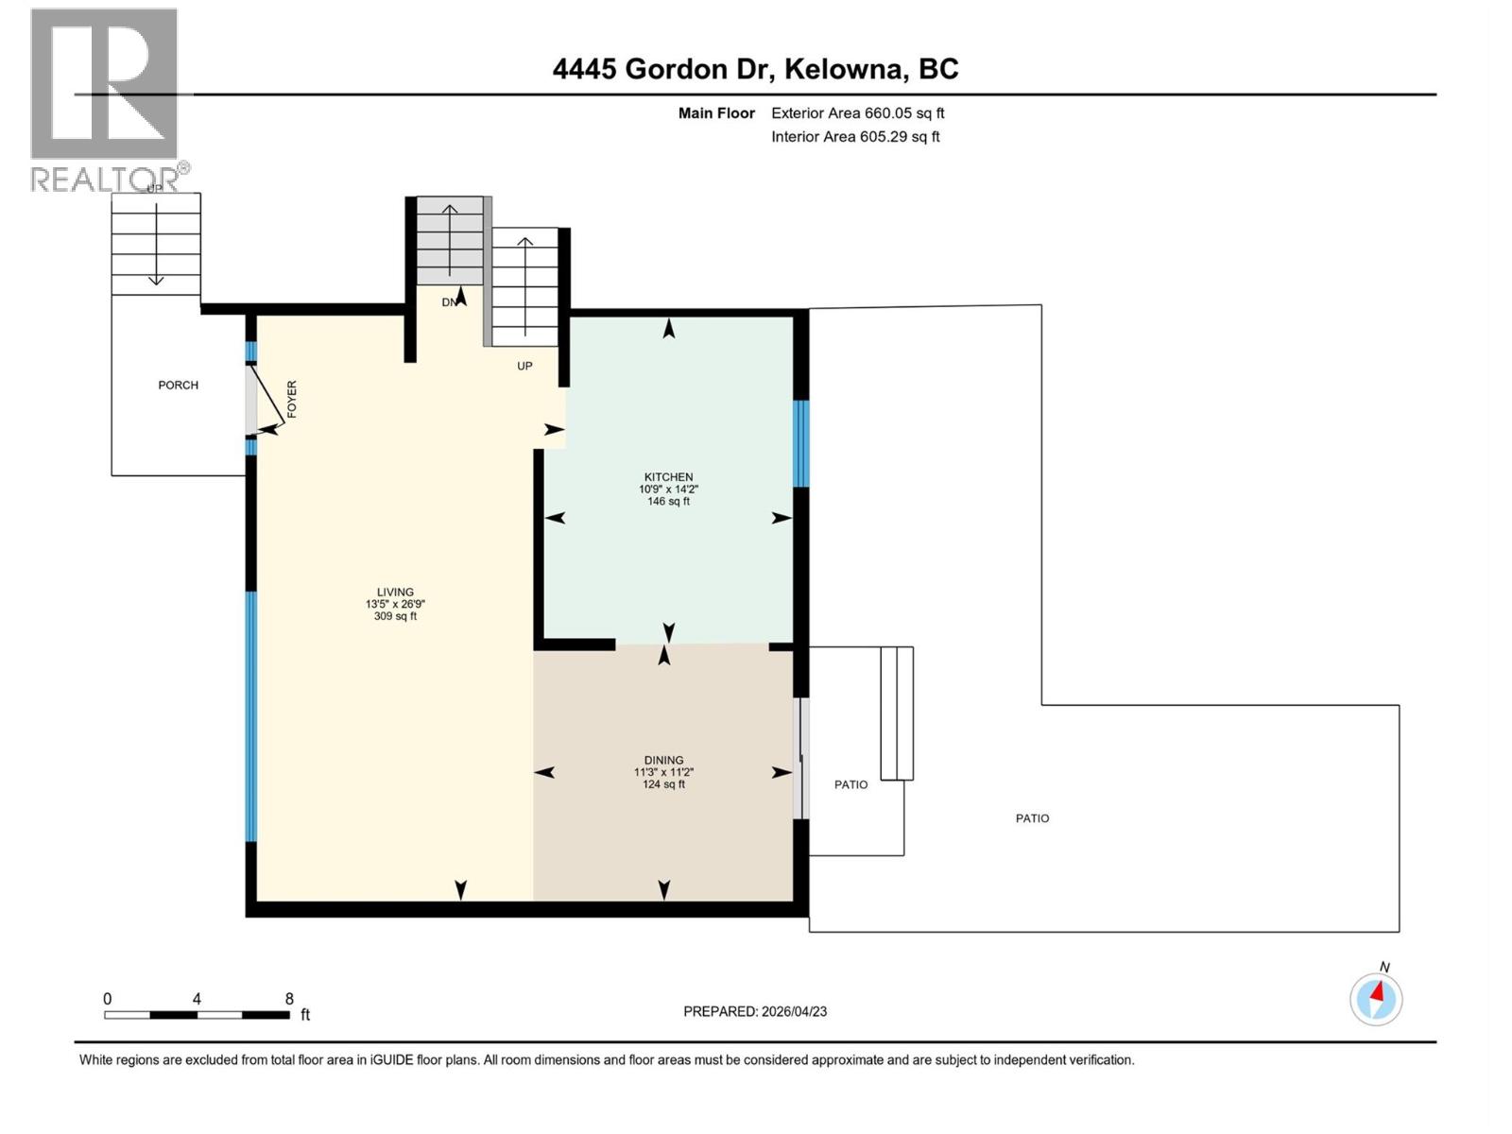
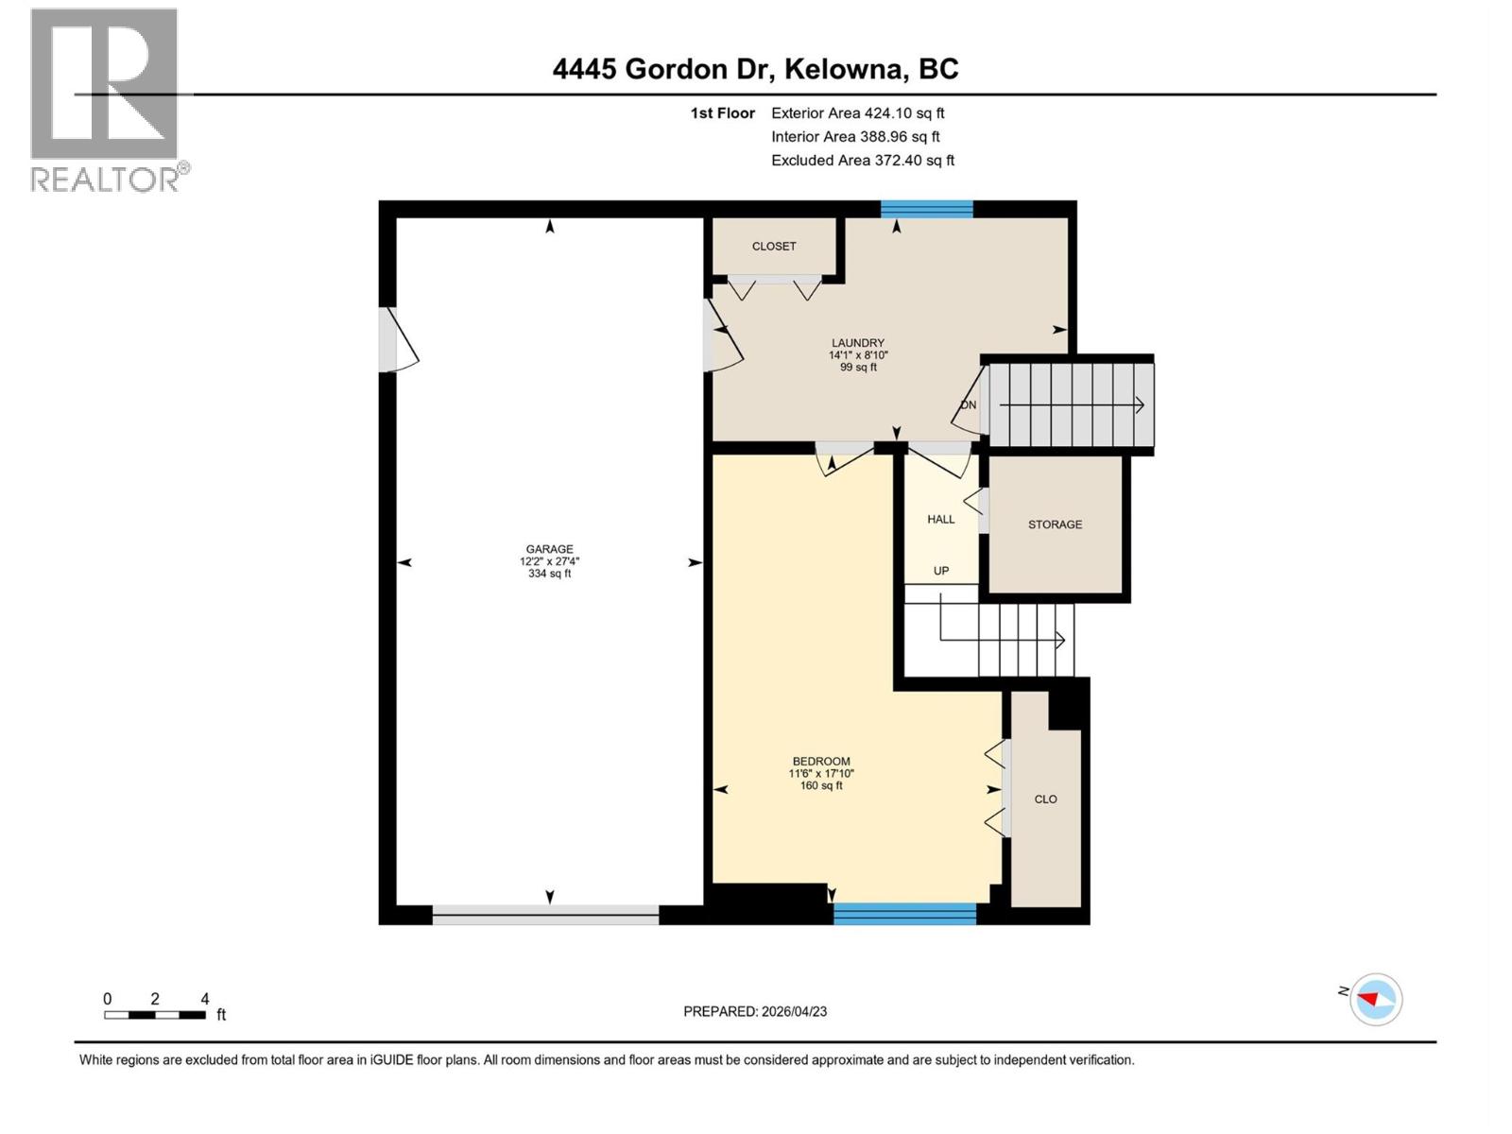
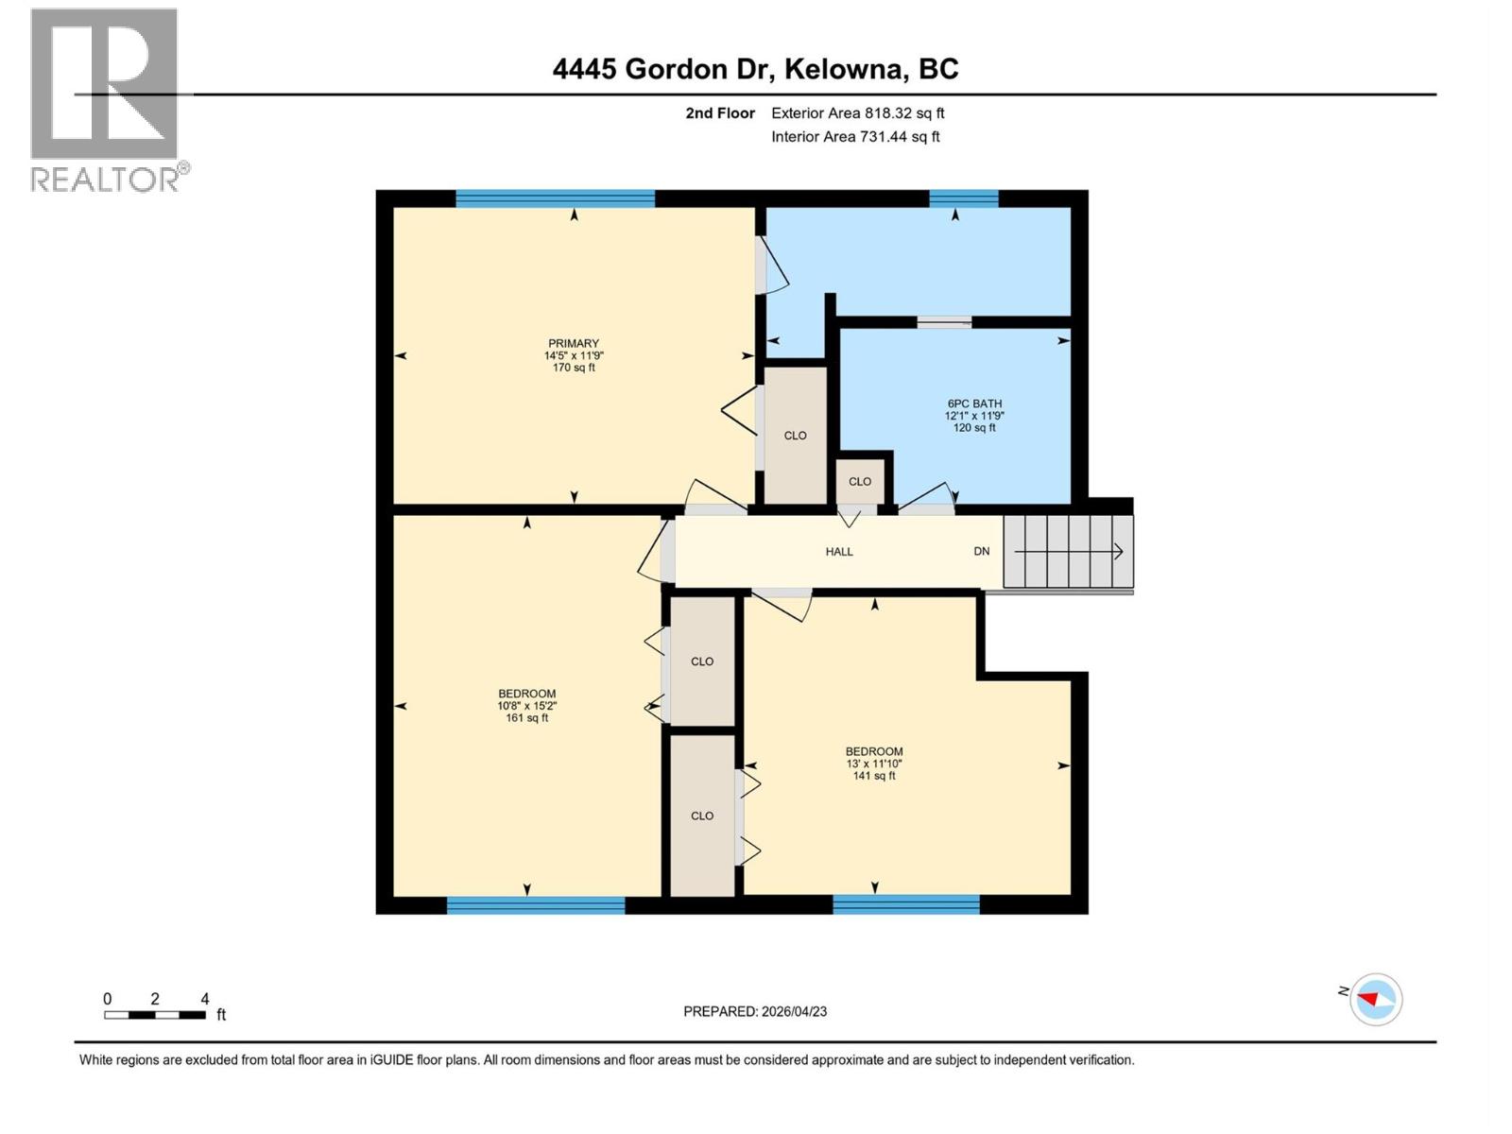
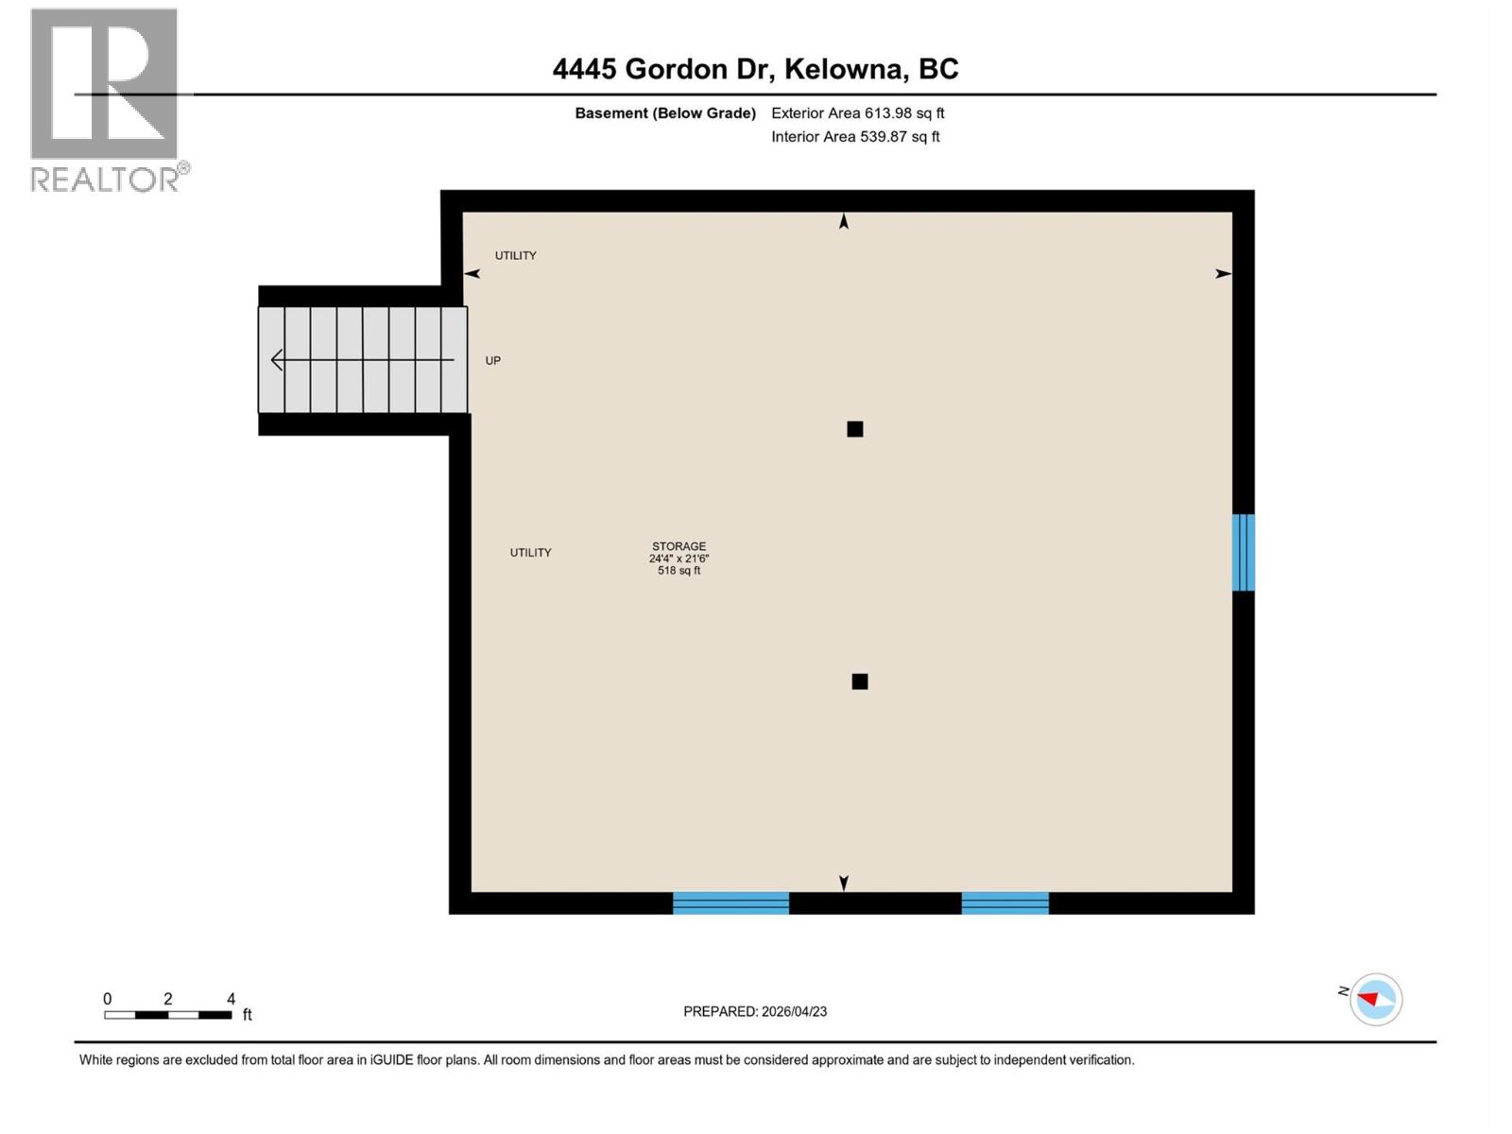
Level Type Length Width Dimensions Second Level 4pc Bathroom 9'2'' x 7'1'' Second Level Primary Bedroom 14'5'' x 11'9'' Second Level Bedroom 10'8'' x 15'2'' Second Level Bedroom 13' x 11'10'' Second Level 2pc Ensuite Bath 12'1'' x 4'3'' Basement Storage 24'4'' x 21'6'' Lower Level Laundry Room 14'1'' x 8'10'' Lower Level Bedroom 11'6'' x 17'10'' Main Level Living Room 26'9'' x 13'5'' Main Level Kitchen 14'2'' x 10'8'' Main Level Dining Room 11'2'' x 11'2'' -
Utilities
Your Favourites
No Favourites Found







The trademarks REALTOR®, REALTORS®, and the REALTOR® logo are controlled by The Canadian Real Estate Association (CREA) and identify real estate professionals who are members of CREA. The trademarks MLS®, Multiple Listing Service® and the associated logos are owned by The Canadian Real Estate Association (CREA) and identify the quality of services provided by real estate professionals who are members of CREA. The trademark DDF® is owned by The Canadian Real Estate Association (CREA) and identifies CREA's Data Distribution Facility (DDF®)
October 20 2026 09:18:23
Association of Interior REALTORS®
