4425 Twin Creek Place

Kelowna, British Columbia V1X 7V7

  • 4425 Twin Creek Place, Kelowna, British Columbia  V1X 7V7 - Photo 1 - 10394441

    $7,999,000

  • 4425 Twin Creek Place, Kelowna, British Columbia  V1X 7V7 - Photo 2 - 10394441

    $7,999,000

  • 4425 Twin Creek Place, Kelowna, British Columbia  V1X 7V7 - Photo 3 - 10394441

    $7,999,000

  • 4425 Twin Creek Place, Kelowna, British Columbia  V1X 7V7 - Photo 4 - 10394441

    $7,999,000

  • 4425 Twin Creek Place, Kelowna, British Columbia  V1X 7V7 - Photo 5 - 10394441

    $7,999,000

  • 4425 Twin Creek Place, Kelowna, British Columbia  V1X 7V7 - Photo 6 - 10394441

    $7,999,000

  • 4425 Twin Creek Place, Kelowna, British Columbia  V1X 7V7 - Photo 7 - 10394441

    $7,999,000

  • 4425 Twin Creek Place, Kelowna, British Columbia  V1X 7V7 - Photo 8 - 10394441

    $7,999,000

  • 4425 Twin Creek Place, Kelowna, British Columbia  V1X 7V7 - Photo 9 - 10394441

    $7,999,000

  • 4425 Twin Creek Place, Kelowna, British Columbia  V1X 7V7 - Photo 10 - 10394441

    $7,999,000

  • 4425 Twin Creek Place, Kelowna, British Columbia  V1X 7V7 - Photo 11 - 10394441

    $7,999,000

  • 4425 Twin Creek Place, Kelowna, British Columbia  V1X 7V7 - Photo 12 - 10394441

    $7,999,000

  • 4425 Twin Creek Place, Kelowna, British Columbia  V1X 7V7 - Photo 13 - 10394441

    $7,999,000

  • 4425 Twin Creek Place, Kelowna, British Columbia  V1X 7V7 - Photo 14 - 10394441

    $7,999,000

  • 4425 Twin Creek Place, Kelowna, British Columbia  V1X 7V7 - Photo 15 - 10394441

    $7,999,000

  • 4425 Twin Creek Place, Kelowna, British Columbia  V1X 7V7 - Photo 16 - 10394441

    $7,999,000

  • 4425 Twin Creek Place, Kelowna, British Columbia  V1X 7V7 - Photo 17 - 10394441

    $7,999,000

  • 4425 Twin Creek Place, Kelowna, British Columbia  V1X 7V7 - Photo 18 - 10394441

    $7,999,000

  • 4425 Twin Creek Place, Kelowna, British Columbia  V1X 7V7 - Photo 19 - 10394441

    $7,999,000

  • 4425 Twin Creek Place, Kelowna, British Columbia  V1X 7V7 - Photo 20 - 10394441

    $7,999,000

  • 4425 Twin Creek Place, Kelowna, British Columbia  V1X 7V7 - Photo 21 - 10394441

    $7,999,000

  • 4425 Twin Creek Place, Kelowna, British Columbia  V1X 7V7 - Photo 22 - 10394441

    $7,999,000

  • 4425 Twin Creek Place, Kelowna, British Columbia  V1X 7V7 - Photo 23 - 10394441

    $7,999,000

  • 4425 Twin Creek Place, Kelowna, British Columbia  V1X 7V7 - Photo 24 - 10394441

    $7,999,000

  • 4425 Twin Creek Place, Kelowna, British Columbia  V1X 7V7 - Photo 25 - 10394441

    $7,999,000

  • 4425 Twin Creek Place, Kelowna, British Columbia  V1X 7V7 - Photo 26 - 10394441

    $7,999,000

  • 4425 Twin Creek Place, Kelowna, British Columbia  V1X 7V7 - Photo 27 - 10394441

    $7,999,000

  • 4425 Twin Creek Place, Kelowna, British Columbia  V1X 7V7 - Photo 28 - 10394441

    $7,999,000

  • 4425 Twin Creek Place, Kelowna, British Columbia  V1X 7V7 - Photo 29 - 10394441

    $7,999,000

  • 4425 Twin Creek Place, Kelowna, British Columbia  V1X 7V7 - Photo 30 - 10394441

    $7,999,000

  • 4425 Twin Creek Place, Kelowna, British Columbia  V1X 7V7 - Photo 31 - 10394441

    $7,999,000

  • 4425 Twin Creek Place, Kelowna, British Columbia  V1X 7V7 - Photo 32 - 10394441

    $7,999,000

  • 4425 Twin Creek Place, Kelowna, British Columbia  V1X 7V7 - Photo 33 - 10394441

    $7,999,000

  • 4425 Twin Creek Place, Kelowna, British Columbia  V1X 7V7 - Photo 34 - 10394441

    $7,999,000

  • 4425 Twin Creek Place, Kelowna, British Columbia  V1X 7V7 - Photo 35 - 10394441

    $7,999,000

  • 4425 Twin Creek Place, Kelowna, British Columbia  V1X 7V7 - Photo 36 - 10394441

    $7,999,000

  • 4425 Twin Creek Place, Kelowna, British Columbia  V1X 7V7 - Photo 37 - 10394441

    $7,999,000

  • 4425 Twin Creek Place, Kelowna, British Columbia  V1X 7V7 - Photo 38 - 10394441

    $7,999,000

  • 4425 Twin Creek Place, Kelowna, British Columbia  V1X 7V7 - Photo 39 - 10394441

    $7,999,000

  • 4425 Twin Creek Place, Kelowna, British Columbia  V1X 7V7 - Photo 40 - 10394441

    $7,999,000

  • 4425 Twin Creek Place, Kelowna, British Columbia  V1X 7V7 - Photo 41 - 10394441

    $7,999,000

  • 4425 Twin Creek Place, Kelowna, British Columbia  V1X 7V7 - Photo 42 - 10394441

    $7,999,000

  • 4425 Twin Creek Place, Kelowna, British Columbia  V1X 7V7 - Photo 43 - 10394441

    $7,999,000

  • 4425 Twin Creek Place, Kelowna, British Columbia  V1X 7V7 - Photo 44 - 10394441

    $7,999,000

  • 4425 Twin Creek Place, Kelowna, British Columbia  V1X 7V7 - Photo 45 - 10394441

    $7,999,000

  • 4425 Twin Creek Place, Kelowna, British Columbia  V1X 7V7 - Photo 46 - 10394441

    $7,999,000

  • 4425 Twin Creek Place, Kelowna, British Columbia  V1X 7V7 - Photo 47 - 10394441

    $7,999,000

  • 4425 Twin Creek Place, Kelowna, British Columbia  V1X 7V7 - Photo 48 - 10394441

    $7,999,000

  • 4425 Twin Creek Place, Kelowna, British Columbia  V1X 7V7 - Photo 49 - 10394441

    $7,999,000

  • 4425 Twin Creek Place, Kelowna, British Columbia  V1X 7V7 - Photo 50 - 10394441

    $7,999,000

  • 4425 Twin Creek Place, Kelowna, British Columbia  V1X 7V7 - Photo 51 - 10394441

    $7,999,000

  • 4425 Twin Creek Place, Kelowna, British Columbia  V1X 7V7 - Photo 52 - 10394441

    $7,999,000

  • 4425 Twin Creek Place, Kelowna, British Columbia  V1X 7V7 - Photo 53 - 10394441

    $7,999,000

  • 4425 Twin Creek Place, Kelowna, British Columbia  V1X 7V7 - Photo 54 - 10394441

    $7,999,000

  • 4425 Twin Creek Place, Kelowna, British Columbia  V1X 7V7 - Photo 55 - 10394441

    $7,999,000

  • 4425 Twin Creek Place, Kelowna, British Columbia  V1X 7V7 - Photo 56 - 10394441

    $7,999,000

  • 4425 Twin Creek Place, Kelowna, British Columbia  V1X 7V7 - Photo 57 - 10394441

    $7,999,000

  • 4425 Twin Creek Place, Kelowna, British Columbia  V1X 7V7 - Photo 58 - 10394441

    $7,999,000

  • 4425 Twin Creek Place, Kelowna, British Columbia  V1X 7V7 - Photo 59 - 10394441

    $7,999,000

  • 4425 Twin Creek Place, Kelowna, British Columbia  V1X 7V7 - Photo 60 - 10394441

    $7,999,000

  • 4425 Twin Creek Place, Kelowna, British Columbia  V1X 7V7 - Photo 61 - 10394441

    $7,999,000

  • 4425 Twin Creek Place, Kelowna, British Columbia  V1X 7V7 - Photo 62 - 10394441

    $7,999,000

  • 4425 Twin Creek Place, Kelowna, British Columbia  V1X 7V7 - Photo 63 - 10394441

    $7,999,000

  • 4425 Twin Creek Place, Kelowna, British Columbia  V1X 7V7 - Photo 64 - 10394441

    $7,999,000

  • 4425 Twin Creek Place, Kelowna, British Columbia  V1X 7V7 - Photo 65 - 10394441

    $7,999,000

  • 4425 Twin Creek Place, Kelowna, British Columbia  V1X 7V7 - Photo 66 - 10394441

    $7,999,000

  • 4425 Twin Creek Place, Kelowna, British Columbia  V1X 7V7 - Photo 67 - 10394441

    $7,999,000

  • 4425 Twin Creek Place, Kelowna, British Columbia  V1X 7V7 - Photo 68 - 10394441

    $7,999,000

  • 4425 Twin Creek Place, Kelowna, British Columbia  V1X 7V7 - Photo 69 - 10394441

    $7,999,000

  • 4425 Twin Creek Place, Kelowna, British Columbia  V1X 7V7 - Photo 70 - 10394441

    $7,999,000

  • 4425 Twin Creek Place, Kelowna, British Columbia  V1X 7V7 - Photo 71 - 10394441

    $7,999,000

  • 4425 Twin Creek Place, Kelowna, British Columbia  V1X 7V7 - Photo 72 - 10394441

    $7,999,000

  • 4425 Twin Creek Place, Kelowna, British Columbia  V1X 7V7 - Photo 73 - 10394441

    $7,999,000

  • 4425 Twin Creek Place, Kelowna, British Columbia  V1X 7V7 - Photo 74 - 10394441

    $7,999,000

  • 4425 Twin Creek Place, Kelowna, British Columbia  V1X 7V7 - Photo 75 - 10394441

    $7,999,000

  • 4425 Twin Creek Place, Kelowna, British Columbia  V1X 7V7 - Photo 76 - 10394441

    $7,999,000

  • 4425 Twin Creek Place, Kelowna, British Columbia  V1X 7V7 - Photo 77 - 10394441

    $7,999,000

  • 4425 Twin Creek Place, Kelowna, British Columbia  V1X 7V7 - Photo 78 - 10394441

    $7,999,000

  • 4425 Twin Creek Place, Kelowna, British Columbia  V1X 7V7 - Photo 79 - 10394441

    $7,999,000

  • 4425 Twin Creek Place, Kelowna, British Columbia  V1X 7V7 - Photo 80 - 10394441

    $7,999,000

  • 4425 Twin Creek Place, Kelowna, British Columbia  V1X 7V7 - Photo 81 - 10394441

    $7,999,000

  • 4425 Twin Creek Place, Kelowna, British Columbia  V1X 7V7 - Photo 82 - 10394441

    $7,999,000

  • 4425 Twin Creek Place, Kelowna, British Columbia  V1X 7V7 - Photo 83 - 10394441

    $7,999,000

  • 4425 Twin Creek Place, Kelowna, British Columbia  V1X 7V7 - Photo 84 - 10394441

    $7,999,000

  • 4425 Twin Creek Place, Kelowna, British Columbia  V1X 7V7 - Photo 85 - 10394441

    $7,999,000

  • 4425 Twin Creek Place, Kelowna, British Columbia  V1X 7V7 - Photo 86 - 10394441

    $7,999,000

  • 4425 Twin Creek Place, Kelowna, British Columbia  V1X 7V7 - Photo 87 - 10394441

    $7,999,000

  • 4425 Twin Creek Place, Kelowna, British Columbia  V1X 7V7 - Photo 88 - 10394441

    $7,999,000

  • 4425 Twin Creek Place, Kelowna, British Columbia  V1X 7V7 - Photo 89 - 10394441

    $7,999,000

  • 4425 Twin Creek Place, Kelowna, British Columbia  V1X 7V7 - Photo 90 - 10394441

    $7,999,000

  • 4425 Twin Creek Place, Kelowna, British Columbia  V1X 7V7 - Photo 91 - 10394441

    $7,999,000

  • 4425 Twin Creek Place, Kelowna, British Columbia  V1X 7V7 - Photo 92 - 10394441

    $7,999,000

  • 4425 Twin Creek Place, Kelowna, British Columbia  V1X 7V7 - Photo 93 - 10394441

    $7,999,000

  • 4425 Twin Creek Place, Kelowna, British Columbia  V1X 7V7 - Photo 94 - 10394441

    $7,999,000

  • 4425 Twin Creek Place, Kelowna, British Columbia  V1X 7V7 - Photo 95 - 10394441

    $7,999,000

  • 4425 Twin Creek Place, Kelowna, British Columbia  V1X 7V7 - Photo 96 - 10394441

    $7,999,000

  • 4425 Twin Creek Place, Kelowna, British Columbia  V1X 7V7 - Photo 97 - 10394441

    $7,999,000

  • 4425 Twin Creek Place, Kelowna, British Columbia  V1X 7V7 - Photo 98 - 10394441

    $7,999,000

Like this listing?

Contact us for more information


Name


10,767 sqft

6
Beds

7
Baths
Contemporary Fireplace Inground Pool Central Air Conditioning In Floor Heating, Forced Air, See Remarks Other Acreage

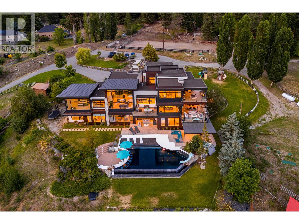
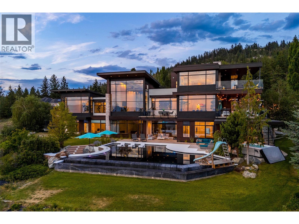
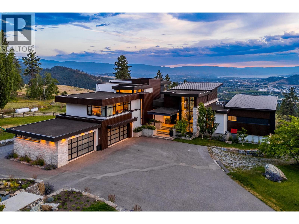
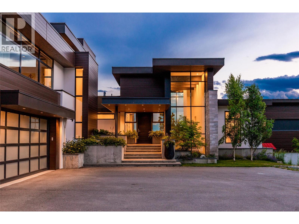
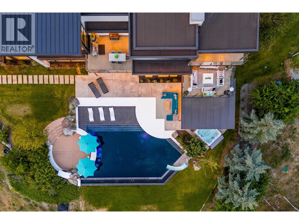
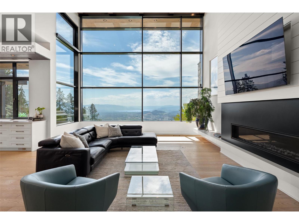
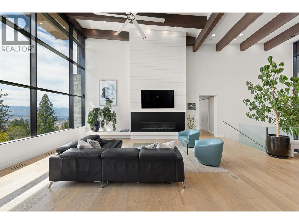
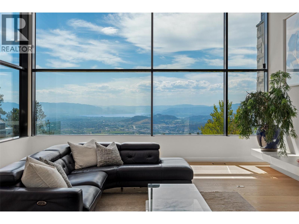
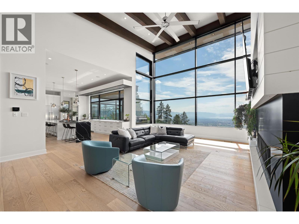
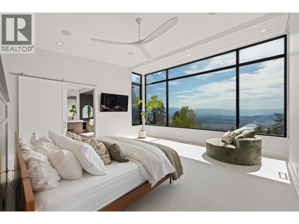
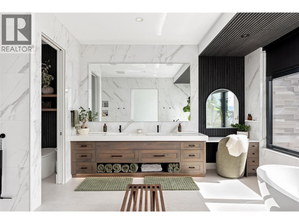
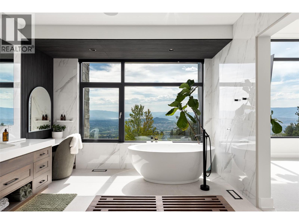
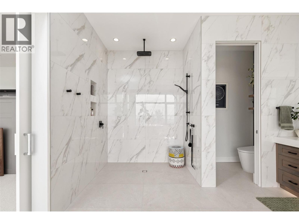
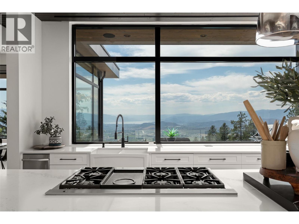
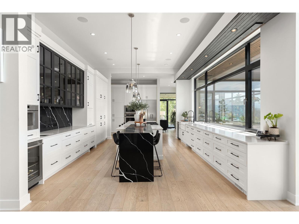
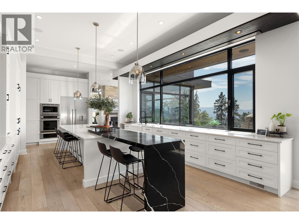
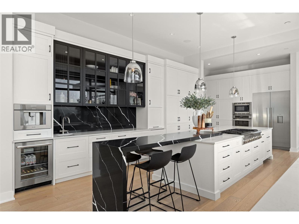
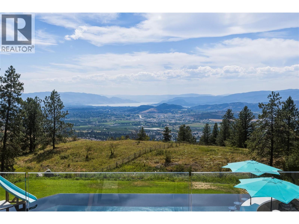
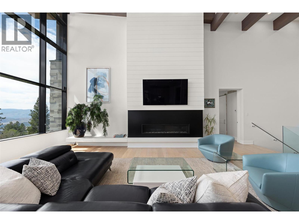
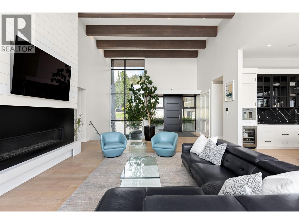
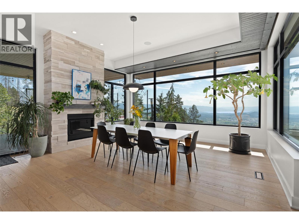
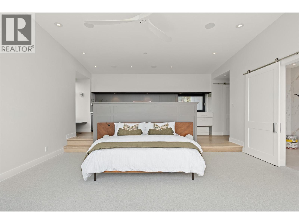
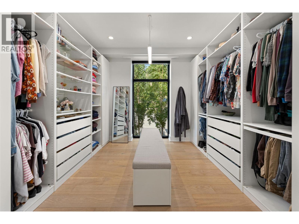
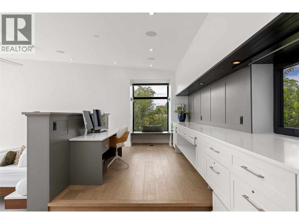
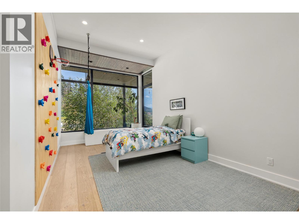
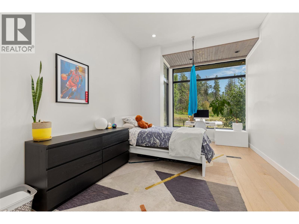
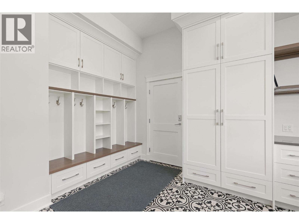
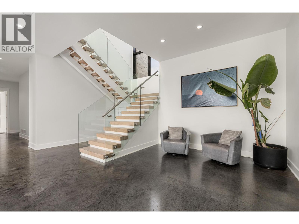
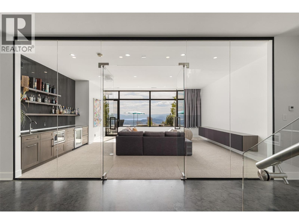
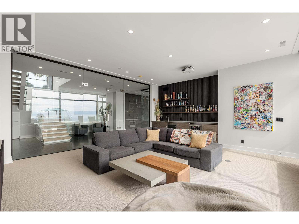
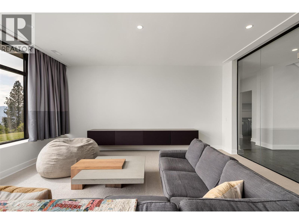
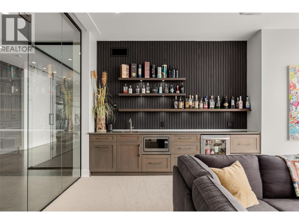
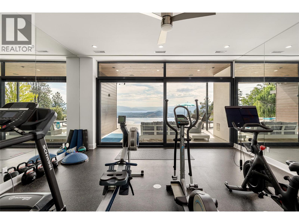
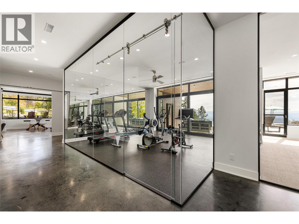
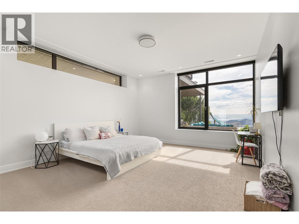
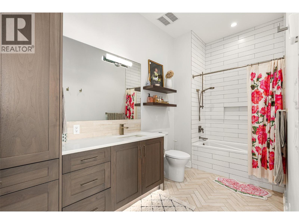
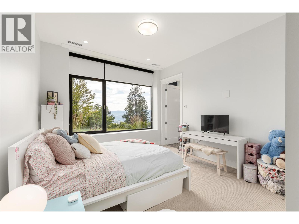
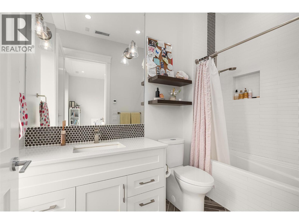
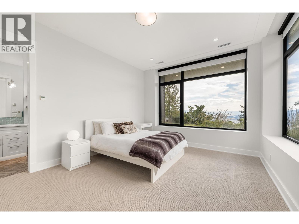
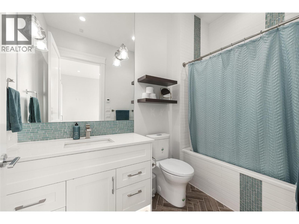
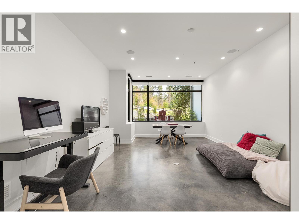
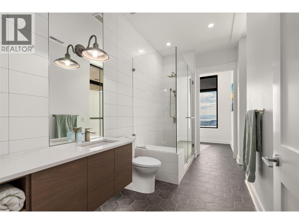
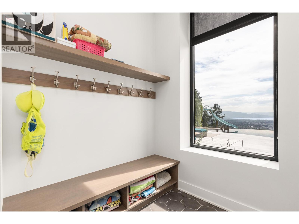
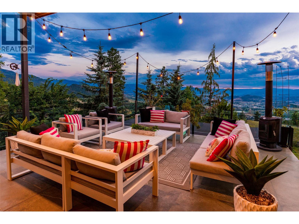
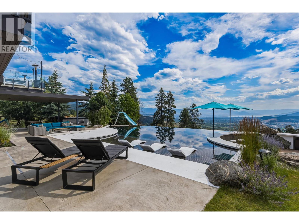
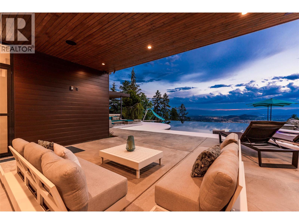
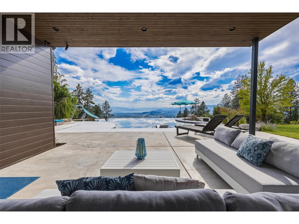
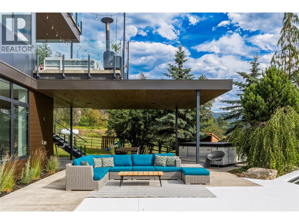
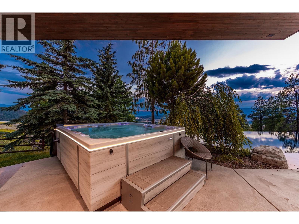
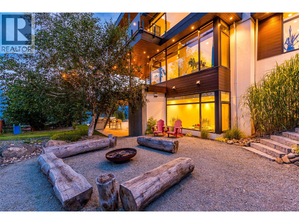
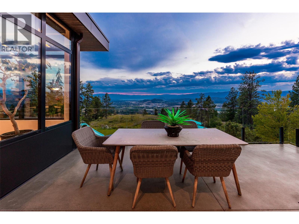
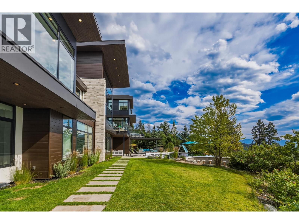
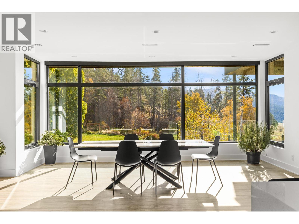
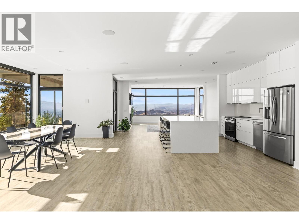
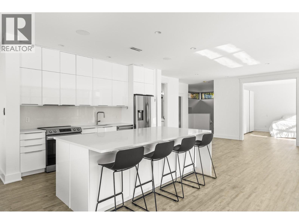
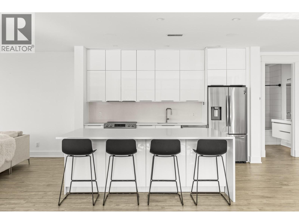
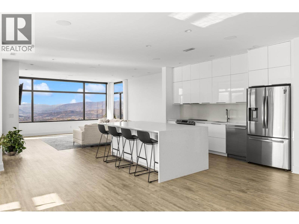
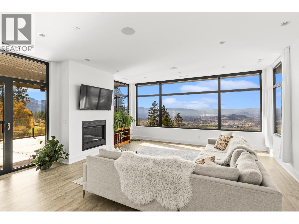
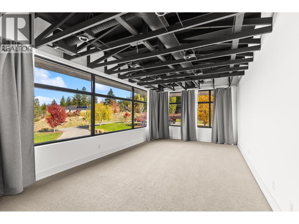
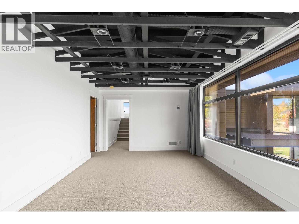
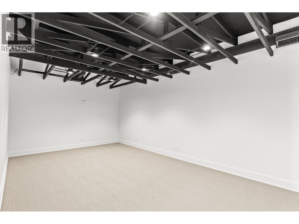
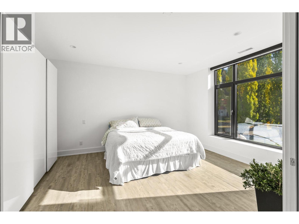
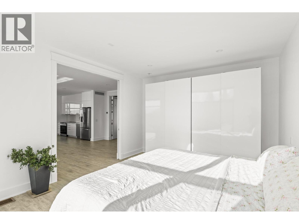
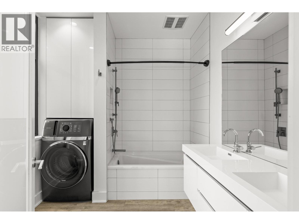
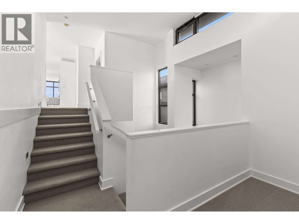
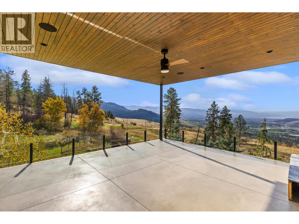
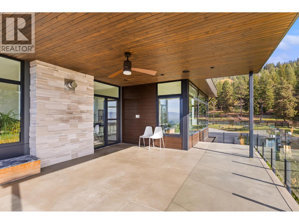
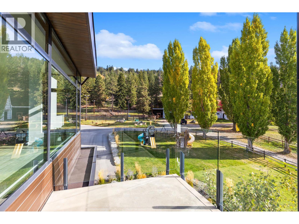
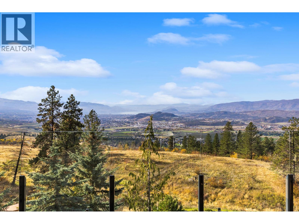
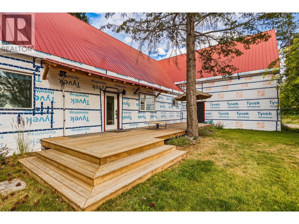
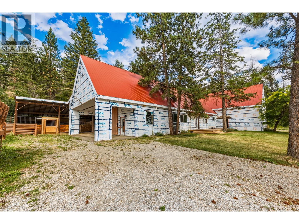
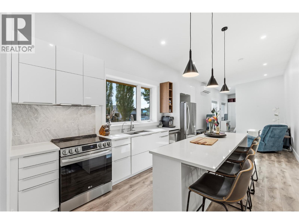
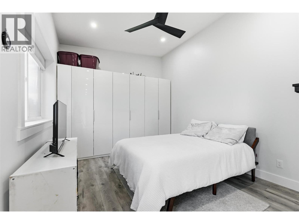
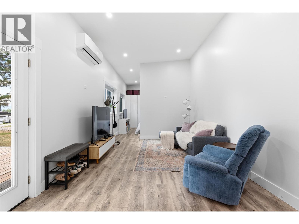
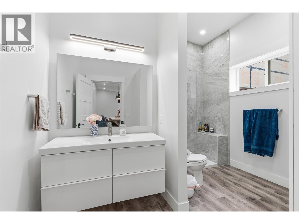
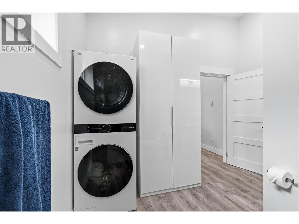
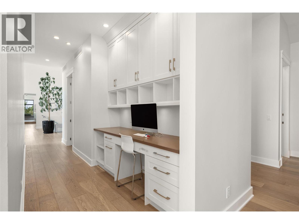
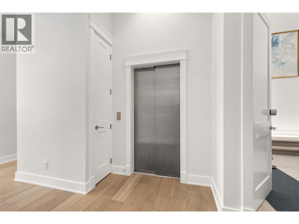
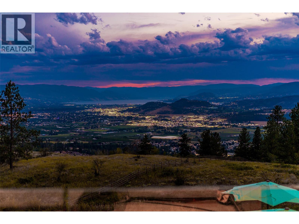
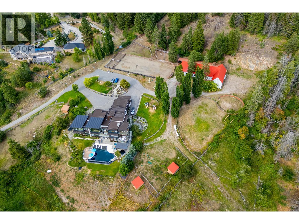
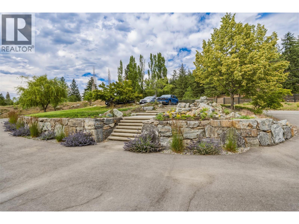
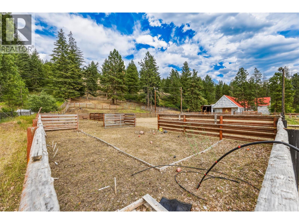
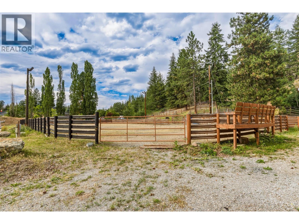
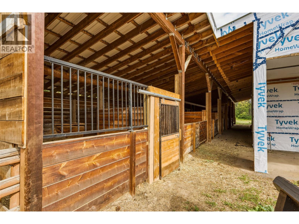
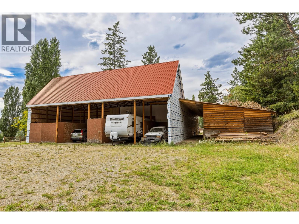
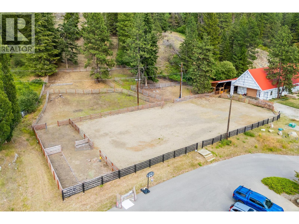
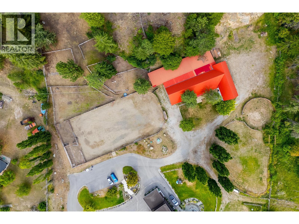
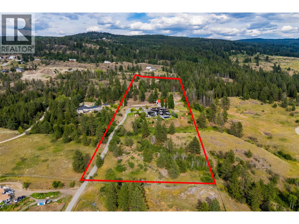
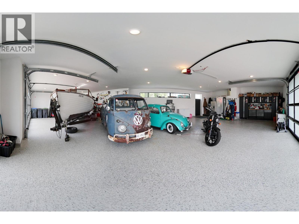
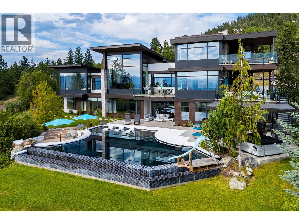
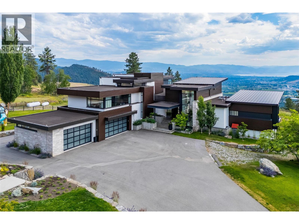
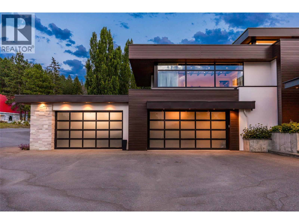
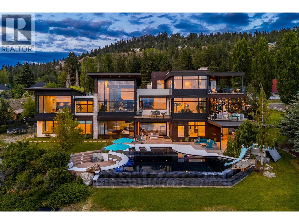
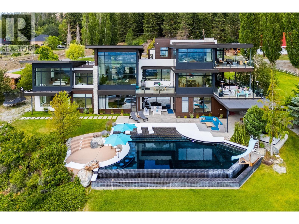
An extraordinary estate where luxury, privacy, and lifestyle converge. Set on 12.45 acres with sweeping city, lake, and valley views, this 10,767 sq. ft. estate offers an unparalleled lifestyle just minutes from Kelowna. From the moment you step through the front door, soaring walls of glass frame breathtaking vistas, setting the tone for a home designed without compromise. At the heart of the home is a chef's kitchen with premium Thermador appliances and an oversized island, built for quiet mornings and long family dinners. It opens into the living and dining spaces, with dramatic windows and endless views as the backdrop. The main-floor primary suite has its own spectacular views and a spa-inspired luxury ensuite. Upstairs, a full second suite with its own kitchen, dining area, and bedroom is accessed by private entrance or elevator. The main residence and upstairs suite offer 6 bedrooms in total, 4 with ensuites, plus flex spaces and media room. A separate 717 sq. ft. barn suite adds further flexibility. The gym opens directly onto the infinity pool deck and its sweeping city views, and multiple patios and a fire pit make the outdoors an extension of the home for entertaining, with hot tub and landscaped grounds completing the resort-style setting. The barn, riding arena, paddocks, and stalls offer real equestrian potential, with garage, RV, and equipment parking. Near Crown land, with endless riding and hiking trails. One of the Okanagan's true legacy estates. (id:67517)

  • Property Details
    MLS® Number 10394441
    Property Type Single Family
    Neigbourhood Ellison
    AmenitiesNearBy Golf Nearby, Airport, Recreation
    CommunityFeatures Rural Setting
    Features Private Setting, Central Island, Three Balconies
    ParkingSpaceTotal 4
    PoolType Inground Pool
    StorageType Feed Storage
    ViewType City View, Lake View, Mountain View, Valley View, View Of Water, View (panoramic)
    WaterFrontType Other
  • Building
    BathroomTotal 7
    BedroomsTotal 6
    Appliances Refrigerator, Dishwasher, Dryer, Range - Gas, See Remarks, Washer, Oven - Built-in
    ArchitecturalStyle Contemporary
    BasementType Full
    ConstructedDate 2018
    ConstructionStyleAttachment Detached
    CoolingType Central Air Conditioning
    ExteriorFinish Other, Stone, Stucco
    FireplaceFuel Gas
    FireplacePresent Yes
    FireplaceTotal 2
    FireplaceType Unknown
    FlooringType Carpeted, Hardwood, Other, Tile
    FoundationType Insulated Concrete Forms
    HalfBathTotal 1
    HeatingFuel Electric
    HeatingType In Floor Heating, Forced Air, See Remarks
    RoofMaterial Metal,other
    RoofStyle Unknown,unknown
    StoriesTotal 2
    SizeInterior 10,767 Sqft
    Type House
    UtilityWater Well
    Additional Parking
    Attached Garage 4
  • Land
    Acreage Yes
    LandAmenities Golf Nearby, Airport, Recreation
    Sewer Septic Tank
    SizeIrregular 12.45
    SizeTotal 12.45 Ac|10 - 50 Acres
    SizeTotalText 12.45 Ac|10 - 50 Acres
  • Rooms
    Level Type Dimensions
    Second Level 4pc Bathroom 8'1'' x 8'7''
    Second Level Media 26'2'' x 12'8''
    Second Level Recreation Room 22'2'' x 12'7''
    Second Level Bedroom 12'10'' x 16'5''
    Second Level Dining Room 21'9'' x 10'10''
    Second Level Family Room 18'6'' x 17'10''
    Basement Laundry Room 10'9'' x 5'2''
    Basement 4pc Ensuite Bath 5'6'' x 9'10''
    Basement Bedroom 12'7'' x 23'0''
    Basement 4pc Ensuite Bath 5'6'' x 9'3''
    Basement Bedroom 22'3'' x 18'8''
    Basement 4pc Ensuite Bath 13'7'' x 6'4''
    Basement Bedroom 15'3'' x 24'11''
    Basement 3pc Bathroom 13'10'' x 6'6''
    Basement Other 9'9'' x 16'7''
    Basement Gym 17'9'' x 17'2''
    Basement Office 20'5'' x 14'10''
    Basement Recreation Room 22'3'' x 18'8''
    Main Level Den 16'3'' x 22'8''
    Main Level Other 10'5'' x 13'5''
    Main Level 5pc Ensuite Bath 16'1'' x 12'3''
    Main Level Primary Bedroom 28'5'' x 21'9''
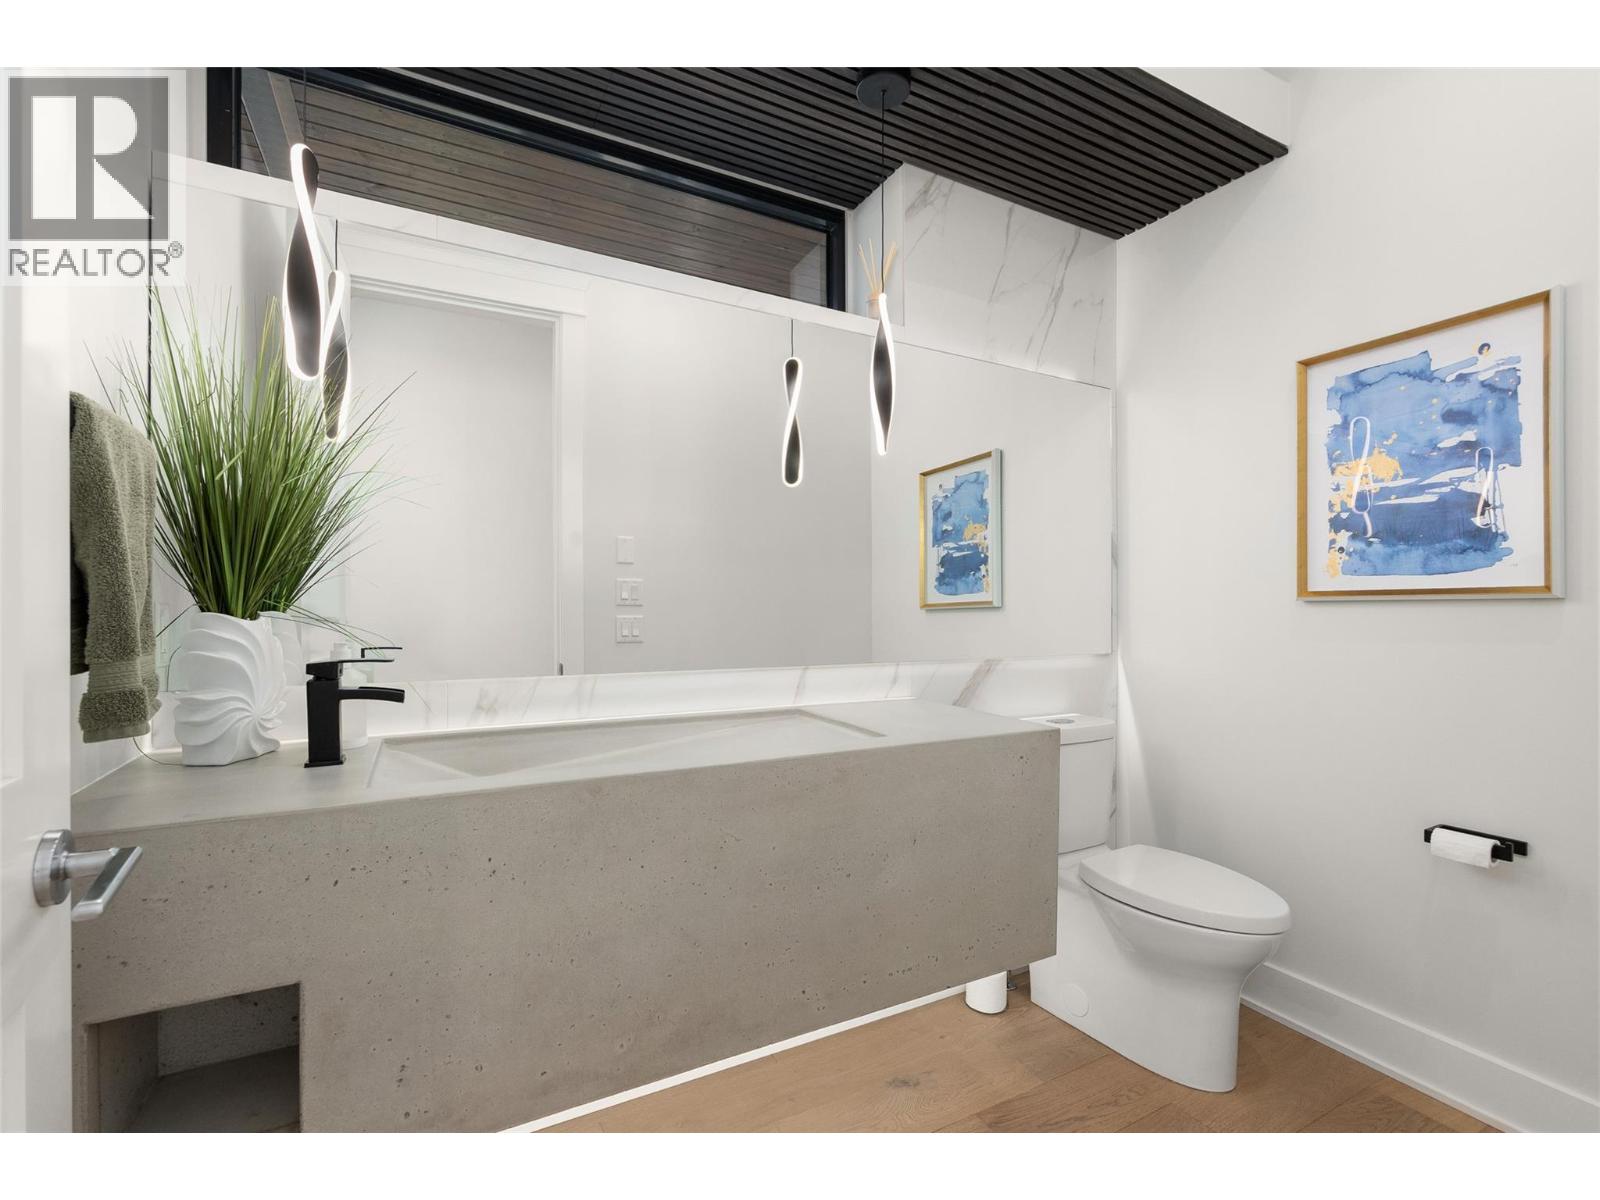
    Main Level 2pc Bathroom 5'7'' x 8'4''
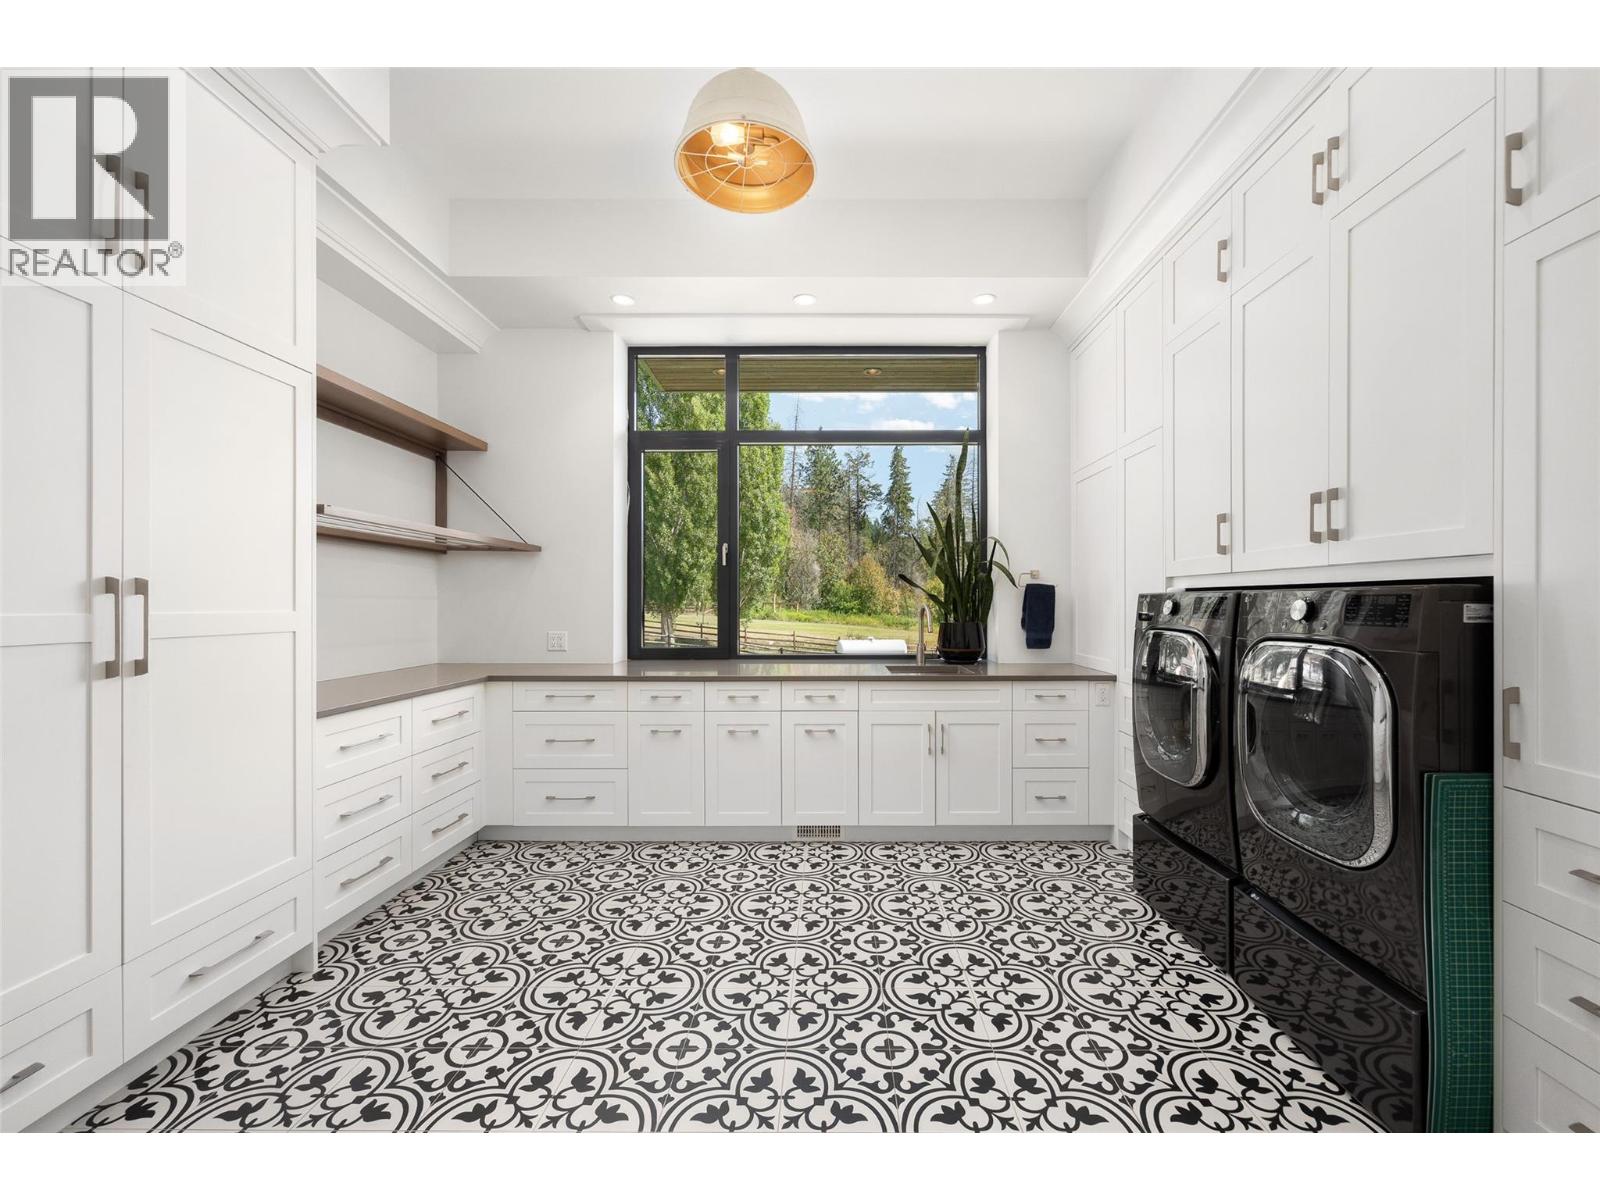
    Main Level Laundry Room 15'7'' x 16'4''
    Main Level Bedroom 10'11'' x 22'8''
    Main Level Dining Room 18'11'' x 18'1''
    Main Level Living Room 27'7'' x 20'4''
    Main Level Kitchen 15'11'' x 20'1''
    Main Level Foyer 7'9'' x 11'8''
    Secondary Dwelling Unit Full Bathroom 10'6'' x 10'10''
    Secondary Dwelling Unit Kitchen 15'11'' x 10'10''
    Secondary Dwelling Unit Living Room 16'0'' x 10'10''
    Secondary Dwelling Unit Primary Bedroom 14'11'' x 10'10''
  • Utilities