$799,900
$799,900
$799,900
$799,900
$799,900
$799,900
$799,900
$799,900
$799,900
$799,900
$799,900
$799,900
$799,900
$799,900
$799,900
$799,900
$799,900
$799,900
$799,900
$799,900
$799,900
$799,900
$799,900
$799,900
$799,900
$799,900
$799,900
$799,900
$799,900
$799,900
$799,900
$799,900
$799,900
$799,900
$799,900
$799,900
$799,900
$799,900
Like this listing?
Contact us for more information


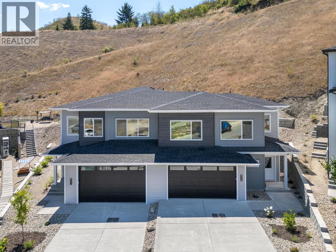
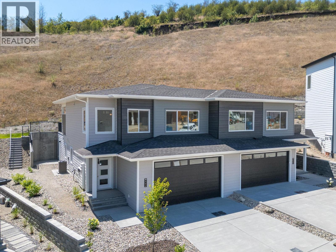
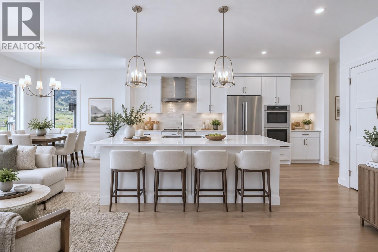
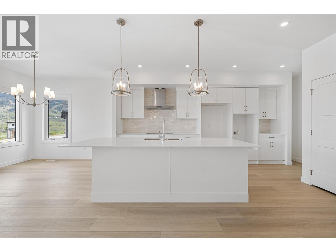
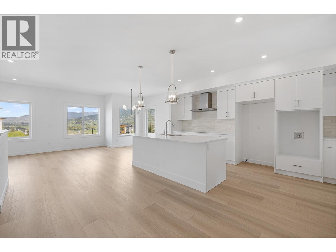
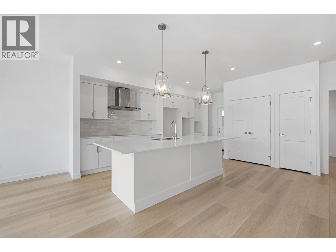
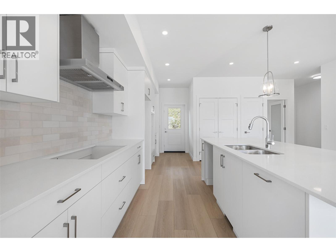
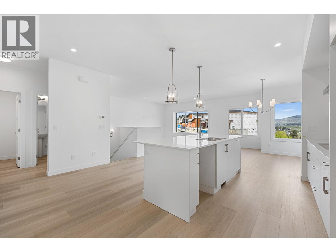
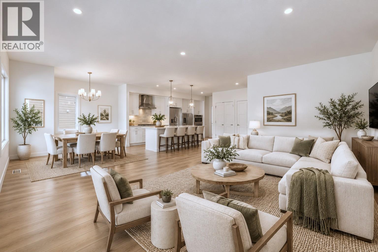
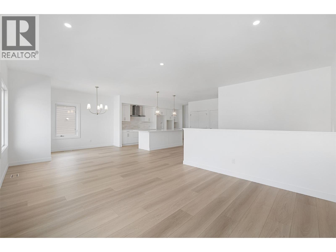
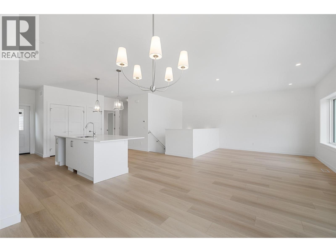
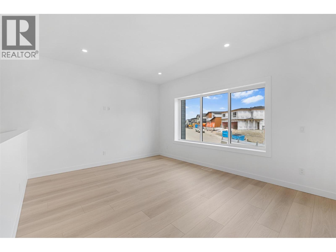
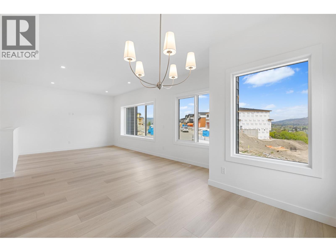
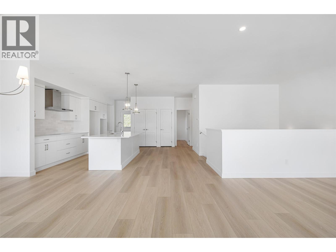
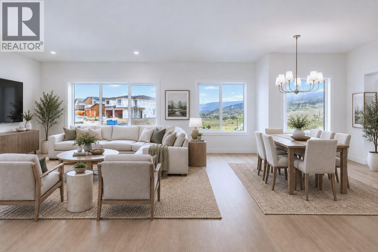
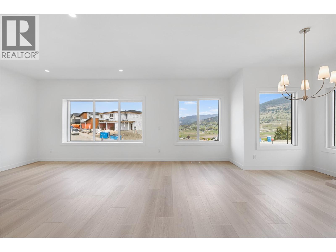
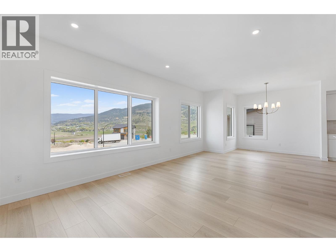
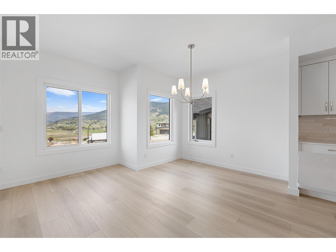
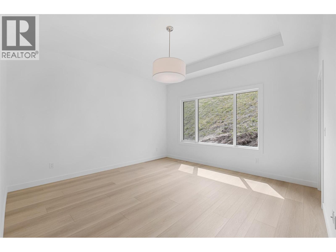
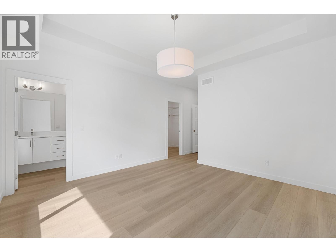
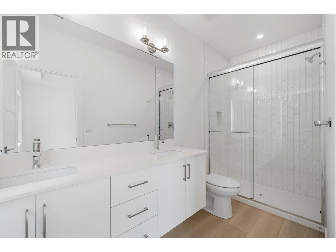
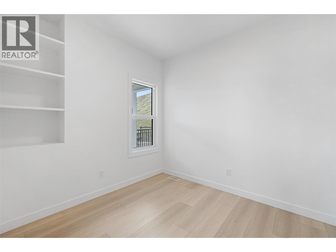
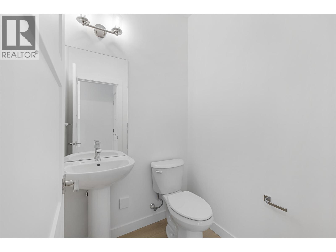
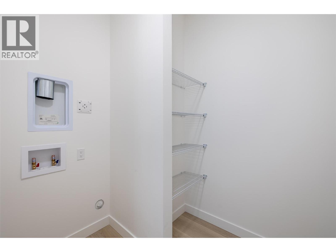
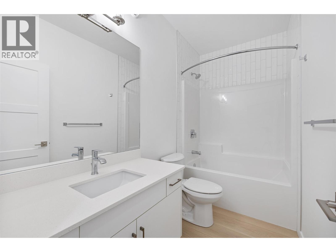
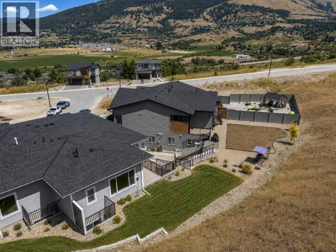
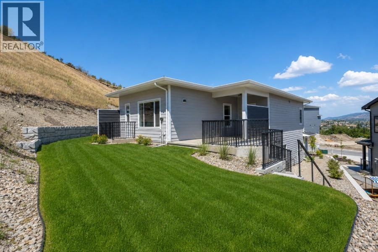
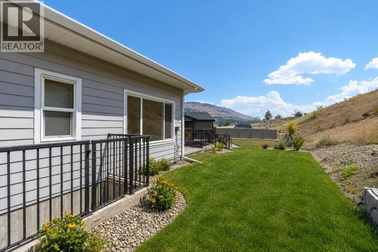
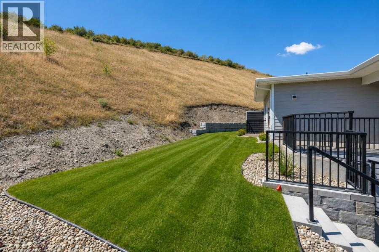
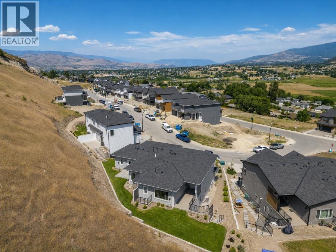
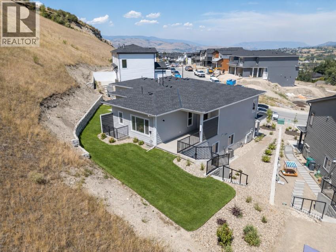
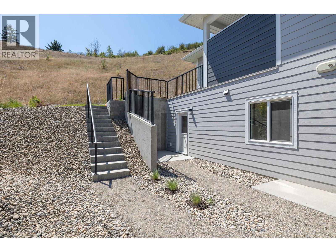
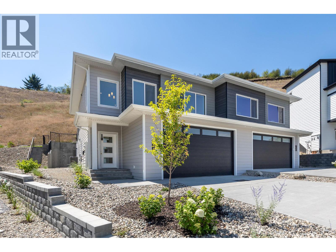
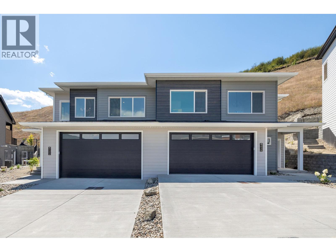
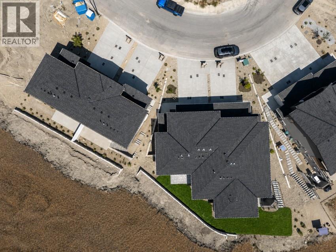
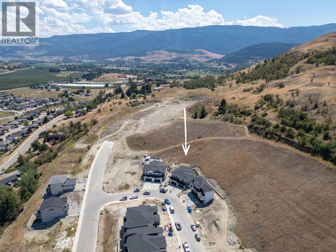
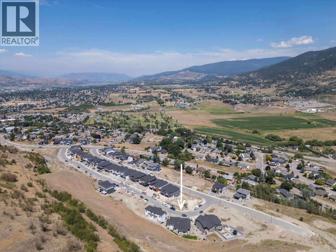
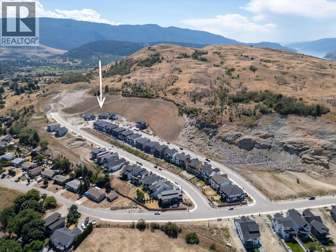
YOUR HOME. YOUR CHOICE. Choose Your Move-In Bonus: Live Mortgage-Free for 3 Months OR Free Furniture. Plus, all appliances are included! Brand new in Morningview—where modern design meets easy Okanagan living. Built by Carriage Signature Homes, this thoughtfully designed walk-up duplex offers nearly 2,000 sq.ft. of beautifully planned living space with 3 bedrooms, 2.5 bathrooms, and a double attached garage. The main floor is bright and open with 9’ ceilings, creating a welcoming space for everyday living and entertaining. The kitchen flows seamlessly into the living and dining areas, while the main-floor primary suite and laundry make single-level living easy and convenient. A flex room adds versatility—perfect for a home office, reading room, or guest space. Step outside to your partially covered rear deck and private backyard, complete with full landscaping and fencing between units. Downstairs, the partially developed lower level features two additional bedrooms and a full bathroom, plus 471 sq.ft. of undeveloped space ready for a future suite, gym, or rec room. Located in the brand new Morningview Development, you’ll love the peaceful neighbourhood feel while being just minutes from Kalamalka Lake, walking trails, golf, and Vernon’s everyday amenities. No strata or HOA fees—just a beautiful new home in one of the Okanagan’s most desirable communities. Price is plus GST. (id:67517)
-
Property Details
MLS® Number 10401610 Property Type Single Family Neigbourhood Mun of Coldstream Features Central Island ParkingSpaceTotal 4 ViewType Mountain View, Valley View -
Building
BathroomTotal 3 BedroomsTotal 3 ConstructedDate 2025 ConstructionStyleAttachment Semi-detached CoolingType Central Air Conditioning ExteriorFinish Other FlooringType Carpeted, Vinyl HalfBathTotal 1 HeatingType Forced Air, See Remarks RoofMaterial Asphalt Shingle RoofStyle Unknown StoriesTotal 2 SizeInterior 1,956 Sqft Type Duplex UtilityWater Municipal Water Attached Garage 2 -
Land
Acreage No Sewer Municipal Sewage System SizeIrregular 0.15 SizeTotal 0.15 Ac|under 1 Acre SizeTotalText 0.15 Ac|under 1 Acre -
Rooms
Level Type Length Width Dimensions Lower Level 3pc Bathroom Measurements not available Lower Level Bedroom 10'0'' x 10'2'' Lower Level Bedroom 10'10'' x 10'0'' Main Level 2pc Bathroom Measurements not available Main Level Other 5'3'' x 7'2'' Main Level 4pc Ensuite Bath Measurements not available Main Level Primary Bedroom 13'4'' x 13'6'' Main Level Other 9'4'' x 8'7'' Main Level Kitchen 14'0'' x 16'6'' Main Level Dining Room 11'0'' x 10'0'' Main Level Living Room 16'0'' x 12'1'' -
Utilities
Your Favourites
No Favourites Found







The trademarks REALTOR®, REALTORS®, and the REALTOR® logo are controlled by The Canadian Real Estate Association (CREA) and identify real estate professionals who are members of CREA. The trademarks MLS®, Multiple Listing Service® and the associated logos are owned by The Canadian Real Estate Association (CREA) and identify the quality of services provided by real estate professionals who are members of CREA. The trademark DDF® is owned by The Canadian Real Estate Association (CREA) and identifies CREA's Data Distribution Facility (DDF®)
September 23 2026 07:48:20
Association of Interior REALTORS®
