$779,900
$779,900
$779,900
$779,900
$779,900
$779,900
$779,900
$779,900
$779,900
$779,900
$779,900
$779,900
$779,900
$779,900
$779,900
$779,900
$779,900
$779,900
$779,900
$779,900
$779,900
$779,900
$779,900
$779,900
$779,900
$779,900
$779,900
$779,900
$779,900
$779,900
$779,900
$779,900
$779,900
$779,900
$779,900
$779,900
$779,900
$779,900
$779,900
$779,900
$779,900
Like this listing?
Contact us for more information


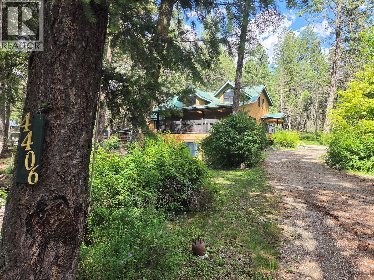
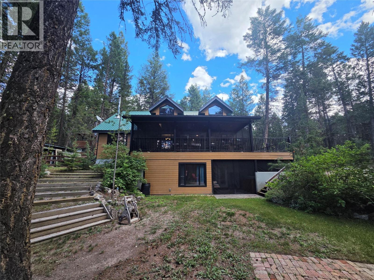
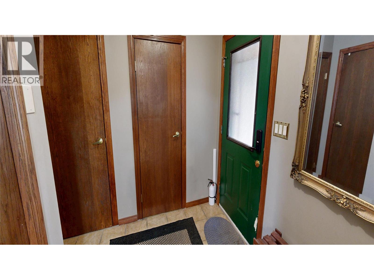
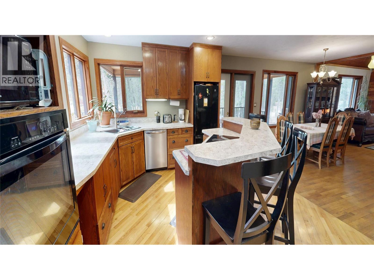
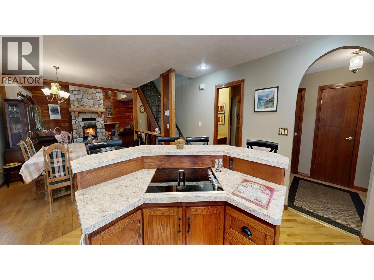
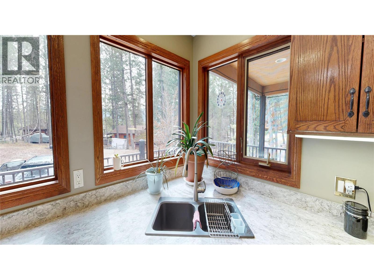
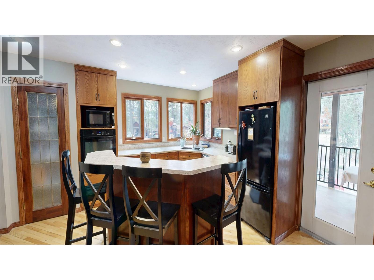
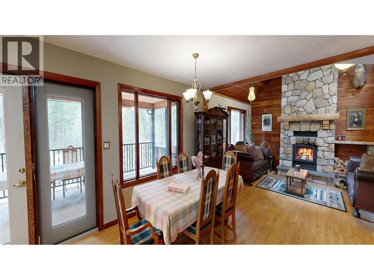
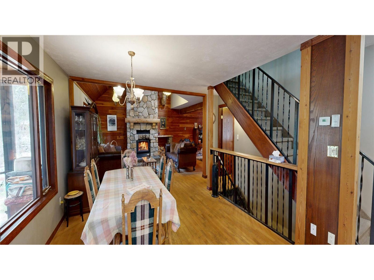
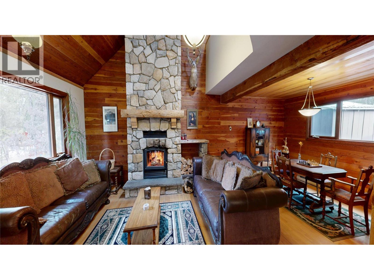
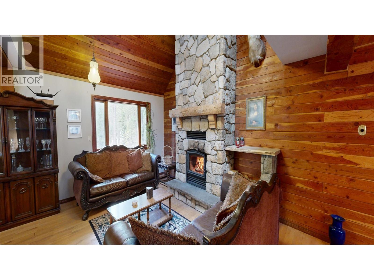
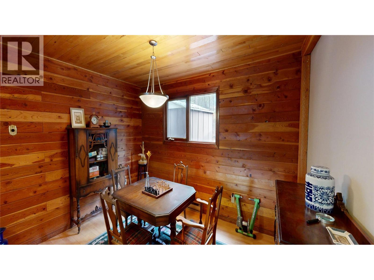
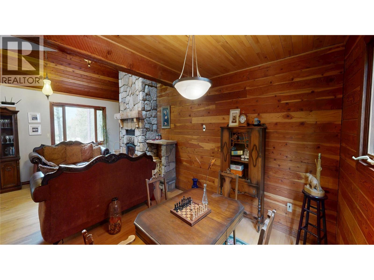
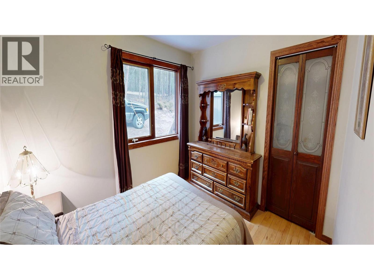
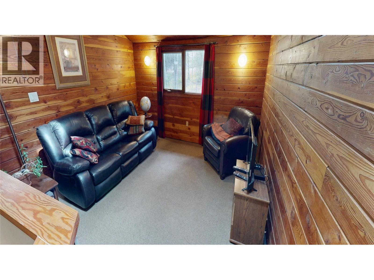
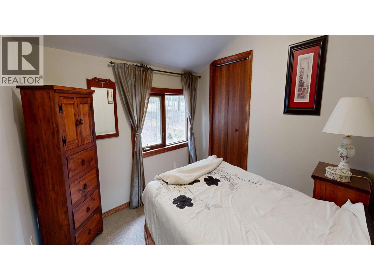
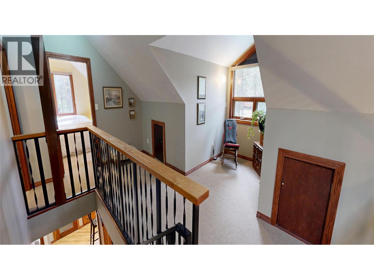
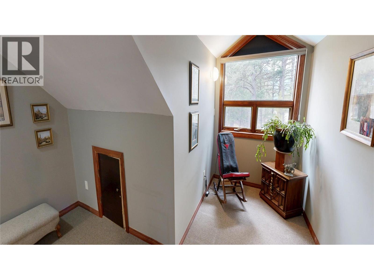
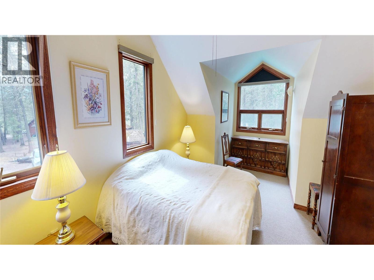
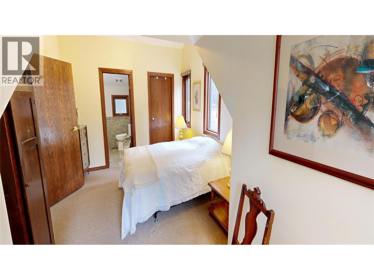
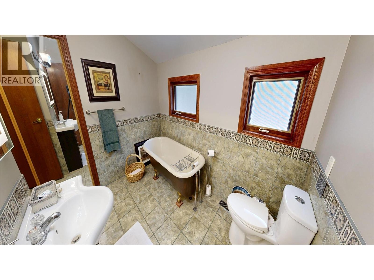
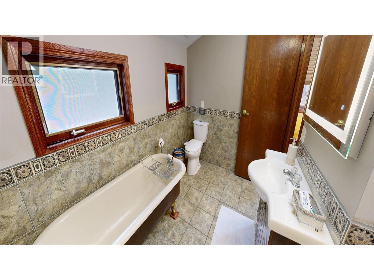
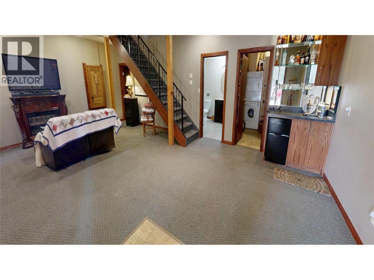
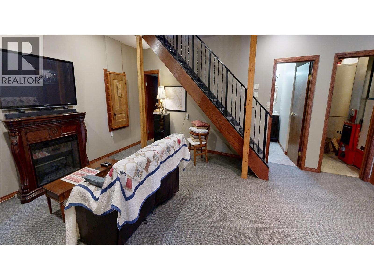
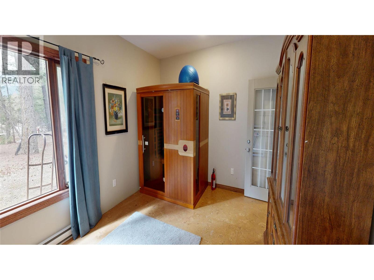
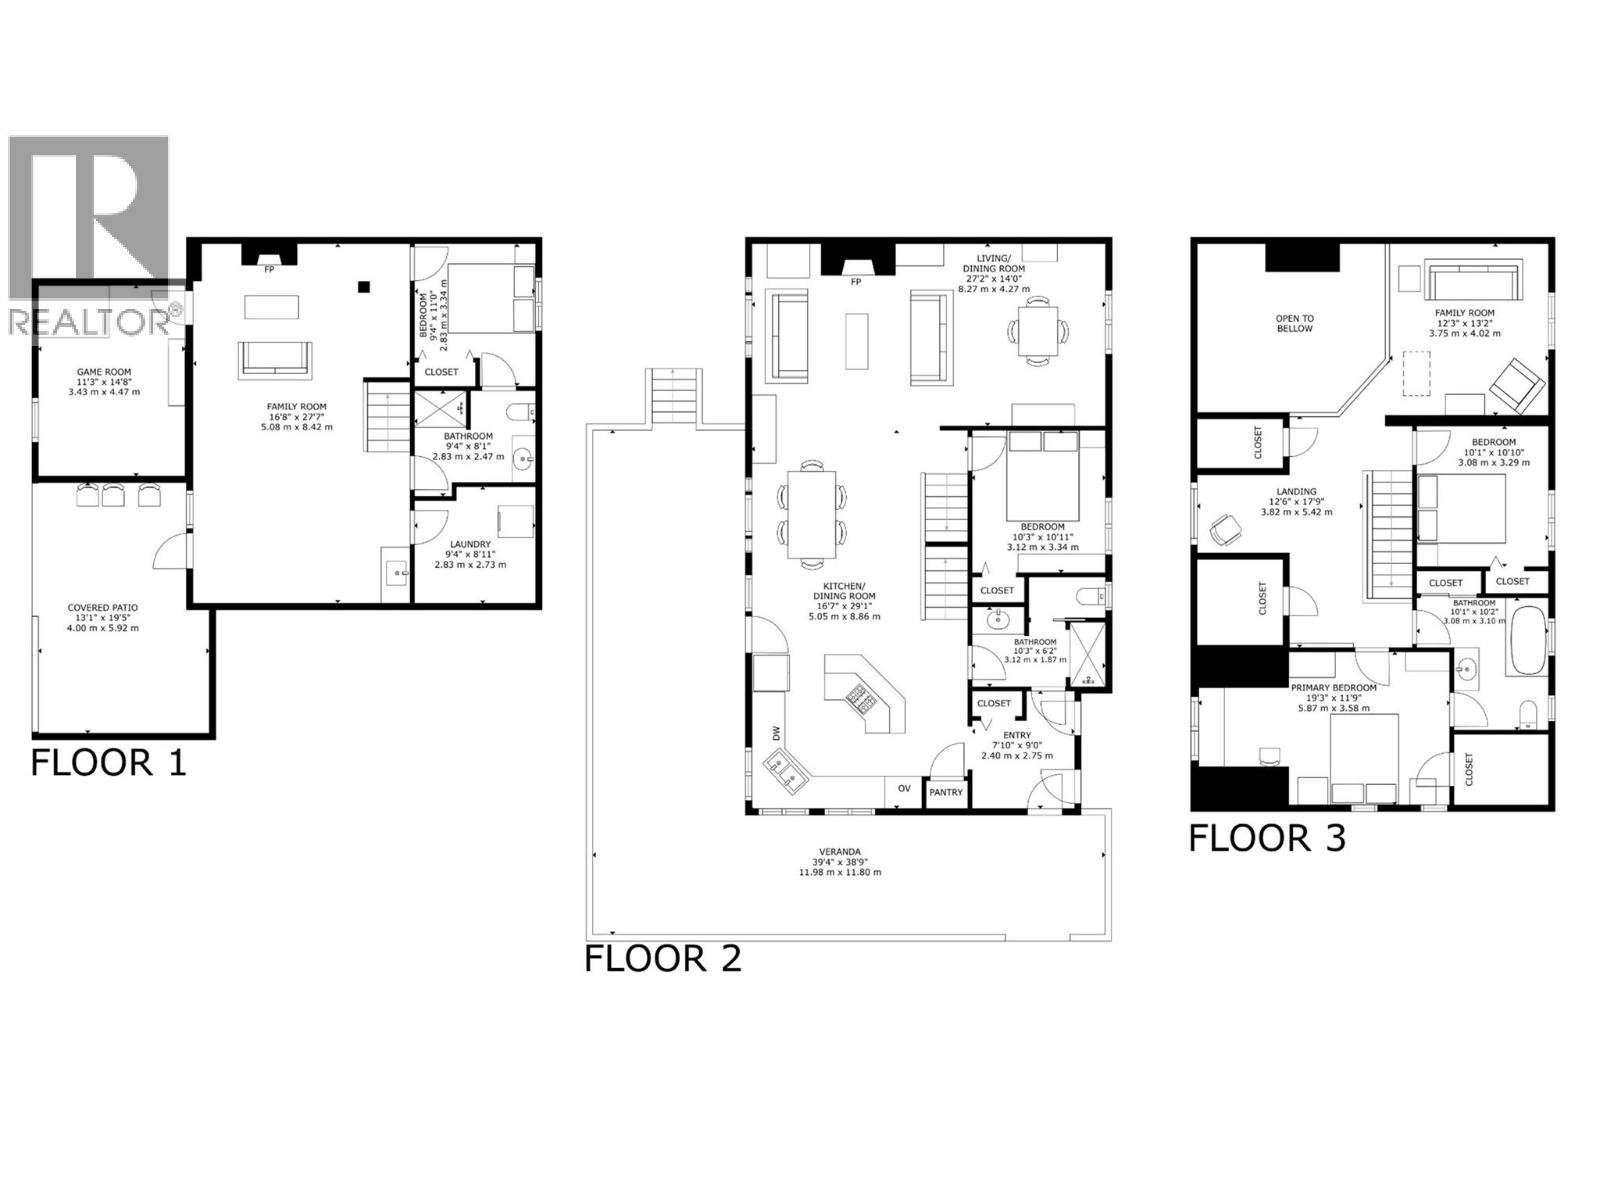
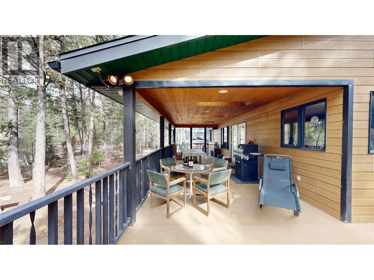
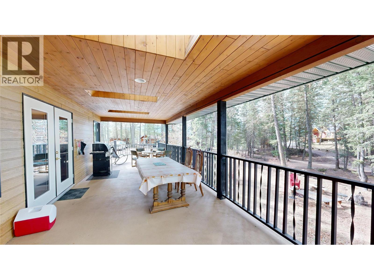
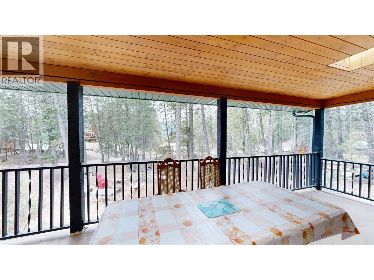
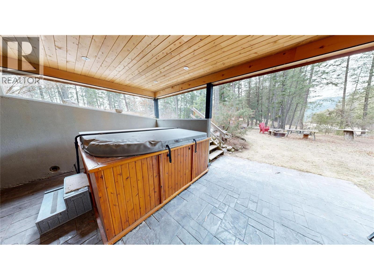
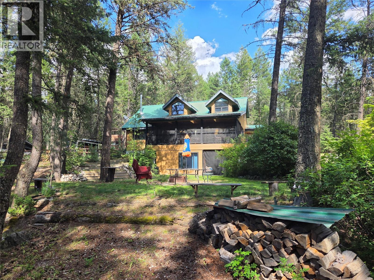
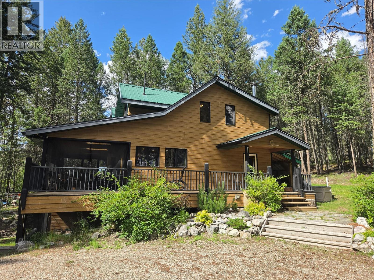
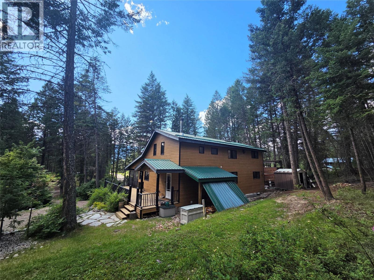
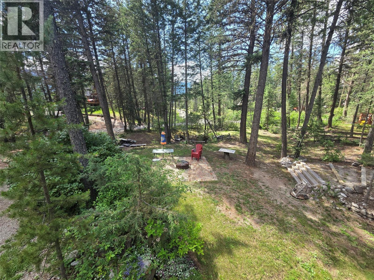
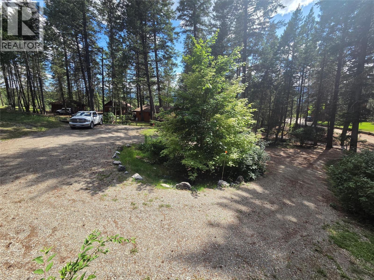
Nestled in the serene landscape of Spur Valley, BC, 4406 Ashton Road is your gateway to an elevated lifestyle where space, comfort, and nature converge. Spanning an impressive 2900+ SQ FT; across three thoughtfully designed floors, this 4-bedroom, 3-bathroom home delivers the room you've always dreamed of. The exterior offers low maintenance with CanExel Hardboard with an authentic woodgrain finish and a metal roof. A welcoming entrance sets the tone from the moment you arrive. The main floor anchors daily life with a seamlessly combined dining room/kitchen and a living room that features a wood burning fireplace with floor to ceiling rock facing perfect for entertaining and everyday connection. Upstairs, the upper level offers a tranquil loft and private bedrooms, including a dedicated primary retreat. A dedicated sitting area gives everyone extra room to do what they want. The lower level opens through glass doors to the natural surroundings, offering a versatile recreation space bathed in soft, neutral tones and recessed lighting — ideal for a games room or casual lounge. Rich wood trim accents throughout add warmth and character. It includes a infrared sauna and an electric fireplace. With three levels of living, this Spur Valley gem offers the space and freedom to craft the life you desire. This home comes as a turn key so you can just show up and start enjoying this one of a kind property. (id:67517)
-
Property Details
MLS® Number 10381928 Property Type Single Family Neigbourhood Edgewater North CommunityFeatures Pets Allowed, Rentals Allowed -
Building
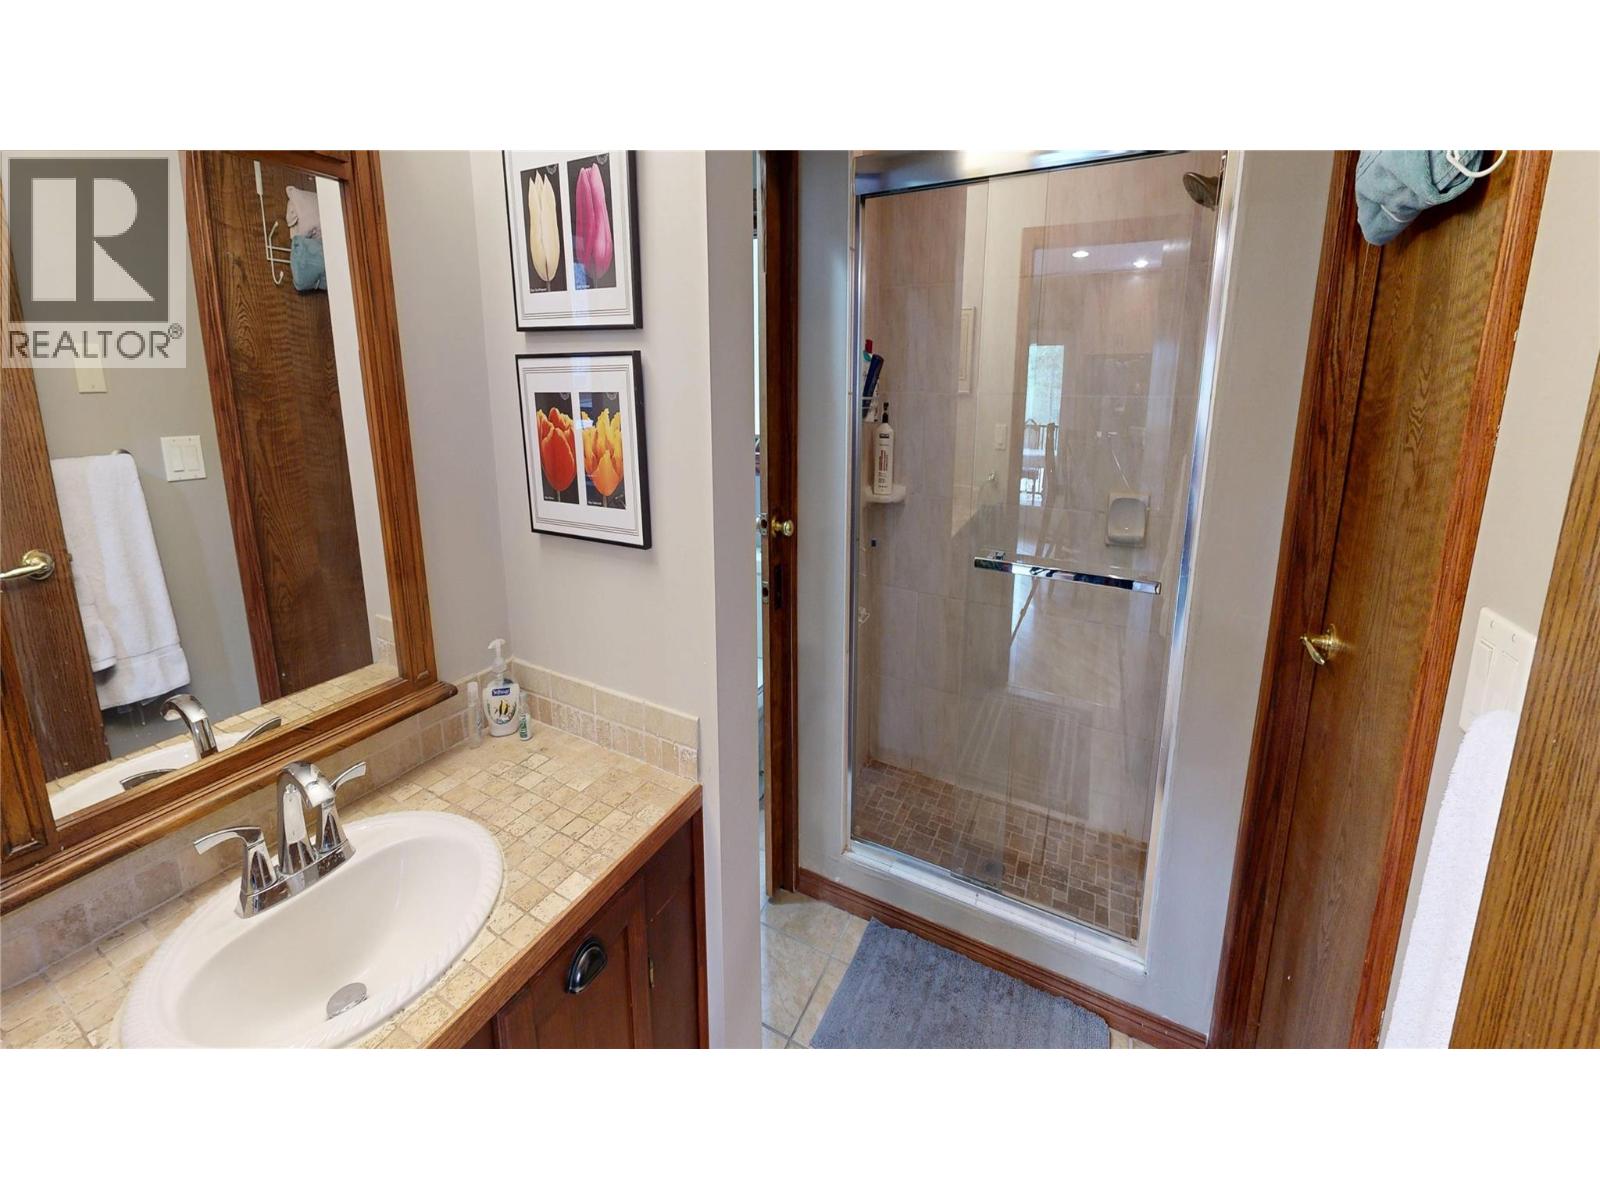
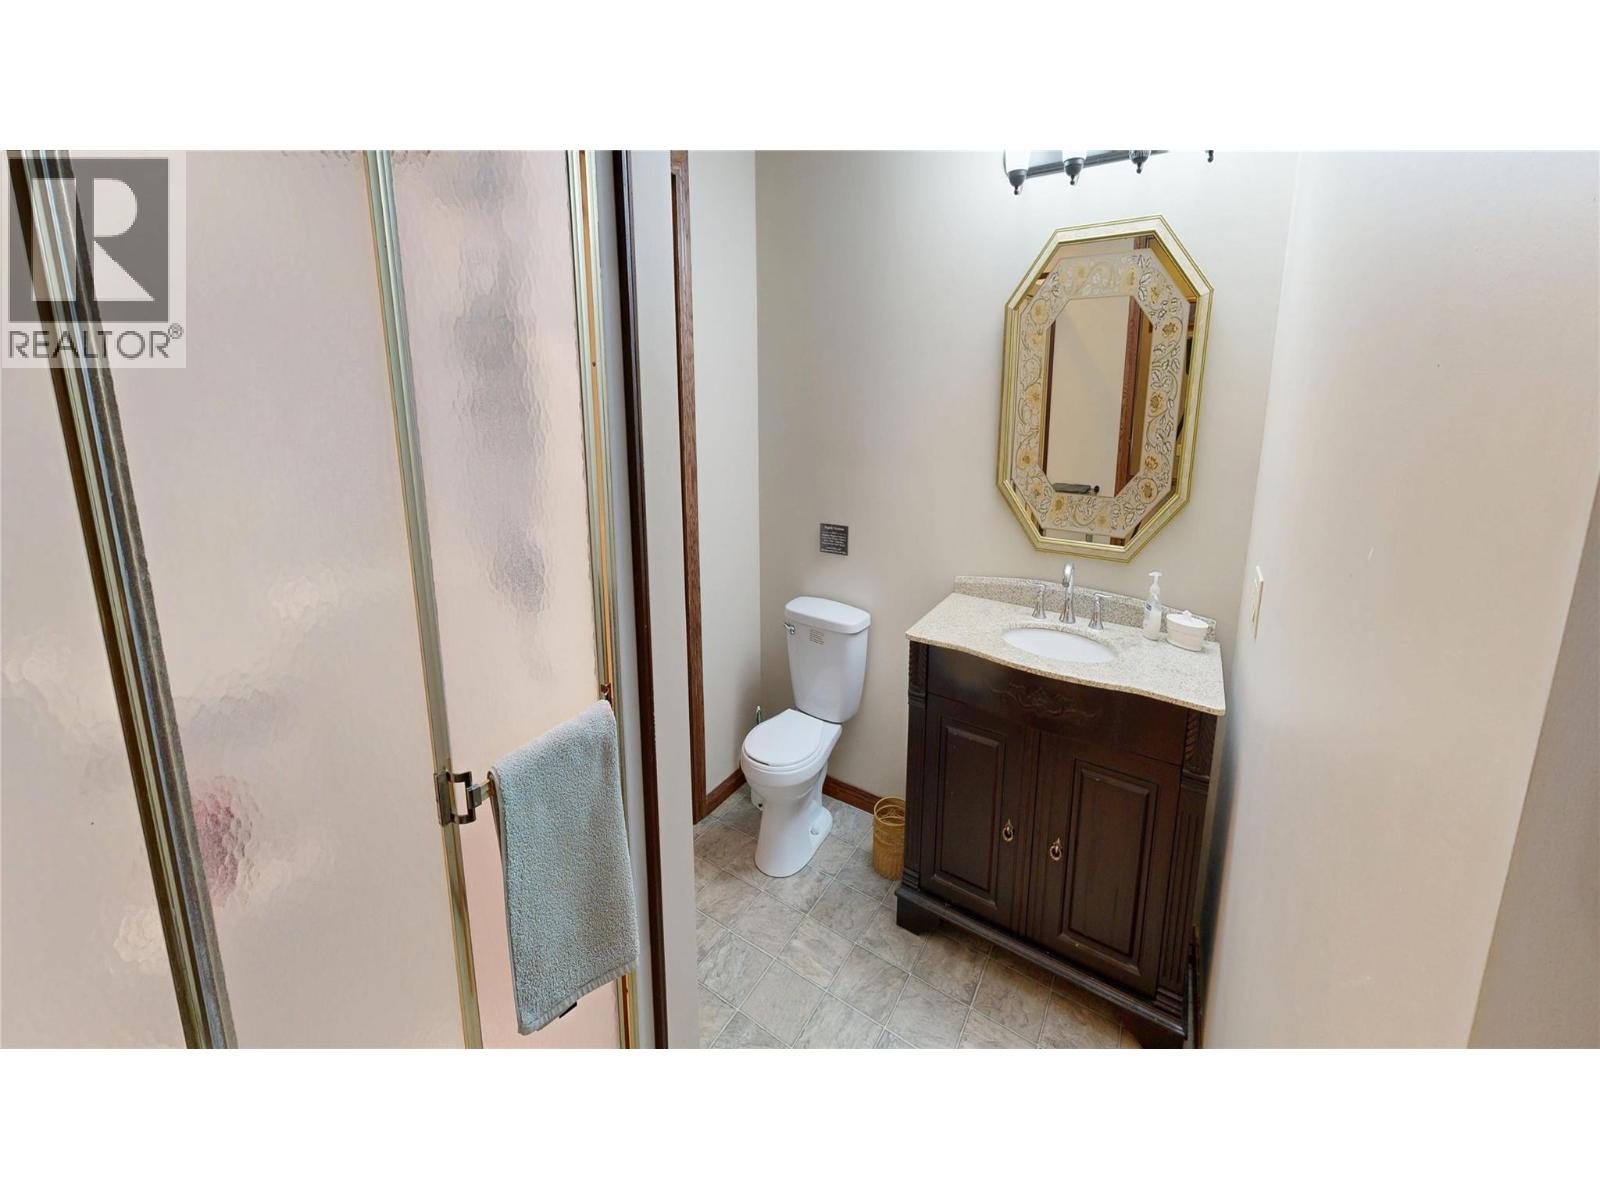
BathroomTotal 3 BedroomsTotal 4 Appliances Dishwasher, Cooktop - Electric, Microwave, Washer & Dryer, Oven - Built-in ArchitecturalStyle Multi-level ConstructedDate 1985 ConstructionStyleAttachment Detached ConstructionStyleSplitLevel Other ExteriorFinish Other FireplaceFuel Wood FireplacePresent Yes FireplaceTotal 1 FireplaceType Conventional HeatingFuel Electric HeatingType Forced Air, See Remarks RoofMaterial Metal RoofStyle Unknown StoriesTotal 3 SizeInterior 2,948 Sqft Type House UtilityWater Community Water User's Utility -
Land
Acreage No Sewer Septic Tank SizeIrregular 0.43 SizeTotal 0.43 Ac|under 1 Acre SizeTotalText 0.43 Ac|under 1 Acre -
Rooms
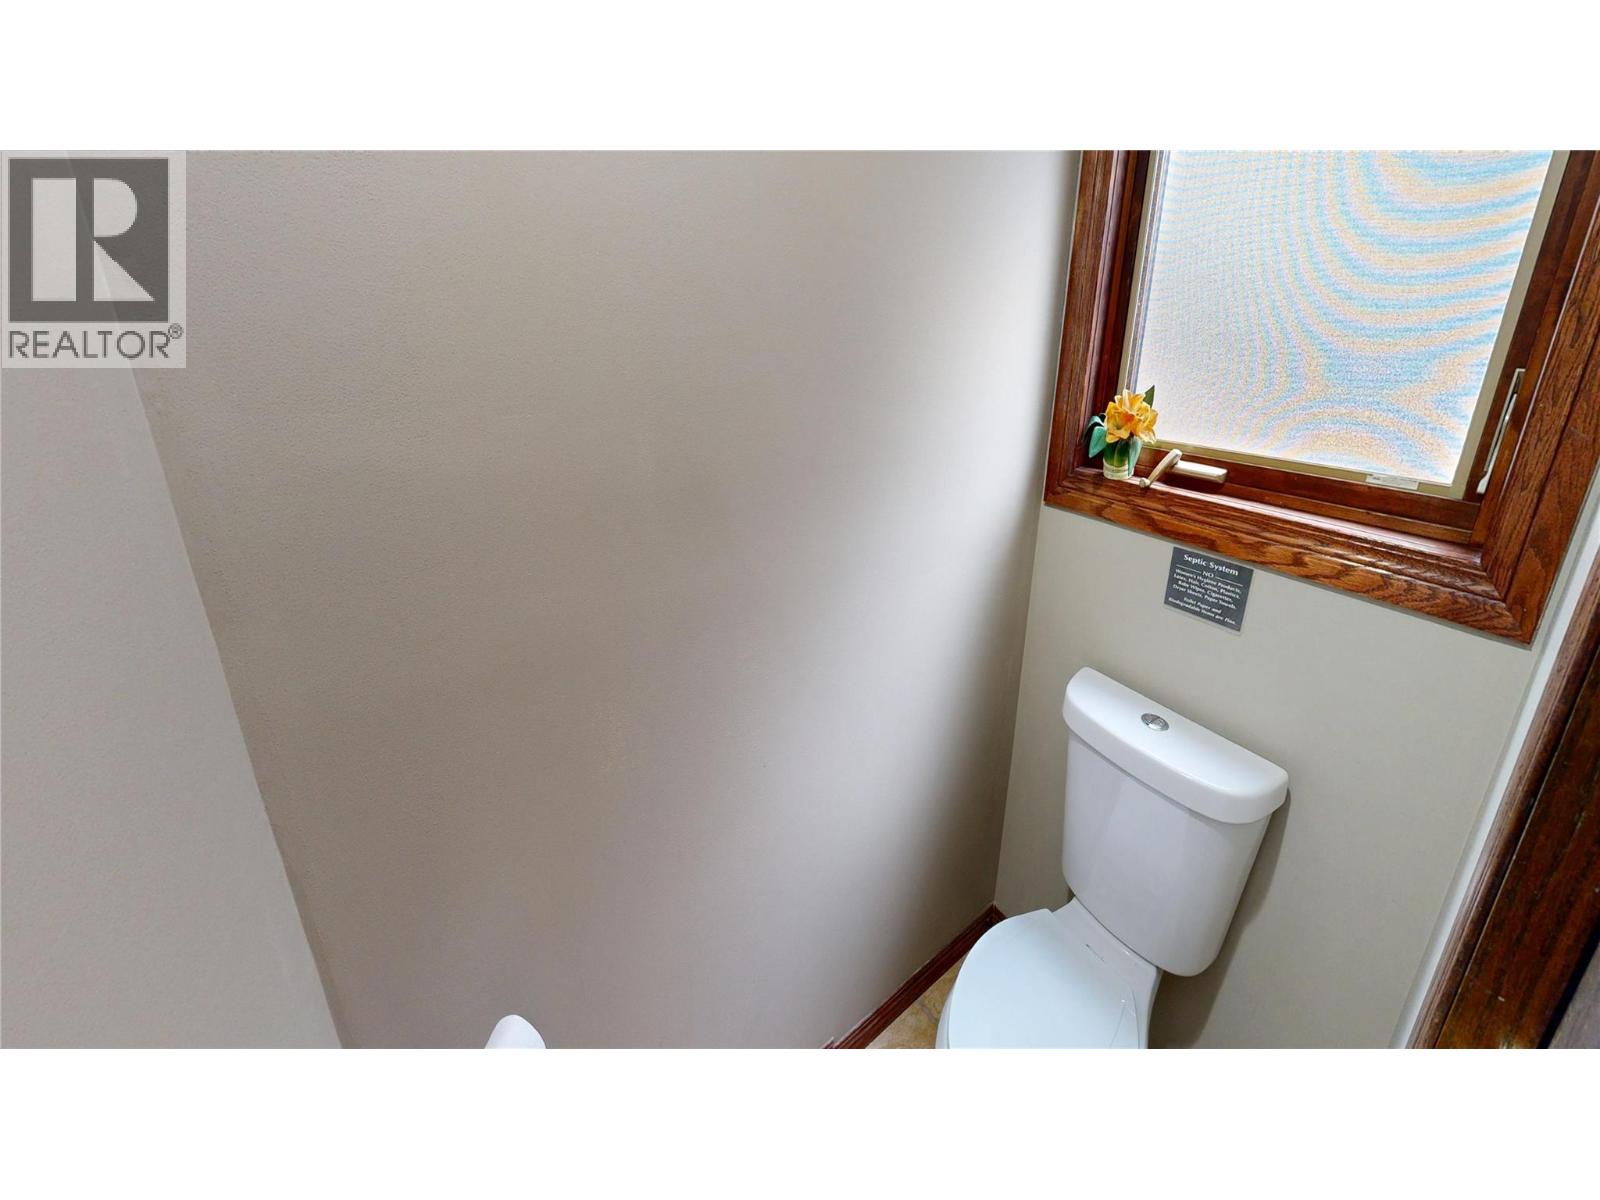
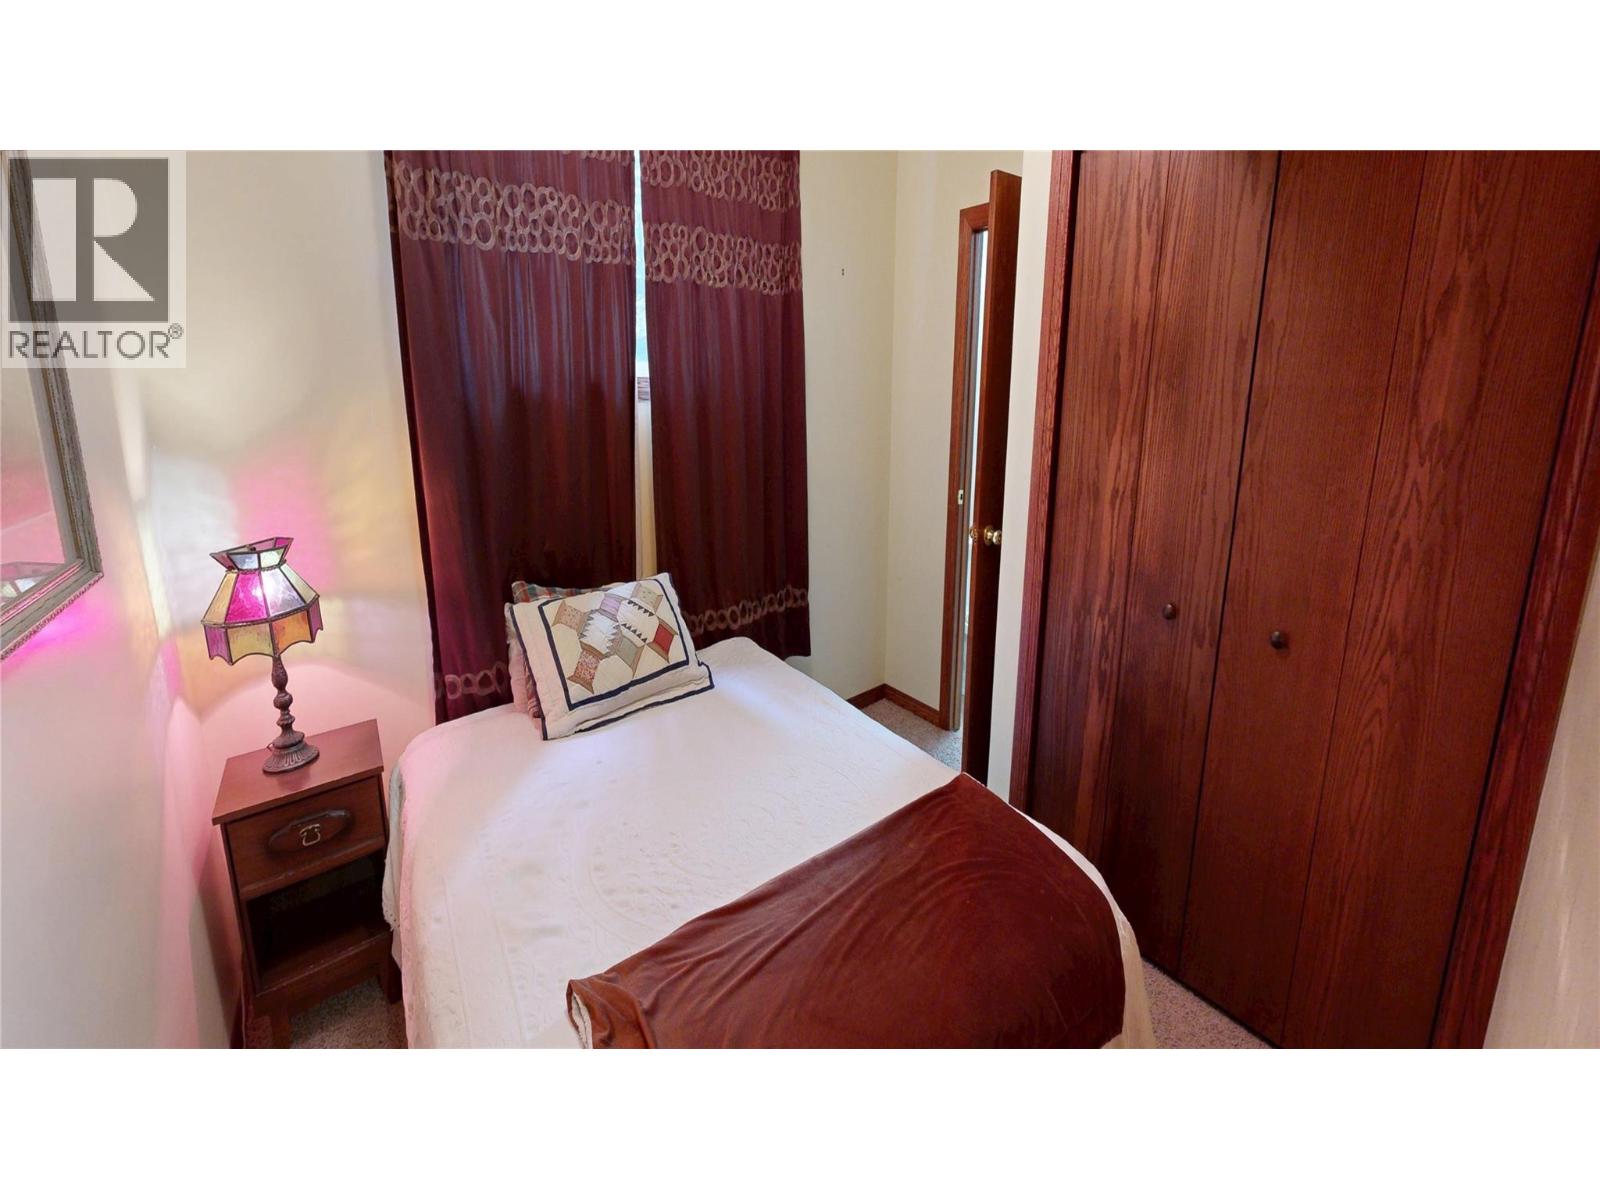
Level Type Length Width Dimensions Second Level 3pc Bathroom Measurements not available Second Level Primary Bedroom 19'3'' x 11'9'' Second Level Bedroom 10'1'' x 10'10'' Second Level Family Room 12'3'' x 13'2'' Lower Level Other 14'8'' x 11'3'' Lower Level Family Room 27'7'' x 16'8'' Lower Level 3pc Bathroom Measurements not available Lower Level Bedroom 9'4'' x 11' Main Level Bedroom 10'3'' x 10'11'' Main Level Foyer 7'10'' x 9' Main Level 3pc Bathroom Measurements not available Main Level Dining Room 15' x 16'7'' Main Level Living Room 27'2'' x 14' Main Level Kitchen 14'1'' x 16'7'' -
Utilities
Your Favourites
No Favourites Found







The trademarks REALTOR®, REALTORS®, and the REALTOR® logo are controlled by The Canadian Real Estate Association (CREA) and identify real estate professionals who are members of CREA. The trademarks MLS®, Multiple Listing Service® and the associated logos are owned by The Canadian Real Estate Association (CREA) and identify the quality of services provided by real estate professionals who are members of CREA. The trademark DDF® is owned by The Canadian Real Estate Association (CREA) and identifies CREA's Data Distribution Facility (DDF®)
October 05 2026 04:30:20
Association of Interior REALTORS®
