4400 Crystal Drive

Vernon, British Columbia V1T 8V5

  • 4400 Crystal Drive, Vernon, British Columbia  V1T 8V5 - Photo 1 - 10334776

    $1,570,000

  • 4400 Crystal Drive, Vernon, British Columbia  V1T 8V5 - Photo 2 - 10334776

    $1,570,000

  • 4400 Crystal Drive, Vernon, British Columbia  V1T 8V5 - Photo 3 - 10334776

    $1,570,000

  • 4400 Crystal Drive, Vernon, British Columbia  V1T 8V5 - Photo 4 - 10334776

    $1,570,000

  • 4400 Crystal Drive, Vernon, British Columbia  V1T 8V5 - Photo 5 - 10334776

    $1,570,000

  • 4400 Crystal Drive, Vernon, British Columbia  V1T 8V5 - Photo 6 - 10334776

    $1,570,000

  • 4400 Crystal Drive, Vernon, British Columbia  V1T 8V5 - Photo 7 - 10334776

    $1,570,000

  • 4400 Crystal Drive, Vernon, British Columbia  V1T 8V5 - Photo 8 - 10334776

    $1,570,000

  • 4400 Crystal Drive, Vernon, British Columbia  V1T 8V5 - Photo 9 - 10334776

    $1,570,000

  • 4400 Crystal Drive, Vernon, British Columbia  V1T 8V5 - Photo 10 - 10334776

    $1,570,000

  • 4400 Crystal Drive, Vernon, British Columbia  V1T 8V5 - Photo 11 - 10334776

    $1,570,000

  • 4400 Crystal Drive, Vernon, British Columbia  V1T 8V5 - Photo 12 - 10334776

    $1,570,000

  • 4400 Crystal Drive, Vernon, British Columbia  V1T 8V5 - Photo 13 - 10334776

    $1,570,000

  • 4400 Crystal Drive, Vernon, British Columbia  V1T 8V5 - Photo 14 - 10334776

    $1,570,000

  • 4400 Crystal Drive, Vernon, British Columbia  V1T 8V5 - Photo 15 - 10334776

    $1,570,000

  • 4400 Crystal Drive, Vernon, British Columbia  V1T 8V5 - Photo 16 - 10334776

    $1,570,000

  • 4400 Crystal Drive, Vernon, British Columbia  V1T 8V5 - Photo 17 - 10334776

    $1,570,000

  • 4400 Crystal Drive, Vernon, British Columbia  V1T 8V5 - Photo 18 - 10334776

    $1,570,000

  • 4400 Crystal Drive, Vernon, British Columbia  V1T 8V5 - Photo 19 - 10334776

    $1,570,000

  • 4400 Crystal Drive, Vernon, British Columbia  V1T 8V5 - Photo 20 - 10334776

    $1,570,000

  • 4400 Crystal Drive, Vernon, British Columbia  V1T 8V5 - Photo 21 - 10334776

    $1,570,000

  • 4400 Crystal Drive, Vernon, British Columbia  V1T 8V5 - Photo 22 - 10334776

    $1,570,000

  • 4400 Crystal Drive, Vernon, British Columbia  V1T 8V5 - Photo 23 - 10334776

    $1,570,000

  • 4400 Crystal Drive, Vernon, British Columbia  V1T 8V5 - Photo 24 - 10334776

    $1,570,000

  • 4400 Crystal Drive, Vernon, British Columbia  V1T 8V5 - Photo 25 - 10334776

    $1,570,000

  • 4400 Crystal Drive, Vernon, British Columbia  V1T 8V5 - Photo 26 - 10334776

    $1,570,000

  • 4400 Crystal Drive, Vernon, British Columbia  V1T 8V5 - Photo 27 - 10334776

    $1,570,000

  • 4400 Crystal Drive, Vernon, British Columbia  V1T 8V5 - Photo 28 - 10334776

    $1,570,000

  • 4400 Crystal Drive, Vernon, British Columbia  V1T 8V5 - Photo 29 - 10334776

    $1,570,000

  • 4400 Crystal Drive, Vernon, British Columbia  V1T 8V5 - Photo 30 - 10334776

    $1,570,000

  • 4400 Crystal Drive, Vernon, British Columbia  V1T 8V5 - Photo 31 - 10334776

    $1,570,000

  • 4400 Crystal Drive, Vernon, British Columbia  V1T 8V5 - Photo 32 - 10334776

    $1,570,000

  • 4400 Crystal Drive, Vernon, British Columbia  V1T 8V5 - Photo 33 - 10334776

    $1,570,000

  • 4400 Crystal Drive, Vernon, British Columbia  V1T 8V5 - Photo 34 - 10334776

    $1,570,000

  • 4400 Crystal Drive, Vernon, British Columbia  V1T 8V5 - Photo 35 - 10334776

    $1,570,000

  • 4400 Crystal Drive, Vernon, British Columbia  V1T 8V5 - Photo 36 - 10334776

    $1,570,000

  • 4400 Crystal Drive, Vernon, British Columbia  V1T 8V5 - Photo 37 - 10334776

    $1,570,000

  • 4400 Crystal Drive, Vernon, British Columbia  V1T 8V5 - Photo 38 - 10334776

    $1,570,000

  • 4400 Crystal Drive, Vernon, British Columbia  V1T 8V5 - Photo 39 - 10334776

    $1,570,000

  • 4400 Crystal Drive, Vernon, British Columbia  V1T 8V5 - Photo 40 - 10334776

    $1,570,000

  • 4400 Crystal Drive, Vernon, British Columbia  V1T 8V5 - Photo 41 - 10334776

    $1,570,000

  • 4400 Crystal Drive, Vernon, British Columbia  V1T 8V5 - Photo 42 - 10334776

    $1,570,000

  • 4400 Crystal Drive, Vernon, British Columbia  V1T 8V5 - Photo 43 - 10334776

    $1,570,000

  • 4400 Crystal Drive, Vernon, British Columbia  V1T 8V5 - Photo 44 - 10334776

    $1,570,000

  • 4400 Crystal Drive, Vernon, British Columbia  V1T 8V5 - Photo 45 - 10334776

    $1,570,000

  • 4400 Crystal Drive, Vernon, British Columbia  V1T 8V5 - Photo 46 - 10334776

    $1,570,000

  • 4400 Crystal Drive, Vernon, British Columbia  V1T 8V5 - Photo 47 - 10334776

    $1,570,000

  • 4400 Crystal Drive, Vernon, British Columbia  V1T 8V5 - Photo 48 - 10334776

    $1,570,000

  • 4400 Crystal Drive, Vernon, British Columbia  V1T 8V5 - Photo 49 - 10334776

    $1,570,000

  • 4400 Crystal Drive, Vernon, British Columbia  V1T 8V5 - Photo 50 - 10334776

    $1,570,000

  • 4400 Crystal Drive, Vernon, British Columbia  V1T 8V5 - Photo 51 - 10334776

    $1,570,000

  • 4400 Crystal Drive, Vernon, British Columbia  V1T 8V5 - Photo 52 - 10334776

    $1,570,000

  • 4400 Crystal Drive, Vernon, British Columbia  V1T 8V5 - Photo 53 - 10334776

    $1,570,000

  • 4400 Crystal Drive, Vernon, British Columbia  V1T 8V5 - Photo 54 - 10334776

    $1,570,000

  • 4400 Crystal Drive, Vernon, British Columbia  V1T 8V5 - Photo 55 - 10334776

    $1,570,000

  • 4400 Crystal Drive, Vernon, British Columbia  V1T 8V5 - Photo 56 - 10334776

    $1,570,000

  • 4400 Crystal Drive, Vernon, British Columbia  V1T 8V5 - Photo 57 - 10334776

    $1,570,000

  • 4400 Crystal Drive, Vernon, British Columbia  V1T 8V5 - Photo 58 - 10334776

    $1,570,000

  • 4400 Crystal Drive, Vernon, British Columbia  V1T 8V5 - Photo 59 - 10334776

    $1,570,000

  • 4400 Crystal Drive, Vernon, British Columbia  V1T 8V5 - Photo 60 - 10334776

    $1,570,000

  • 4400 Crystal Drive, Vernon, British Columbia  V1T 8V5 - Photo 61 - 10334776

    $1,570,000

  • 4400 Crystal Drive, Vernon, British Columbia  V1T 8V5 - Photo 62 - 10334776

    $1,570,000

  • 4400 Crystal Drive, Vernon, British Columbia  V1T 8V5 - Photo 63 - 10334776

    $1,570,000

  • 4400 Crystal Drive, Vernon, British Columbia  V1T 8V5 - Photo 64 - 10334776

    $1,570,000

  • 4400 Crystal Drive, Vernon, British Columbia  V1T 8V5 - Photo 65 - 10334776

    $1,570,000

  • 4400 Crystal Drive, Vernon, British Columbia  V1T 8V5 - Photo 66 - 10334776

    $1,570,000

  • 4400 Crystal Drive, Vernon, British Columbia  V1T 8V5 - Photo 67 - 10334776

    $1,570,000

  • 4400 Crystal Drive, Vernon, British Columbia  V1T 8V5 - Photo 68 - 10334776

    $1,570,000

  • 4400 Crystal Drive, Vernon, British Columbia  V1T 8V5 - Photo 69 - 10334776

    $1,570,000

  • 4400 Crystal Drive, Vernon, British Columbia  V1T 8V5 - Photo 70 - 10334776

    $1,570,000

  • 4400 Crystal Drive, Vernon, British Columbia  V1T 8V5 - Photo 71 - 10334776

    $1,570,000

  • 4400 Crystal Drive, Vernon, British Columbia  V1T 8V5 - Photo 72 - 10334776

    $1,570,000

  • 4400 Crystal Drive, Vernon, British Columbia  V1T 8V5 - Photo 73 - 10334776

    $1,570,000

  • 4400 Crystal Drive, Vernon, British Columbia  V1T 8V5 - Photo 74 - 10334776

    $1,570,000

  • 4400 Crystal Drive, Vernon, British Columbia  V1T 8V5 - Photo 75 - 10334776

    $1,570,000

  • 4400 Crystal Drive, Vernon, British Columbia  V1T 8V5 - Photo 76 - 10334776

    $1,570,000

  • 4400 Crystal Drive, Vernon, British Columbia  V1T 8V5 - Photo 77 - 10334776

    $1,570,000

  • 4400 Crystal Drive, Vernon, British Columbia  V1T 8V5 - Photo 78 - 10334776

    $1,570,000

  • 4400 Crystal Drive, Vernon, British Columbia  V1T 8V5 - Photo 79 - 10334776

    $1,570,000

  • 4400 Crystal Drive, Vernon, British Columbia  V1T 8V5 - Photo 80 - 10334776

    $1,570,000

Like this listing?

Contact us for more information


Name


5,960 sqft

5
Beds

4
Baths
Fireplace Central Air Conditioning Forced Air Underground Sprinkler

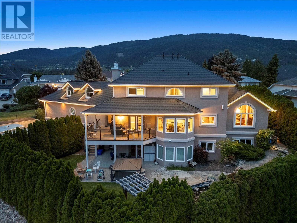

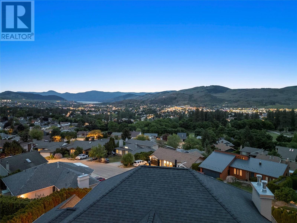
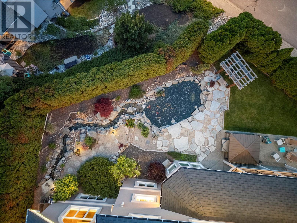
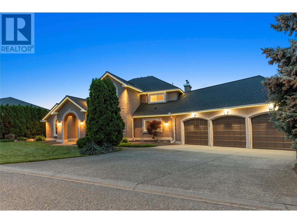
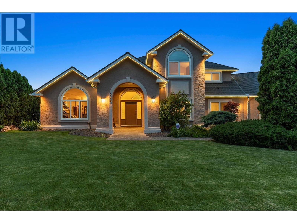
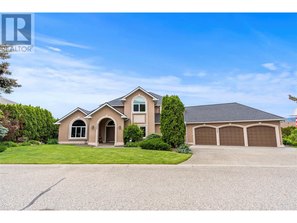
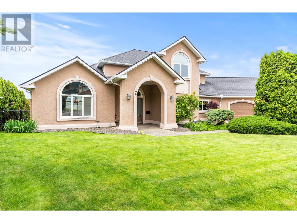
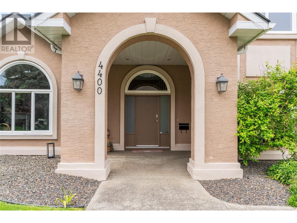
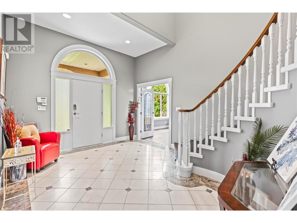
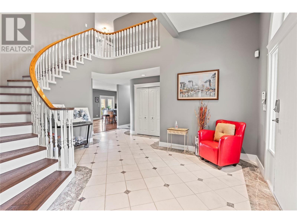
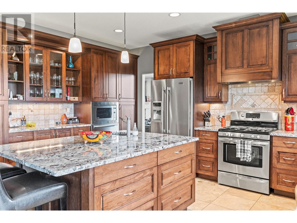

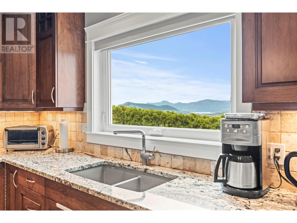
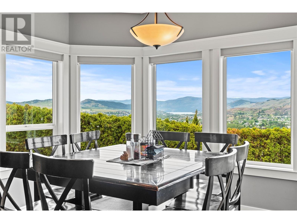
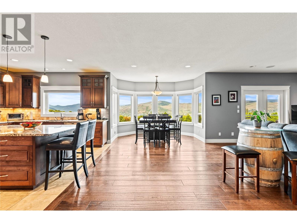
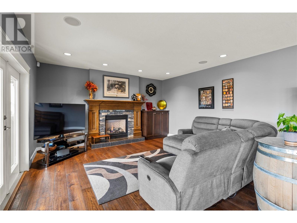
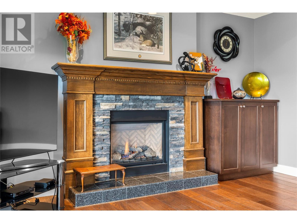

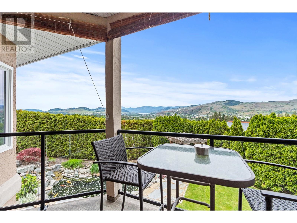
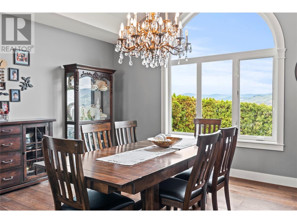

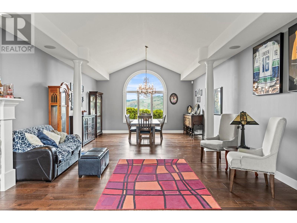
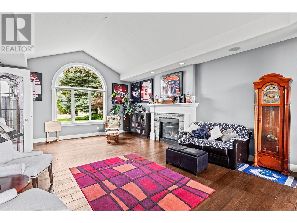
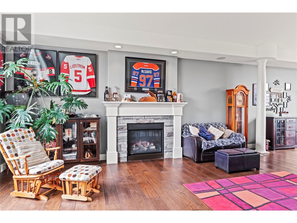
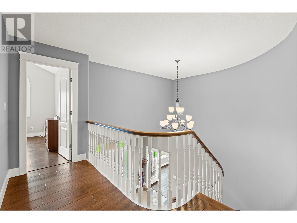
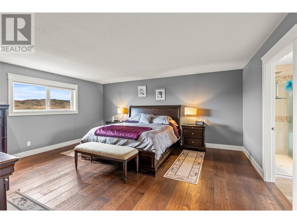
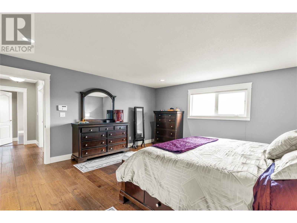
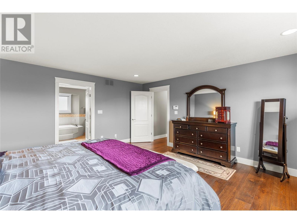
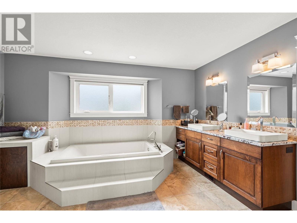
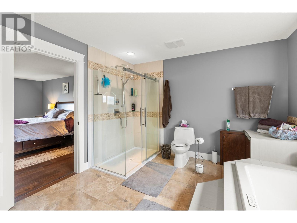
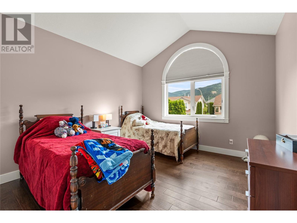

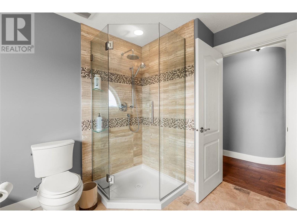
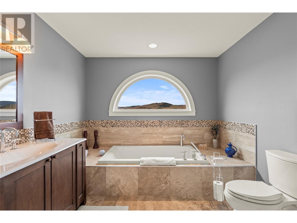
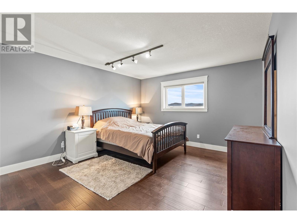
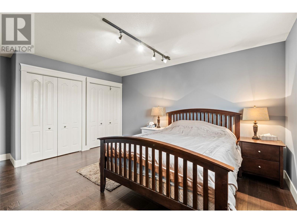
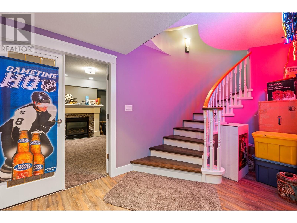
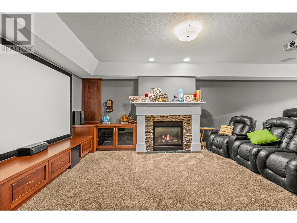
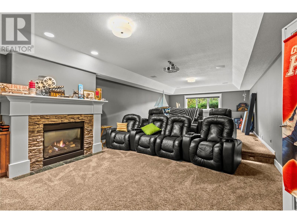
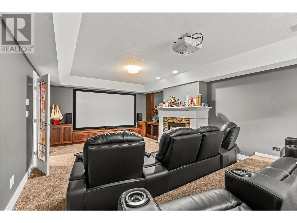
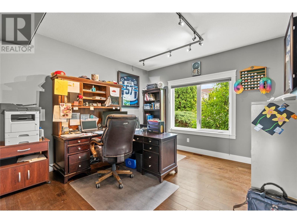
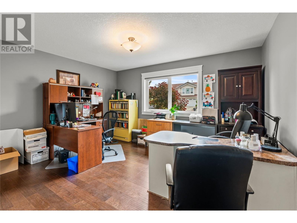
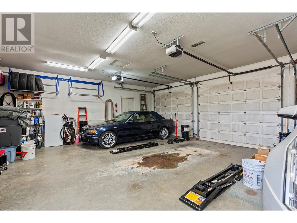
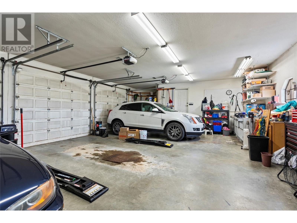
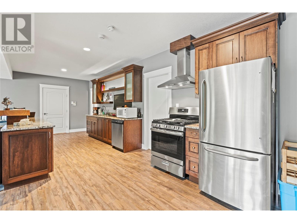
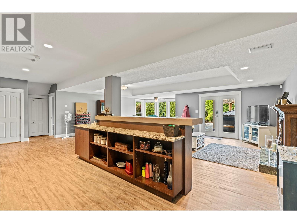
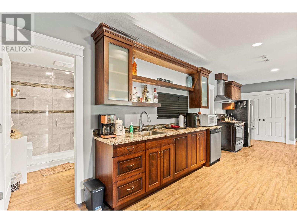
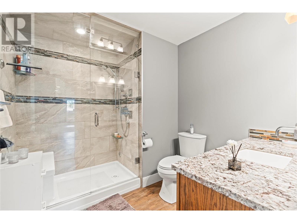

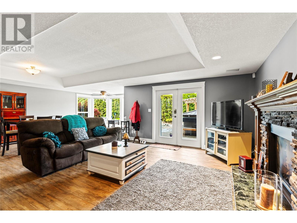

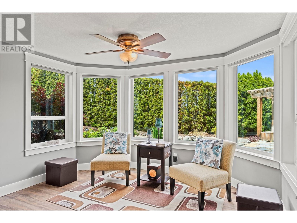
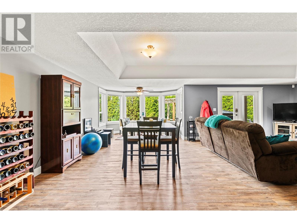
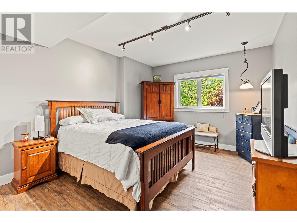
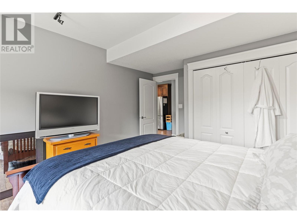
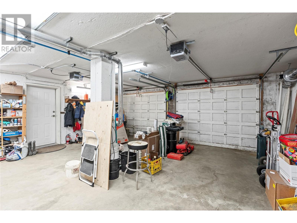
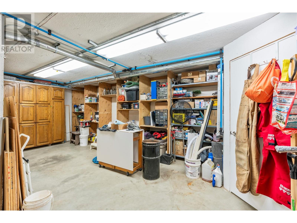
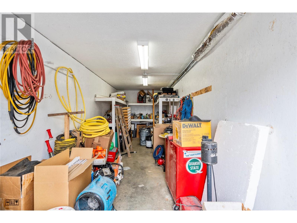

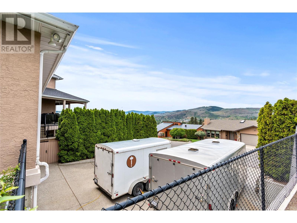
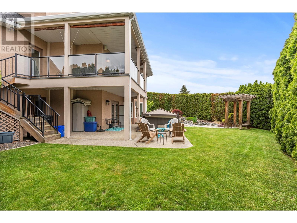
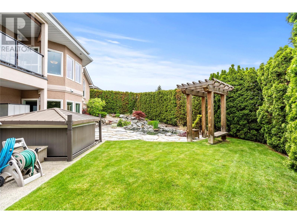
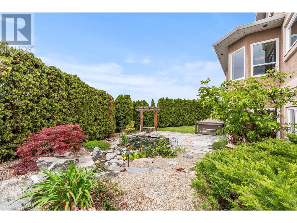
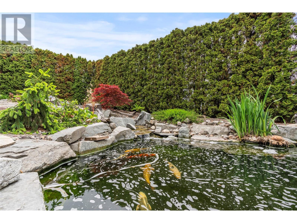
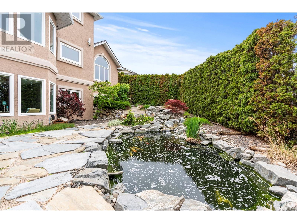
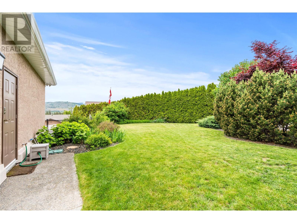
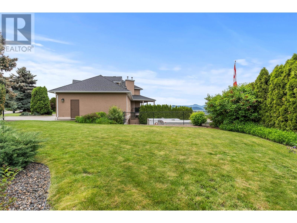
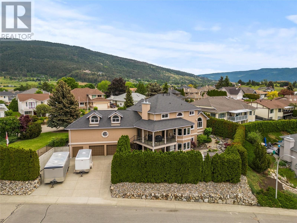
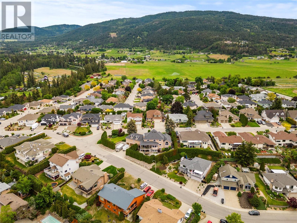

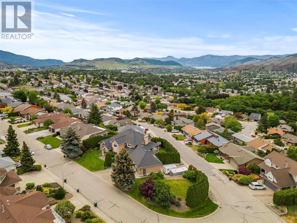
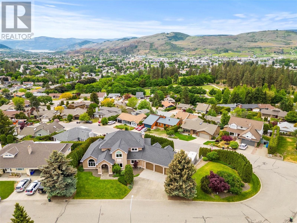
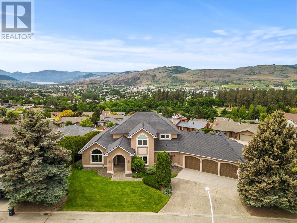
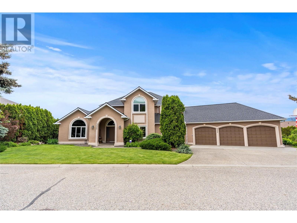
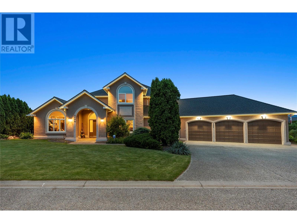
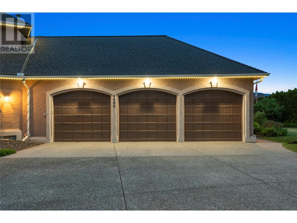
Step into this stunning home nestled on .33 acres on a corner lot that’s fully landscaped. Greeted by a grand foyer leading to the heart of the home. The gourmet kitchen, a spacious island perfect for entertaining. Off the kitchen is a formal dining room, sitting room where you can unwind by the fireplace after a long day. The main level includes a generous sized bedroom and office. For movie nights or game days, retreat to the media room complete with theatre seating. Upstairs, 2 bedrooms & king-size primary suite. spa like ensuite, featuring a soaking tub, glass shower and ample closet space. For guests or extended family, there is a separate one-bedroom suite with its own private entrance, offering convenience and privacy for visitors. Car enthusiasts will appreciate the two triple garages, providing ample space for vehicles, recreational equipment, and storage. Additional parking ensures there is always room for guests. Whether you're hosting or enjoying a quiet evening at home, this exceptional property offers the perfect blend of comfort, and functionality for the whole family to enjoy. Outside, continues with a man-made pond complete water feature. A nice quiet spot to sit and relax In addition, this home offers views of the city skyline, day and night. Whether you're savoring your morning coffee as the sun rises or admiring the twinkling city lights you'll find endless enjoyment from the comfort of your own home. (id:45055)

  • Property Details
    MLS® Number 10334776
    Property Type Single Family
    Neigbourhood East Hill
    Features Balcony
    ParkingSpaceTotal 5
  • Building
    BathroomTotal 4
    BedroomsTotal 5
    Appliances Refrigerator, Dryer, Range - Gas, Washer
    BasementType Full
    ConstructedDate 1990
    ConstructionStyleAttachment Detached
    CoolingType Central Air Conditioning
    FireProtection Security System
    FireplaceFuel Gas
    FireplacePresent Yes
    FireplaceTotal 3
    FireplaceType Unknown
    FlooringType Carpeted, Hardwood, Tile
    HalfBathTotal 1
    HeatingType Forced Air
    RoofMaterial Asphalt Shingle
    RoofStyle Unknown
    StoriesTotal 3
    SizeInterior 5,960 Sqft
    Type House
    UtilityWater Municipal Water
    See Remarks
    Additional Parking
    Attached Garage 5
    Rear
    RV
  • Land
    Acreage No
    LandscapeFeatures Underground Sprinkler
    Sewer Municipal Sewage System
    SizeIrregular 0.33
    SizeTotal 0.33 Ac|under 1 Acre
    SizeTotalText 0.33 Ac|under 1 Acre
  • Rooms
    Level Type Dimensions
    Second Level 4pc Bathroom 9'8'' x 10'1''
    Second Level Bedroom 12'10'' x 16'6''
    Second Level Bedroom 12' x 12'1''
    Second Level Other 8'2'' x 8'6''
    Second Level 5pc Ensuite Bath 14'3'' x 11'
    Second Level Primary Bedroom 16'1'' x 17'11''
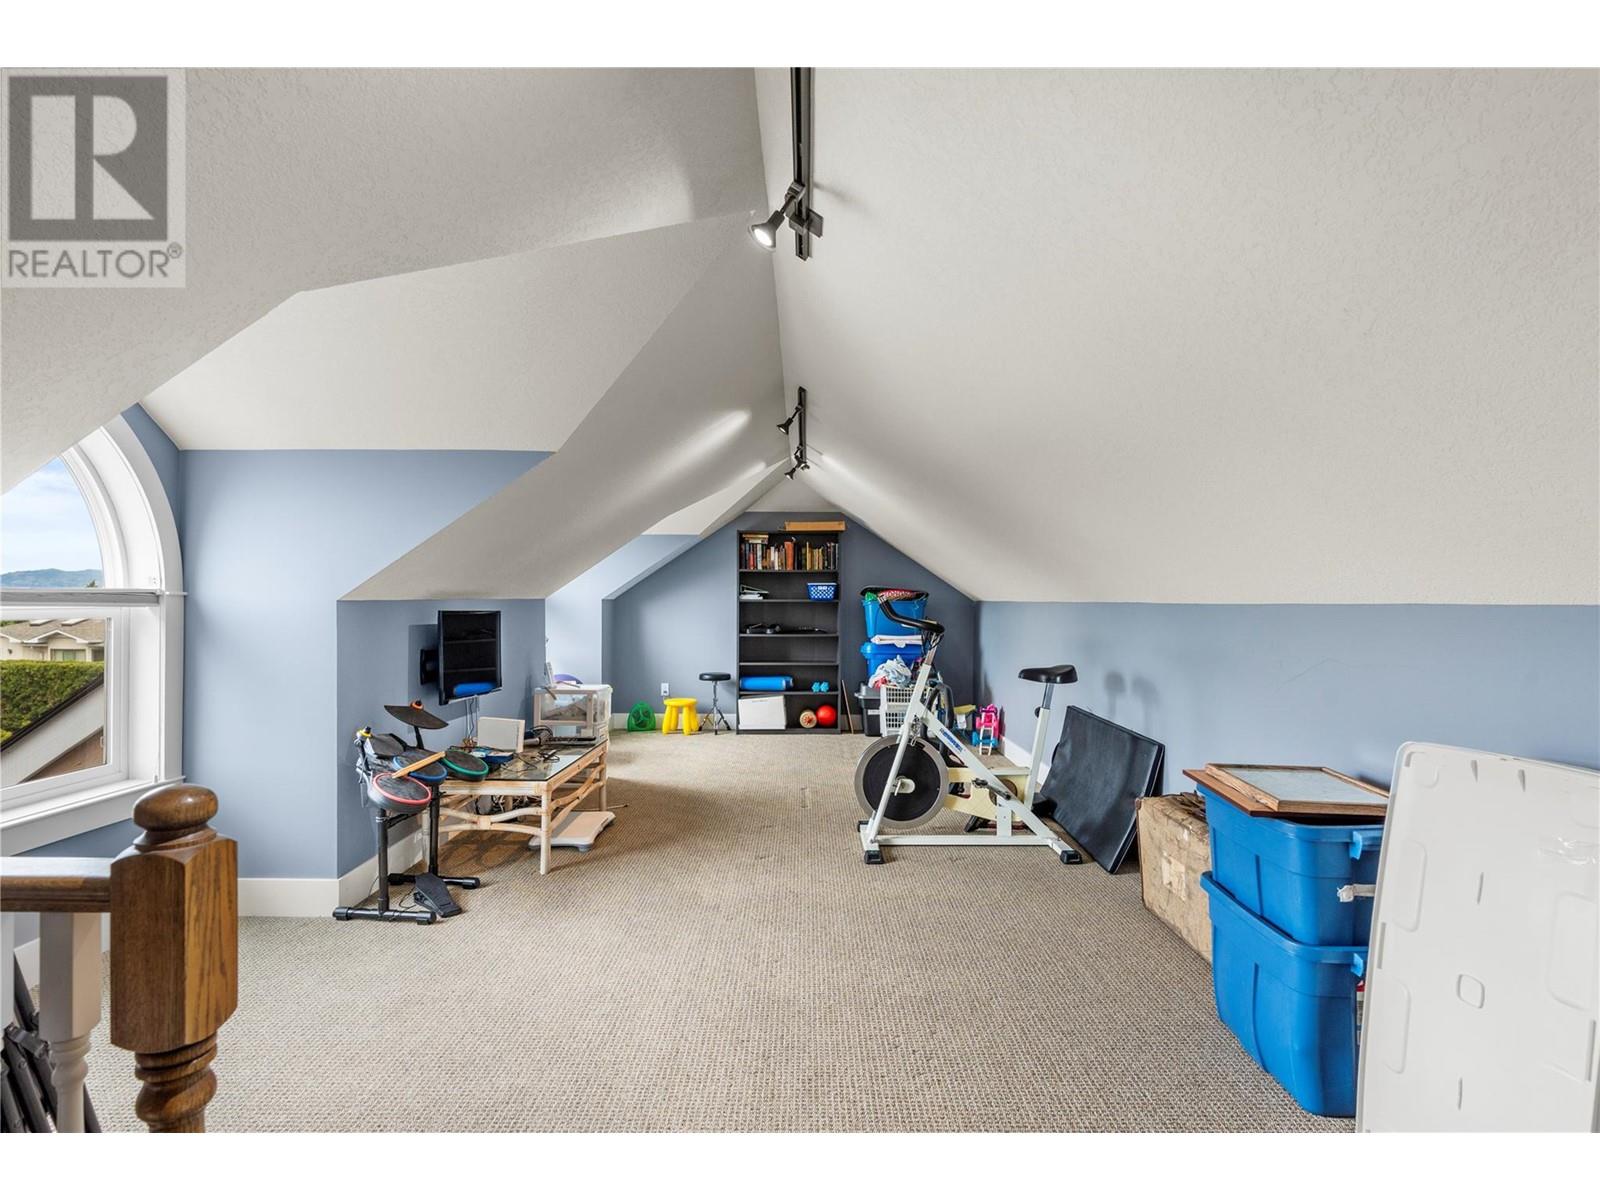
    Second Level Playroom 29'11'' x 10'11''
    Lower Level Other 10' x 22'
    Lower Level Utility Room 20'10'' x 14'1''
    Lower Level Other 22'11'' x 23'9''
    Lower Level Other 14' x 18'3''
    Lower Level Media 19'4'' x 33'6''
    Main Level Other 41'7'' x 23'9''

    Main Level Laundry Room 8'7'' x 13'3''
    Main Level Bedroom 14'4'' x 14'11''

    Main Level Partial Bathroom 6' x 7'
    Main Level Office 12' x 13'
    Main Level Family Room 15'2'' x 16'1''
    Main Level Living Room 16' x 21'11''
    Main Level Dining Room 16' x 12'
    Main Level Dining Room 11'2'' x 22'7''
    Main Level Kitchen 12'1'' x 16'6''
    Main Level Foyer 21'4'' x 19'3''
    Additional Accommodation Full Bathroom 7'6'' x 8'5''
    Additional Accommodation Dining Room 15'2'' x 14'8''
    Additional Accommodation Living Room 11'9'' x 21'2''
    Additional Accommodation Bedroom 11'9'' x 16'7''
    Additional Accommodation Kitchen 31'5'' x 11'5''
  • Utilities