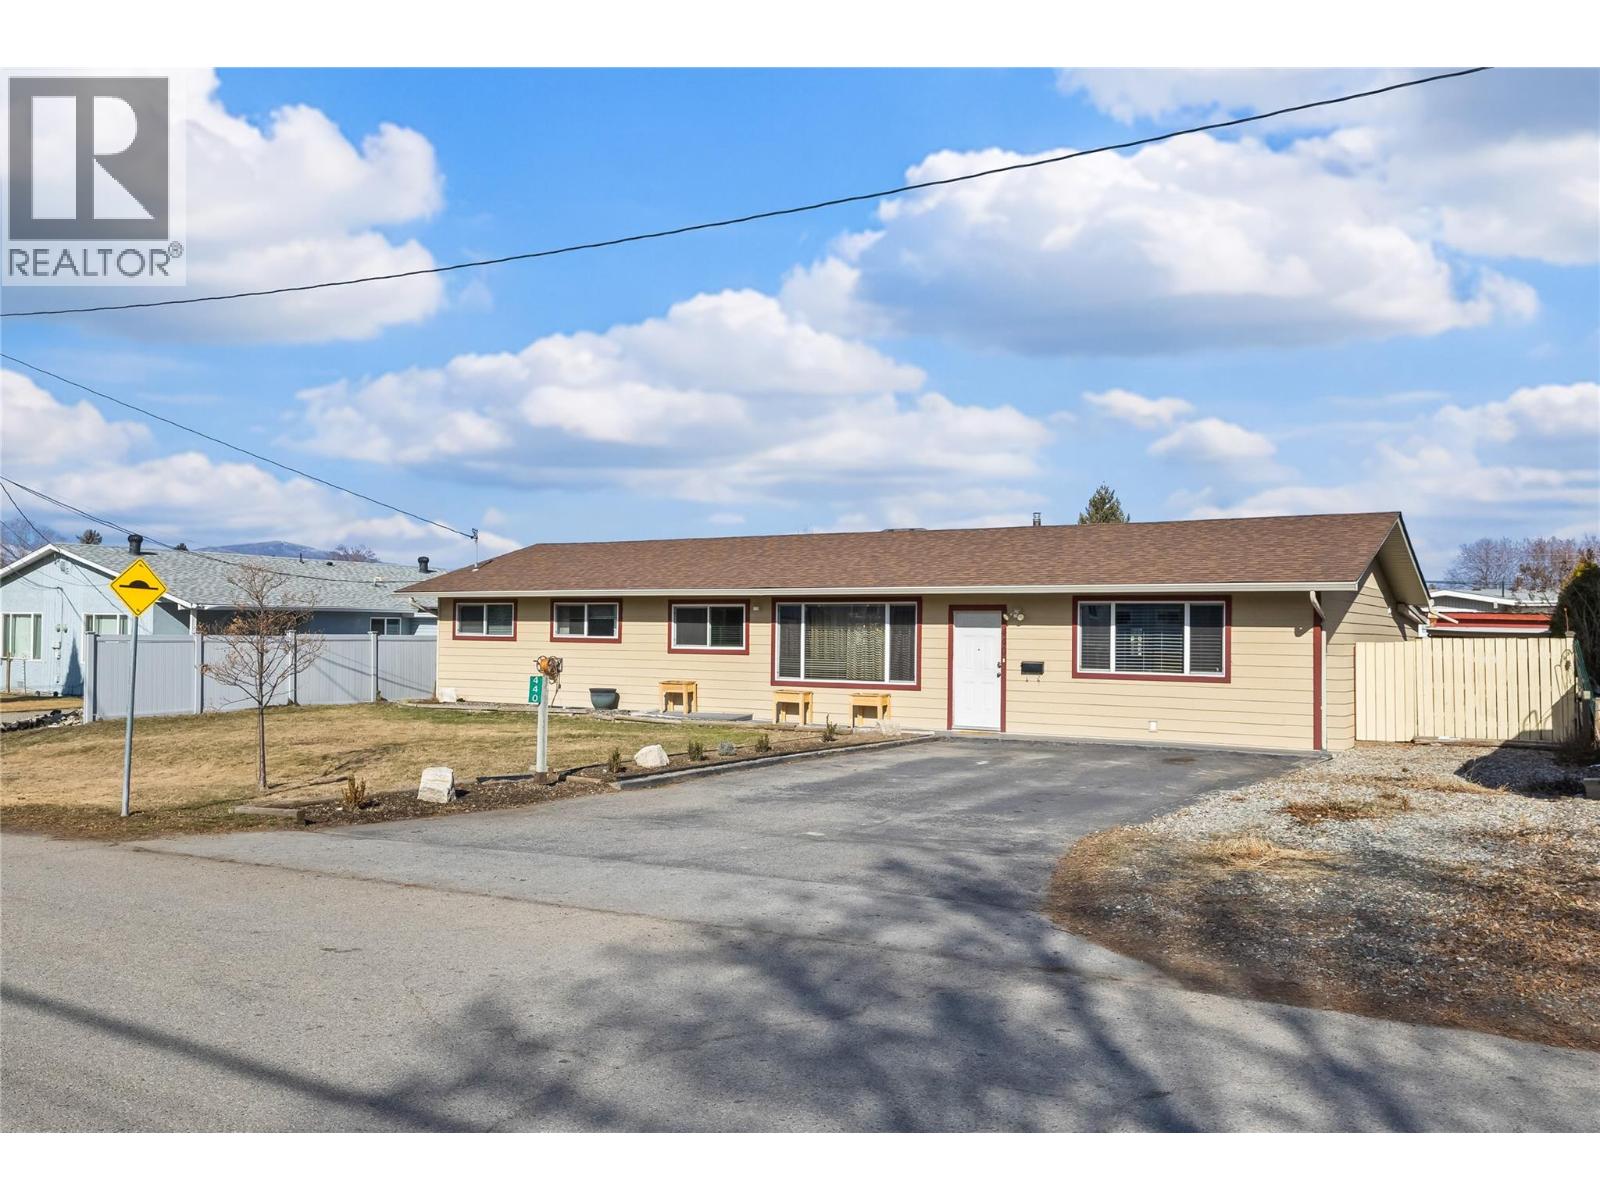
440 Primrose Road

Kelowna, British Columbia V1X 2G7

  • 440 Primrose Road, Kelowna, British Columbia  V1X 2G7 - Photo 1 - 10391449

    $699,000

  • 440 Primrose Road, Kelowna, British Columbia  V1X 2G7 - Photo 2 - 10391449

    $699,000

  • 440 Primrose Road, Kelowna, British Columbia  V1X 2G7 - Photo 3 - 10391449

    $699,000

  • 440 Primrose Road, Kelowna, British Columbia  V1X 2G7 - Photo 4 - 10391449

    $699,000

  • 440 Primrose Road, Kelowna, British Columbia  V1X 2G7 - Photo 5 - 10391449

    $699,000

  • 440 Primrose Road, Kelowna, British Columbia  V1X 2G7 - Photo 6 - 10391449

    $699,000

  • 440 Primrose Road, Kelowna, British Columbia  V1X 2G7 - Photo 7 - 10391449

    $699,000

  • 440 Primrose Road, Kelowna, British Columbia  V1X 2G7 - Photo 8 - 10391449

    $699,000

  • 440 Primrose Road, Kelowna, British Columbia  V1X 2G7 - Photo 9 - 10391449

    $699,000

  • 440 Primrose Road, Kelowna, British Columbia  V1X 2G7 - Photo 10 - 10391449

    $699,000

  • 440 Primrose Road, Kelowna, British Columbia  V1X 2G7 - Photo 11 - 10391449

    $699,000

  • 440 Primrose Road, Kelowna, British Columbia  V1X 2G7 - Photo 12 - 10391449

    $699,000

  • 440 Primrose Road, Kelowna, British Columbia  V1X 2G7 - Photo 13 - 10391449

    $699,000

  • 440 Primrose Road, Kelowna, British Columbia  V1X 2G7 - Photo 14 - 10391449

    $699,000

  • 440 Primrose Road, Kelowna, British Columbia  V1X 2G7 - Photo 15 - 10391449

    $699,000

  • 440 Primrose Road, Kelowna, British Columbia  V1X 2G7 - Photo 16 - 10391449

    $699,000

  • 440 Primrose Road, Kelowna, British Columbia  V1X 2G7 - Photo 17 - 10391449

    $699,000

  • 440 Primrose Road, Kelowna, British Columbia  V1X 2G7 - Photo 18 - 10391449

    $699,000

  • 440 Primrose Road, Kelowna, British Columbia  V1X 2G7 - Photo 19 - 10391449

    $699,000

  • 440 Primrose Road, Kelowna, British Columbia  V1X 2G7 - Photo 20 - 10391449

    $699,000

  • 440 Primrose Road, Kelowna, British Columbia  V1X 2G7 - Photo 21 - 10391449

    $699,000

  • 440 Primrose Road, Kelowna, British Columbia  V1X 2G7 - Photo 22 - 10391449

    $699,000

  • 440 Primrose Road, Kelowna, British Columbia  V1X 2G7 - Photo 23 - 10391449

    $699,000

  • 440 Primrose Road, Kelowna, British Columbia  V1X 2G7 - Photo 24 - 10391449

    $699,000

  • 440 Primrose Road, Kelowna, British Columbia  V1X 2G7 - Photo 25 - 10391449

    $699,000

  • 440 Primrose Road, Kelowna, British Columbia  V1X 2G7 - Photo 26 - 10391449

    $699,000

  • 440 Primrose Road, Kelowna, British Columbia  V1X 2G7 - Photo 27 - 10391449

    $699,000

  • 440 Primrose Road, Kelowna, British Columbia  V1X 2G7 - Photo 28 - 10391449

    $699,000

  • 440 Primrose Road, Kelowna, British Columbia  V1X 2G7 - Photo 29 - 10391449

    $699,000

  • 440 Primrose Road, Kelowna, British Columbia  V1X 2G7 - Photo 30 - 10391449

    $699,000

  • 440 Primrose Road, Kelowna, British Columbia  V1X 2G7 - Photo 31 - 10391449

    $699,000

  • 440 Primrose Road, Kelowna, British Columbia  V1X 2G7 - Photo 32 - 10391449

    $699,000

  • 440 Primrose Road, Kelowna, British Columbia  V1X 2G7 - Photo 33 - 10391449

    $699,000

  • 440 Primrose Road, Kelowna, British Columbia  V1X 2G7 - Photo 34 - 10391449

    $699,000

  • 440 Primrose Road, Kelowna, British Columbia  V1X 2G7 - Photo 35 - 10391449

    $699,000

  • 440 Primrose Road, Kelowna, British Columbia  V1X 2G7 - Photo 36 - 10391449

    $699,000

  • 440 Primrose Road, Kelowna, British Columbia  V1X 2G7 - Photo 37 - 10391449

    $699,000

  • 440 Primrose Road, Kelowna, British Columbia  V1X 2G7 - Photo 38 - 10391449

    $699,000

  • 440 Primrose Road, Kelowna, British Columbia  V1X 2G7 - Photo 39 - 10391449

    $699,000

  • 440 Primrose Road, Kelowna, British Columbia  V1X 2G7 - Photo 40 - 10391449

    $699,000

  • 440 Primrose Road, Kelowna, British Columbia  V1X 2G7 - Photo 41 - 10391449

    $699,000

  • 440 Primrose Road, Kelowna, British Columbia  V1X 2G7 - Photo 42 - 10391449

    $699,000

  • 440 Primrose Road, Kelowna, British Columbia  V1X 2G7 - Photo 43 - 10391449

    $699,000

  • 440 Primrose Road, Kelowna, British Columbia  V1X 2G7 - Photo 44 - 10391449

    $699,000

  • 440 Primrose Road, Kelowna, British Columbia  V1X 2G7 - Photo 45 - 10391449

    $699,000

  • 440 Primrose Road, Kelowna, British Columbia  V1X 2G7 - Photo 46 - 10391449

    $699,000

  • 440 Primrose Road, Kelowna, British Columbia  V1X 2G7 - Photo 47 - 10391449

    $699,000

  • 440 Primrose Road, Kelowna, British Columbia  V1X 2G7 - Photo 48 - 10391449

    $699,000

  • 440 Primrose Road, Kelowna, British Columbia  V1X 2G7 - Photo 49 - 10391449

    $699,000

  • 440 Primrose Road, Kelowna, British Columbia  V1X 2G7 - Photo 50 - 10391449

    $699,000

  • 440 Primrose Road, Kelowna, British Columbia  V1X 2G7 - Photo 51 - 10391449

    $699,000

  • 440 Primrose Road, Kelowna, British Columbia  V1X 2G7 - Photo 52 - 10391449

    $699,000

  • 440 Primrose Road, Kelowna, British Columbia  V1X 2G7 - Photo 53 - 10391449

    $699,000

  • 440 Primrose Road, Kelowna, British Columbia  V1X 2G7 - Photo 54 - 10391449

    $699,000

  • 440 Primrose Road, Kelowna, British Columbia  V1X 2G7 - Photo 55 - 10391449

    $699,000

  • 440 Primrose Road, Kelowna, British Columbia  V1X 2G7 - Photo 56 - 10391449

    $699,000

  • 440 Primrose Road, Kelowna, British Columbia  V1X 2G7 - Photo 57 - 10391449

    $699,000

  • 440 Primrose Road, Kelowna, British Columbia  V1X 2G7 - Photo 58 - 10391449

    $699,000

  • 440 Primrose Road, Kelowna, British Columbia  V1X 2G7 - Photo 59 - 10391449

    $699,000

Like this listing?

Contact us for more information


Name


2,003 sqft

3
Beds

2
Baths
Ranch Central Air Conditioning Forced Air, See Remarks Underground Sprinkler

Convenient location close to schools, shopping, golf, and the airport. A huge flat front yard with loads of parking sets the stage for this charming rancher. Just inside the main entryway, the oversized, bright living room greets you with an airy, open feel, perfect for relaxing or entertaining. The home flows seamlessly into an open kitchen and dining area, thoughtfully updated with quartz countertops and stainless steel appliances, with loads of cupboards, and a large peninsula. Down the hall, the primary bedroom is complete with ensuite. Two additional bedrooms and a full bathroom offer flexibility for family, guests, or a home office. Significant upgrades add value and peace of mind, including a newer roof (five years), central A/C and windows (eight years), furnace (seven years), and enhanced R60 attic insulation for improved efficiency. Beyond the main living space, a large pantry and workshop area lead to a versatile flex space with access to both the kitchen and backyard patio - an oversized fourth bedroom, rec room, office, media room - ideal for guests, hobbies, or multi-generational living. Huge pantry and indoor workshop. Outdoors, the huge irrigated backyard is ready for family, pets or entertaining. Natural gas BBQ hookup, steel gazebo, and custom storage shed complete the exterior space. A well-maintained, thoughtfully updated home in a fantastic location. Zoned MF-1 with development potential. (id:67517)

  • Property Details
    MLS® Number 10391449
    Property Type Single Family
    Neigbourhood Rutland North
    ParkingSpaceTotal 4
  • Building
    BathroomTotal 2
    BedroomsTotal 3
    ArchitecturalStyle Ranch
    BasementType Crawl Space
    ConstructedDate 1970
    ConstructionStyleAttachment Detached
    CoolingType Central Air Conditioning
    ExteriorFinish Stucco, Other
    FlooringType Laminate, Linoleum, Vinyl
    HalfBathTotal 1
    HeatingFuel Electric
    HeatingType Forced Air, See Remarks
    RoofMaterial Asphalt Shingle
    RoofStyle Unknown
    StoriesTotal 1
    SizeInterior 2,003 Sqft
    Type House
    UtilityWater Community Water User's Utility
    Additional Parking
  • Land
    Acreage No
    FenceType Fence
    LandscapeFeatures Underground Sprinkler
    Sewer Municipal Sewage System
    SizeFrontage 83 Ft
    SizeIrregular 0.22
    SizeTotal 0.22 Ac|under 1 Acre
    SizeTotalText 0.22 Ac|under 1 Acre
  • Rooms
    Level Type Dimensions
    Main Level Foyer 3'7'' x 12'
    Main Level Full Bathroom 5' x 8'5''
    Main Level Other 4'6'' x 7'11''
    Main Level Pantry 14'5'' x 6'4''
    Main Level Recreation Room 18'3'' x 13'1''
    Main Level Workshop 14'4'' x 11'9''
    Main Level Bedroom 9'2'' x 8'5''
    Main Level Bedroom 9' x 11'11''
    Main Level Partial Ensuite Bathroom 5' x 4'2''
    Main Level Primary Bedroom 13' x 13'
    Main Level Laundry Room 9' x 5'
    Main Level Kitchen 13'3'' x 13'
    Main Level Dining Room 20'4'' x 15'9''
    Main Level Living Room 19'11'' x 19'11''
  • Utilities




