$749,900
$749,900
$749,900
$749,900
$749,900
$749,900
$749,900
$749,900
$749,900
$749,900
$749,900
$749,900
$749,900
$749,900
$749,900
$749,900
$749,900
$749,900
$749,900
$749,900
$749,900
$749,900
$749,900
$749,900
$749,900
$749,900
$749,900
$749,900
$749,900
$749,900
$749,900
$749,900
$749,900
$749,900
$749,900
$749,900
Like this listing?
Contact us for more information


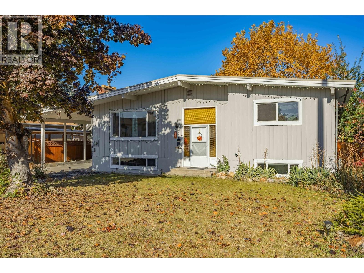
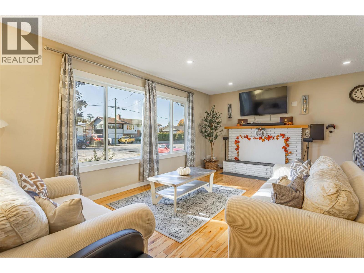
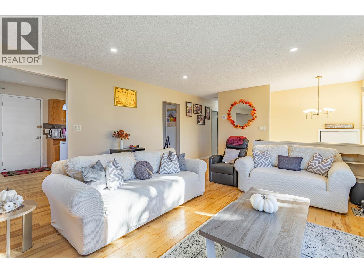
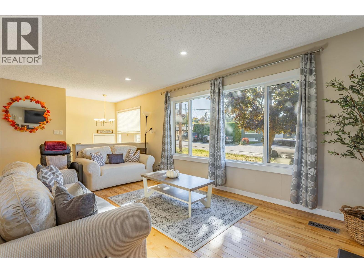
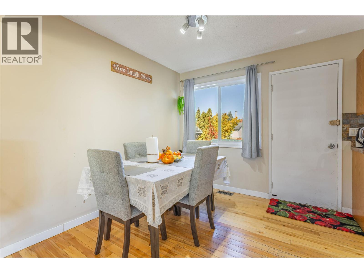
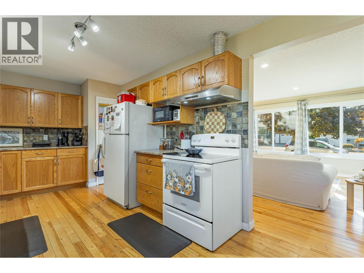
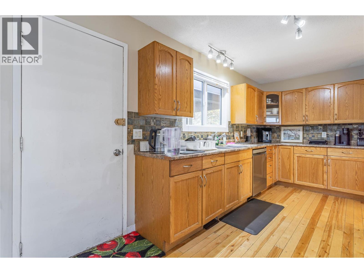
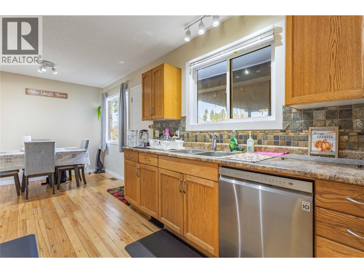
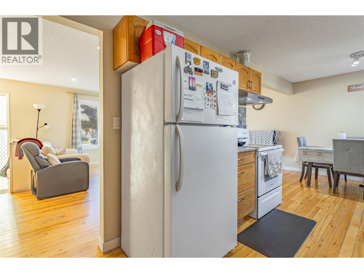
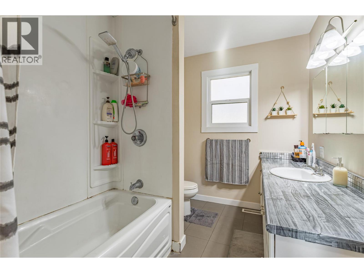
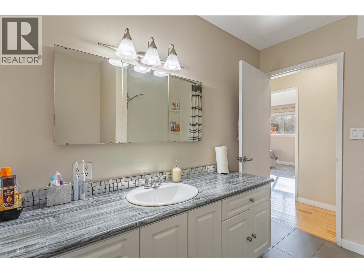
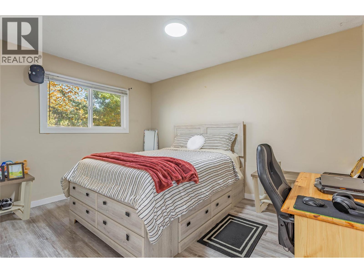
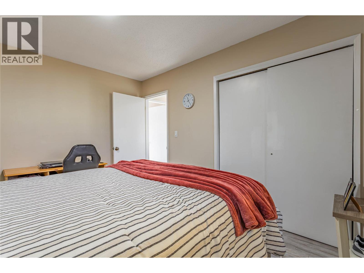
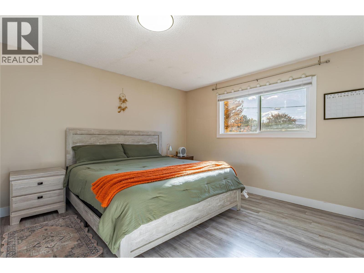
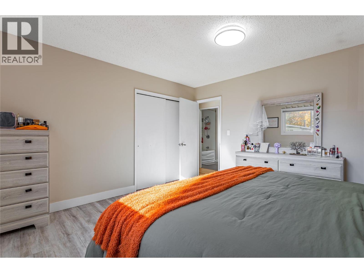
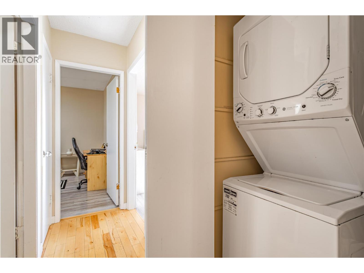
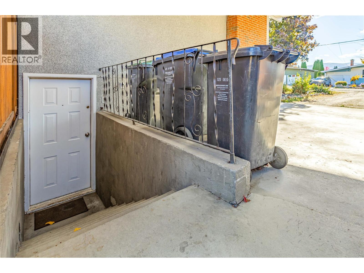
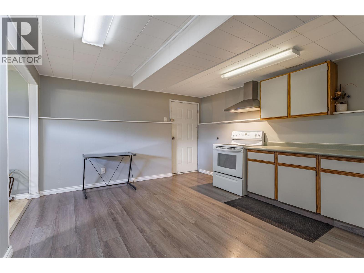
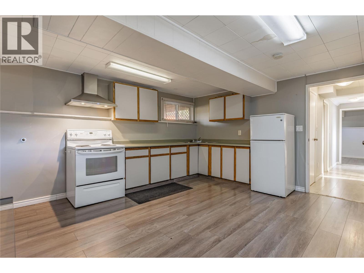
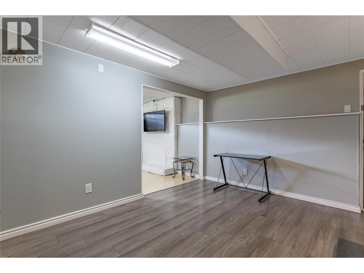
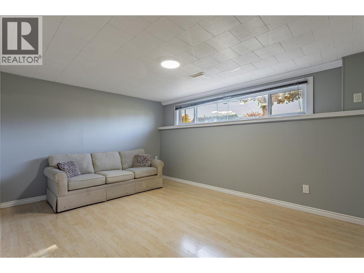
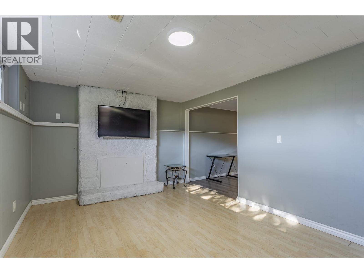
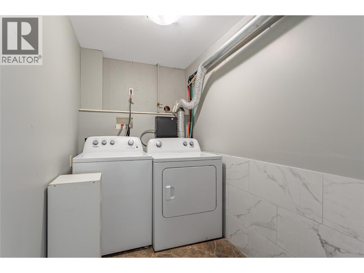
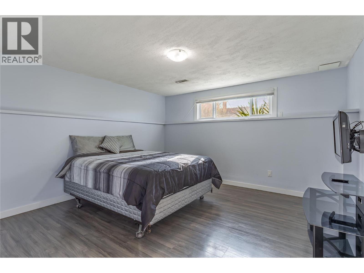
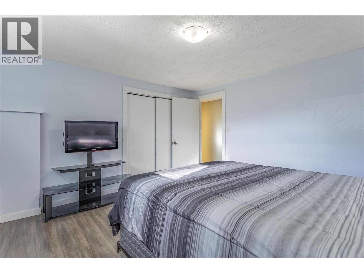
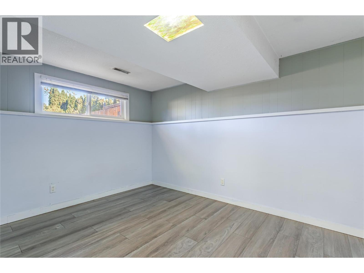
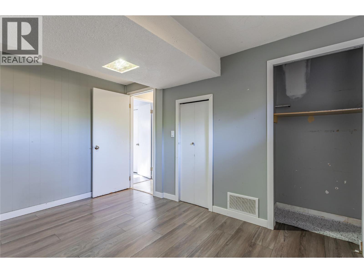
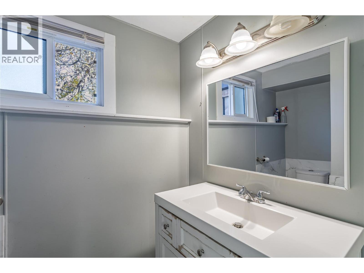
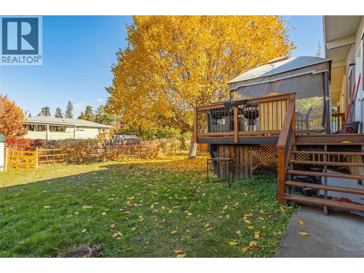
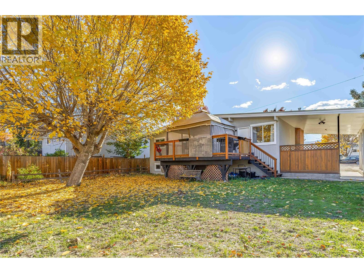
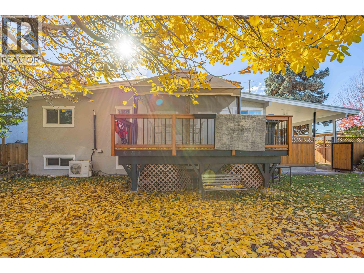
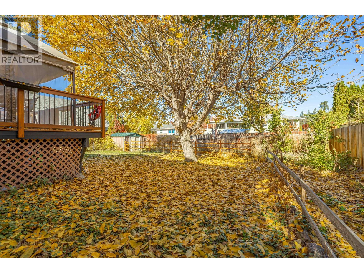
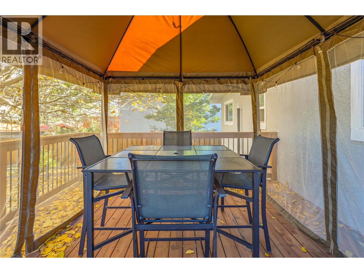
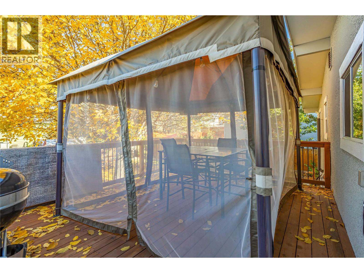
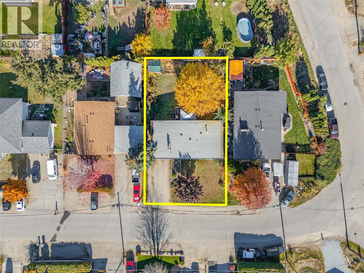
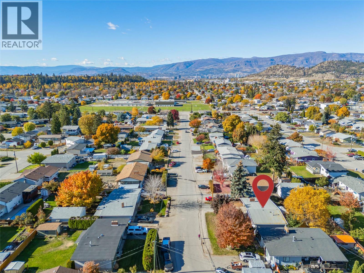
Welcome to 440 Perry Road! An excellent opportunity for first-time buyers, or anyone looking for additional income potential. This well-maintained 4-bedroom home offers 2 bedrooms on the main floor plus a 2-bedroom suite downstairs, with separate laundry for both levels—ideal for extended family or helping offset your mortgage. Situated on a flat lot with a fully fenced backyard, the property also features central A/C, city sewer, and numerous renovations throughout. Clean, comfortable, and move-in ready, this home is ready for its next owners. Conveniently located close to schools, shopping, and everyday amenities, this property offers excellent flexibility and an affordable opportunity to get into the market. Call your Realtor today. (id:67517)
-
Property Details
MLS® Number 10404771 Property Type Single Family Neigbourhood Rutland South ParkingSpaceTotal 4 -
Building
BathroomTotal 2 BedroomsTotal 4 Appliances Refrigerator, Dishwasher, Dryer, Range - Electric, Washer BasementType Full ConstructedDate 1970 ConstructionStyleAttachment Detached CoolingType Central Air Conditioning ExteriorFinish Stucco HeatingType Forced Air, See Remarks RoofMaterial Other RoofStyle Unknown StoriesTotal 2 SizeInterior 2,131 Sqft Type House UtilityWater Municipal Water Carport -
Land
Acreage No Sewer Municipal Sewage System SizeIrregular 0.18 SizeTotal 0.18 Ac|under 1 Acre SizeTotalText 0.18 Ac|under 1 Acre -
Rooms
Level Type Length Width Dimensions Basement Storage 11'0'' x 5'6'' Basement Full Bathroom 8'7'' x 6'11'' Basement Bedroom 12'2'' x 9'3'' Basement Bedroom 12'7'' x 12'7'' Basement Recreation Room 10'9'' x 15'10'' Basement Kitchen 12'1'' x 15'8'' Main Level Full Bathroom 9'1'' x 6'10'' Main Level Bedroom 12'7'' x 9'11'' Main Level Primary Bedroom 13'3'' x 13'1'' Main Level Living Room 14'8'' x 18'7'' Main Level Dining Room 9'4'' x 8'0'' Main Level Kitchen 9'1'' x 13'1'' -
Utilities
Your Favourites
No Favourites Found







The trademarks REALTOR®, REALTORS®, and the REALTOR® logo are controlled by The Canadian Real Estate Association (CREA) and identify real estate professionals who are members of CREA. The trademarks MLS®, Multiple Listing Service® and the associated logos are owned by The Canadian Real Estate Association (CREA) and identify the quality of services provided by real estate professionals who are members of CREA. The trademark DDF® is owned by The Canadian Real Estate Association (CREA) and identifies CREA's Data Distribution Facility (DDF®)
November 04 2026 10:22:31
Association of Interior REALTORS®
