$2,390,000
$2,390,000
$2,390,000
$2,390,000
$2,390,000
$2,390,000
$2,390,000
$2,390,000
$2,390,000
$2,390,000
$2,390,000
$2,390,000
$2,390,000
$2,390,000
$2,390,000
$2,390,000
$2,390,000
$2,390,000
$2,390,000
$2,390,000
$2,390,000
$2,390,000
$2,390,000
$2,390,000
$2,390,000
$2,390,000
$2,390,000
$2,390,000
$2,390,000
$2,390,000
$2,390,000
$2,390,000
$2,390,000
$2,390,000
$2,390,000
$2,390,000
$2,390,000
$2,390,000
$2,390,000
$2,390,000
$2,390,000
$2,390,000
$2,390,000
$2,390,000
$2,390,000
$2,390,000
$2,390,000
$2,390,000
$2,390,000
$2,390,000
$2,390,000
$2,390,000
$2,390,000
$2,390,000
$2,390,000
$2,390,000
$2,390,000
$2,390,000
$2,390,000
$2,390,000
$2,390,000
$2,390,000
$2,390,000
$2,390,000
$2,390,000
$2,390,000
$2,390,000
$2,390,000
$2,390,000
$2,390,000
$2,390,000
$2,390,000
$2,390,000
$2,390,000
$2,390,000
$2,390,000
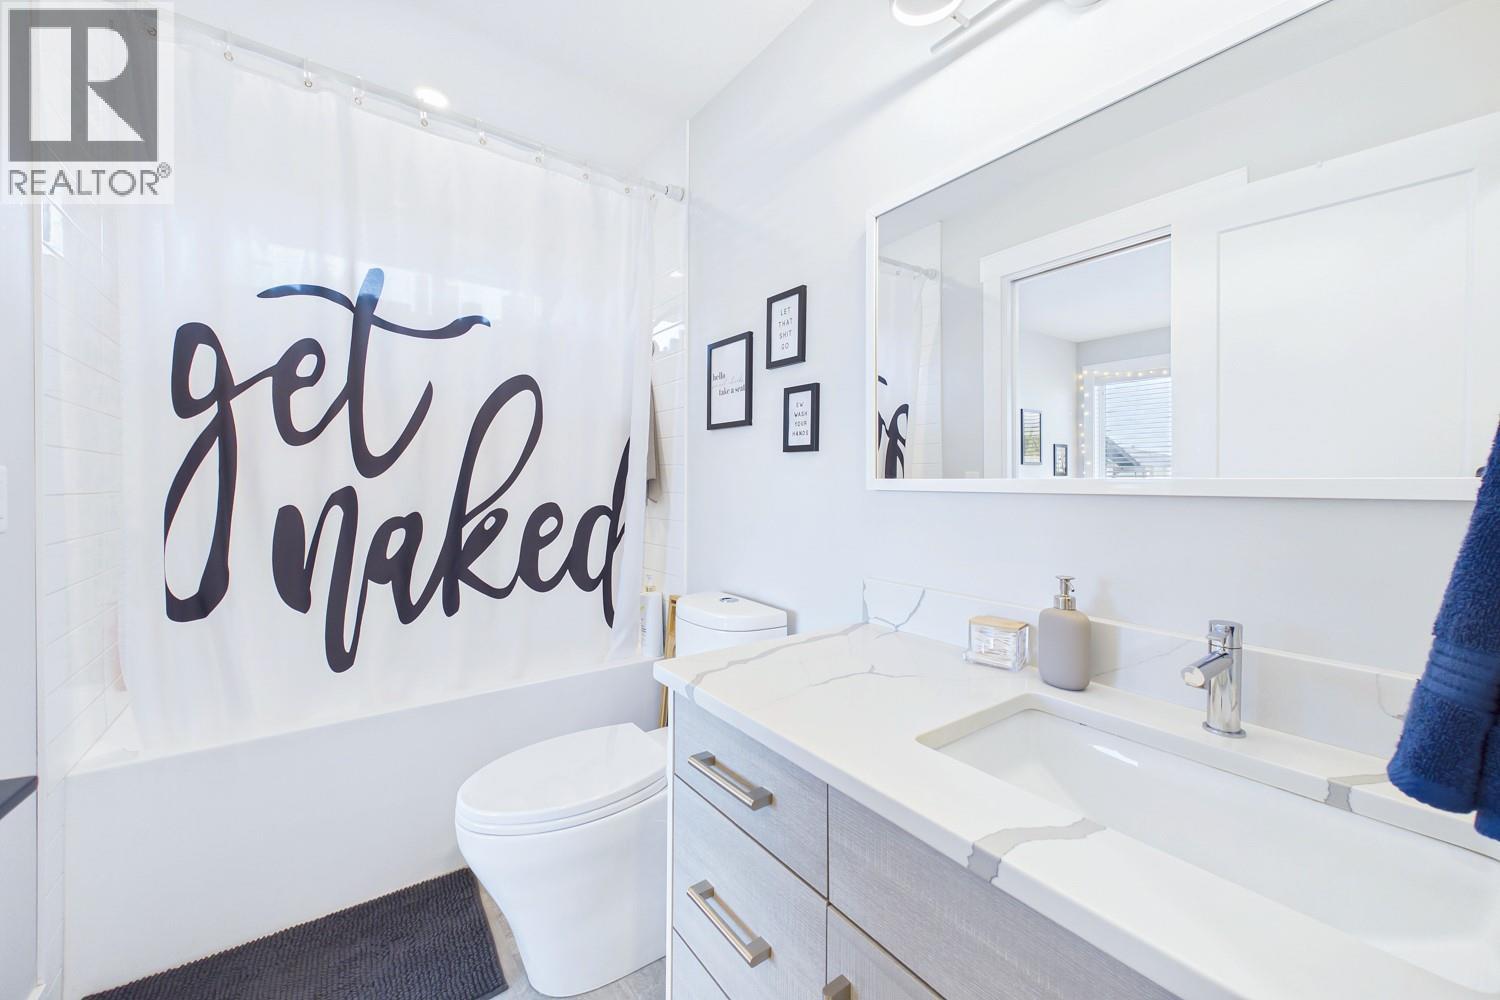
$2,390,000
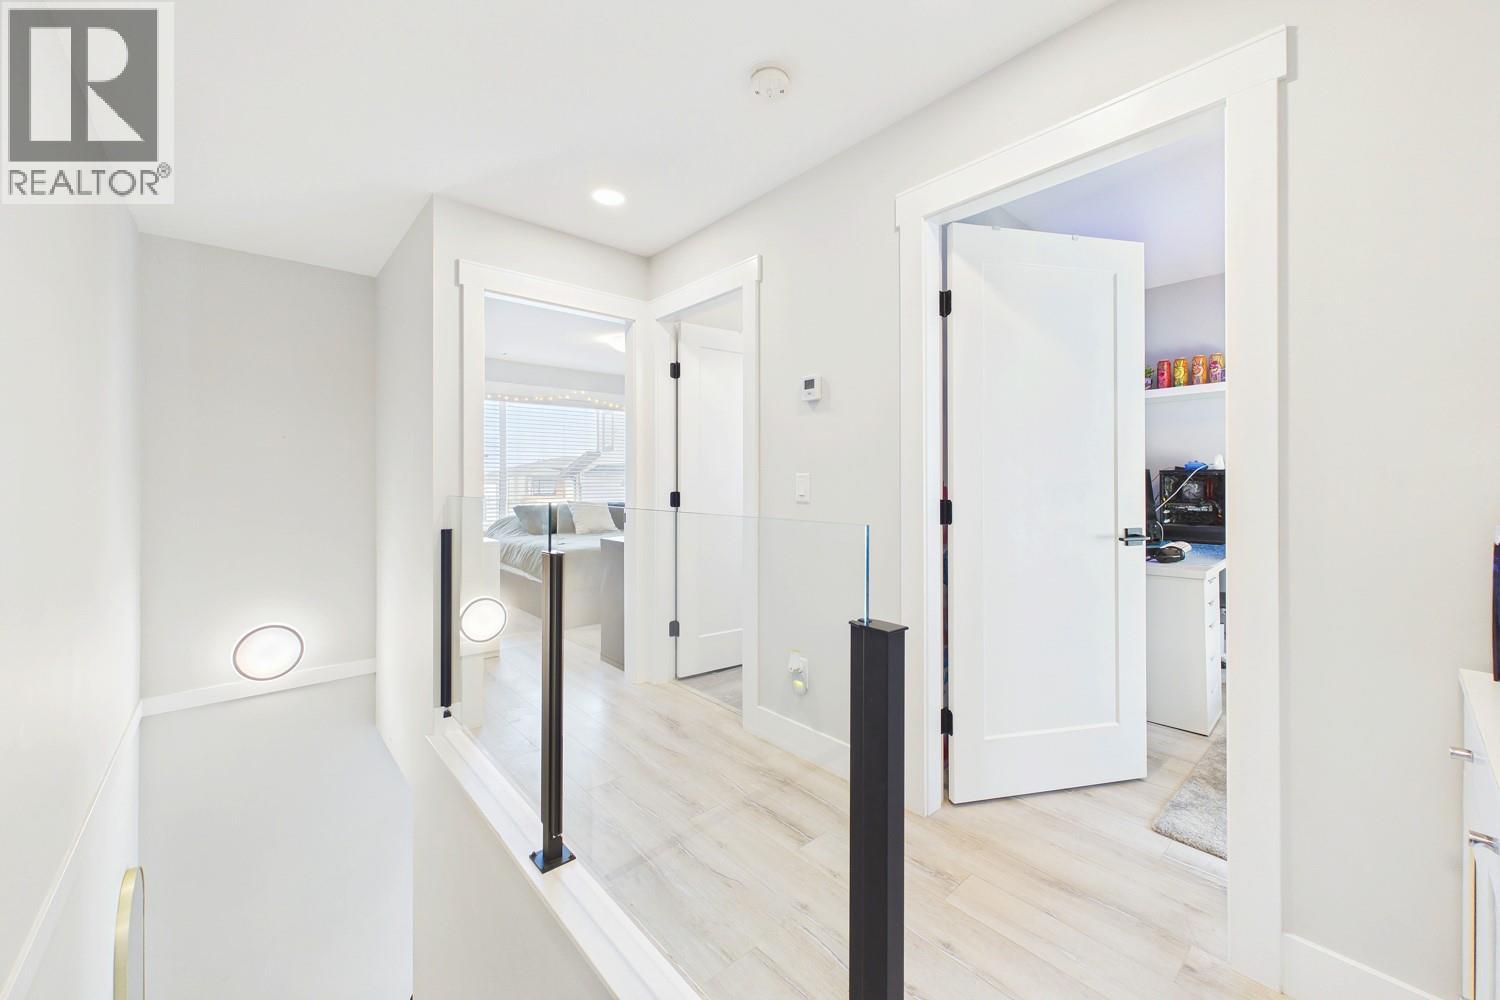
$2,390,000
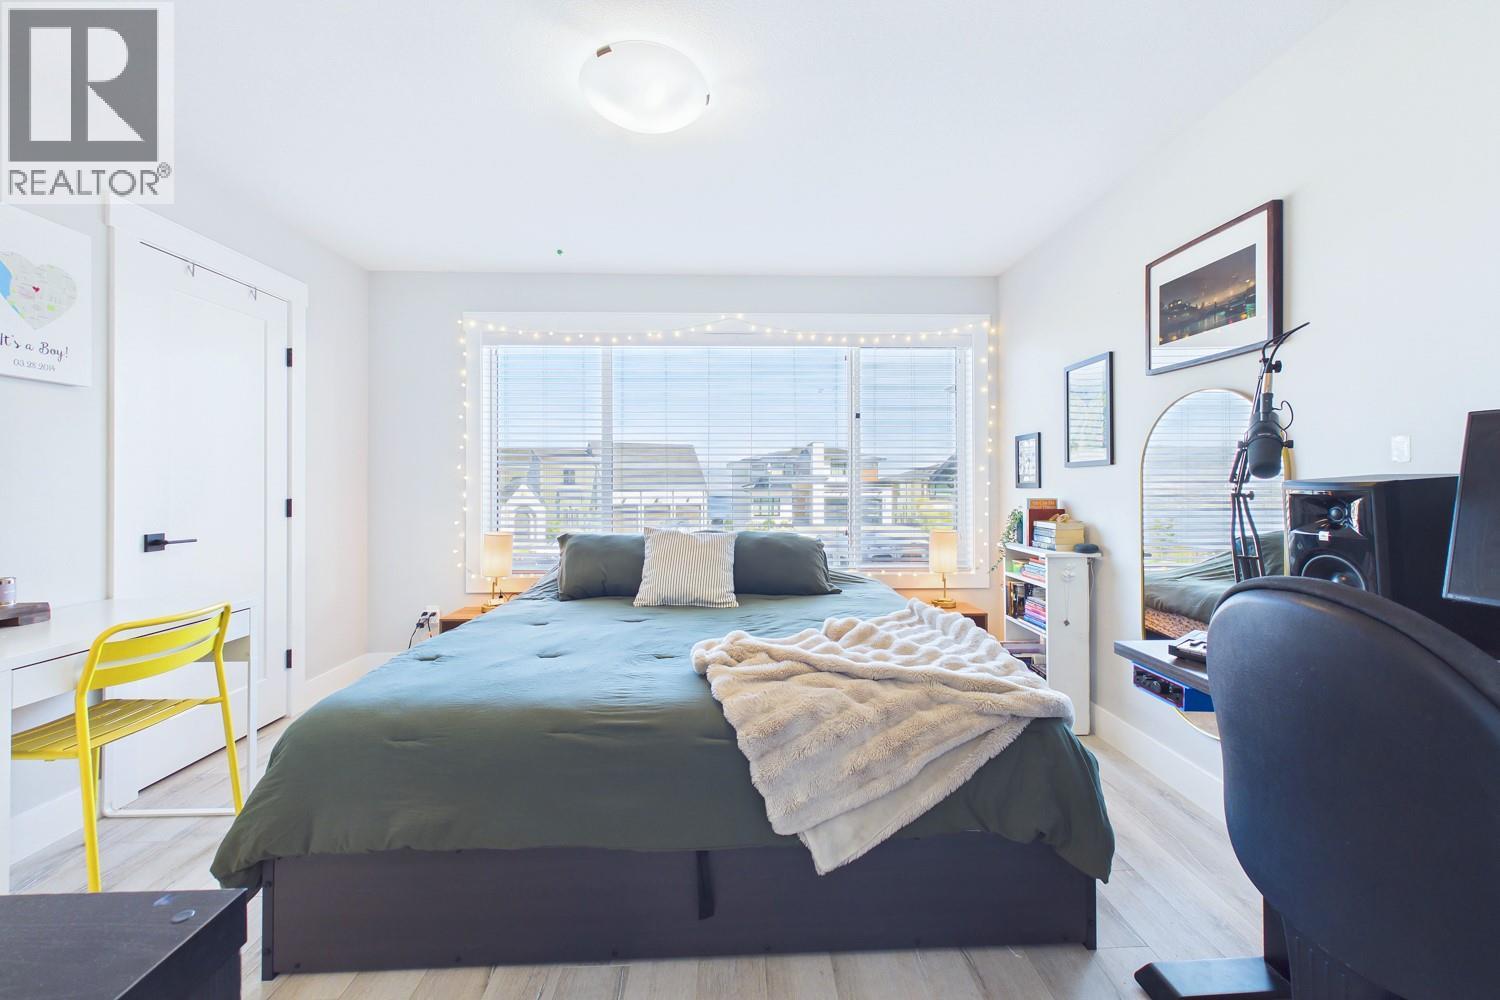
$2,390,000
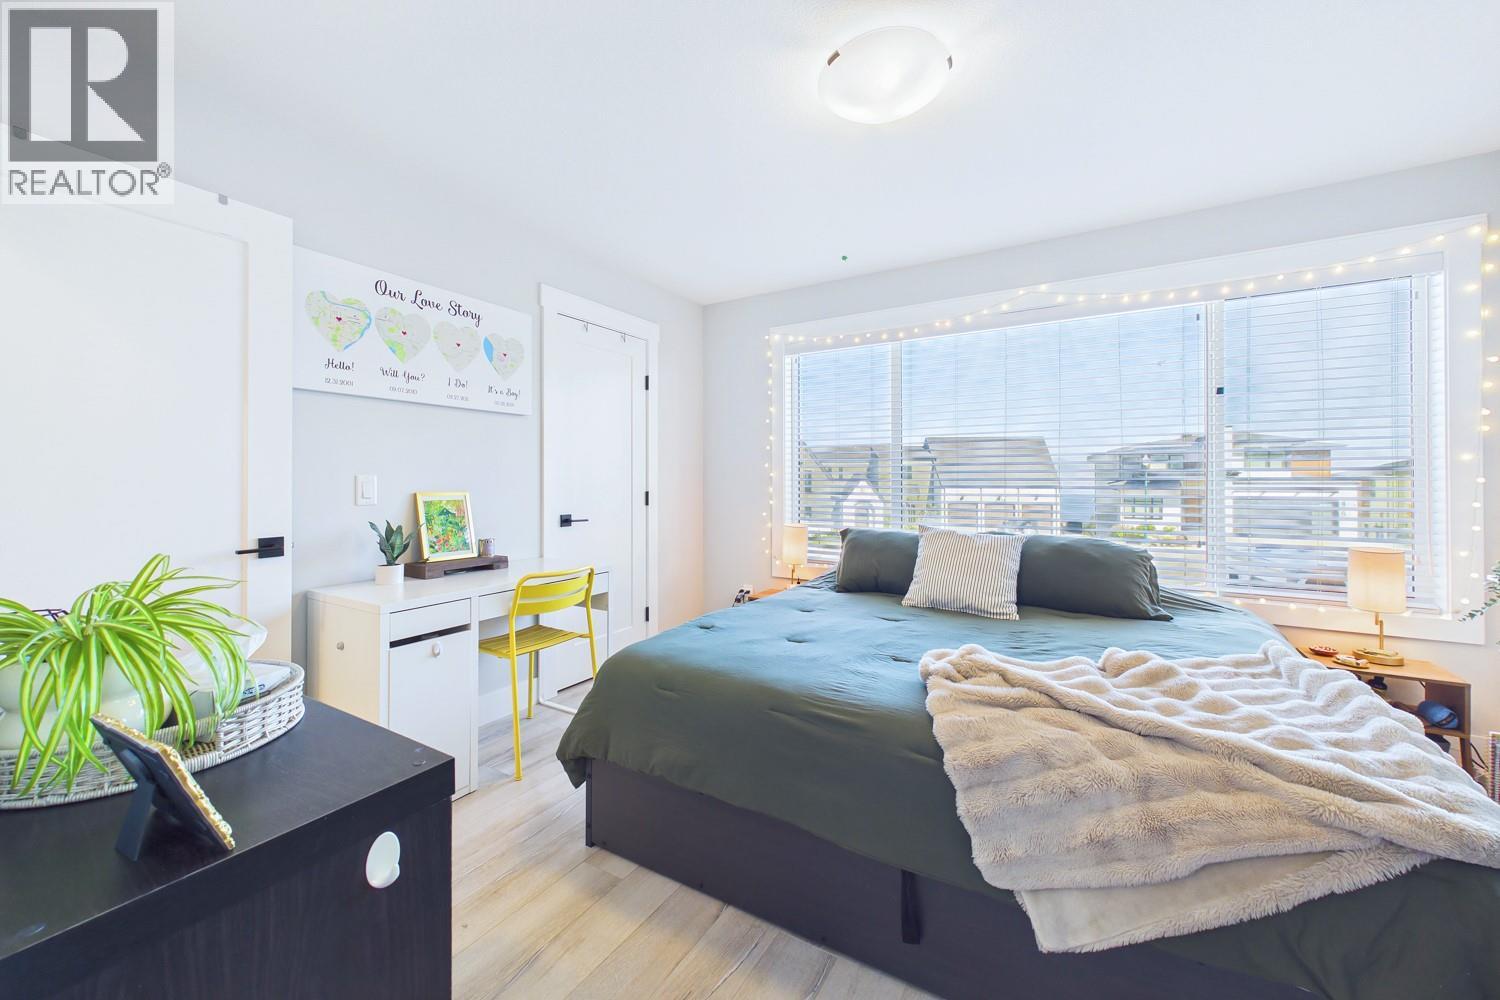
$2,390,000
$2,390,000
$2,390,000
$2,390,000
$2,390,000
$2,390,000
$2,390,000
$2,390,000
$2,390,000
$2,390,000
$2,390,000
Like this listing?
Contact us for more information


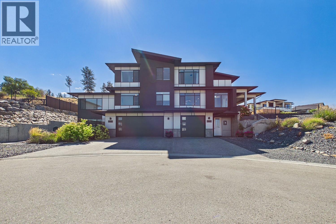
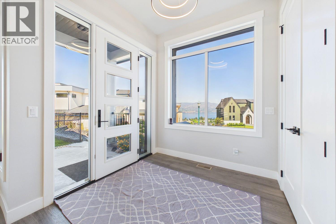
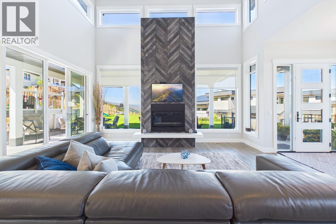
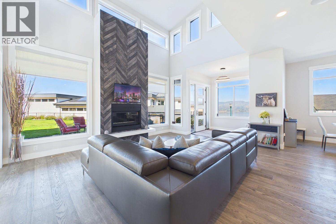
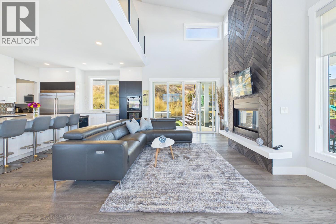
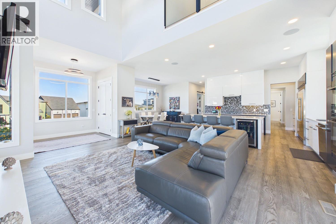
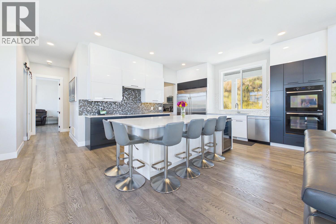
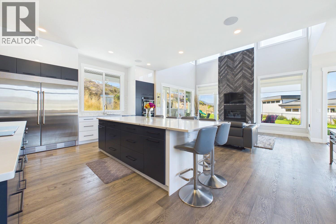
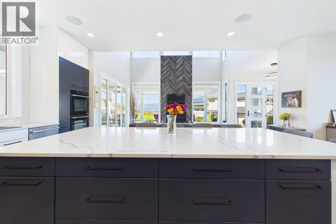
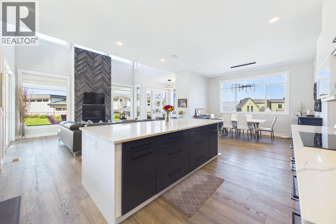
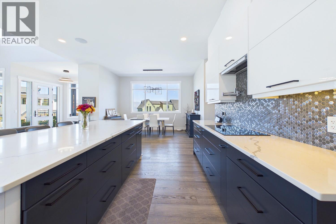
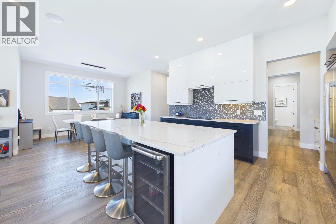
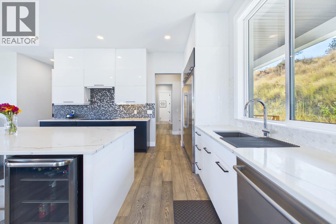
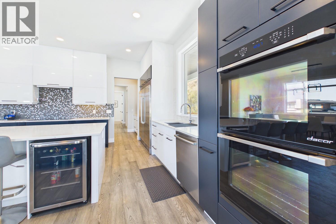
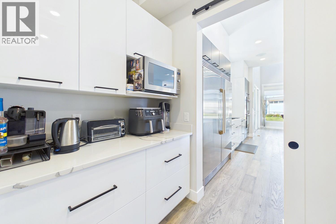
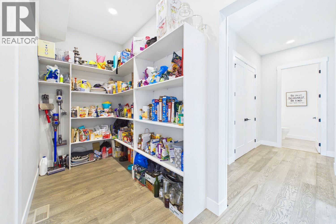
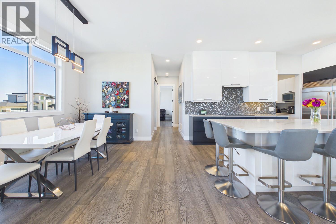
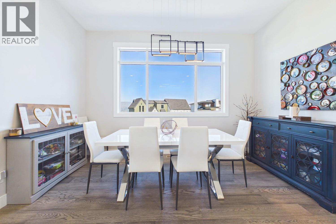
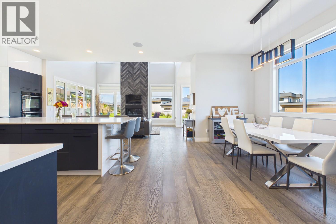
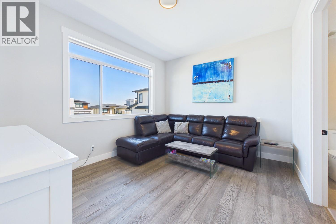
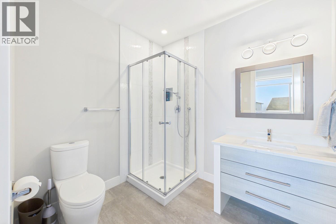
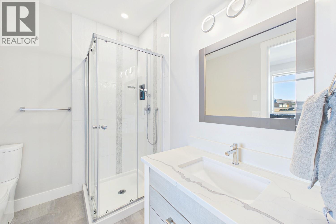
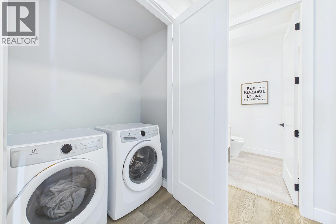
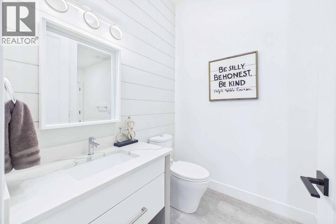
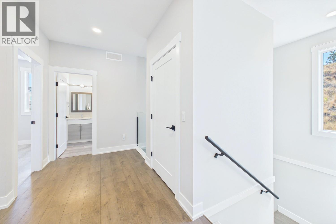
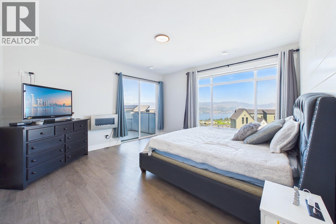
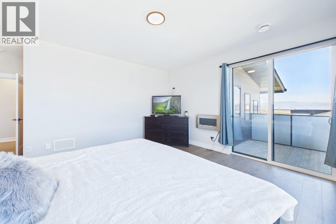
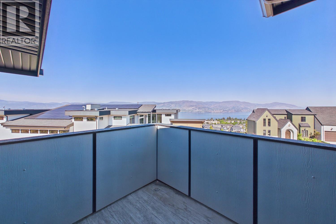
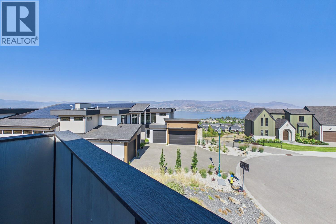
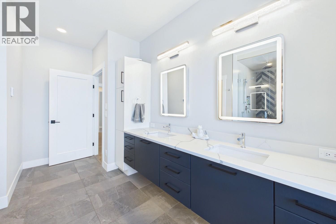
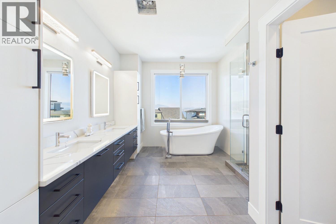
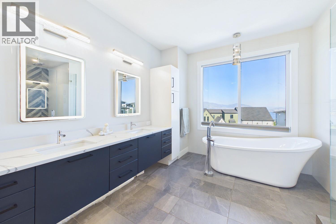
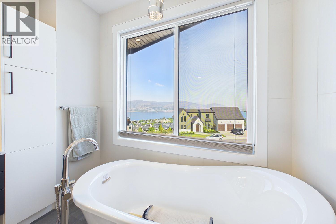
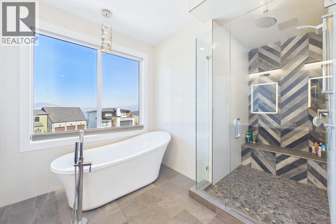
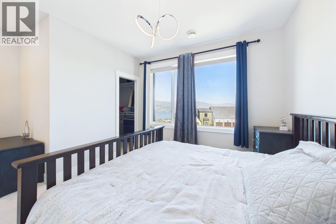
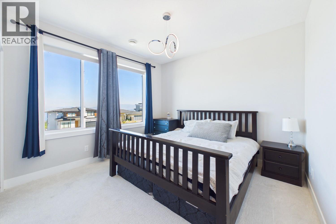
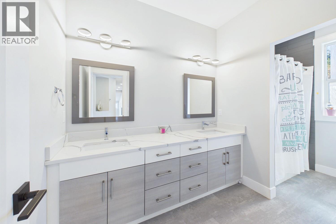
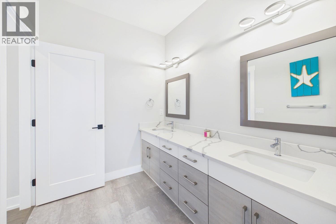
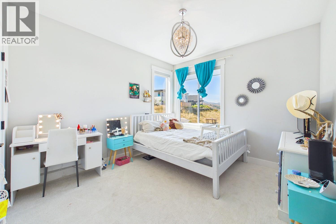
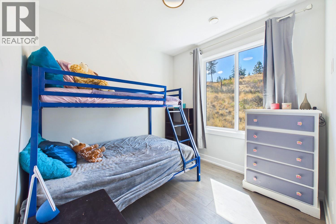
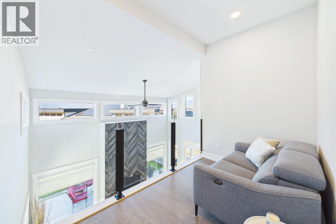
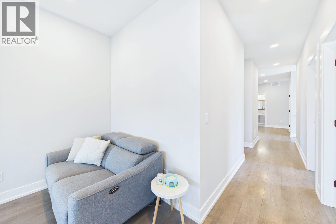
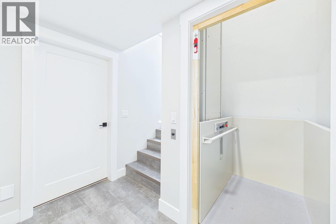
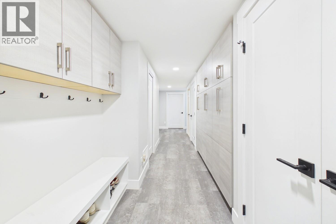
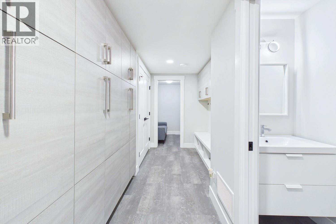
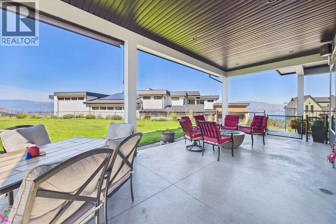
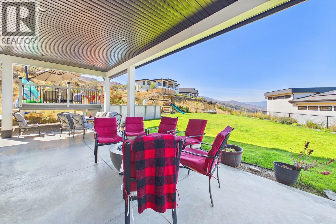
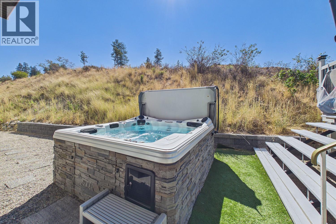
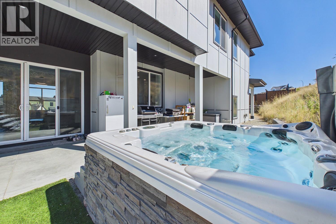
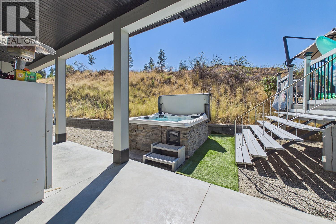
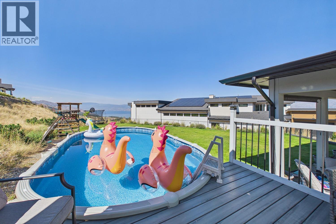
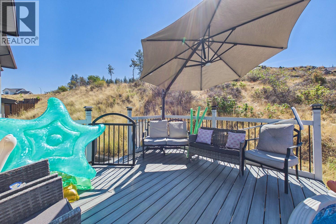
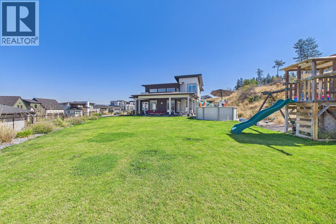
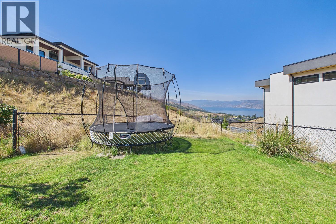
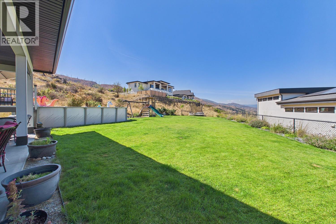
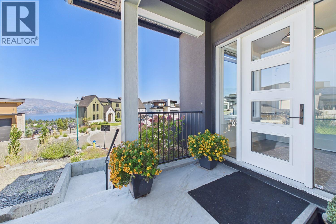
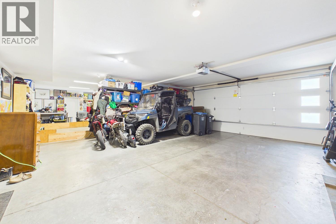
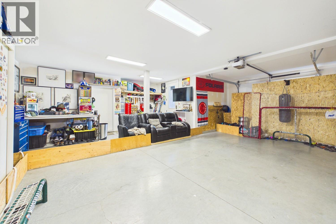
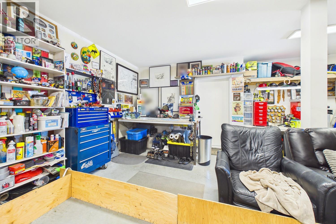
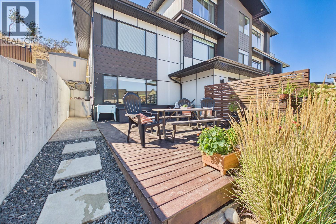
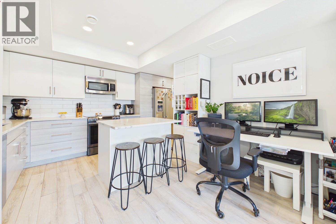
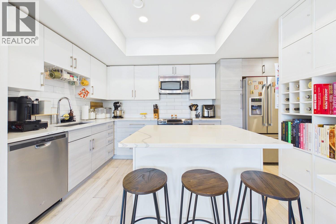
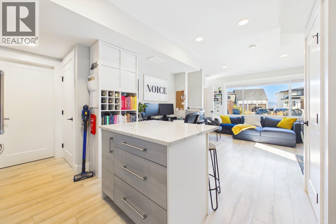
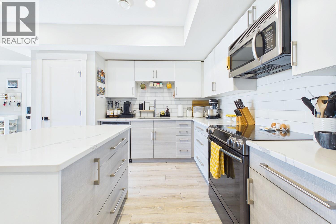
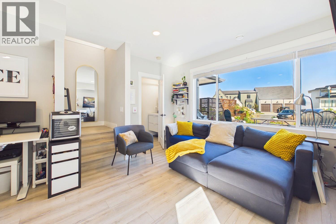
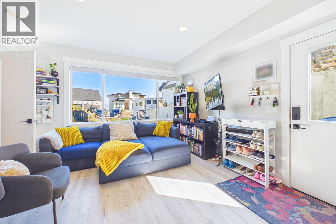
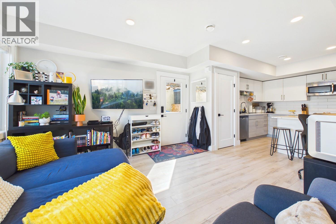
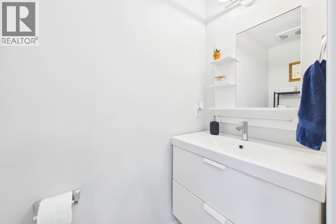
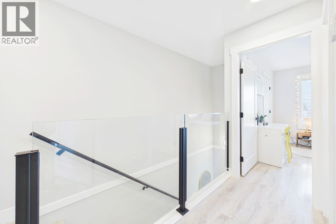
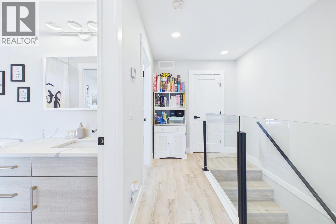
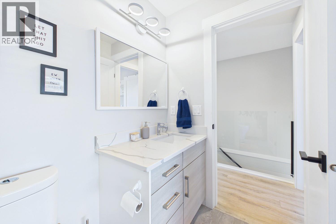
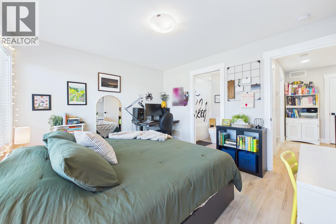
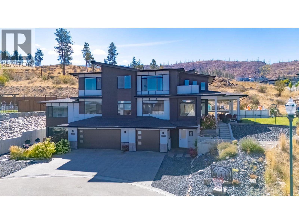
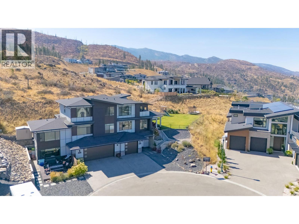
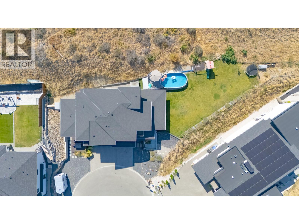
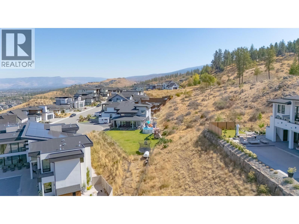
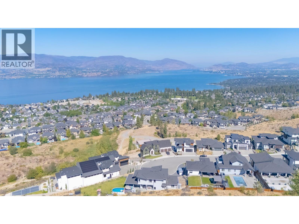
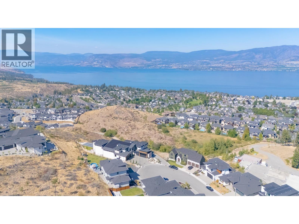
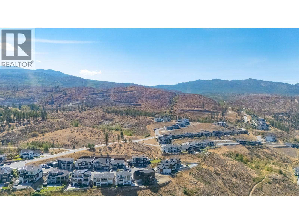
Welcome to your dream home in the heart of Kettle Valley. This custom-built residence was designed for connection, comfort, and the beauty of daily life. Flooded with natural light, this home features soaring ceilings, an expansive kitchen with high-end appliances and a butler's pantry—perfect for gatherings. With a convenient elevator, the option of a primary suite on the main and another on the top floor with a balcony. One can't forget the private oasis in the backyard, complete with a hot tub and pool; this isn’t just a house; it’s a lifestyle. Plus, the beautiful legal 2-bedroom suite offers incredible flexibility for multi-generational living or rental income. Come see why this private cul-de-sac, oversized garage gem, with access to hiking trails, is the family sanctuary you’ve been waiting for. (id:67517)
-
Property Details
MLS® Number 10398995 Property Type Single Family Neigbourhood Kettle Valley ParkingSpaceTotal 8 PoolType Above Ground Pool ViewType Lake View, Mountain View -
Building
BathroomTotal 7 BedroomsTotal 7 ArchitecturalStyle Contemporary ConstructedDate 2019 ConstructionStyleAttachment Detached CoolingType Central Air Conditioning ExteriorFinish Stucco FireplaceFuel Gas FireplacePresent Yes FireplaceTotal 1 FireplaceType Unknown HalfBathTotal 3 HeatingType Forced Air RoofMaterial Asphalt Shingle RoofStyle Unknown StoriesTotal 3 SizeInterior 4,324 Sqft Type House UtilityWater Municipal Water See Remarks Attached Garage 3 Oversize -
Land
Acreage No LandscapeFeatures Underground Sprinkler Sewer Municipal Sewage System SizeIrregular 0.4 SizeTotal 0.4 Ac|under 1 Acre SizeTotalText 0.4 Ac|under 1 Acre -
Rooms
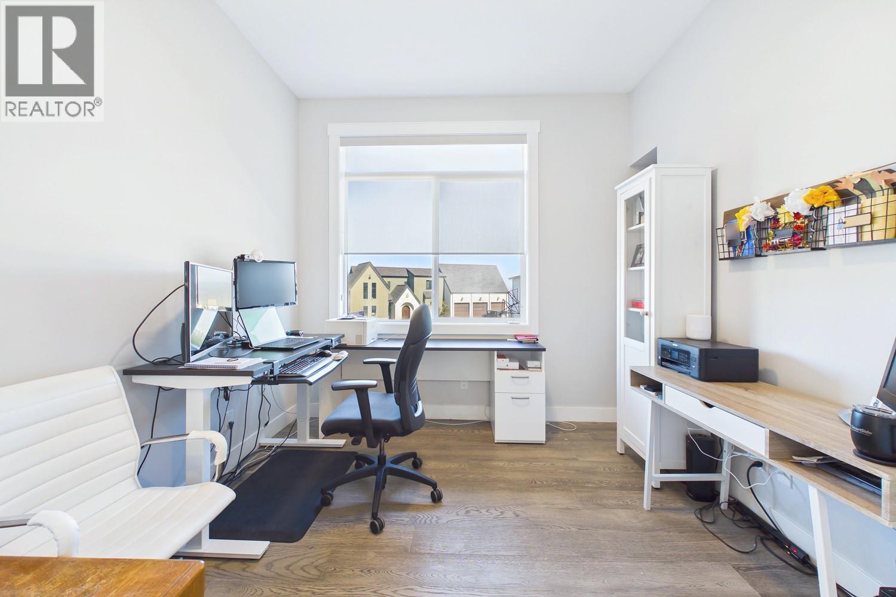
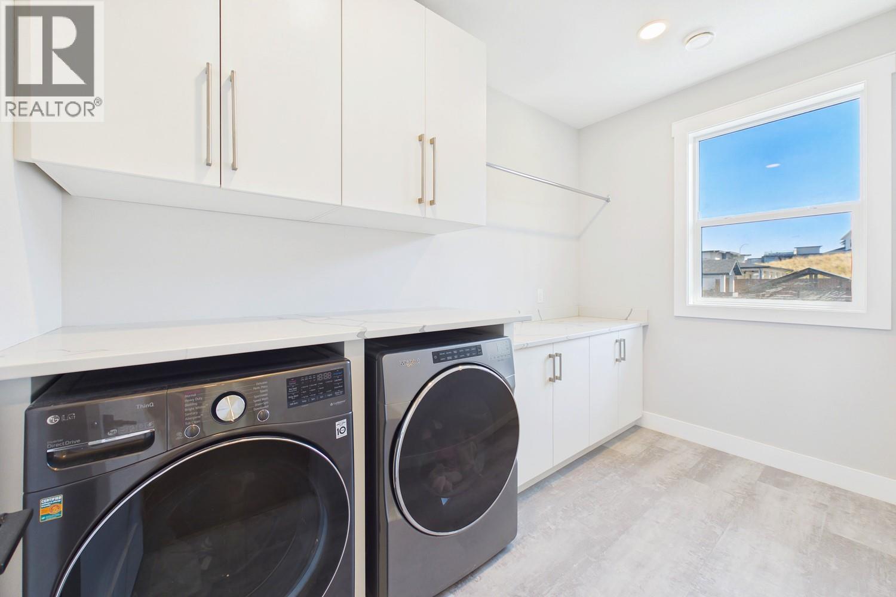
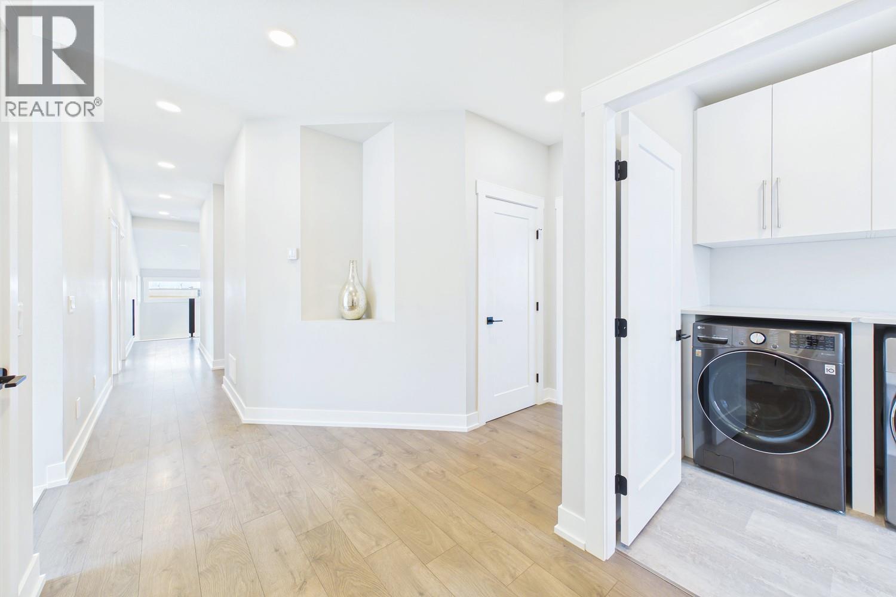
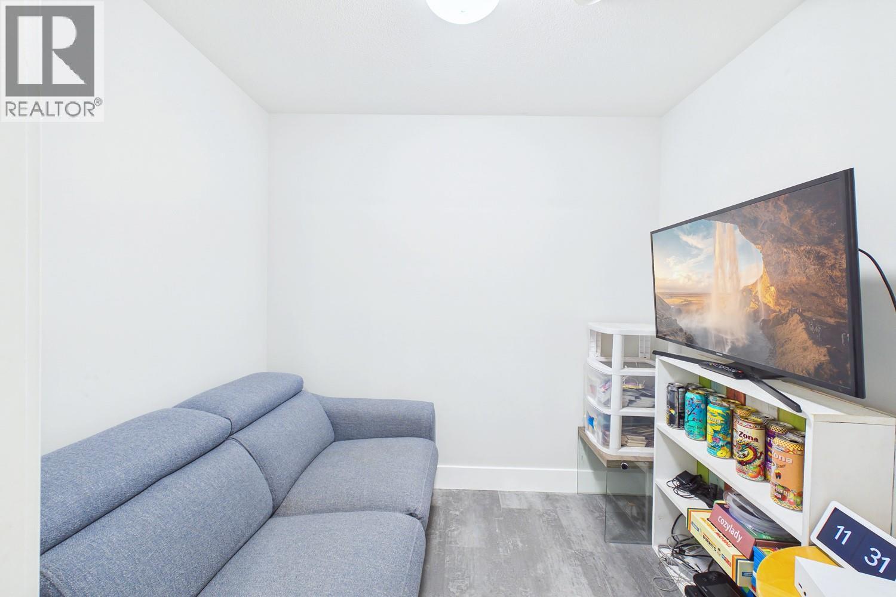
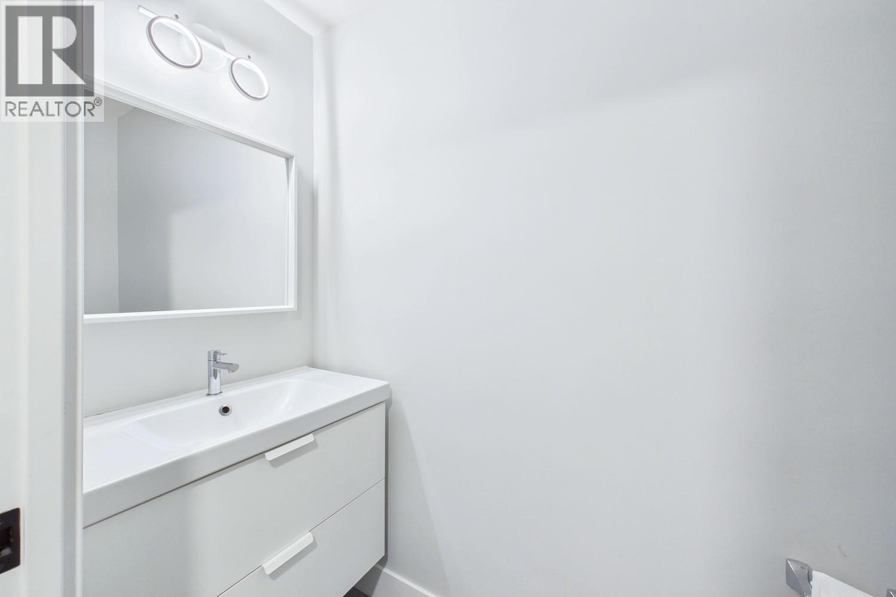
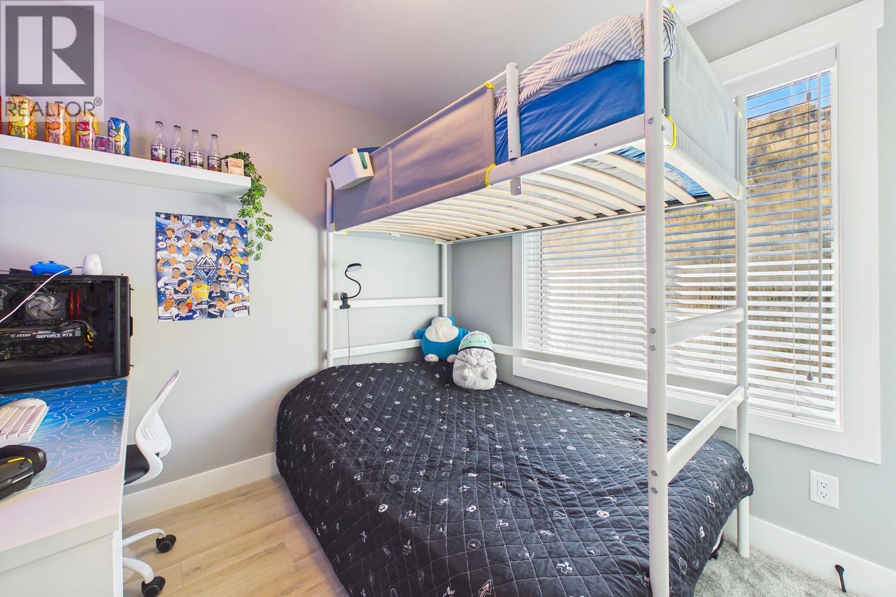
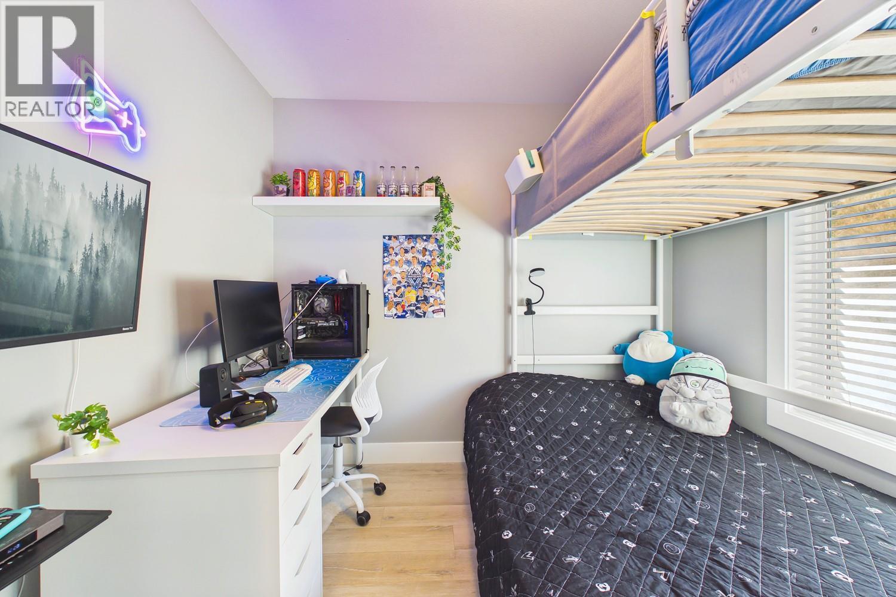
Level Type Length Width Dimensions Second Level Primary Bedroom 20' x 16'11'' Second Level Laundry Room 6'6'' x 11'4'' Second Level Bedroom 11' x 14' Second Level Bedroom 9'3'' x 11'4'' Second Level Bedroom 13' x 15'8'' Second Level 5pc Ensuite Bath 16'9'' x 14'10'' Second Level 5pc Bathroom 13'1'' x 6'5'' Lower Level 2pc Bathroom 3' x 8' Lower Level Den 7'9'' x 6' Main Level Storage 6'3'' x 7'2'' Main Level Pantry 9'1'' x 5'6'' Main Level Office 9'10'' x 10'3'' Main Level Living Room 18'8'' x 14'2'' Main Level Kitchen 15'10'' x 16'1'' Main Level Foyer 6'10'' x 7'11'' Main Level Dining Room 12'2'' x 13'9'' Main Level Primary Bedroom 11'9'' x 14'6'' Main Level Full Ensuite Bathroom 7' x 7'10'' Main Level Partial Bathroom 12'5'' x 6'5'' Additional Accommodation Primary Bedroom 12'8'' x 11'2'' Additional Accommodation Bedroom 9' x 8'11'' Additional Accommodation Full Bathroom 9' x 4'11'' Additional Accommodation Living Room 13'2'' x 16'9'' Additional Accommodation Kitchen 15'9'' x 8'4'' Additional Accommodation Partial Bathroom 3' x 8' -
Utilities
Your Favourites
No Favourites Found







The trademarks REALTOR®, REALTORS®, and the REALTOR® logo are controlled by The Canadian Real Estate Association (CREA) and identify real estate professionals who are members of CREA. The trademarks MLS®, Multiple Listing Service® and the associated logos are owned by The Canadian Real Estate Association (CREA) and identify the quality of services provided by real estate professionals who are members of CREA. The trademark DDF® is owned by The Canadian Real Estate Association (CREA) and identifies CREA's Data Distribution Facility (DDF®)
August 29 2026 08:17:58
Association of Interior REALTORS®
