$3,750,000
$3,750,000
$3,750,000
$3,750,000
$3,750,000
$3,750,000
$3,750,000
$3,750,000
$3,750,000
$3,750,000
$3,750,000
$3,750,000
$3,750,000
$3,750,000
$3,750,000
$3,750,000
$3,750,000
$3,750,000
$3,750,000
$3,750,000
$3,750,000
$3,750,000
$3,750,000
$3,750,000
$3,750,000
$3,750,000
$3,750,000
$3,750,000
$3,750,000
$3,750,000
$3,750,000
$3,750,000
$3,750,000
$3,750,000
$3,750,000
$3,750,000
$3,750,000
$3,750,000
$3,750,000
$3,750,000
$3,750,000
$3,750,000
$3,750,000
$3,750,000
$3,750,000
$3,750,000
$3,750,000
$3,750,000
$3,750,000
$3,750,000
$3,750,000
$3,750,000
$3,750,000
$3,750,000
$3,750,000
$3,750,000
$3,750,000
$3,750,000
$3,750,000
$3,750,000
$3,750,000
$3,750,000
$3,750,000
$3,750,000
$3,750,000
$3,750,000
$3,750,000
$3,750,000
$3,750,000
$3,750,000
$3,750,000
$3,750,000
$3,750,000
$3,750,000
$3,750,000
$3,750,000
$3,750,000
$3,750,000
$3,750,000
$3,750,000
$3,750,000
$3,750,000
$3,750,000
$3,750,000
$3,750,000
$3,750,000
Like this listing?
Contact us for more information


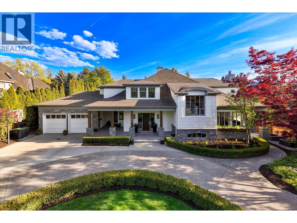
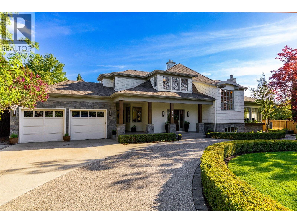
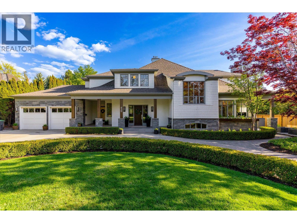
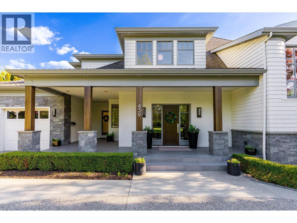
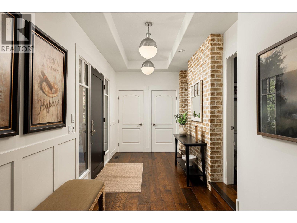
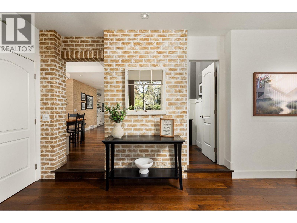
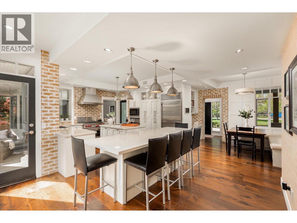
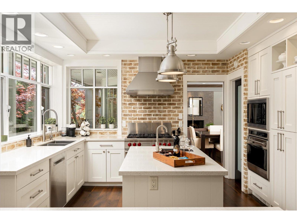
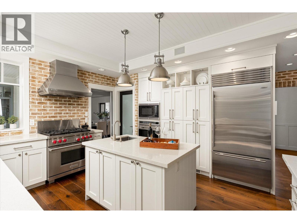
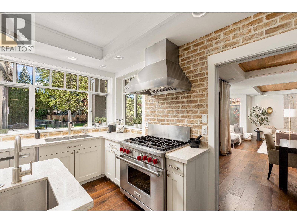
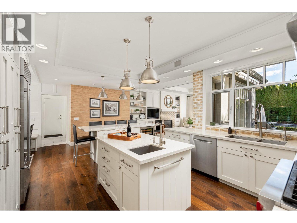
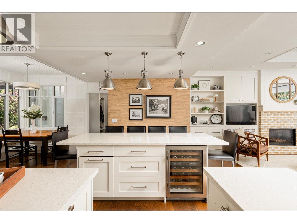
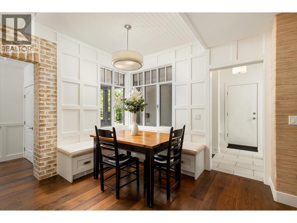
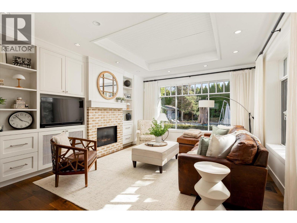
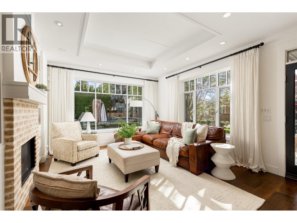
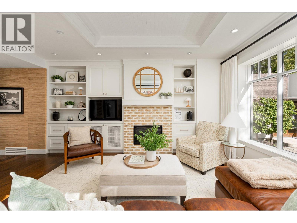
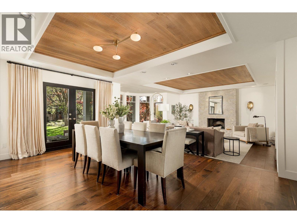
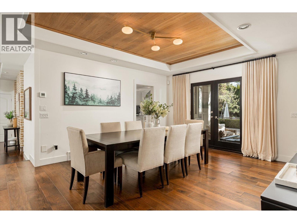
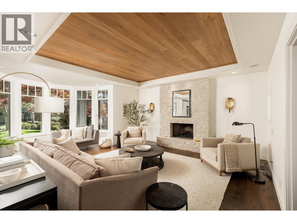
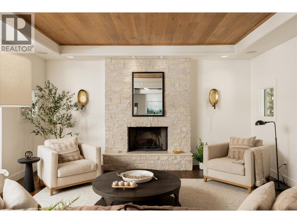
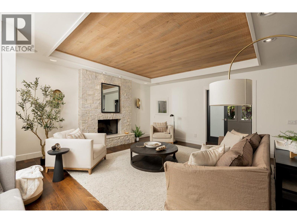
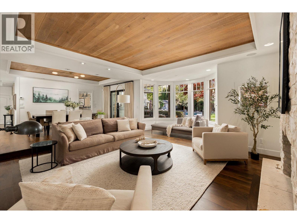
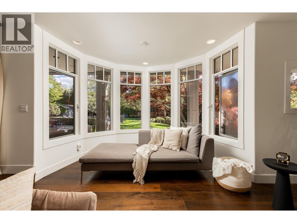
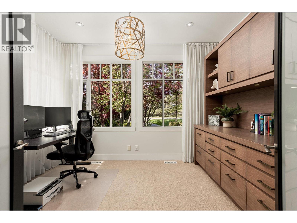
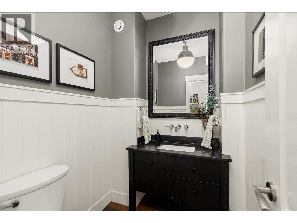
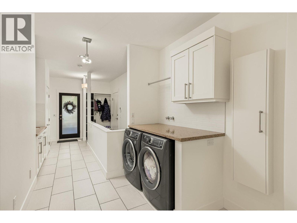
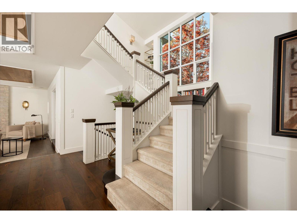
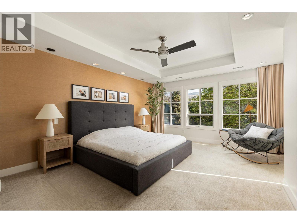
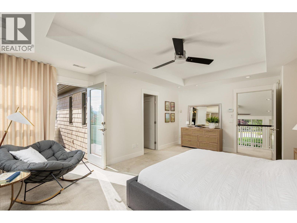
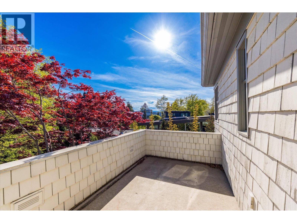
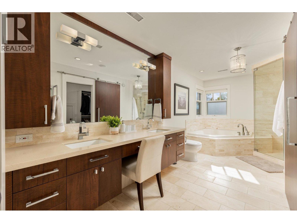
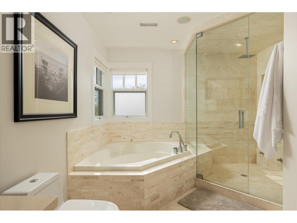
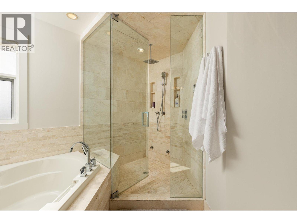
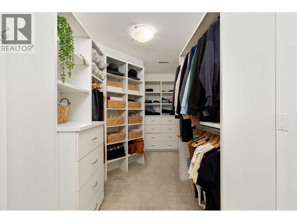
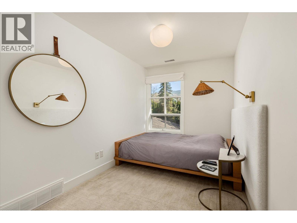
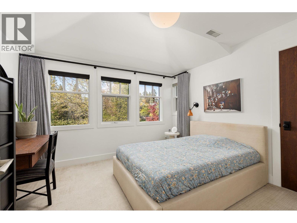
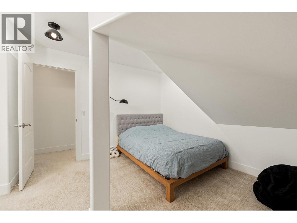
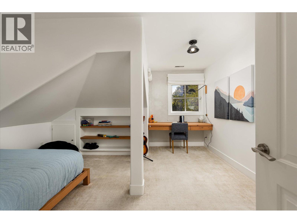
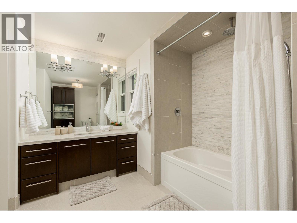
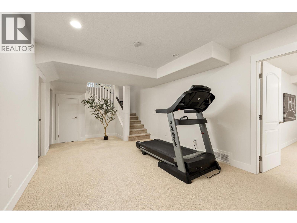
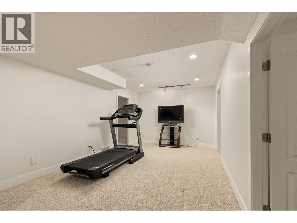
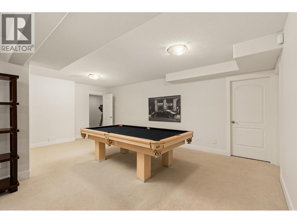
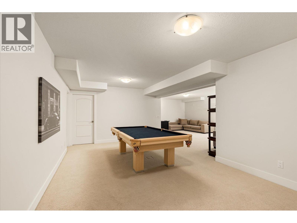
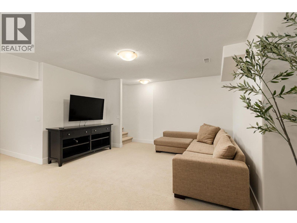
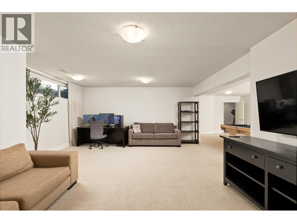
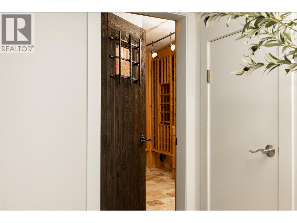
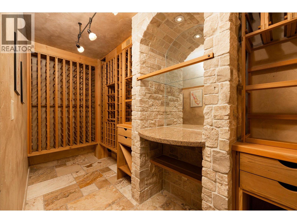
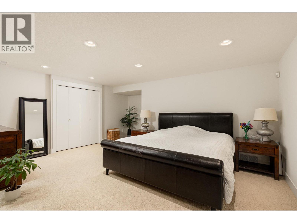
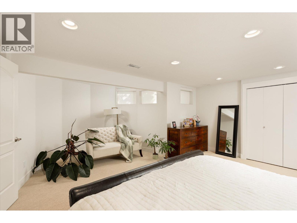
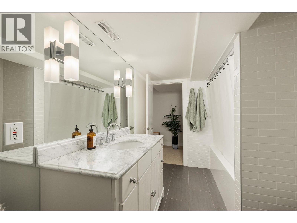
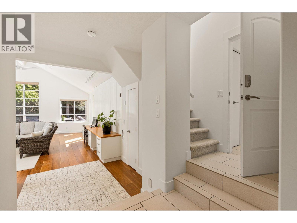
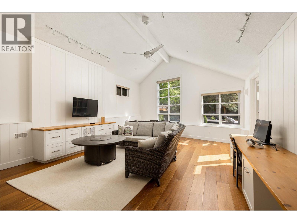
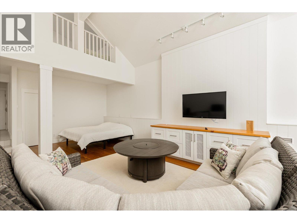
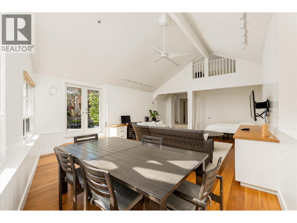
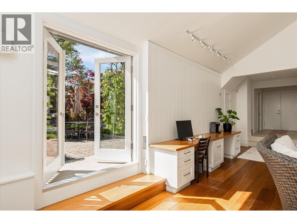
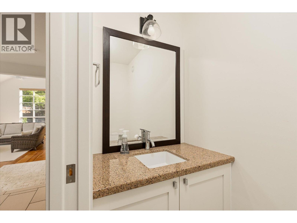
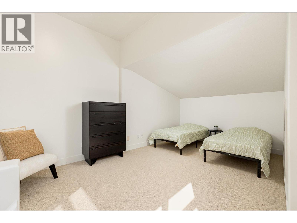
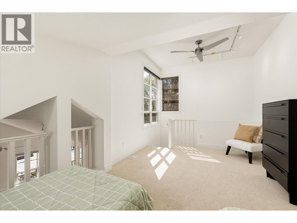
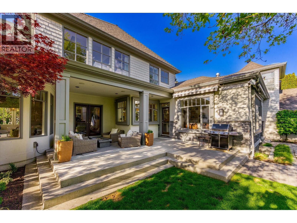
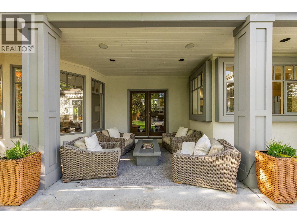
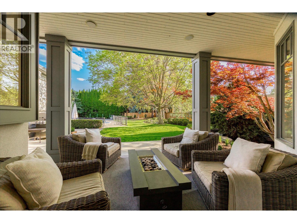
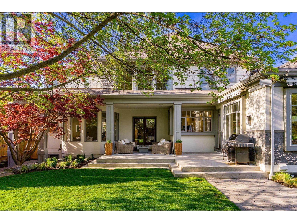
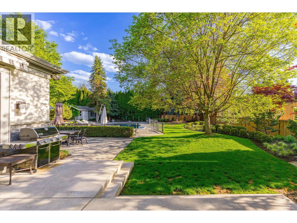
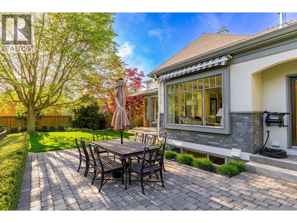
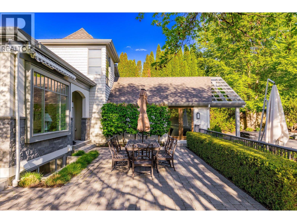
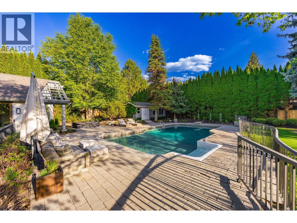
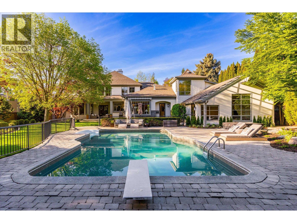
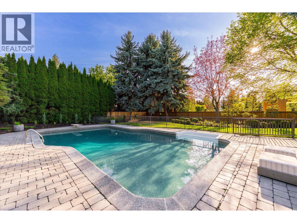
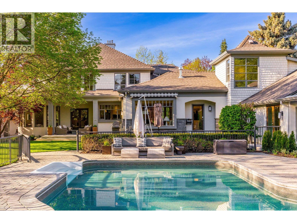
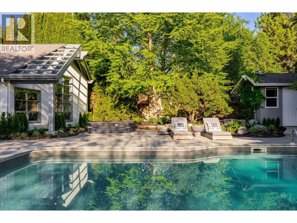
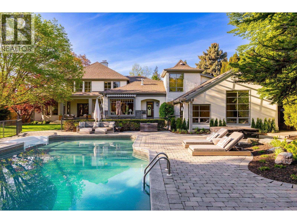
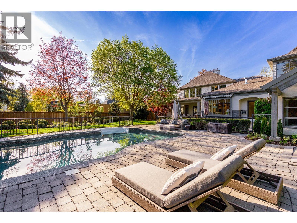
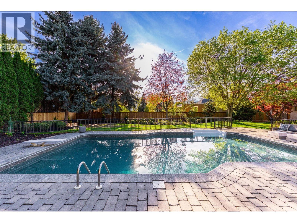
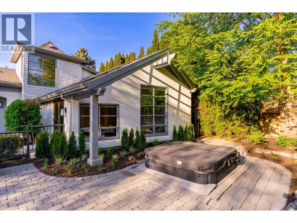
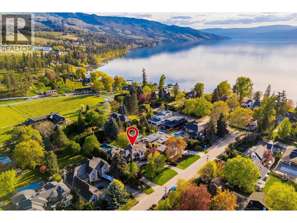
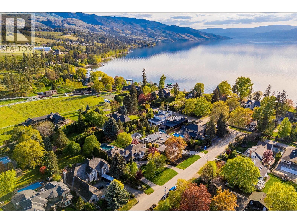
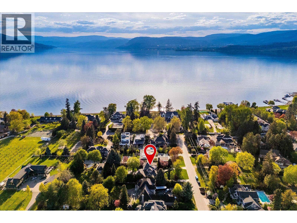
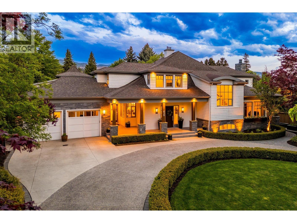
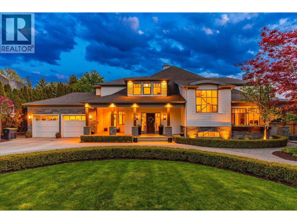
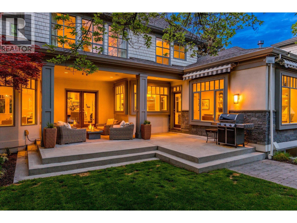
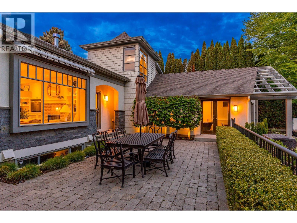
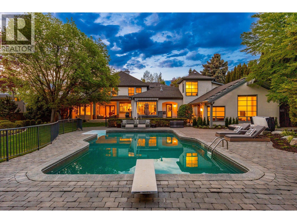
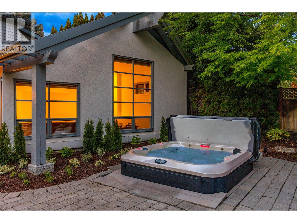
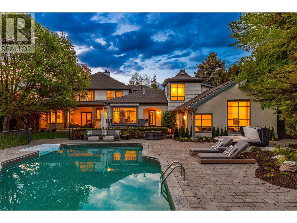
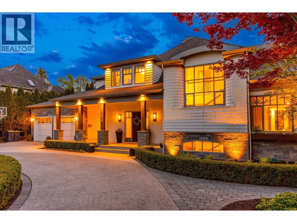
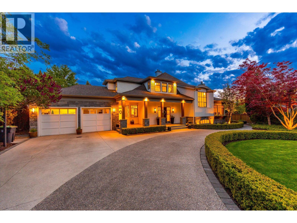
One of Kelowna’s most coveted Lower Mission neighbourhoods, just steps to Okanagan Lake and a short two-minute walk to restaurants, a craft brewery, grocery market and more. This exceptional residence is set on a private 0.5-acre estate with beautifully manicured grounds, offering approximately 6,000 sq. ft. of thoughtfully designed living space, featuring expansive principal rooms enhanced by custom millwork and abundant natural light. The chef-inspired kitchen is equipped with dual islands, a walk-in pantry, high-end appliances, and a built-in dining nook, flowing into the family room wrapped in windows with a gas fireplace and direct access to the backyard. Designed for entertaining, the formal dining area seats ten and opens through double doors to a covered outdoor lounge, while the elegant living room features a wood-burning fireplace. The main level also includes a private office, laundry room, two powder rooms, and dual staircases connecting all three levels. Upstairs, four bedrooms include a spacious primary retreat with a private balcony, spa-inspired ensuite with soaker tub and glass shower, walk-in closet. The lower level offers a large recreation room, gym or flex space, temperature-controlled wine room, and a guest bedroom with ensuite. Additional 700 sq. ft. of flexible space, ideal for a home office, games room, or guest quarters. Enjoy the sun-drenched patios, mature landscaping, an in-ground pool, hot tub, and open seating areas. (id:67517)
-
Property Details
MLS® Number 10385049 Property Type Single Family Neigbourhood Lower Mission AmenitiesNearBy Park, Recreation, Schools, Shopping Features Cul-de-sac, Level Lot, Private Setting, Central Island, Balcony ParkingSpaceTotal 8 PoolType Inground Pool, Outdoor Pool, Pool RoadType Cul De Sac -
Building
BathroomTotal 5 BedroomsTotal 5 Appliances Refrigerator, Dishwasher, Dryer, Range - Gas, Washer BasementType Full ConstructedDate 1995 ConstructionStyleAttachment Detached CoolingType Central Air Conditioning ExteriorFinish Cedar Siding, Other, Stone FireProtection Security System FireplaceFuel Gas,wood FireplacePresent Yes FireplaceTotal 2 FireplaceType Unknown,conventional FlooringType Carpeted, Ceramic Tile, Hardwood HalfBathTotal 2 HeatingFuel Other HeatingType Forced Air, See Remarks RoofMaterial Asphalt Shingle RoofStyle Unknown StoriesTotal 3 SizeInterior 6,588 Sqft Type House UtilityWater Municipal Water Attached Garage 2 Oversize -
Land
Acreage No FenceType Fence LandAmenities Park, Recreation, Schools, Shopping LandscapeFeatures Landscaped, Level, Underground Sprinkler Sewer Municipal Sewage System SizeFrontage 100 Ft SizeIrregular 0.5 SizeTotal 0.5 Ac|under 1 Acre SizeTotalText 0.5 Ac|under 1 Acre -
Rooms
Level Type Length Width Dimensions Second Level 4pc Bathroom Measurements not available Second Level 5pc Ensuite Bath Measurements not available Second Level Bedroom 15'8'' x 7'5'' Second Level Bedroom 11'9'' x 10'7'' Second Level Bedroom 13'11'' x 14'4'' Second Level Primary Bedroom 14'6'' x 19'0'' Third Level Loft 17'7'' x 10'10'' Basement Storage 11'2'' x 13'7'' Basement 4pc Bathroom Measurements not available Basement Wine Cellar 11'6'' x 7'8'' Basement Bedroom 17'3'' x 22'4'' Basement Recreation Room 31'9'' x 29'6'' Main Level Other 22'5'' x 26'6'' Main Level 2pc Bathroom Measurements not available Main Level 2pc Bathroom Measurements not available Main Level Office 12'1'' x 9'5'' Main Level Other 32'7'' x 18'4'' Main Level Family Room 14'11'' x 17'6'' Main Level Living Room 17'3'' x 23'2'' Main Level Dining Room 22'5'' x 13'0'' Main Level Kitchen 22'11'' x 18'10'' -
Utilities
Your Favourites
No Favourites Found







The trademarks REALTOR®, REALTORS®, and the REALTOR® logo are controlled by The Canadian Real Estate Association (CREA) and identify real estate professionals who are members of CREA. The trademarks MLS®, Multiple Listing Service® and the associated logos are owned by The Canadian Real Estate Association (CREA) and identify the quality of services provided by real estate professionals who are members of CREA. The trademark DDF® is owned by The Canadian Real Estate Association (CREA) and identifies CREA's Data Distribution Facility (DDF®)
May 06 2026 07:23:28
Association of Interior REALTORS®
