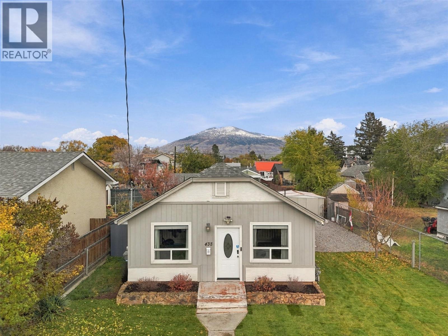
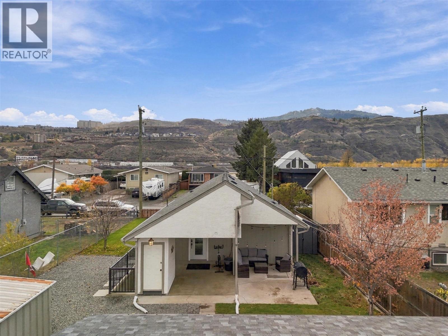
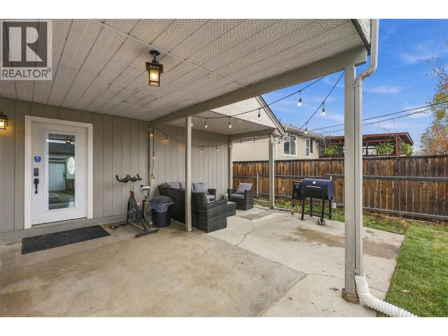
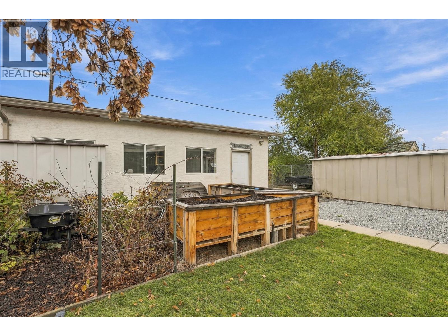
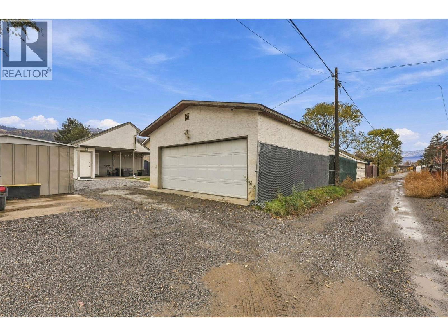
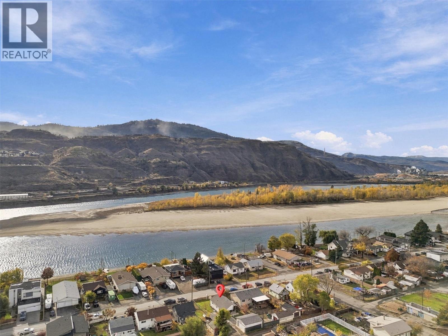
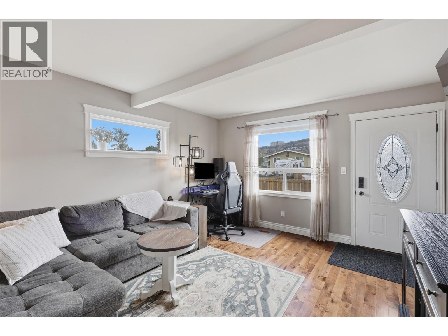
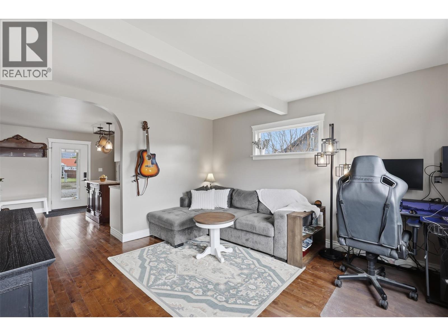
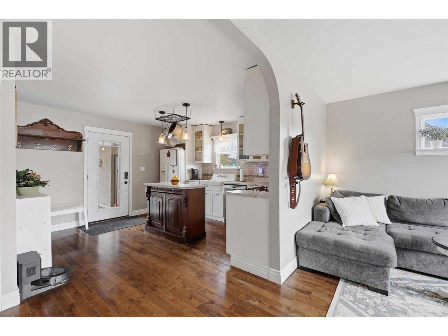
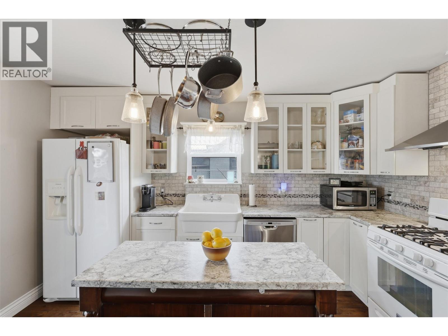
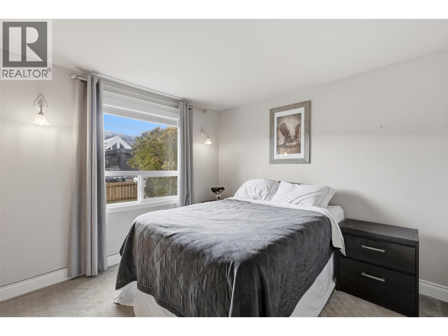
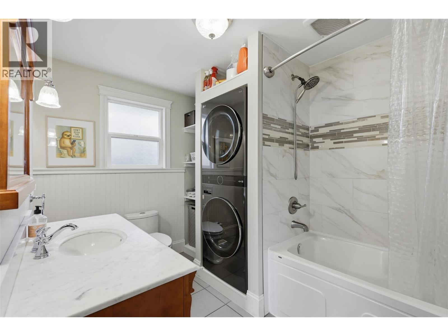
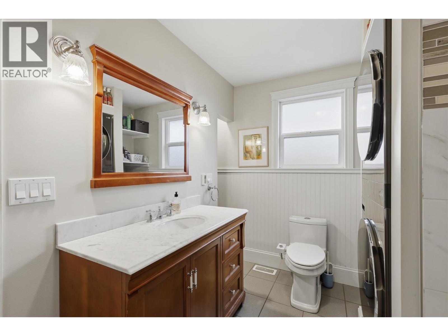
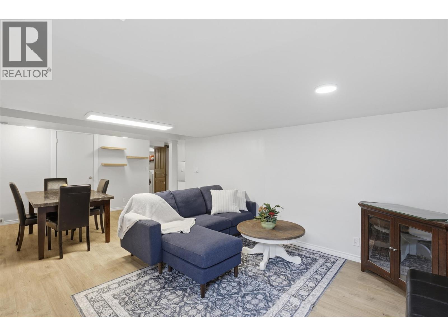
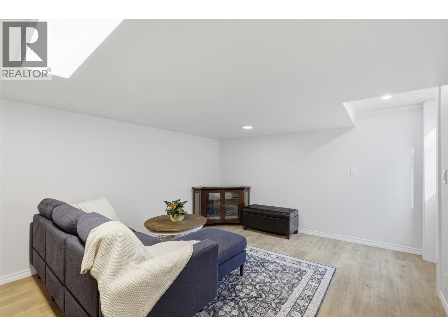
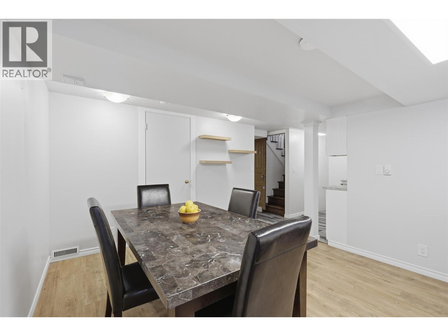
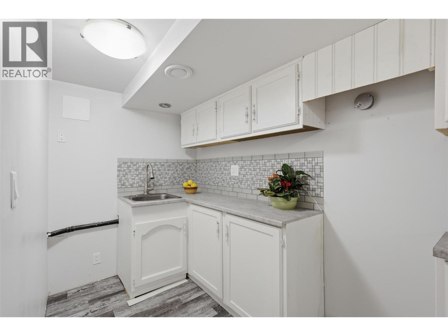
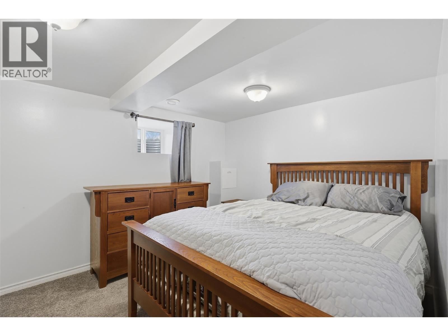
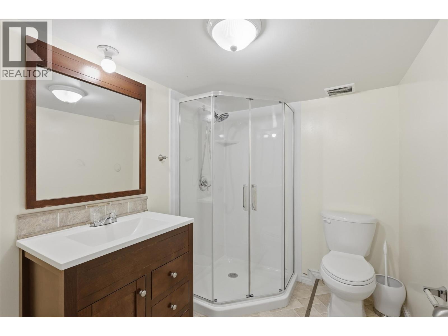
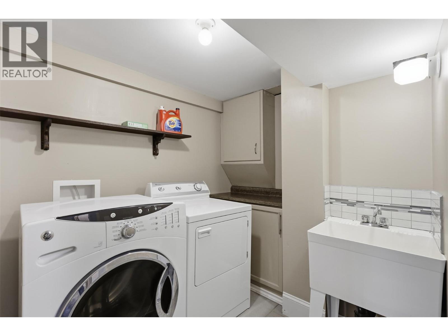
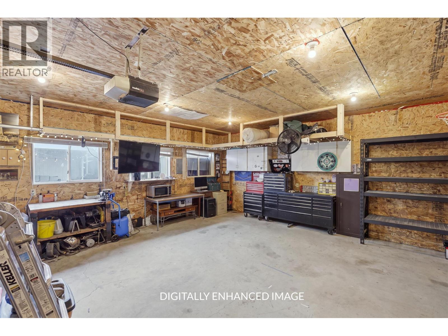
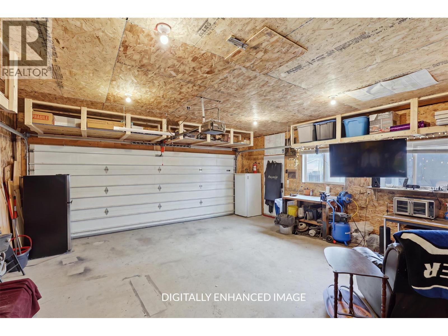
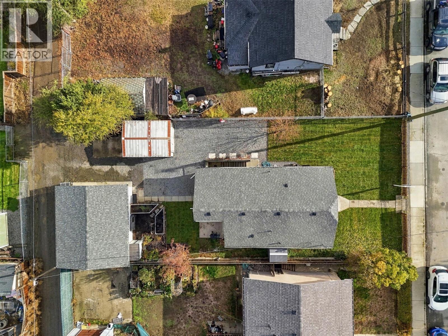
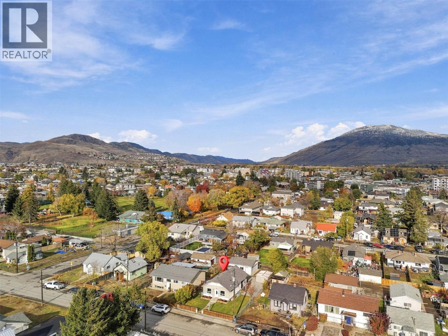


Have you been looking for a great combination of character, practical updates and flexible living? Welcome to 438 Royal Avenue, one of the North Shore's most desirable streets! This beautifully updated bungalow offers a bright, welcoming main floor with hardwood flooring, an updated kitchen featuring a farmhouse sink, plenty of cupboards, a spacious bedroom and a generous bathroom with laundry. The lower level has a second bedroom, living area, kitchen area, bathroom, laundry and its own entrance with new concrete steps offering flexibility for extended family or potential rental income. Major upgrades over the years include windows, doors, plumbing, electrical, insulation and heating systems, plus a new hot water tank. Outside, enjoy a newly landscaped 50' x 120' lot including a covered patio, new fencing and a 22' x 26' detached garage aka man cave aka she shed with gated lane access. Close to the Rivers Trail, parks, shopping and amenities. . Book your private showing today - this one won't last long! (id:67517)
-
Property Details
MLS® Number 10404920 Property Type Single Family Neigbourhood North Kamloops AmenitiesNearBy Park, Recreation, Shopping CommunityFeatures Family Oriented Features Level Lot, Central Island ParkingSpaceTotal 3 -
Building
BathroomTotal 2 BedroomsTotal 2 Appliances Range, Refrigerator, Dishwasher, Dryer, Washer ArchitecturalStyle Bungalow BasementType Full ConstructedDate 1948 ConstructionStyleAttachment Detached CoolingType Central Air Conditioning ExteriorFinish Stucco FlooringType Ceramic Tile, Laminate HeatingType Forced Air, See Remarks RoofMaterial Asphalt Shingle RoofStyle Unknown StoriesTotal 1 SizeInterior 1,442 Sqft Type House UtilityWater Municipal Water See Remarks Additional Parking Detached Garage 2 Street Oversize Rear RV 1 -
Land
AccessType Easy Access Acreage No FenceType Fence LandAmenities Park, Recreation, Shopping LandscapeFeatures Landscaped, Level Sewer Municipal Sewage System SizeIrregular 0.14 SizeTotal 0.14 Ac|under 1 Acre SizeTotalText 0.14 Ac|under 1 Acre -
Rooms
Level Type Length Width Dimensions Basement Utility Room 11'3'' x 5'5'' Basement Laundry Room 7'8'' x 6'6'' Basement Recreation Room 11'7'' x 12'1'' Basement 3pc Bathroom 7'8'' x 6'6'' Main Level Kitchen 11'11'' x 13'7'' Main Level Living Room 12'0'' x 13'2'' Main Level Primary Bedroom 10'7'' x 10'8'' Main Level 5pc Bathroom 10'7'' x 10'6'' Additional Accommodation Dining Room 11'3'' x 9'3'' Additional Accommodation Primary Bedroom 10'3'' x 11'5'' Additional Accommodation Other 9'2'' x 6'9'' -
Utilities
Your Favourites
No Favourites Found







The trademarks REALTOR®, REALTORS®, and the REALTOR® logo are controlled by The Canadian Real Estate Association (CREA) and identify real estate professionals who are members of CREA. The trademarks MLS®, Multiple Listing Service® and the associated logos are owned by The Canadian Real Estate Association (CREA) and identify the quality of services provided by real estate professionals who are members of CREA. The trademark DDF® is owned by The Canadian Real Estate Association (CREA) and identifies CREA's Data Distribution Facility (DDF®)
November 06 2026 12:18:00
Association of Interior REALTORS®
