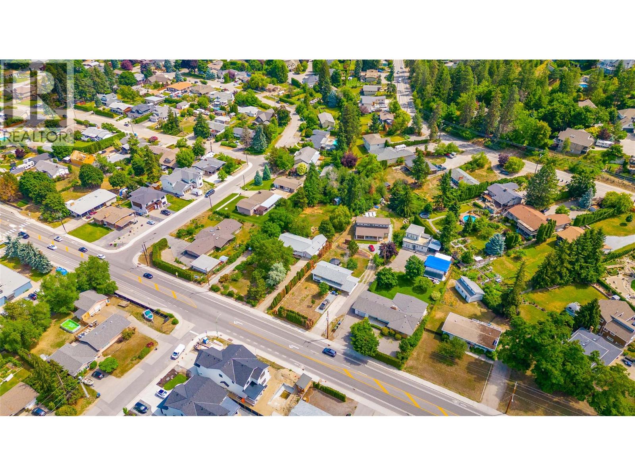
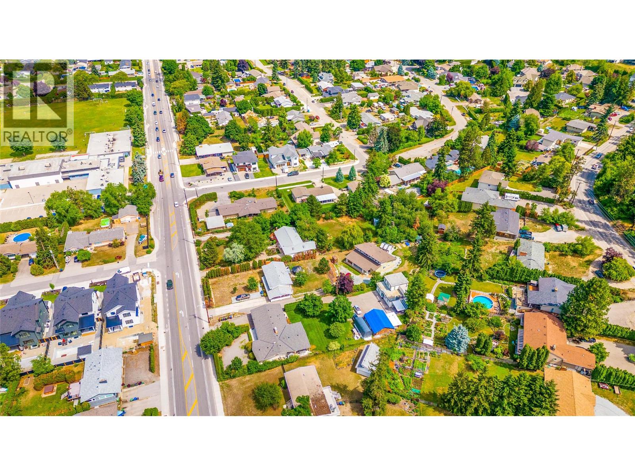
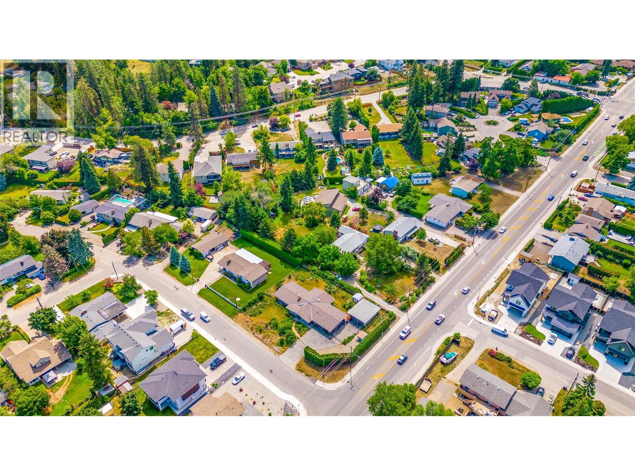
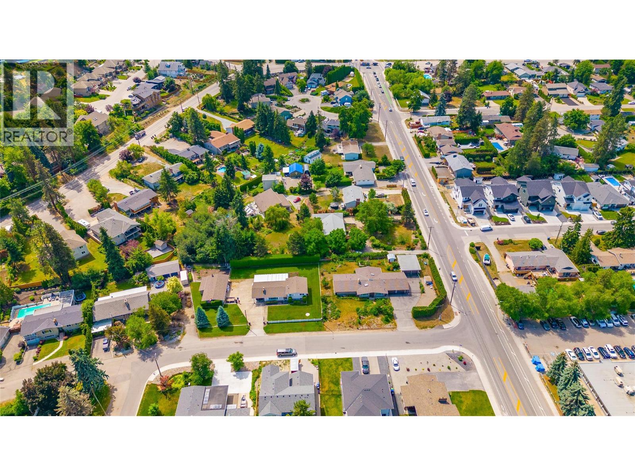
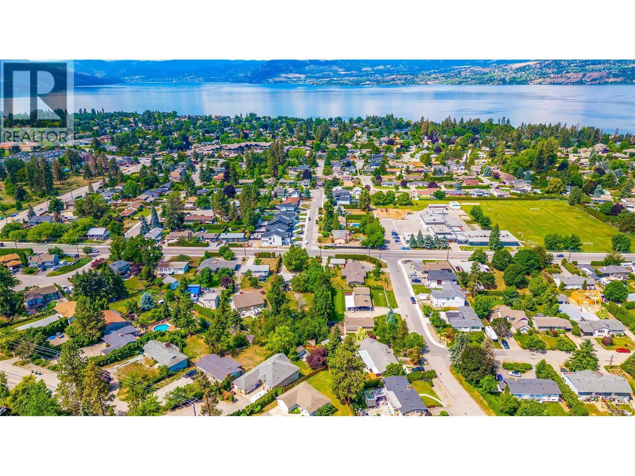
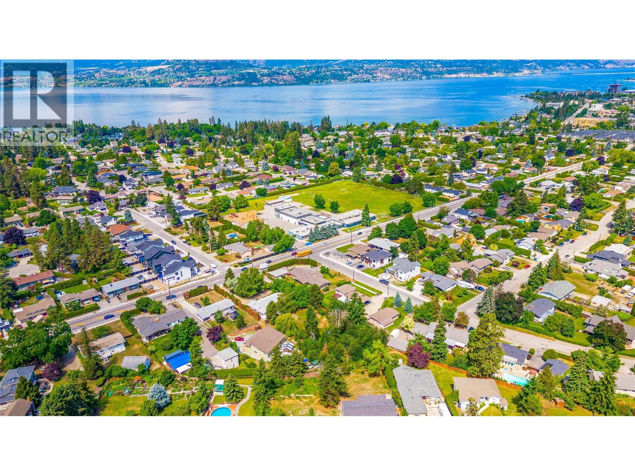
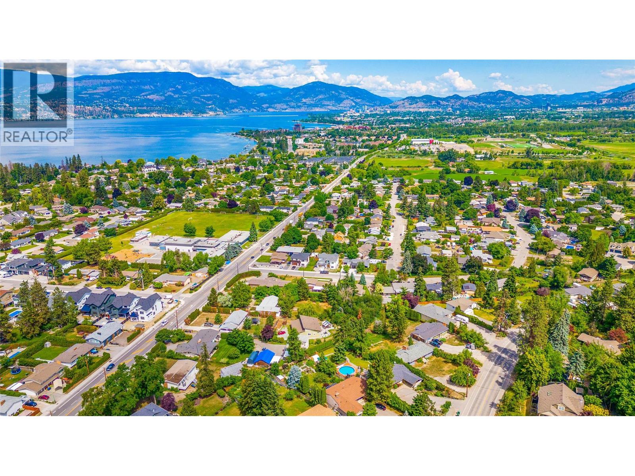
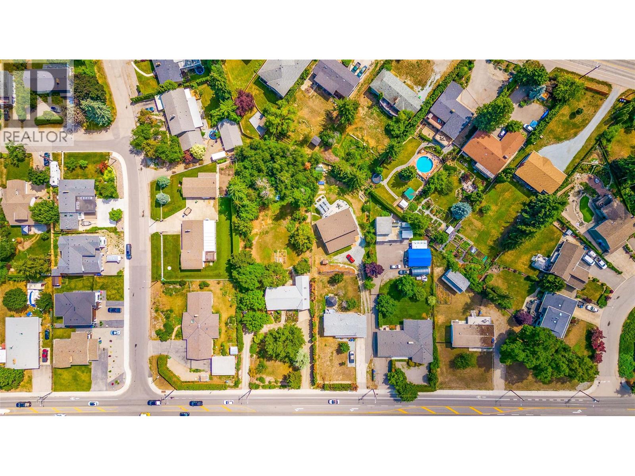
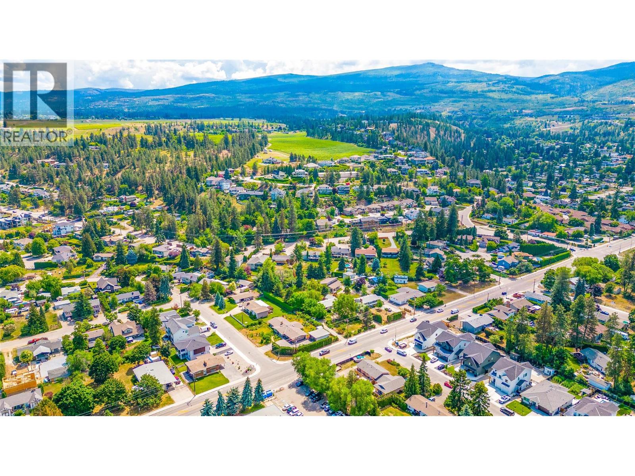
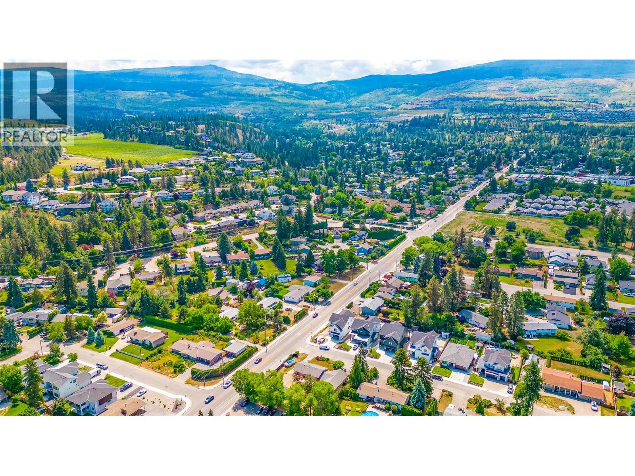
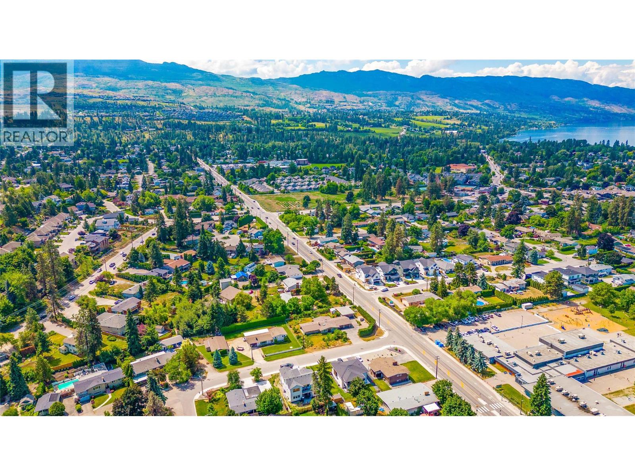
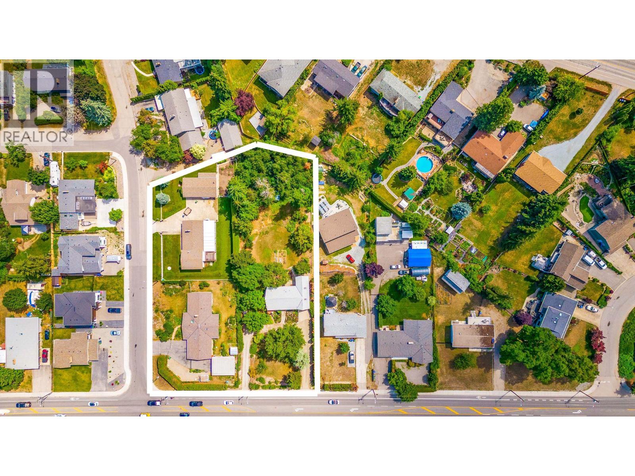


Investor & Developer Alert: Prime 1.7-Acre Land Assembly. Rare development opportunity combining three adjacent properties—709 Hazell Street, 705 Hazell Street, and 4378 Gordon—to be sold exclusively as a package. Spanning a total of 1.7 acres, this assembled parcel offers significant scale and versatility for your next major residential or commercial project. Excellent location with strong growth potential. Total Site Area: 1.7 Acres. Included Properties: 709 Hazell St, 705 Hazell St, & 4378 Gordon. Terms: Must be sold together as a single assembly. Don't miss this high-potential acquisition opportunity. Contact today for full property details and development package. (id:67517)
-
Property Details
MLS® Number 10399365 Property Type Single Family Neigbourhood Lower Mission -
Building
BathroomTotal 2 BedroomsTotal 5 ArchitecturalStyle Ranch ConstructedDate 1968 ConstructionStyleAttachment Detached HeatingType Forced Air StoriesTotal 2 SizeInterior 2,256 Sqft Type House UtilityWater Municipal Water Surfaced -
Land
Acreage No Sewer Municipal Sewage System SizeFrontage 115 Ft SizeIrregular 0.87 SizeTotal 0.87 Ac|under 1 Acre SizeTotalText 0.87 Ac|under 1 Acre -
Rooms
Level Type Length Width Dimensions Basement Full Bathroom Measurements not available Basement Bedroom 10' x 10' Basement Bedroom 10' x 10' Main Level Bedroom 10' x 10' Main Level Bedroom 10' x 10' Main Level Full Bathroom Measurements not available Main Level Primary Bedroom 10'0'' x 10'0'' Main Level Living Room 10'0'' x 10'0'' Main Level Kitchen 10'0'' x 10'0'' -
Utilities
Your Favourites
No Favourites Found







The trademarks REALTOR®, REALTORS®, and the REALTOR® logo are controlled by The Canadian Real Estate Association (CREA) and identify real estate professionals who are members of CREA. The trademarks MLS®, Multiple Listing Service® and the associated logos are owned by The Canadian Real Estate Association (CREA) and identify the quality of services provided by real estate professionals who are members of CREA. The trademark DDF® is owned by The Canadian Real Estate Association (CREA) and identifies CREA's Data Distribution Facility (DDF®)
September 01 2026 09:58:29
Association of Interior REALTORS®
