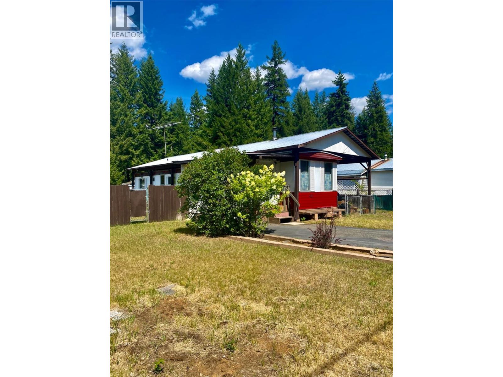
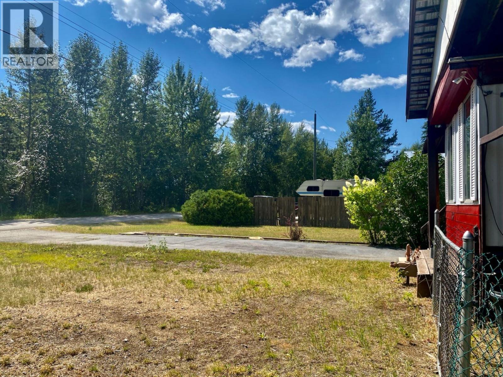
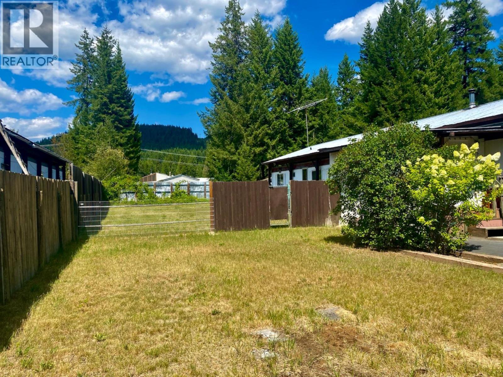
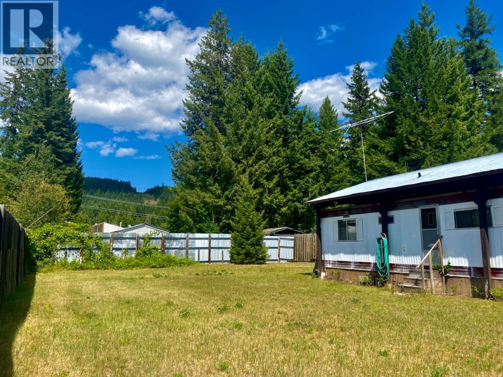
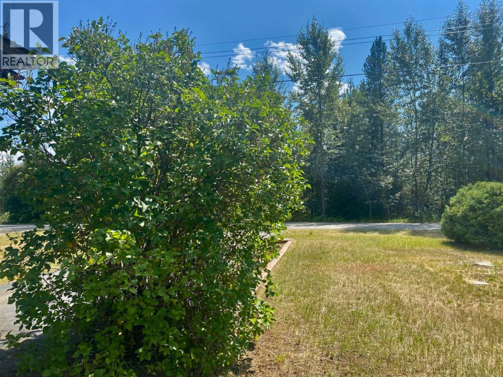
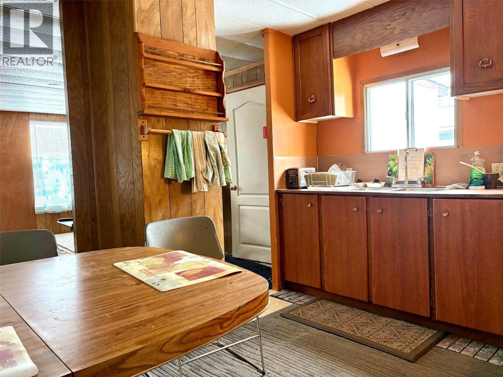
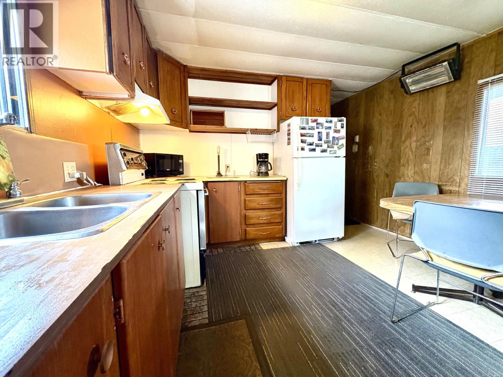
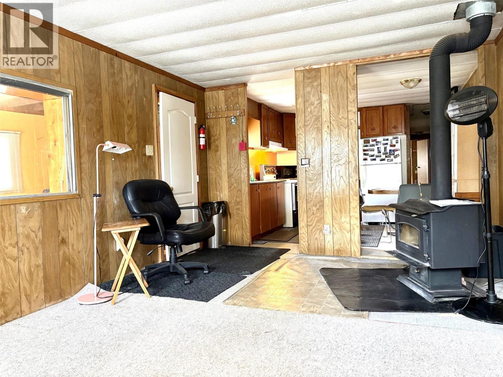
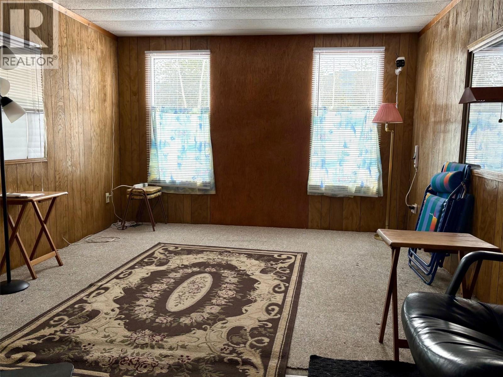
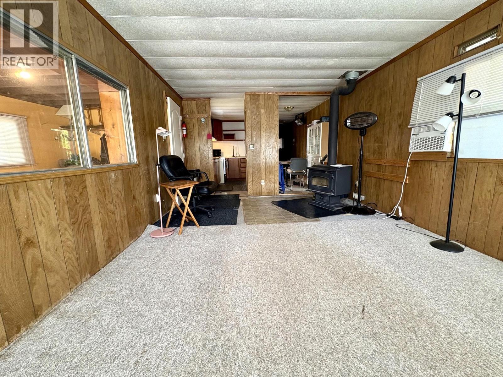
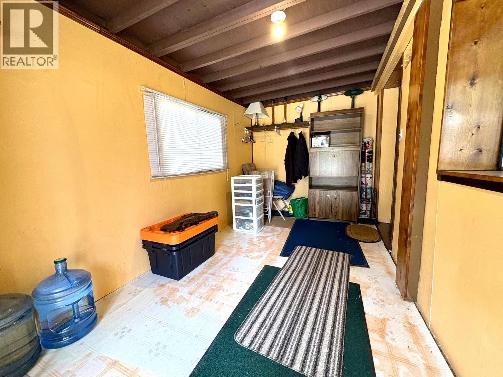
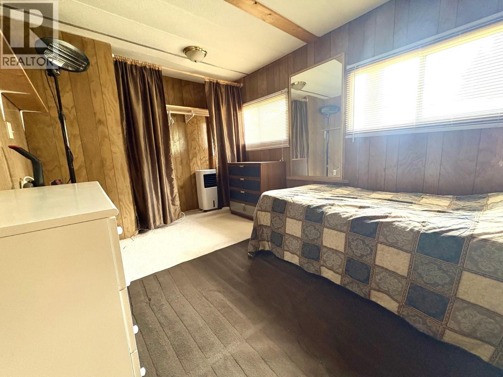
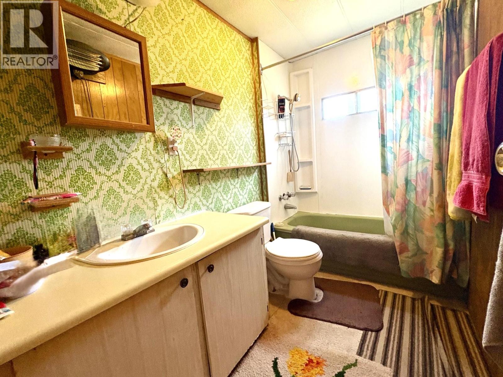
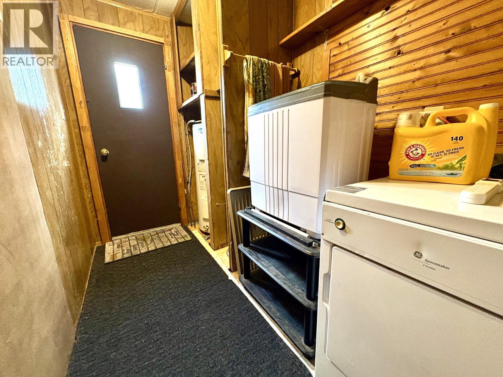
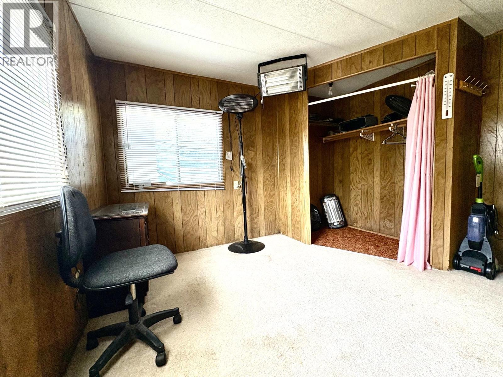
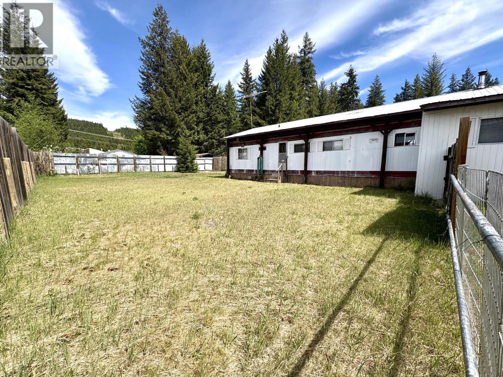
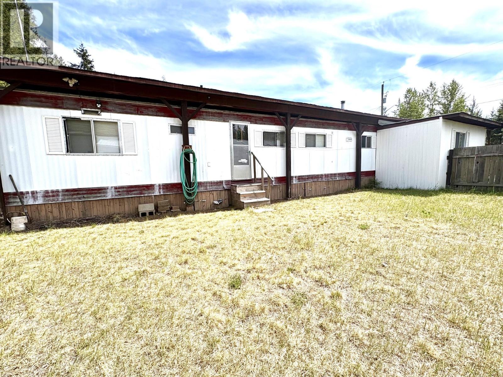
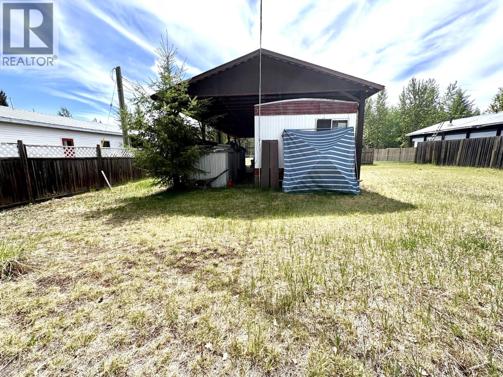
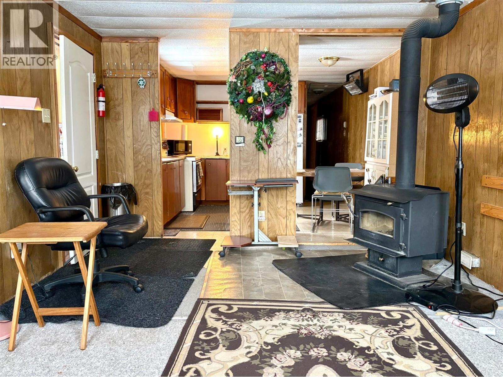


Welcome home to this charming & affordable 2-bedroom, 1-bath rancher set on a generous 0.24-acre lot in the heart of Clearwater. Bright, welcoming, & well maintained, this home offers an open-concept layout, cozy wood-stove warmth, & a durable metal roof for easy, low-maintenance living. Step outside to a private, fully fenced yard with plenty of room to garden, unwind, or park your RV. You’ll also appreciate the two handy storage sheds & the enclosed porch, perfect for enjoying bonus space year-round. Located on municipal water w/ septic & tucked away on a quiet no-thru road, this property offers peaceful living while still keeping you just minutes from town amenities, schools, & recreation. (id:67517)
-
Property Details
MLS® Number 10387176 Property Type Single Family Neigbourhood Clearwater CommunityFeatures Rentals Allowed ParkingSpaceTotal 2 ViewType Mountain View -
Building
BathroomTotal 1 BedroomsTotal 2 Appliances Refrigerator, Range - Electric ConstructedDate 1972 CoolingType Window Air Conditioner ExteriorFinish Vinyl Siding FireplacePresent Yes FireplaceTotal 1 FireplaceType Free Standing Metal FlooringType Mixed Flooring HeatingFuel Wood HeatingType Forced Air, Stove RoofMaterial Metal RoofStyle Unknown StoriesTotal 1 SizeInterior 870 Sqft Type Manufactured Home UtilityWater Municipal Water Additional Parking -
Land
Acreage No CurrentUse Other FenceType Fence Sewer Septic Tank SizeIrregular 0.24 SizeTotal 0.24 Ac|under 1 Acre SizeTotalText 0.24 Ac|under 1 Acre -
Rooms
Level Type Length Width Dimensions Main Level Foyer 15'1'' x 7'4'' Main Level Laundry Room 8'10'' x 5'2'' Main Level 4pc Bathroom Measurements not available Main Level Bedroom 8'9'' x 10'11'' Main Level Primary Bedroom 11'7'' x 10'3'' Main Level Living Room 16'10'' x 11'6'' Main Level Kitchen 11'7'' x 10'6'' -
Utilities
Cable Available Telephone Available Water Available
Your Favourites
No Favourites Found







The trademarks REALTOR®, REALTORS®, and the REALTOR® logo are controlled by The Canadian Real Estate Association (CREA) and identify real estate professionals who are members of CREA. The trademarks MLS®, Multiple Listing Service® and the associated logos are owned by The Canadian Real Estate Association (CREA) and identify the quality of services provided by real estate professionals who are members of CREA. The trademark DDF® is owned by The Canadian Real Estate Association (CREA) and identifies CREA's Data Distribution Facility (DDF®)
September 26 2026 06:19:19
Association of Interior REALTORS®
