$559,000
$559,000
$559,000
$559,000
$559,000
$559,000
$559,000
$559,000
$559,000
$559,000
$559,000
$559,000
$559,000
$559,000
$559,000
$559,000
$559,000
$559,000
$559,000
$559,000
$559,000
$559,000
$559,000
$559,000
$559,000
$559,000
$559,000
$559,000
$559,000
$559,000
$559,000
$559,000
$559,000
$559,000
$559,000
$559,000
Like this listing?
Contact us for more information


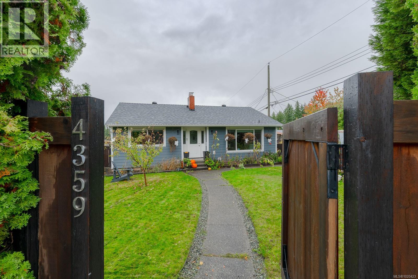
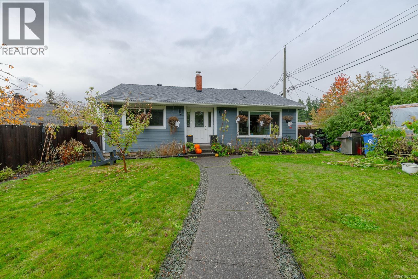
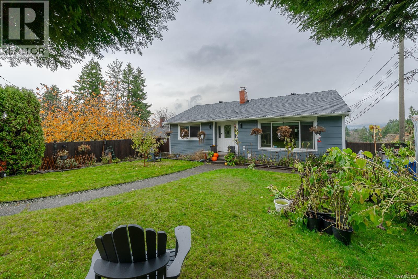
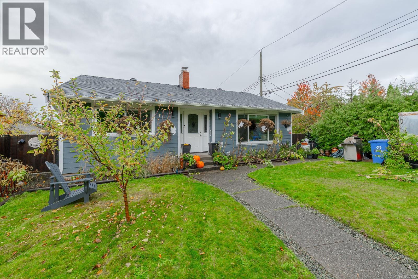
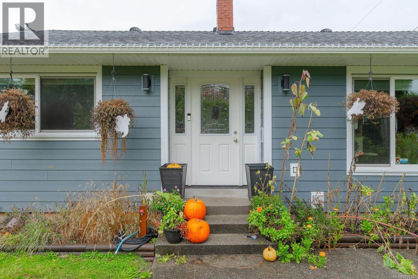
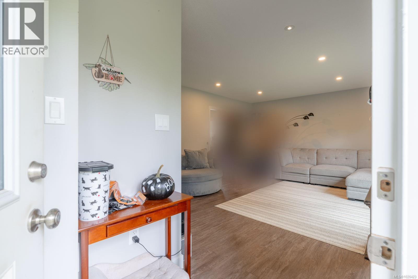
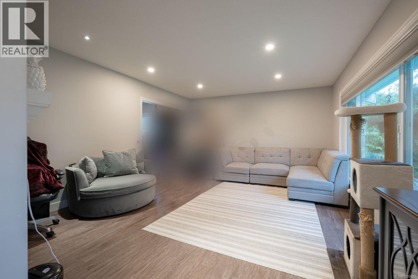
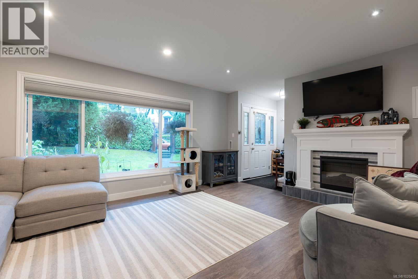
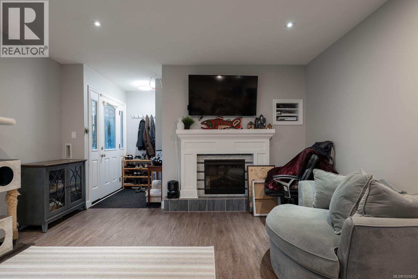
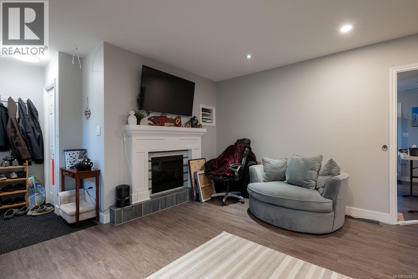
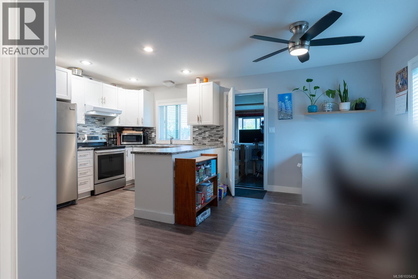
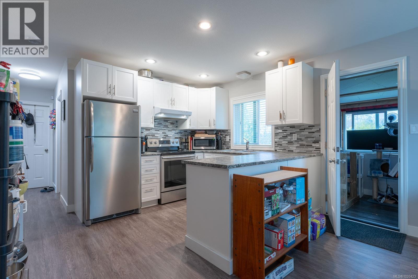
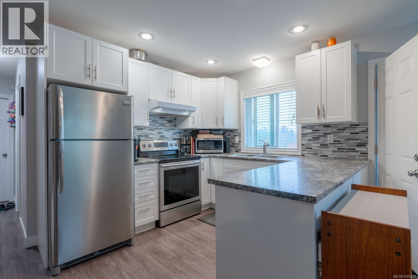
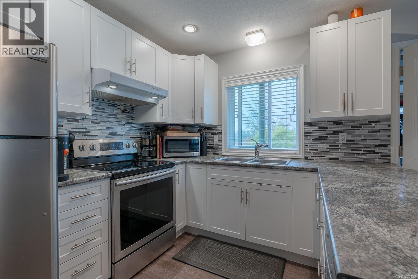
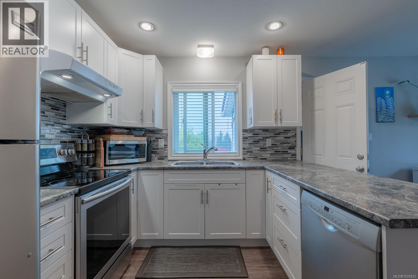
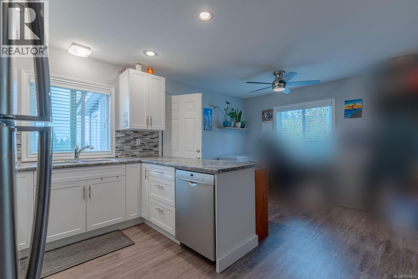
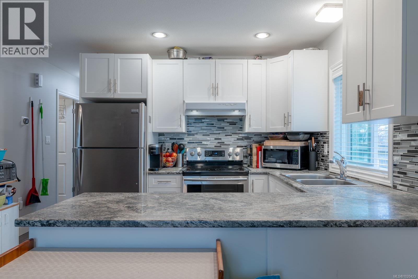
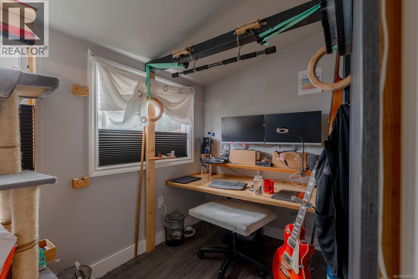
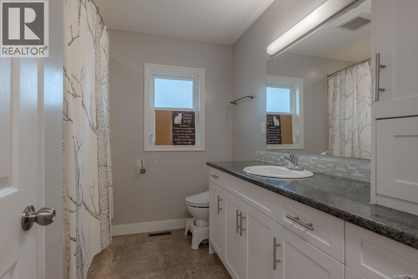
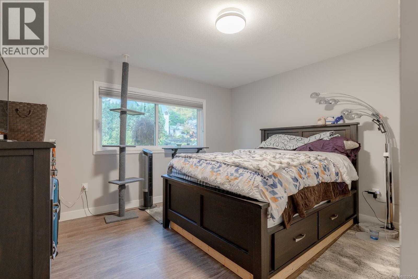
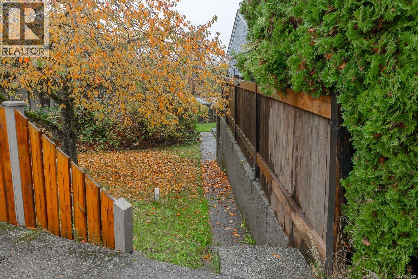
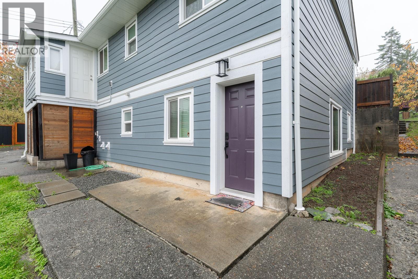
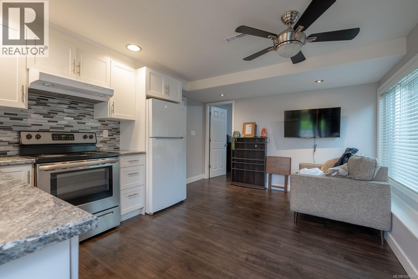
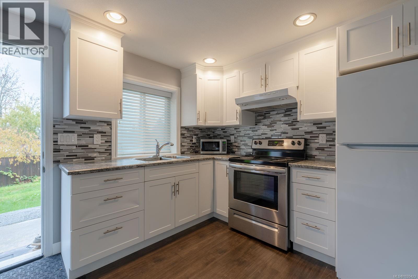
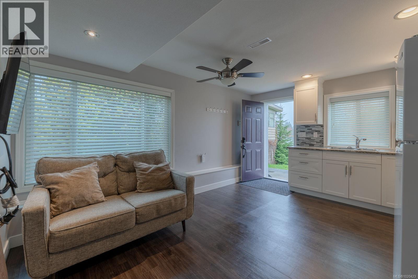
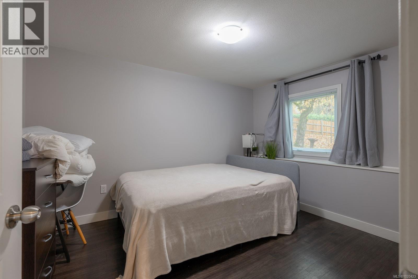
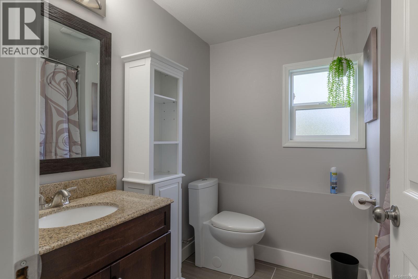
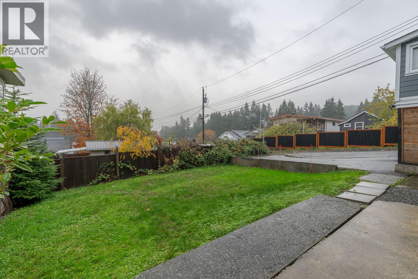
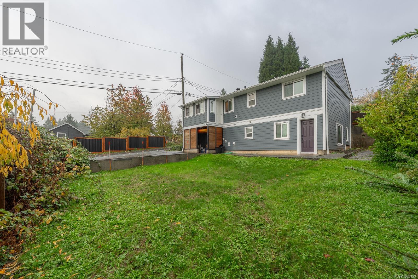
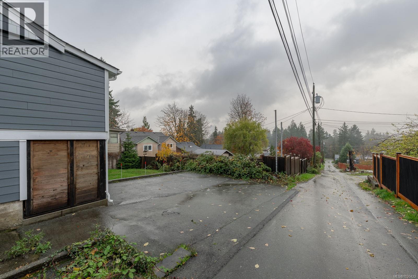
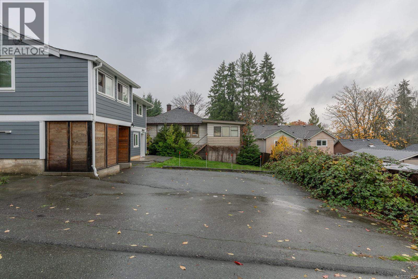
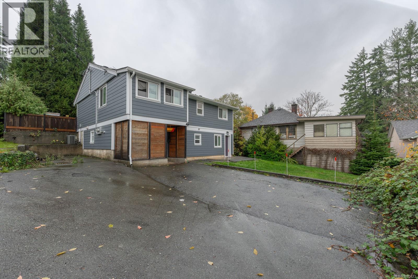
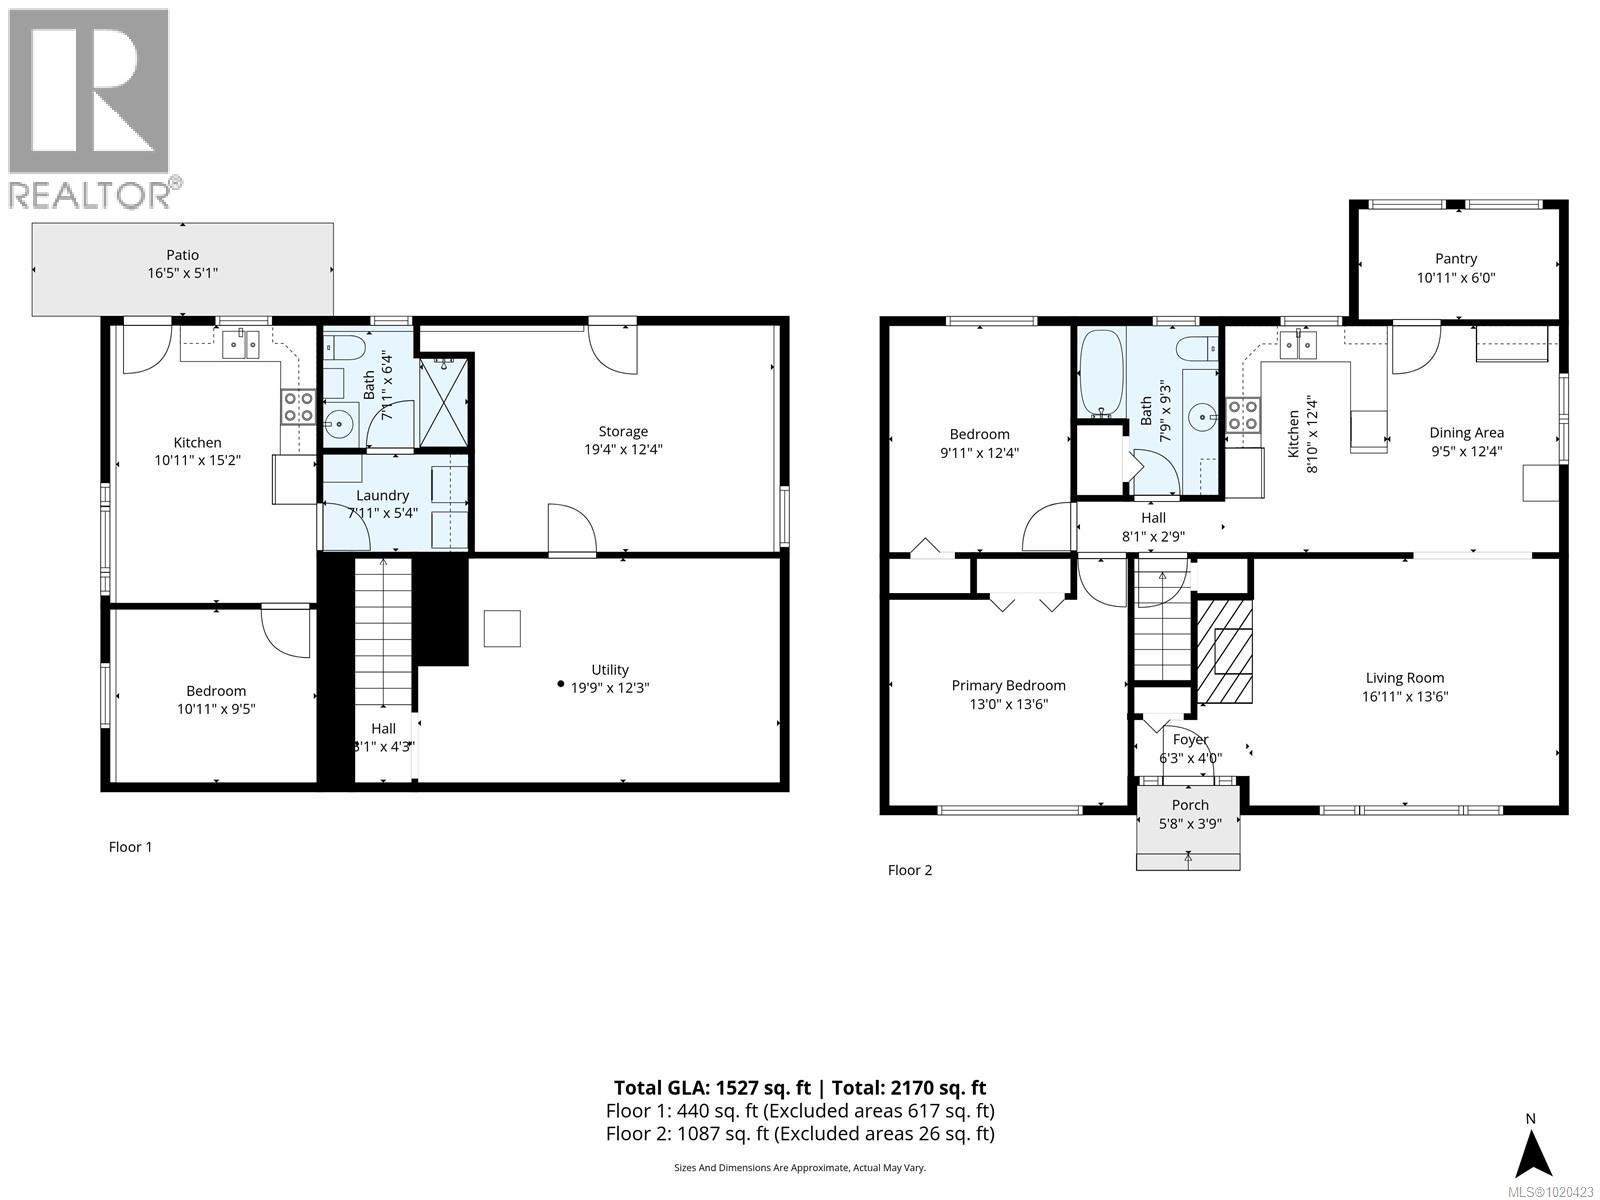
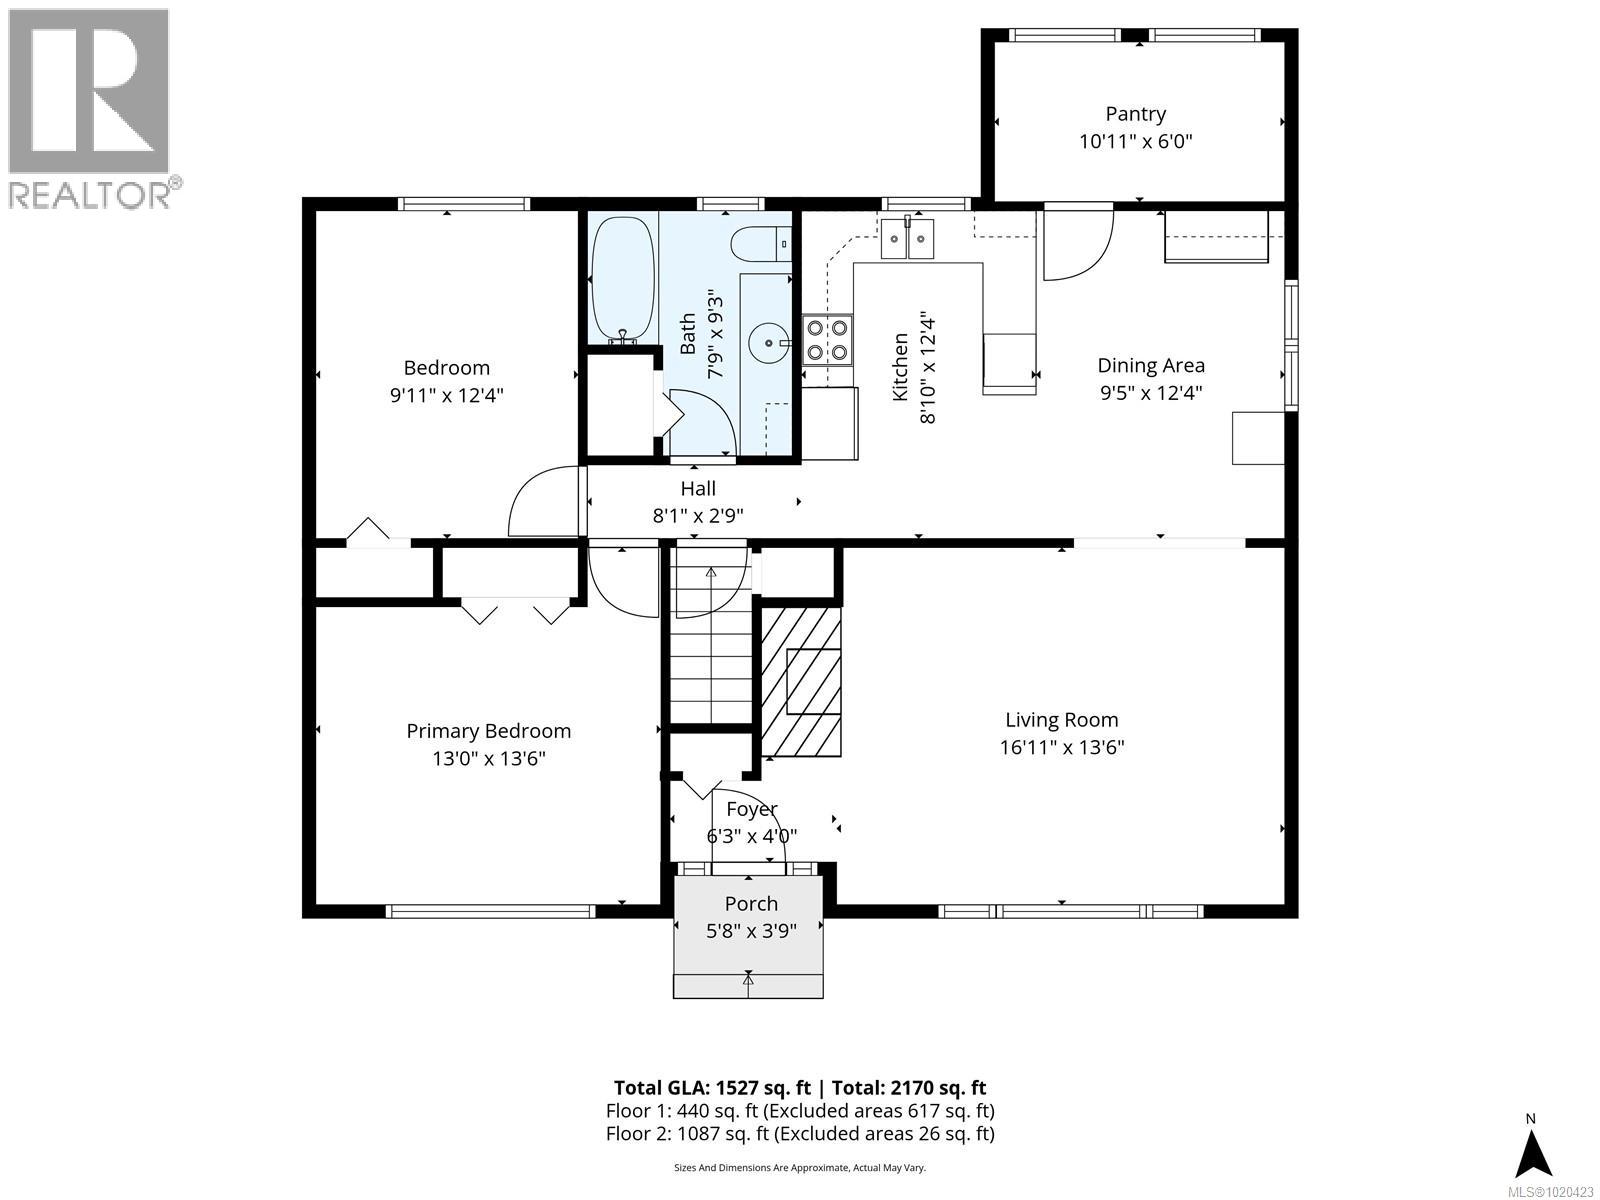
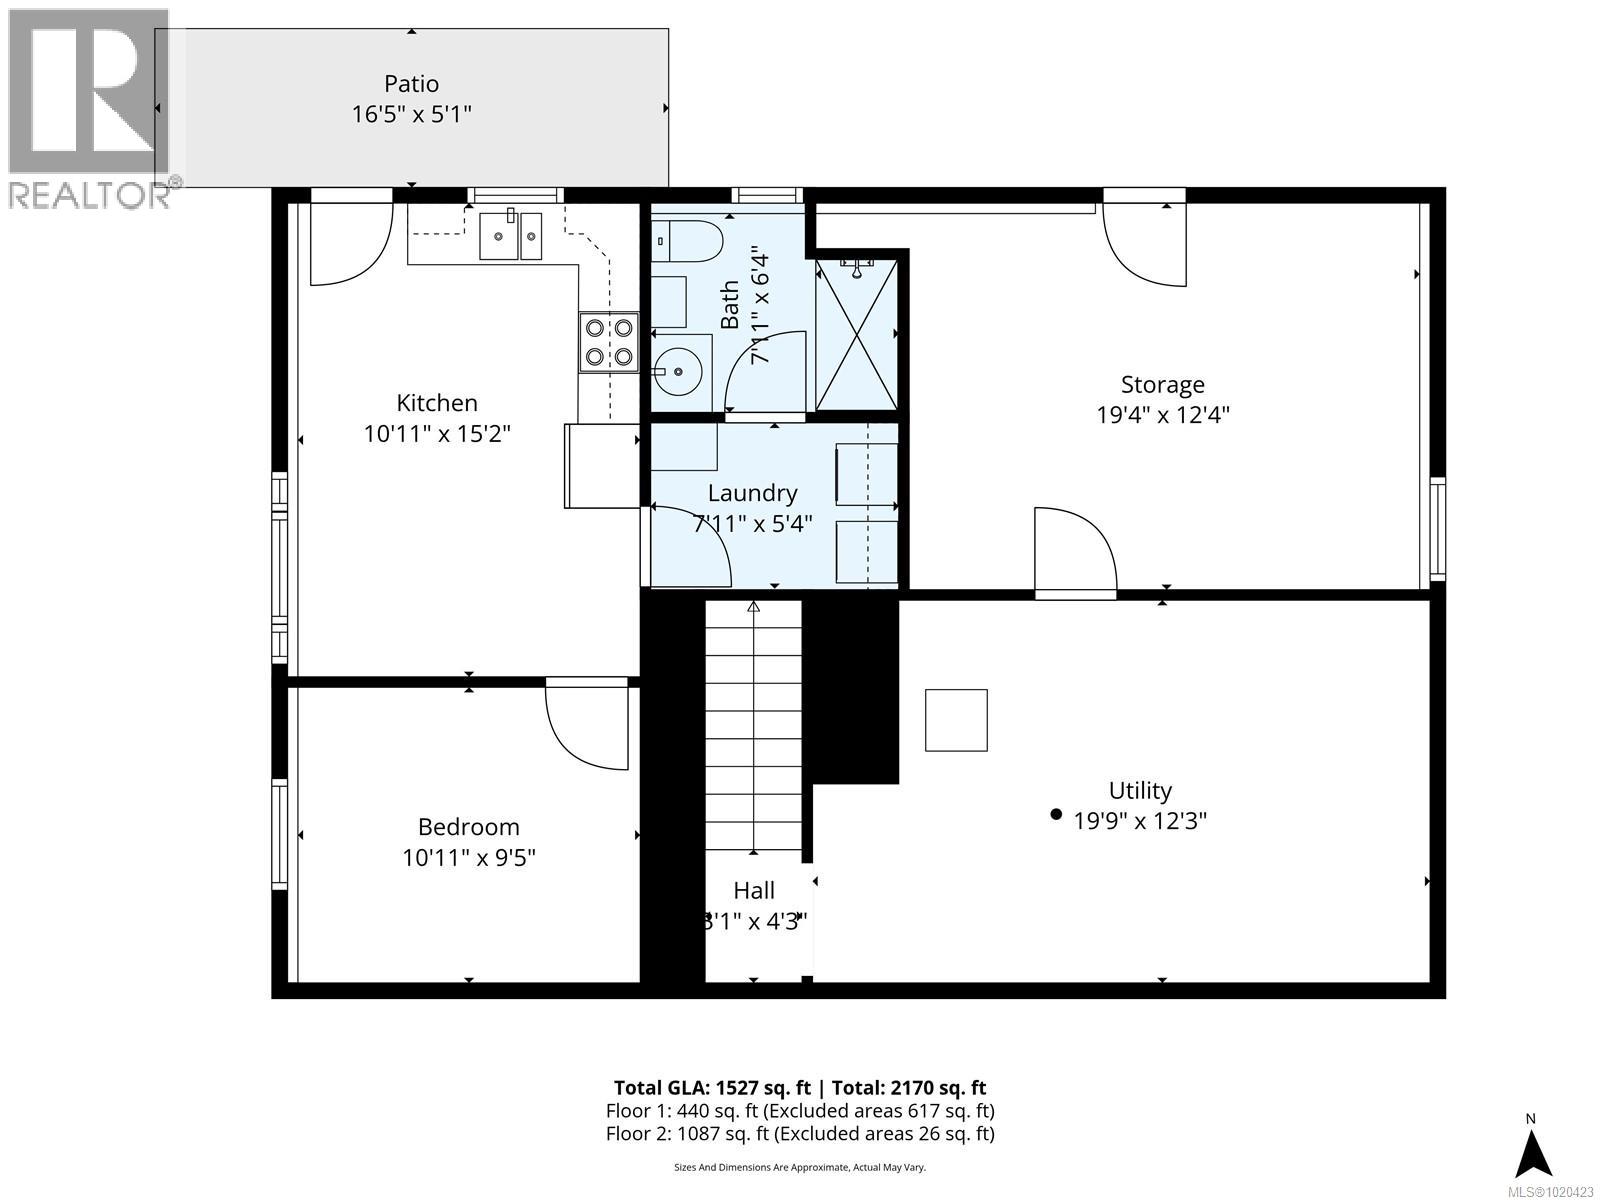
HOME SUITE HOME- Located close to schools, shopping and the Harbour Quay, this 3 bedroom, 2 bathroom home features a one bedroom in-law suite perfect for a family member. The main floor boasts an open living area with electric fireplace, separate dining area and cozy updated kitchen. Completing the main floor is the spacious primary bedroom, second bedroom and renovated 4-piece main bathroom. Downstairs offers ample room for potential with an nearly 500 sq ft of open unfinished space for potential bedrooms, rec room or other finishing ideas you may have. Outside you will find a private, separate entrance, to the renovated one bedroom suite, perfect for those looking for some privacy of their own. Some of the other updates include a natural gas furnace with AC, hot water on demand, hardi plank siding, vinyl windows, upgraded plumbing and more. Call today for more details!! (id:45055)
-
Property Details
MLS® Number 1020423 Property Type Single Family Neigbourhood Port Alberni ParkingSpaceTotal 4 Plan Vip197b -
Building
BathroomTotal 2 BedroomsTotal 3 Appliances Dishwasher, Refrigerator, Stove, Washer, Dryer ConstructedDate 1936 CoolingType Air Conditioned FireplacePresent Yes FireplaceTotal 1 HeatingFuel Natural Gas HeatingType Forced Air SizeInterior 2,021 Sqft TotalFinishedArea 1527 Sqft Type House -
Land
Acreage No SizeIrregular 5663 SizeTotal 5663 Sqft SizeTotalText 5663 Sqft ZoningType Residential -
Rooms
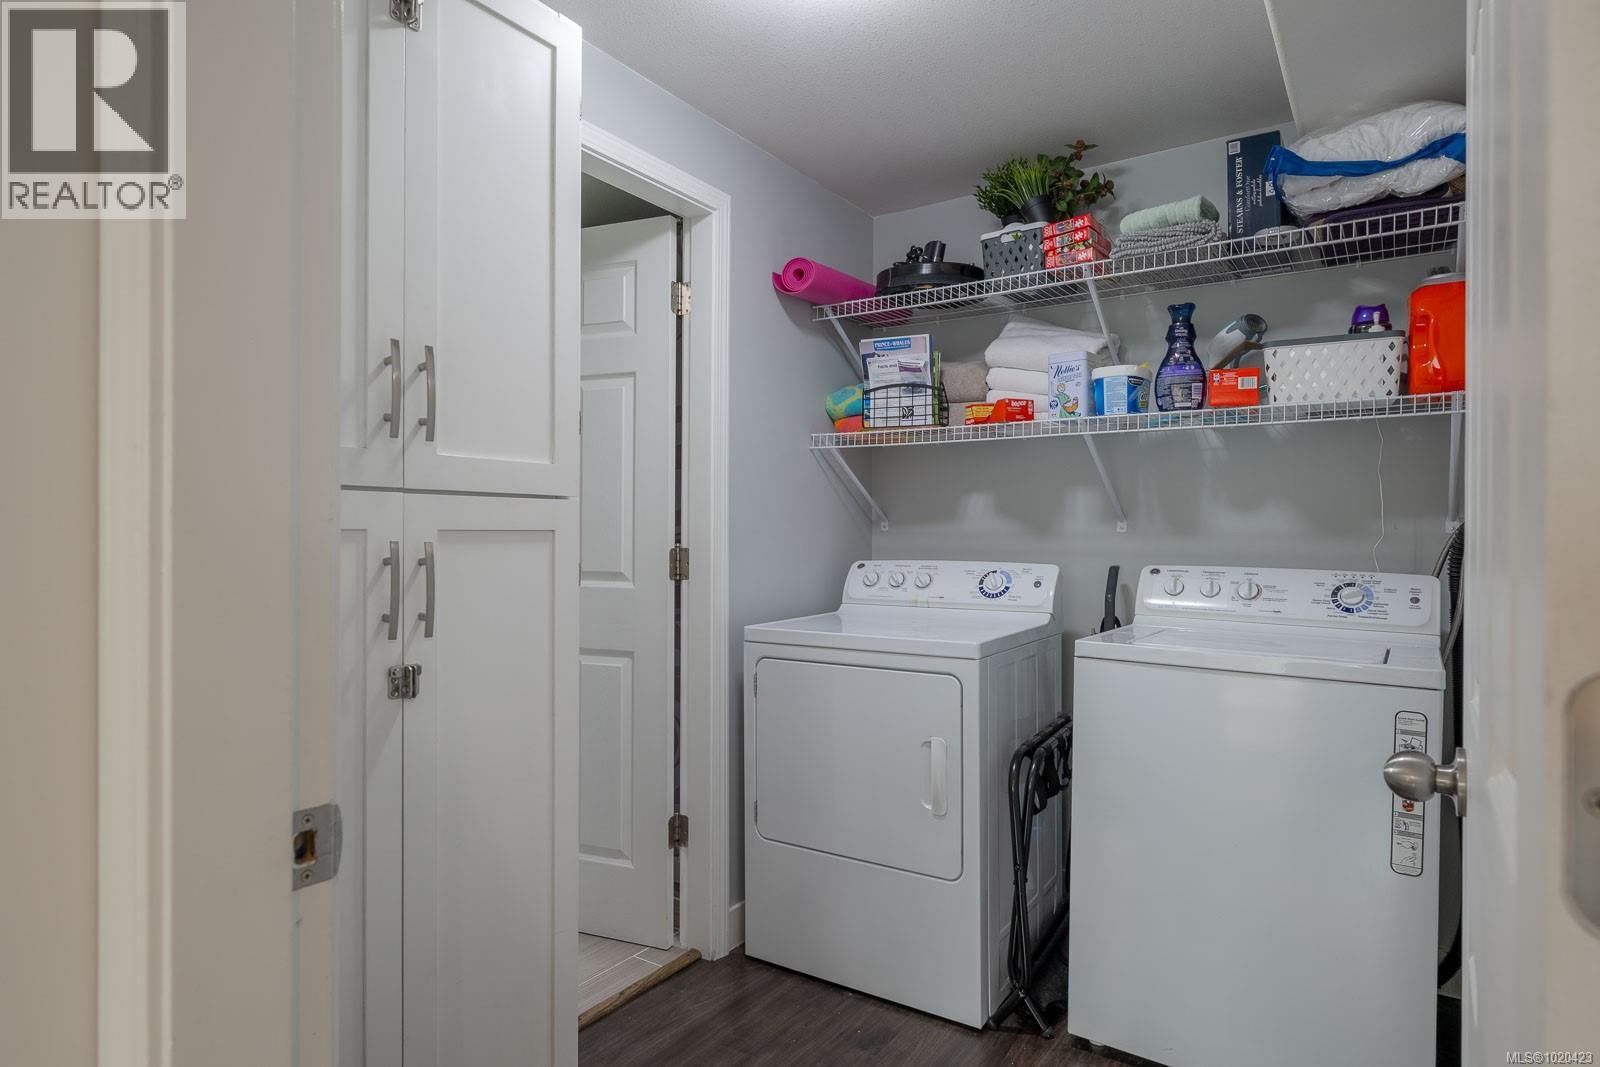
Level Type Length Width Dimensions Lower Level Storage 19'4 x 12'4 Lower Level Laundry Room 7'11 x 5'4 Lower Level Bathroom 4-Piece Lower Level Bedroom 10'11 x 9'5 Lower Level Kitchen 10'11 x 15'2 Main Level Pantry 6 ft Measurements not available x 6 ft Main Level Bathroom 4-Piece Main Level Bedroom 9'11 x 12'4 Main Level Primary Bedroom 13 ft 13 ft x Measurements not available Main Level Kitchen 8'10 x 12'4 Main Level Eating Area 9'5 x 12'4 Main Level Living Room 16'11 x 13'6 -
Utilities
Your Favourites
No Favourites Found







The trademarks REALTOR®, REALTORS®, and the REALTOR® logo are controlled by The Canadian Real Estate Association (CREA) and identify real estate professionals who are members of CREA. The trademarks MLS®, Multiple Listing Service® and the associated logos are owned by The Canadian Real Estate Association (CREA) and identify the quality of services provided by real estate professionals who are members of CREA. The trademark DDF® is owned by The Canadian Real Estate Association (CREA) and identifies CREA's Data Distribution Facility (DDF®)
January 06 2026 08:15:38
Vancouver Island Real Estate Board
