$2,200,000
$2,200,000
$2,200,000
$2,200,000
$2,200,000
$2,200,000
$2,200,000
$2,200,000
$2,200,000
$2,200,000
$2,200,000
$2,200,000
$2,200,000
$2,200,000
$2,200,000
$2,200,000
$2,200,000
$2,200,000
$2,200,000
$2,200,000
$2,200,000
$2,200,000
$2,200,000
$2,200,000
$2,200,000
$2,200,000
$2,200,000
$2,200,000
$2,200,000
$2,200,000
$2,200,000
$2,200,000
Like this listing?
Contact us for more information


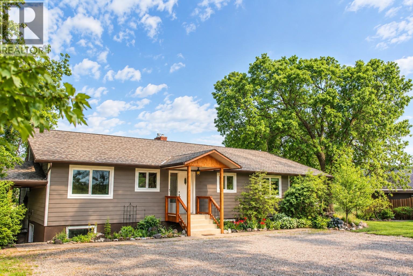
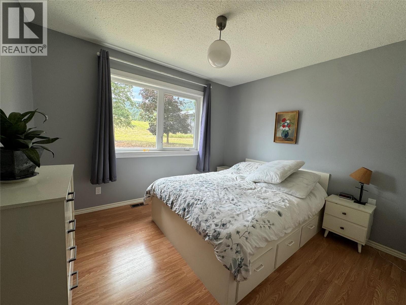
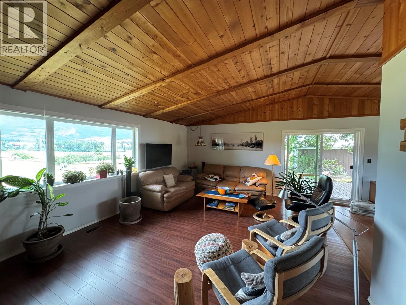
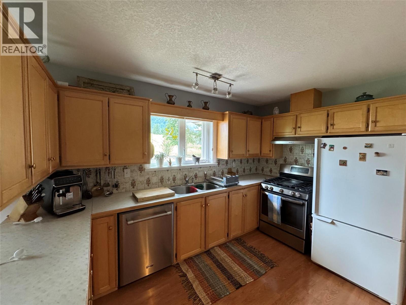
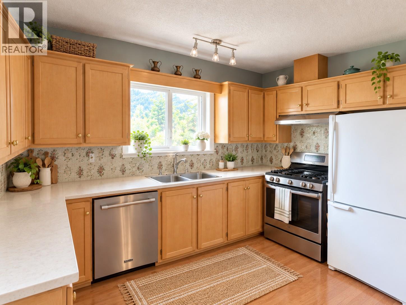
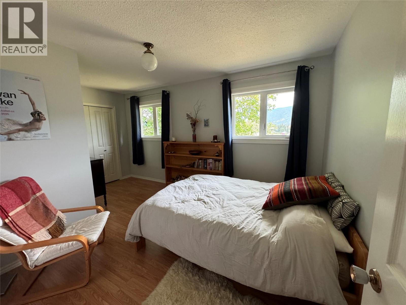
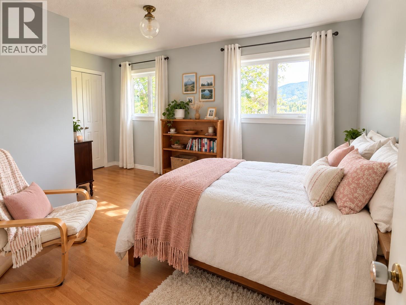
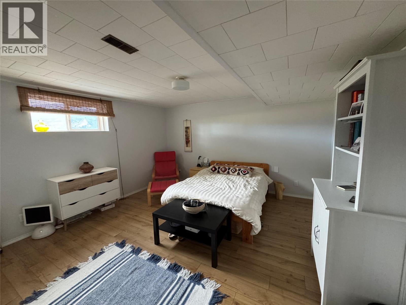
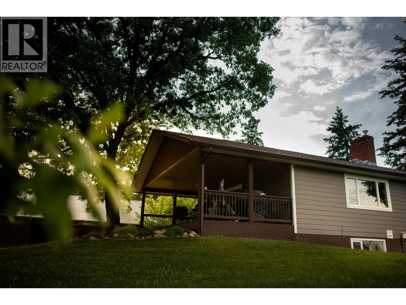
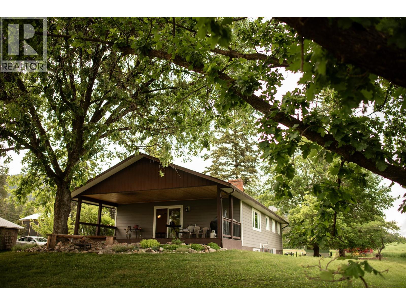
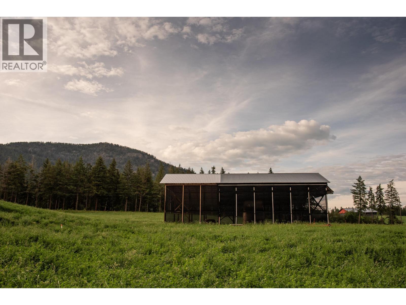
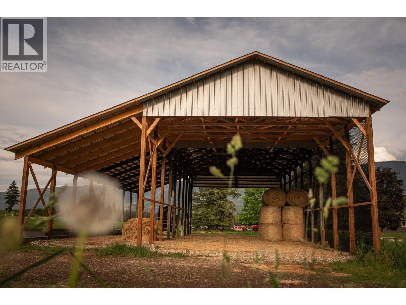
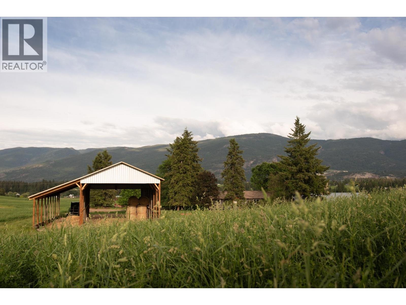
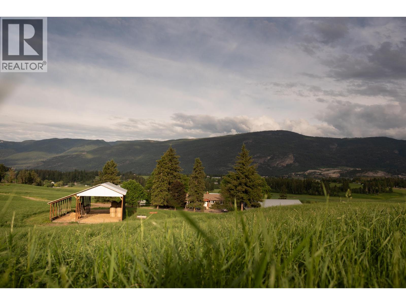
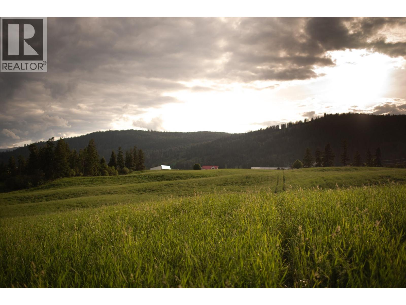
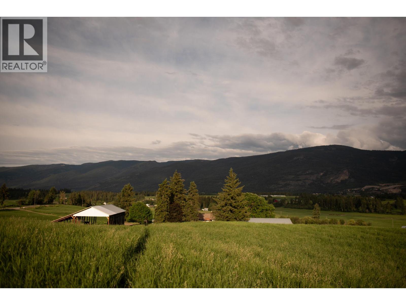
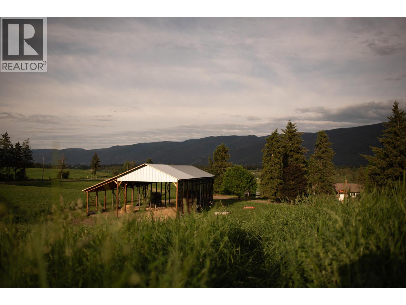
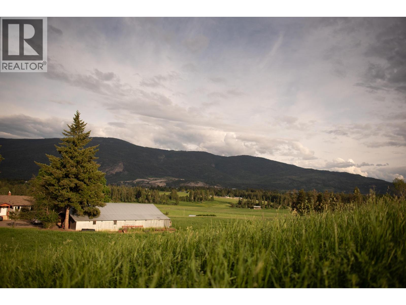
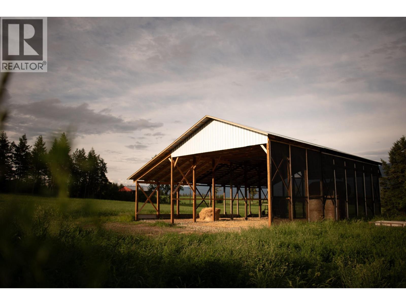
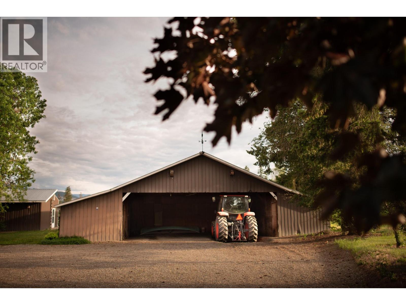
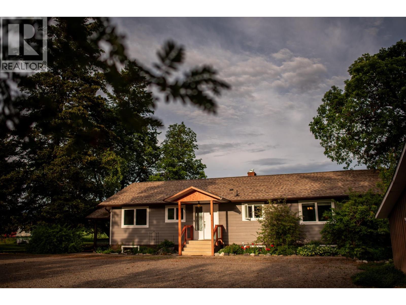
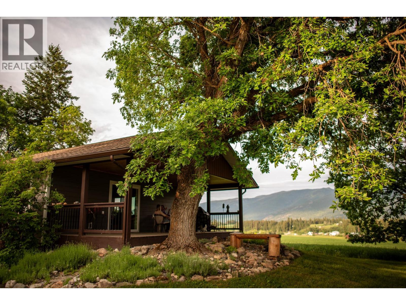
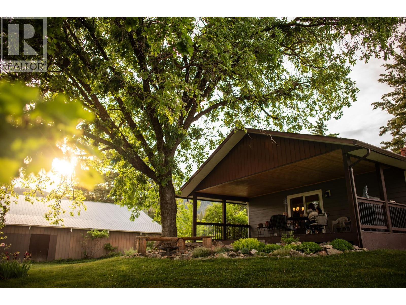
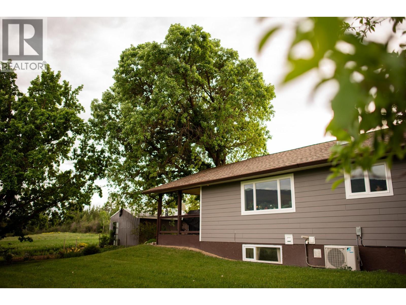
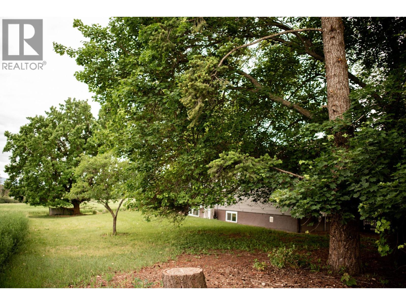
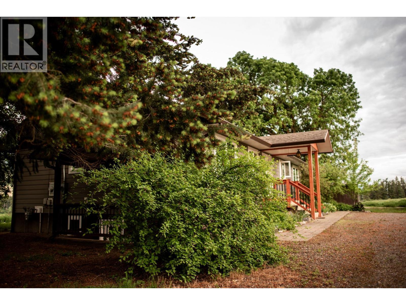
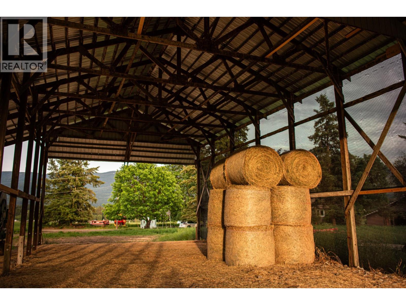
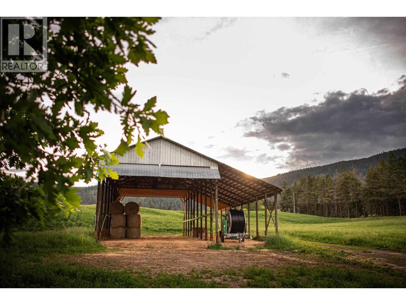
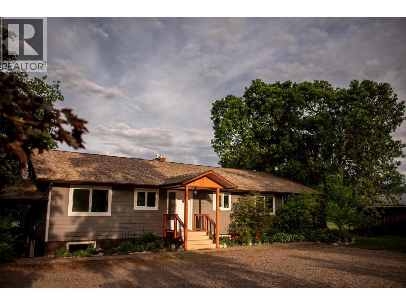
Bring your dreams and make them a reality on this private 38-acre property in Spallumcheen! Currently a top producing alfalfa farm with tremendous yields, this is a magnificent farm with opportunities galore. With plenty of space, privacy and room to grow, the possibilities are endless - continue to grow the most wonderful alfalfa or... create a ""barley to bottle"" destination brewery? How about an exotic flower farm? Agriculture is no longer limited to ""boring stuff"" - bring your ideas, dreams and concepts to a farm that has a well producing HUNDREDS of gallons per minute, gentle sloping pastures, lovely outbuildings, a cute house and places to build your dream retreat. The main home offers approximately 1,400 sq.ft. on the main level plus a 1,310 sq.ft. basement, with 5 bedrooms and 2 bathrooms. Enjoy your morning coffee or an evening with friends on the spacious 12’ x 28’ deck, or spend the day in the 20’ x 20’ greenhouse growing your own garden. There is no shortage of storage or space here, whether you’re looking for room for your hobbies, animals, projects or simply want to enjoy the freedom that comes with ranch/farm/acreage living. A peaceful and private setting with so much potential to create the revenue producing estate that you’ve always envisioned. Come see what’s possible! Please arrange for a private viewing. (id:67517)
-
Property Details
MLS® Number 10397243 Property Type Single Family Neigbourhood Armstrong/ Spall. -
Building
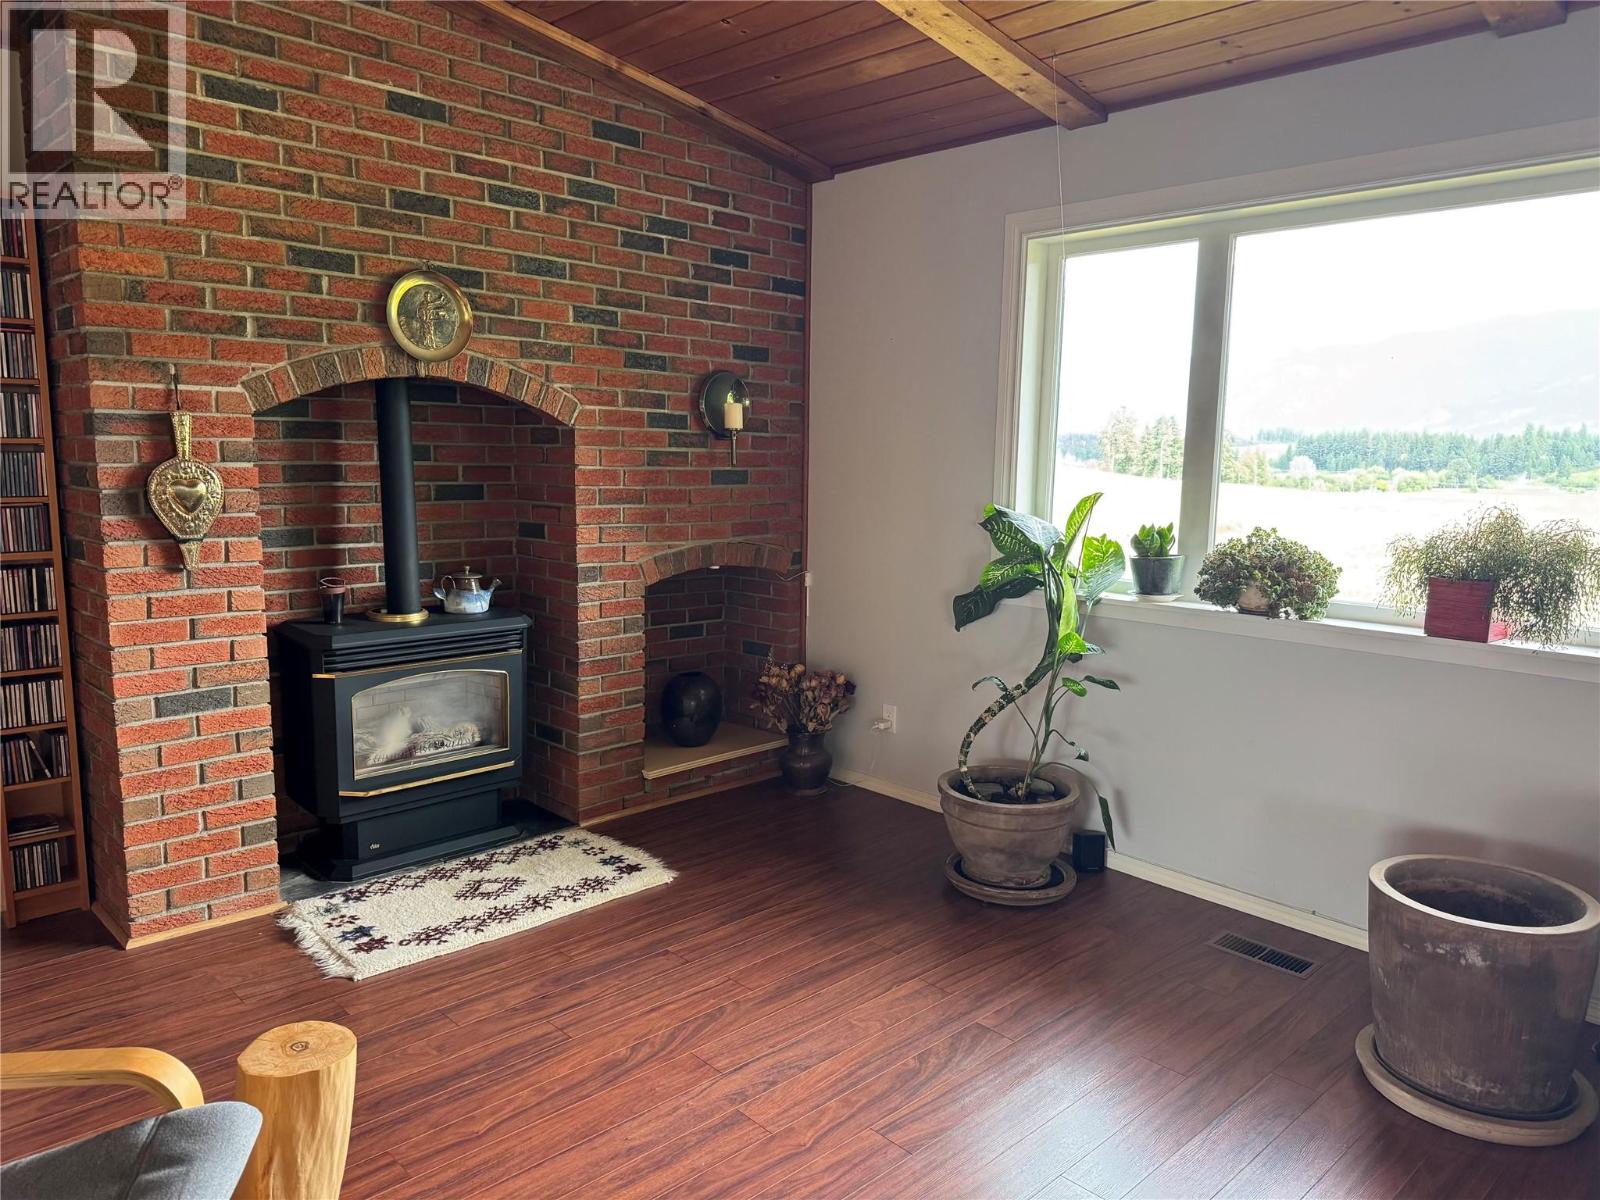
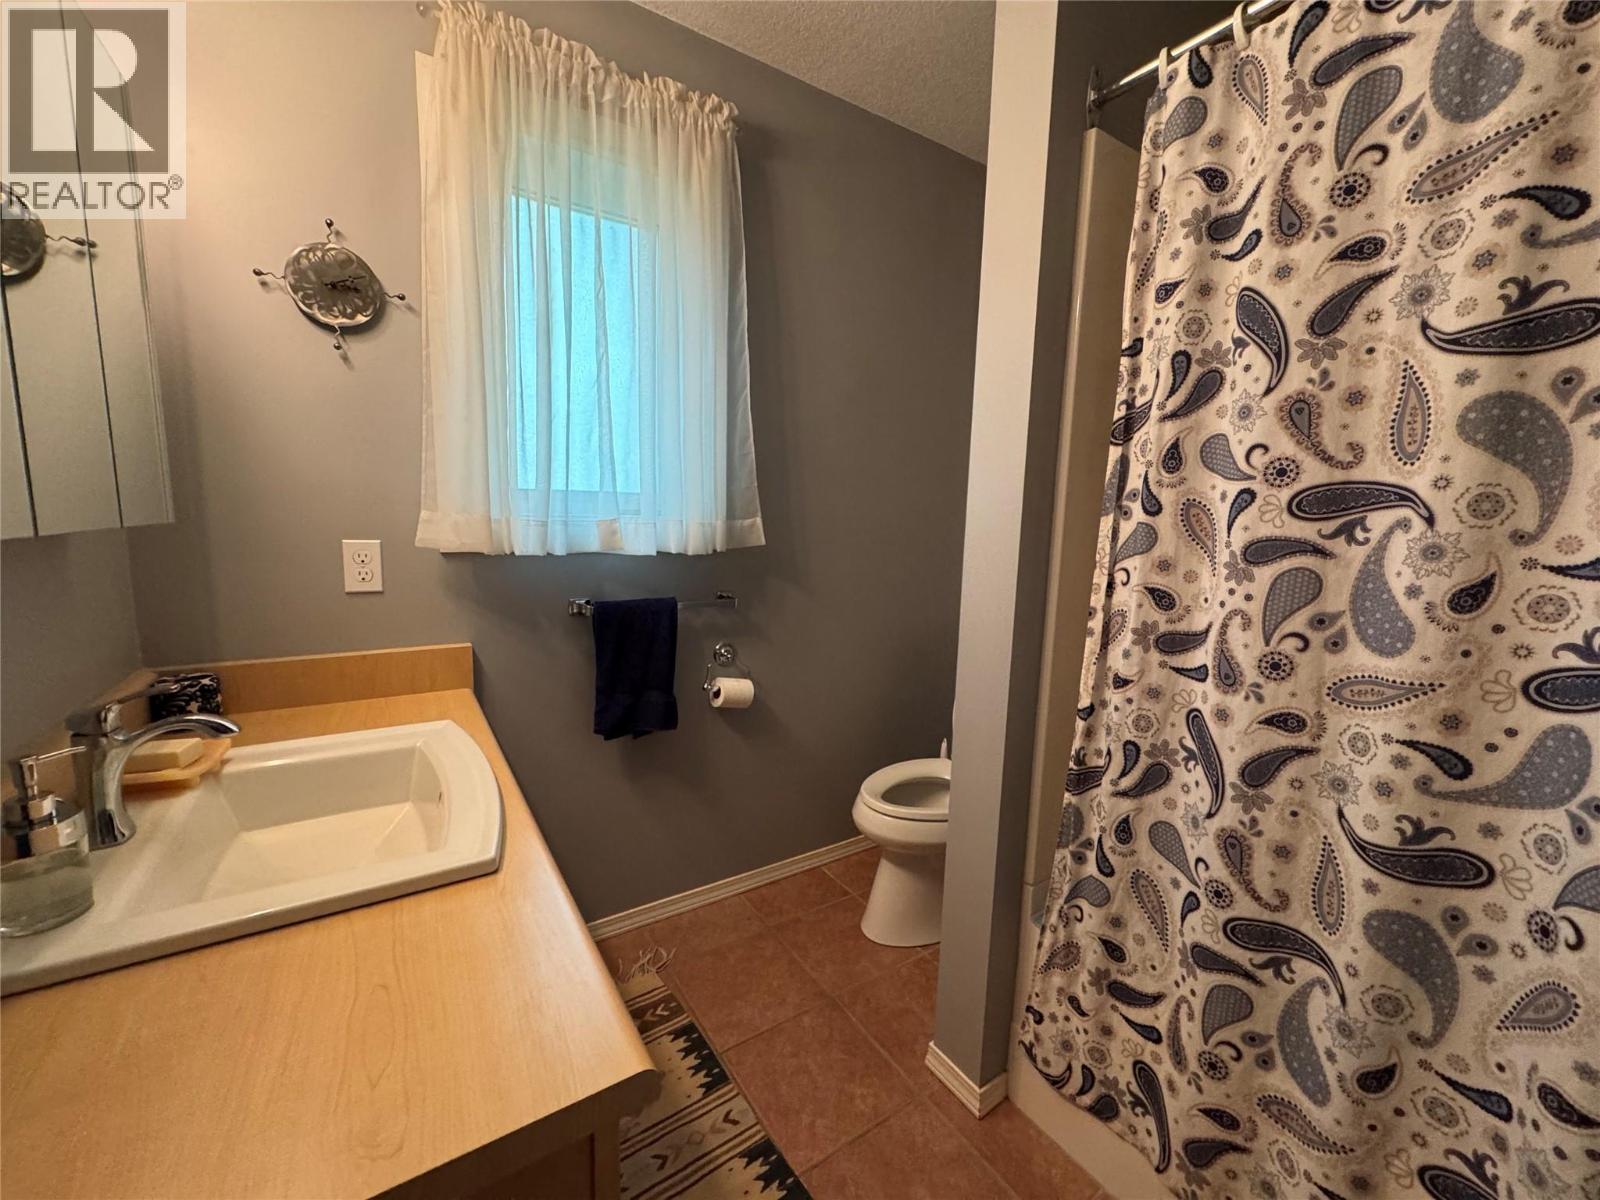
BathroomTotal 2 BedroomsTotal 5 Appliances Refrigerator, Dishwasher, Cooktop - Gas, Oven, Washer & Dryer ArchitecturalStyle Ranch ConstructedDate 1979 ConstructionStyleAttachment Detached CoolingType Central Air Conditioning ExteriorFinish Vinyl Siding FireplacePresent Yes FireplaceTotal 1 FireplaceType Free Standing Metal,insert FlooringType Mixed Flooring, Vinyl HeatingType Forced Air RoofMaterial Asphalt Shingle RoofStyle Unknown StoriesTotal 2 SizeInterior 2,710 Sqft Type House UtilityWater Well -
Land
Acreage Yes Sewer Septic Tank SizeIrregular 38.52 SizeTotal 38.52 Ac|10 - 50 Acres SizeTotalText 38.52 Ac|10 - 50 Acres -
Rooms
Level Type Length Width Dimensions Basement Laundry Room 11'9'' x 15'1'' Basement Recreation Room 13'9'' x 13'5'' Basement Bedroom 9'5'' x 11'9'' Basement Full Bathroom 6'8'' x 6'3'' Basement Bedroom 15'3'' x 13'8'' Main Level Living Room 21'6'' x 14'6'' Main Level Dining Room 11'3'' x 12'6'' Main Level Kitchen 12'6'' x 12'4'' Main Level Office 6'8'' x 9' Main Level Bedroom 9' x 10'6'' Main Level Bedroom 10'4'' x 15'6'' Main Level 4pc Bathroom 8'' x 7'6'' Main Level Primary Bedroom 12'4'' x 11' -
Utilities
Your Favourites
No Favourites Found







The trademarks REALTOR®, REALTORS®, and the REALTOR® logo are controlled by The Canadian Real Estate Association (CREA) and identify real estate professionals who are members of CREA. The trademarks MLS®, Multiple Listing Service® and the associated logos are owned by The Canadian Real Estate Association (CREA) and identify the quality of services provided by real estate professionals who are members of CREA. The trademark DDF® is owned by The Canadian Real Estate Association (CREA) and identifies CREA's Data Distribution Facility (DDF®)
September 26 2026 11:31:19
Association of Interior REALTORS®
