$239,000
Maintenance, Sewer
$310.21 Monthly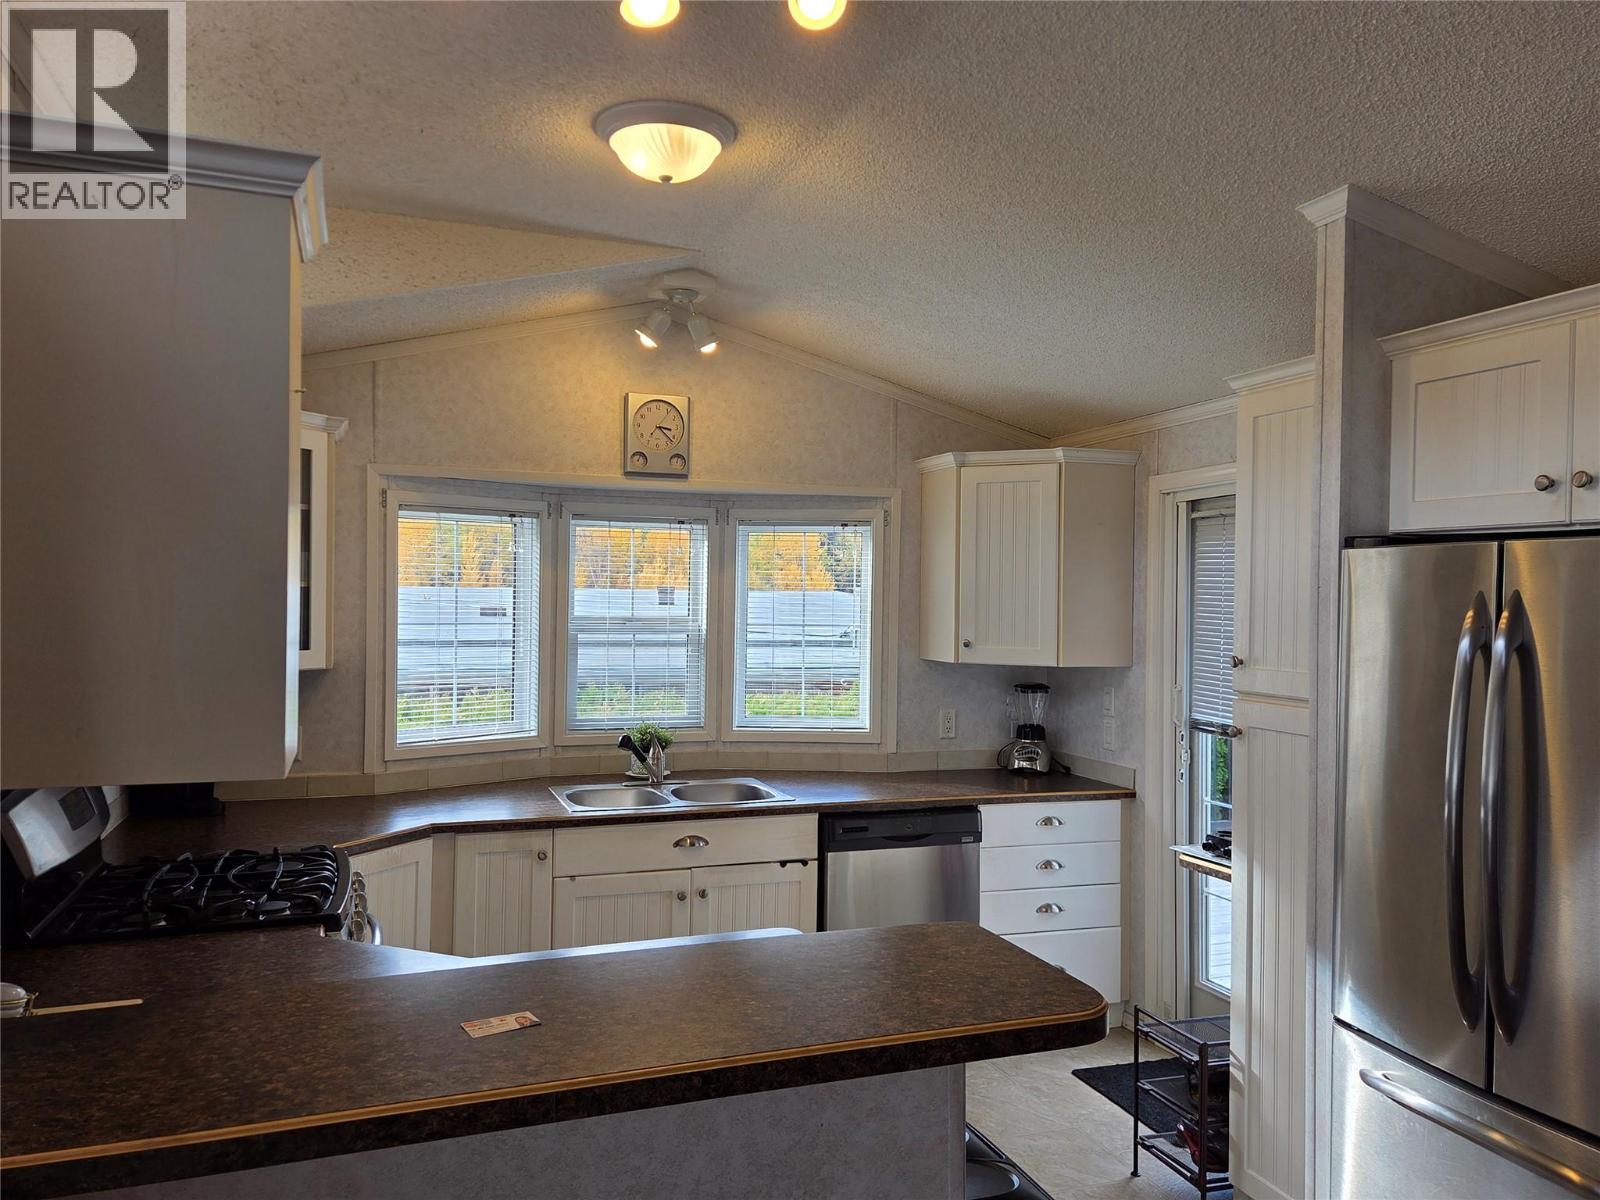
$239,000
Maintenance, Sewer
$310.21 Monthly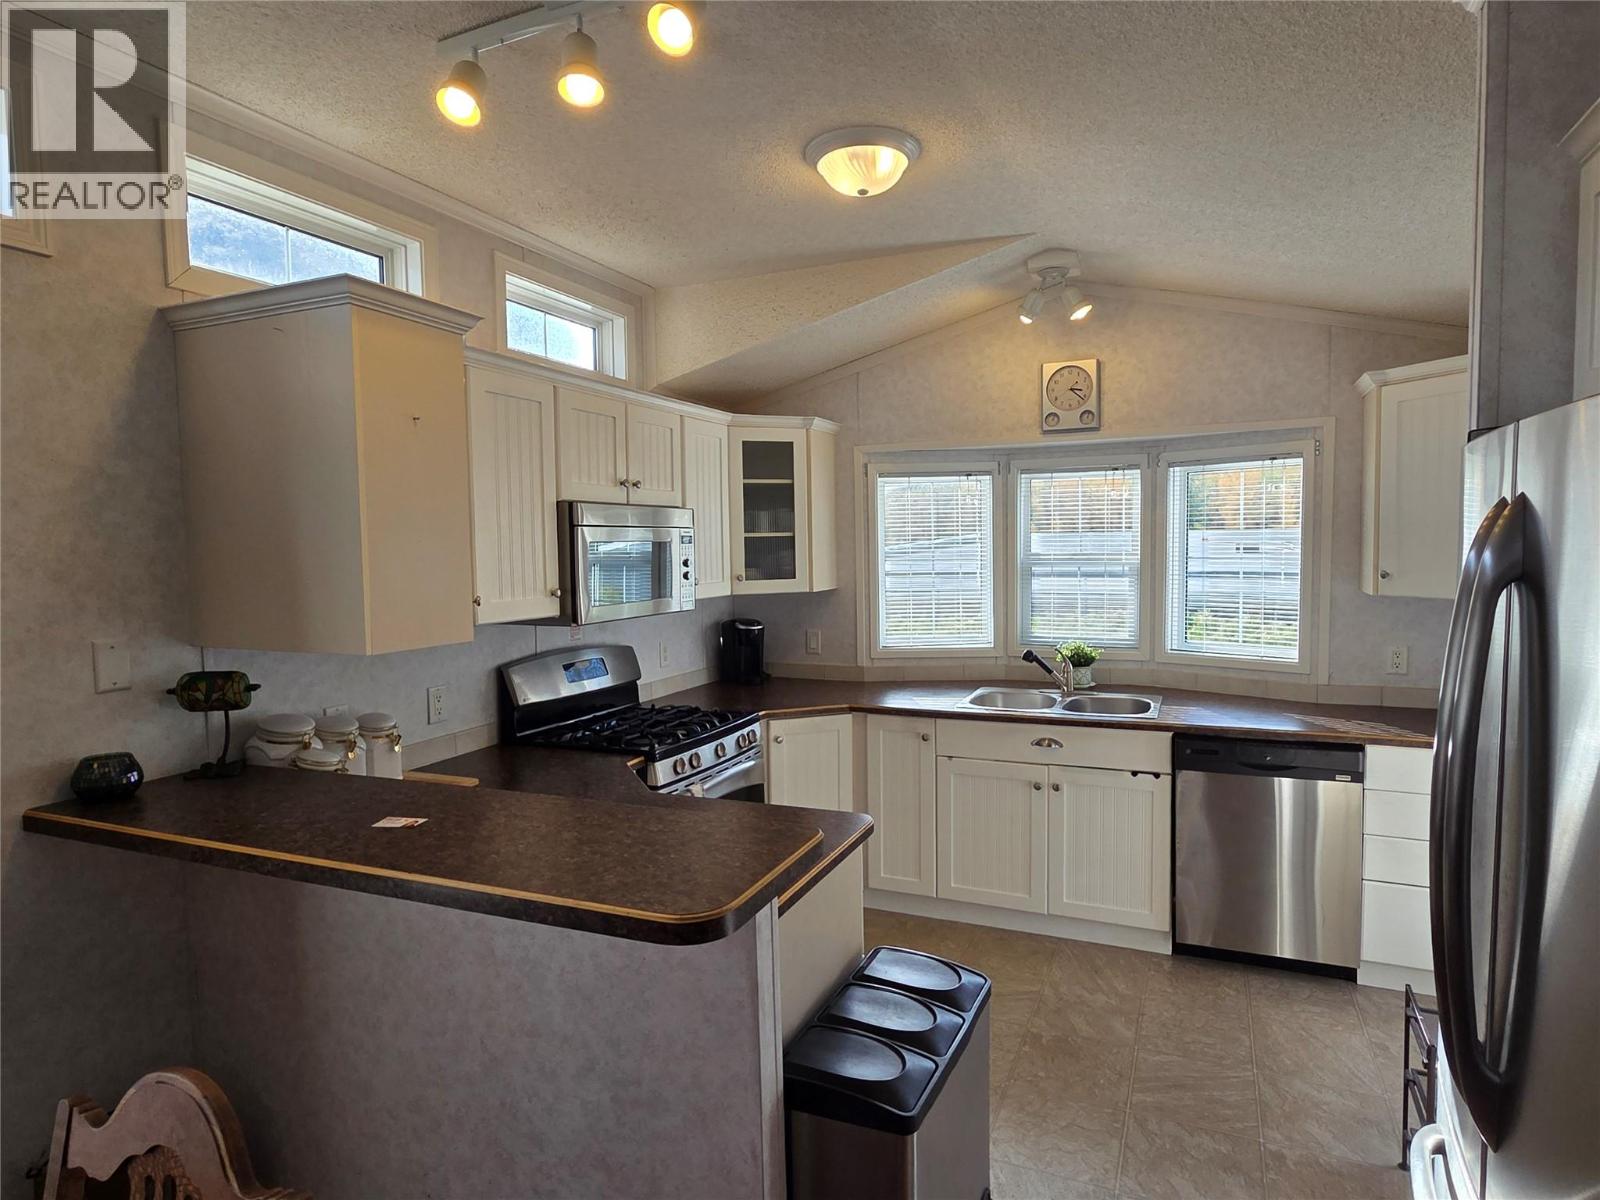
$239,000
Maintenance, Sewer
$310.21 Monthly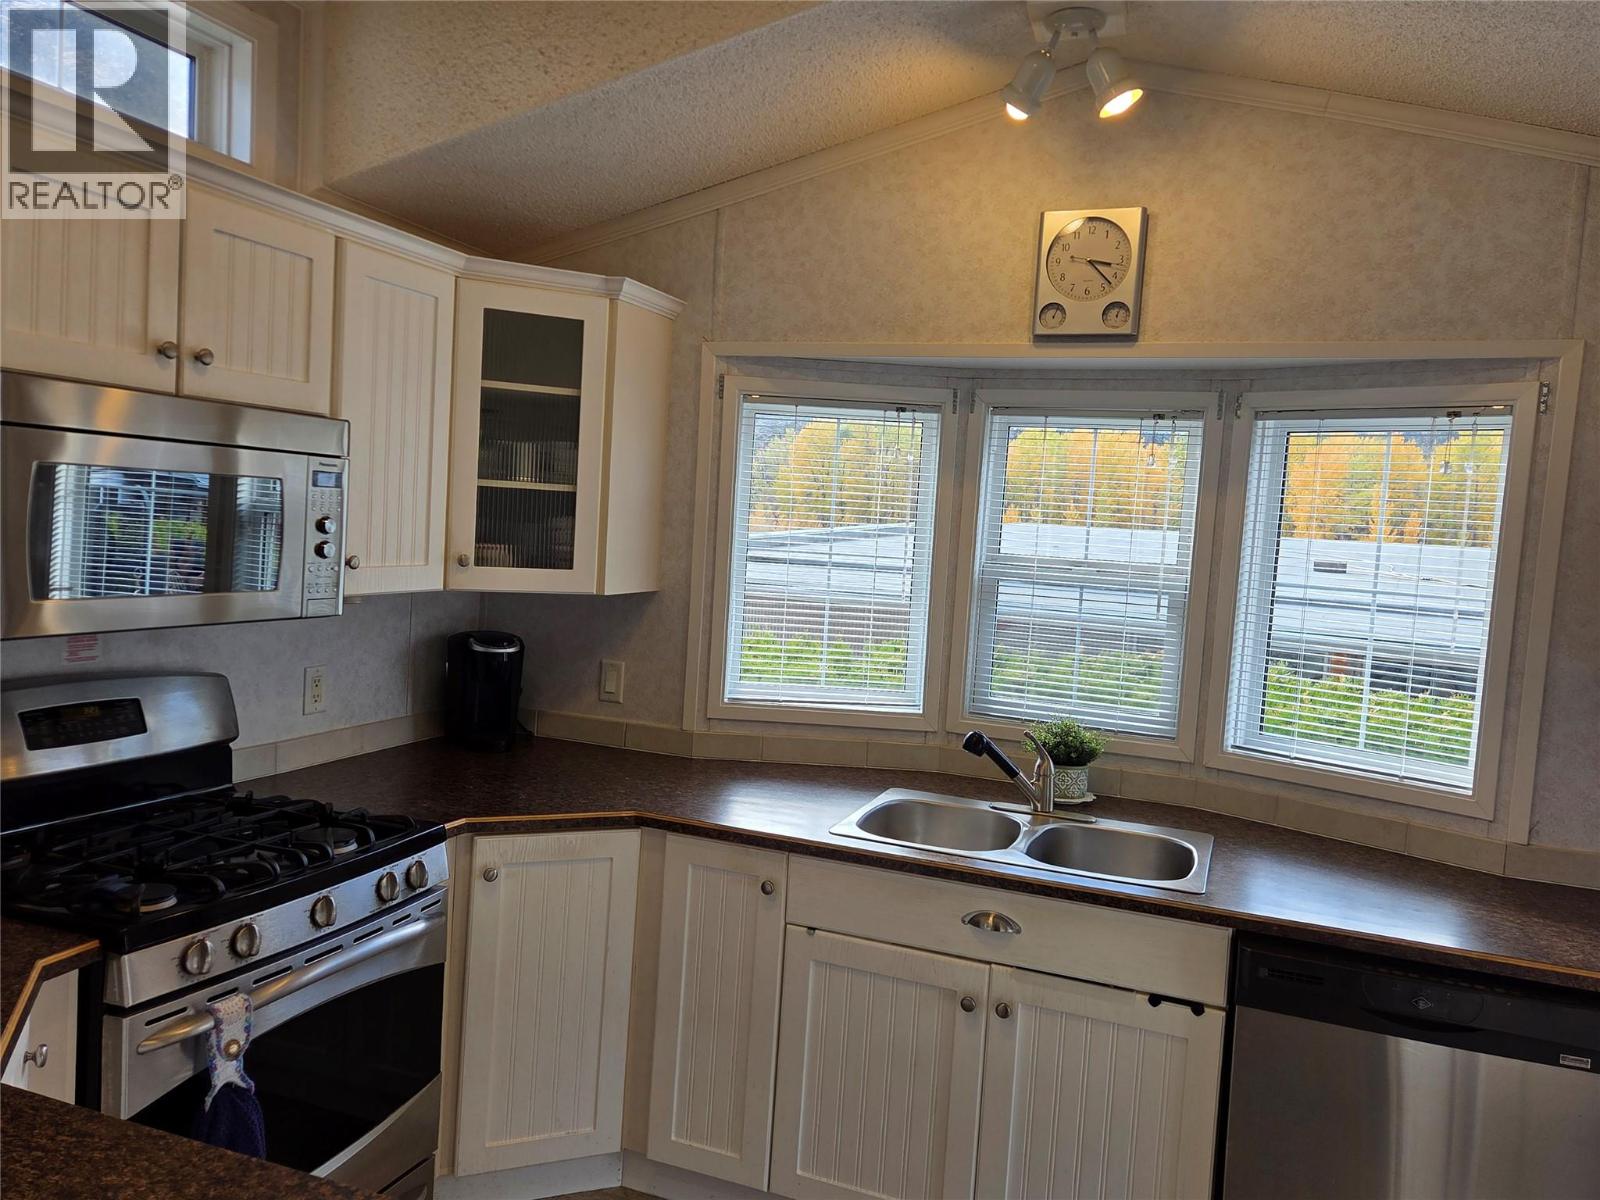
$239,000
Maintenance, Sewer
$310.21 Monthly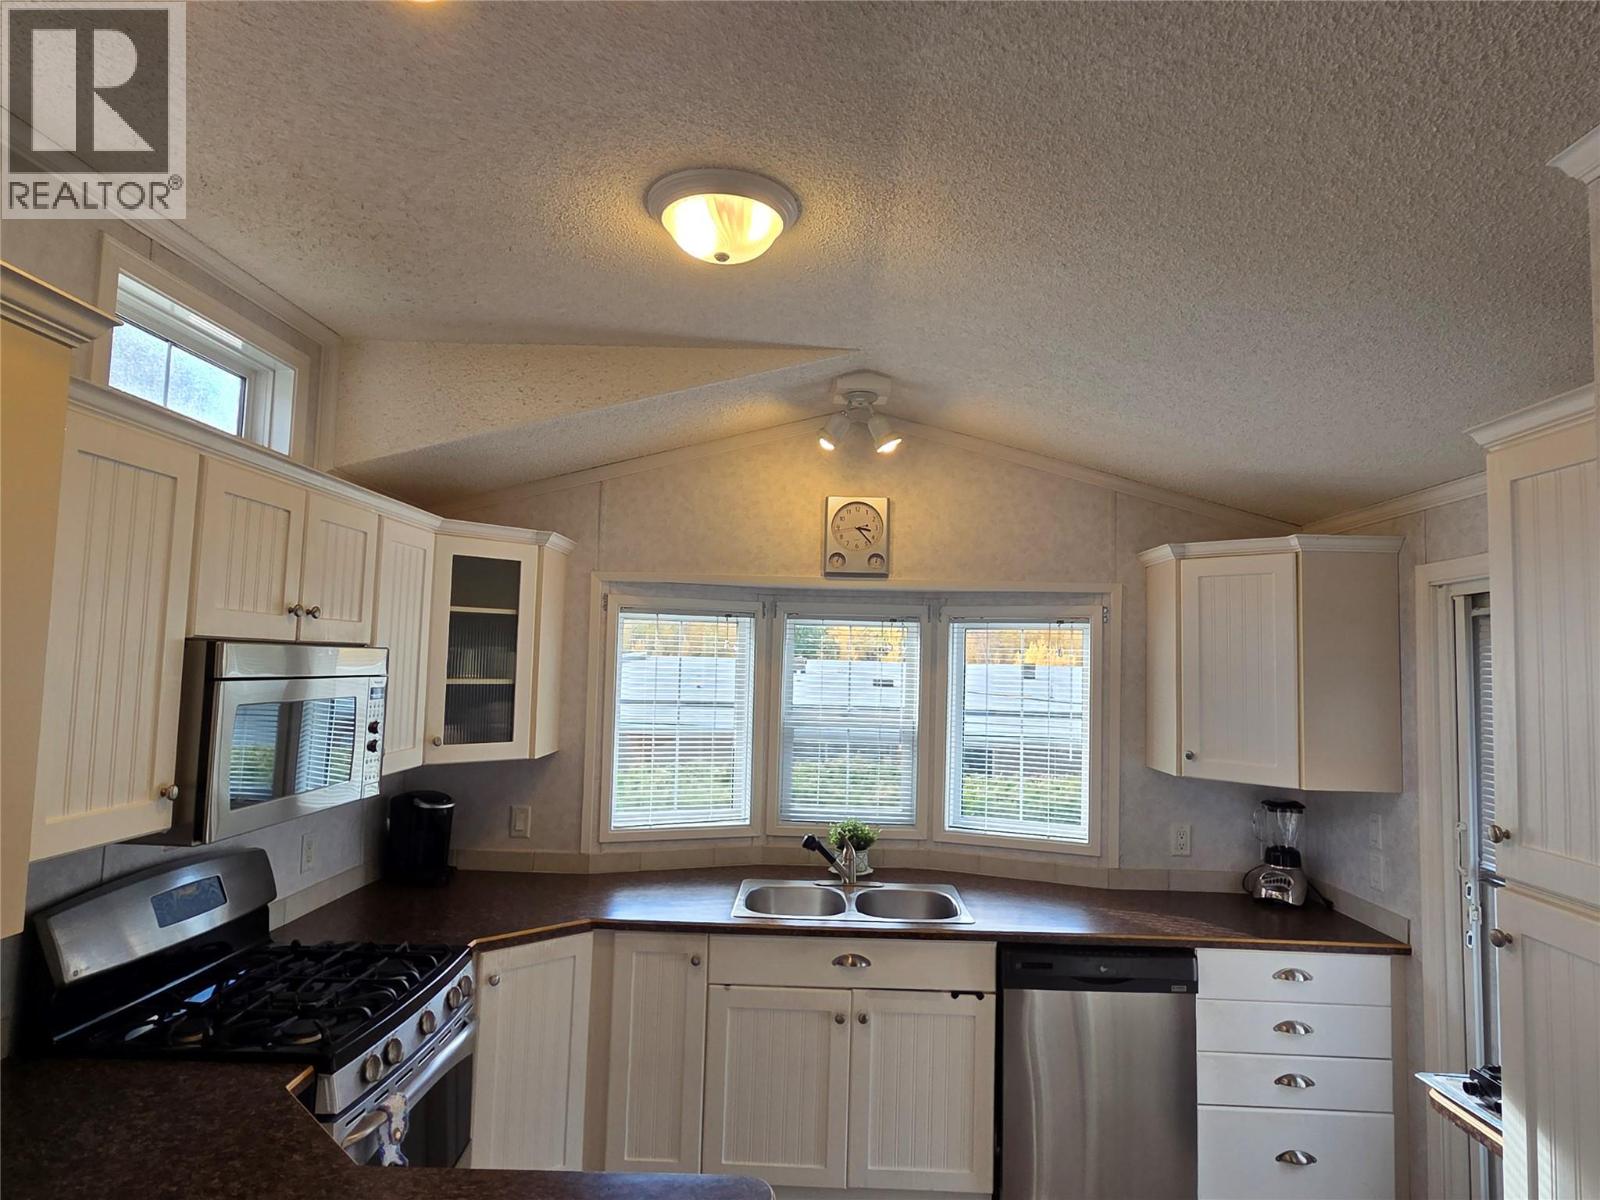
$239,000
Maintenance, Sewer
$310.21 Monthly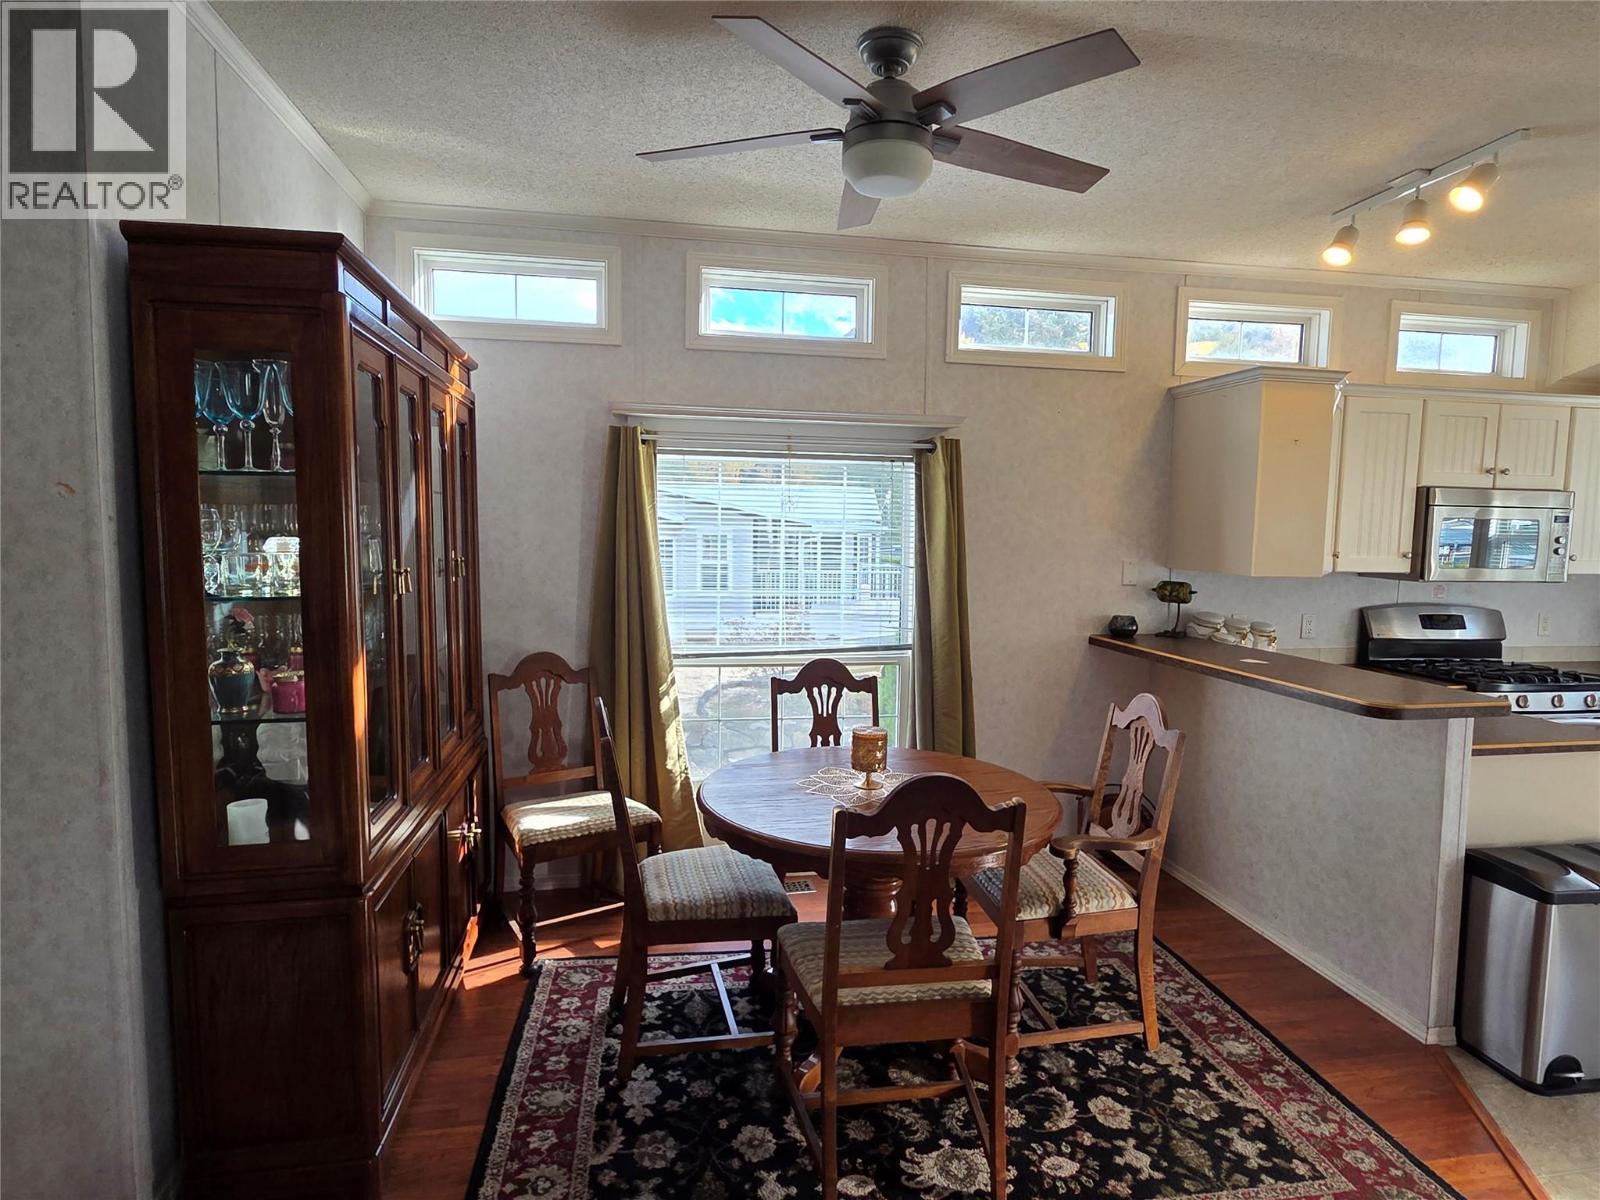
$239,000
Maintenance, Sewer
$310.21 Monthly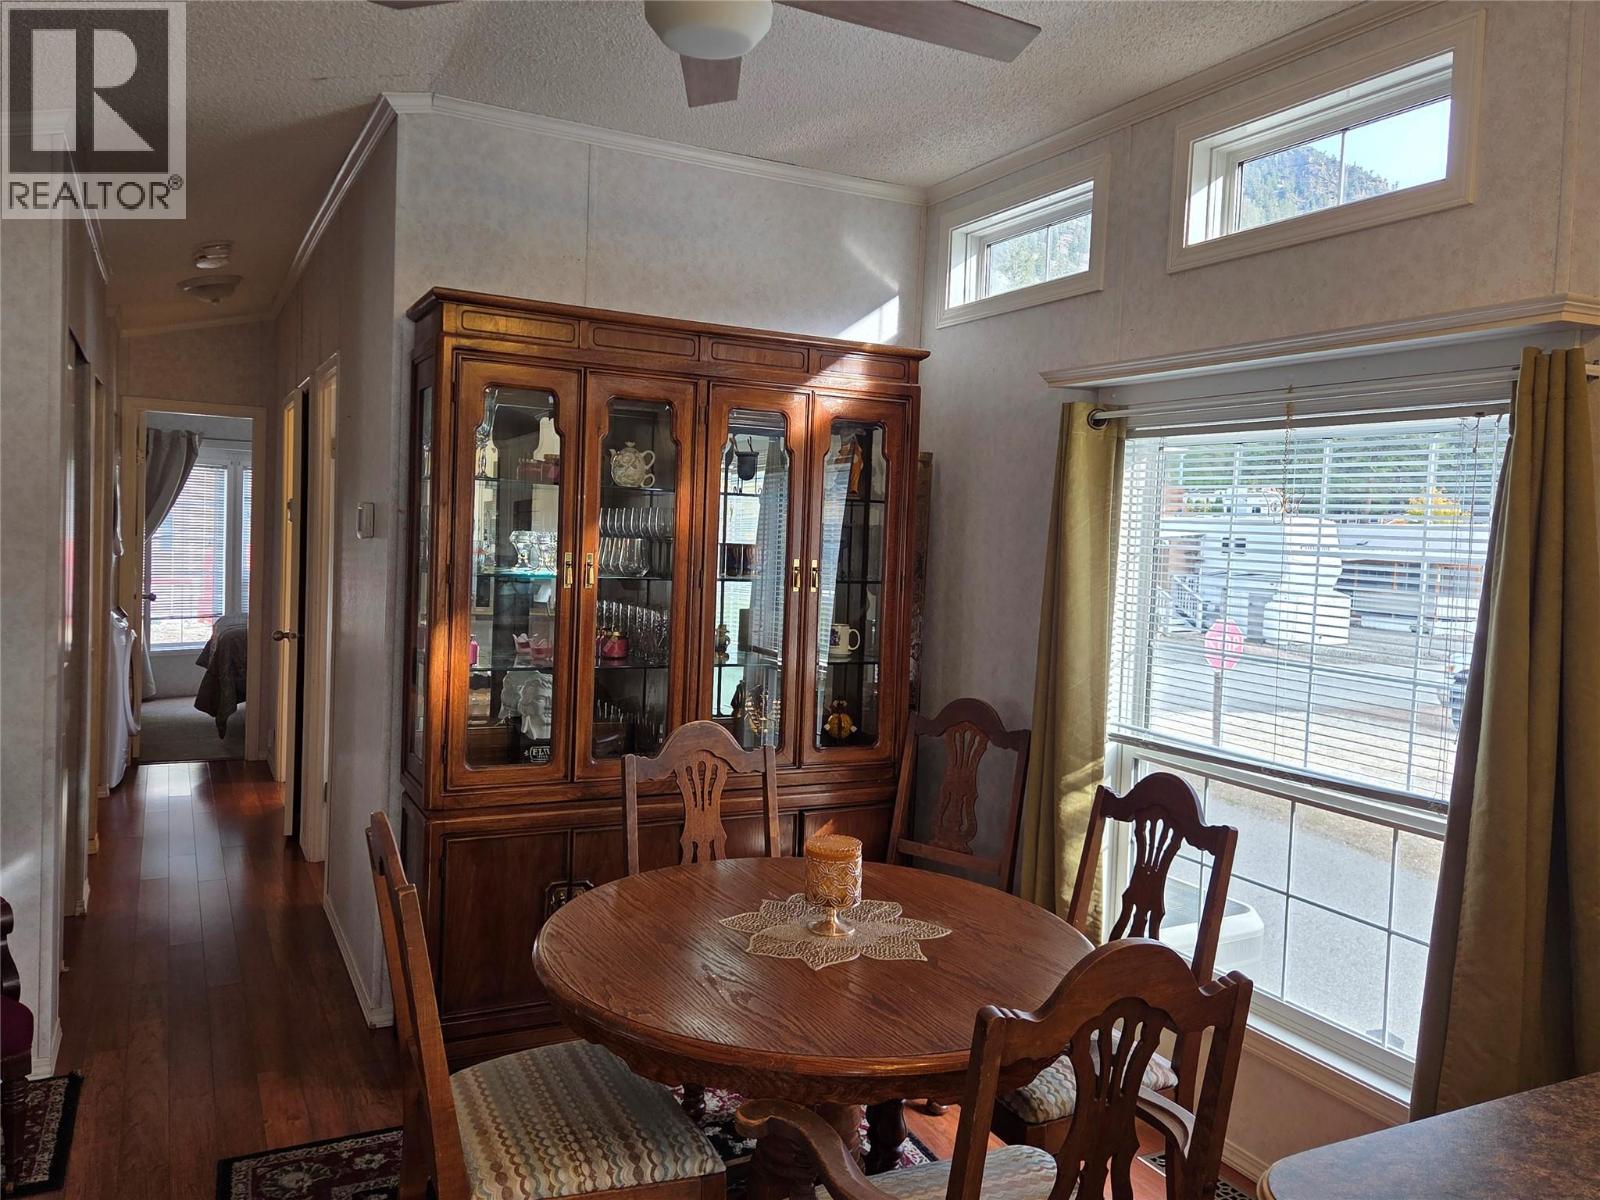
$239,000
Maintenance, Sewer
$310.21 Monthly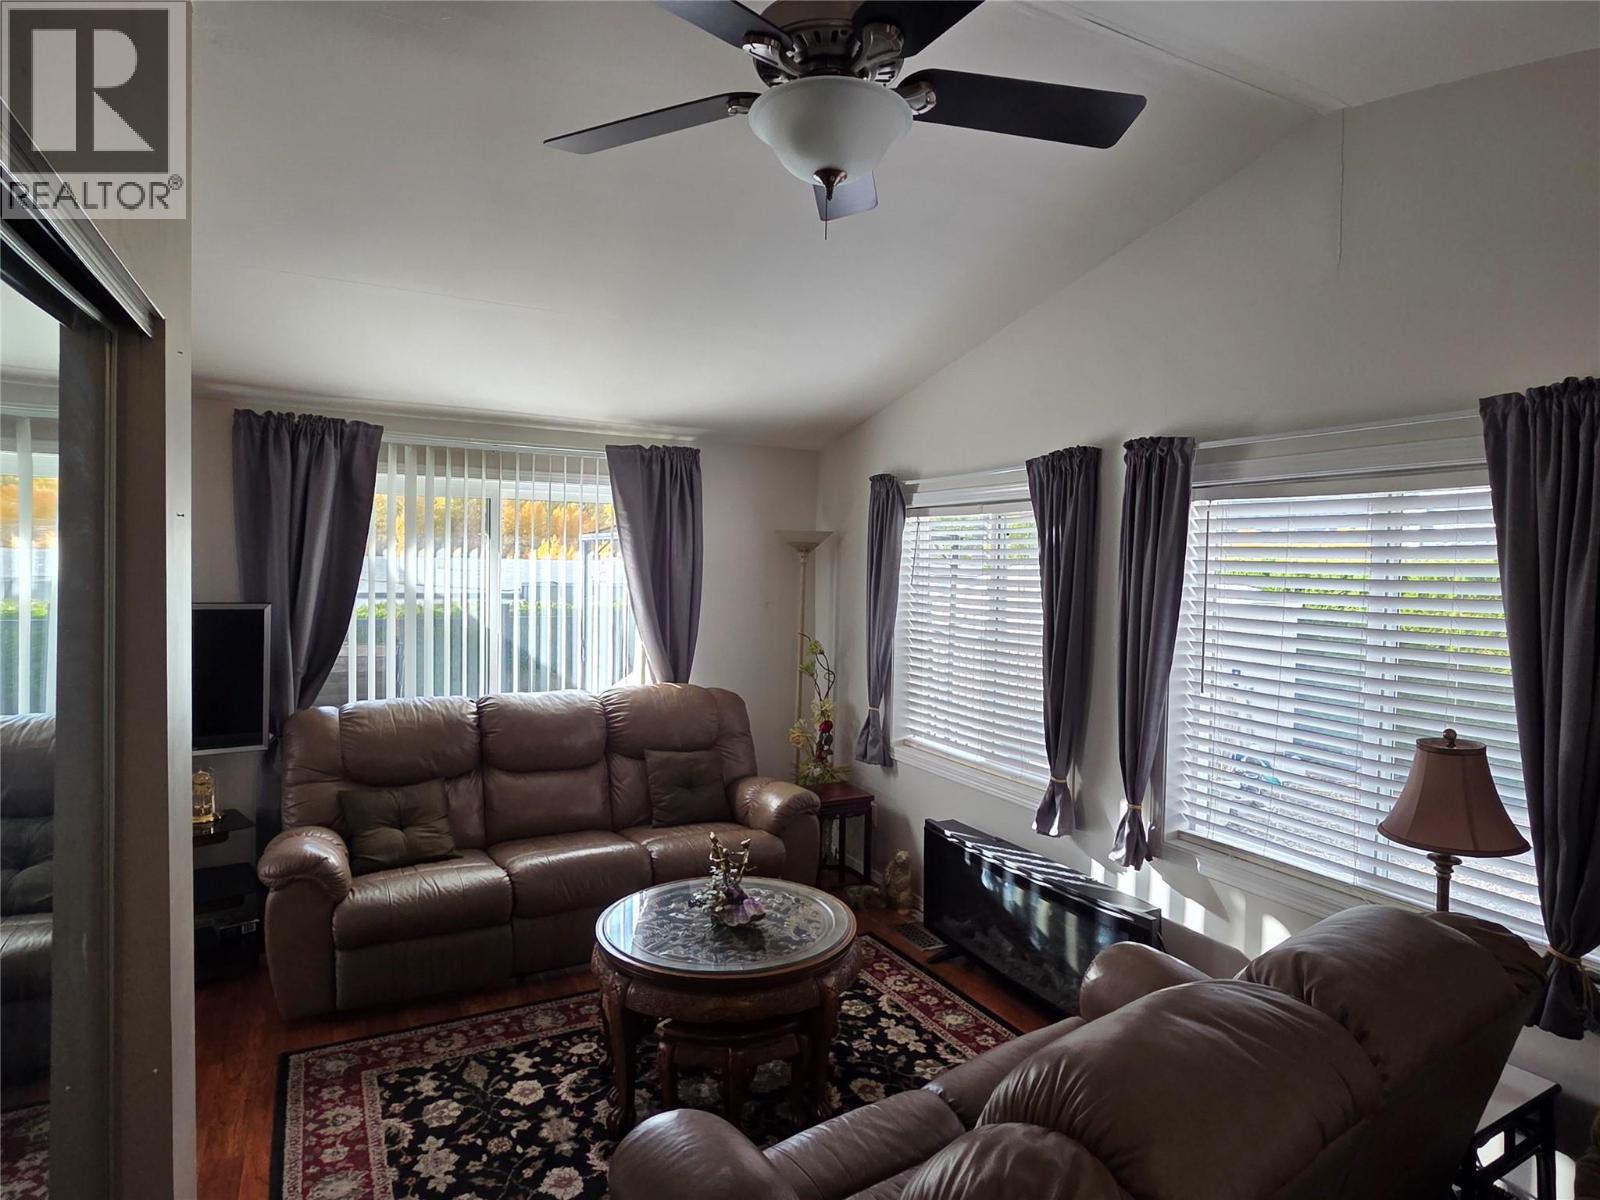
$239,000
Maintenance, Sewer
$310.21 Monthly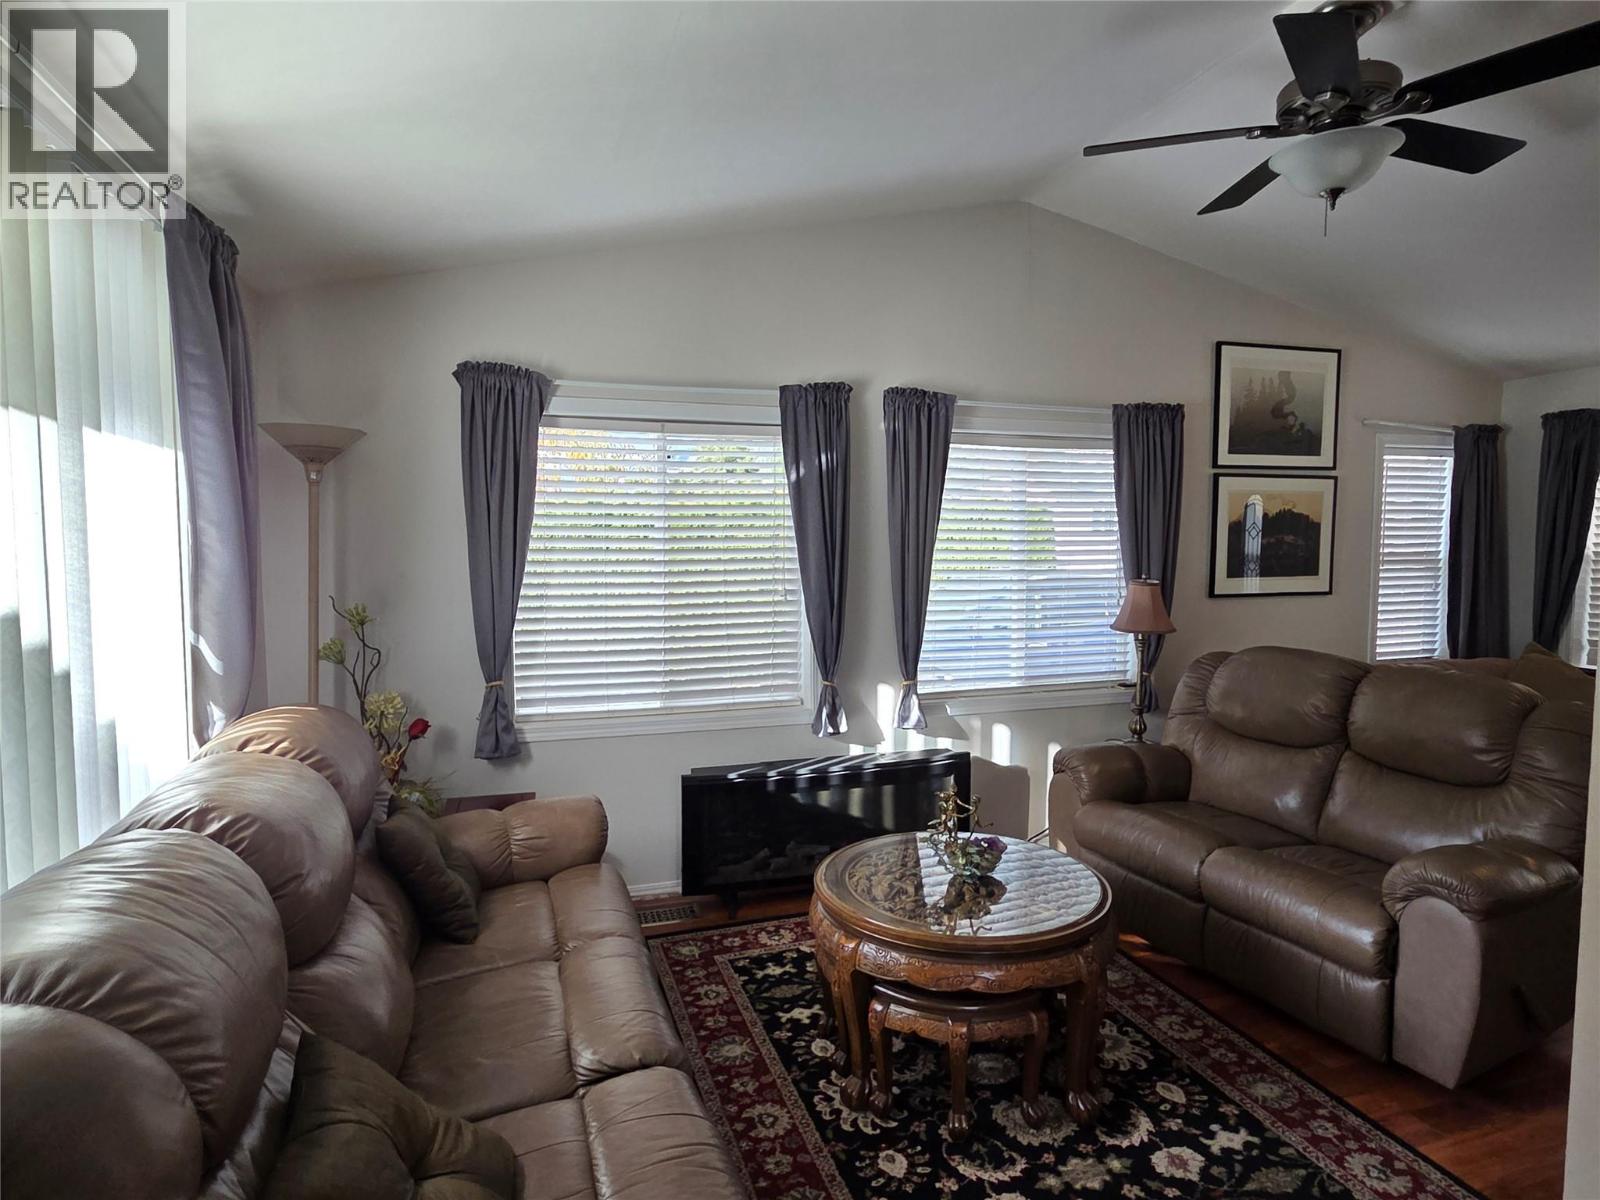
$239,000
Maintenance, Sewer
$310.21 Monthly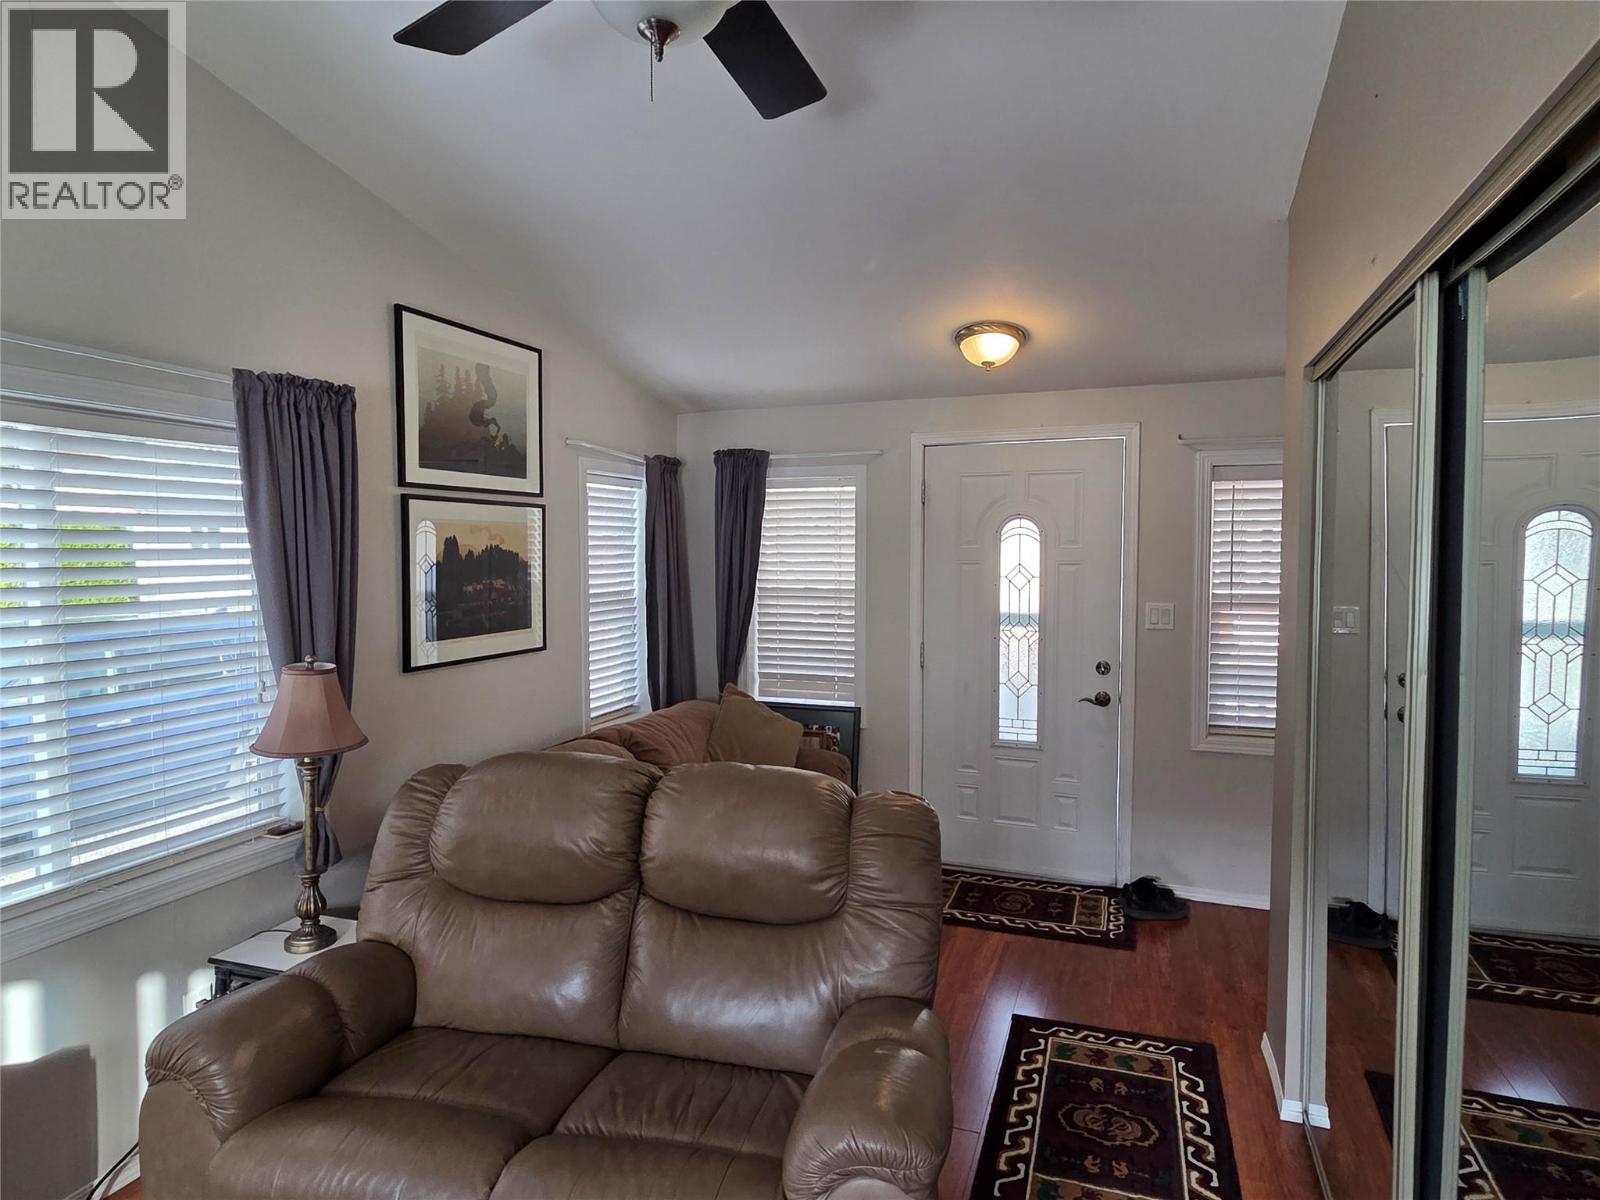
$239,000
Maintenance, Sewer
$310.21 Monthly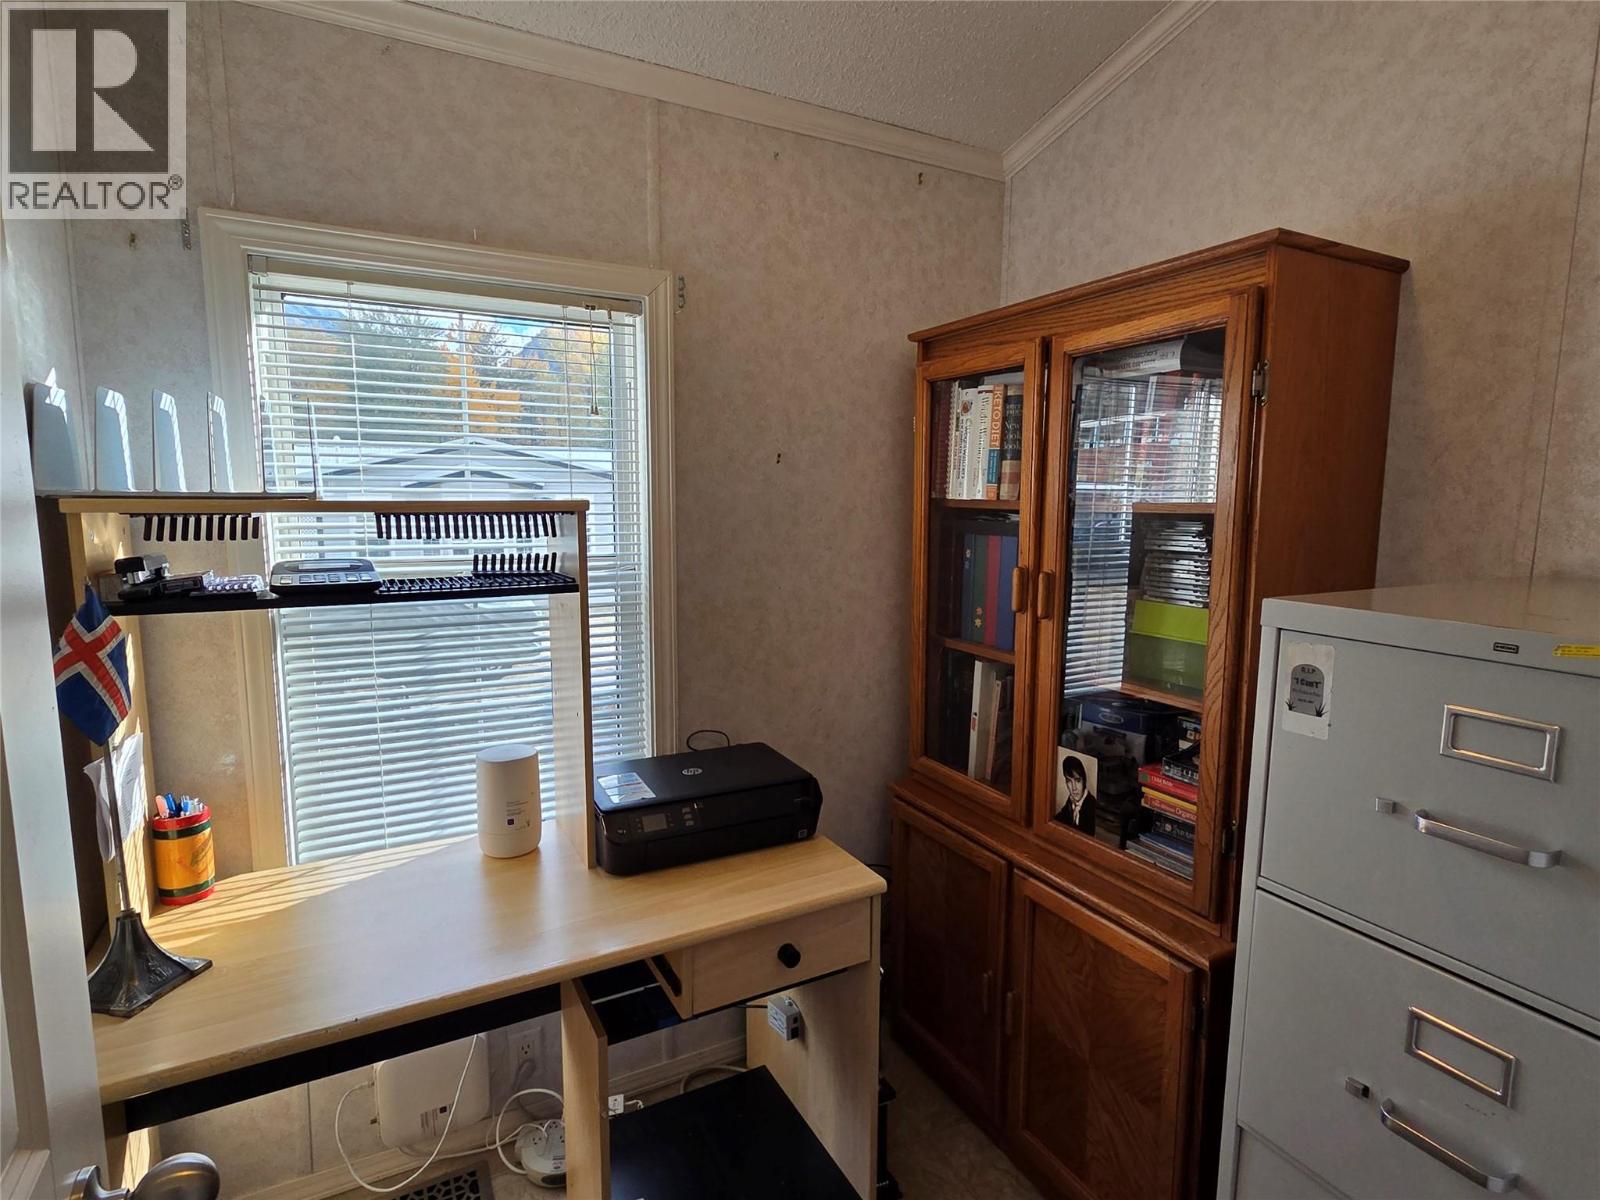
$239,000
Maintenance, Sewer
$310.21 Monthly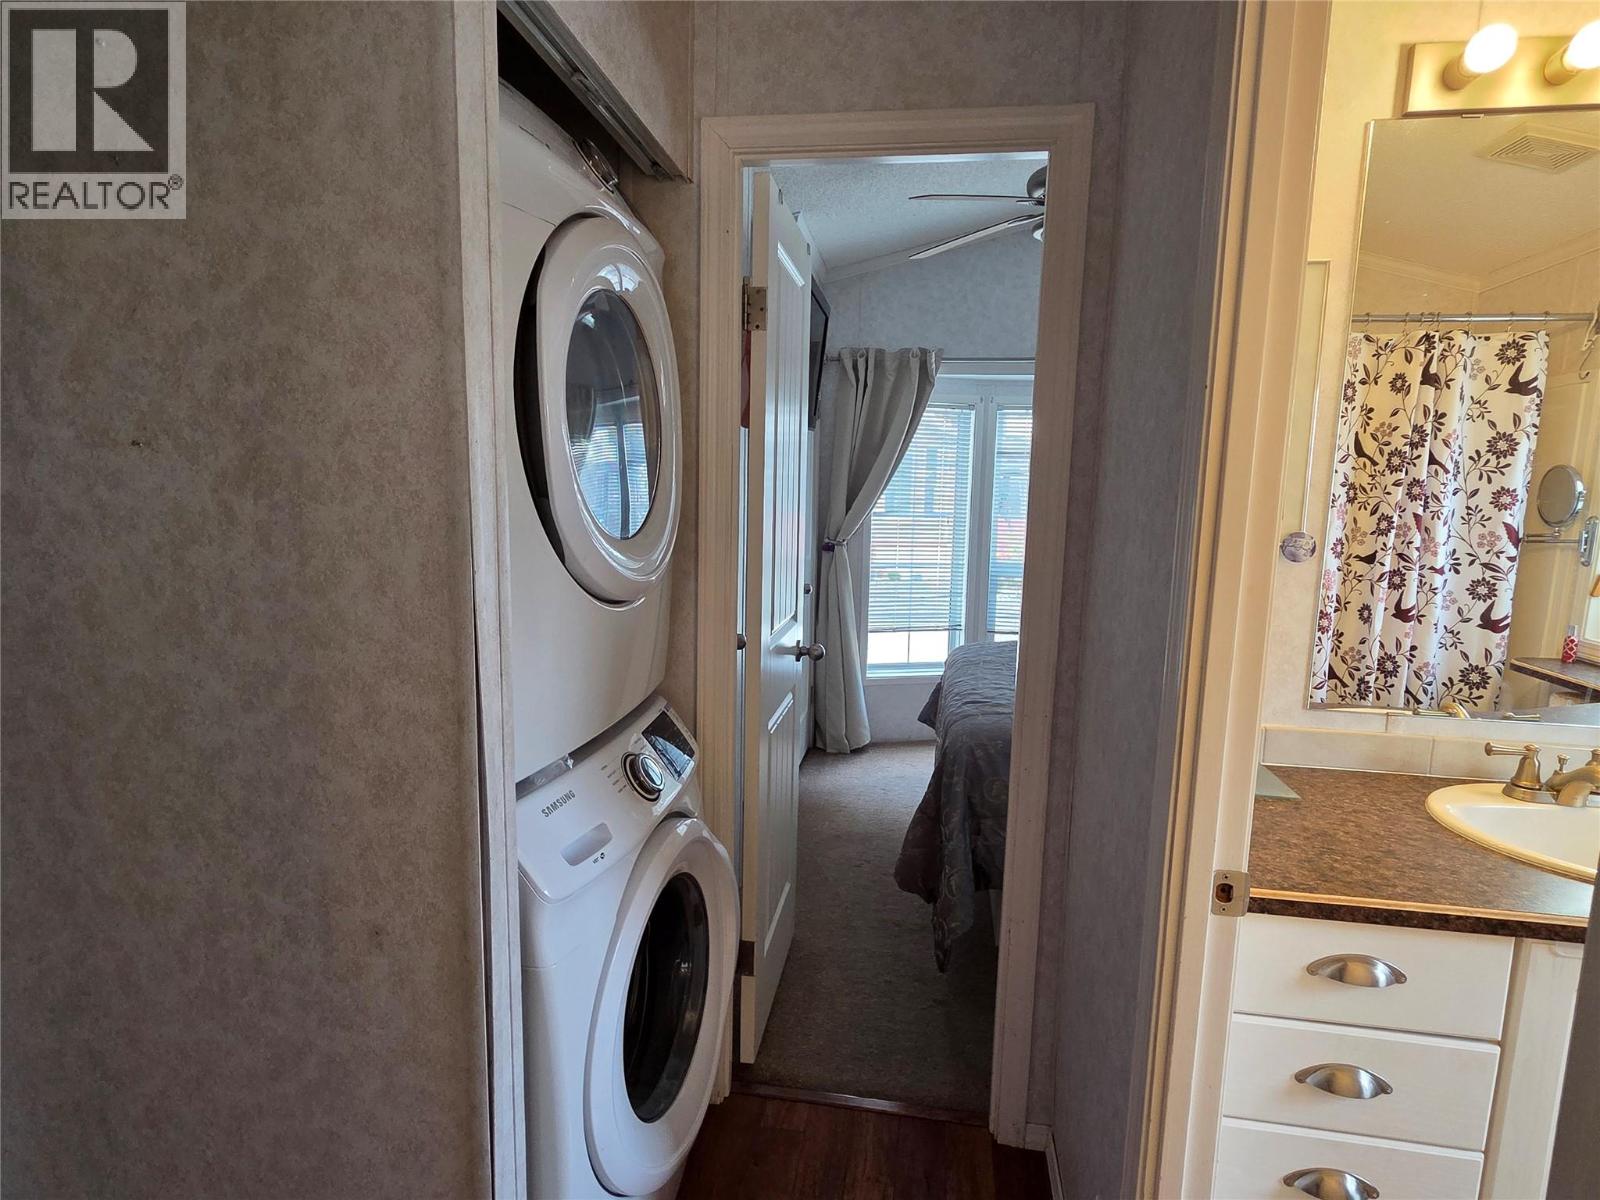
$239,000
Maintenance, Sewer
$310.21 Monthly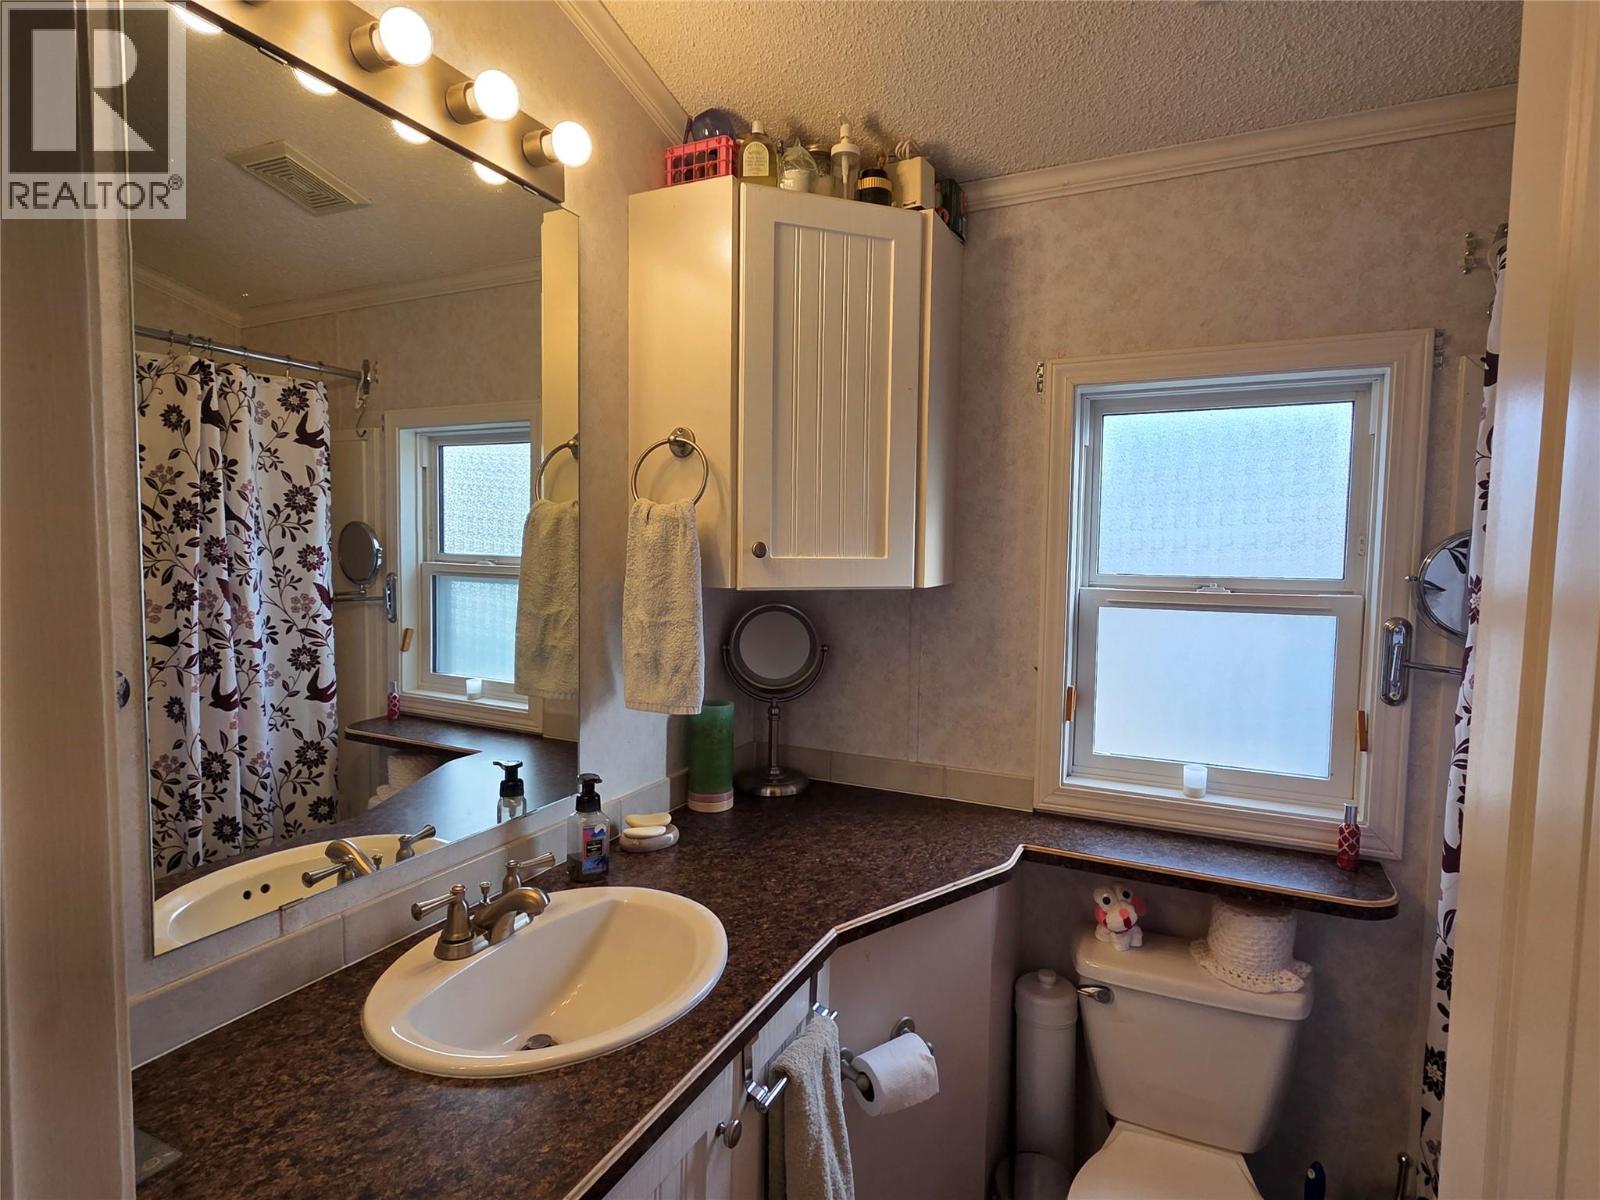
$239,000
Maintenance, Sewer
$310.21 Monthly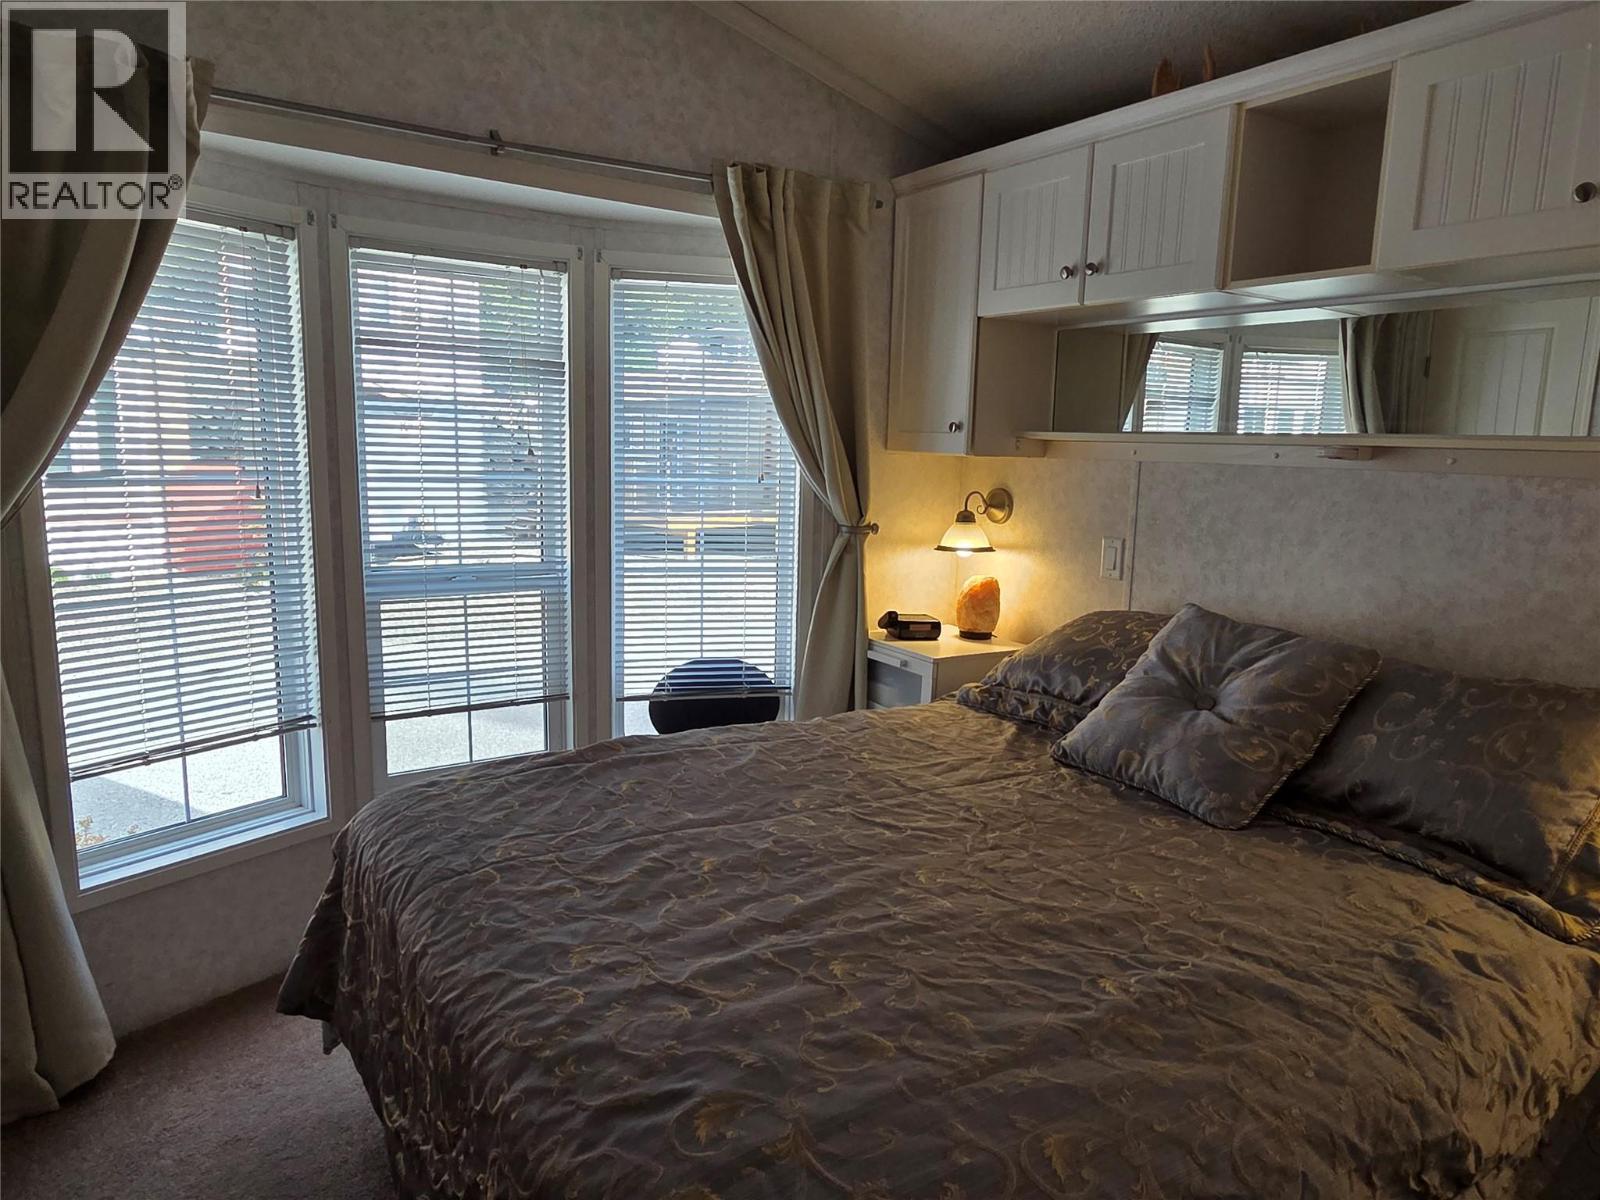
$239,000
Maintenance, Sewer
$310.21 Monthly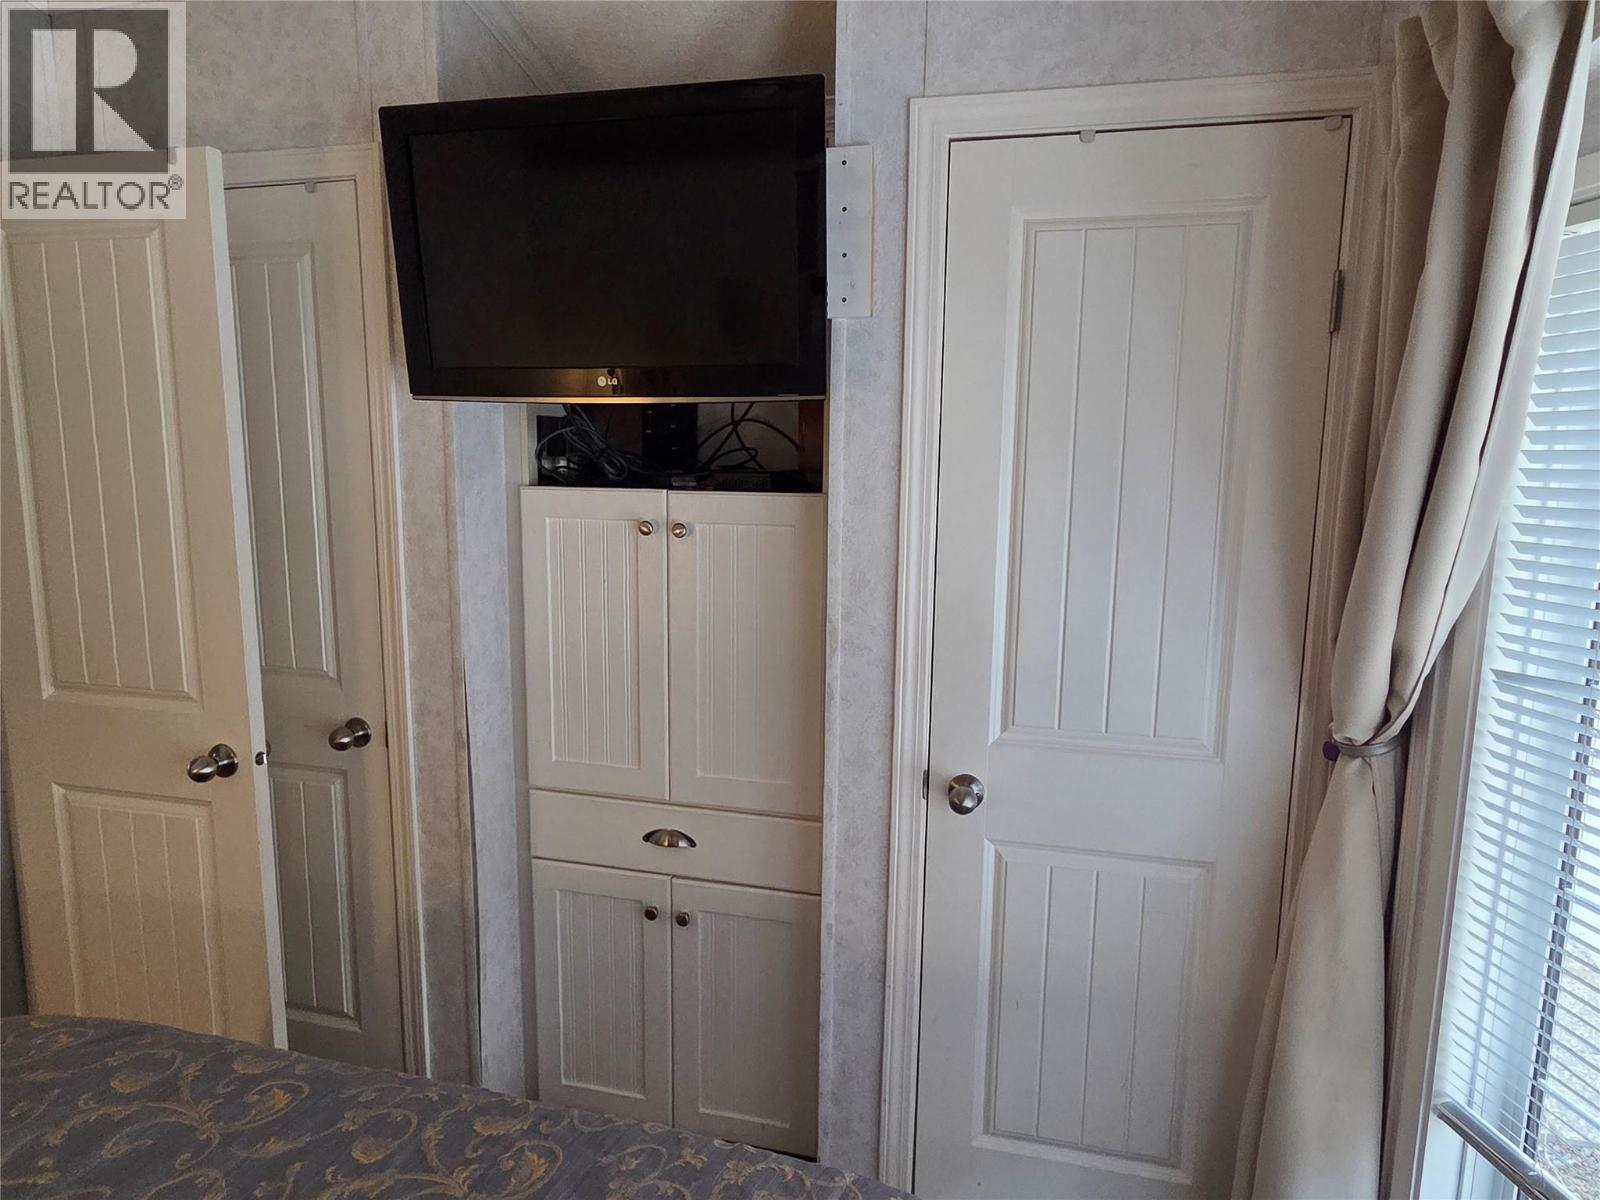
$239,000
Maintenance, Sewer
$310.21 Monthly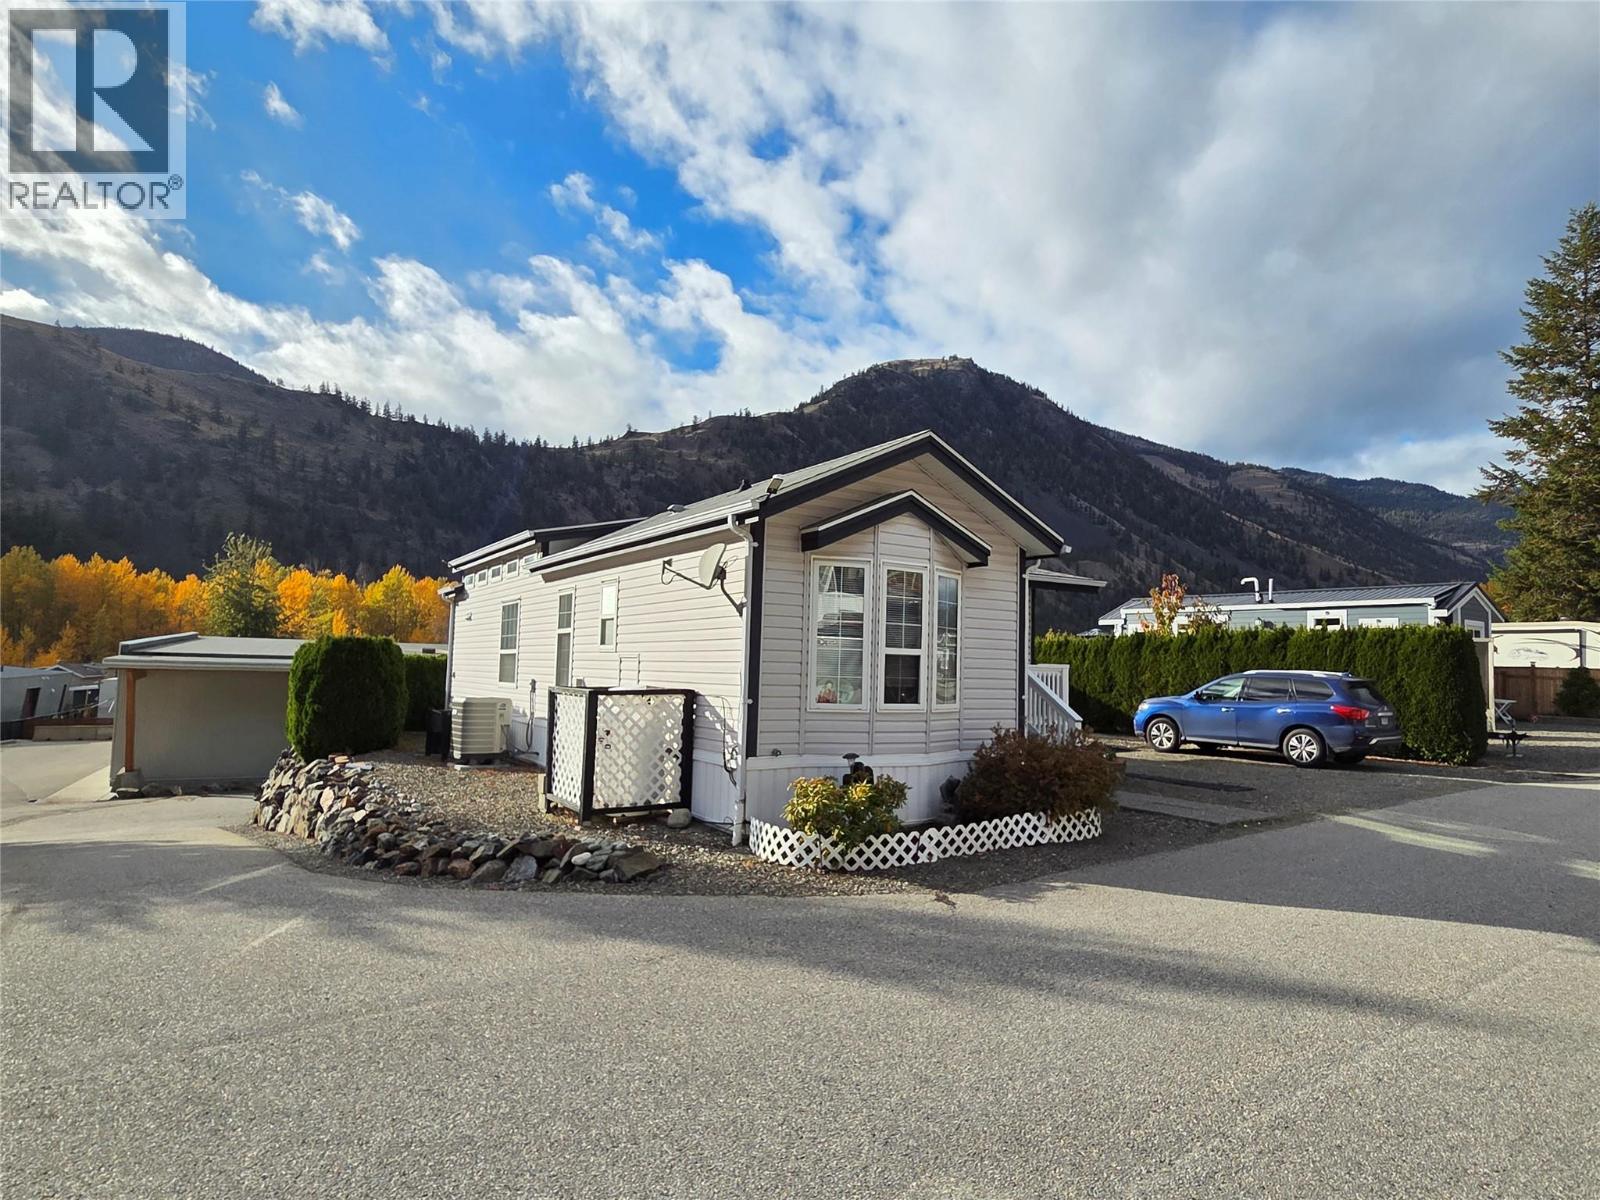
$239,000
Maintenance, Sewer
$310.21 Monthly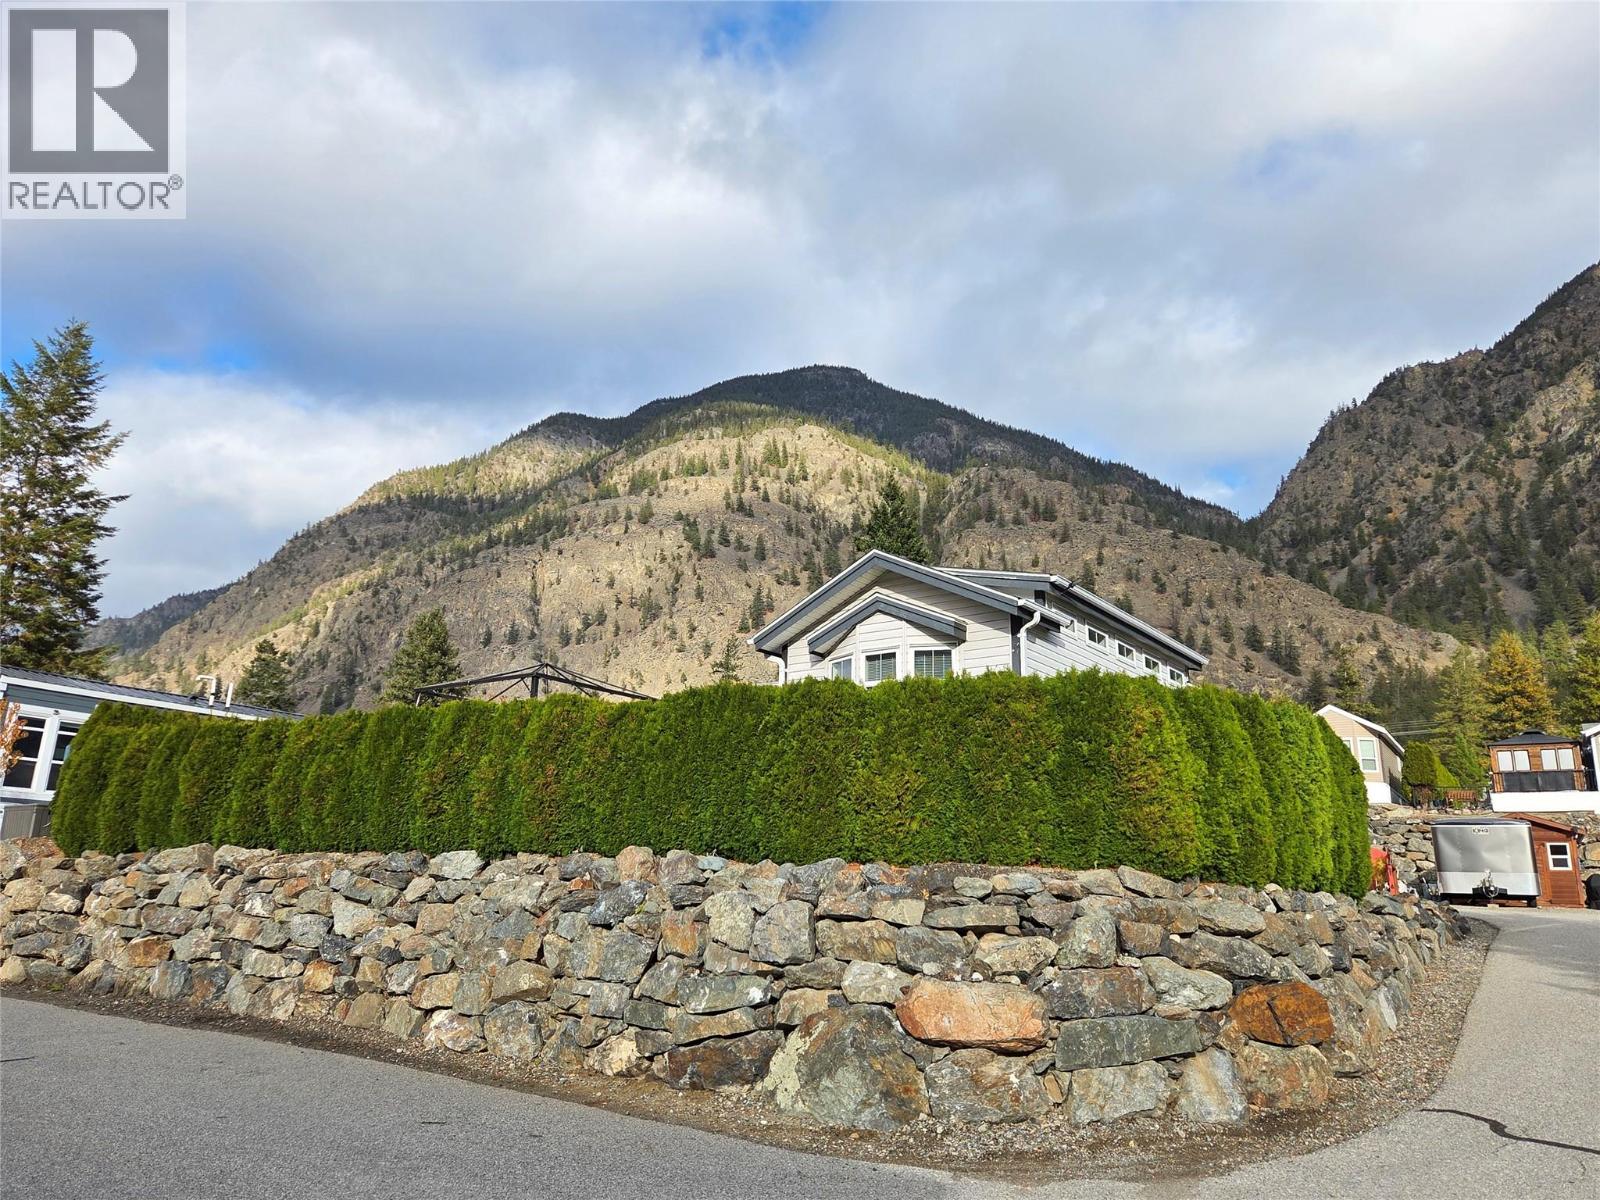
$239,000
Maintenance, Sewer
$310.21 Monthly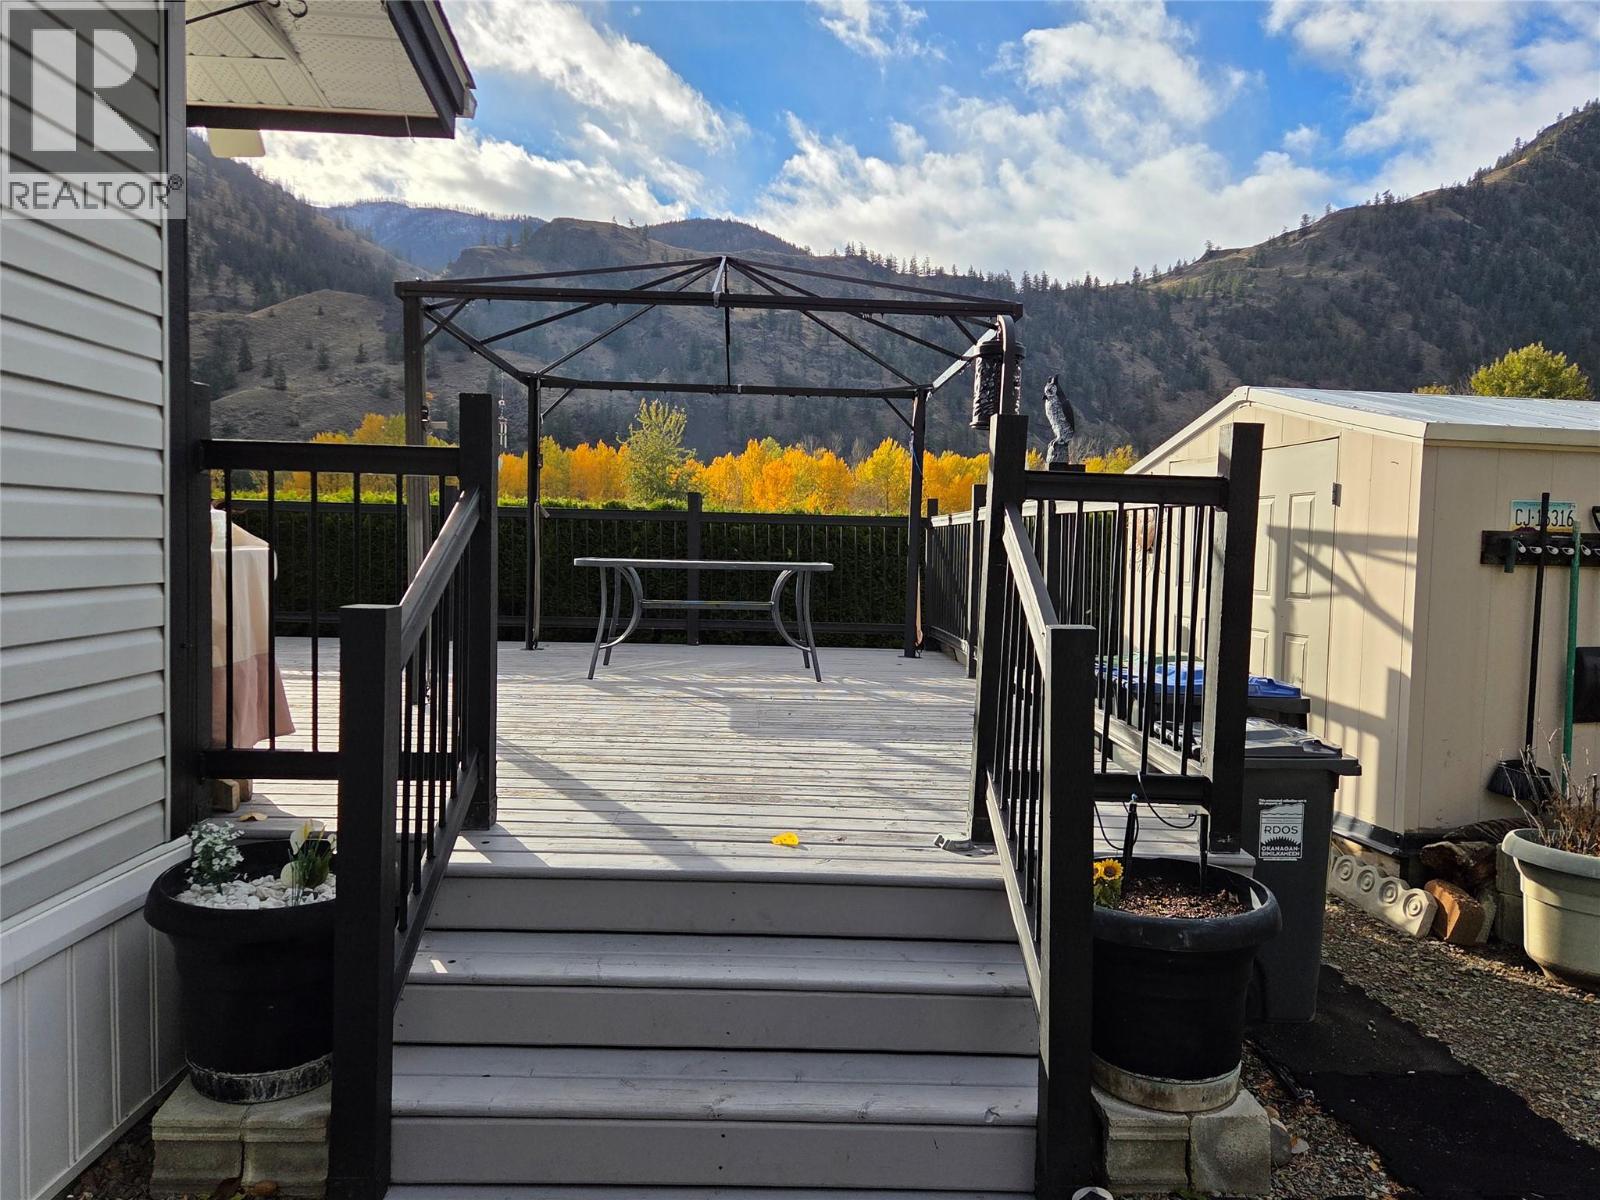
$239,000
Maintenance, Sewer
$310.21 Monthly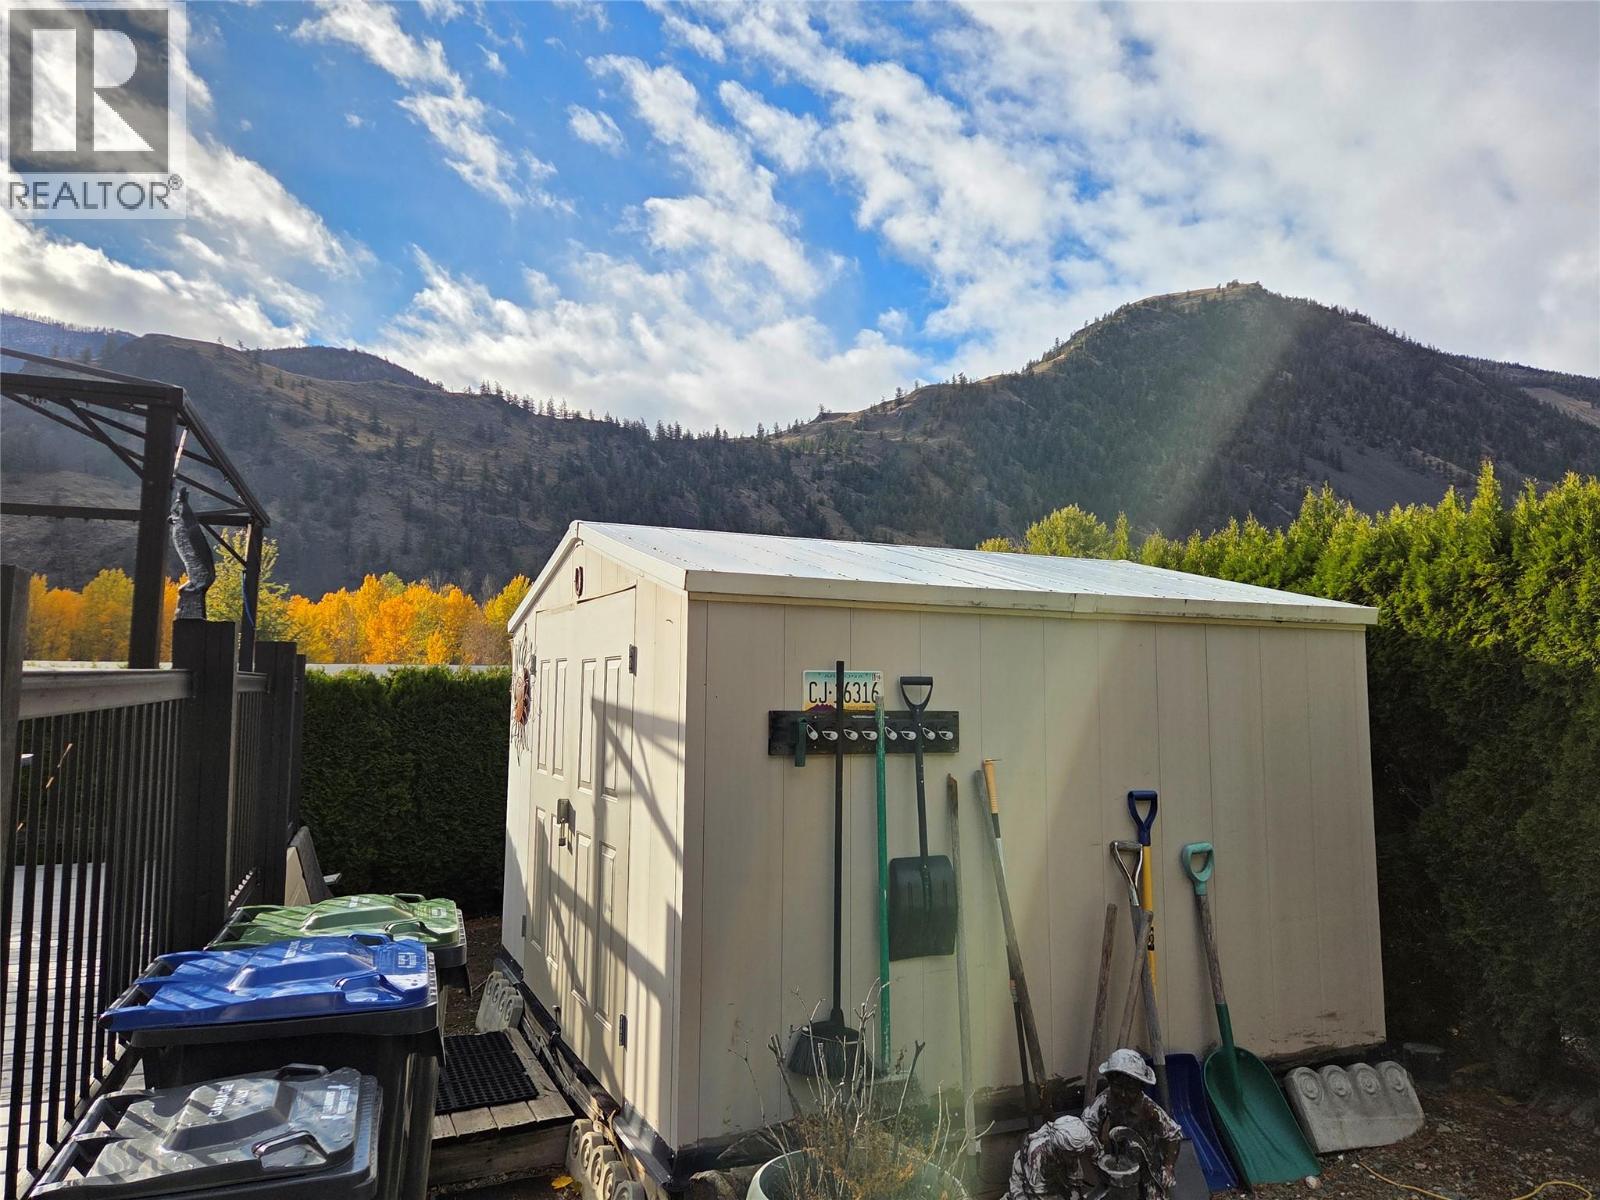
$239,000
Maintenance, Sewer
$310.21 Monthly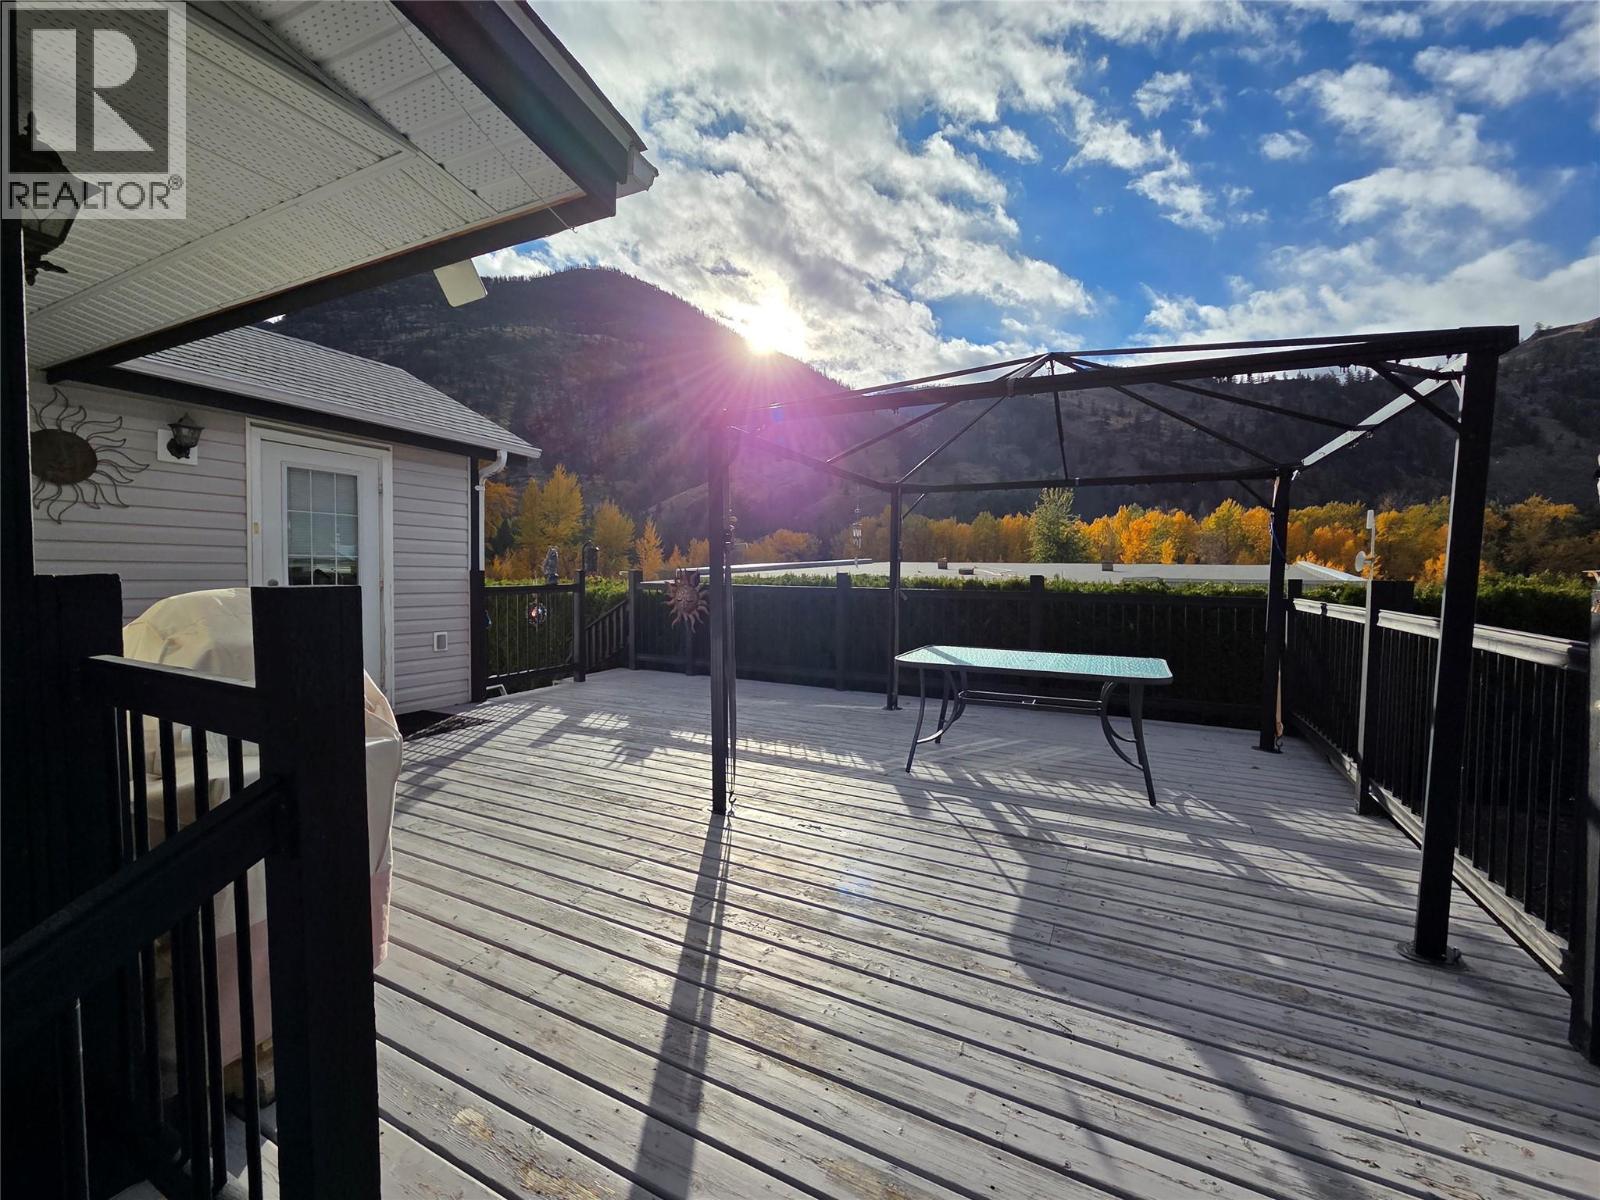
$239,000
Maintenance, Sewer
$310.21 Monthly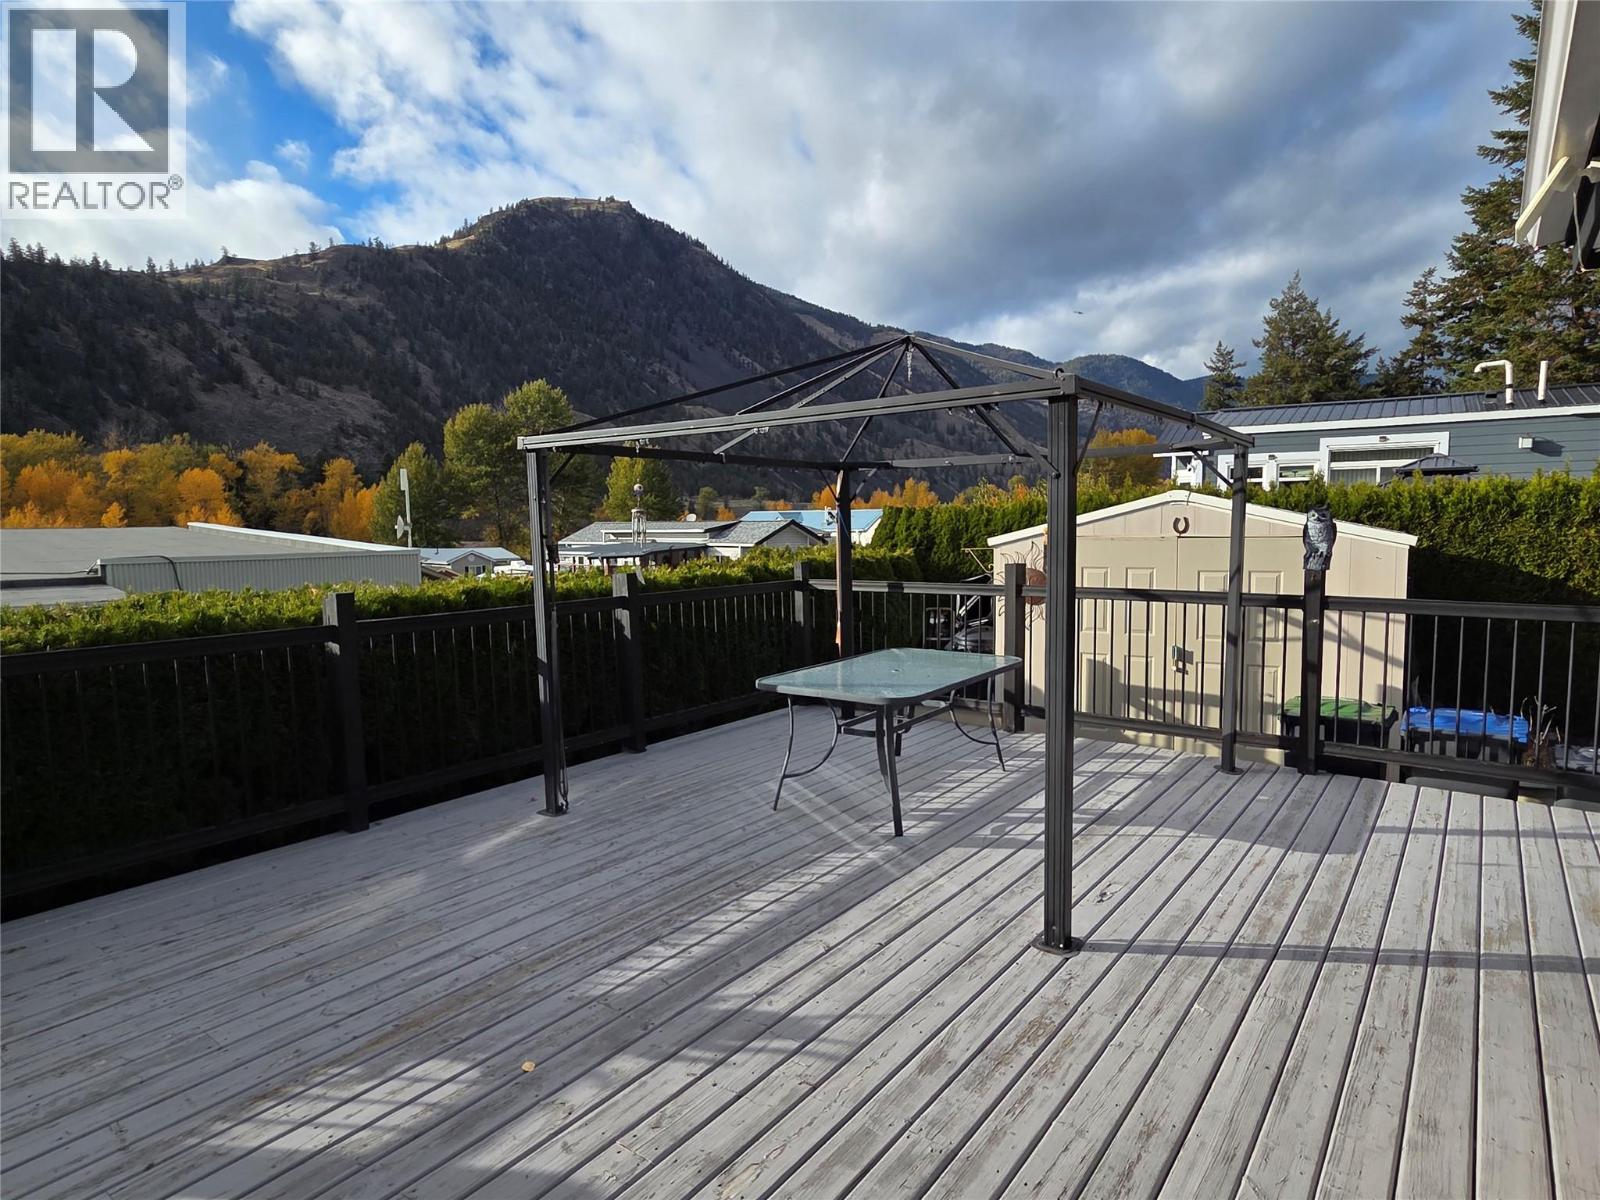
$239,000
Maintenance, Sewer
$310.21 Monthly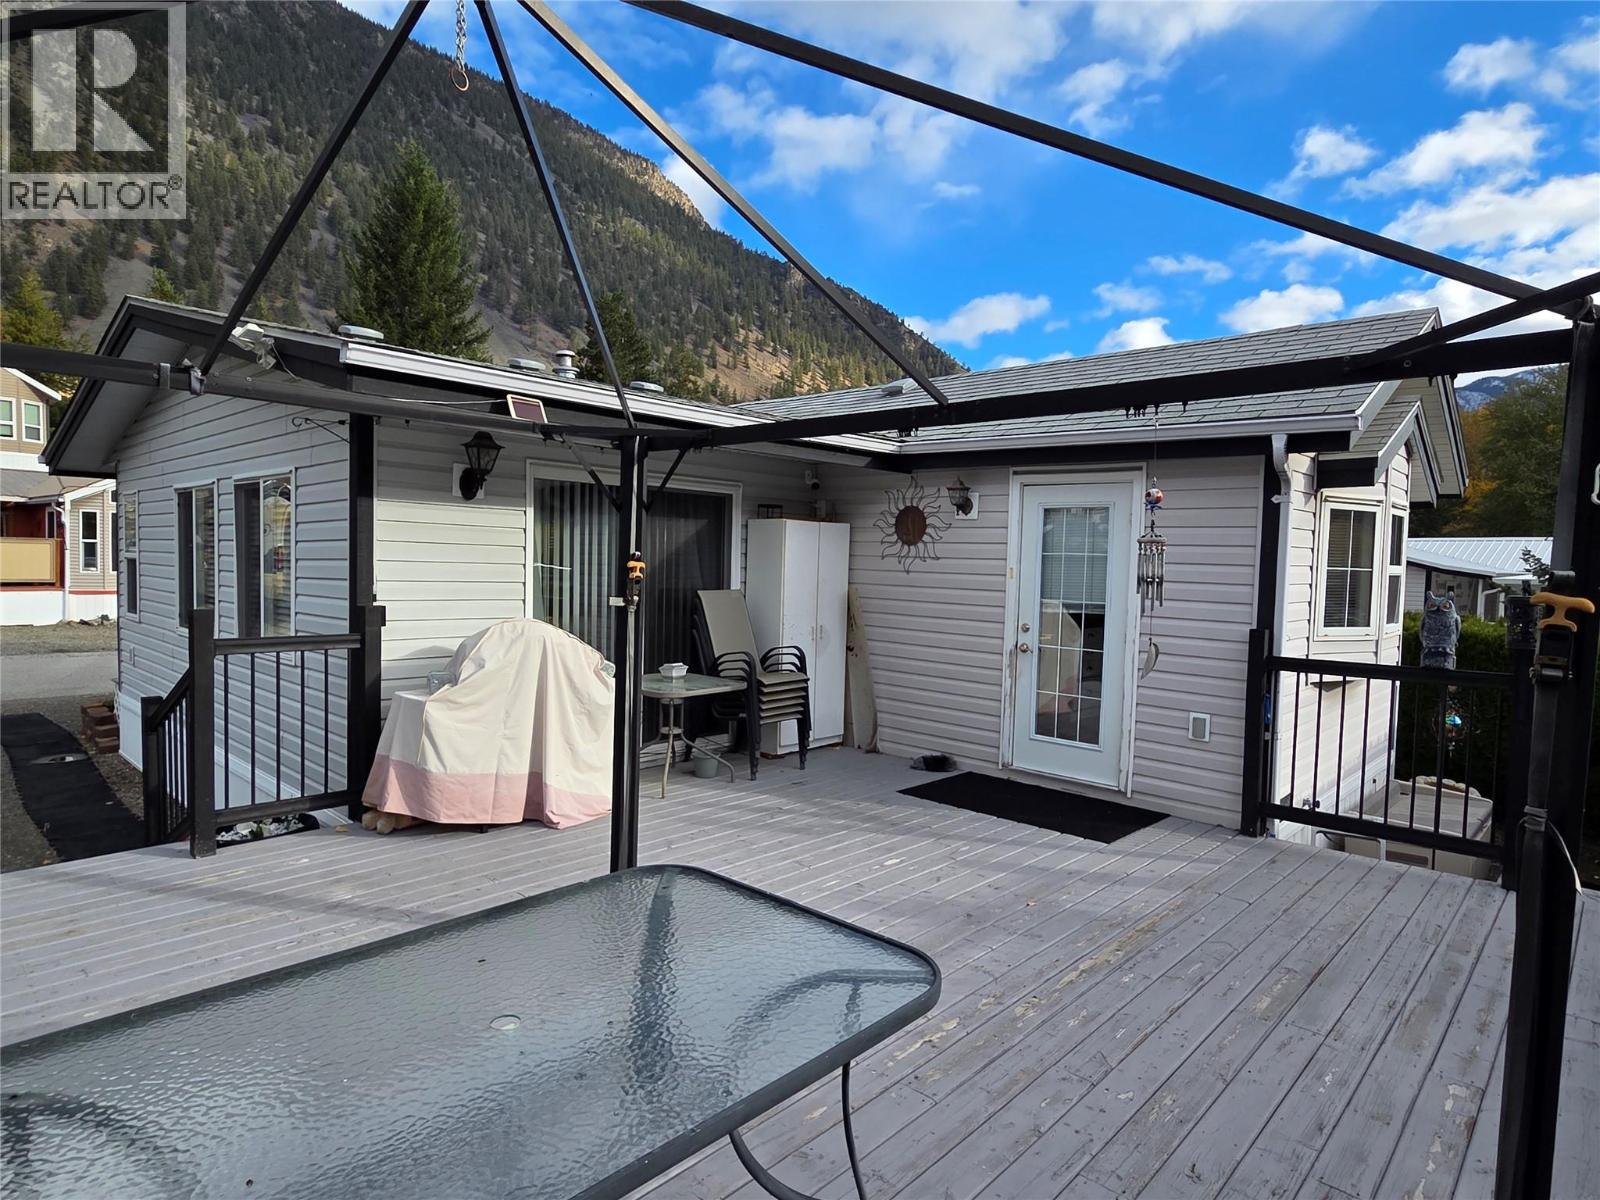
$239,000
Maintenance, Sewer
$310.21 Monthly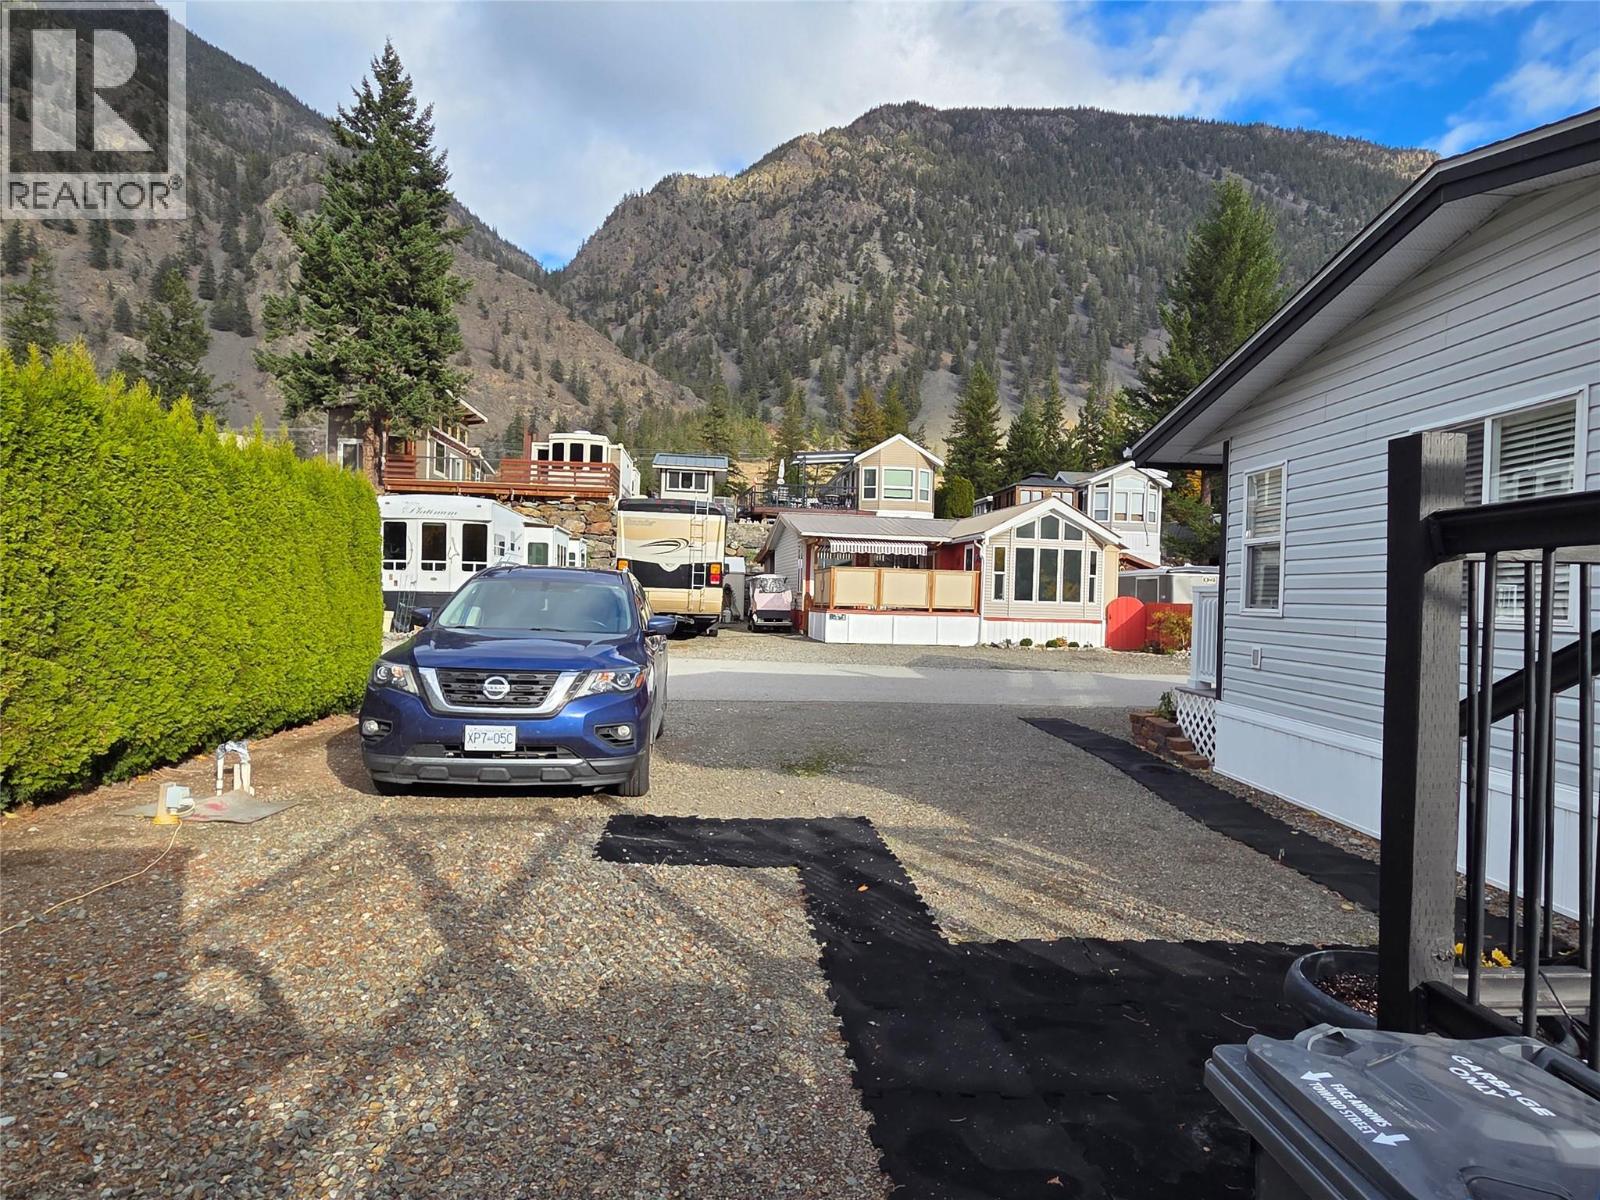
$239,000
Maintenance, Sewer
$310.21 Monthly
Like this listing?
Contact us for more information


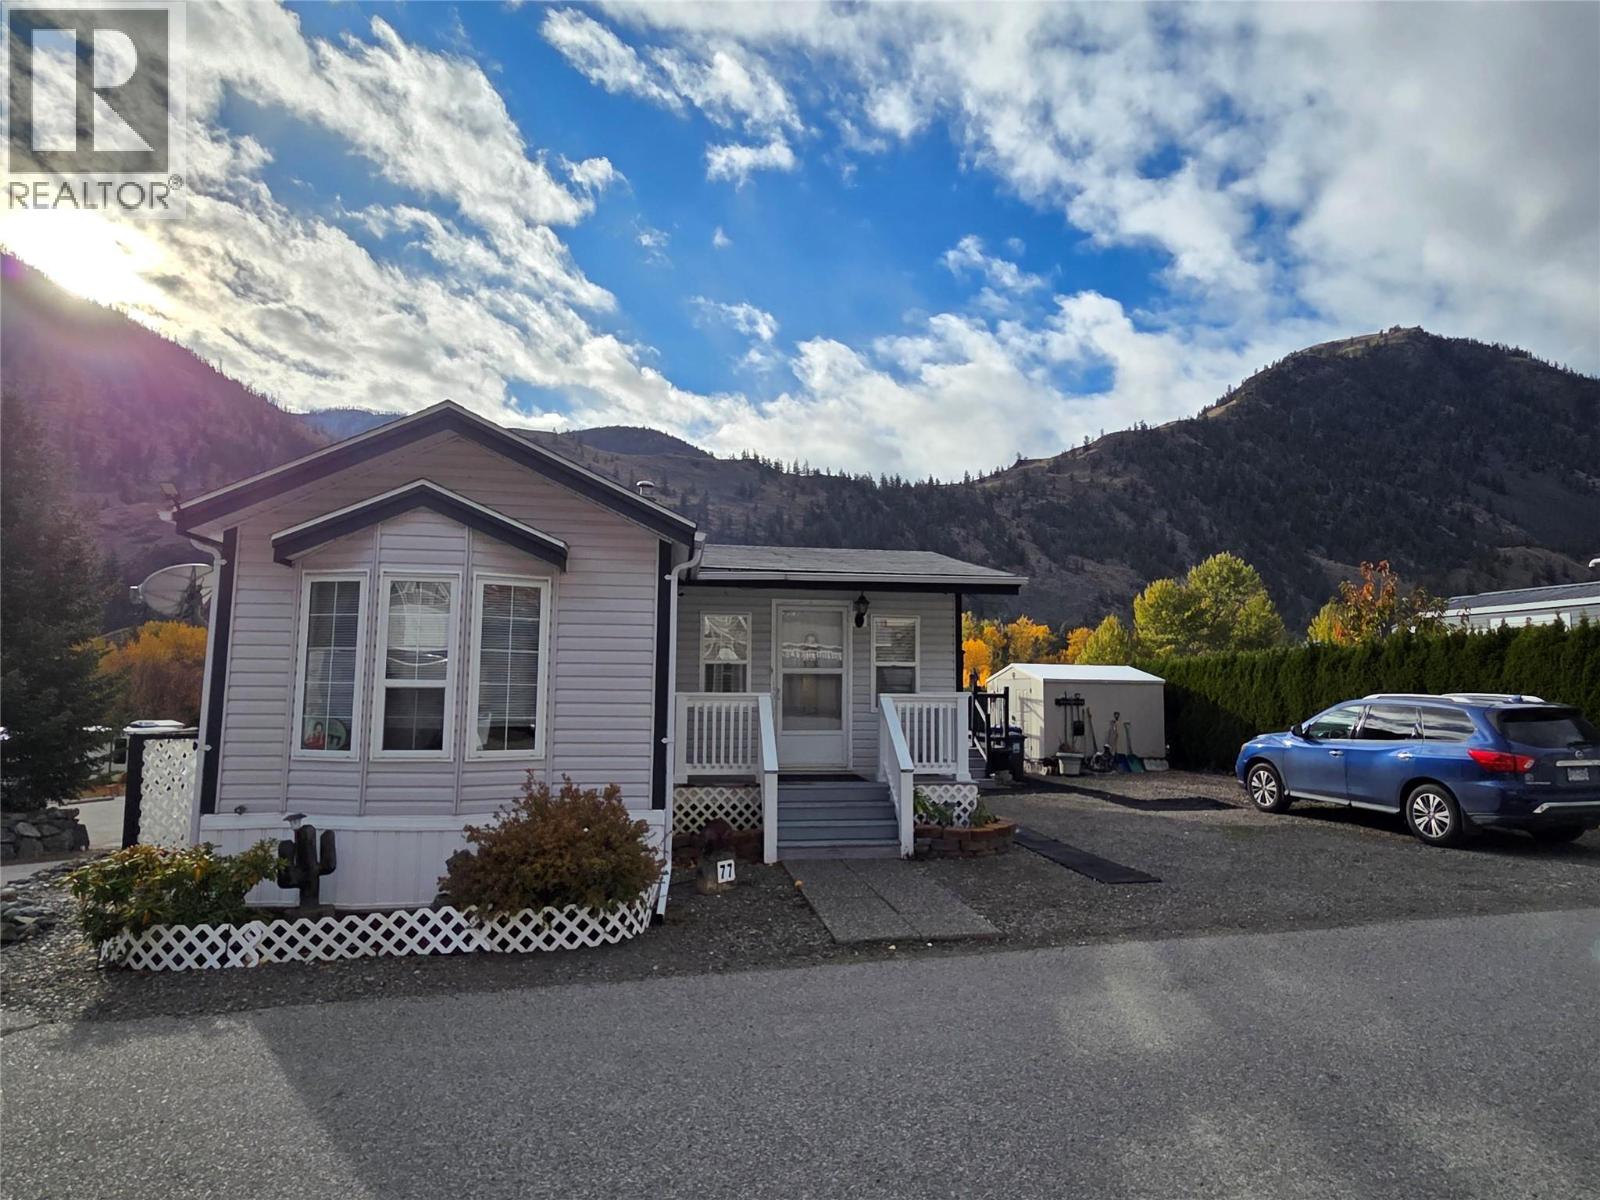
Amazing Park Model home in the Riverside RV Resort gated community just 10 minutes West of Keremeos. Full size kitchen, huge back deck and just steps to the community pool and walks along the Similkameen River and Crown Land. This resort has it all with the clubhouse, activities, pool, riverfront and year round living permitted. Central Air, office/den and full size living areas. Lots of parking, RV Parking, and well worth a look! Only $310.21 per month that includes water, sewer and garbage. (id:67517)
-
Property Details
MLS® Number 10390743 Property Type Recreational Neigbourhood Keremeos Community Name Riverside RV Resort AmenitiesNearBy Recreation CommunityFeatures Rural Setting, Recreational Facilities, Pets Allowed, Pet Restrictions, Pets Allowed With Restrictions Features Level Lot, Private Setting, Corner Site, See Remarks ParkingSpaceTotal 3 PoolType Indoor Pool Structure Clubhouse ViewType Mountain View, Valley View -
Building
BathroomTotal 1 BedroomsTotal 1 Amenities Clubhouse, Laundry - Coin Op, Recreation Centre Appliances Dishwasher ConstructedDate 2008 CoolingType Central Air Conditioning ExteriorFinish Other FireProtection Smoke Detector Only FlooringType Mixed Flooring FoundationType None HeatingType Forced Air, See Remarks RoofMaterial Asphalt Shingle RoofStyle Unknown StoriesTotal 1 SizeInterior 793 Sqft Type Park Model Mobile Home UtilityWater Community Water User's Utility RV 1 -
Land
Acreage No FenceType Not Fenced LandAmenities Recreation LandscapeFeatures Landscaped, Level Sewer Municipal Sewage System SizeIrregular 0.07 SizeTotal 0.07 Ac|under 1 Acre SizeTotalText 0.07 Ac|under 1 Acre -
Rooms
Level Type Length Width Dimensions Main Level Primary Bedroom 9'3'' x 9' Main Level 4pc Bathroom 5'9'' x 7' Main Level Office 5'9'' x 6'6'' Main Level Kitchen 11'6'' x 11' Main Level Dining Room 10' x 11'6'' Main Level Living Room 12' x 19'9'' -
Utilities
Your Favourites
No Favourites Found







The trademarks REALTOR®, REALTORS®, and the REALTOR® logo are controlled by The Canadian Real Estate Association (CREA) and identify real estate professionals who are members of CREA. The trademarks MLS®, Multiple Listing Service® and the associated logos are owned by The Canadian Real Estate Association (CREA) and identify the quality of services provided by real estate professionals who are members of CREA. The trademark DDF® is owned by The Canadian Real Estate Association (CREA) and identifies CREA's Data Distribution Facility (DDF®)
July 04 2026 09:51:30
Association of Interior REALTORS®
