$426,000
Maintenance, Ground Maintenance, Property Management, Other, See Remarks, Recreation Facilities, Sewer, Waste Removal, Water
$347.10 Monthly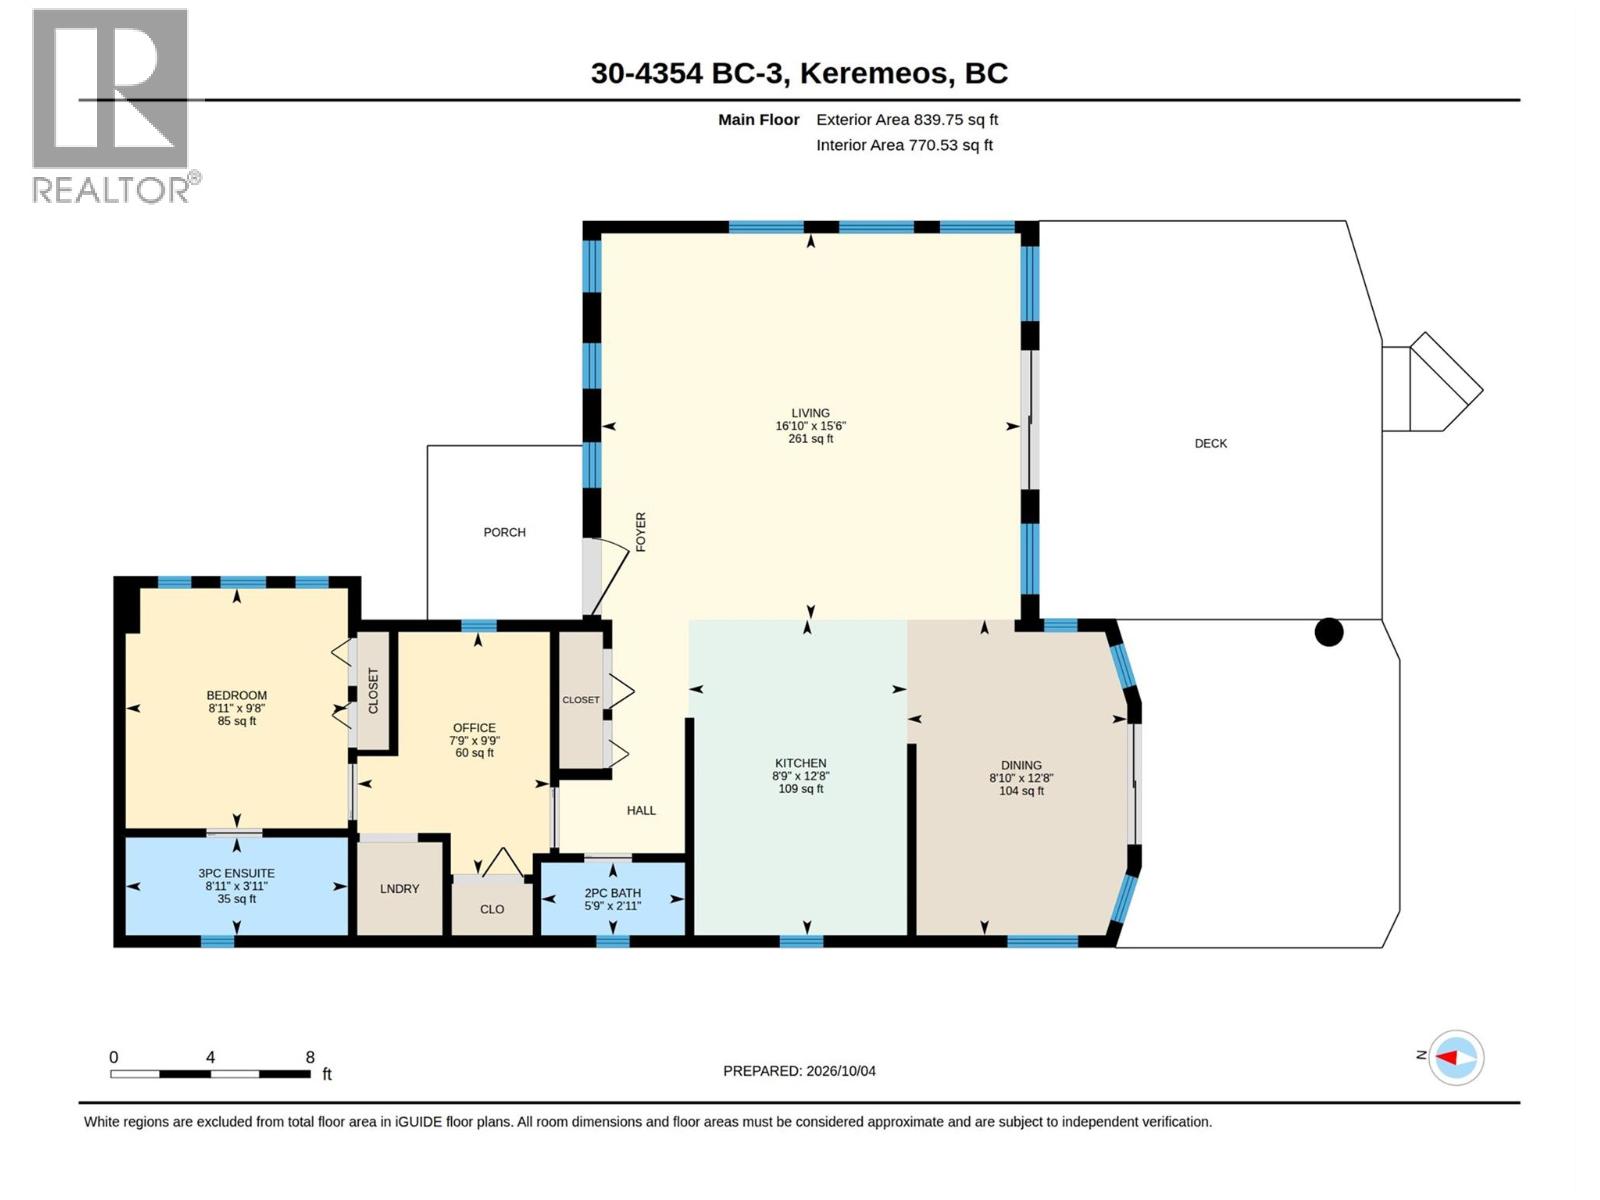
$426,000
Maintenance, Ground Maintenance, Property Management, Other, See Remarks, Recreation Facilities, Sewer, Waste Removal, Water
$347.10 Monthly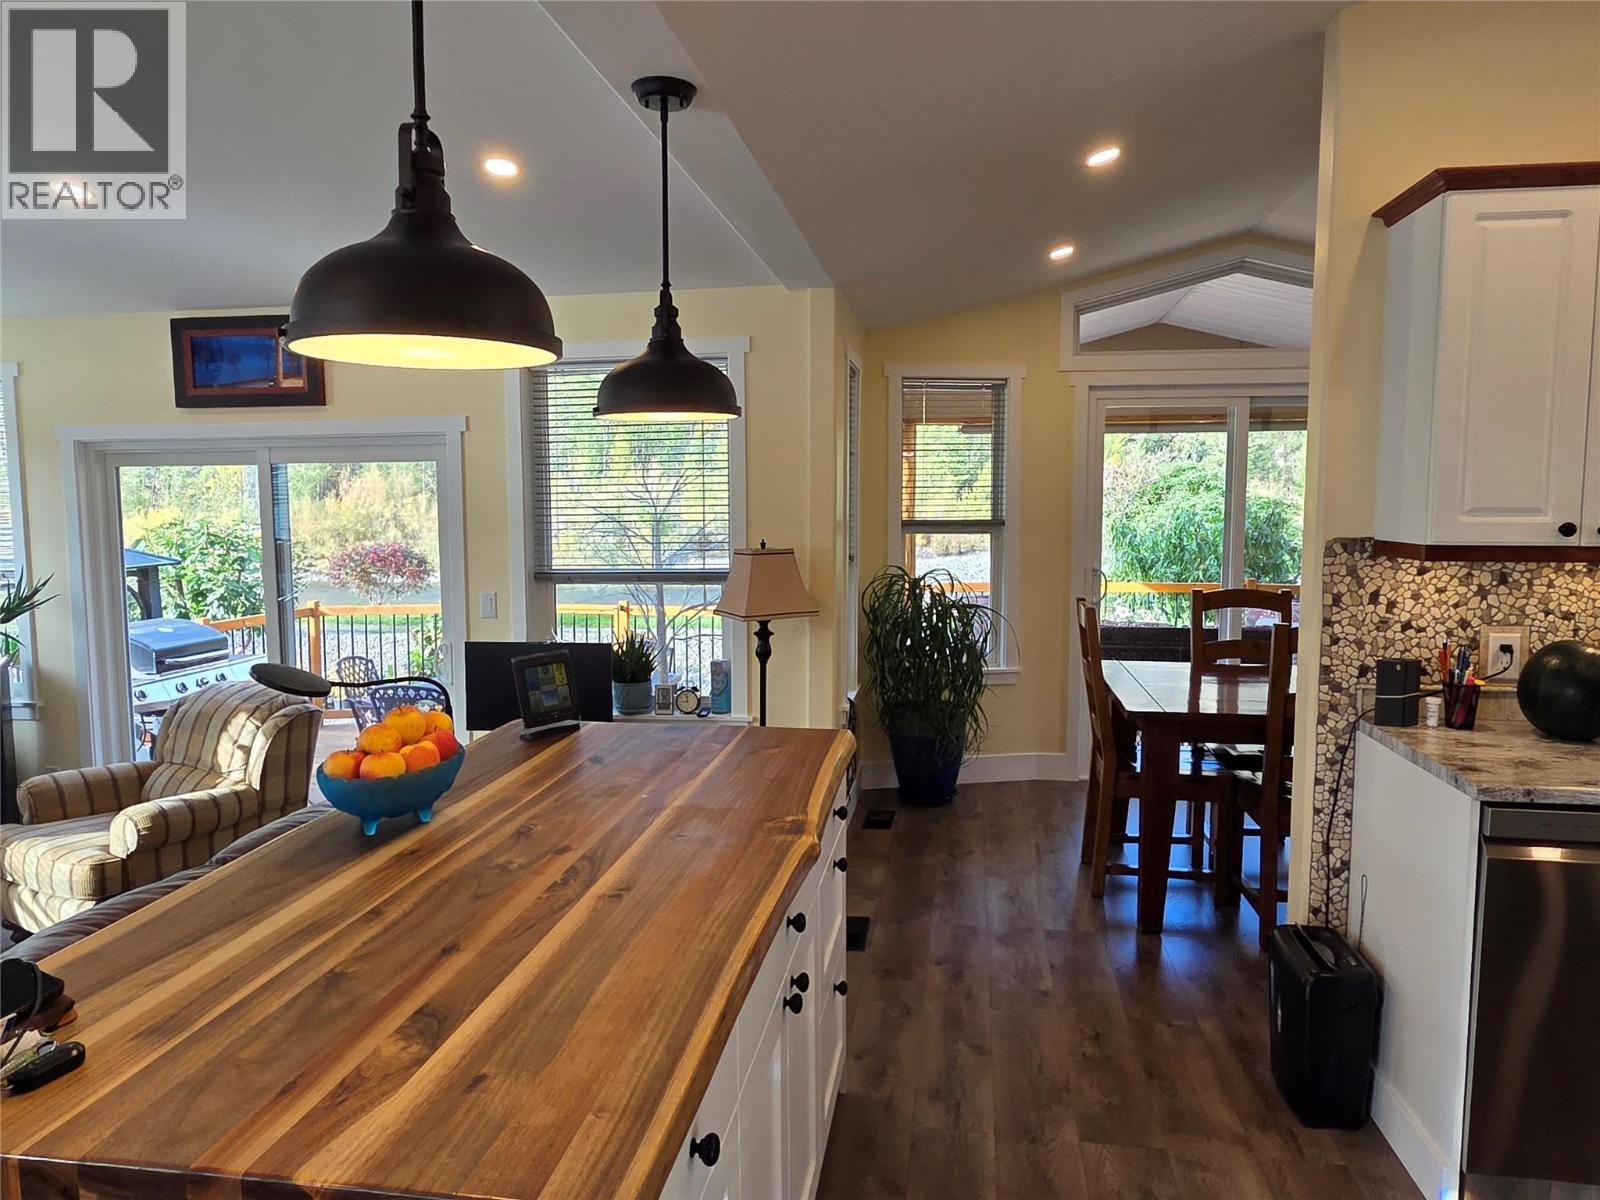
$426,000
Maintenance, Ground Maintenance, Property Management, Other, See Remarks, Recreation Facilities, Sewer, Waste Removal, Water
$347.10 Monthly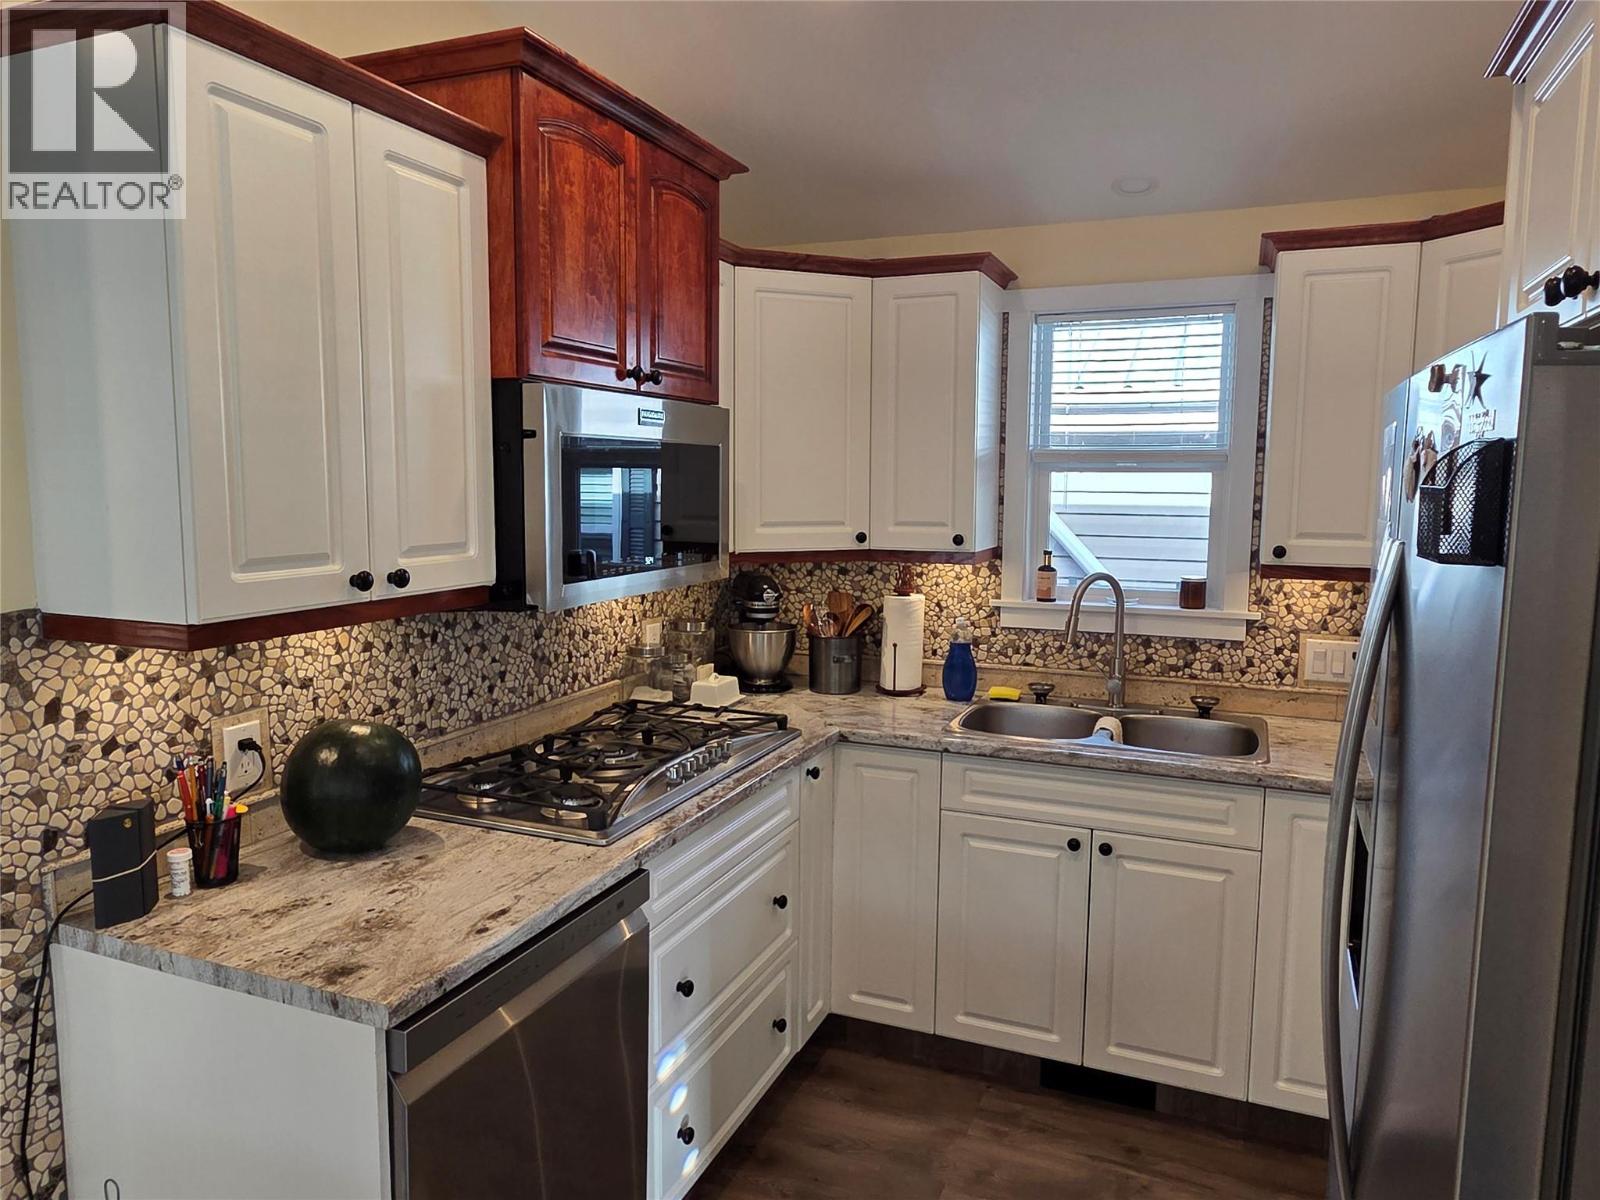
$426,000
Maintenance, Ground Maintenance, Property Management, Other, See Remarks, Recreation Facilities, Sewer, Waste Removal, Water
$347.10 Monthly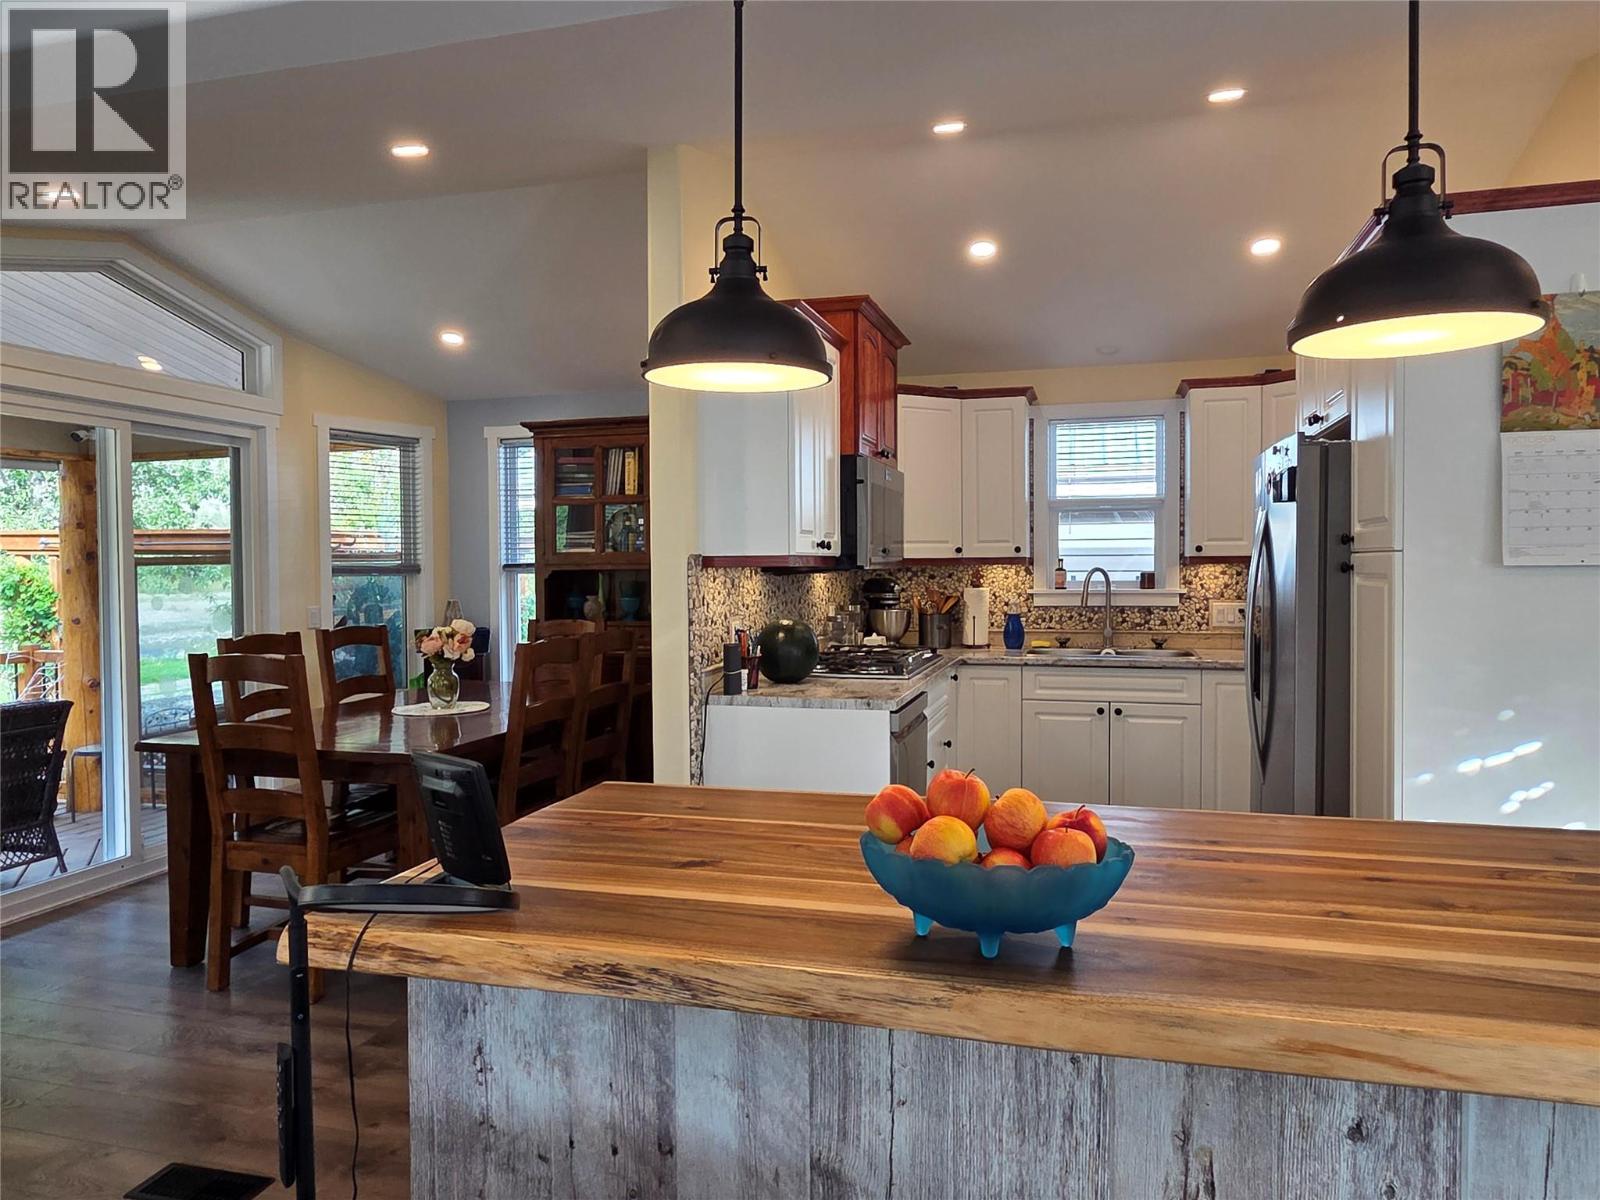
$426,000
Maintenance, Ground Maintenance, Property Management, Other, See Remarks, Recreation Facilities, Sewer, Waste Removal, Water
$347.10 Monthly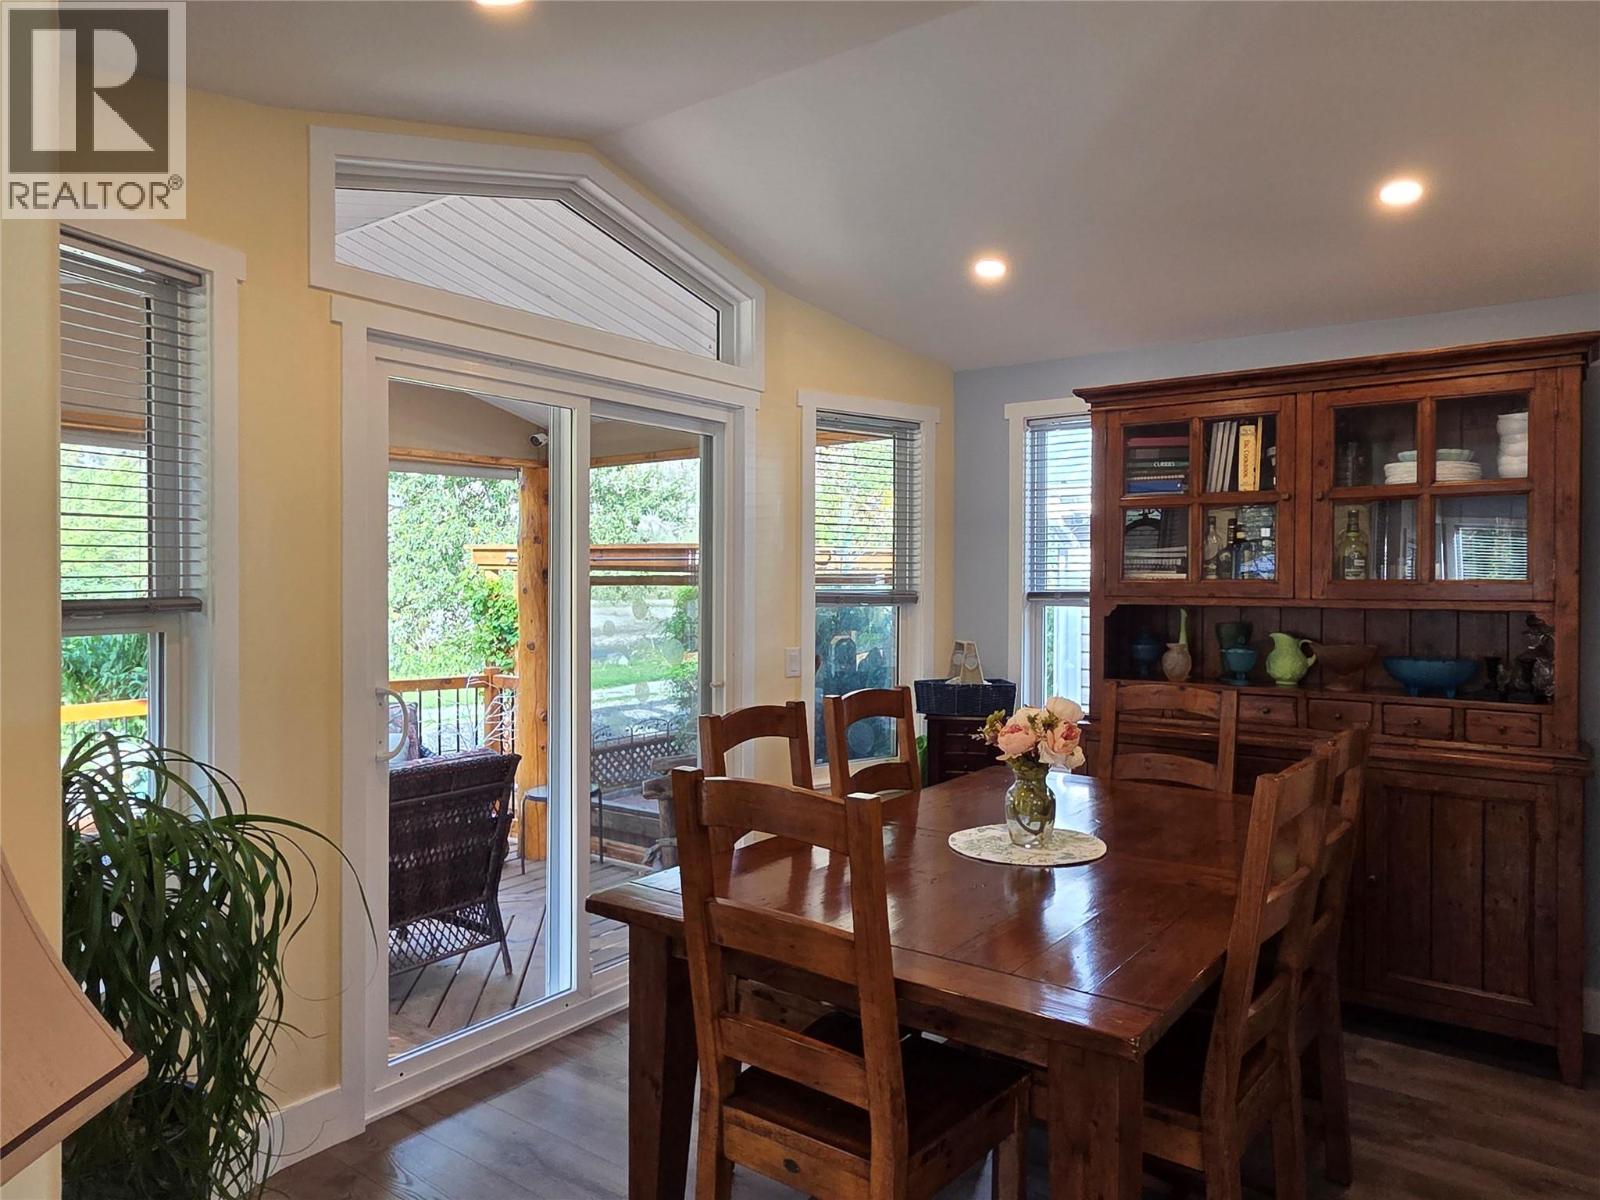
$426,000
Maintenance, Ground Maintenance, Property Management, Other, See Remarks, Recreation Facilities, Sewer, Waste Removal, Water
$347.10 Monthly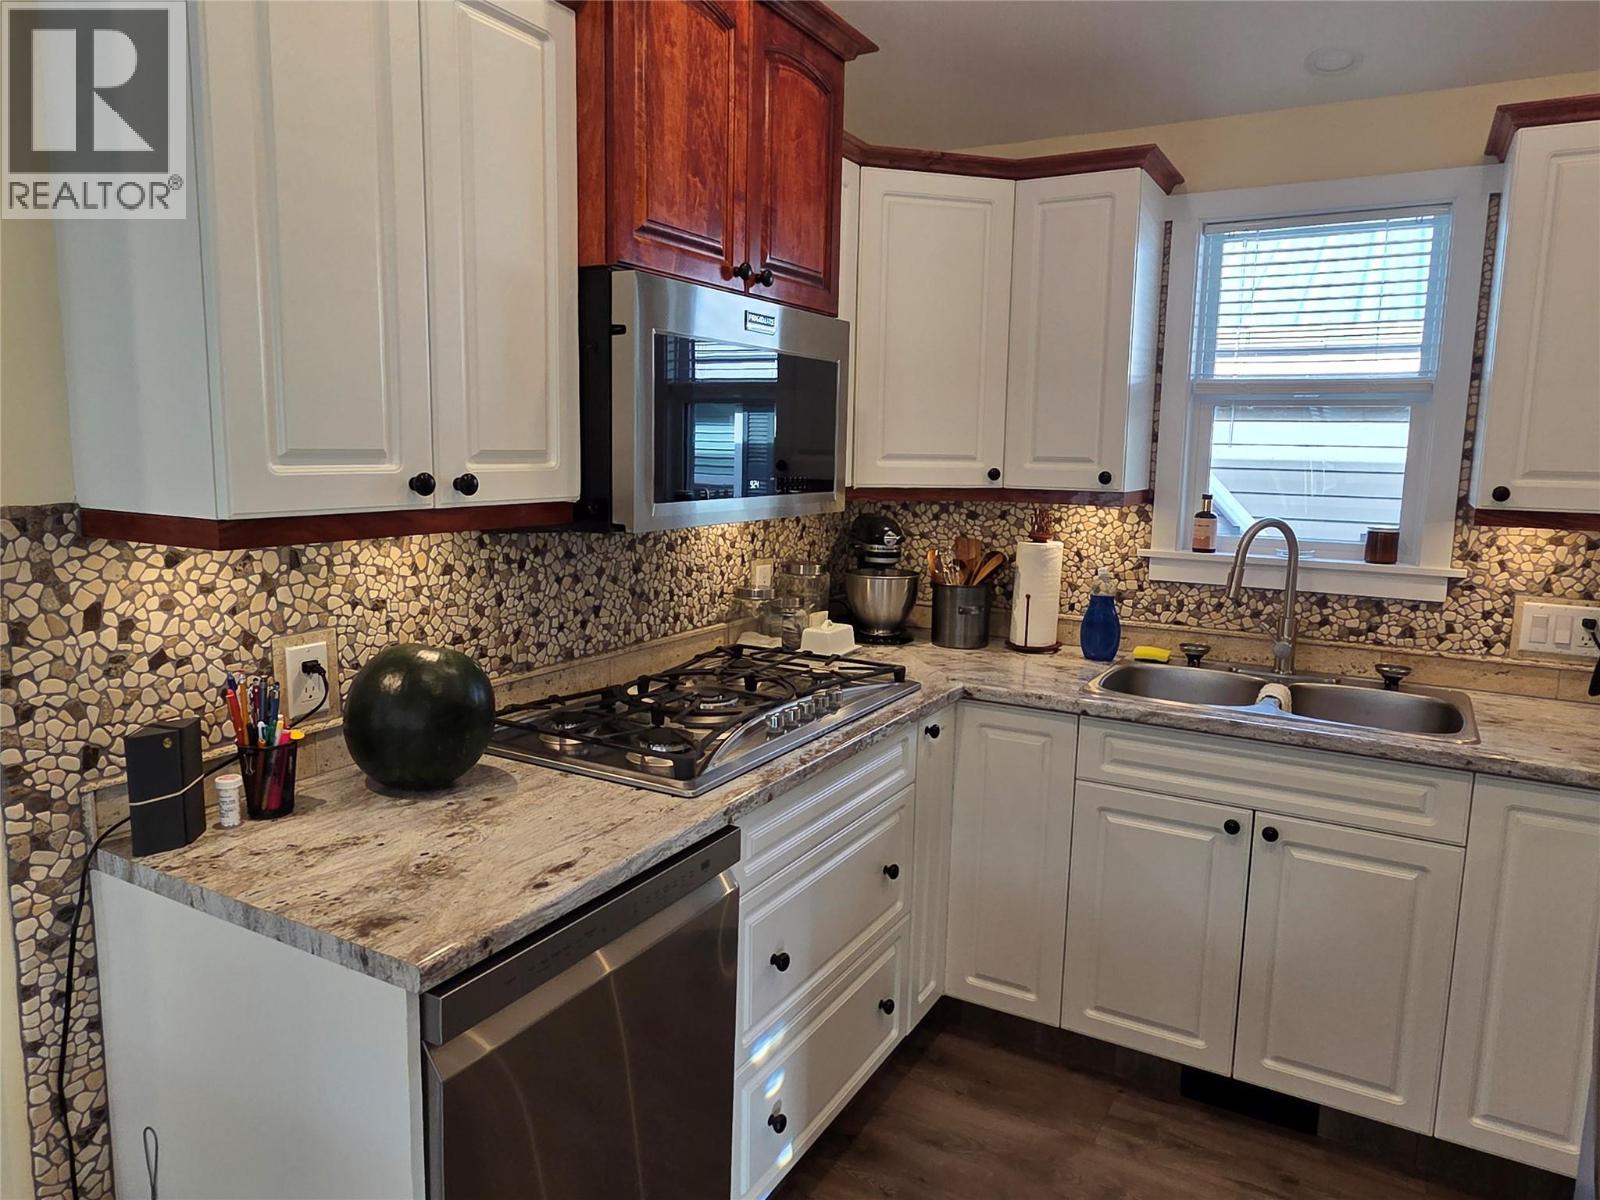
$426,000
Maintenance, Ground Maintenance, Property Management, Other, See Remarks, Recreation Facilities, Sewer, Waste Removal, Water
$347.10 Monthly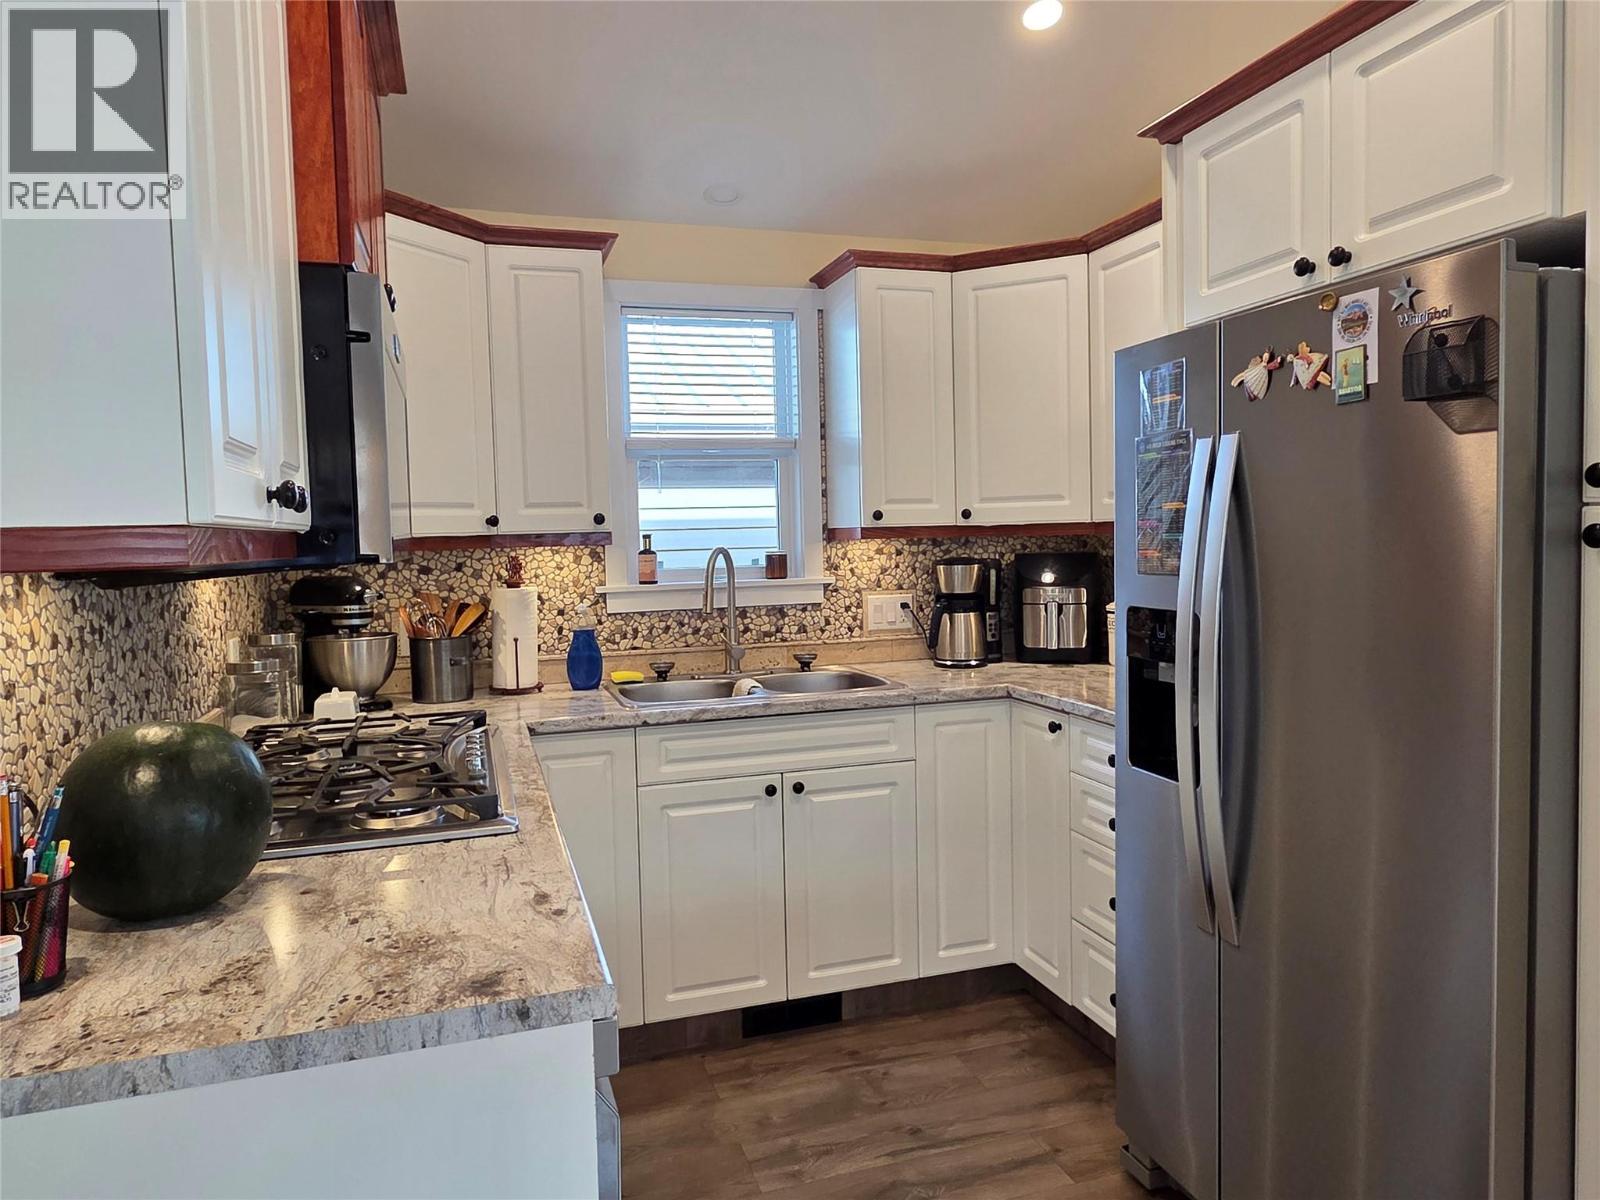
$426,000
Maintenance, Ground Maintenance, Property Management, Other, See Remarks, Recreation Facilities, Sewer, Waste Removal, Water
$347.10 Monthly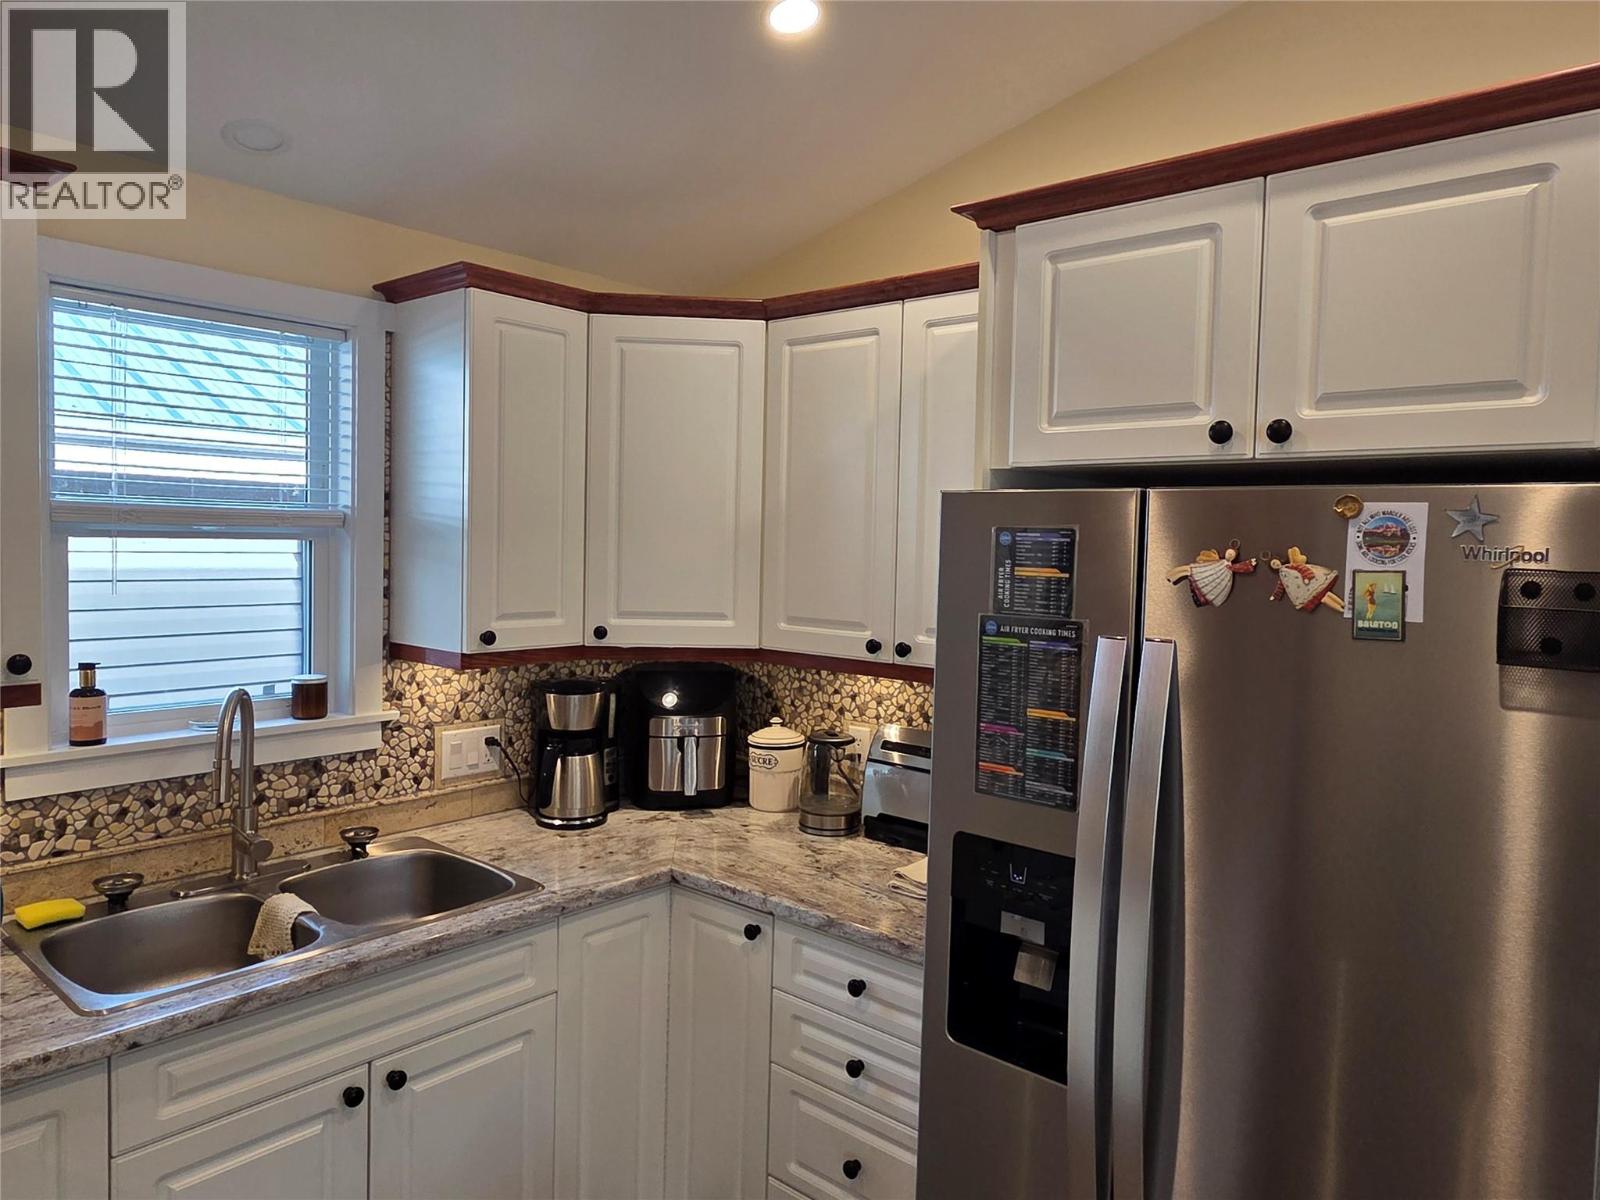
$426,000
Maintenance, Ground Maintenance, Property Management, Other, See Remarks, Recreation Facilities, Sewer, Waste Removal, Water
$347.10 Monthly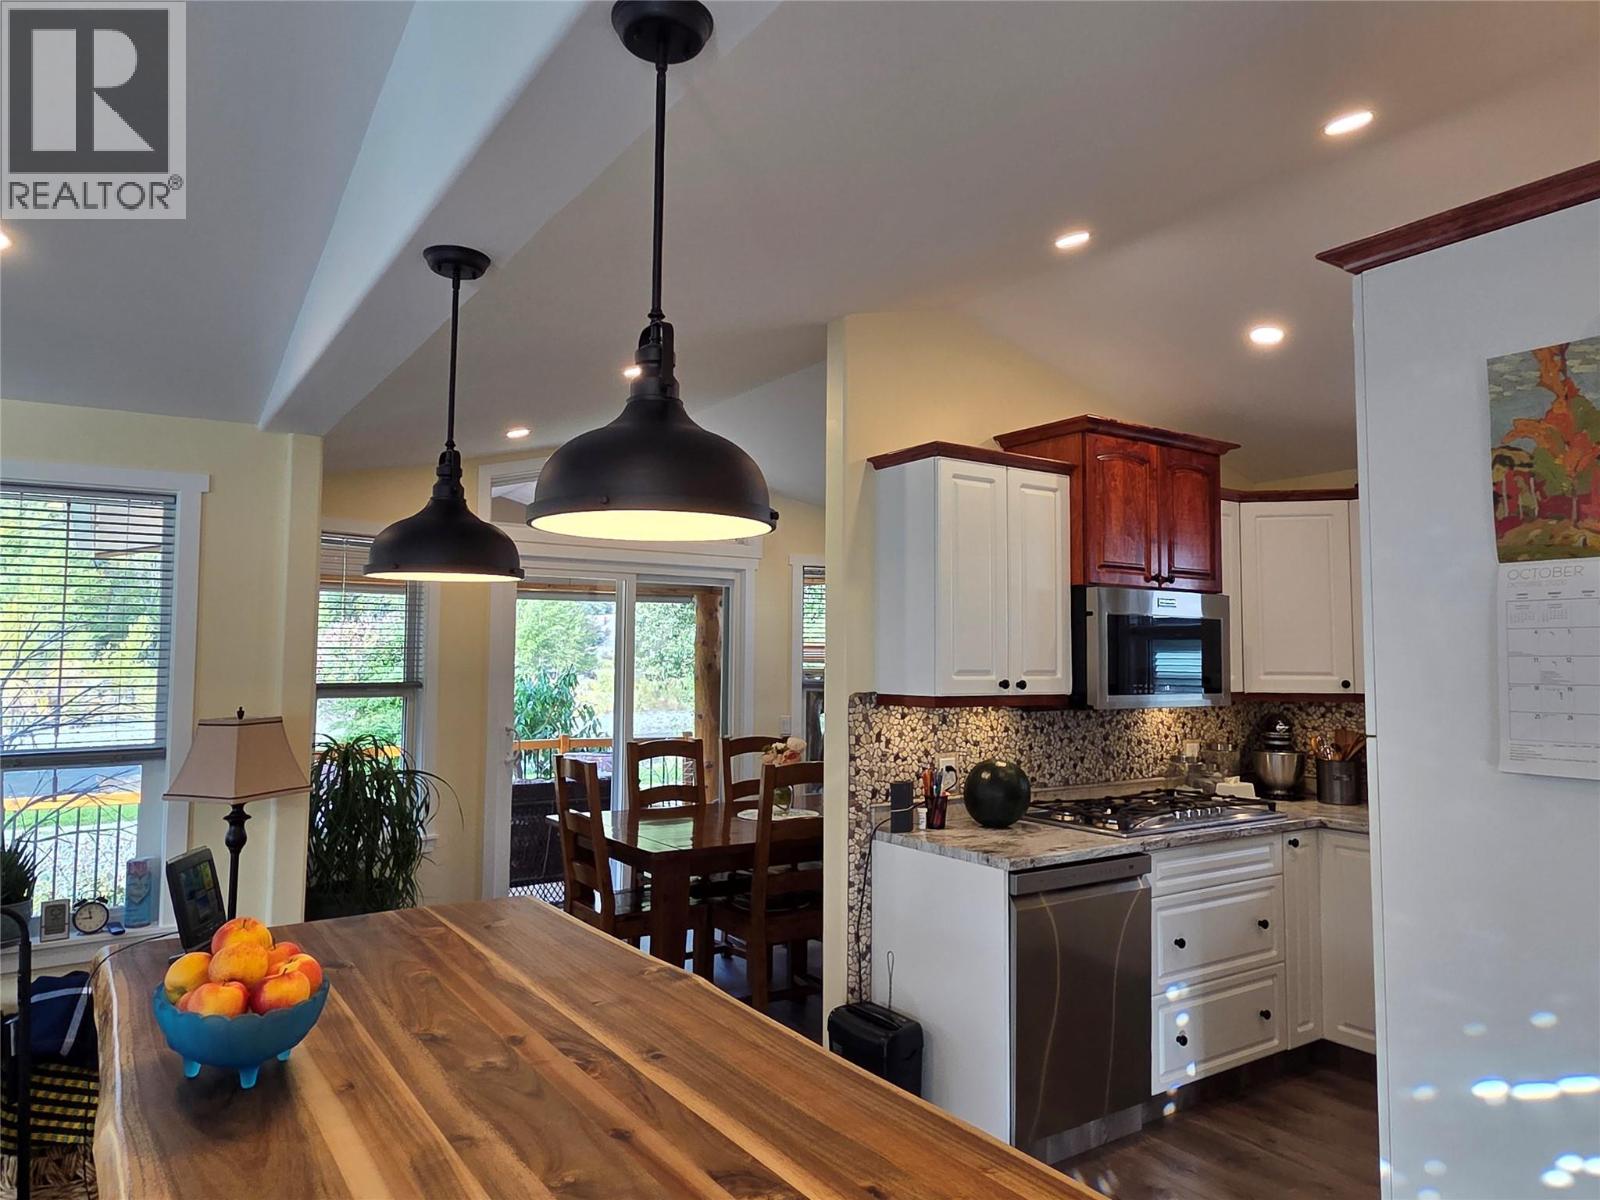
$426,000
Maintenance, Ground Maintenance, Property Management, Other, See Remarks, Recreation Facilities, Sewer, Waste Removal, Water
$347.10 Monthly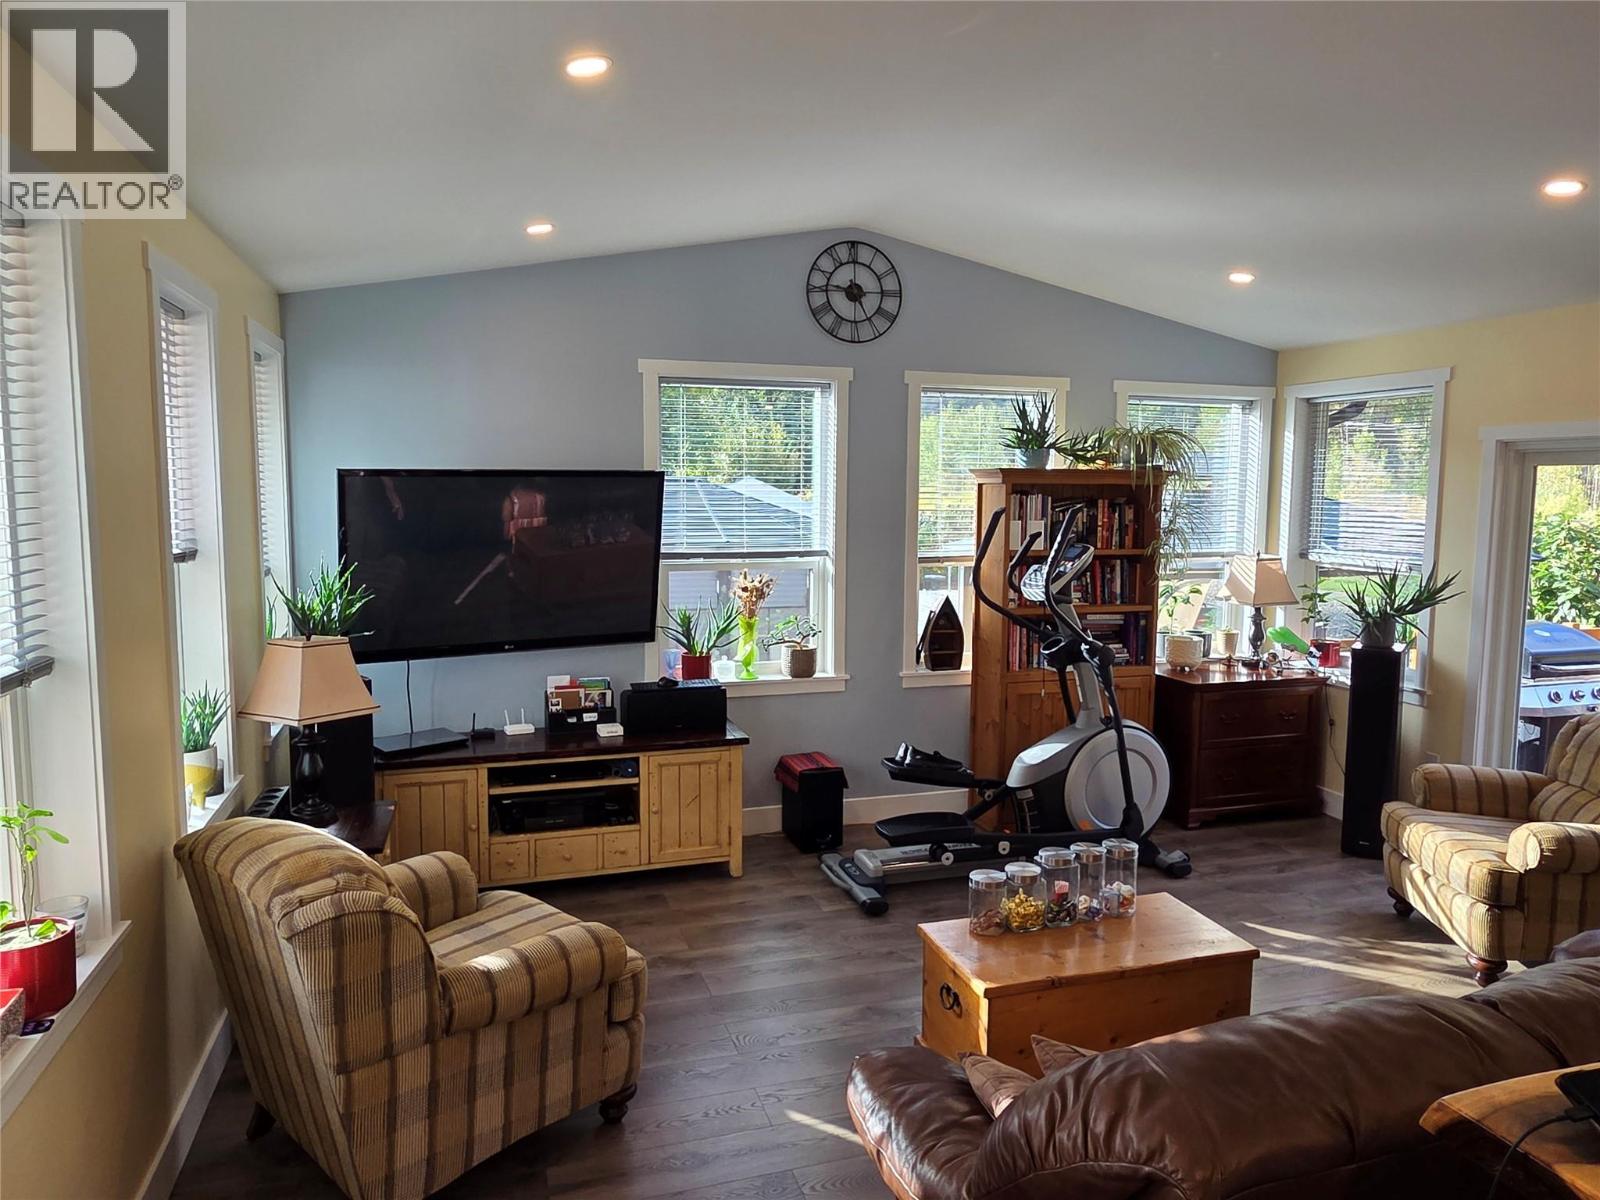
$426,000
Maintenance, Ground Maintenance, Property Management, Other, See Remarks, Recreation Facilities, Sewer, Waste Removal, Water
$347.10 Monthly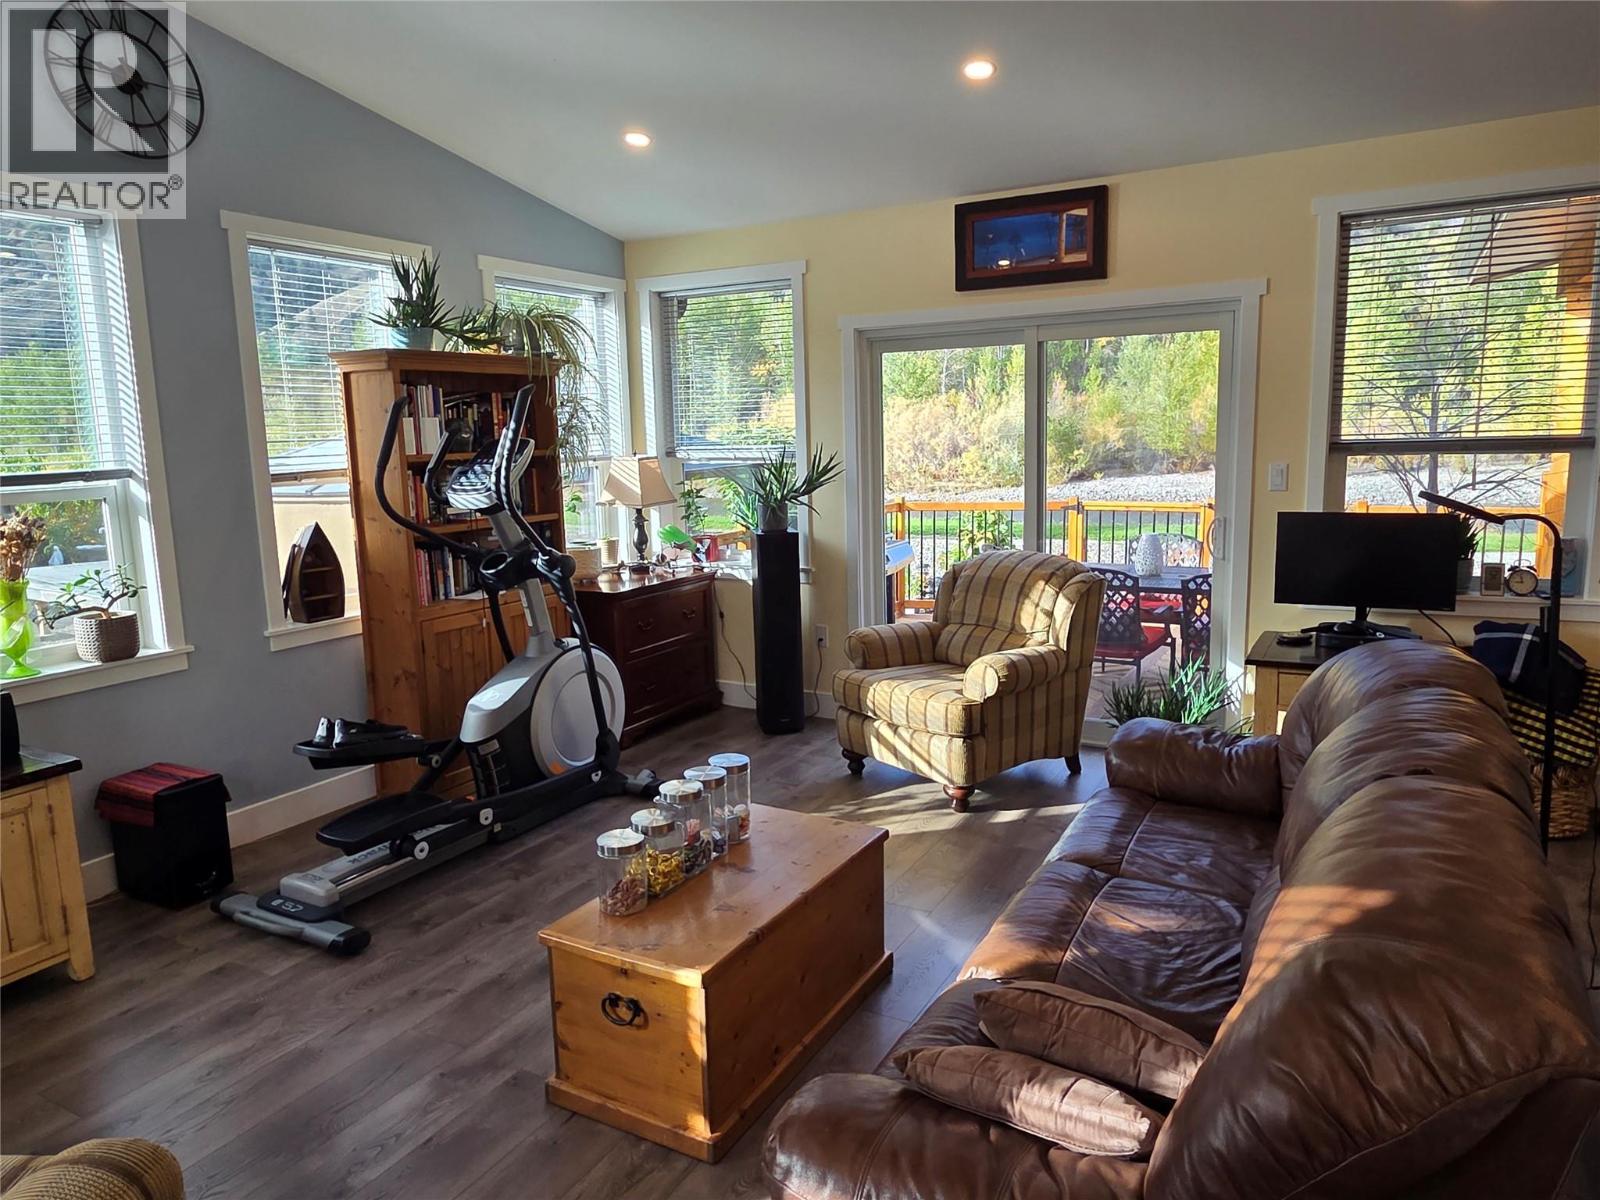
$426,000
Maintenance, Ground Maintenance, Property Management, Other, See Remarks, Recreation Facilities, Sewer, Waste Removal, Water
$347.10 Monthly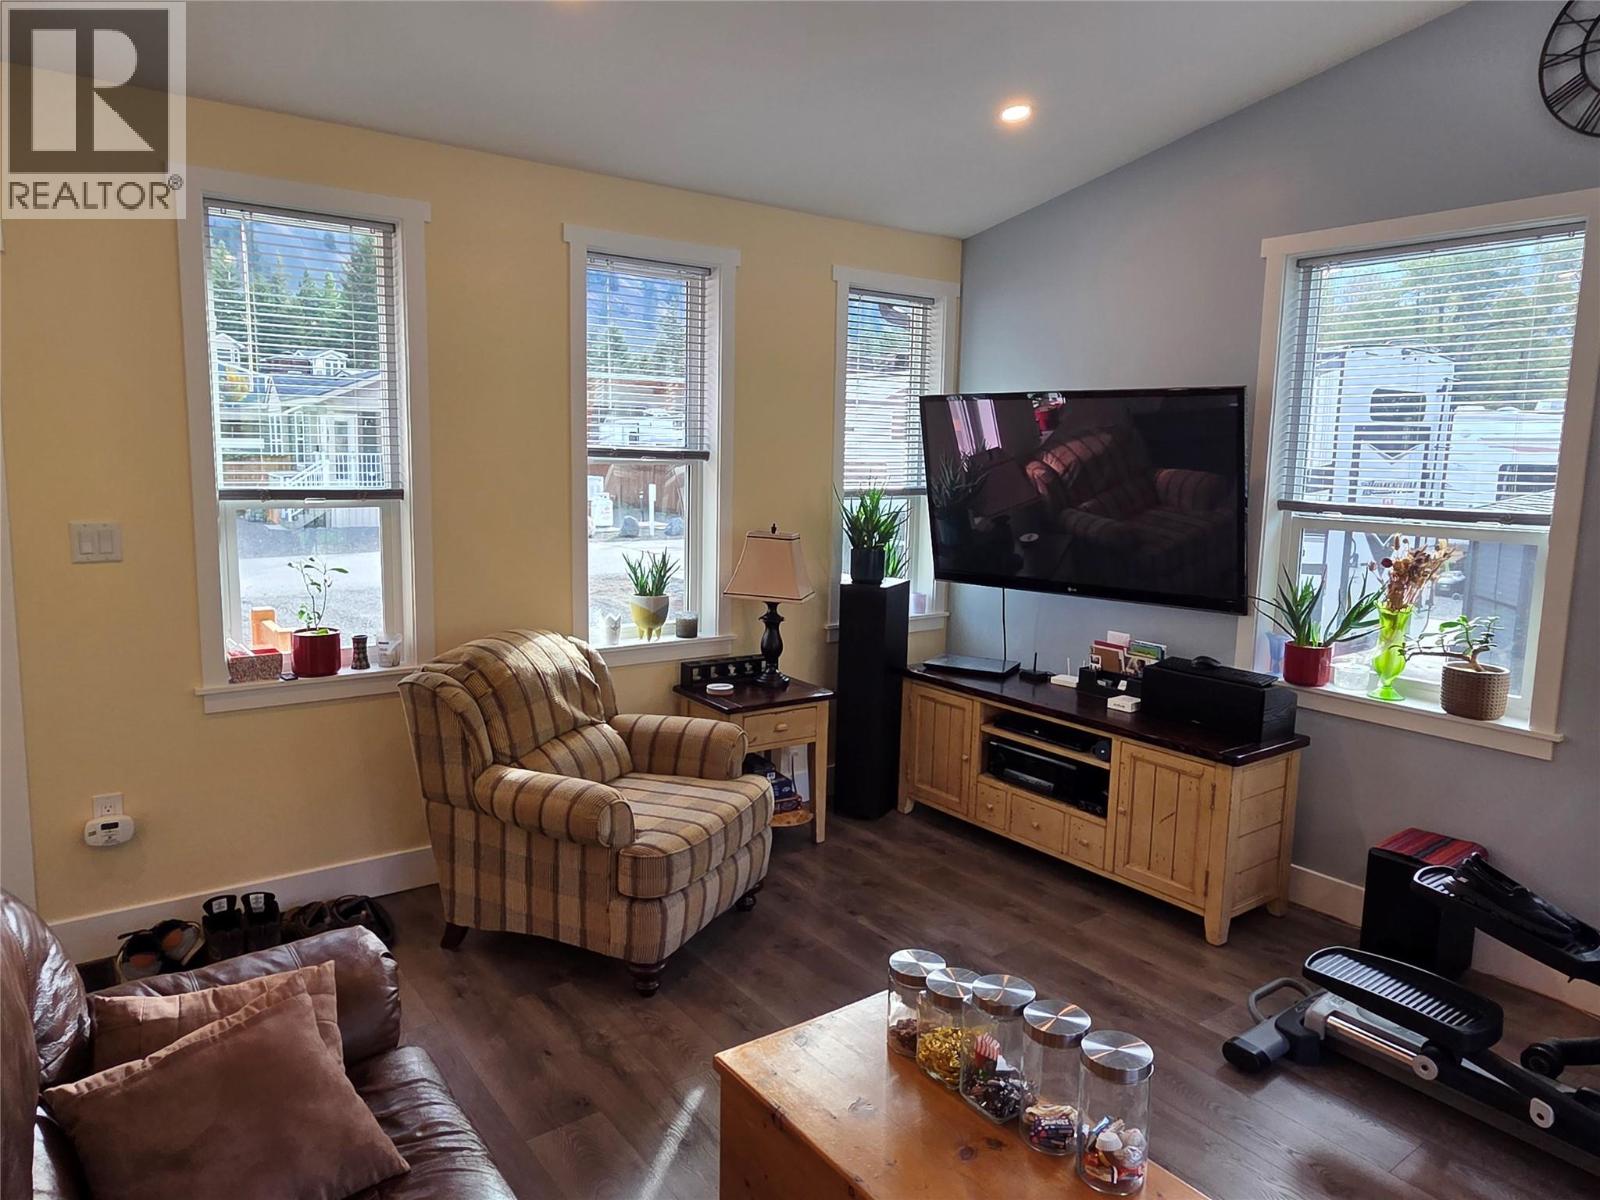
$426,000
Maintenance, Ground Maintenance, Property Management, Other, See Remarks, Recreation Facilities, Sewer, Waste Removal, Water
$347.10 Monthly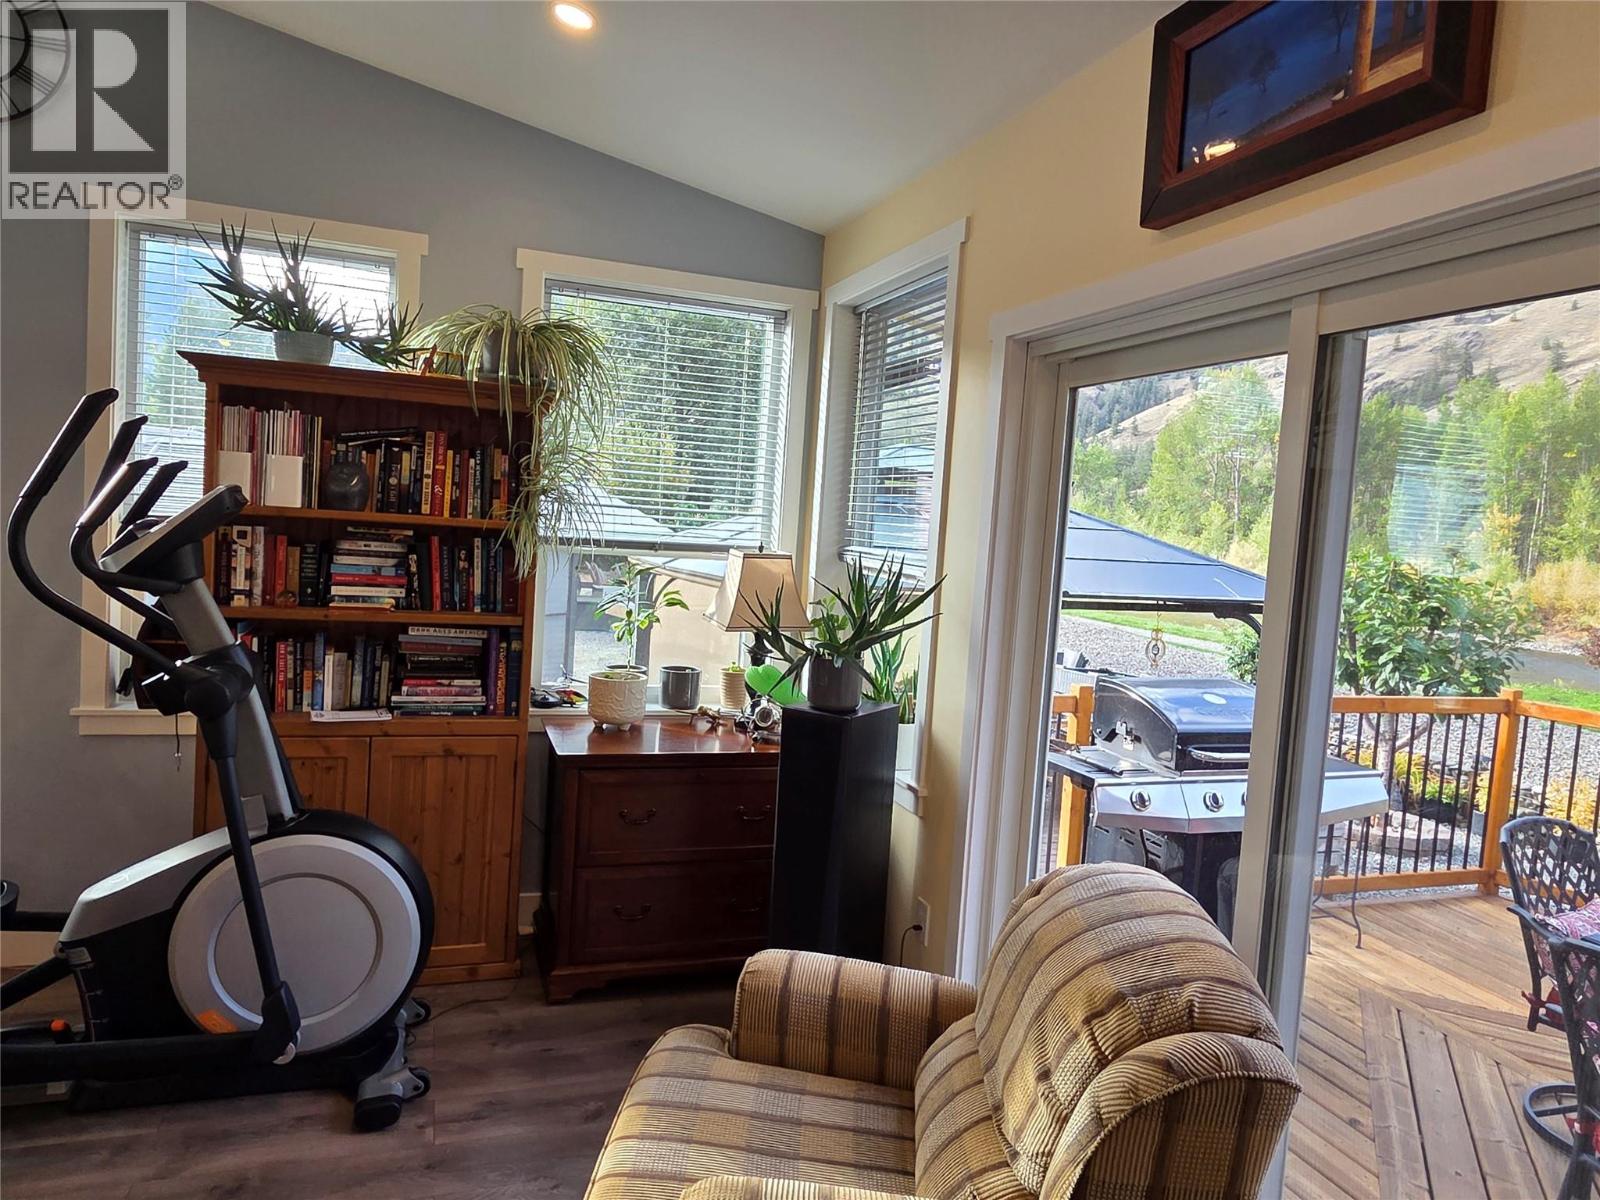
$426,000
Maintenance, Ground Maintenance, Property Management, Other, See Remarks, Recreation Facilities, Sewer, Waste Removal, Water
$347.10 Monthly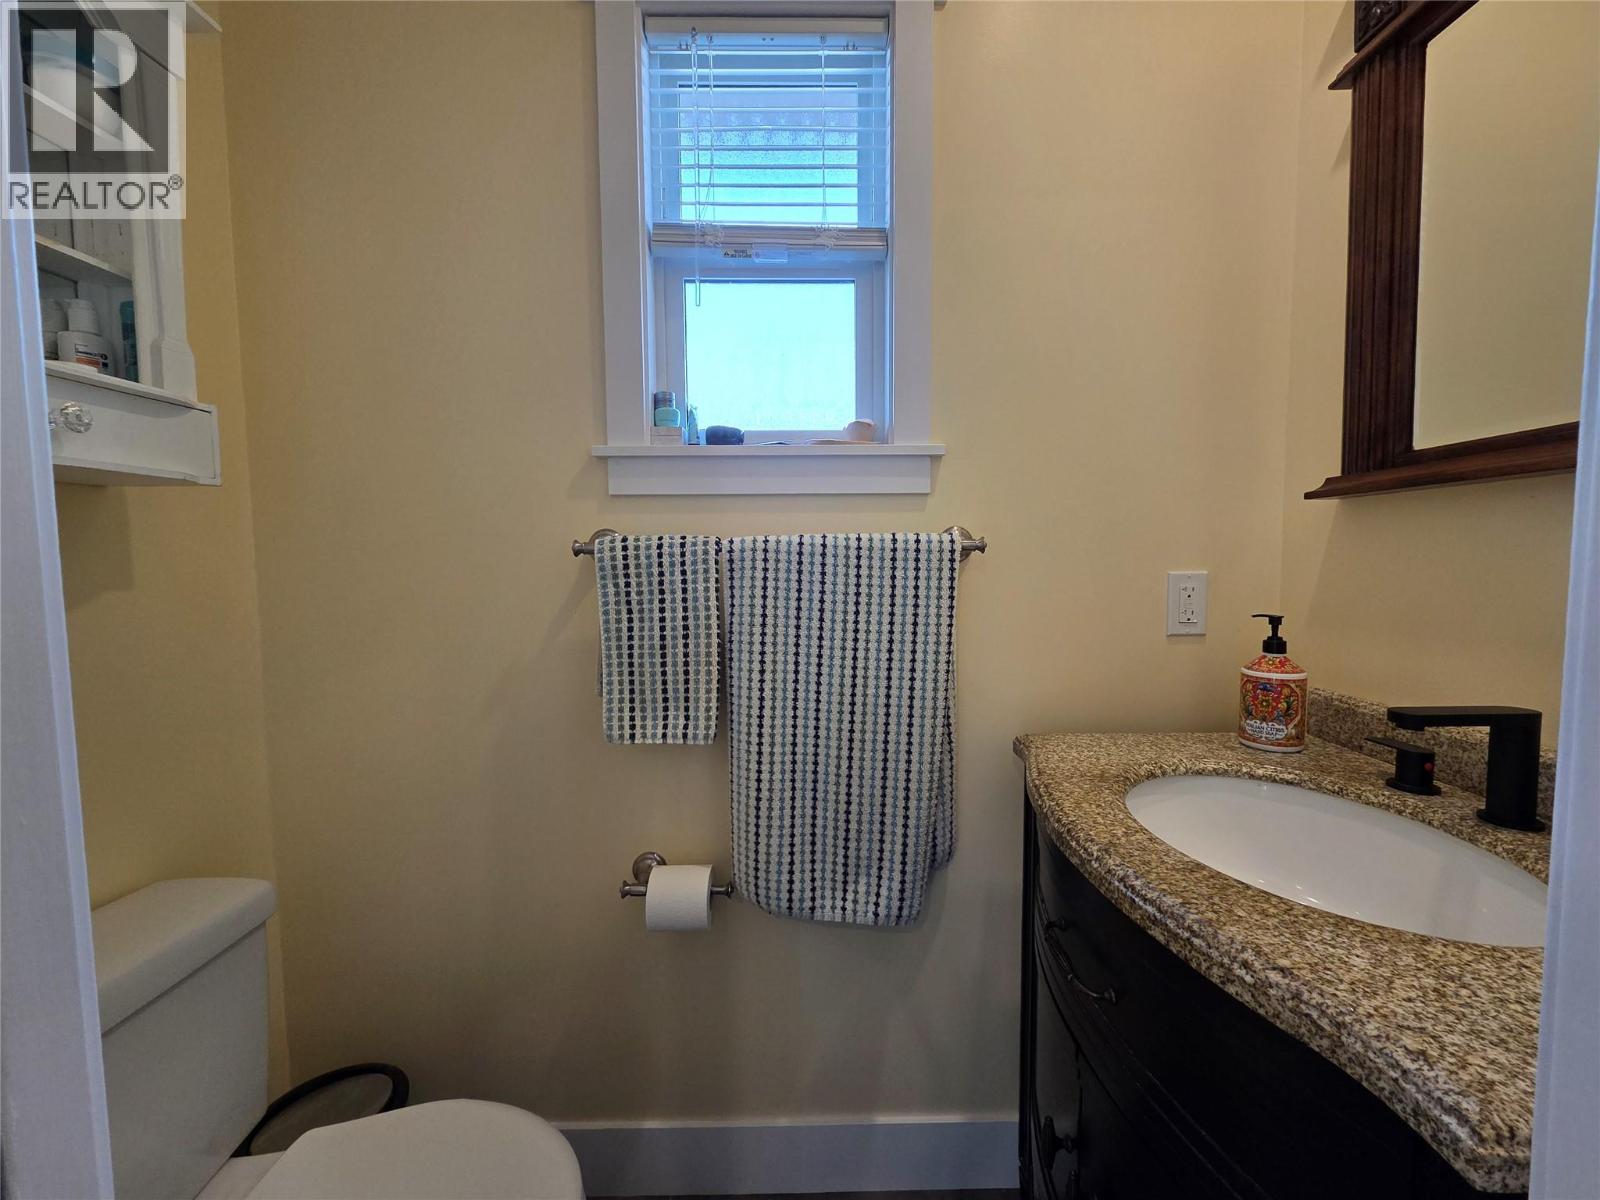
$426,000
Maintenance, Ground Maintenance, Property Management, Other, See Remarks, Recreation Facilities, Sewer, Waste Removal, Water
$347.10 Monthly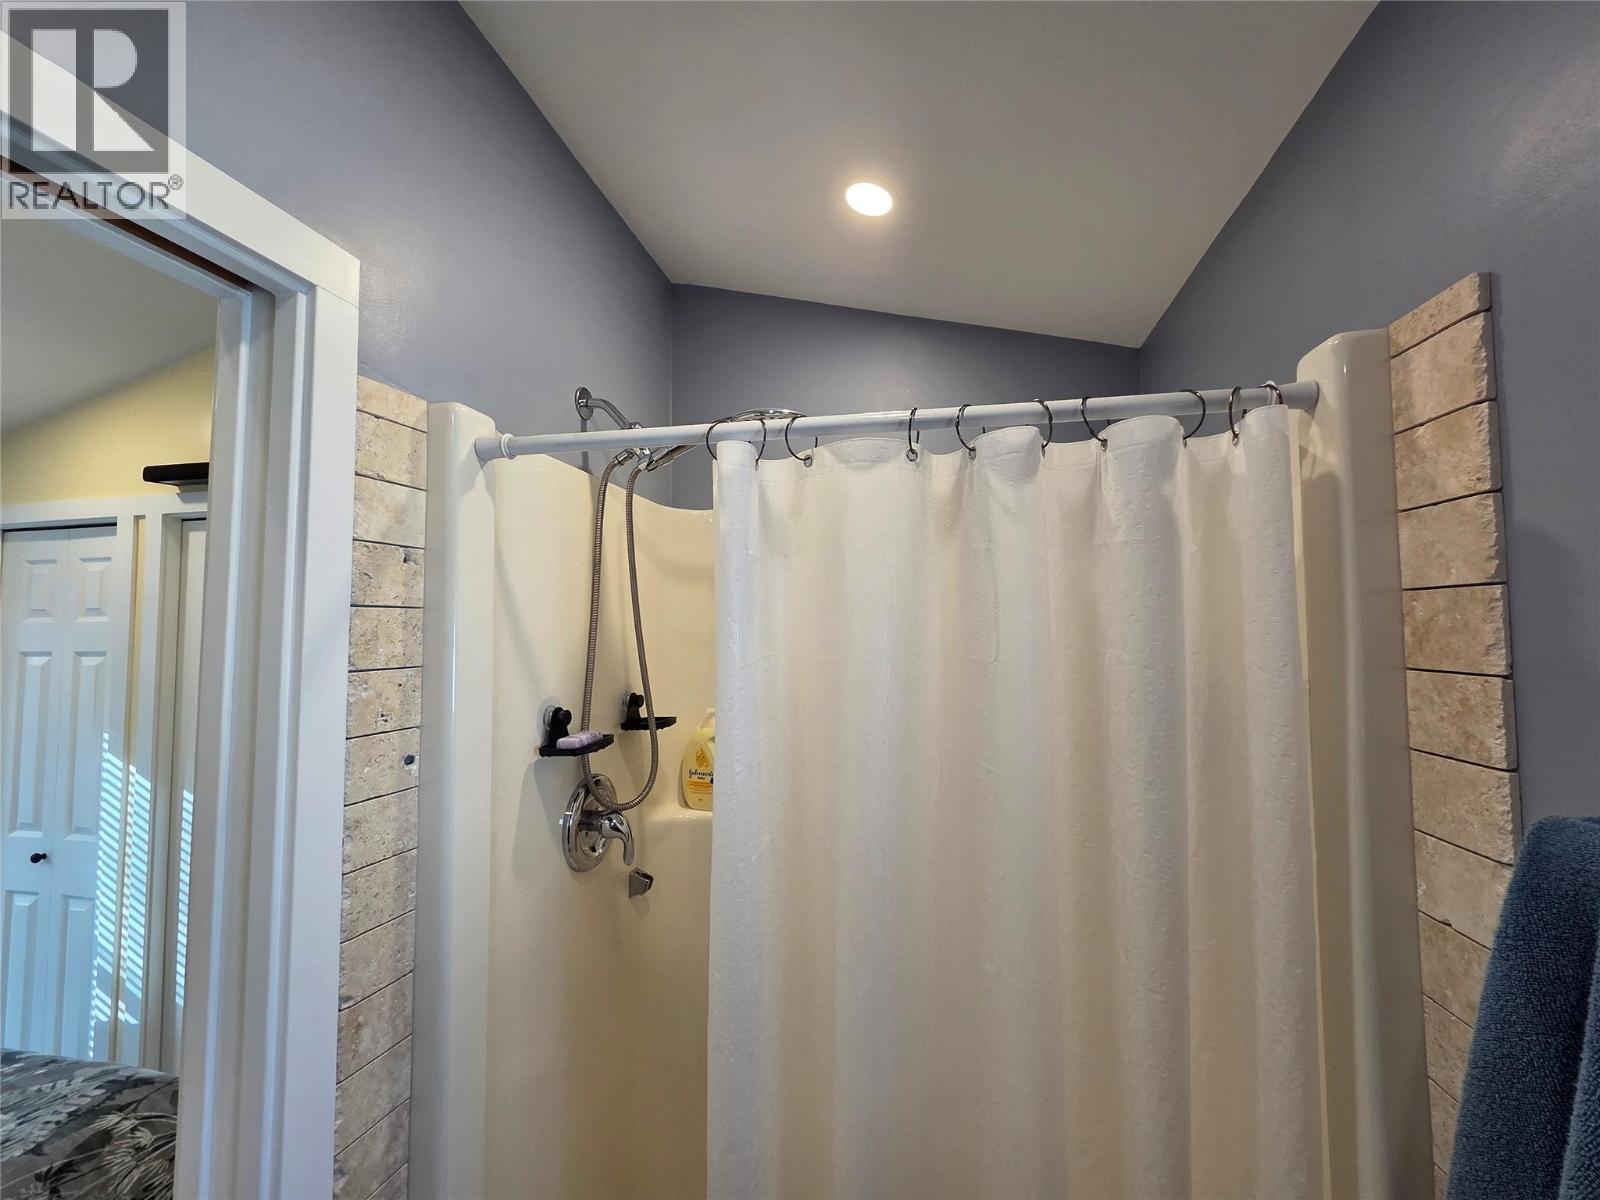
$426,000
Maintenance, Ground Maintenance, Property Management, Other, See Remarks, Recreation Facilities, Sewer, Waste Removal, Water
$347.10 Monthly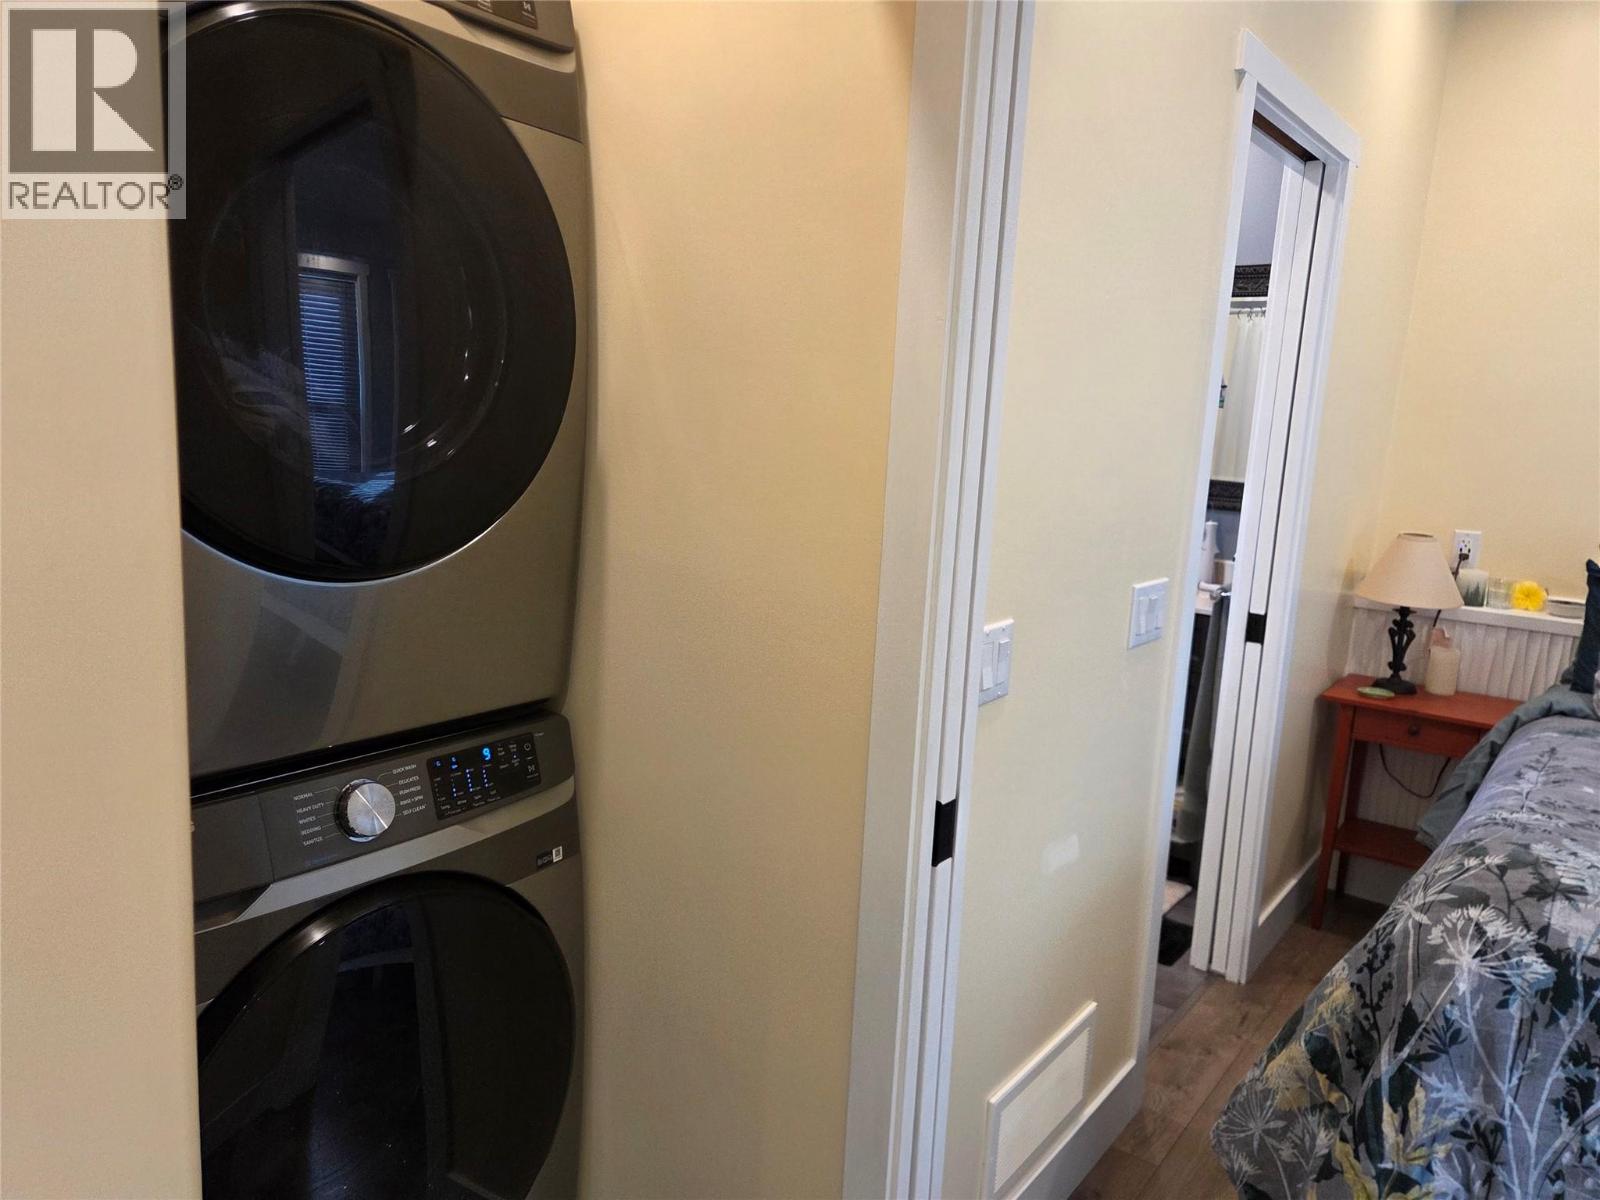
$426,000
Maintenance, Ground Maintenance, Property Management, Other, See Remarks, Recreation Facilities, Sewer, Waste Removal, Water
$347.10 Monthly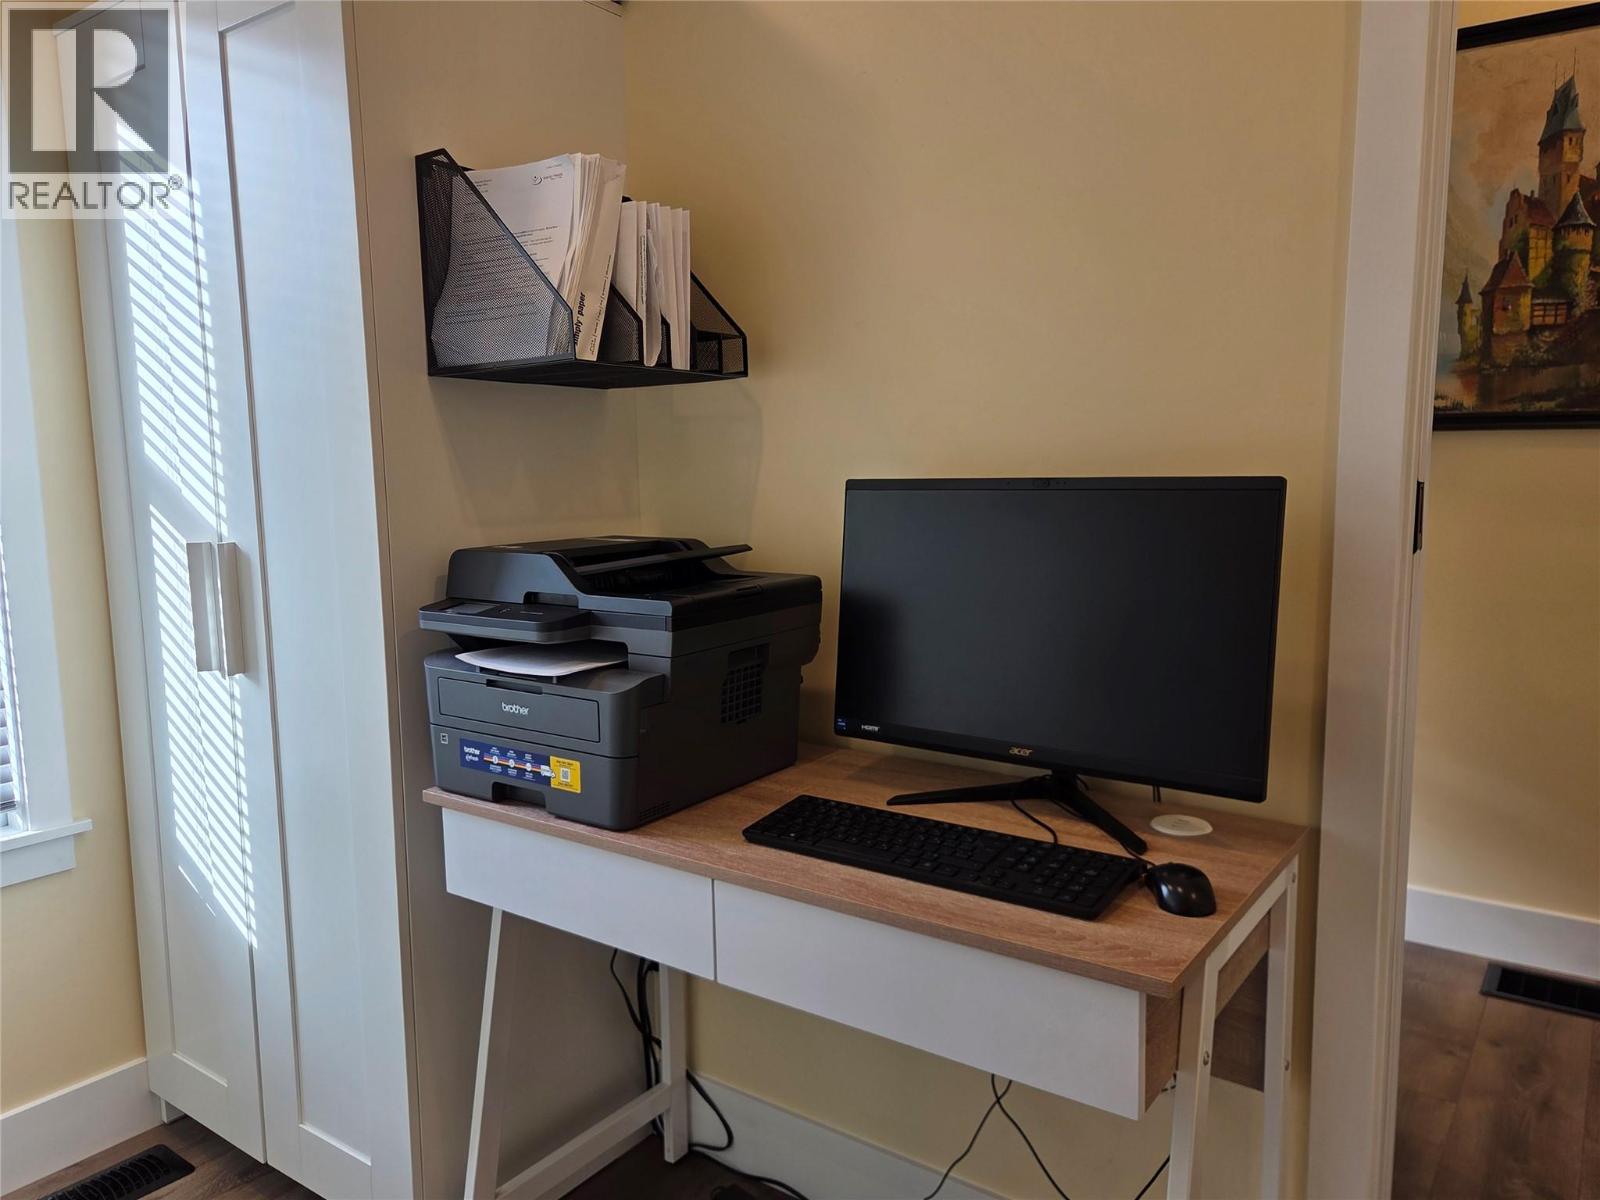
$426,000
Maintenance, Ground Maintenance, Property Management, Other, See Remarks, Recreation Facilities, Sewer, Waste Removal, Water
$347.10 Monthly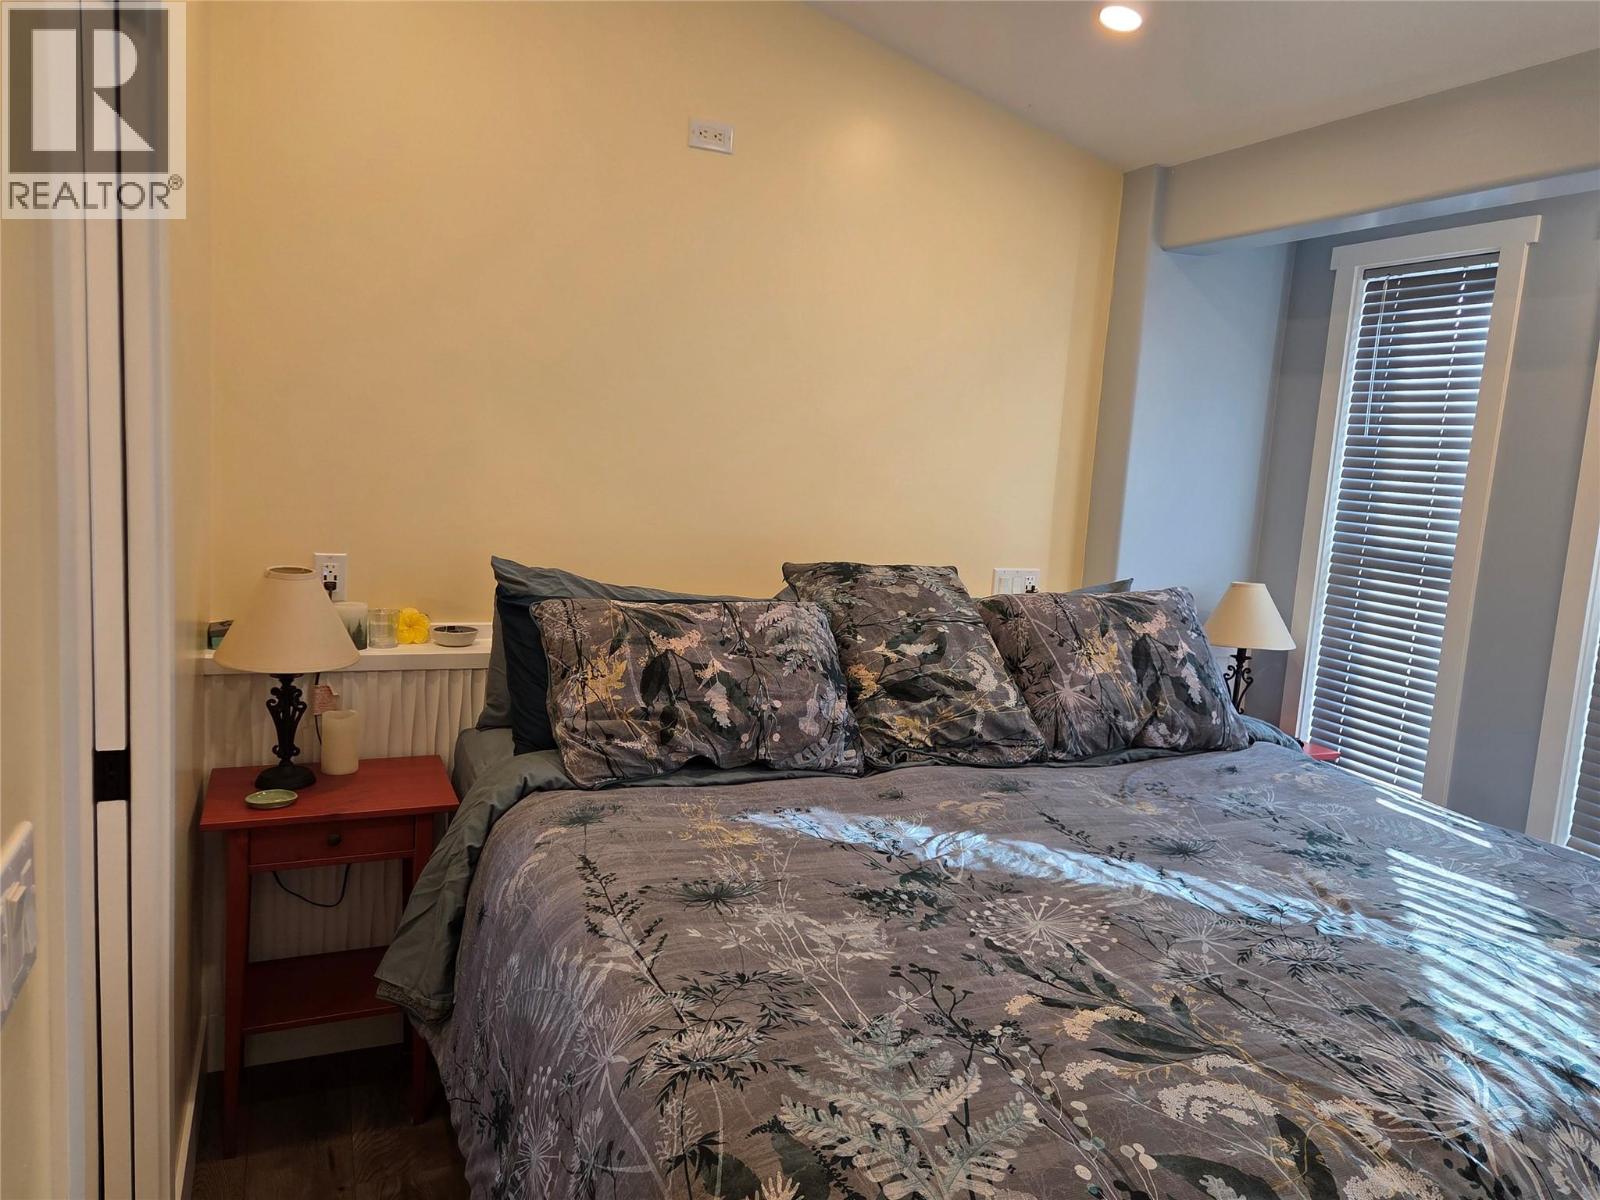
$426,000
Maintenance, Ground Maintenance, Property Management, Other, See Remarks, Recreation Facilities, Sewer, Waste Removal, Water
$347.10 Monthly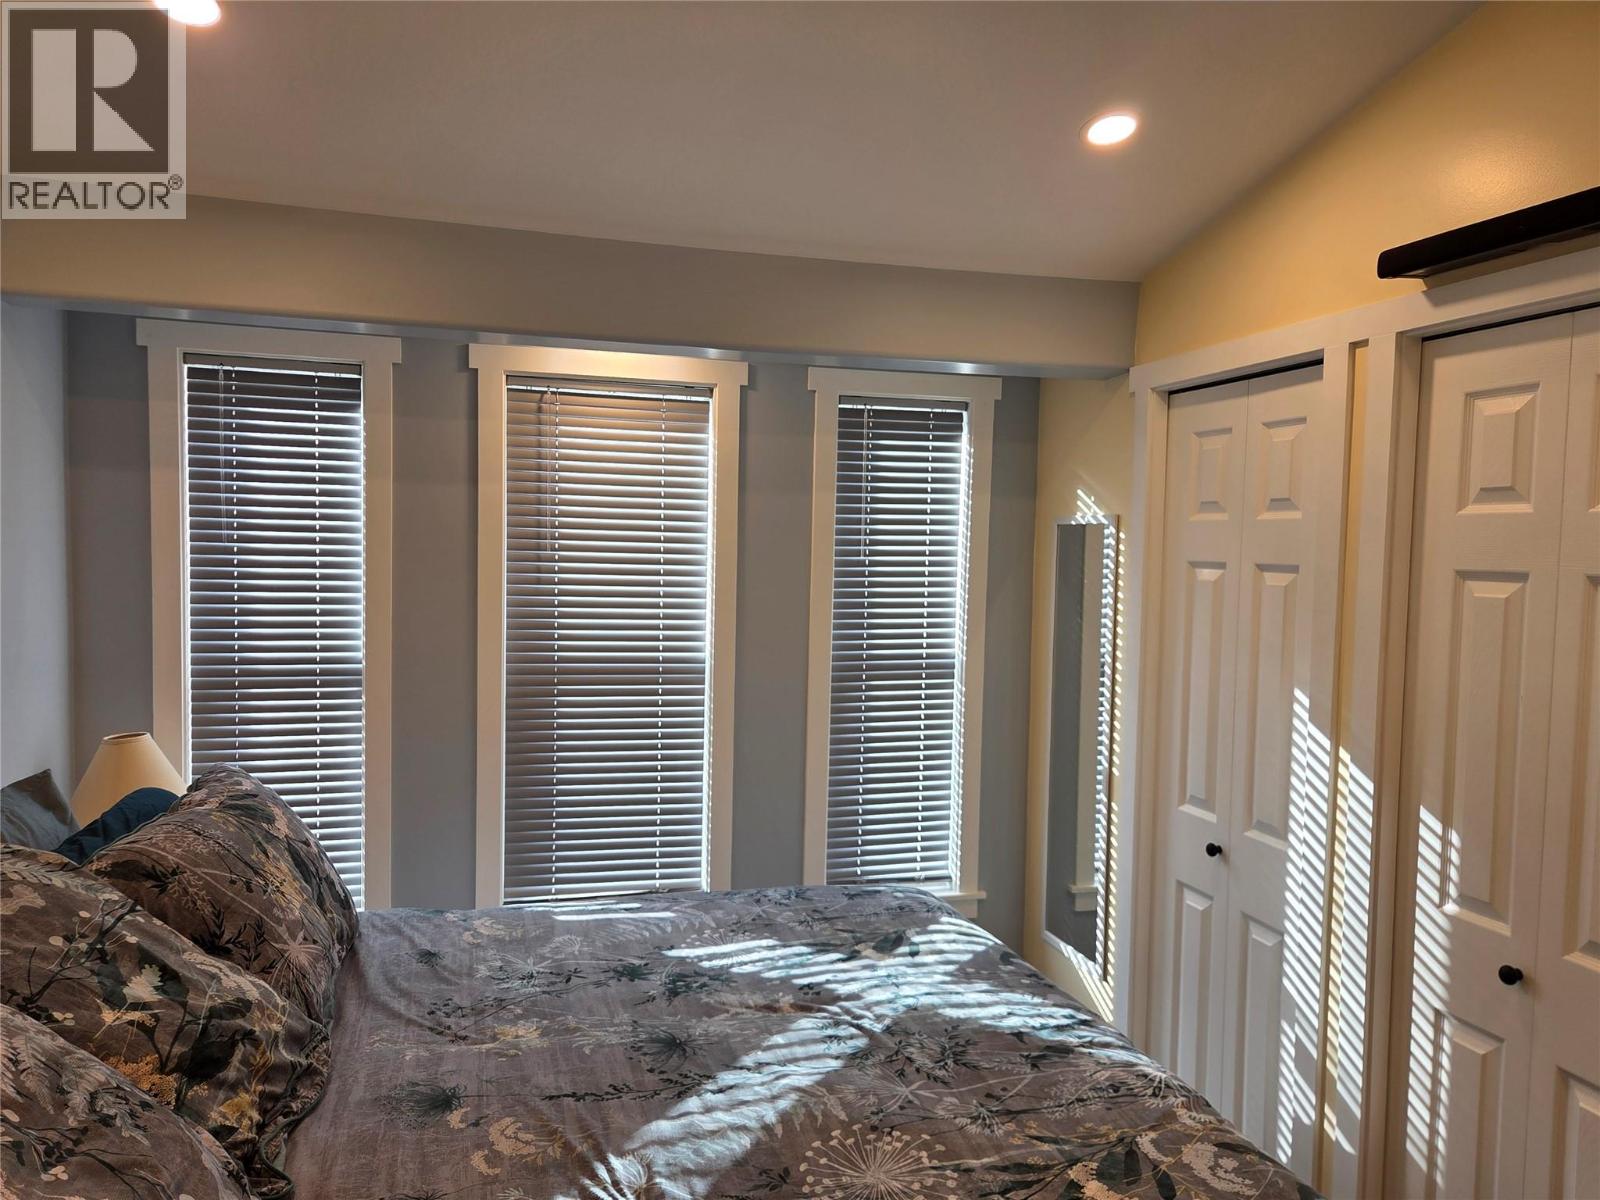
$426,000
Maintenance, Ground Maintenance, Property Management, Other, See Remarks, Recreation Facilities, Sewer, Waste Removal, Water
$347.10 Monthly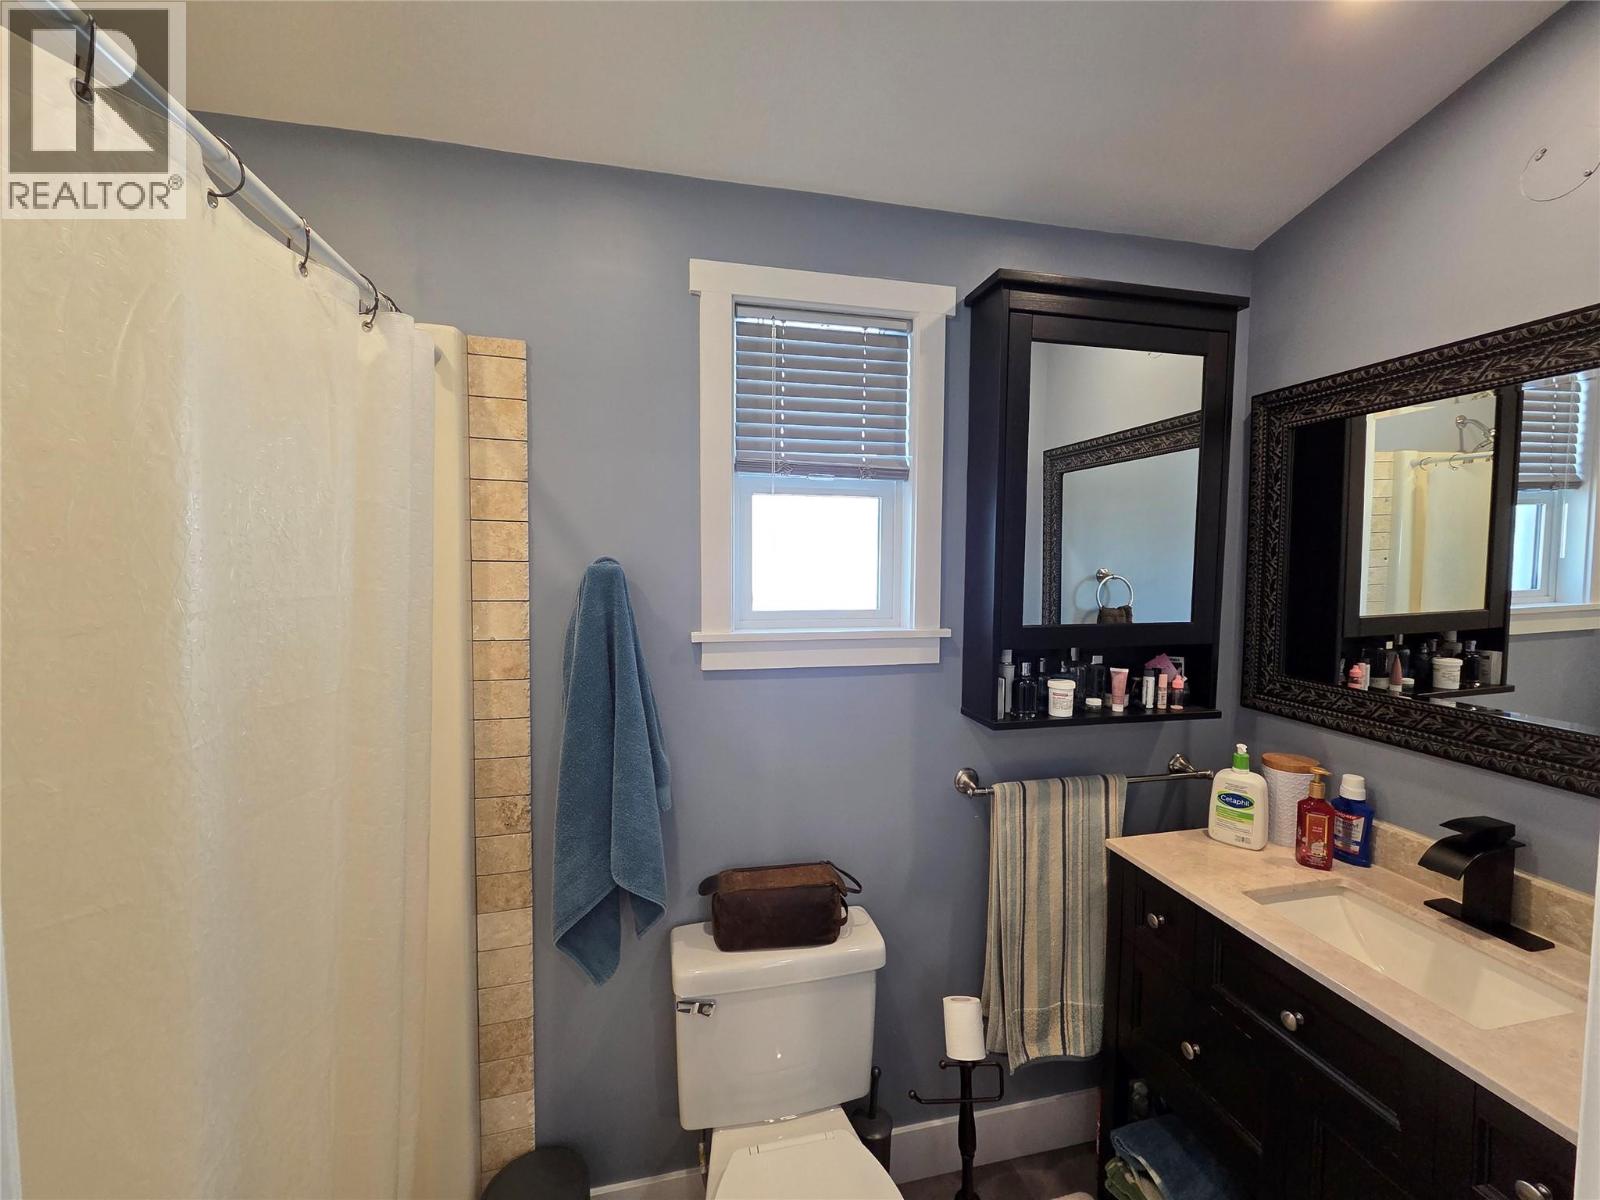
$426,000
Maintenance, Ground Maintenance, Property Management, Other, See Remarks, Recreation Facilities, Sewer, Waste Removal, Water
$347.10 Monthly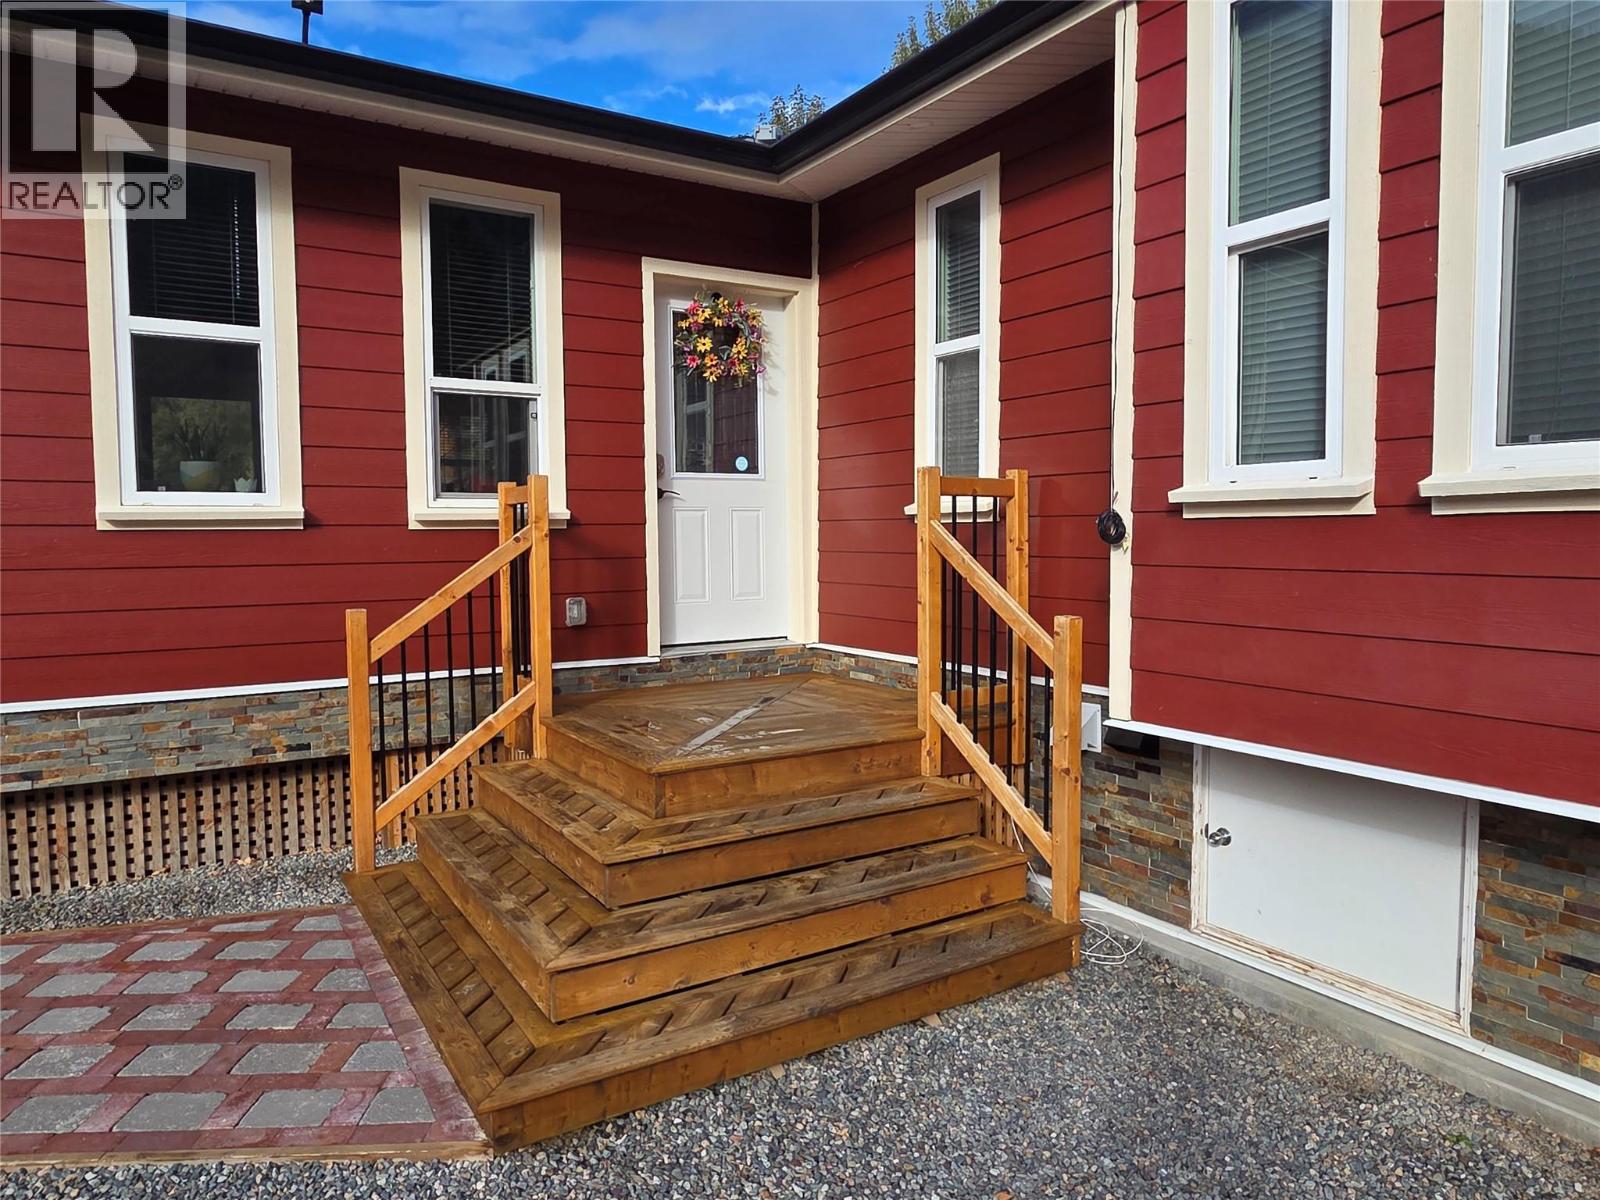
$426,000
Maintenance, Ground Maintenance, Property Management, Other, See Remarks, Recreation Facilities, Sewer, Waste Removal, Water
$347.10 Monthly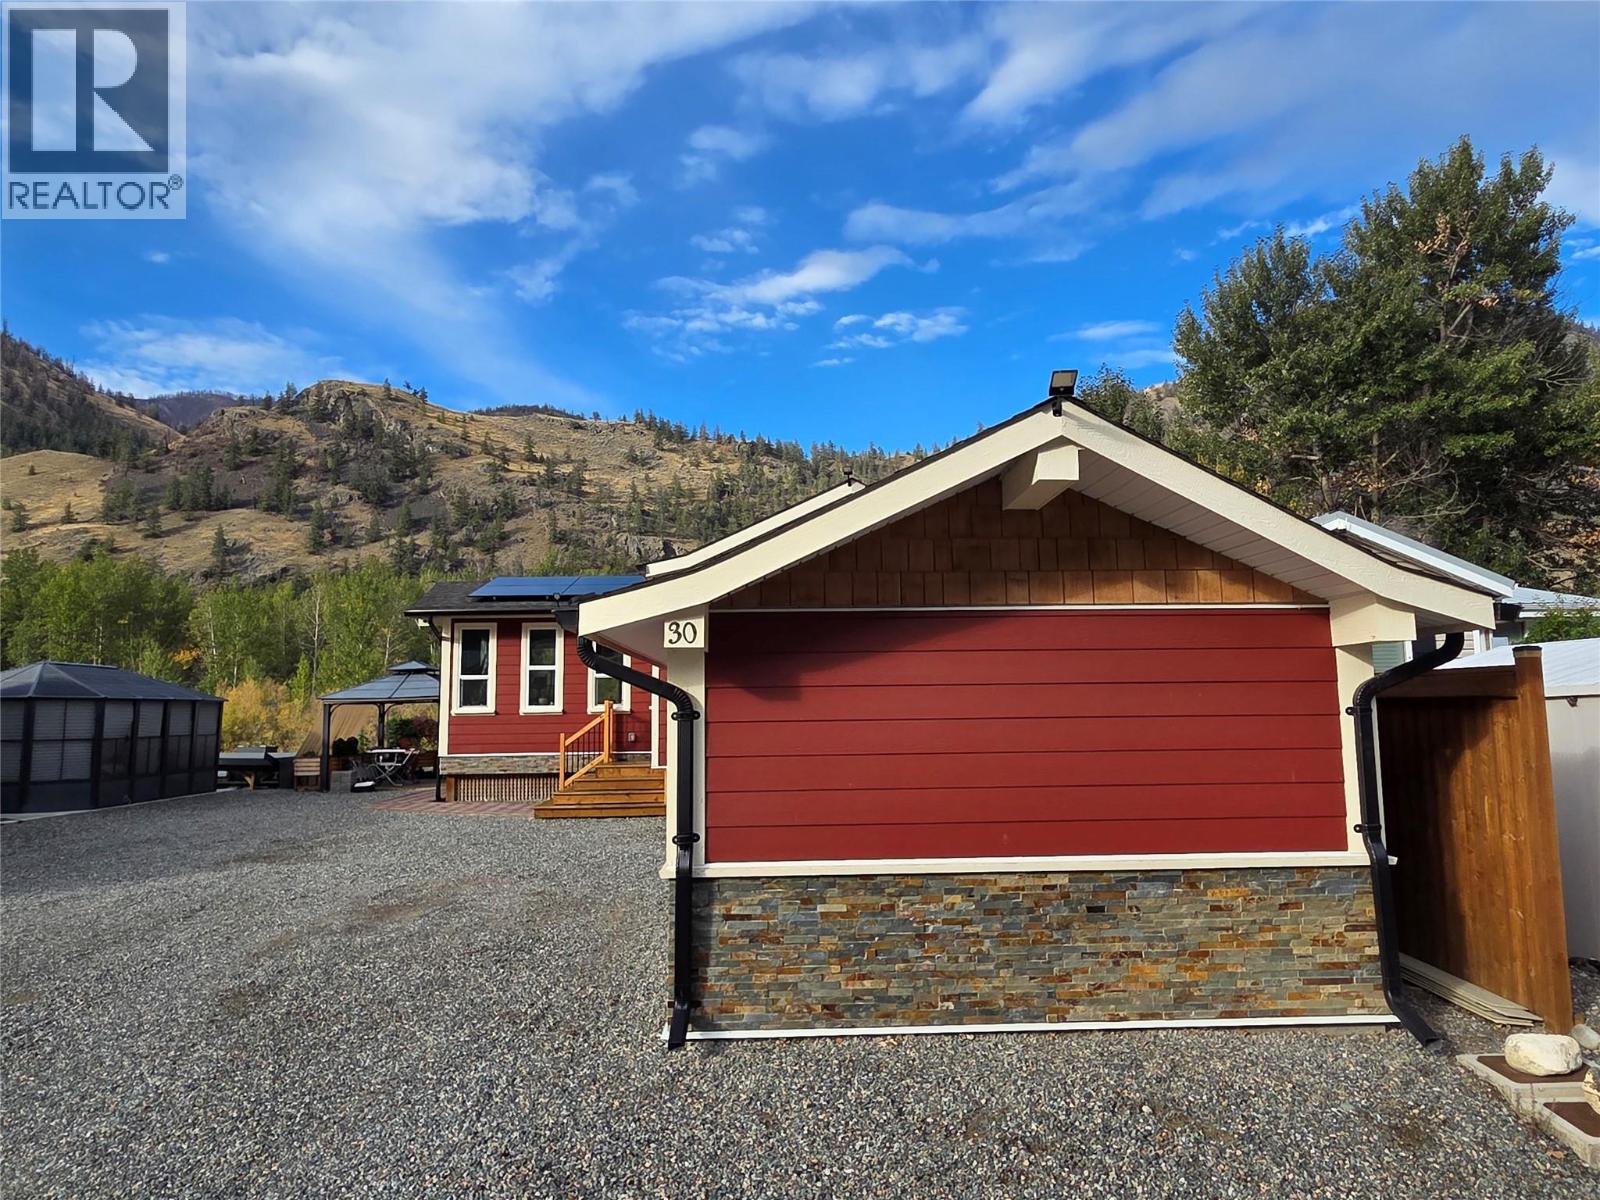
$426,000
Maintenance, Ground Maintenance, Property Management, Other, See Remarks, Recreation Facilities, Sewer, Waste Removal, Water
$347.10 Monthly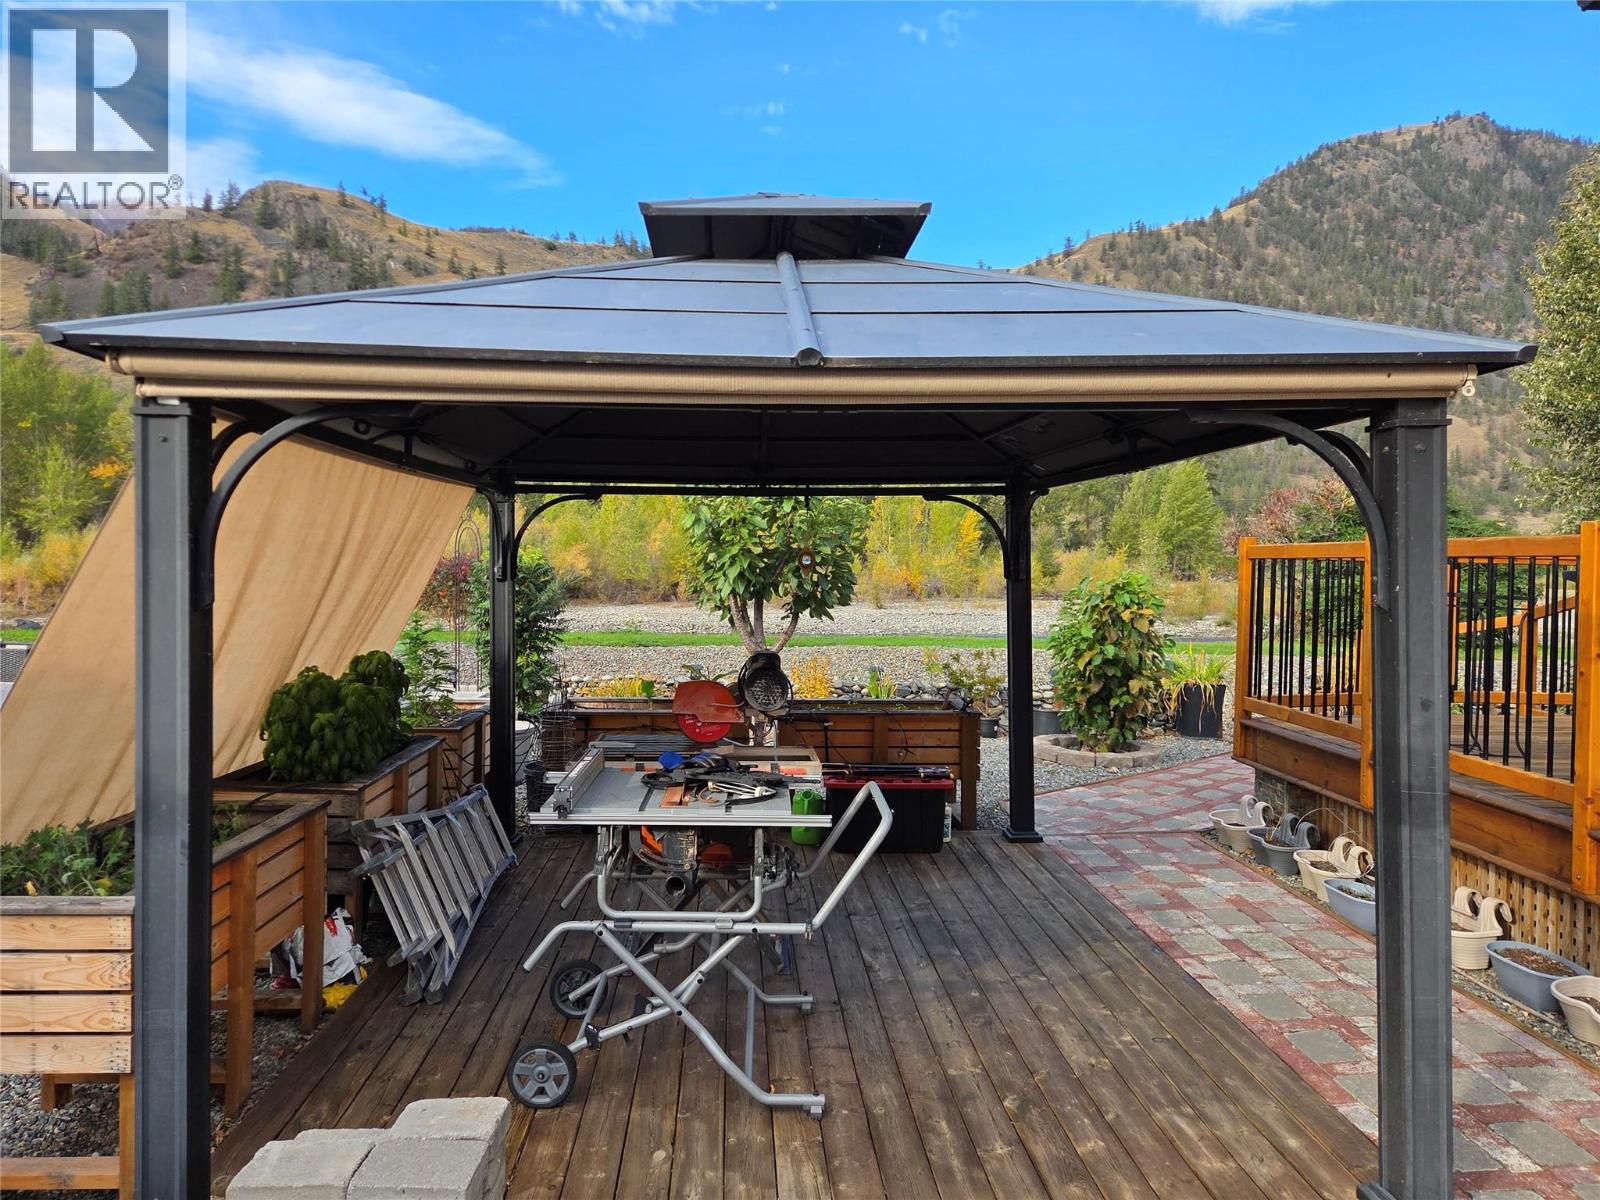
$426,000
Maintenance, Ground Maintenance, Property Management, Other, See Remarks, Recreation Facilities, Sewer, Waste Removal, Water
$347.10 Monthly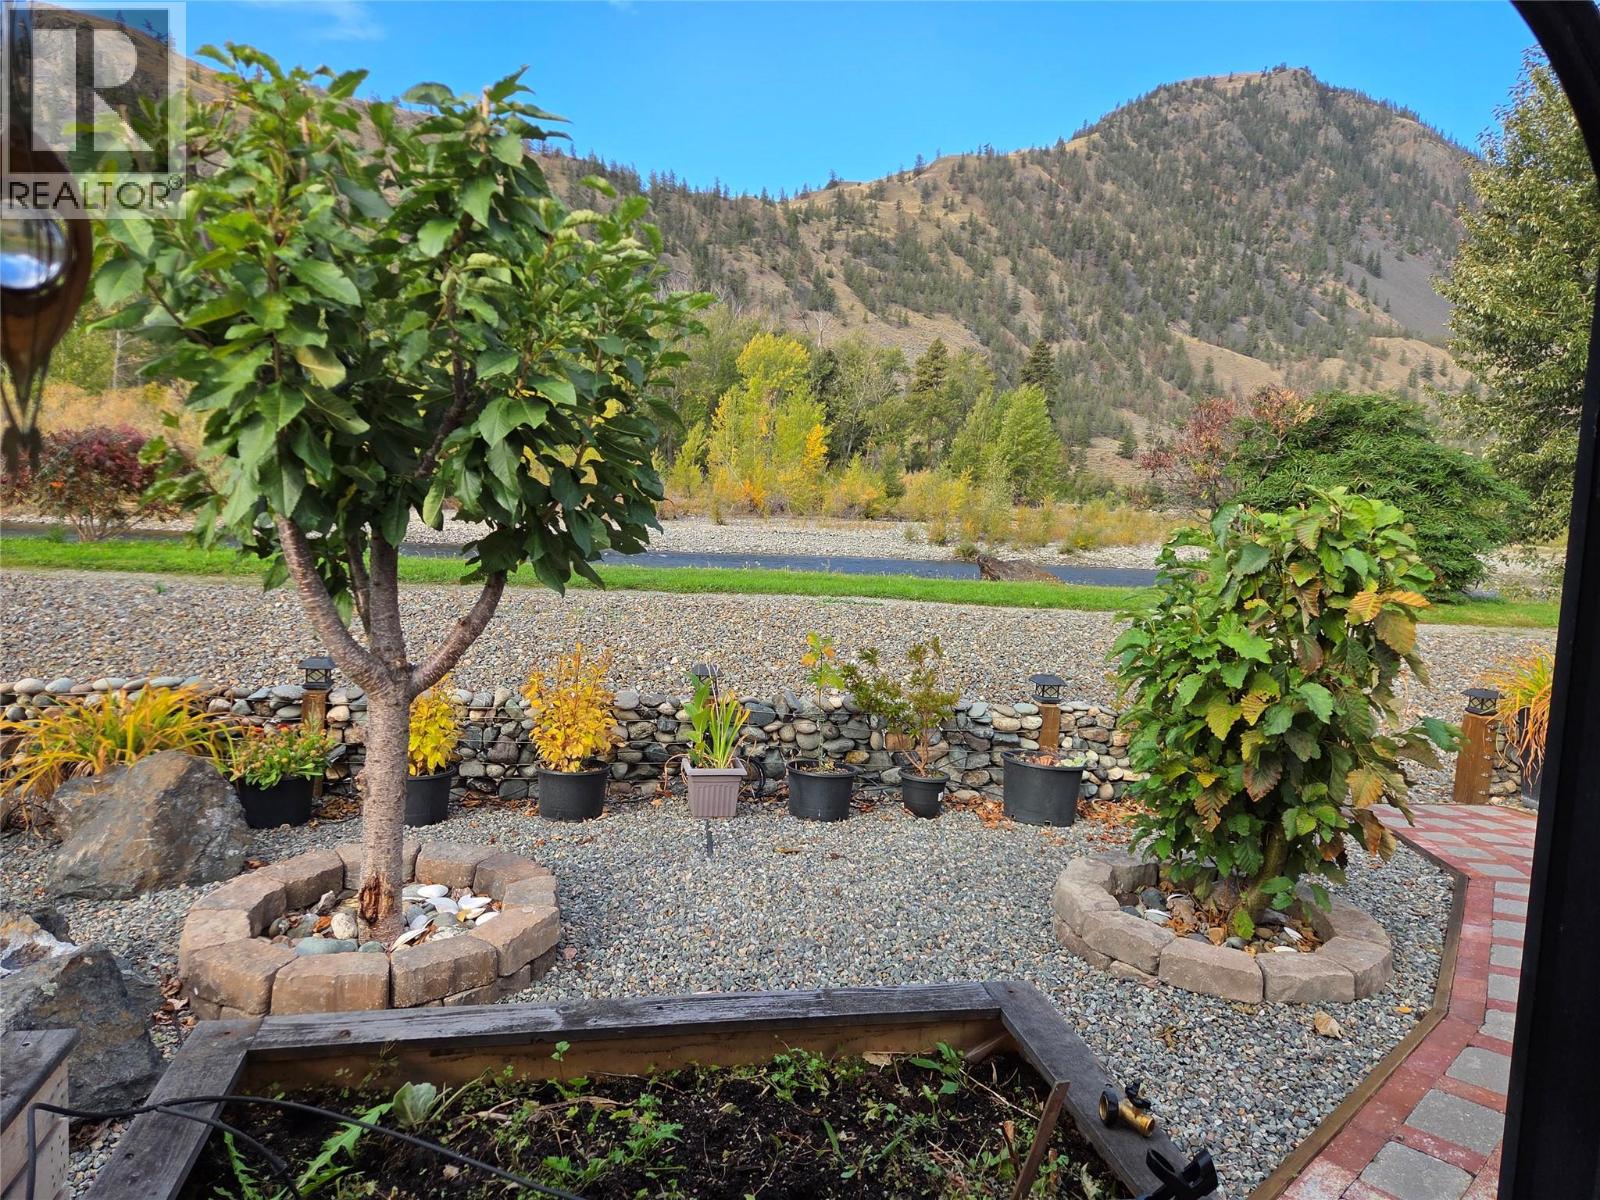
$426,000
Maintenance, Ground Maintenance, Property Management, Other, See Remarks, Recreation Facilities, Sewer, Waste Removal, Water
$347.10 Monthly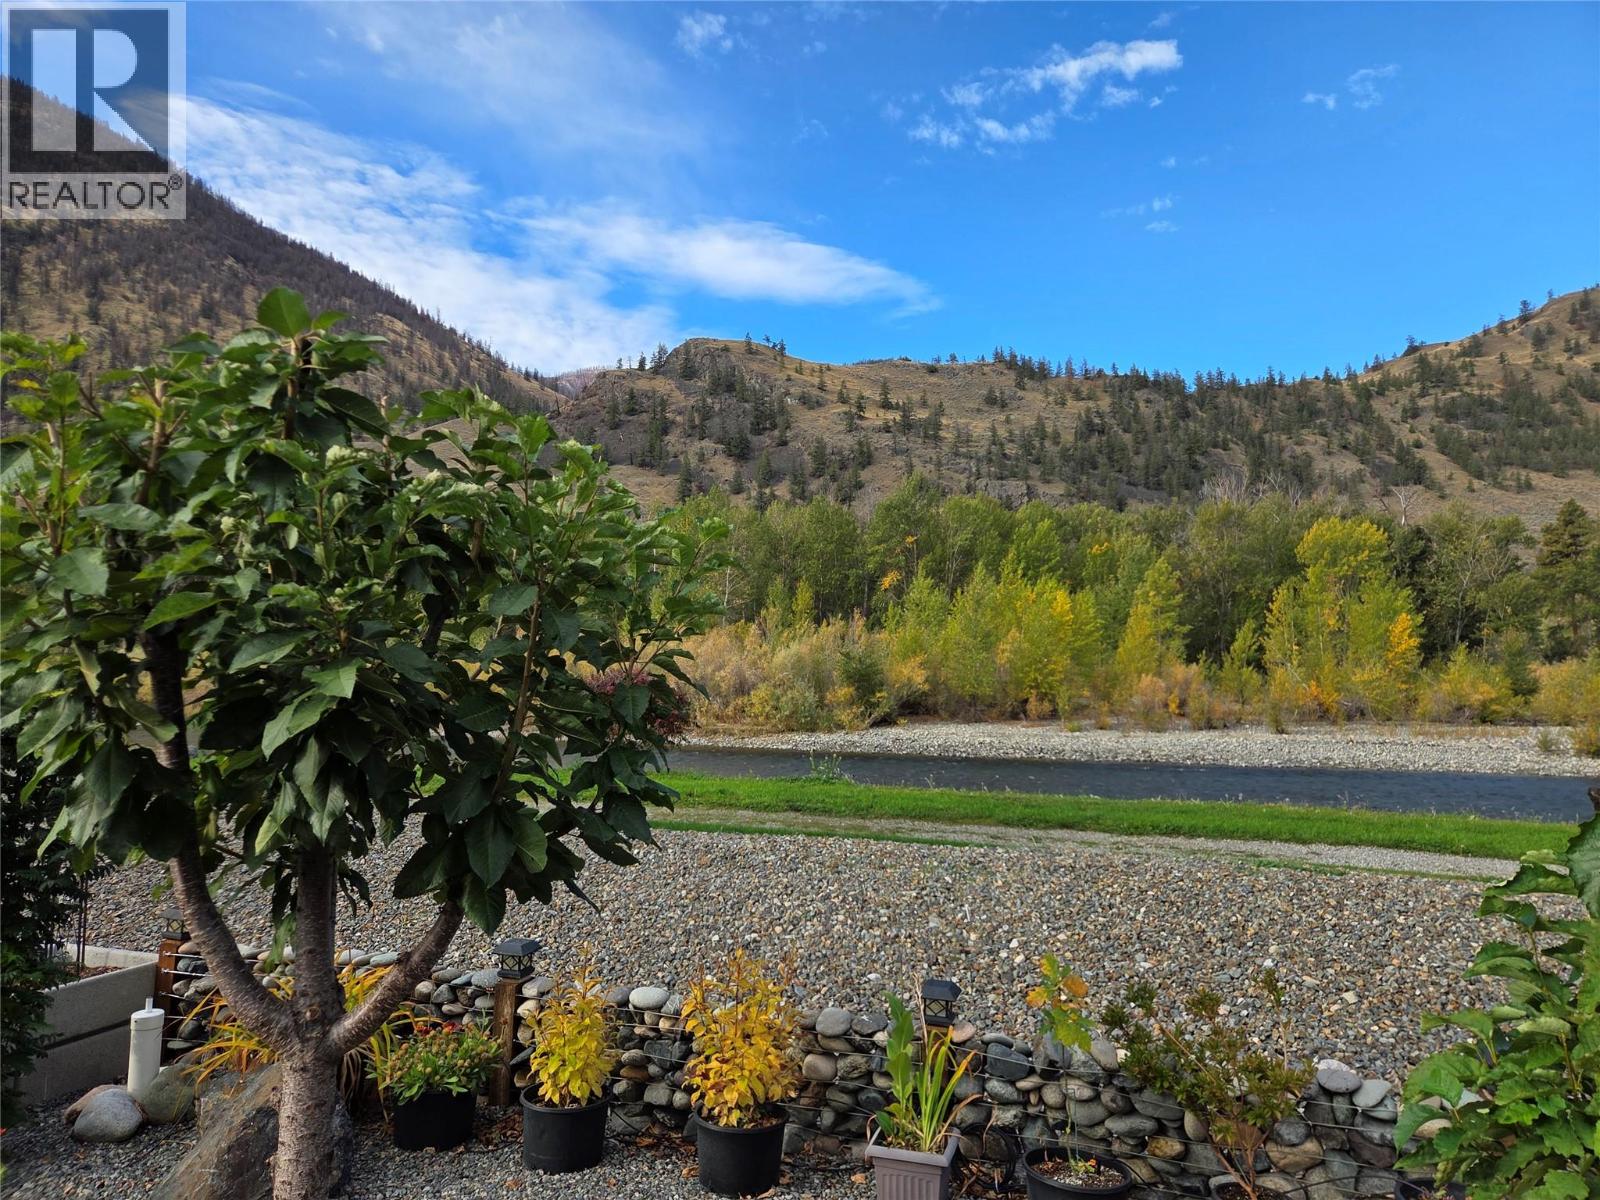
$426,000
Maintenance, Ground Maintenance, Property Management, Other, See Remarks, Recreation Facilities, Sewer, Waste Removal, Water
$347.10 Monthly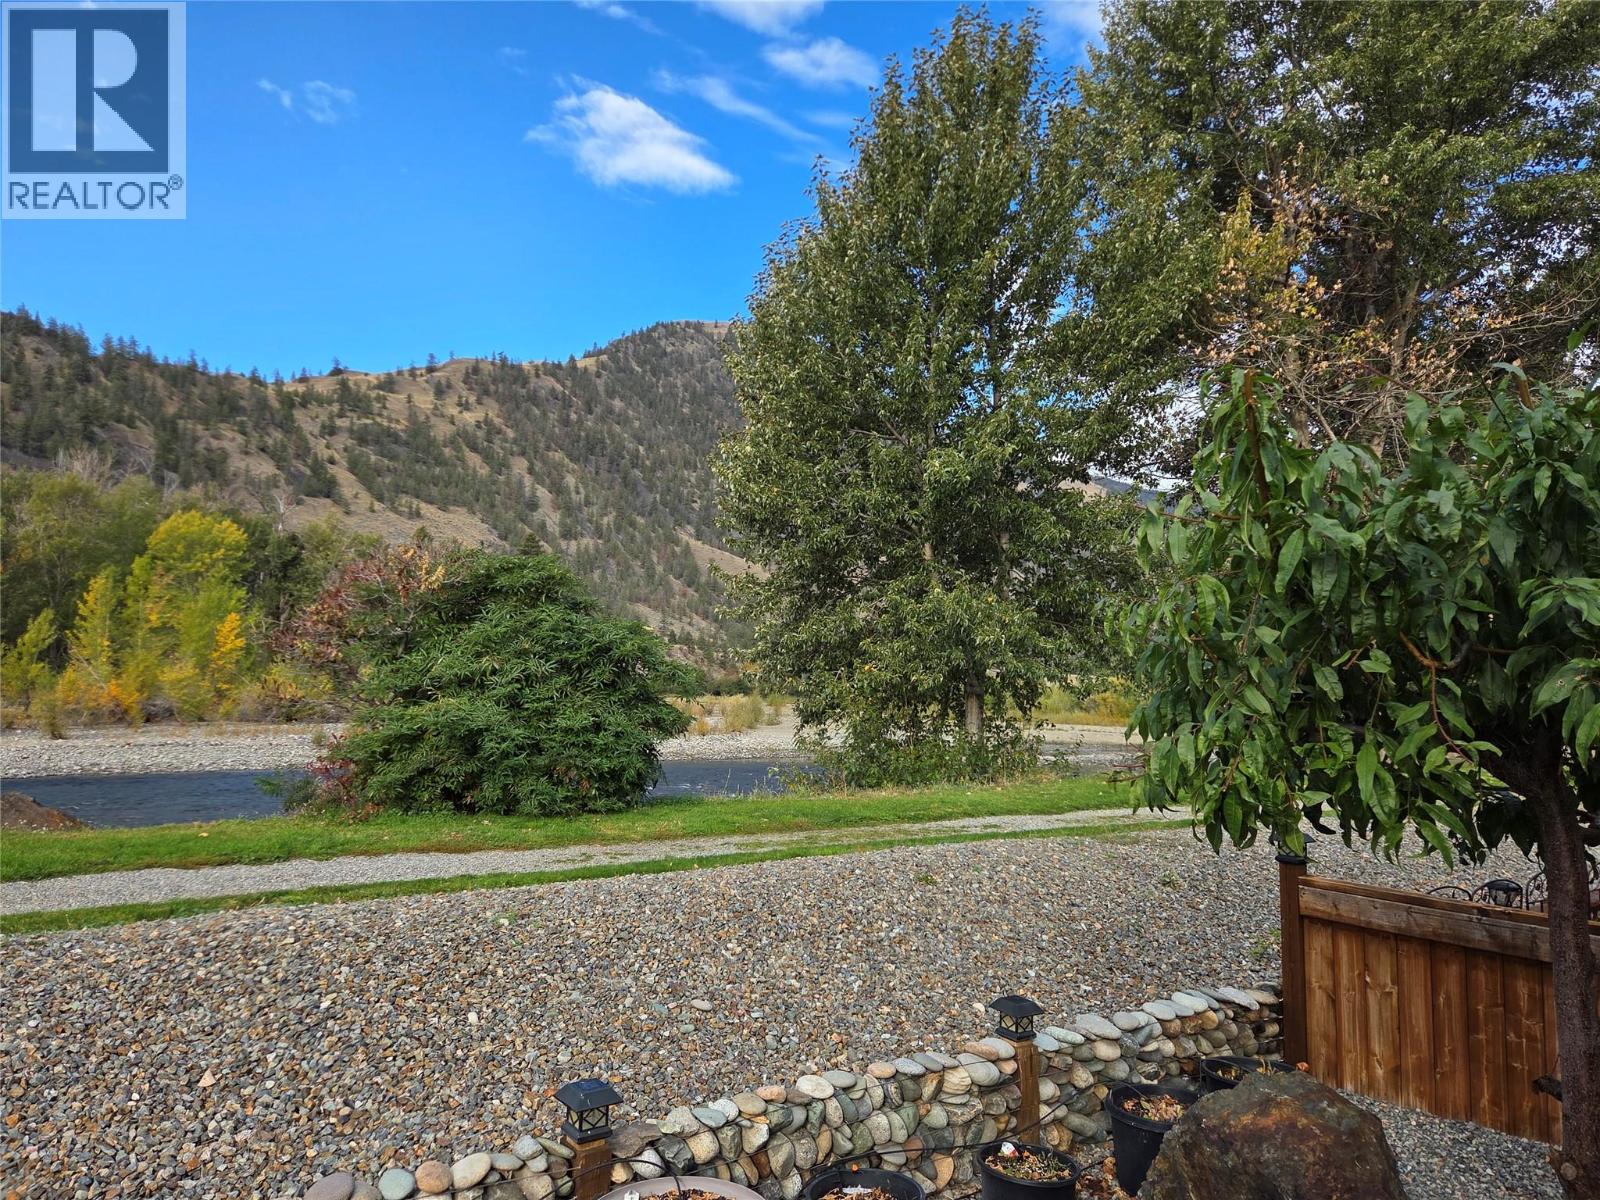
$426,000
Maintenance, Ground Maintenance, Property Management, Other, See Remarks, Recreation Facilities, Sewer, Waste Removal, Water
$347.10 Monthly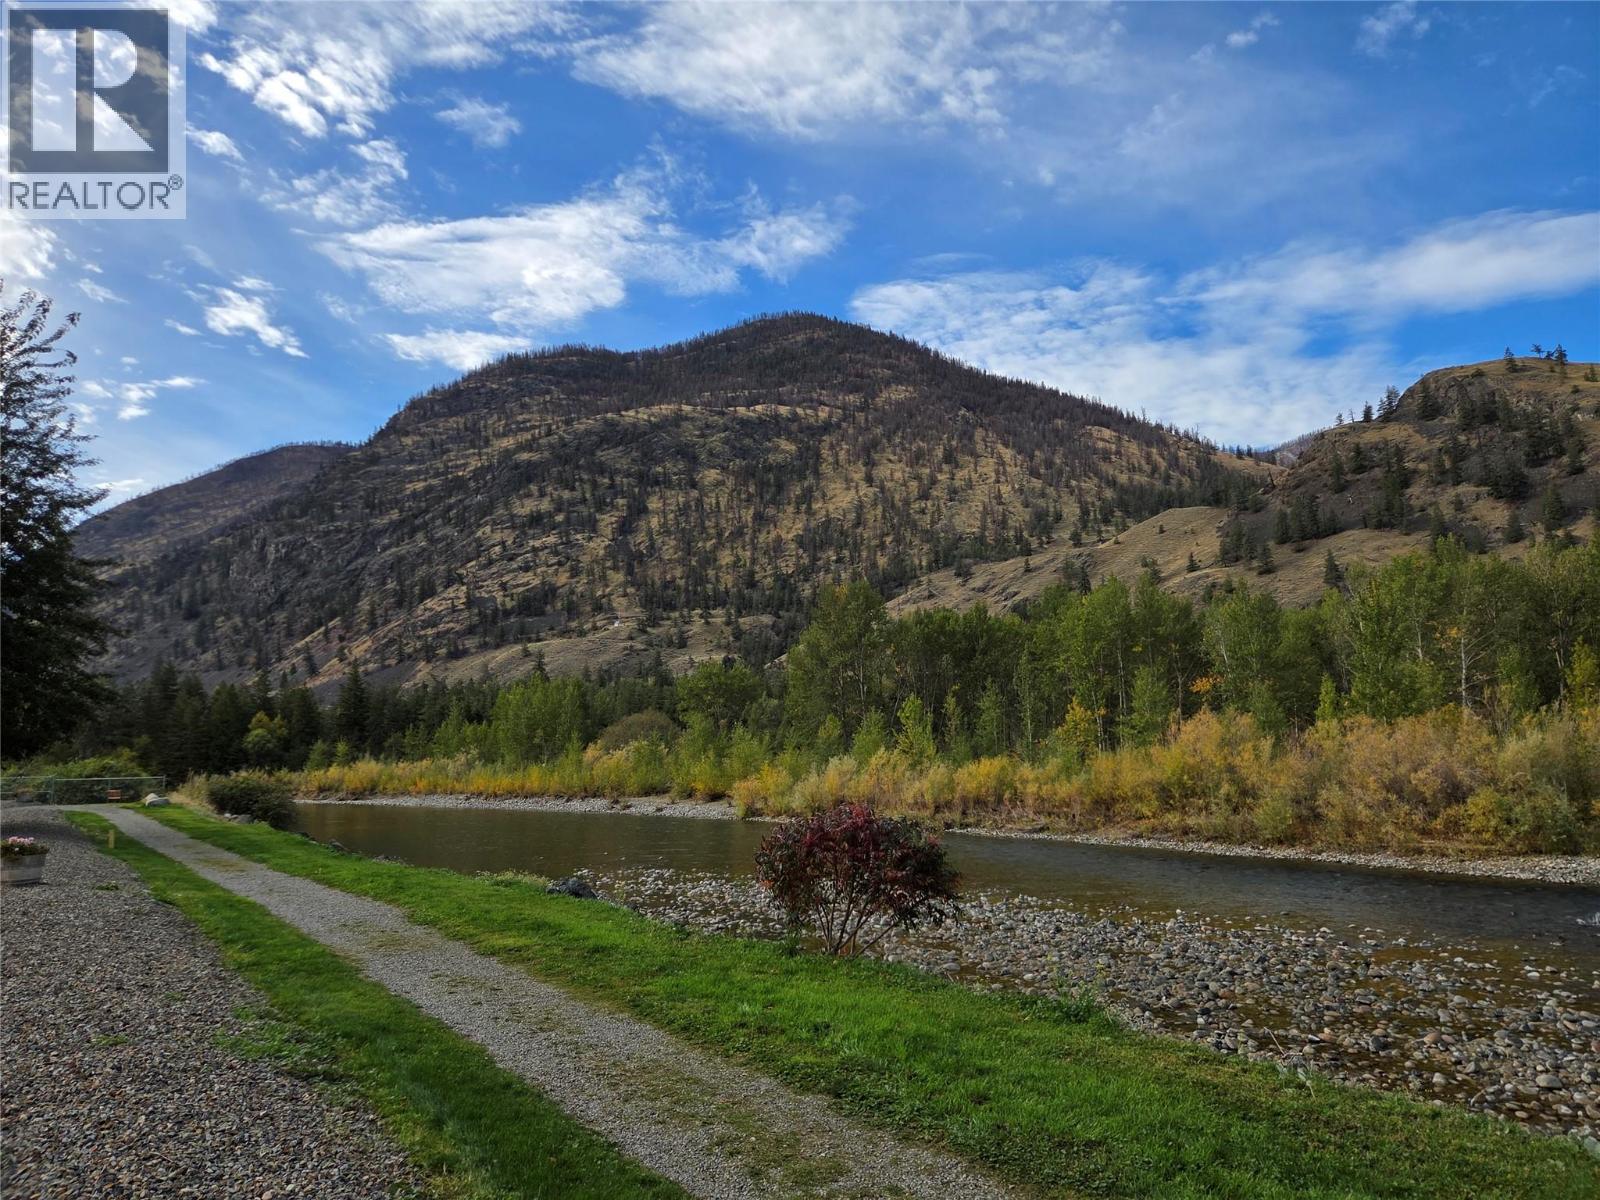
$426,000
Maintenance, Ground Maintenance, Property Management, Other, See Remarks, Recreation Facilities, Sewer, Waste Removal, Water
$347.10 Monthly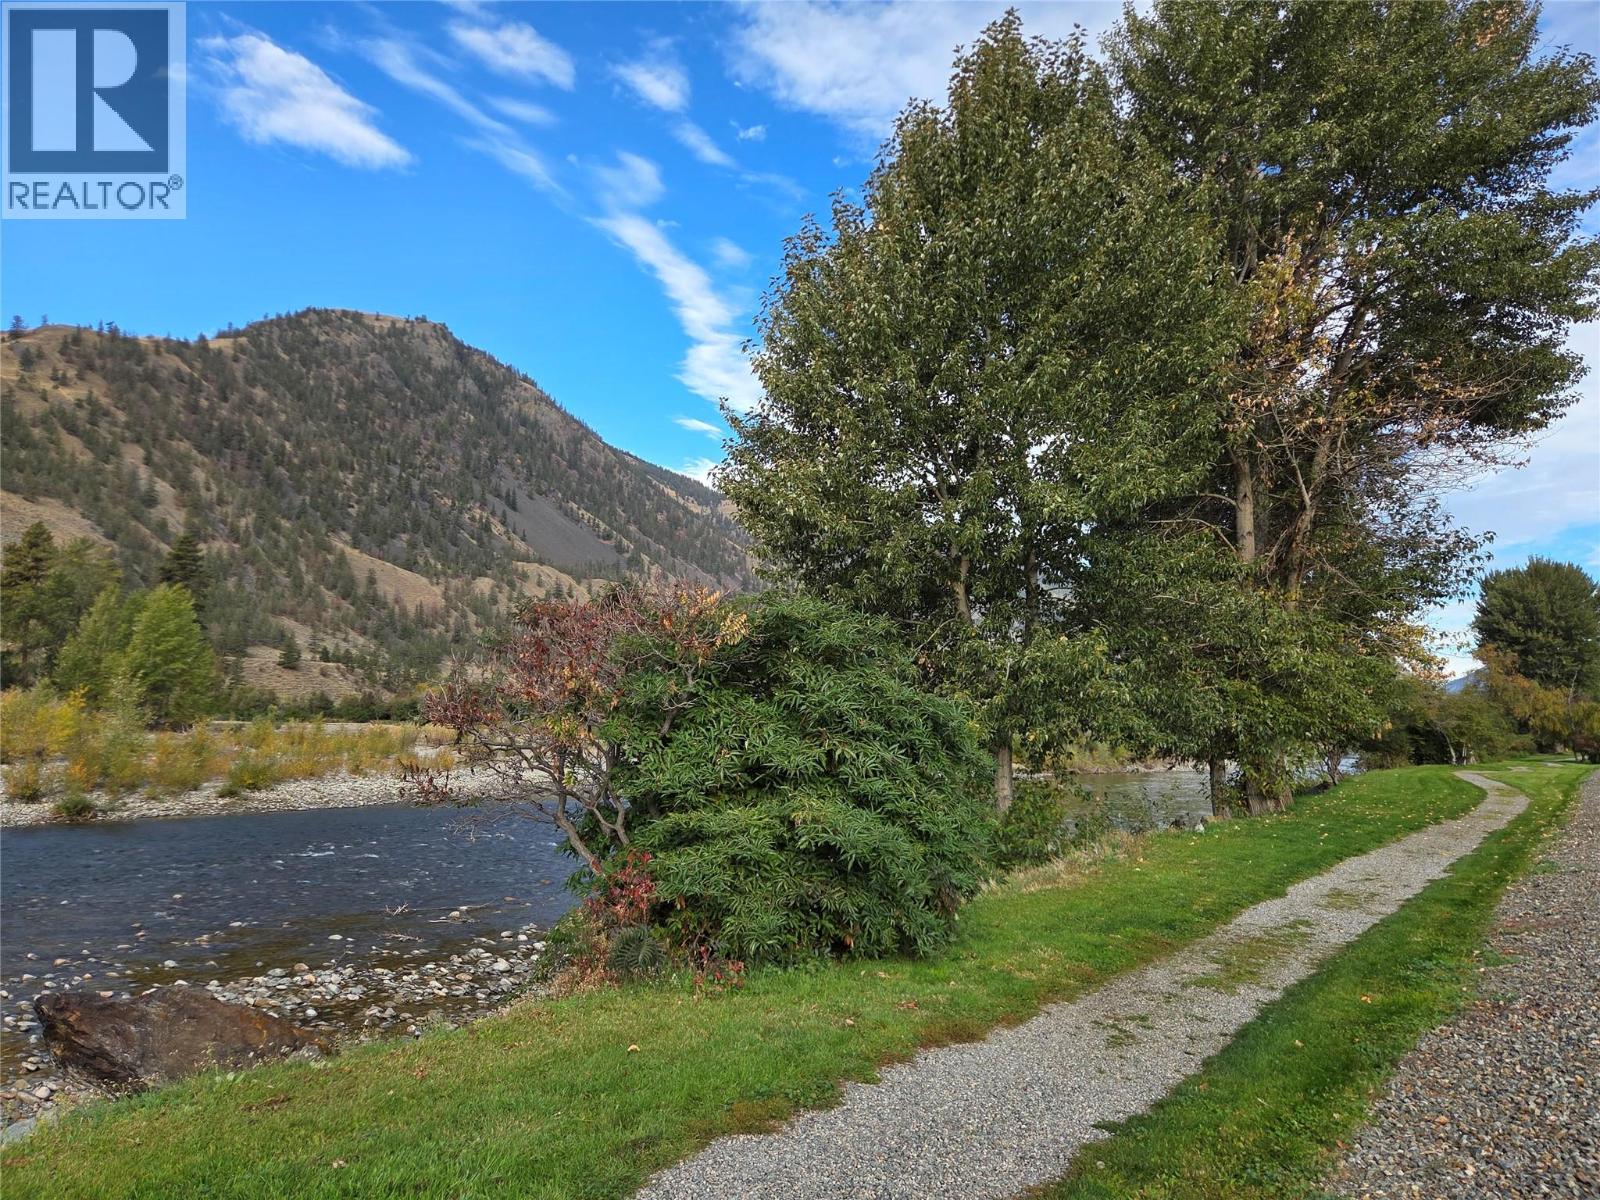
$426,000
Maintenance, Ground Maintenance, Property Management, Other, See Remarks, Recreation Facilities, Sewer, Waste Removal, Water
$347.10 Monthly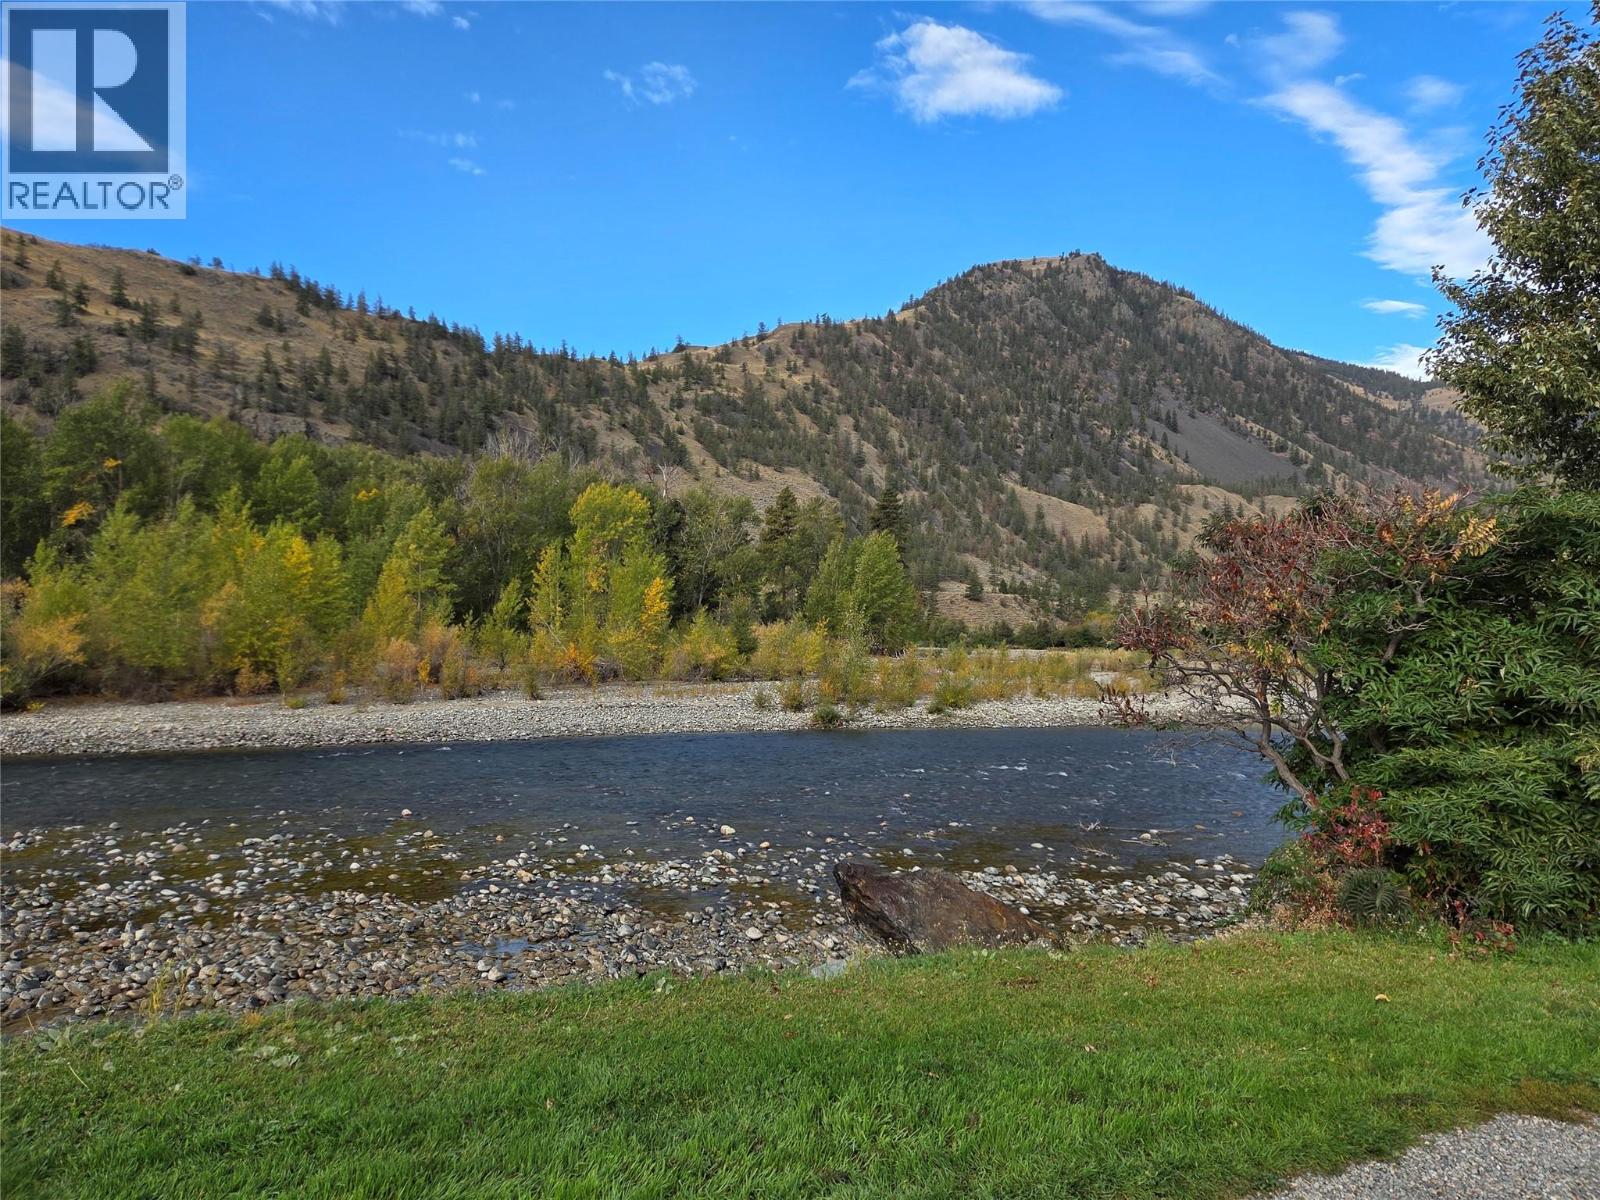
$426,000
Maintenance, Ground Maintenance, Property Management, Other, See Remarks, Recreation Facilities, Sewer, Waste Removal, Water
$347.10 Monthly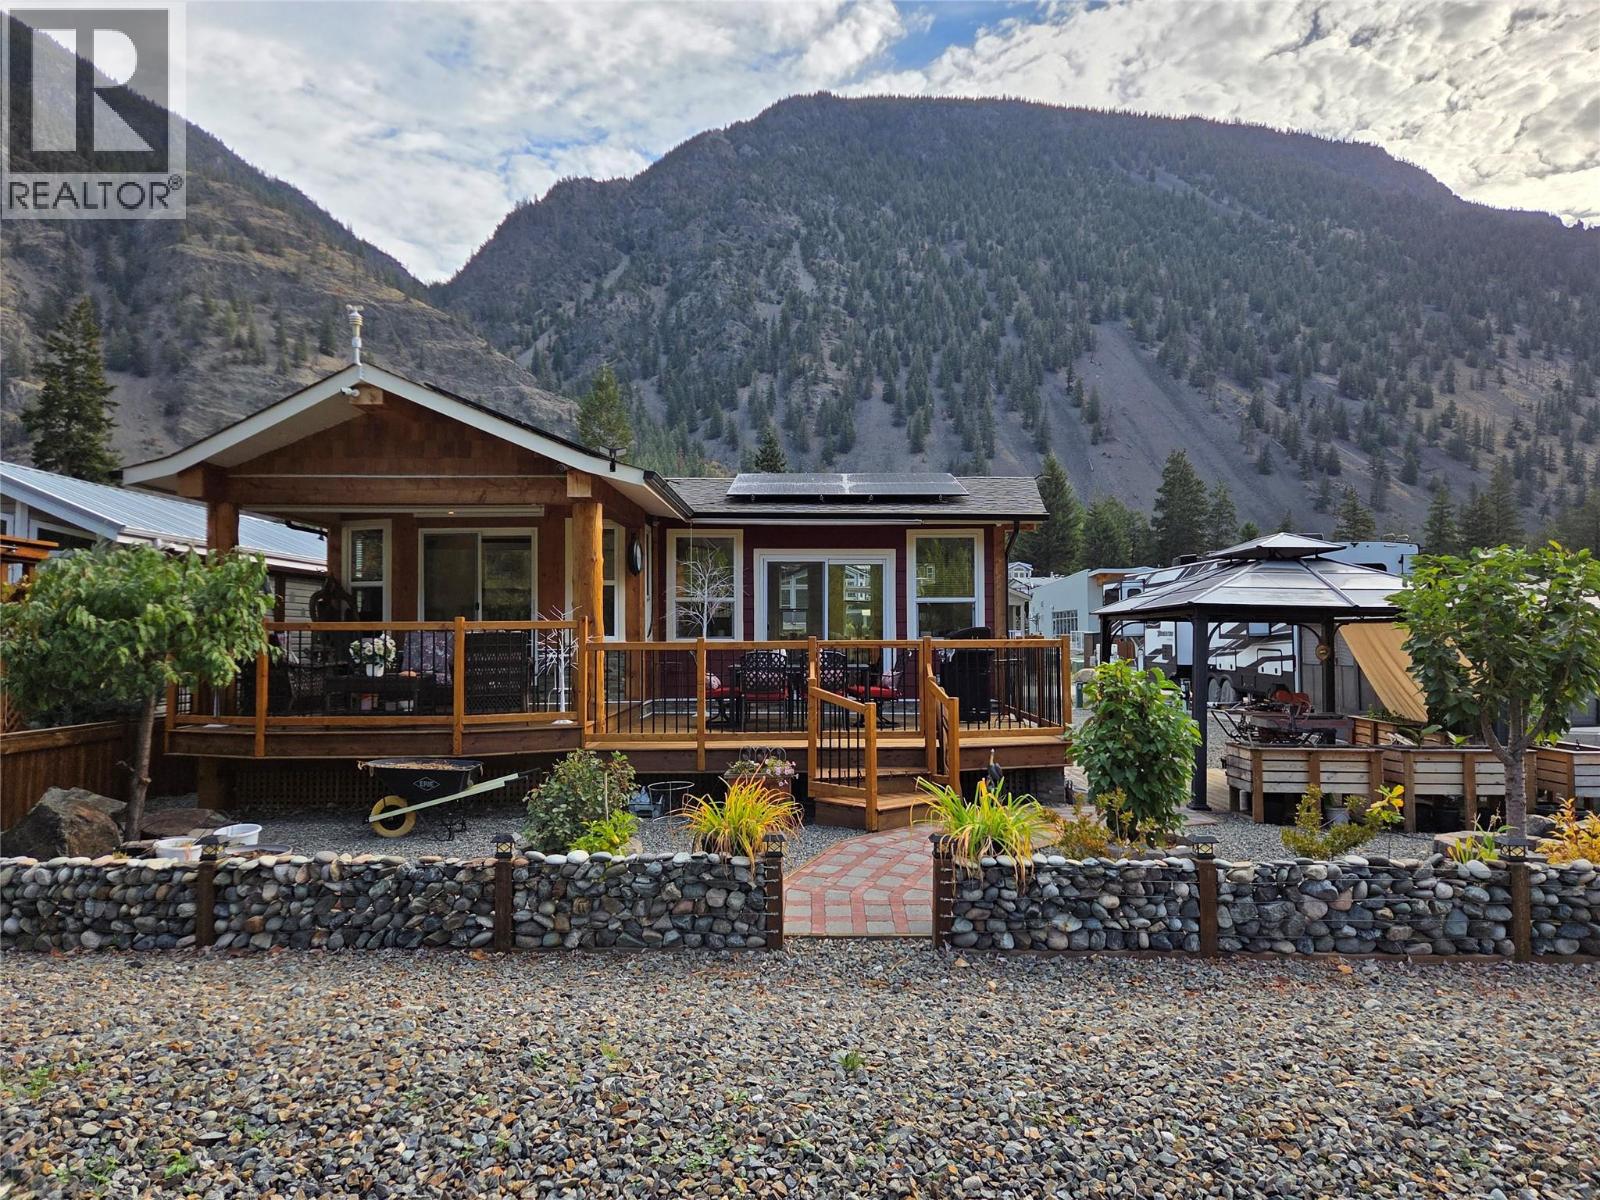
$426,000
Maintenance, Ground Maintenance, Property Management, Other, See Remarks, Recreation Facilities, Sewer, Waste Removal, Water
$347.10 Monthly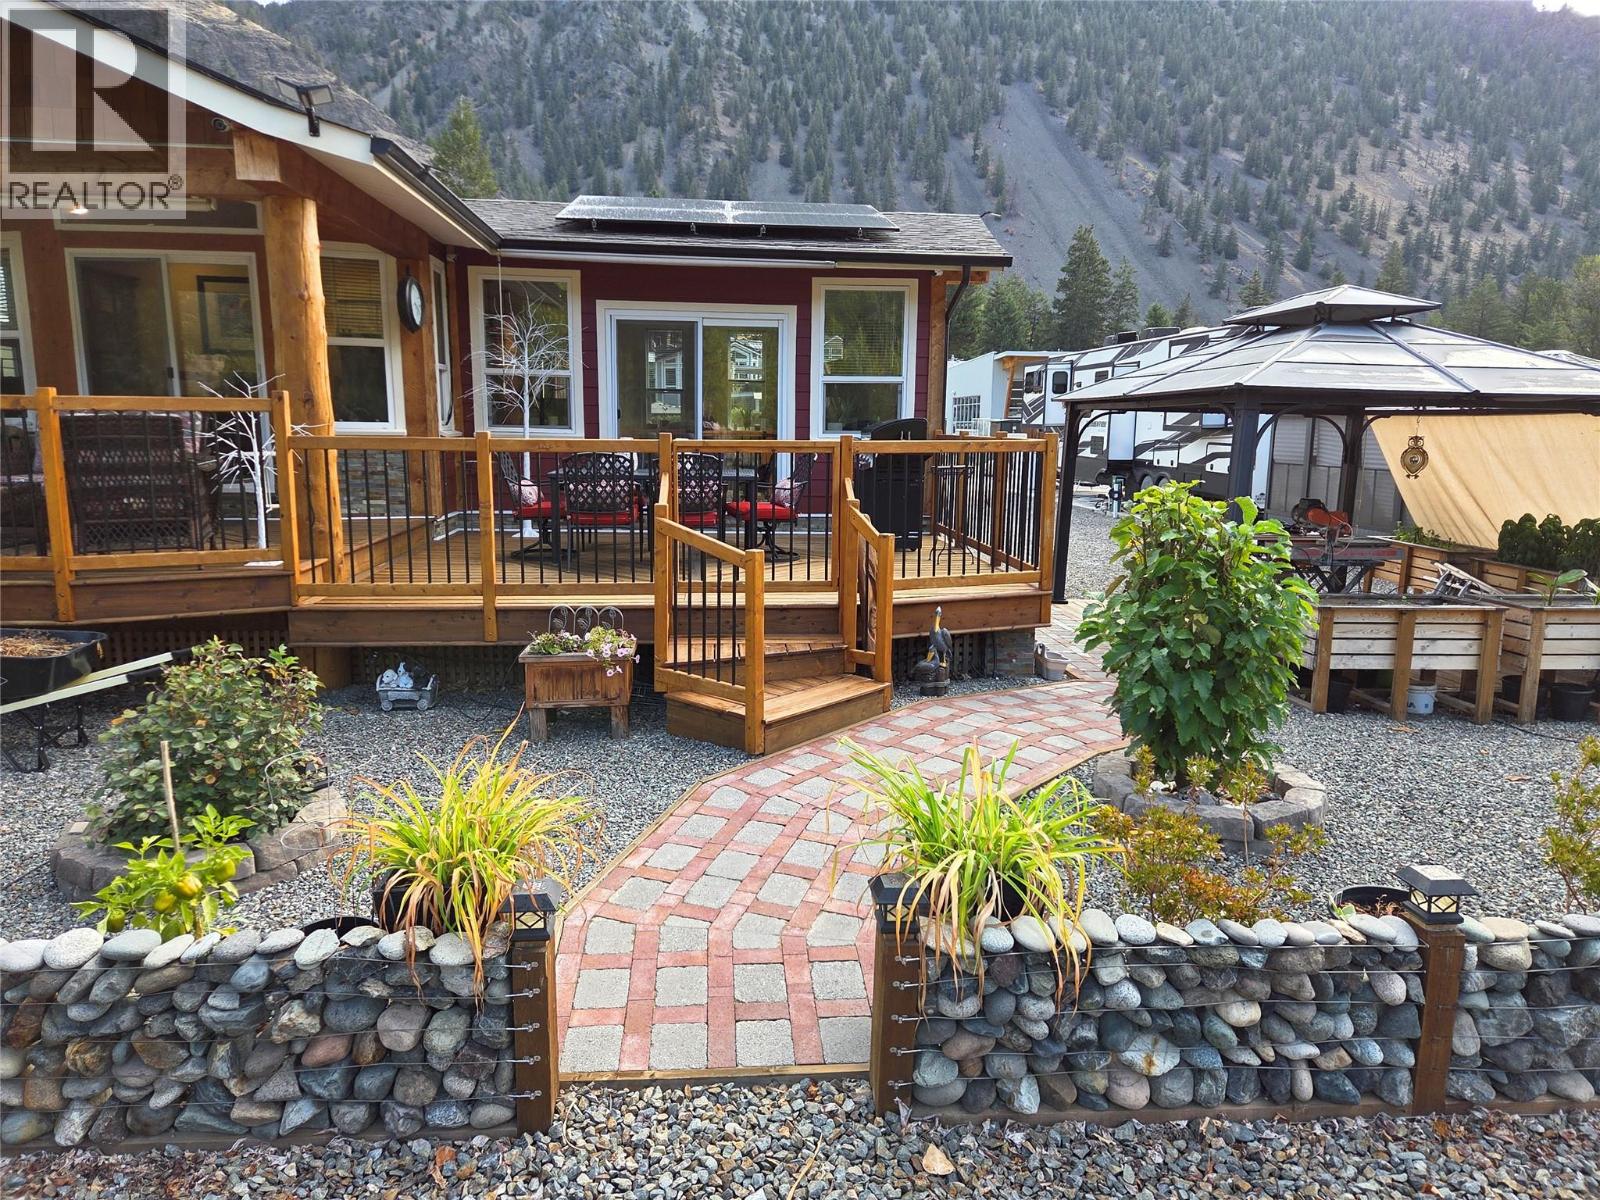
$426,000
Maintenance, Ground Maintenance, Property Management, Other, See Remarks, Recreation Facilities, Sewer, Waste Removal, Water
$347.10 Monthly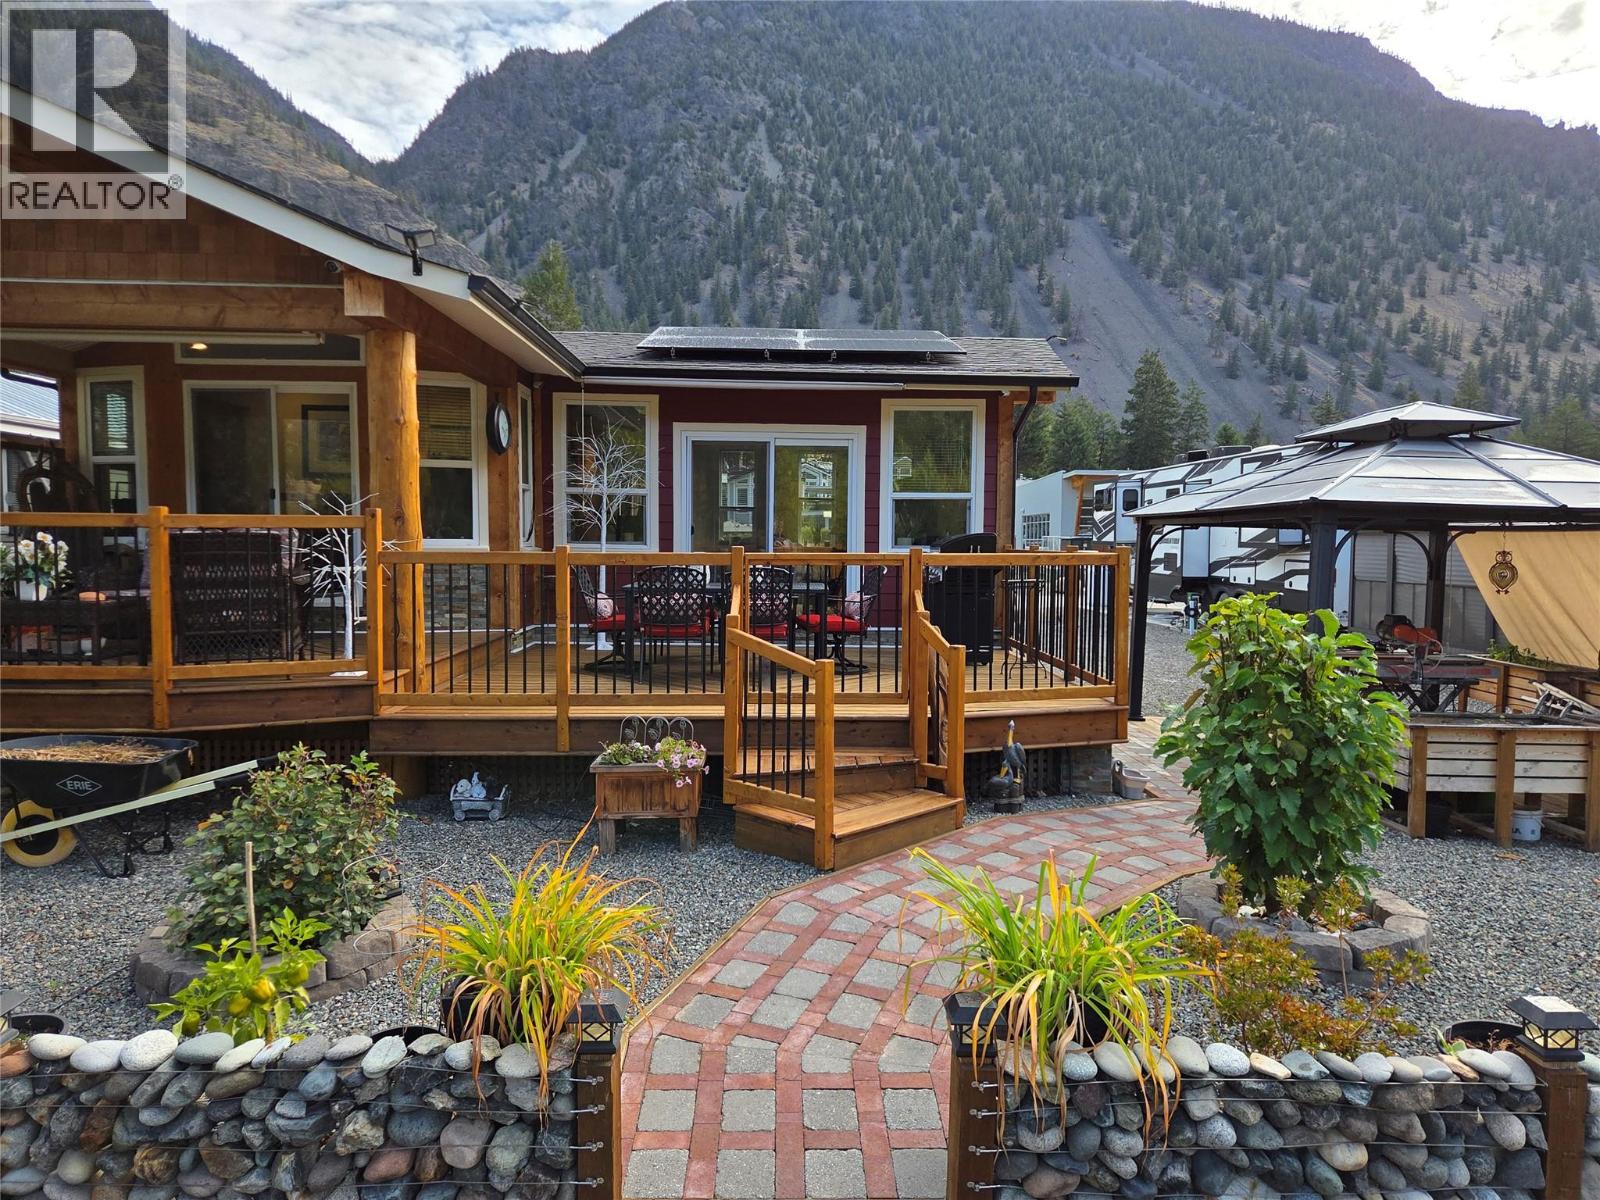
$426,000
Maintenance, Ground Maintenance, Property Management, Other, See Remarks, Recreation Facilities, Sewer, Waste Removal, Water
$347.10 Monthly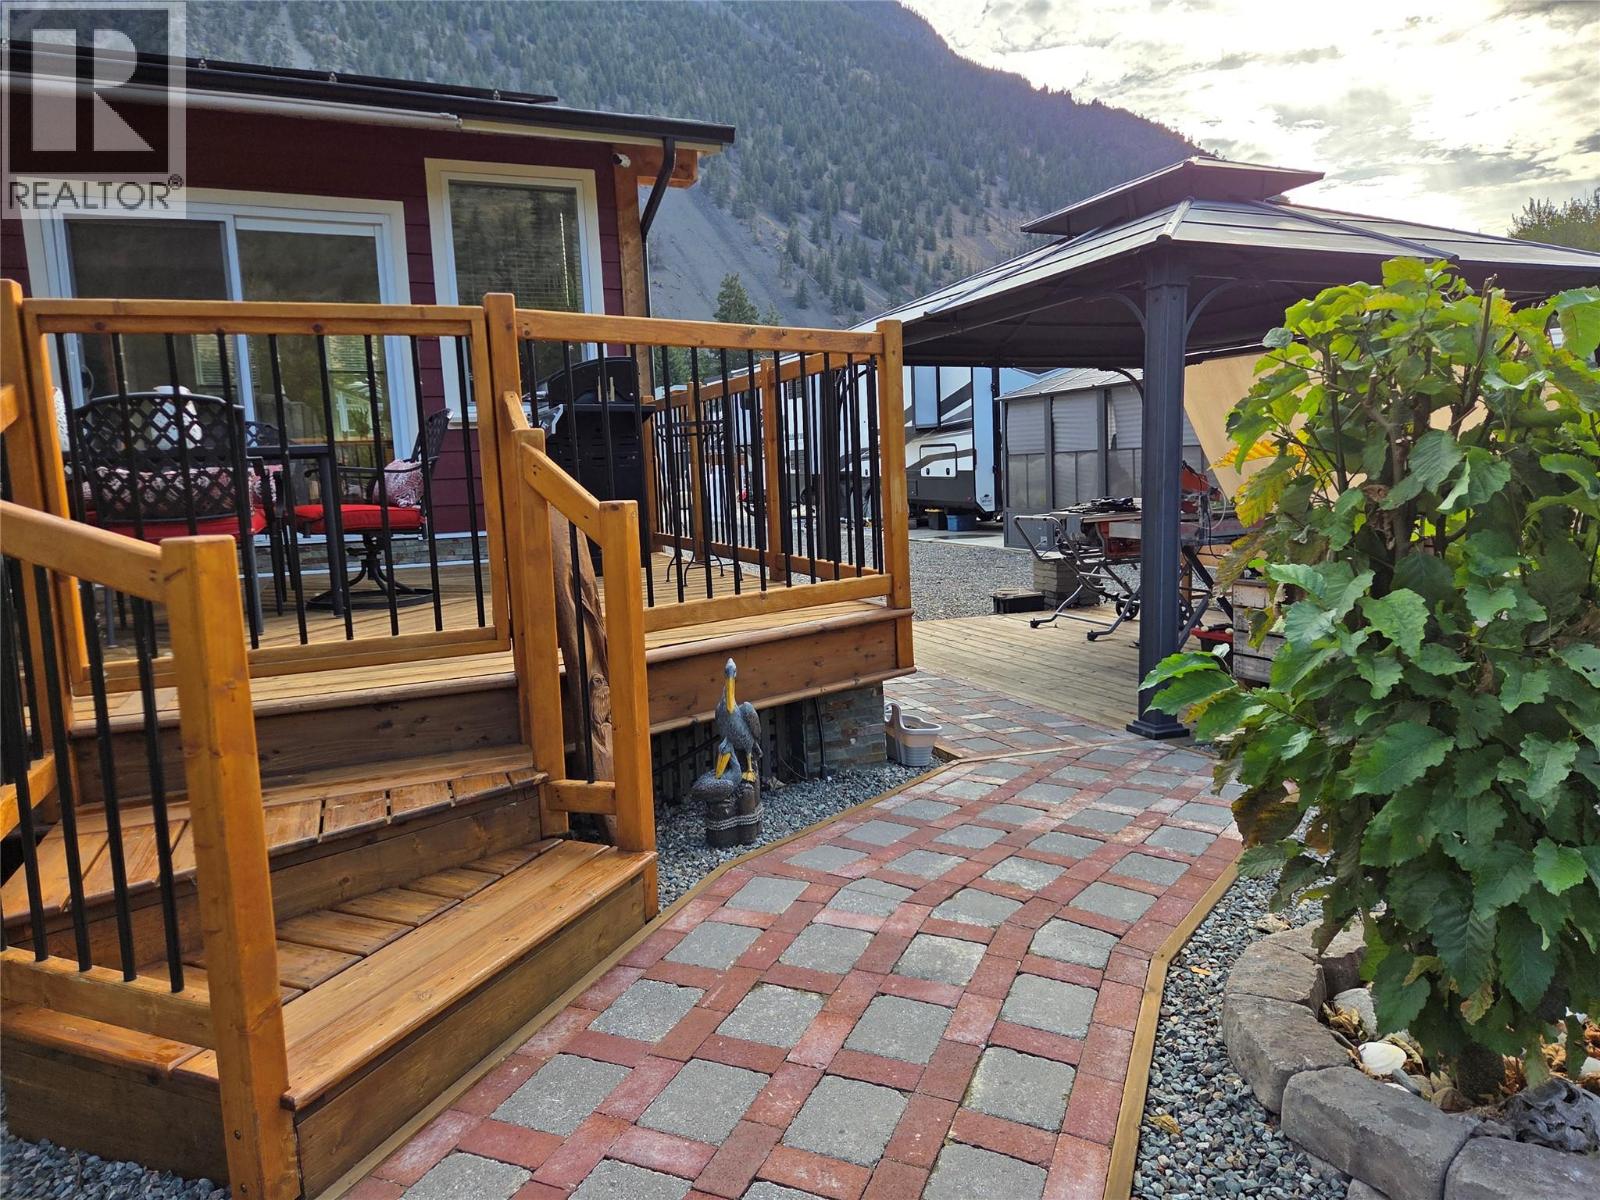
$426,000
Maintenance, Ground Maintenance, Property Management, Other, See Remarks, Recreation Facilities, Sewer, Waste Removal, Water
$347.10 Monthly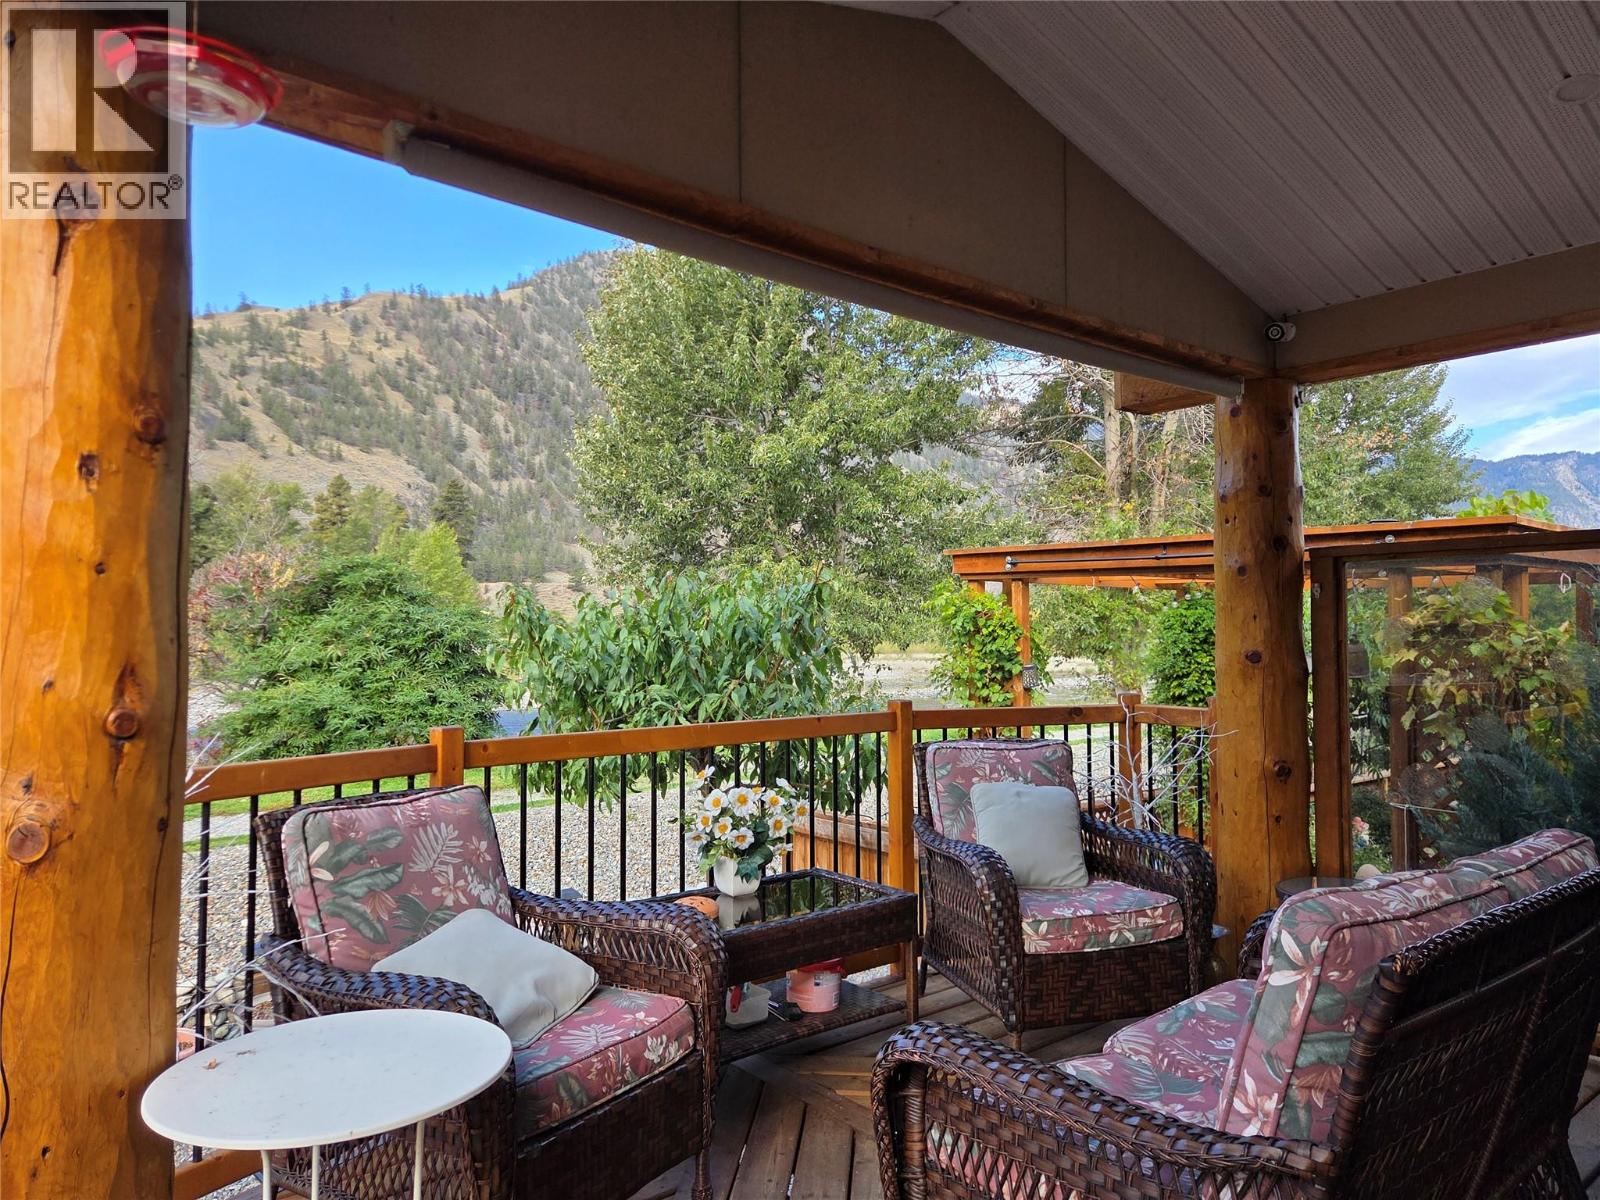
$426,000
Maintenance, Ground Maintenance, Property Management, Other, See Remarks, Recreation Facilities, Sewer, Waste Removal, Water
$347.10 Monthly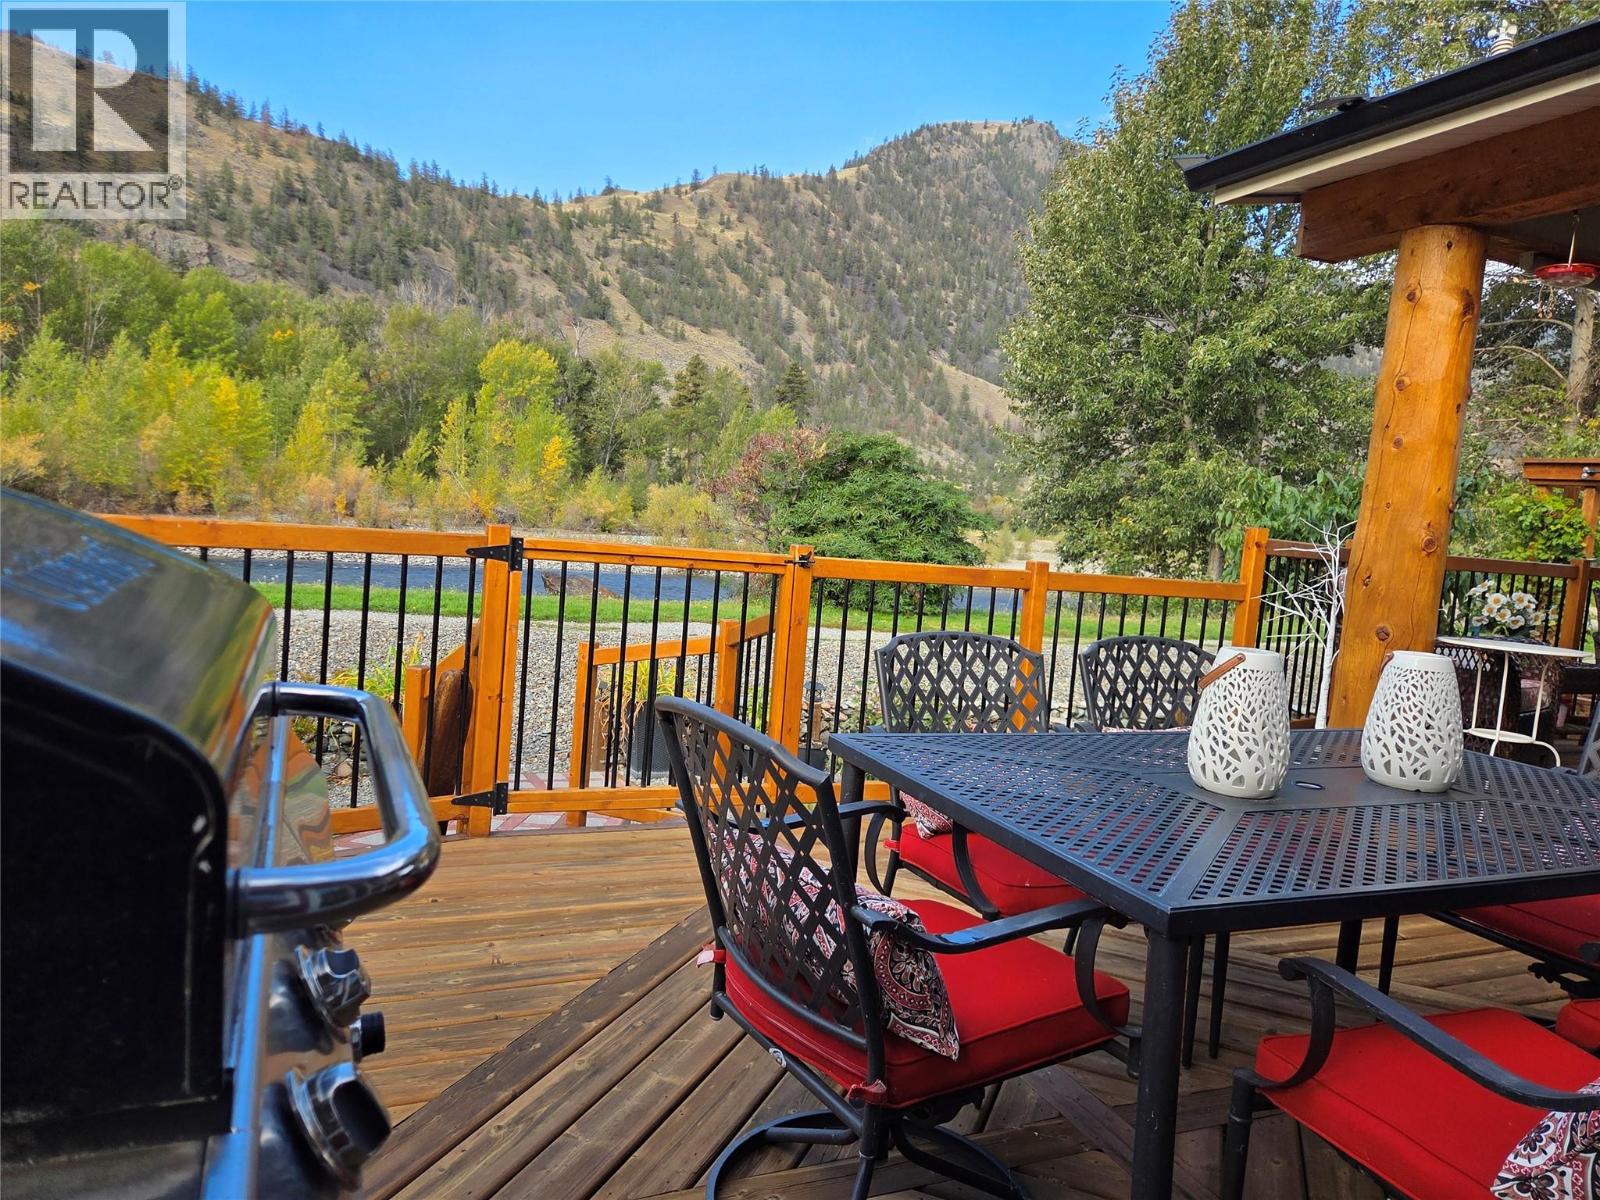
$426,000
Maintenance, Ground Maintenance, Property Management, Other, See Remarks, Recreation Facilities, Sewer, Waste Removal, Water
$347.10 Monthly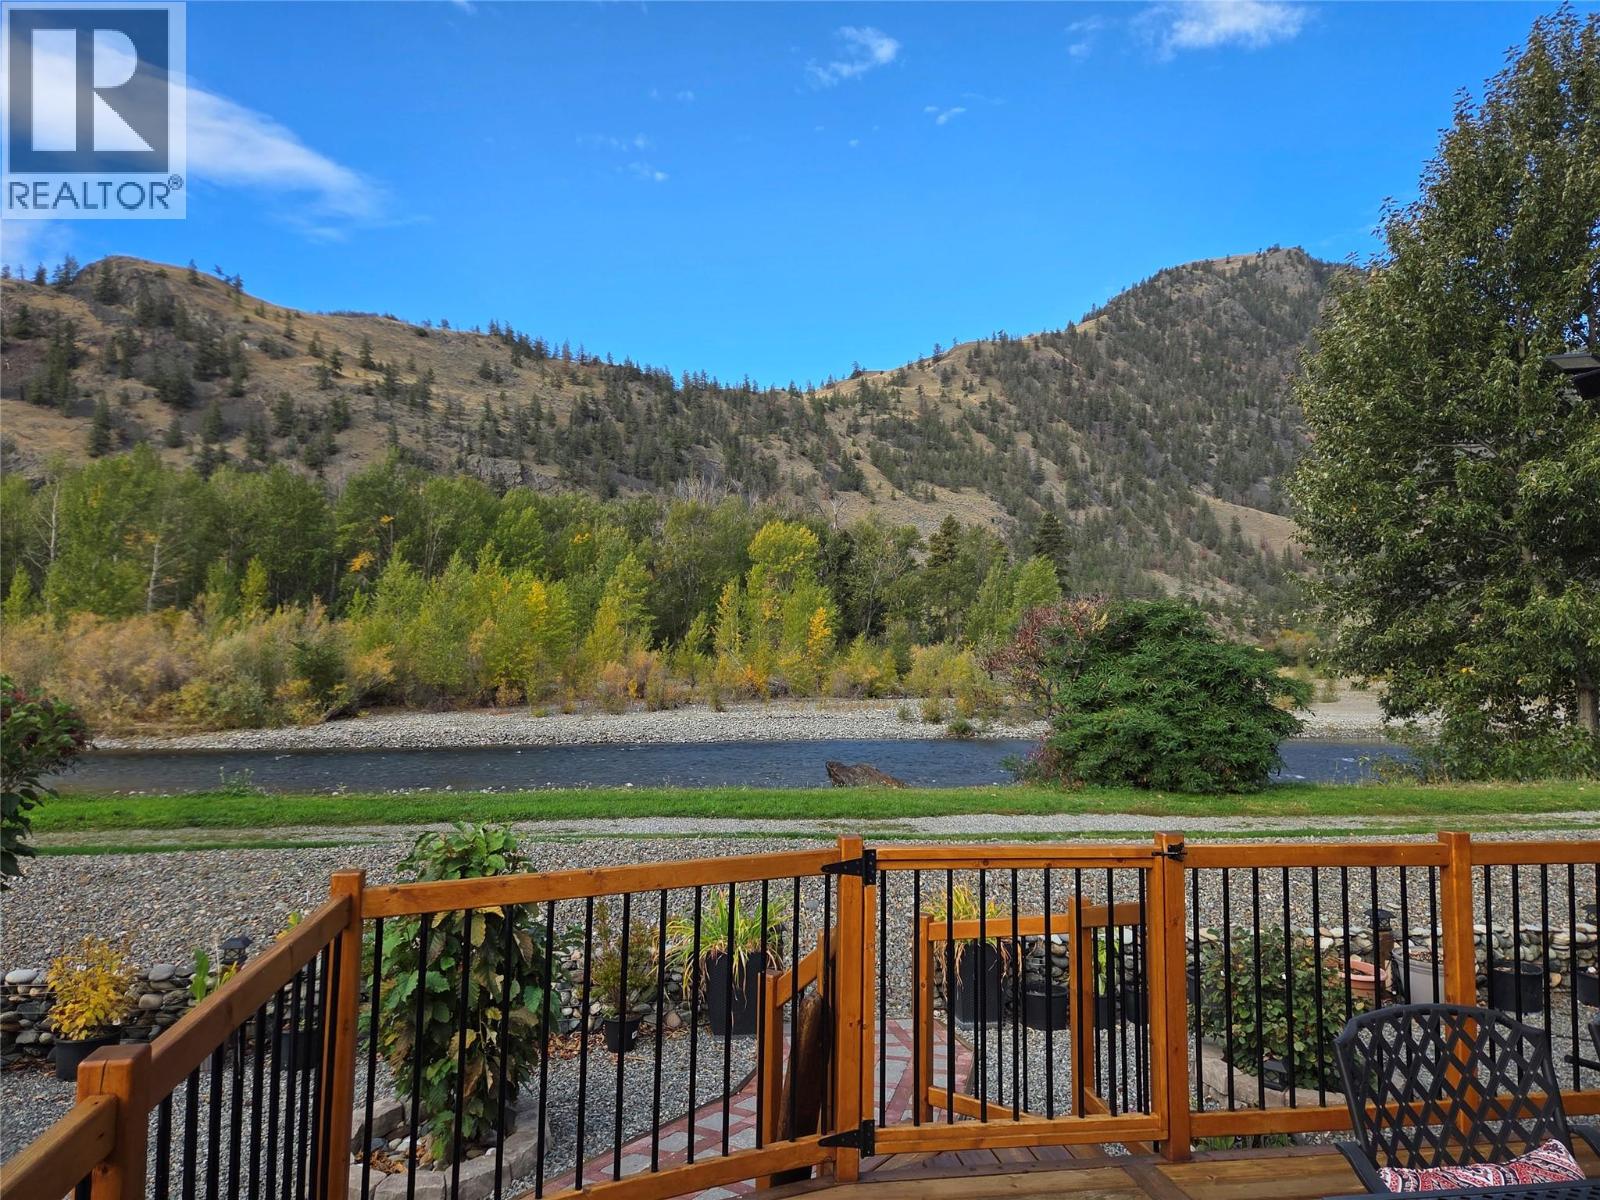
$426,000
Maintenance, Ground Maintenance, Property Management, Other, See Remarks, Recreation Facilities, Sewer, Waste Removal, Water
$347.10 Monthly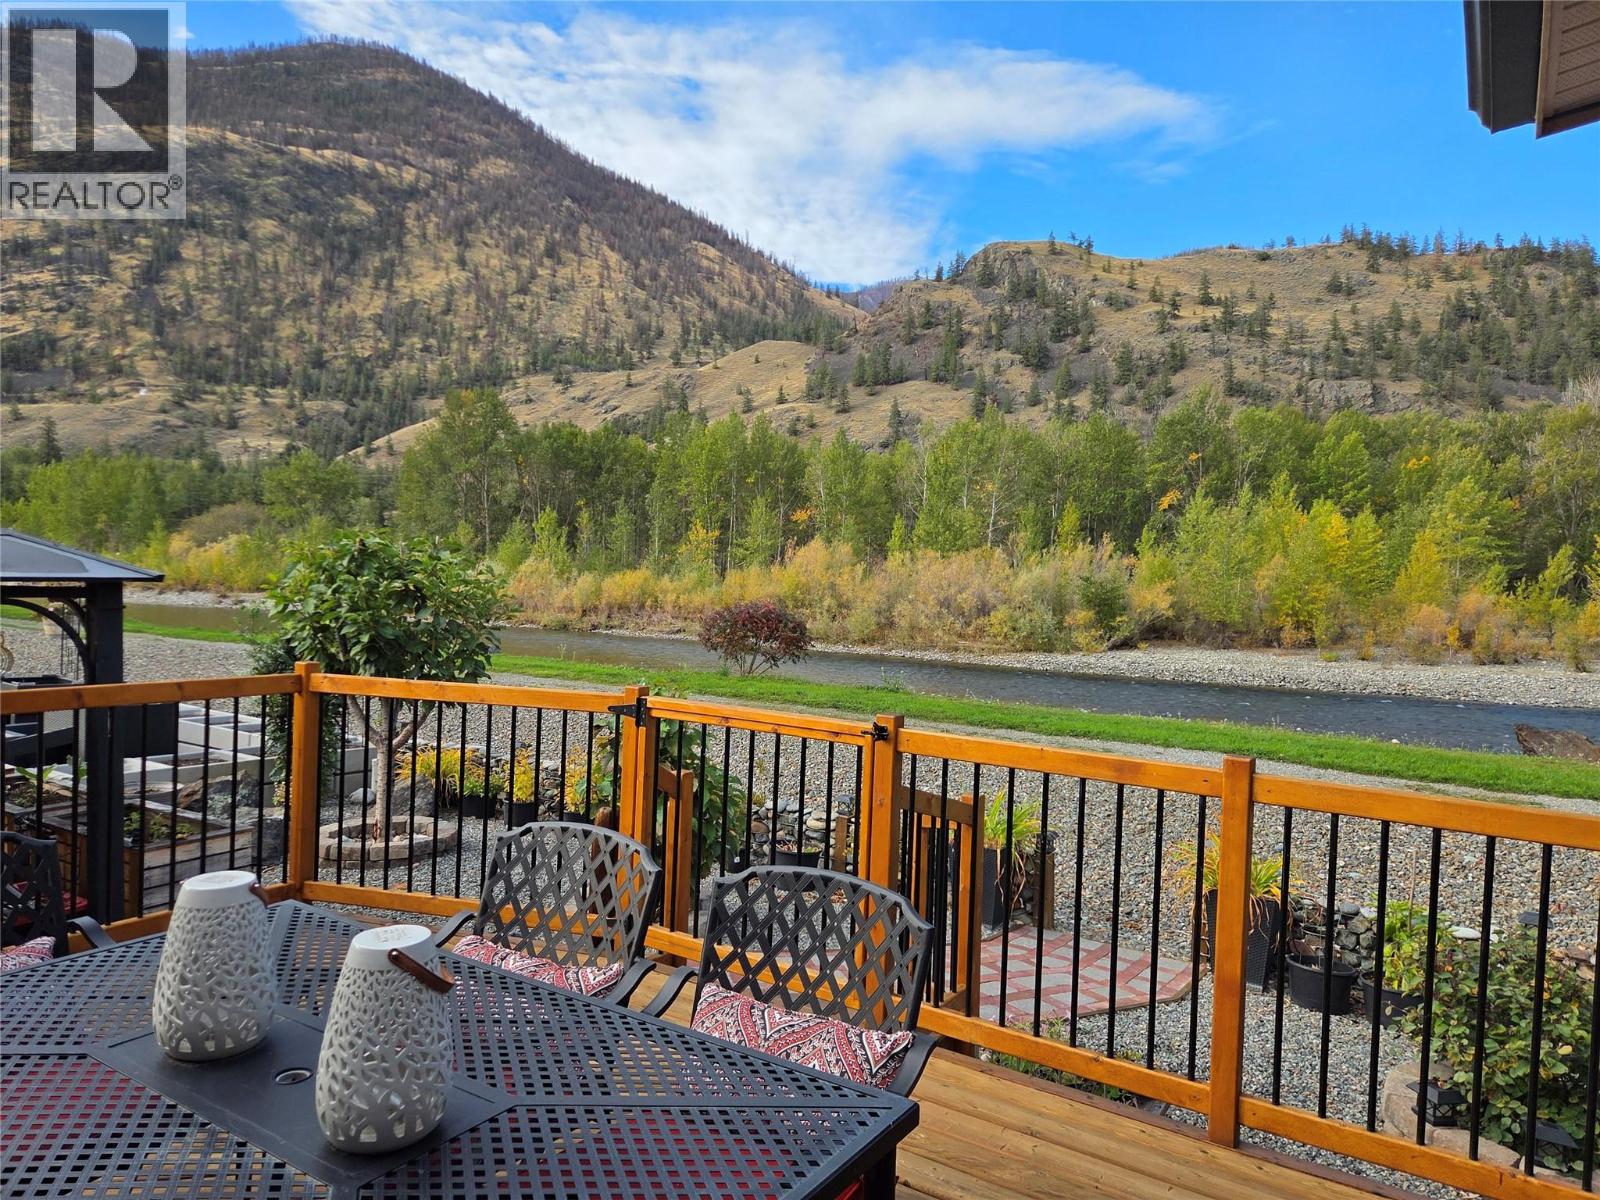
$426,000
Maintenance, Ground Maintenance, Property Management, Other, See Remarks, Recreation Facilities, Sewer, Waste Removal, Water
$347.10 Monthly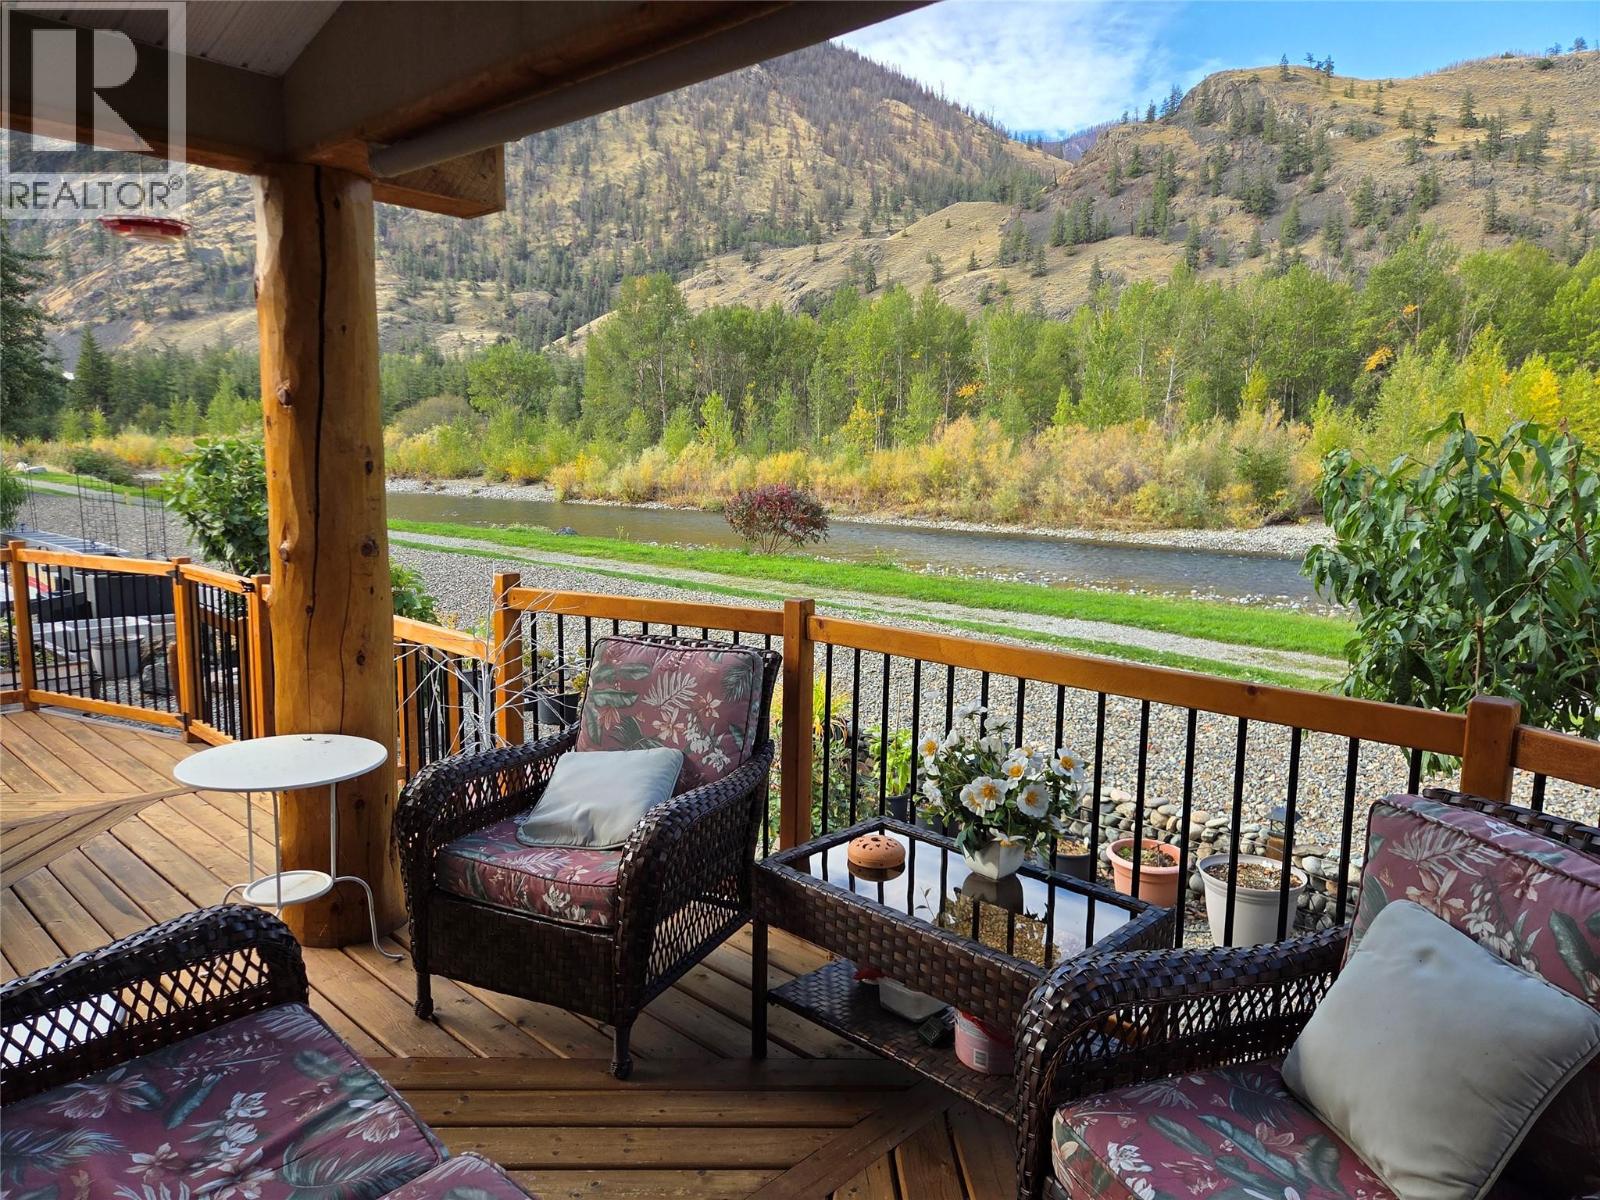
$426,000
Maintenance, Ground Maintenance, Property Management, Other, See Remarks, Recreation Facilities, Sewer, Waste Removal, Water
$347.10 Monthly
Like this listing?
Contact us for more information


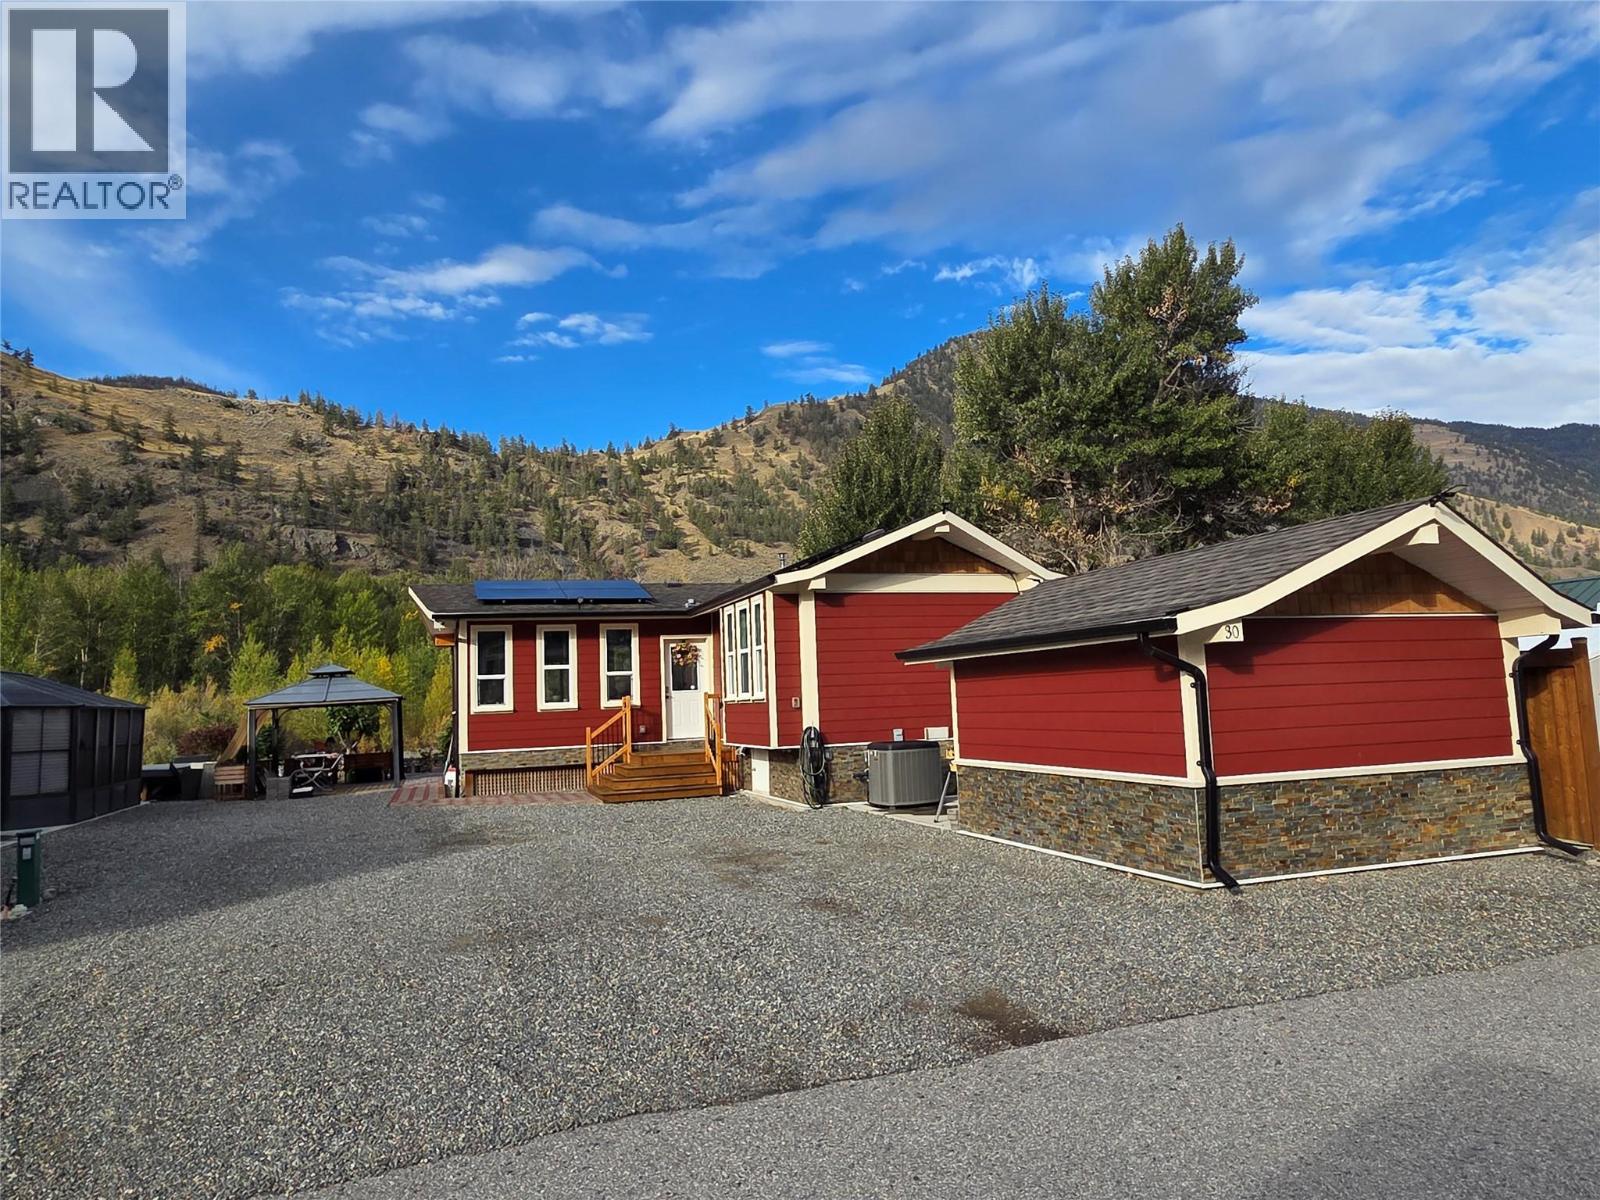
Amazing Riverfront Location in Riverside RV Resort! Year round living and amazing amenities. The Park Model home has a large sunken living room addition with lots of windows, and everything has been updated and freshly painted. Beautiful kitchen with large island, full dining room and big deck overlooking the Similkameen River. Plenty of room with the bedroom at the back and an office with lots of storage. The home has Solar feeding the grid and banking your power credits to lower or eliminate your power bills. Lots of parking, great storage shed with power and room to work, home is on a full concrete slab with lots of clean storage with easy access. Room to park your RV, garden space, and all around room to really enjoy the lifestyle here! Resort has an indoor pool, guest suites, clubhouse and amazing walks by the River and nice access. All ages welcome, and bring your pets. (id:67517)
-
Property Details
MLS® Number 10402813 Property Type Recreational Neigbourhood Keremeos Community Name Riverside RV Resort AmenitiesNearBy Recreation CommunityFeatures Recreational Facilities, Pets Allowed, Pets Allowed With Restrictions Features Level Lot, Private Setting, See Remarks, Central Island ParkingSpaceTotal 3 PoolType Indoor Pool Structure Clubhouse ViewType River View, Mountain View, Valley View WaterFrontType Waterfront On River -
Building
BathroomTotal 2 BedroomsTotal 1 Amenities Clubhouse, Laundry - Coin Op, Party Room, Recreation Centre, Rv Storage Appliances Refrigerator, Dishwasher, Range - Gas, Hot Water Instant, Microwave, Washer/dryer Stack-up BasementType Crawl Space ConstructedDate 2004 CoolingType Central Air Conditioning ExteriorFinish Stone, Other FireProtection Controlled Entry, Smoke Detector Only FlooringType Mixed Flooring FoundationType None HalfBathTotal 1 HeatingType Forced Air, See Remarks RoofMaterial Asphalt Shingle RoofStyle Unknown StoriesTotal 1 SizeInterior 840 Sqft Type Park Model Mobile Home UtilityWater Community Water System RV 1 -
Land
AccessType Easy Access Acreage No LandAmenities Recreation LandscapeFeatures Landscaped, Level Sewer Municipal Sewage System SizeIrregular 0.11 SizeTotal 0.11 Ac|under 1 Acre SizeTotalText 0.11 Ac|under 1 Acre -
Rooms
Level Type Length Width Dimensions Main Level 2pc Bathroom 2'11'' x 5'10'' Main Level Primary Bedroom 9'5'' x 8'4'' Main Level 3pc Ensuite Bath 3'10'' x 9'5'' Main Level Office 9'6'' x 5'10'' Main Level Kitchen 12'6'' x 9' Main Level Dining Room 12'2'' x 8'6'' Main Level Living Room 15'5'' x 17'1'' -
Utilities
Your Favourites
No Favourites Found







The trademarks REALTOR®, REALTORS®, and the REALTOR® logo are controlled by The Canadian Real Estate Association (CREA) and identify real estate professionals who are members of CREA. The trademarks MLS®, Multiple Listing Service® and the associated logos are owned by The Canadian Real Estate Association (CREA) and identify the quality of services provided by real estate professionals who are members of CREA. The trademark DDF® is owned by The Canadian Real Estate Association (CREA) and identifies CREA's Data Distribution Facility (DDF®)
October 11 2026 01:21:01
Association of Interior REALTORS®
