$599,000
Maintenance,
$326 Monthly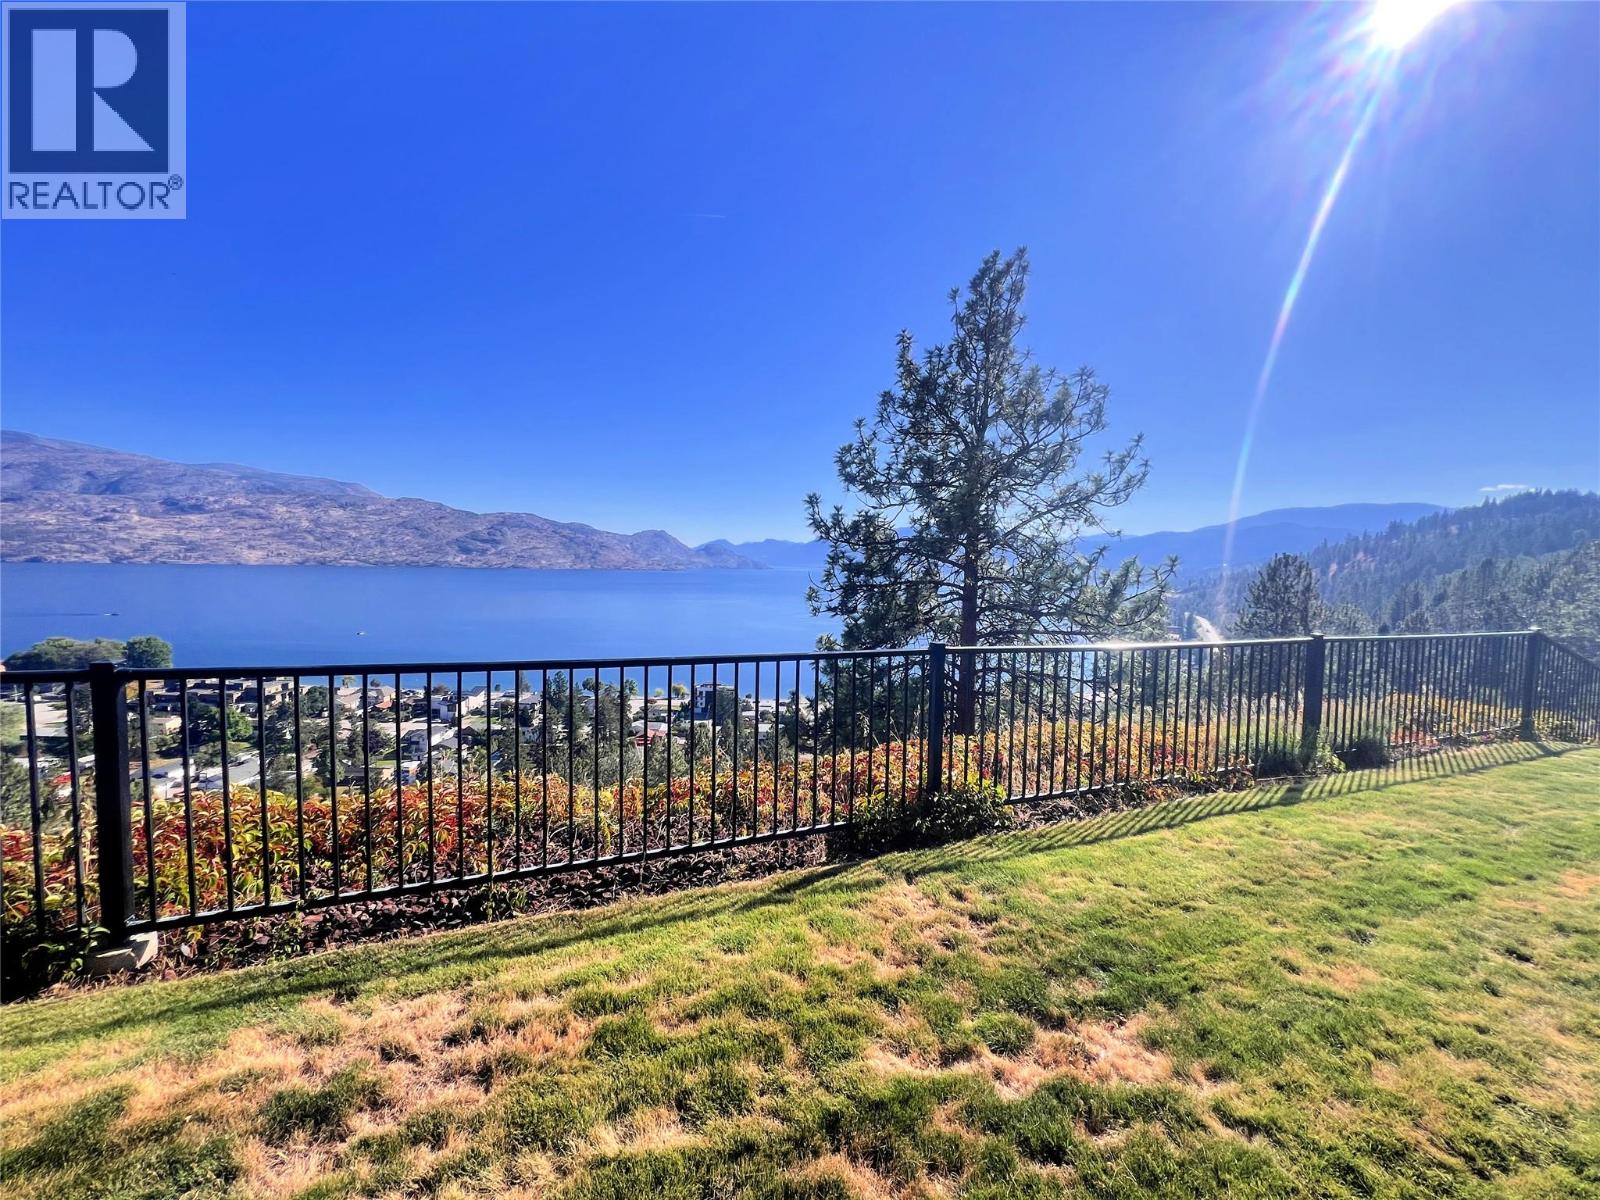
$599,000
Maintenance,
$326 Monthly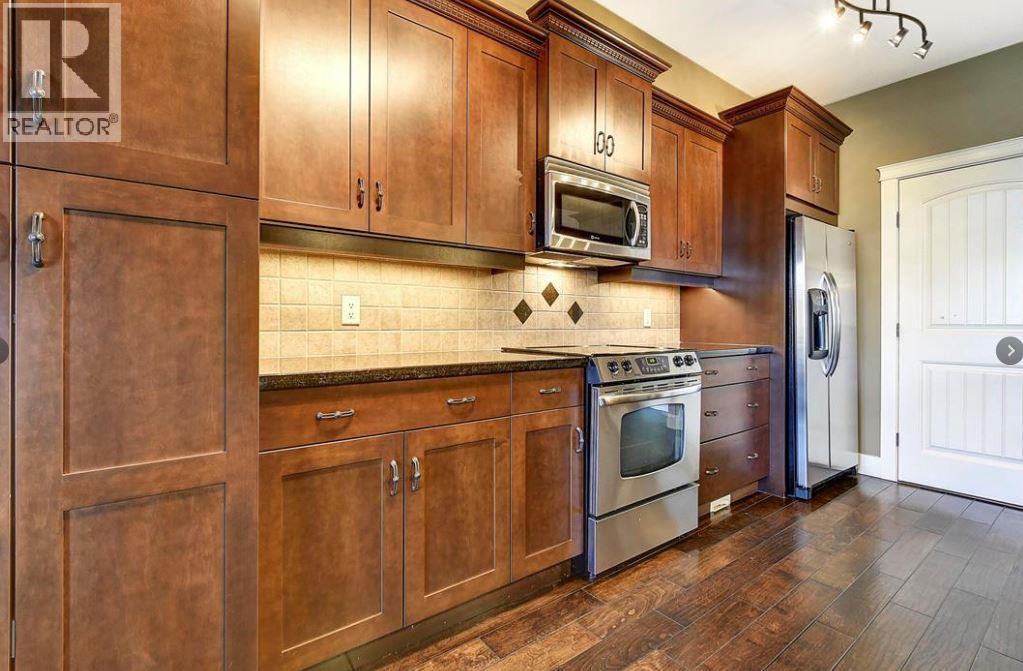
$599,000
Maintenance,
$326 Monthly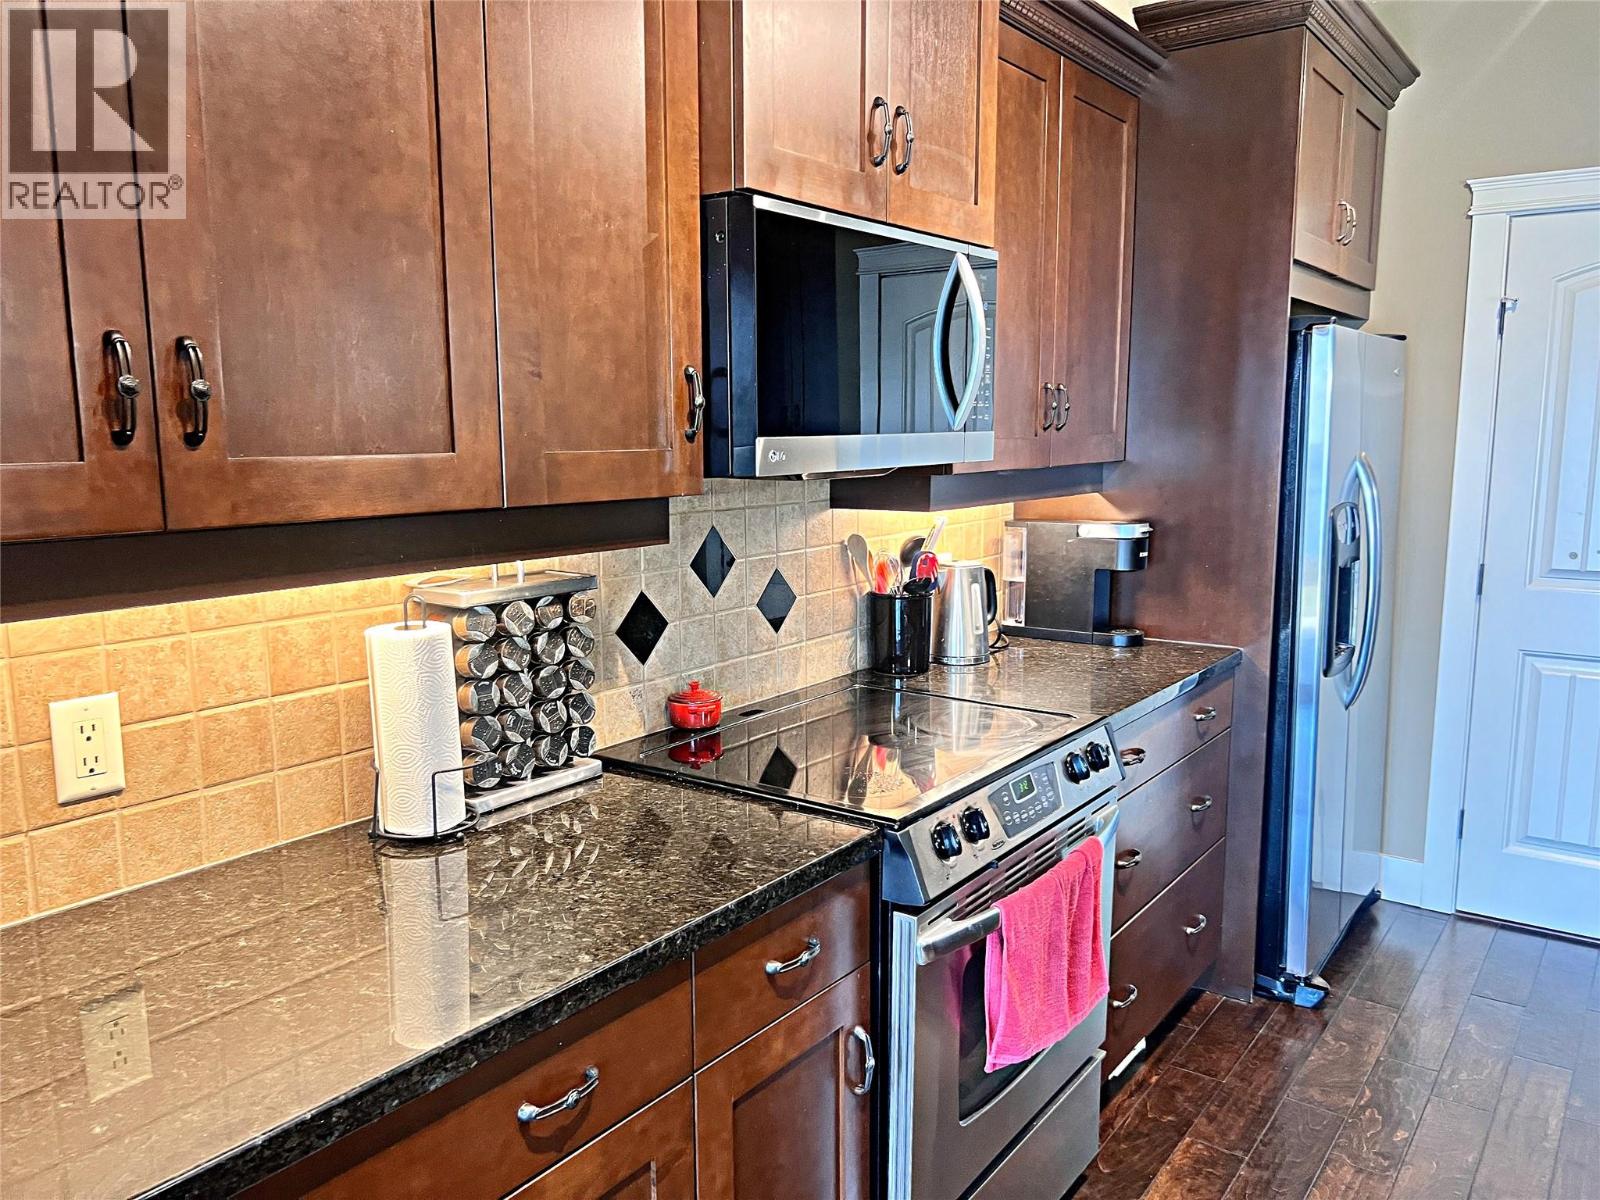
$599,000
Maintenance,
$326 Monthly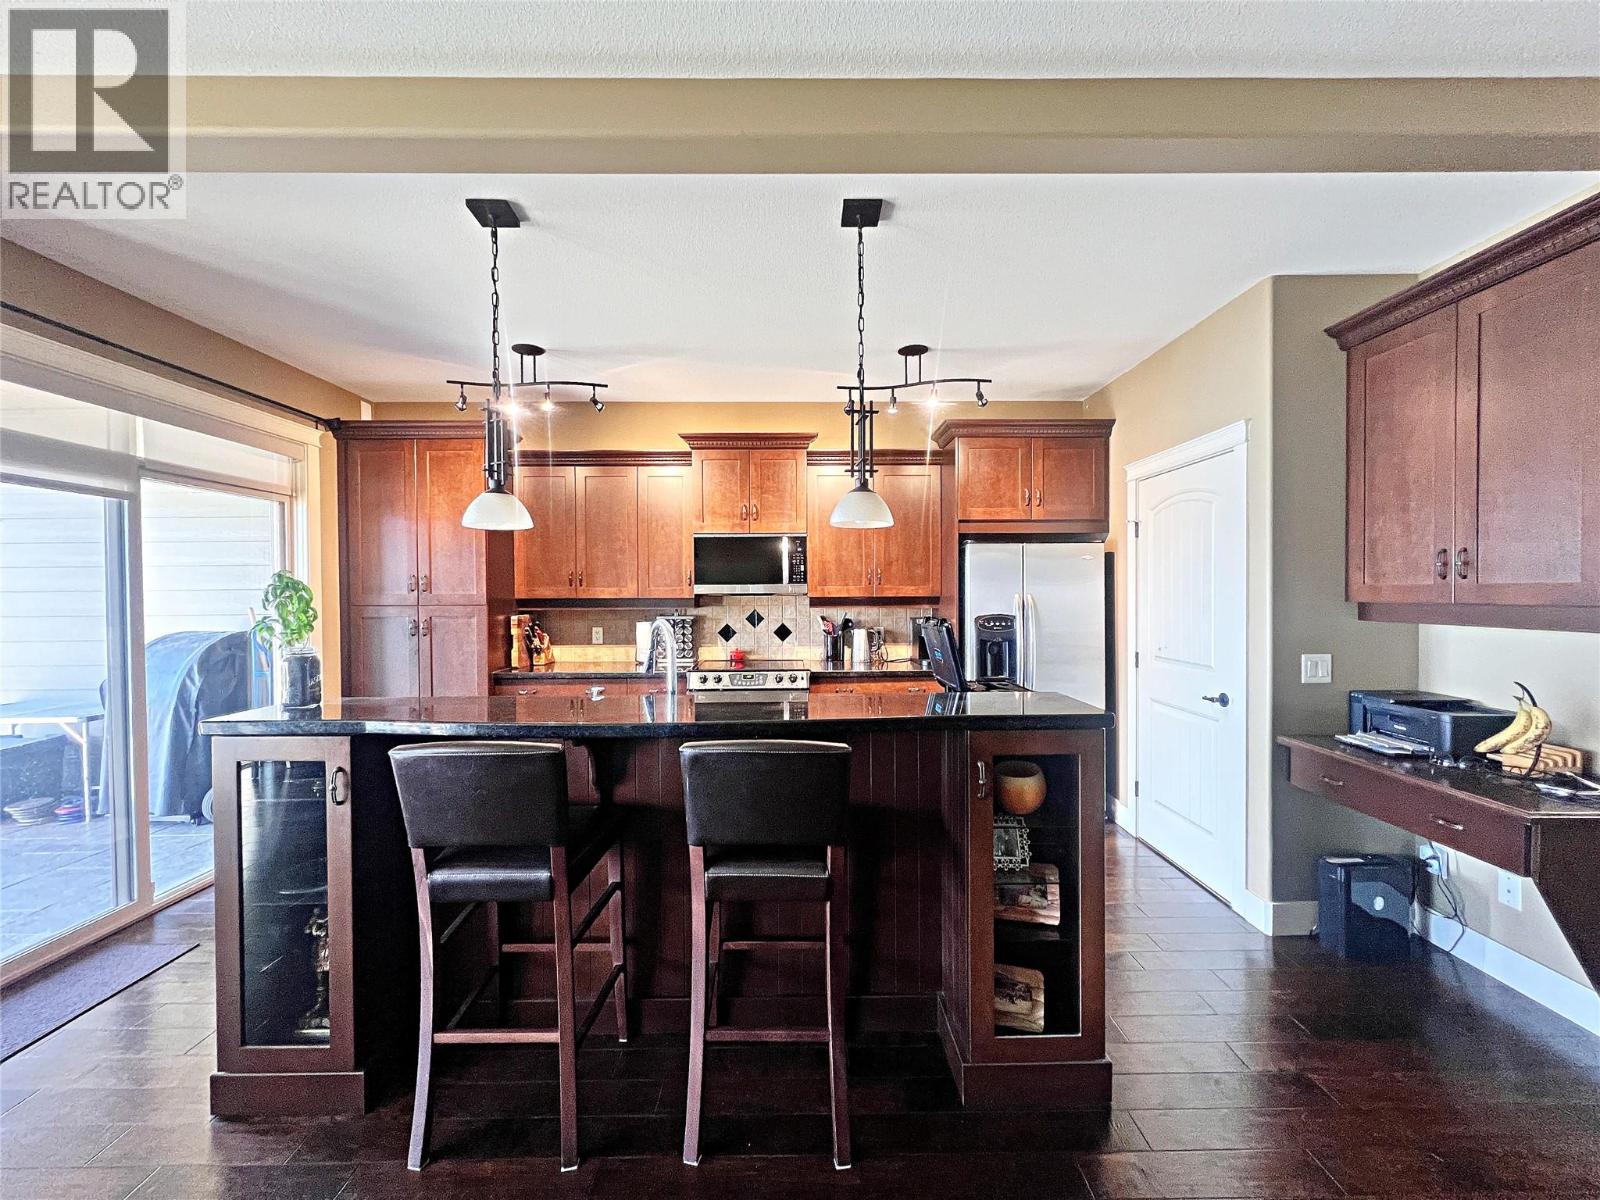
$599,000
Maintenance,
$326 Monthly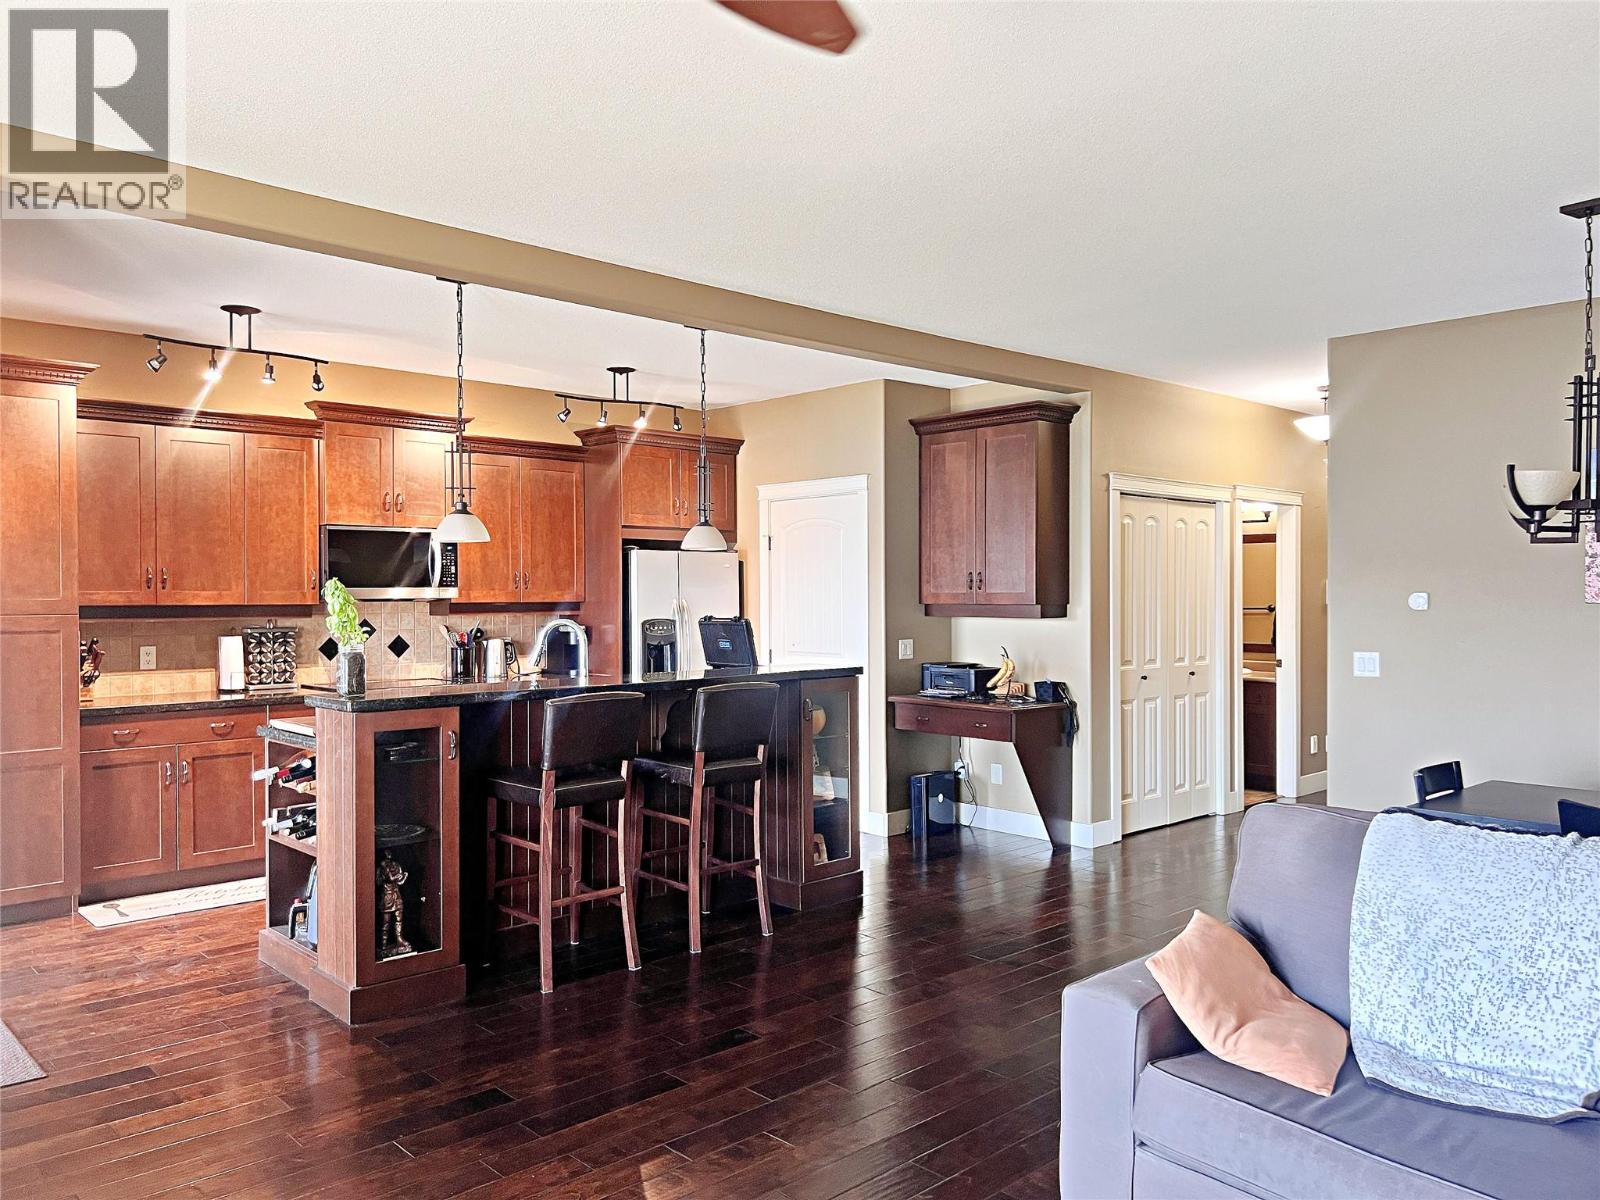
$599,000
Maintenance,
$326 Monthly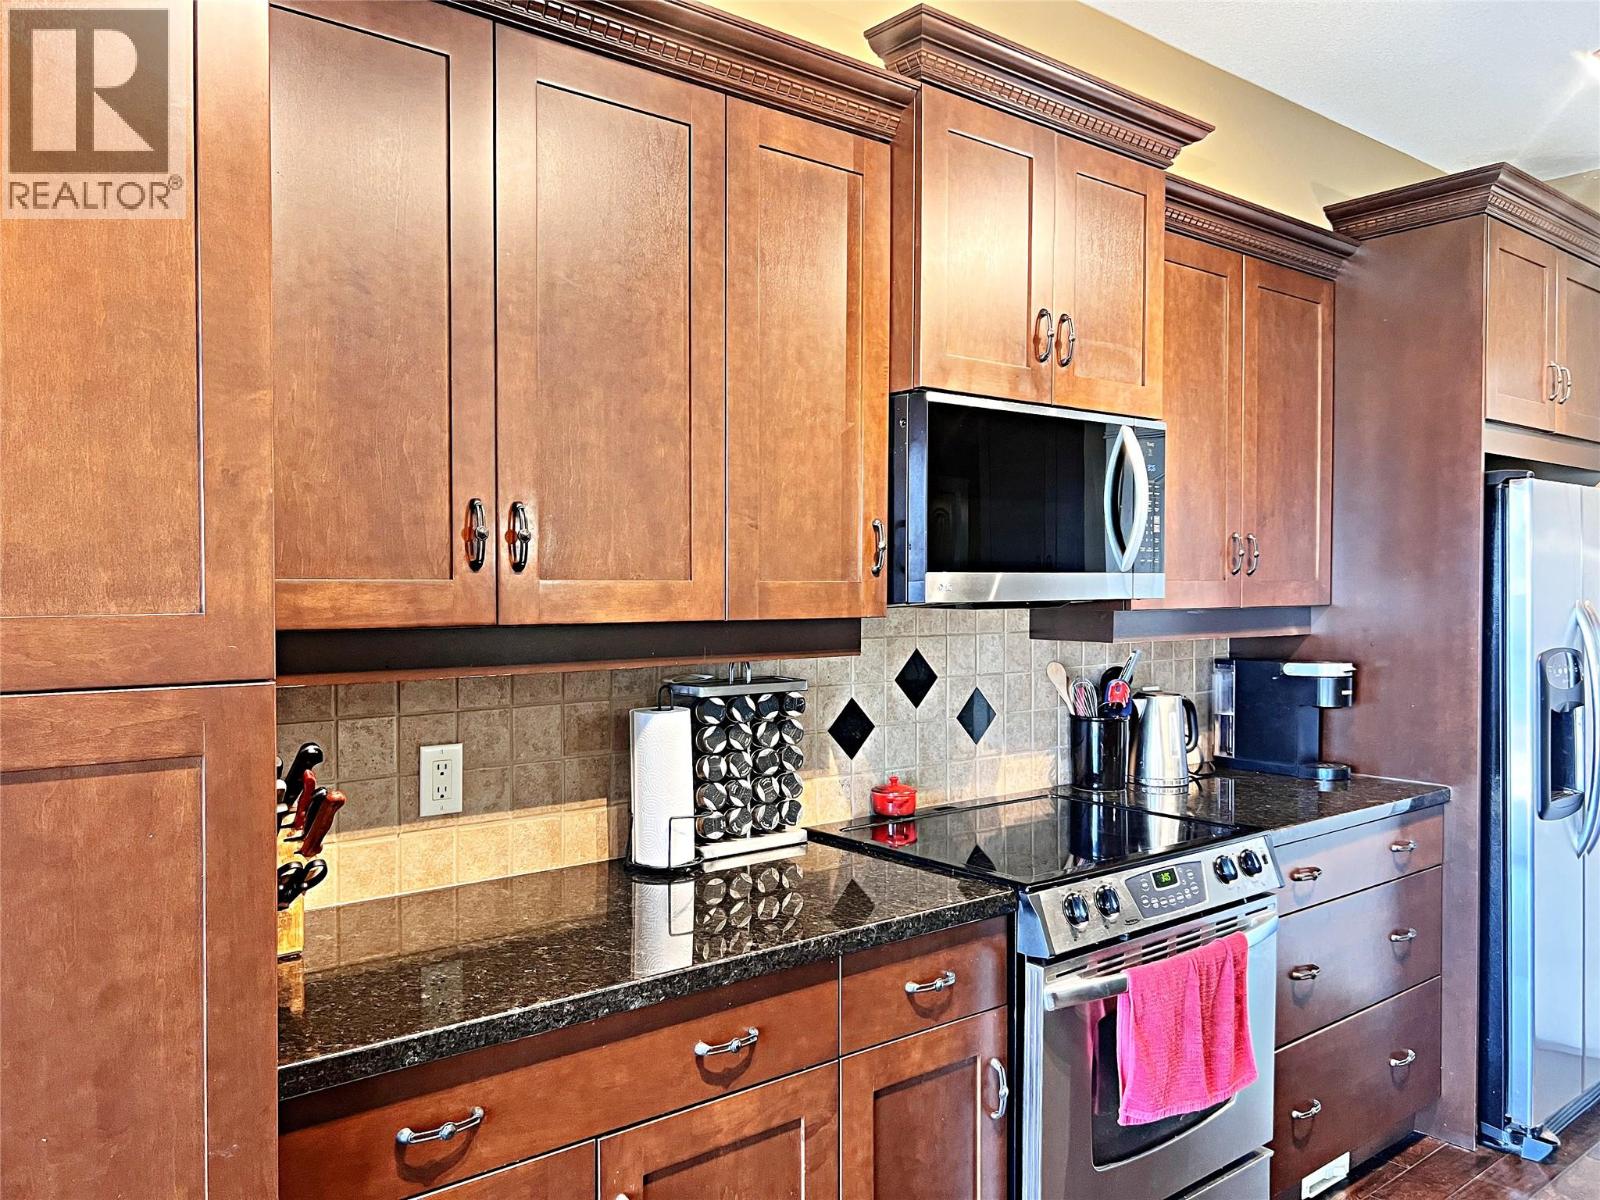
$599,000
Maintenance,
$326 Monthly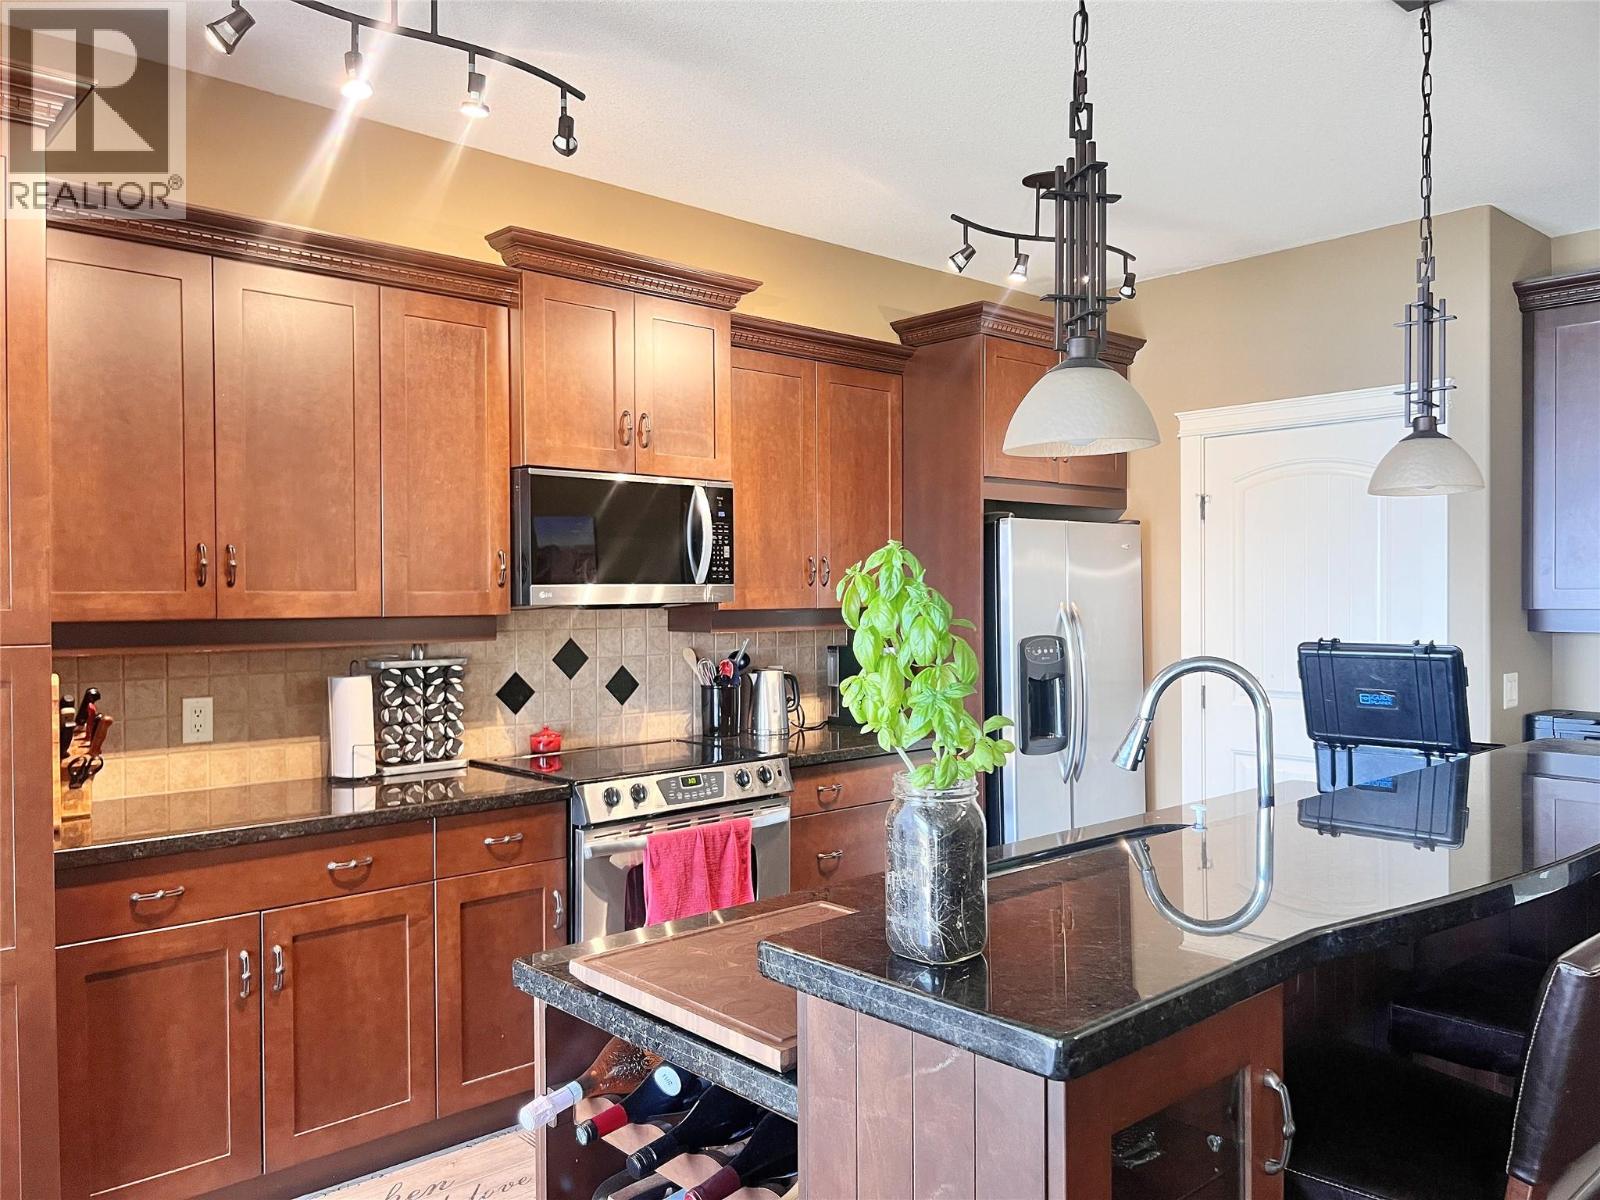
$599,000
Maintenance,
$326 Monthly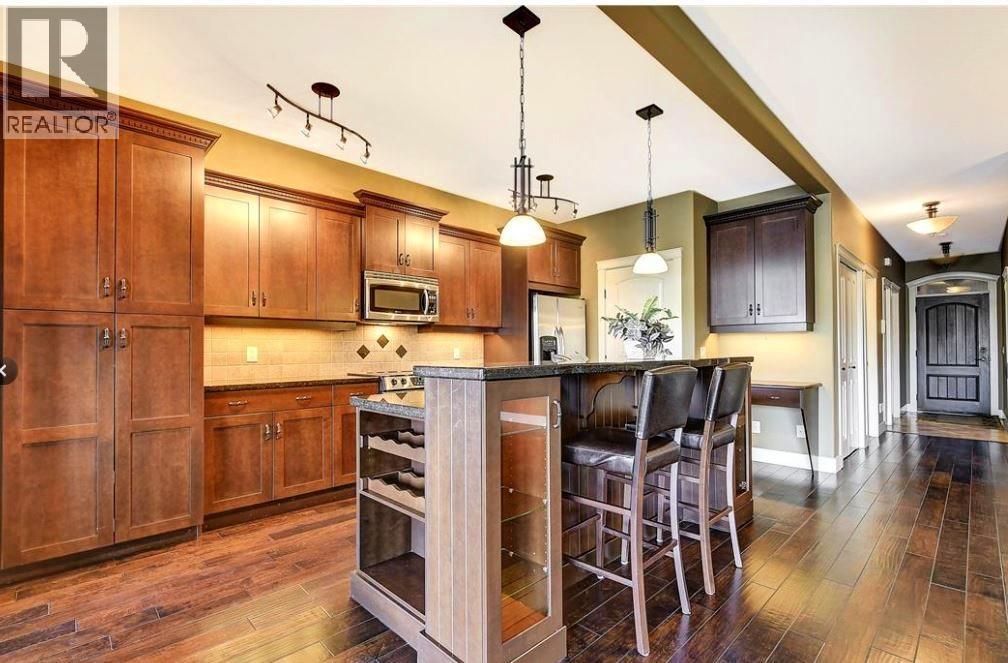
$599,000
Maintenance,
$326 Monthly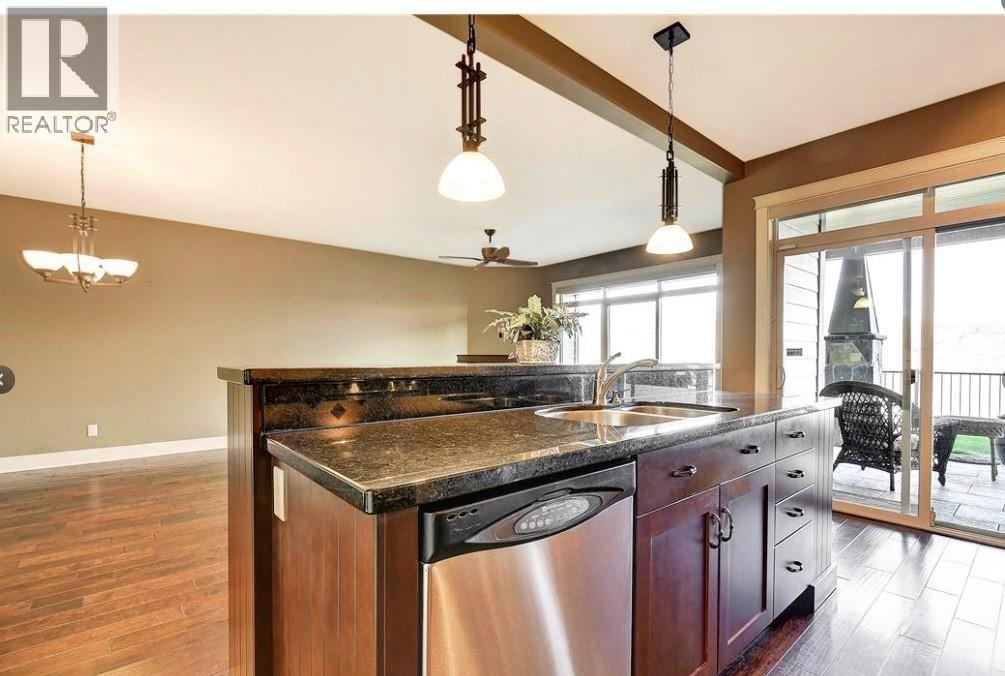
$599,000
Maintenance,
$326 Monthly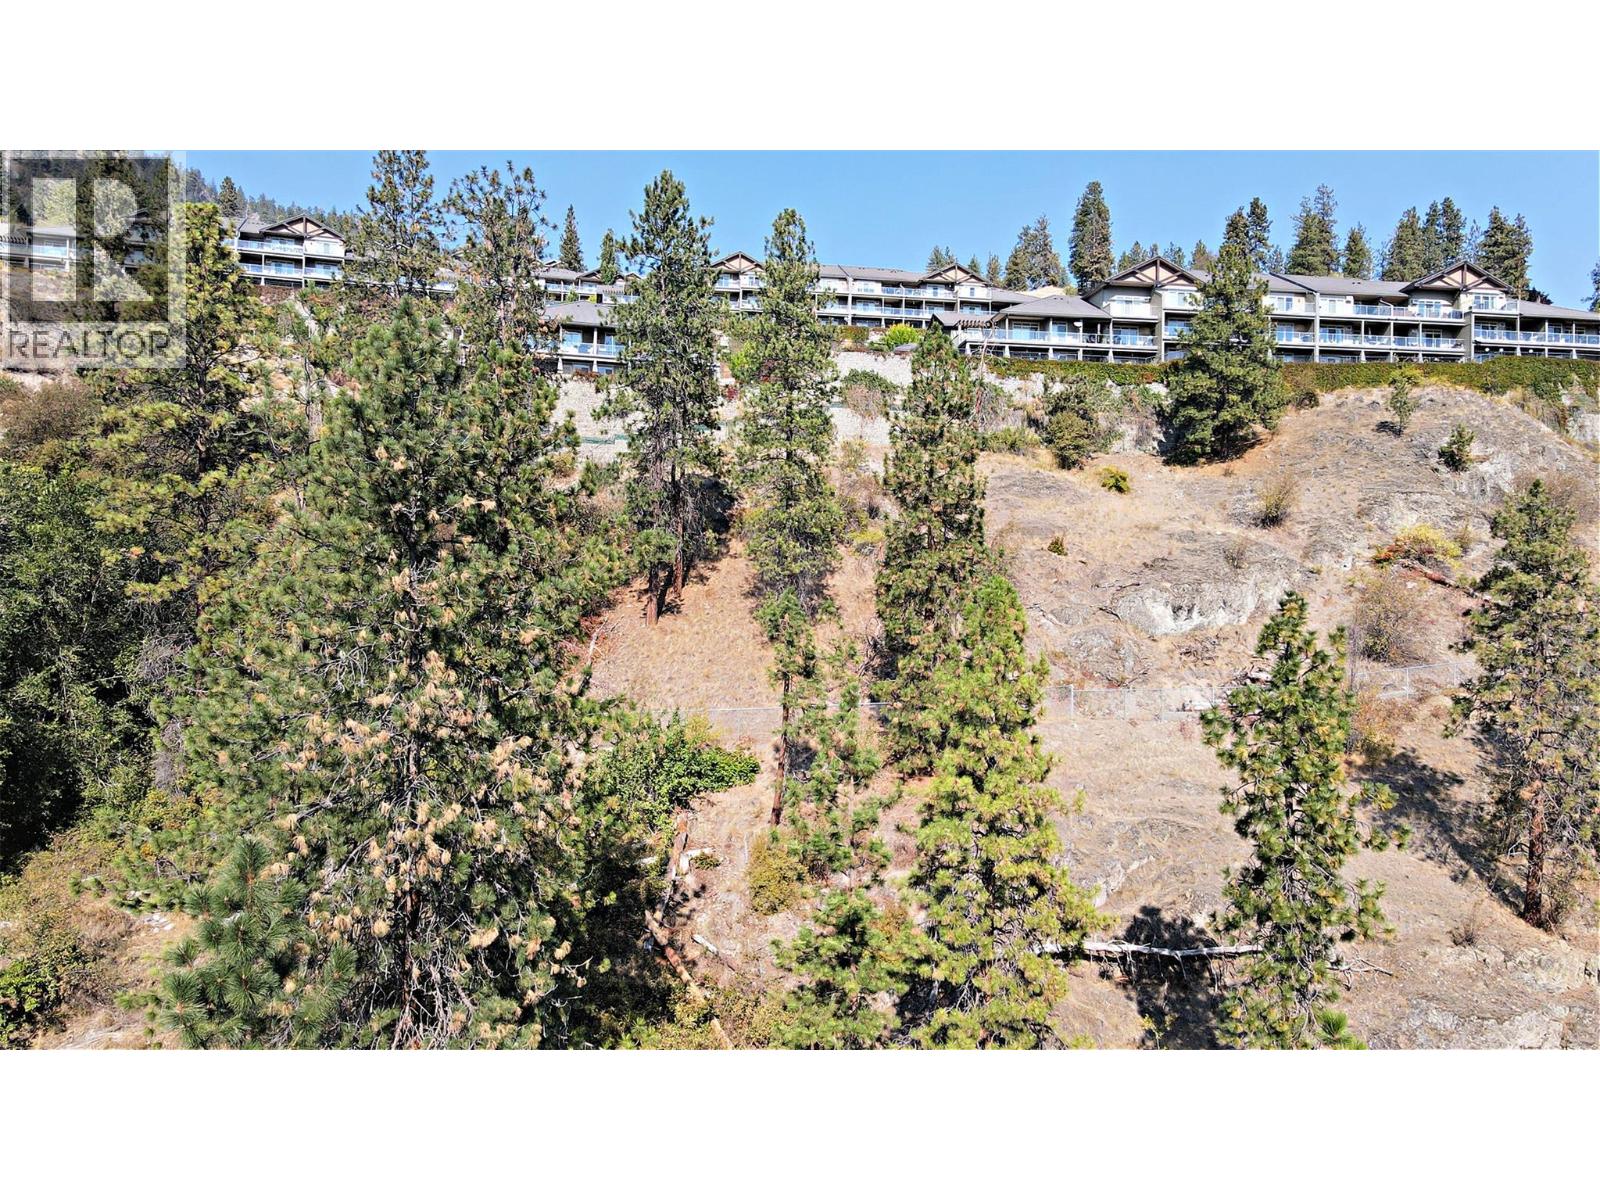
$599,000
Maintenance,
$326 Monthly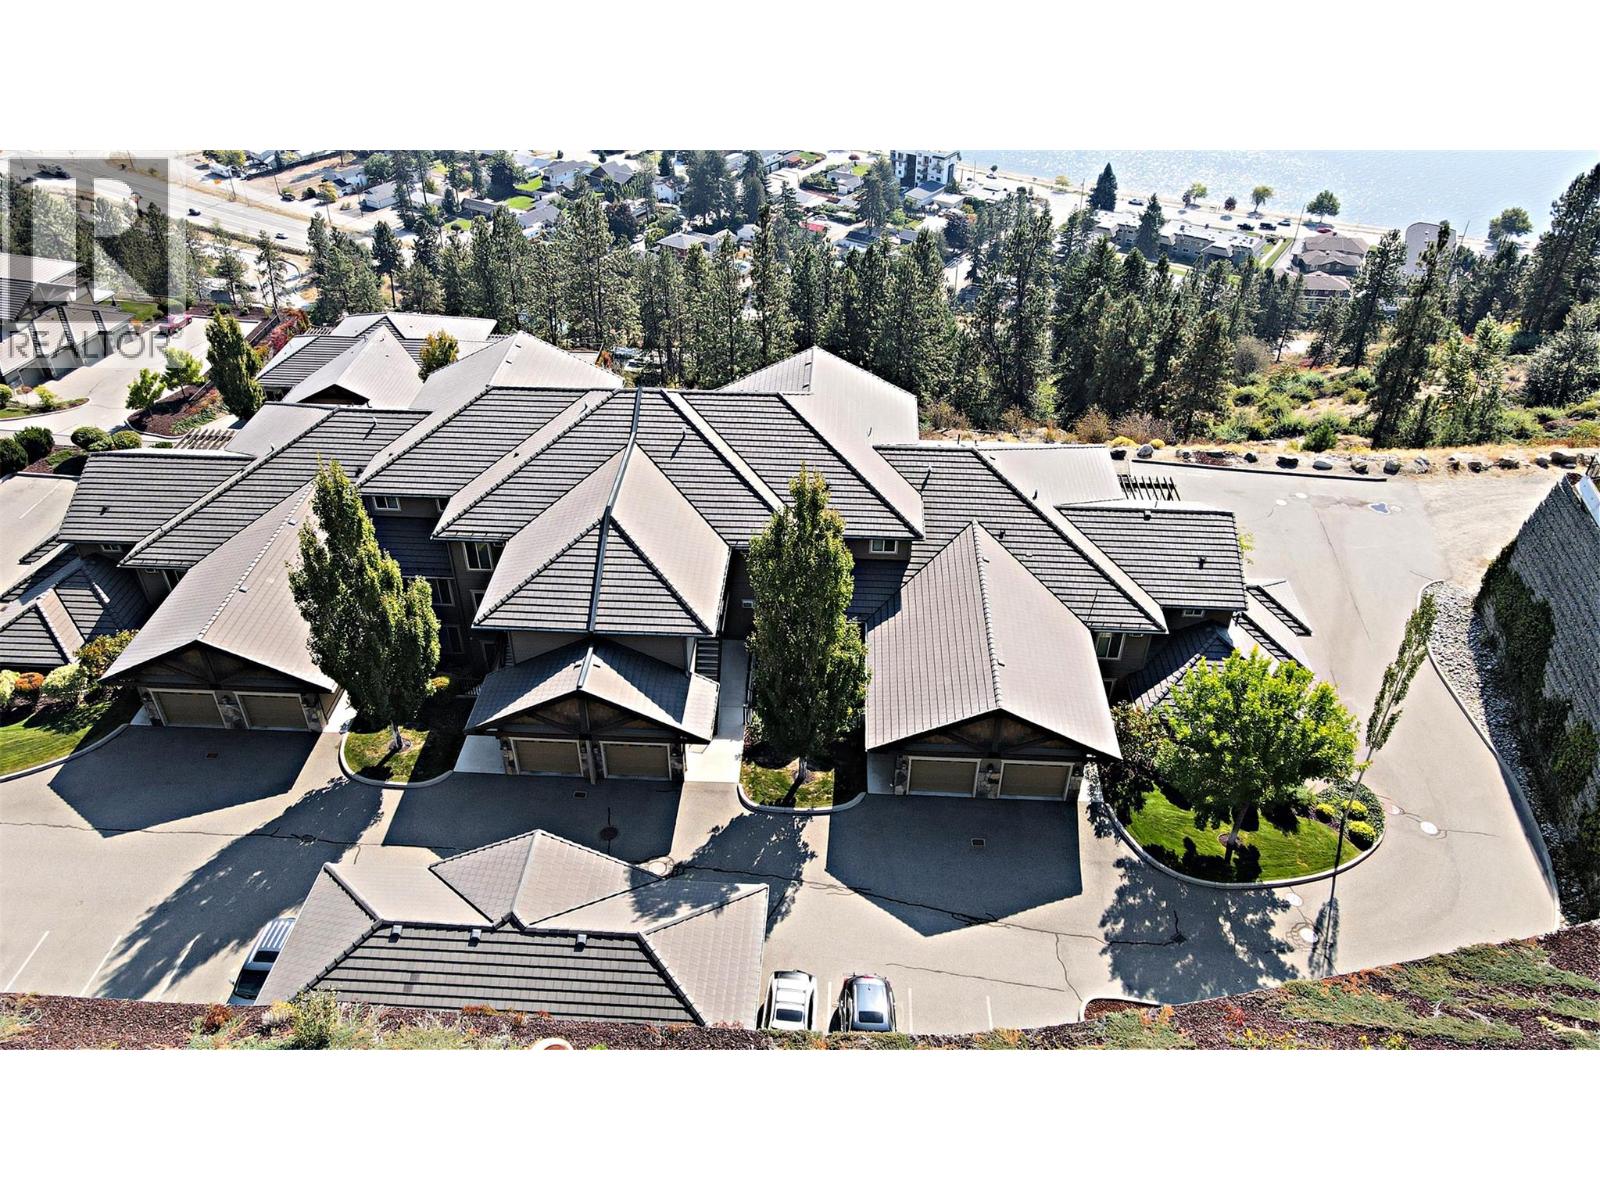
$599,000
Maintenance,
$326 Monthly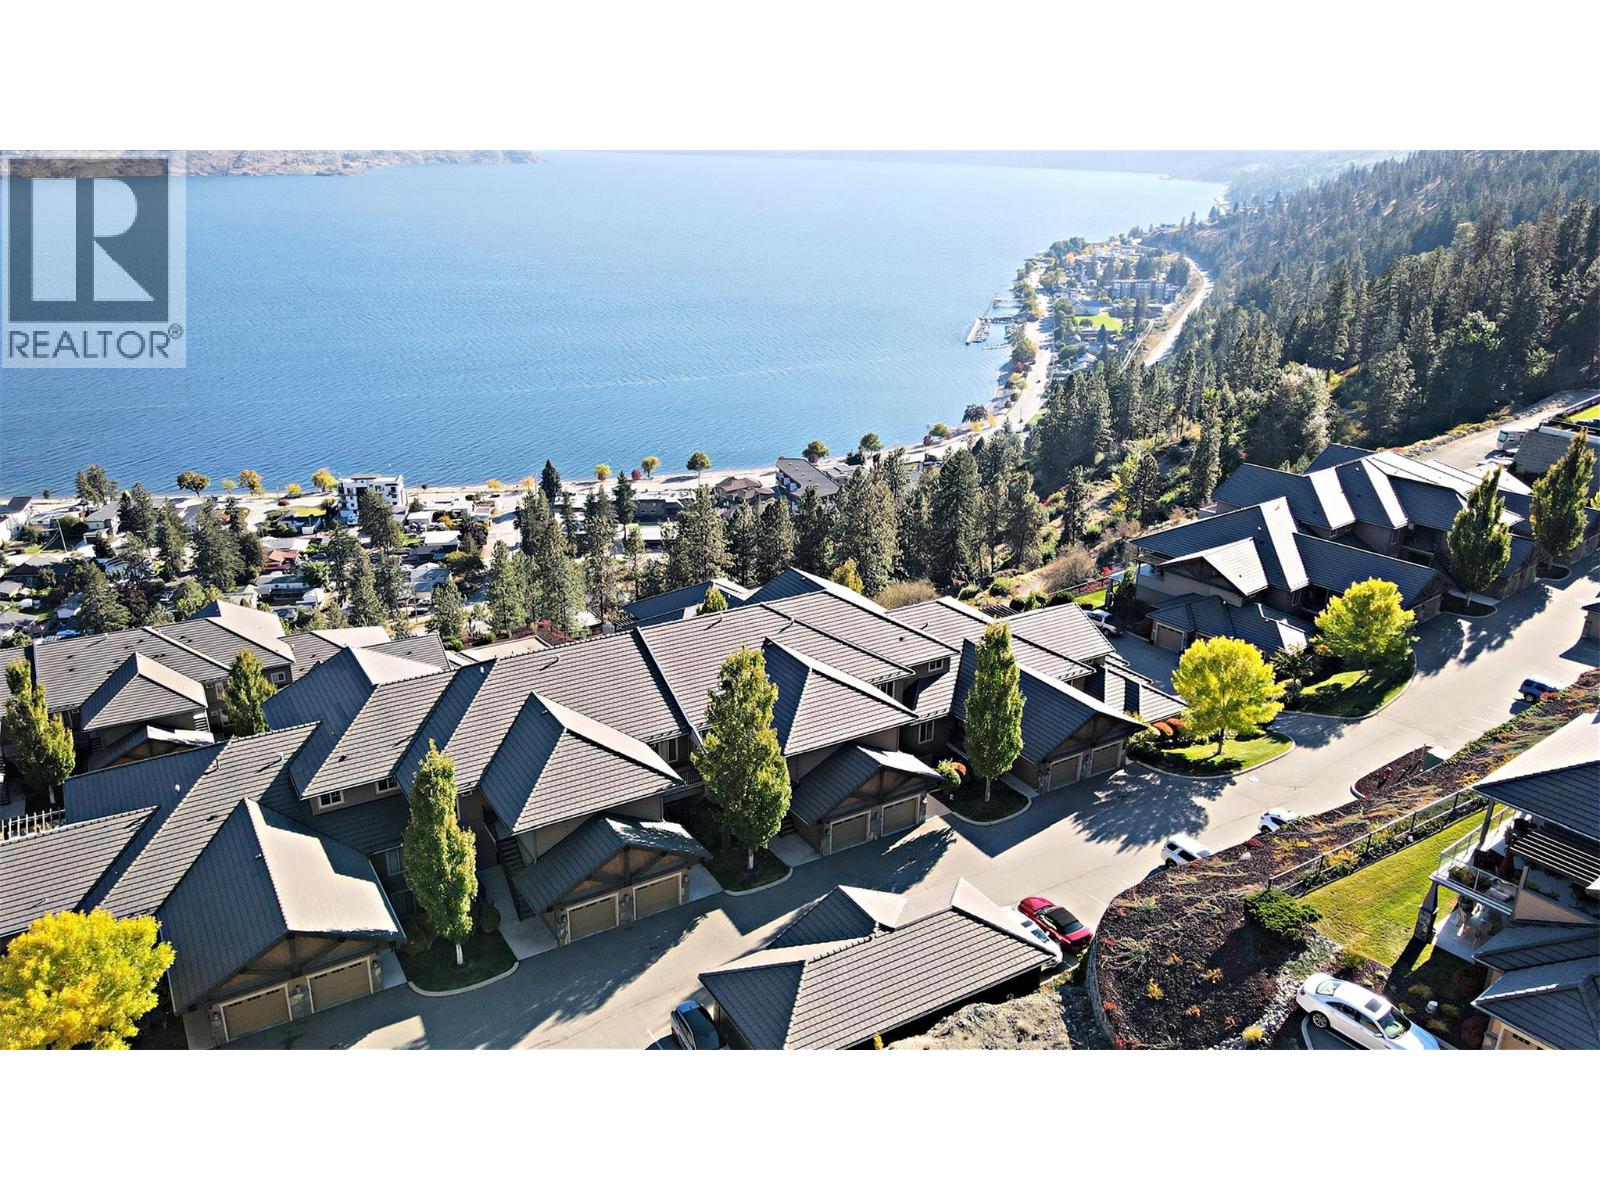
$599,000
Maintenance,
$326 Monthly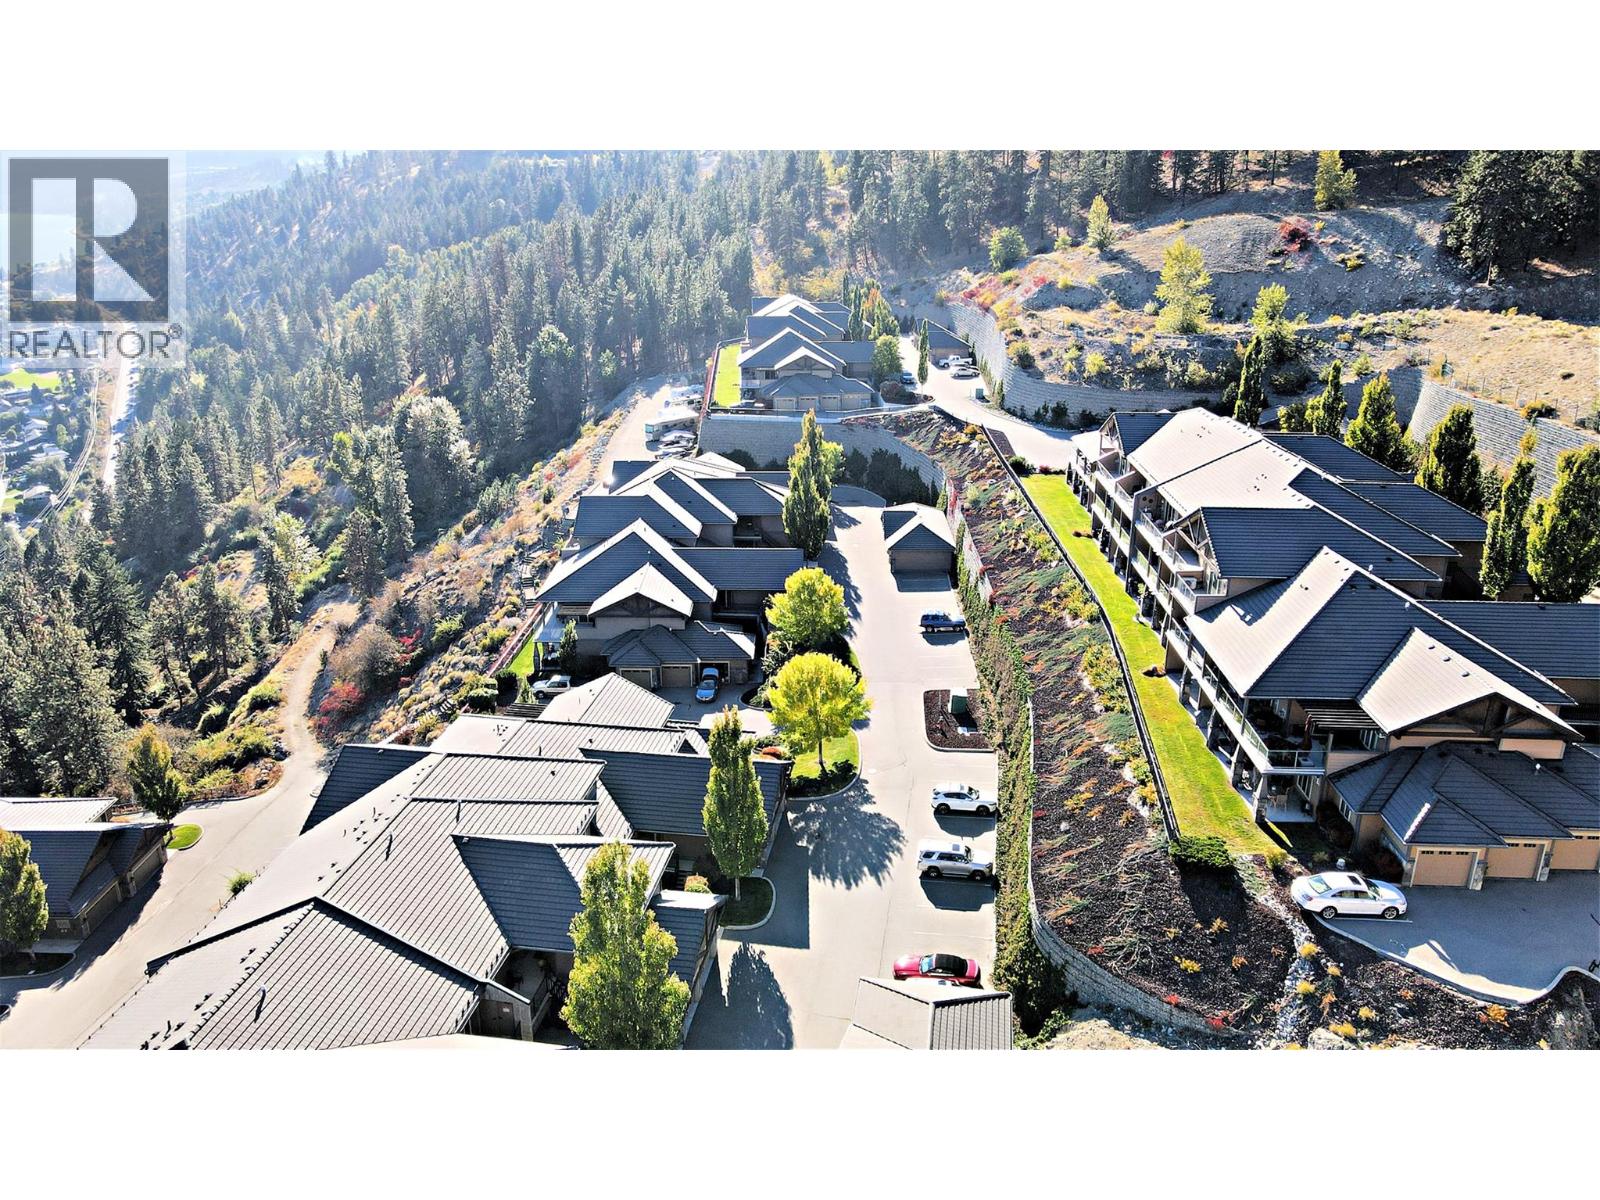
$599,000
Maintenance,
$326 Monthly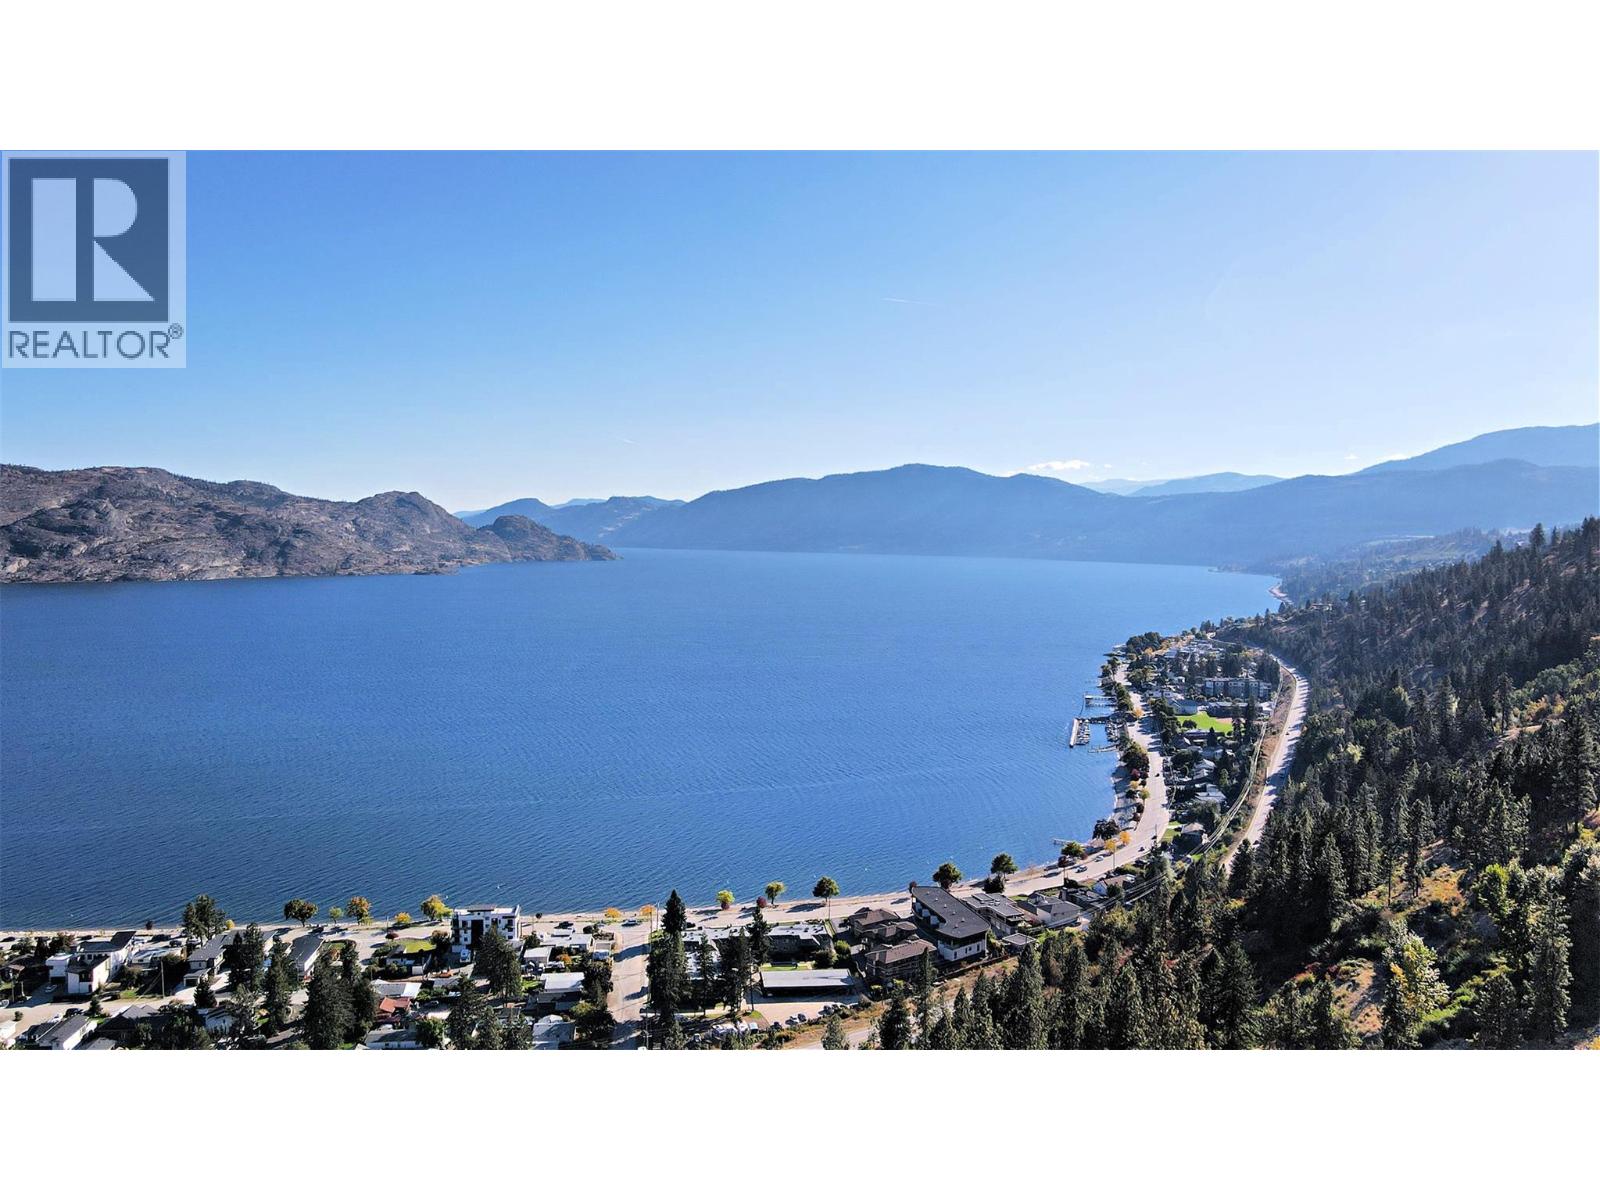
$599,000
Maintenance,
$326 Monthly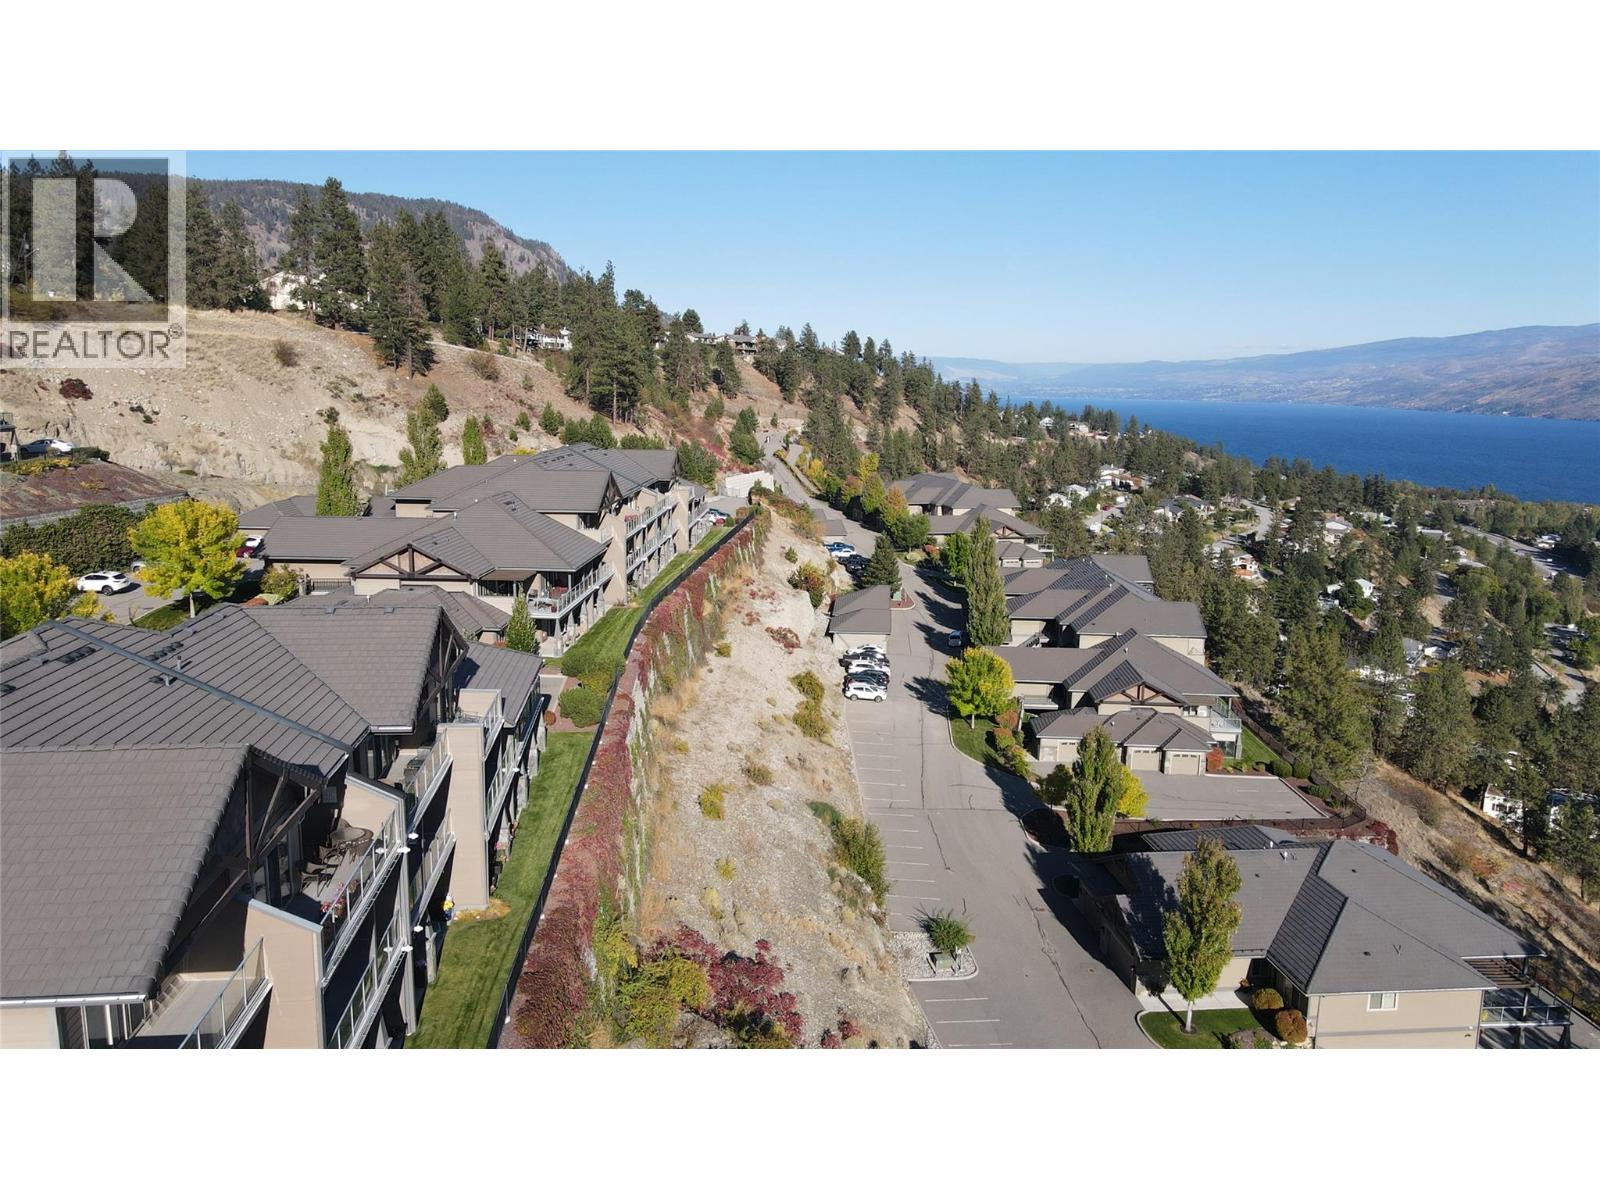
$599,000
Maintenance,
$326 Monthly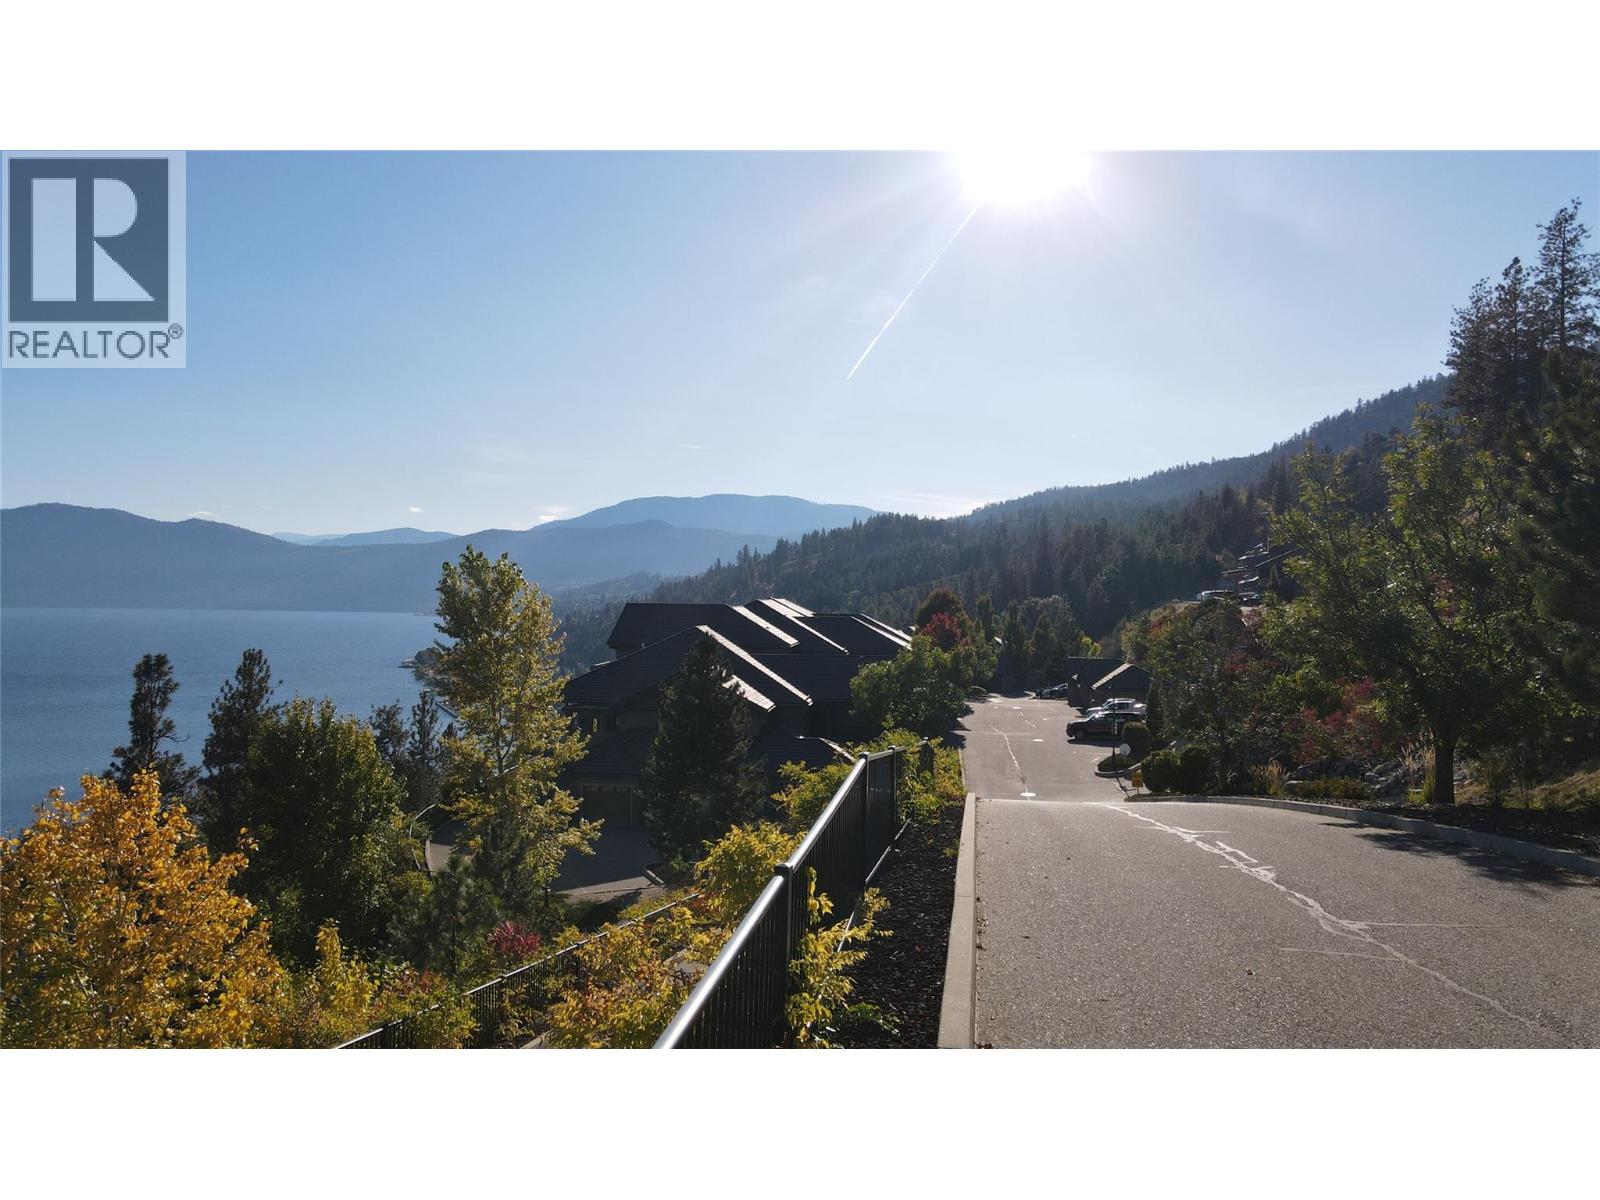
$599,000
Maintenance,
$326 Monthly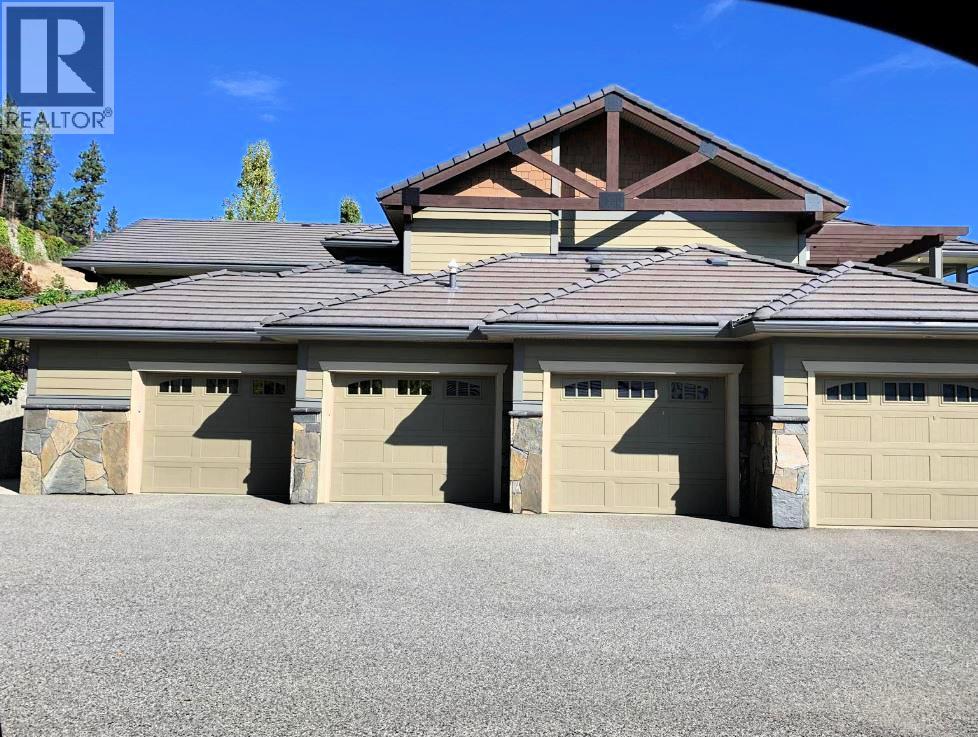
$599,000
Maintenance,
$326 Monthly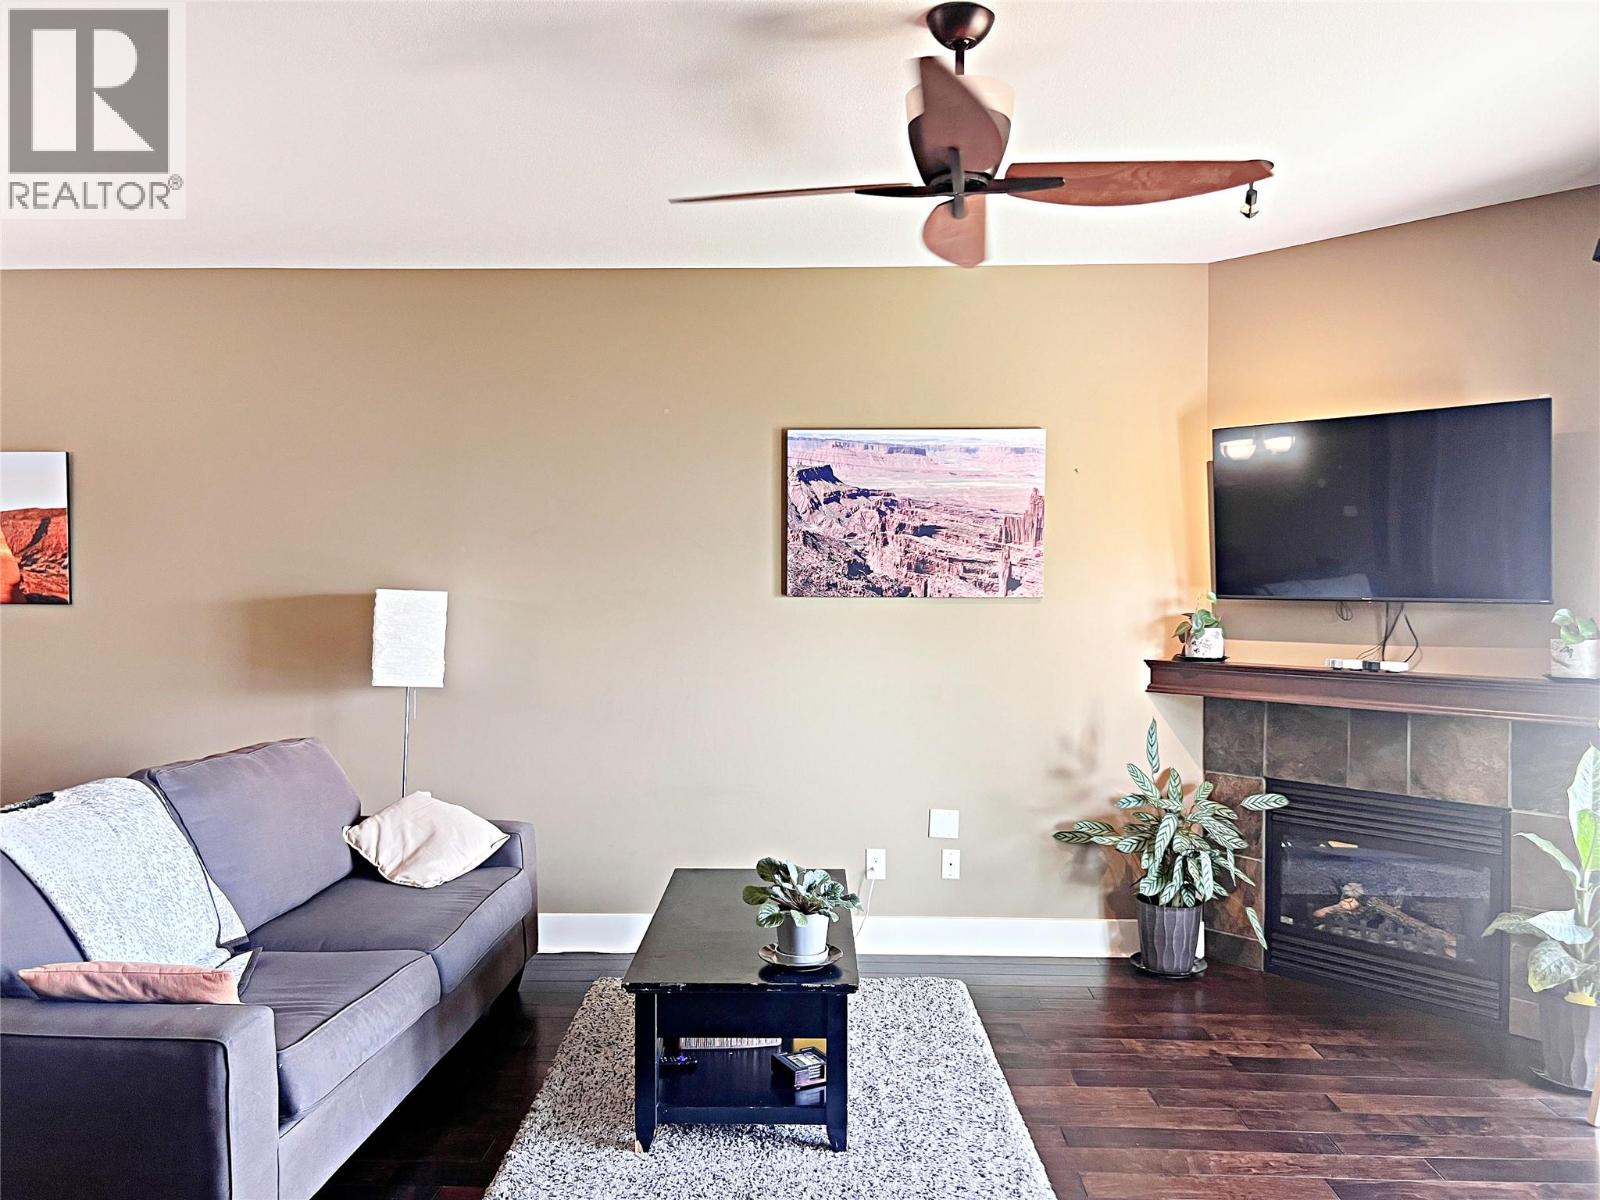
$599,000
Maintenance,
$326 Monthly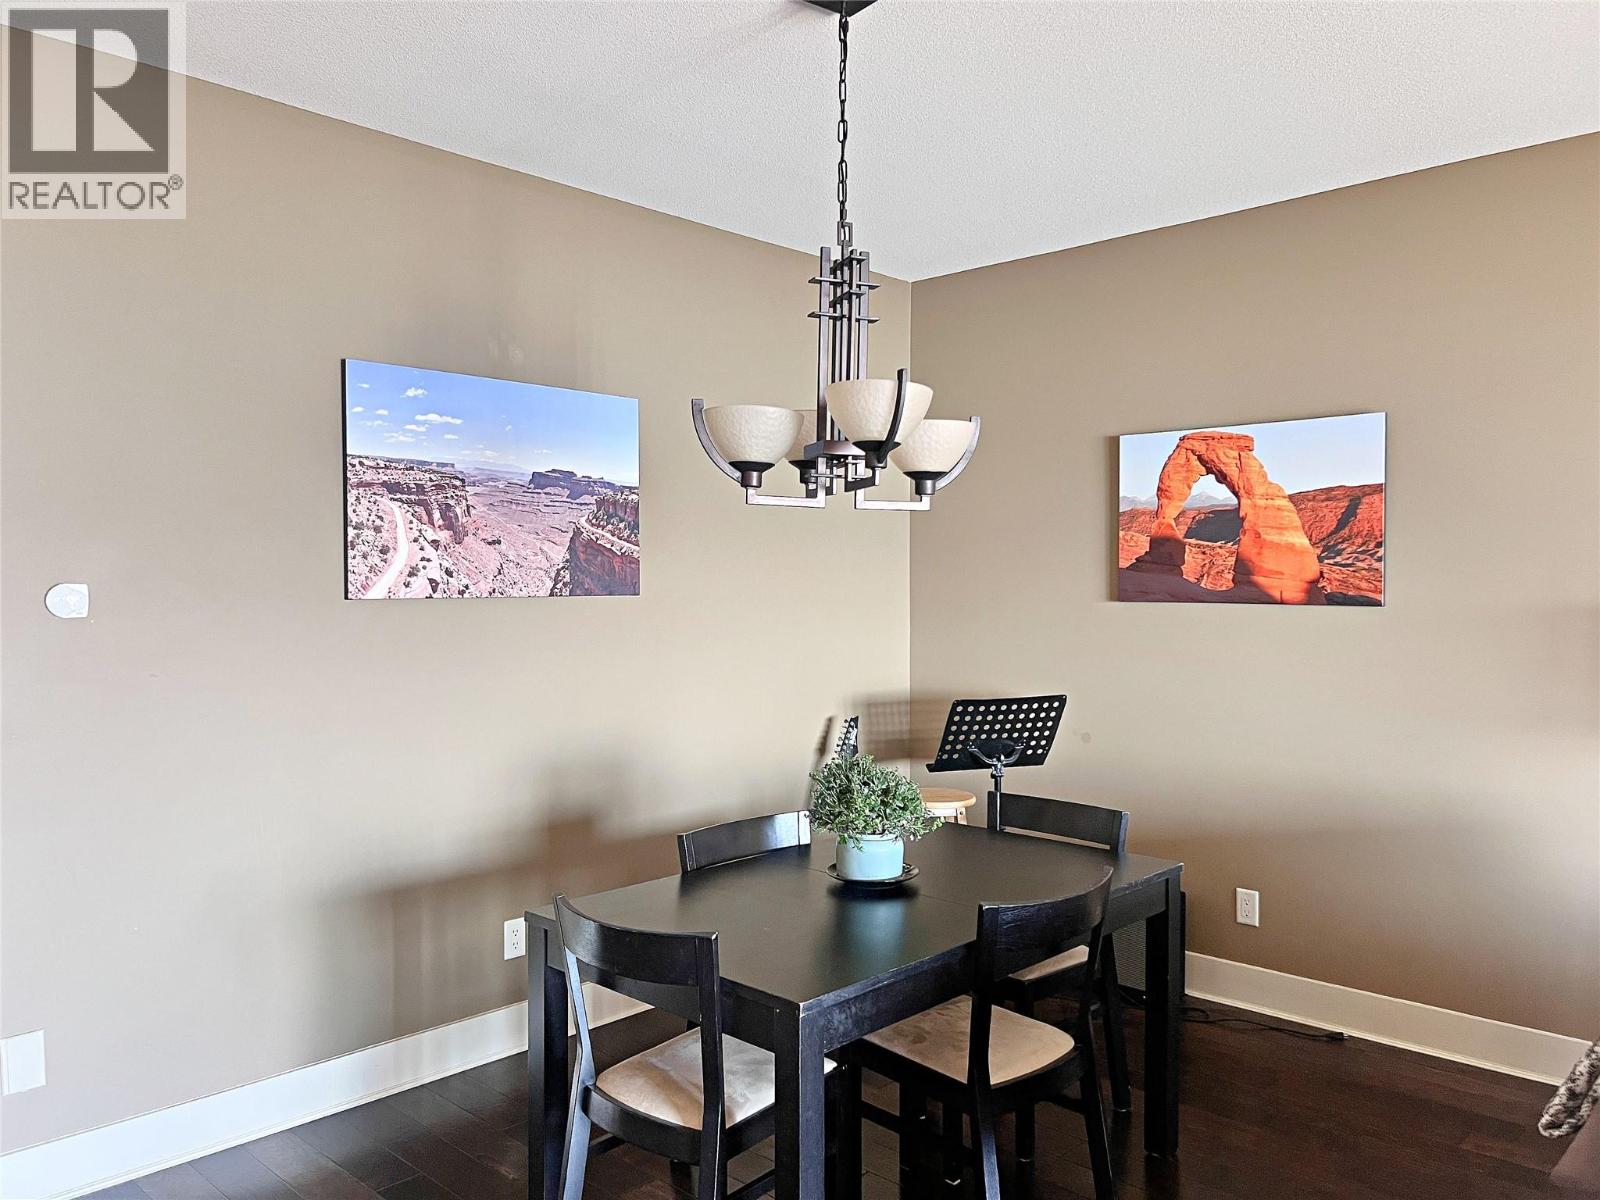
$599,000
Maintenance,
$326 Monthly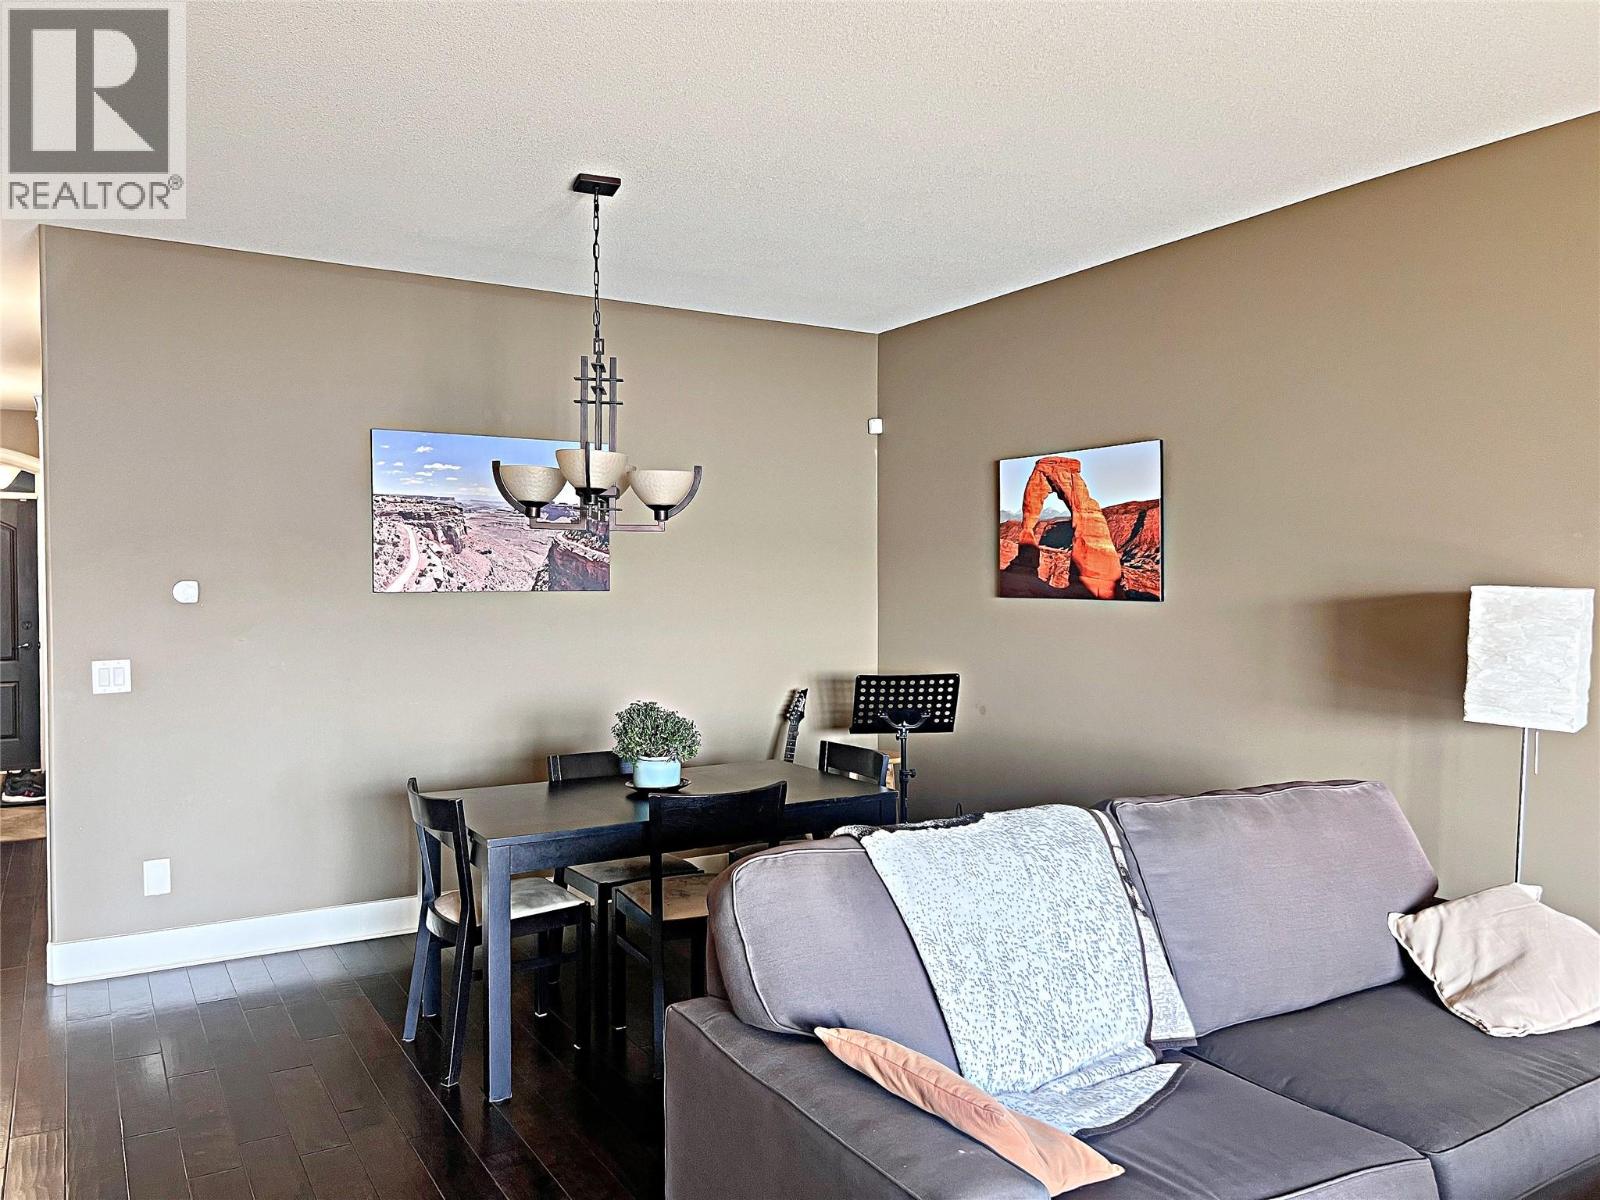
$599,000
Maintenance,
$326 Monthly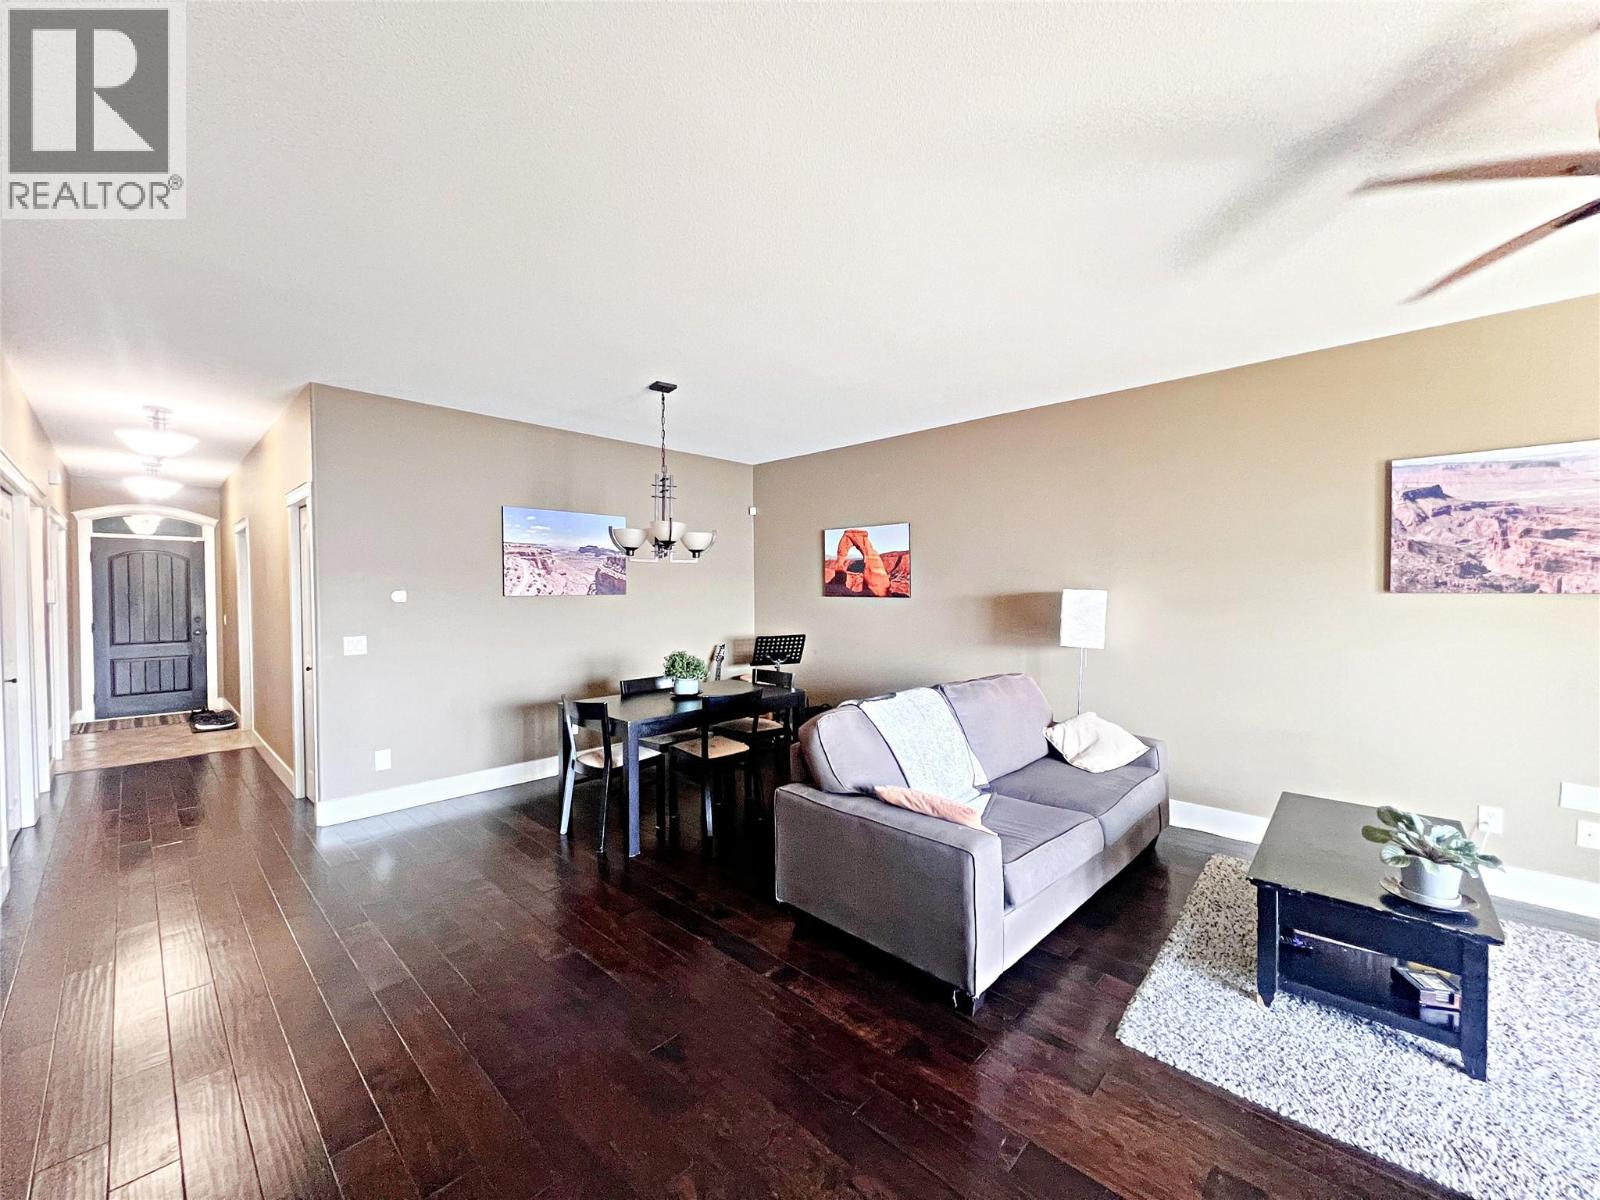
$599,000
Maintenance,
$326 Monthly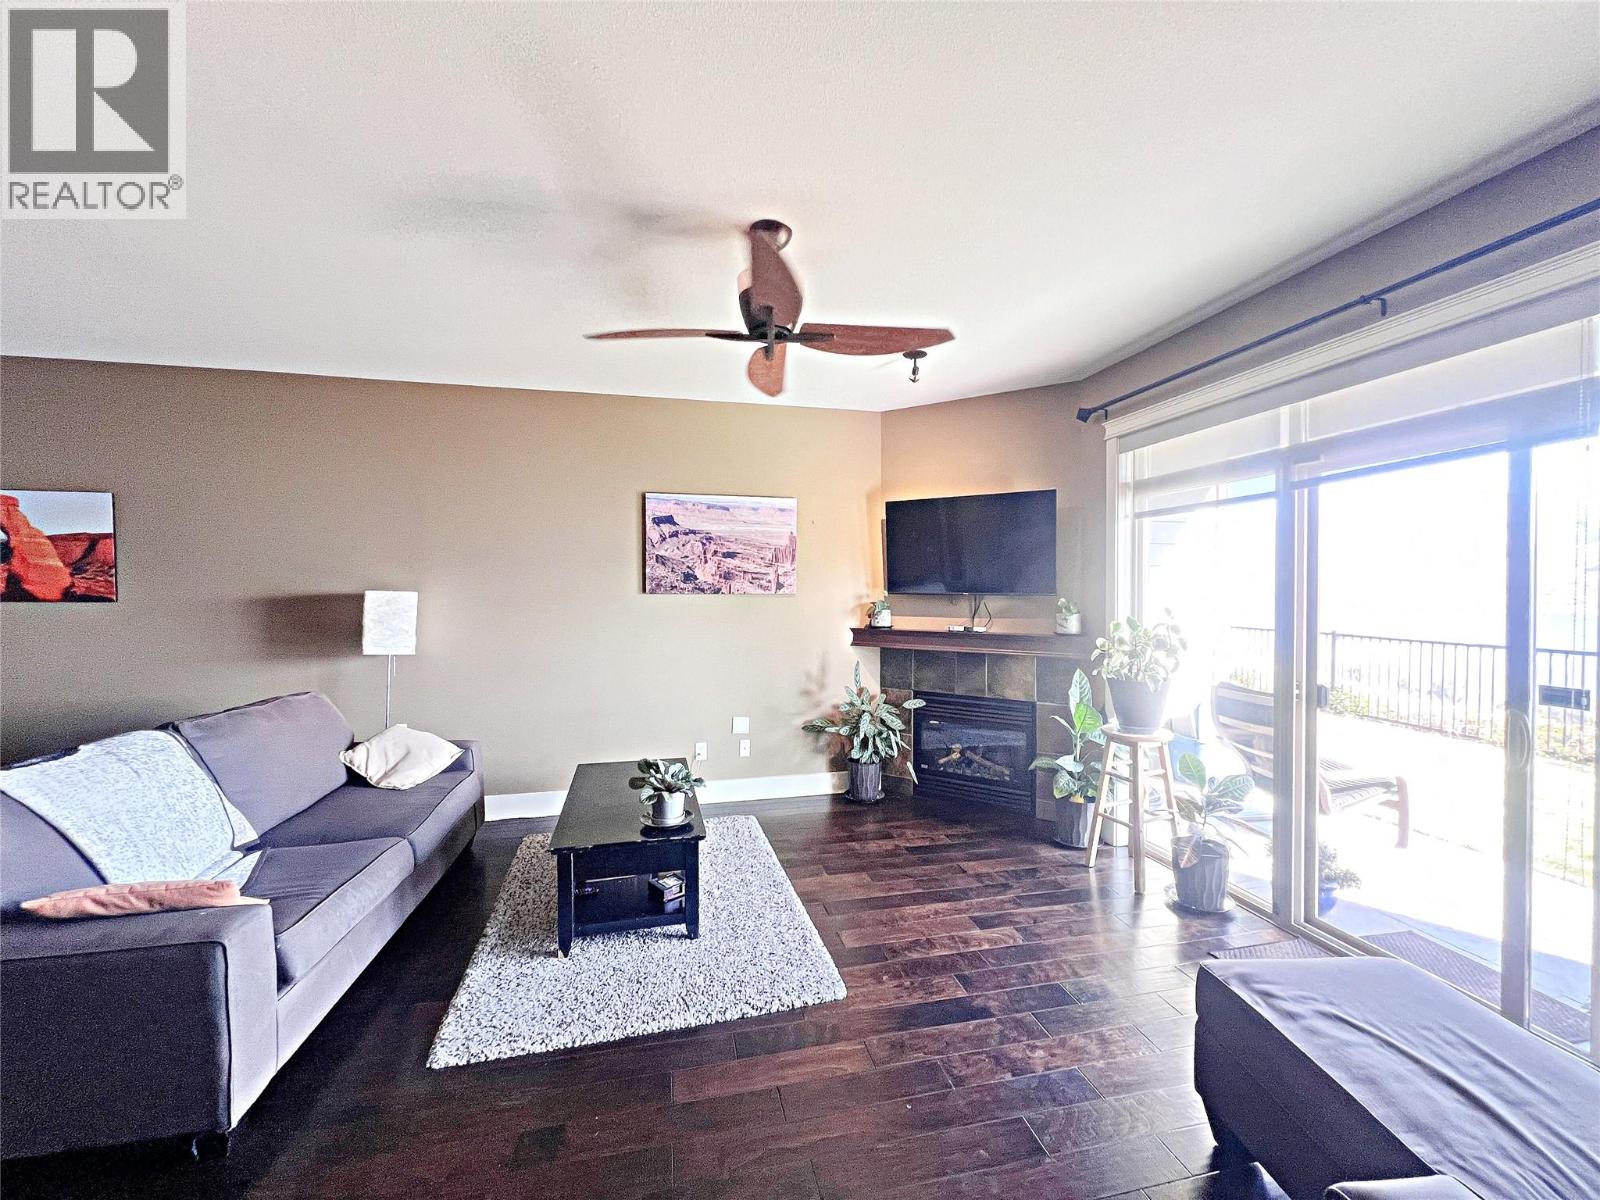
$599,000
Maintenance,
$326 Monthly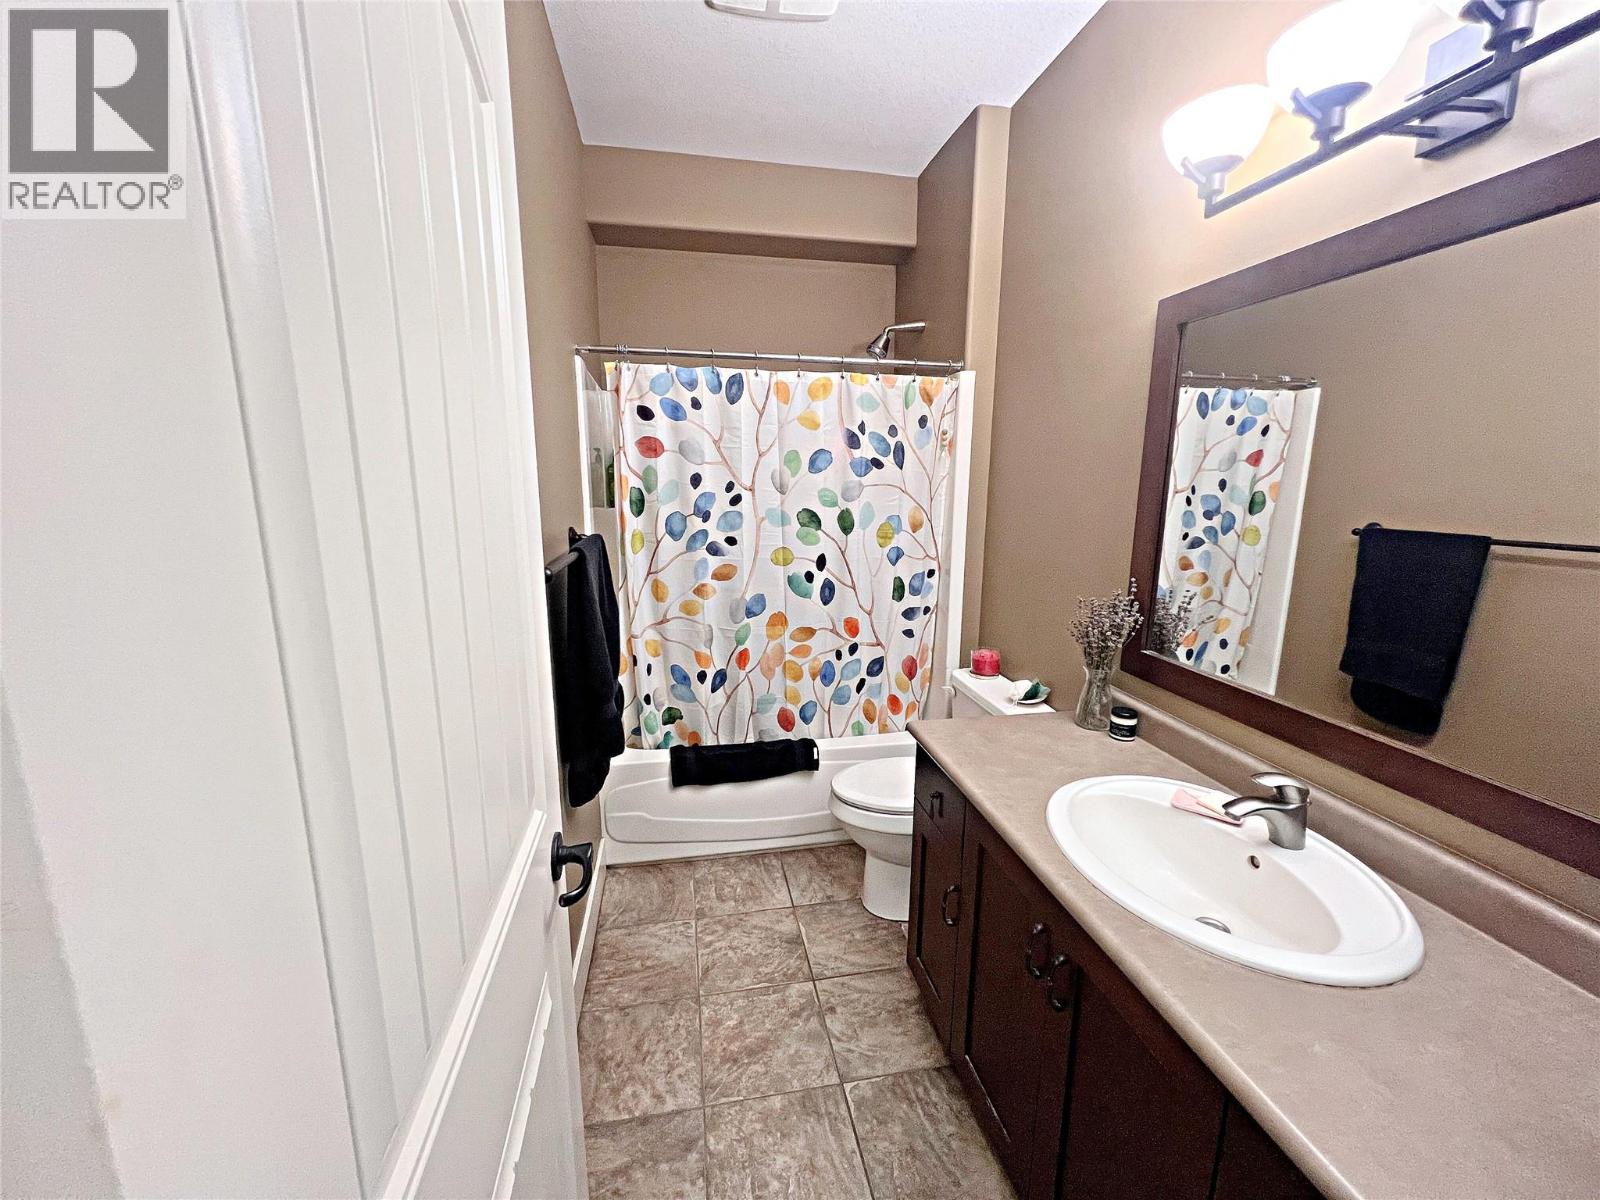
$599,000
Maintenance,
$326 Monthly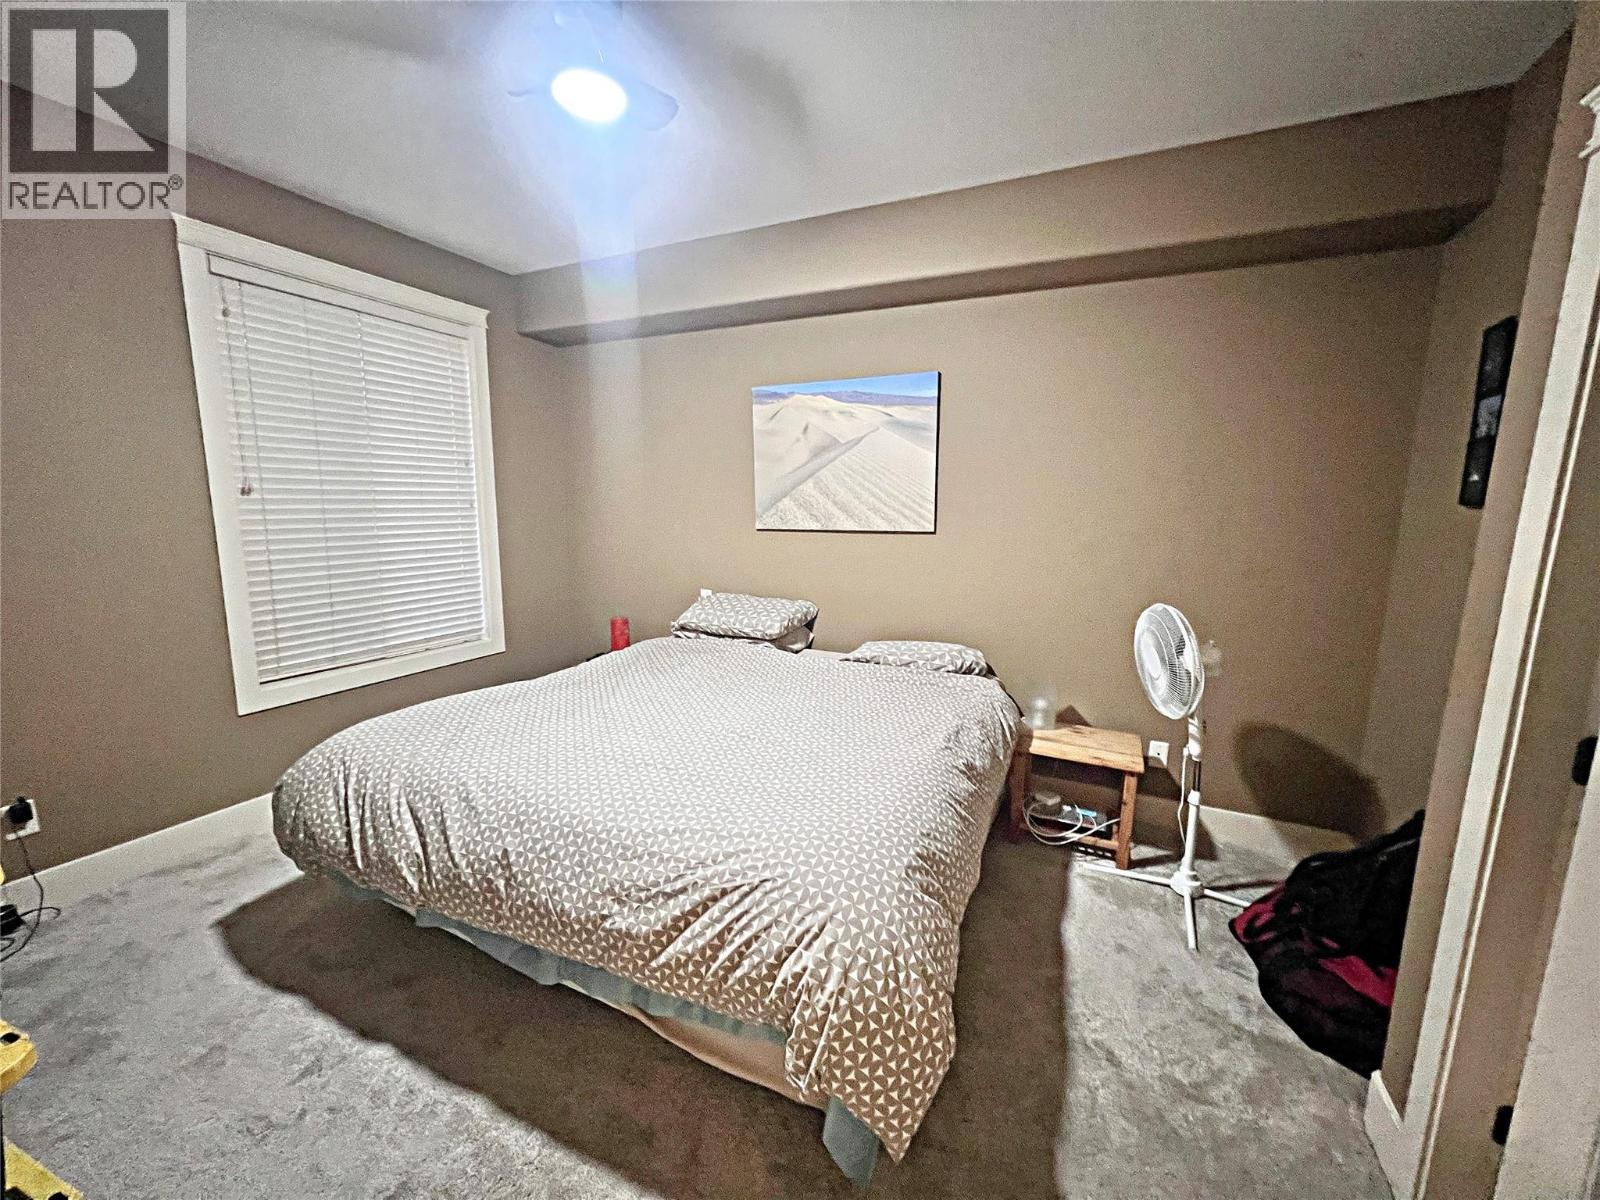
$599,000
Maintenance,
$326 Monthly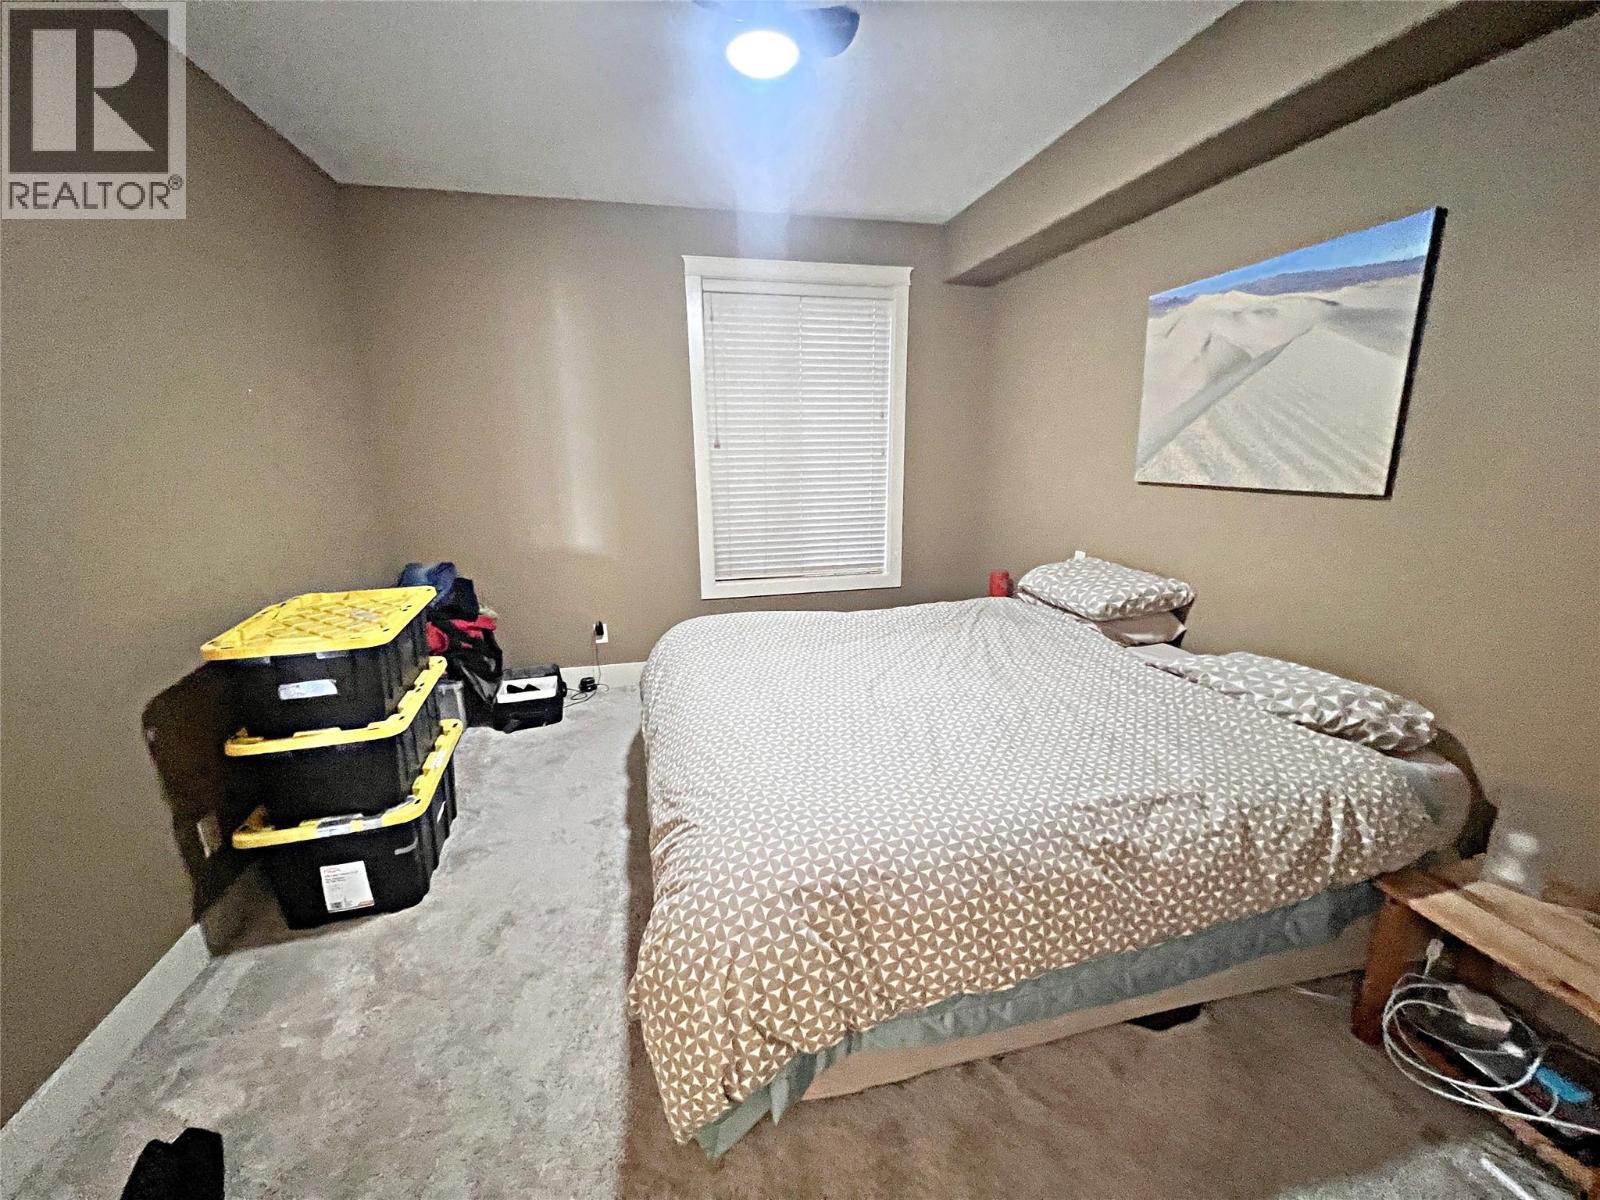
$599,000
Maintenance,
$326 Monthly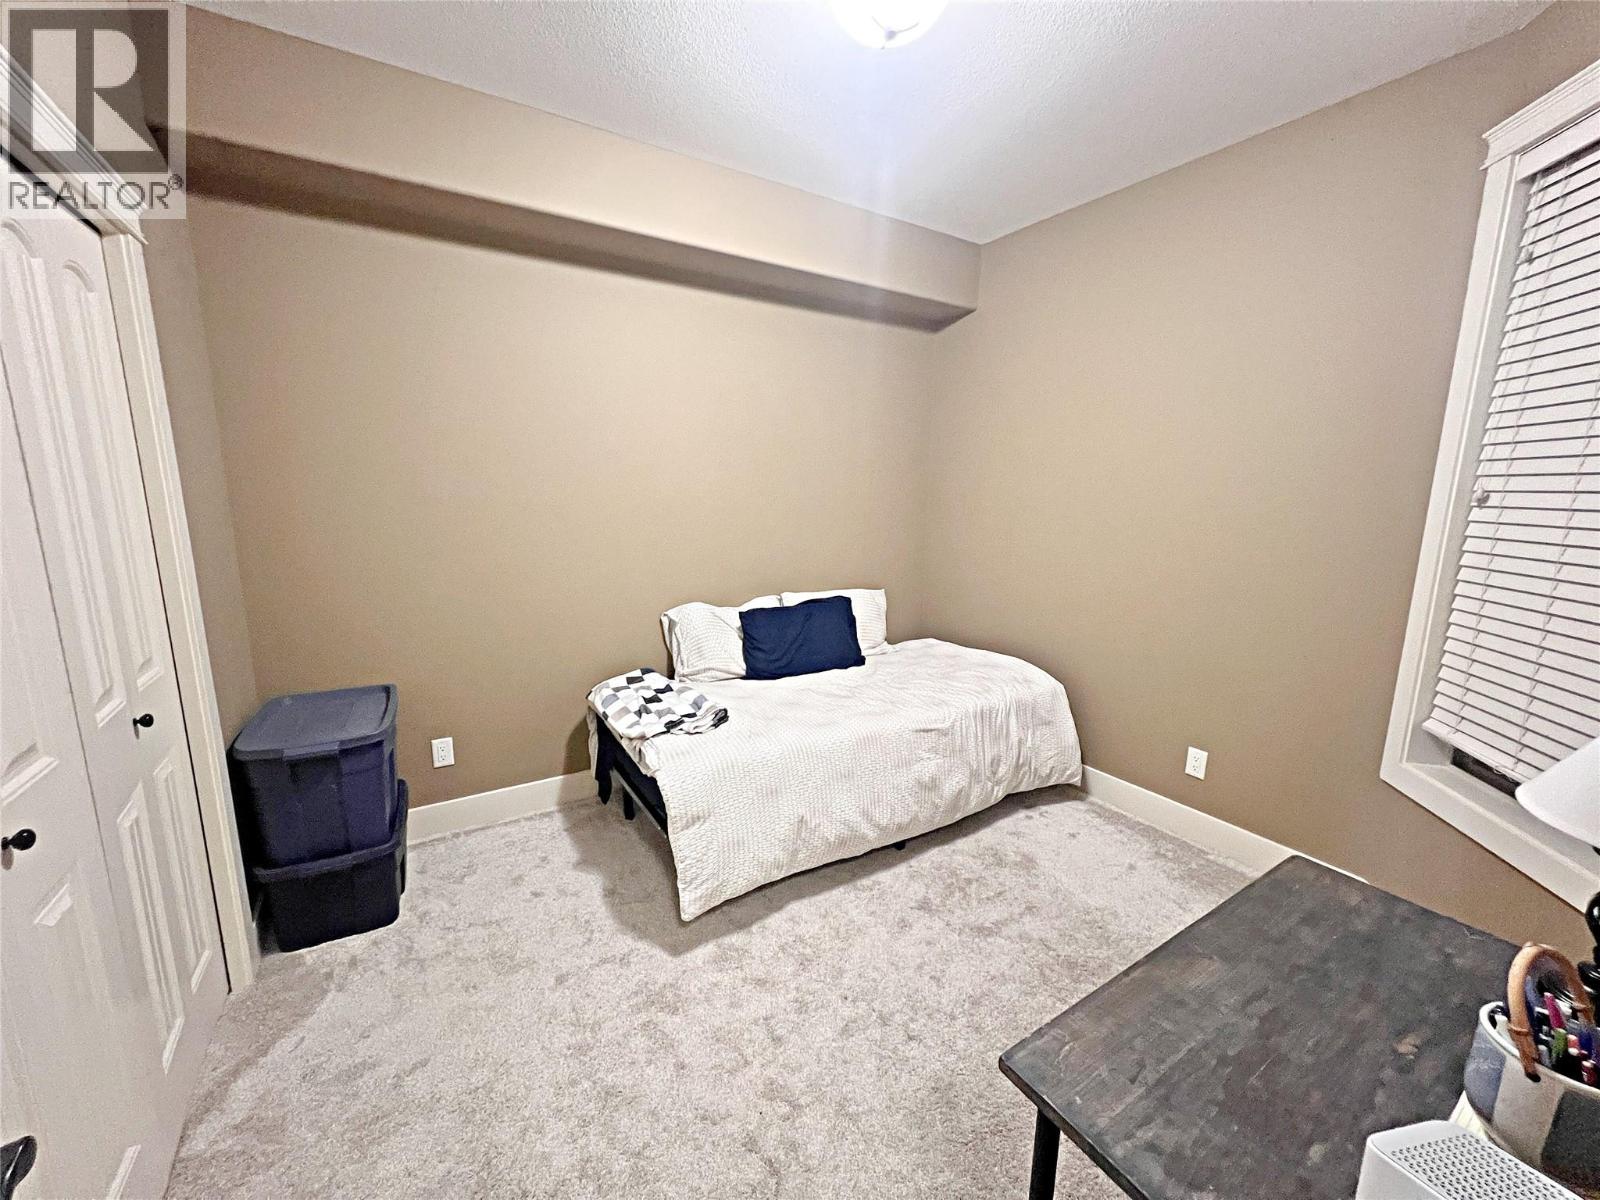
$599,000
Maintenance,
$326 Monthly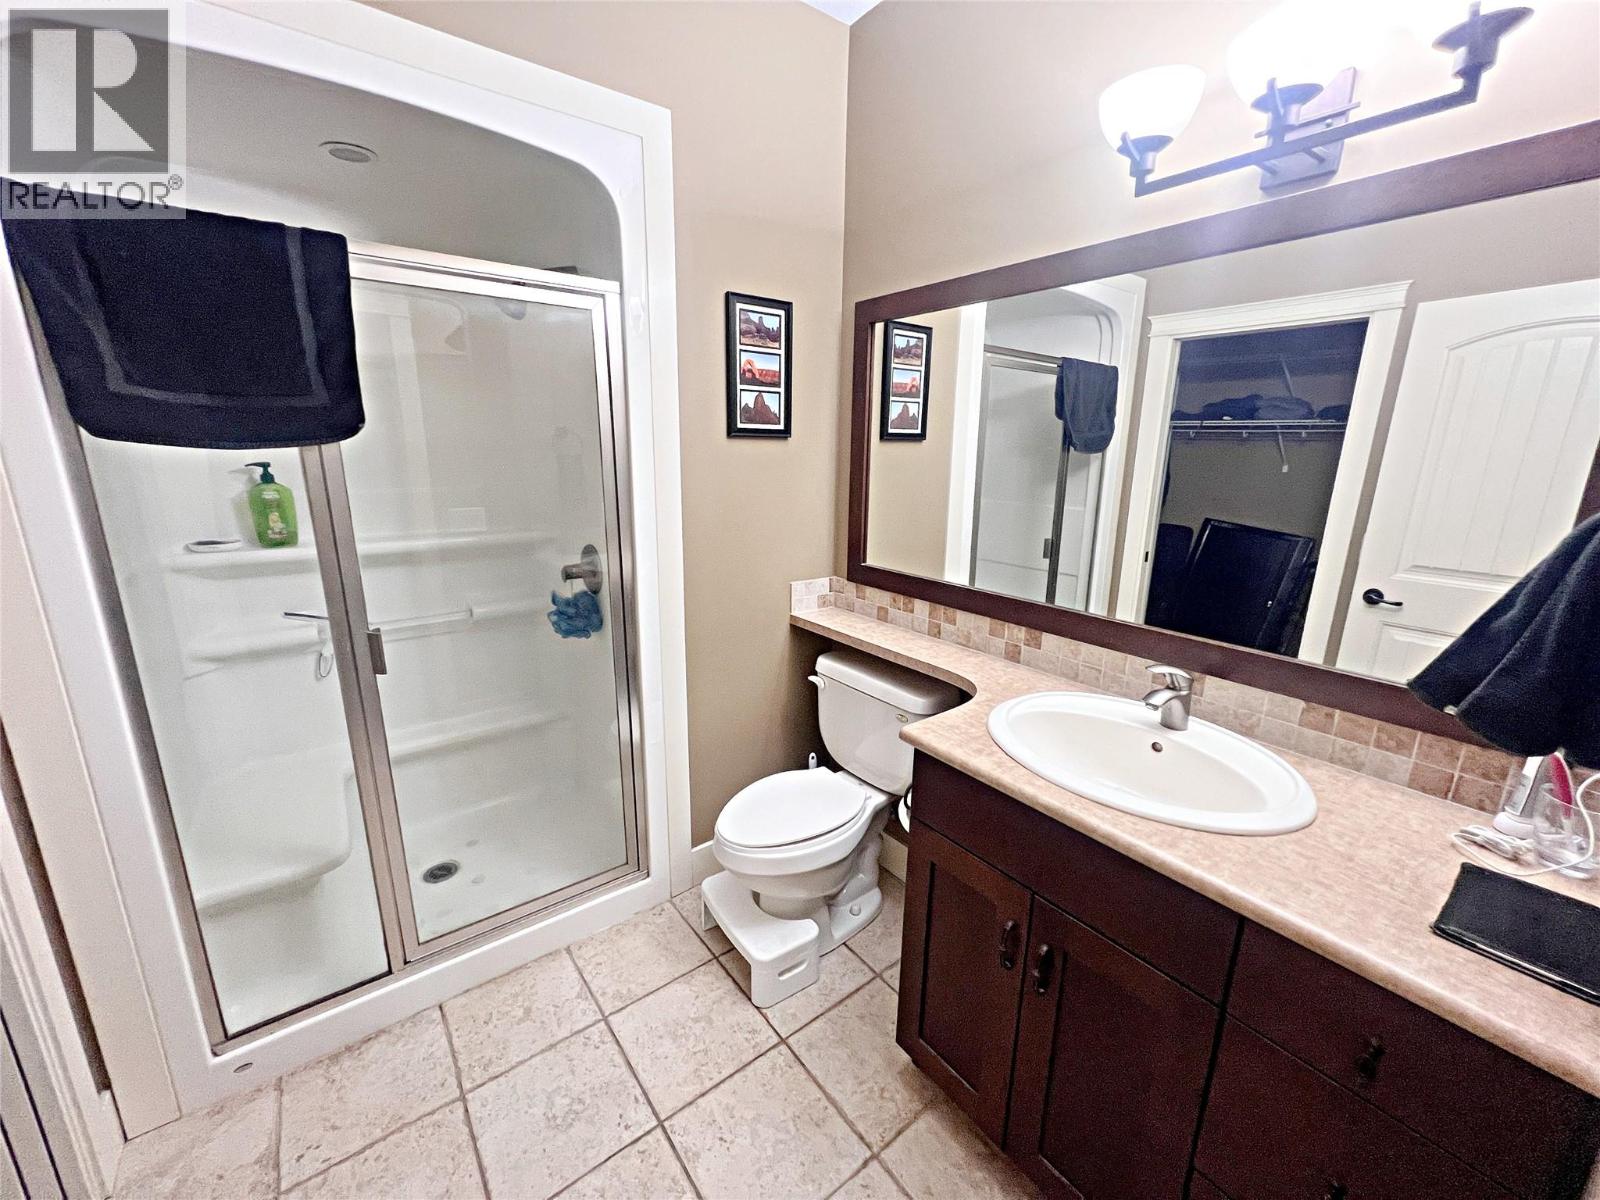
$599,000
Maintenance,
$326 Monthly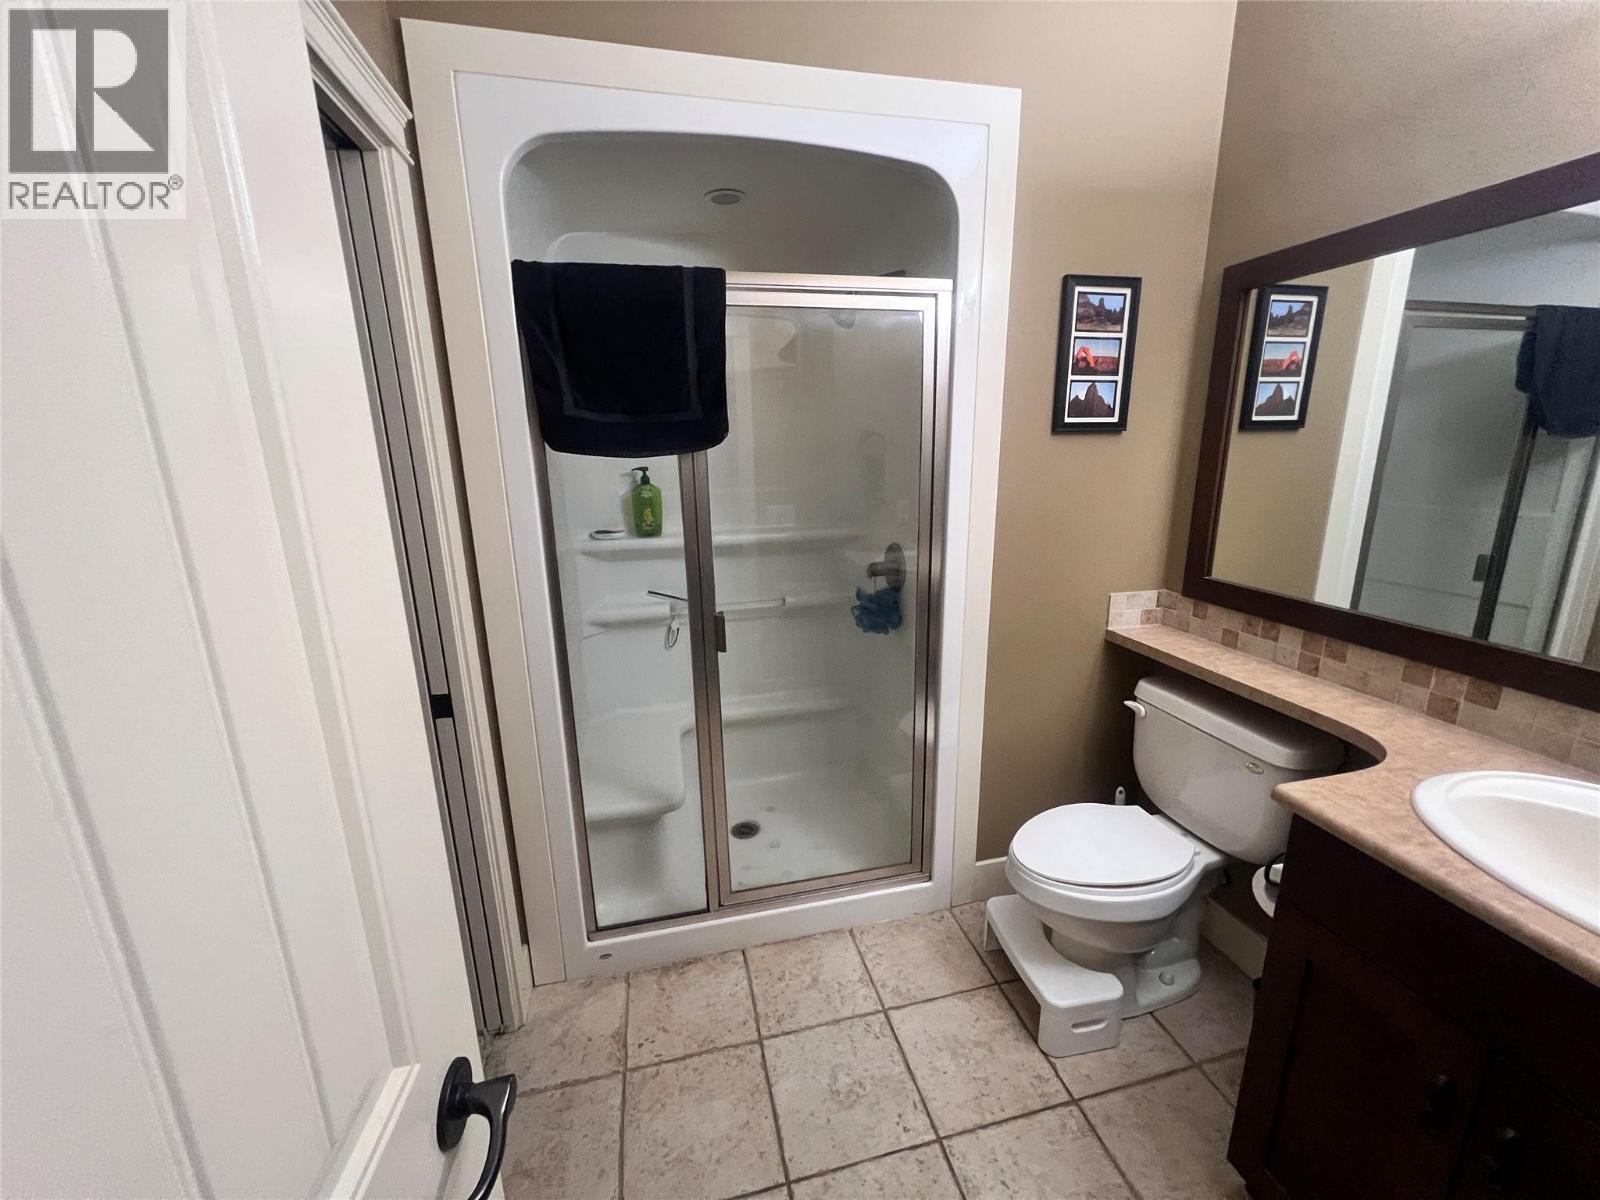
$599,000
Maintenance,
$326 Monthly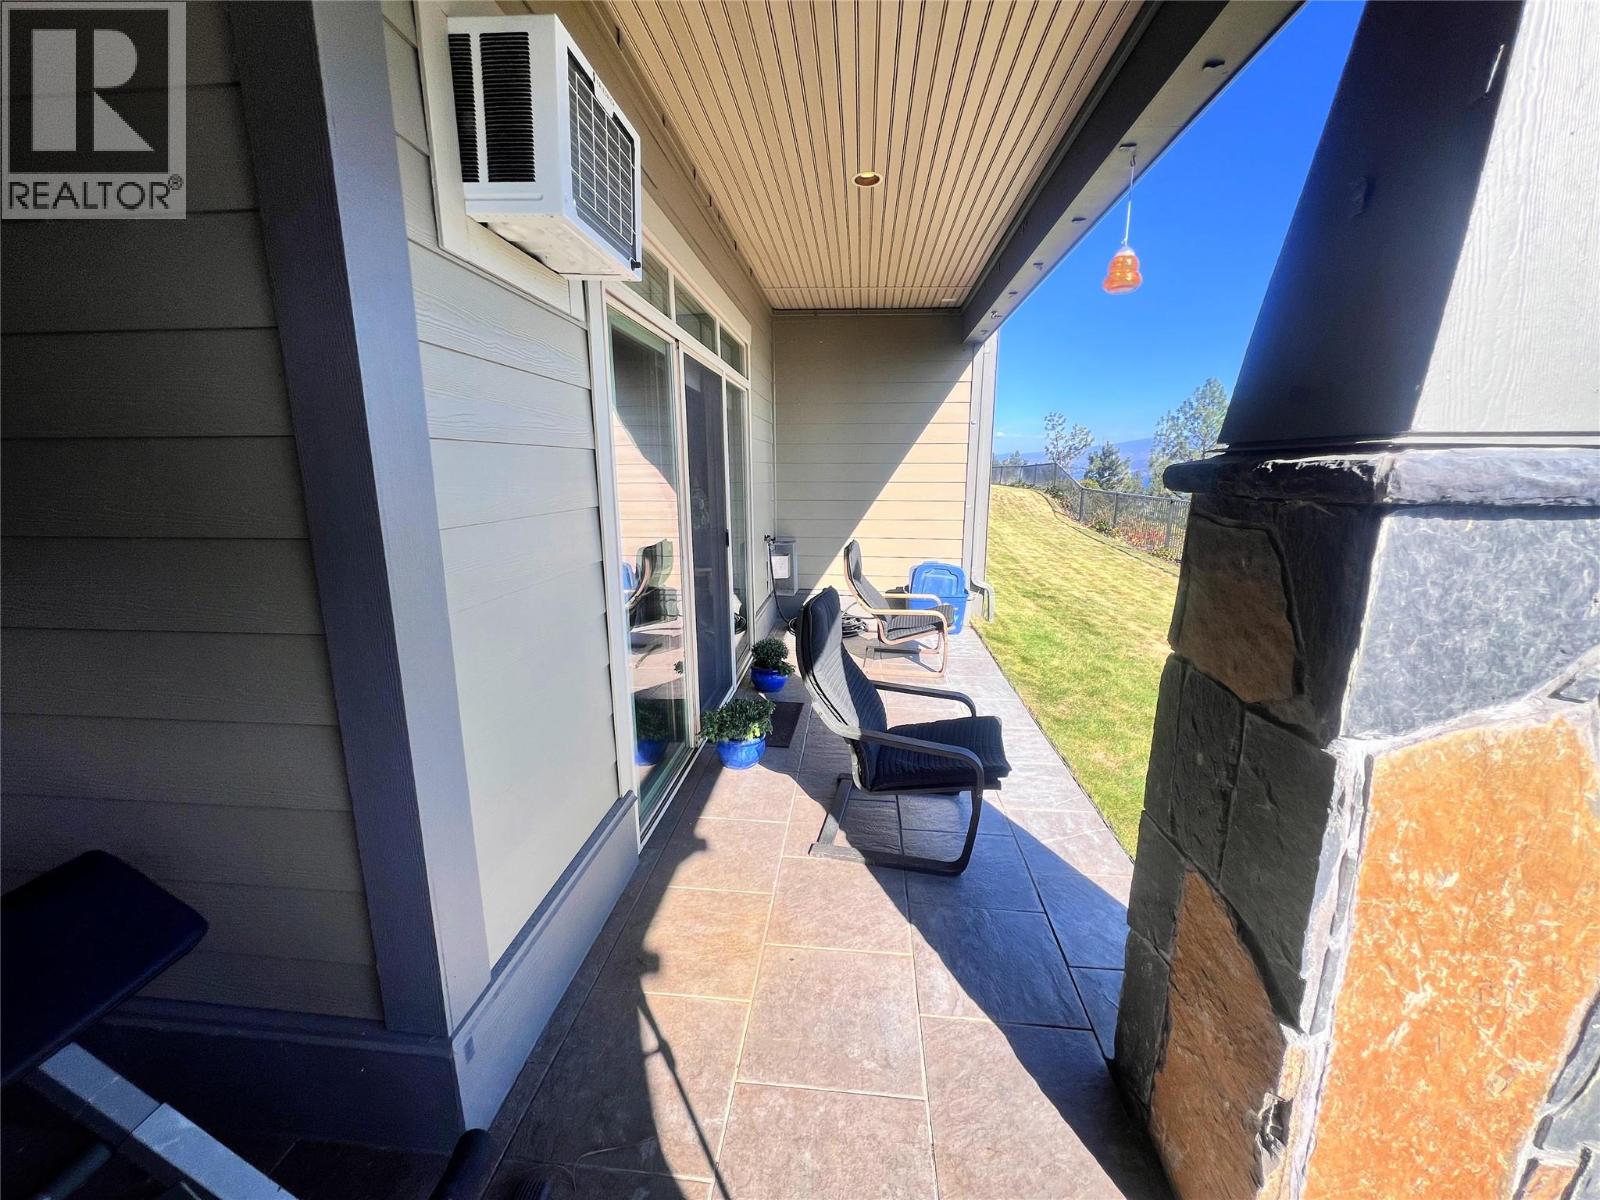
$599,000
Maintenance,
$326 Monthly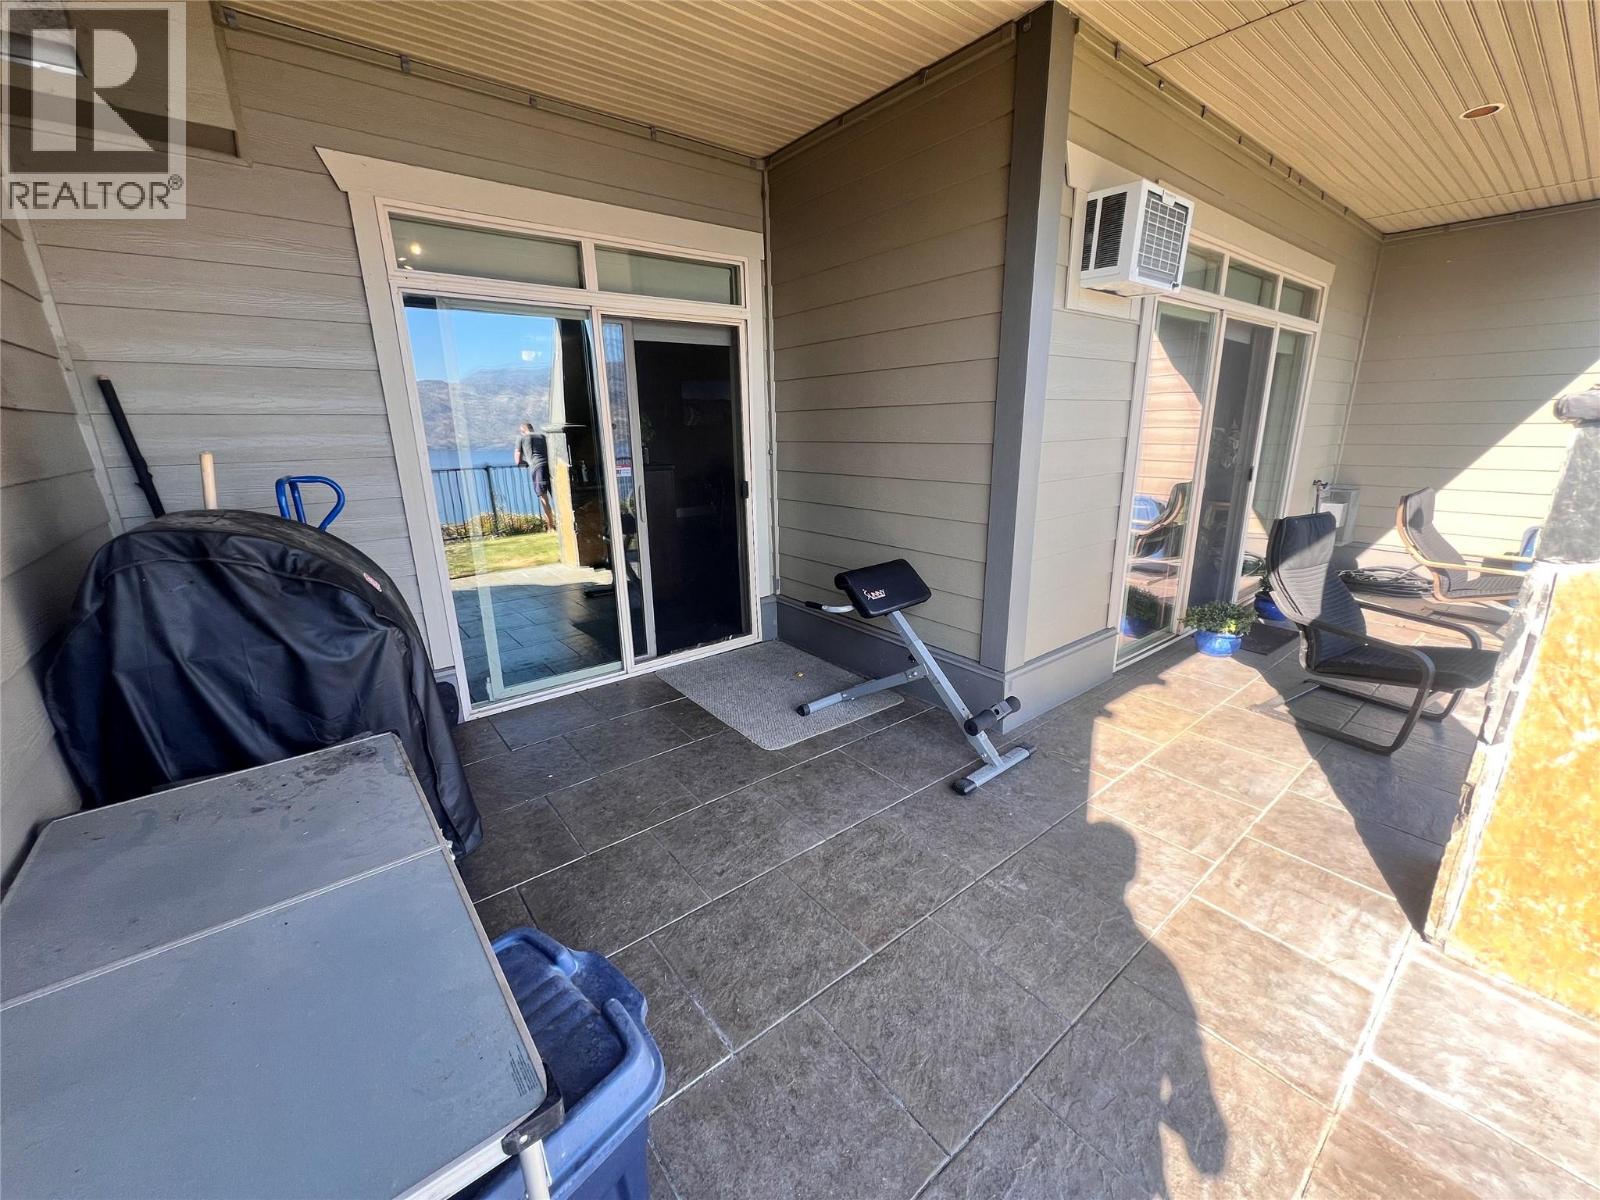
$599,000
Maintenance,
$326 Monthly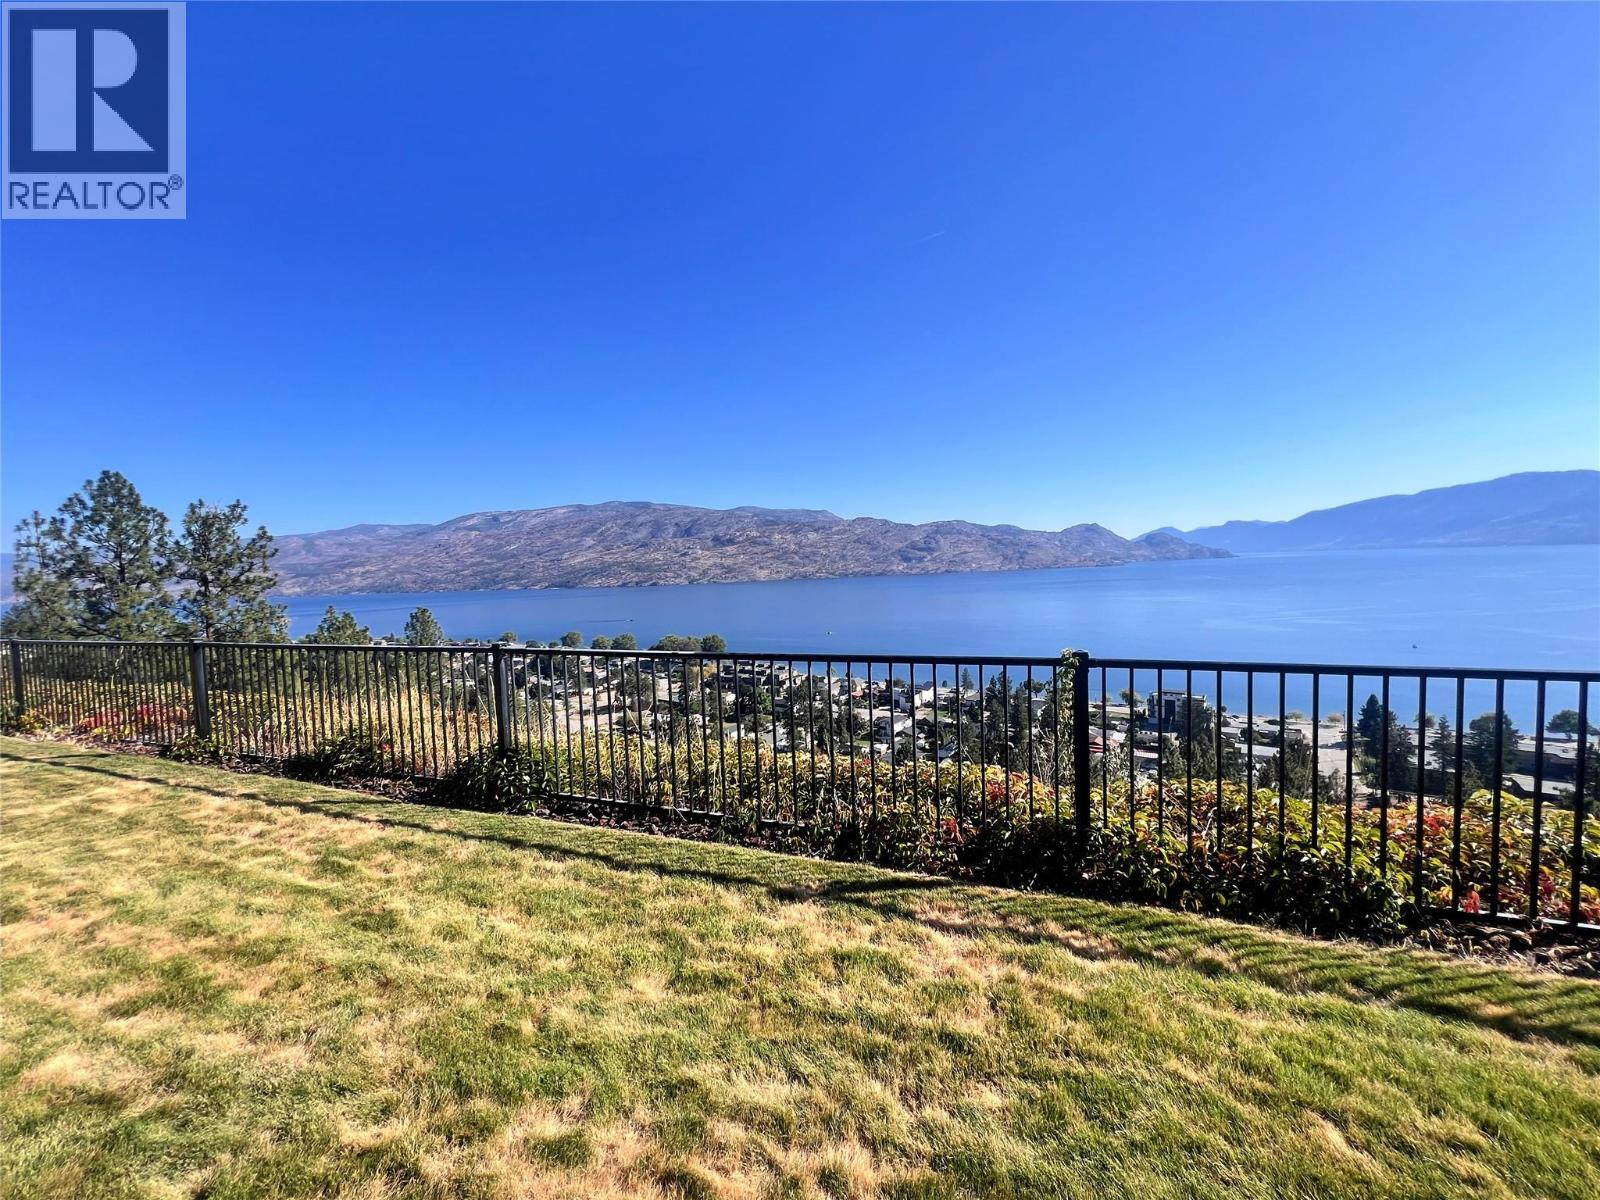
$599,000
Maintenance,
$326 Monthly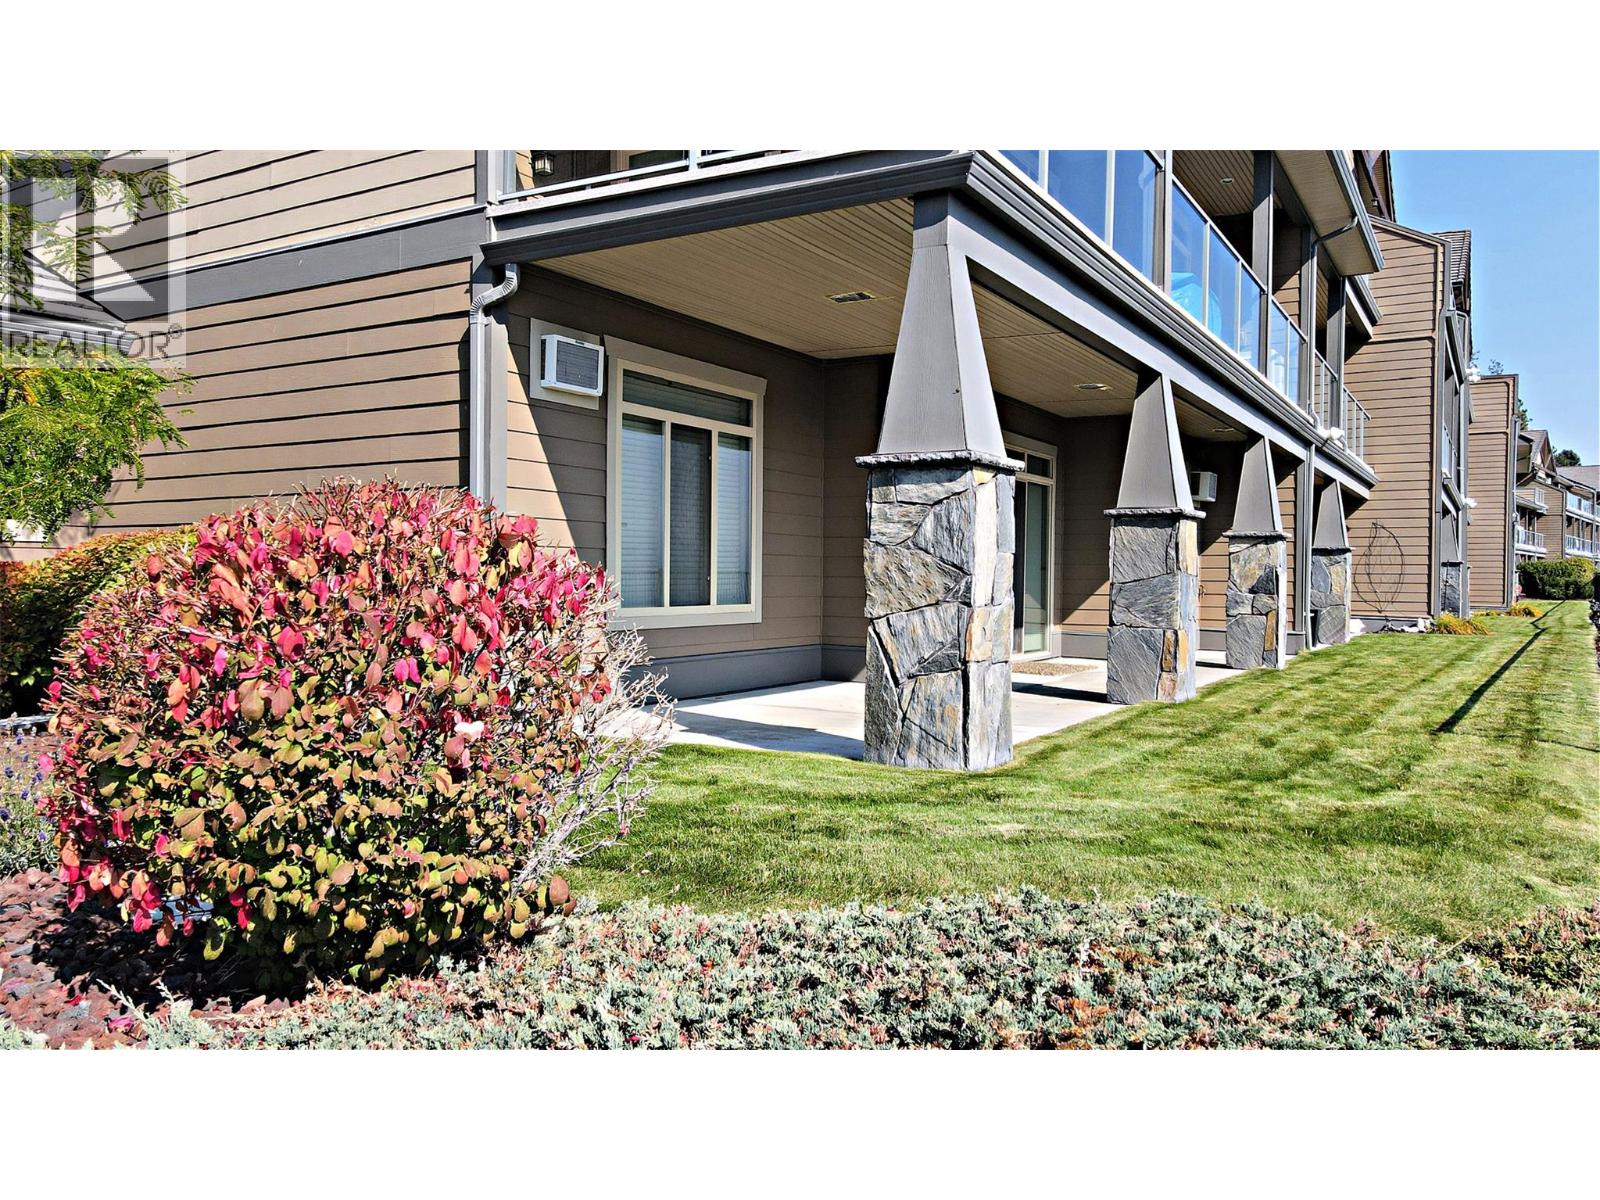
$599,000
Maintenance,
$326 Monthly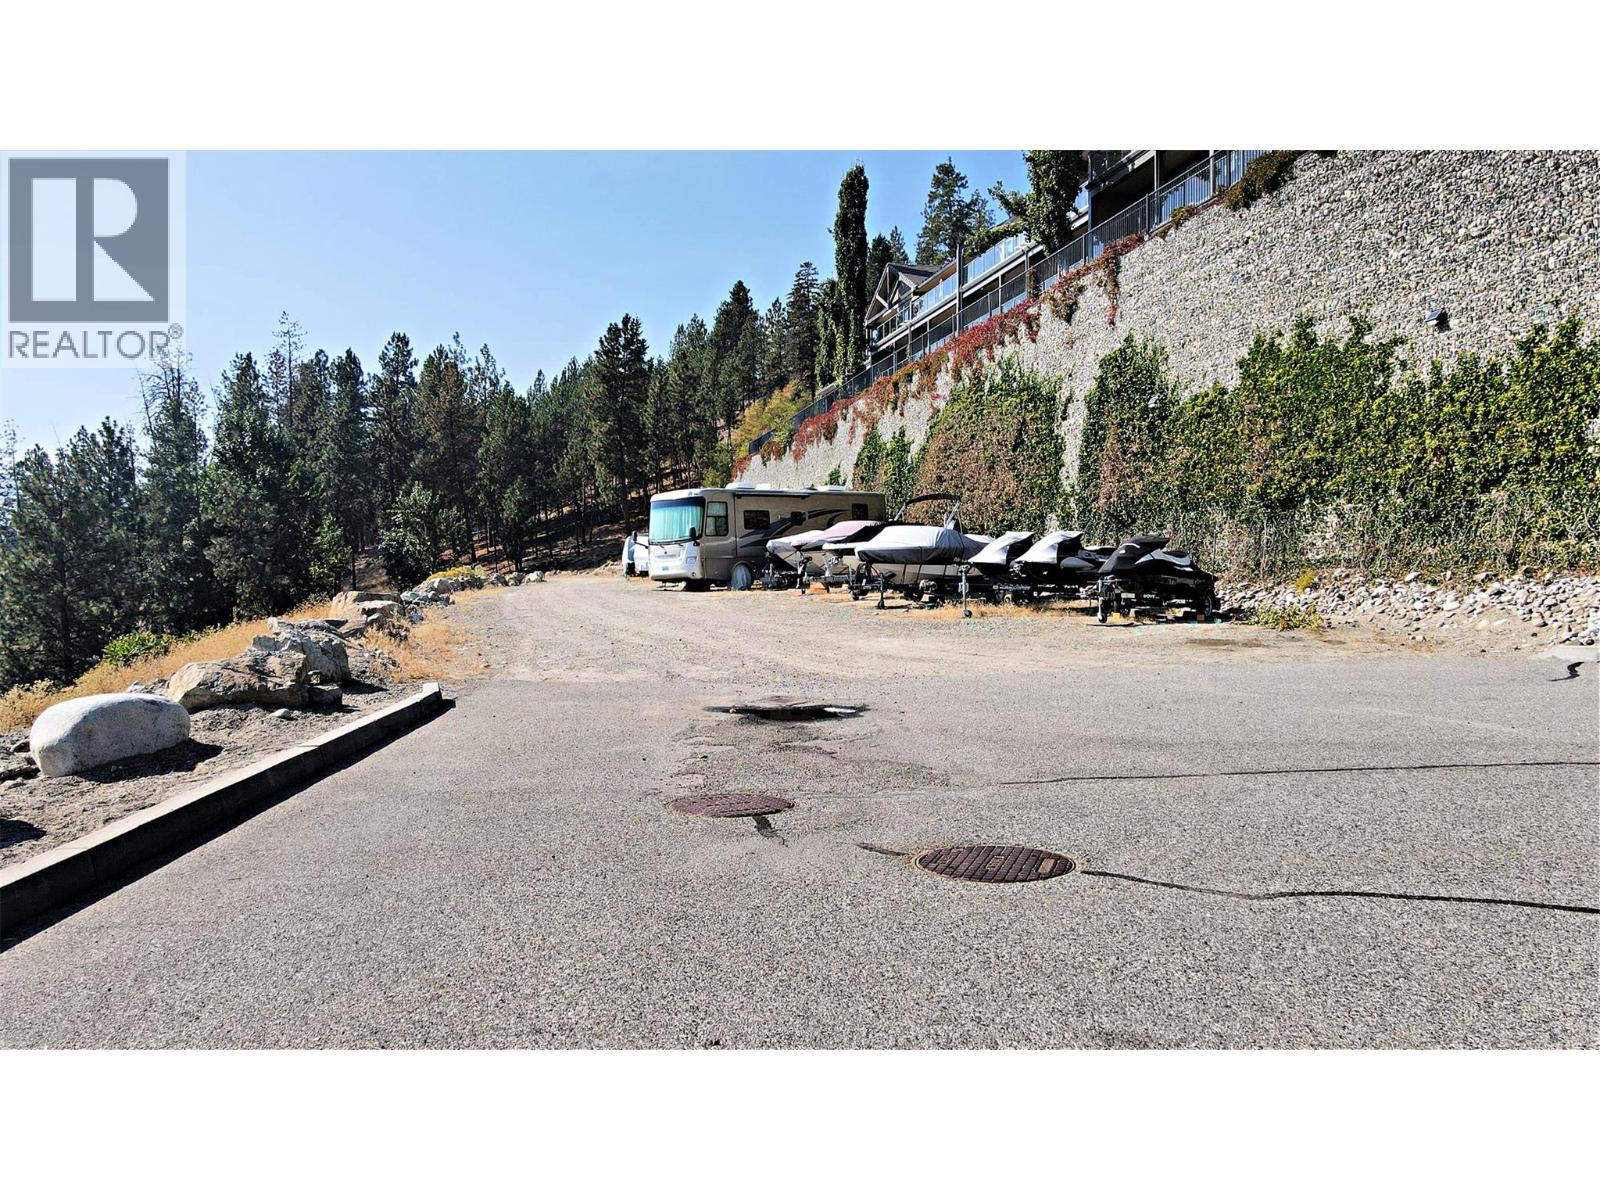
$599,000
Maintenance,
$326 Monthly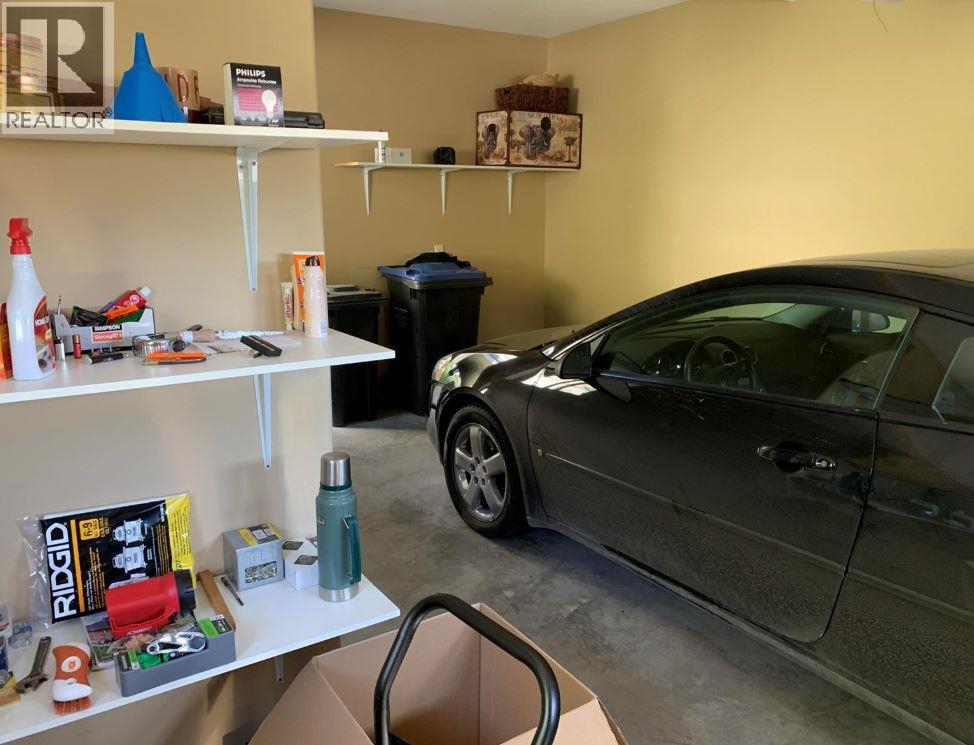
$599,000
Maintenance,
$326 Monthly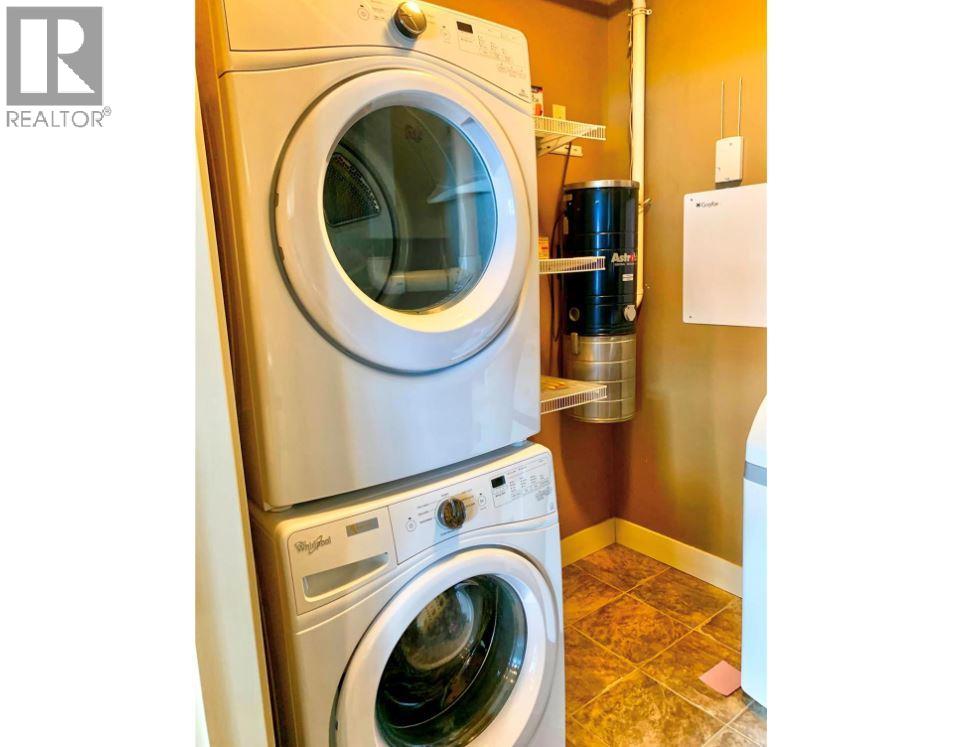
$599,000
Maintenance,
$326 Monthly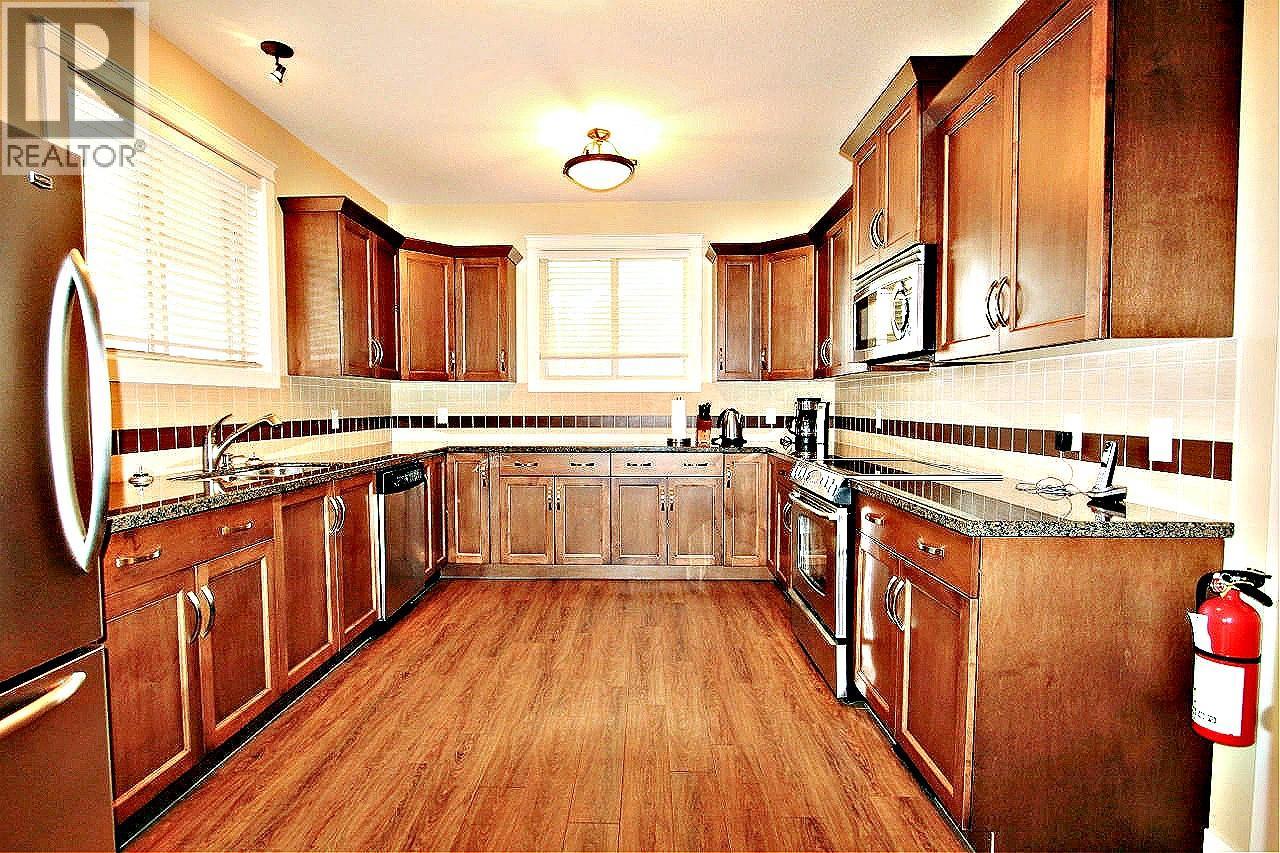
$599,000
Maintenance,
$326 Monthly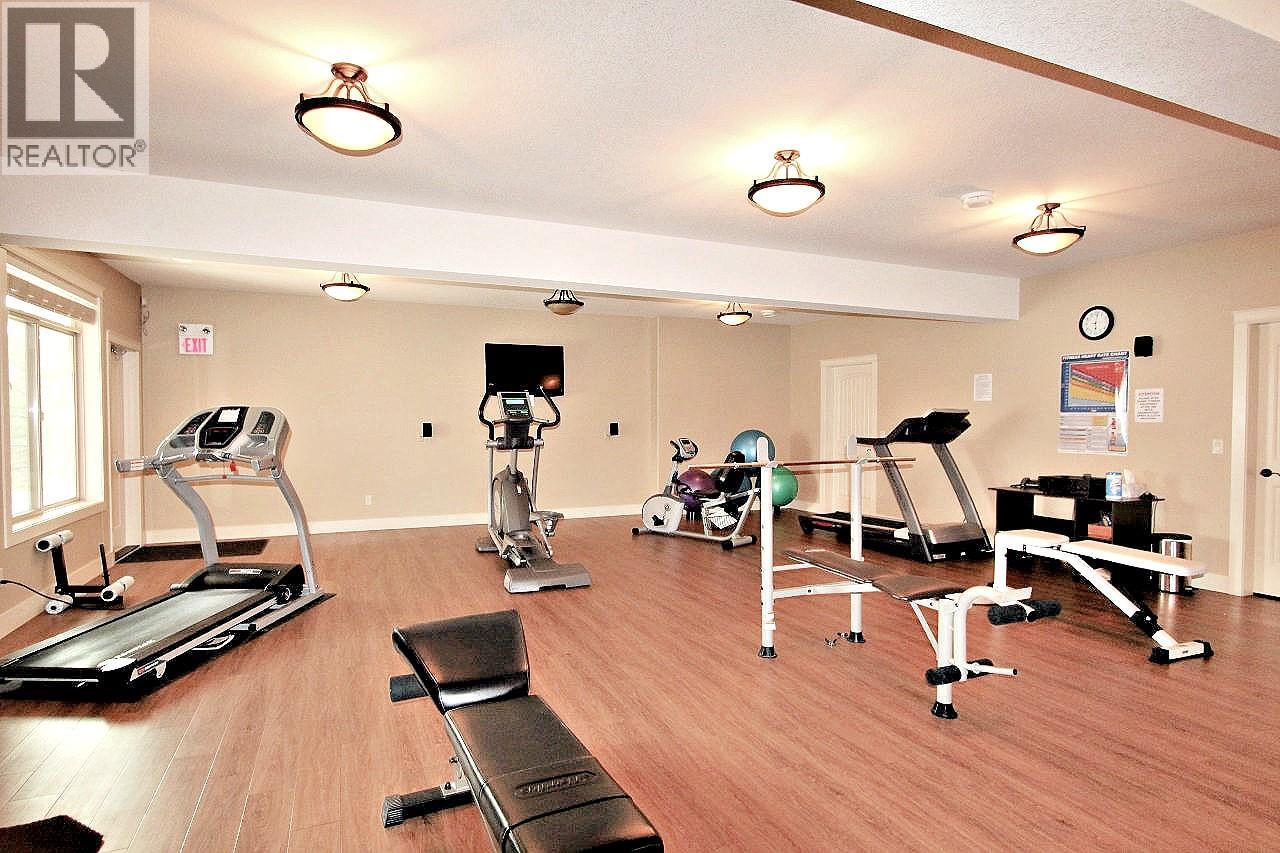
$599,000
Maintenance,
$326 Monthly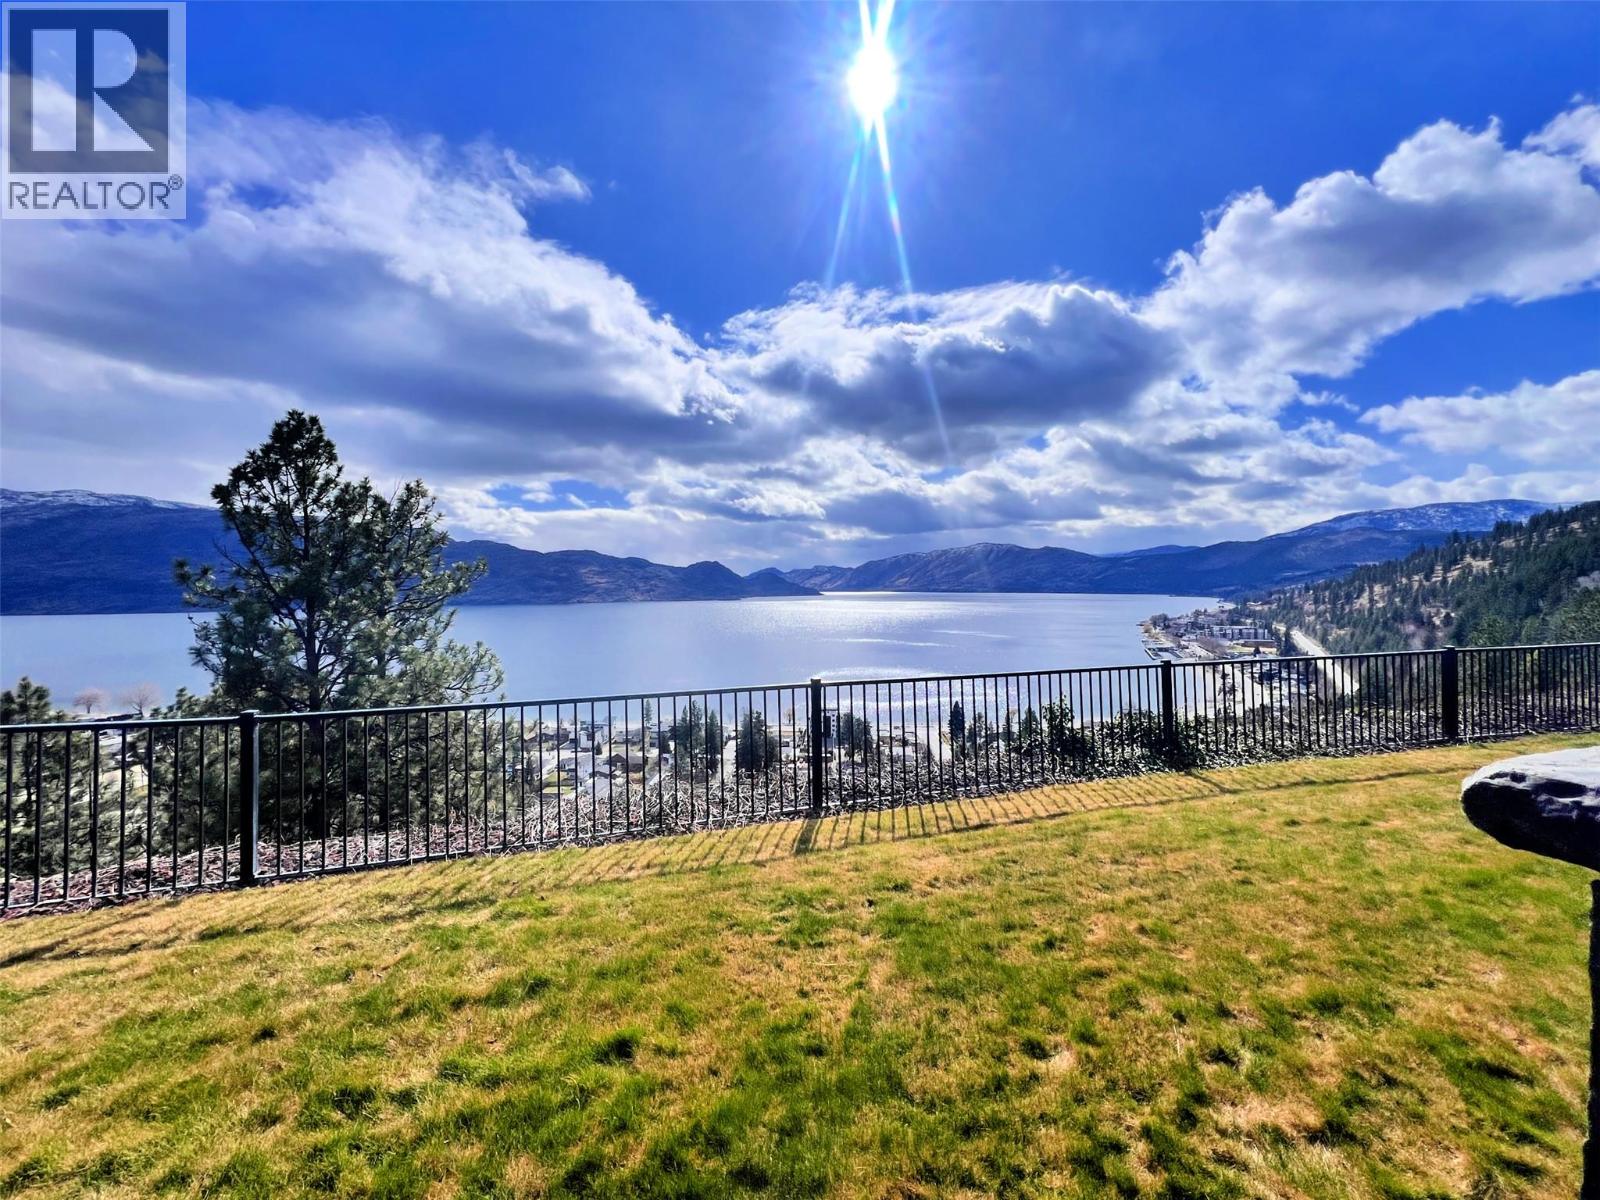
$599,000
Maintenance,
$326 Monthly
Like this listing?
Contact us for more information


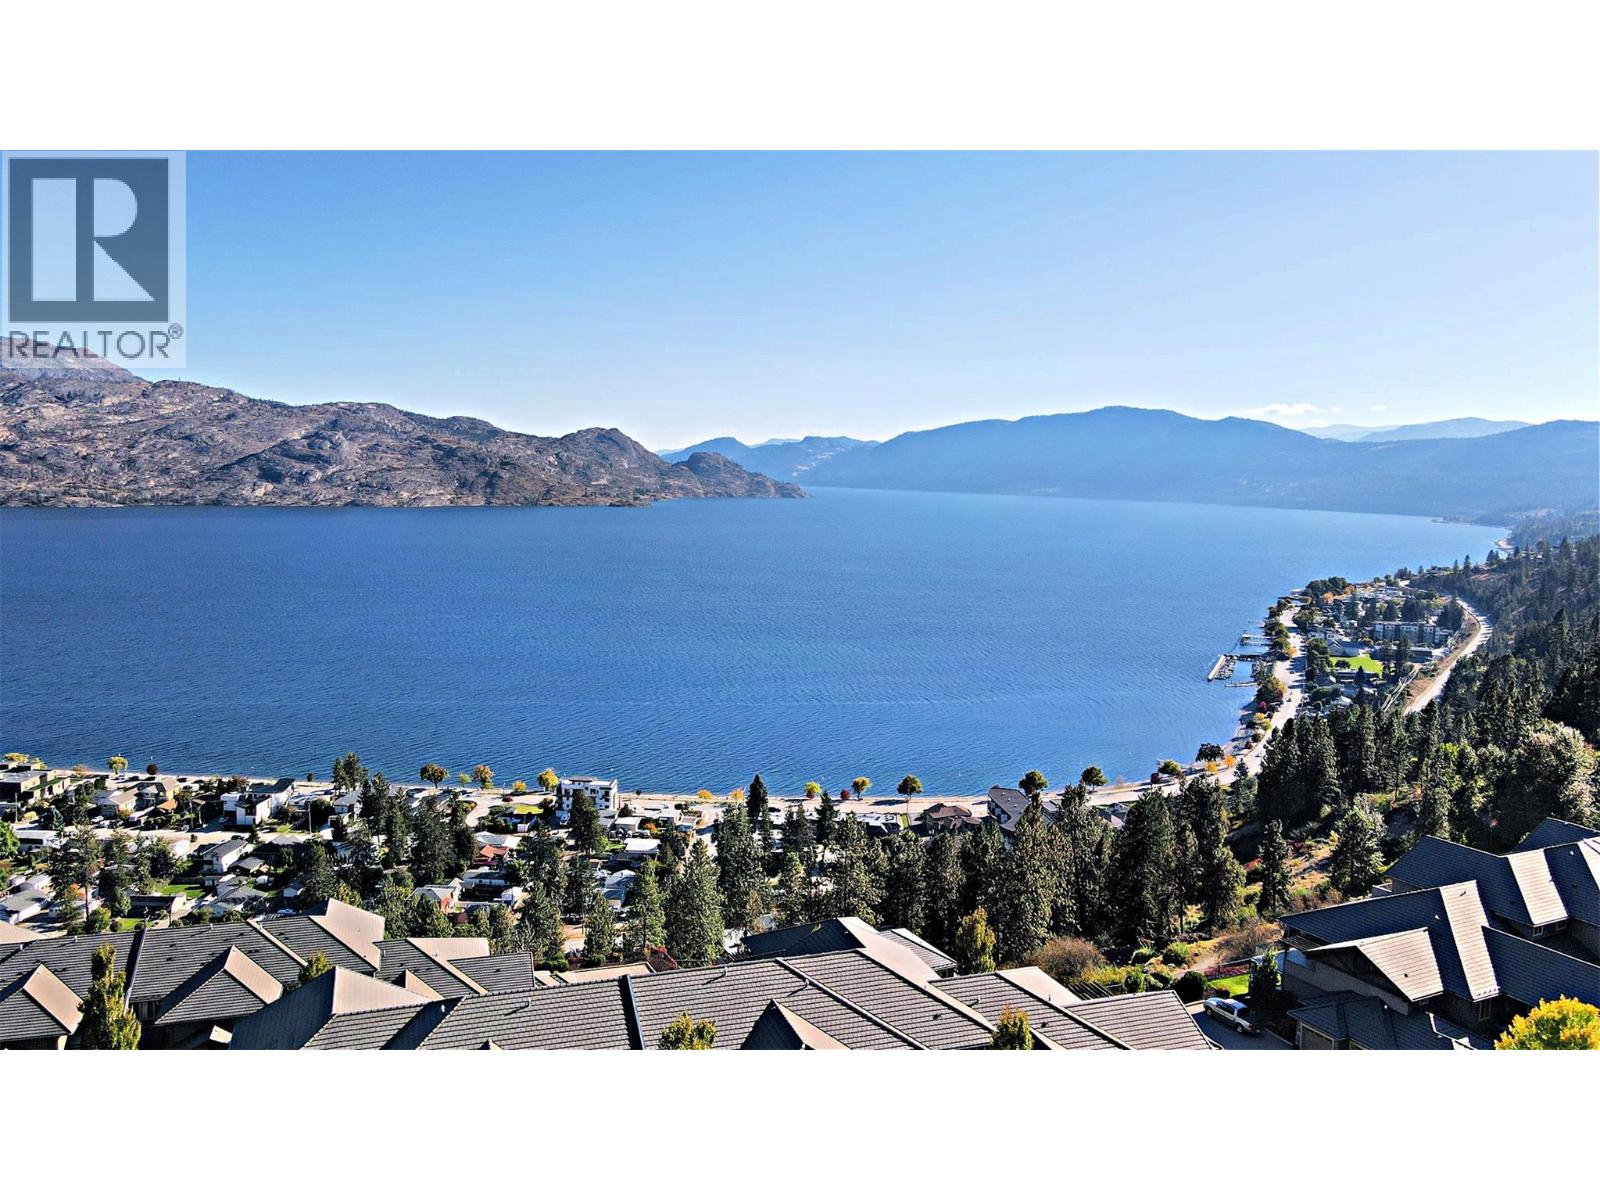
INVESTMENT ALERT! Townhome is rented with a new year Lease - $2400 per month! A Gem of a Townhome with Exceptional Lake Views! Welcome to Eagleview in beautiful Peachland, BC, where stunning Okanagan Lake views meet incredible value. This 2-bedroom, 2-bathroom townhome offers a fantastic opportunity for buyers looking for a home they can personalize and make their own. Enjoy the great lake views from the living areas, along with a modern kitchen featuring a new refrigerator. The bedrooms have new carpeting, adding a fresh touch to the home. One of the standout features is the oversized garage/workshop area, providing plenty of room for vehicles(Ford 150 SIZED area), storage, hobbies, or projects. An exterior man door offers convenient additional access. Eagleview offers excellent amenities, including a clubhouse with fitness centre, meeting room, and party area with a full kitchen—perfect for staying active, entertaining, or getting together with friends and neighbours. Priced well below the assessed value, this property offers an opportunity to get into a desirable Peachland gated community at an very attractive price and have steady income from this unit (id:67517)
-
Property Details
MLS® Number 10401128 Property Type Single Family Neigbourhood Peachland Community Name EAGLES VIEW Features One Balcony ParkingSpaceTotal 1 Structure Clubhouse ViewType Lake View, Mountain View, View (panoramic) -
Building
BathroomTotal 2 BedroomsTotal 2 Amenities Clubhouse ConstructedDate 2009 ConstructionStyleAttachment Attached CoolingType Wall Unit ExteriorFinish Other FireplaceFuel Gas FireplacePresent Yes FireplaceTotal 1 FireplaceType Unknown FlooringType Carpeted, Hardwood, Tile HeatingType In Floor Heating, See Remarks RoofMaterial Tile RoofStyle Unknown StoriesTotal 1 SizeInterior 1,218 Sqft Type Row / Townhouse UtilityWater Municipal Water Additional Parking Detached Garage 1 Oversize -
Land
Acreage No Sewer Municipal Sewage System SizeTotalText Under 1 Acre -
Rooms
Level Type Length Width Dimensions Main Level Laundry Room 7'3'' x 6'6'' Main Level 4pc Bathroom 9'6'' x 4'8'' Main Level 3pc Ensuite Bath 6'7'' x 8'11'' Main Level Bedroom 9'7'' x 10'6'' Main Level Primary Bedroom 11'5'' x 13'10'' Main Level Kitchen 9'11'' x 17'9'' Main Level Dining Room 14'11'' x 8'9'' Main Level Living Room 15'9'' x 15'6'' -
Utilities
Your Favourites
No Favourites Found







The trademarks REALTOR®, REALTORS®, and the REALTOR® logo are controlled by The Canadian Real Estate Association (CREA) and identify real estate professionals who are members of CREA. The trademarks MLS®, Multiple Listing Service® and the associated logos are owned by The Canadian Real Estate Association (CREA) and identify the quality of services provided by real estate professionals who are members of CREA. The trademark DDF® is owned by The Canadian Real Estate Association (CREA) and identifies CREA's Data Distribution Facility (DDF®)
October 06 2026 06:32:56
Association of Interior REALTORS®
