$649,000
Maintenance,
$407 Monthly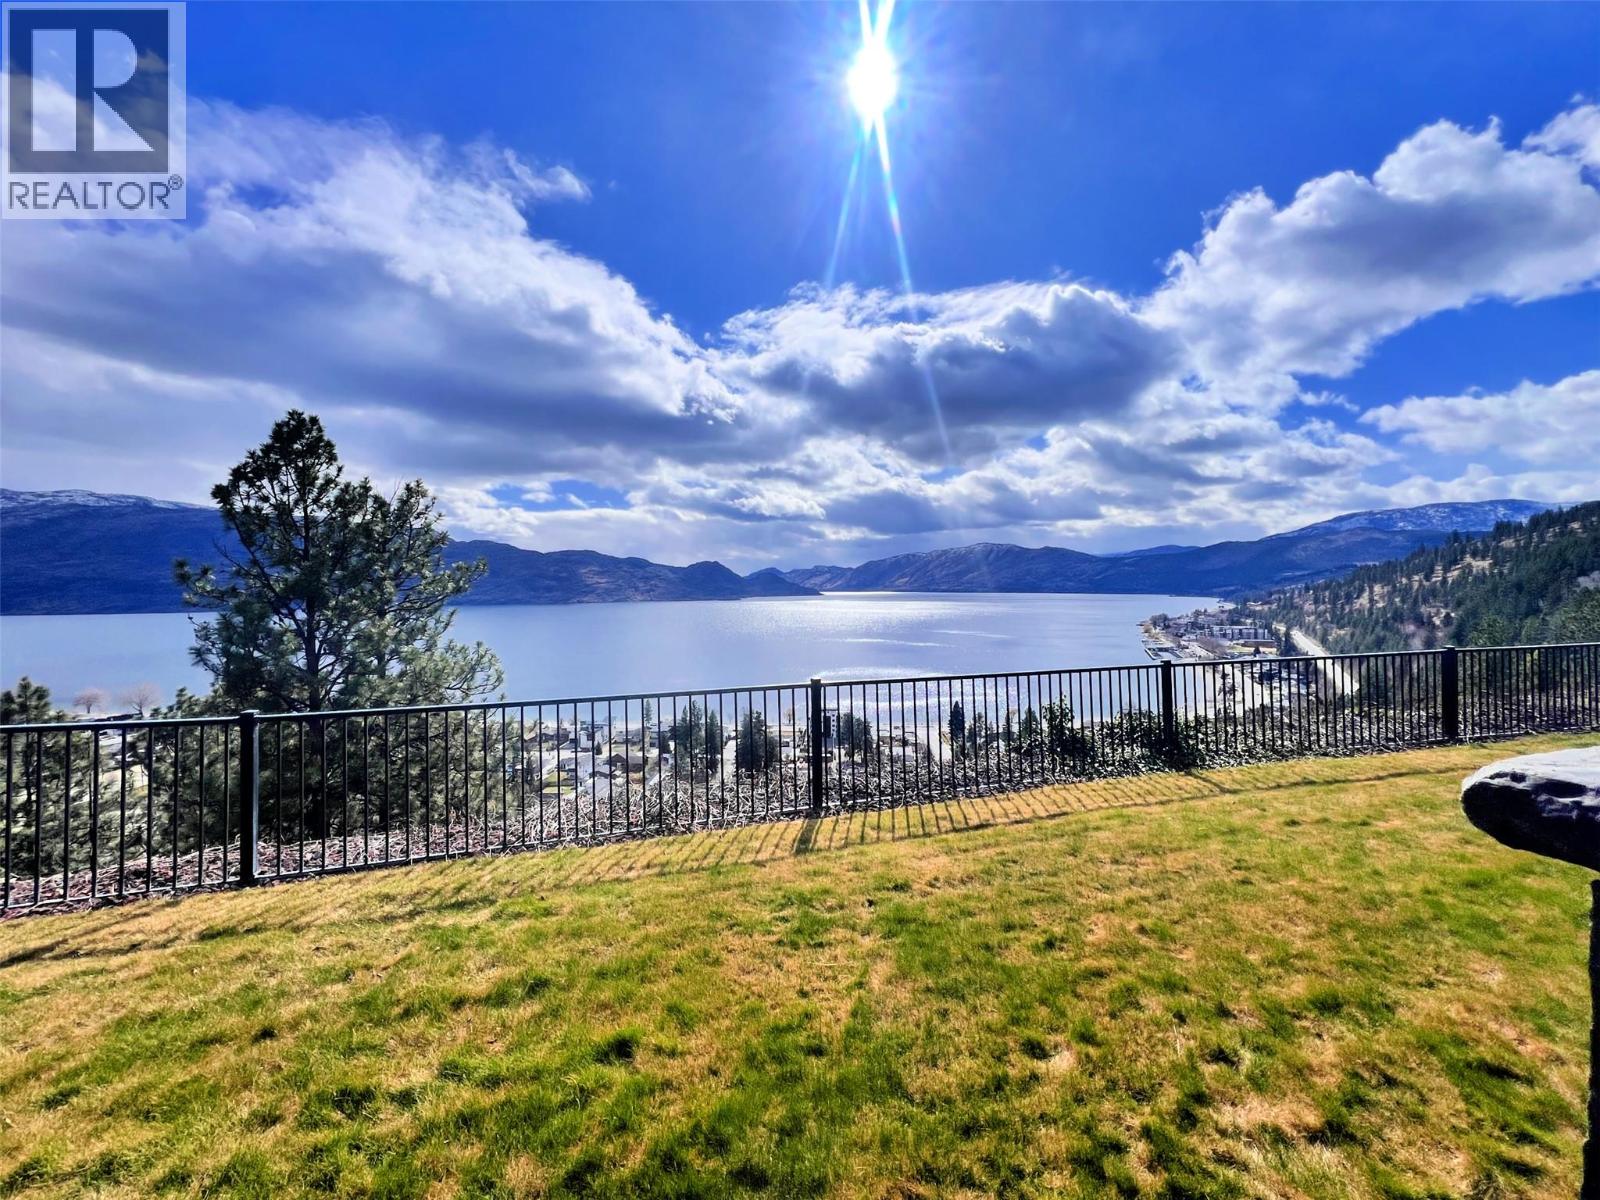
$649,000
Maintenance,
$407 Monthly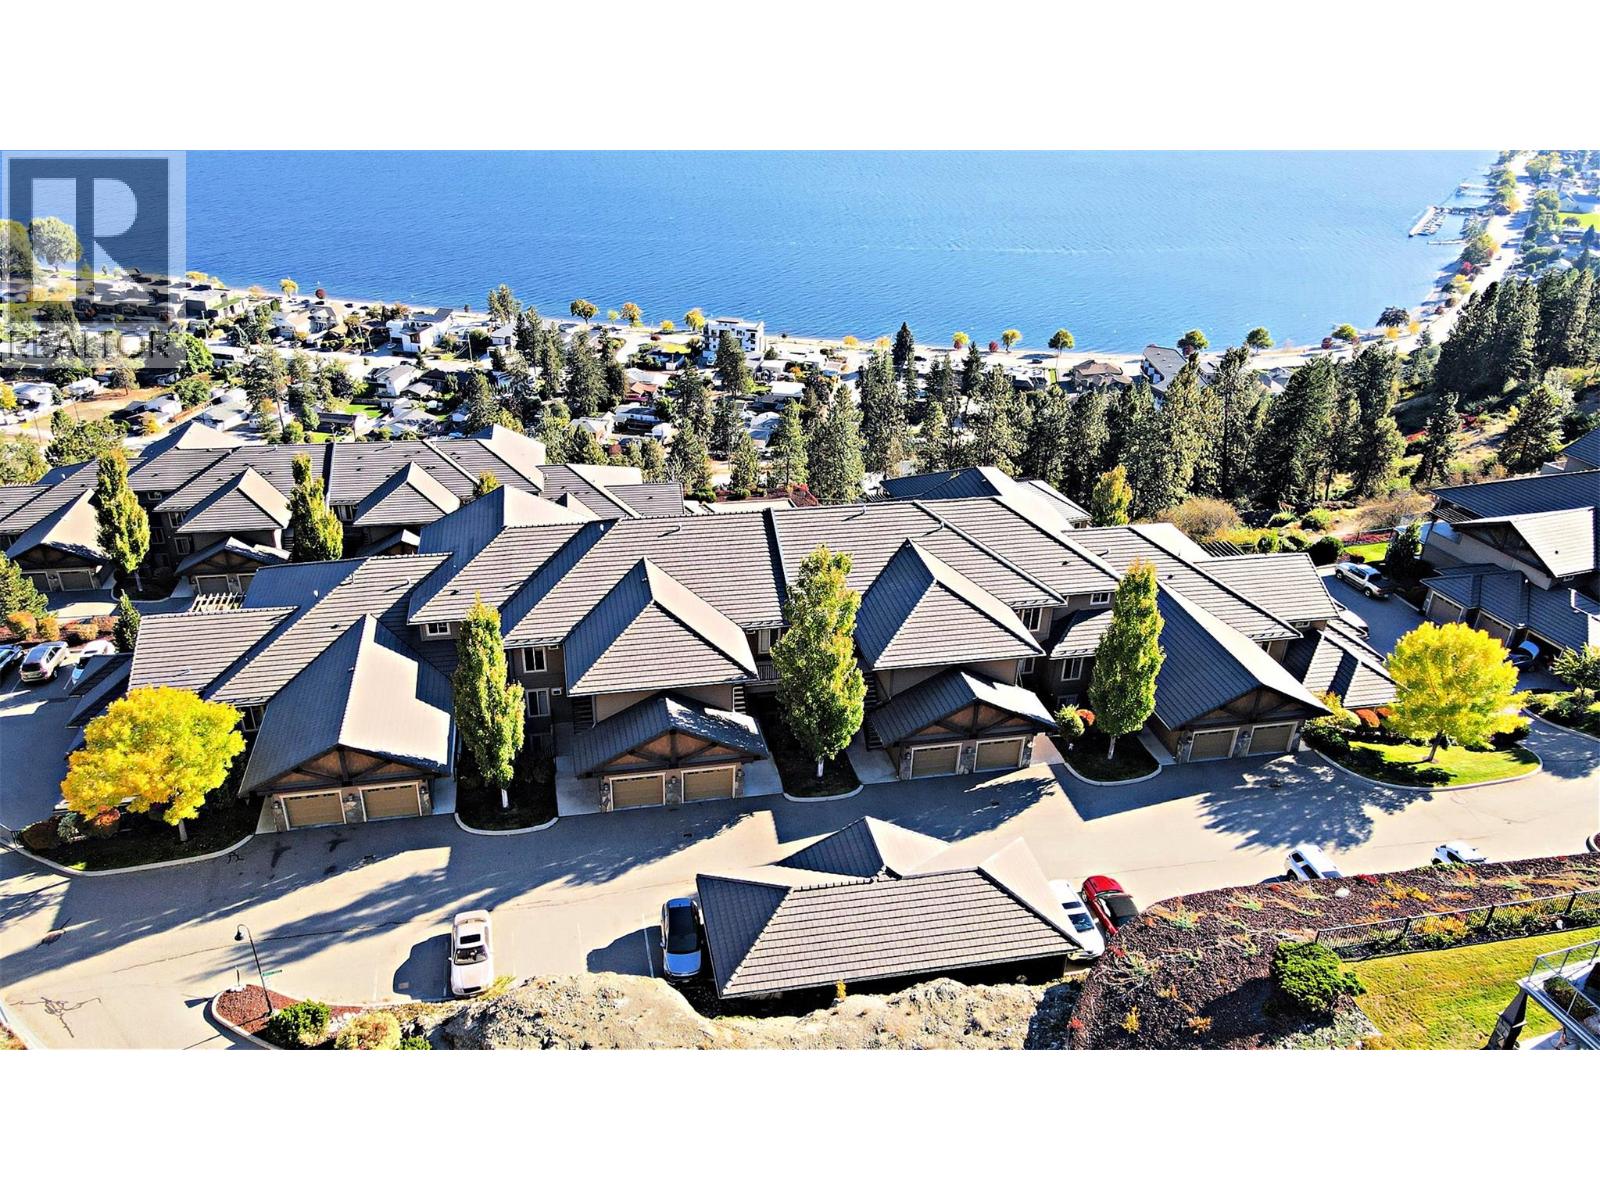
$649,000
Maintenance,
$407 Monthly
$649,000
Maintenance,
$407 Monthly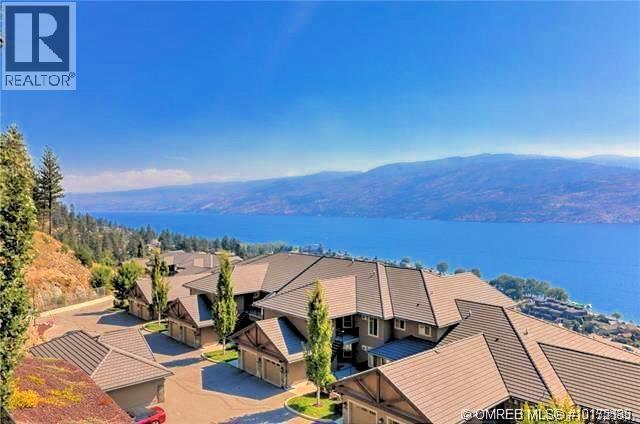
$649,000
Maintenance,
$407 Monthly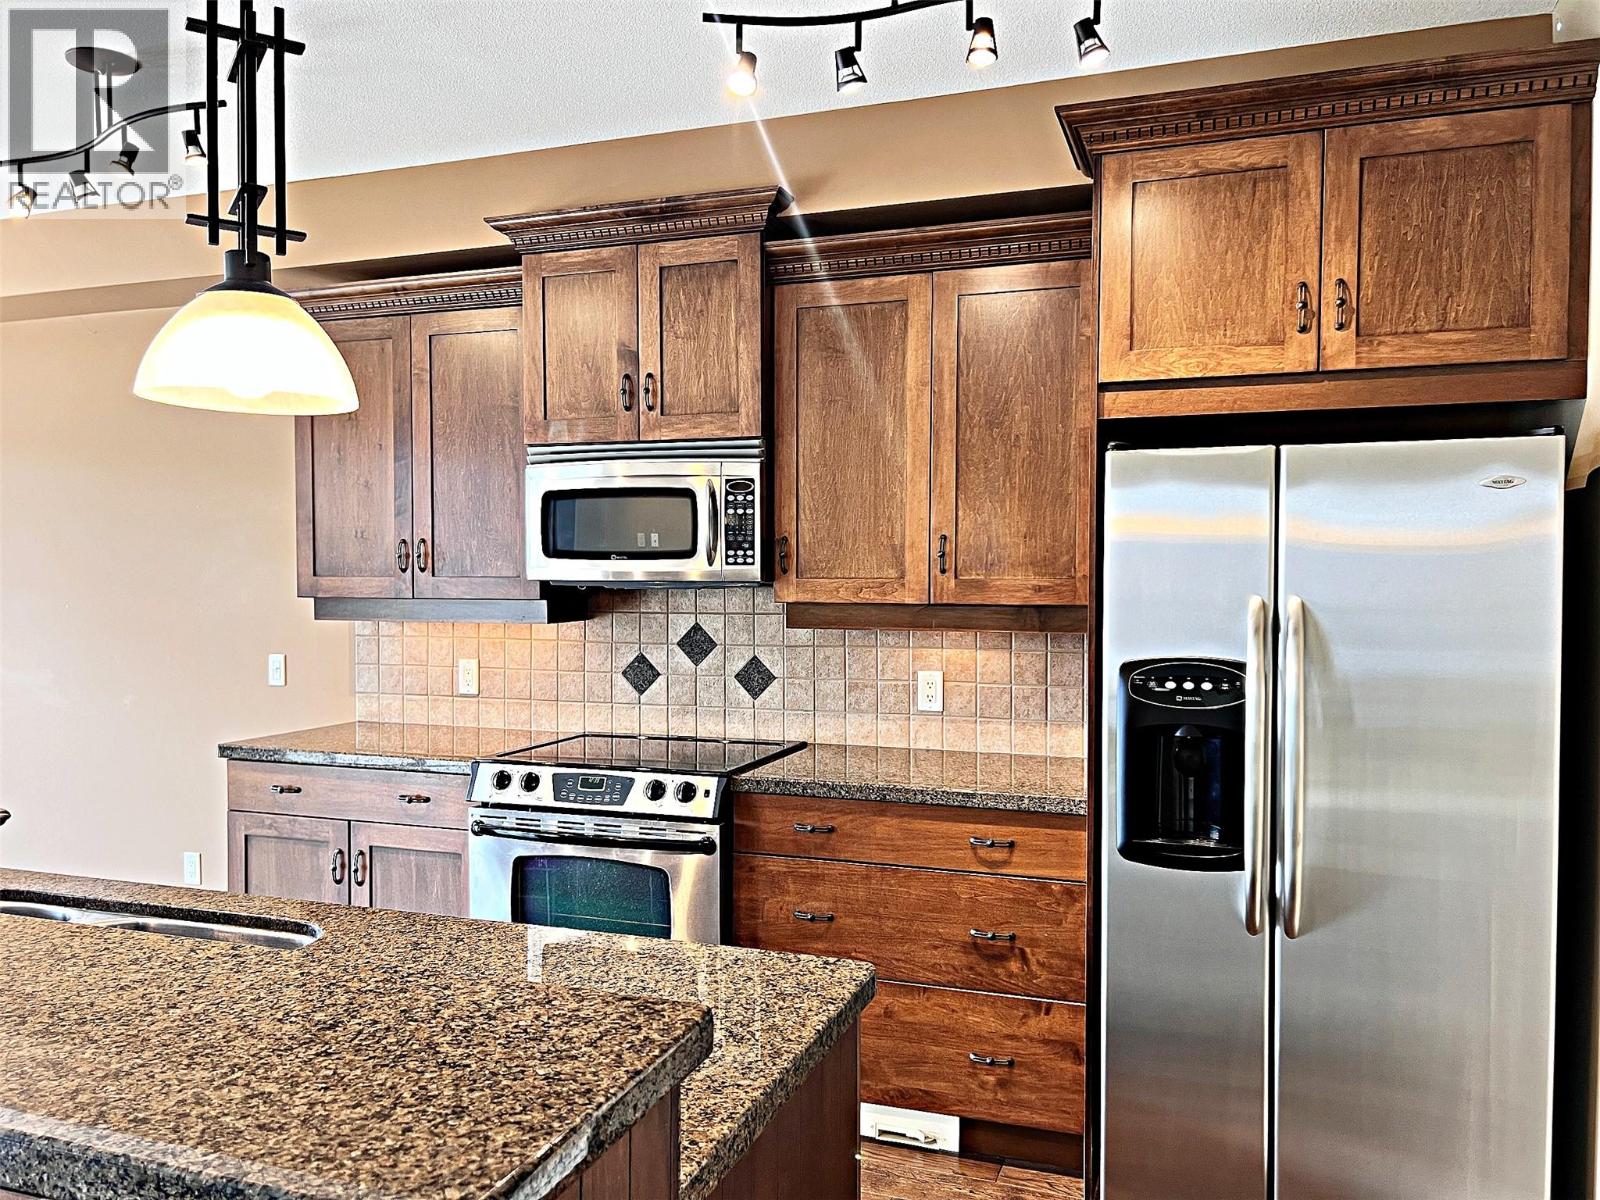
$649,000
Maintenance,
$407 Monthly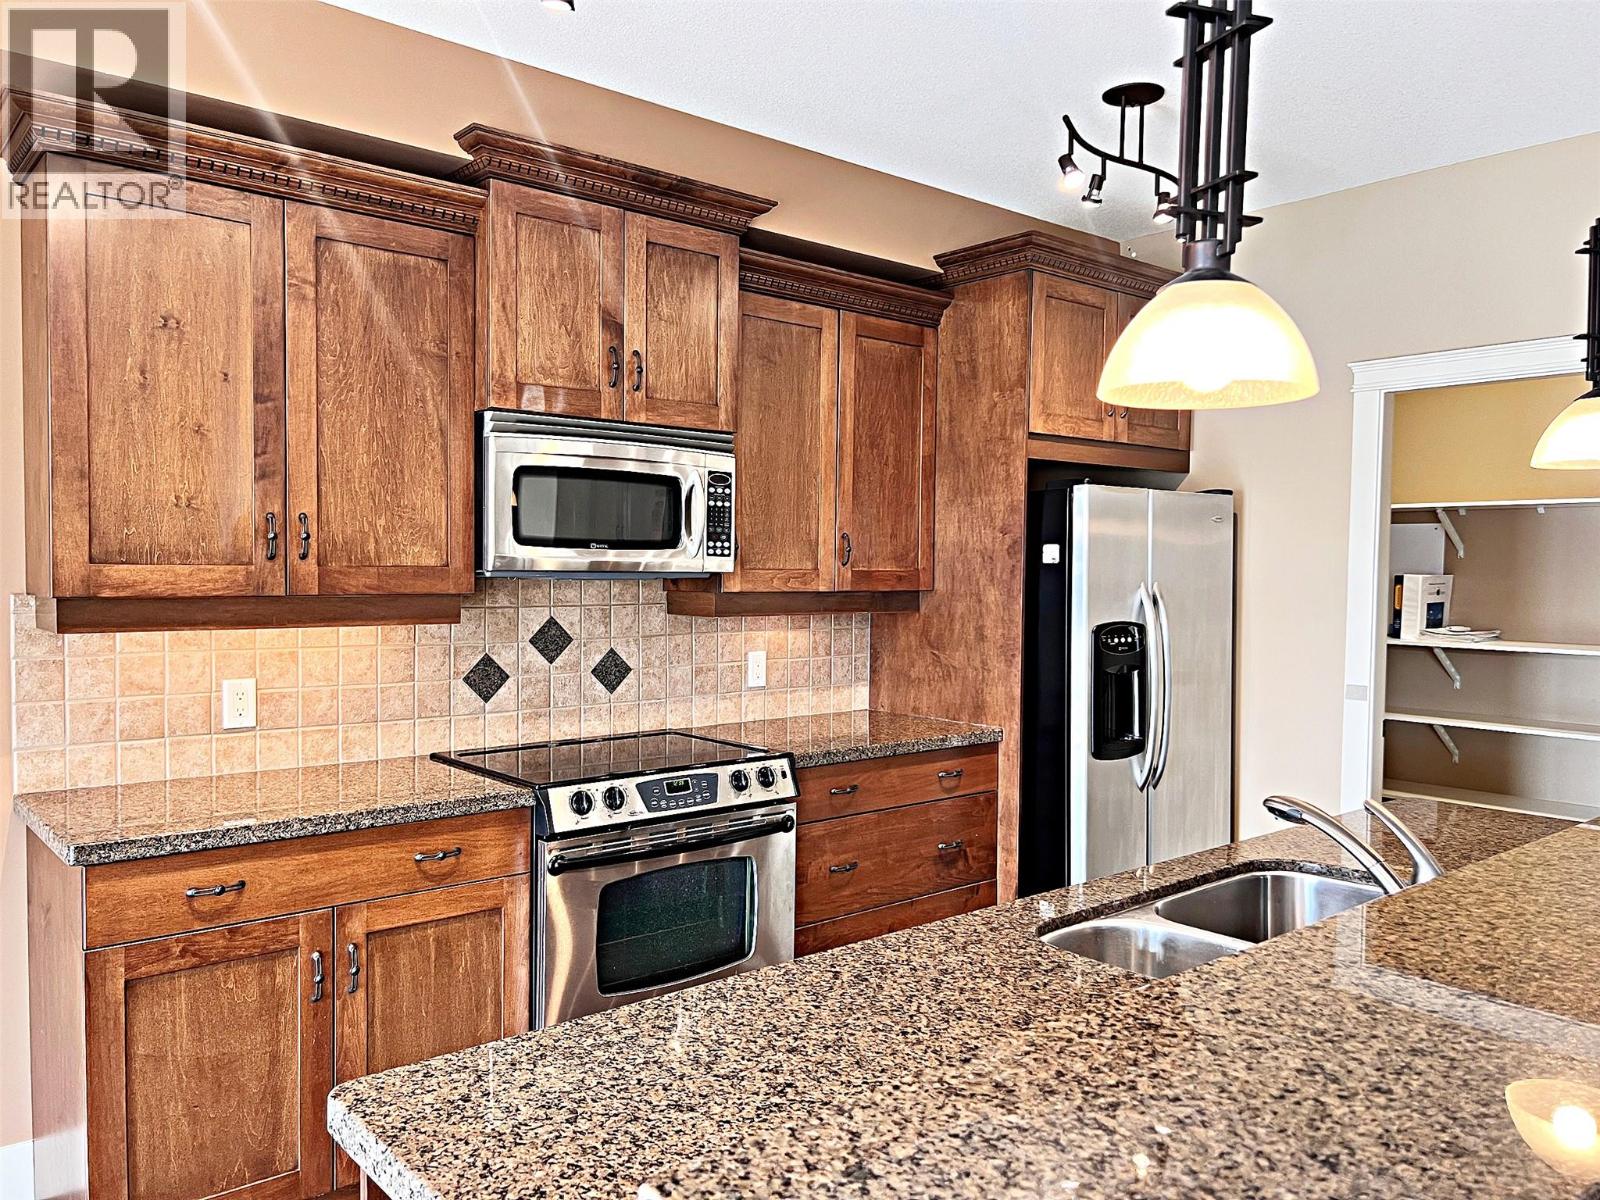
$649,000
Maintenance,
$407 Monthly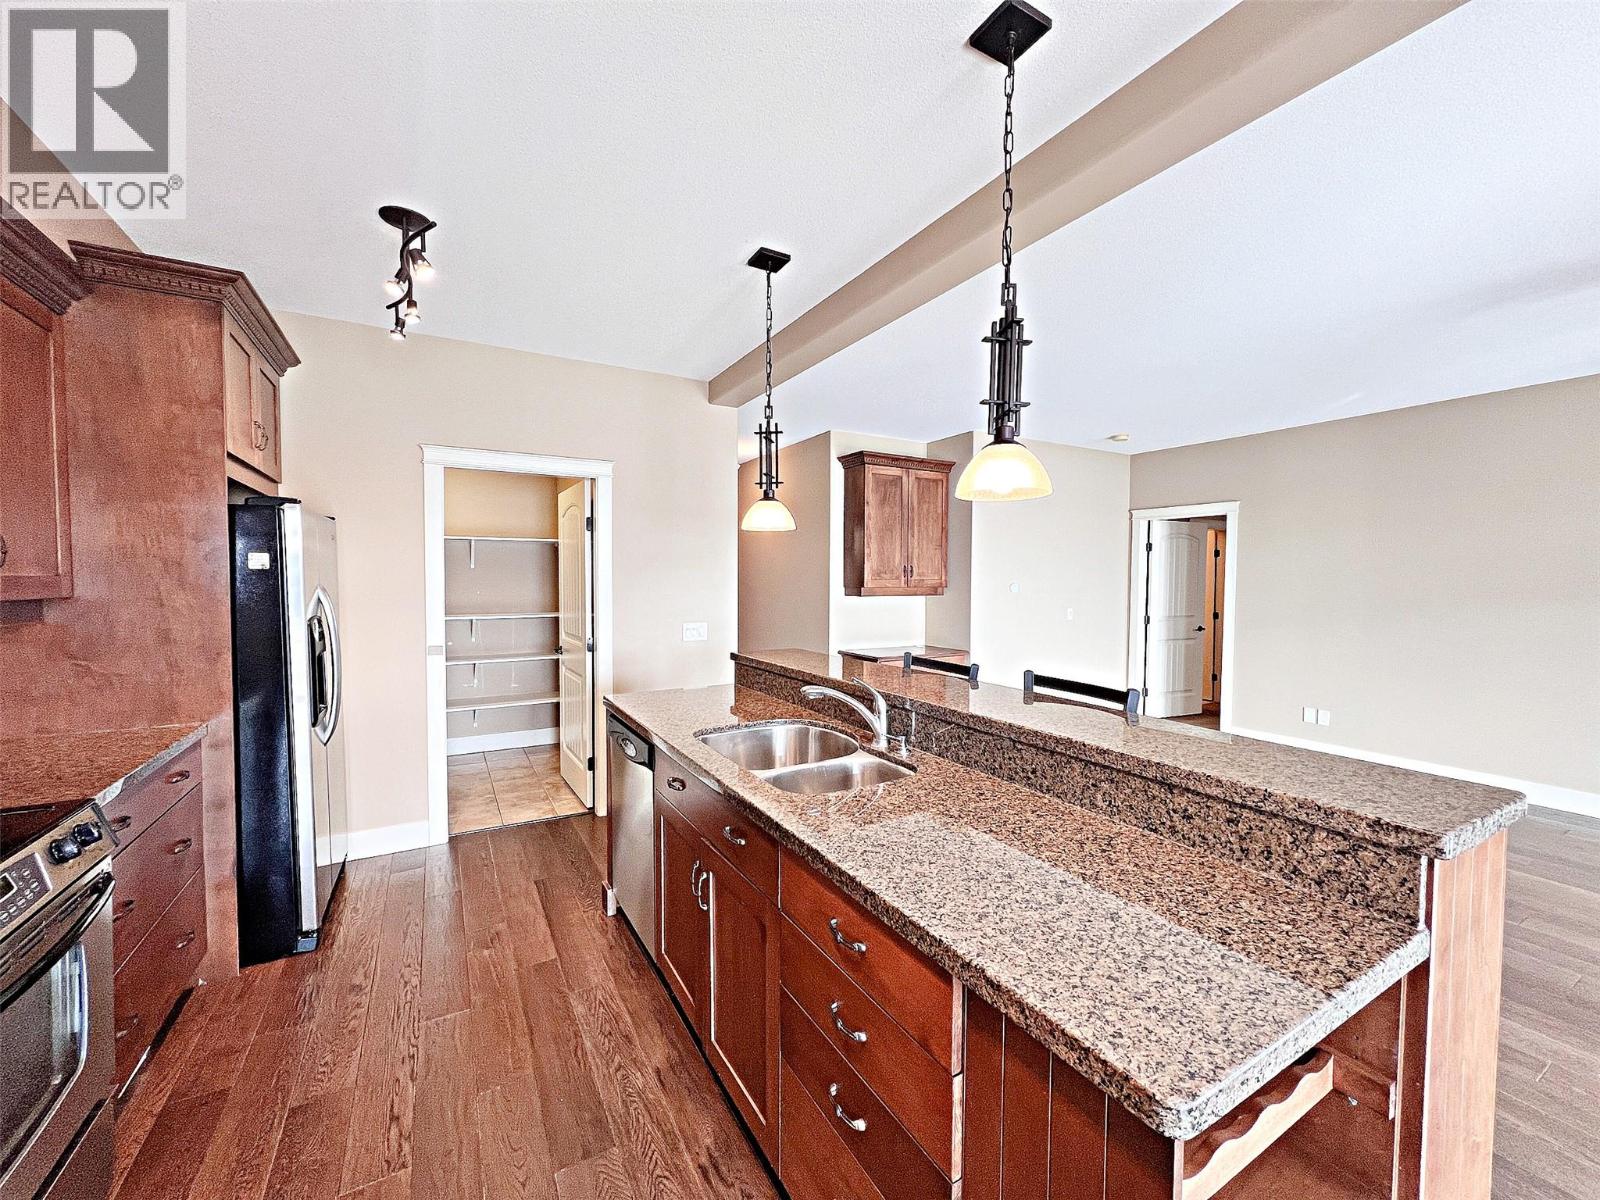
$649,000
Maintenance,
$407 Monthly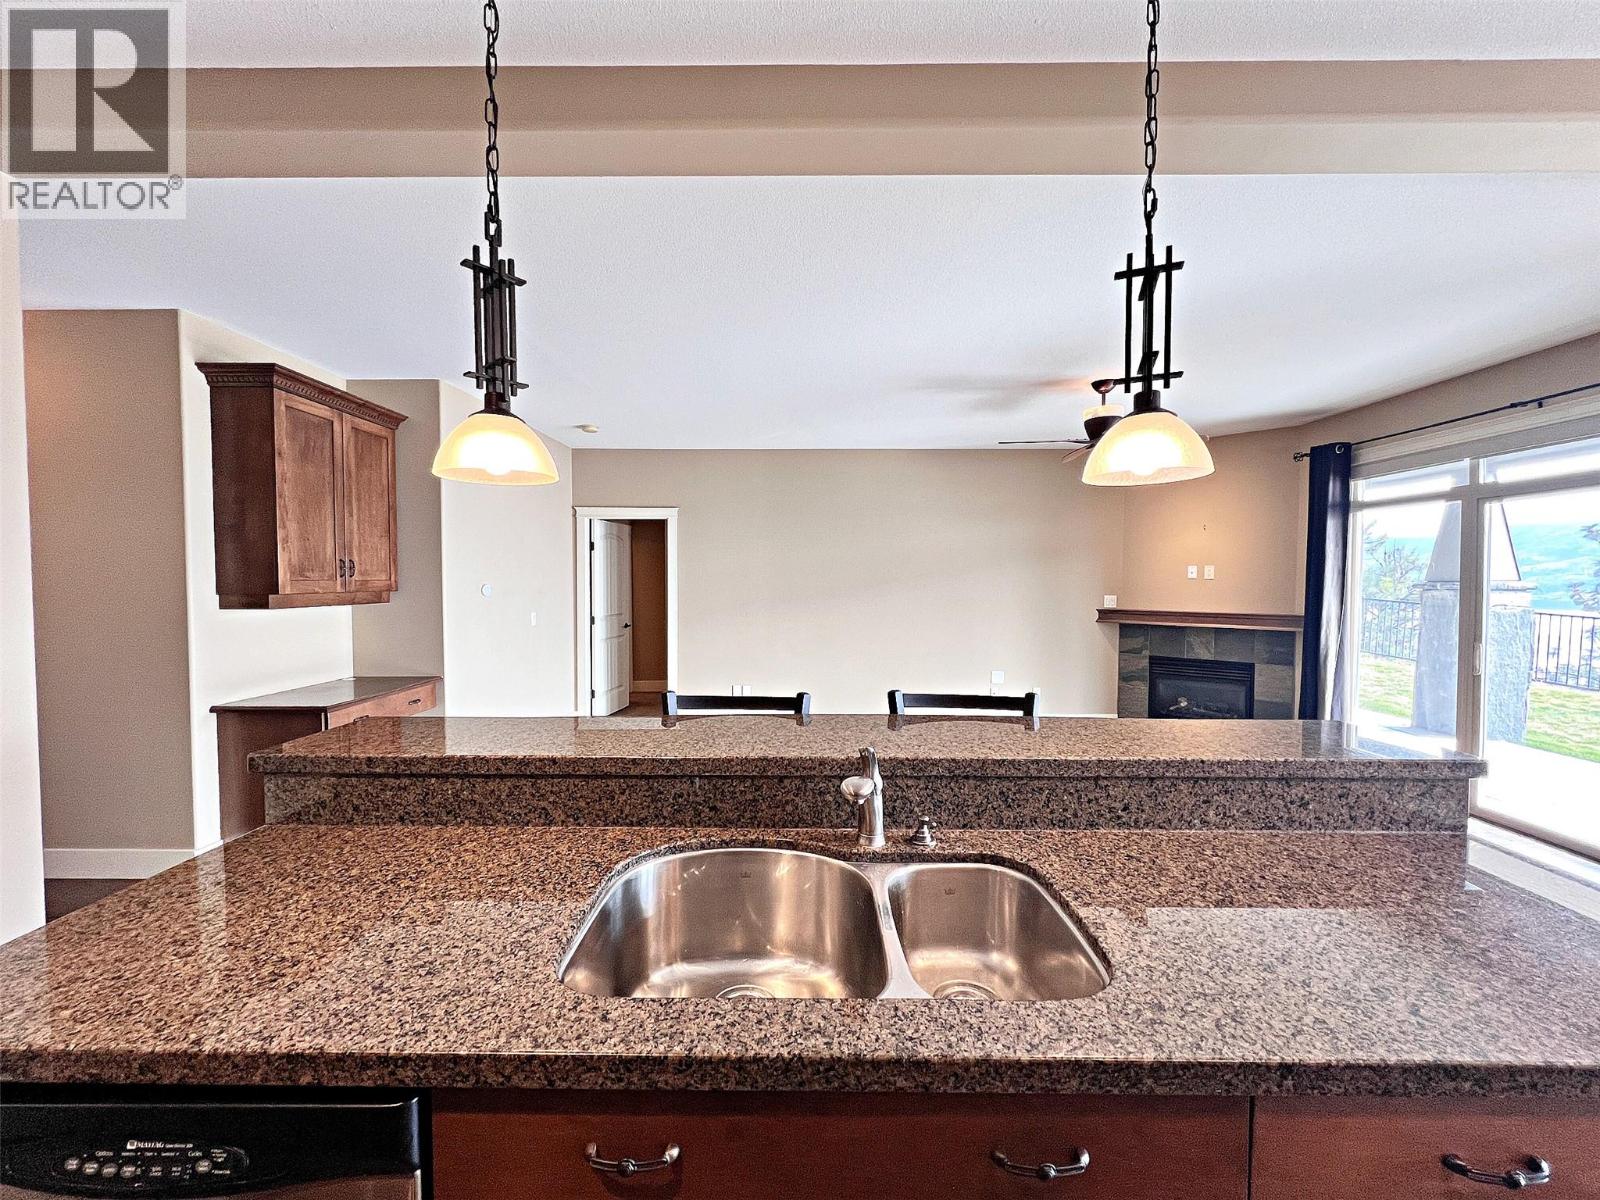
$649,000
Maintenance,
$407 Monthly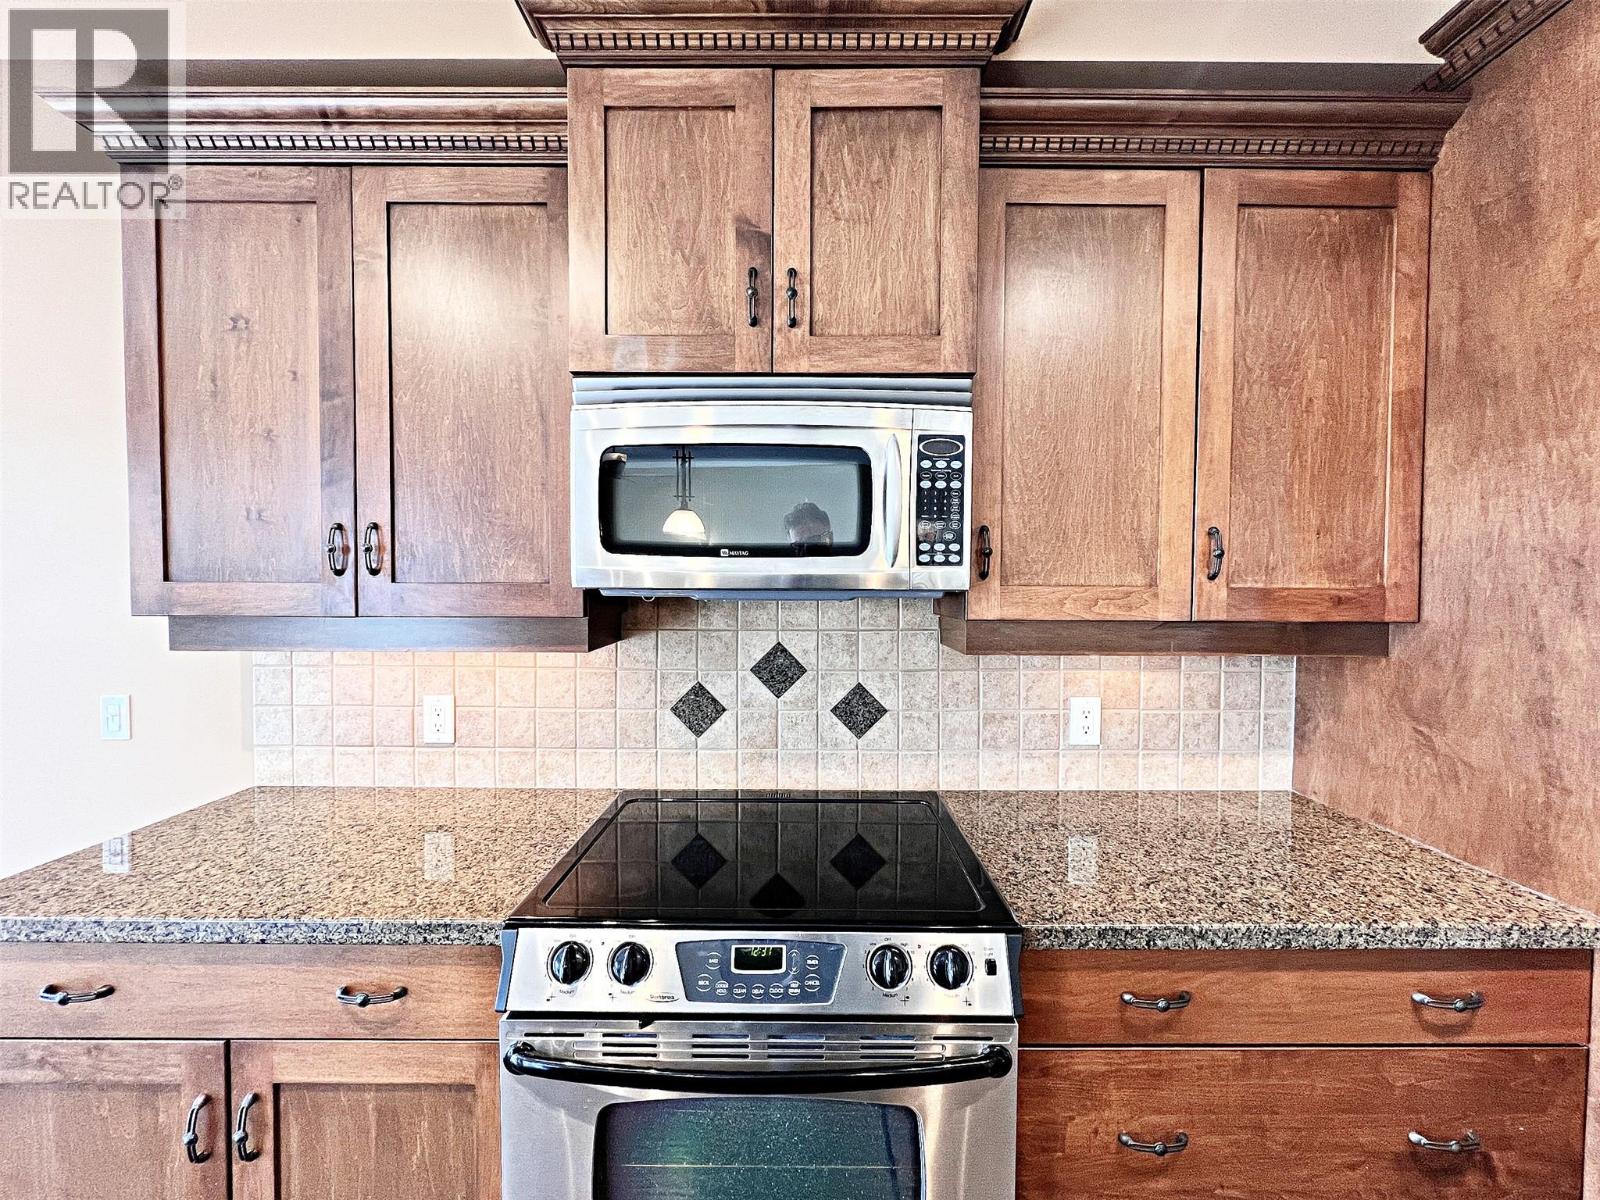
$649,000
Maintenance,
$407 Monthly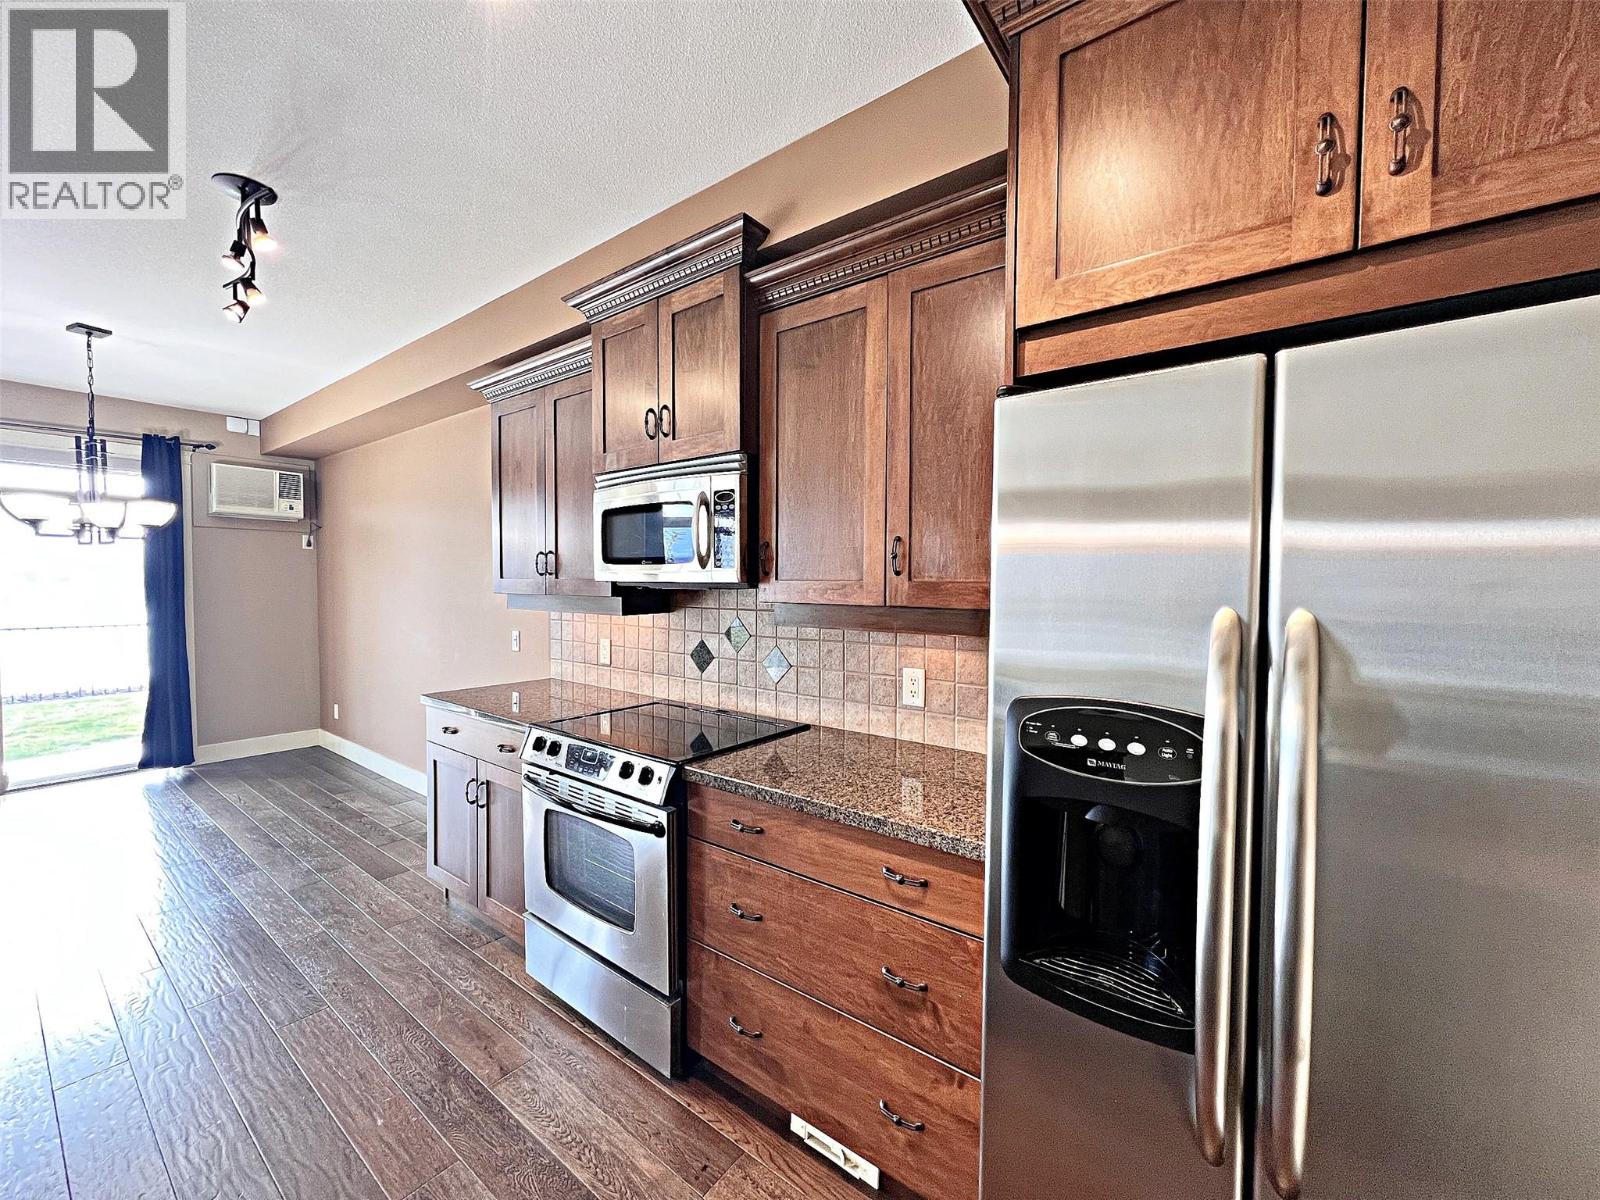
$649,000
Maintenance,
$407 Monthly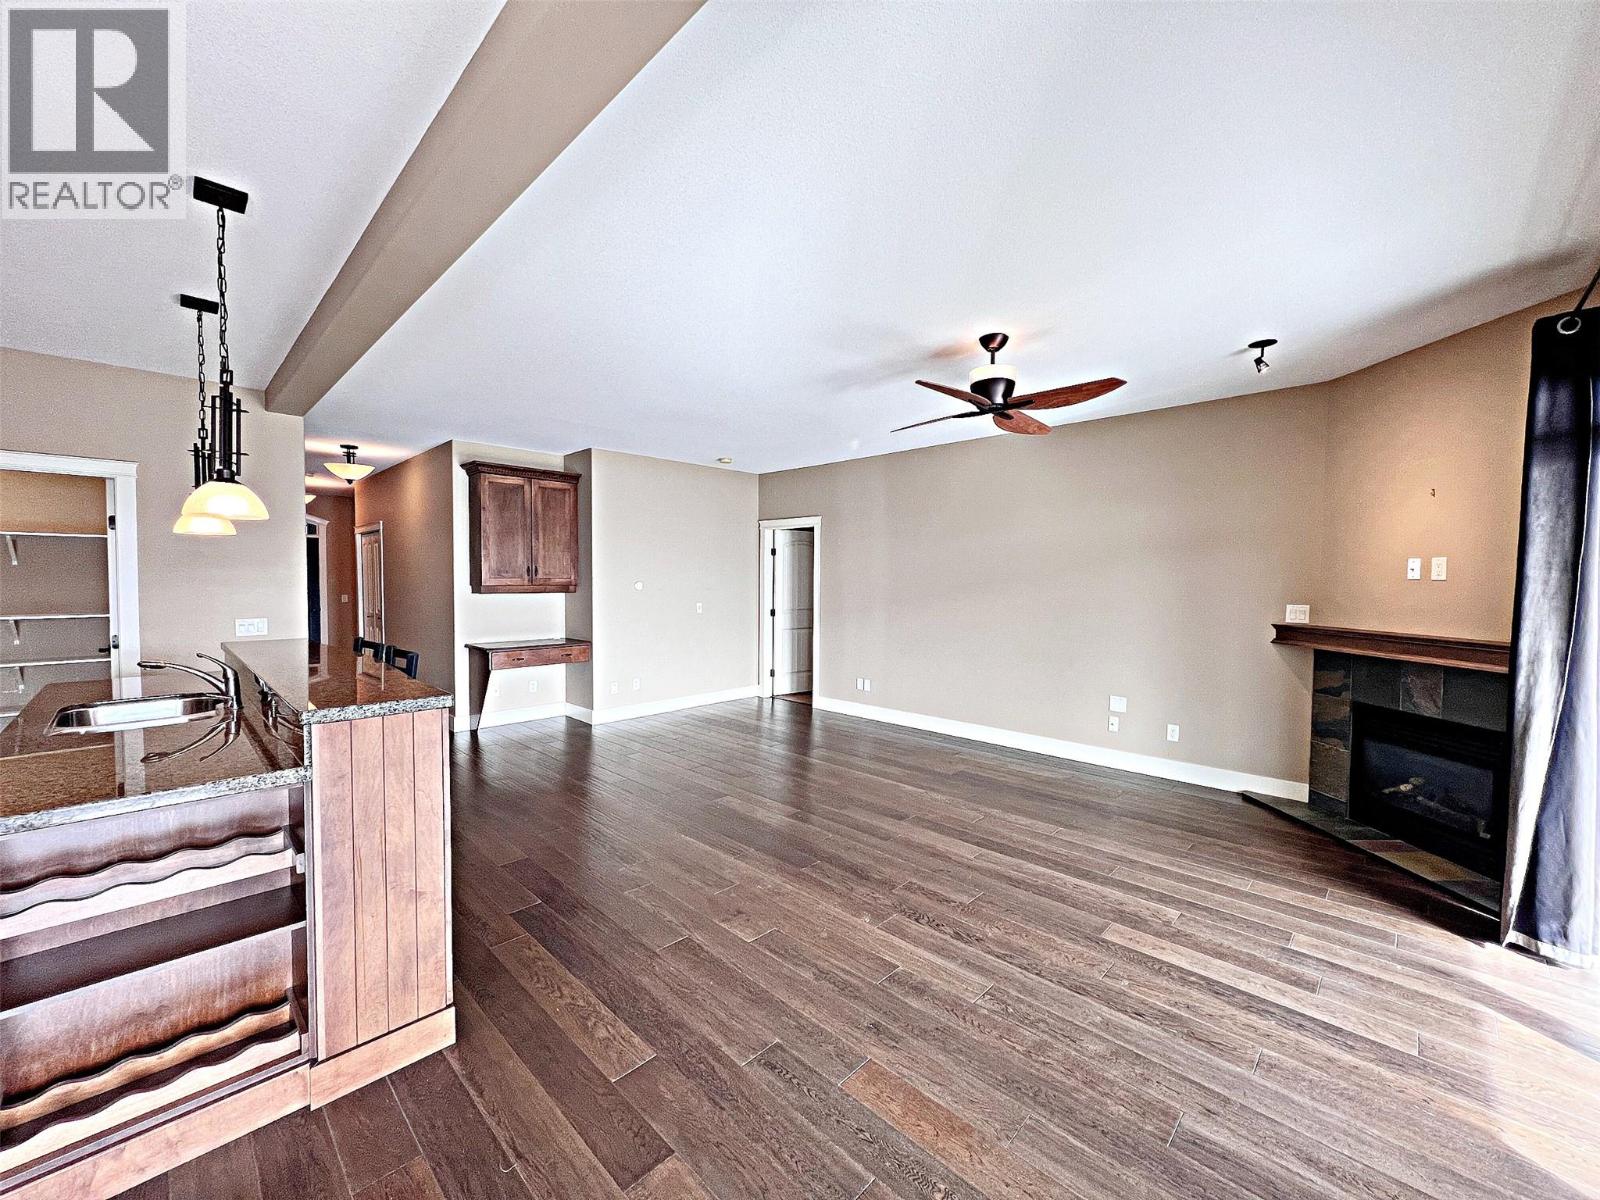
$649,000
Maintenance,
$407 Monthly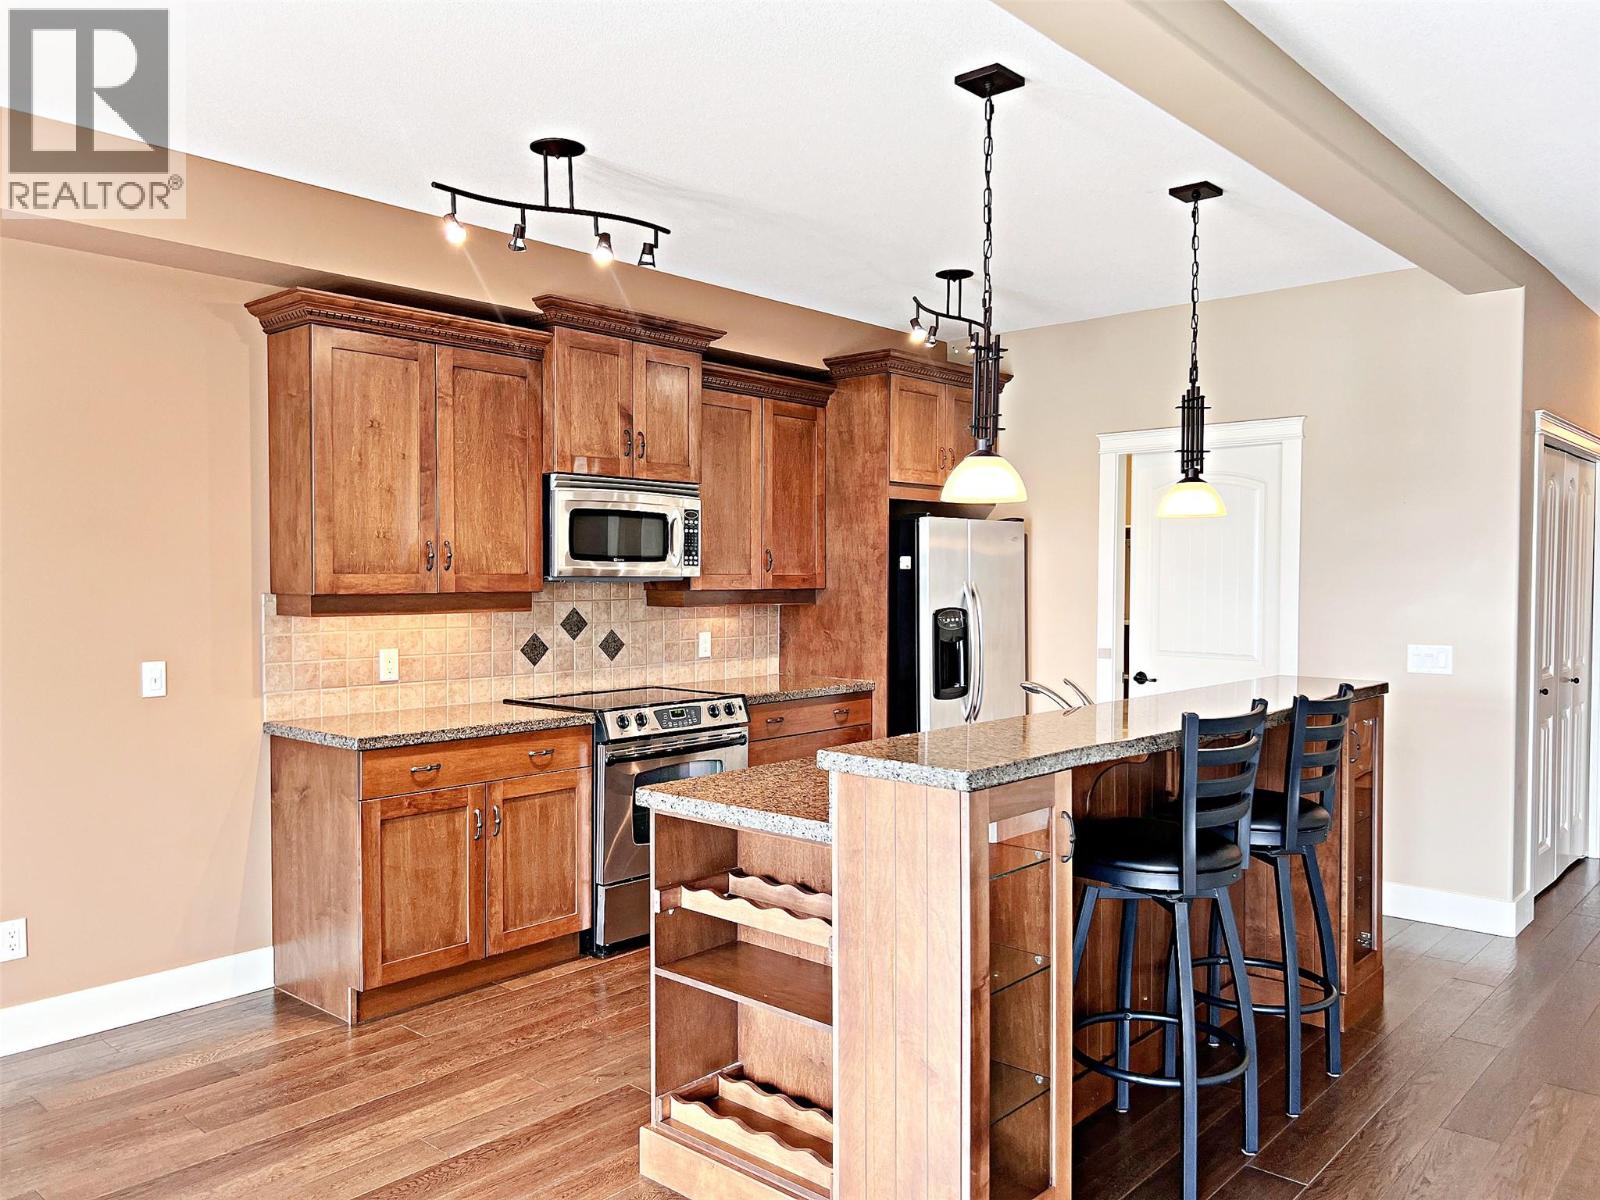
$649,000
Maintenance,
$407 Monthly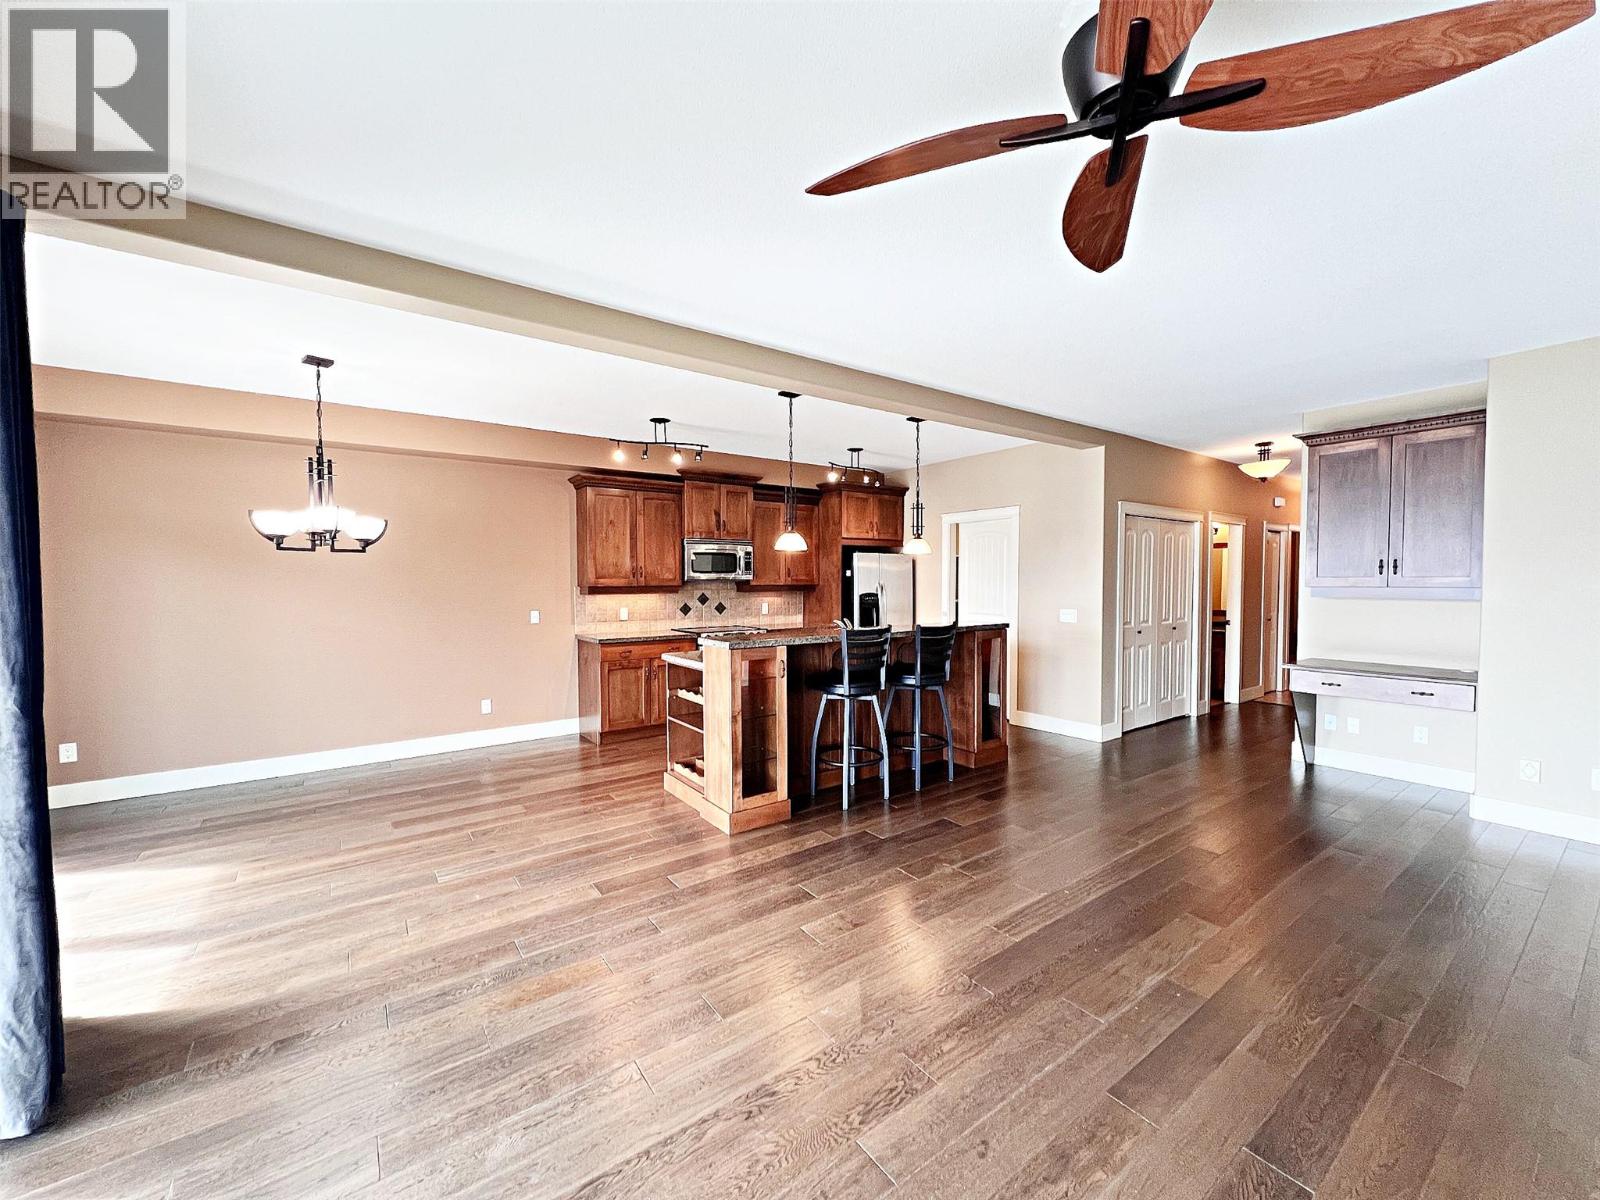
$649,000
Maintenance,
$407 Monthly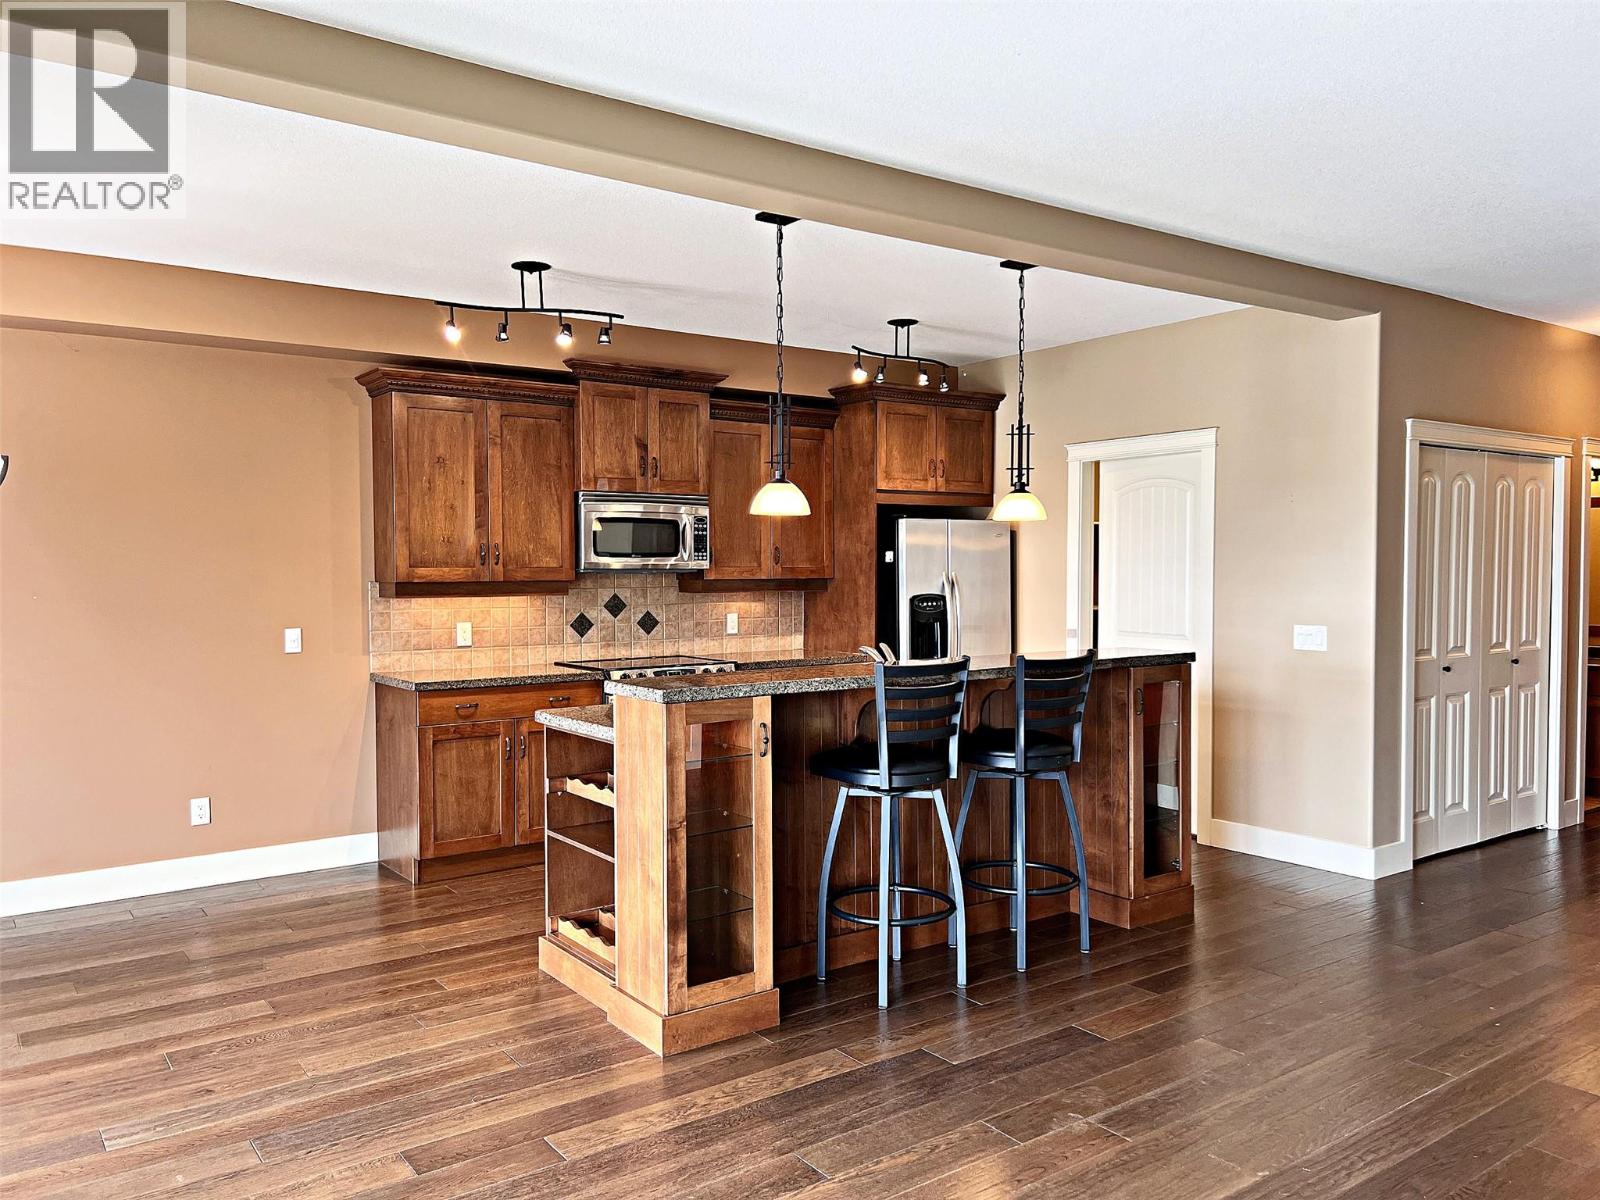
$649,000
Maintenance,
$407 Monthly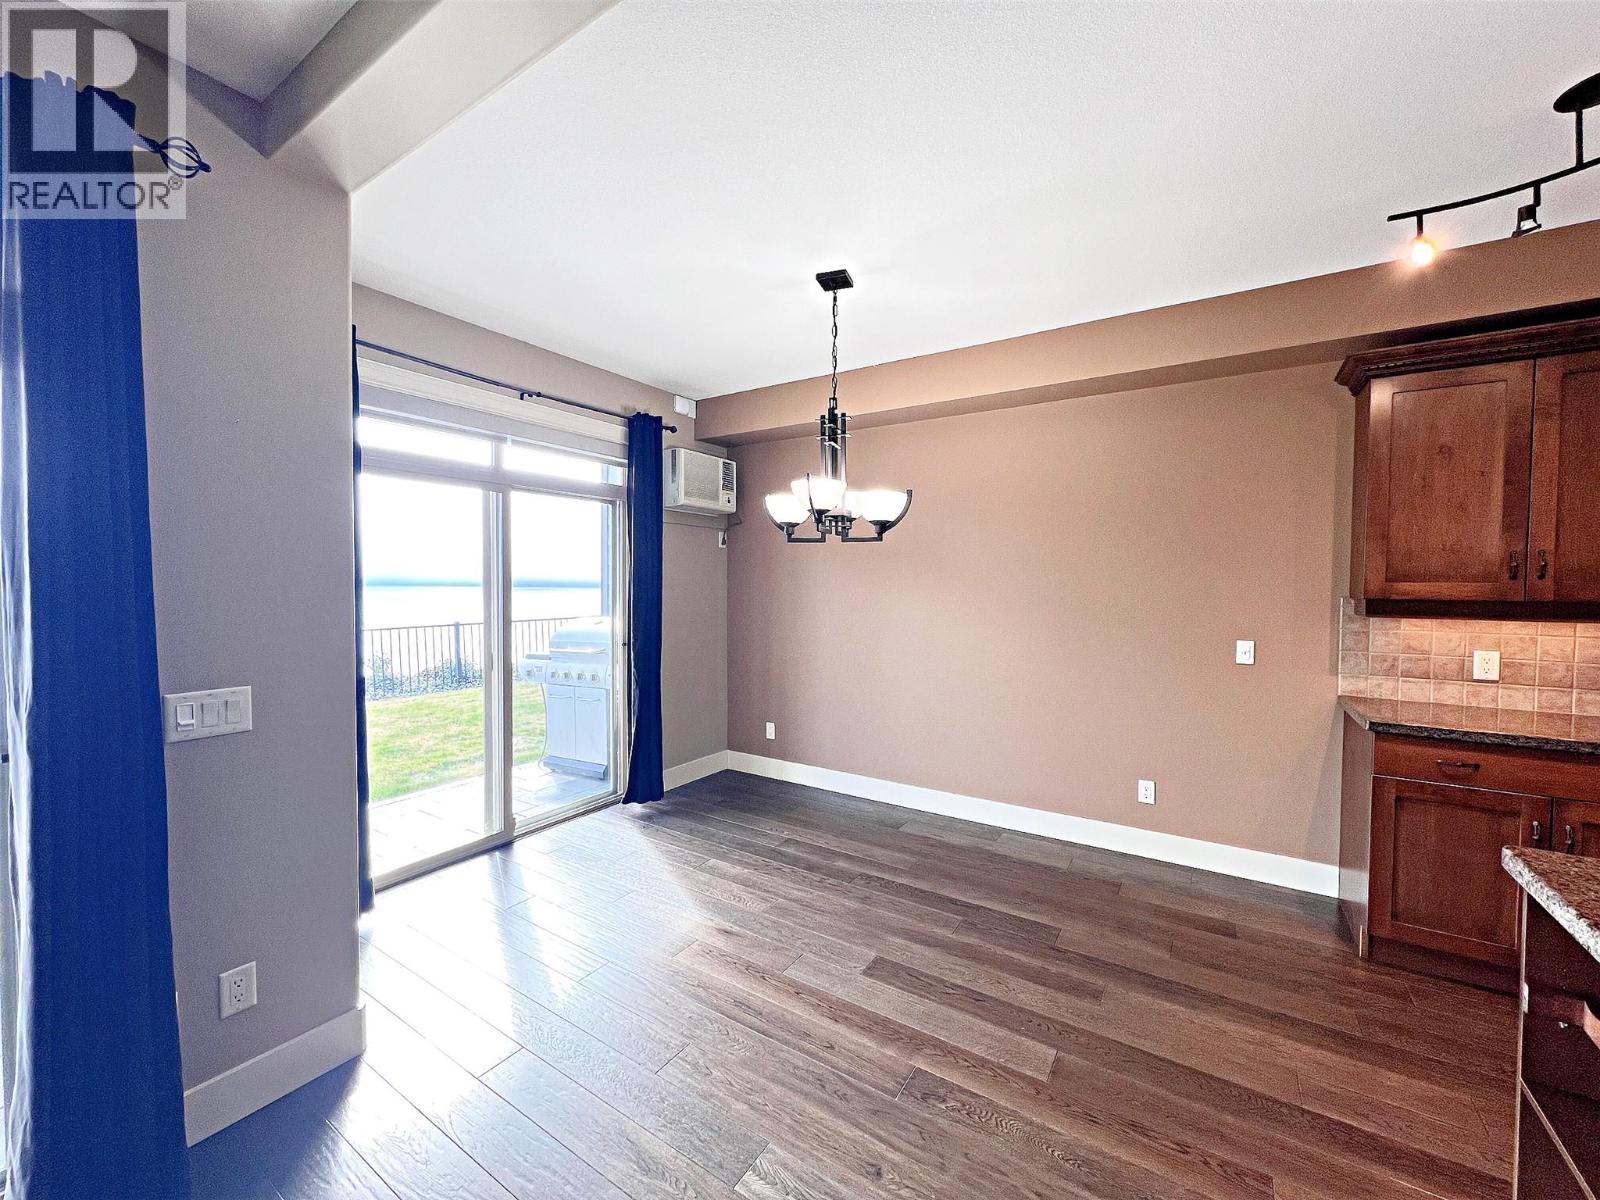
$649,000
Maintenance,
$407 Monthly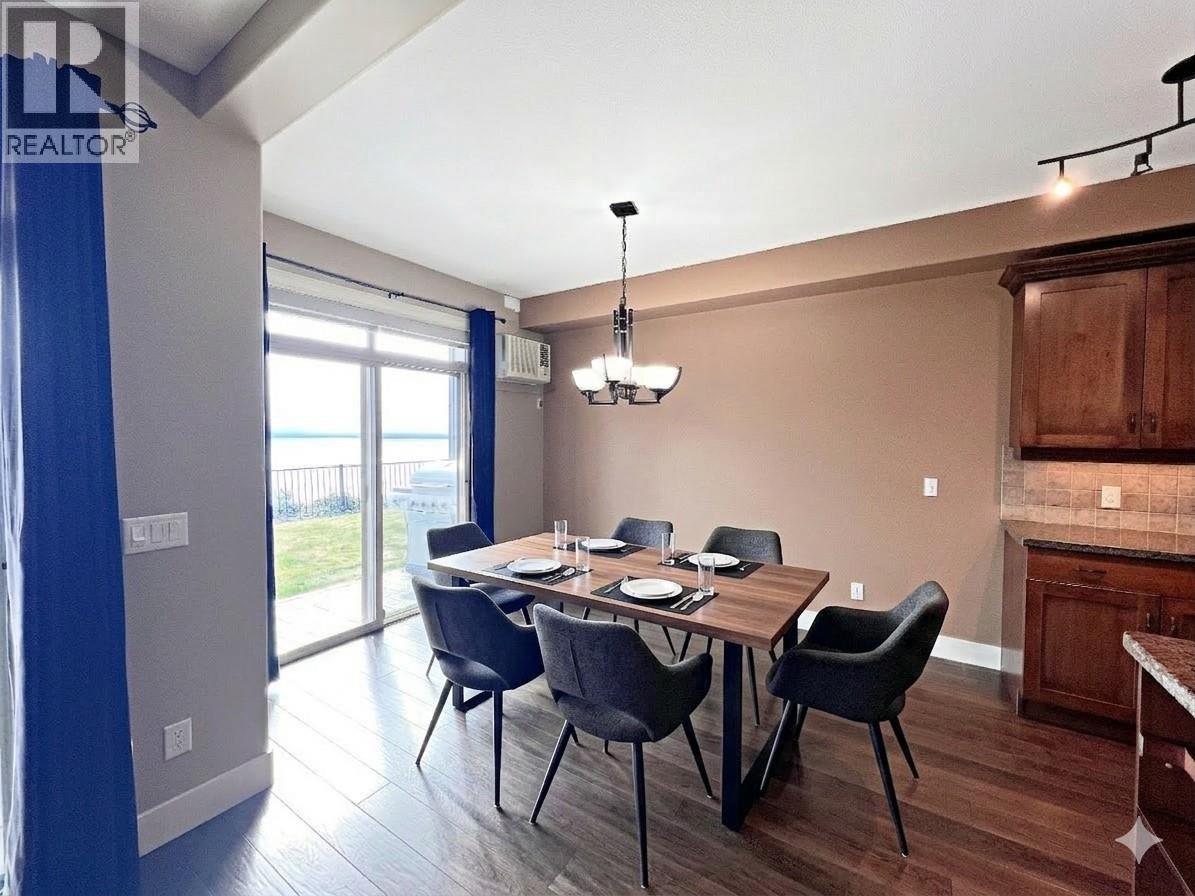
$649,000
Maintenance,
$407 Monthly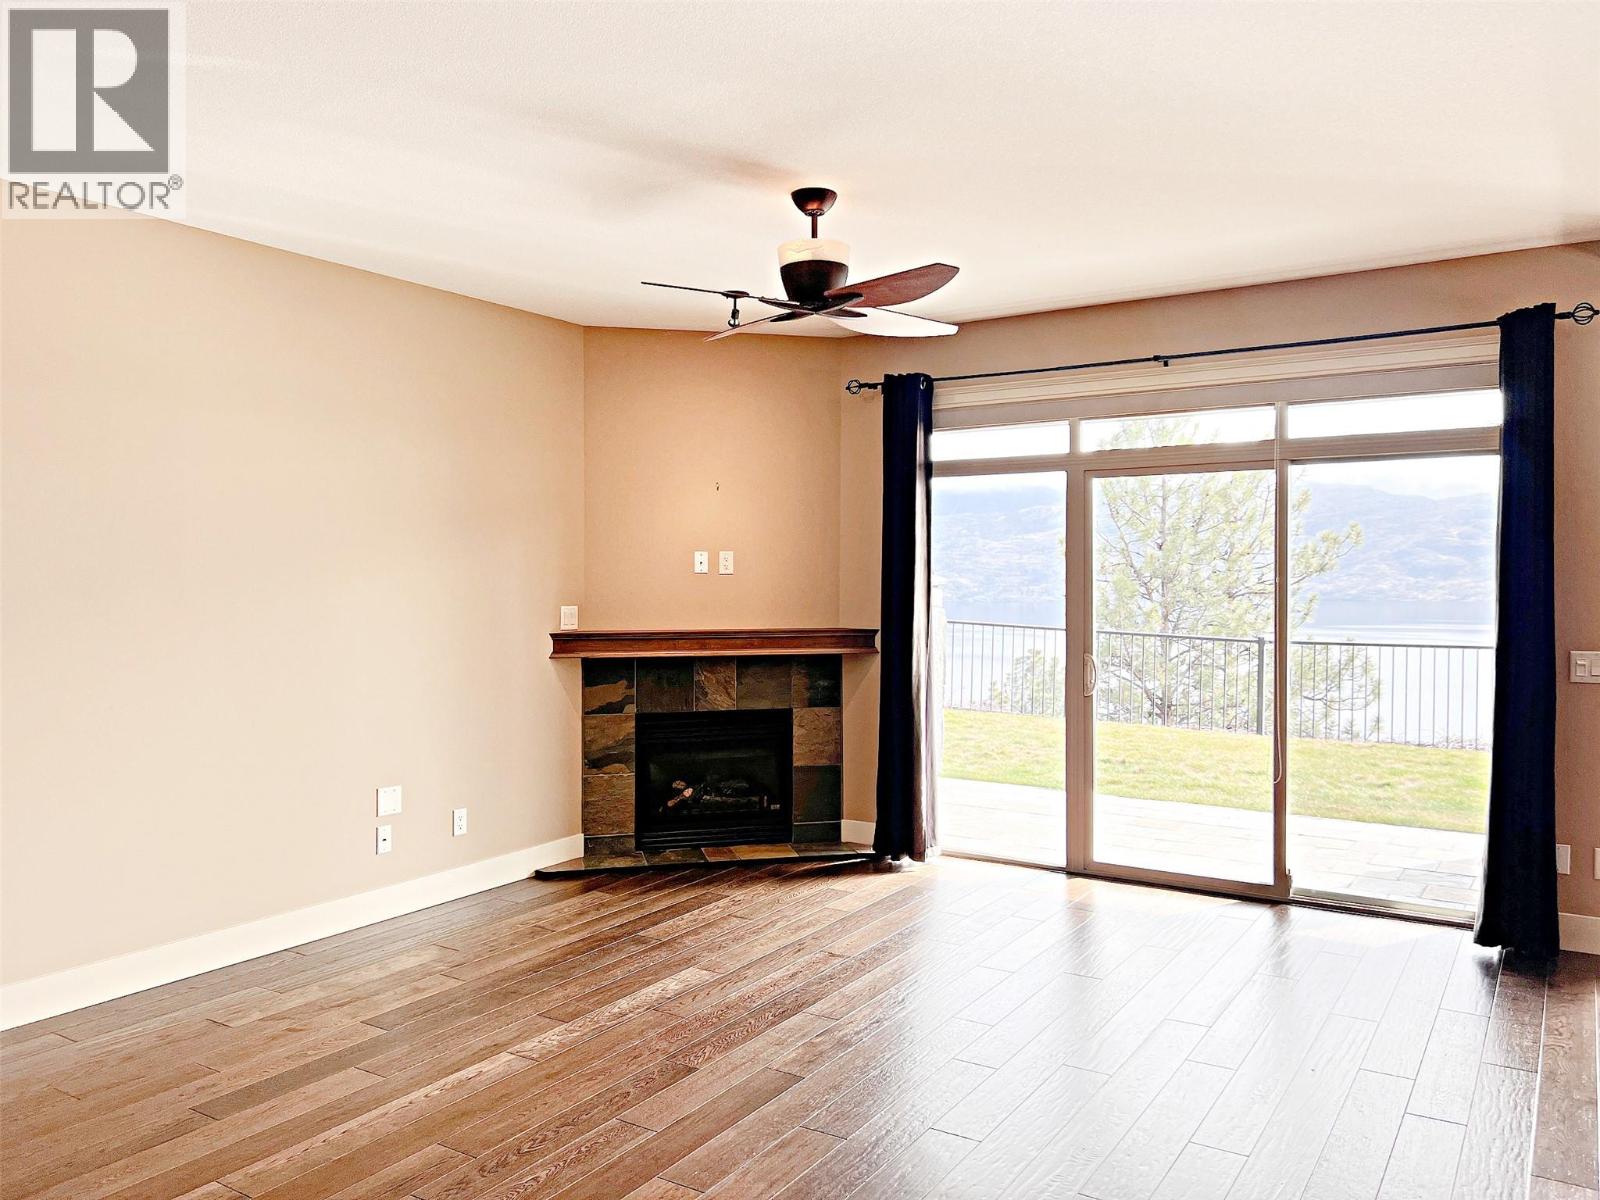
$649,000
Maintenance,
$407 Monthly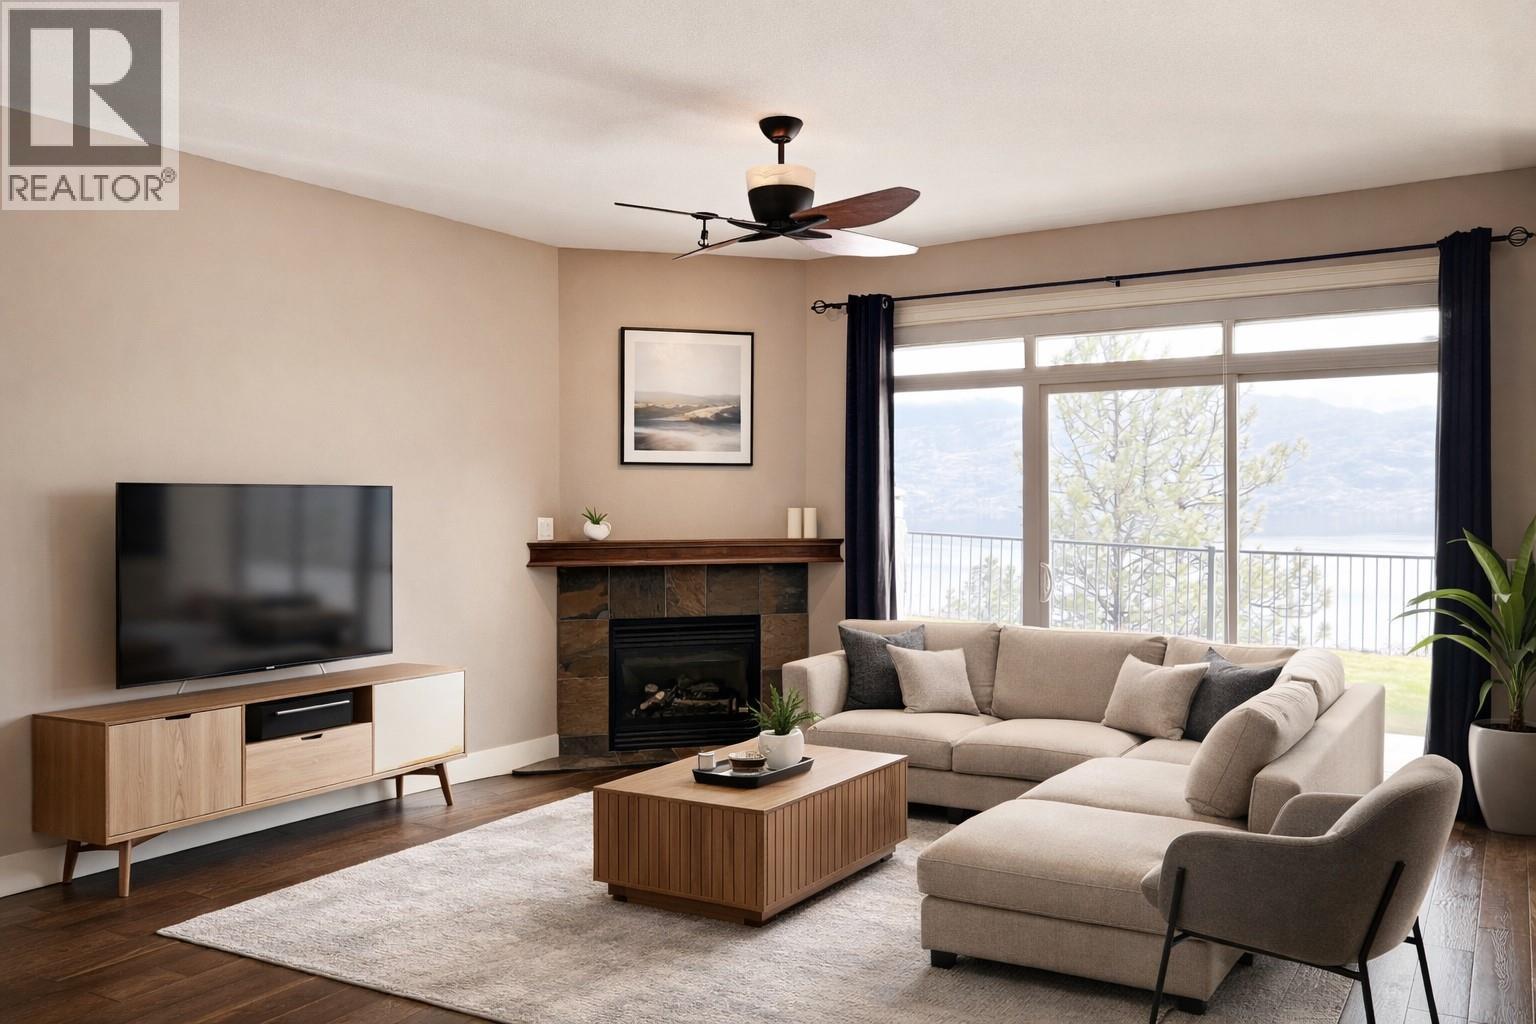
$649,000
Maintenance,
$407 Monthly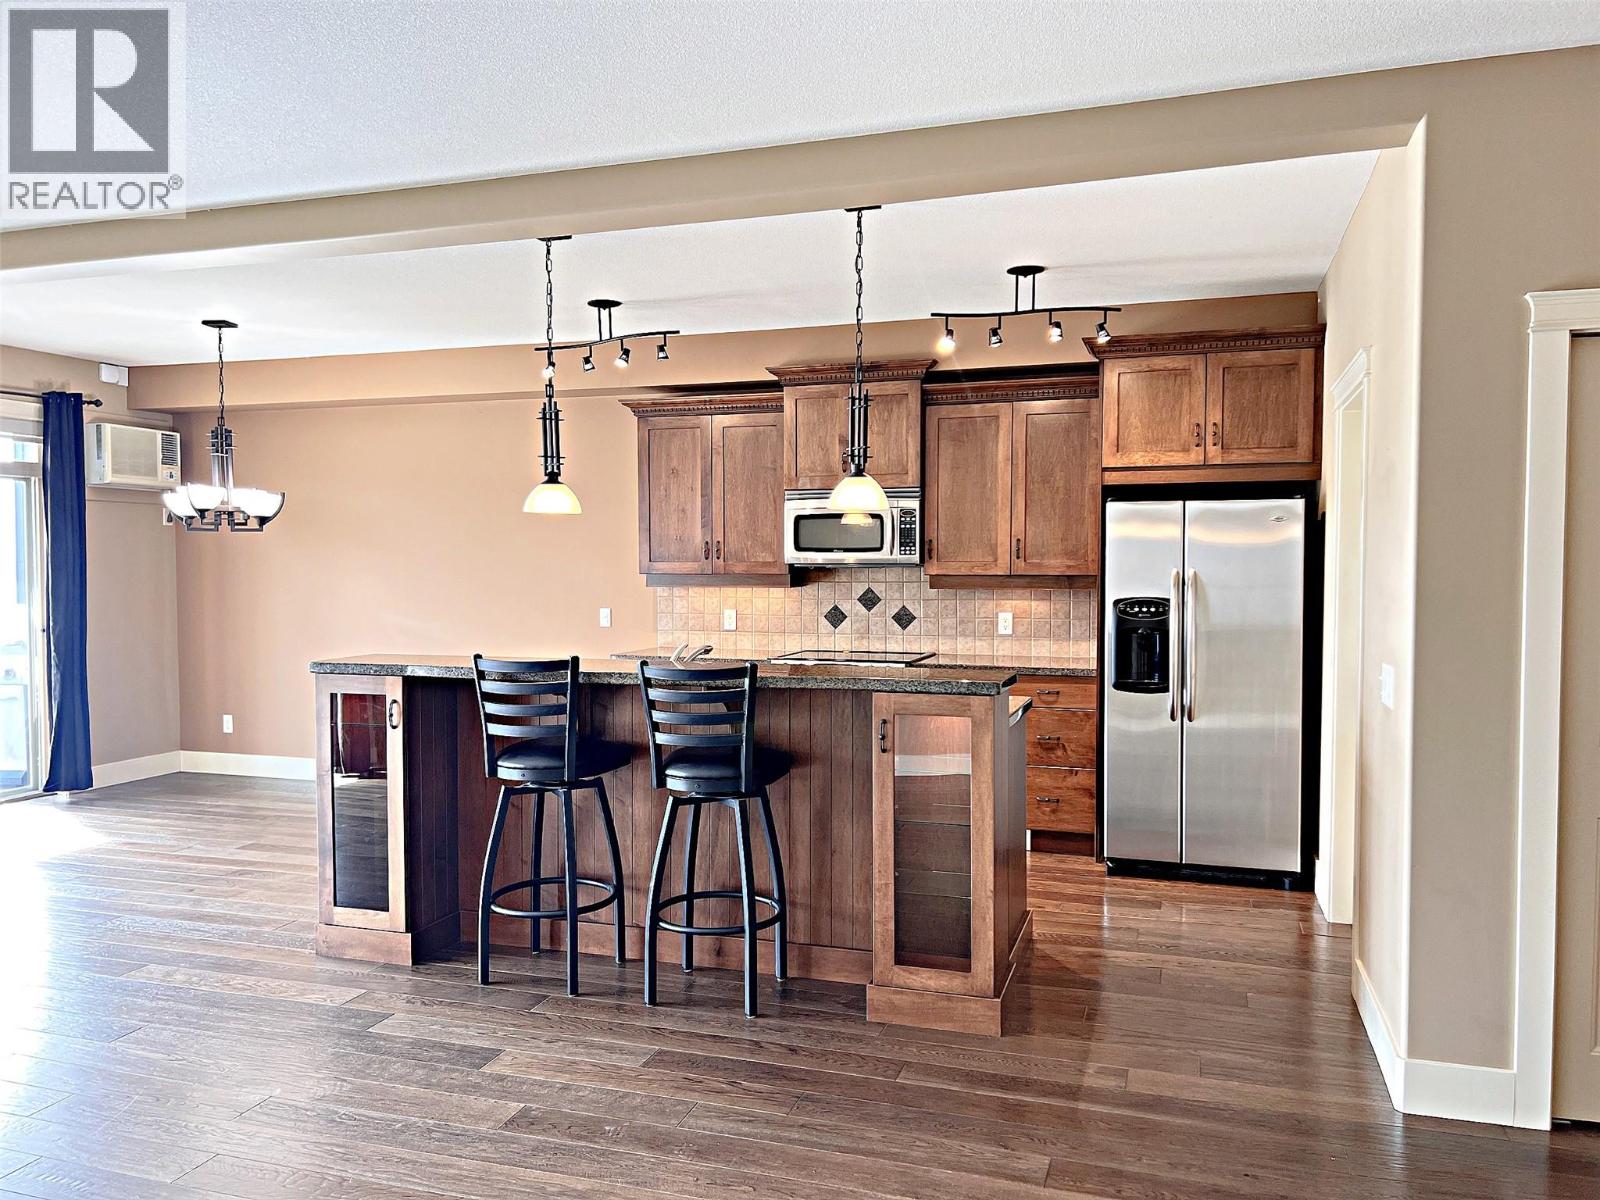
$649,000
Maintenance,
$407 Monthly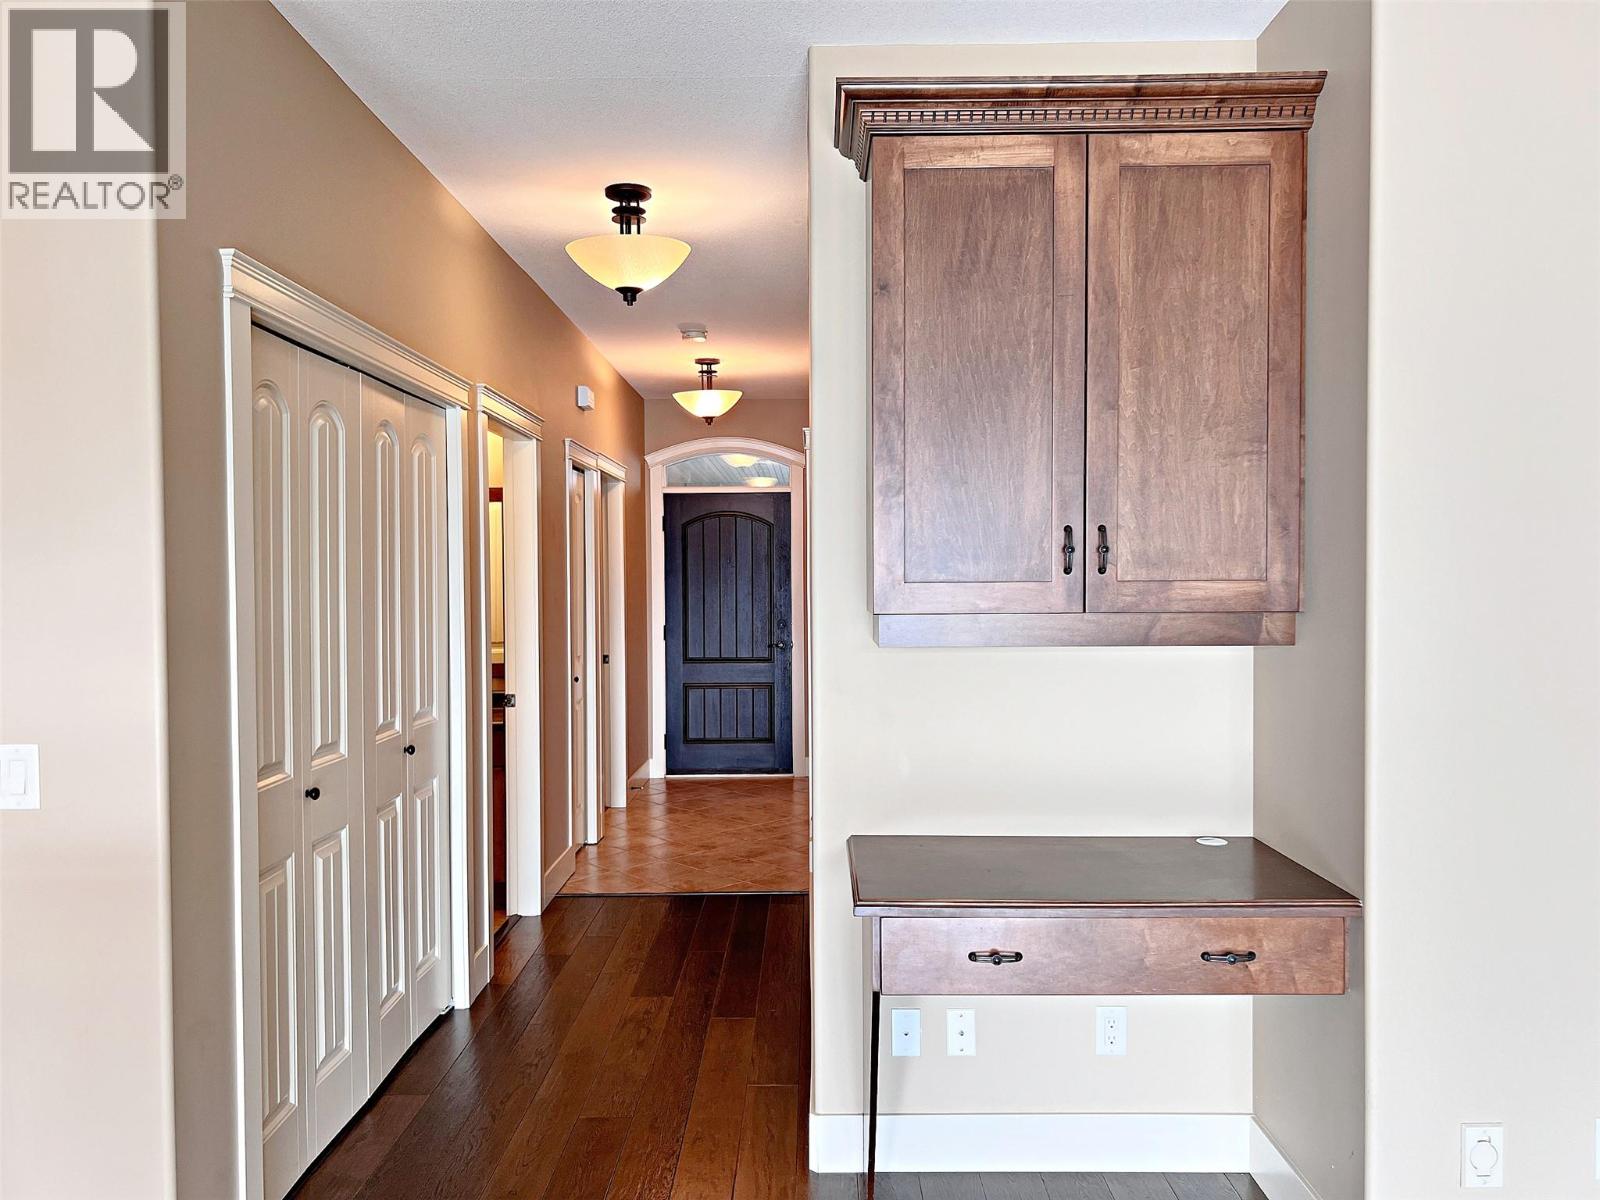
$649,000
Maintenance,
$407 Monthly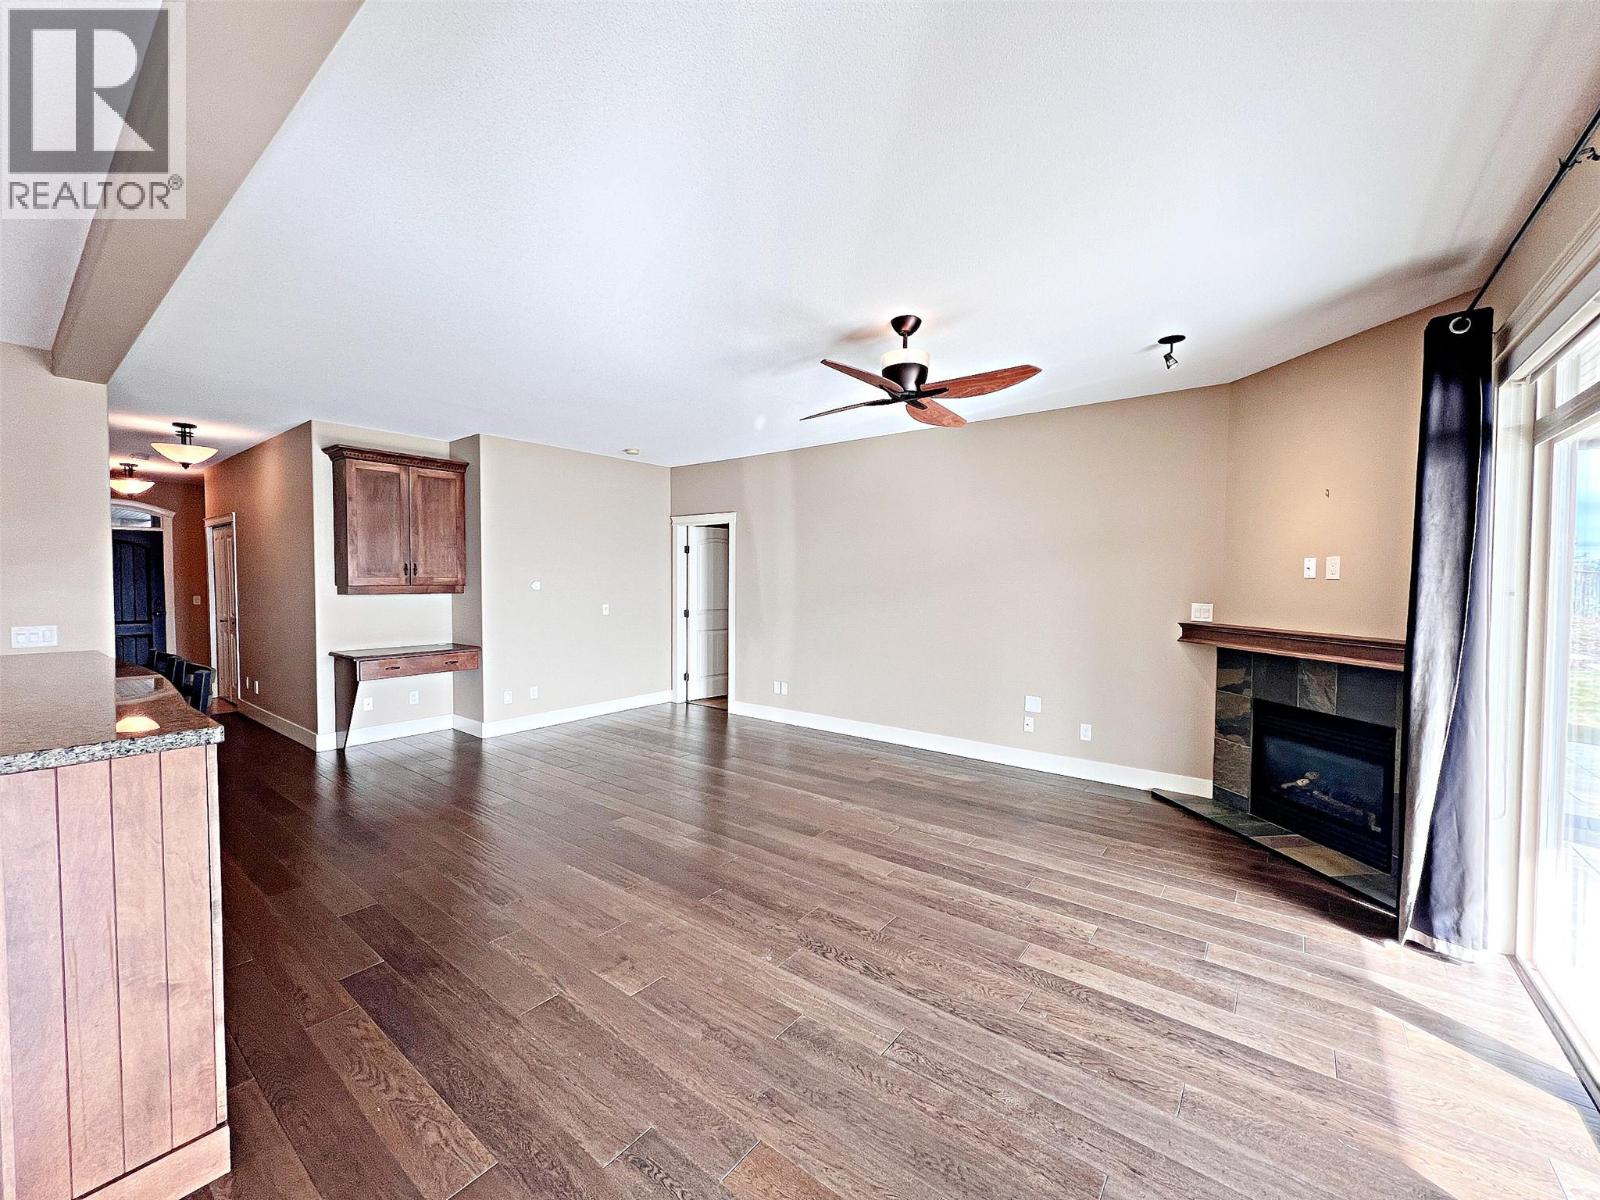
$649,000
Maintenance,
$407 Monthly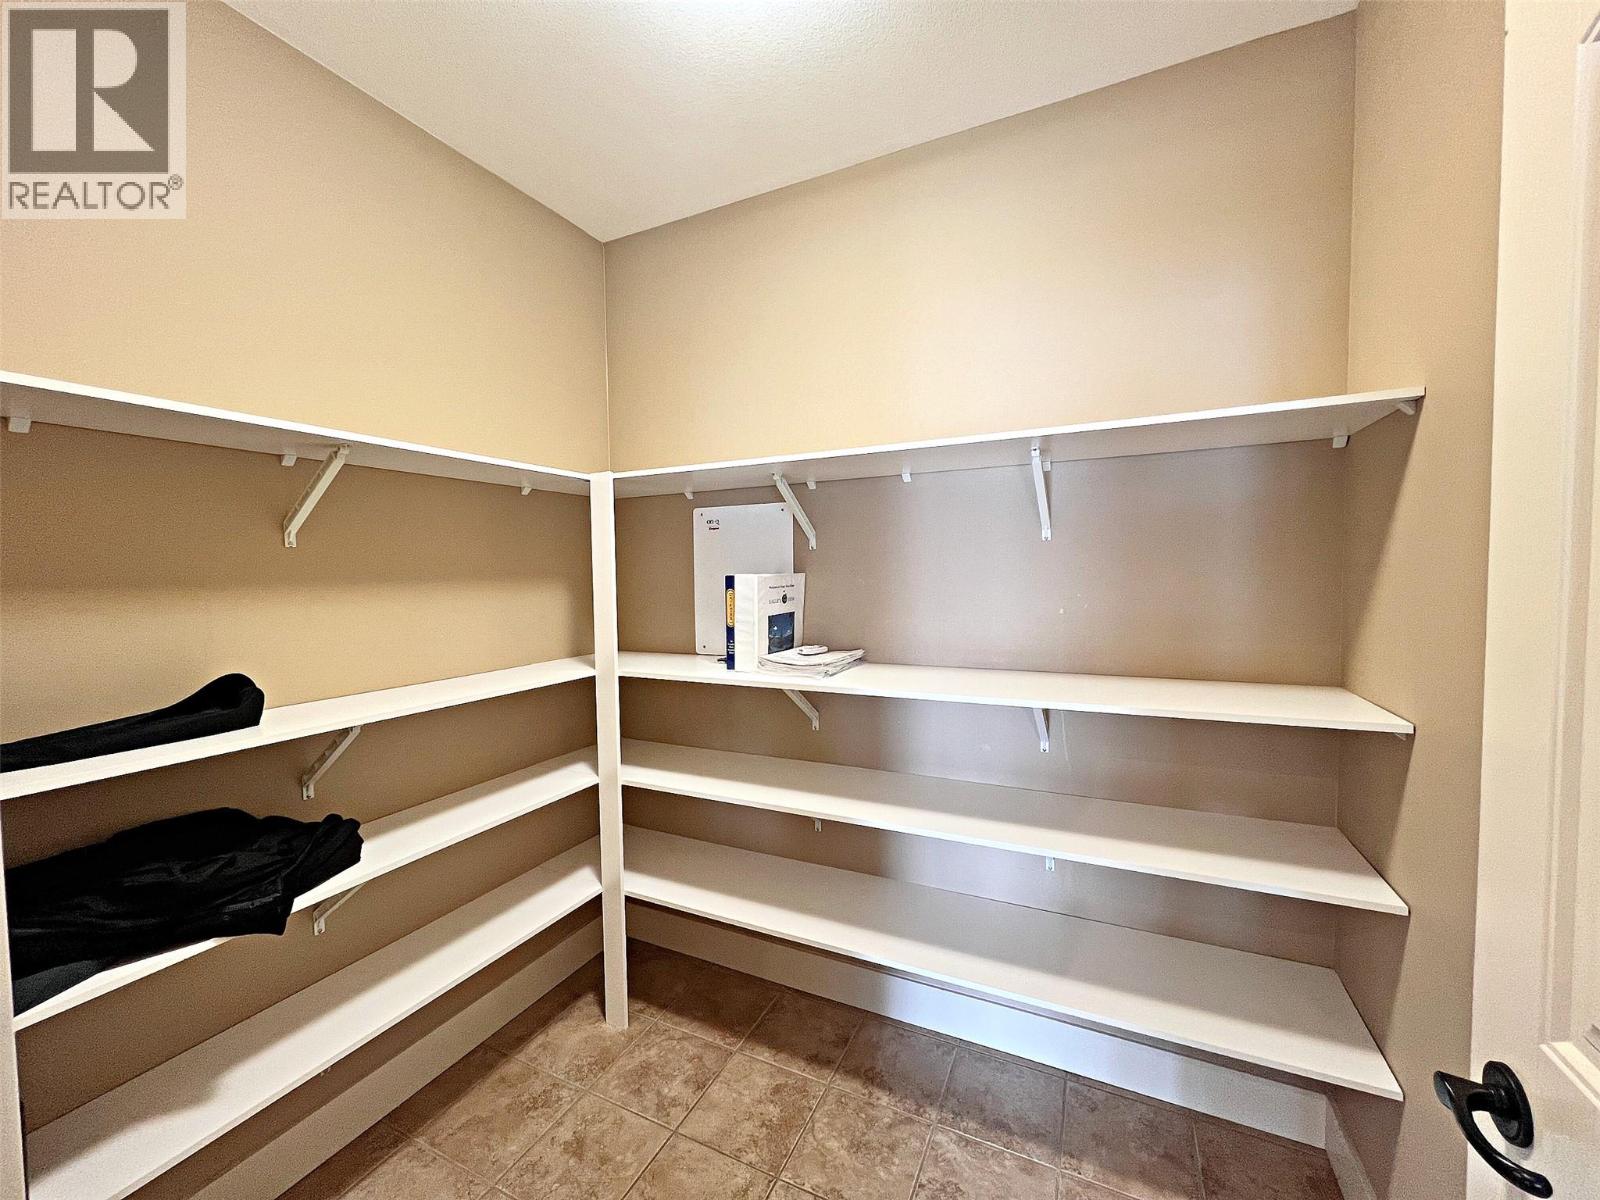
$649,000
Maintenance,
$407 Monthly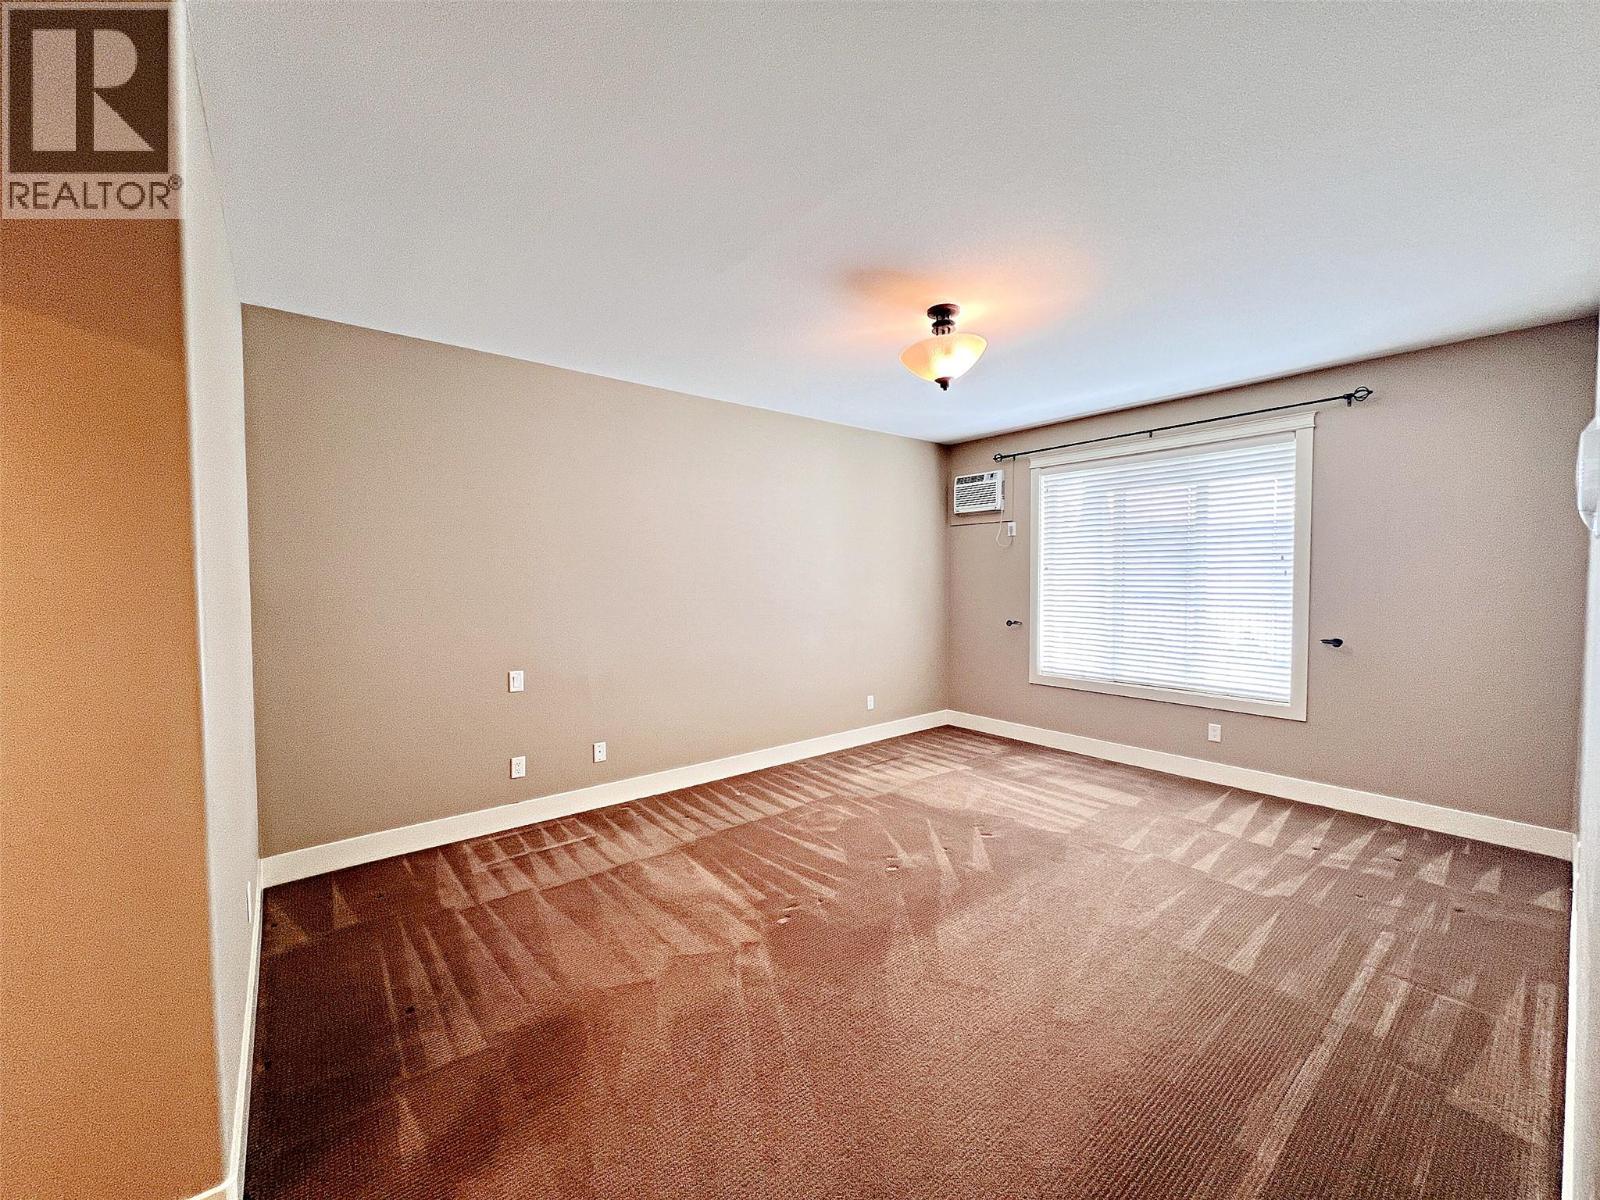
$649,000
Maintenance,
$407 Monthly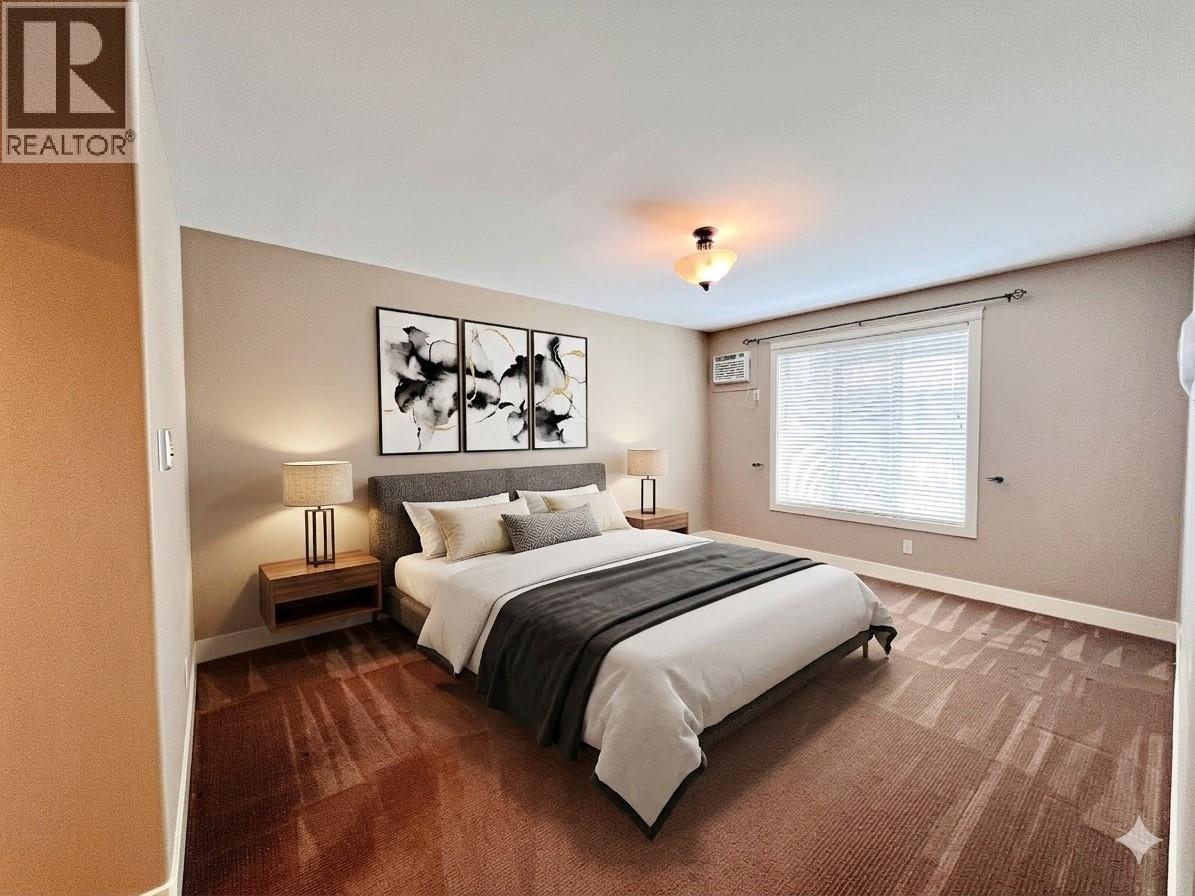
$649,000
Maintenance,
$407 Monthly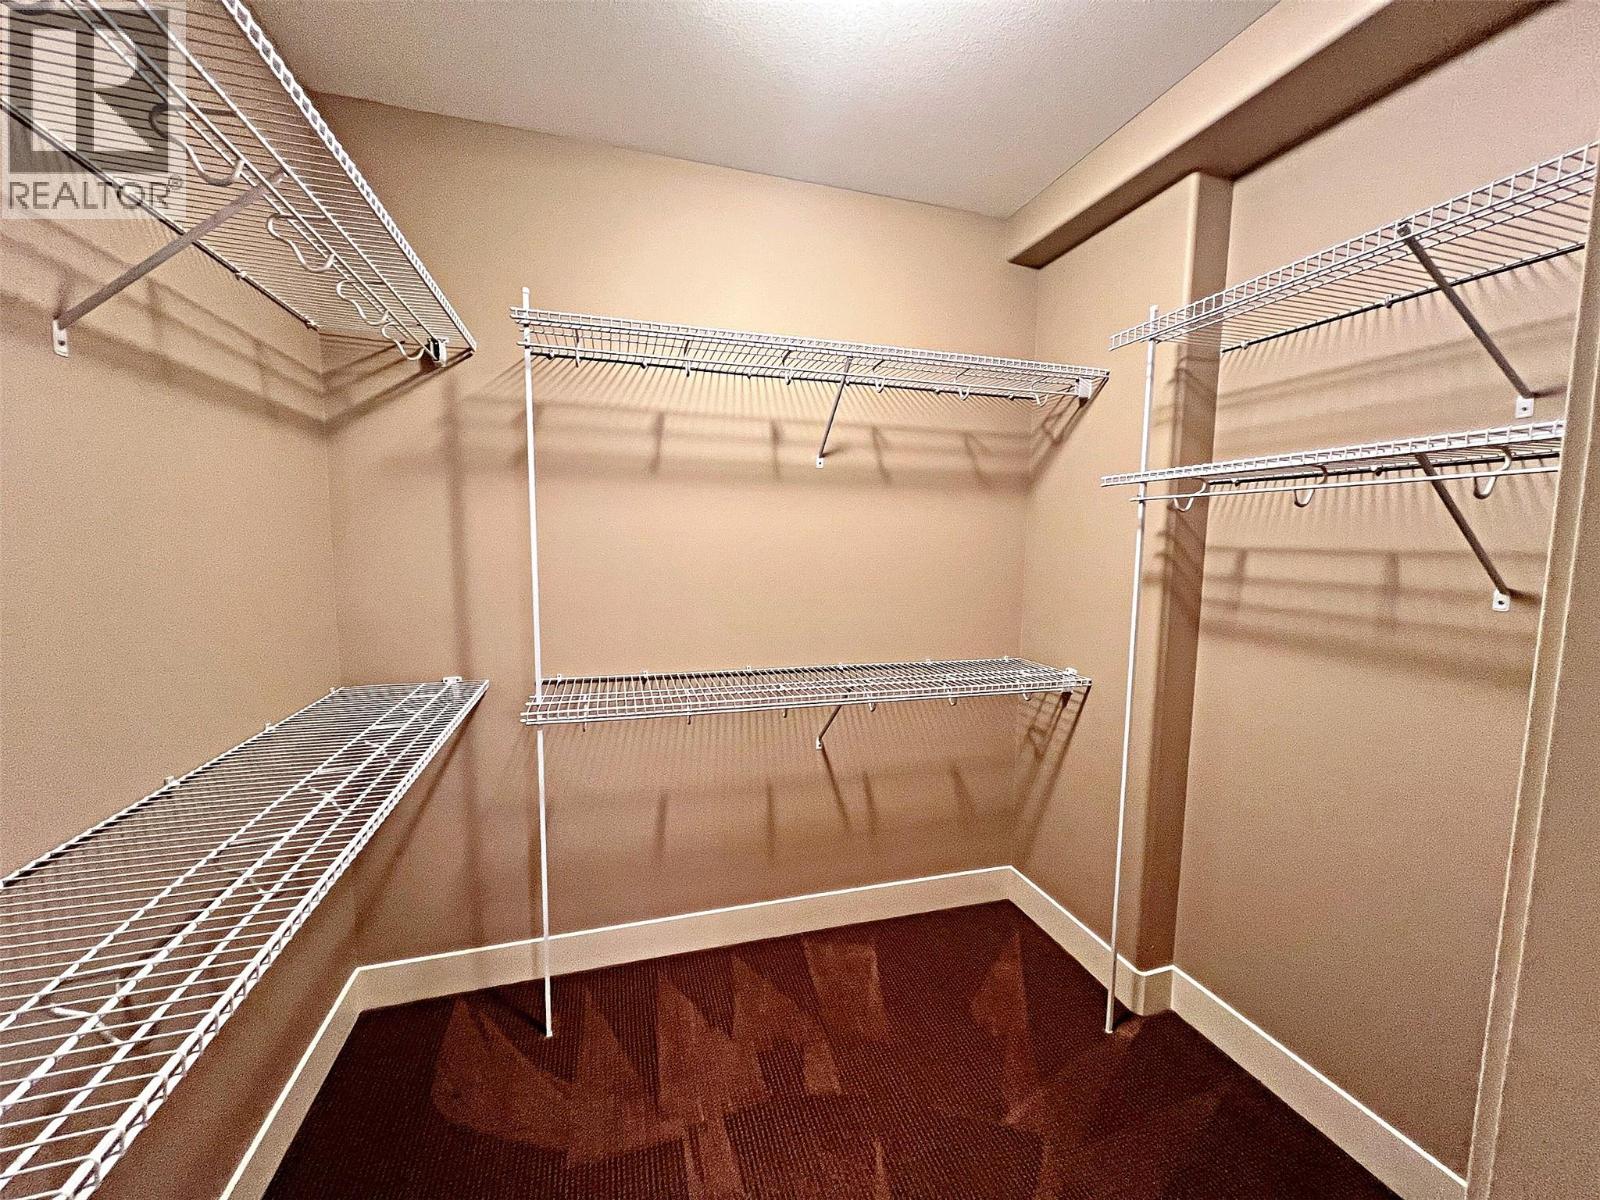
$649,000
Maintenance,
$407 Monthly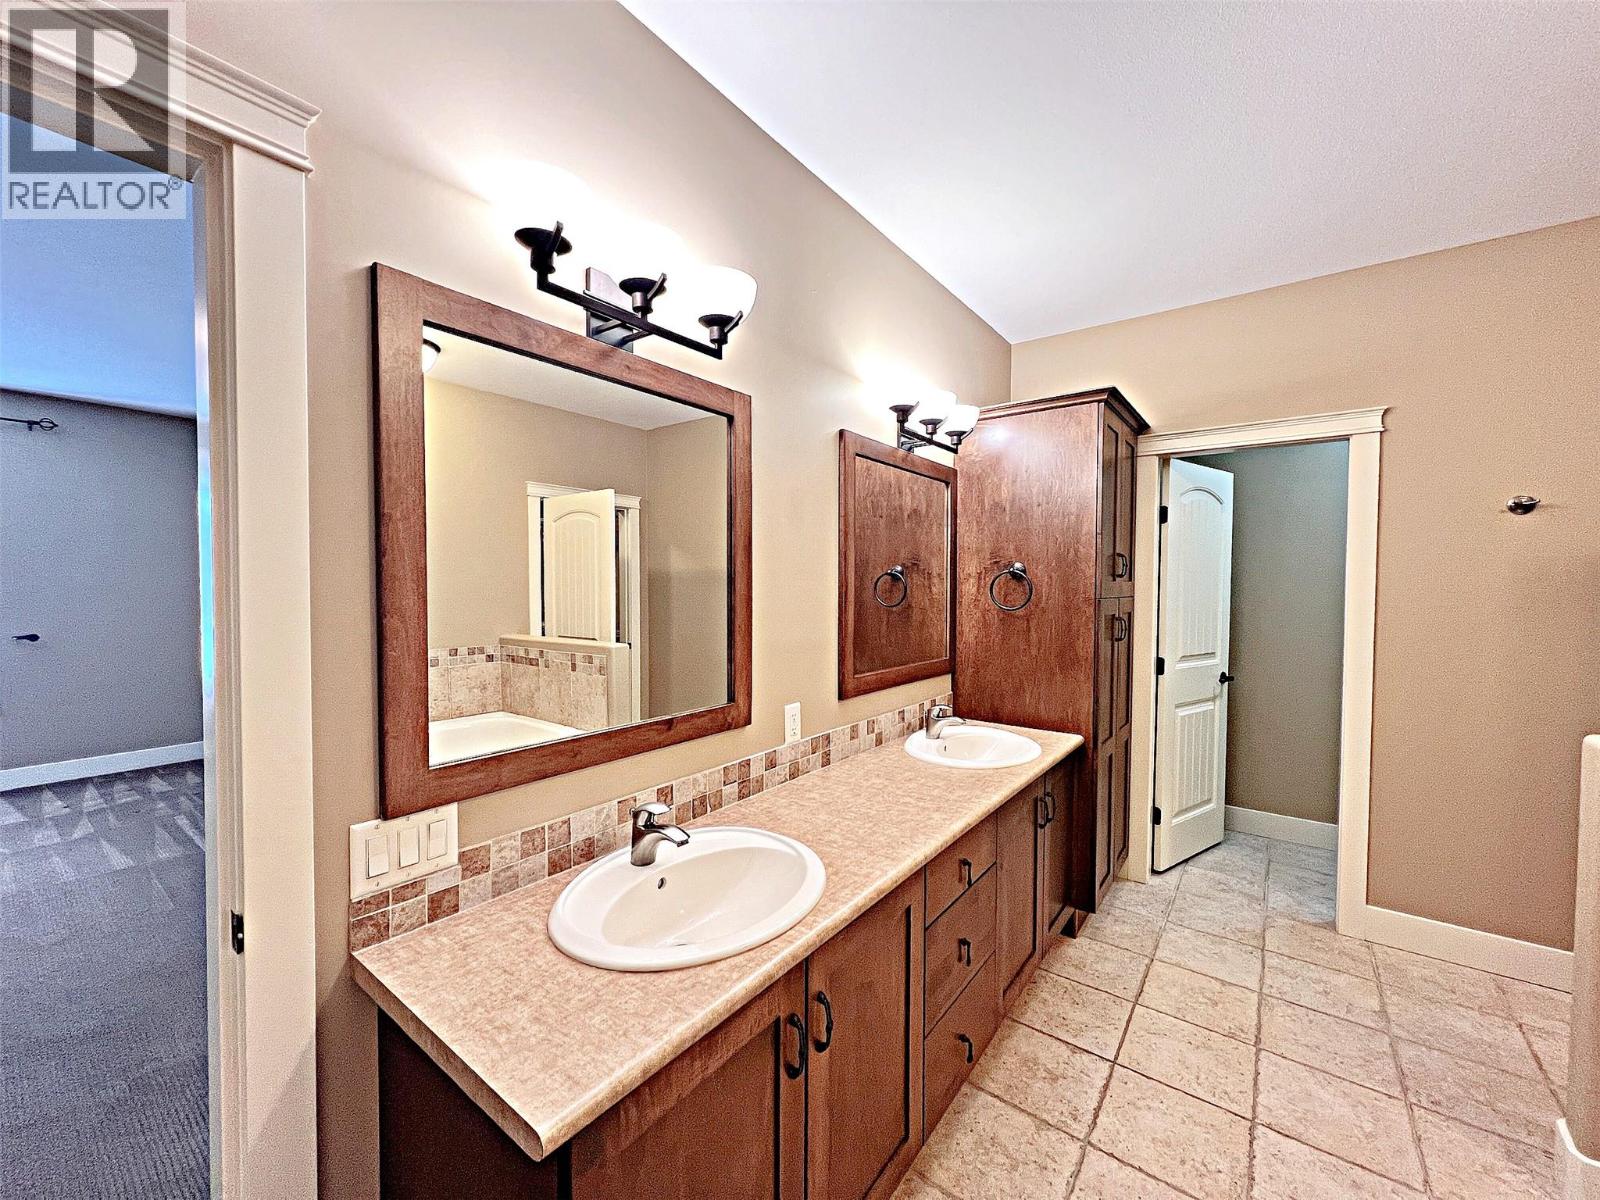
$649,000
Maintenance,
$407 Monthly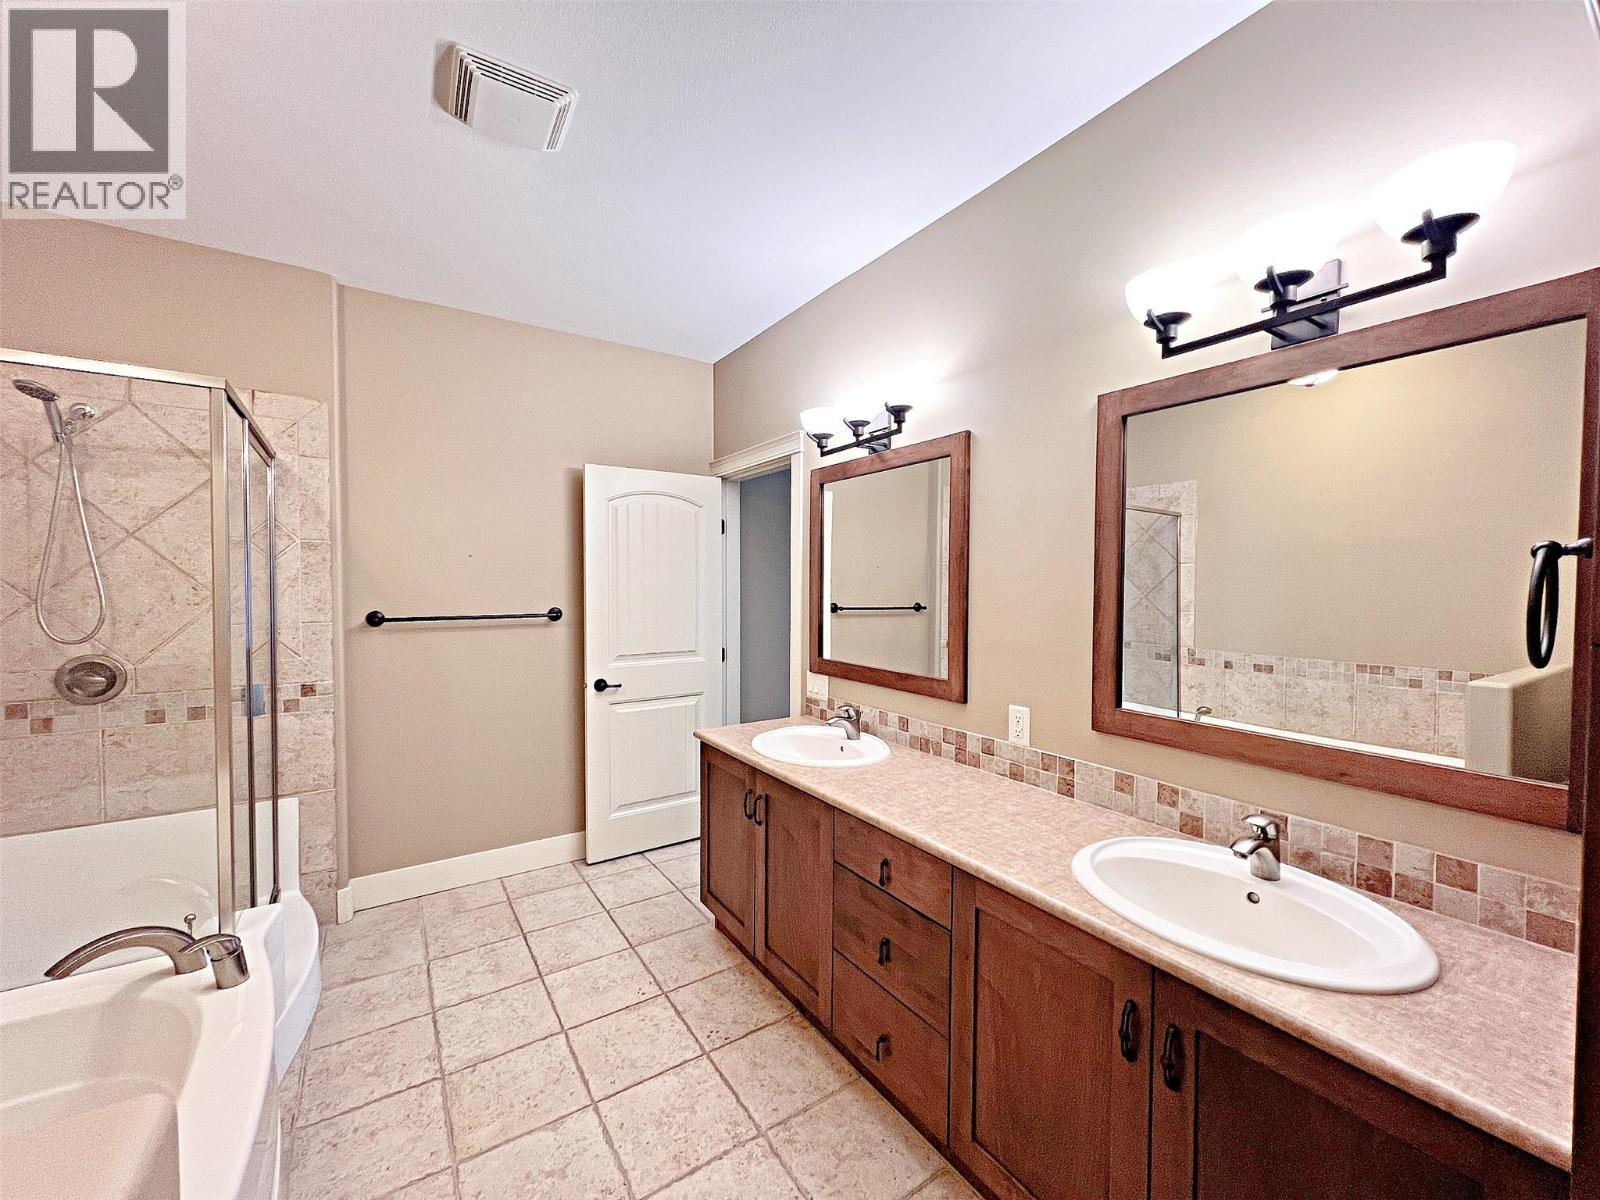
$649,000
Maintenance,
$407 Monthly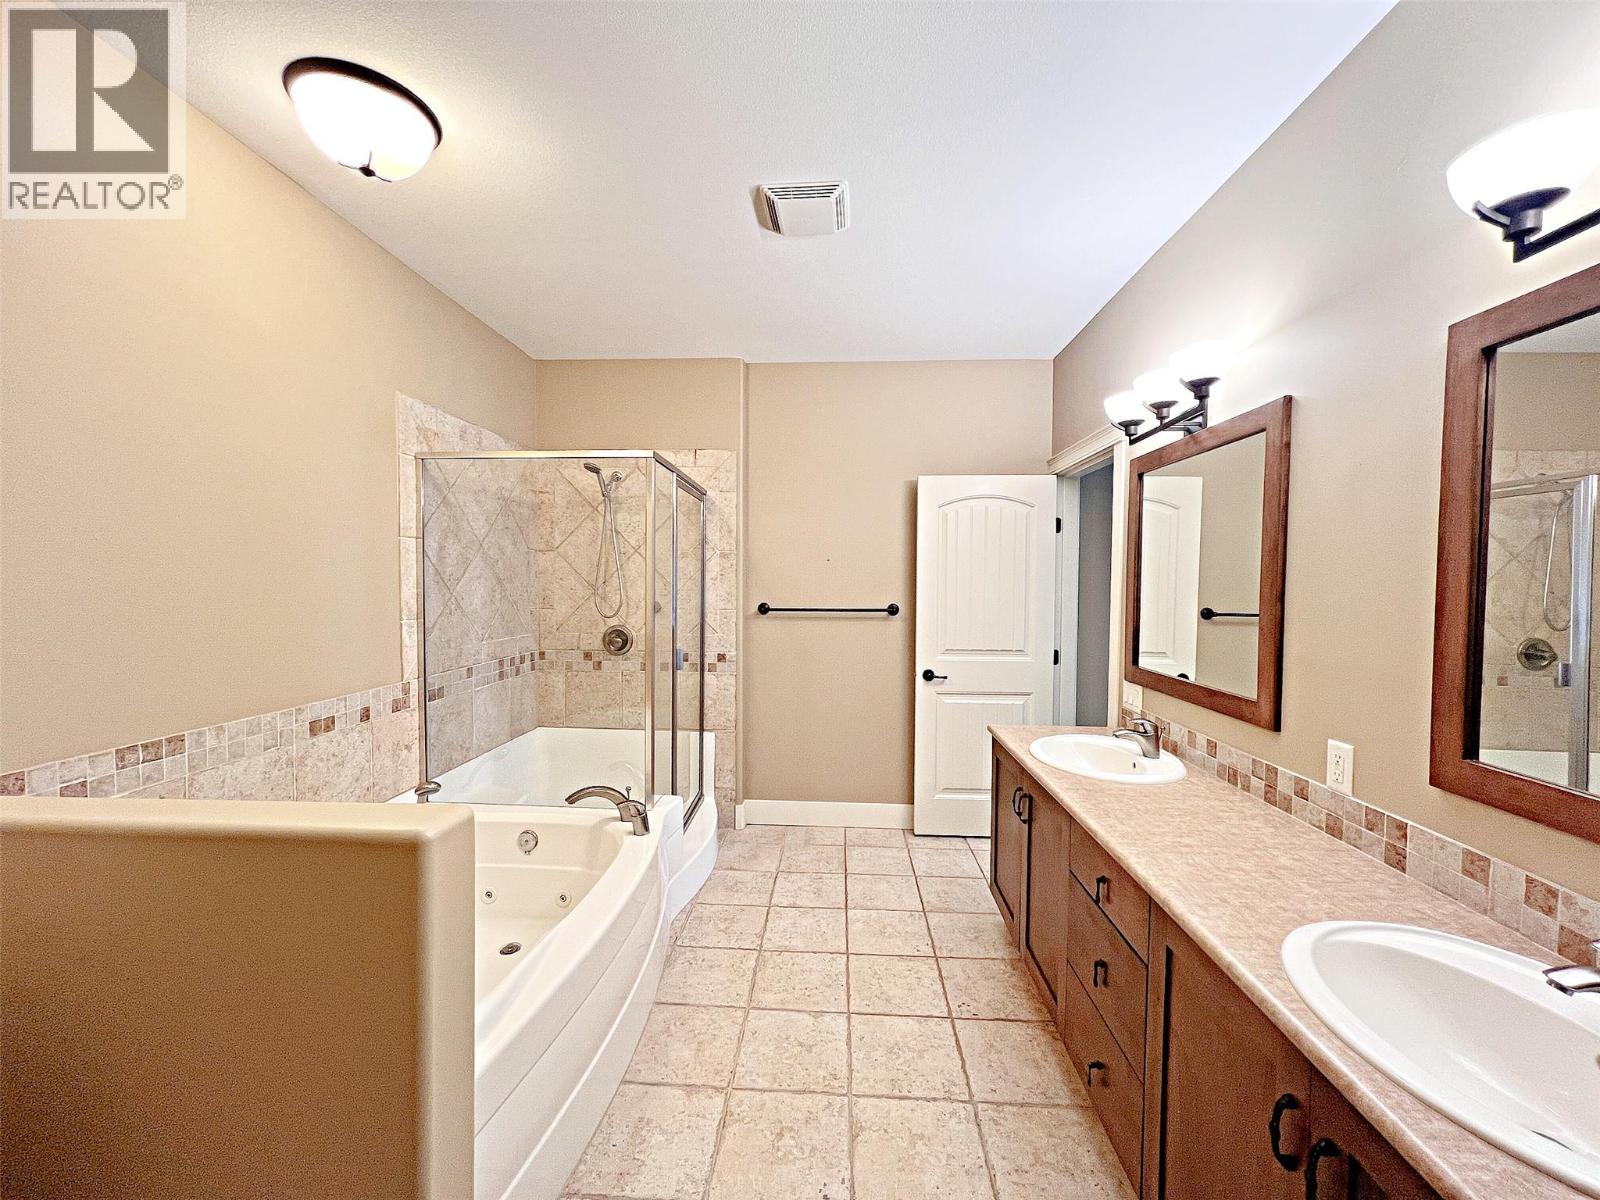
$649,000
Maintenance,
$407 Monthly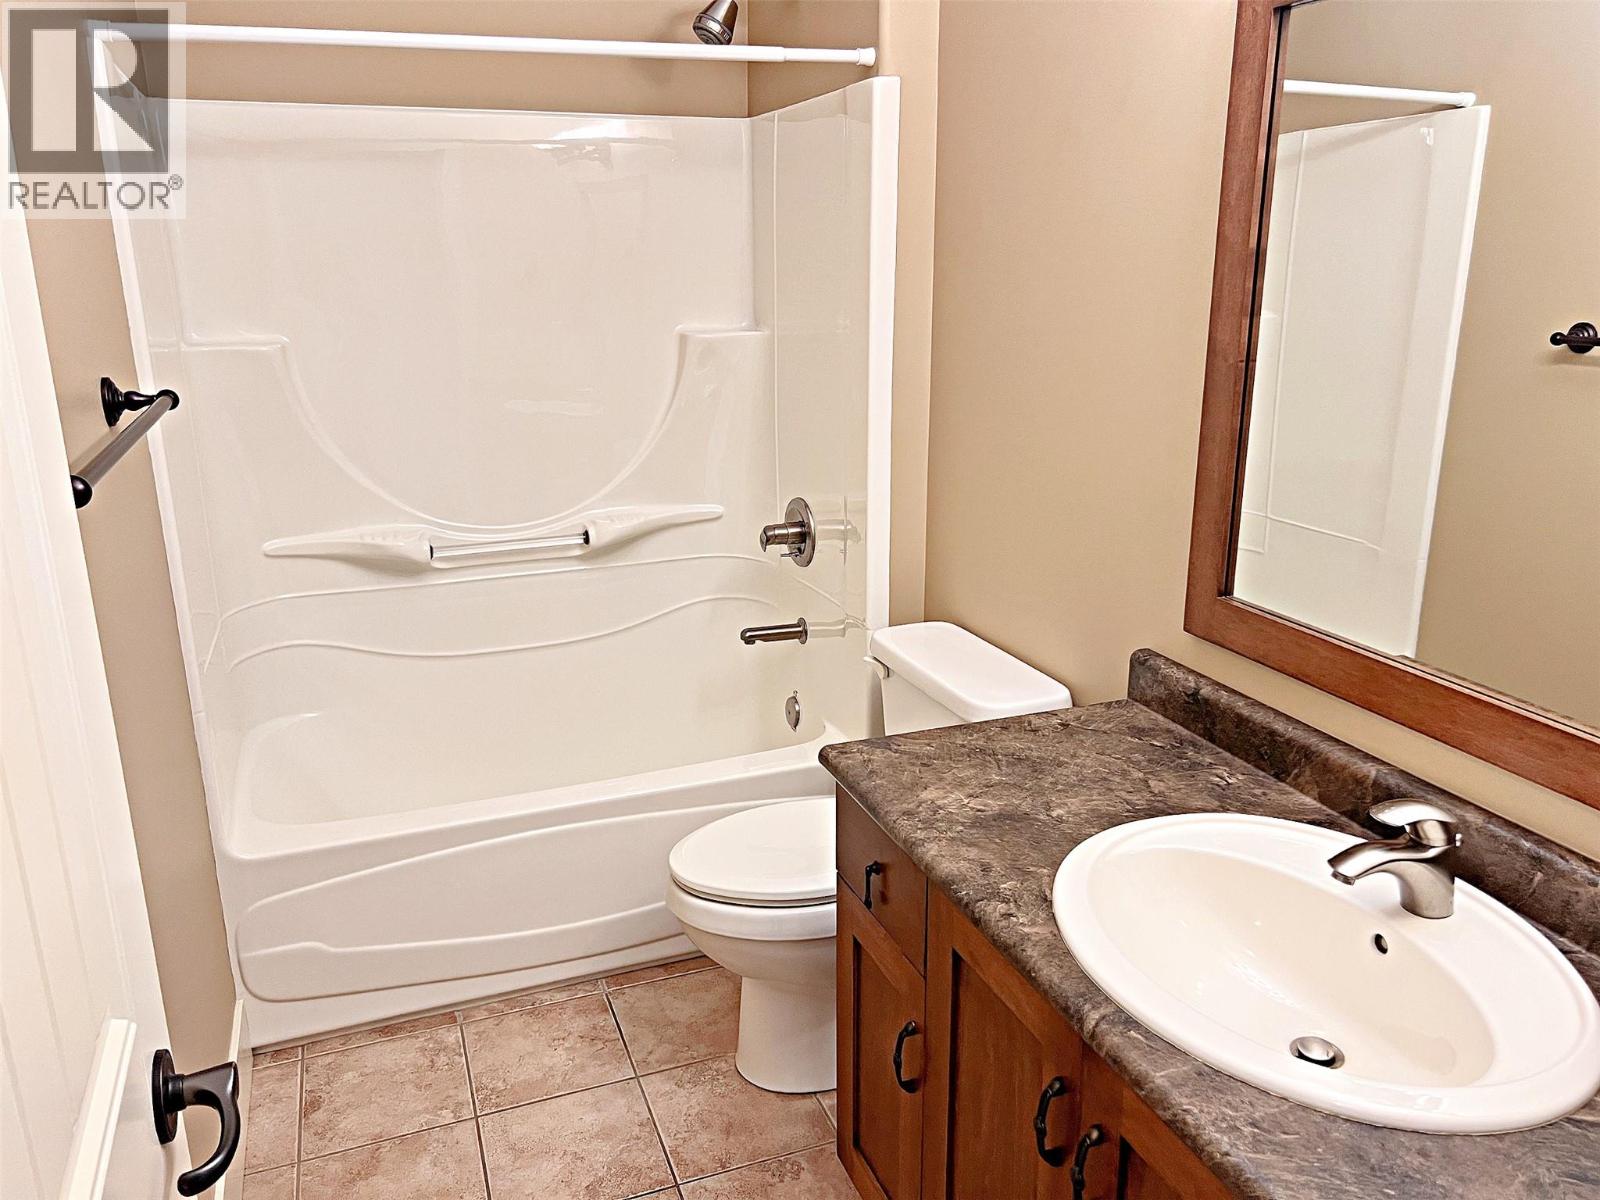
$649,000
Maintenance,
$407 Monthly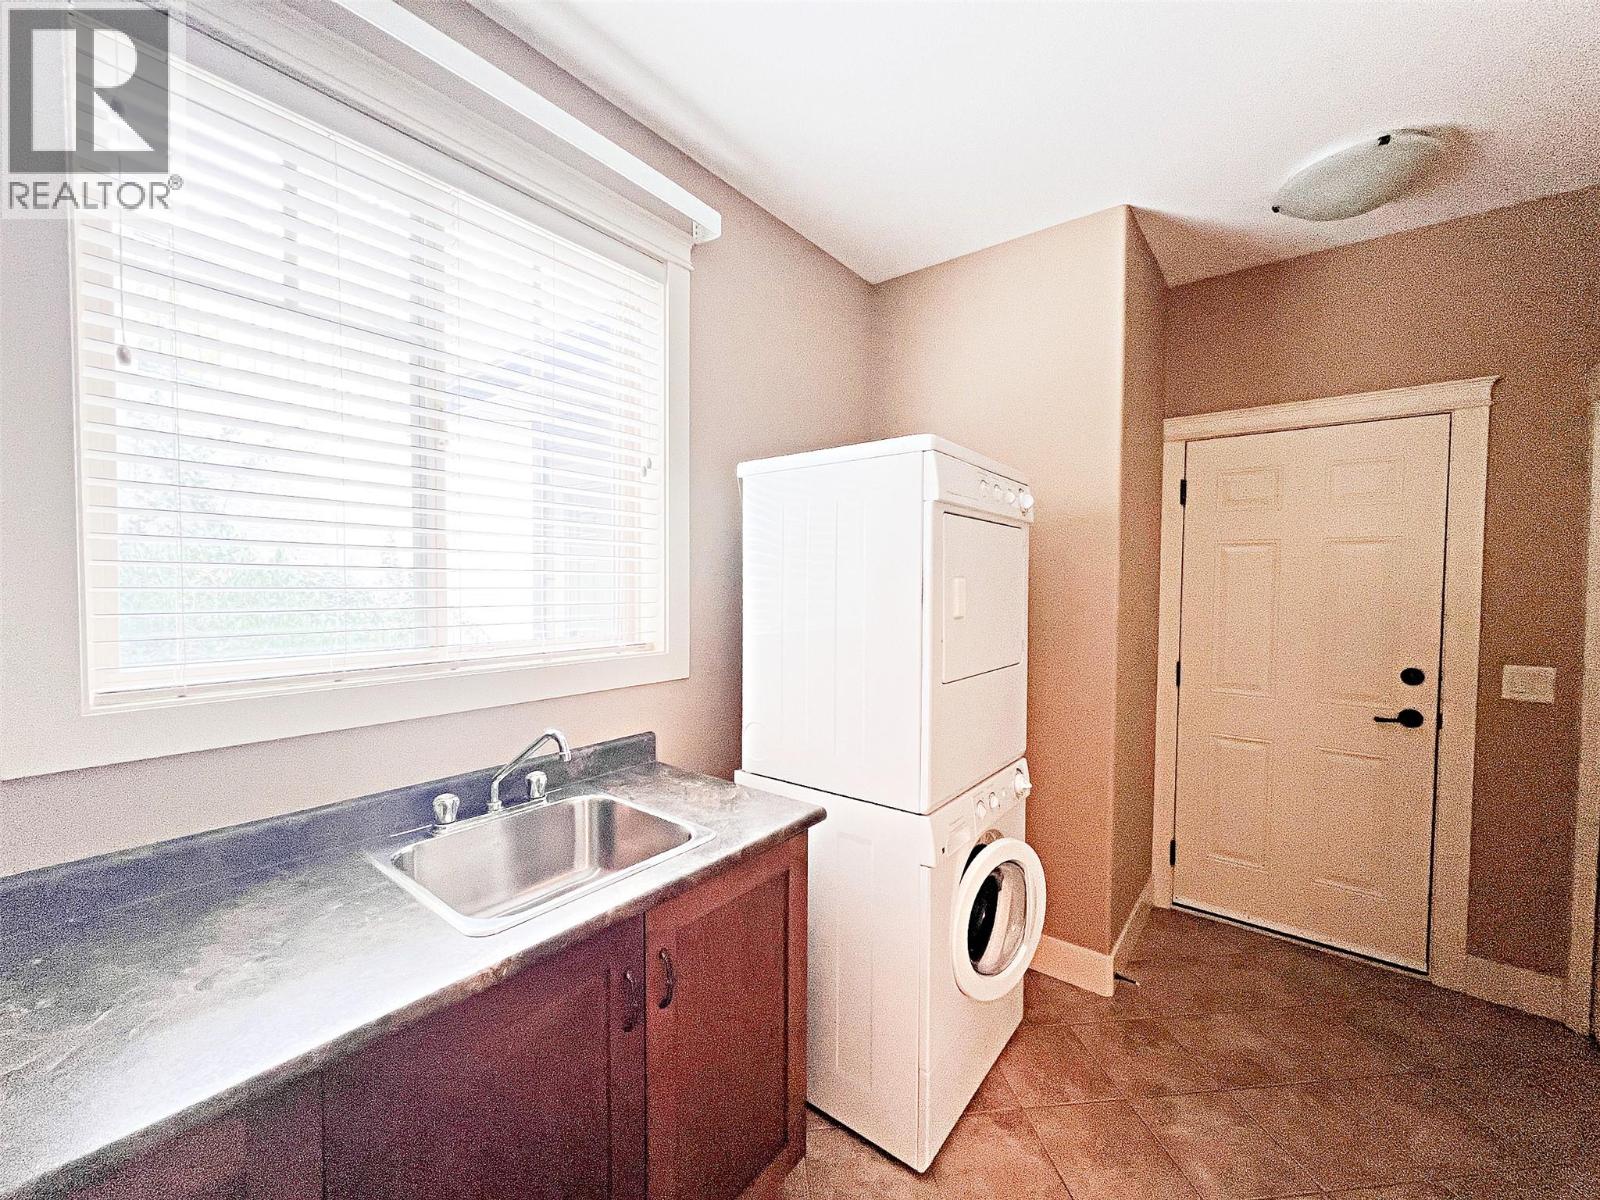
$649,000
Maintenance,
$407 Monthly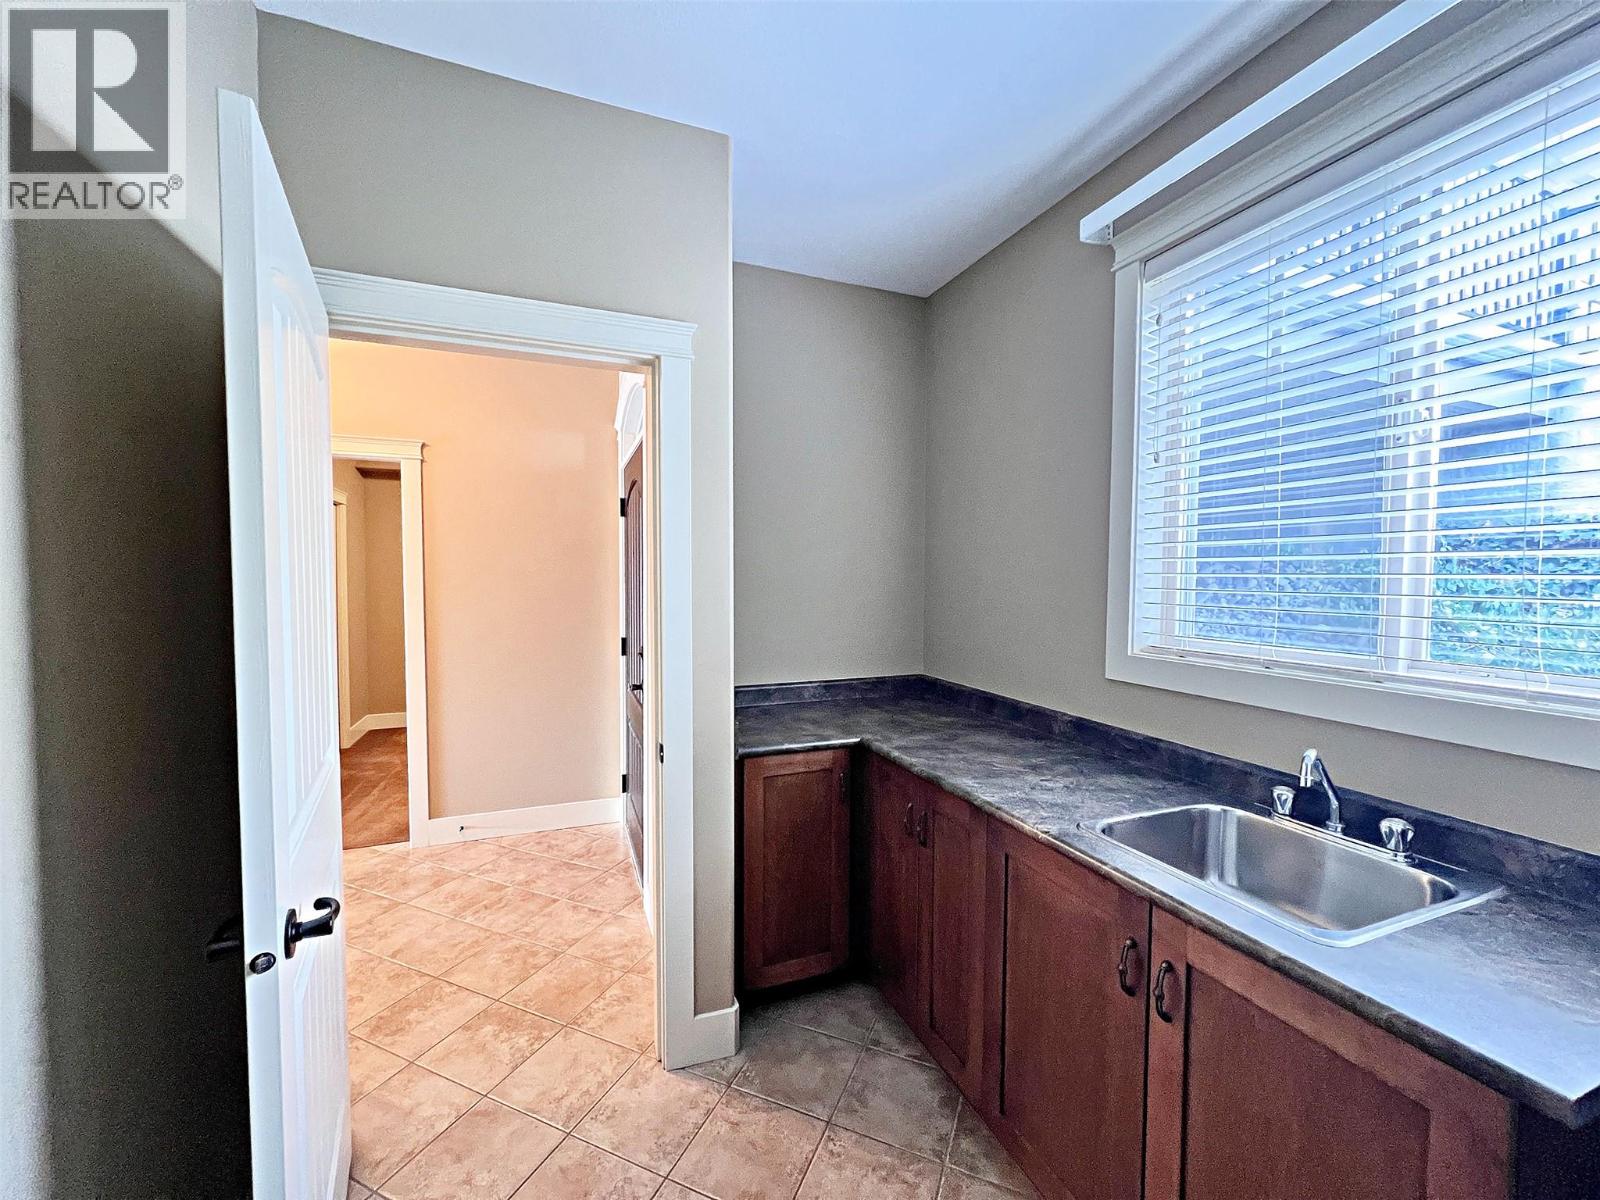
$649,000
Maintenance,
$407 Monthly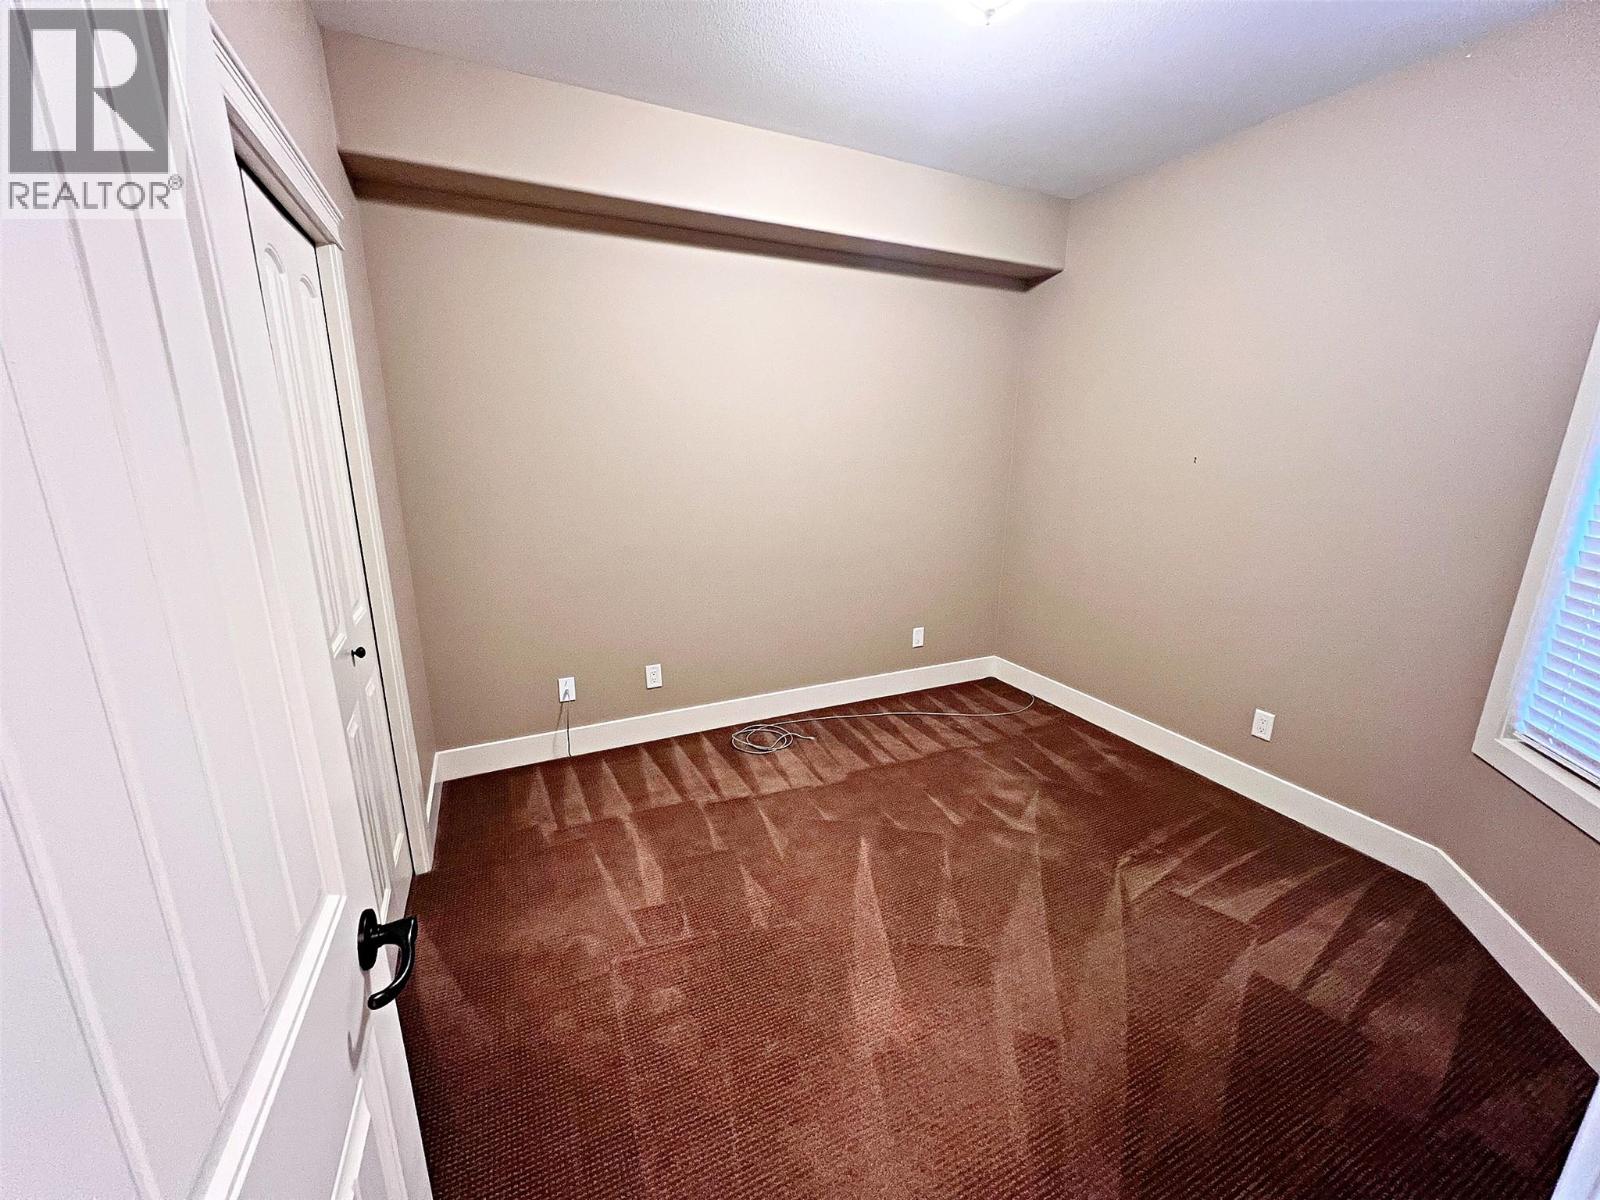
$649,000
Maintenance,
$407 Monthly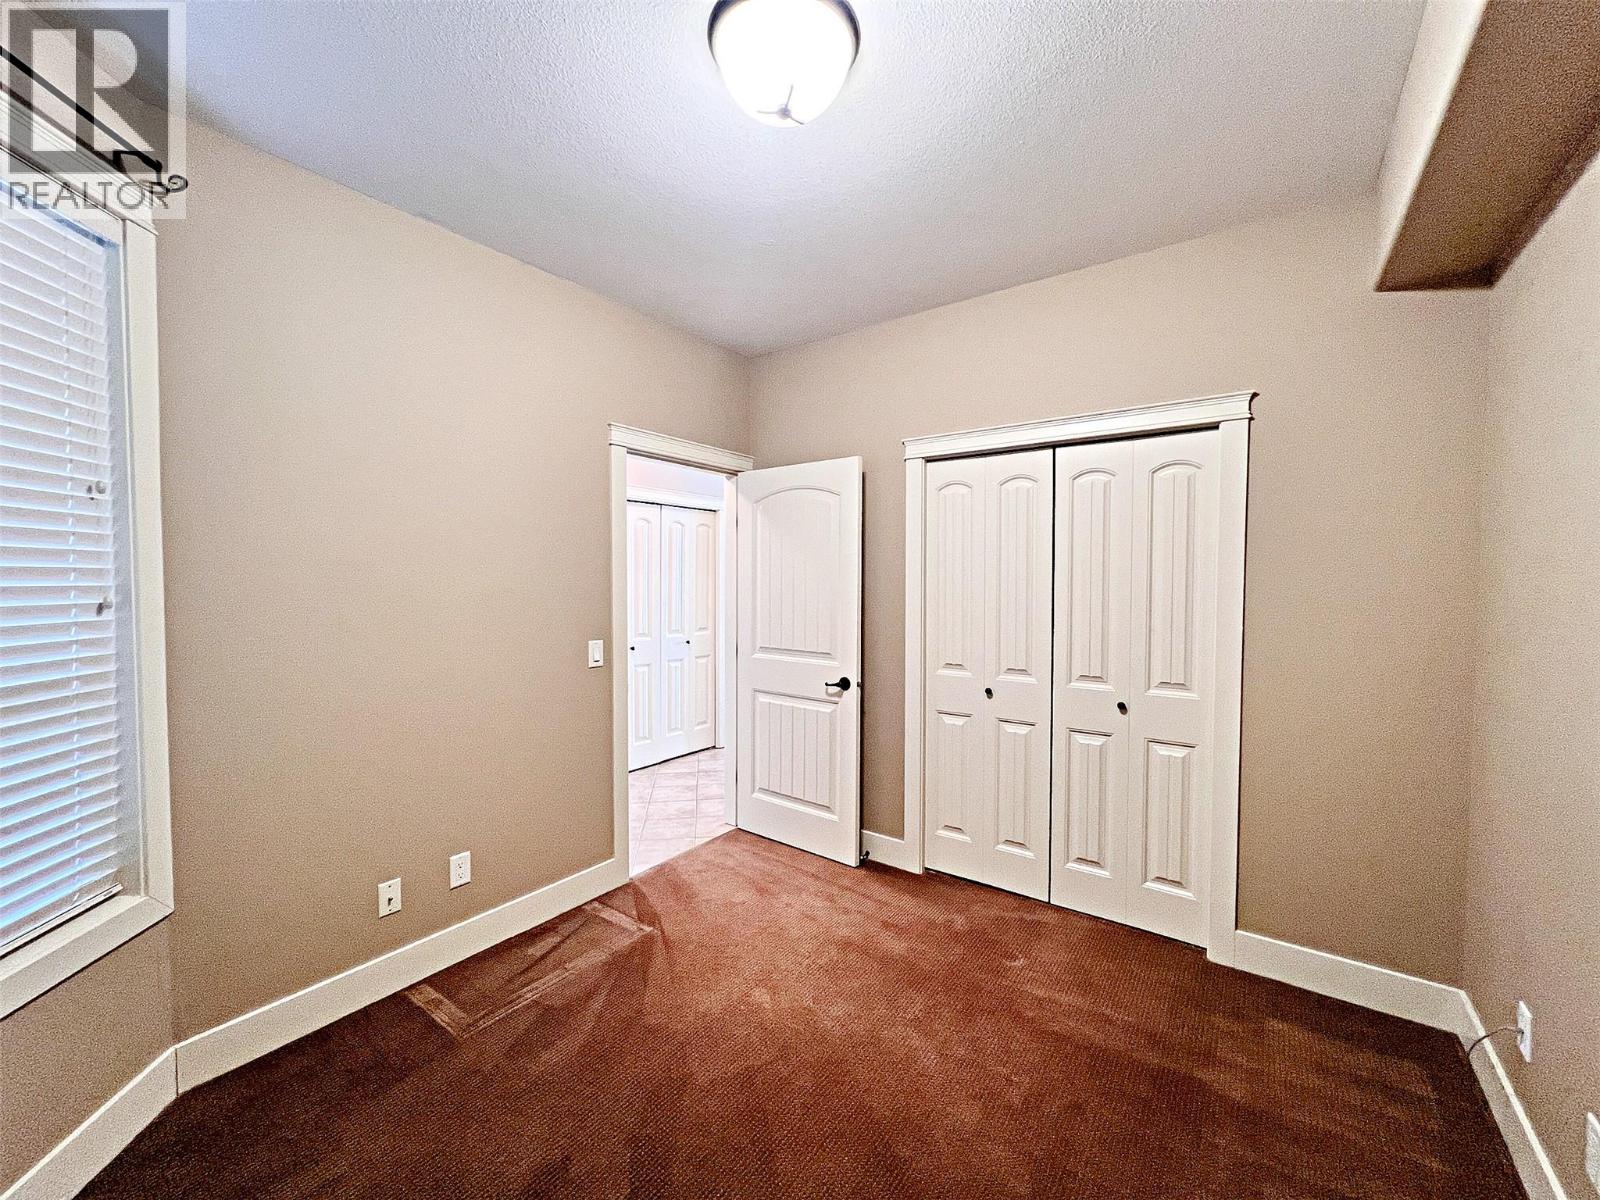
$649,000
Maintenance,
$407 Monthly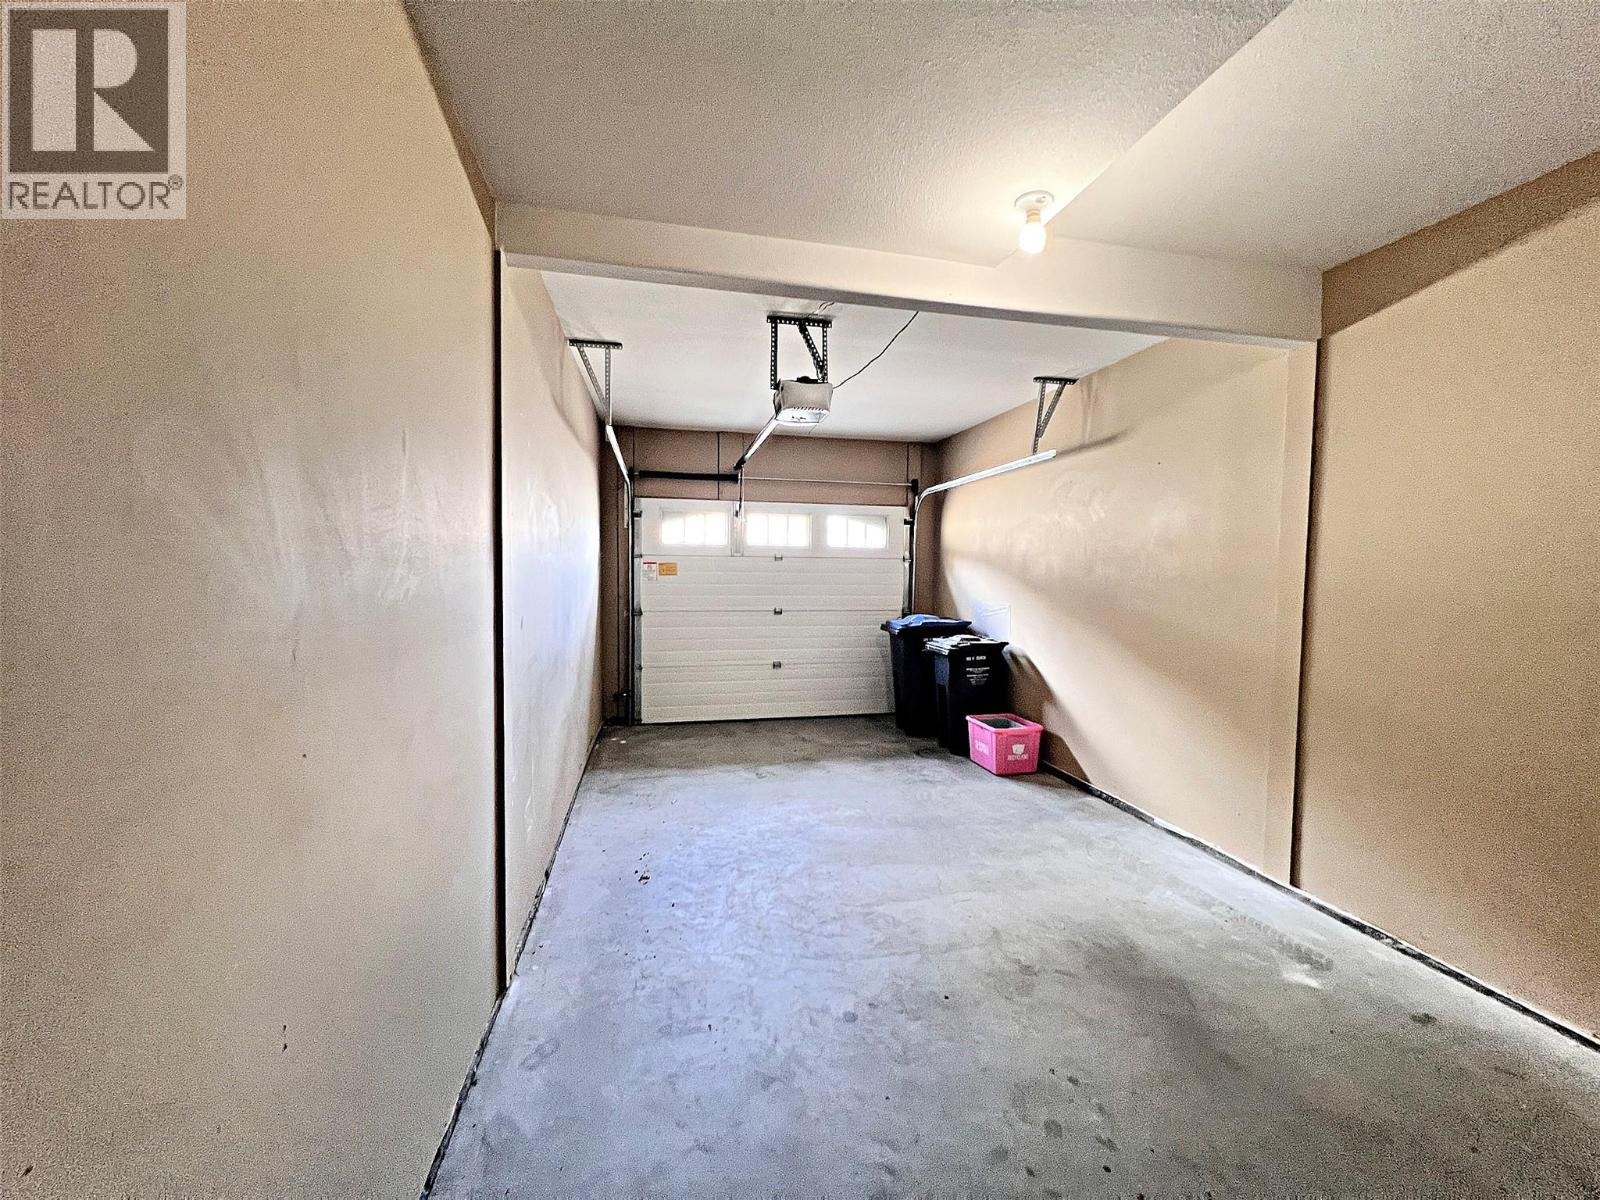
$649,000
Maintenance,
$407 Monthly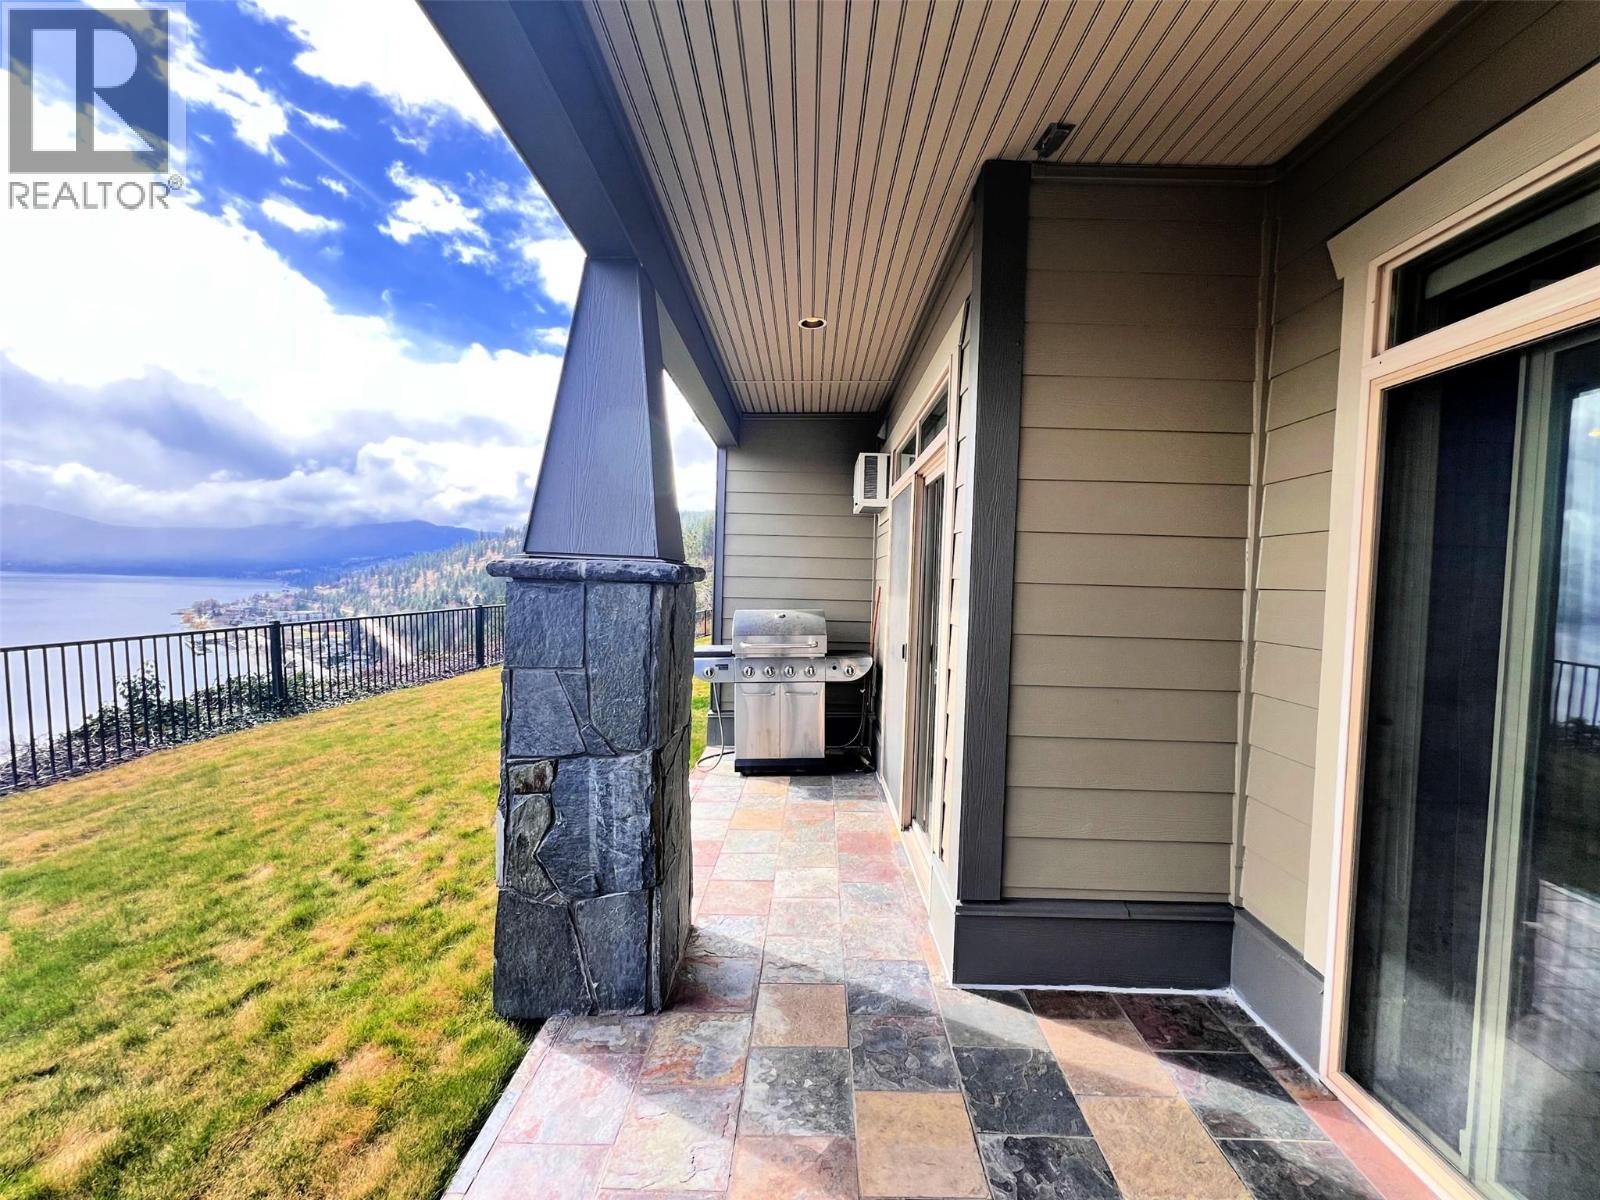
$649,000
Maintenance,
$407 Monthly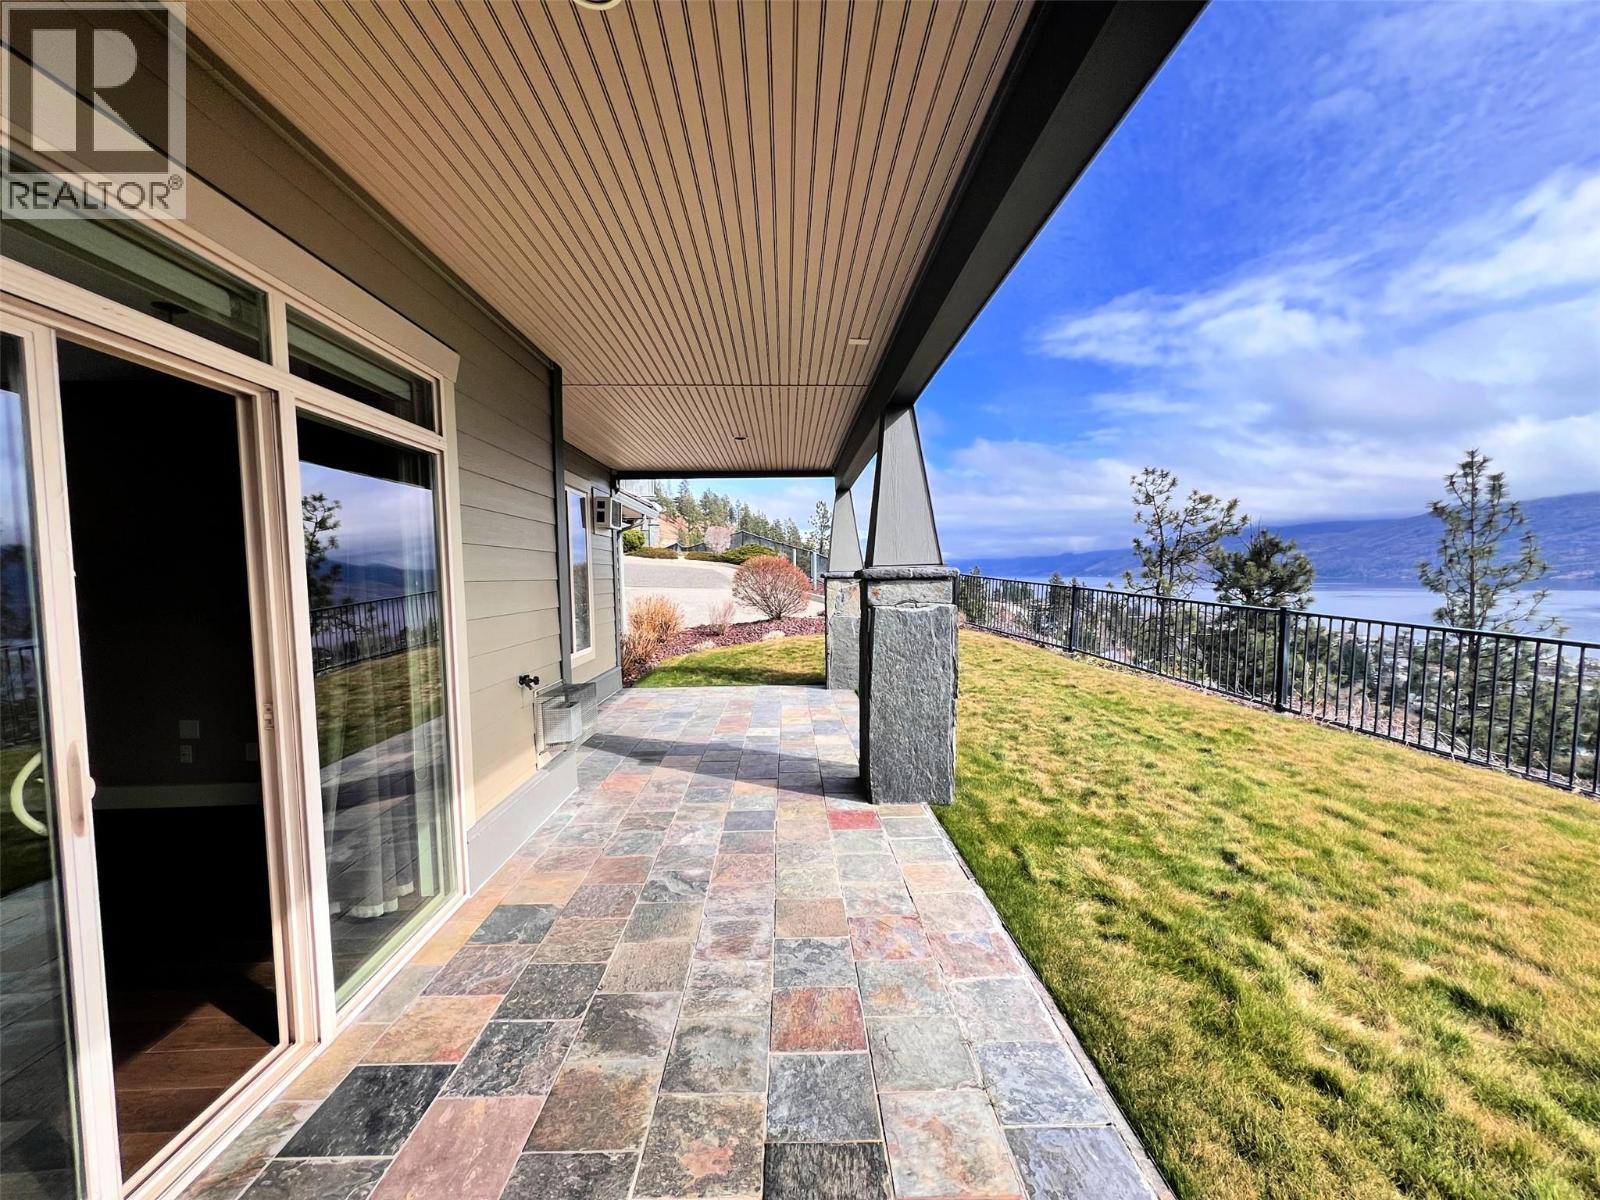
$649,000
Maintenance,
$407 Monthly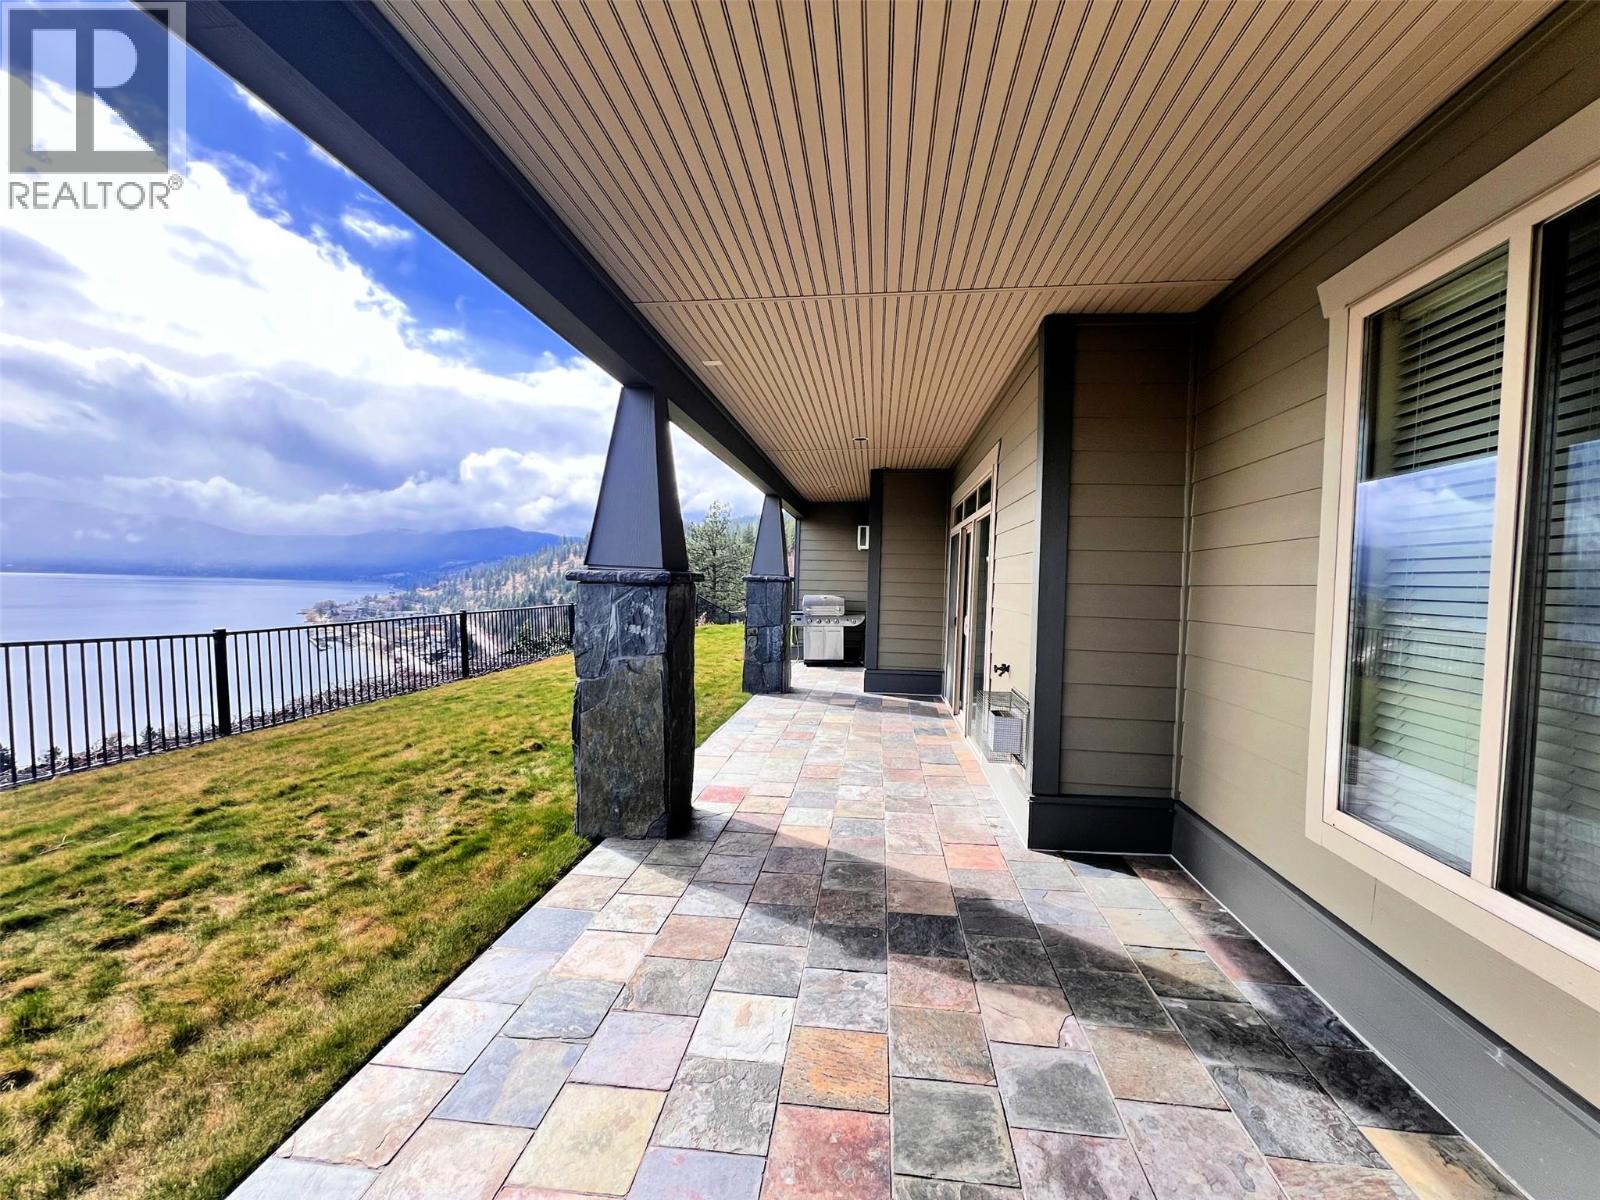
$649,000
Maintenance,
$407 Monthly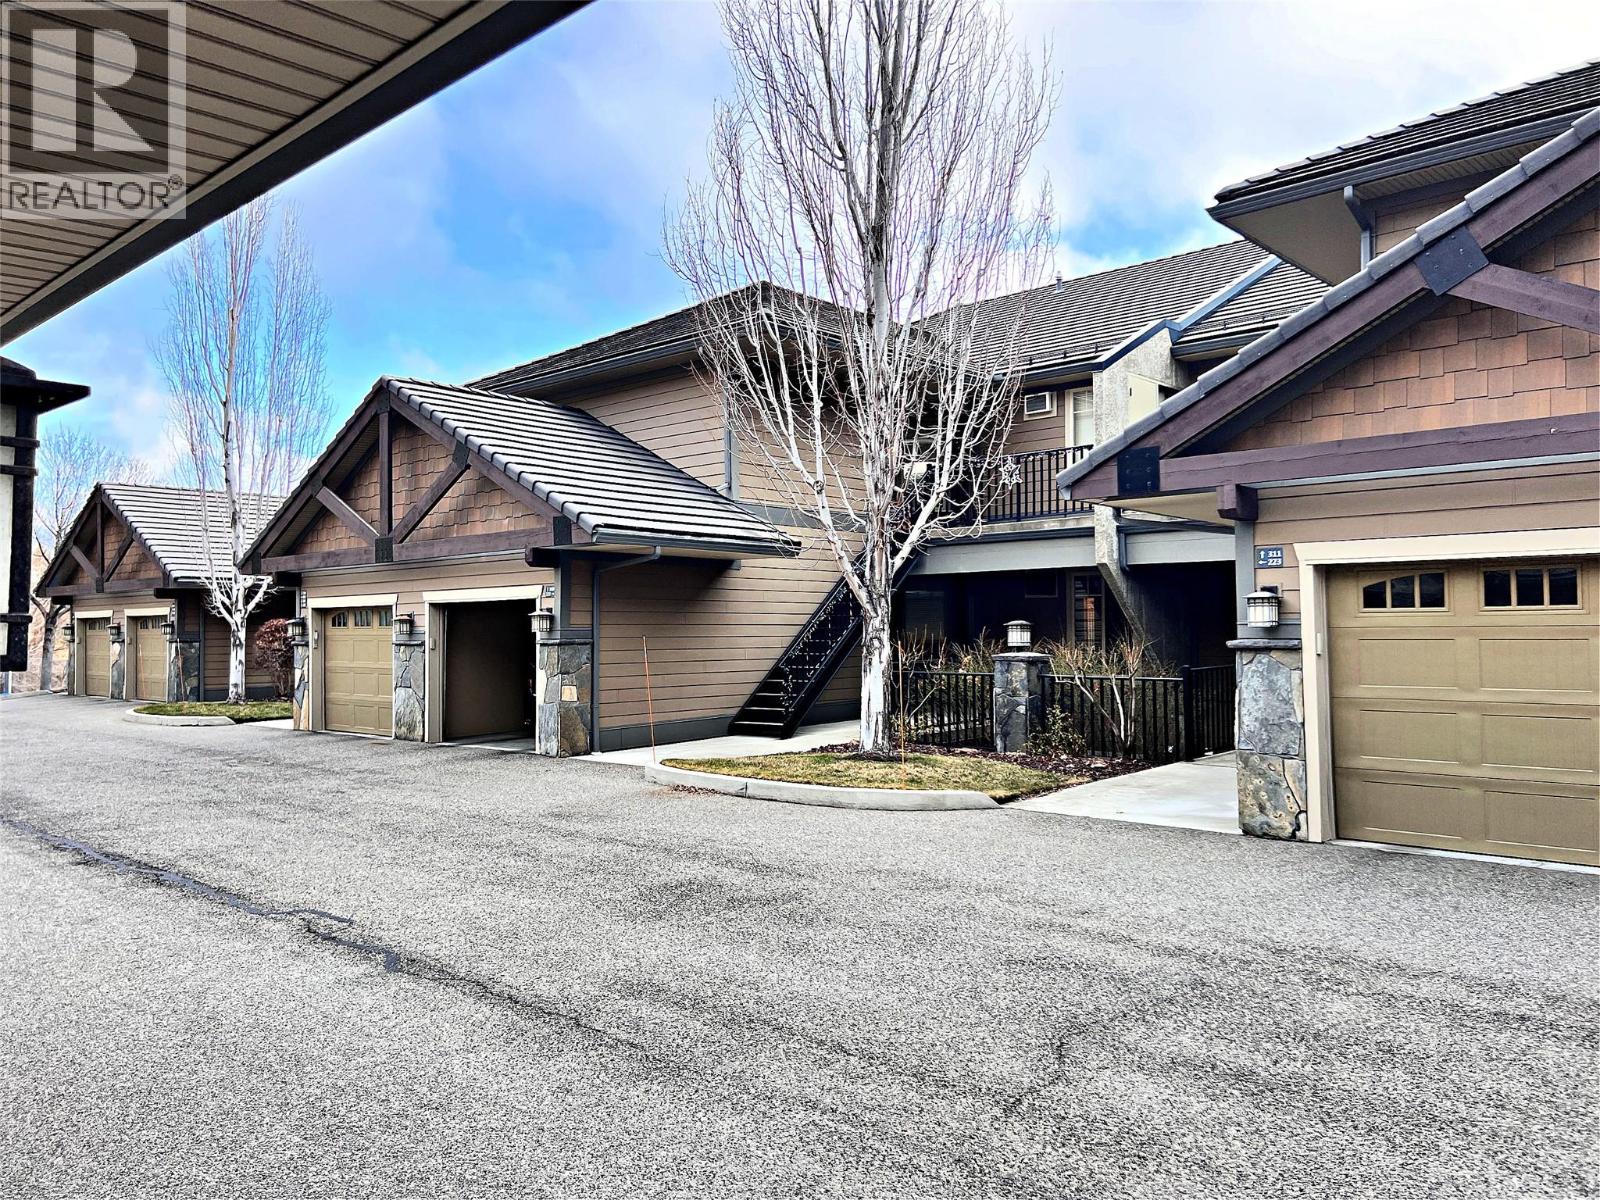
$649,000
Maintenance,
$407 Monthly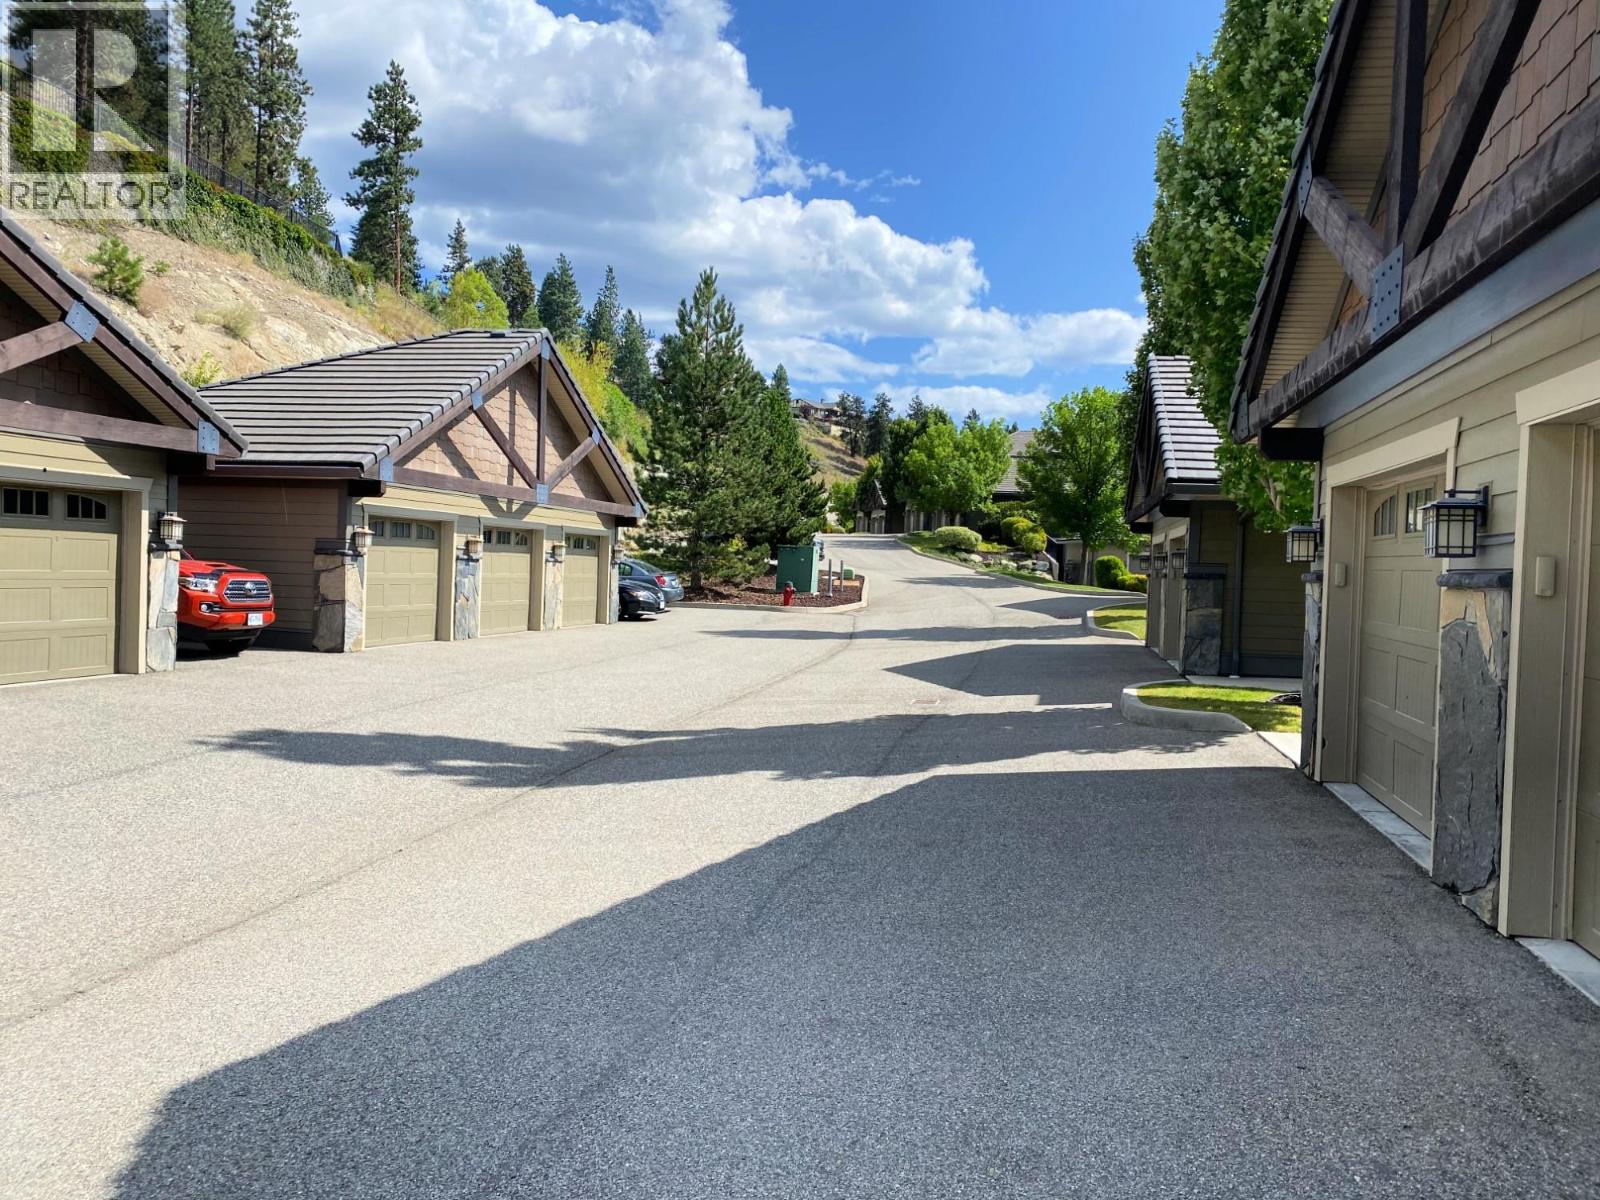
$649,000
Maintenance,
$407 Monthly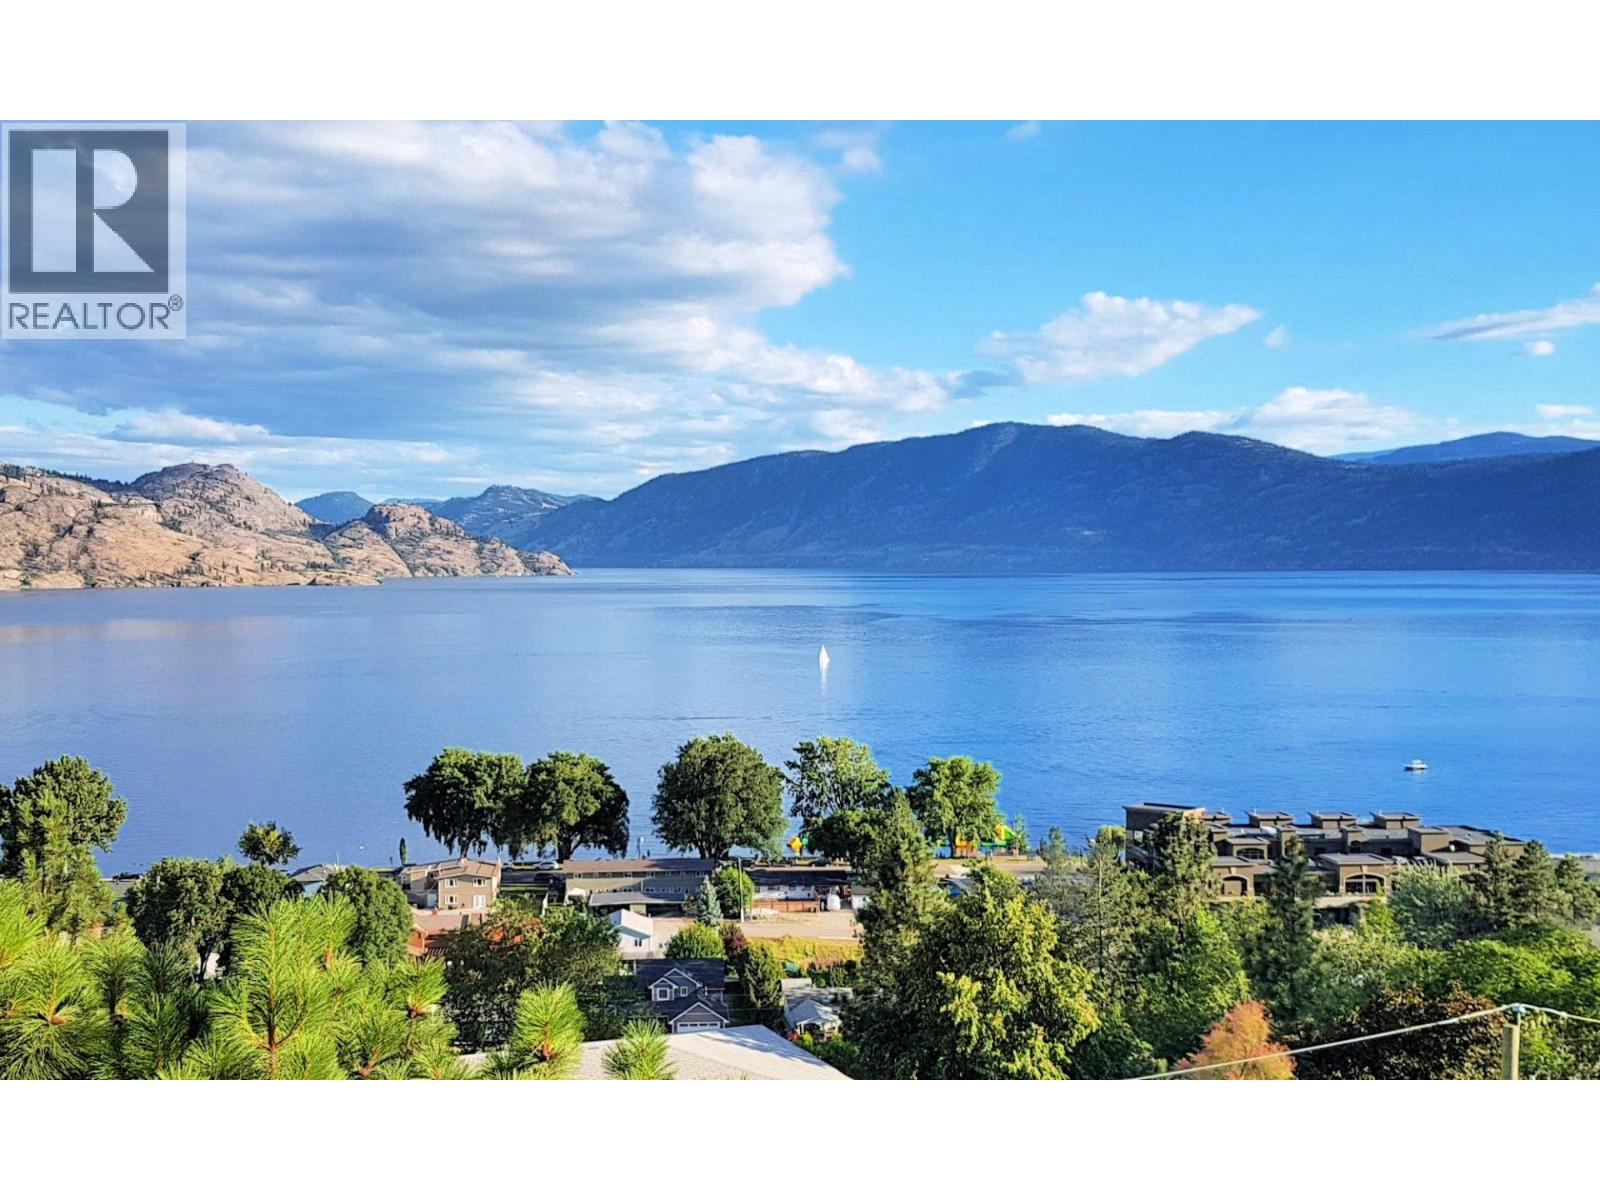
$649,000
Maintenance,
$407 Monthly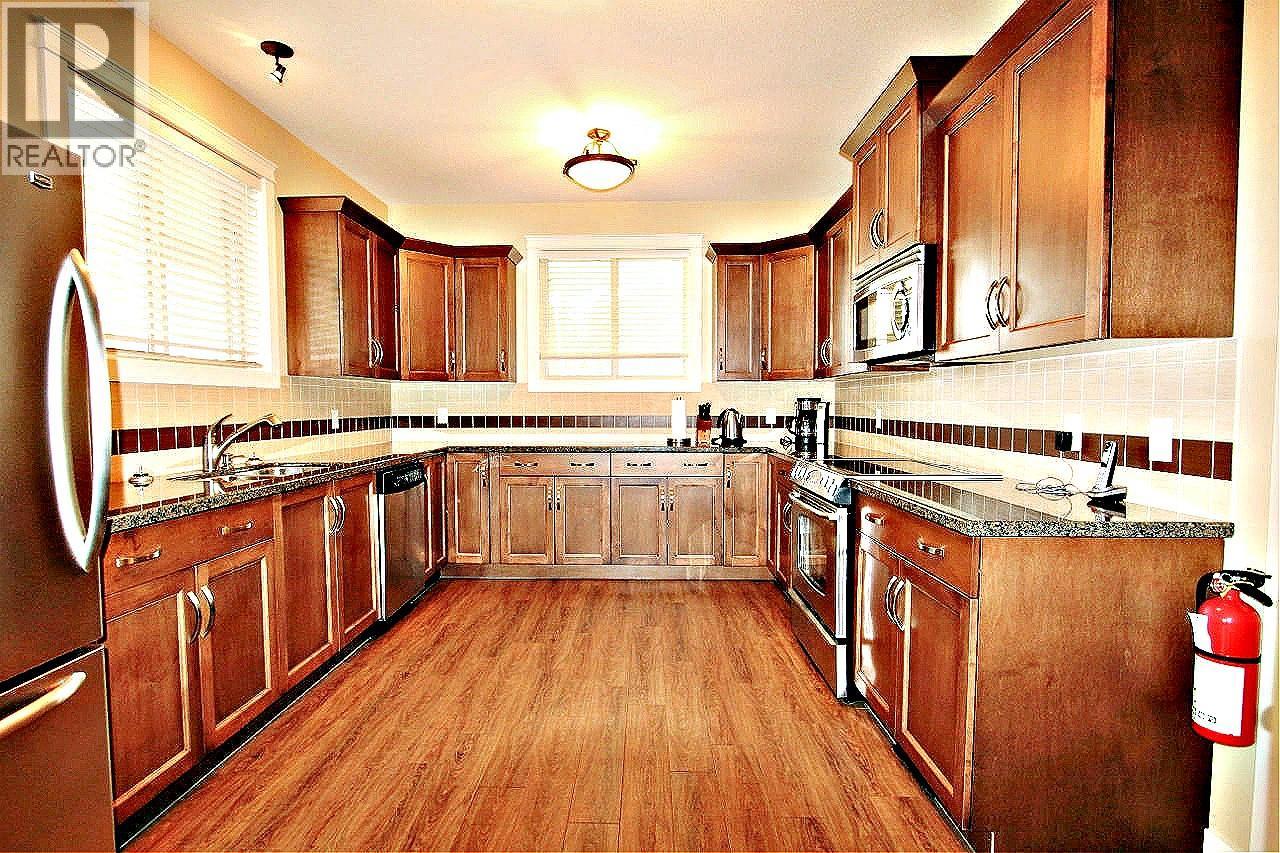
$649,000
Maintenance,
$407 Monthly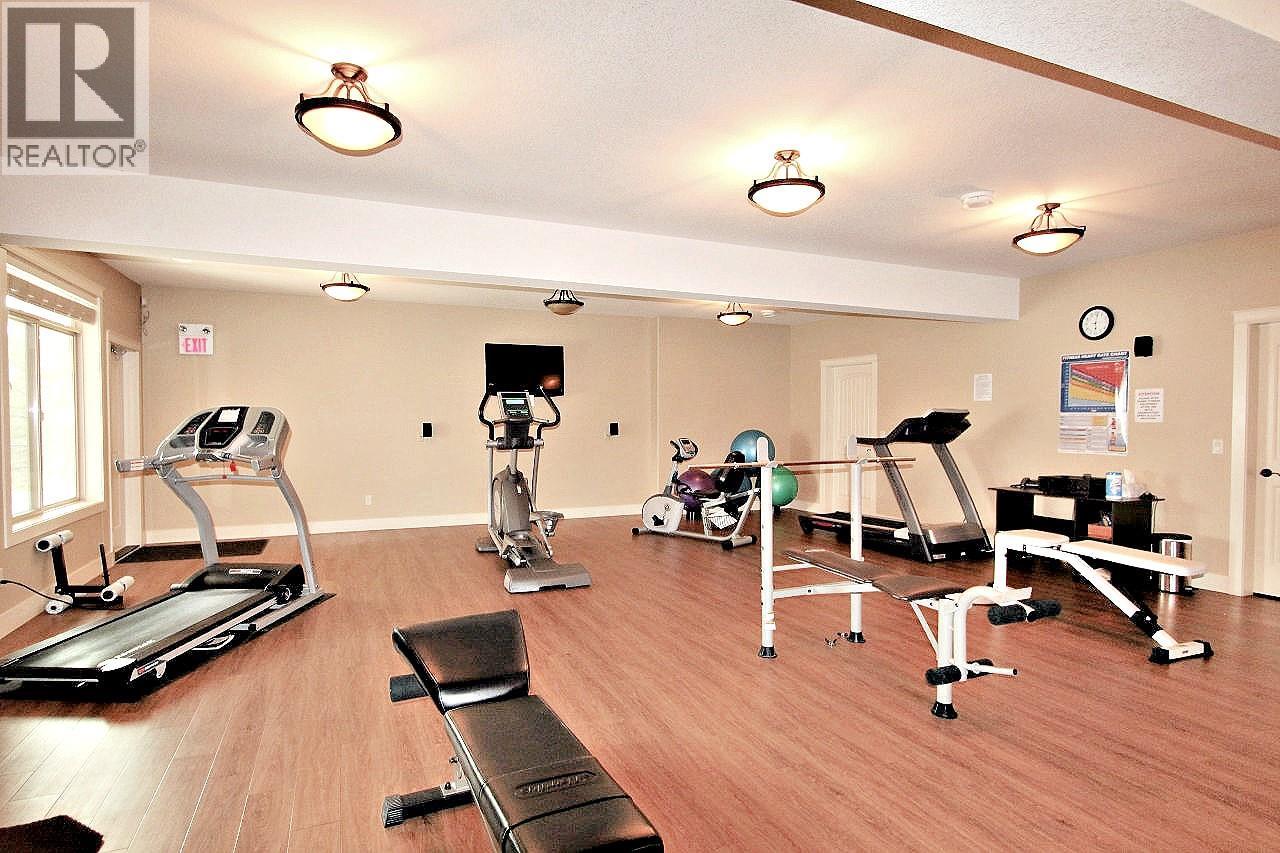
$649,000
Maintenance,
$407 Monthly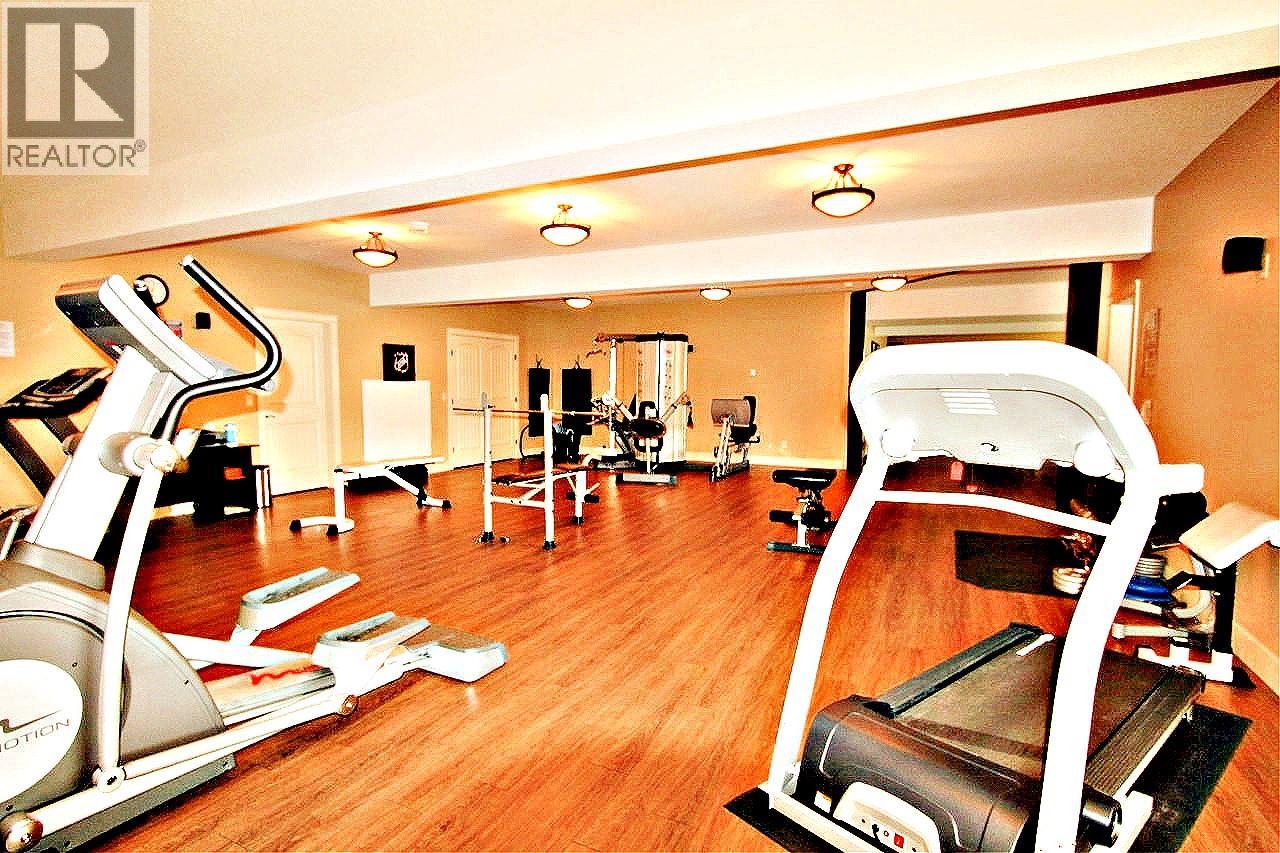
$649,000
Maintenance,
$407 Monthly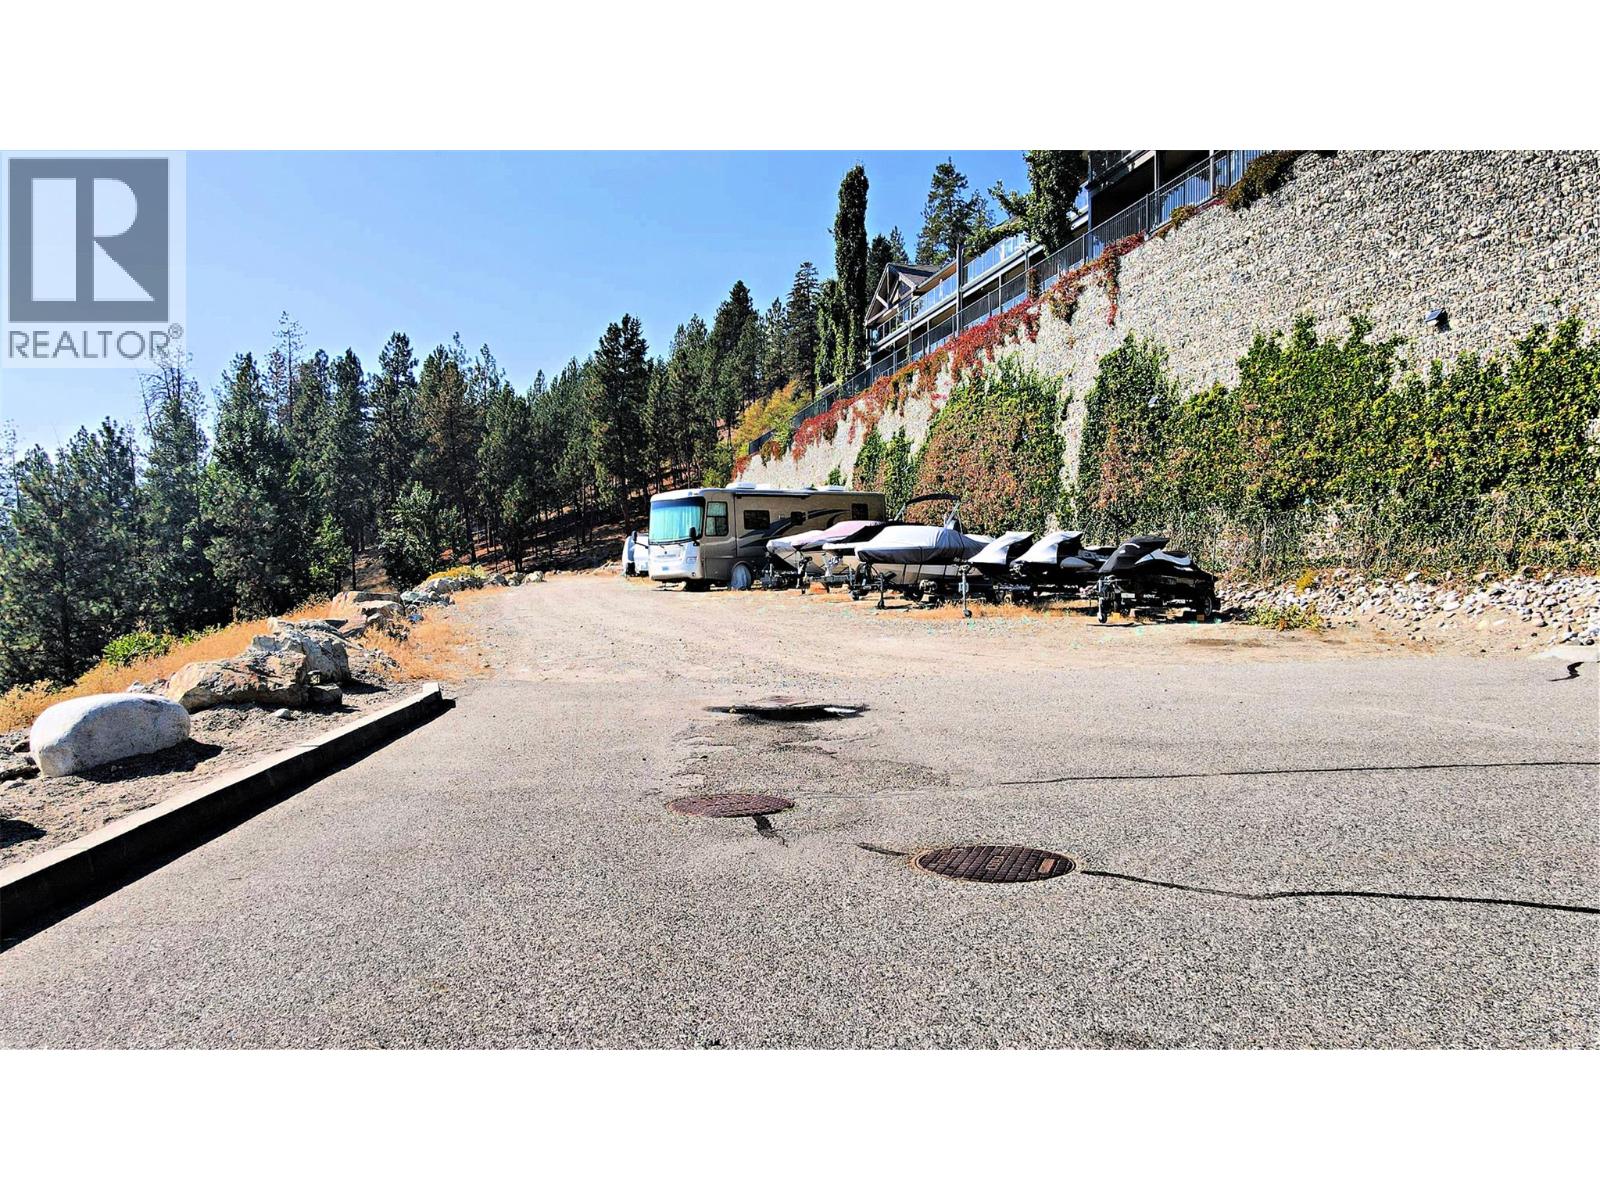
$649,000
Maintenance,
$407 Monthly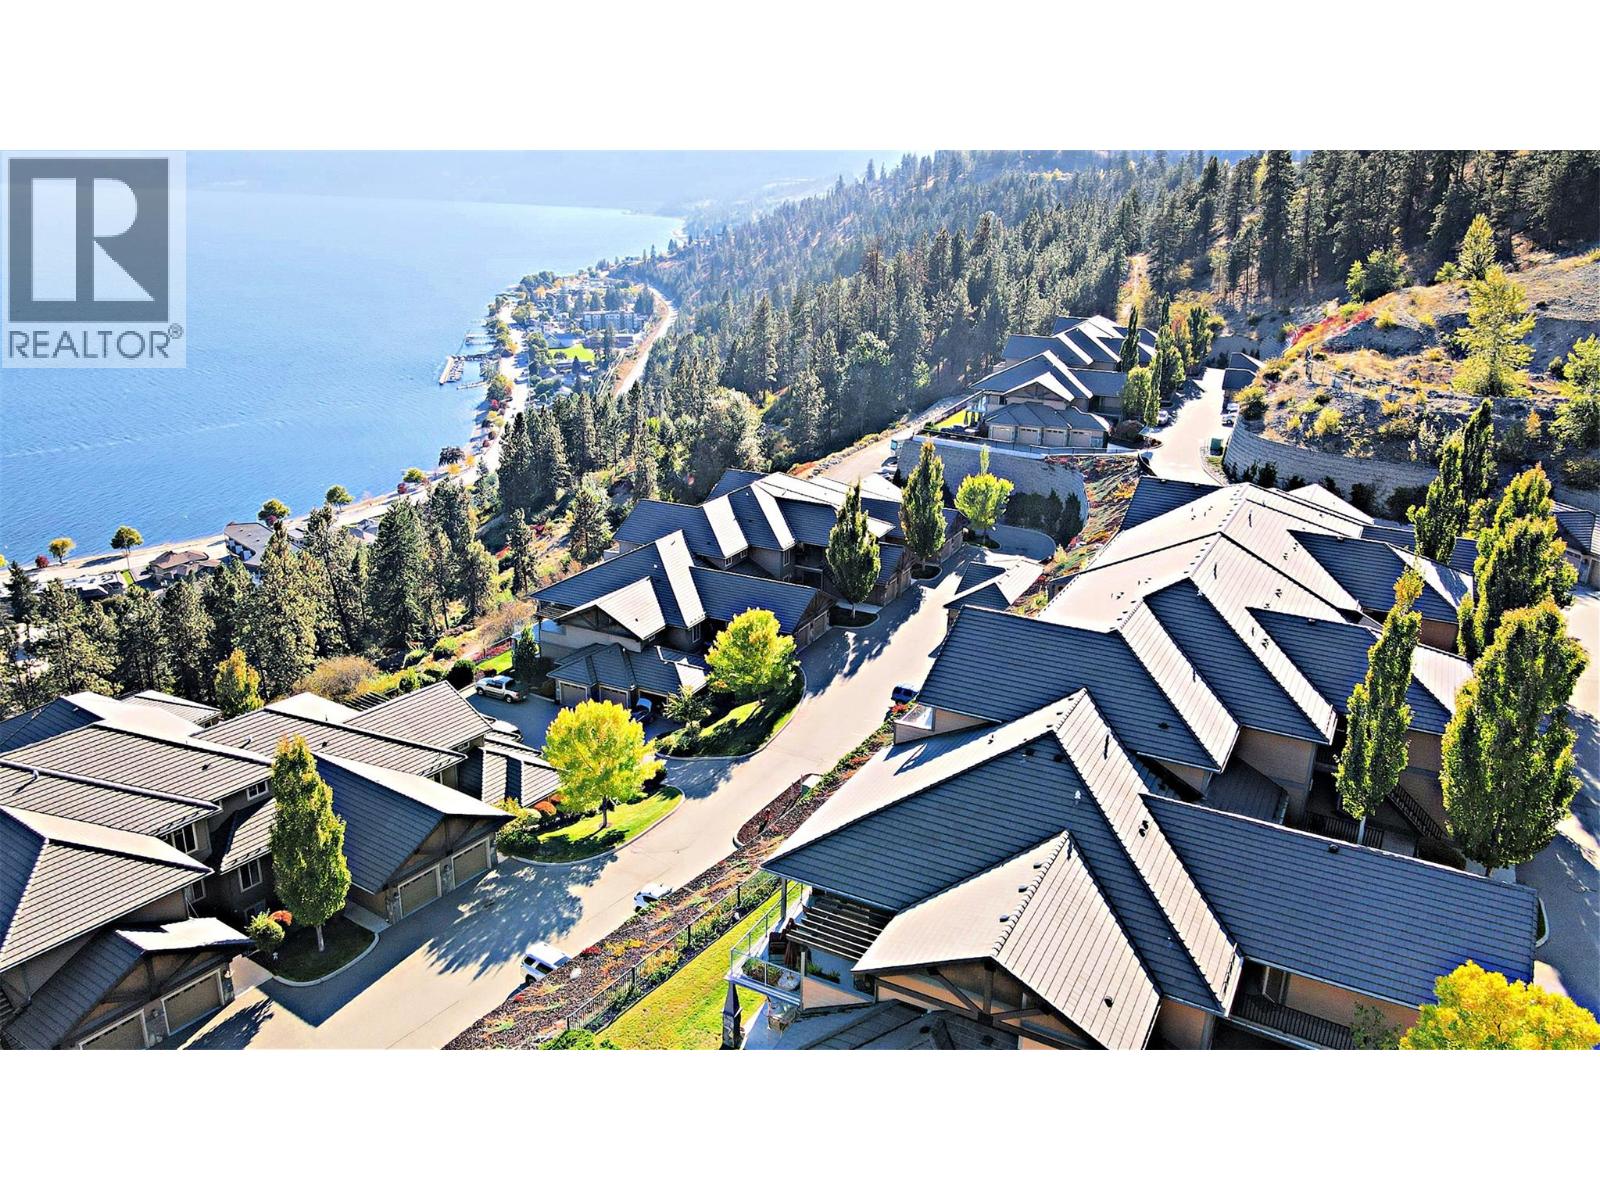
$649,000
Maintenance,
$407 Monthly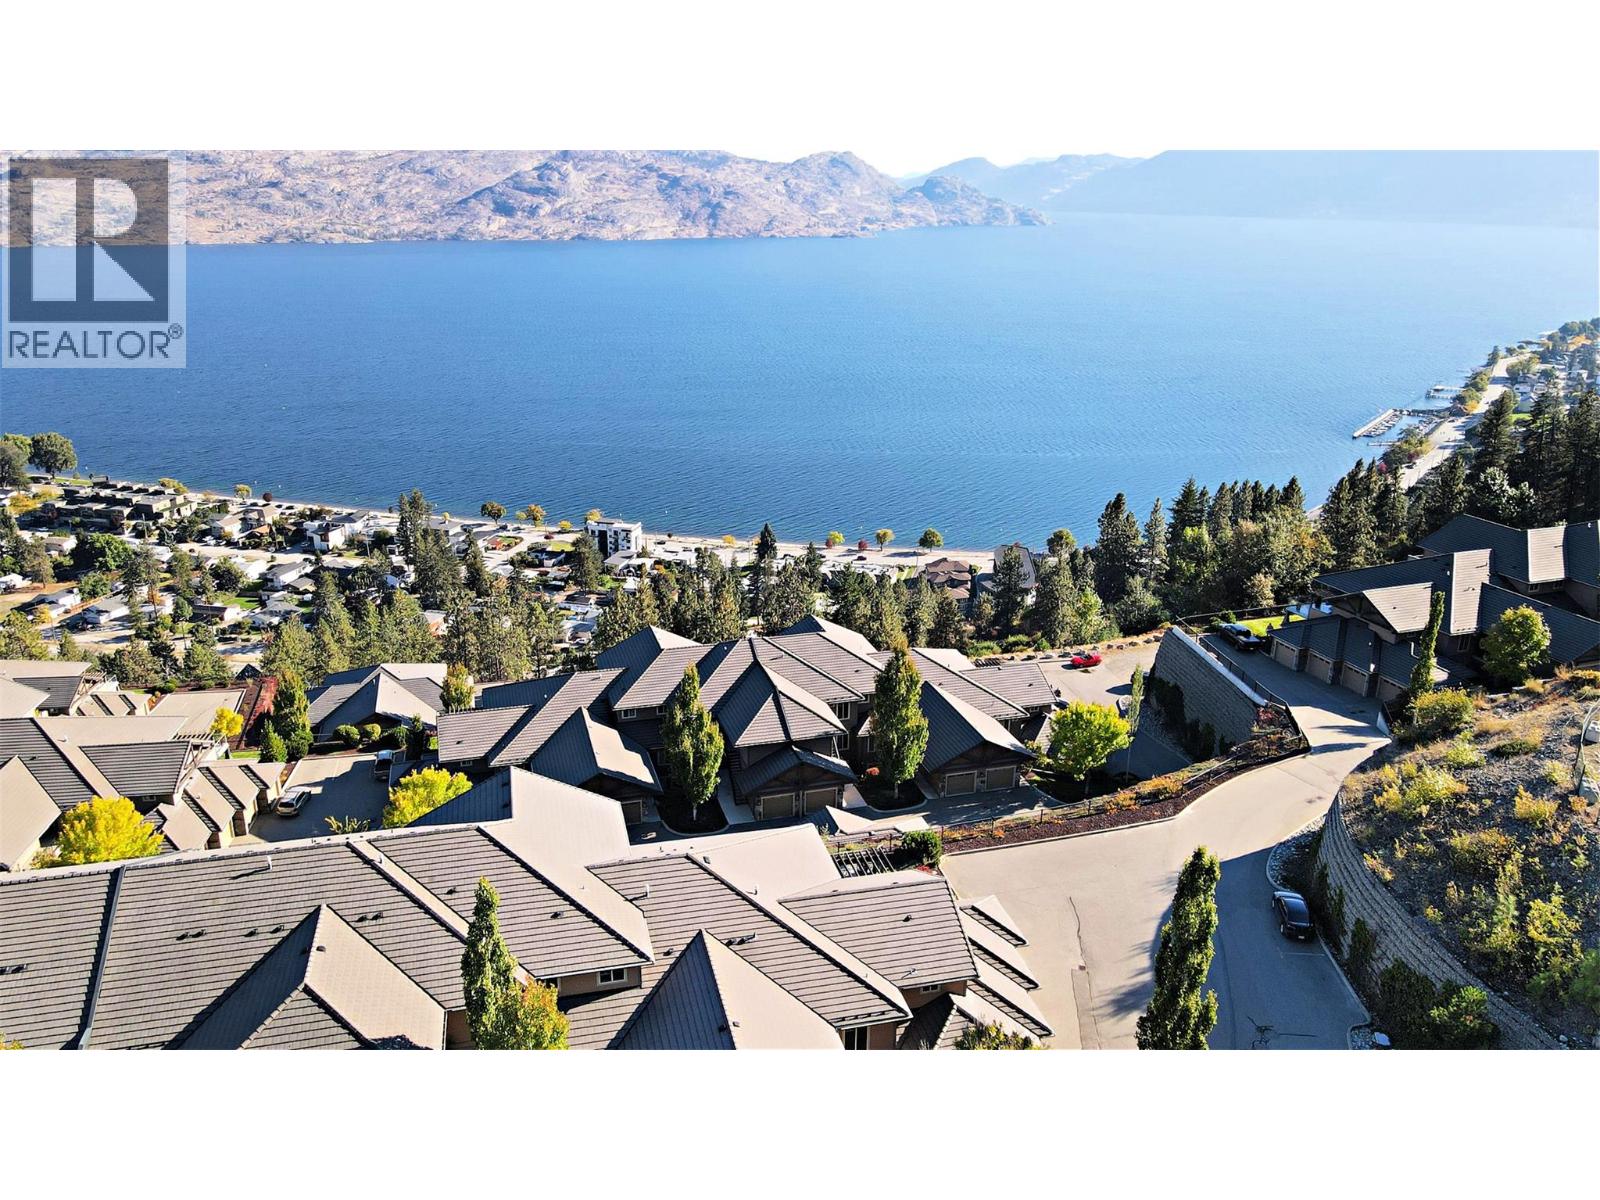
$649,000
Maintenance,
$407 Monthly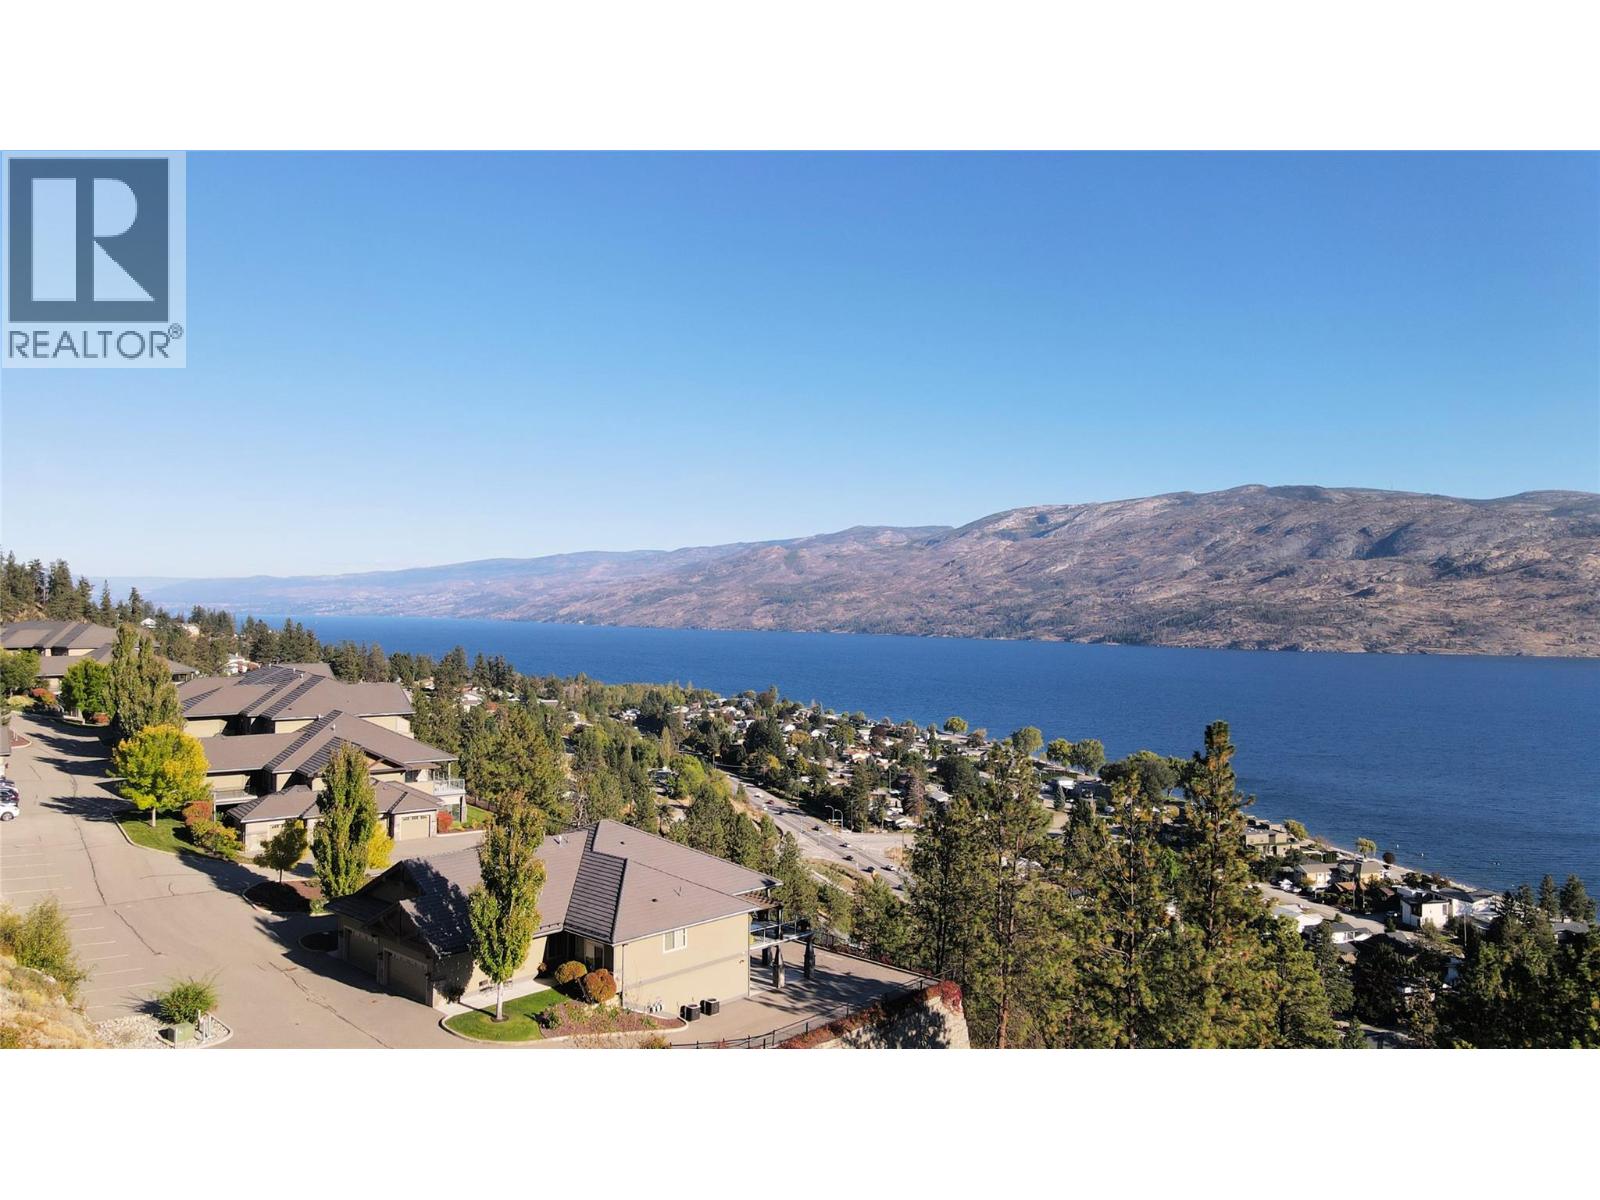
$649,000
Maintenance,
$407 Monthly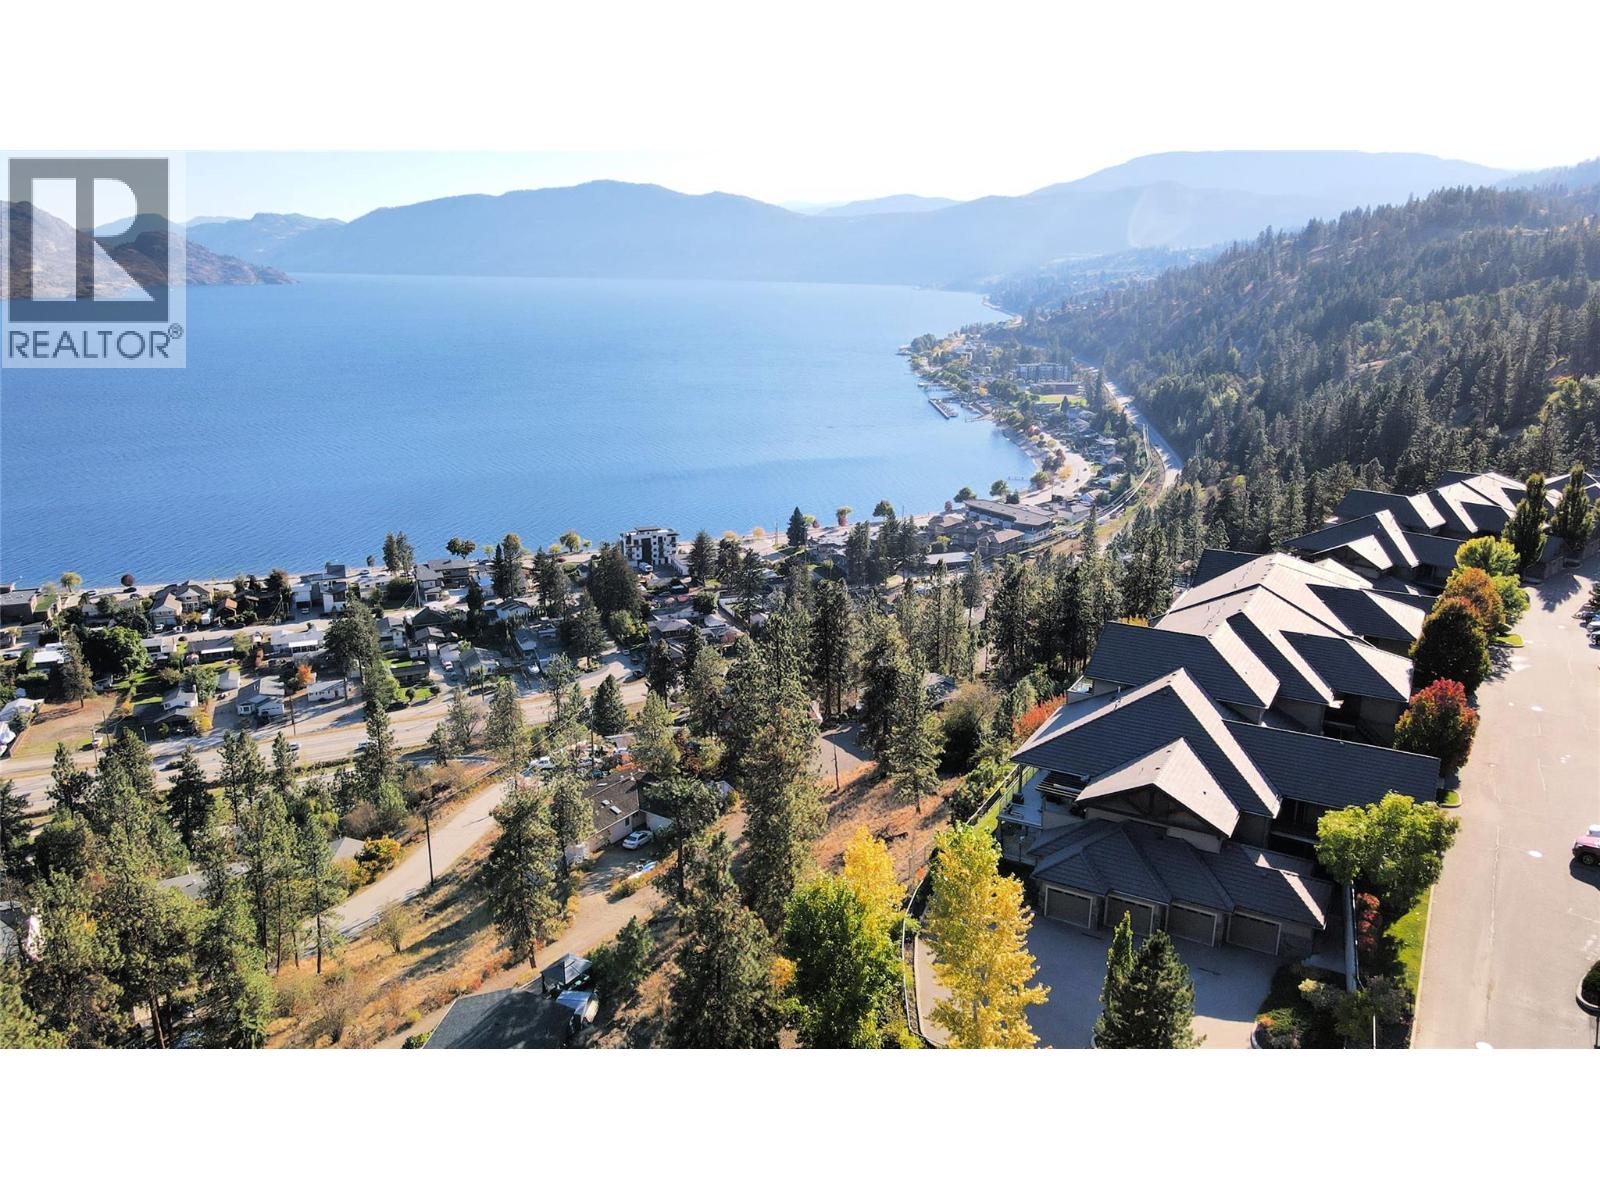
$649,000
Maintenance,
$407 Monthly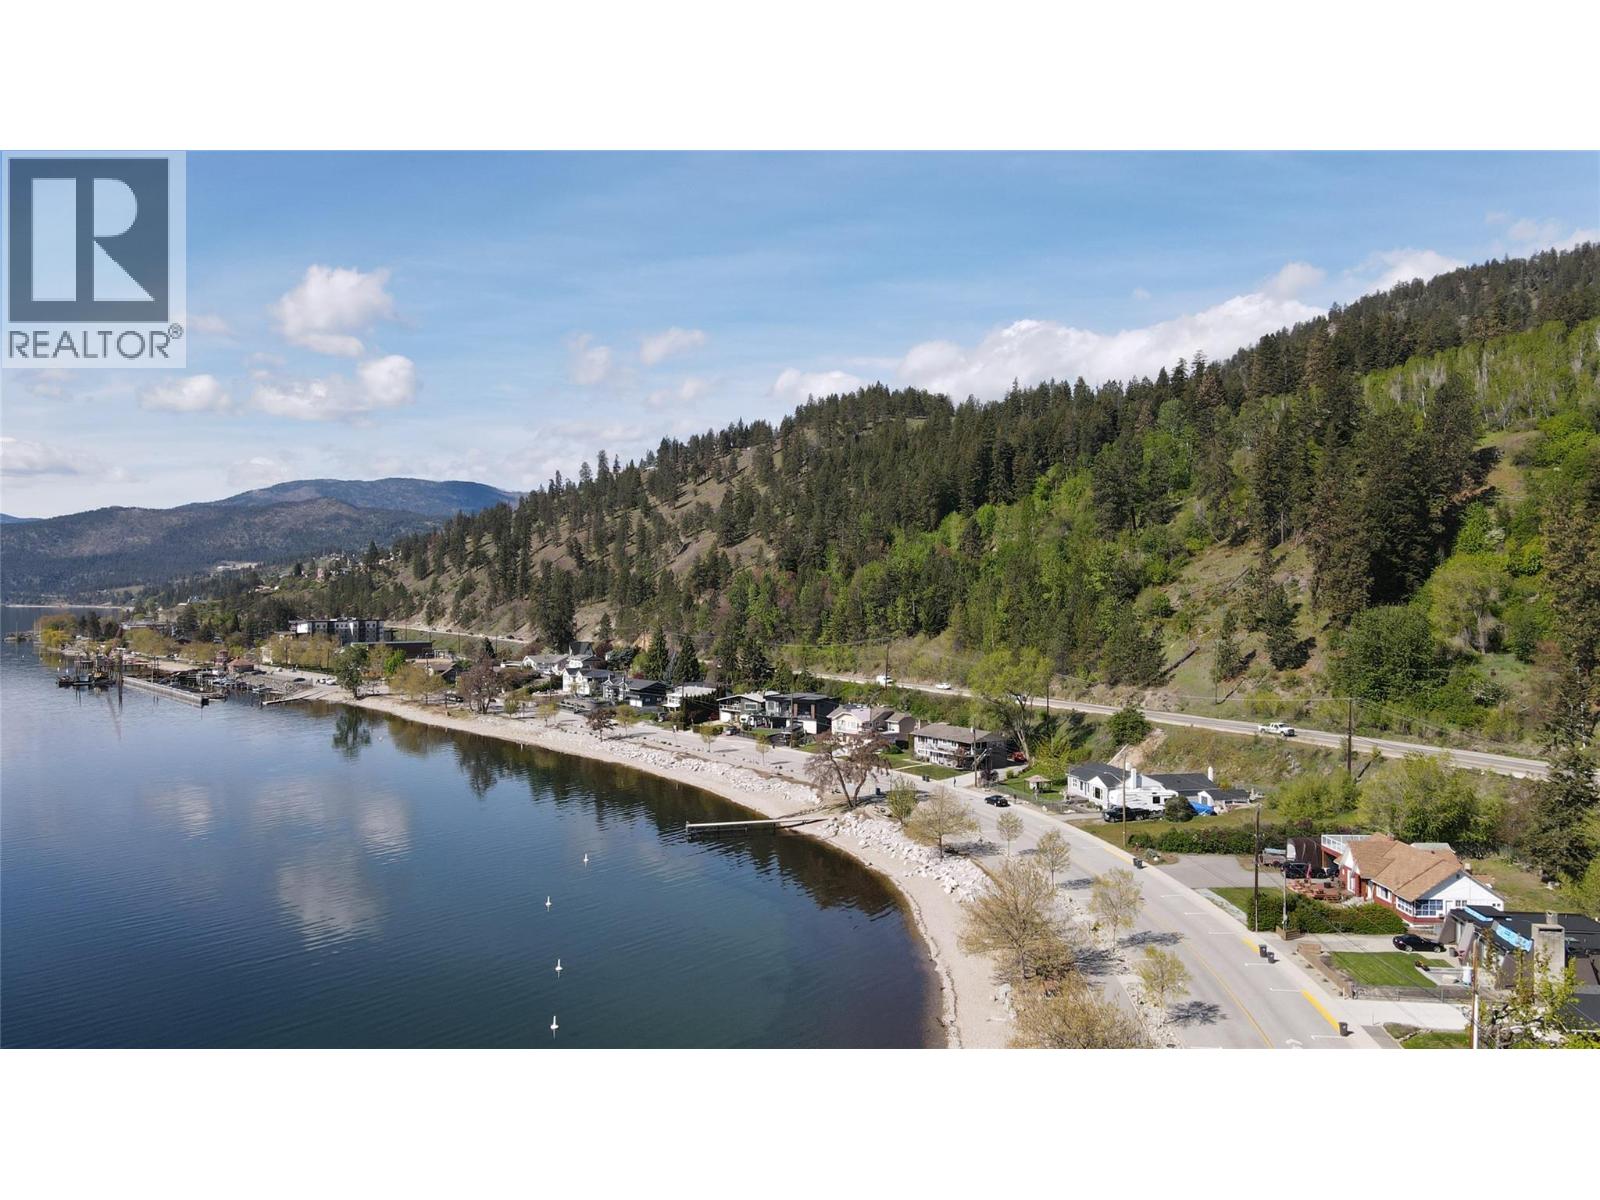
$649,000
Maintenance,
$407 Monthly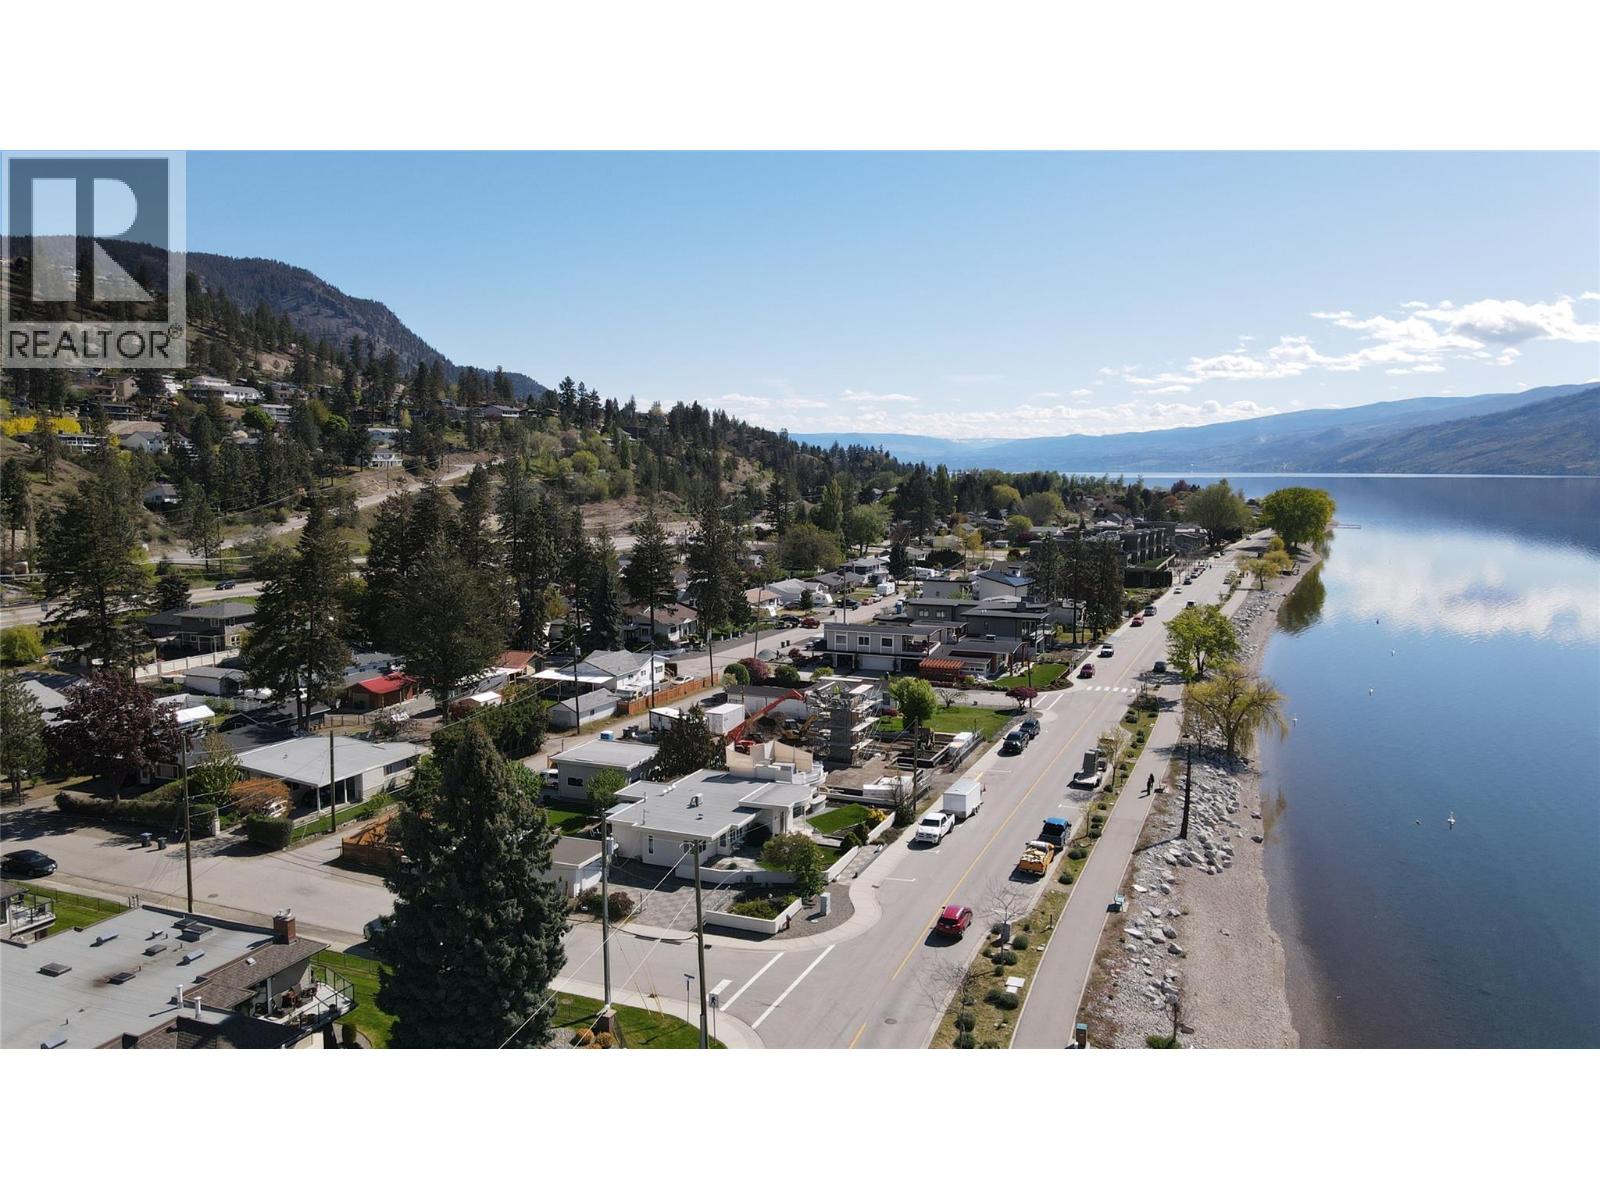
$649,000
Maintenance,
$407 Monthly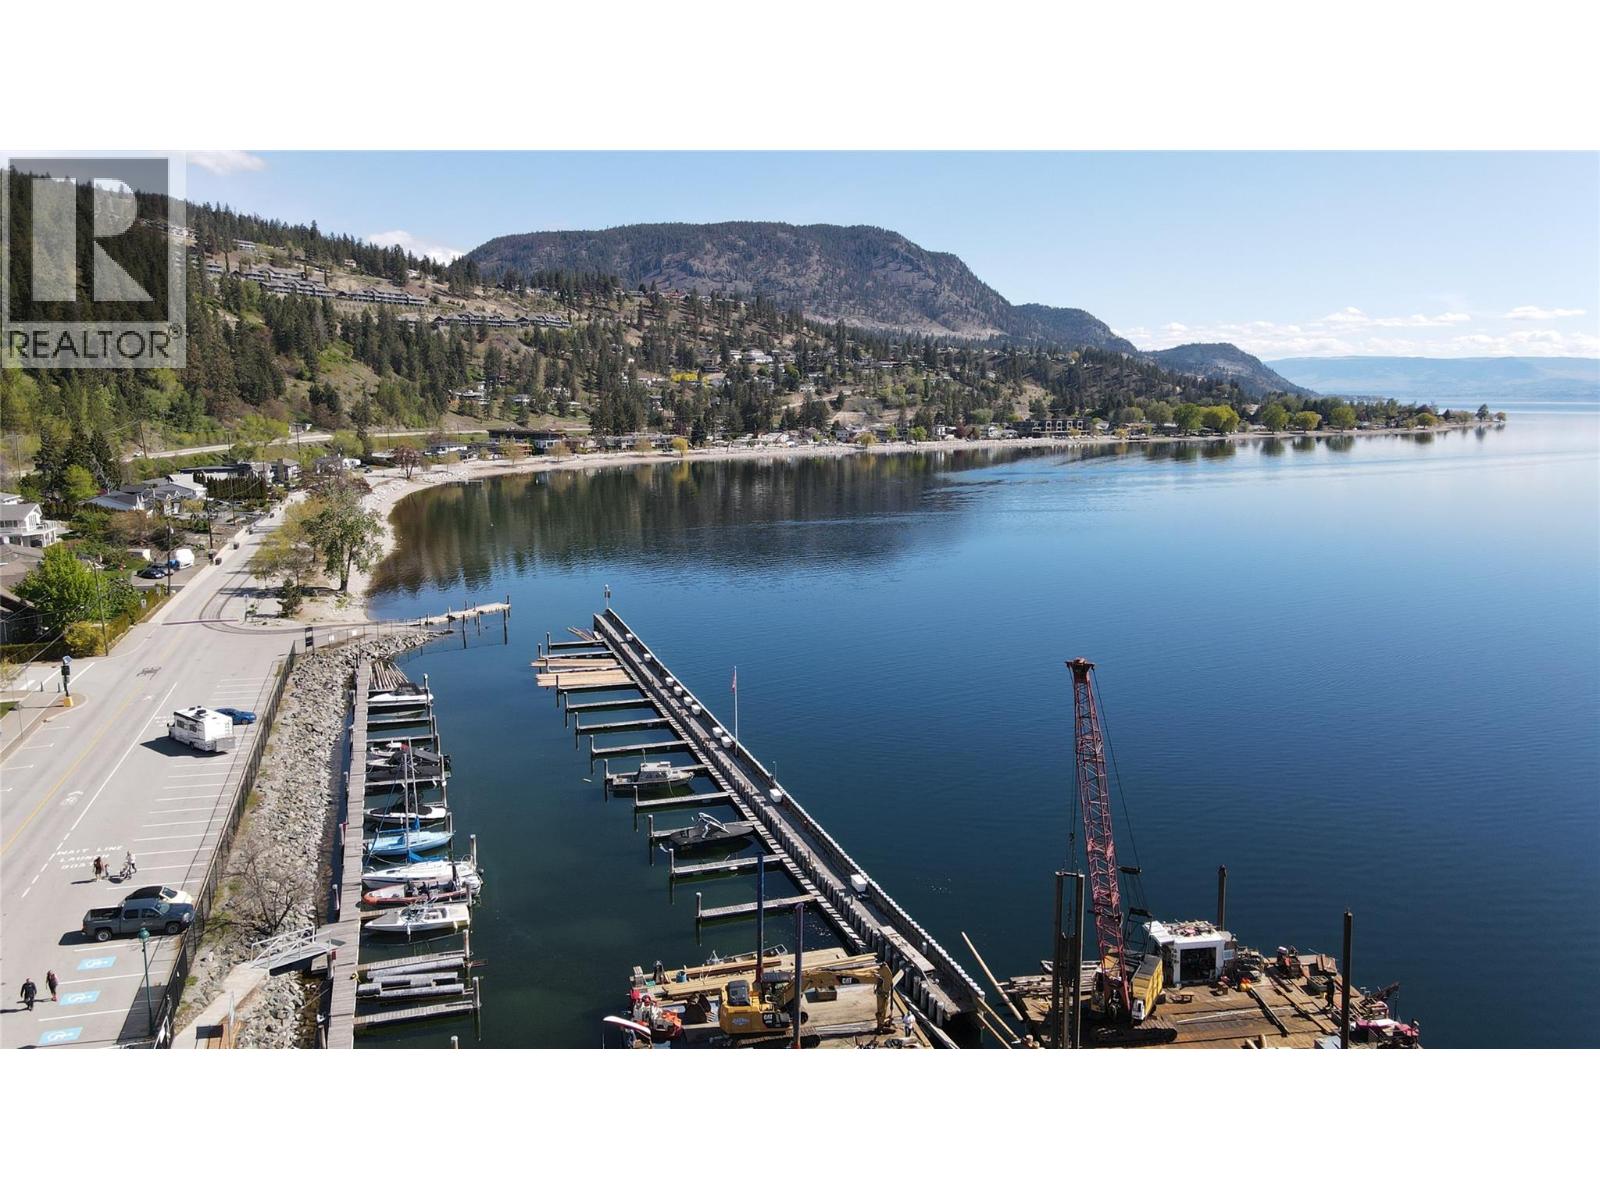
$649,000
Maintenance,
$407 Monthly
Like this listing?
Contact us for more information


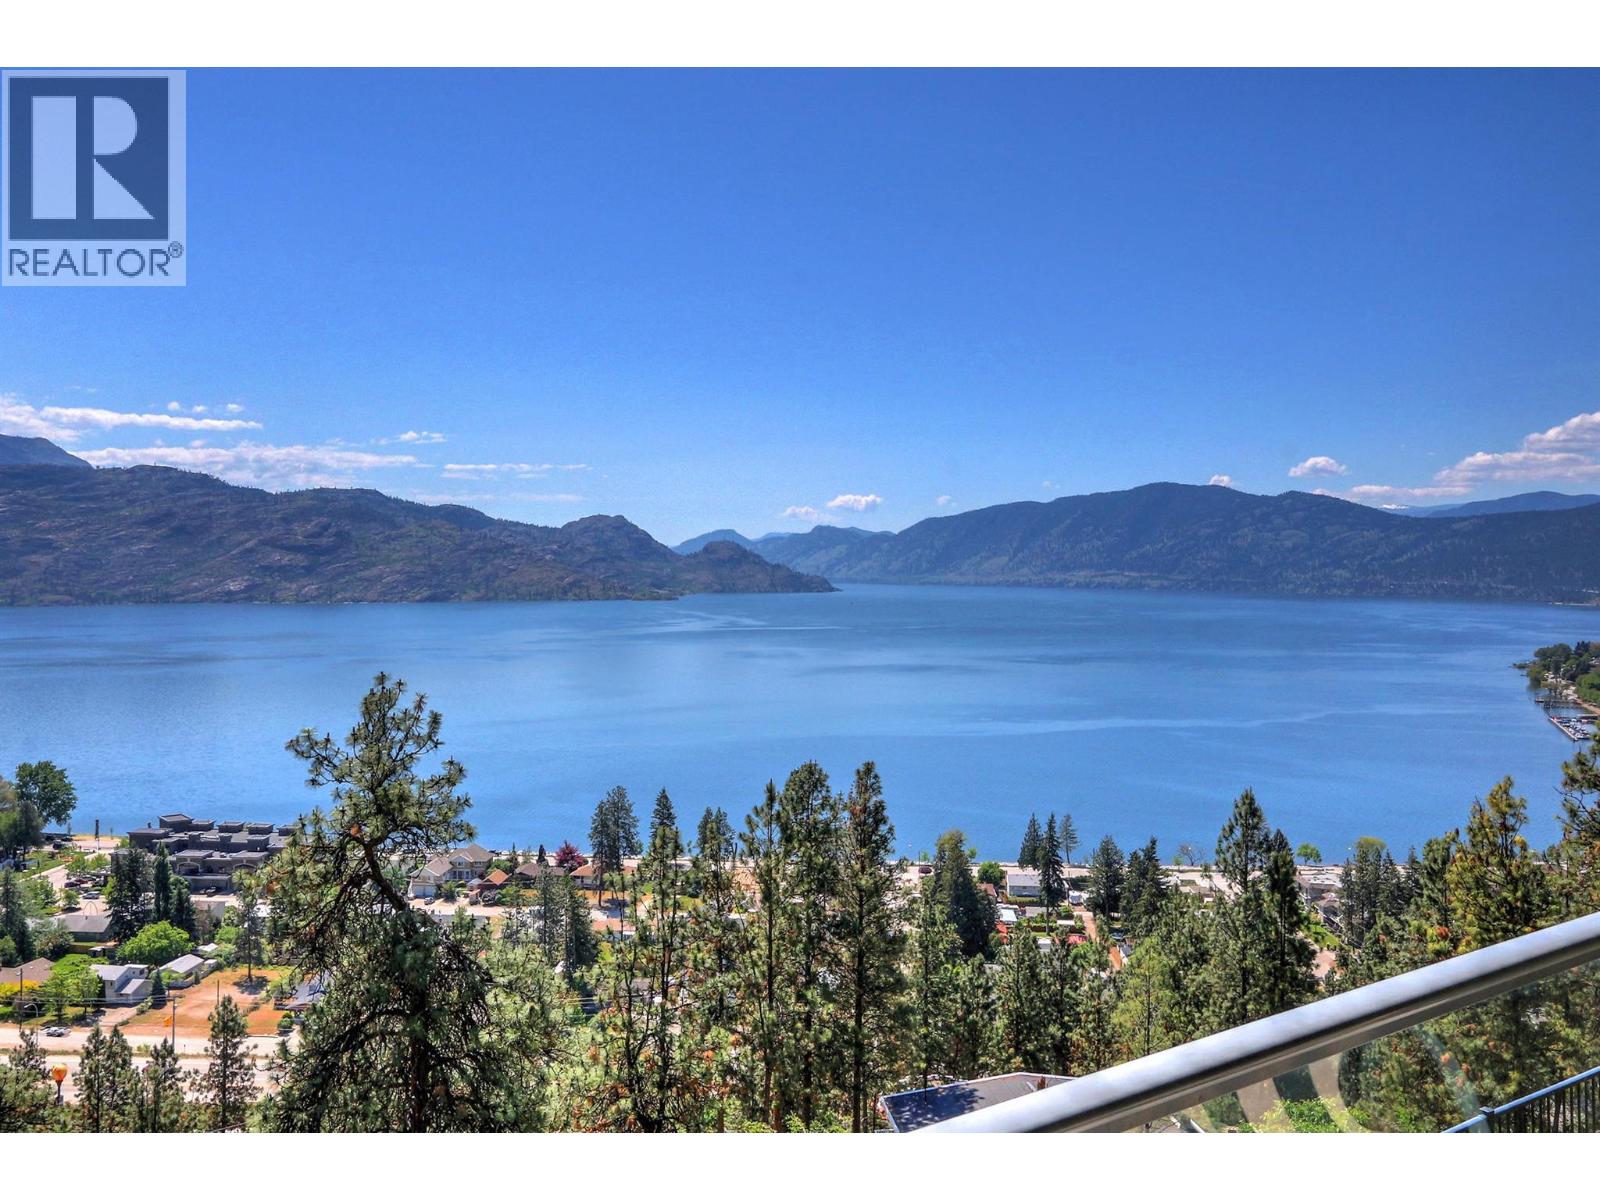
WELL BELOW ASSESSED VALUE- EXCELLENT PURCHASE PRICE-Welcome to #109–4350 Ponderosa Drive in the sought-after gated community of Eagle’s View in beautiful Peachland. This spacious 1,588 sq. ft. townhouse offers 2 bedrooms and 2 bathrooms with breathtaking lake views and an open, inviting layout perfect for both everyday living and entertaining. The townhome features a generous entertaining area, hardwood floors with comfortable in-floor heating, and a well-appointed kitchen with stainless steel appliances. Additional highlights include central vacuum, an attached garage, and thoughtfully designed living spaces that take full advantage of the stunning surroundings. Residents of Eagle’s View enjoy access to a recreational clubhouse, RV parking, and the peace of a gated community. Ideally located just minutes from the waterfront of Okanagan Lake, this townhome offers the perfect blend of comfort, convenience, and the relaxed lifestyle that makes Peachland such a desirable place to live. (id:67517)
Open House
This property has open houses!
1:00 pm
Ends at:3:00 pm
-
Property Details
MLS® Number 10394167 Property Type Single Family Neigbourhood Peachland Community Name Eagle's View AmenitiesNearBy Recreation, Schools, Shopping CommunityFeatures Pets Allowed Features Central Island, Jacuzzi Bath-tub ParkingSpaceTotal 2 Structure Clubhouse ViewType Lake View, Mountain View, Valley View -
Building
BathroomTotal 2 BedroomsTotal 2 Amenities Clubhouse Appliances Refrigerator, Dishwasher, Dryer, Range - Electric, Microwave, Washer ArchitecturalStyle Ranch ConstructedDate 2006 ConstructionStyleAttachment Attached CoolingType Wall Unit ExteriorFinish Other FireProtection Smoke Detector Only FireplaceFuel Gas FireplacePresent Yes FireplaceTotal 1 FireplaceType Unknown FlooringType Carpeted, Hardwood, Tile HeatingFuel Other HeatingType In Floor Heating, See Remarks RoofMaterial Tile RoofStyle Unknown StoriesTotal 1 SizeInterior 1,588 Sqft Type Row / Townhouse UtilityWater Municipal Water Additional Parking Attached Garage 1 -
Land
AccessType Easy Access Acreage No LandAmenities Recreation, Schools, Shopping LandscapeFeatures Landscaped Sewer Municipal Sewage System SizeTotalText Under 1 Acre -
Rooms
Level Type Length Width Dimensions Main Level Utility Room 3'1'' x 4'8'' Main Level Other 22'4'' x 11'0'' Main Level Laundry Room 14'0'' x 7'4'' Main Level Pantry 7'5'' x 6'2'' Main Level 4pc Bathroom 9'7'' x 4'11'' Main Level Bedroom 9'9'' x 10'6'' Main Level 5pc Ensuite Bath 16'10'' x 9'10'' Main Level Primary Bedroom 18'5'' x 13'0'' Main Level Kitchen 11'9'' x 10'2'' Main Level Dining Room 12'0'' x 10'2'' Main Level Living Room 22'11'' x 14'6'' -
Utilities
Your Favourites
No Favourites Found







The trademarks REALTOR®, REALTORS®, and the REALTOR® logo are controlled by The Canadian Real Estate Association (CREA) and identify real estate professionals who are members of CREA. The trademarks MLS®, Multiple Listing Service® and the associated logos are owned by The Canadian Real Estate Association (CREA) and identify the quality of services provided by real estate professionals who are members of CREA. The trademark DDF® is owned by The Canadian Real Estate Association (CREA) and identifies CREA's Data Distribution Facility (DDF®)
October 13 2026 10:19:02
Association of Interior REALTORS®
