$295,000
Maintenance,
$455.95 Monthly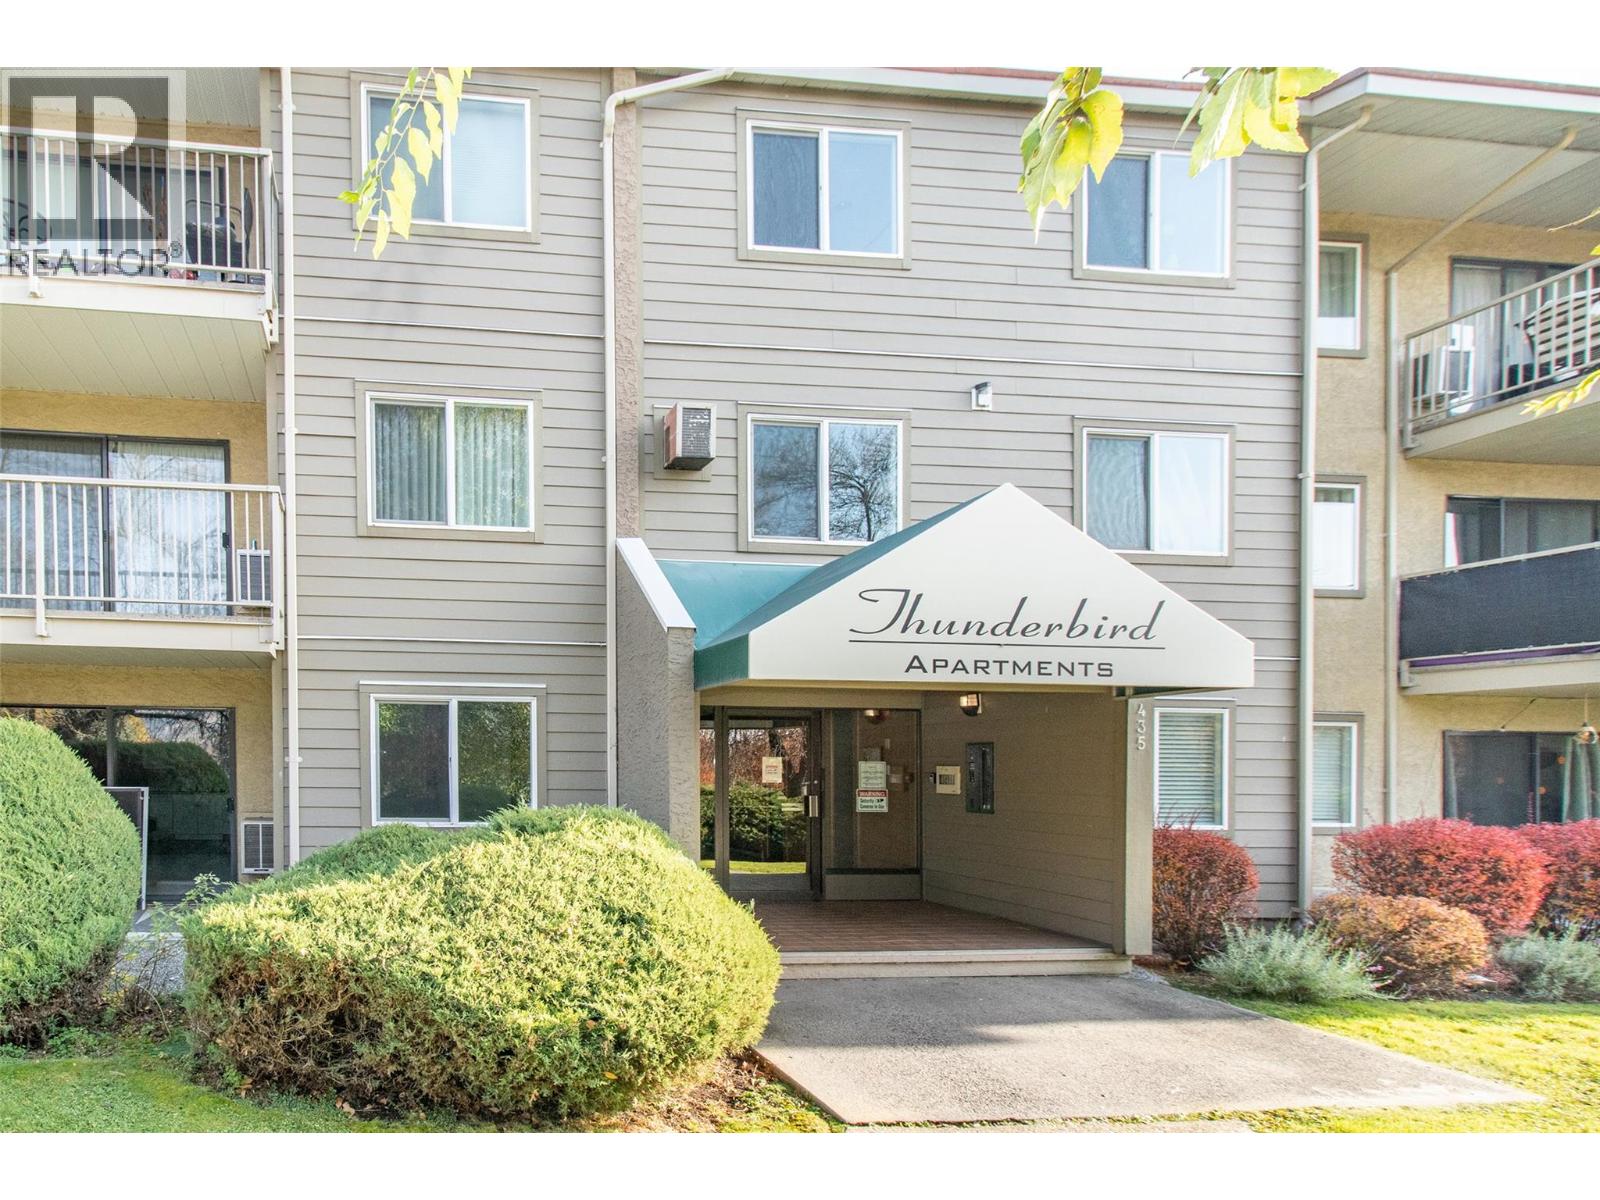
$295,000
Maintenance,
$455.95 Monthly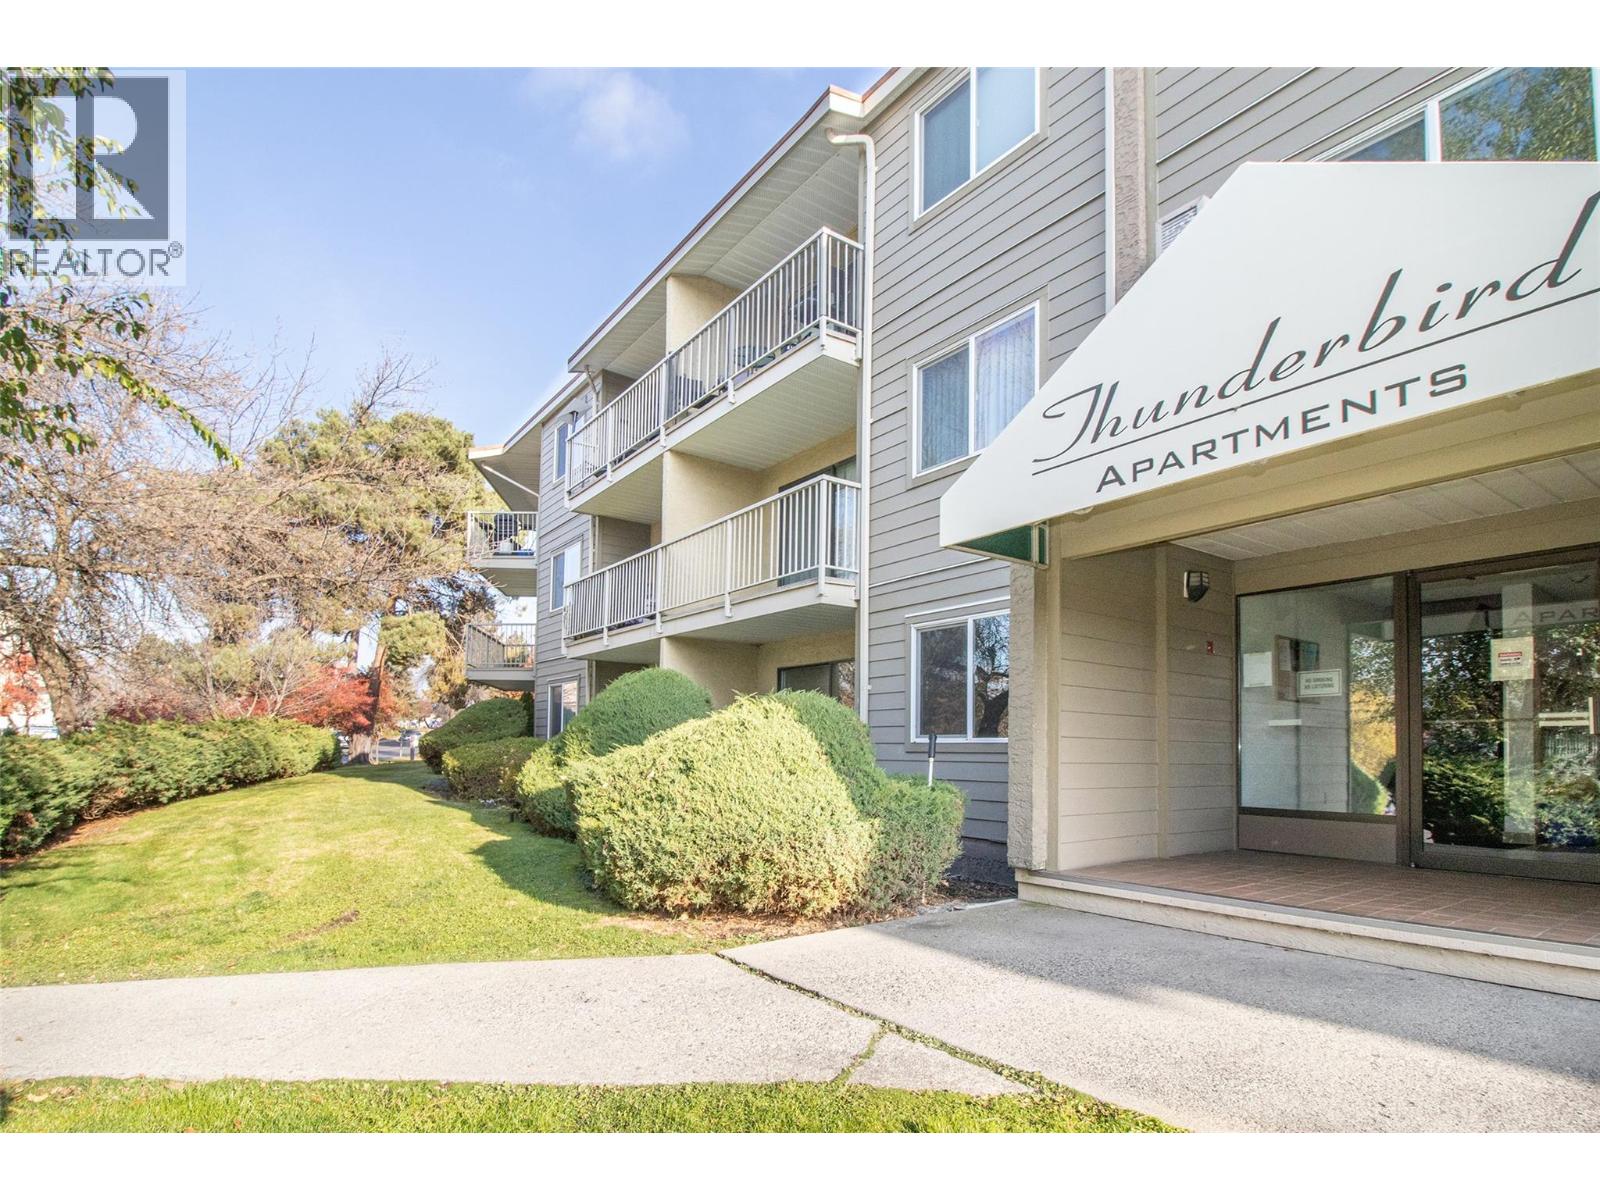
$295,000
Maintenance,
$455.95 Monthly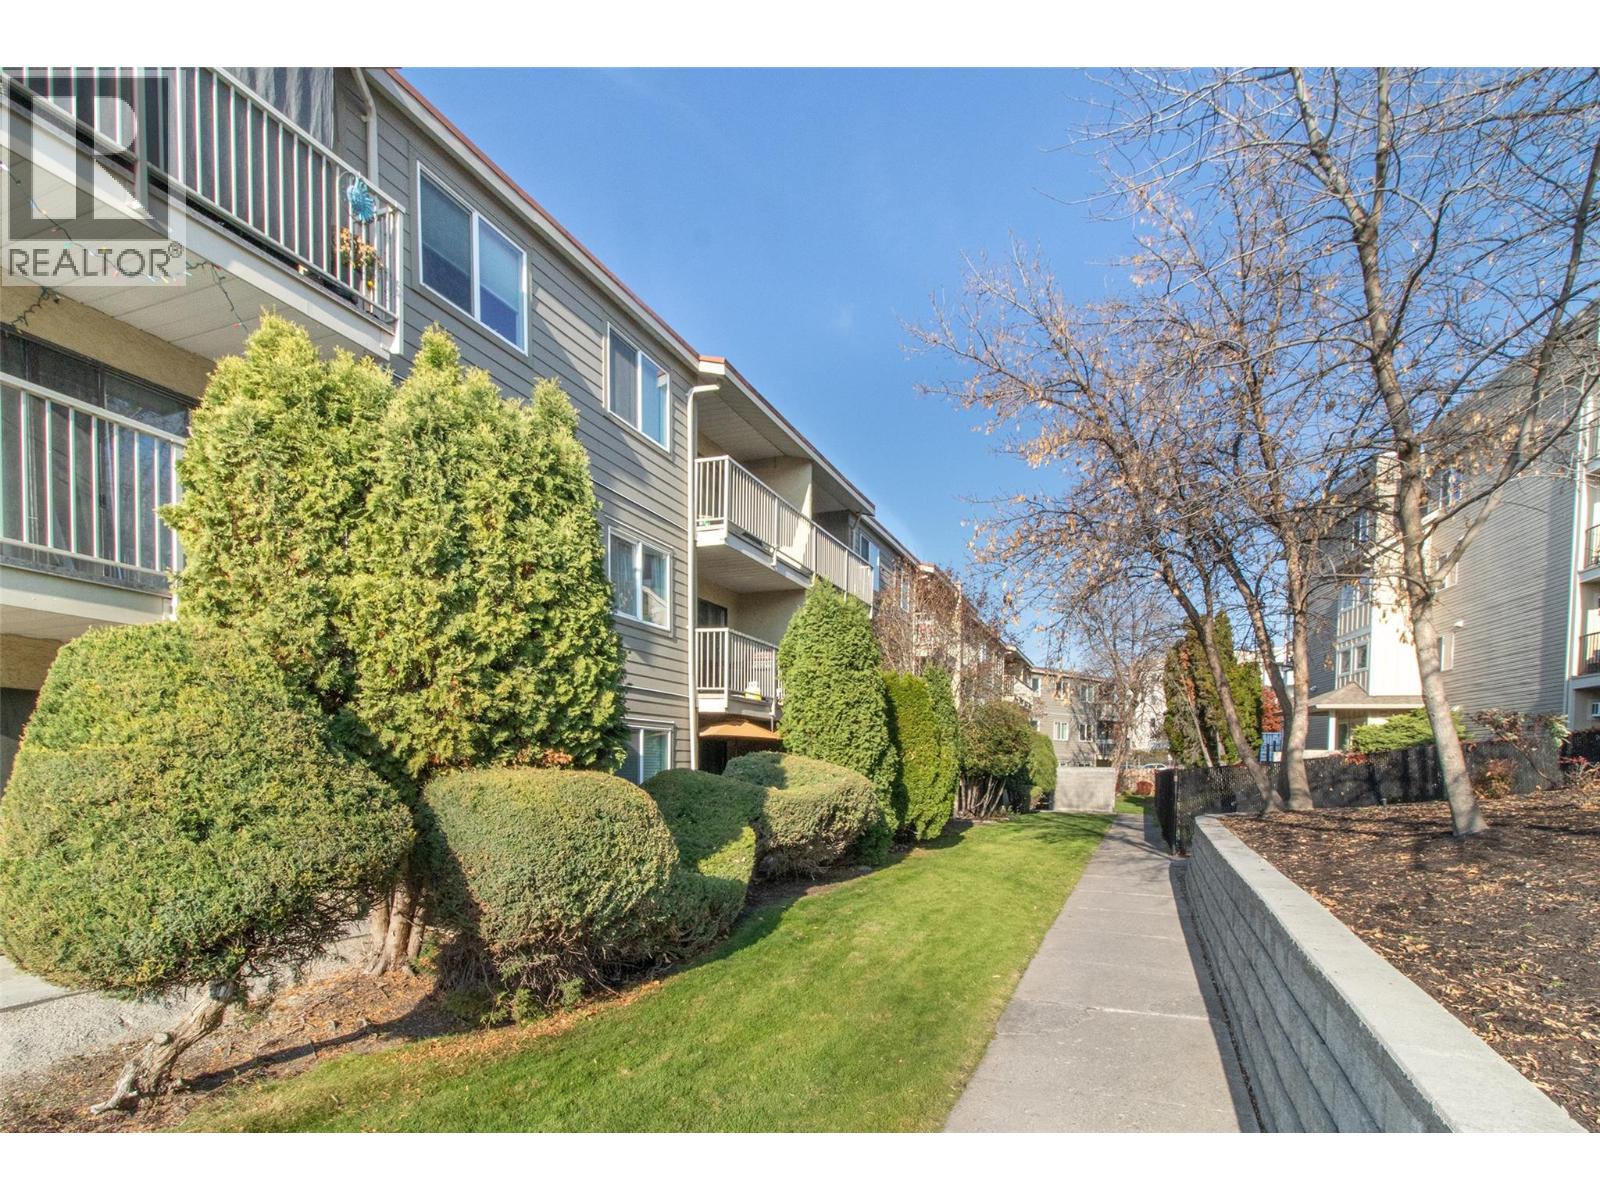
$295,000
Maintenance,
$455.95 Monthly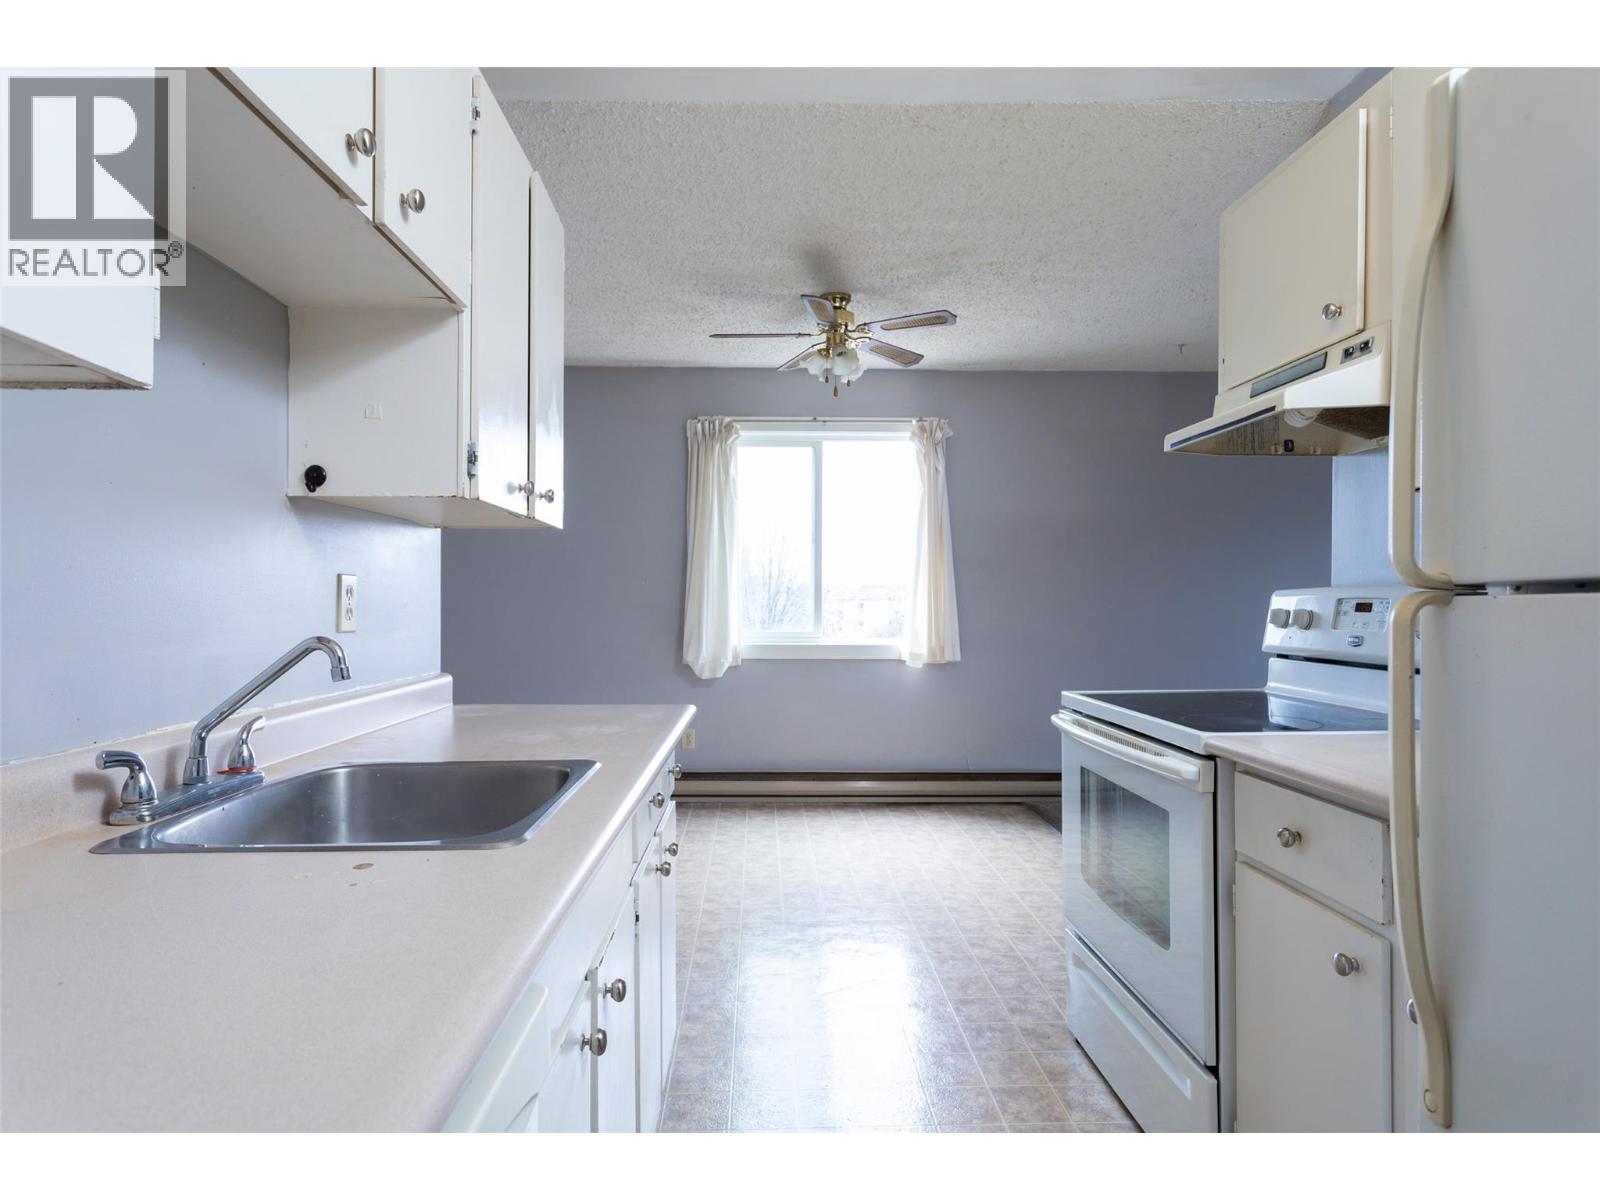
$295,000
Maintenance,
$455.95 Monthly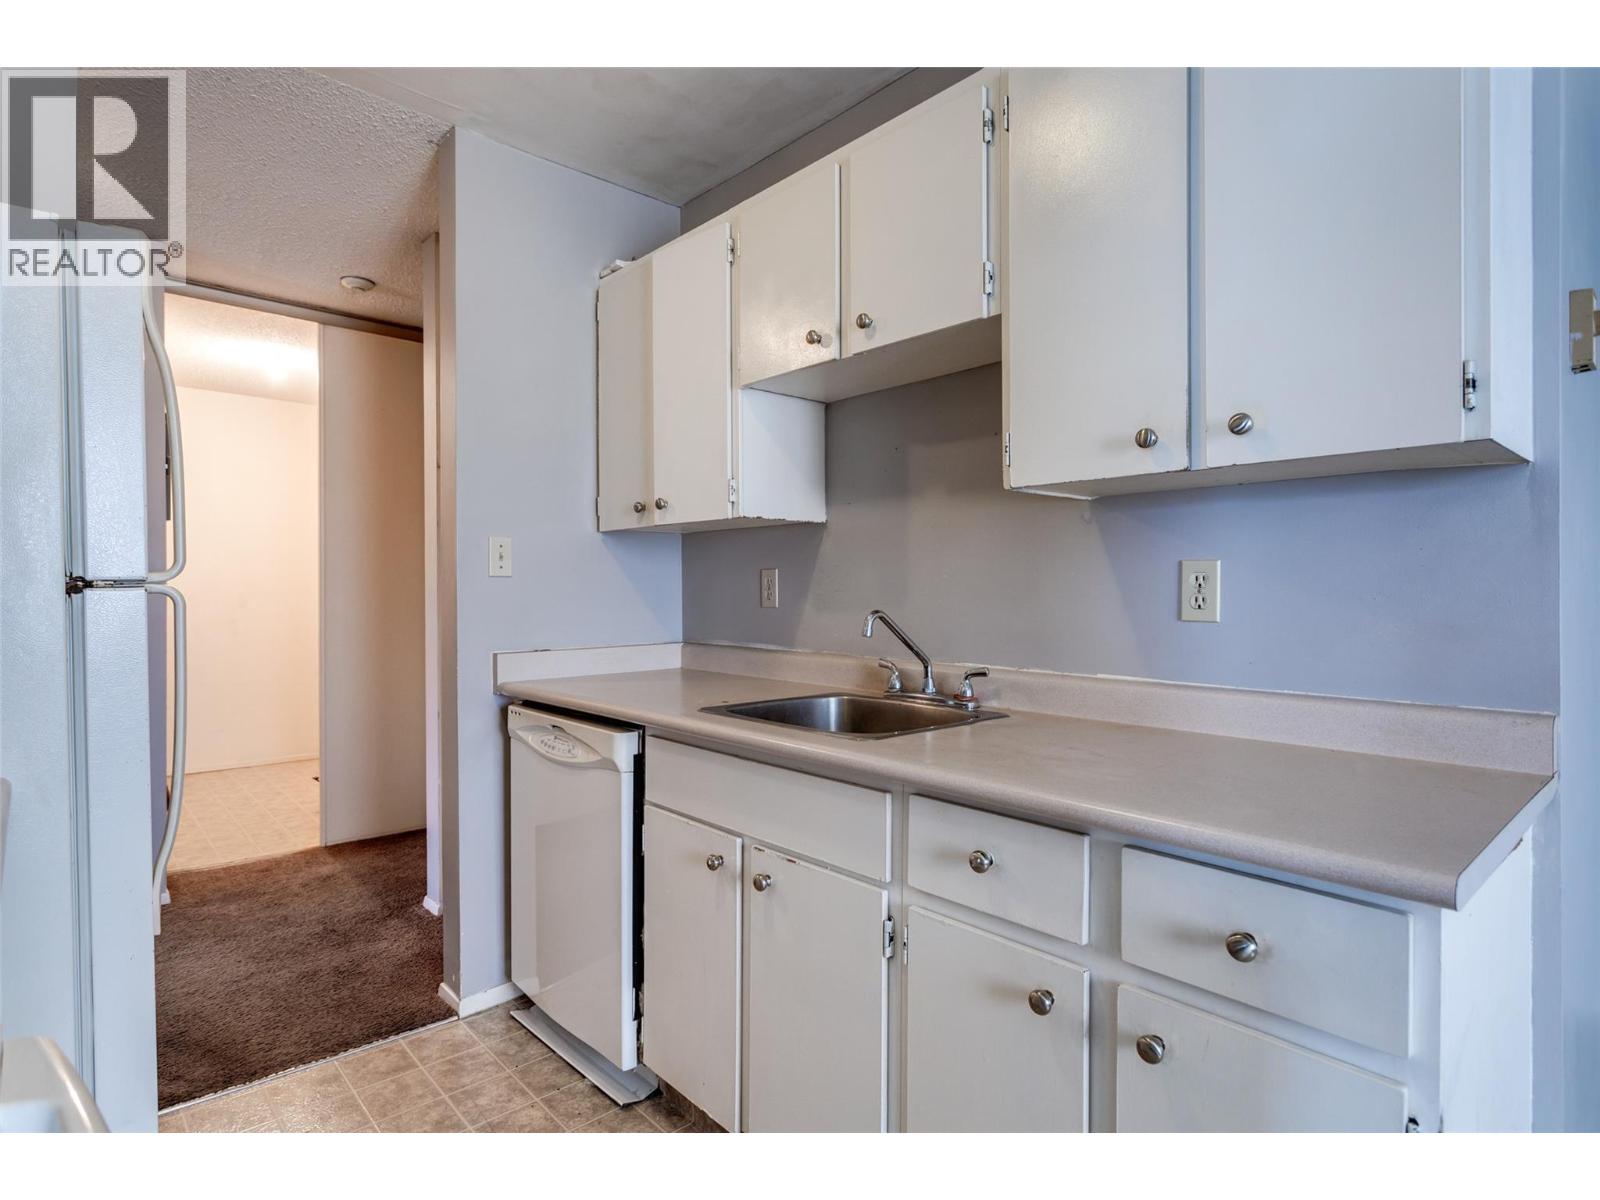
$295,000
Maintenance,
$455.95 Monthly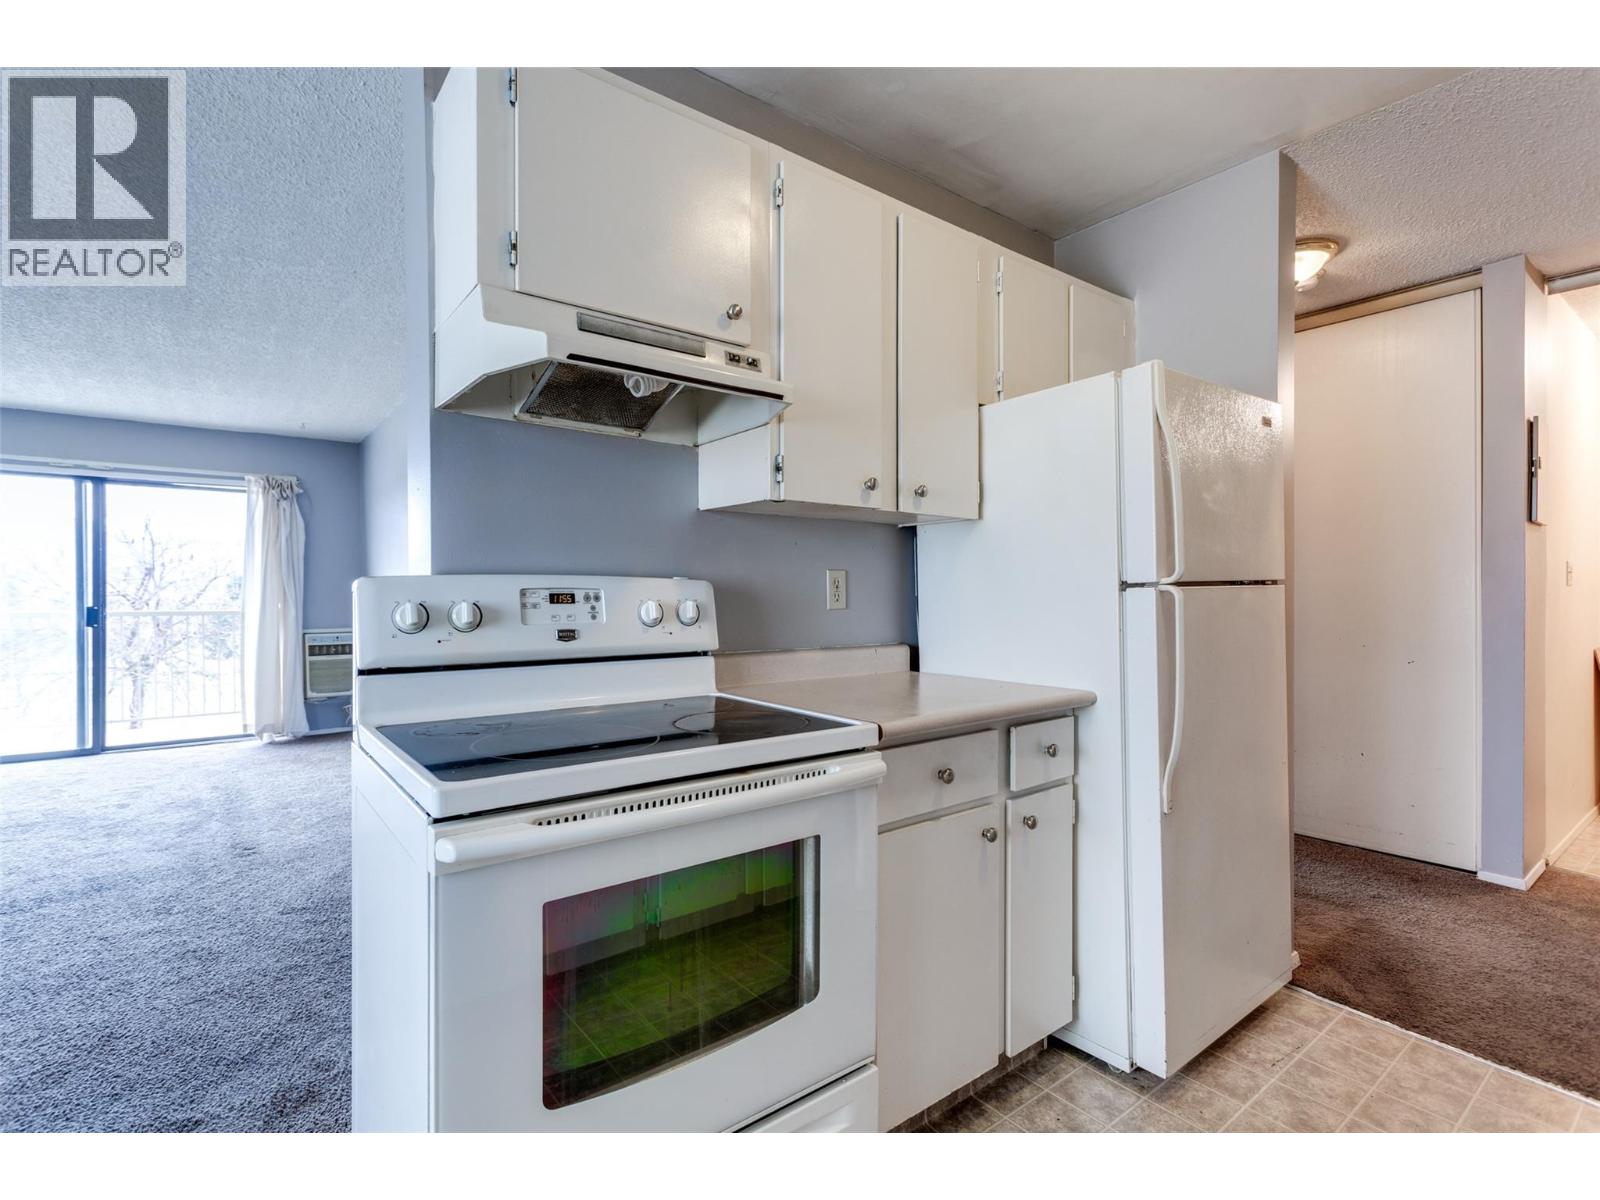
$295,000
Maintenance,
$455.95 Monthly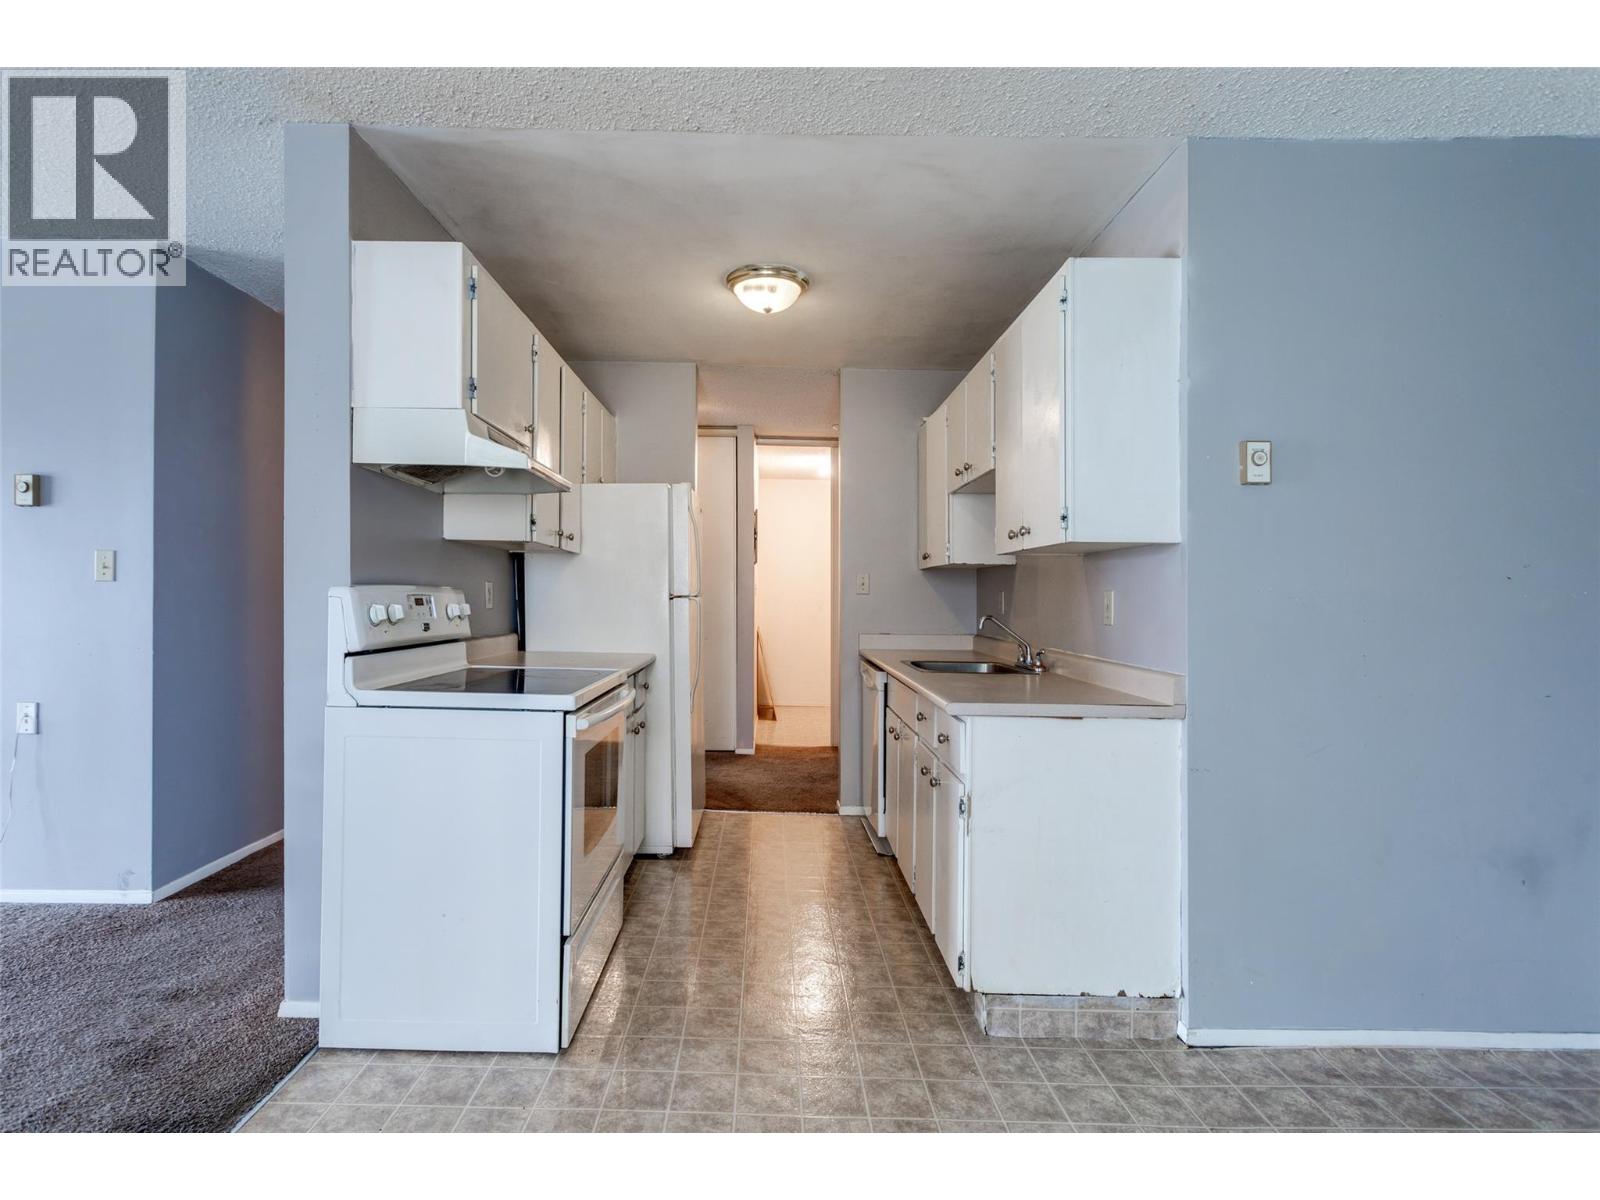
$295,000
Maintenance,
$455.95 Monthly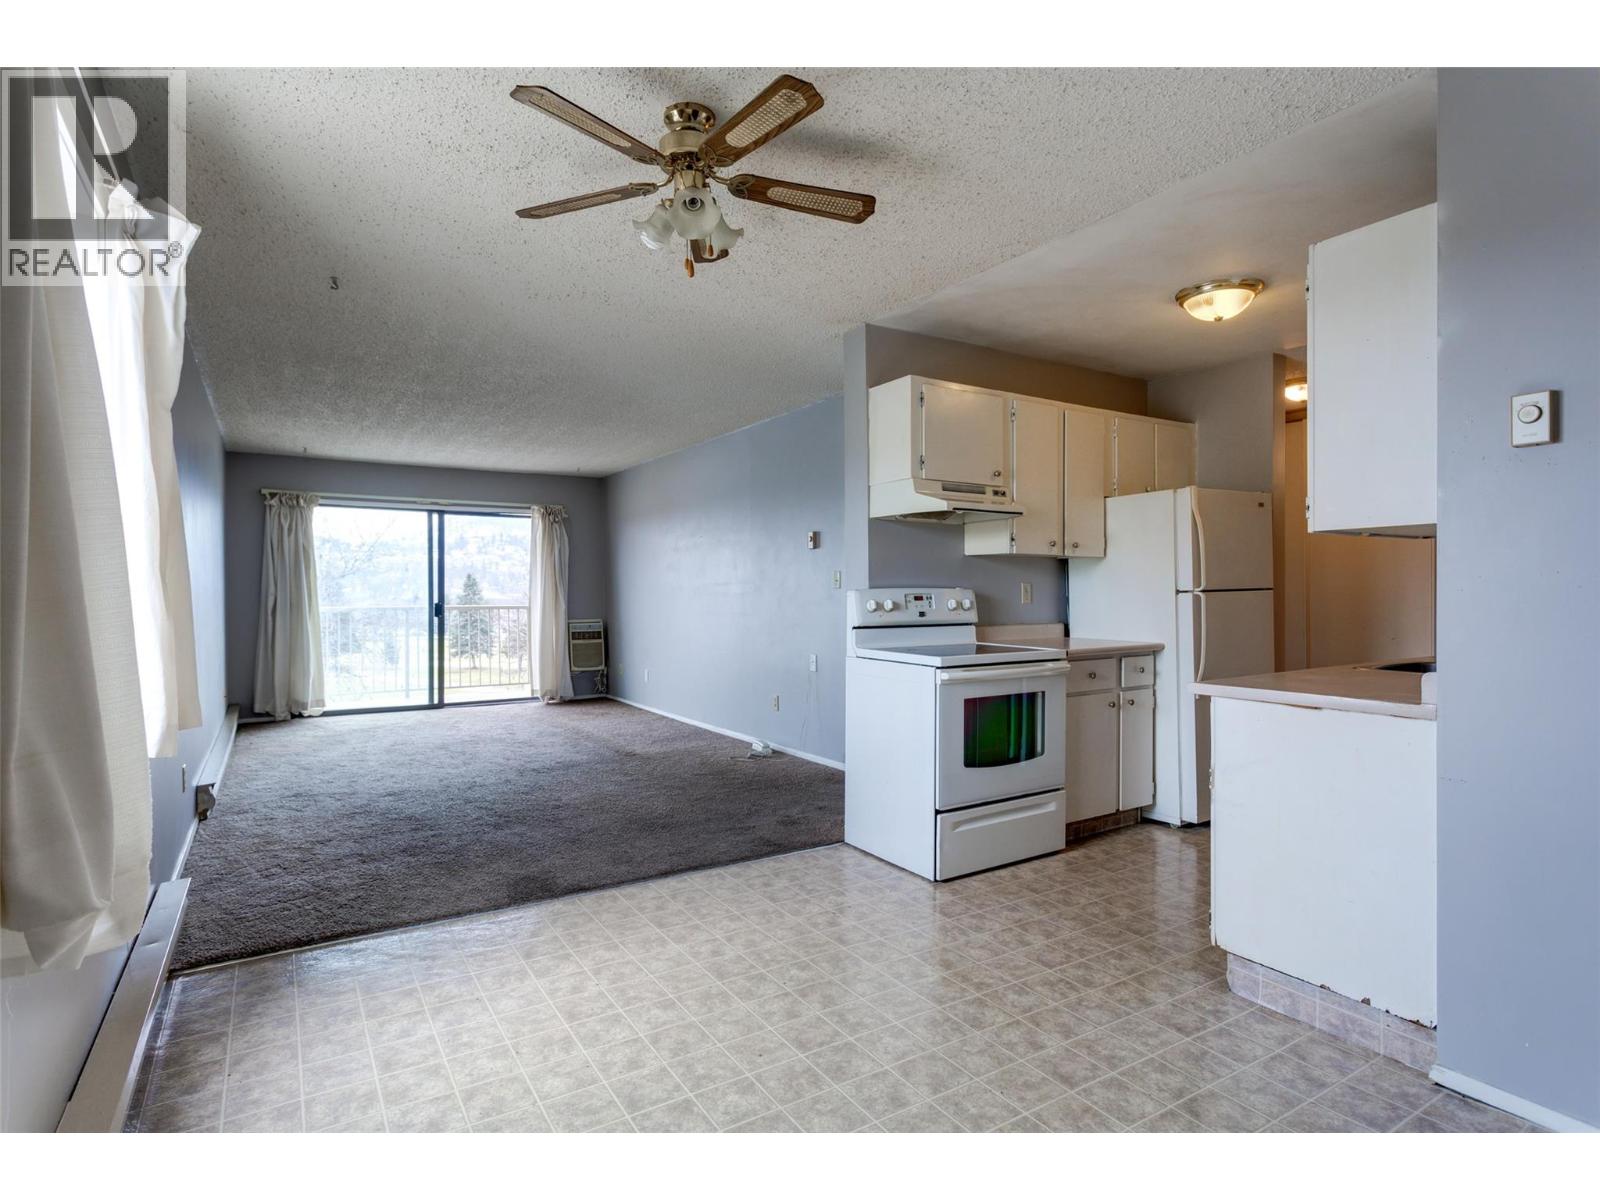
$295,000
Maintenance,
$455.95 Monthly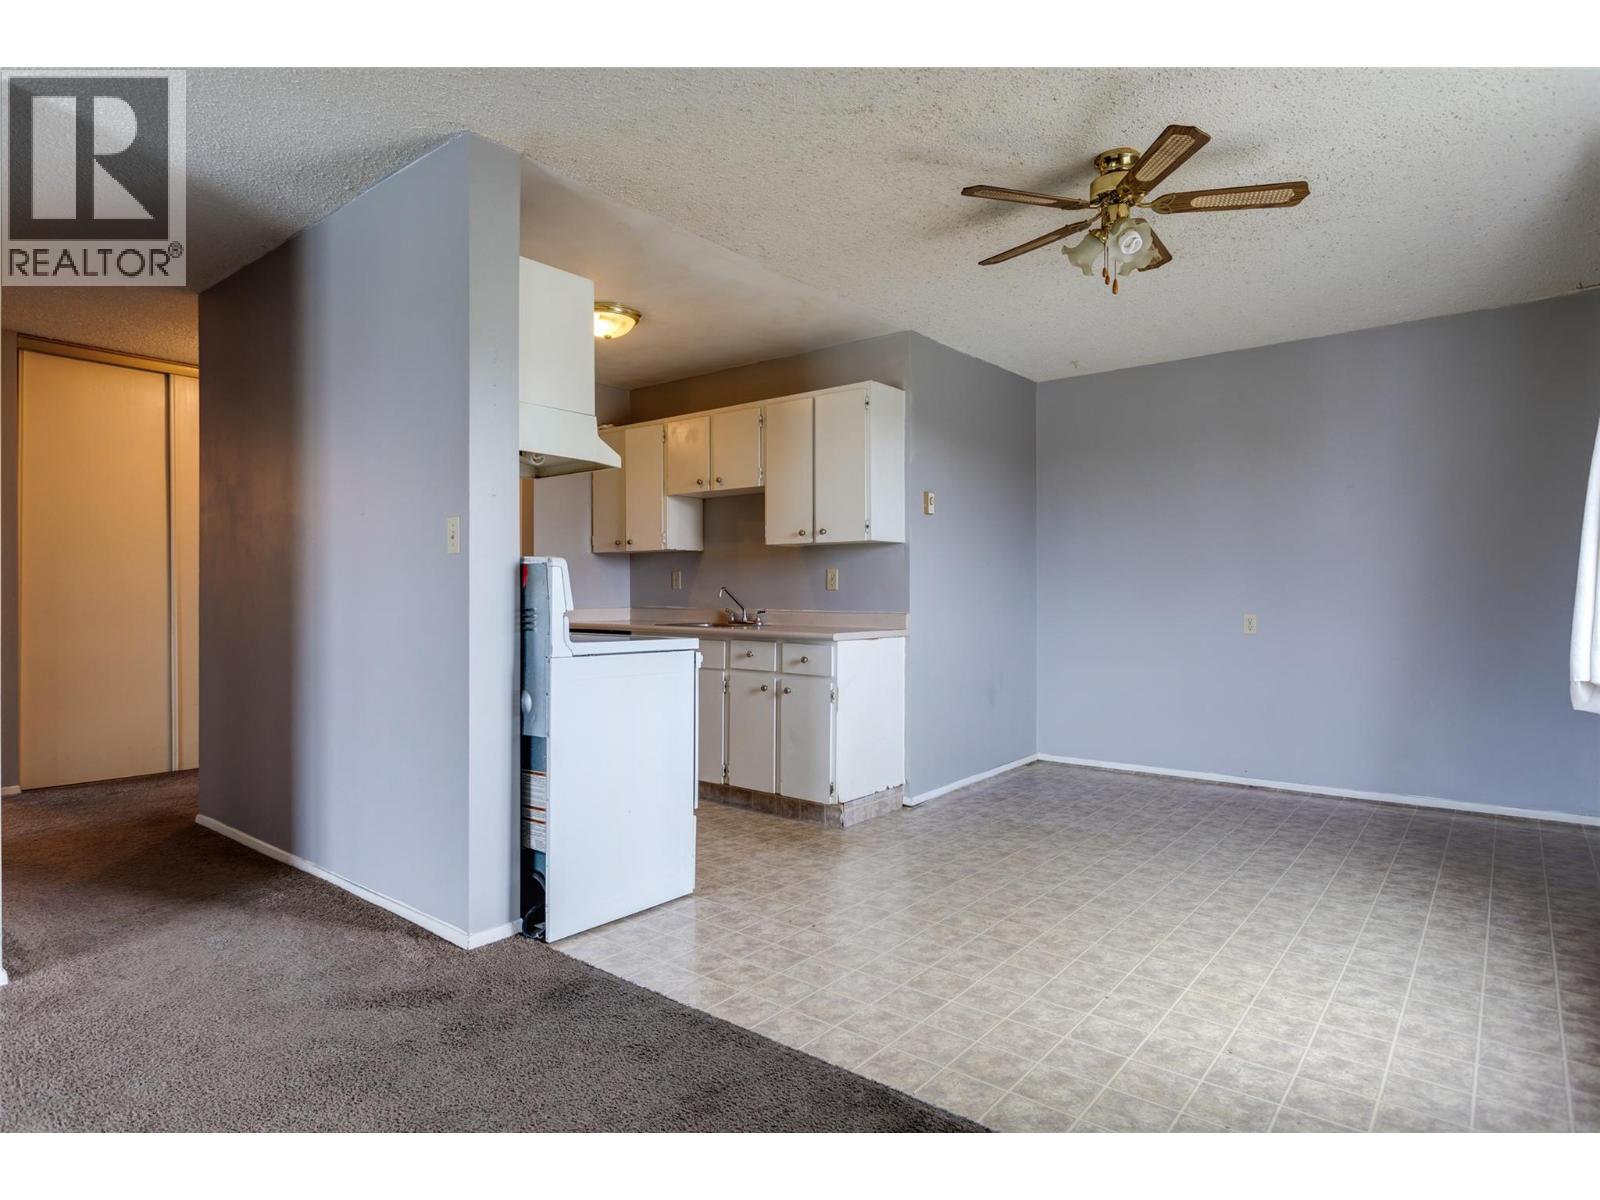
$295,000
Maintenance,
$455.95 Monthly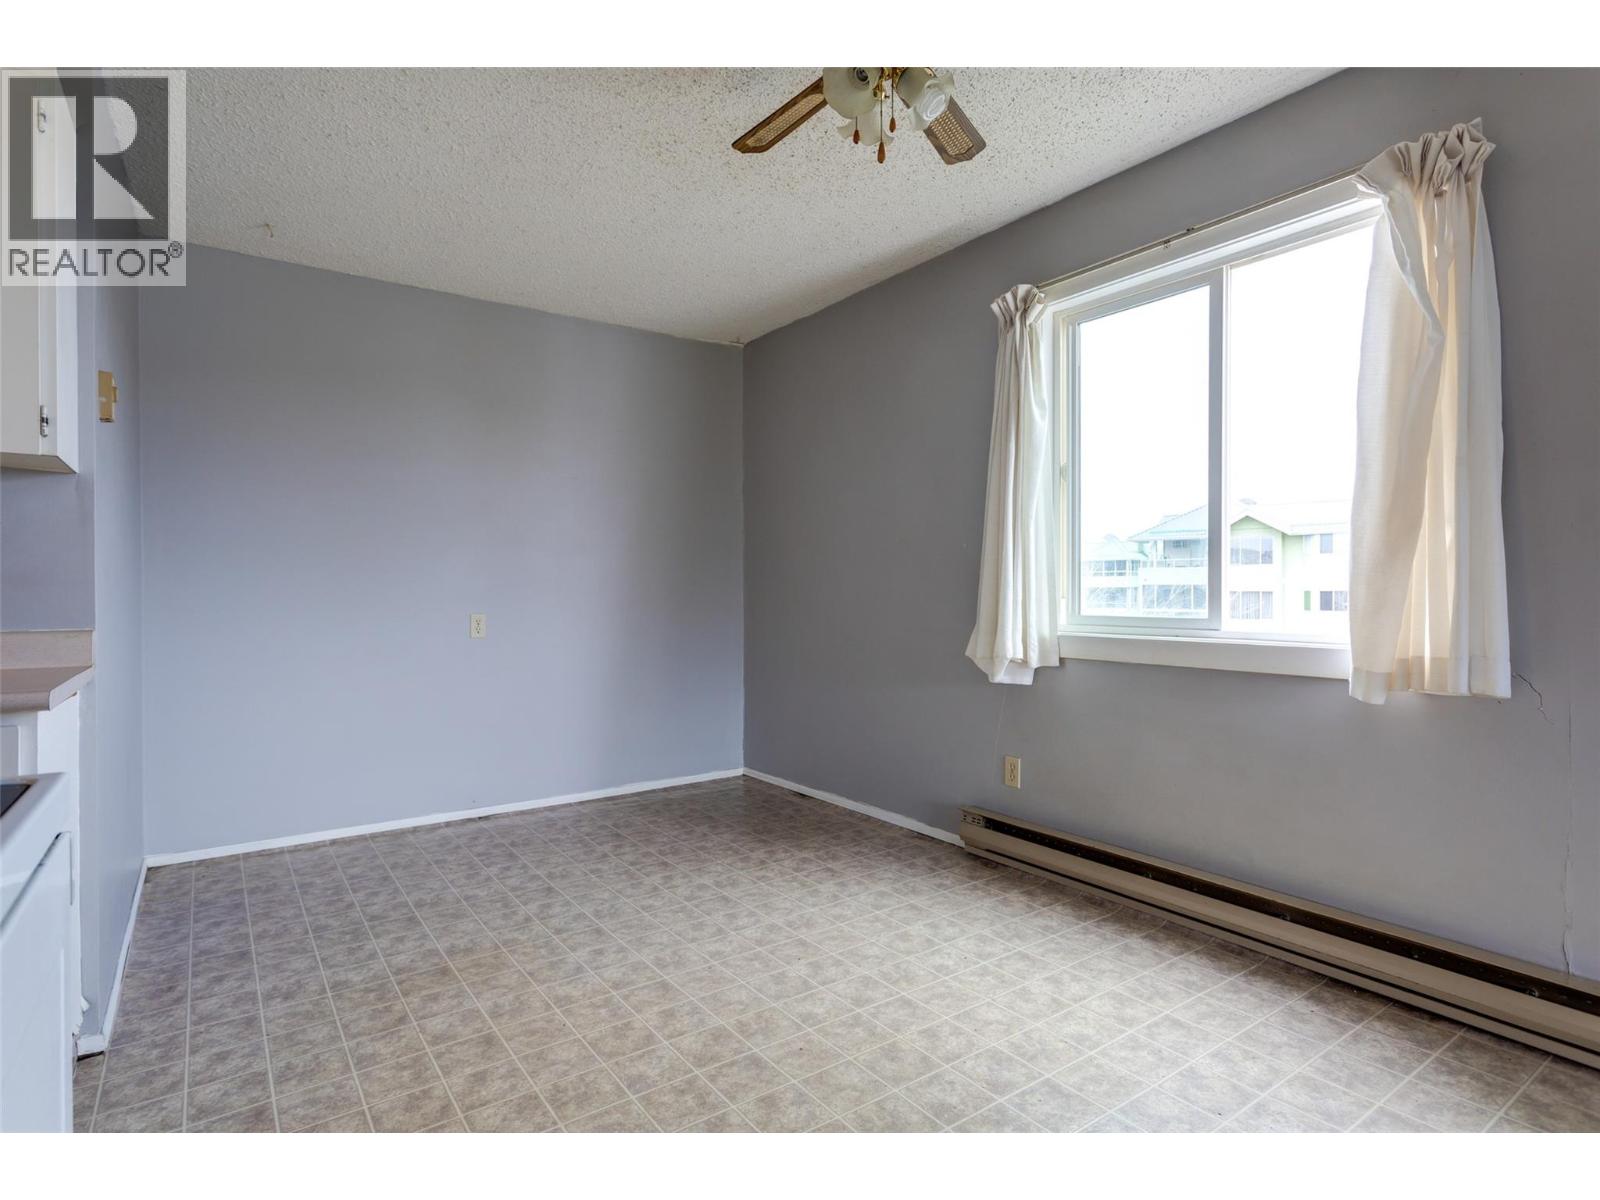
$295,000
Maintenance,
$455.95 Monthly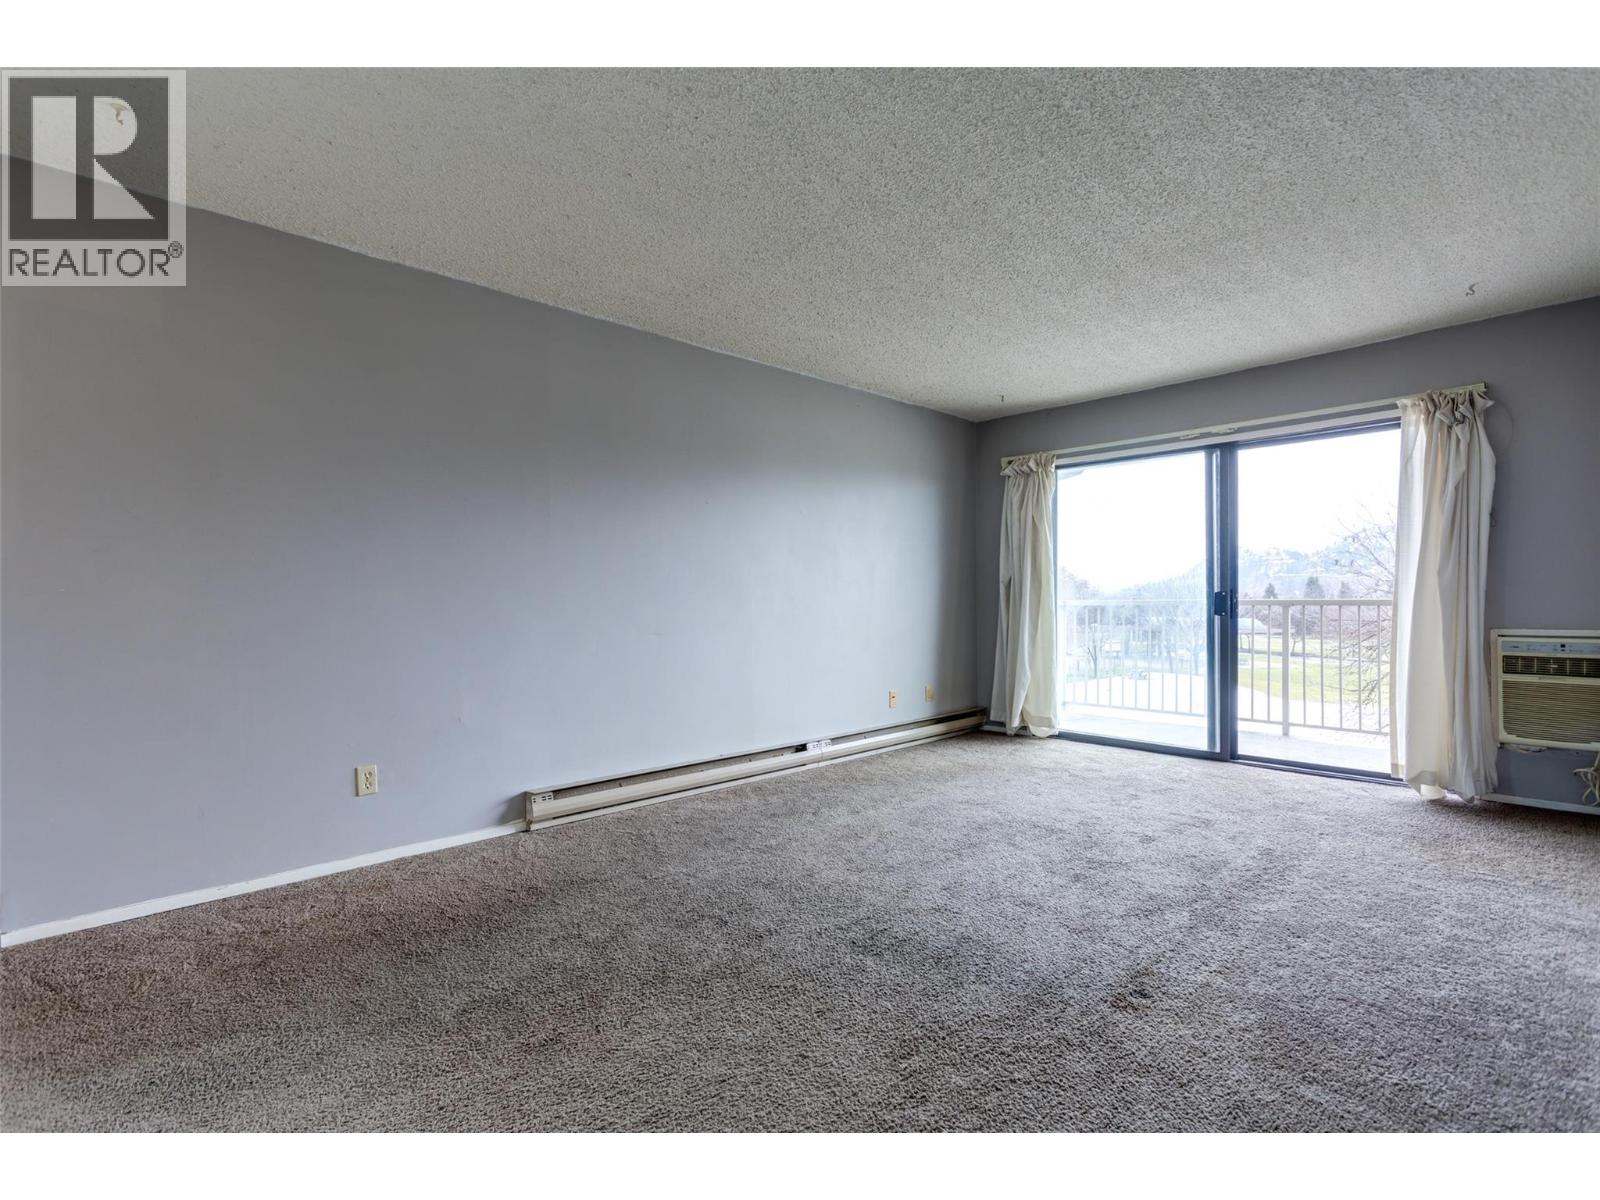
$295,000
Maintenance,
$455.95 Monthly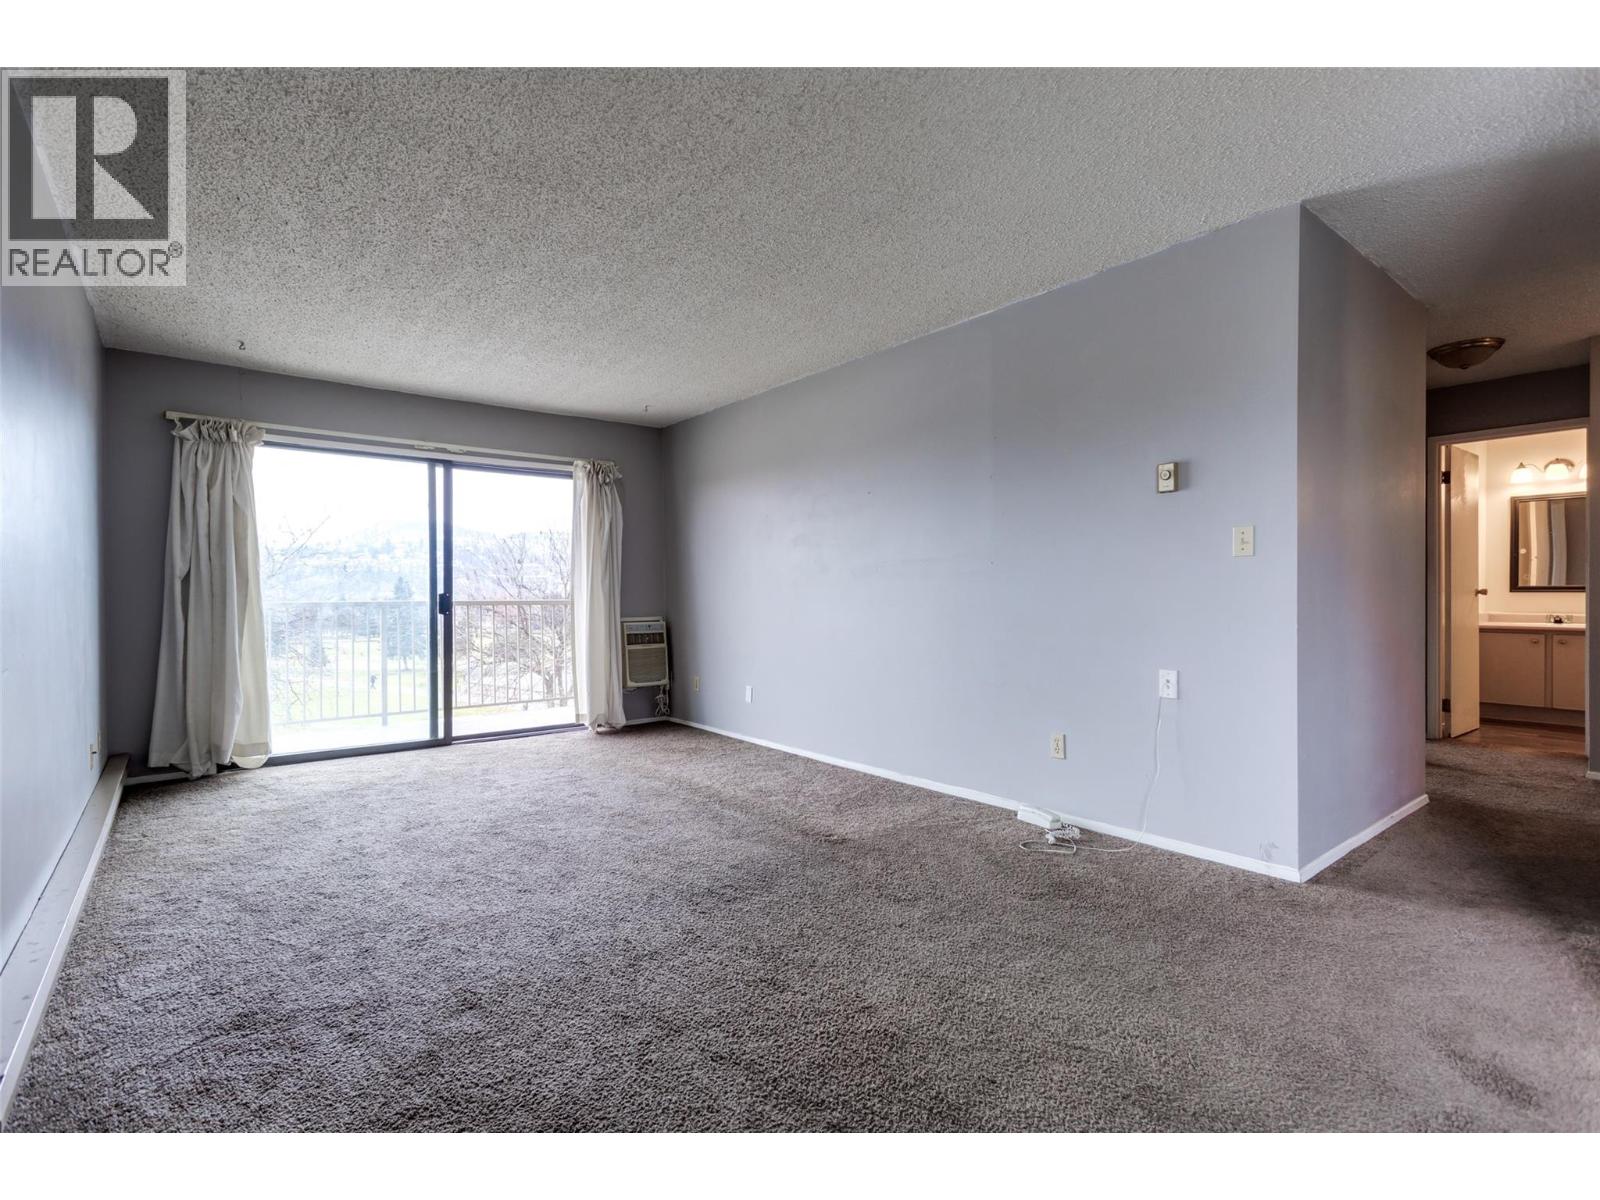
$295,000
Maintenance,
$455.95 Monthly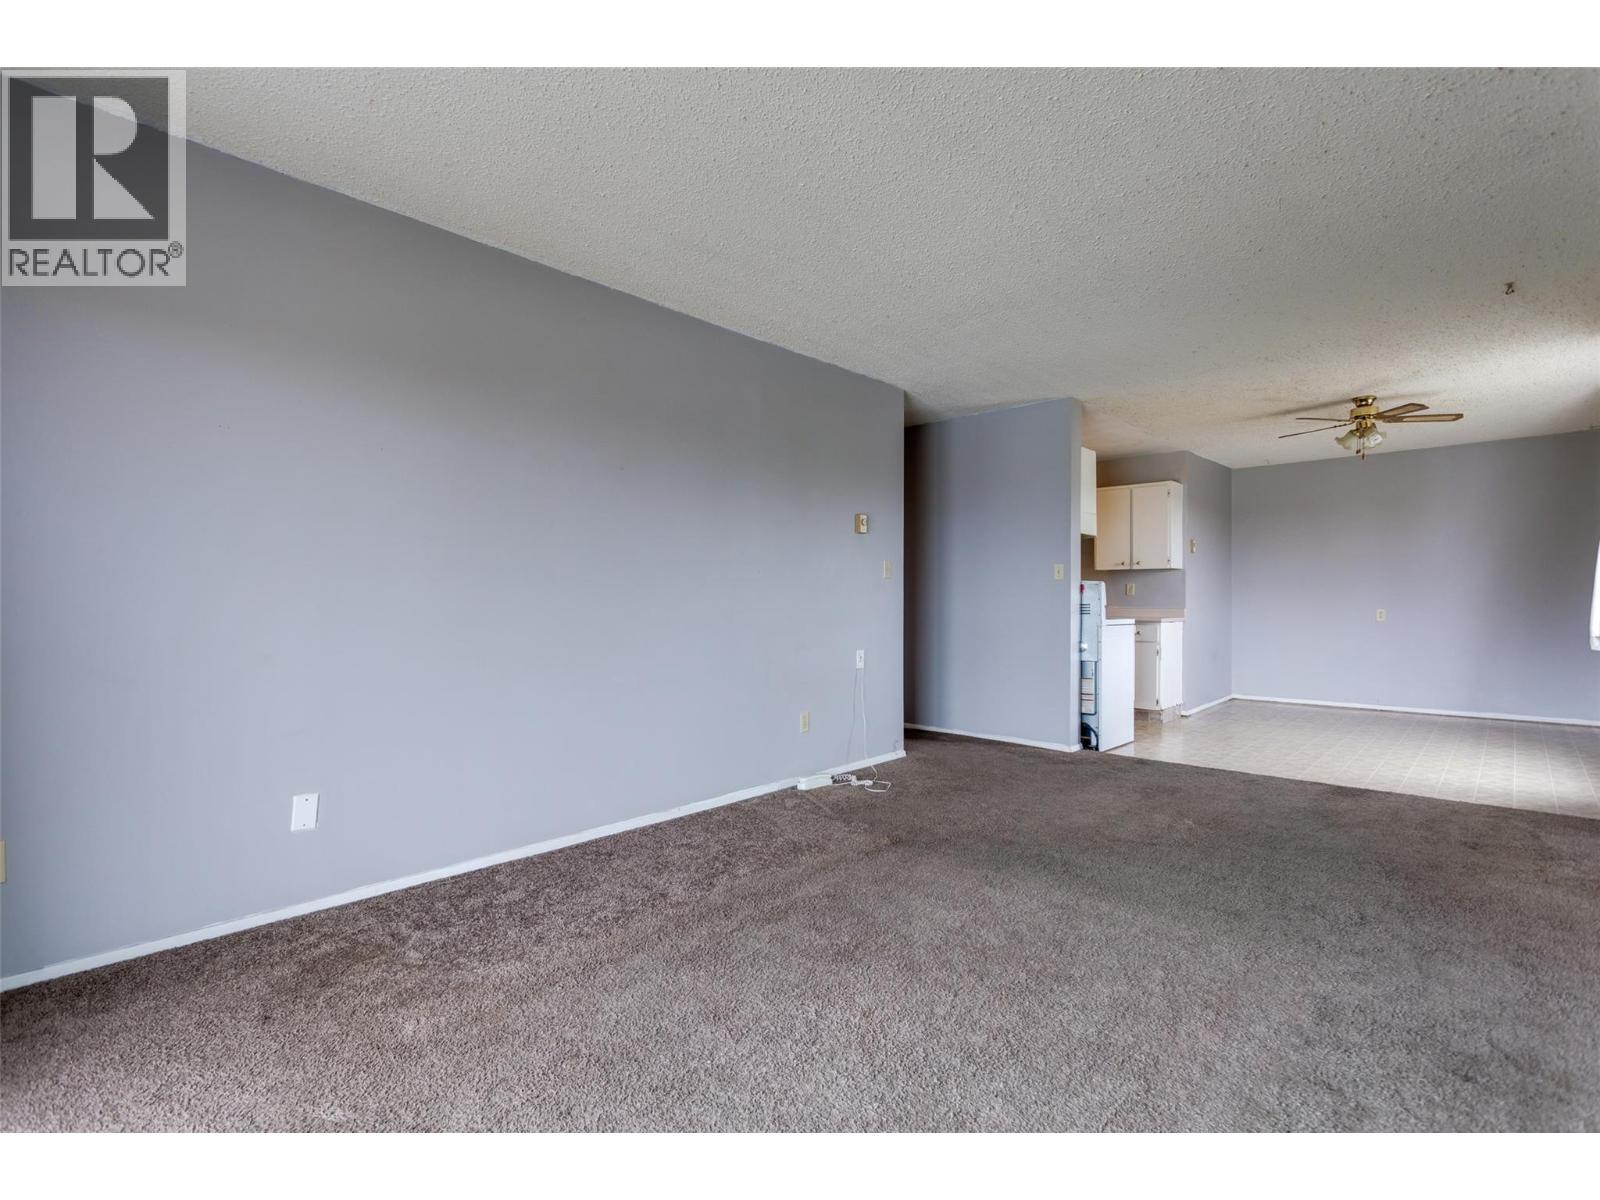
$295,000
Maintenance,
$455.95 Monthly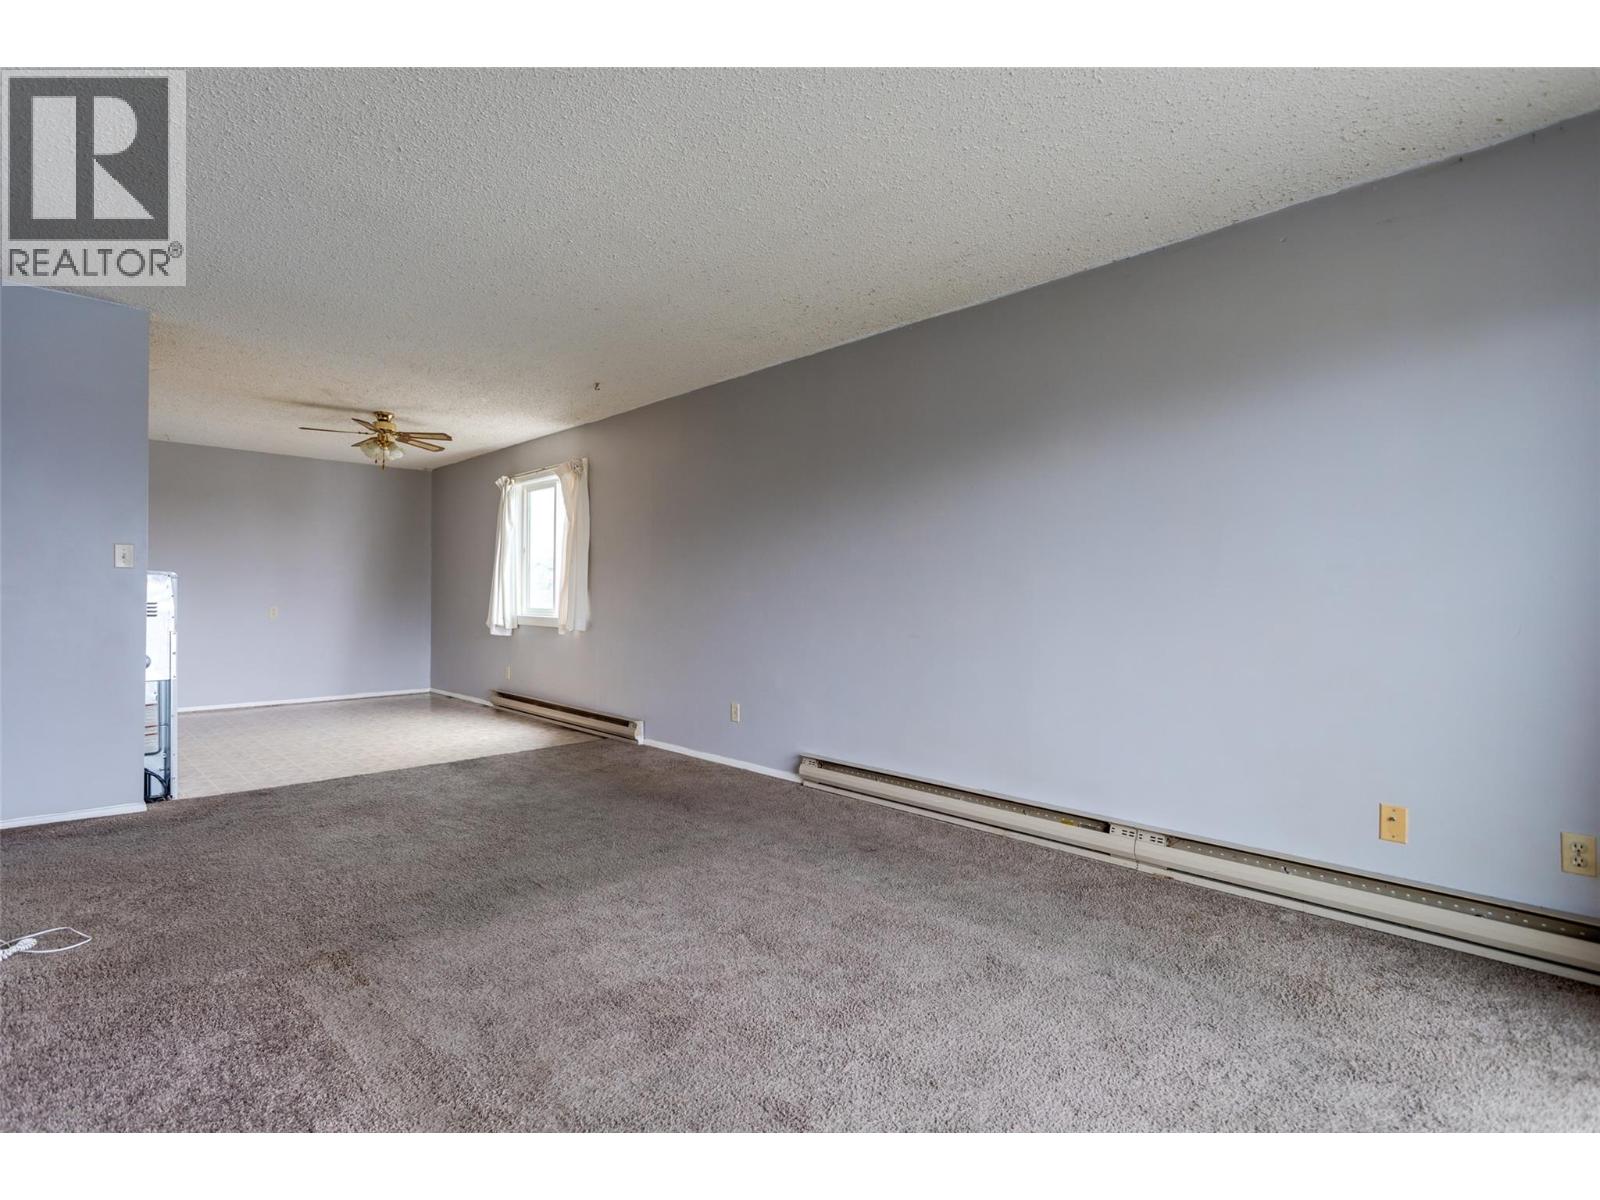
$295,000
Maintenance,
$455.95 Monthly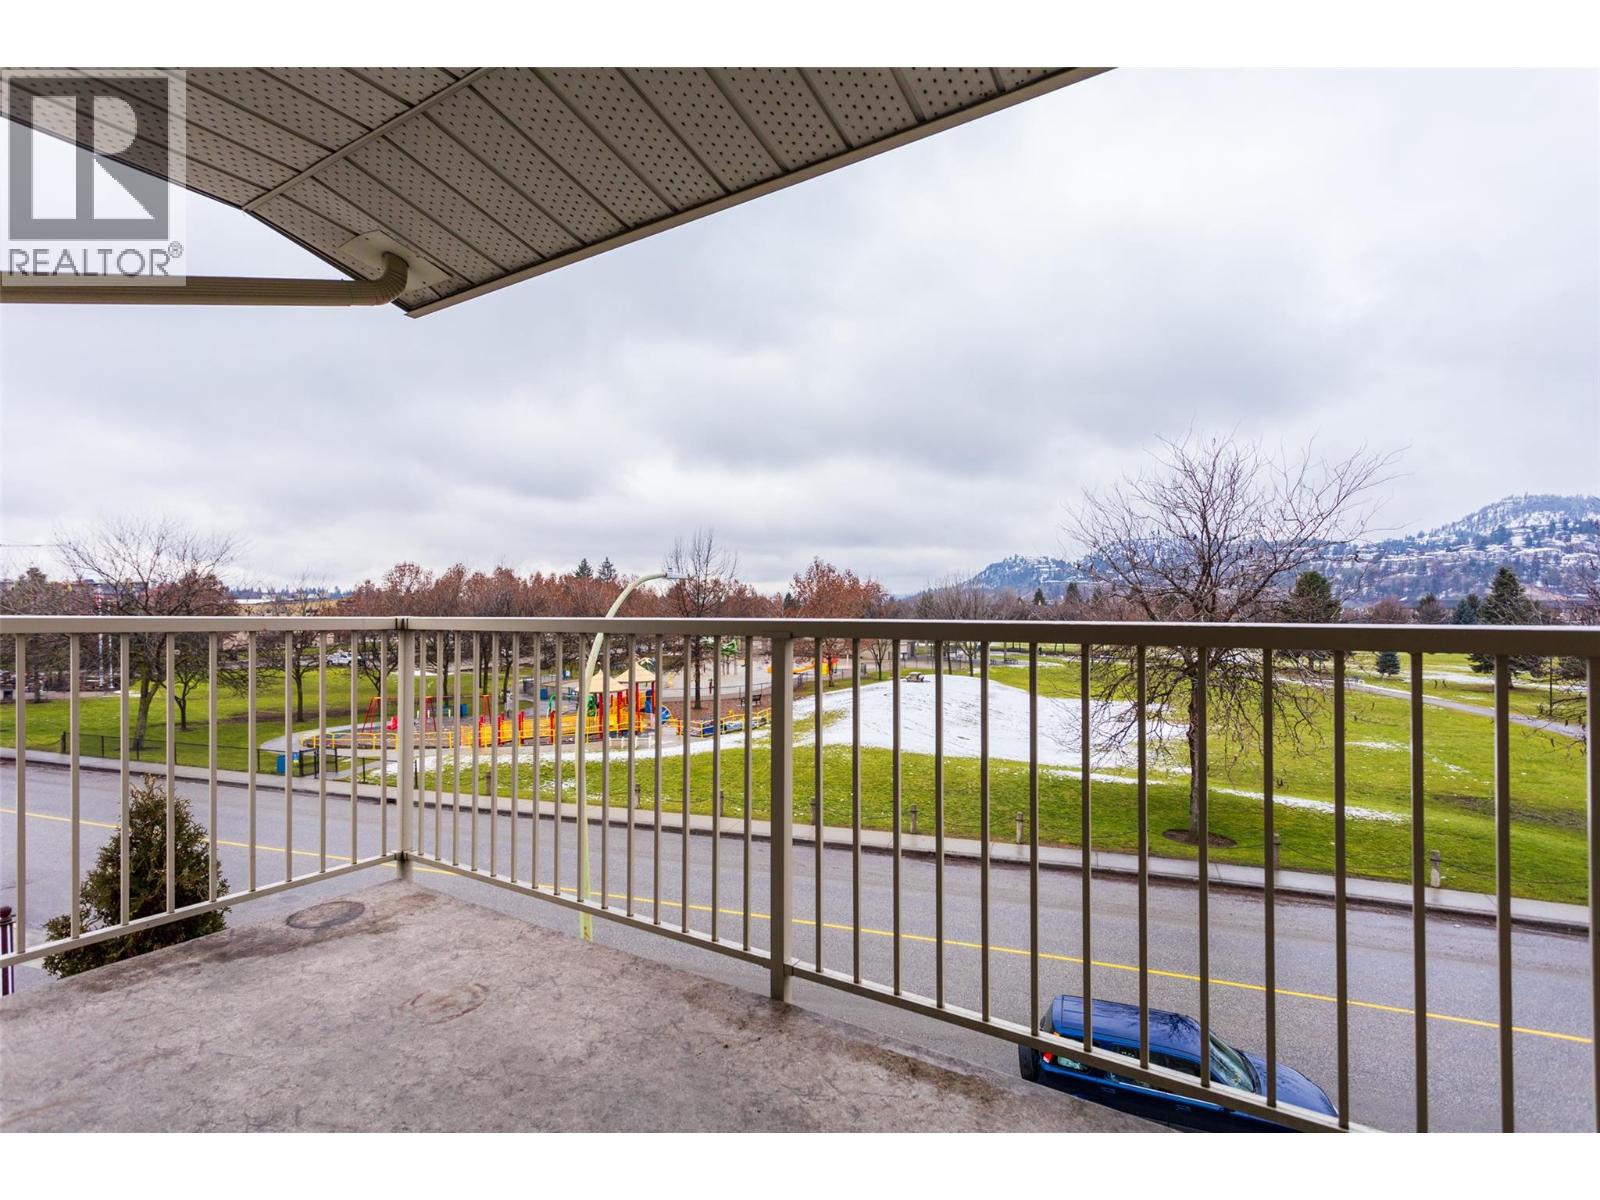
$295,000
Maintenance,
$455.95 Monthly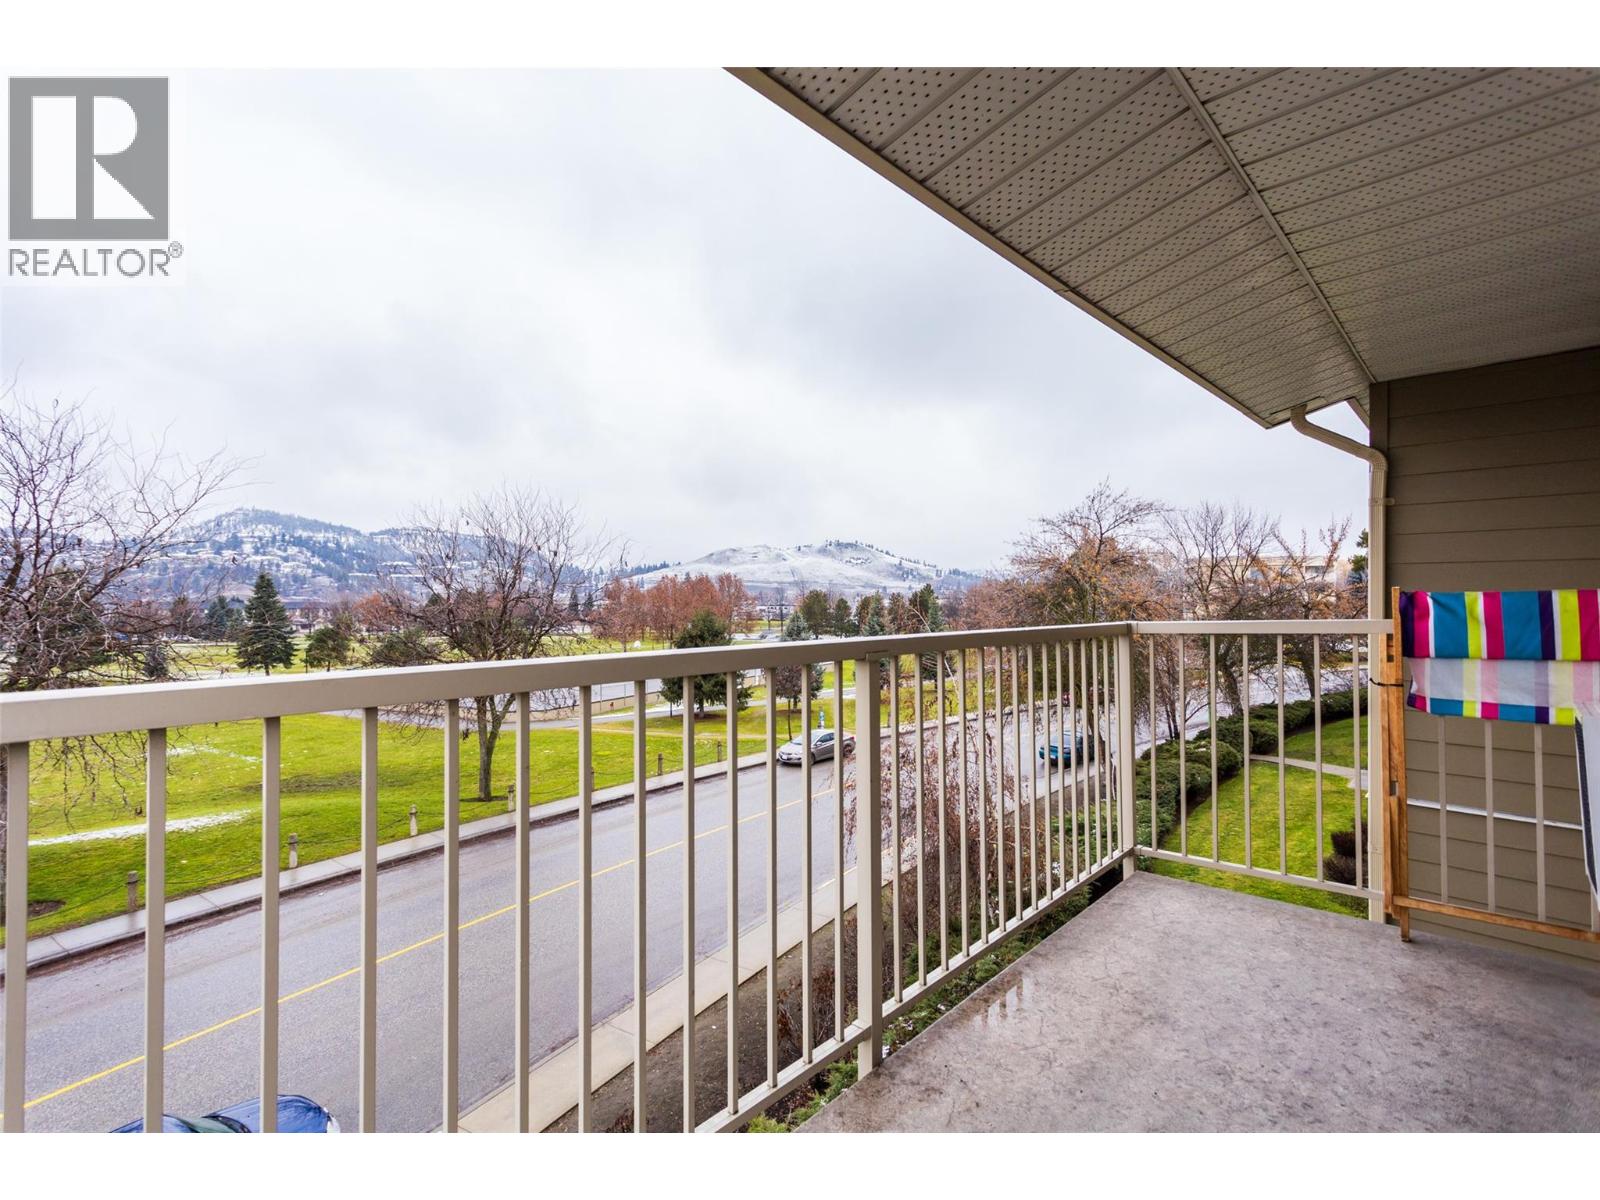
$295,000
Maintenance,
$455.95 Monthly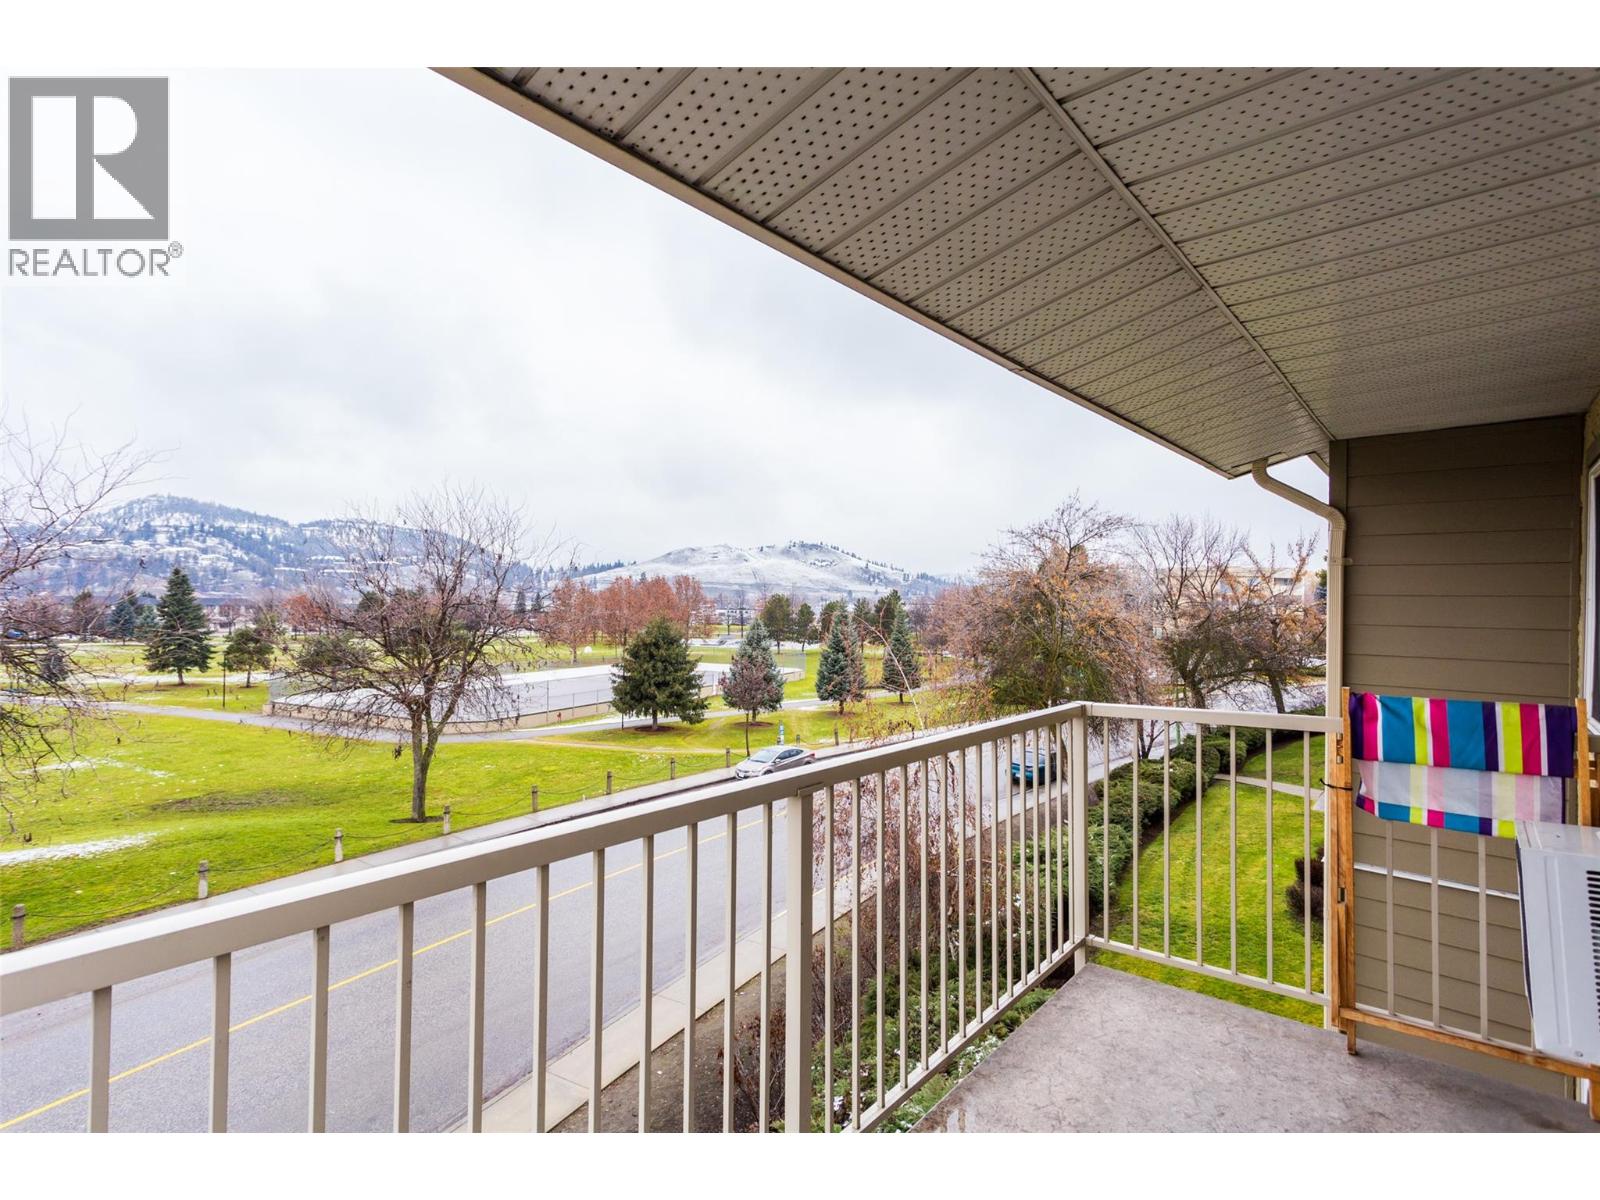
$295,000
Maintenance,
$455.95 Monthly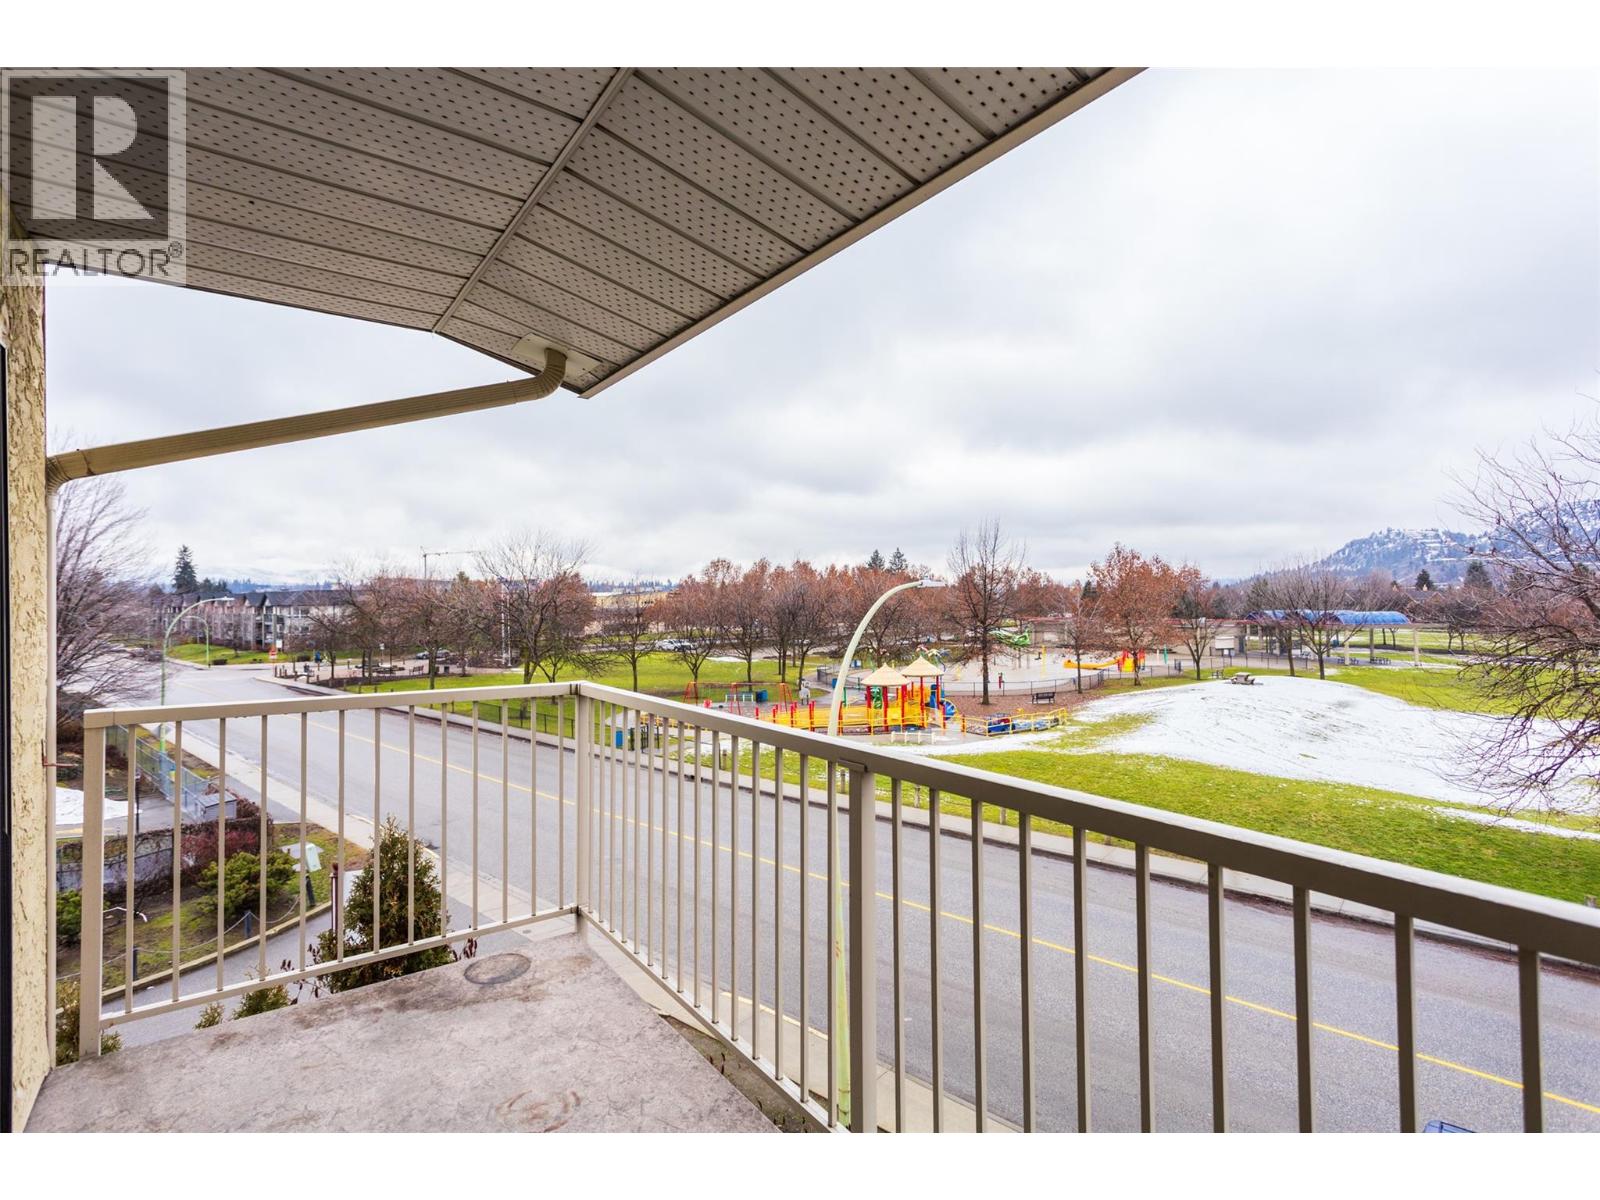
$295,000
Maintenance,
$455.95 Monthly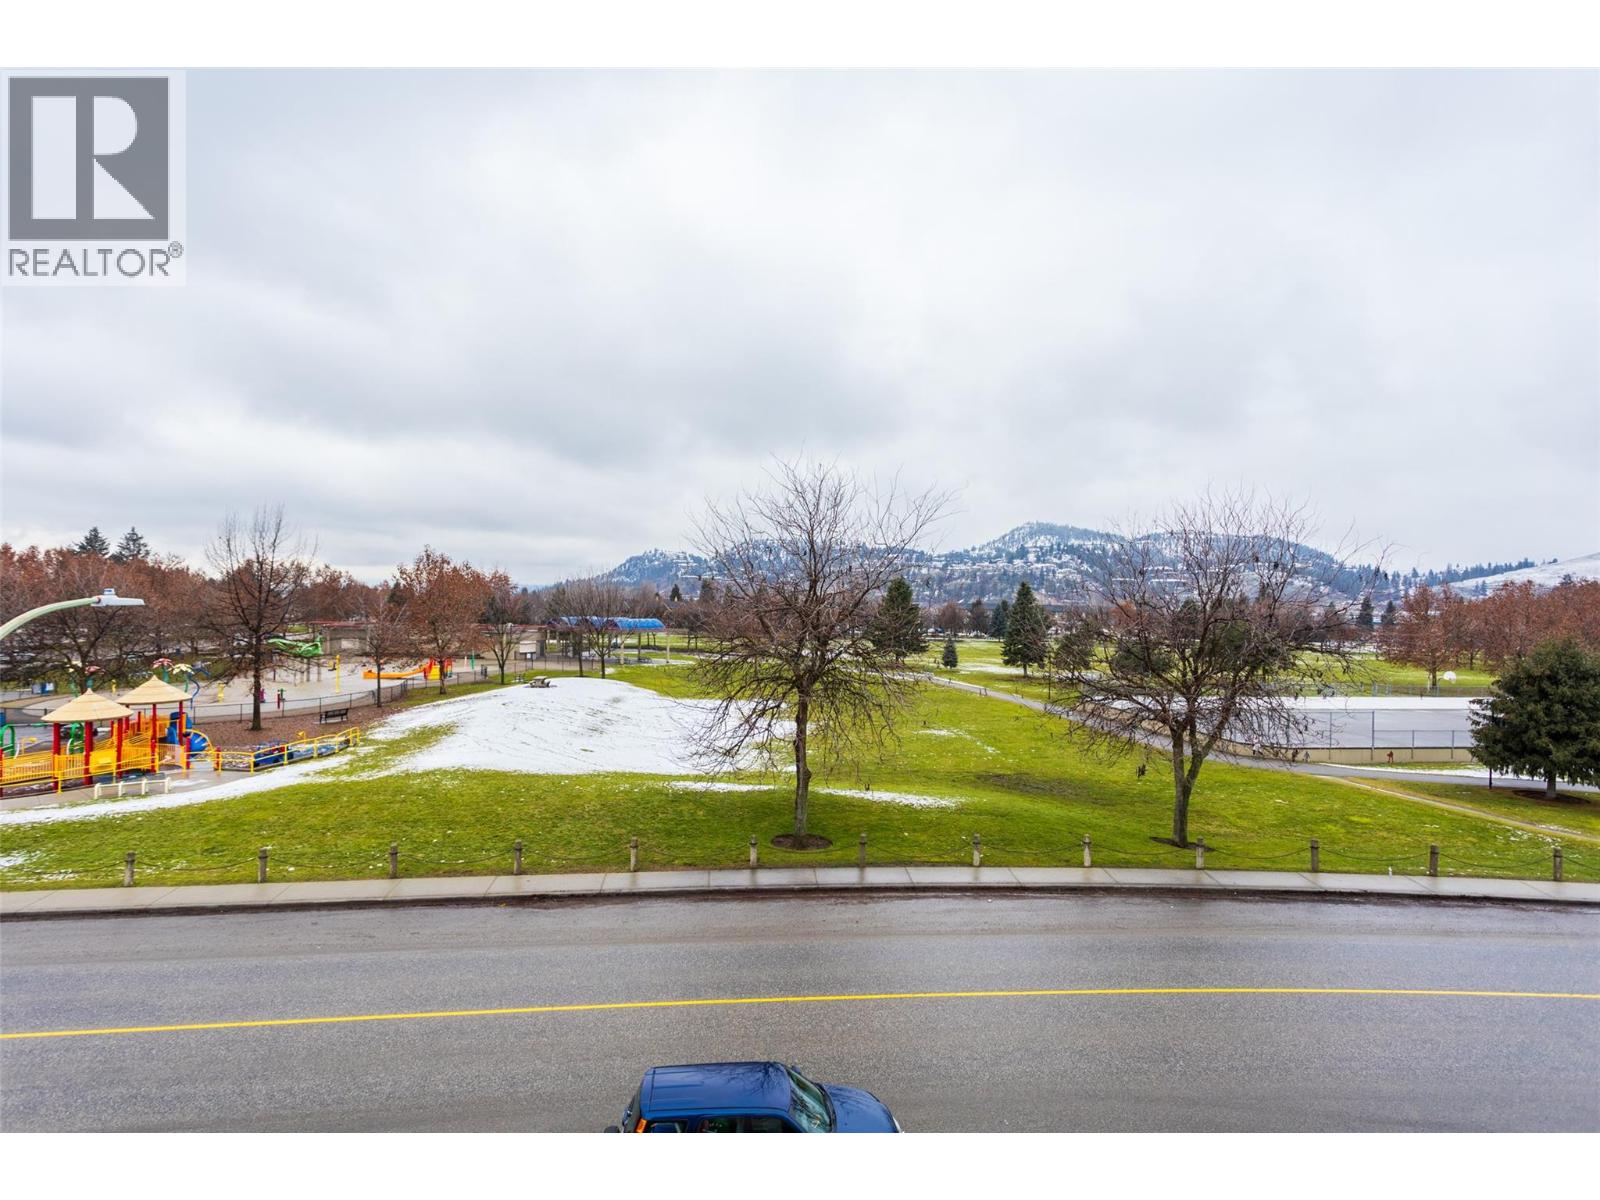
$295,000
Maintenance,
$455.95 Monthly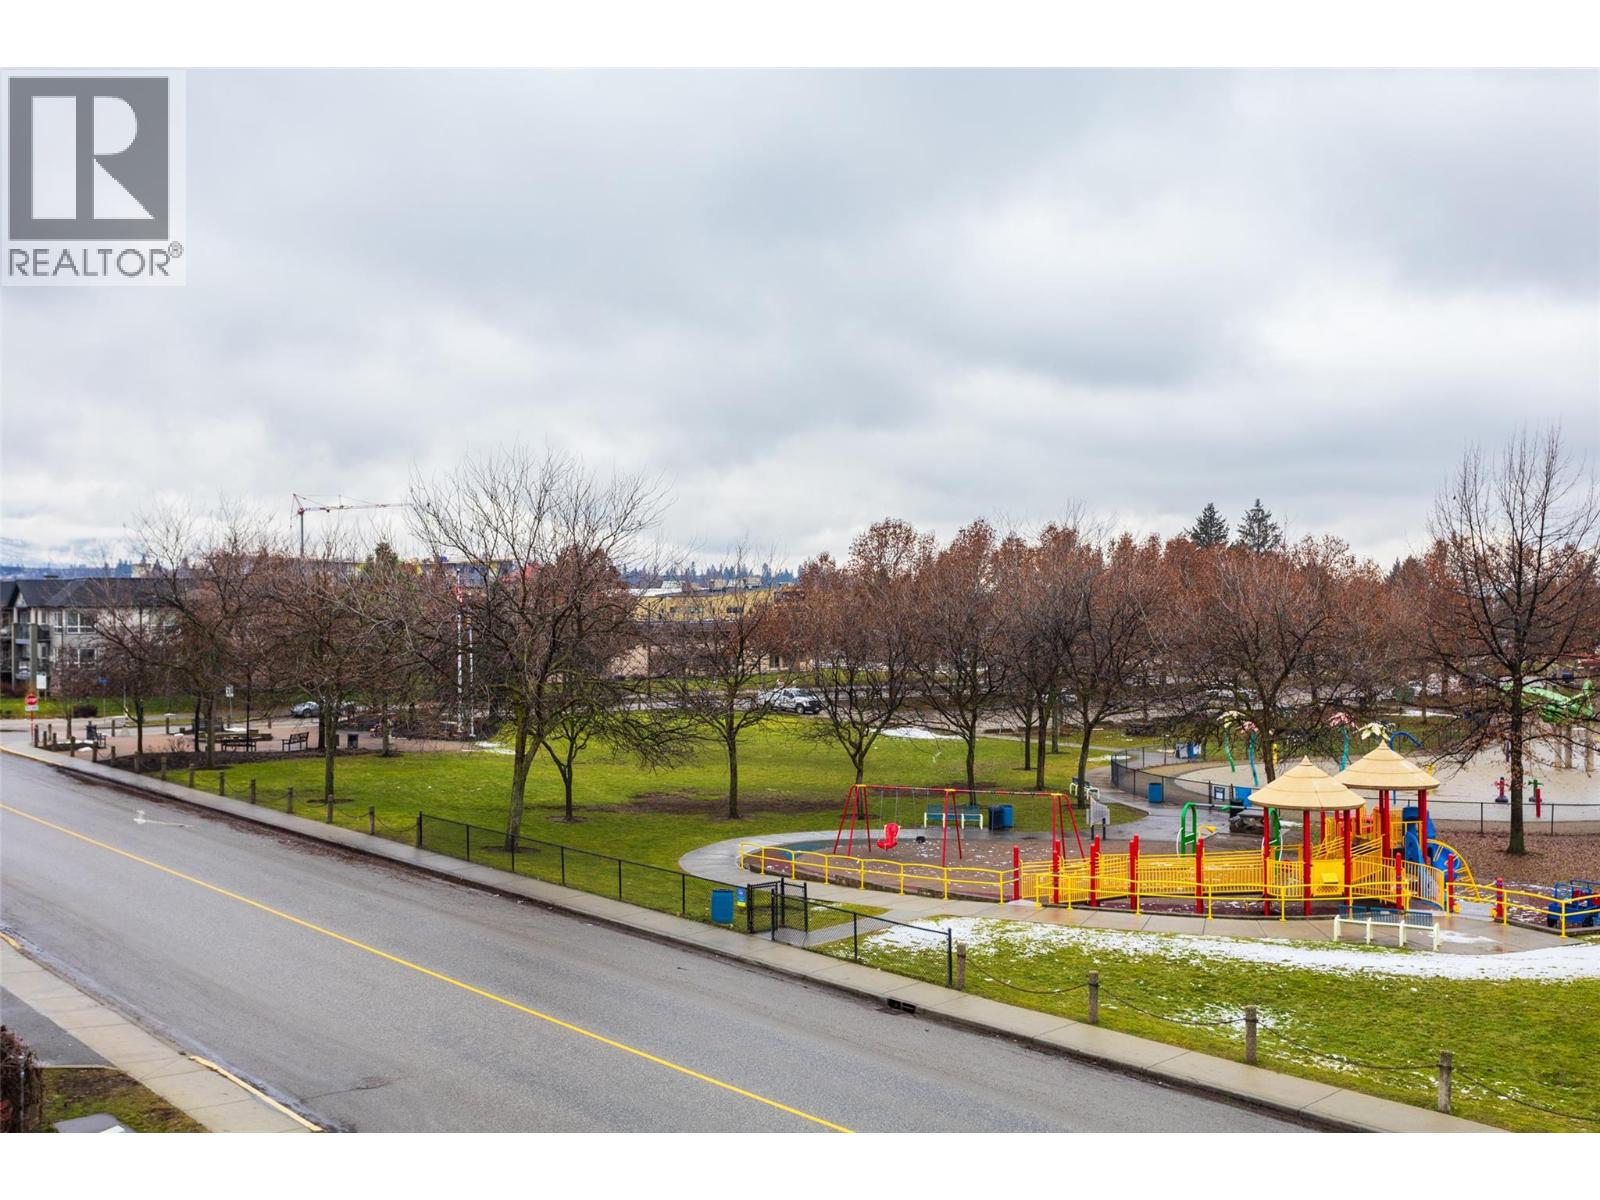
$295,000
Maintenance,
$455.95 Monthly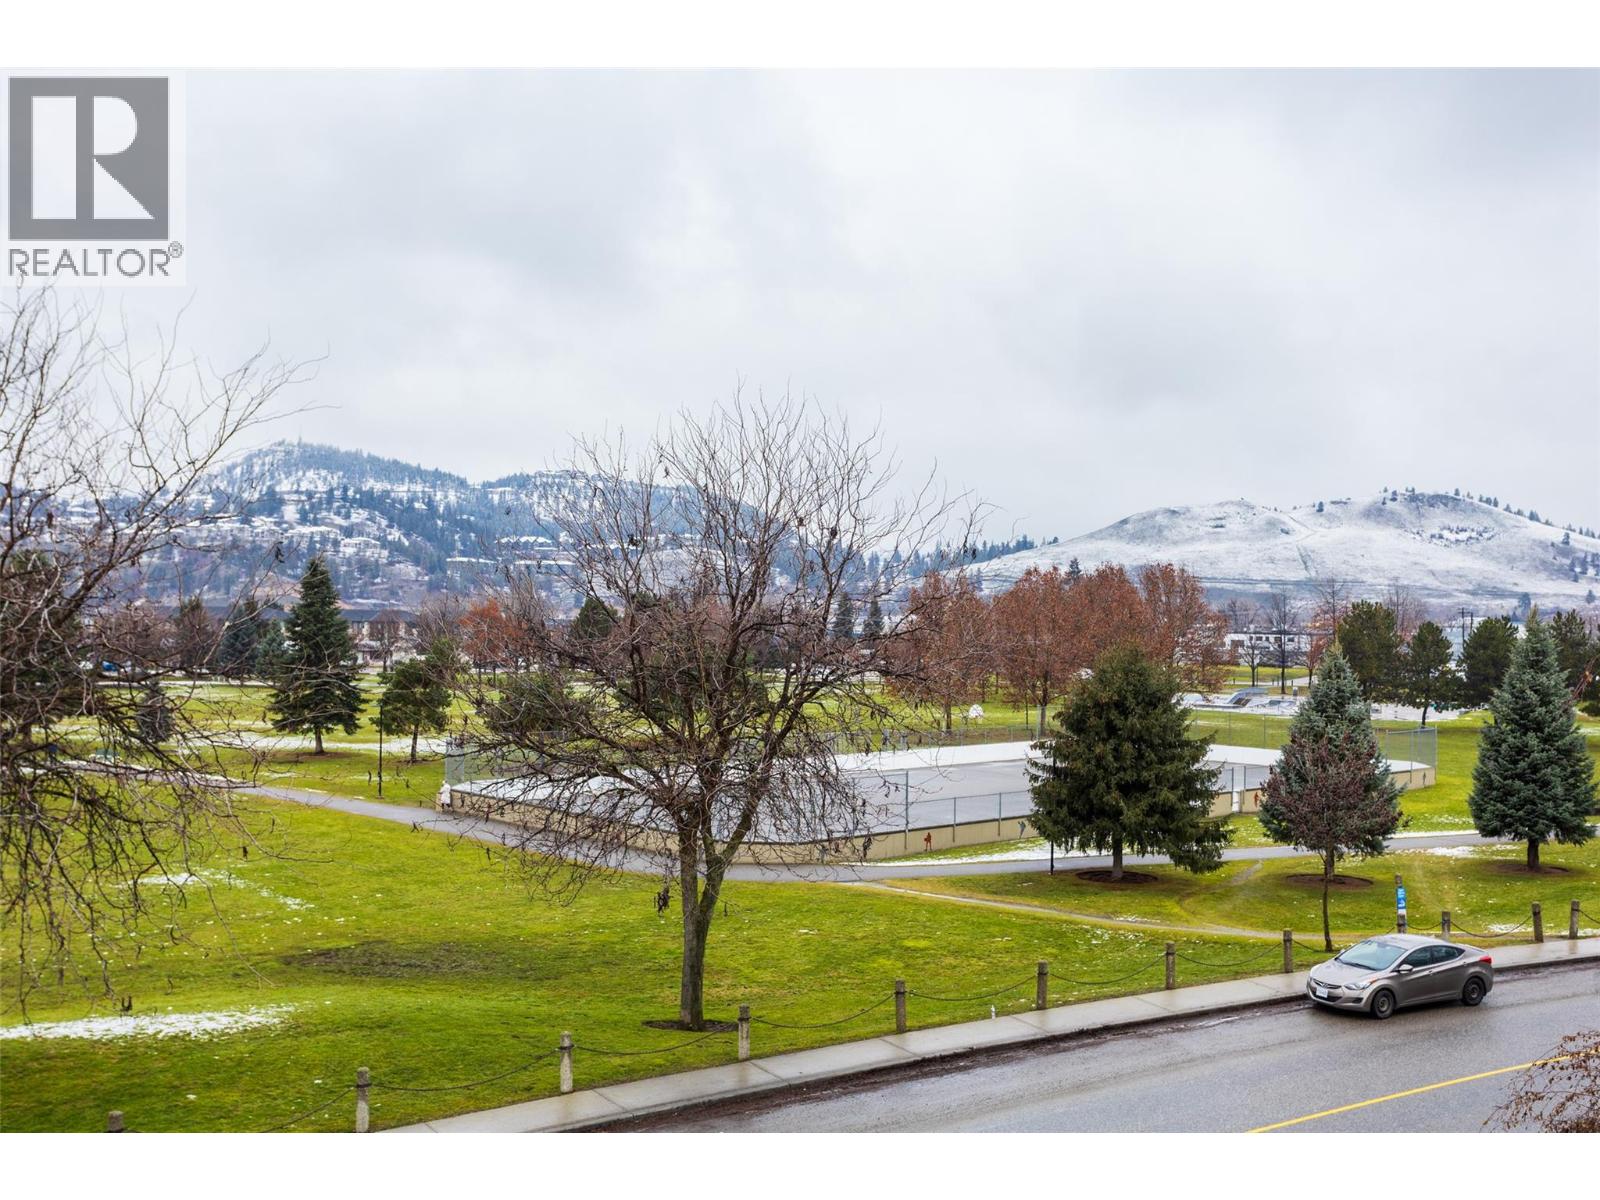
$295,000
Maintenance,
$455.95 Monthly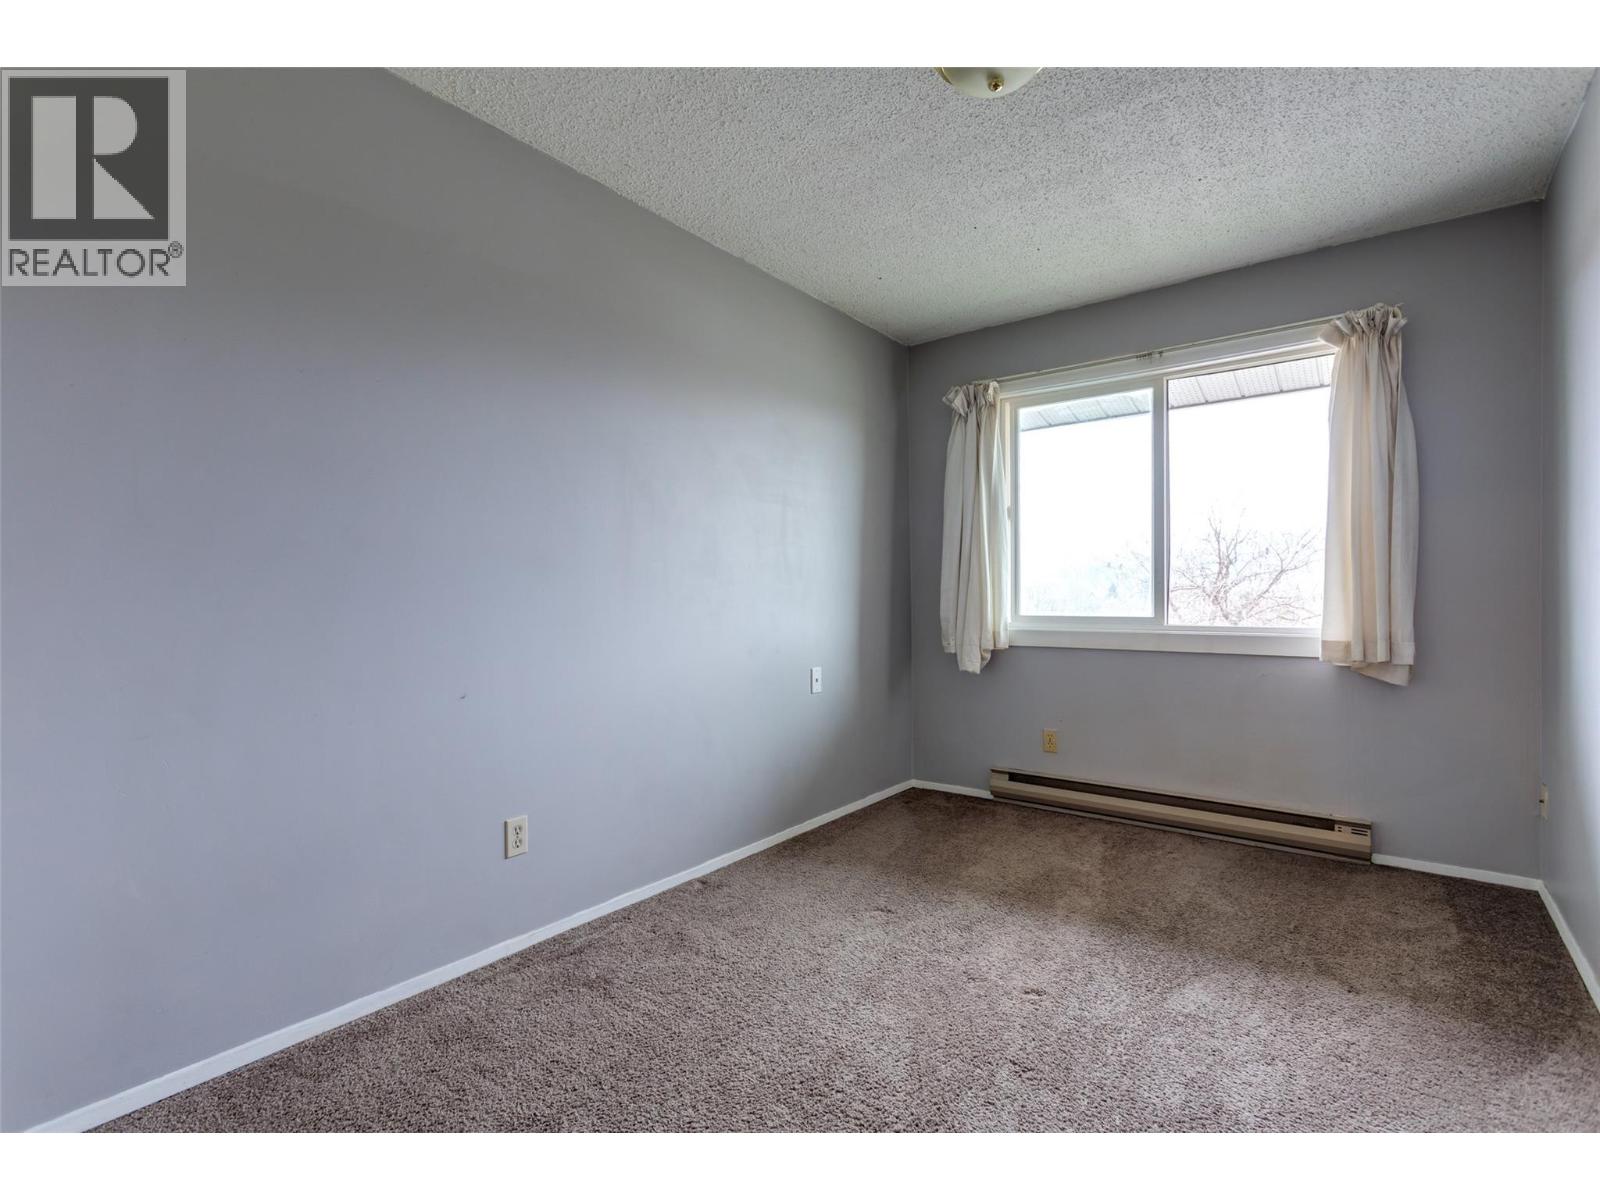
$295,000
Maintenance,
$455.95 Monthly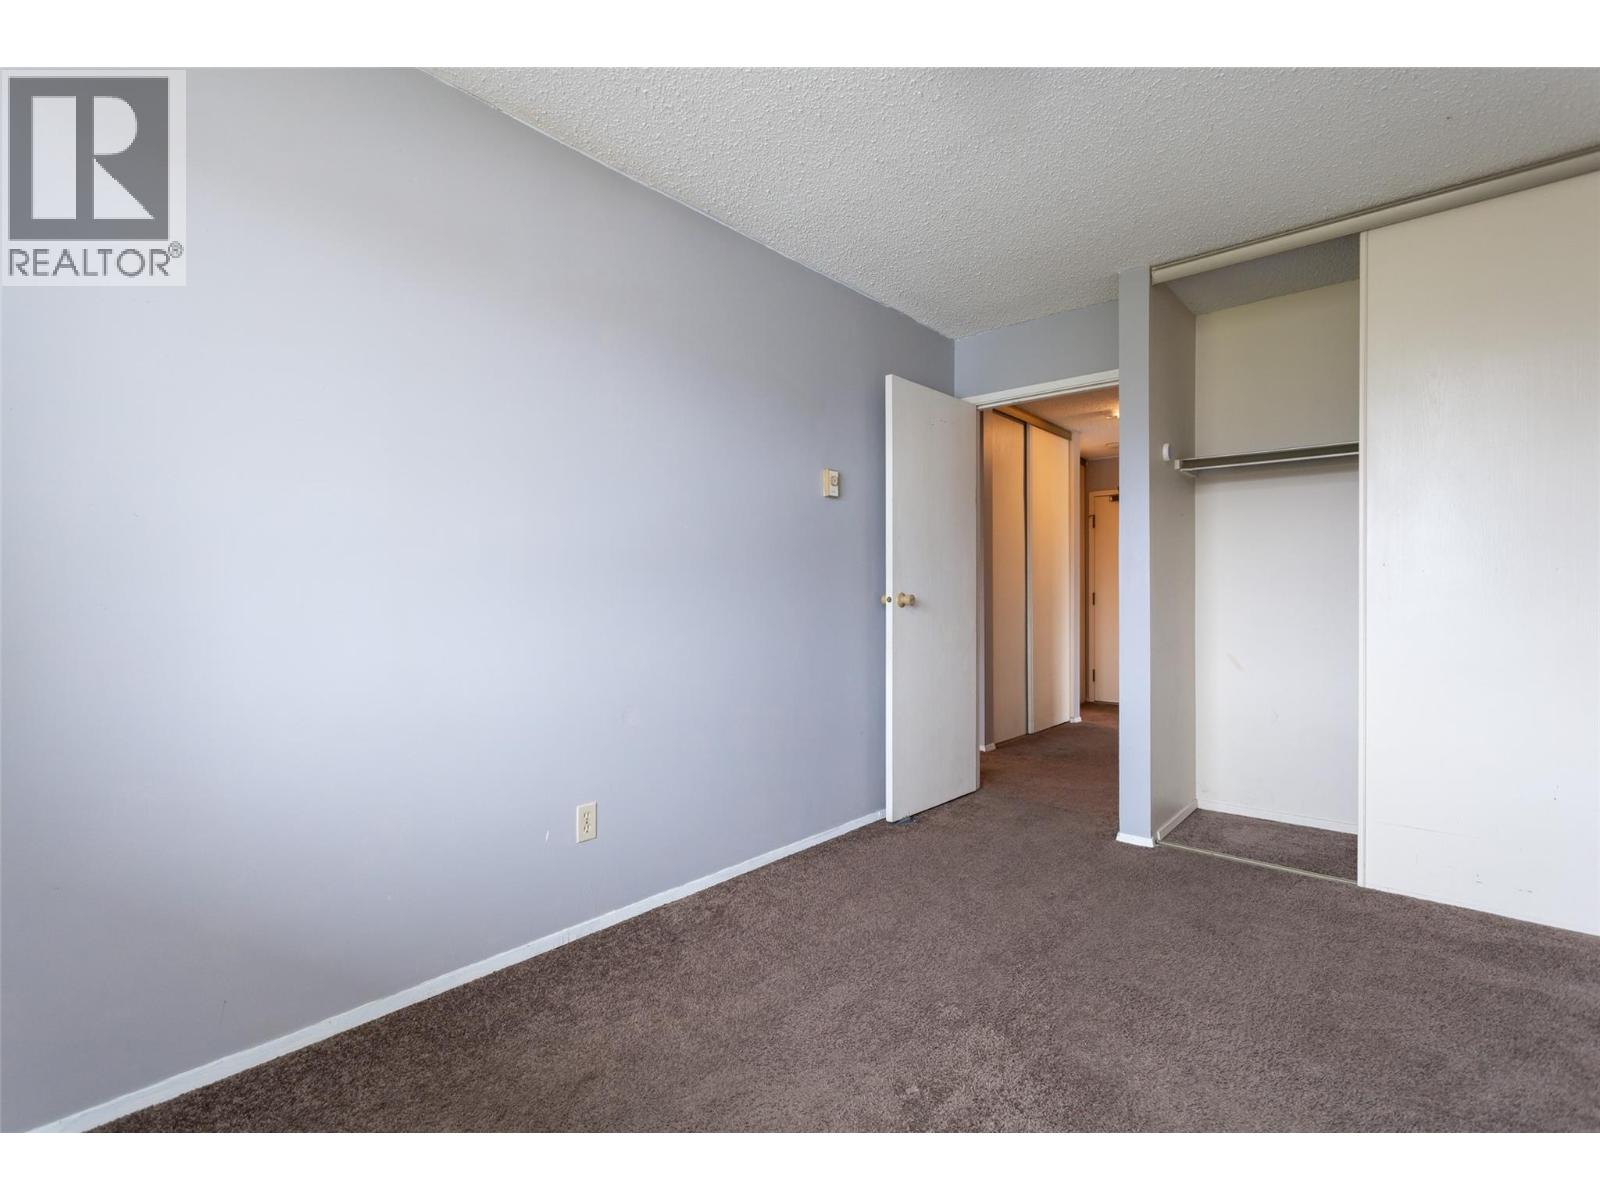
$295,000
Maintenance,
$455.95 Monthly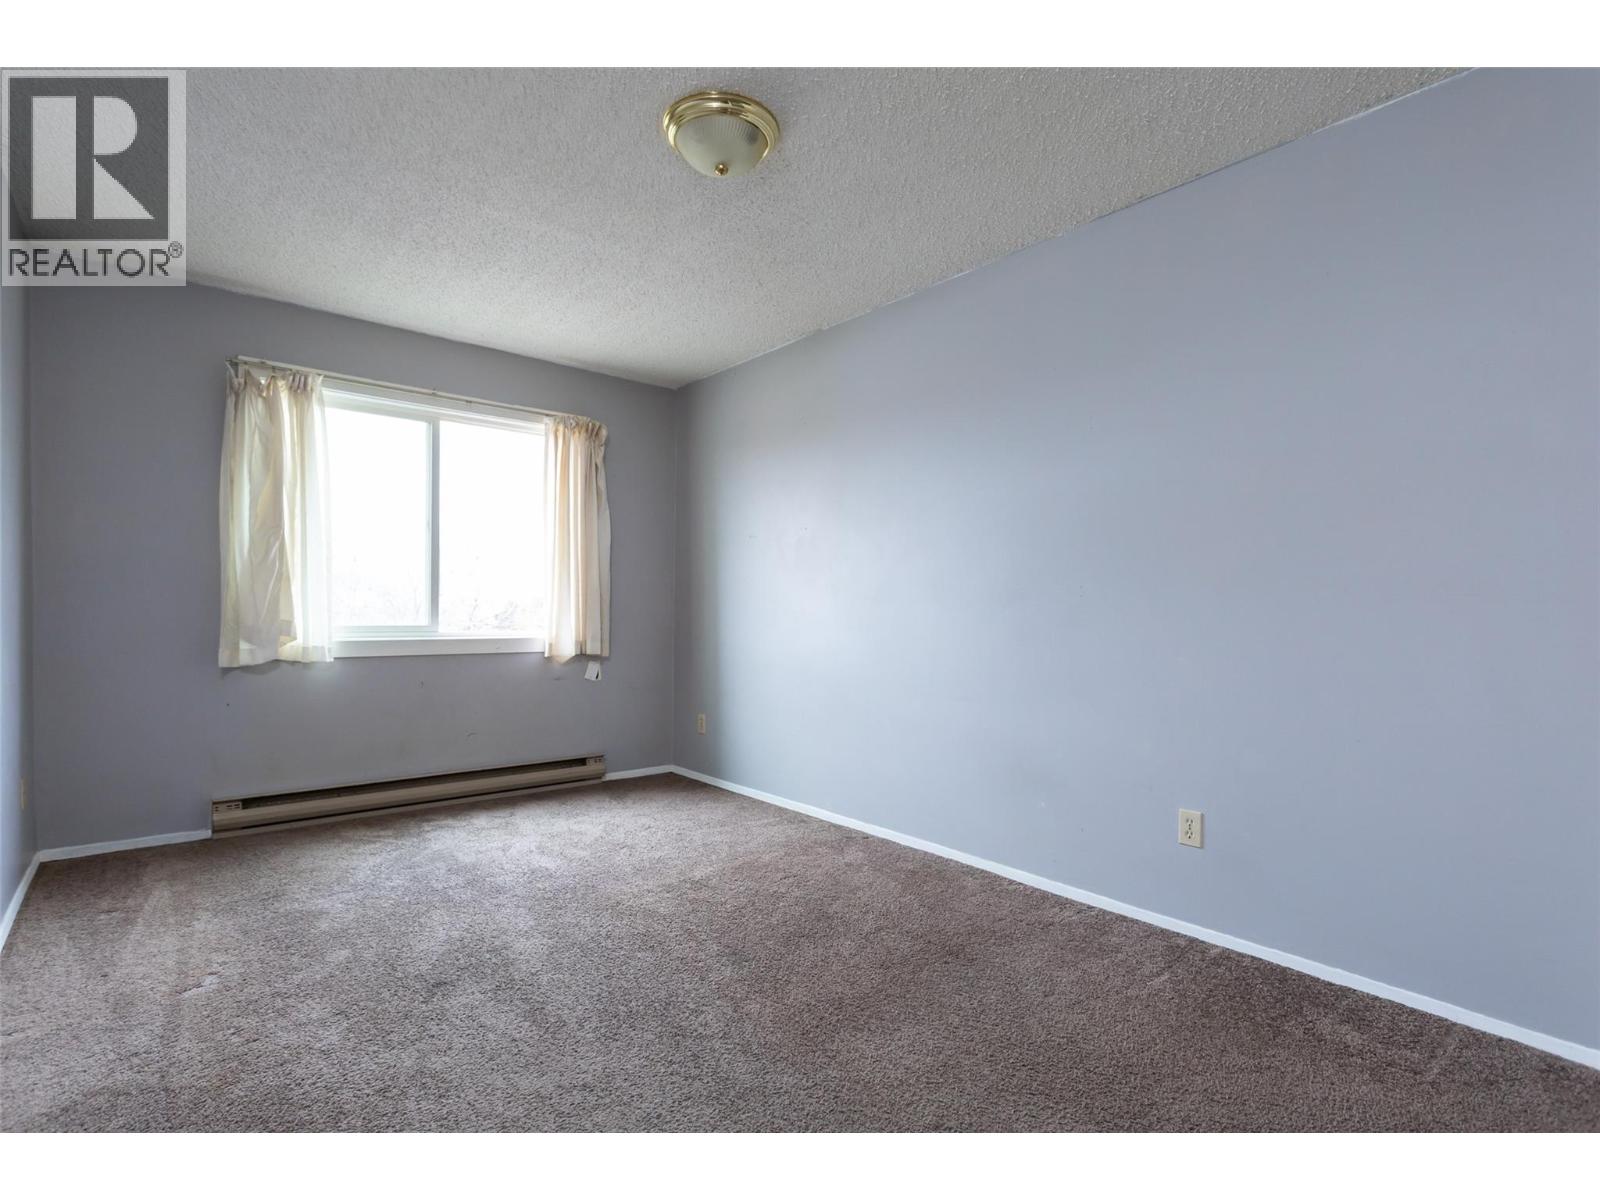
$295,000
Maintenance,
$455.95 Monthly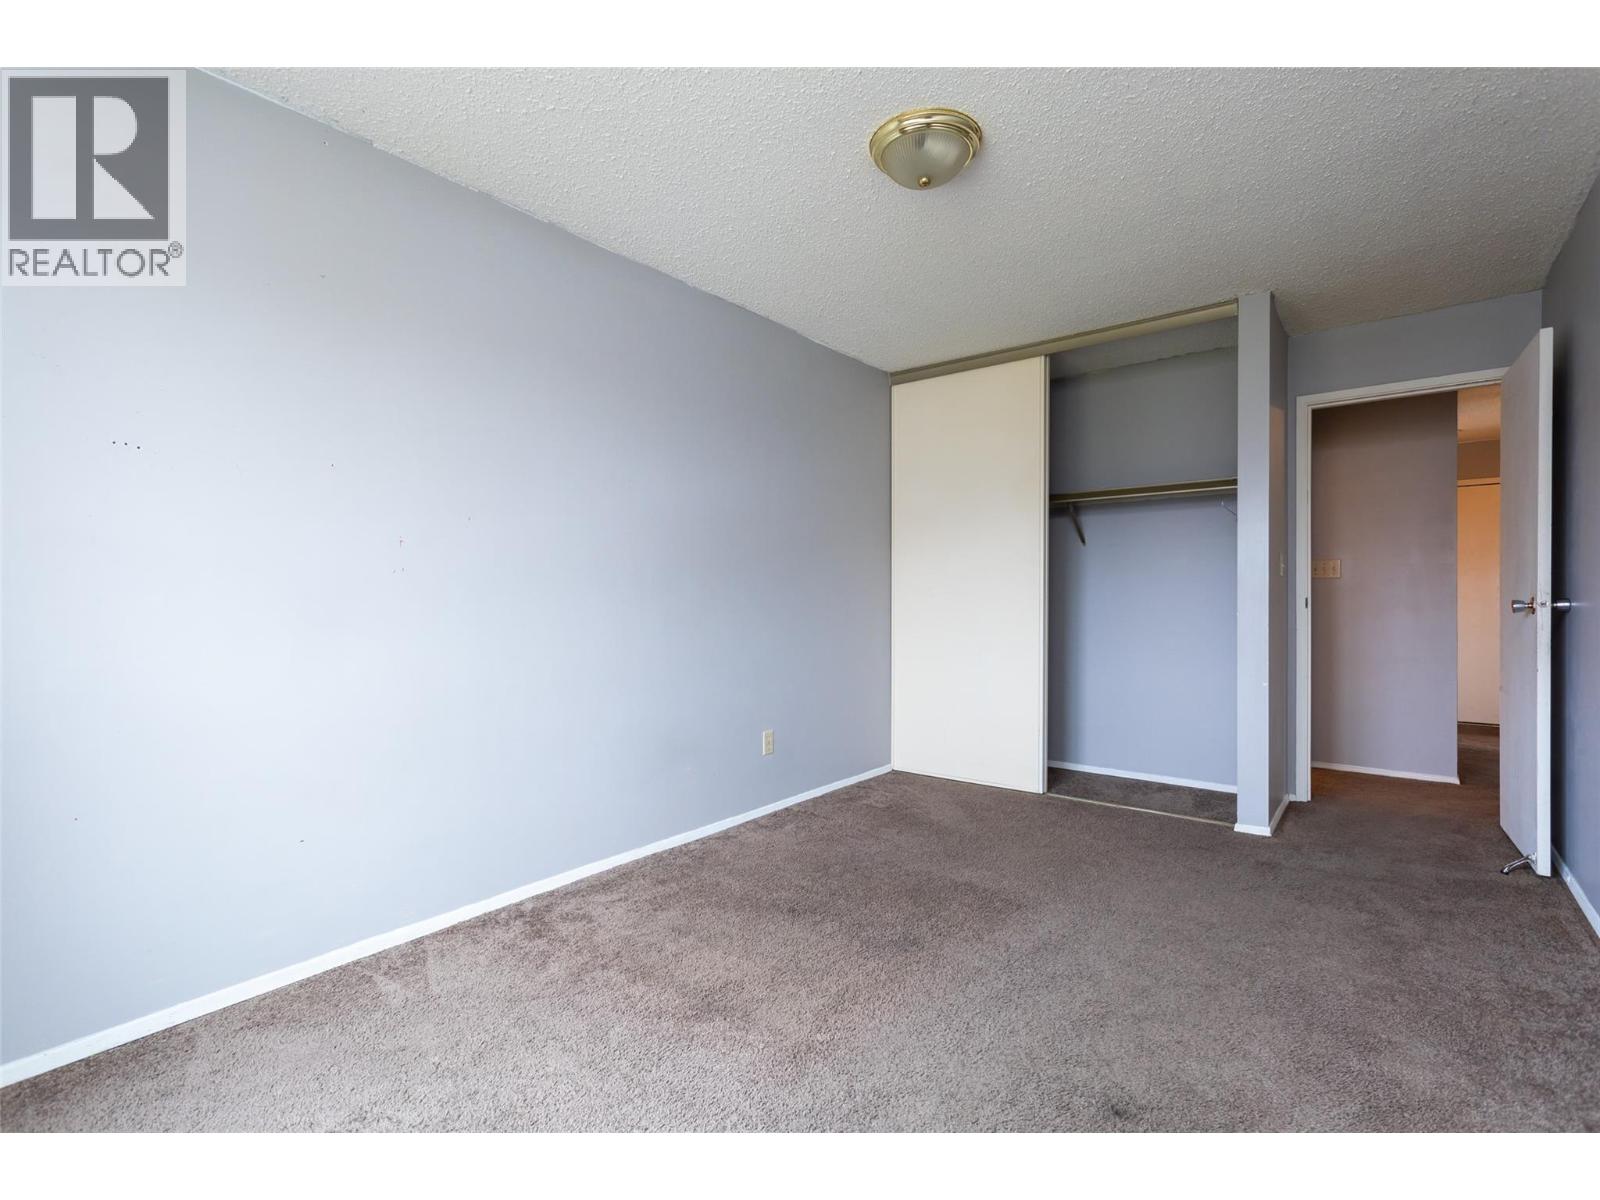
$295,000
Maintenance,
$455.95 Monthly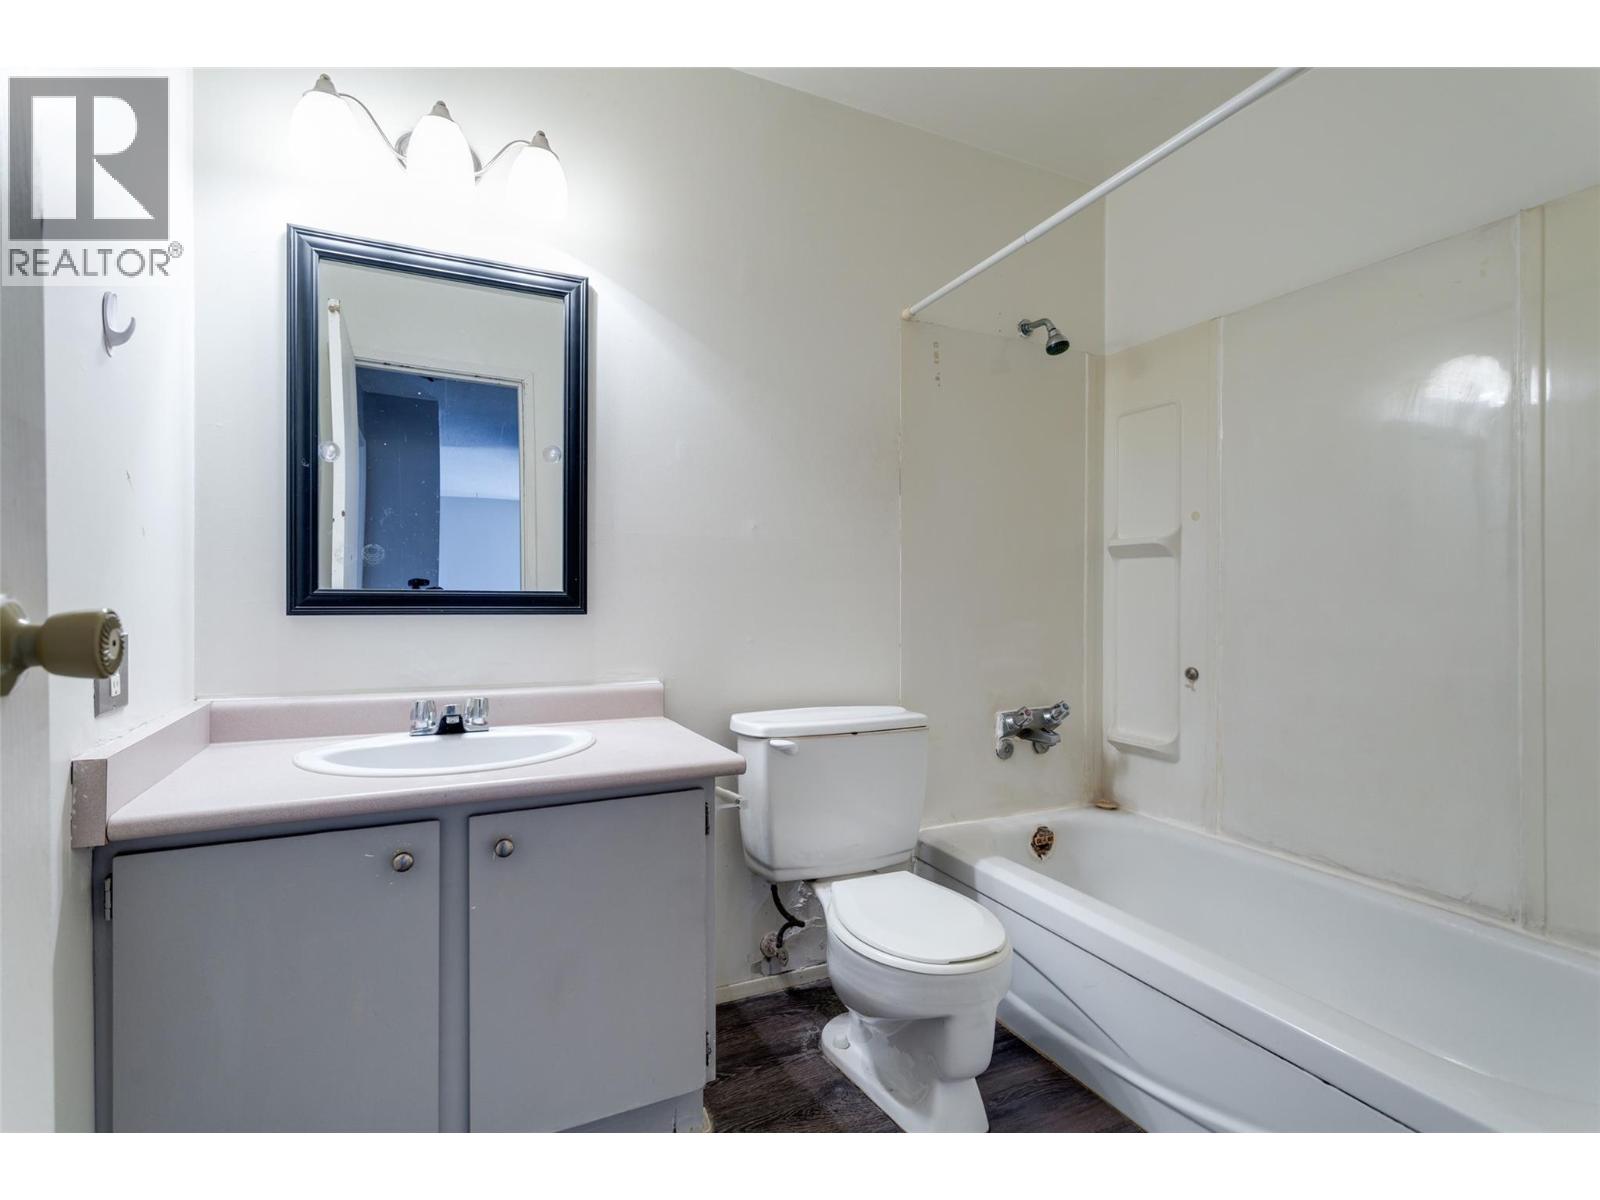
$295,000
Maintenance,
$455.95 Monthly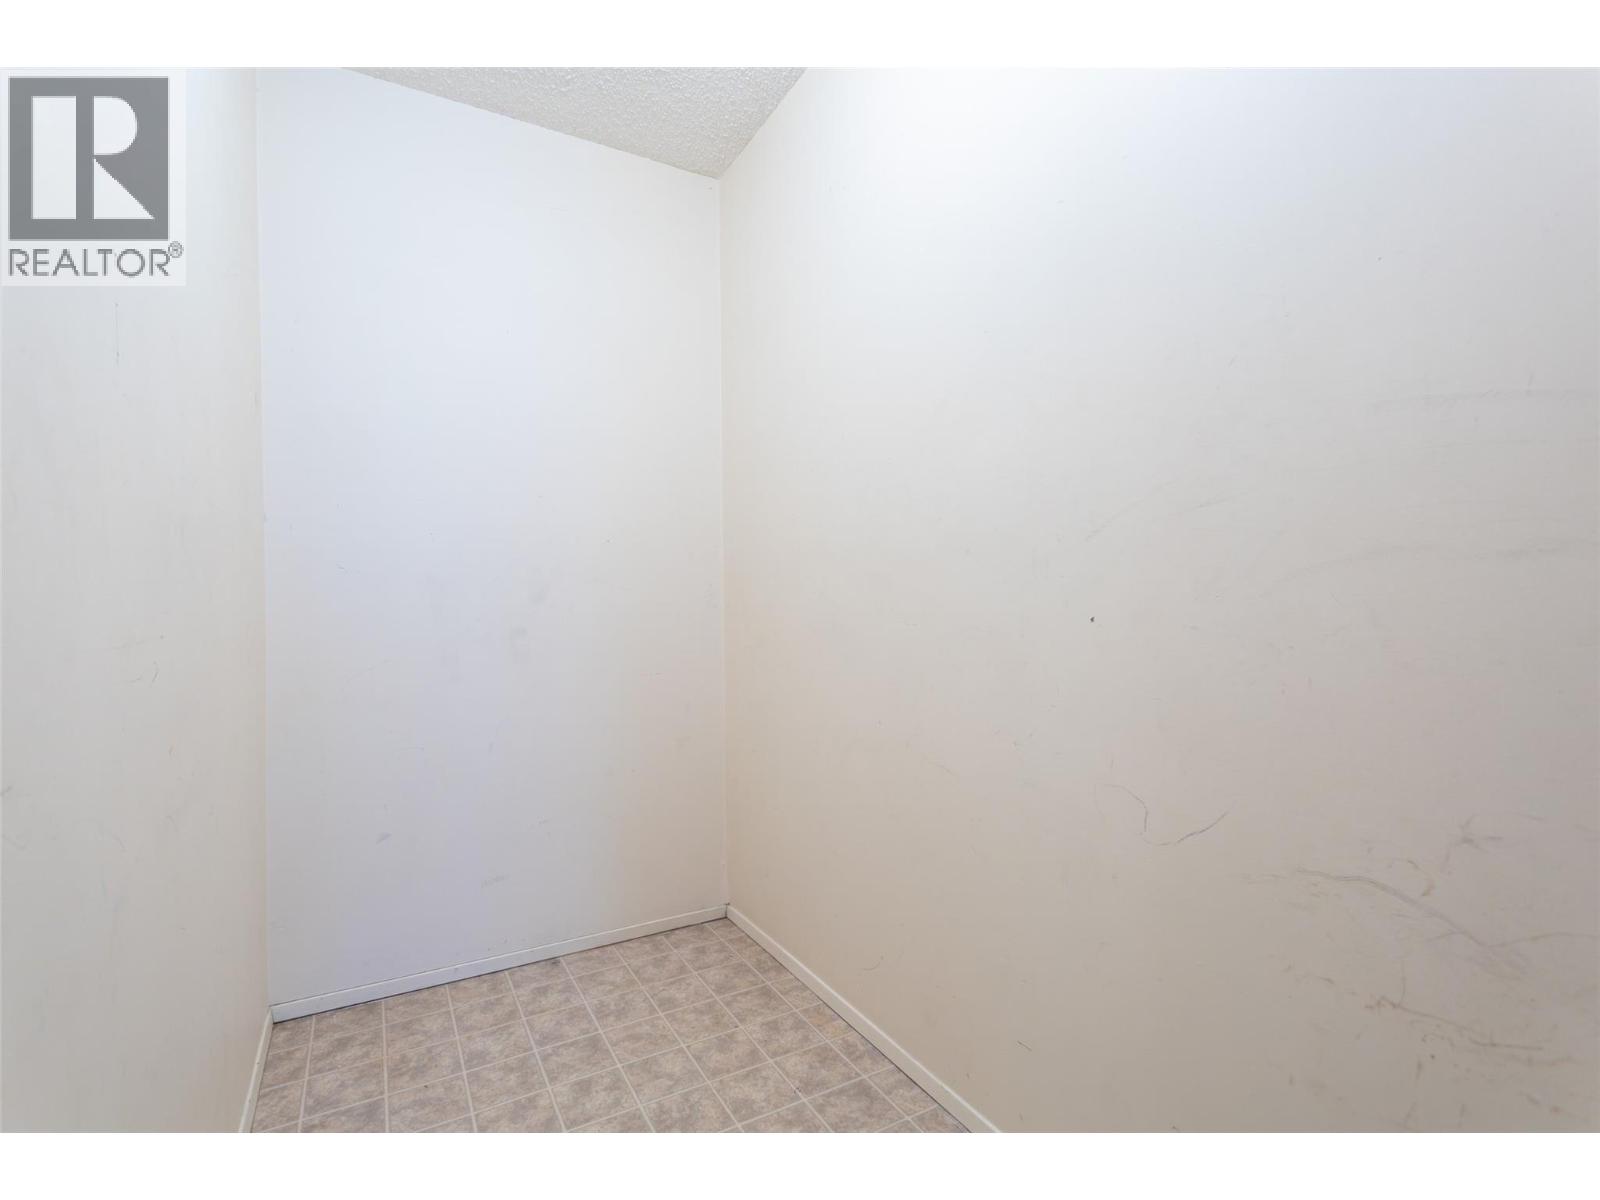
$295,000
Maintenance,
$455.95 Monthly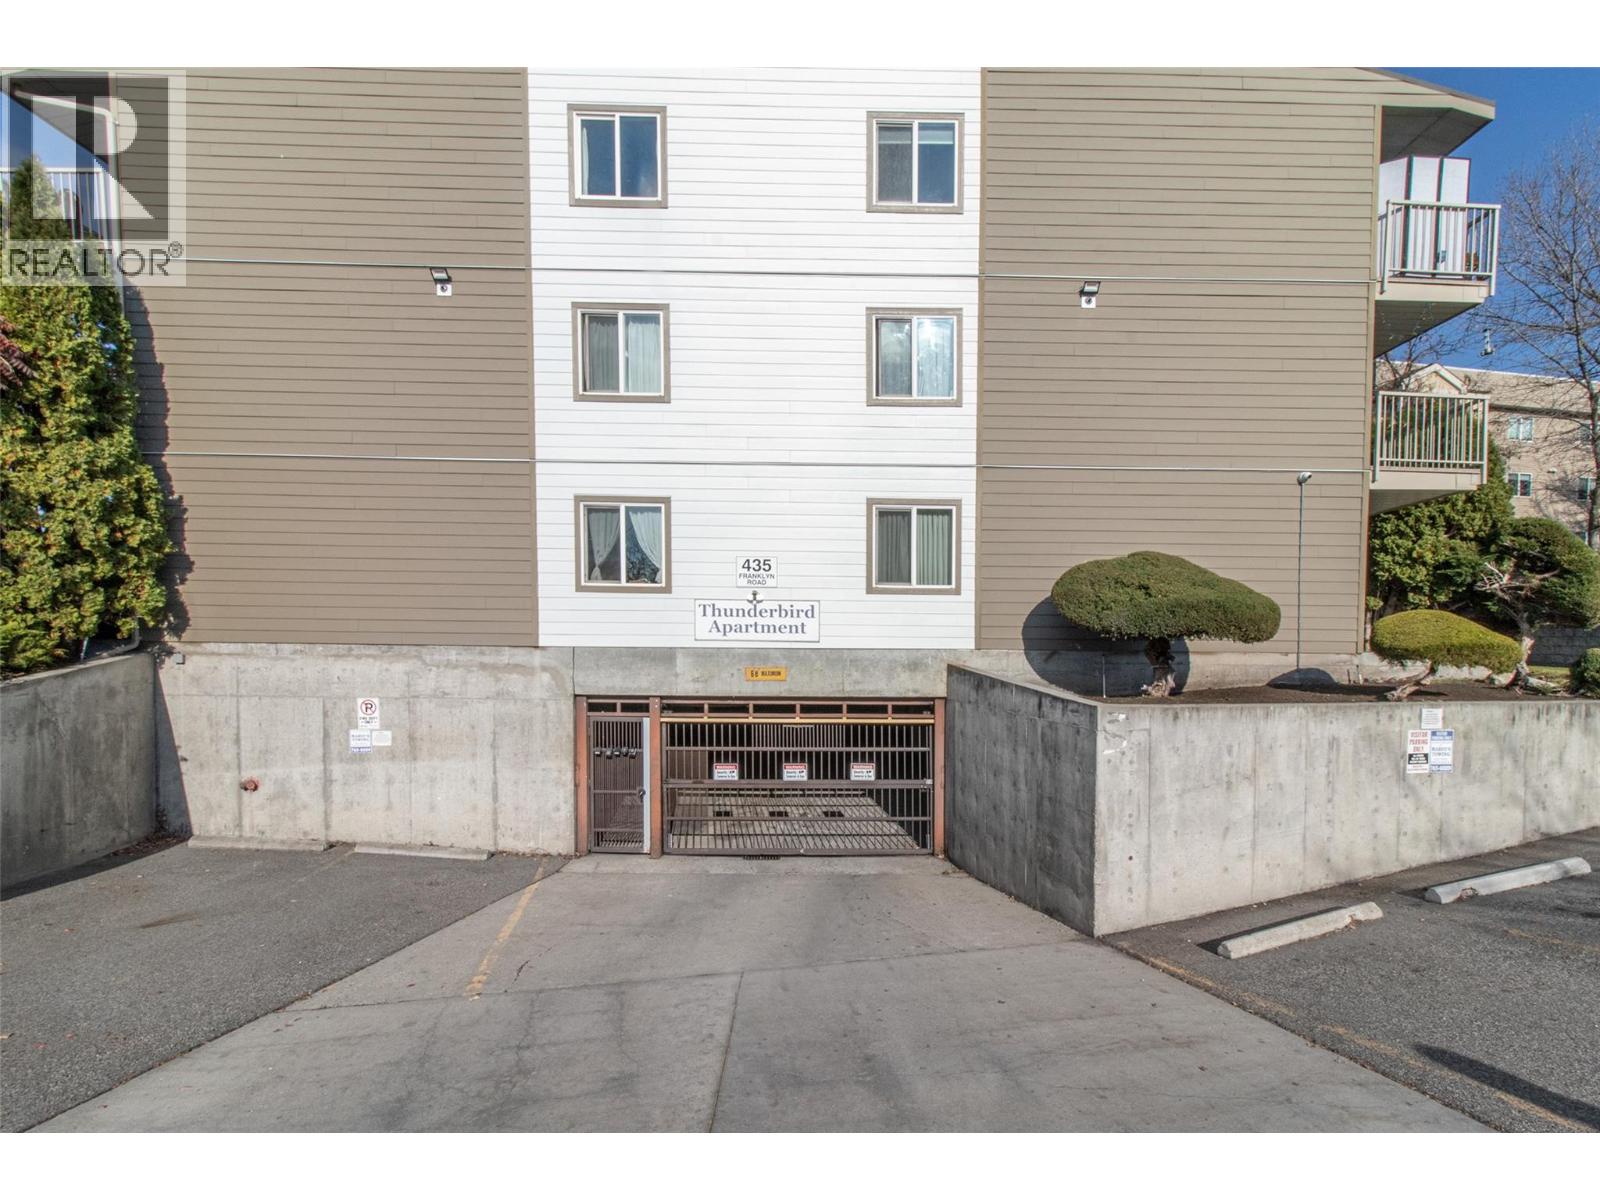
$295,000
Maintenance,
$455.95 Monthly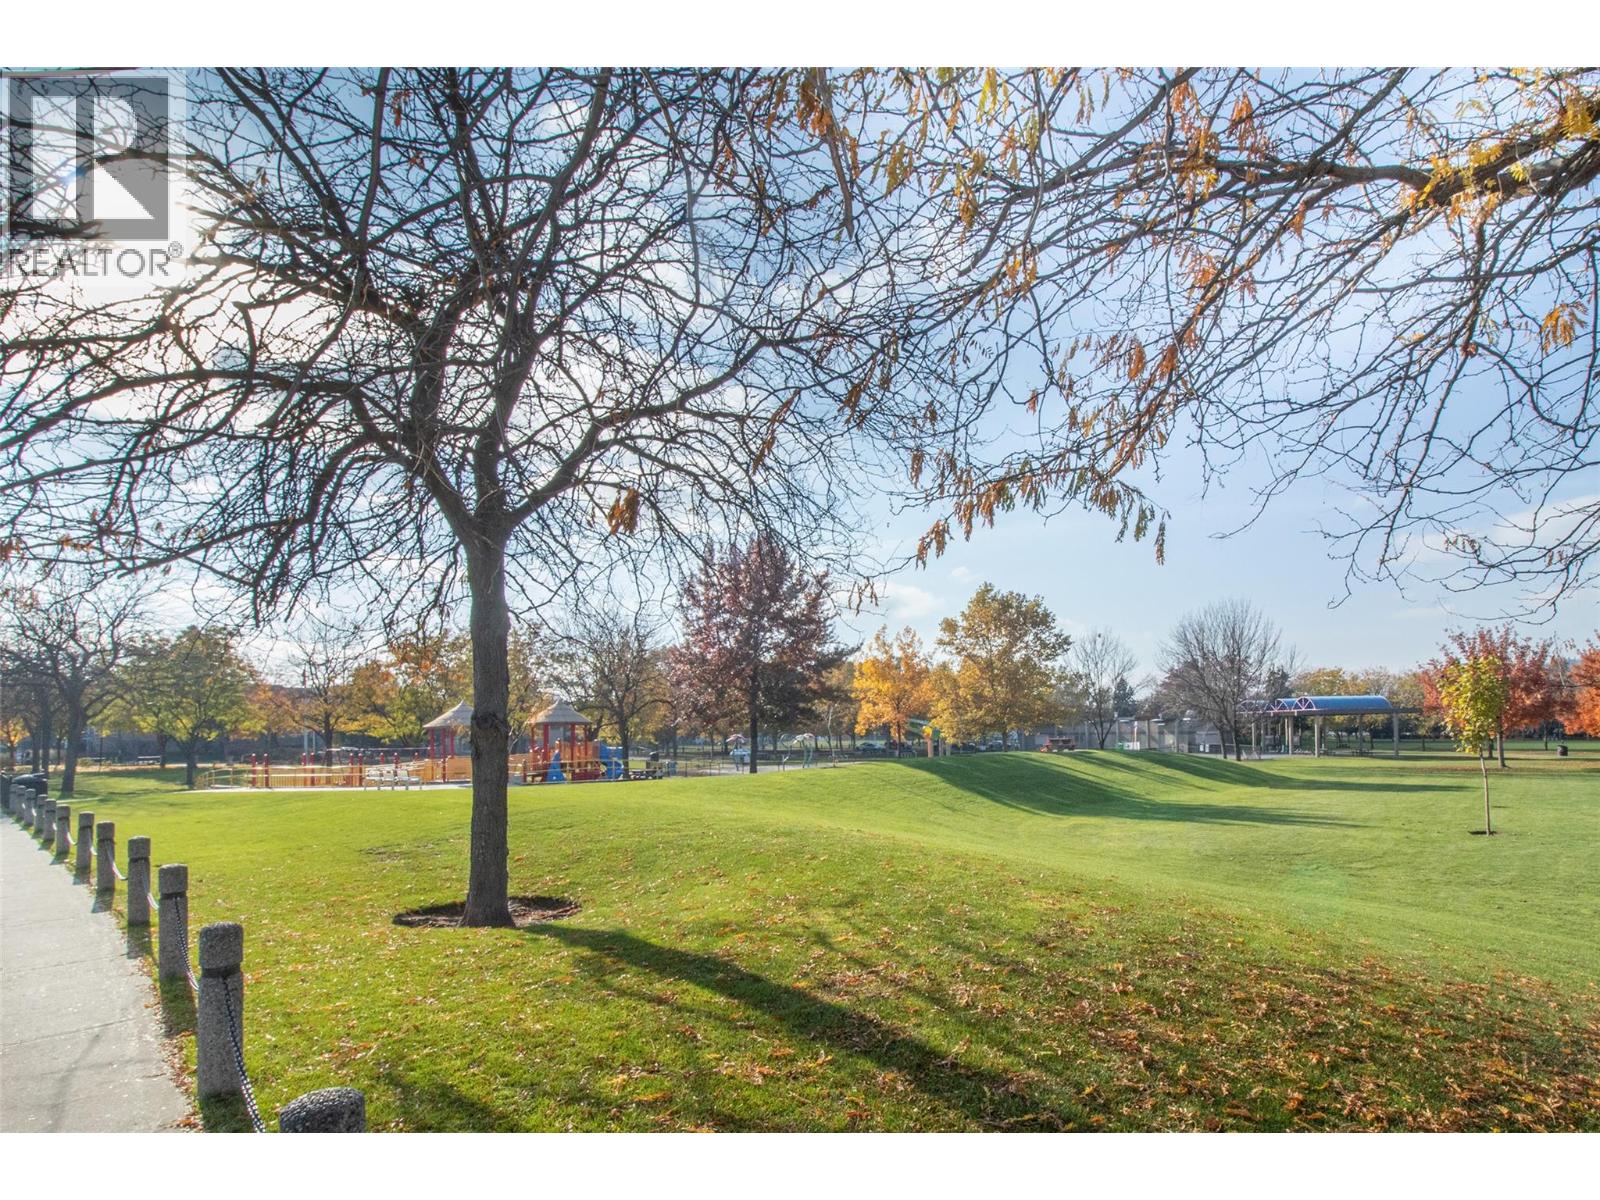
$295,000
Maintenance,
$455.95 Monthly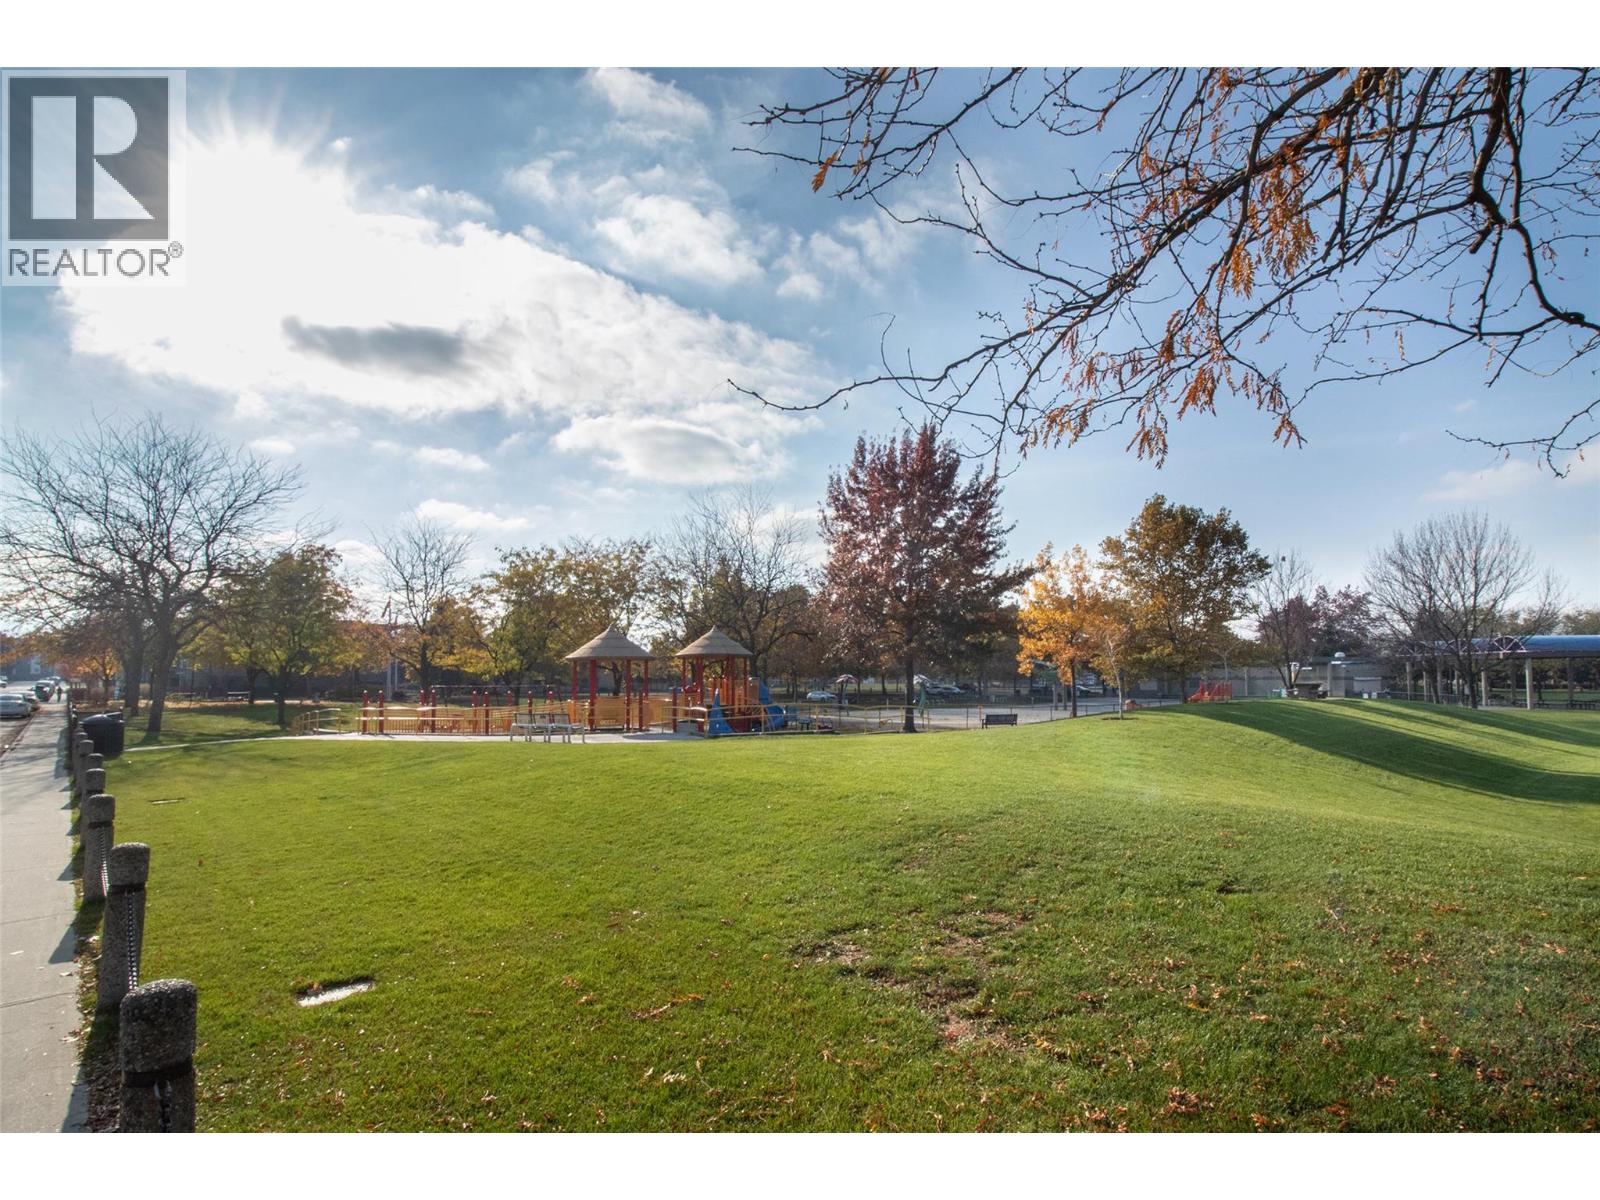
$295,000
Maintenance,
$455.95 Monthly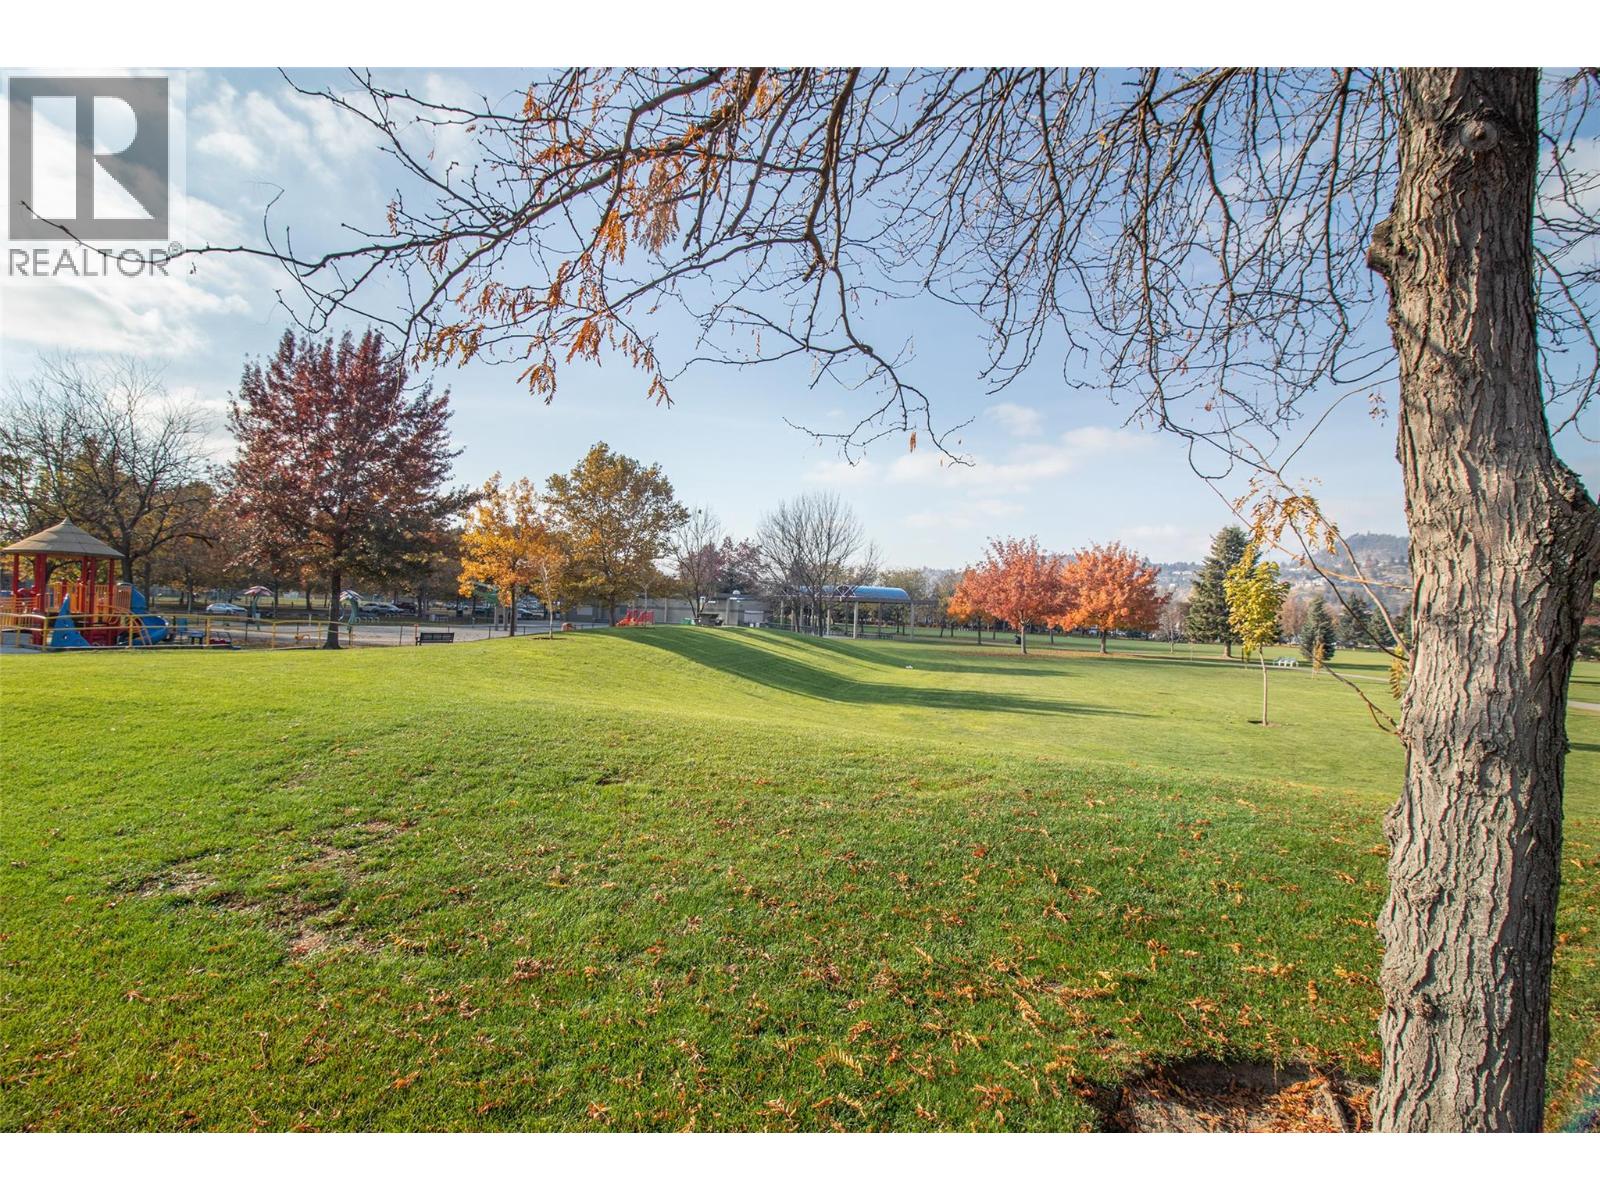
$295,000
Maintenance,
$455.95 Monthly
Like this listing?
Contact us for more information


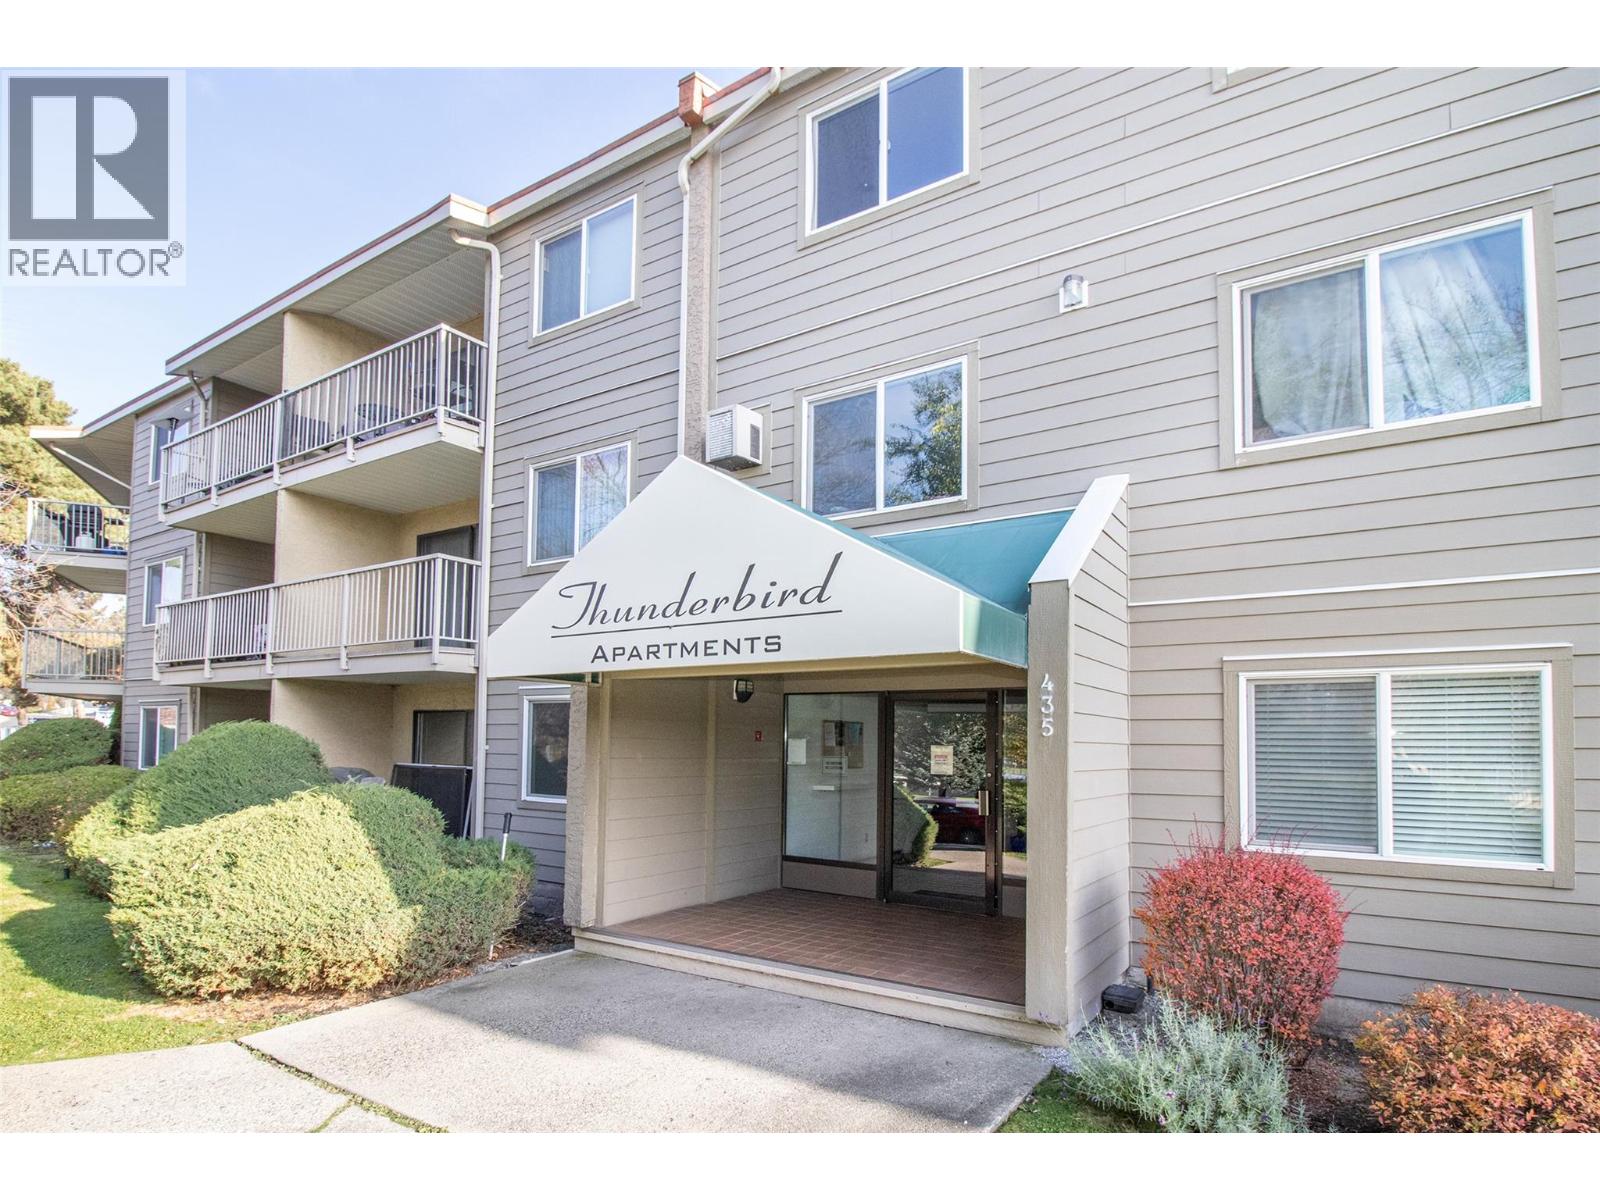
Welcome to Thunderbird. This top floor corner unit offers 2 bedrooms, 1 bathroom, and one of the larger floor plans in the building, with views over Ben Lee Park. The bright, open layout is built around a spacious living room with sliding doors to a covered balcony, where you can take in the green space and mountain views. Corner-unit windows bring in extra natural light, including in the dedicated dining area beside the galley kitchen. The kitchen has plenty of cabinet and counter space plus a dishwasher. A wall-mounted A/C unit keeps things comfortable in the summer. With no one living above you and a park right across the street, this home offers a quiet, airy feel. Ben Lee Park’s playground, spray park, sport courts, and walking paths are steps away, and shopping, services, and transit are all close by. Don’t miss this one. Book your showing today! (id:67517)
-
Property Details
MLS® Number 10405250 Property Type Single Family Neigbourhood Rutland North Community Name Thunderbird ParkingSpaceTotal 1 -
Building
BathroomTotal 1 BedroomsTotal 2 ConstructedDate 1978 CoolingType Wall Unit HeatingFuel Electric HeatingType Baseboard Heaters StoriesTotal 1 SizeInterior 874 Sqft Type Apartment UtilityWater Municipal Water Underground -
Land
Acreage No Sewer Municipal Sewage System SizeTotalText Under 1 Acre -
Rooms
Level Type Length Width Dimensions Main Level Storage 6' x 7' Main Level Full Bathroom Measurements not available Main Level Bedroom 10' x 11' Main Level Primary Bedroom 14' x 9' Main Level Kitchen 11' x 11' Main Level Living Room 15' x 12' -
Utilities
Your Favourites
No Favourites Found







The trademarks REALTOR®, REALTORS®, and the REALTOR® logo are controlled by The Canadian Real Estate Association (CREA) and identify real estate professionals who are members of CREA. The trademarks MLS®, Multiple Listing Service® and the associated logos are owned by The Canadian Real Estate Association (CREA) and identify the quality of services provided by real estate professionals who are members of CREA. The trademark DDF® is owned by The Canadian Real Estate Association (CREA) and identifies CREA's Data Distribution Facility (DDF®)
November 07 2026 12:01:25
Association of Interior REALTORS®
