$250,000
Maintenance,
$288.76 Monthly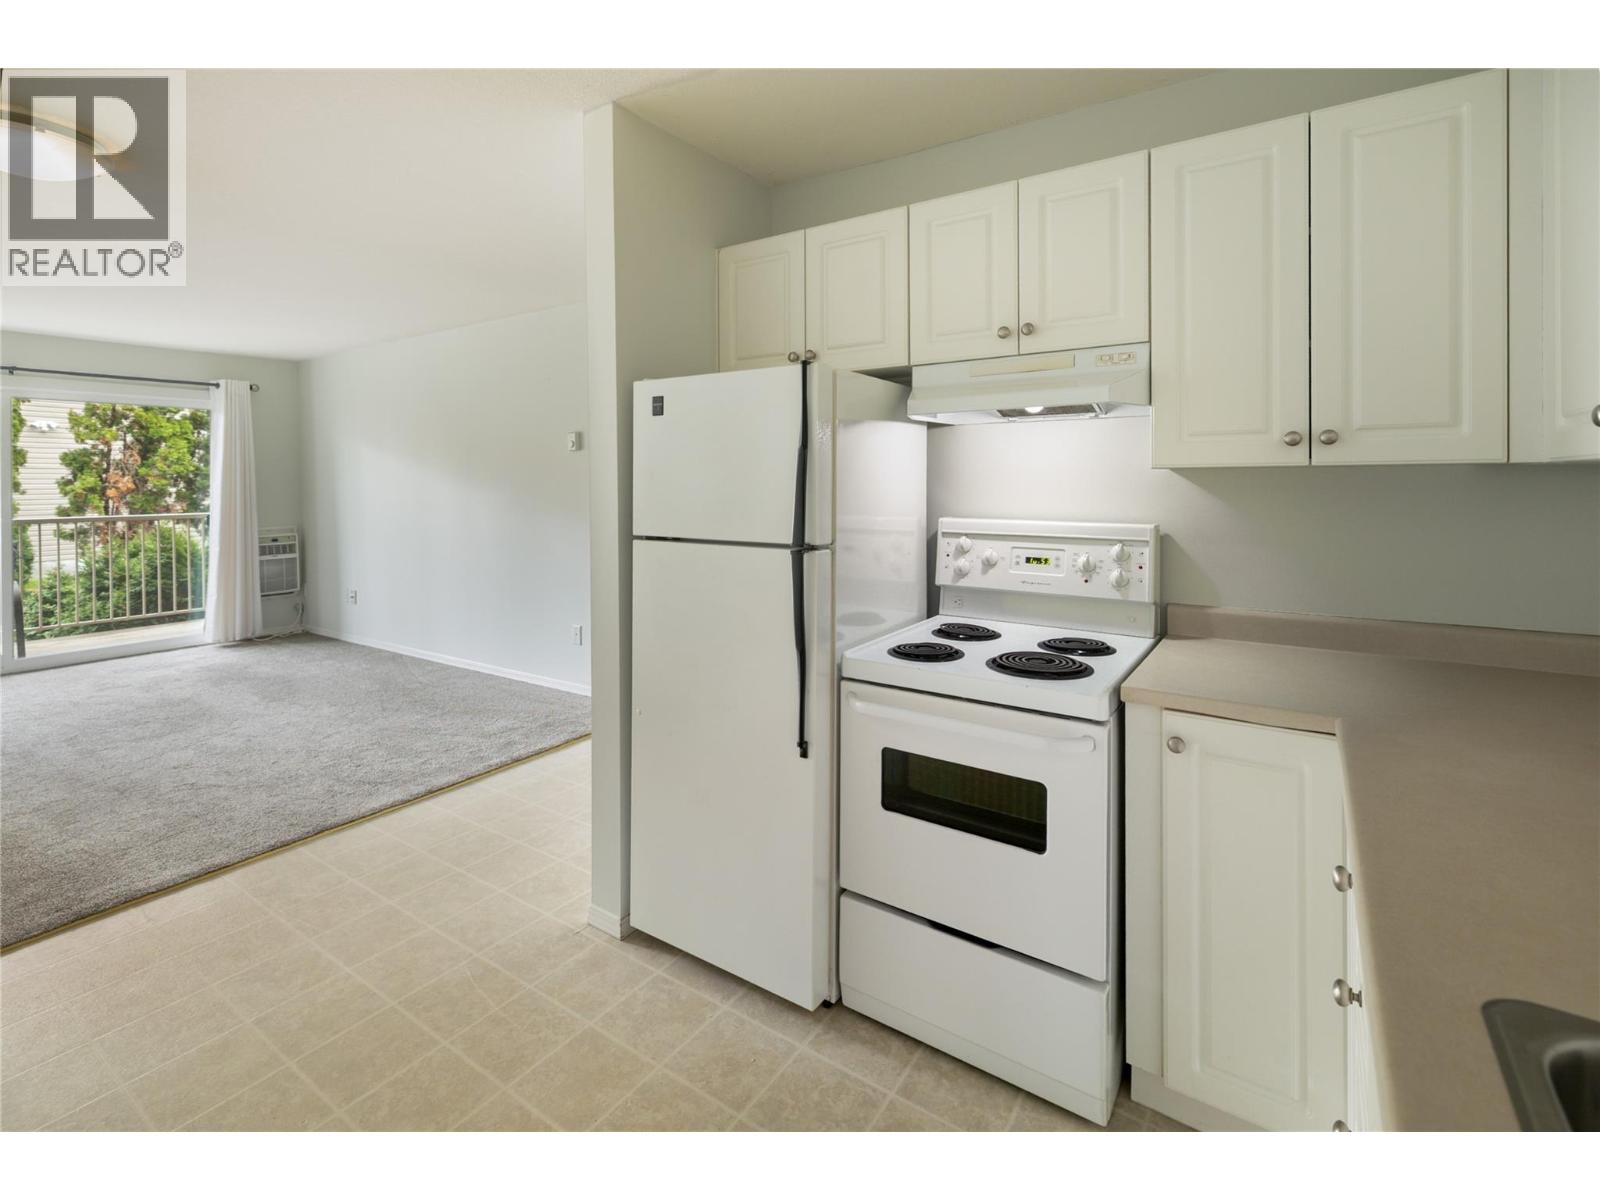
$250,000
Maintenance,
$288.76 Monthly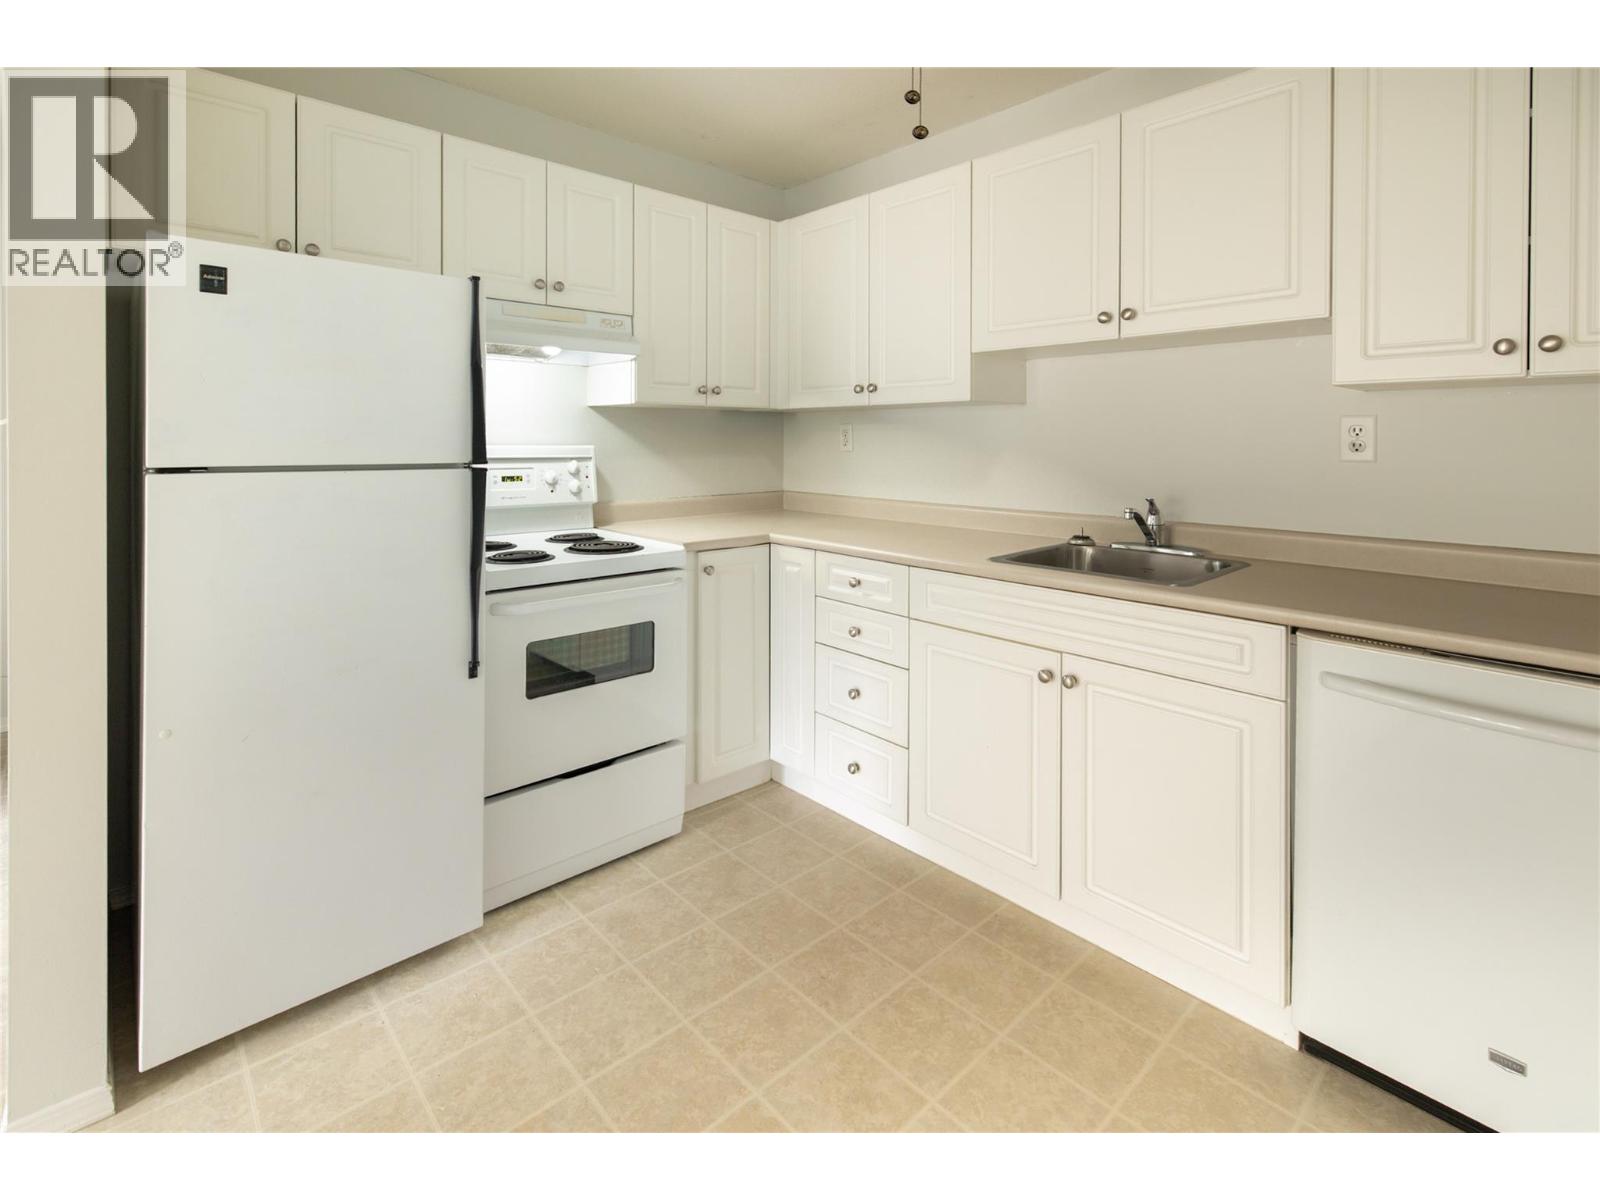
$250,000
Maintenance,
$288.76 Monthly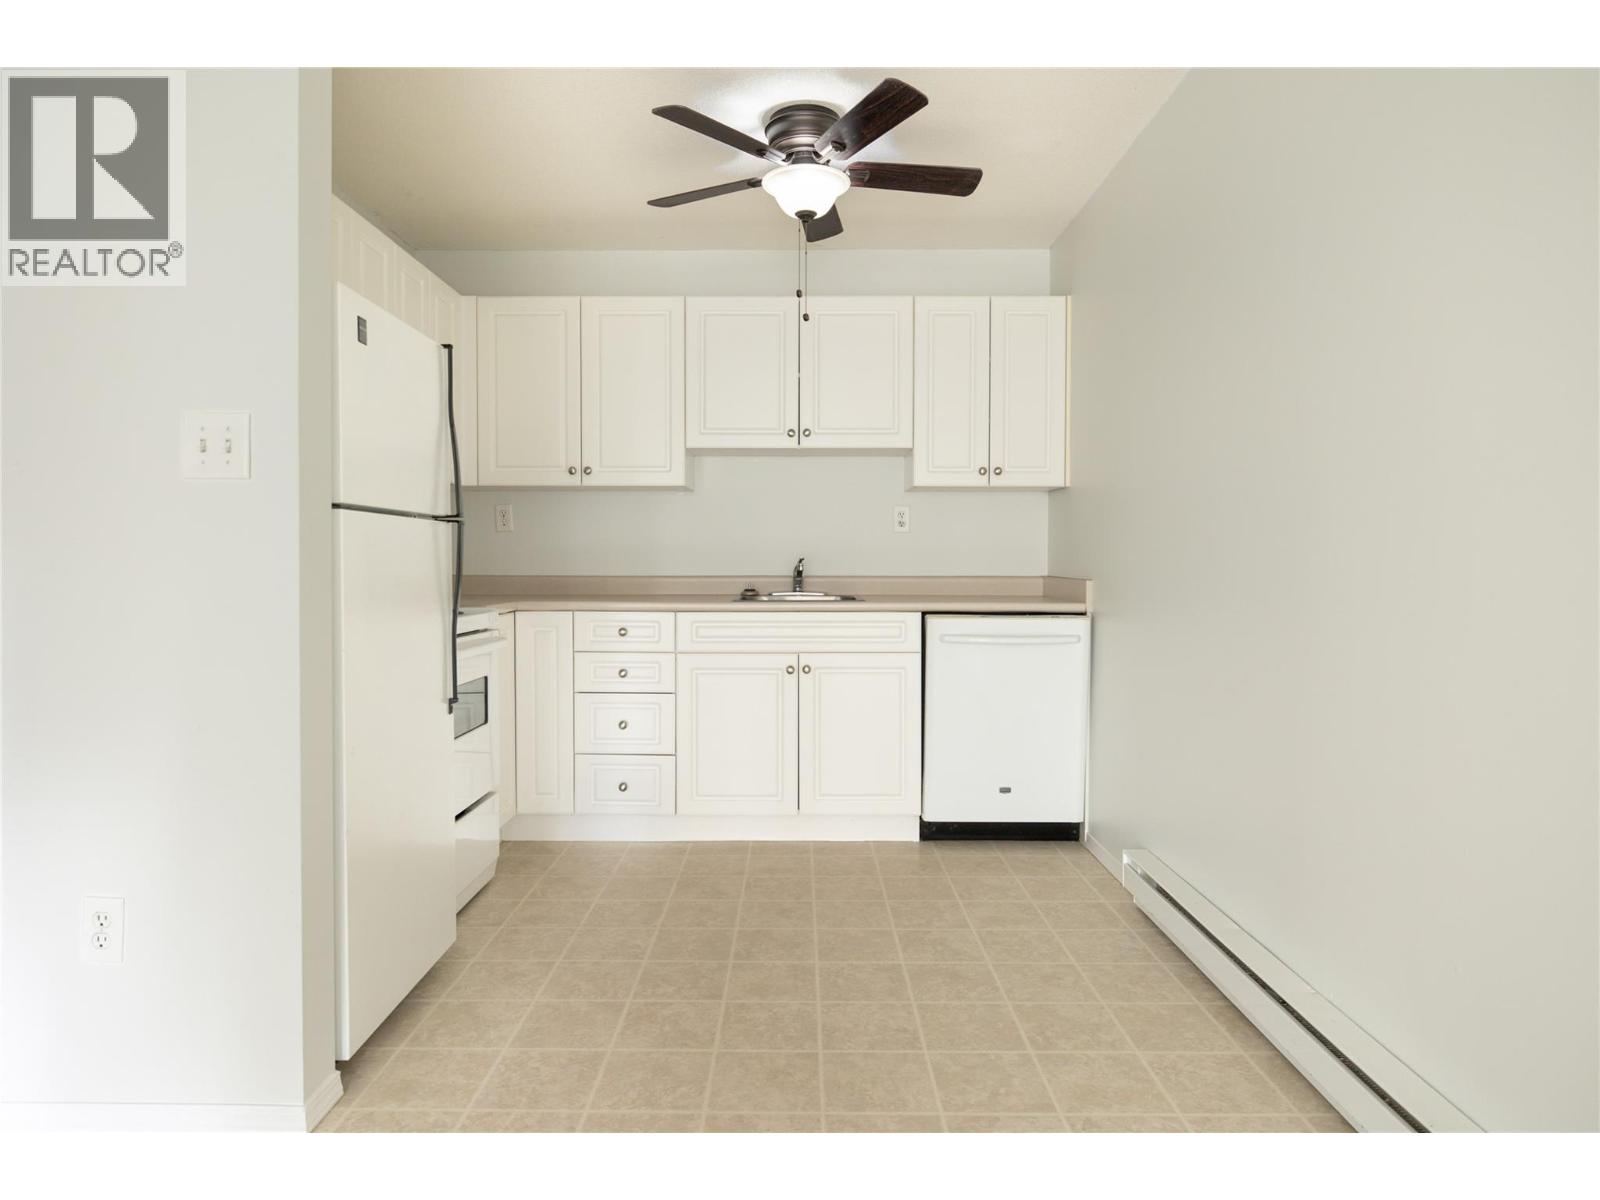
$250,000
Maintenance,
$288.76 Monthly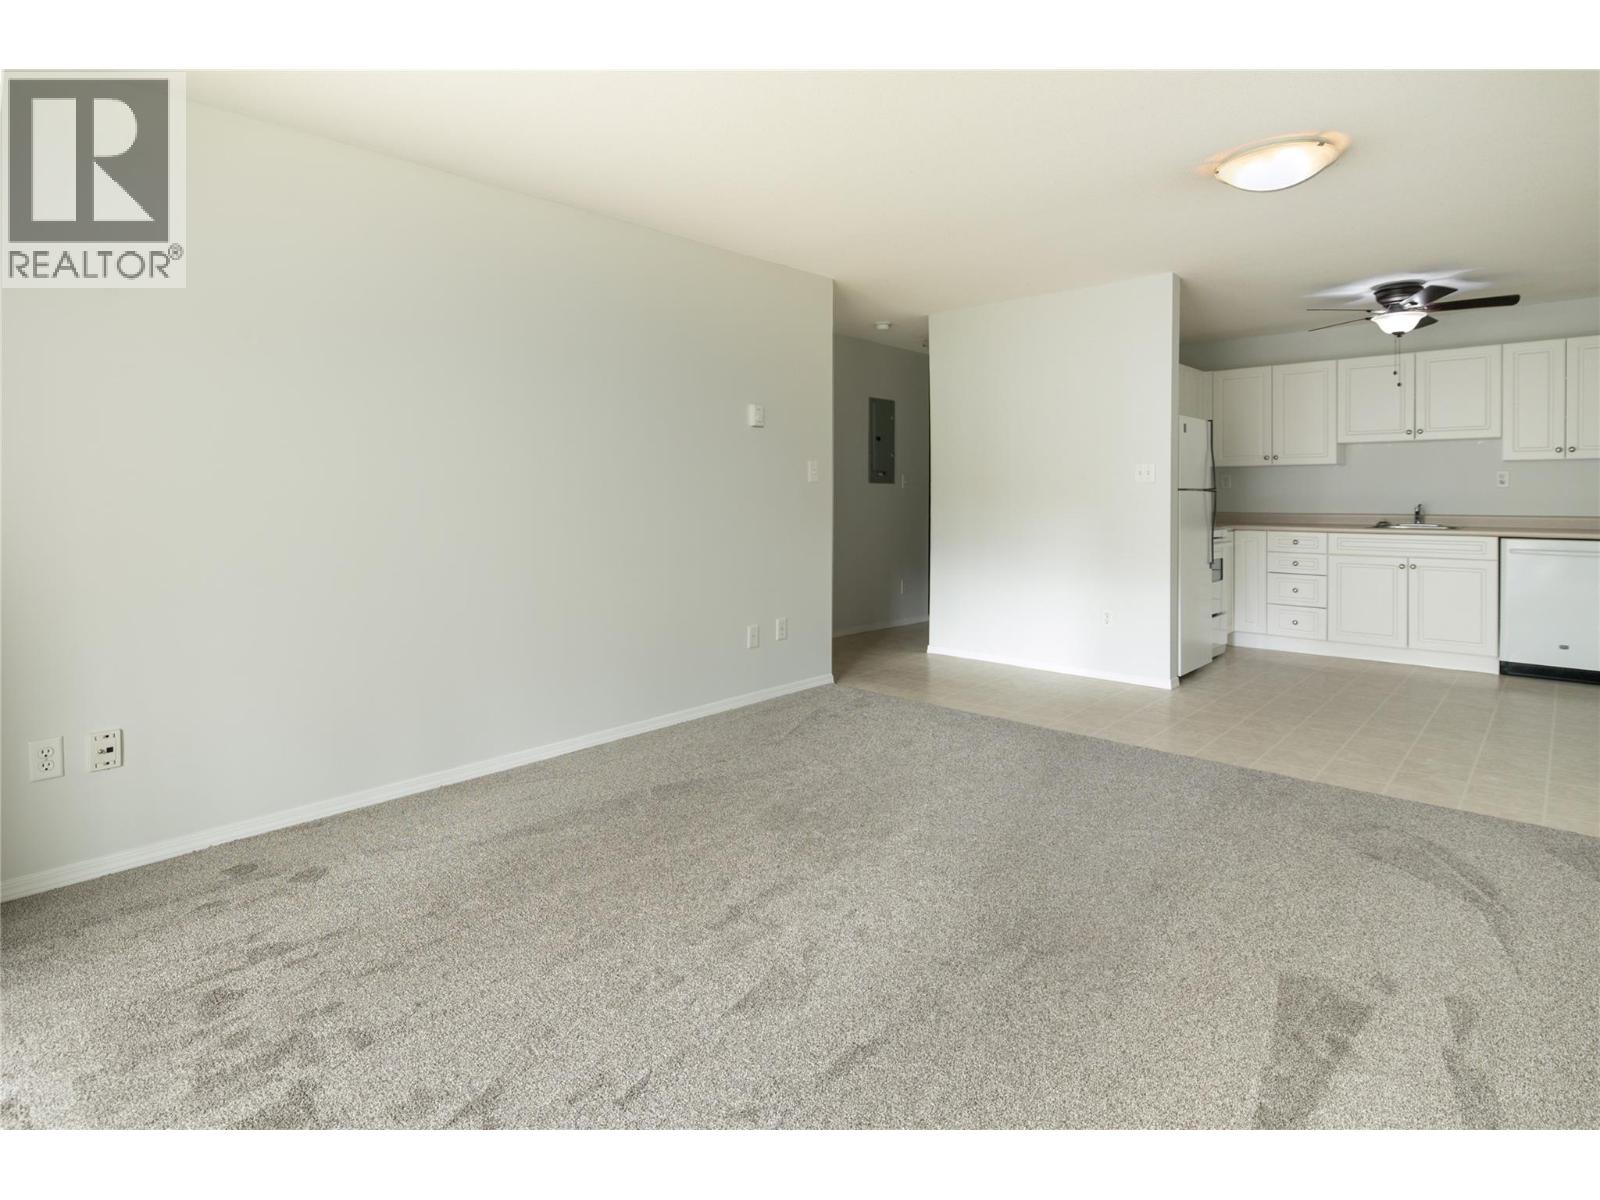
$250,000
Maintenance,
$288.76 Monthly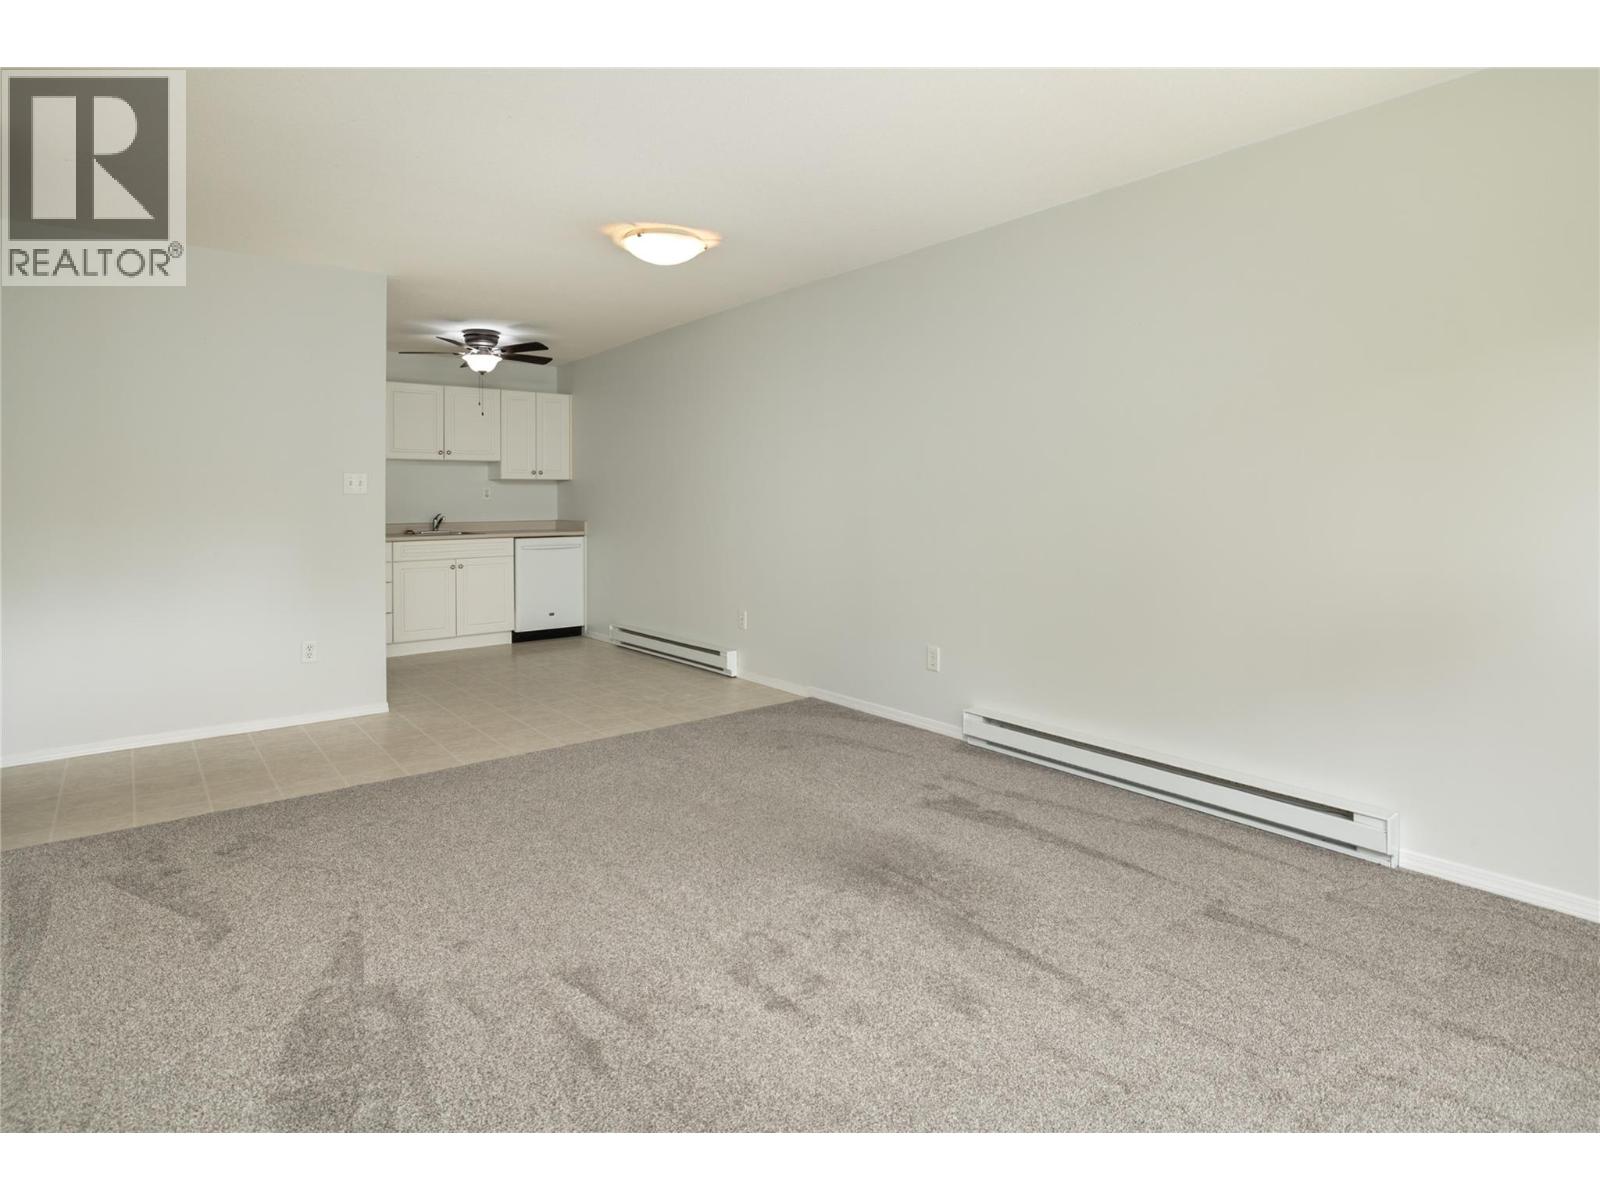
$250,000
Maintenance,
$288.76 Monthly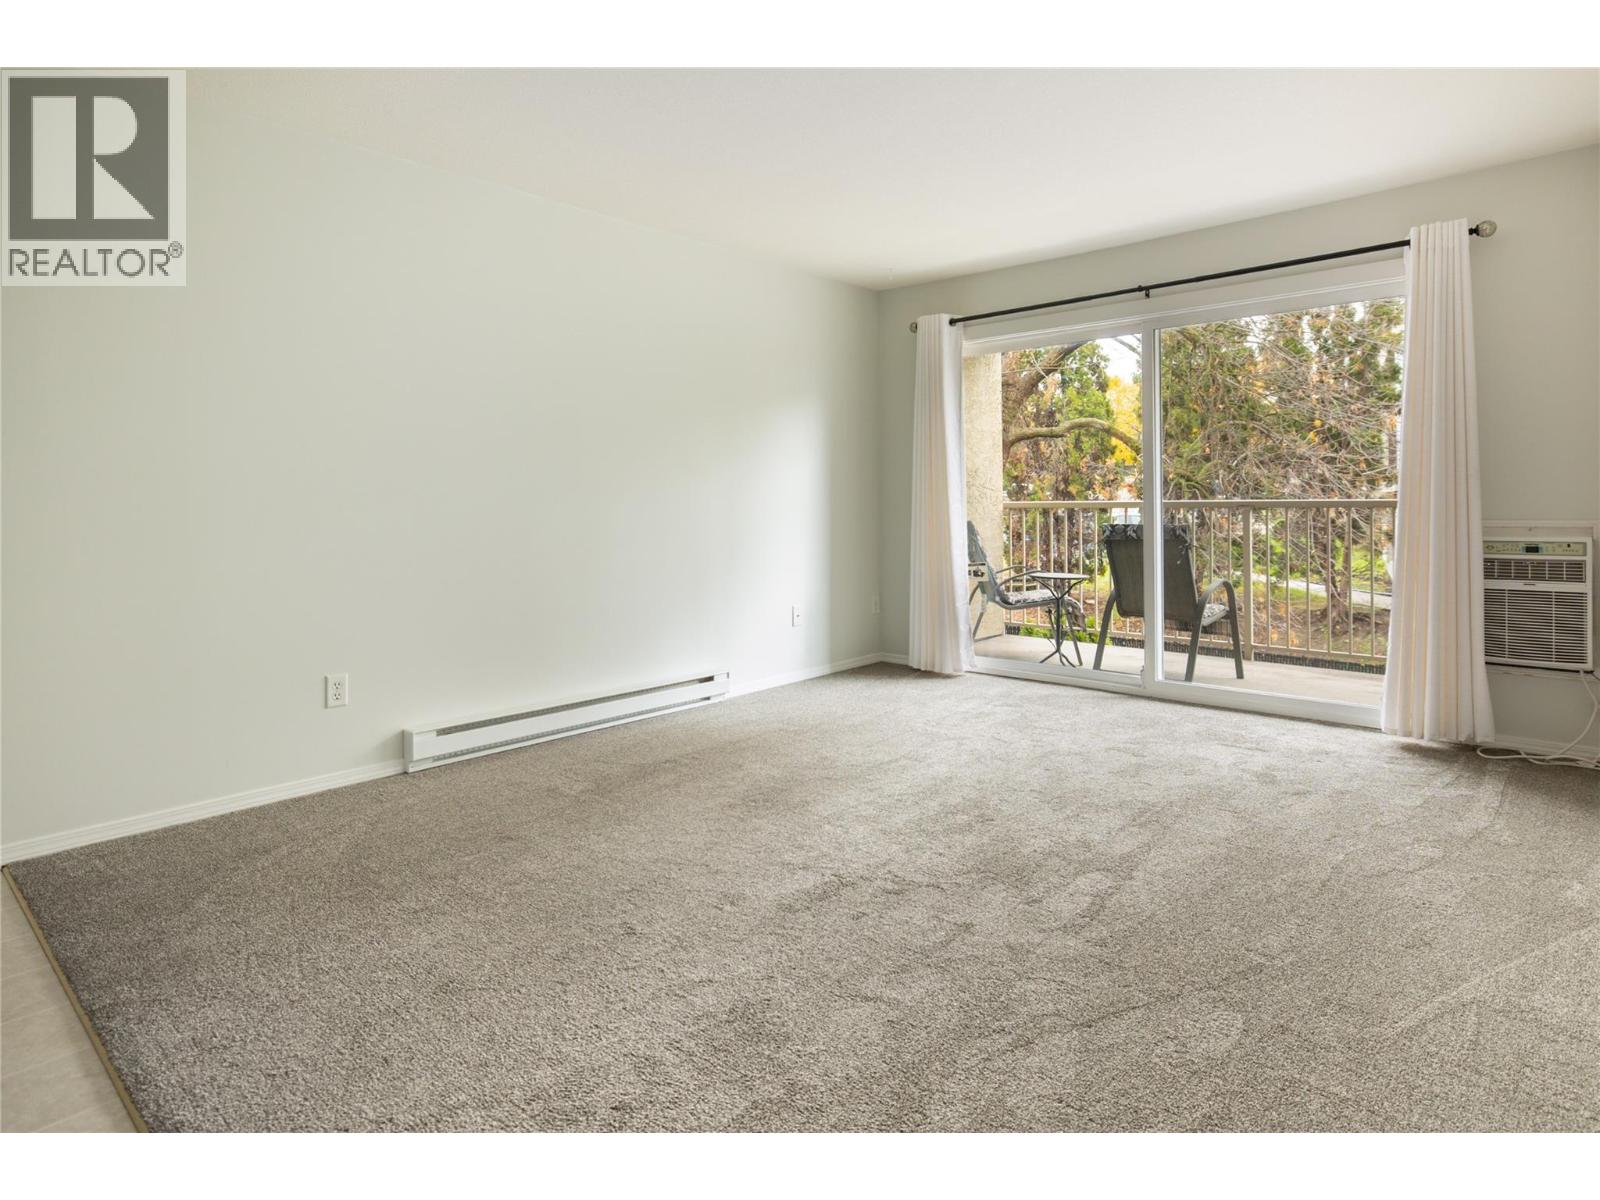
$250,000
Maintenance,
$288.76 Monthly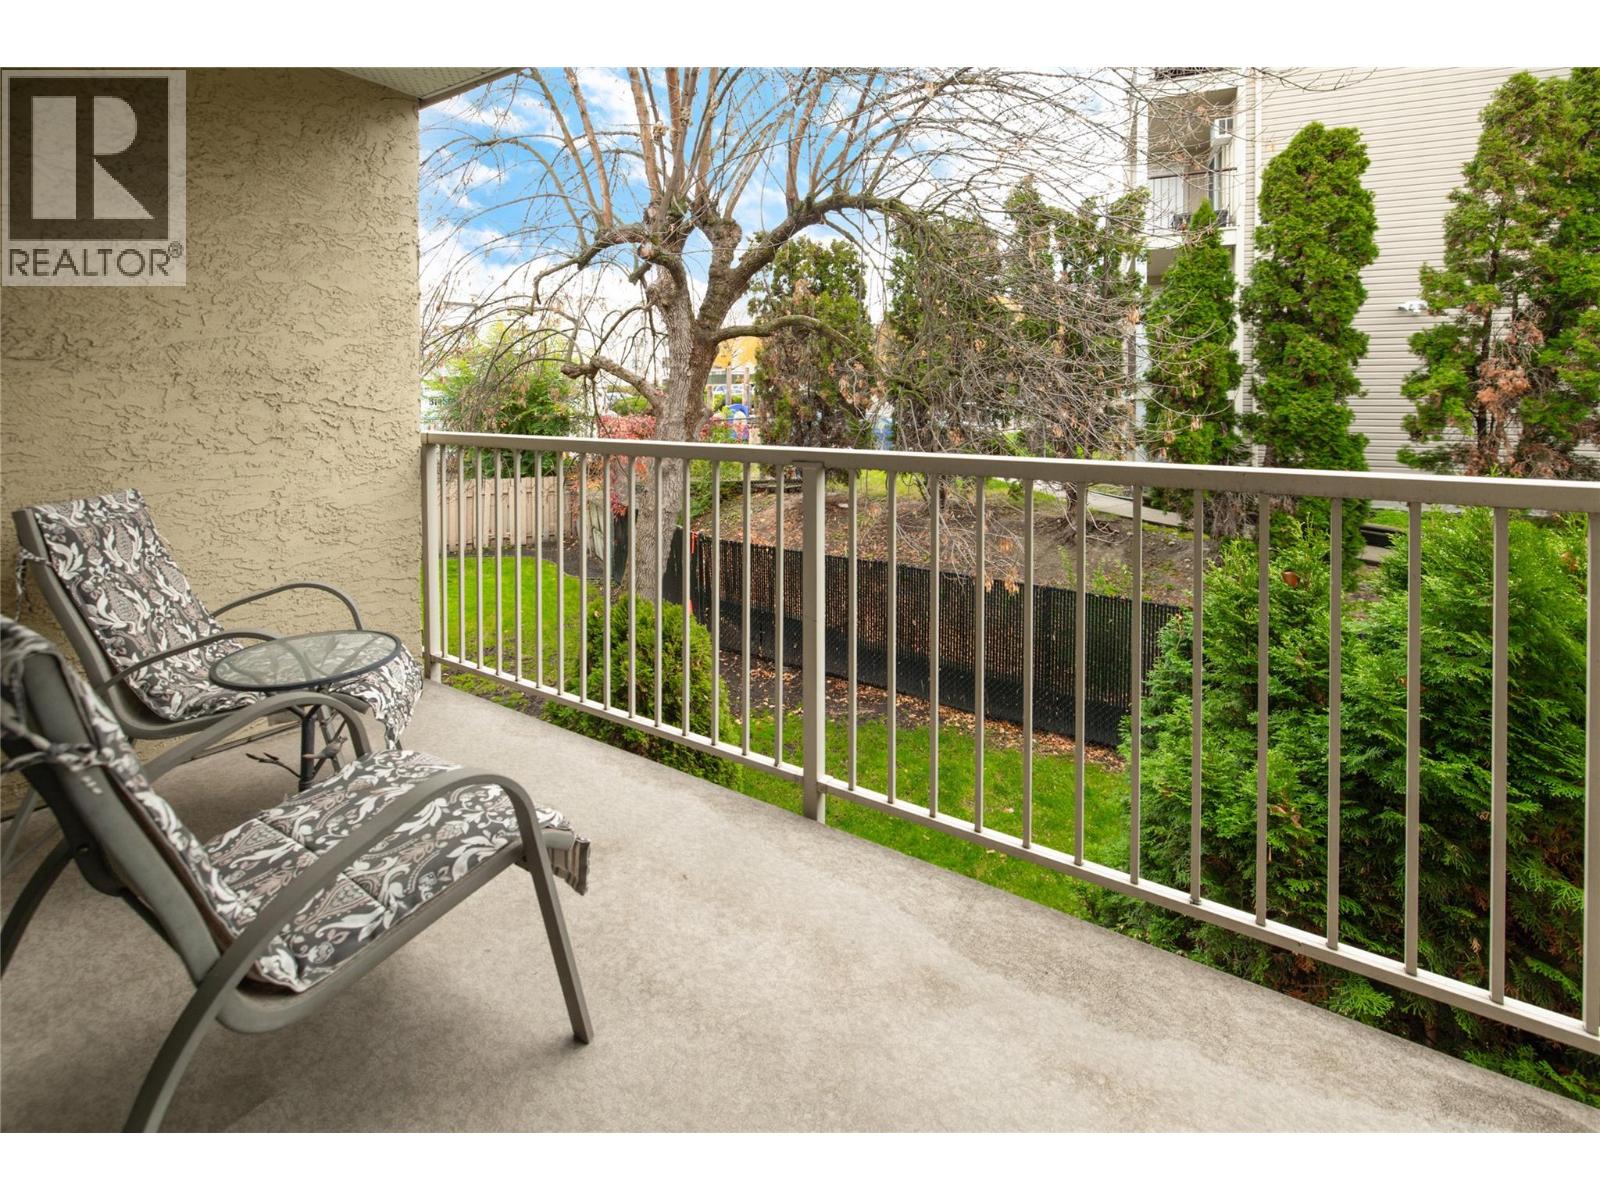
$250,000
Maintenance,
$288.76 Monthly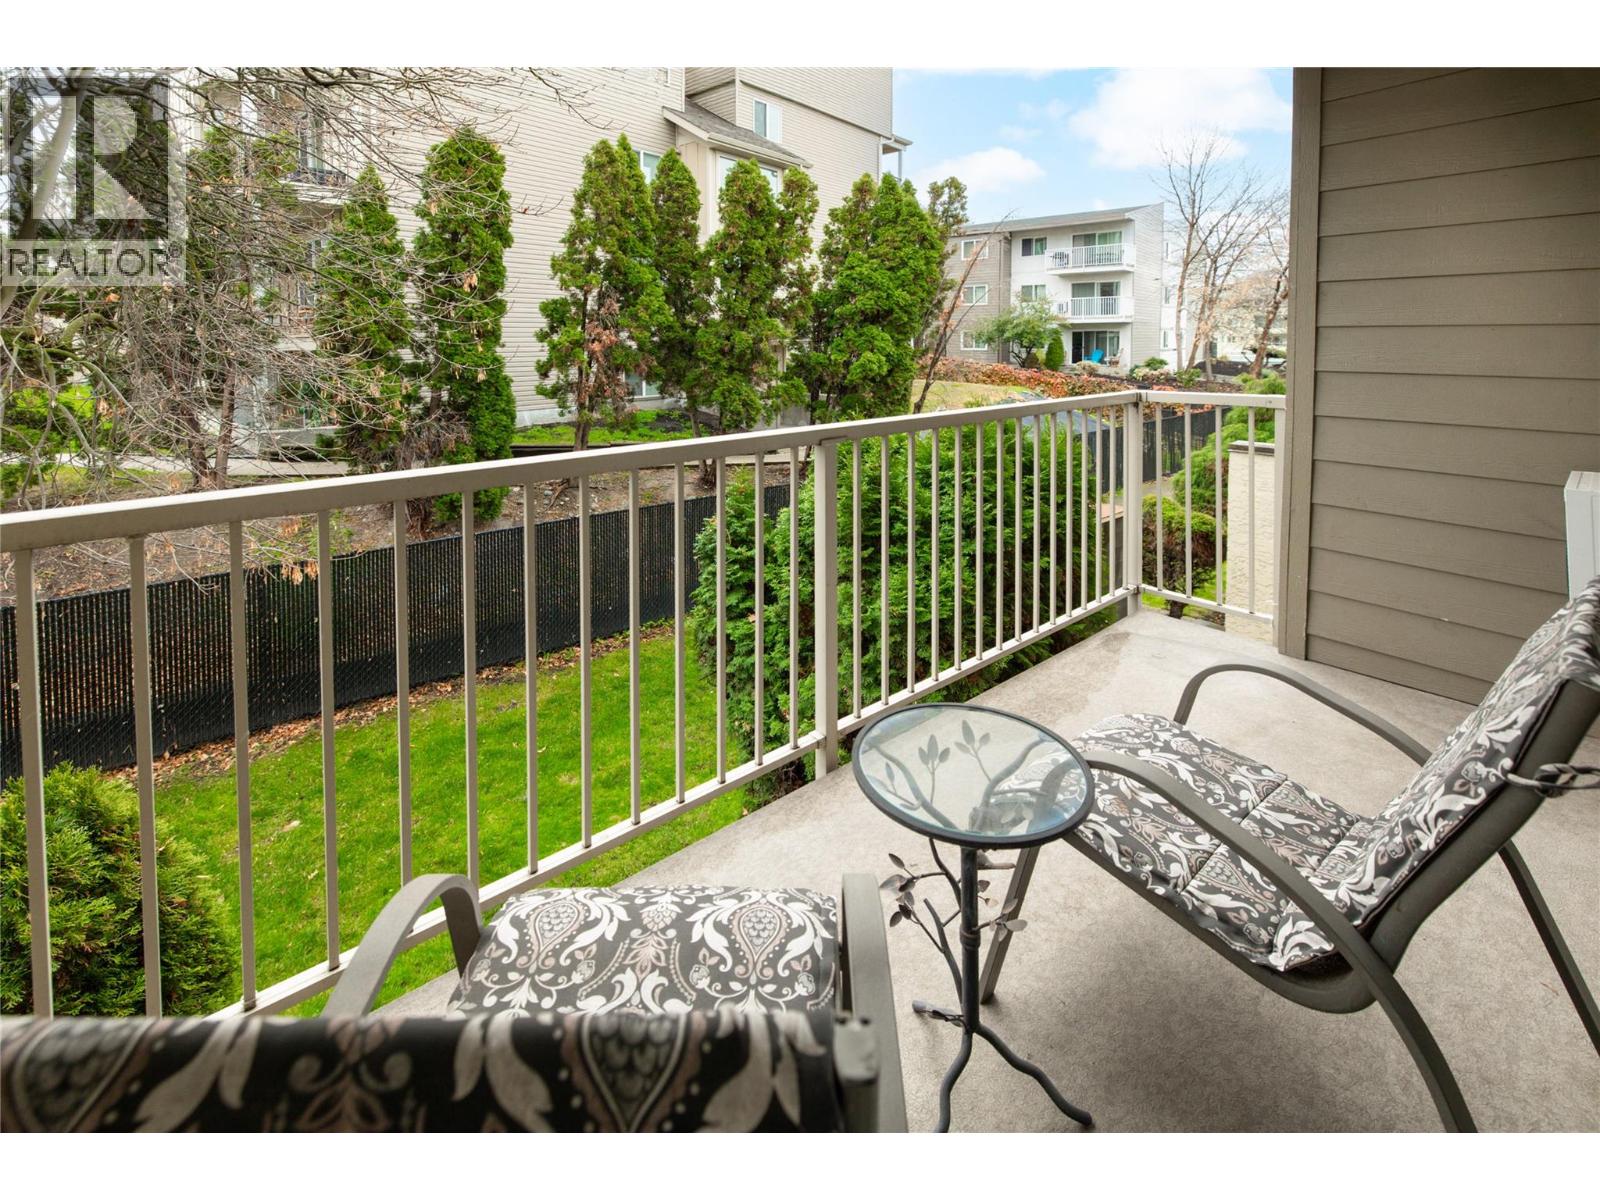
$250,000
Maintenance,
$288.76 Monthly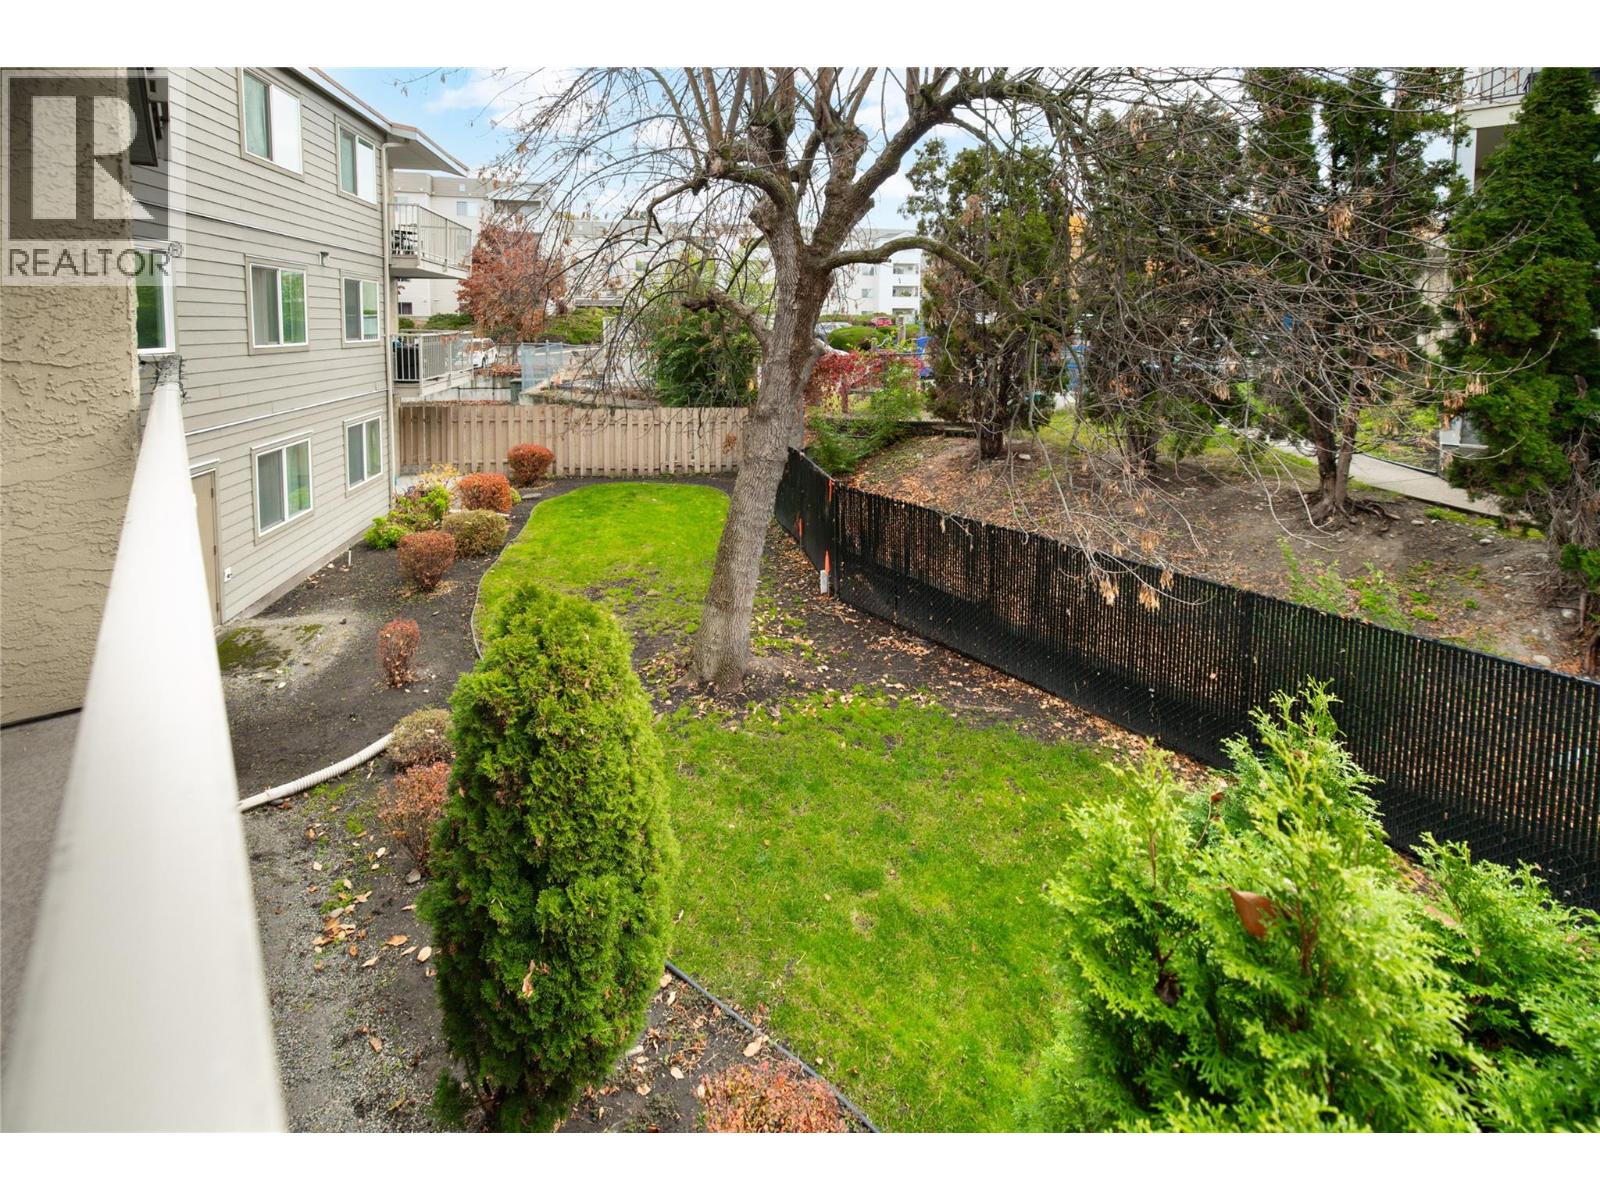
$250,000
Maintenance,
$288.76 Monthly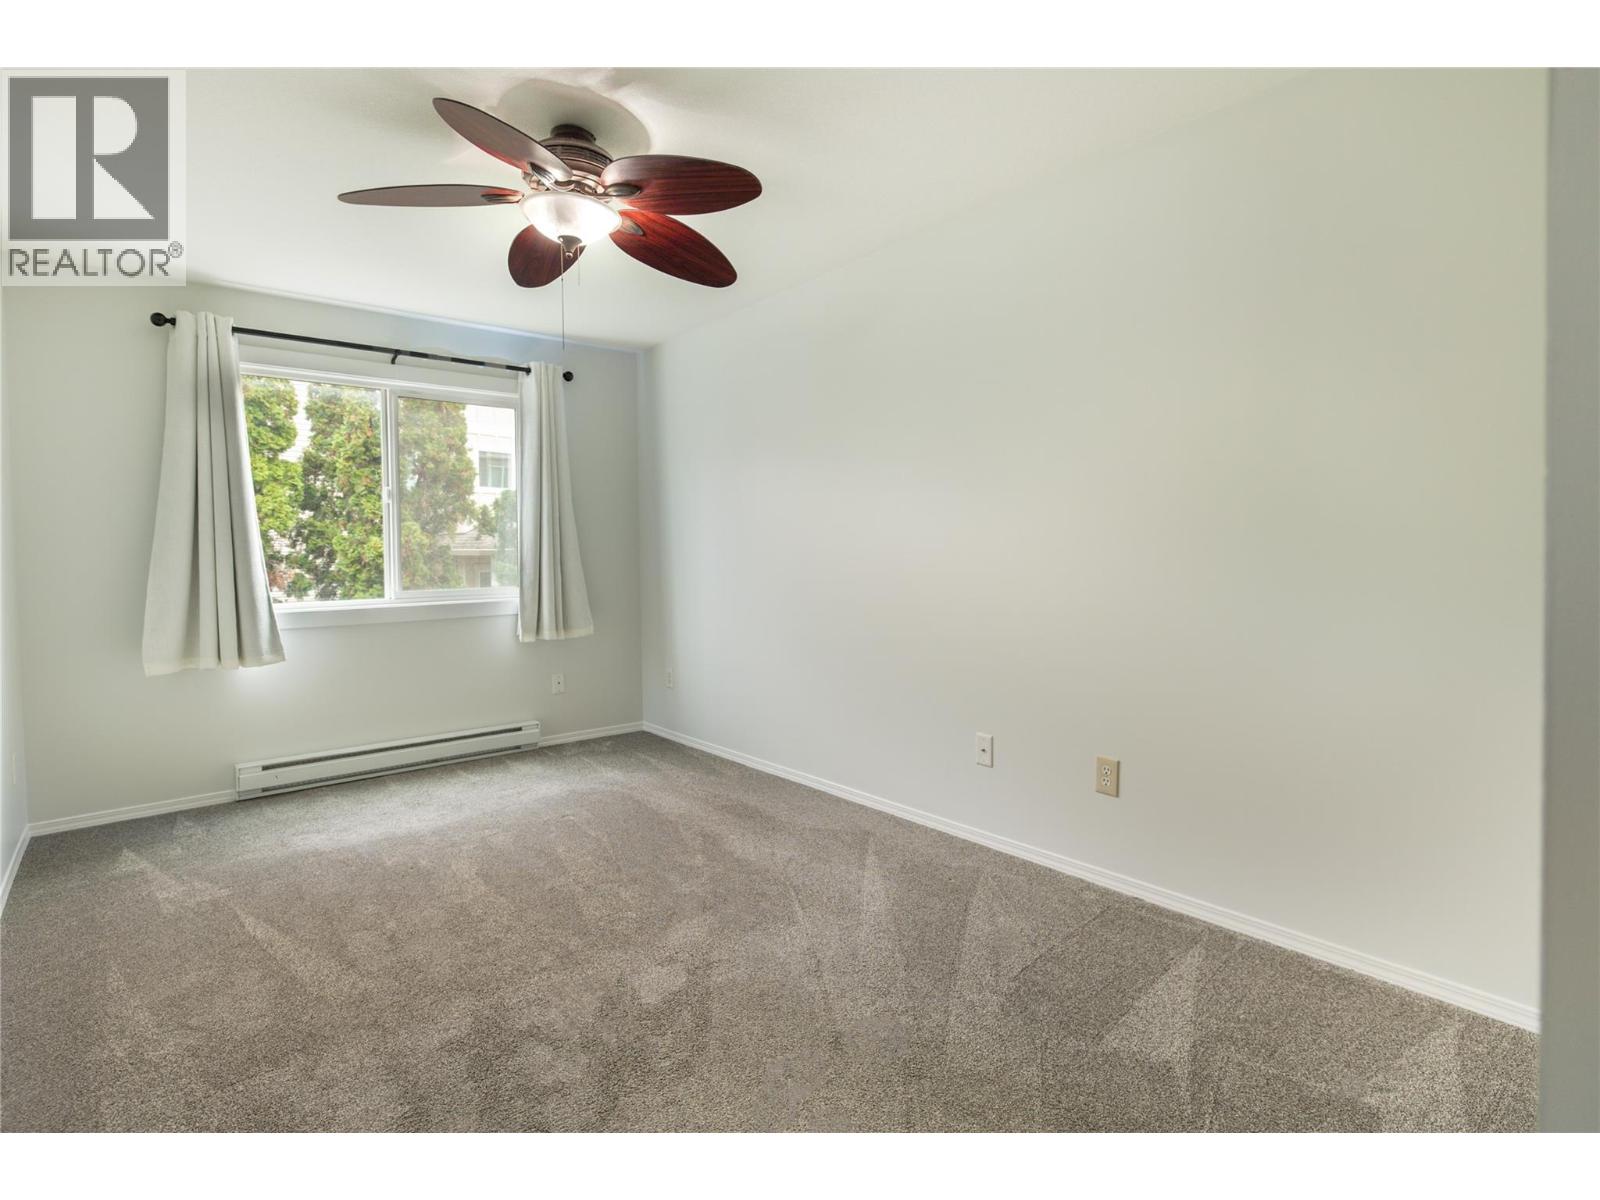
$250,000
Maintenance,
$288.76 Monthly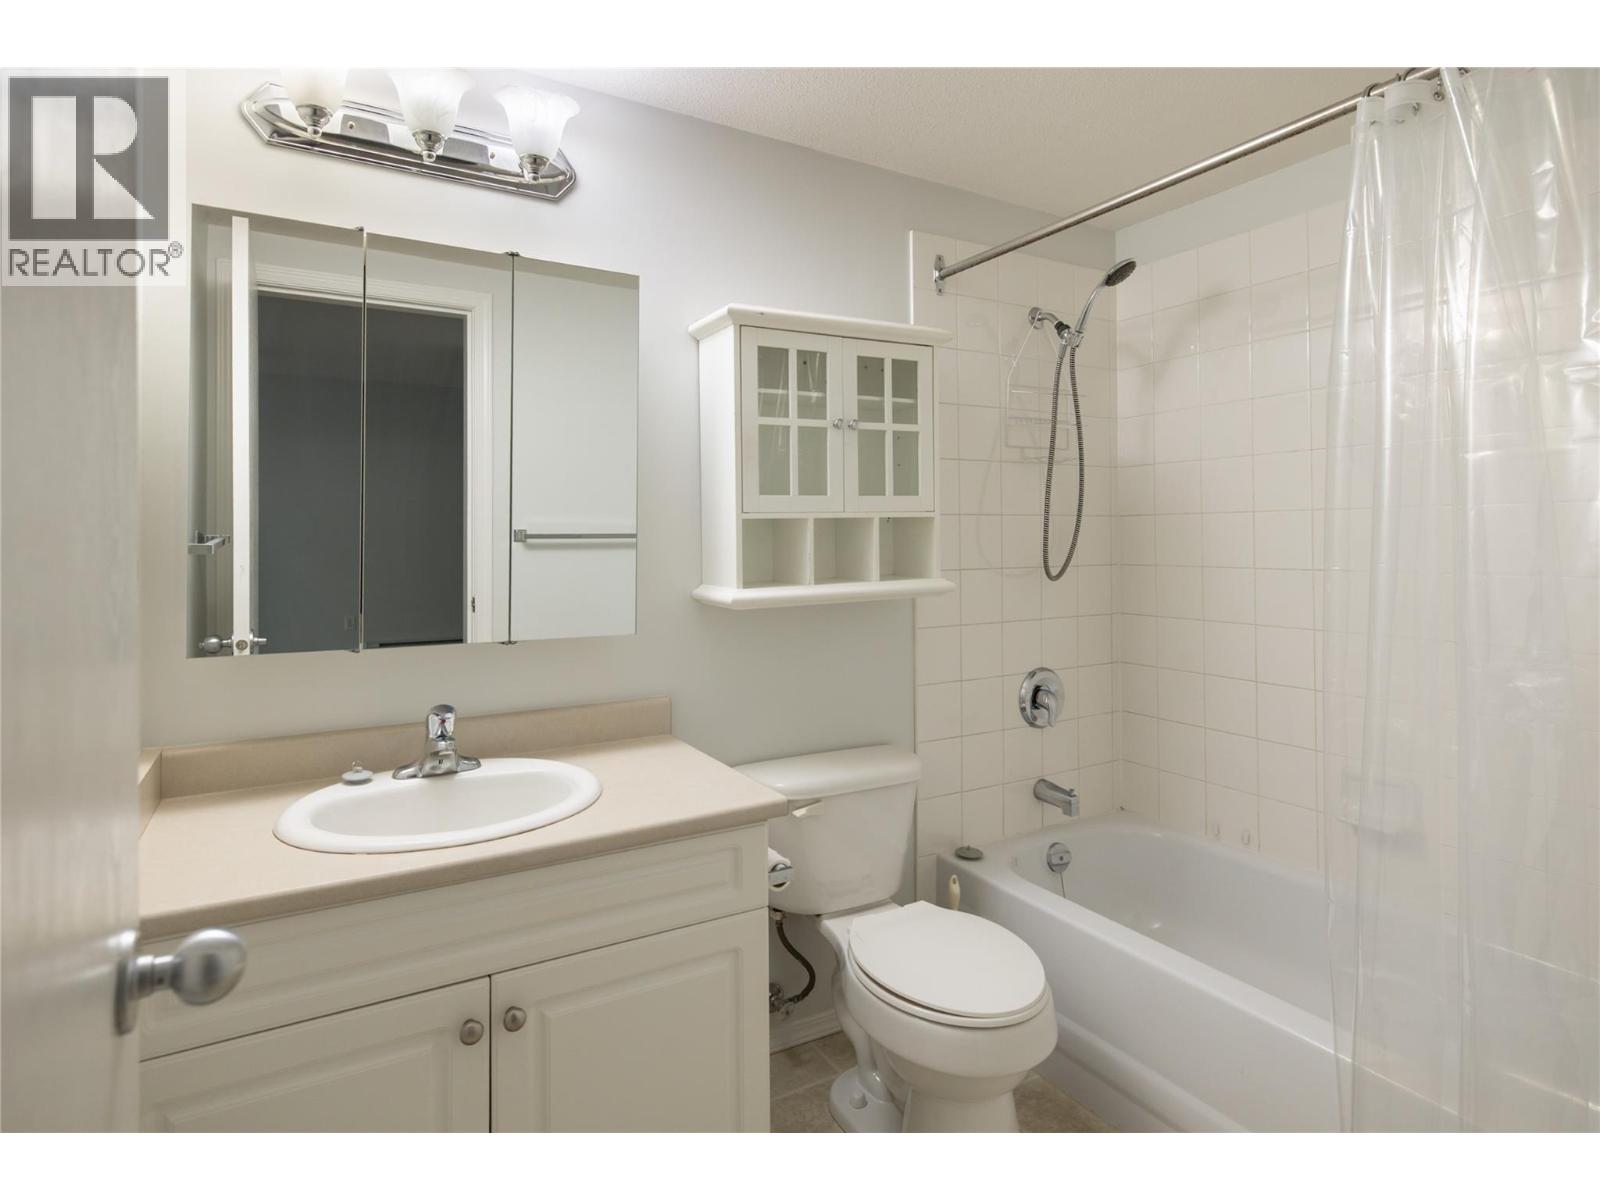
$250,000
Maintenance,
$288.76 Monthly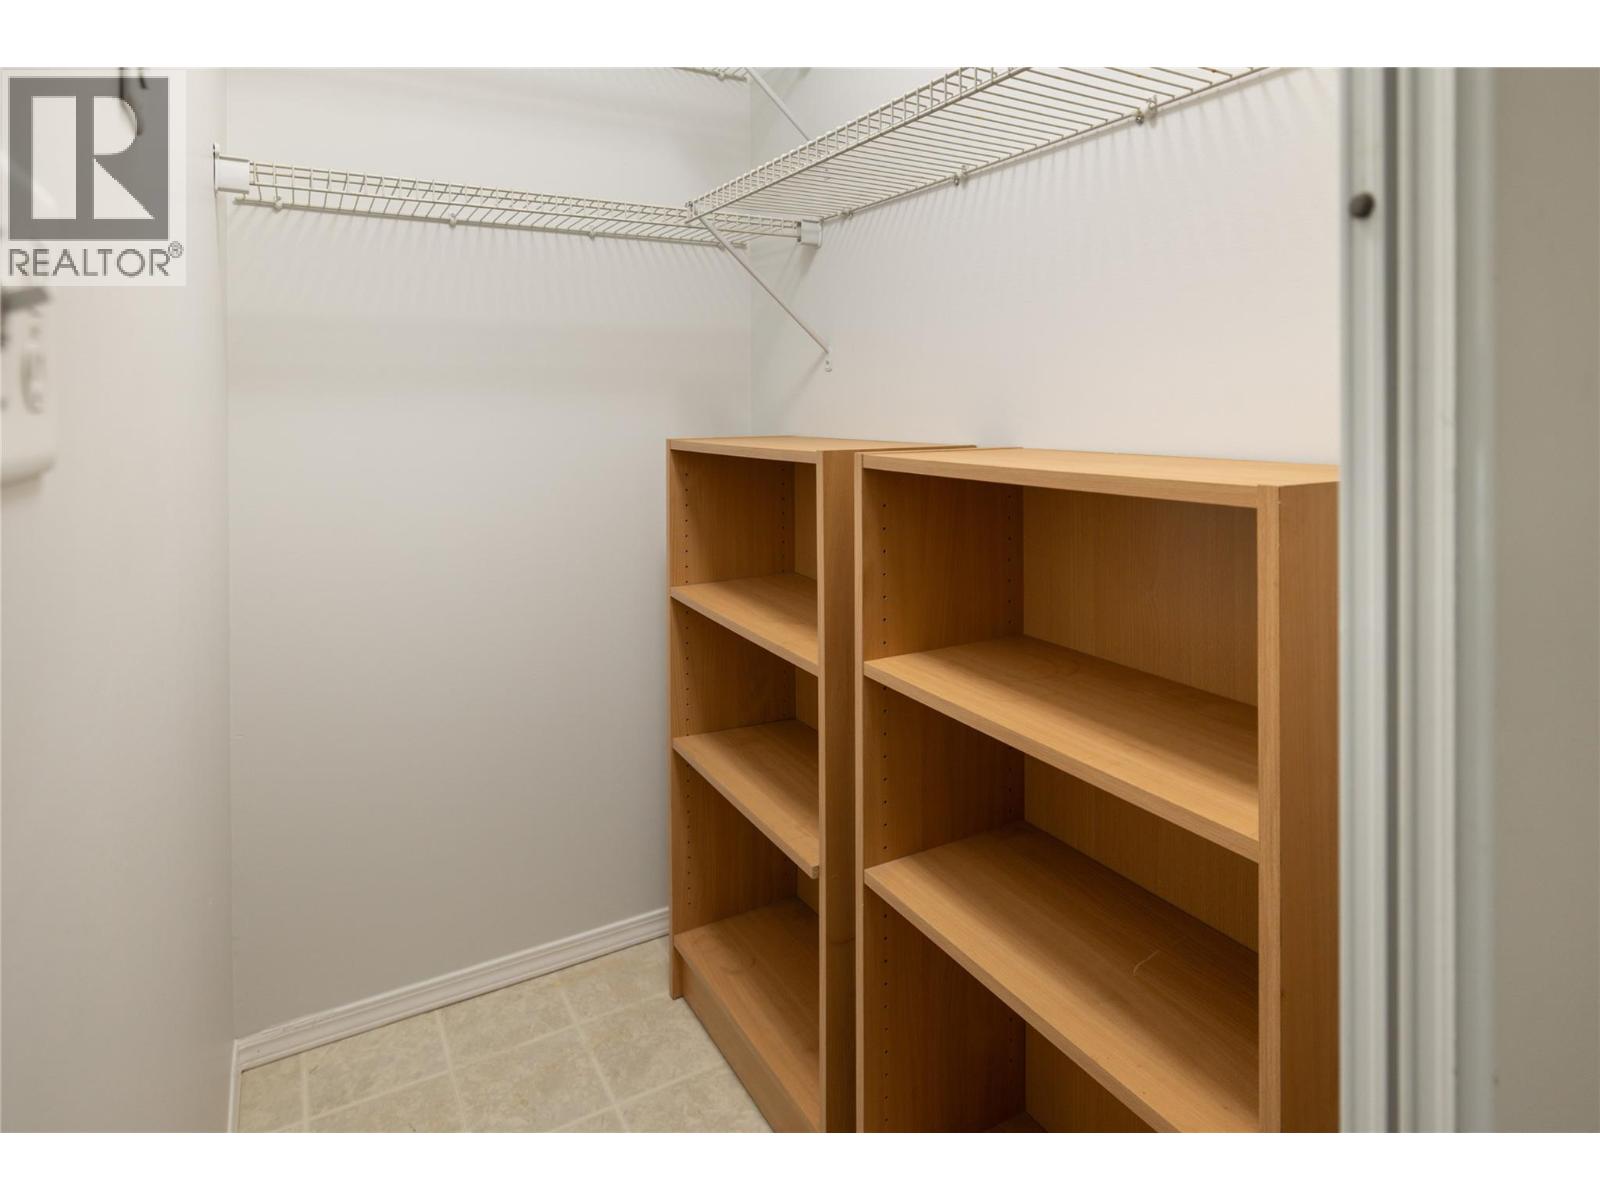
$250,000
Maintenance,
$288.76 Monthly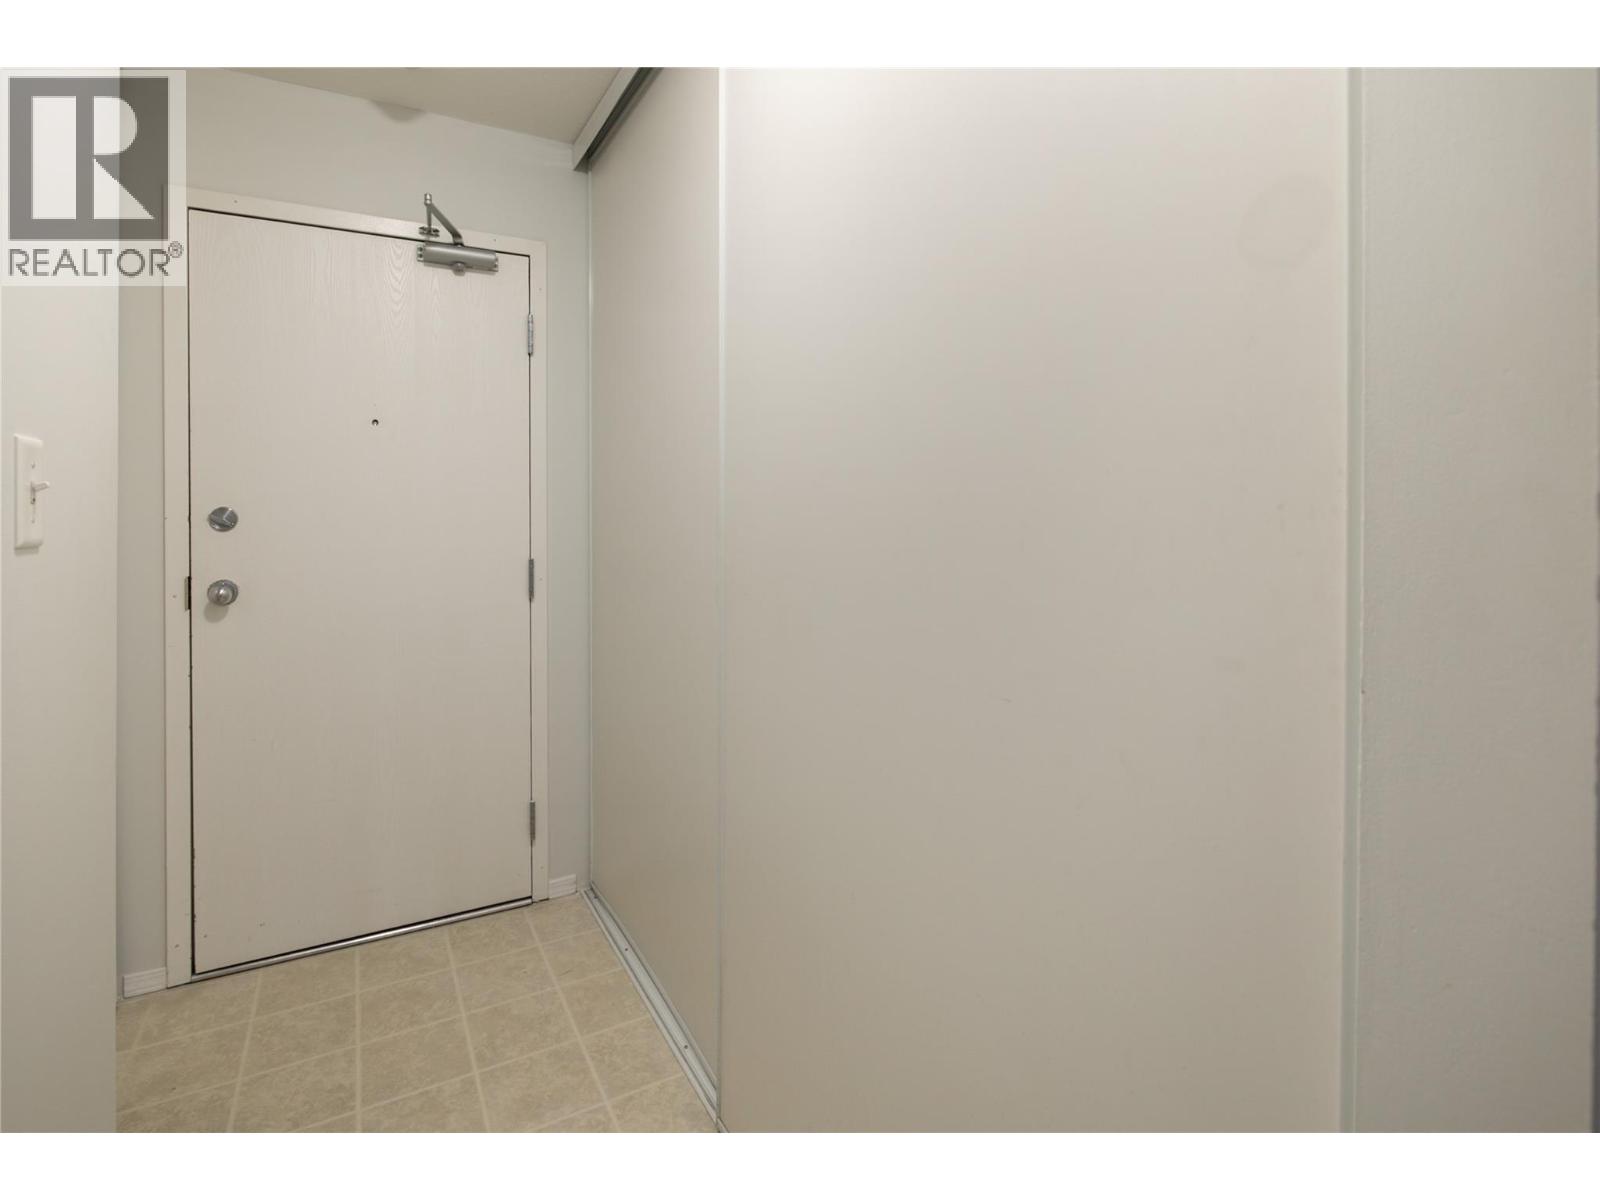
$250,000
Maintenance,
$288.76 Monthly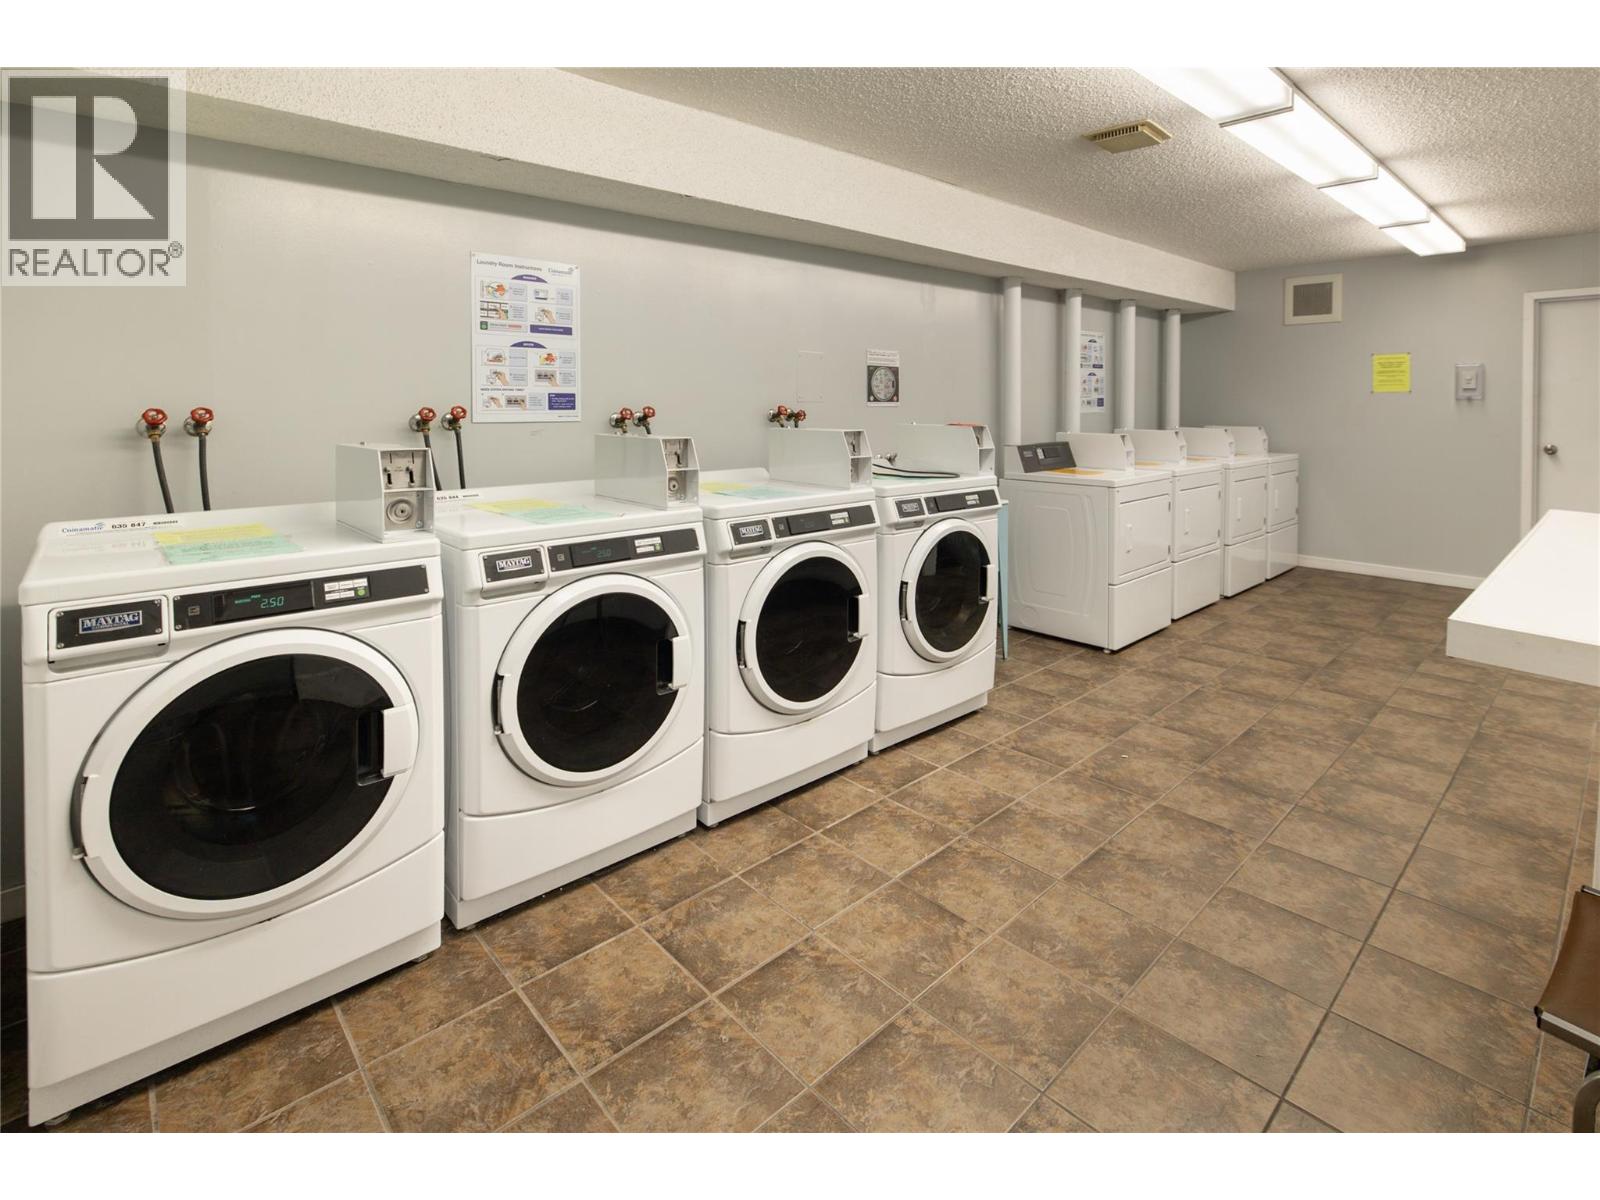
$250,000
Maintenance,
$288.76 Monthly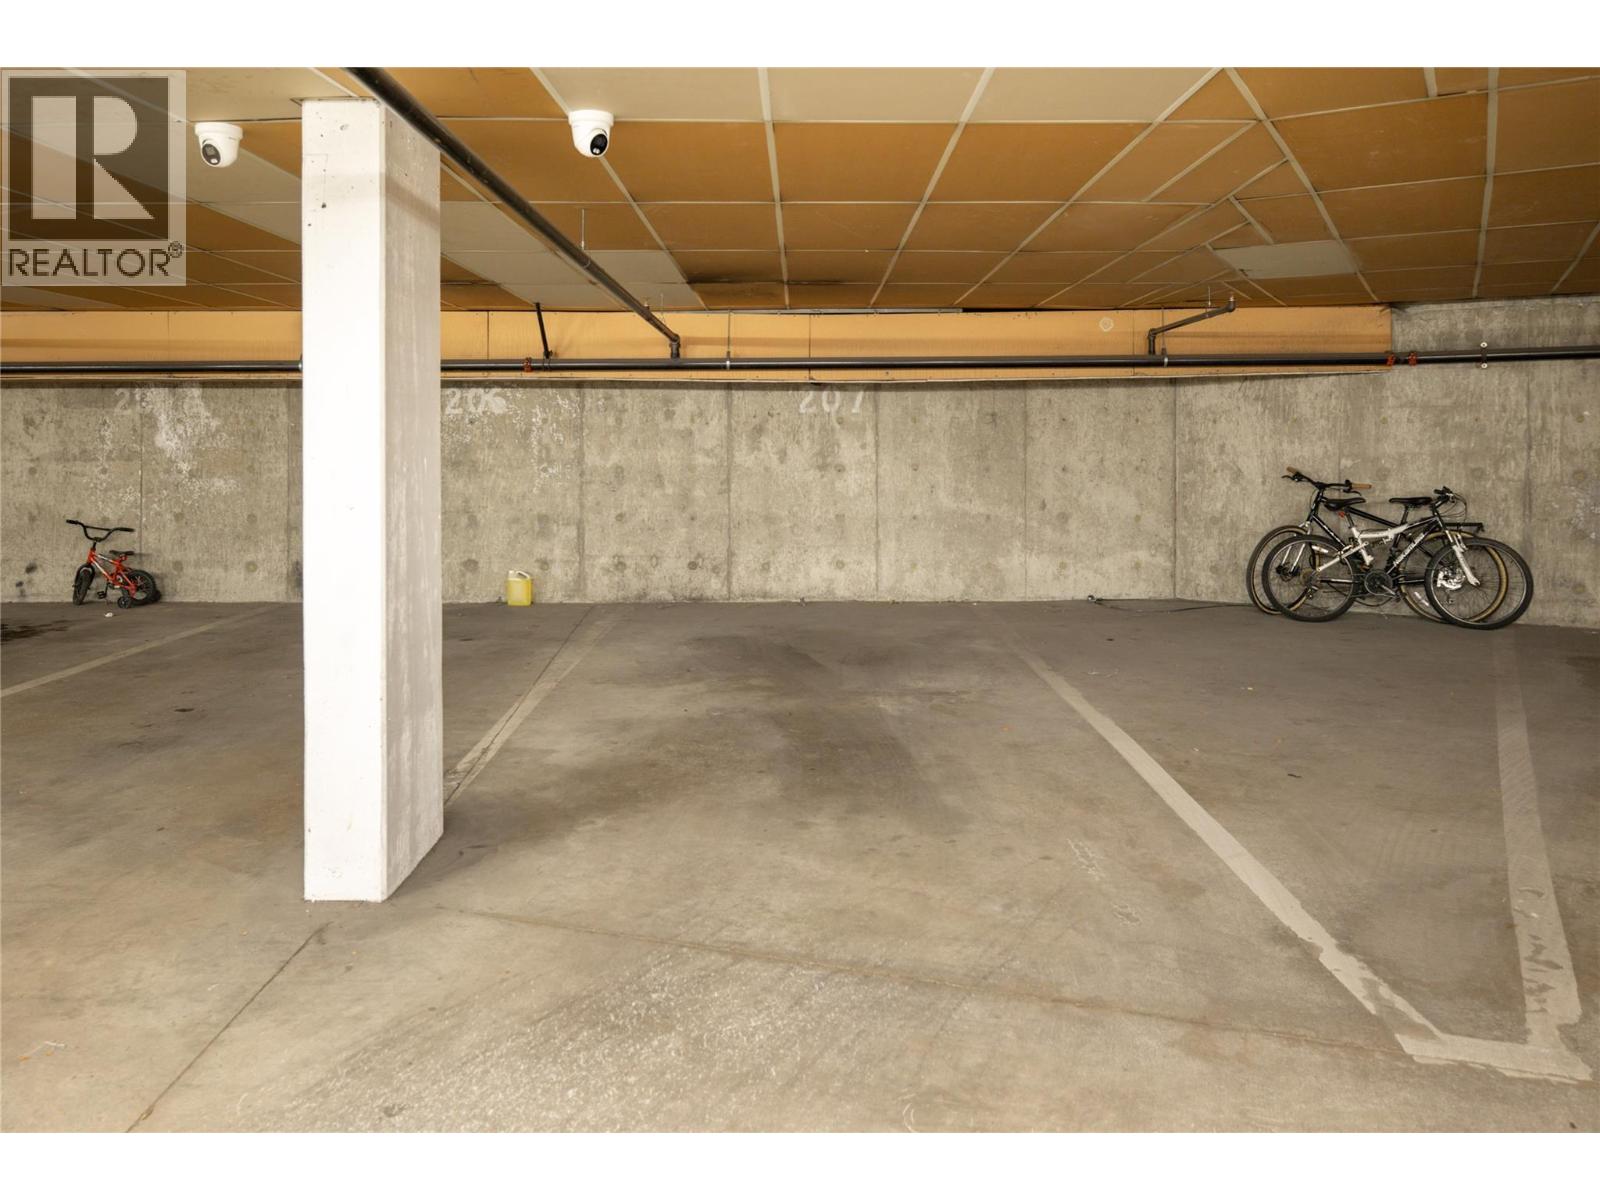
$250,000
Maintenance,
$288.76 Monthly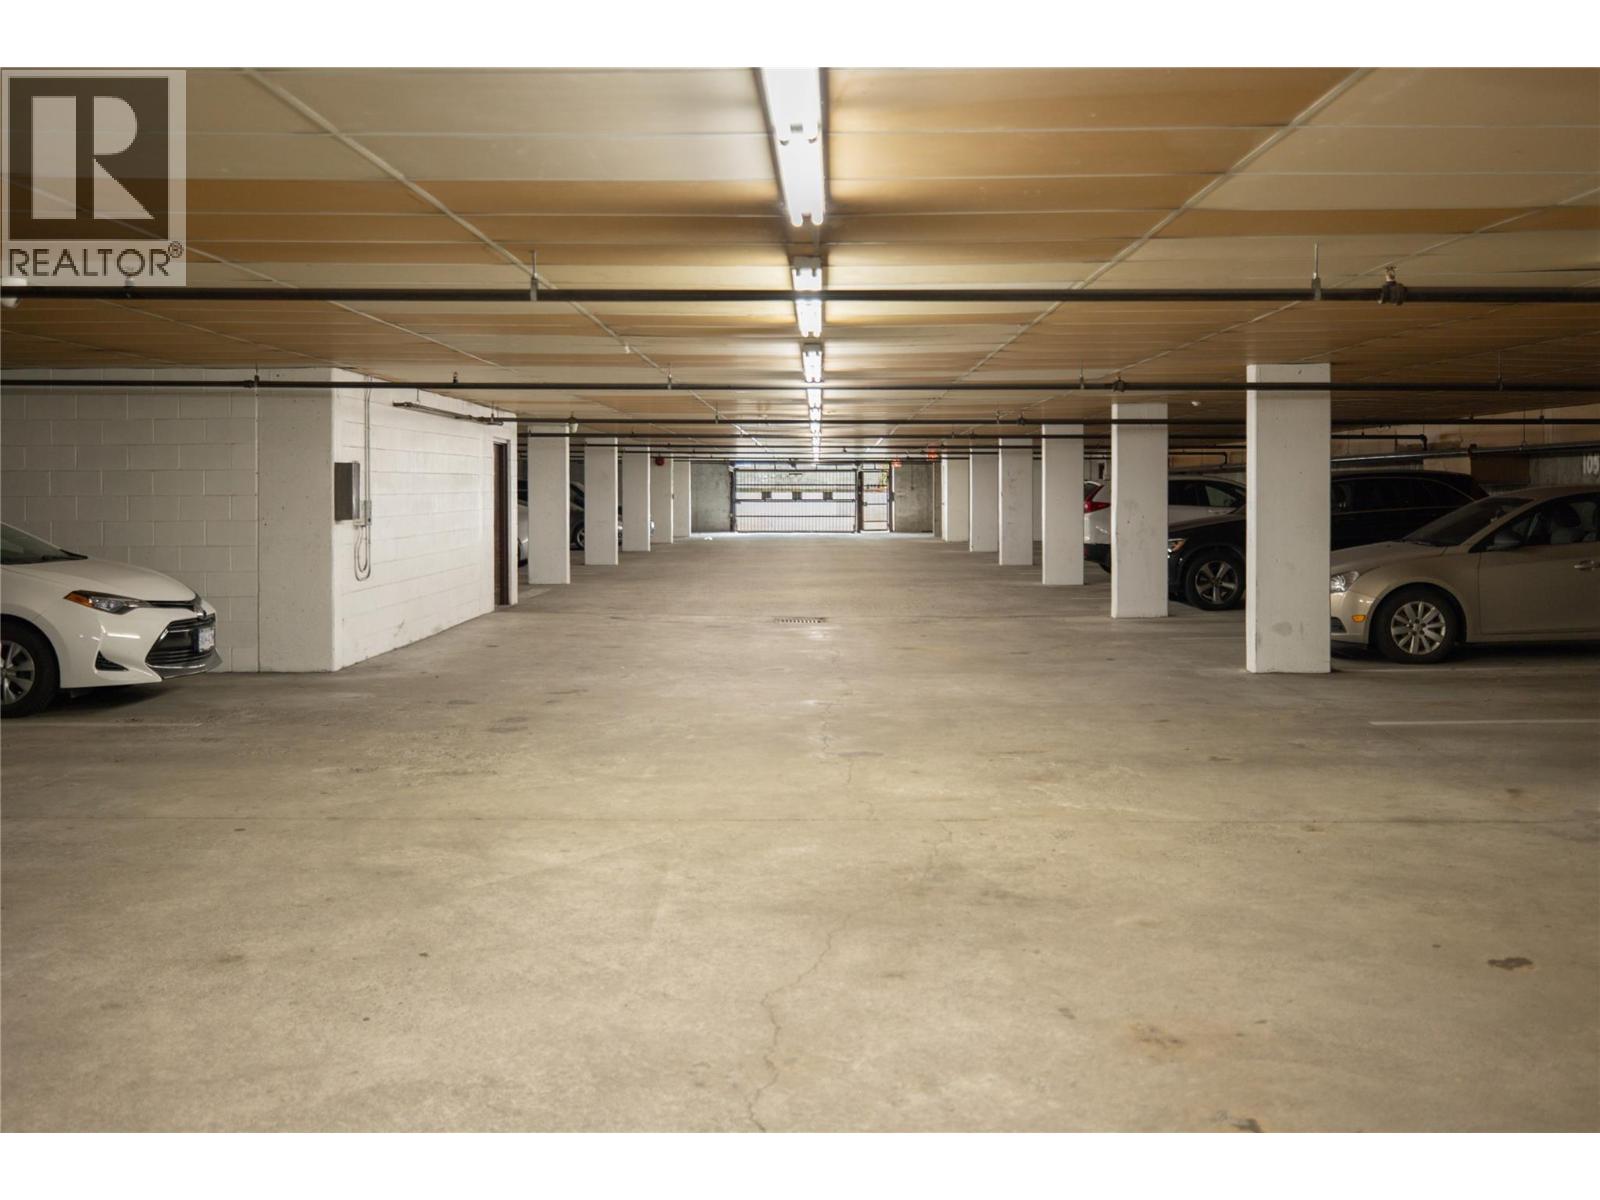
$250,000
Maintenance,
$288.76 Monthly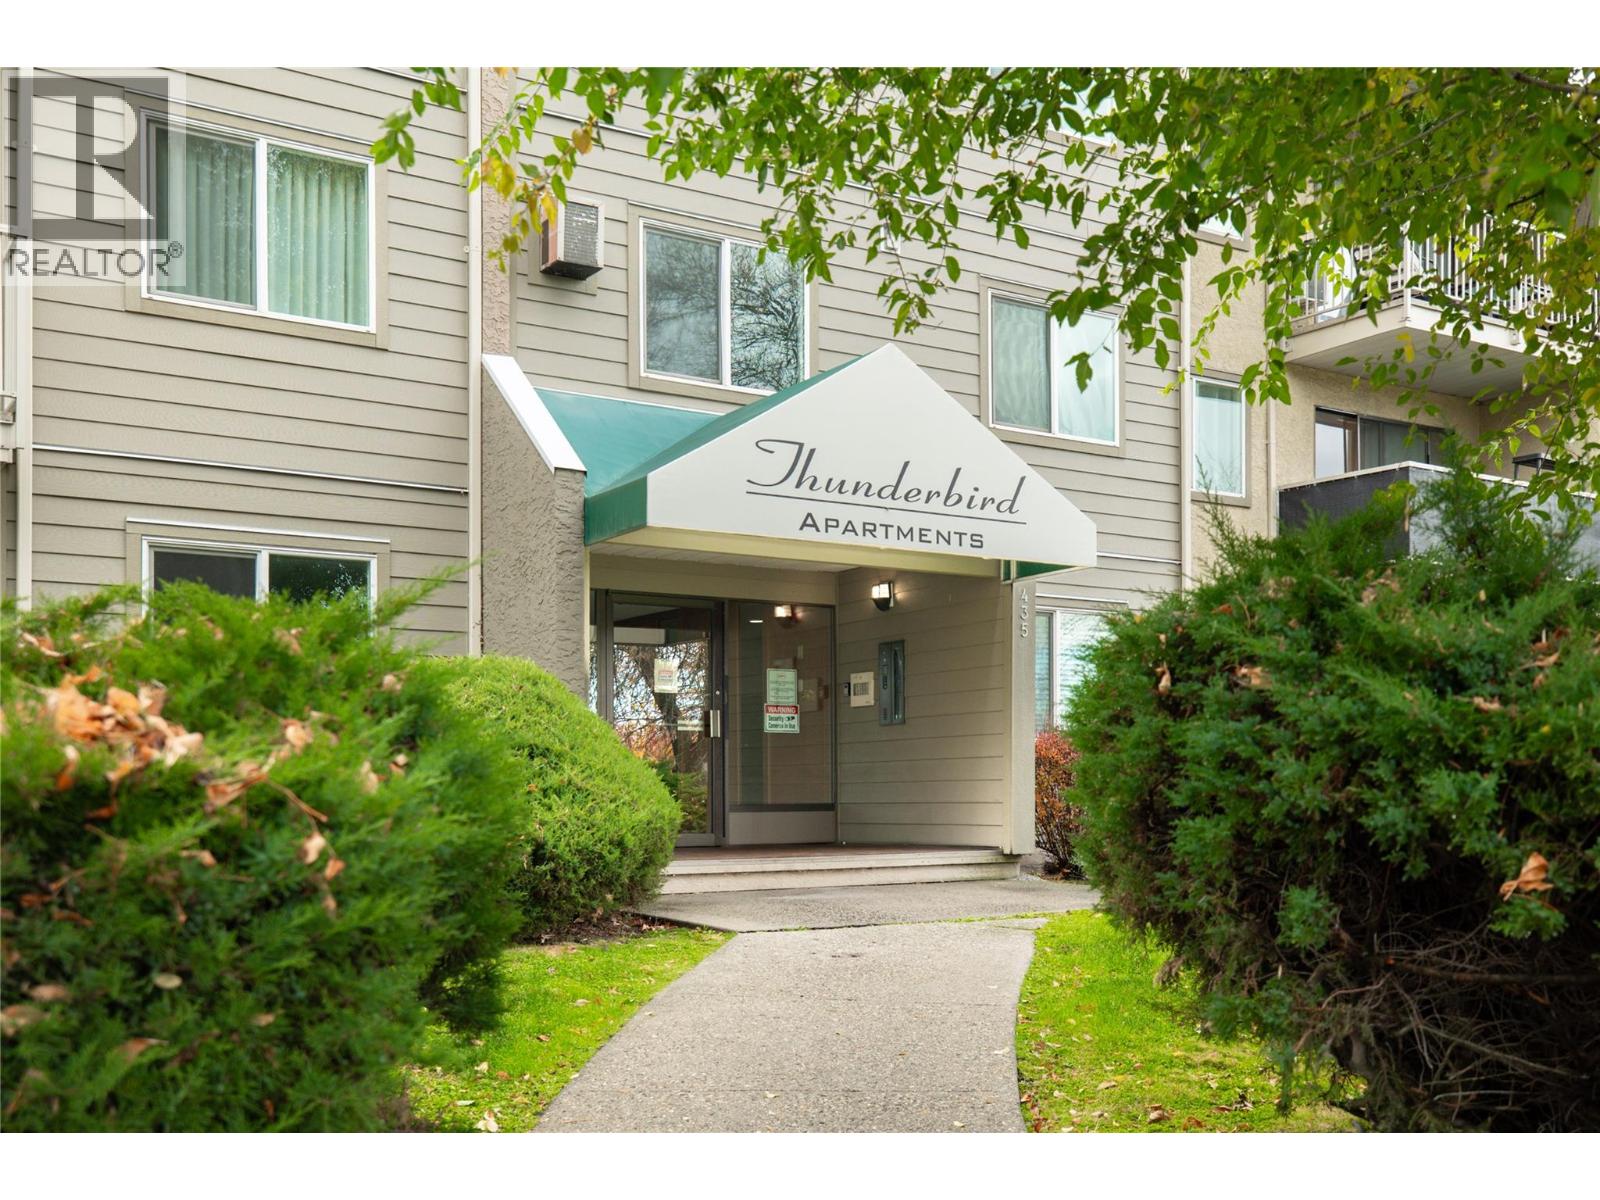
$250,000
Maintenance,
$288.76 Monthly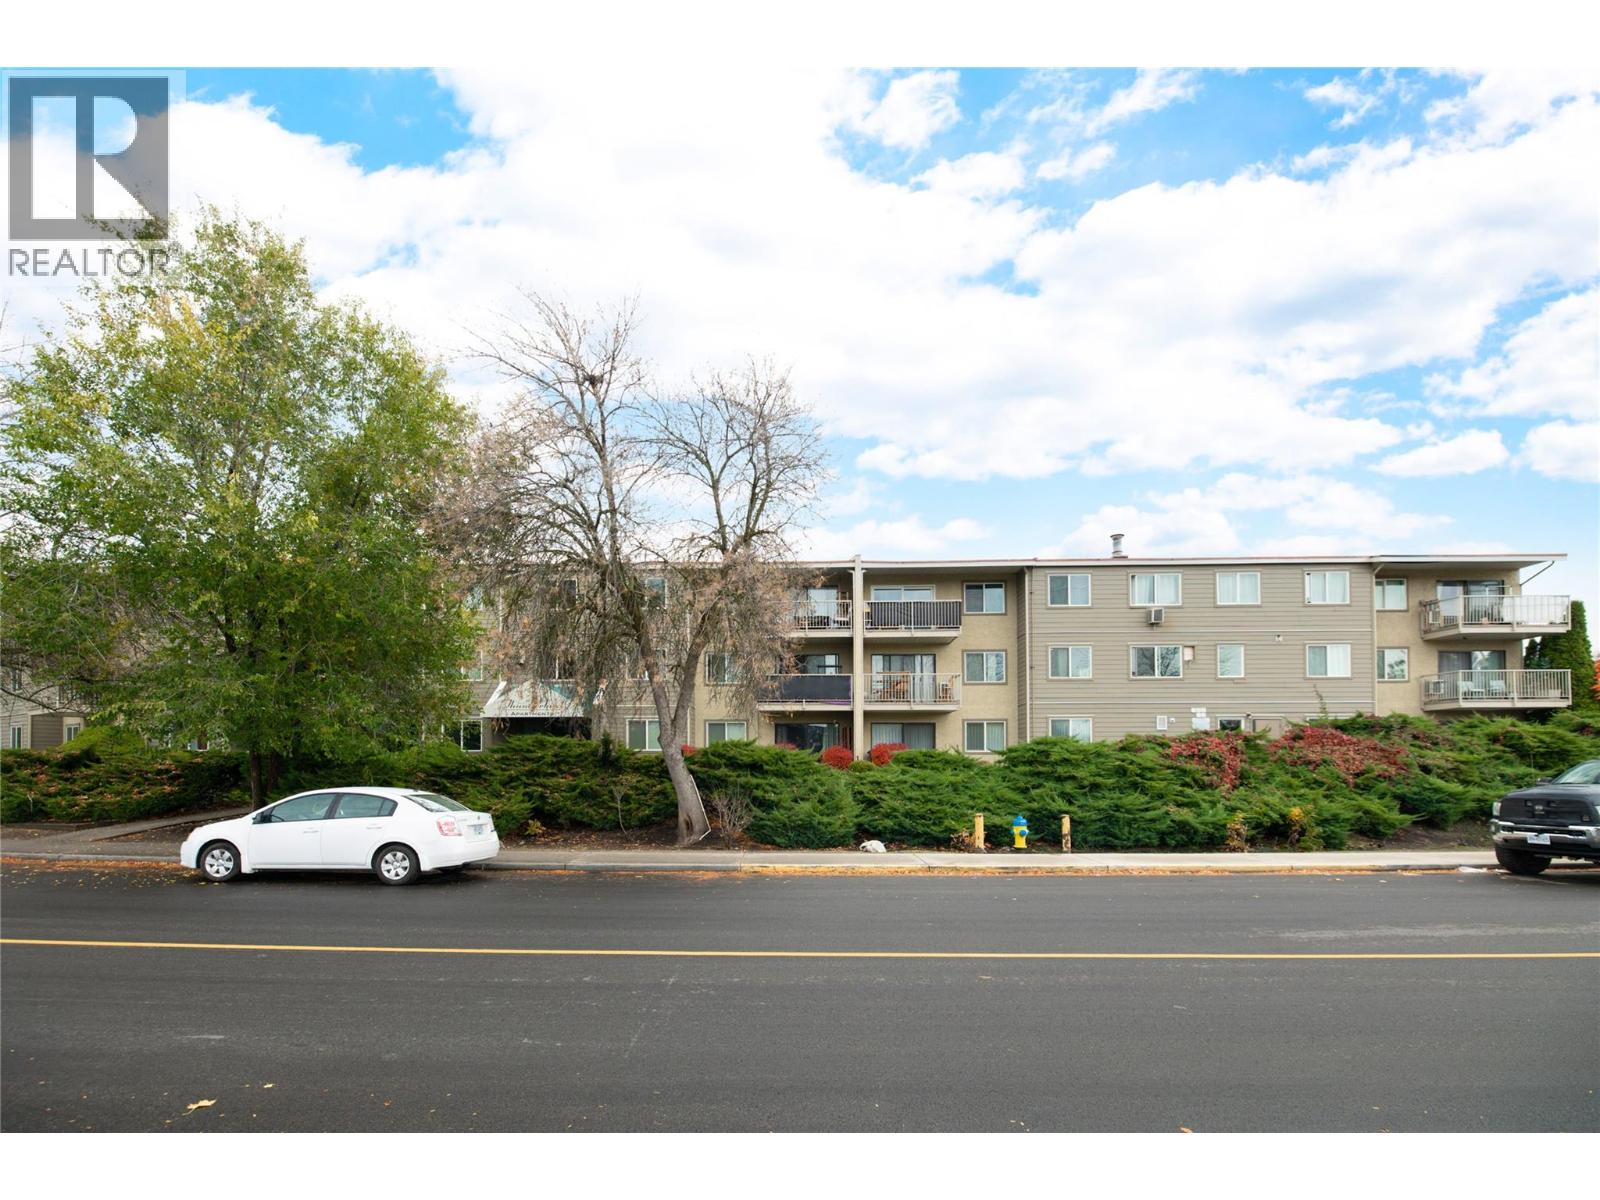
$250,000
Maintenance,
$288.76 Monthly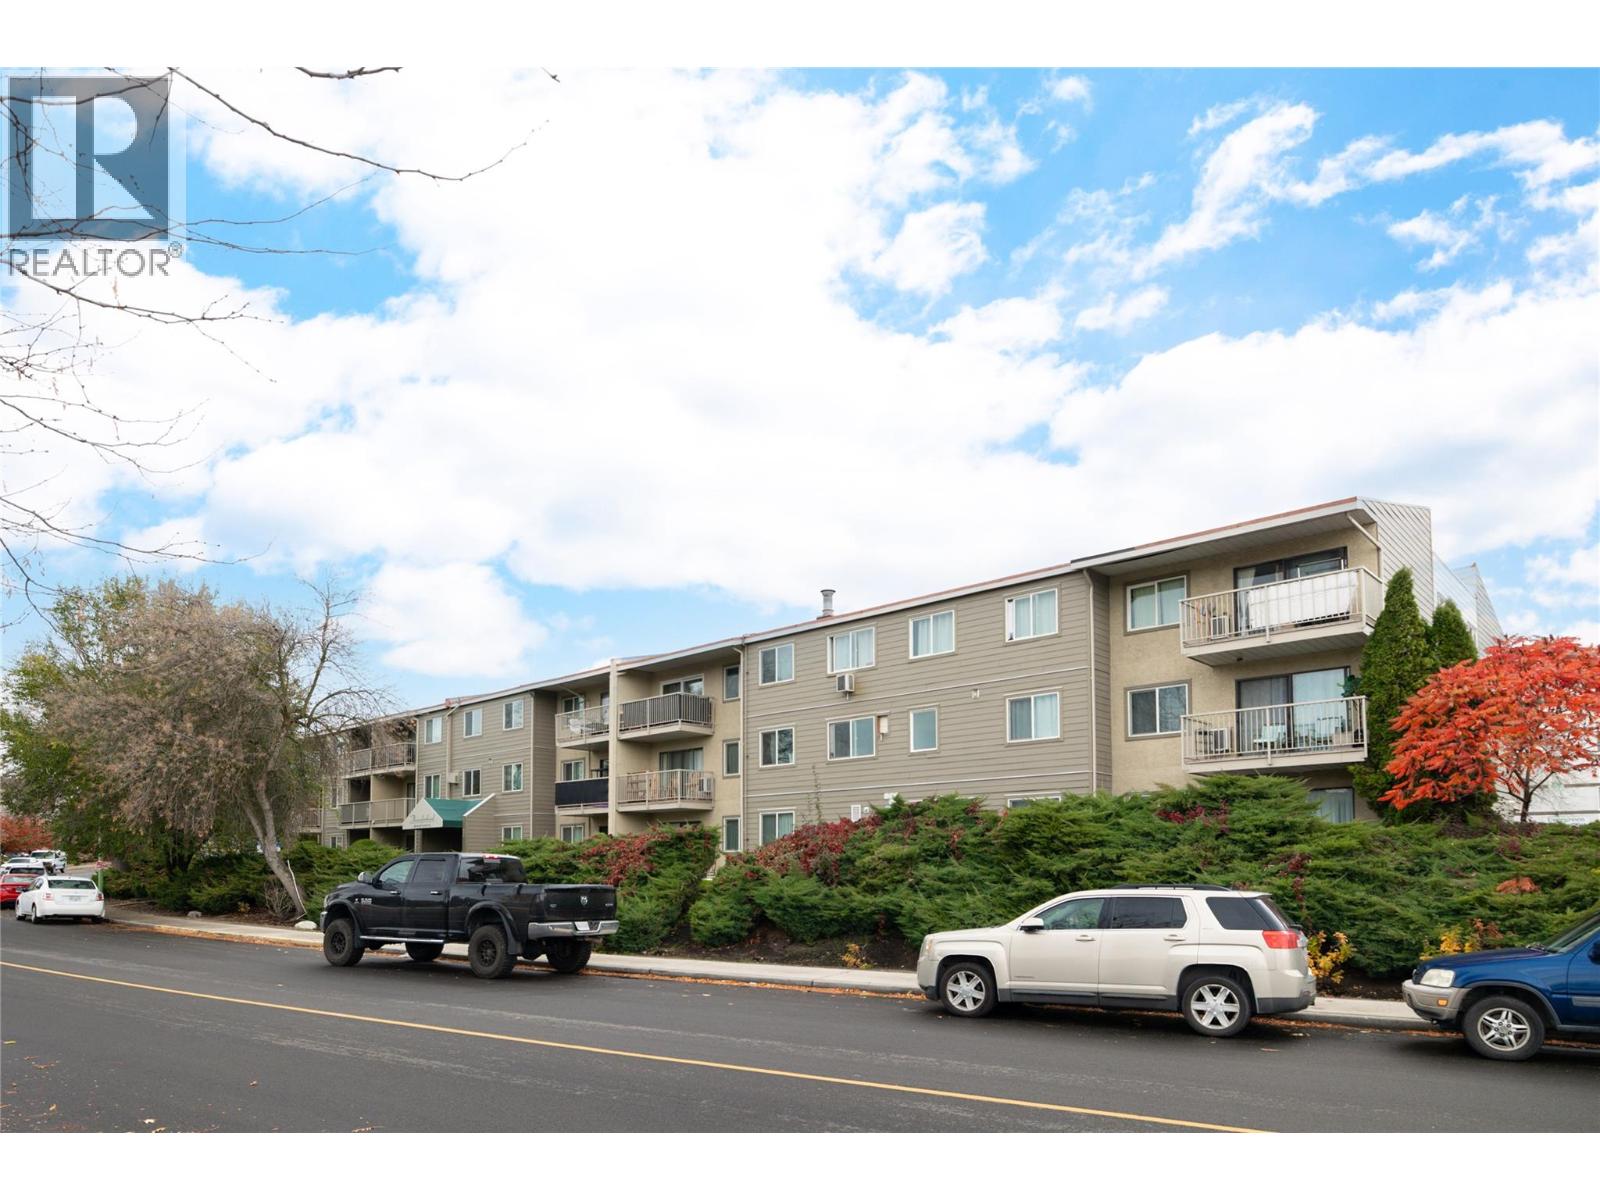
$250,000
Maintenance,
$288.76 Monthly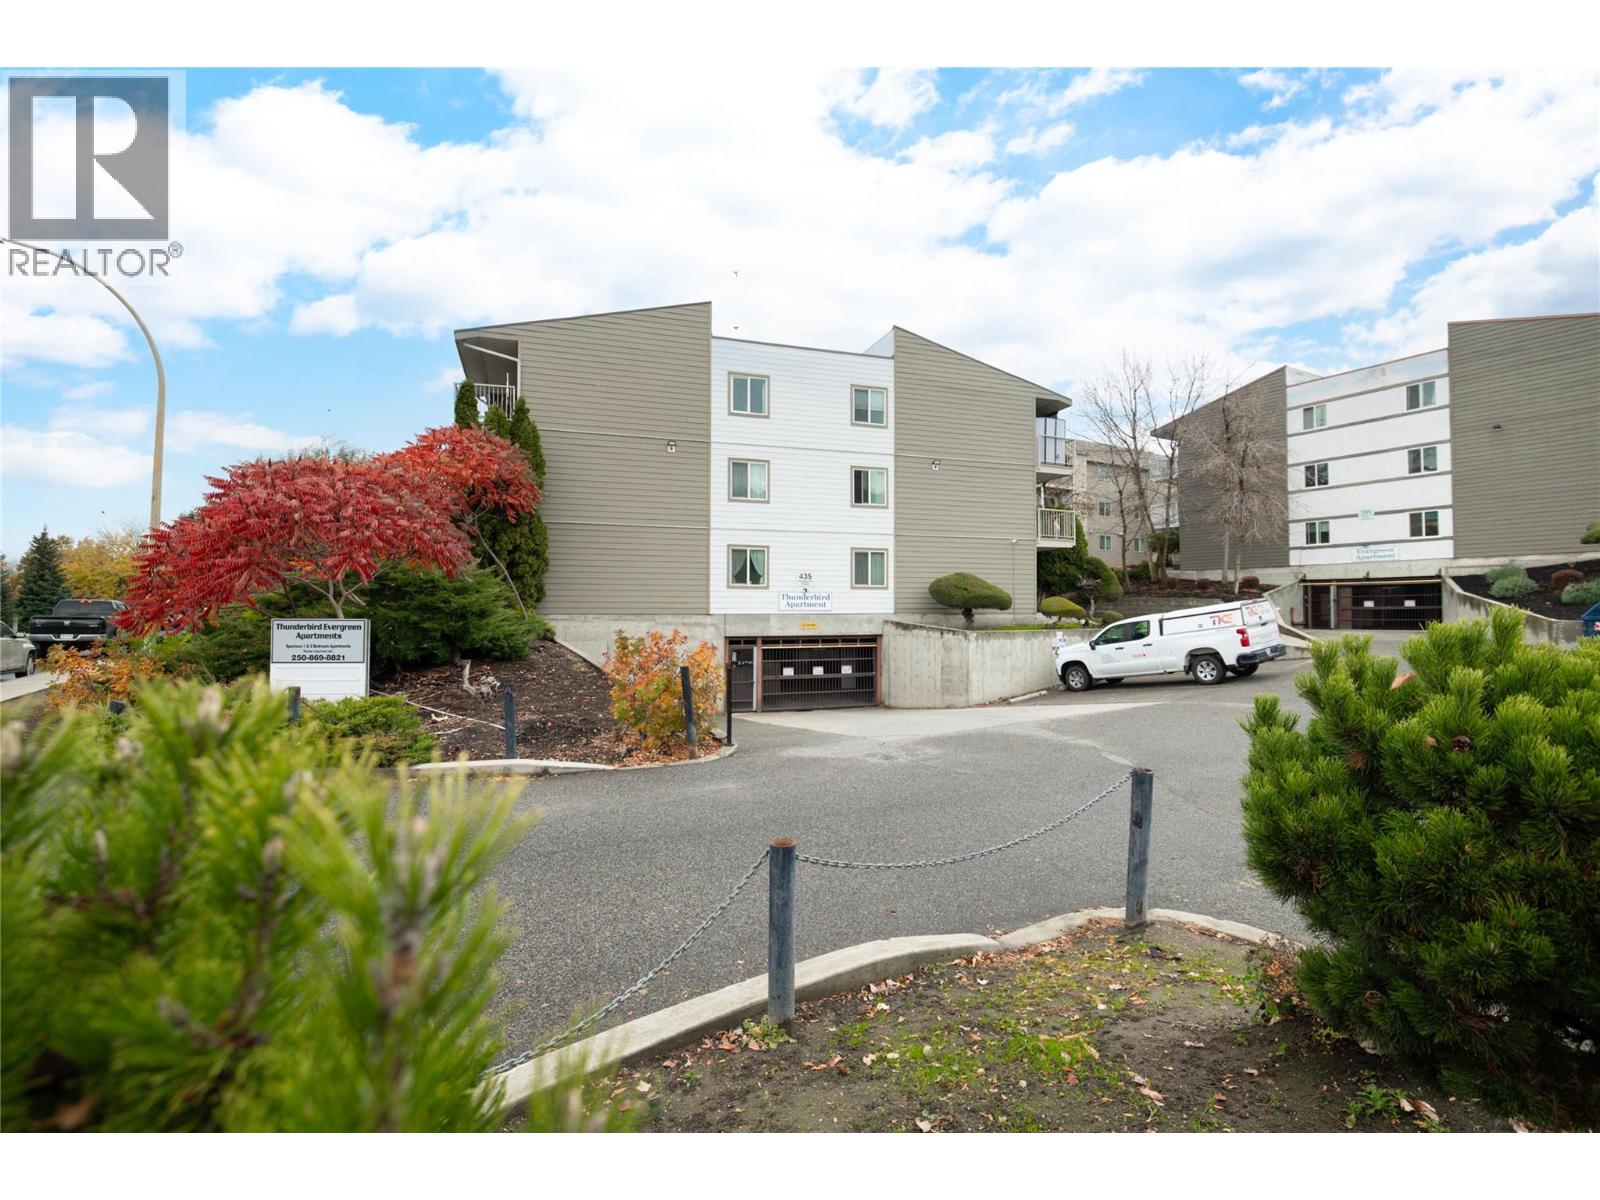
$250,000
Maintenance,
$288.76 Monthly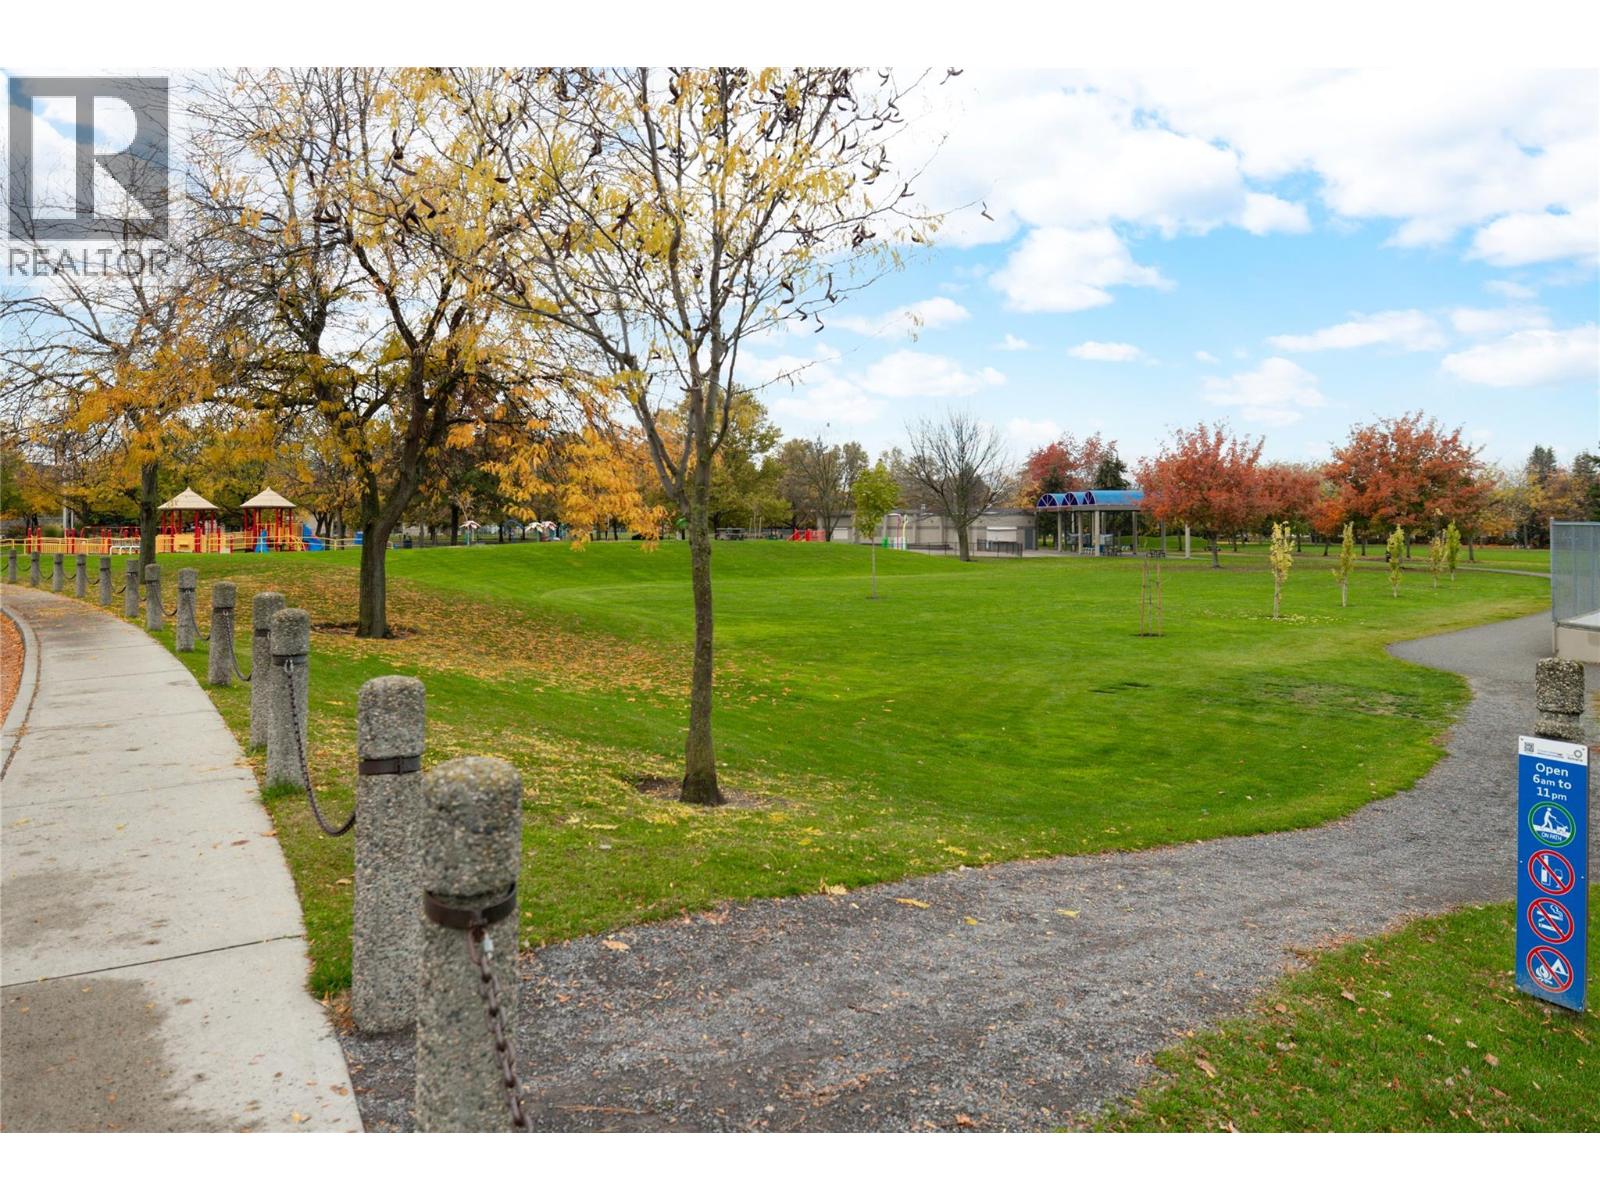
$250,000
Maintenance,
$288.76 Monthly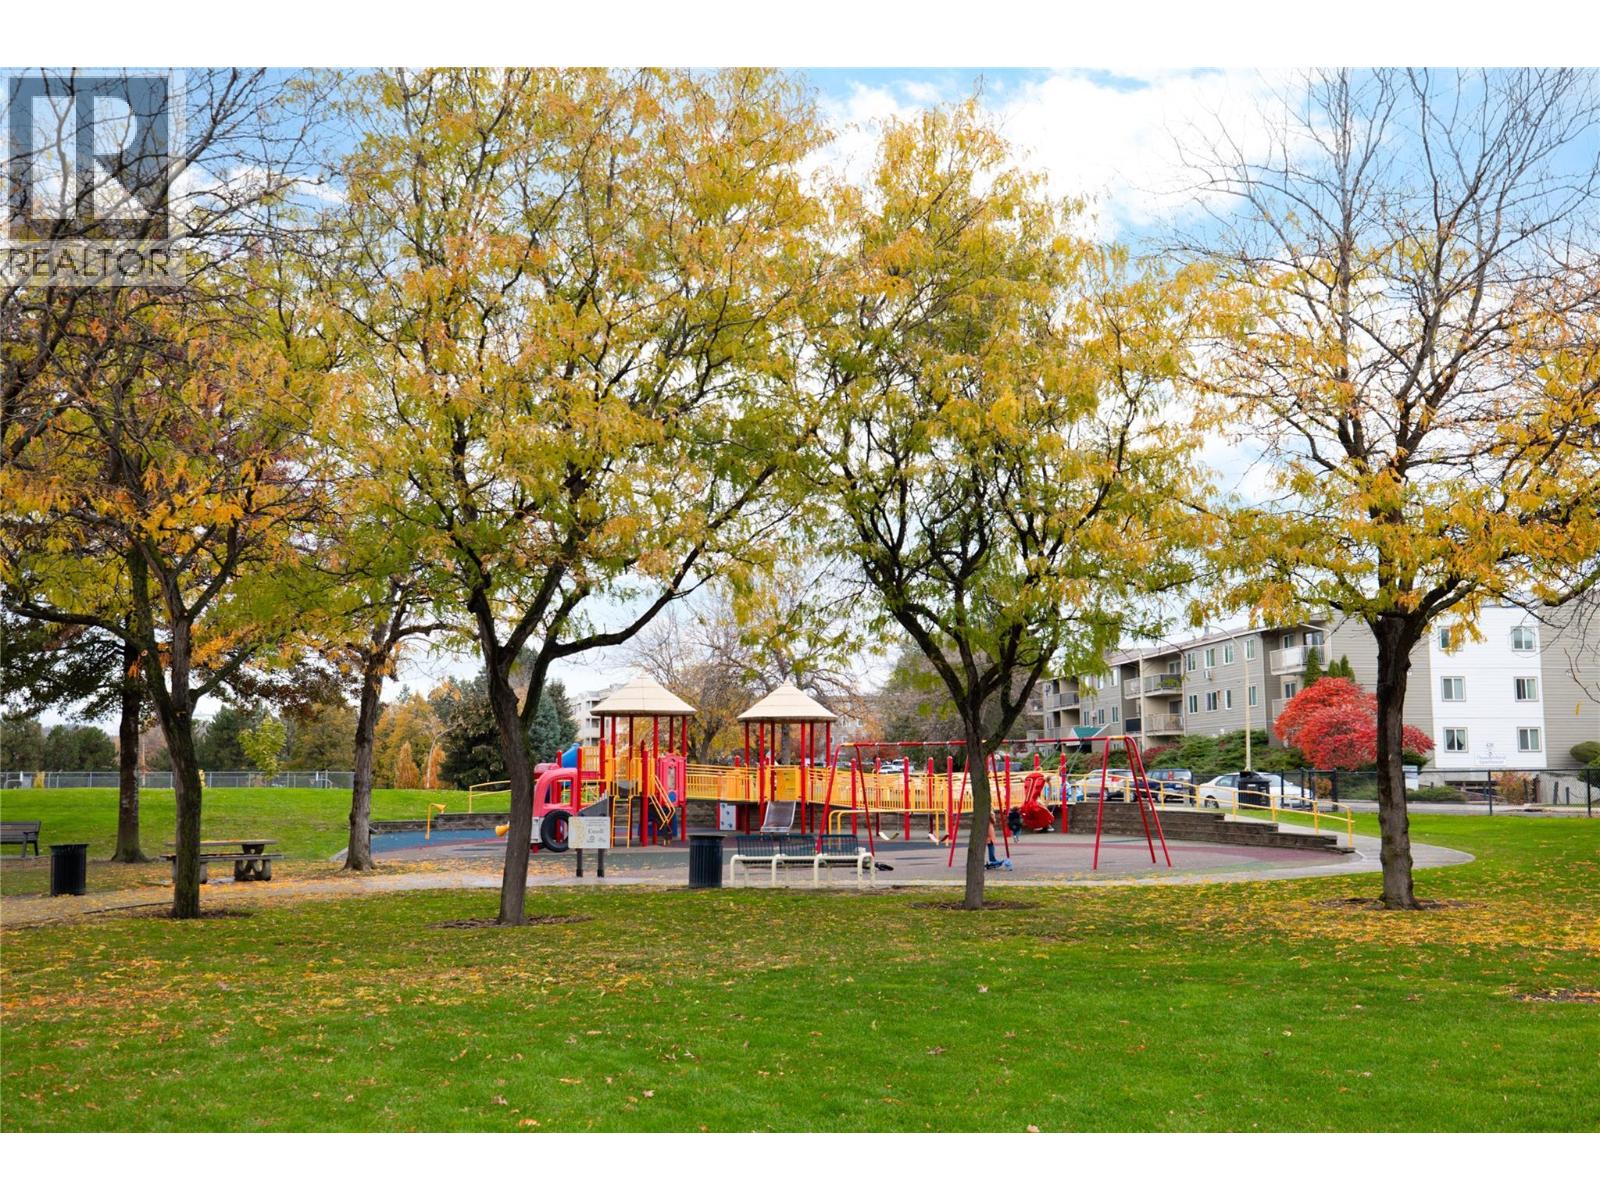
$250,000
Maintenance,
$288.76 Monthly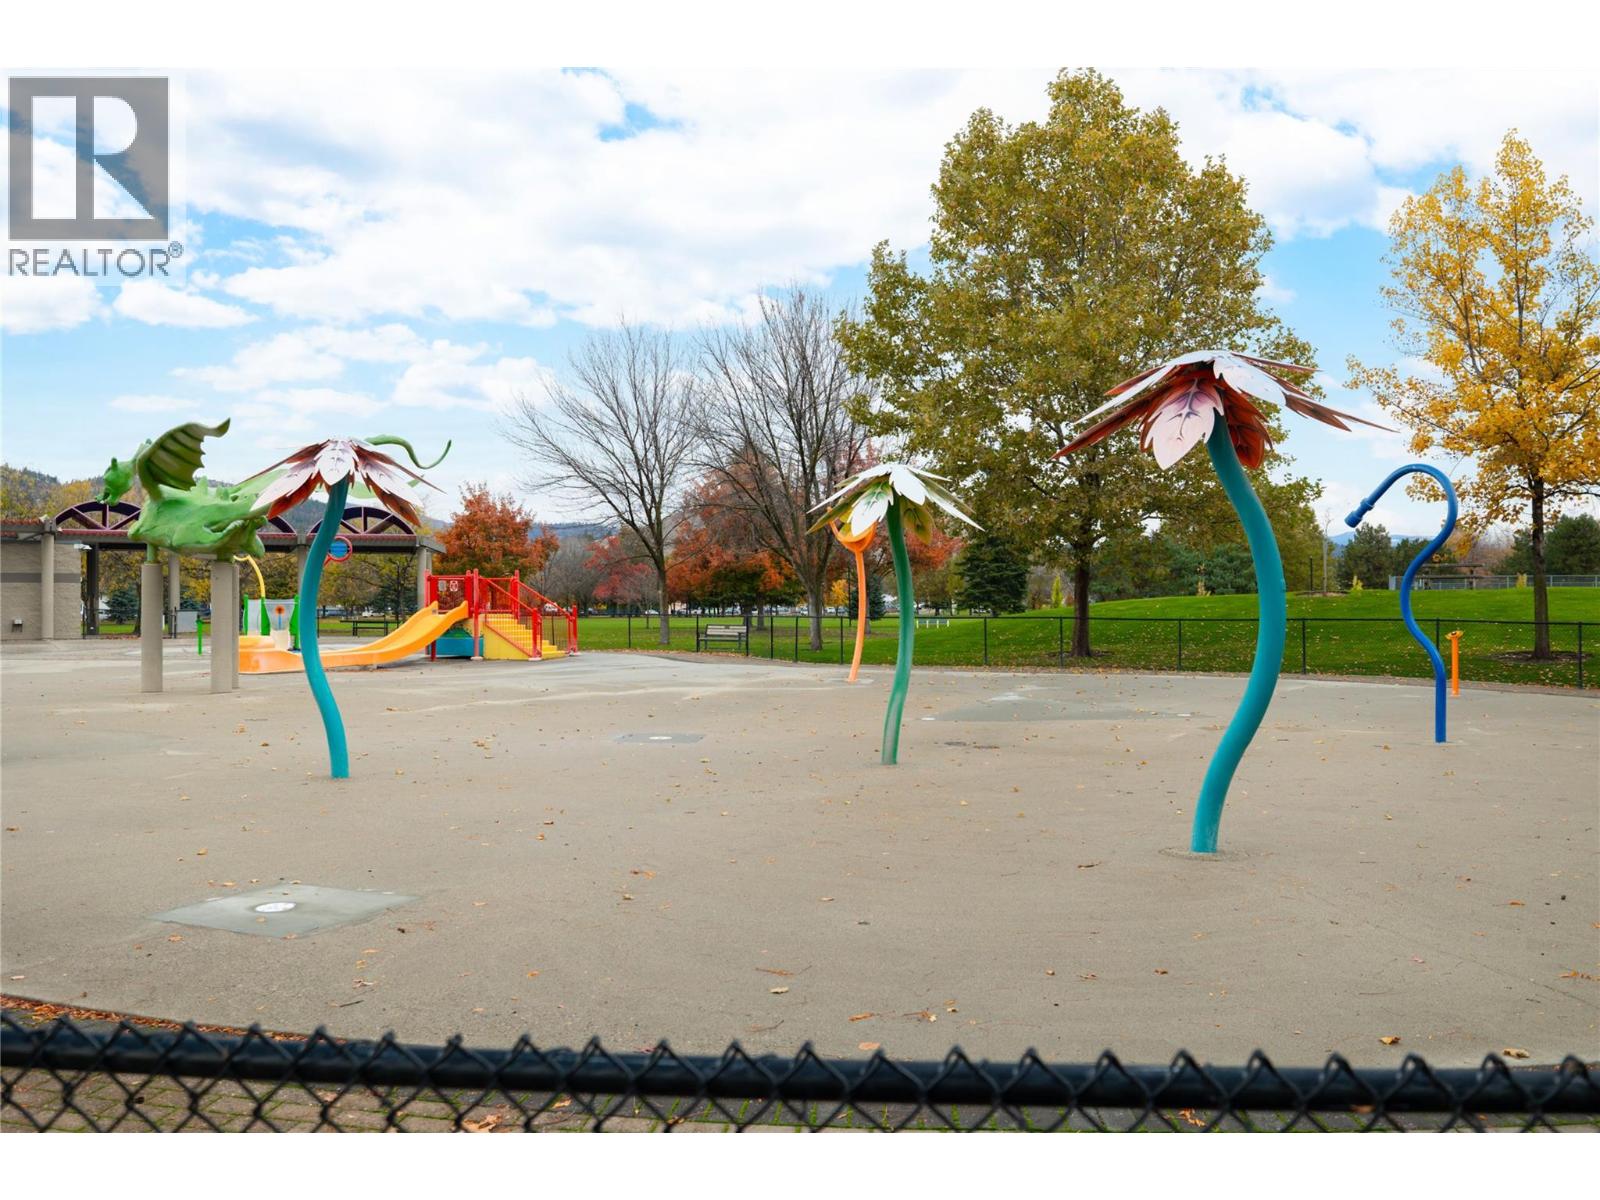
$250,000
Maintenance,
$288.76 Monthly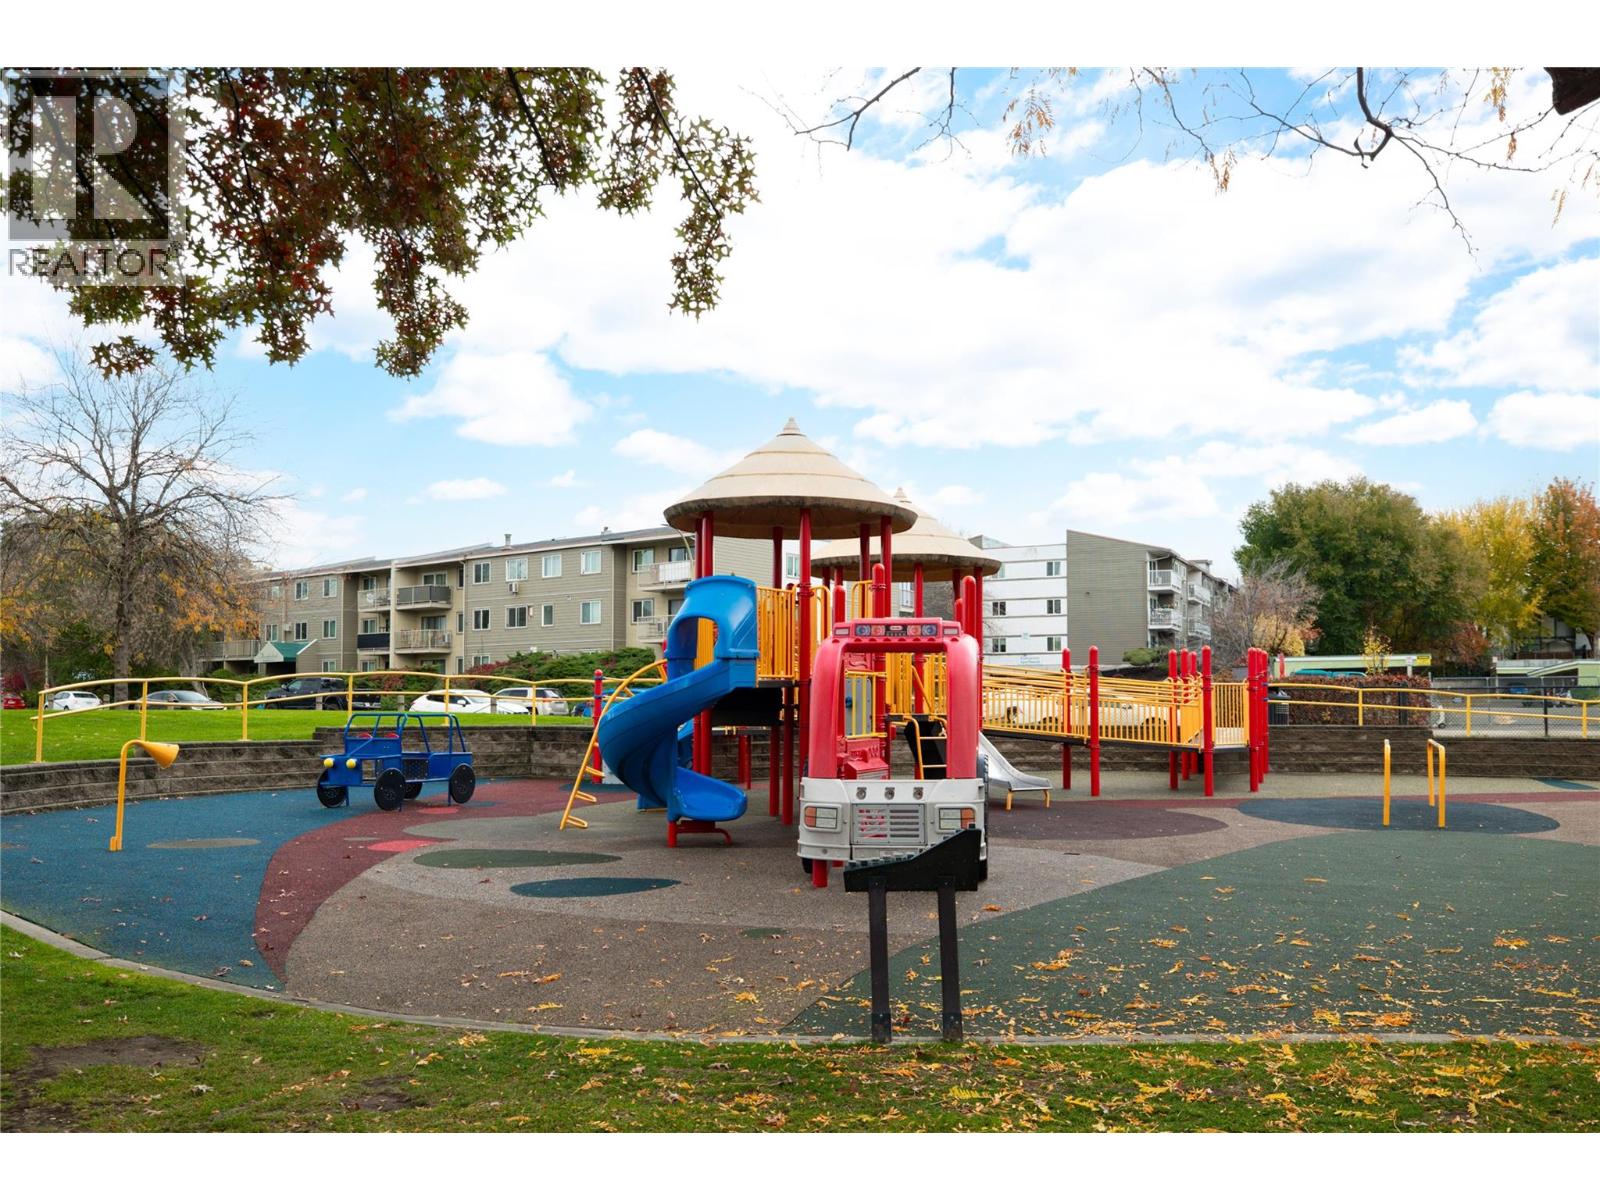
$250,000
Maintenance,
$288.76 Monthly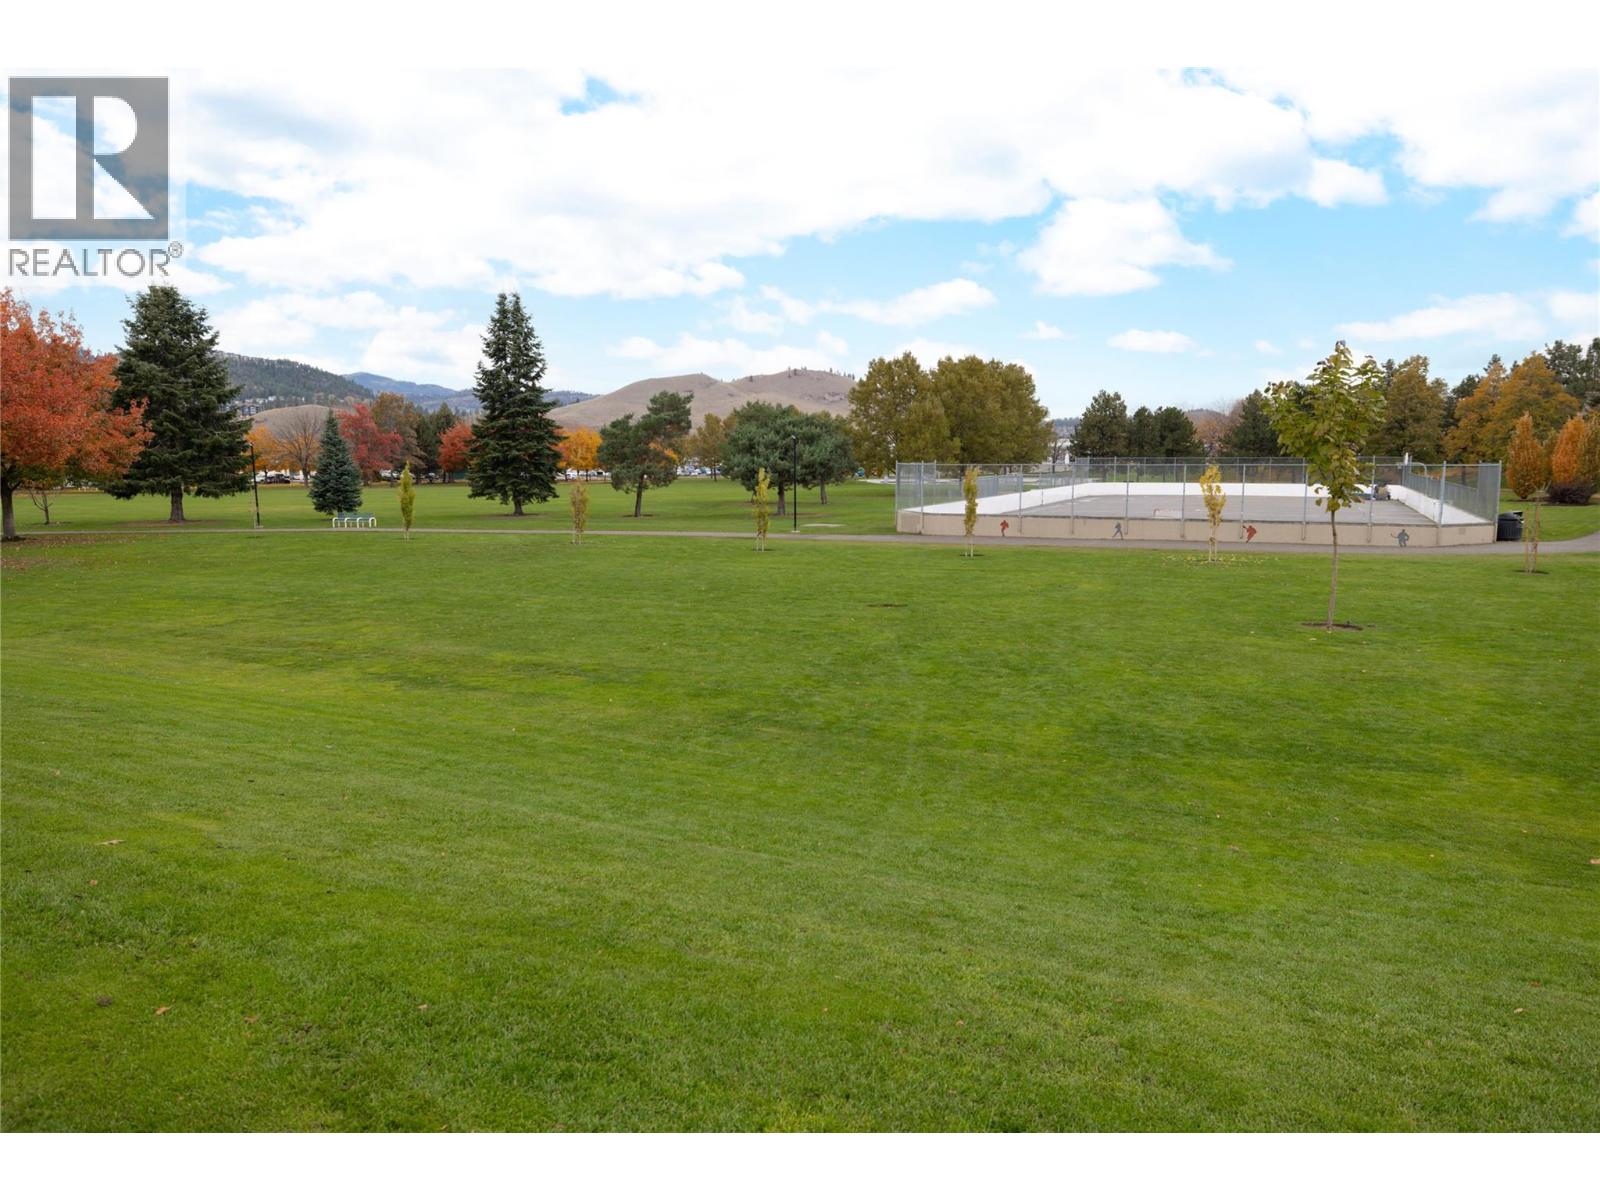
$250,000
Maintenance,
$288.76 Monthly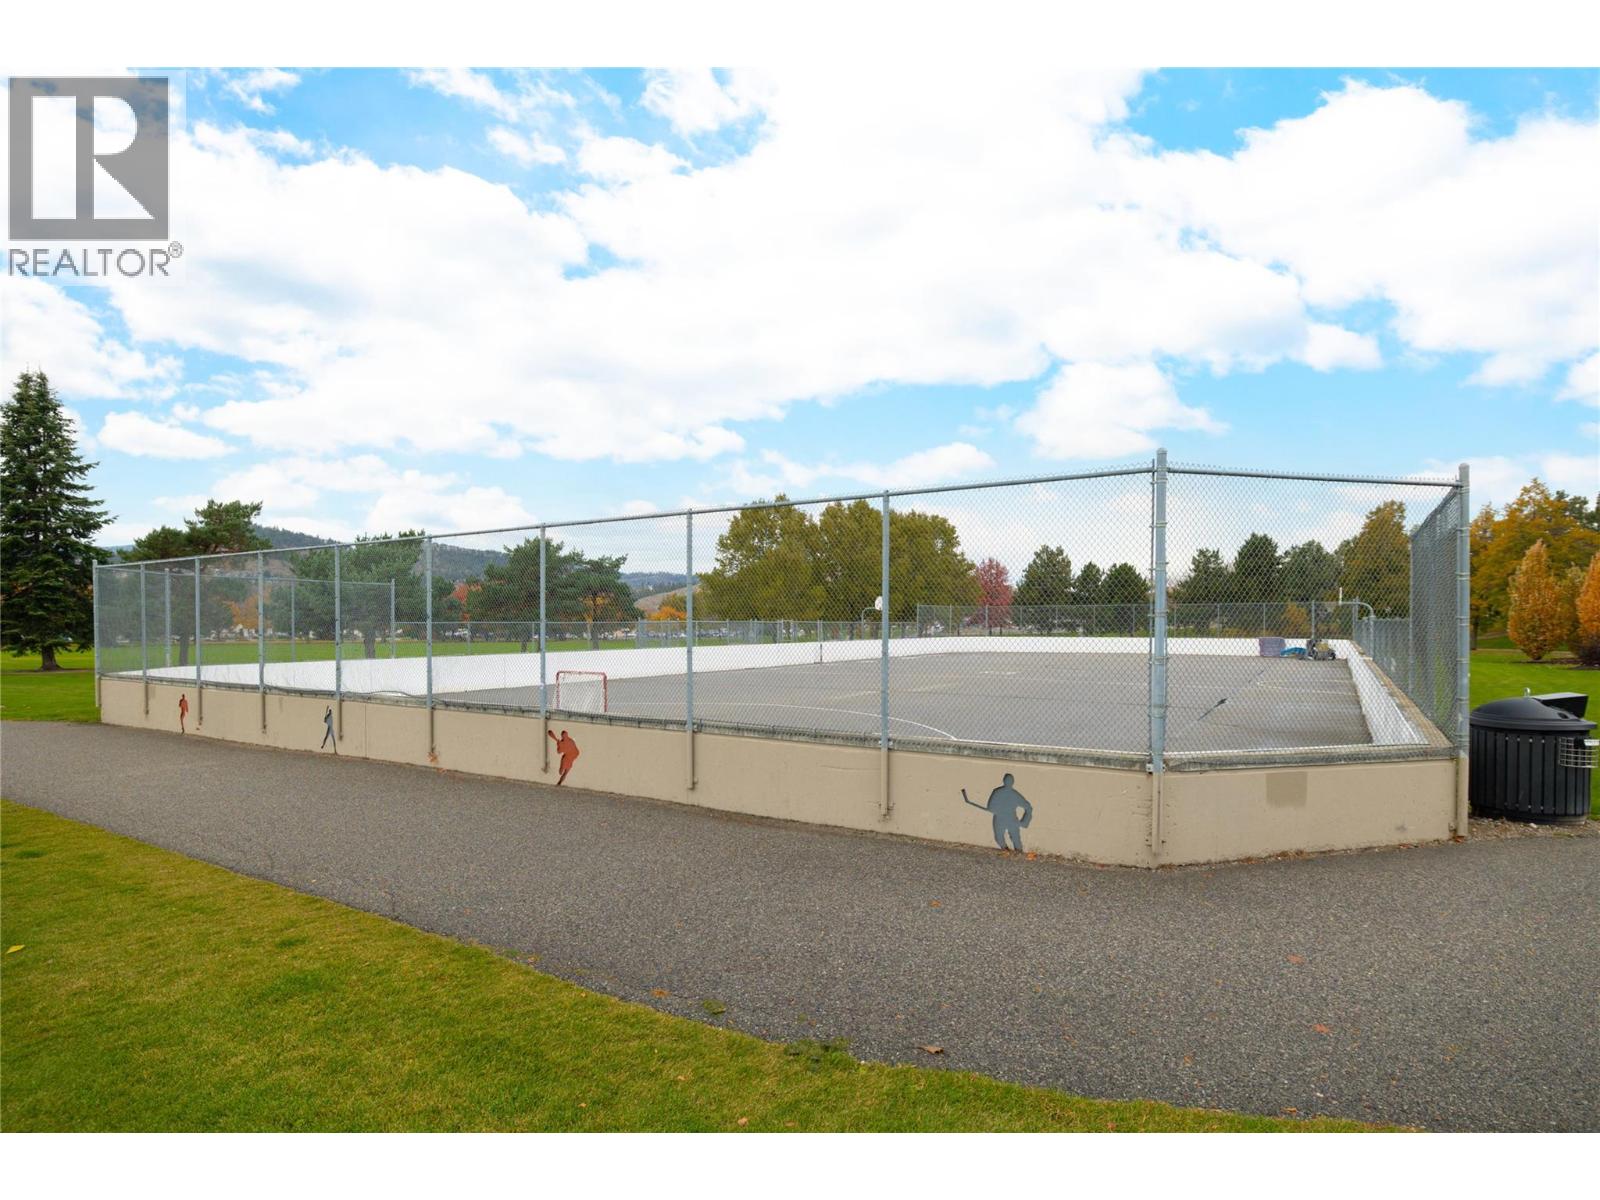
$250,000
Maintenance,
$288.76 Monthly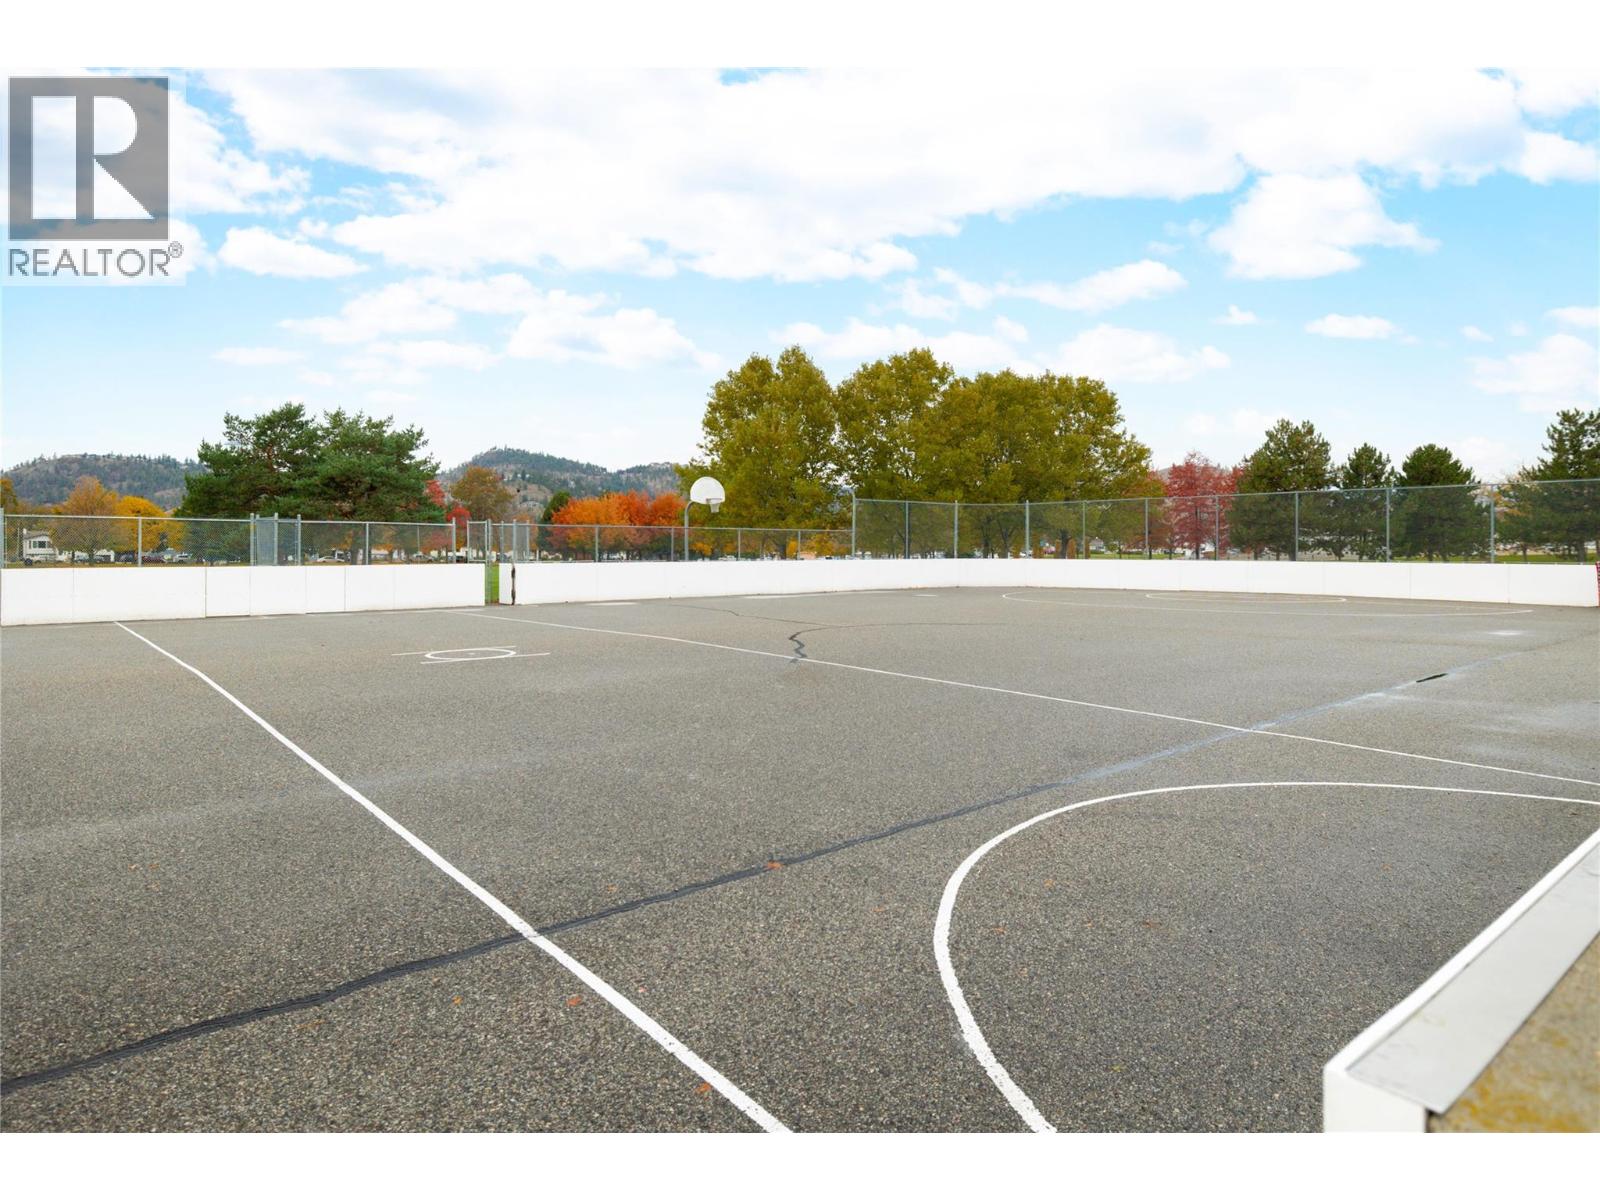
$250,000
Maintenance,
$288.76 Monthly
Like this listing?
Contact us for more information


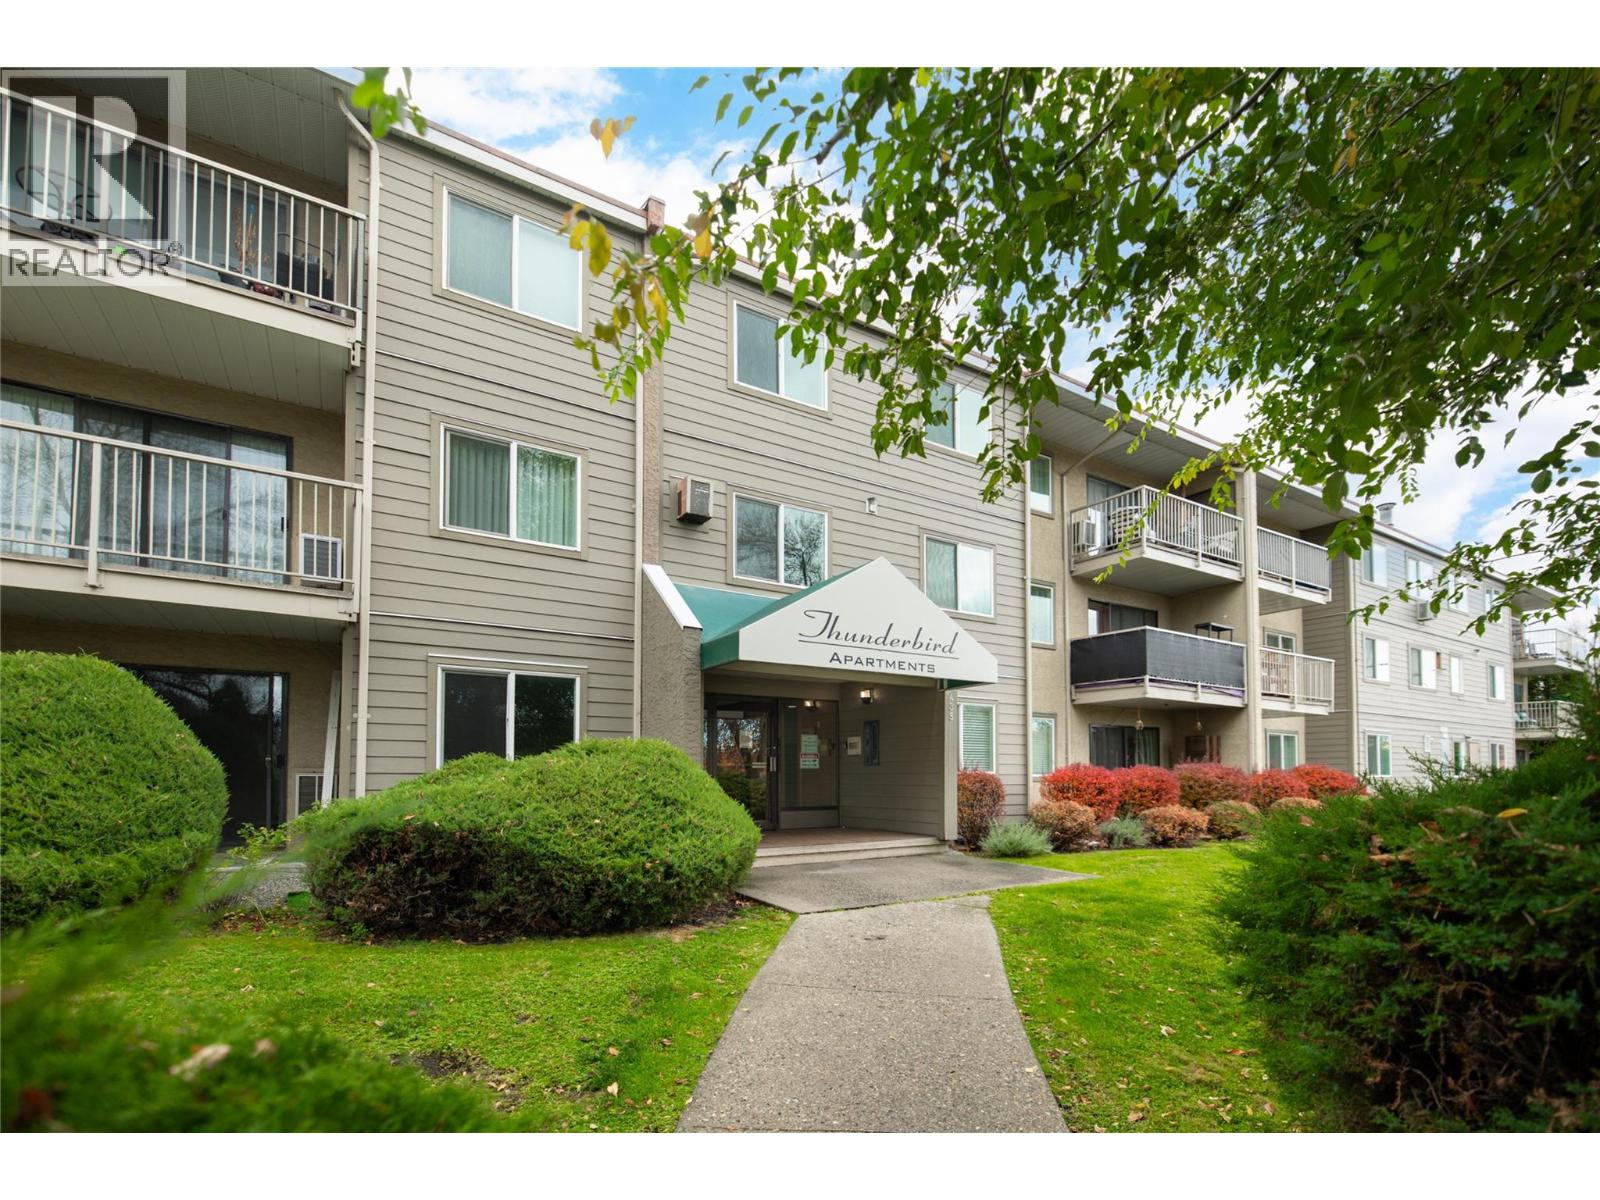
Comfortable, convenient living in a central Kelowna location! Welcome to Thunderbird Apartments, where this bright & spacious 1-bedroom, 1-bathroom residence offers a functional layout, generous storage & a peaceful outlook over the surrounding greenery. The inviting living room provides plenty of space to relax or entertain, with large sliding glass doors opening onto a private covered balcony—an ideal spot to enjoy your morning coffee or unwind at the end of the day. The kitchen offers plenty of cabinetry, practical counter space & an adjoining dining area, creating an easy, functional space for everyday living. The generously sized bedroom provides a comfortable retreat, while the full bathroom & additional walk-in storage area add everyday practicality. Shared laundry facilities & covered parking offer added convenience. Beyond the home, the location is a standout! Enjoy easy access to nearby schools, parks, playgrounds, shopping, restaurants, grocery stores & everyday amenities. With public transit nearby & convenient access to major routes, getting around Kelowna is simple. Kelowna International Airport & UBC Okanagan are a short drive away, while Big White Ski Resort is within reach for winter adventures. Whether you're a first-time buyer, looking to downsize or searching for a low-maintenance home in an established neighbourhood, this is a wonderful opportunity to enjoy comfortable living with everything you need close by. (id:67517)
-
Property Details
MLS® Number 10404281 Property Type Single Family Neigbourhood Rutland North Community Name Thunderbird AmenitiesNearBy Public Transit, Airport, Park, Recreation, Schools Features Level Lot ParkingSpaceTotal 1 -
Building
BathroomTotal 1 BedroomsTotal 1 ConstructedDate 1978 CoolingType Wall Unit HeatingFuel Electric HeatingType Baseboard Heaters StoriesTotal 1 SizeInterior 609 Sqft Type Apartment UtilityWater Municipal Water Parkade Underground -
Land
AccessType Easy Access Acreage No LandAmenities Public Transit, Airport, Park, Recreation, Schools LandscapeFeatures Level Sewer Municipal Sewage System SizeTotalText Under 1 Acre -
Rooms
Level Type Length Width Dimensions Main Level Foyer 11'11'' x 5'3'' Main Level Primary Bedroom 17'3'' x 9'5'' Main Level Full Bathroom 5'9'' x 8'0'' Main Level Kitchen 9'0'' x 7'10'' Main Level Living Room 11'5'' x 18'0'' -
Utilities
Your Favourites
No Favourites Found







The trademarks REALTOR®, REALTORS®, and the REALTOR® logo are controlled by The Canadian Real Estate Association (CREA) and identify real estate professionals who are members of CREA. The trademarks MLS®, Multiple Listing Service® and the associated logos are owned by The Canadian Real Estate Association (CREA) and identify the quality of services provided by real estate professionals who are members of CREA. The trademark DDF® is owned by The Canadian Real Estate Association (CREA) and identifies CREA's Data Distribution Facility (DDF®)
November 02 2026 07:23:05
Association of Interior REALTORS®
