$1,299,900
$1,299,900
$1,299,900
$1,299,900
$1,299,900
$1,299,900
$1,299,900
$1,299,900
$1,299,900
$1,299,900
$1,299,900
$1,299,900
$1,299,900
$1,299,900
$1,299,900
$1,299,900
$1,299,900
$1,299,900
$1,299,900
$1,299,900
$1,299,900
$1,299,900
$1,299,900
$1,299,900
$1,299,900
$1,299,900
$1,299,900
$1,299,900
$1,299,900
$1,299,900
$1,299,900
$1,299,900
$1,299,900
$1,299,900
$1,299,900
$1,299,900
$1,299,900
$1,299,900
$1,299,900
$1,299,900
$1,299,900
$1,299,900
$1,299,900
$1,299,900
$1,299,900
$1,299,900
$1,299,900
$1,299,900
$1,299,900
$1,299,900
$1,299,900
$1,299,900
$1,299,900
$1,299,900
Like this listing?
Contact us for more information


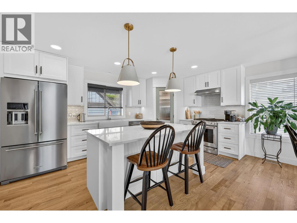
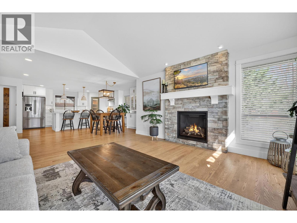
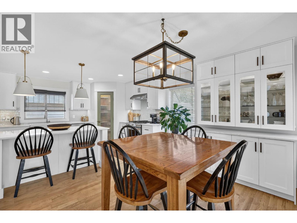
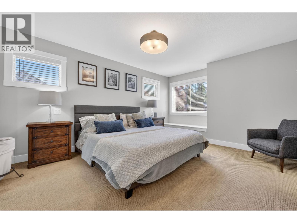
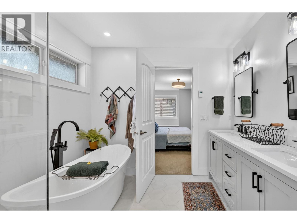
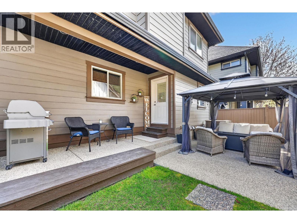
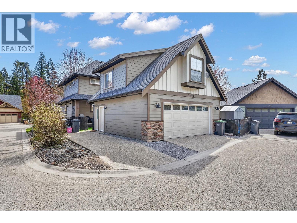
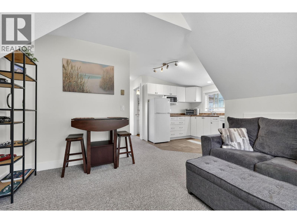
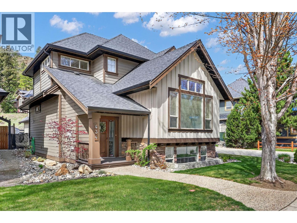
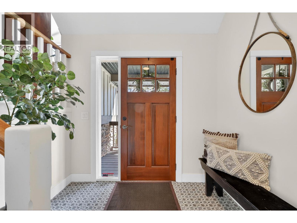
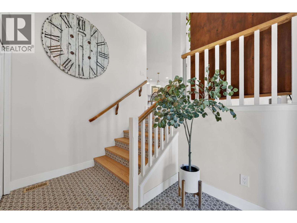
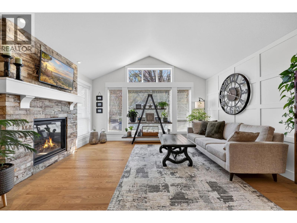
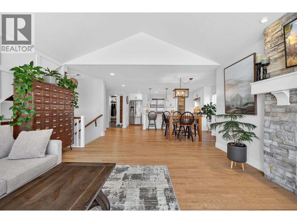
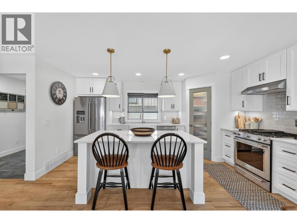
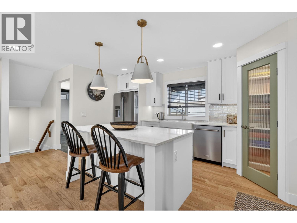
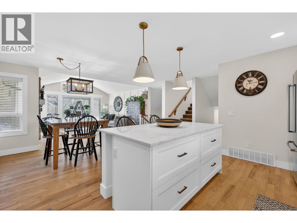
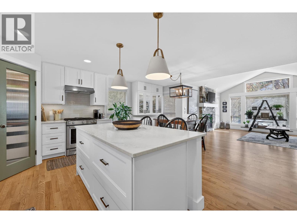
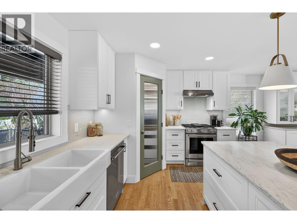
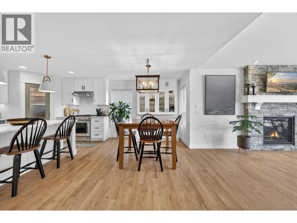
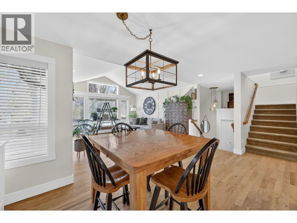
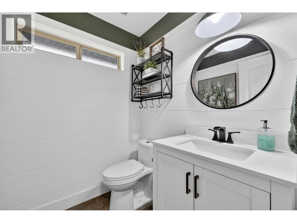
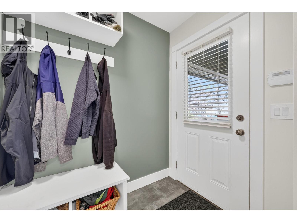
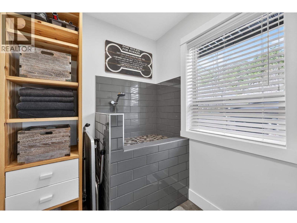
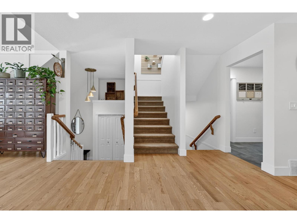
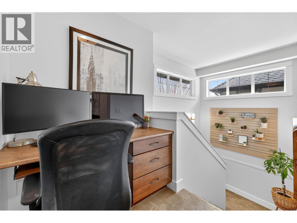
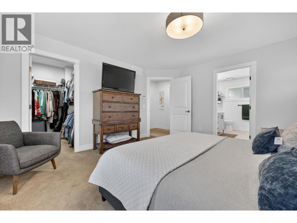
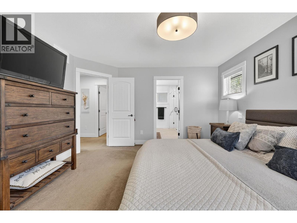
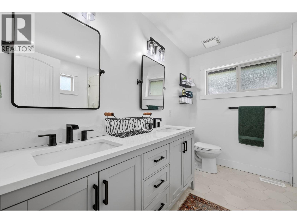
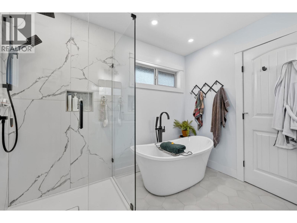
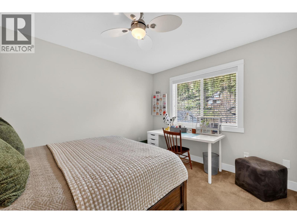
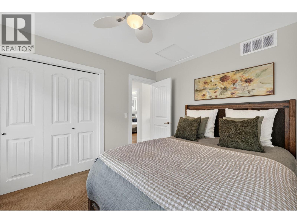
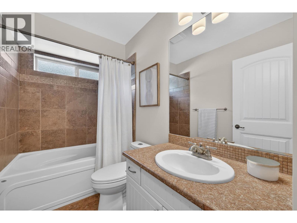
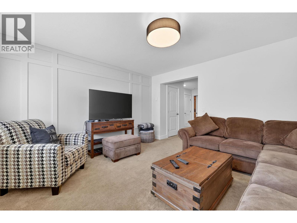
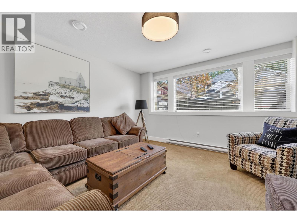
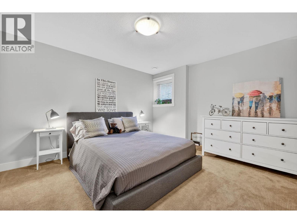
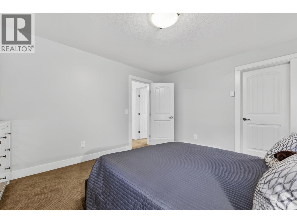
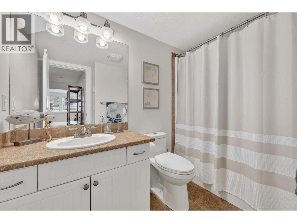
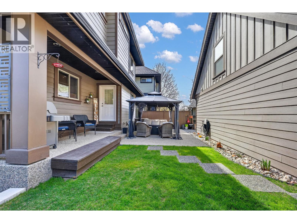
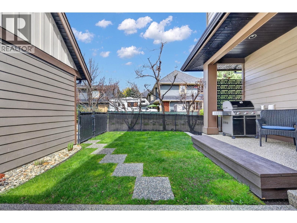
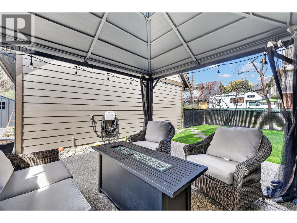
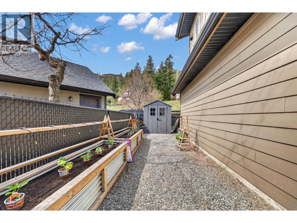
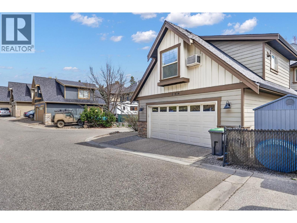
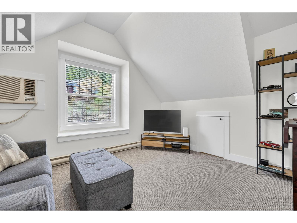
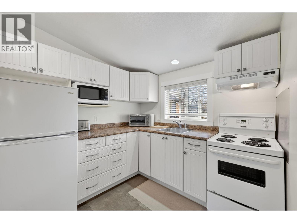
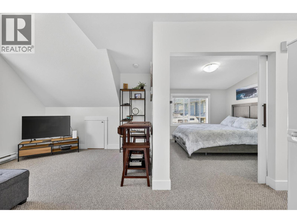
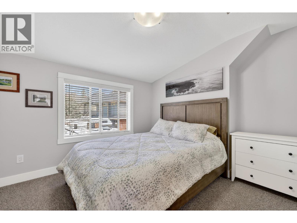
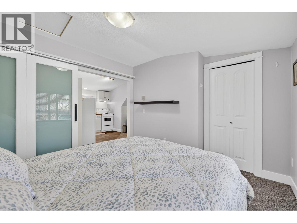
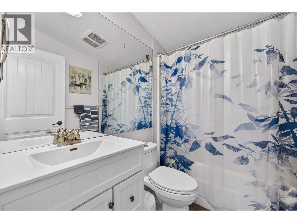
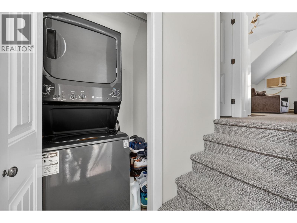
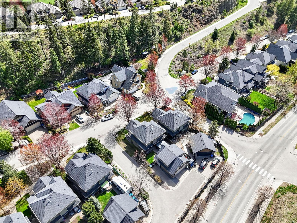
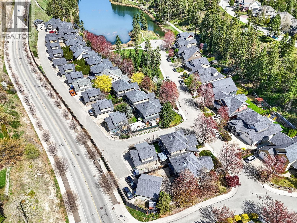
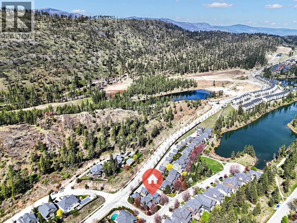
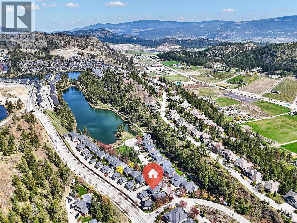
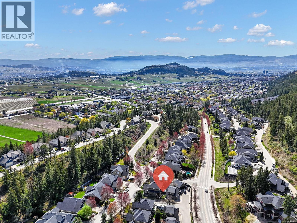
Rare Wilden Home with Legal Carriage Home | Quiet Cul-de-Sac | Updated Throughout. Set in one of Kelowna's most sought-after neighbourhoods, this versatile property offers a spacious 3-bedroom, 4-bathroom main home plus a fully self-contained legal 1-bedroom, 483 sq. ft. carriage home above the oversized double garage. Surrounded by parks, trails, and nature, it blends lifestyle, flexibility, and long-term value, with privacy, natural surroundings, and convenient access to everyday amenities. The bright, open-concept main floor features a renovated kitchen with stainless steel appliances and gas range, newer hardwood flooring, a modern fireplace, fresh paint, updated lighting, and stylish window coverings. A mudroom with built-in dog wash adds everyday convenience. Upstairs, the primary retreat includes a walk-in closet and spa-inspired ensuite with heated tile floors, dual vanities, glass shower, and soaker tub. A second bedroom and full bathroom complete the upper level. Downstairs offers a family room, large third bedroom with walk-in closet, full bathroom, laundry, and excellent storage. The legal carriage home has a private entrance, full kitchen, laundry, living area, bedroom, and bathroom—ideal for extended family, guests, or added flexibility. Minutes from schools, UBCO, the airport, downtown, and amenities, with Wilden's walking and biking trails, pond, and natural surroundings just outside your door. A rare opportunity in one of Kelowna's premier neighbourhoods. (id:67517)
-
Property Details
MLS® Number 10384164 Property Type Single Family Neigbourhood Wilden AmenitiesNearBy Golf Nearby, Airport, Park, Schools Features Cul-de-sac, Central Island ParkingSpaceTotal 3 RoadType Cul De Sac ViewType View (panoramic) -
Building
BathroomTotal 5 BedroomsTotal 4 Appliances Refrigerator, Dishwasher, Dryer, Range - Gas, Microwave, Washer ArchitecturalStyle Multi-level BasementType Full ConstructedDate 2007 ConstructionStyleAttachment Detached ConstructionStyleSplitLevel Other CoolingType Central Air Conditioning ExteriorFinish Other FireProtection Controlled Entry, Security System, Smoke Detector Only FireplaceFuel Gas FireplacePresent Yes FireplaceTotal 1 FireplaceType Unknown FlooringType Carpeted, Hardwood, Tile, Vinyl HalfBathTotal 1 HeatingFuel Electric HeatingType Forced Air, See Remarks RoofMaterial Asphalt Shingle RoofStyle Unknown StoriesTotal 2 SizeInterior 3,475 Sqft Type House UtilityWater Municipal Water Detached Garage 2 -
Land
Acreage No FenceType Fence LandAmenities Golf Nearby, Airport, Park, Schools LandscapeFeatures Underground Sprinkler Sewer Municipal Sewage System SizeFrontage 40 Ft SizeIrregular 0.12 SizeTotal 0.12 Ac|under 1 Acre SizeTotalText 0.12 Ac|under 1 Acre -
Rooms
Level Type Length Width Dimensions Second Level Other 3' x 3' Second Level 4pc Bathroom 4'11'' x 7'7'' Second Level Bedroom 12'4'' x 10'7'' Second Level Bedroom 10'0'' x 12'1'' Second Level 4pc Bathroom 8'4'' x 4'11'' Second Level 5pc Ensuite Bath 8'1'' x 9'11'' Second Level Primary Bedroom 13'2'' x 14'6'' Basement Laundry Room 12'4'' x 11'7'' Basement Family Room 13'10'' x 13'10'' Basement Bedroom 13'11'' x 12'0'' Basement 4pc Bathroom 6'6'' x 8'8'' Main Level Mud Room 6'1'' x 12'1'' Main Level Other 5'11'' x 5'11'' Main Level Partial Bathroom 5'9'' x 5'11'' Main Level Dining Room 19'3'' x 9'1'' Main Level Living Room 15'2'' x 15'4'' Main Level Kitchen 20'1'' x 11'1'' Secondary Dwelling Unit Kitchen 8'1'' x 7'11'' Secondary Dwelling Unit Living Room 10'9'' x 12'6'' -
Utilities
Your Favourites
No Favourites Found







The trademarks REALTOR®, REALTORS®, and the REALTOR® logo are controlled by The Canadian Real Estate Association (CREA) and identify real estate professionals who are members of CREA. The trademarks MLS®, Multiple Listing Service® and the associated logos are owned by The Canadian Real Estate Association (CREA) and identify the quality of services provided by real estate professionals who are members of CREA. The trademark DDF® is owned by The Canadian Real Estate Association (CREA) and identifies CREA's Data Distribution Facility (DDF®)
September 18 2026 04:51:07
Association of Interior REALTORS®
