
$499,750
Maintenance,
$325 Monthly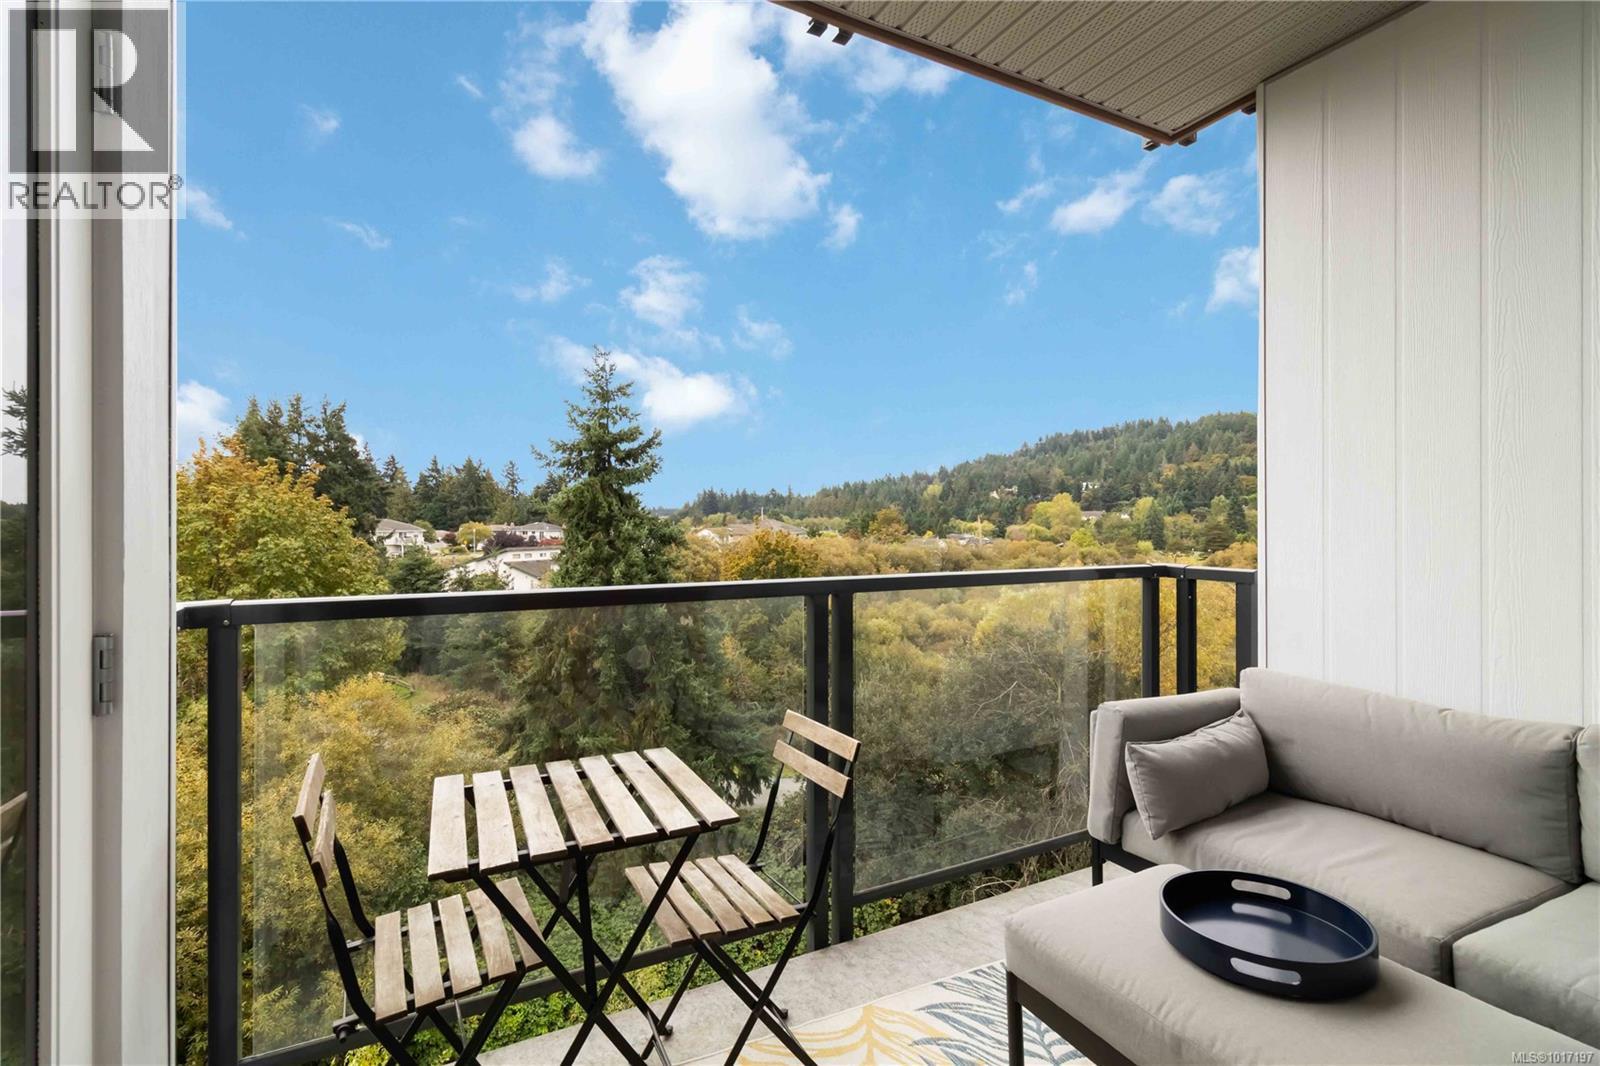
$499,750
Maintenance,
$325 Monthly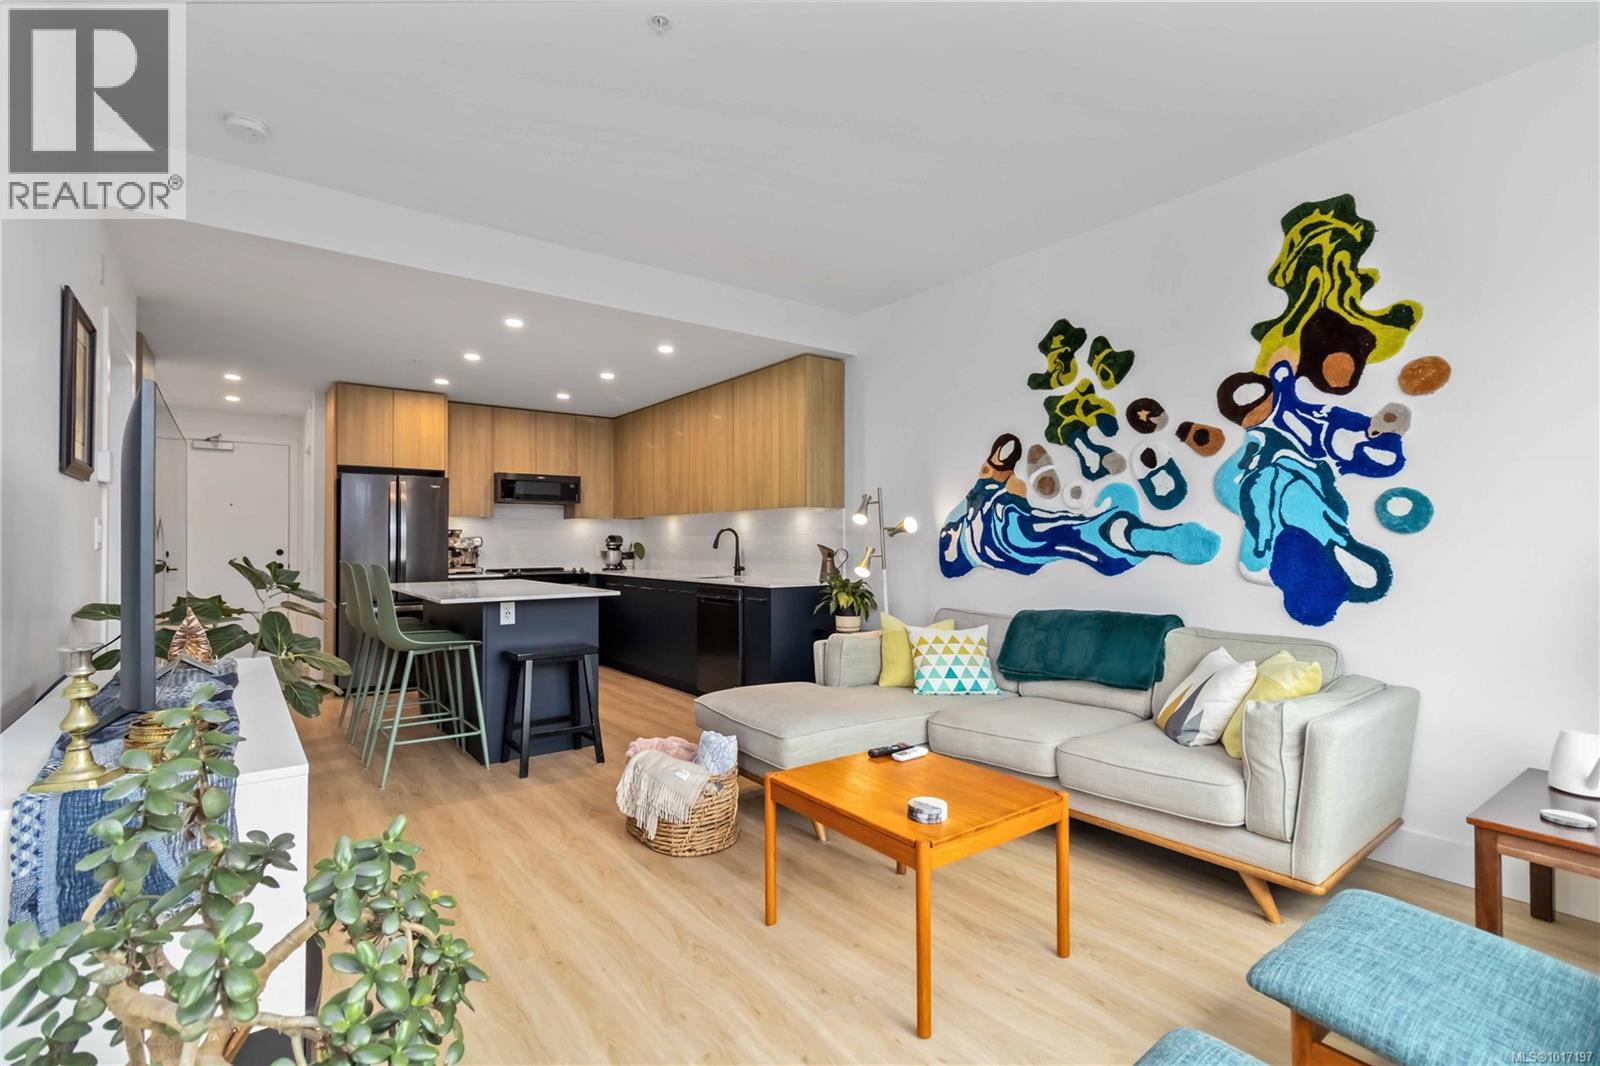
$499,750
Maintenance,
$325 Monthly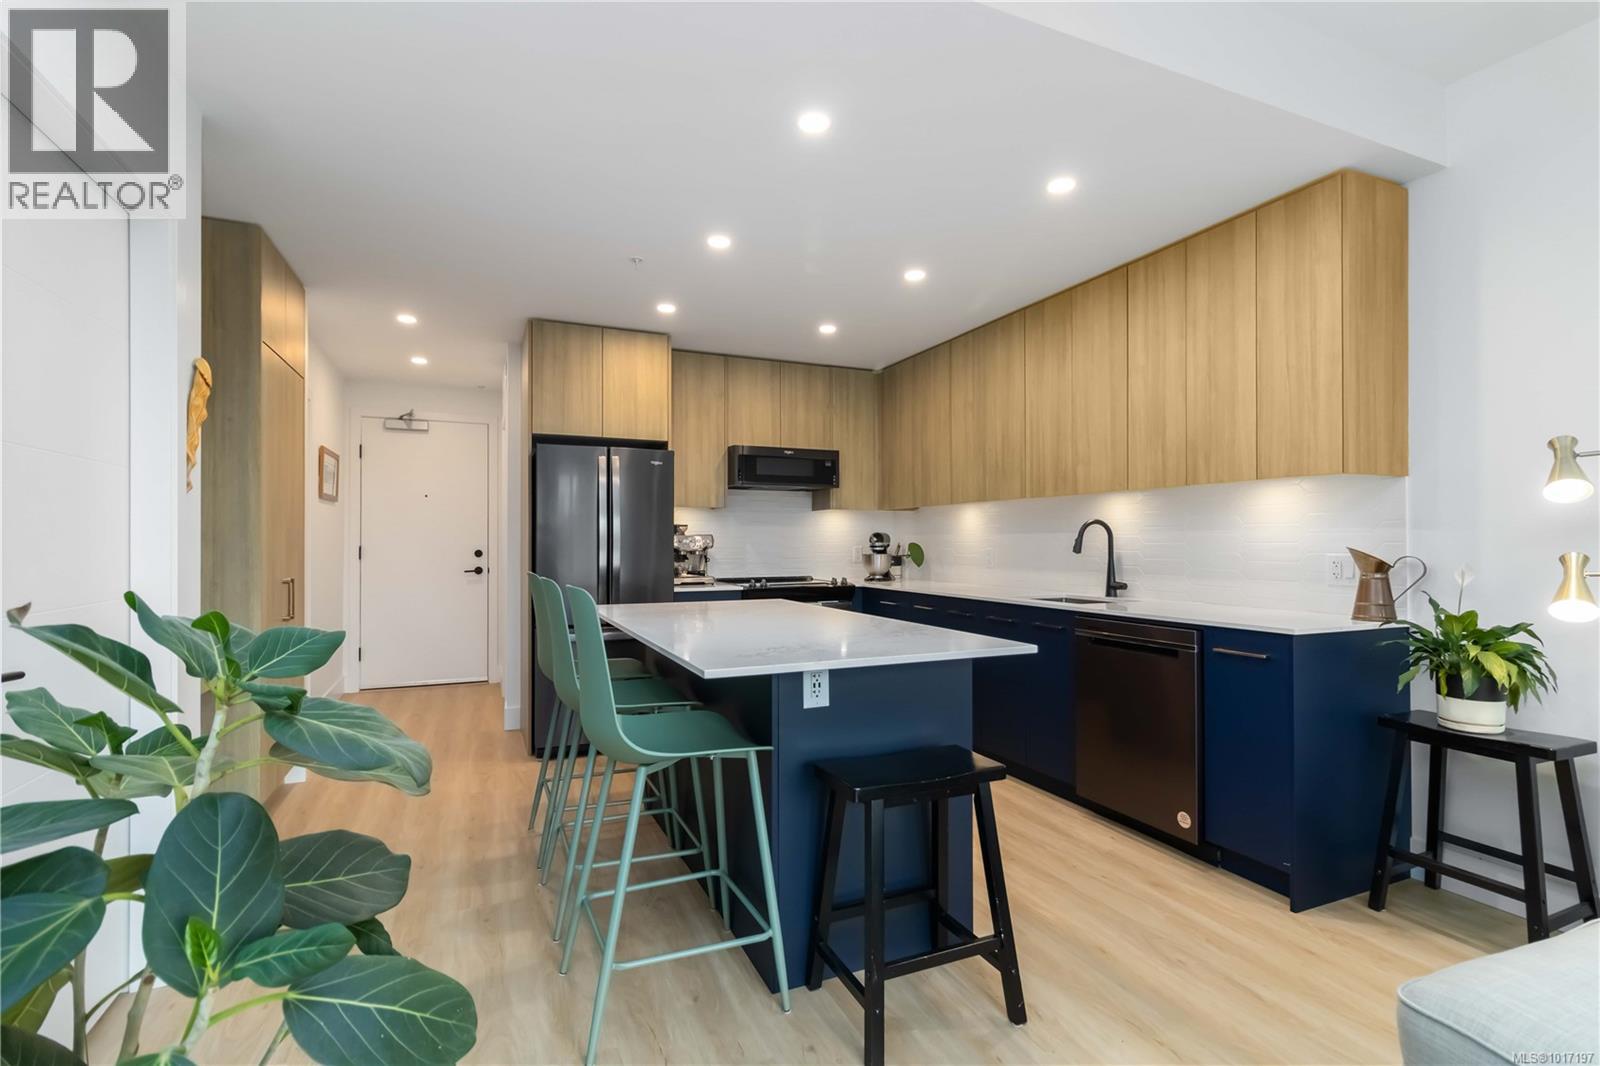
$499,750
Maintenance,
$325 Monthly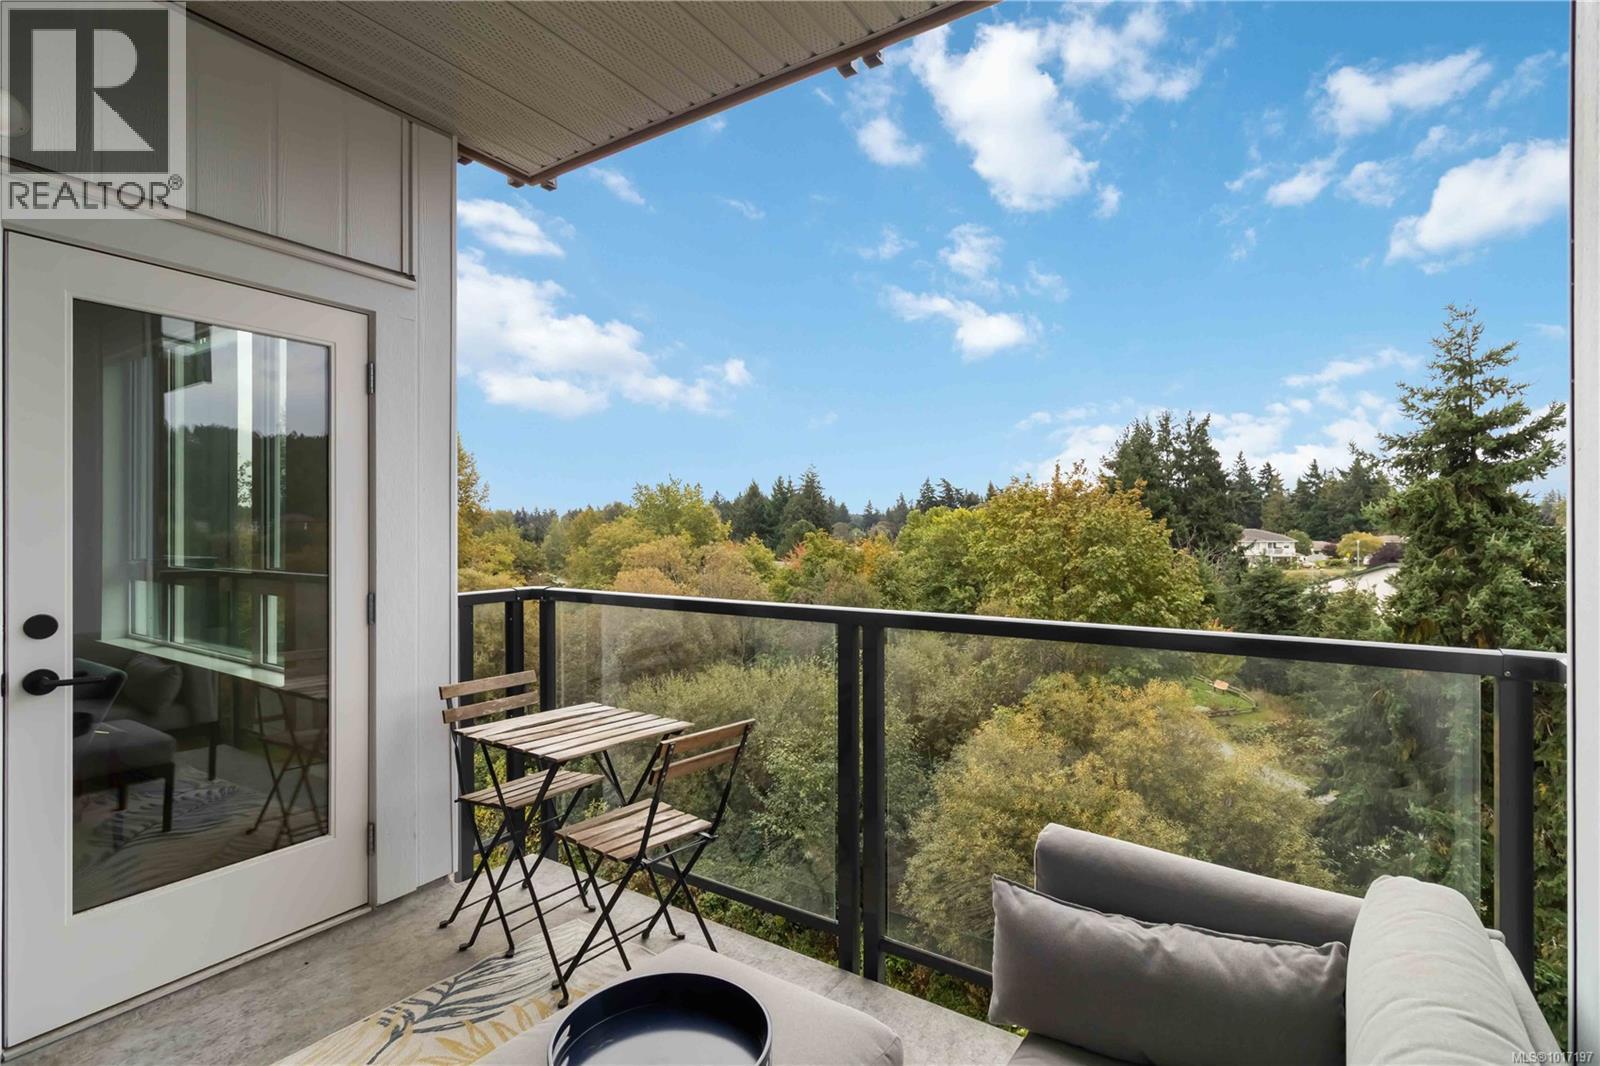
$499,750
Maintenance,
$325 Monthly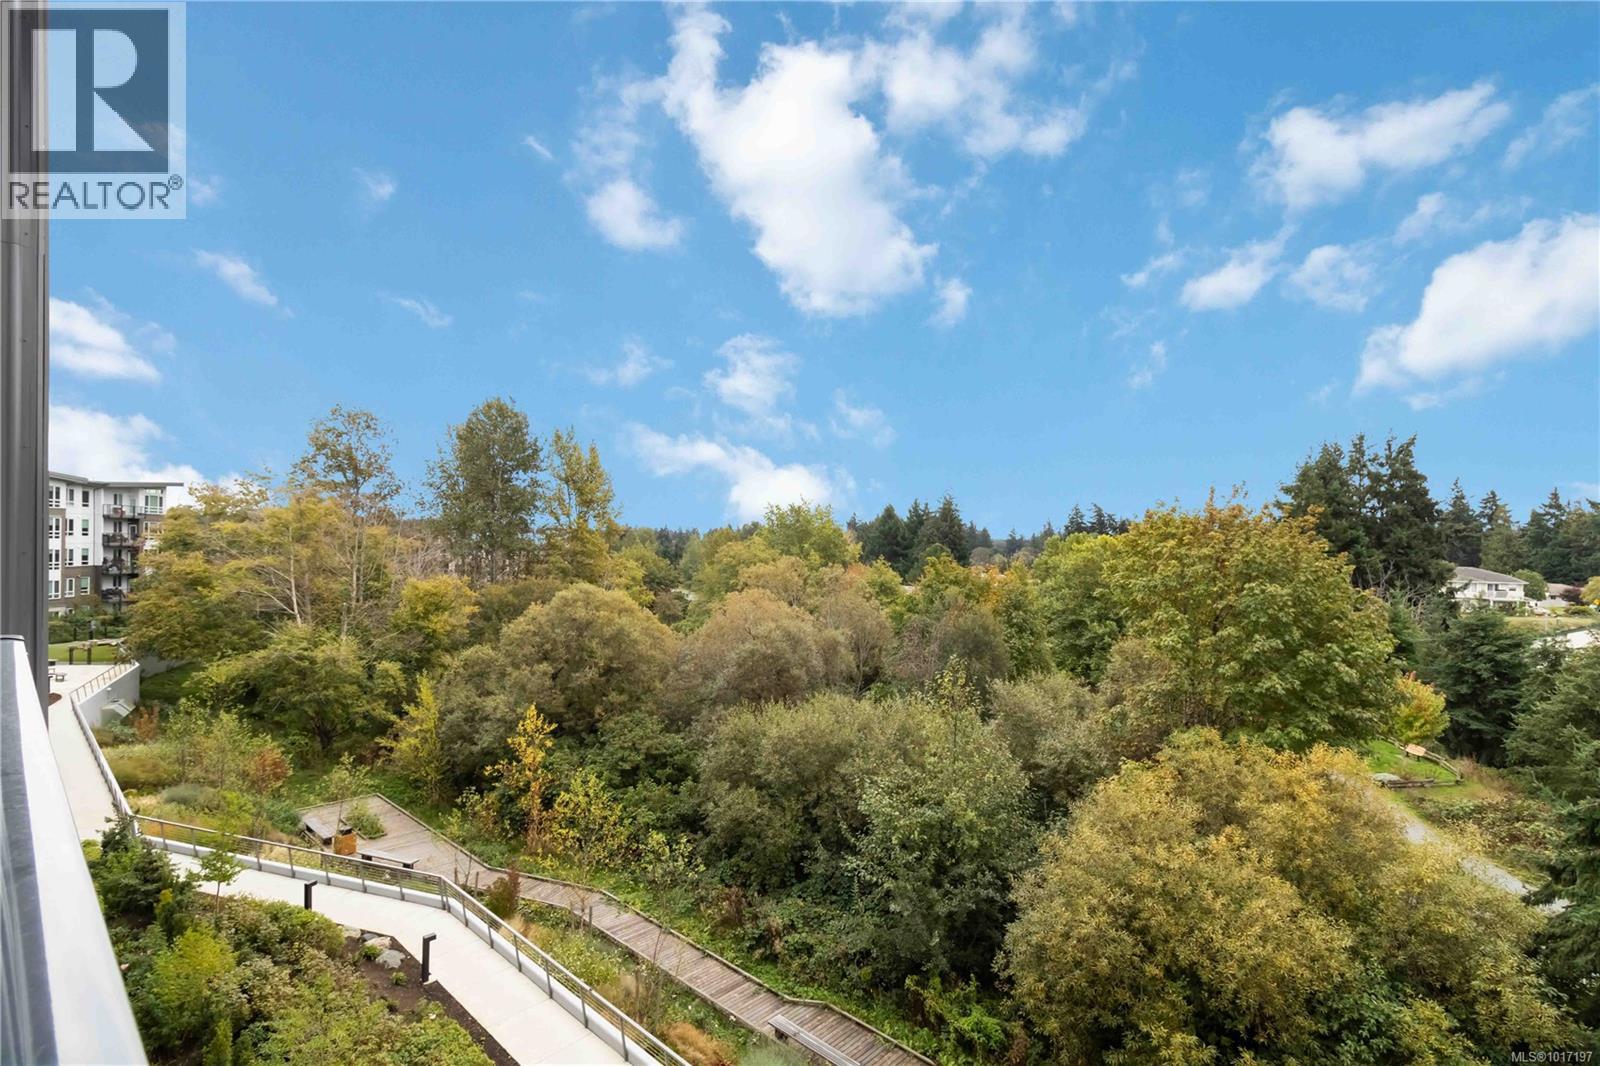
$499,750
Maintenance,
$325 Monthly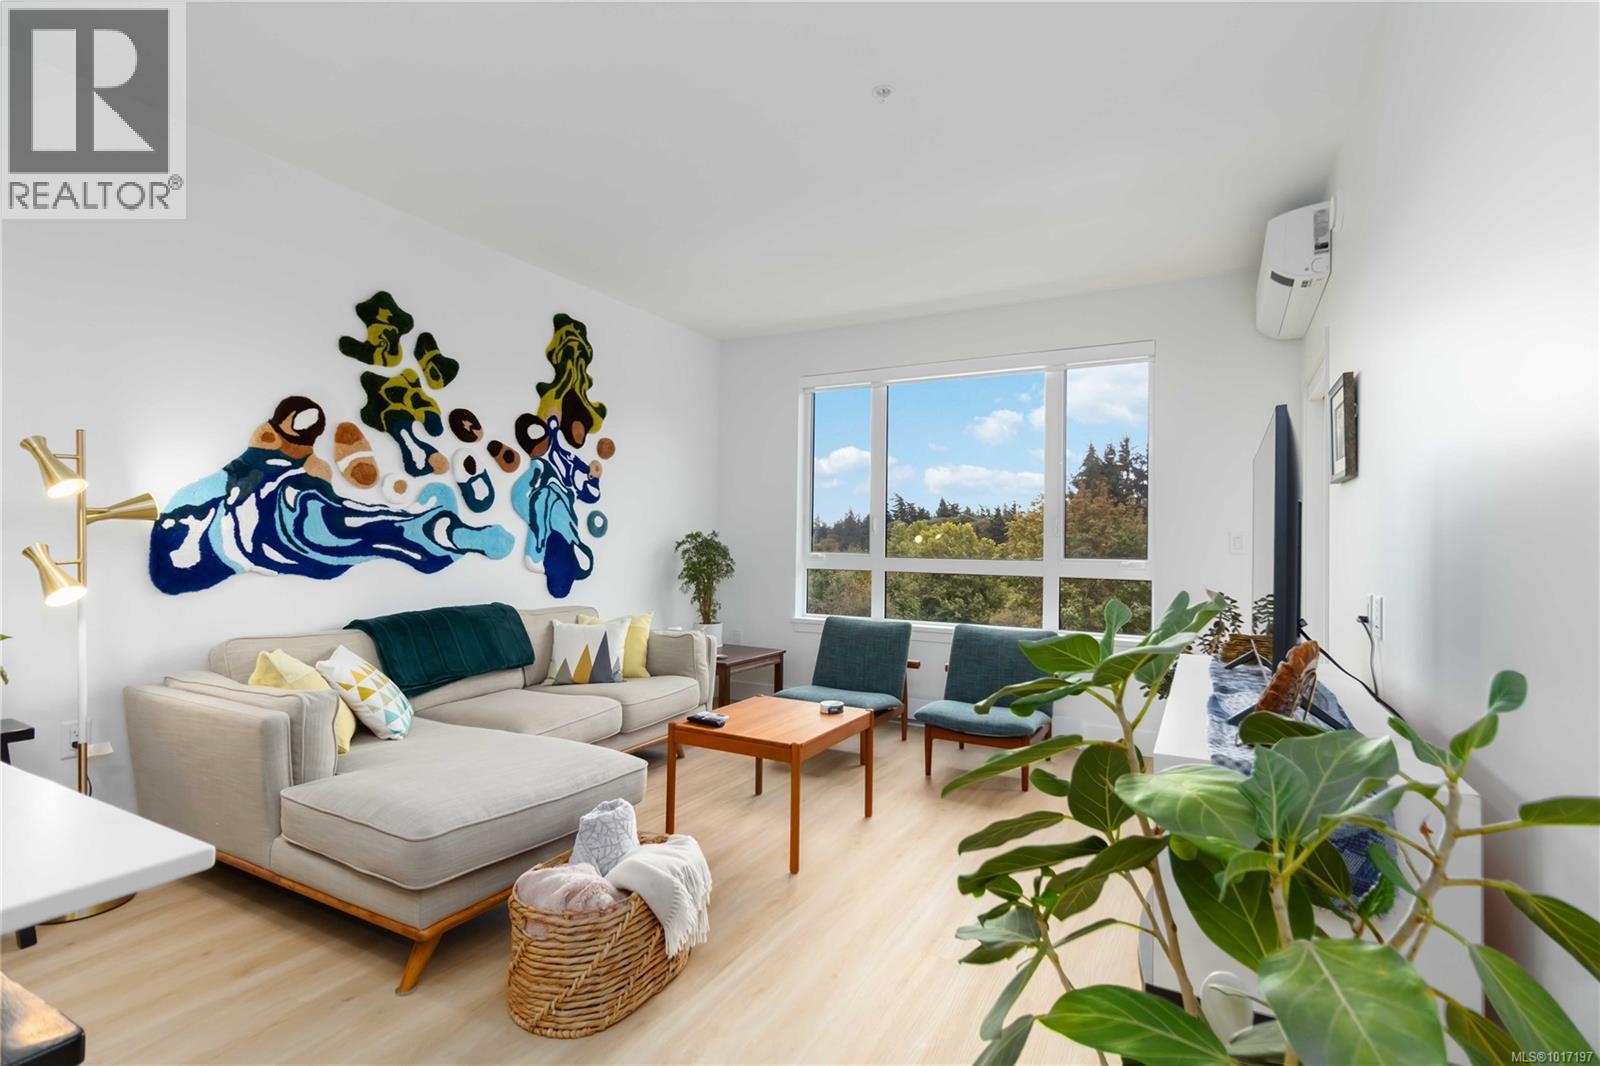
$499,750
Maintenance,
$325 Monthly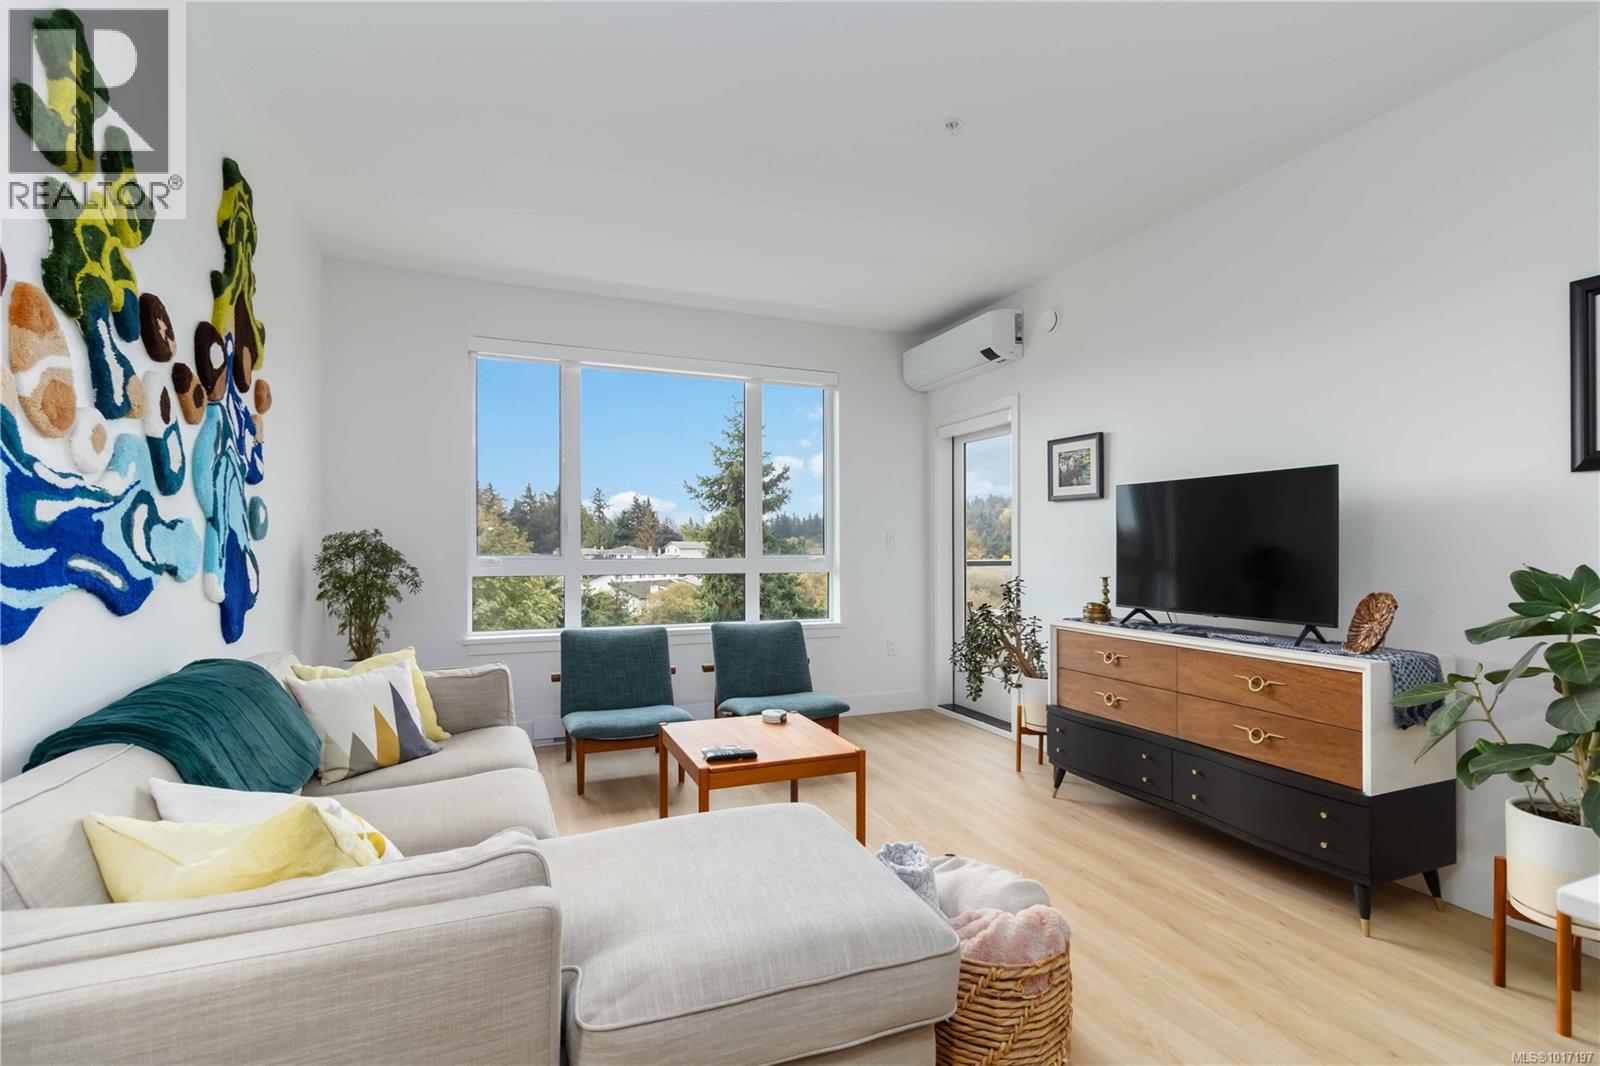
$499,750
Maintenance,
$325 Monthly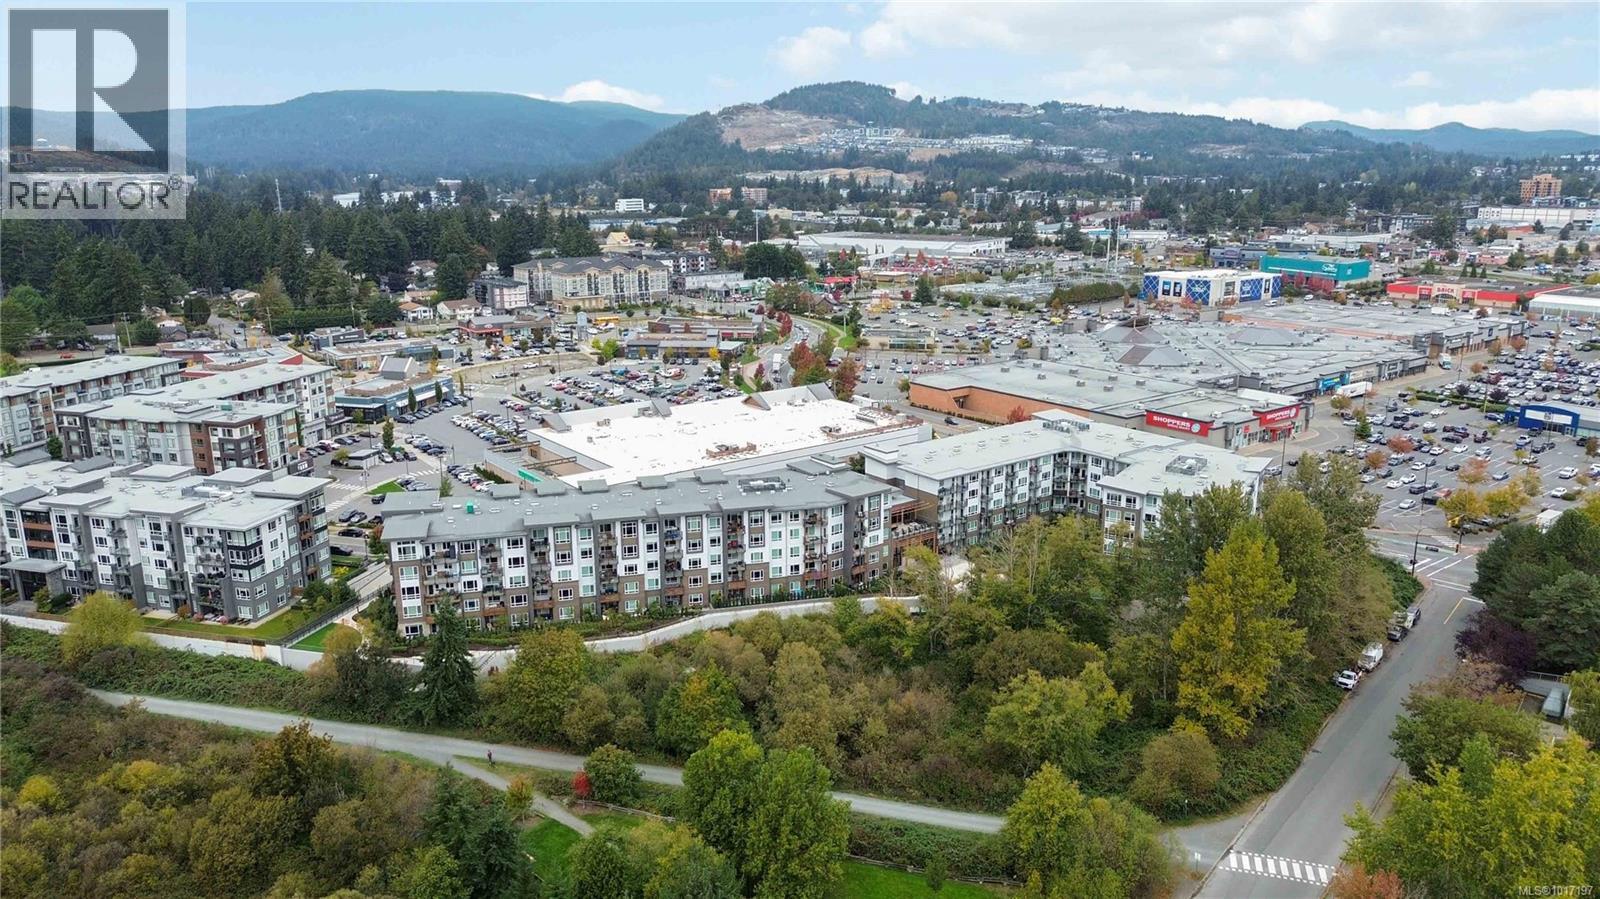
$499,750
Maintenance,
$325 Monthly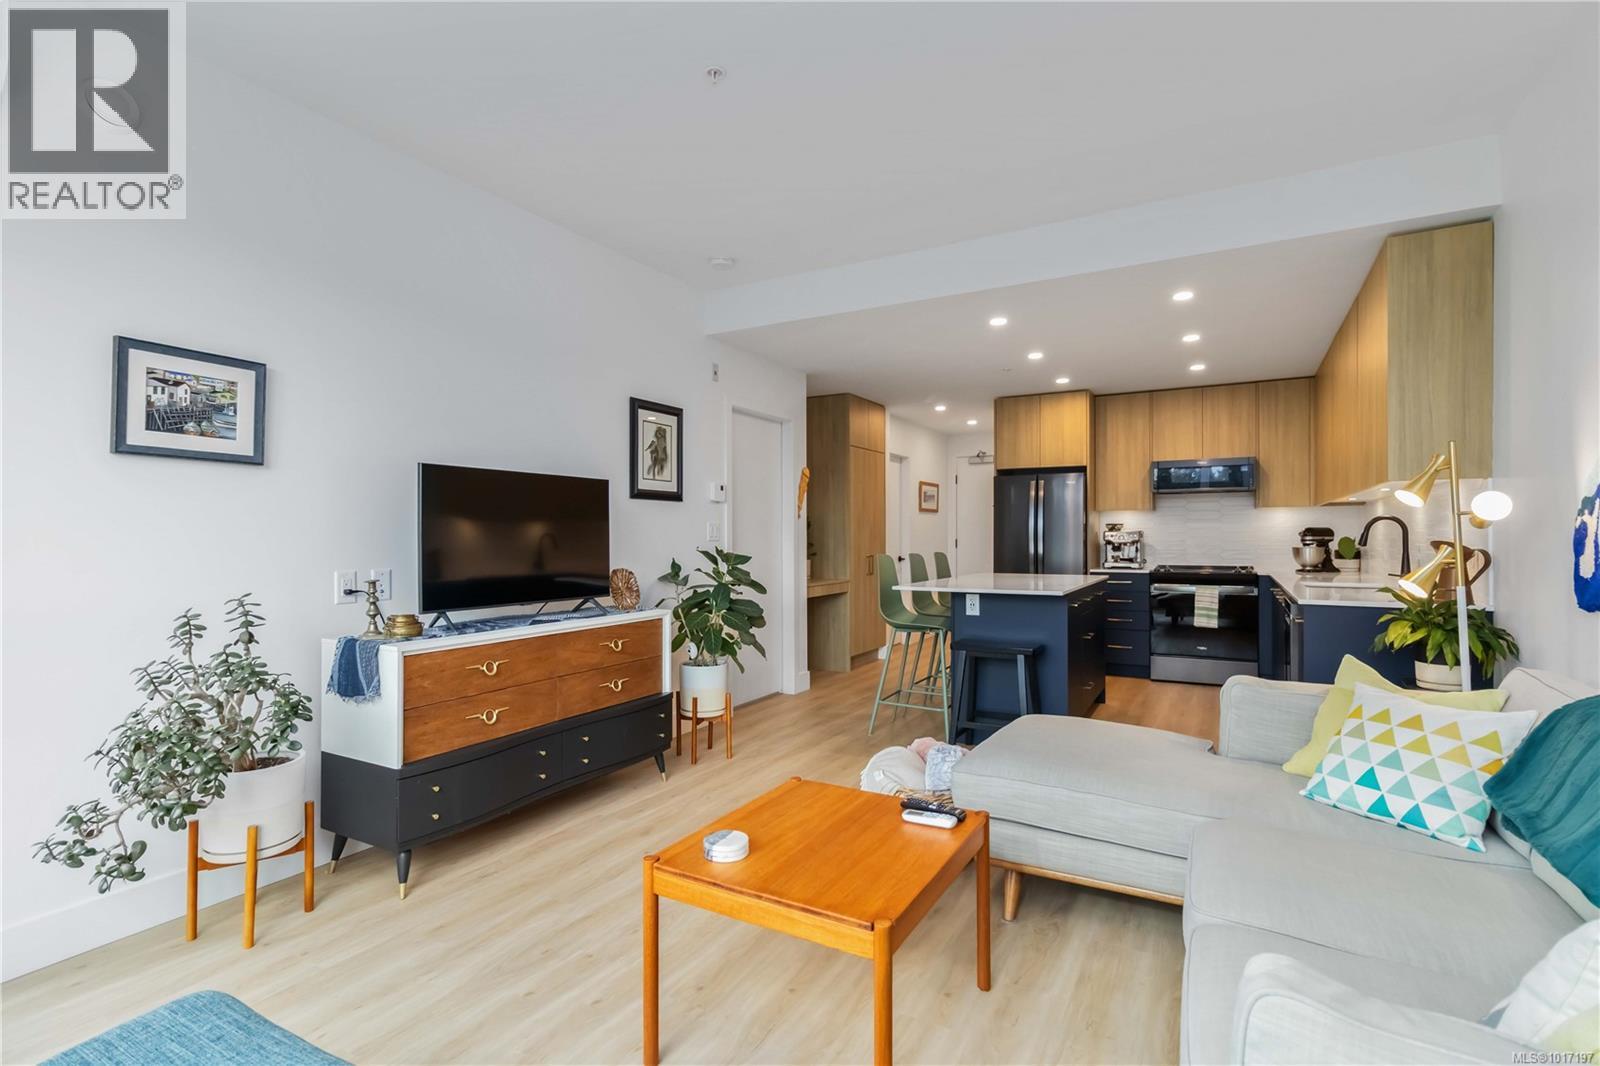
$499,750
Maintenance,
$325 Monthly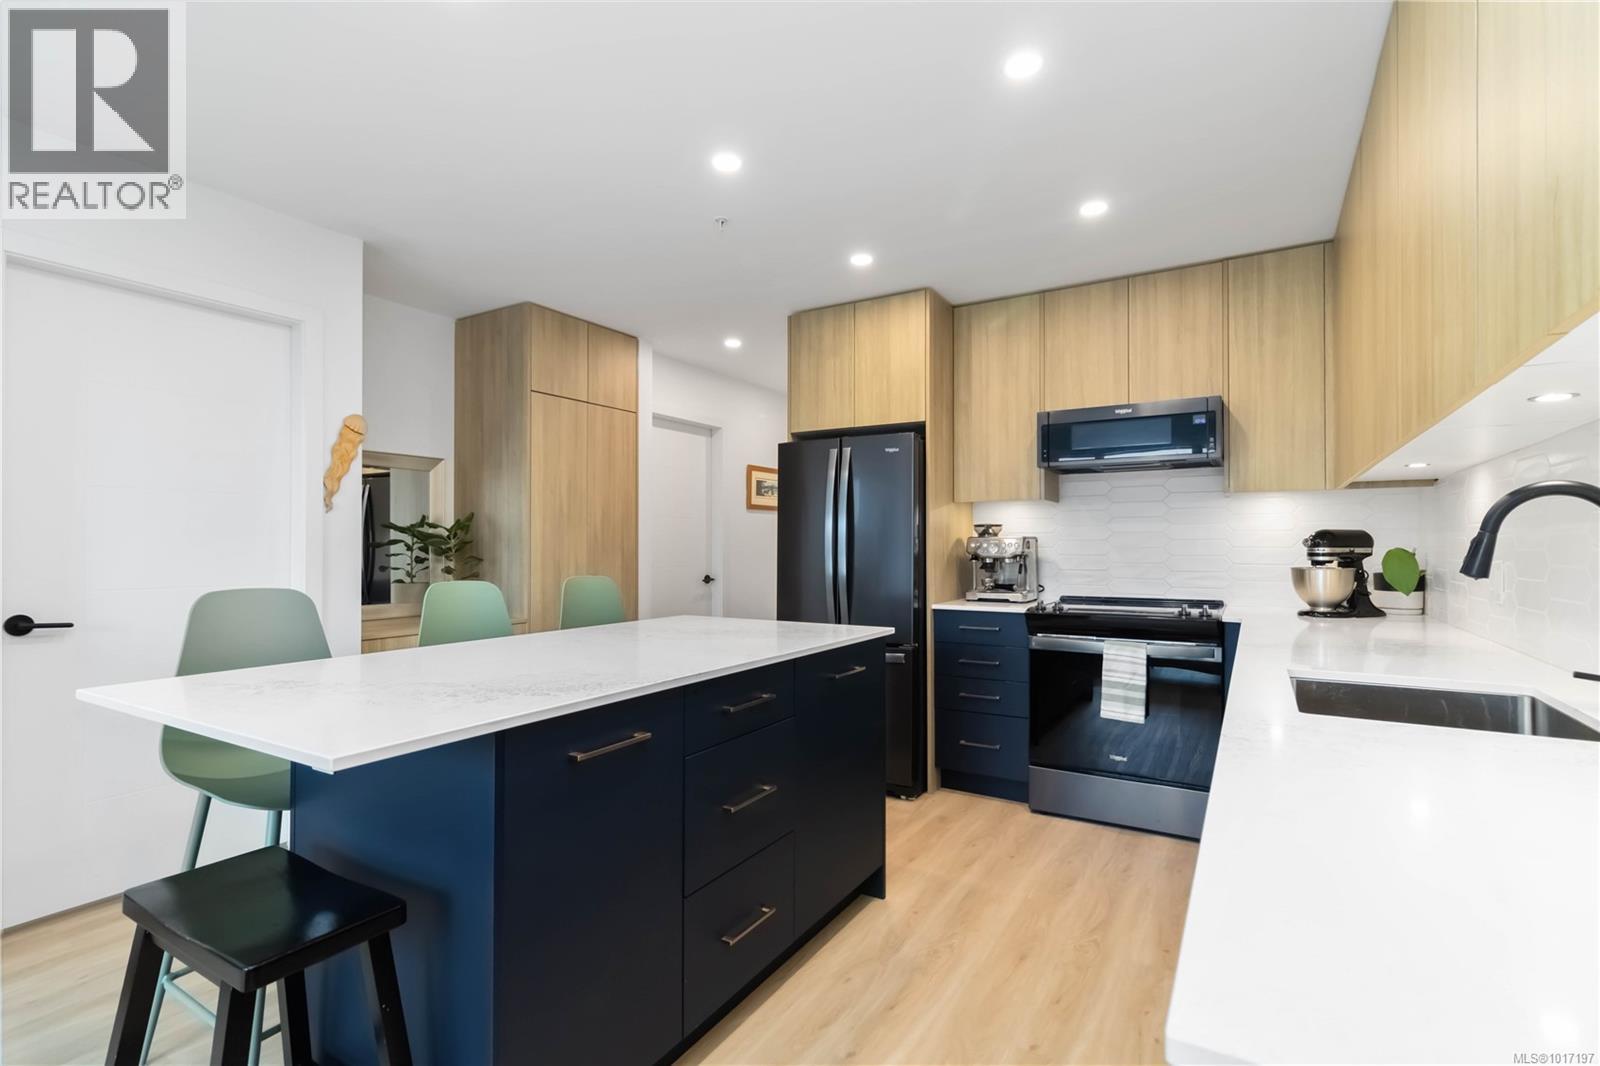
$499,750
Maintenance,
$325 Monthly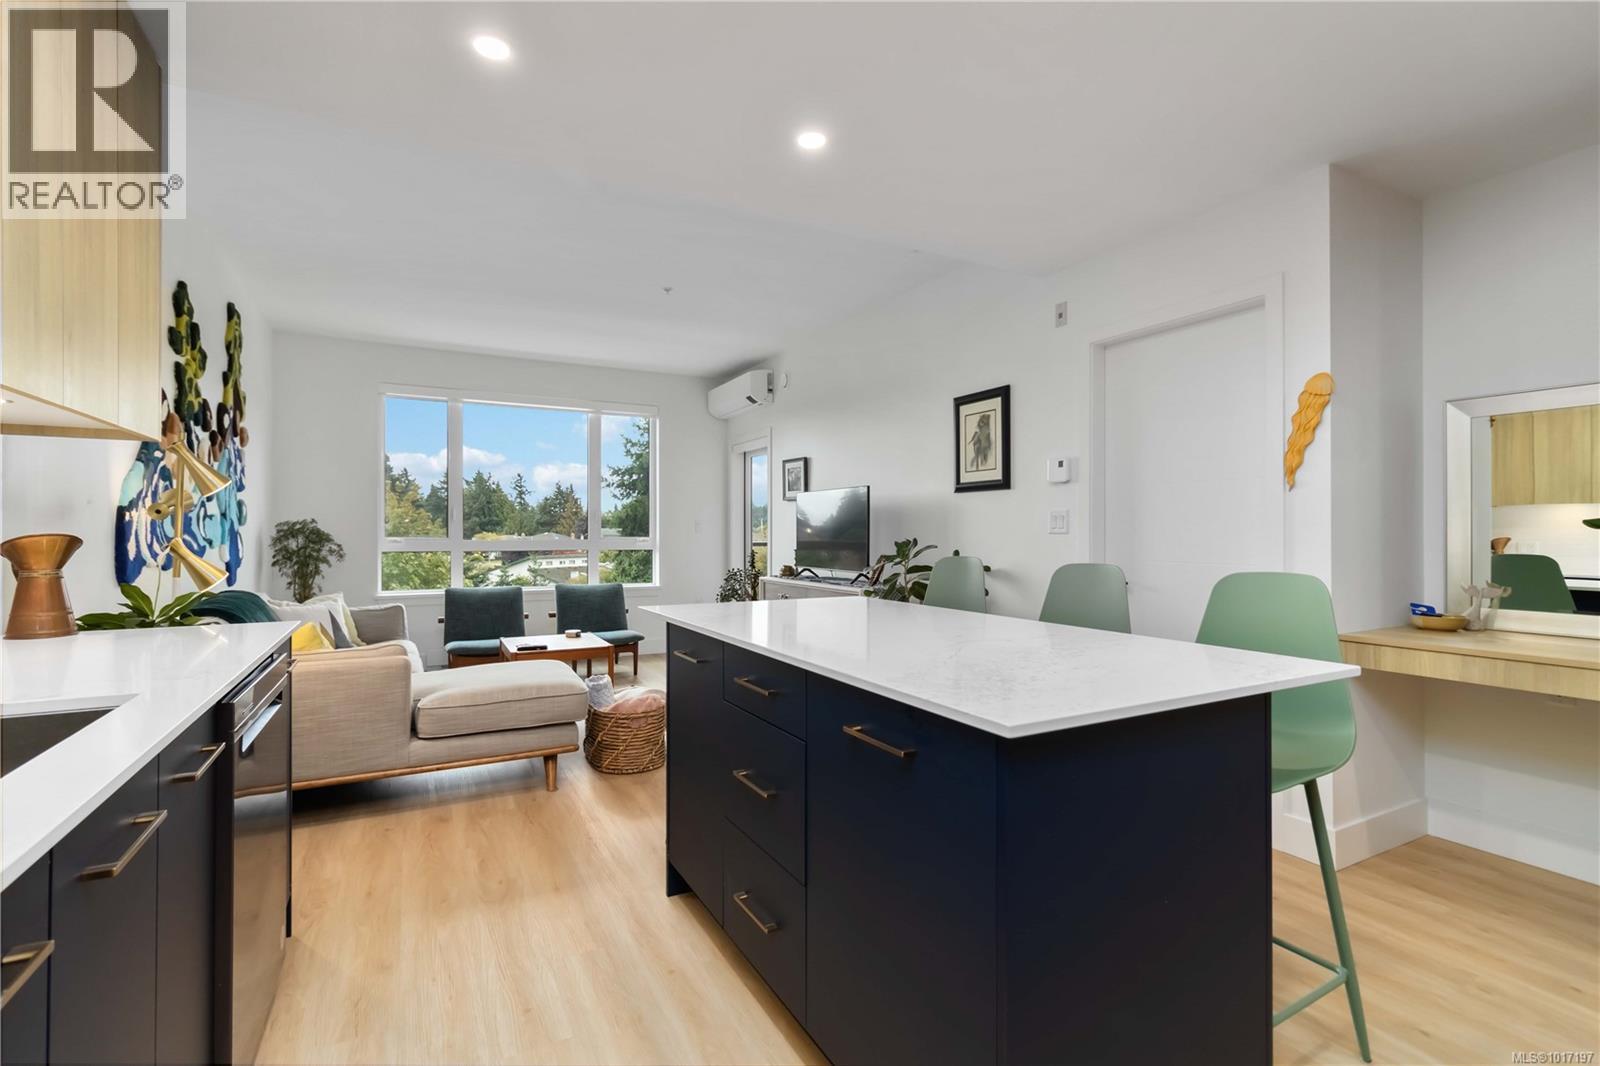
$499,750
Maintenance,
$325 Monthly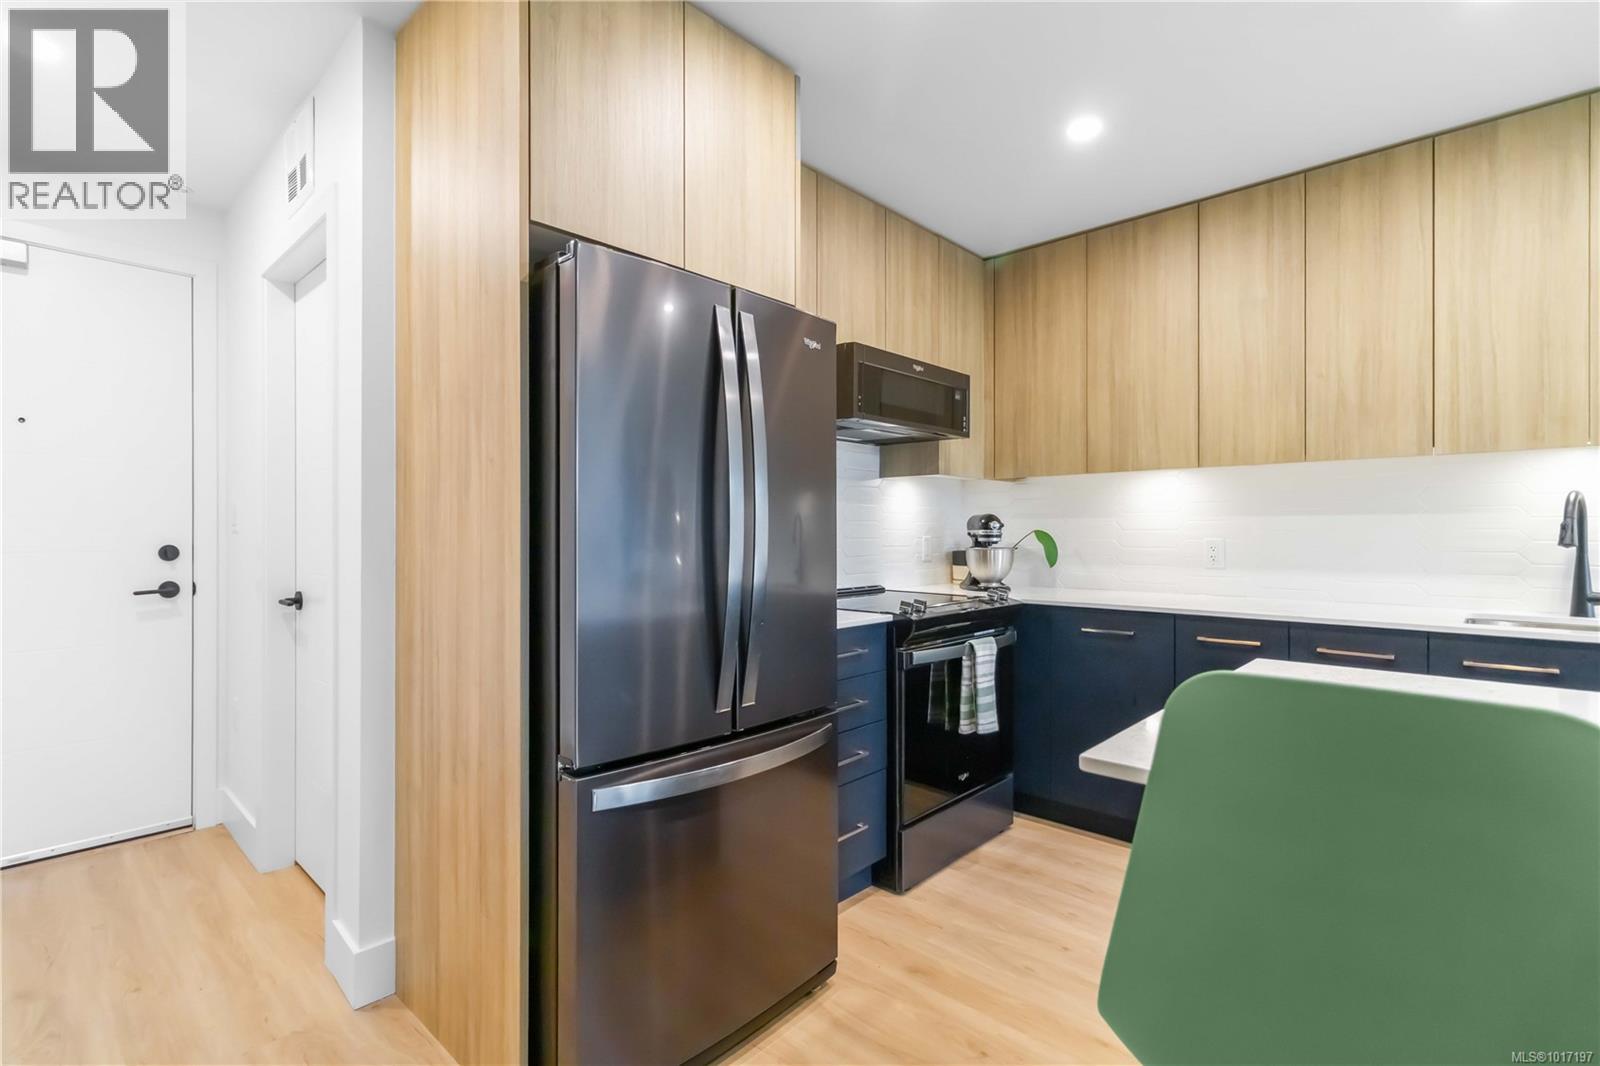
$499,750
Maintenance,
$325 Monthly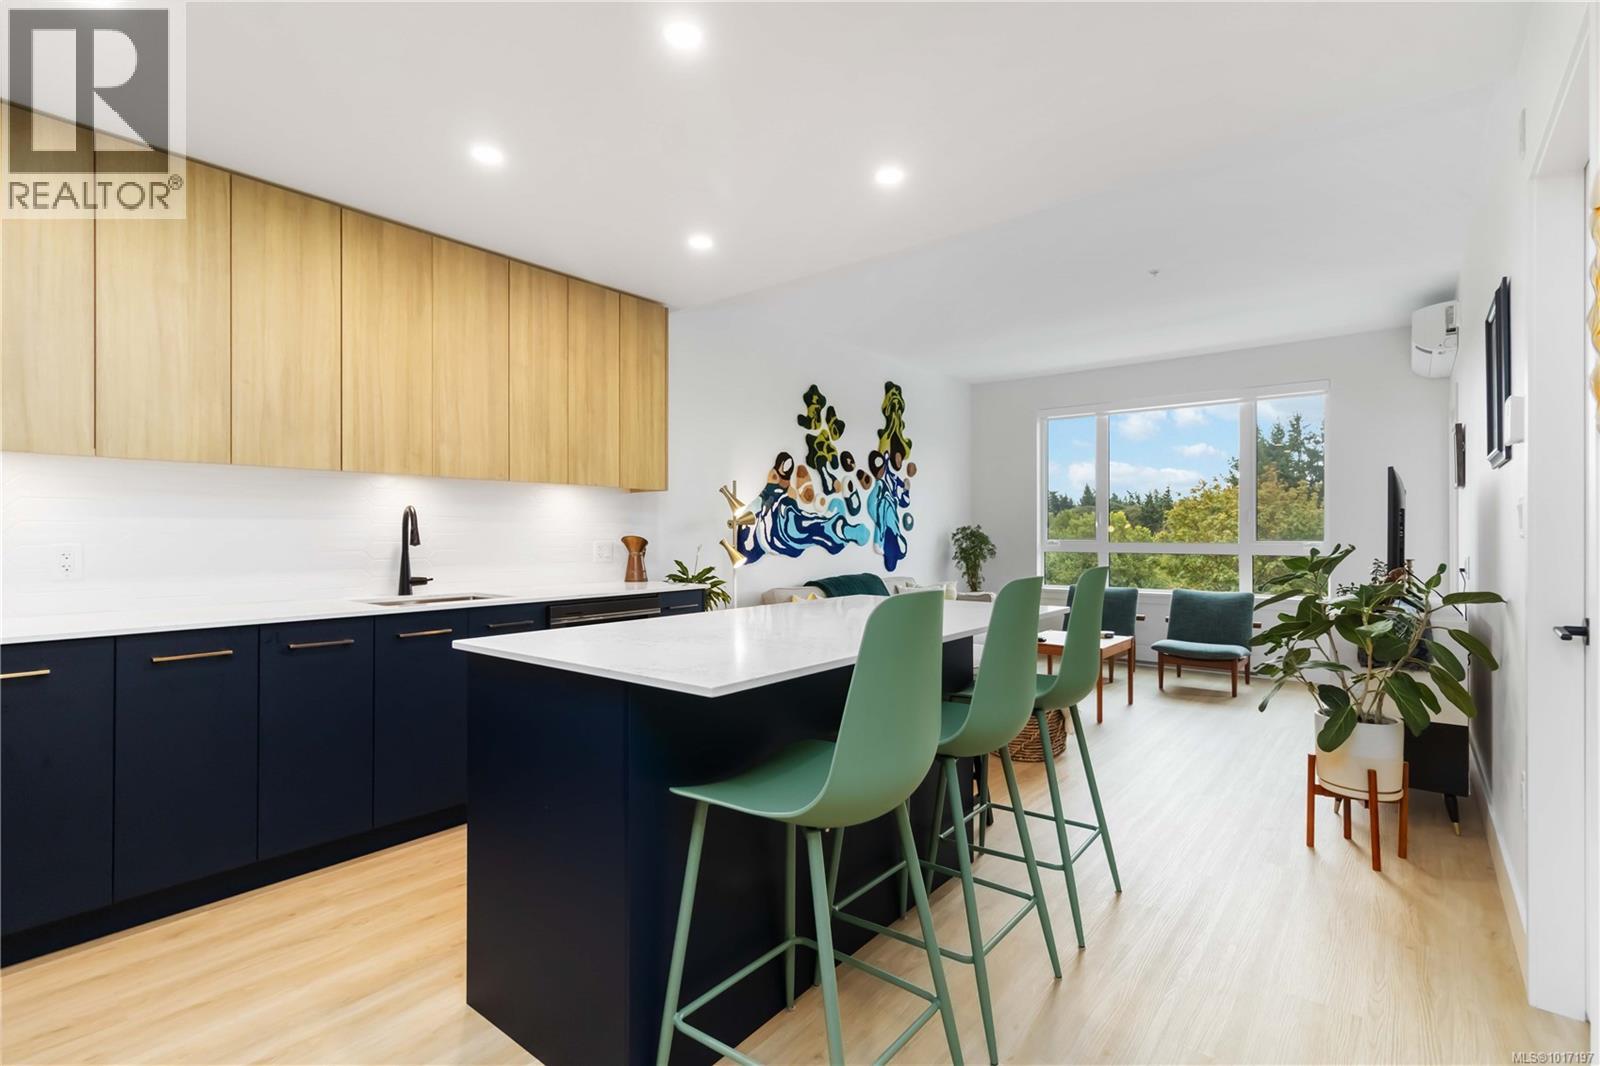
$499,750
Maintenance,
$325 Monthly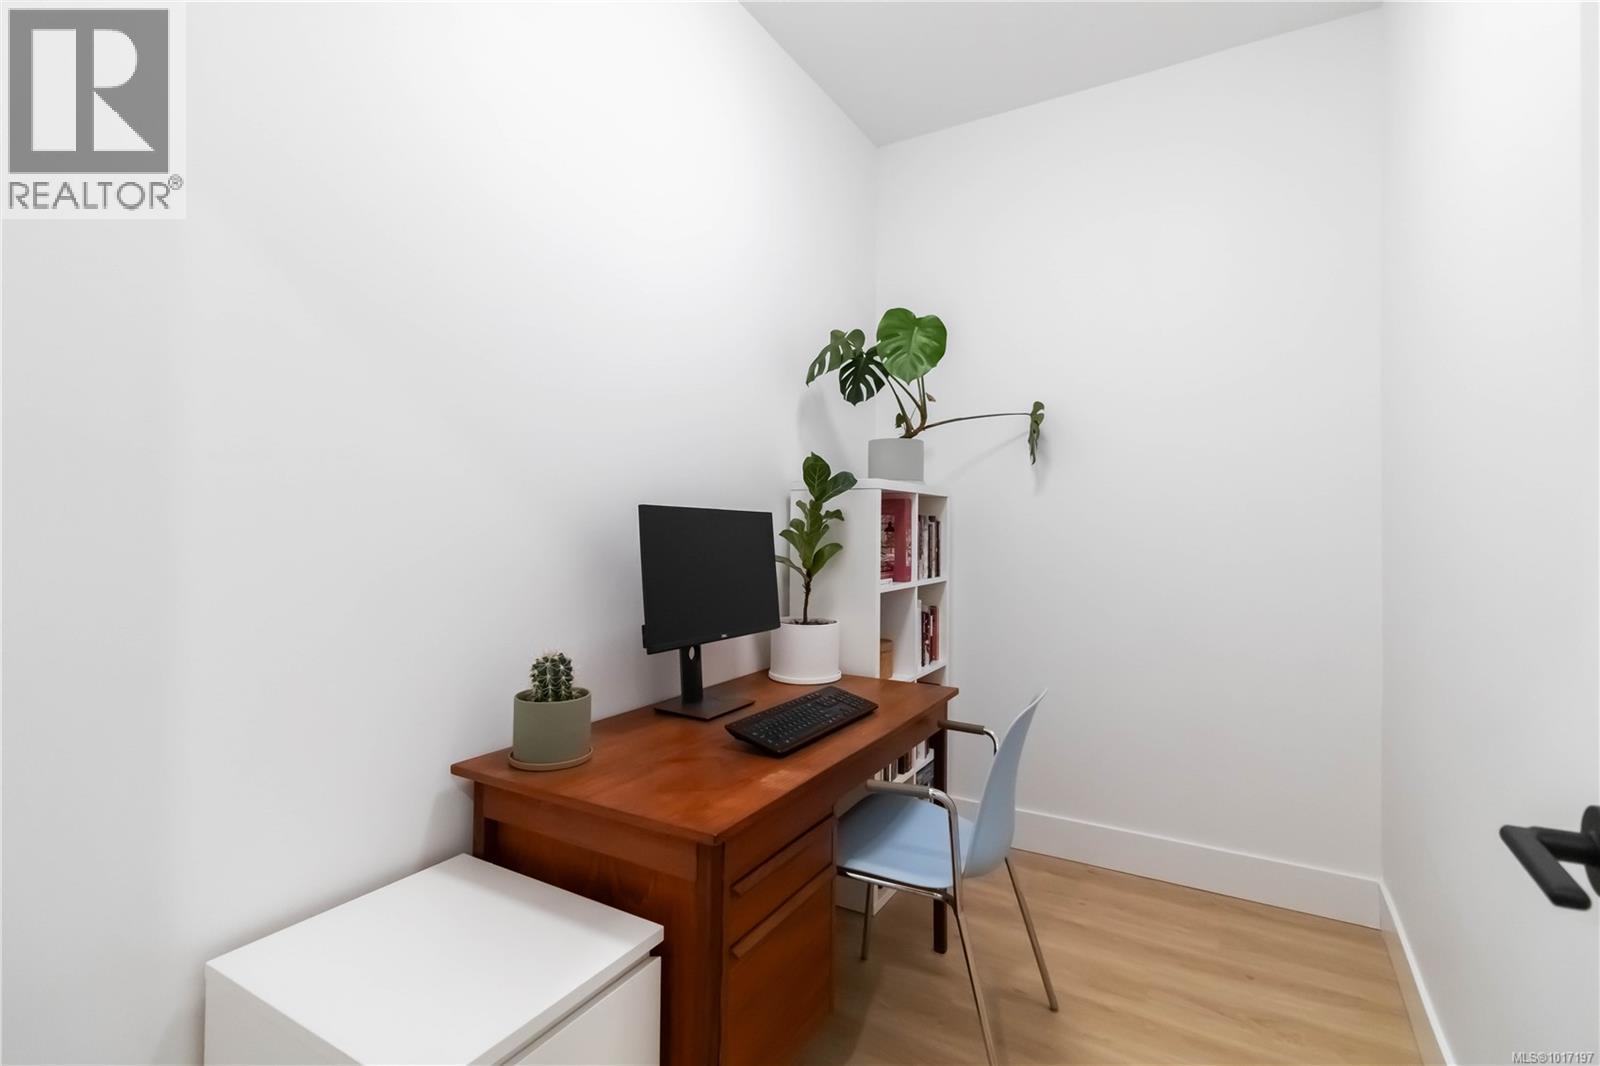
$499,750
Maintenance,
$325 Monthly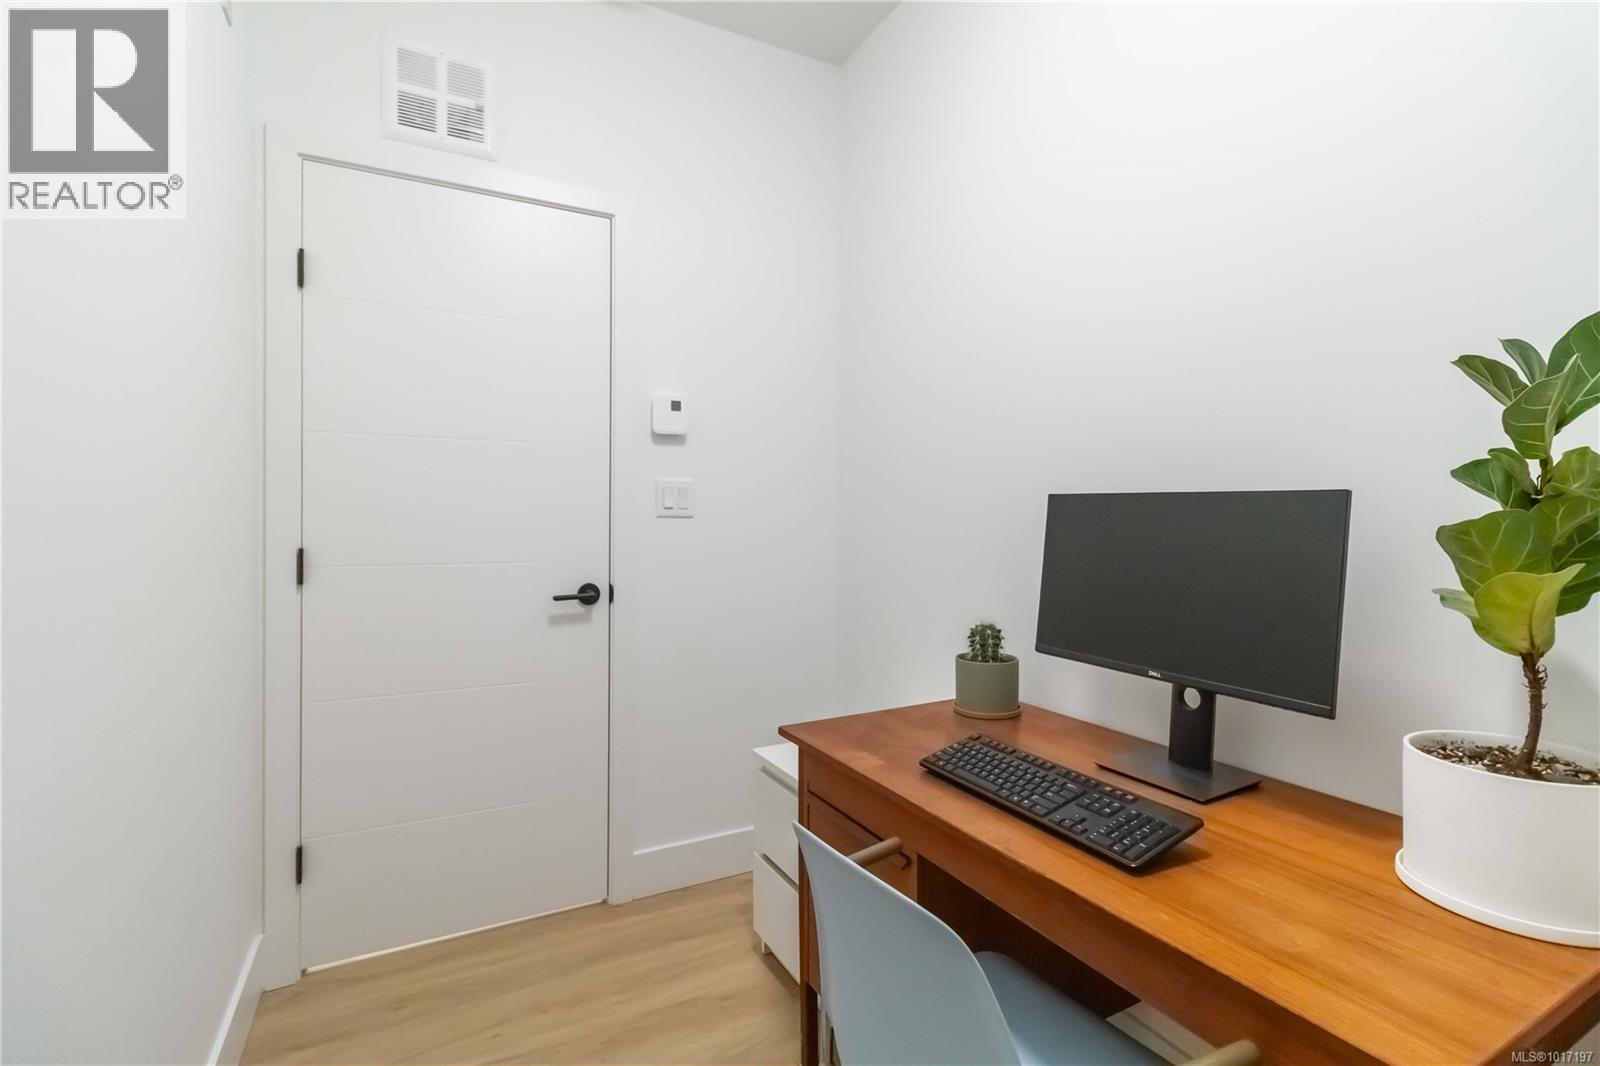
$499,750
Maintenance,
$325 Monthly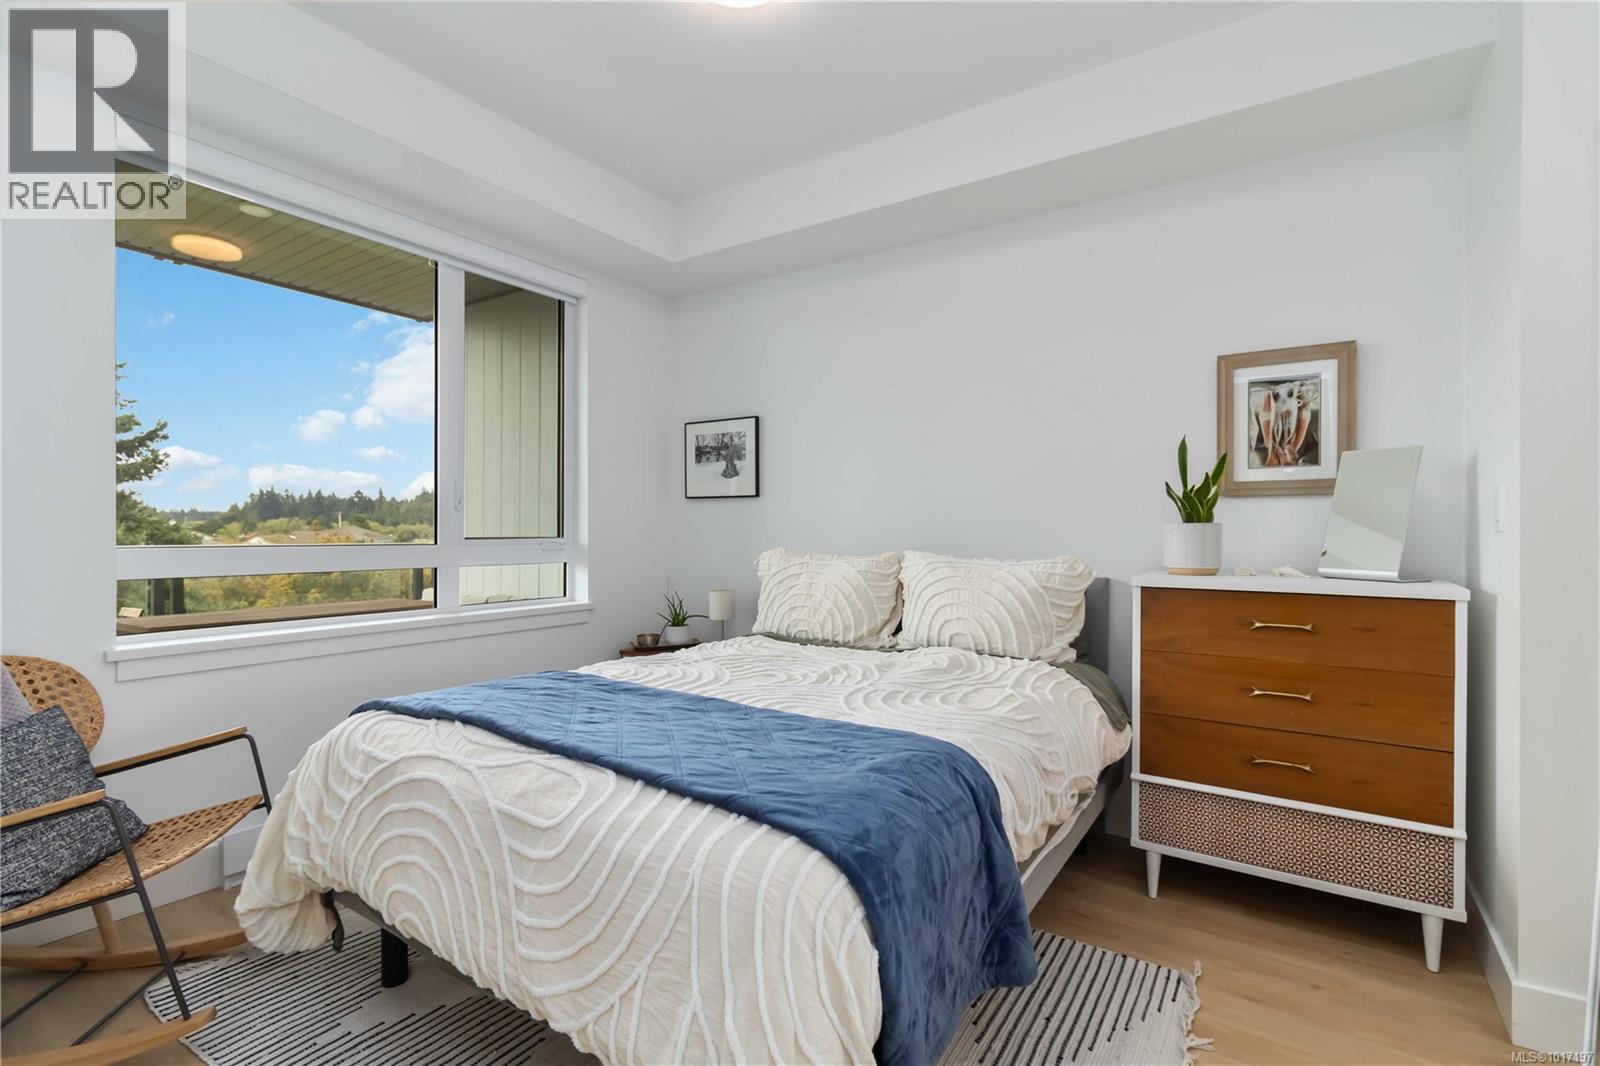
$499,750
Maintenance,
$325 Monthly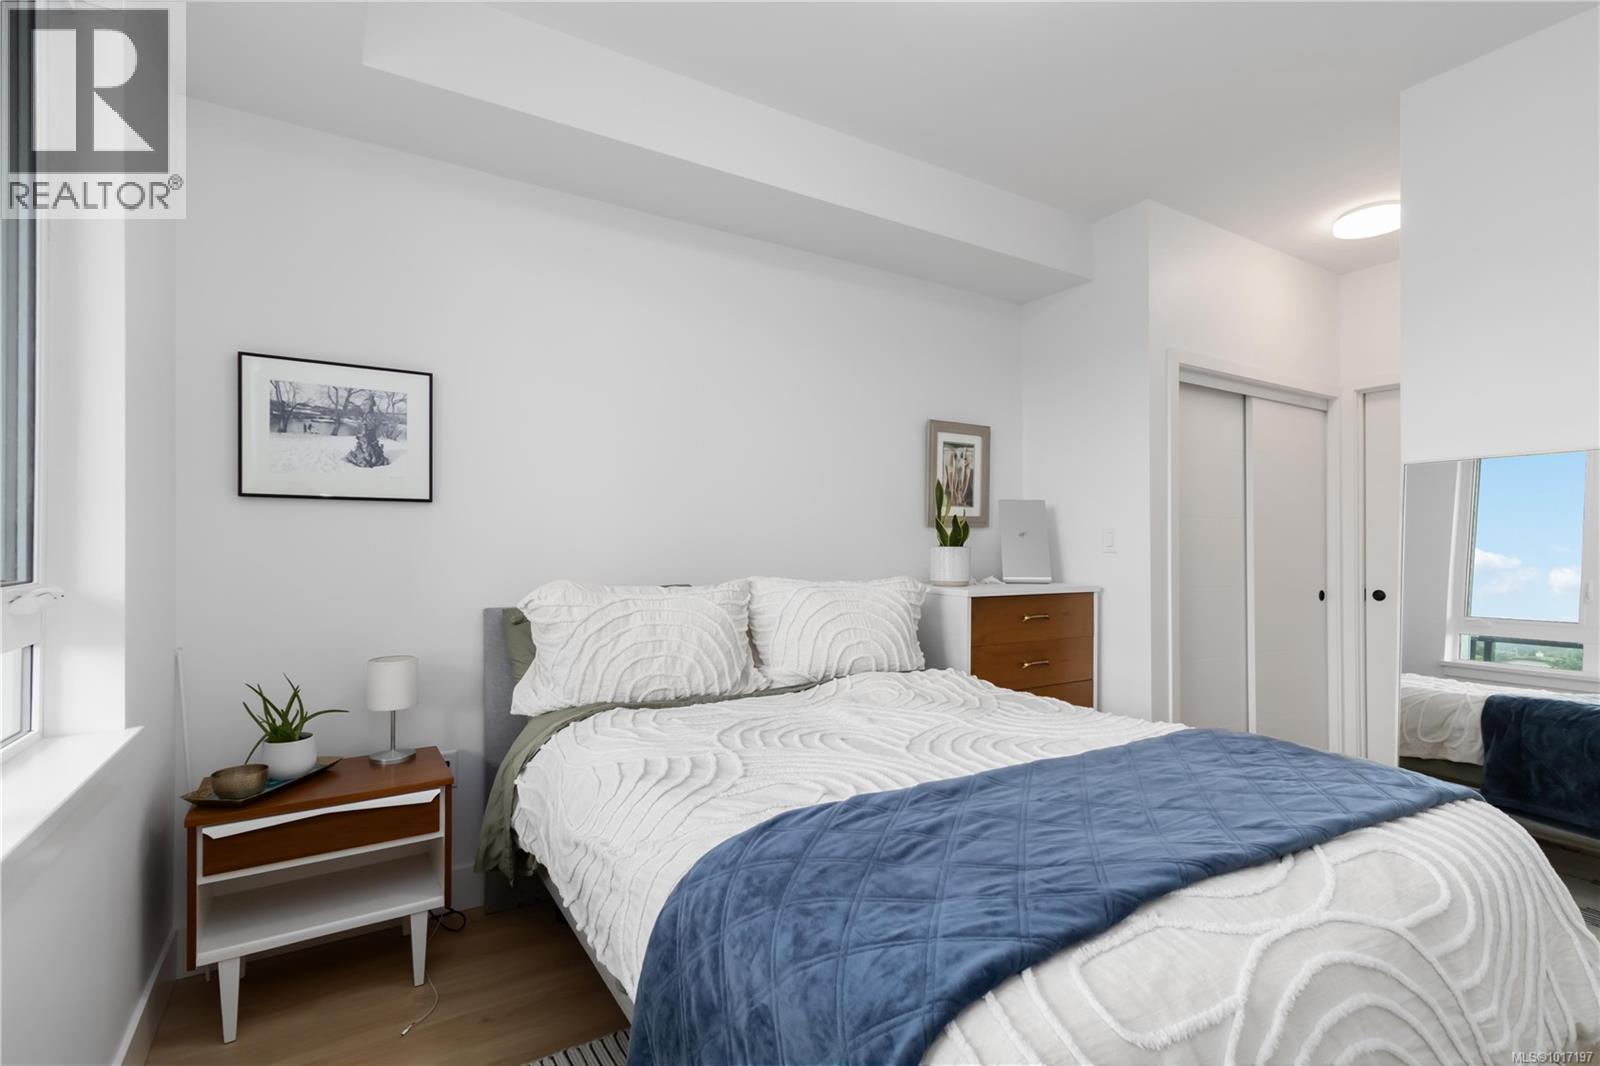
$499,750
Maintenance,
$325 Monthly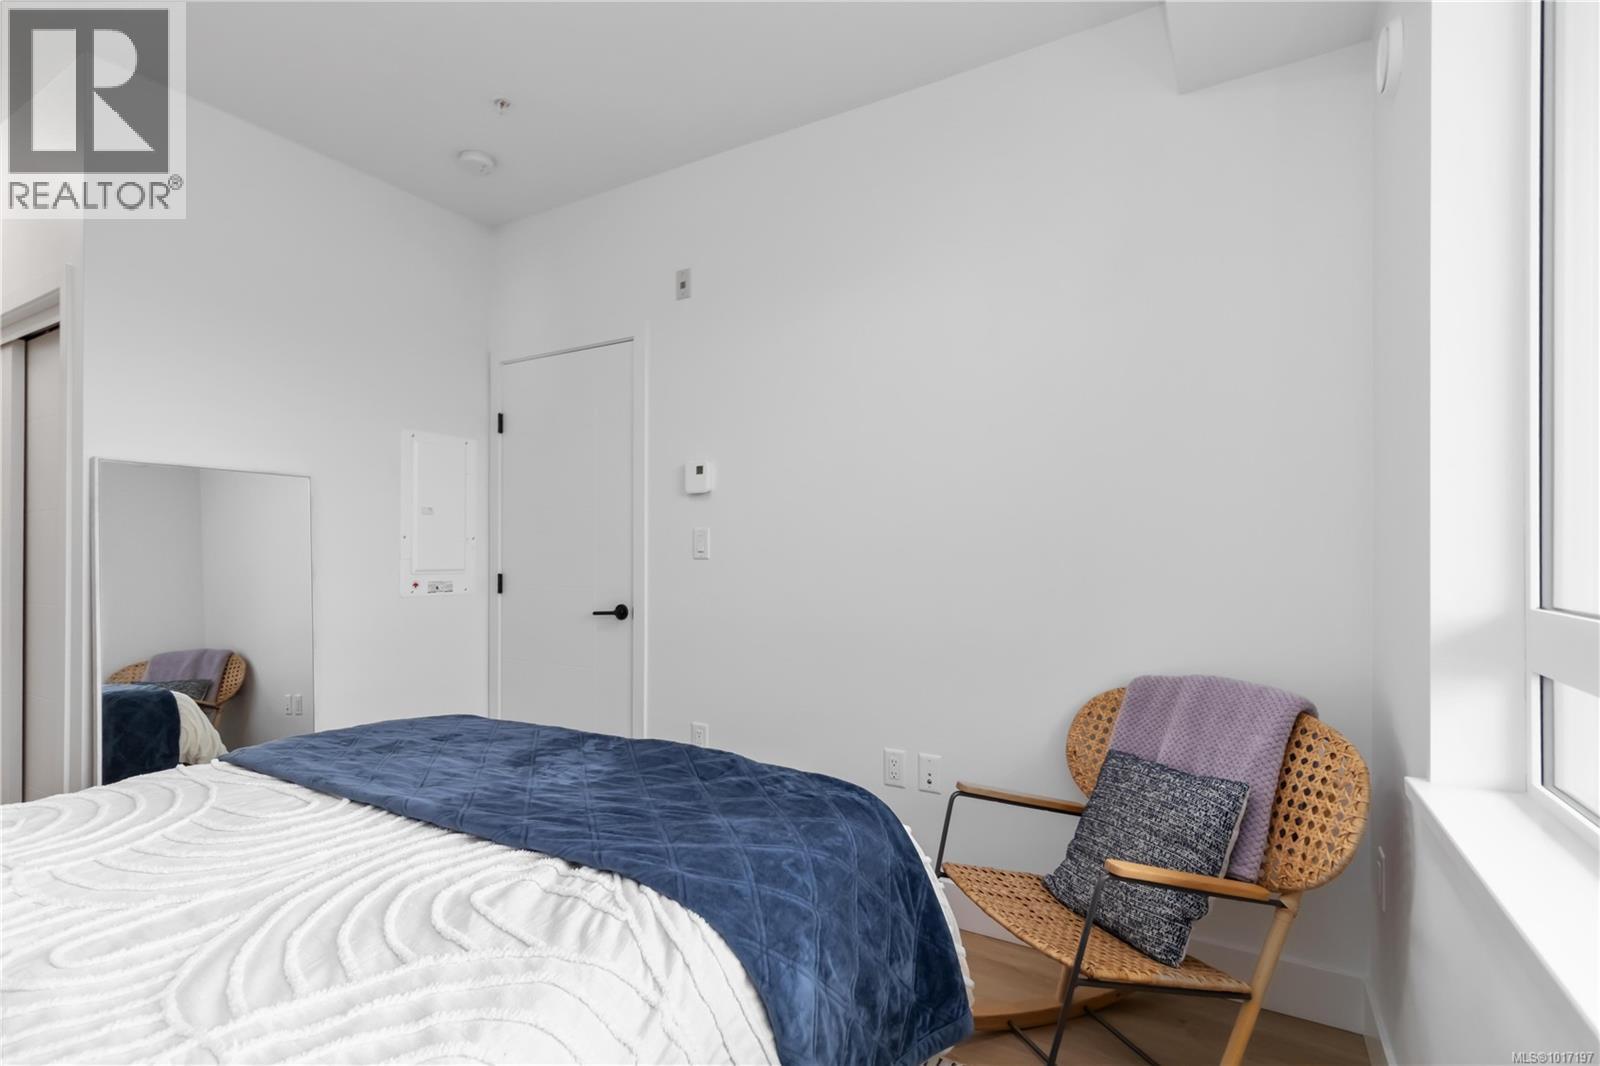
$499,750
Maintenance,
$325 Monthly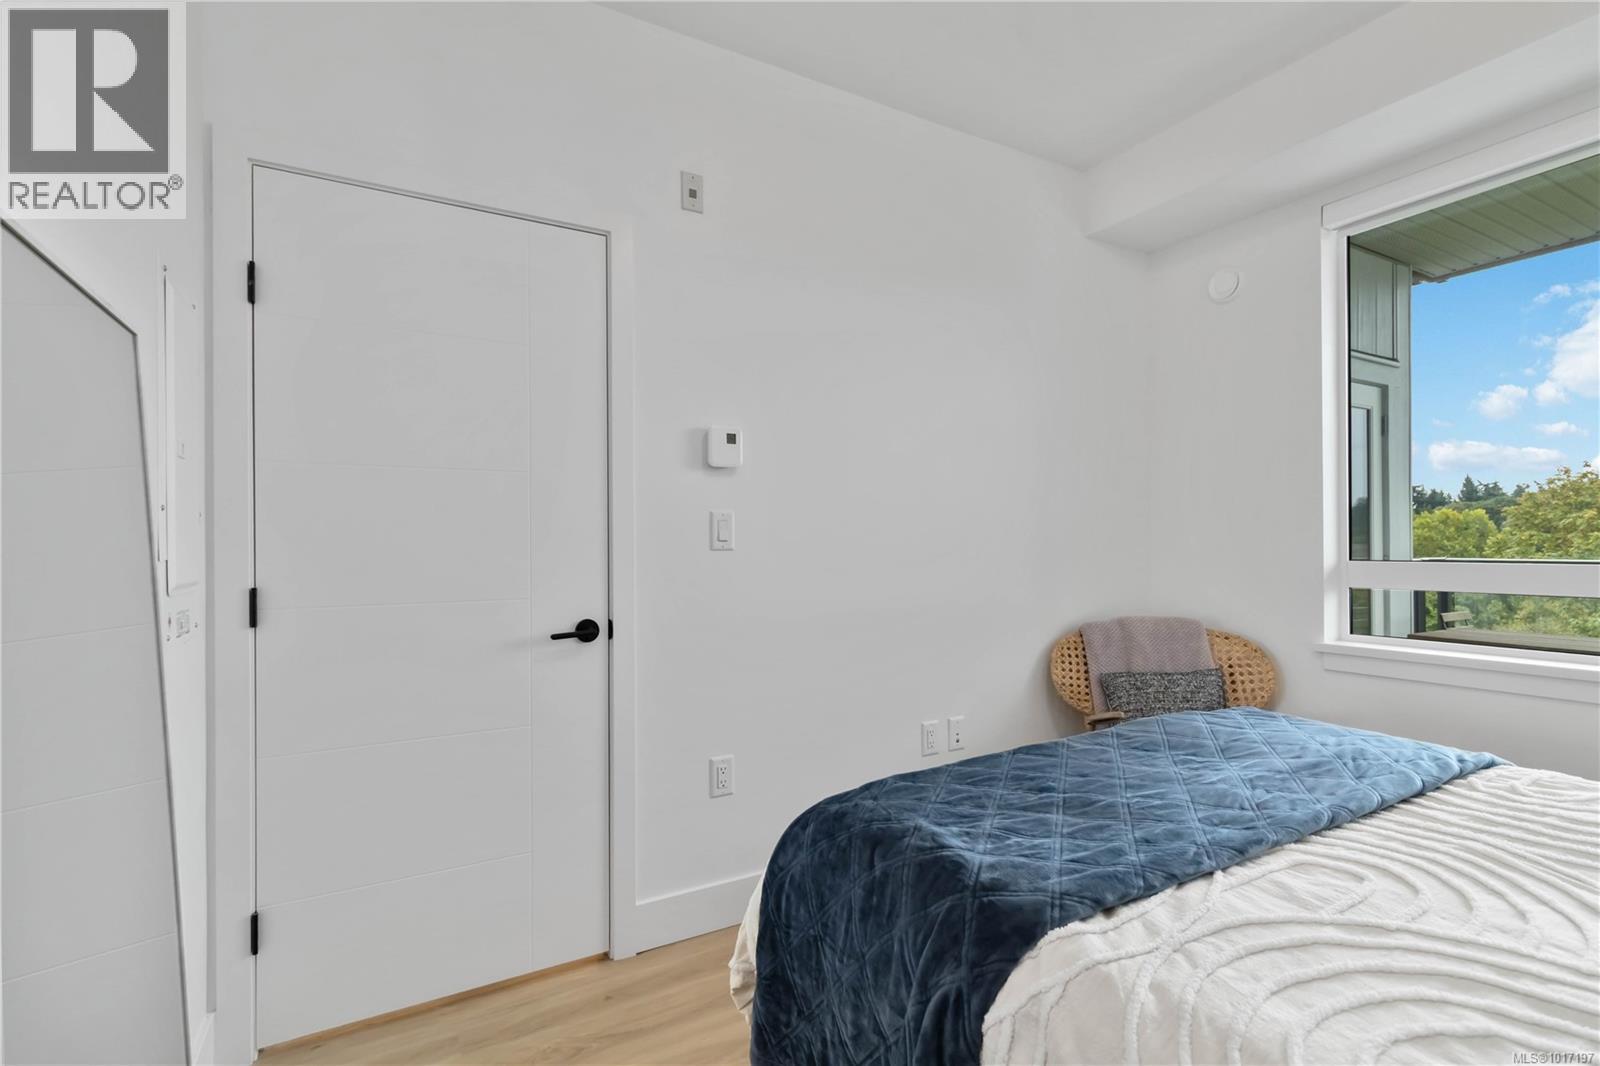
$499,750
Maintenance,
$325 Monthly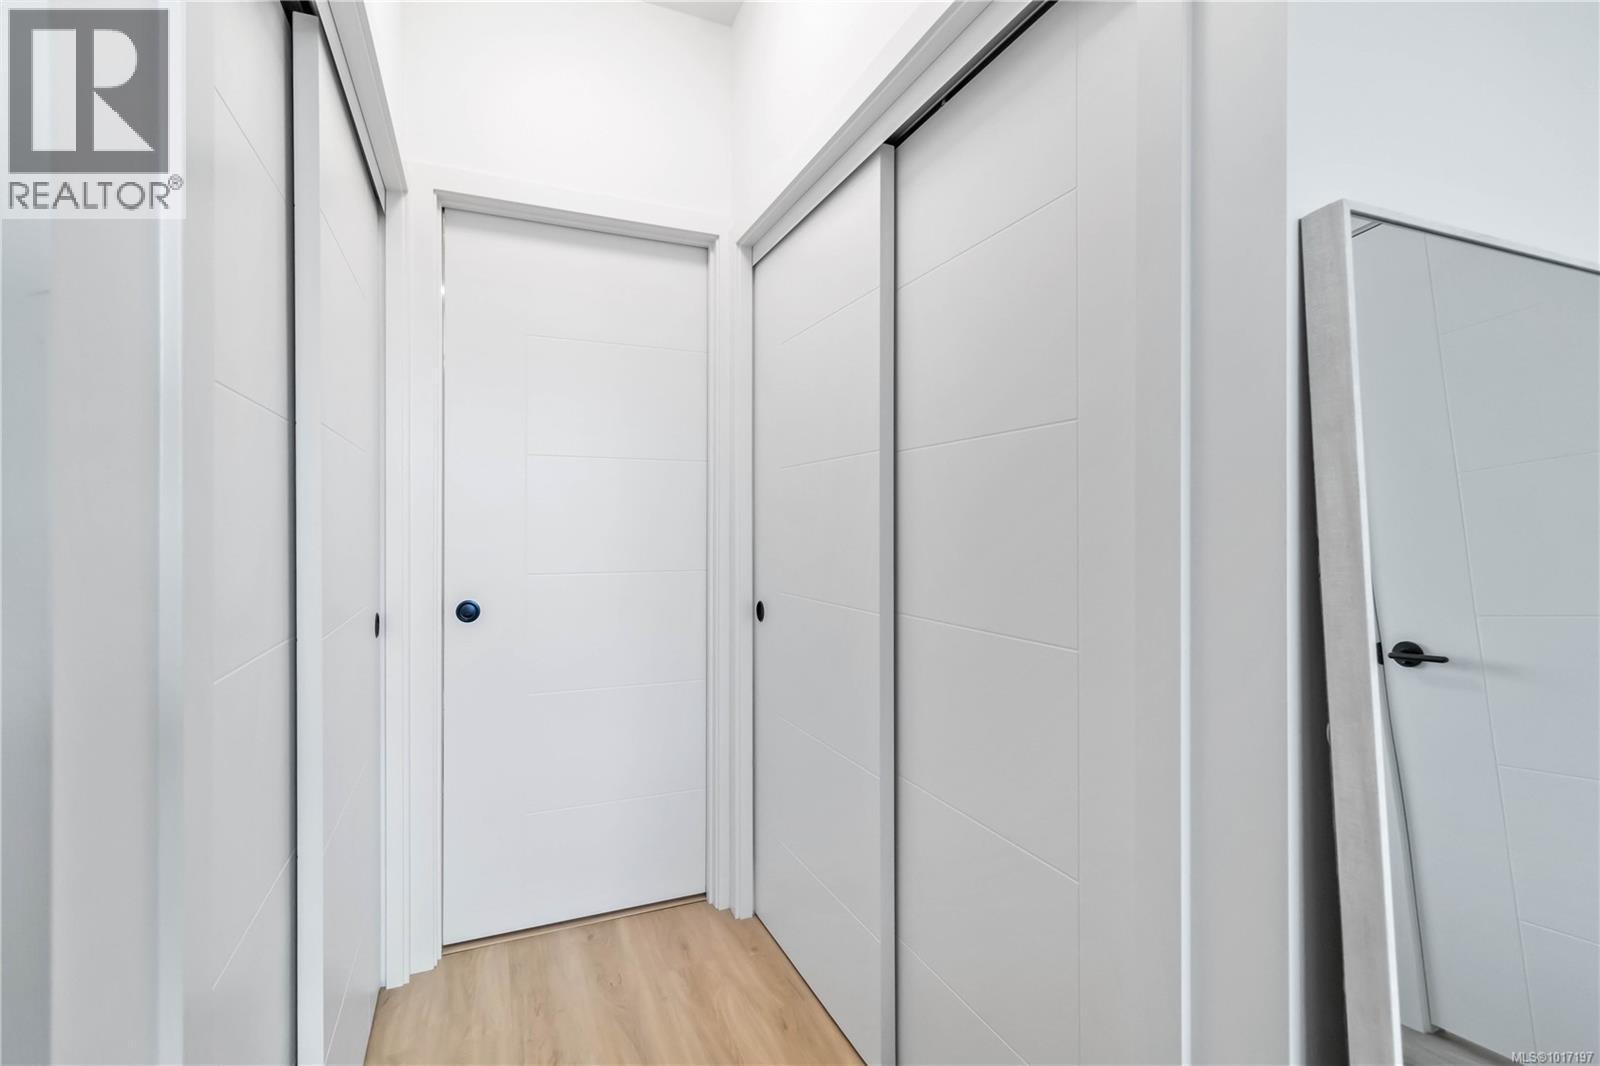
$499,750
Maintenance,
$325 Monthly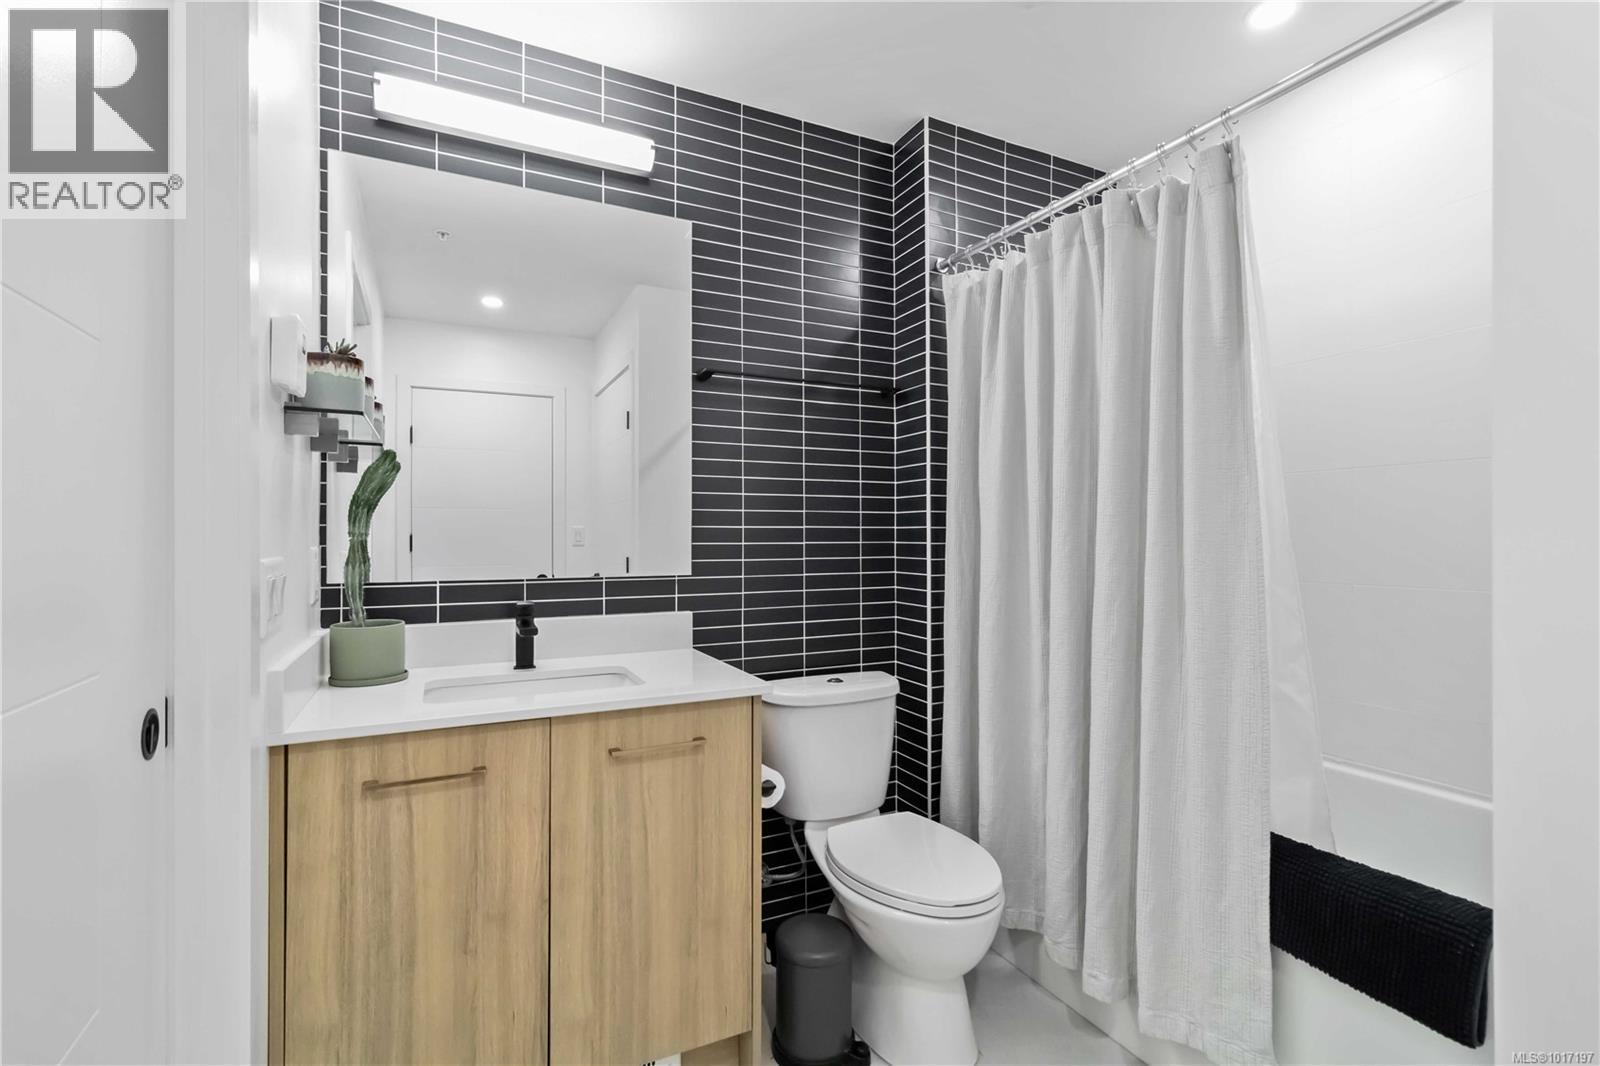
$499,750
Maintenance,
$325 Monthly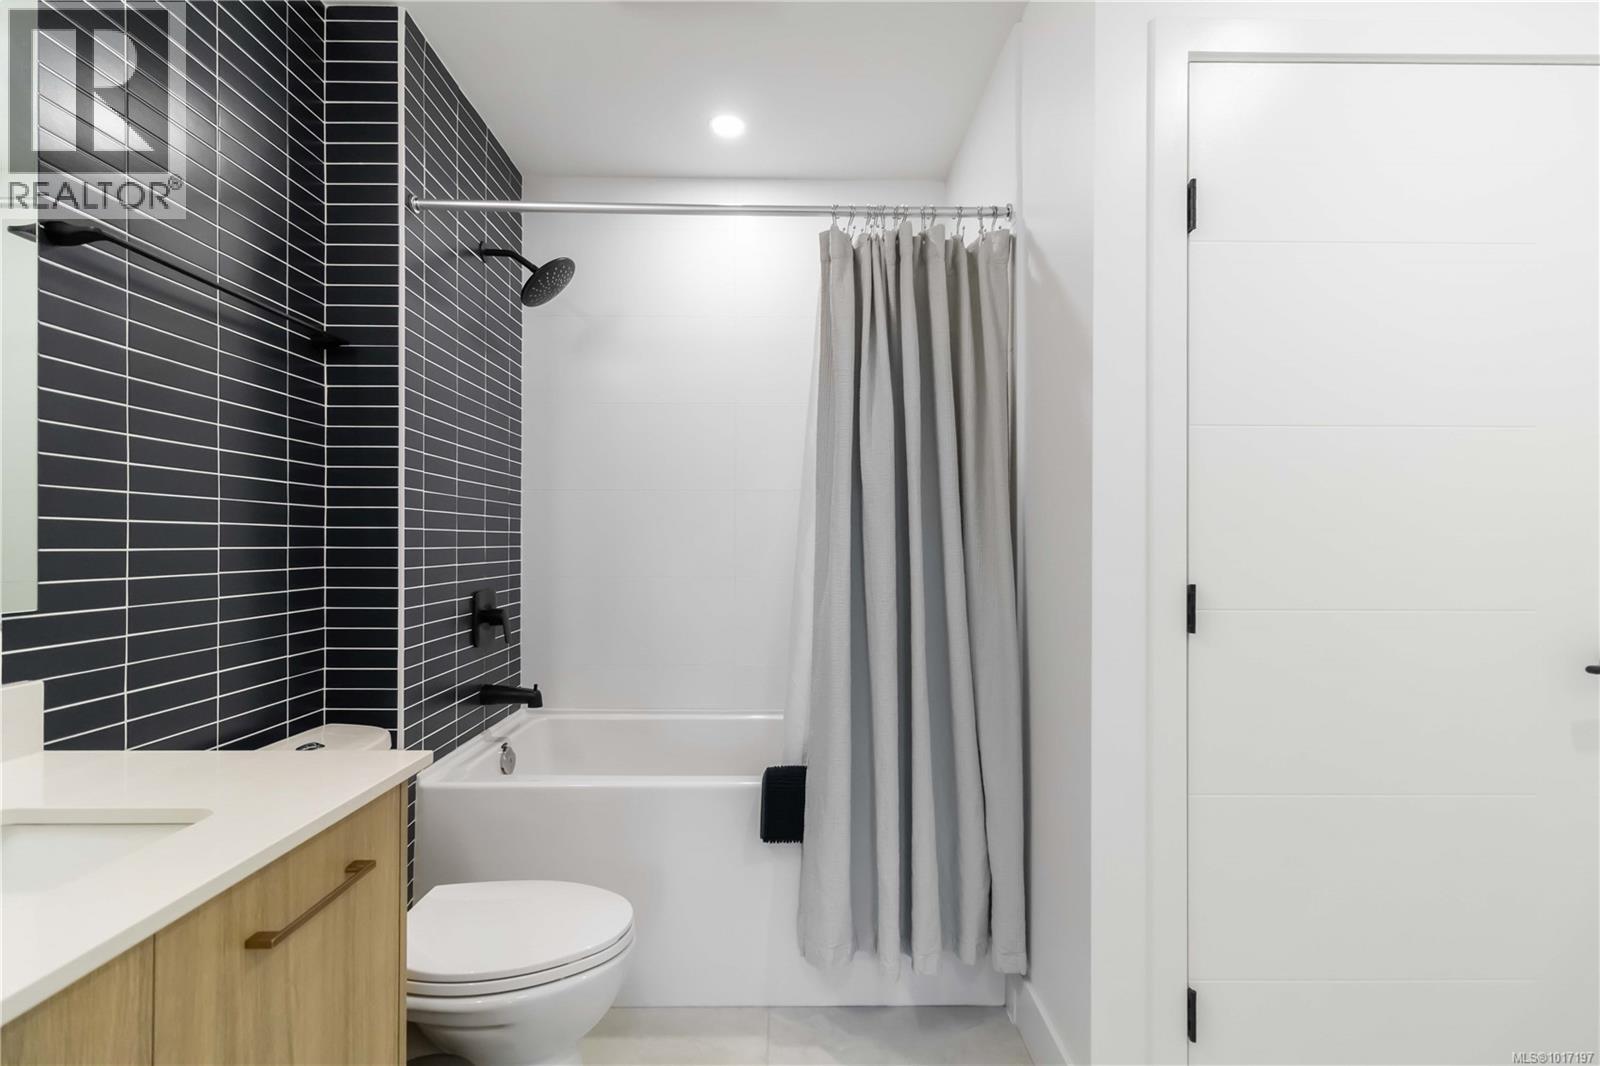
$499,750
Maintenance,
$325 Monthly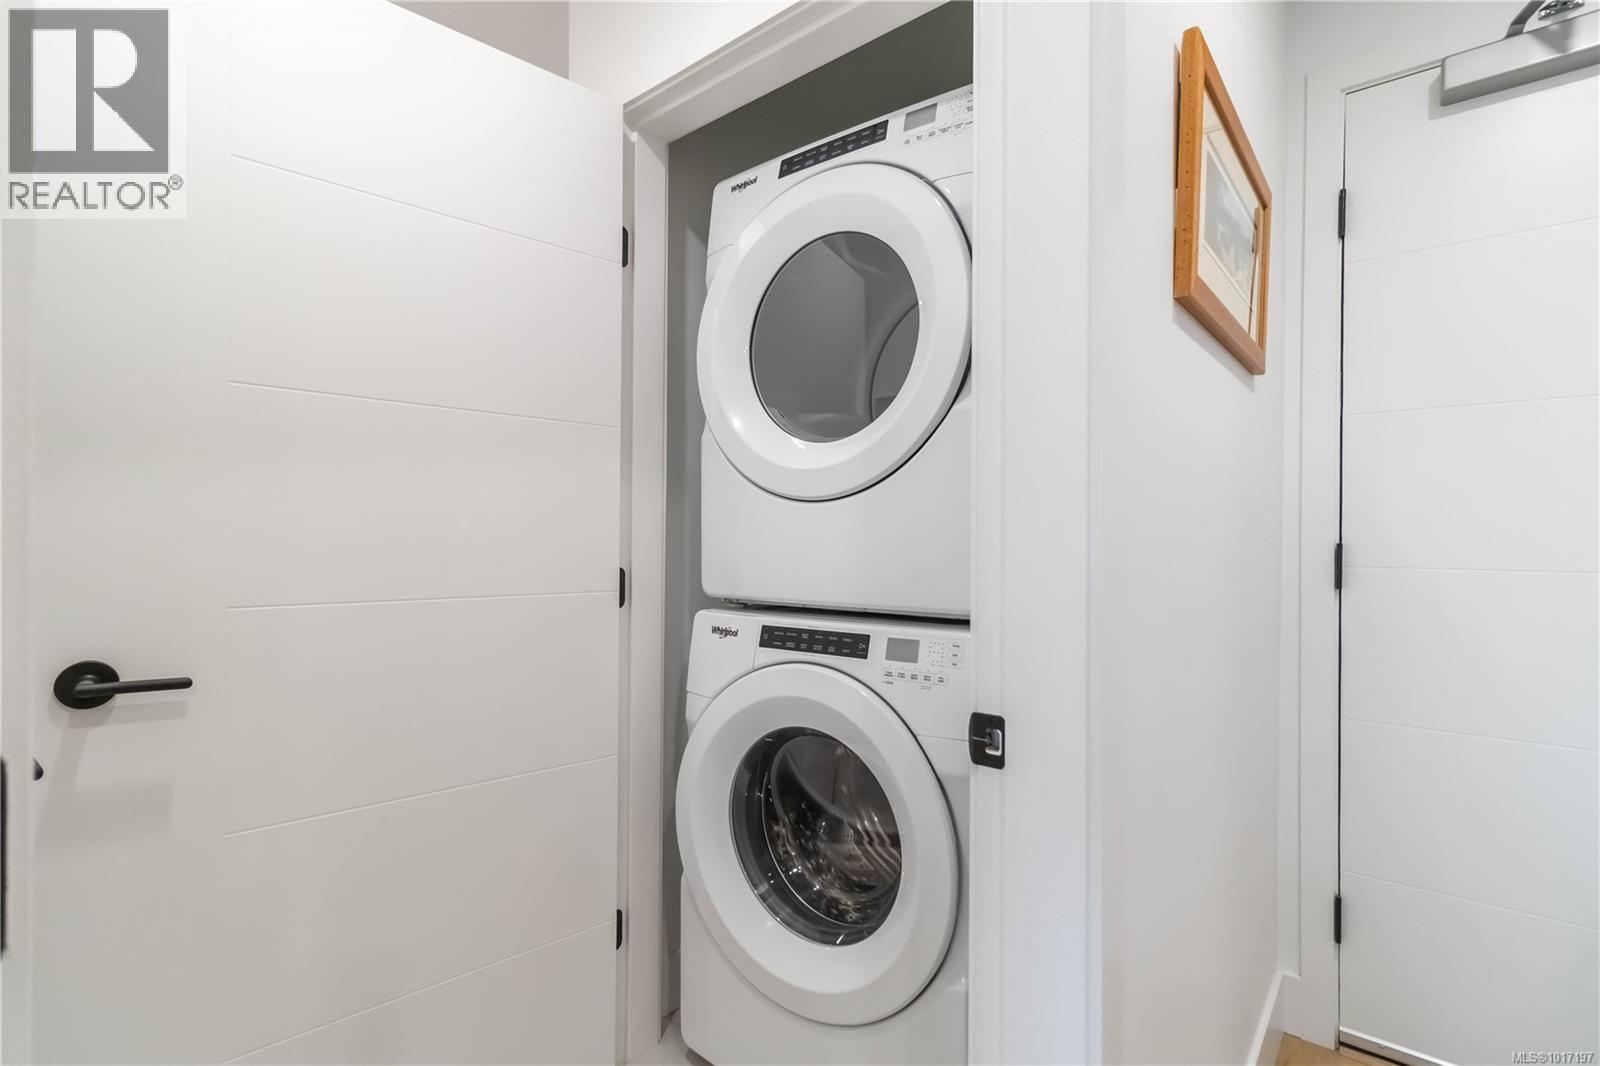
$499,750
Maintenance,
$325 Monthly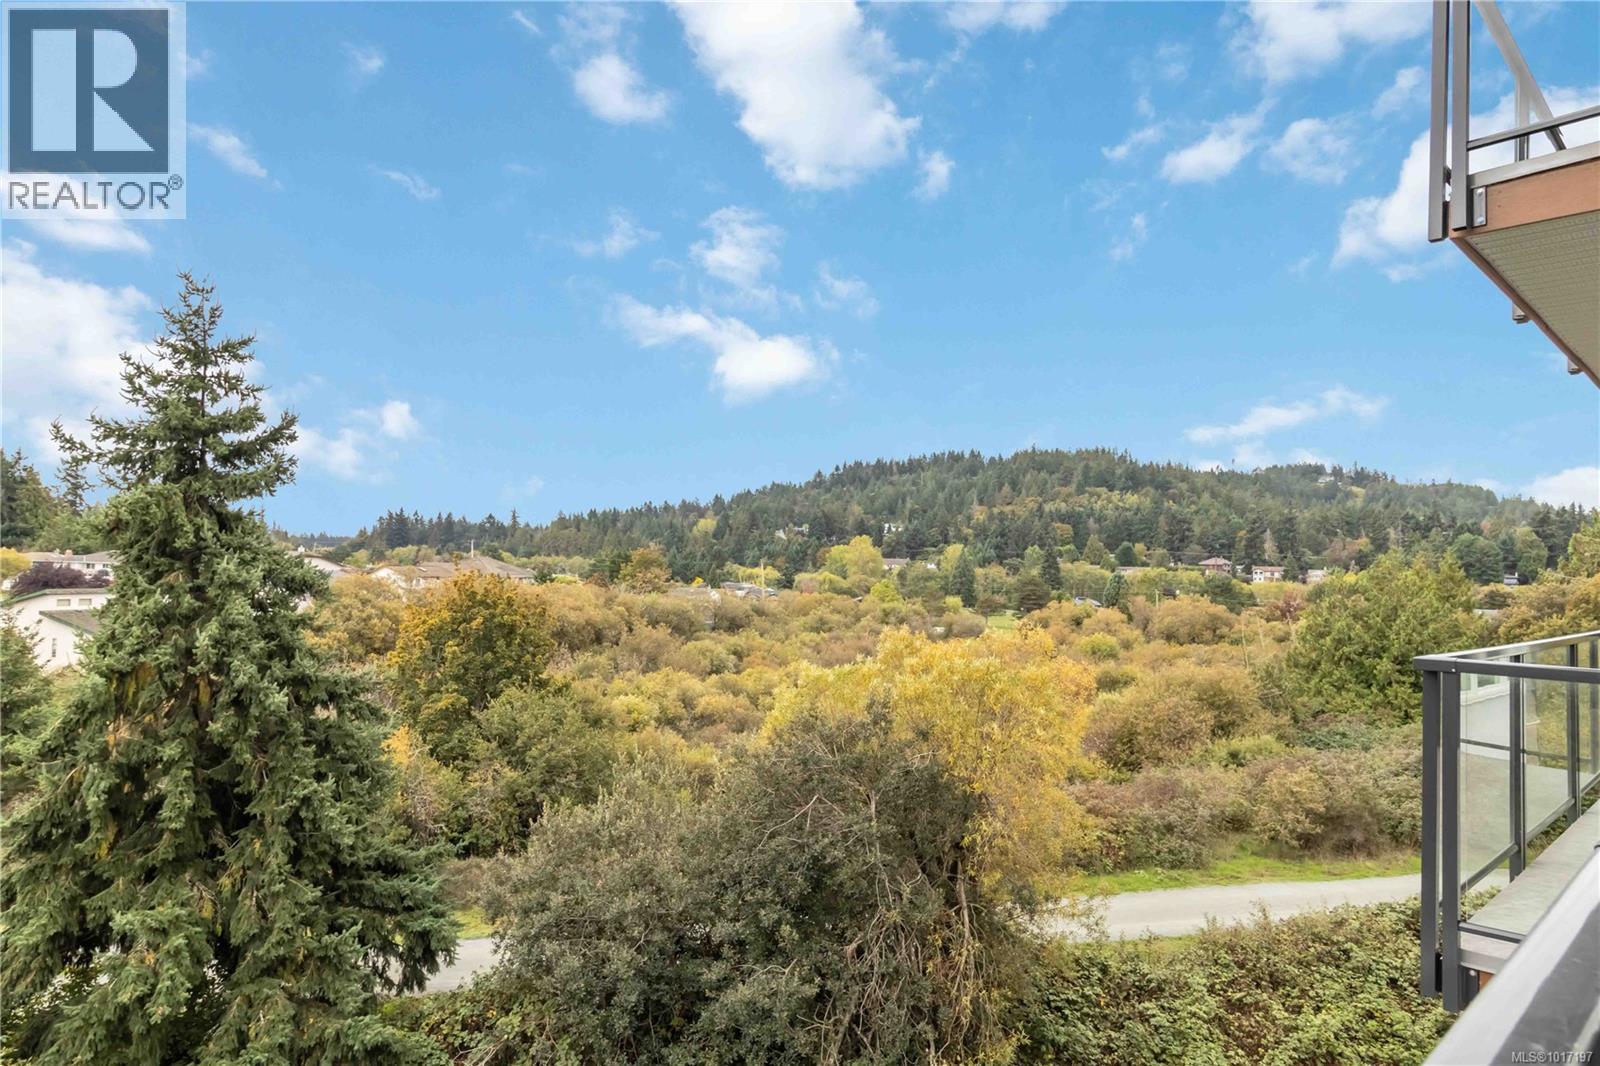
$499,750
Maintenance,
$325 Monthly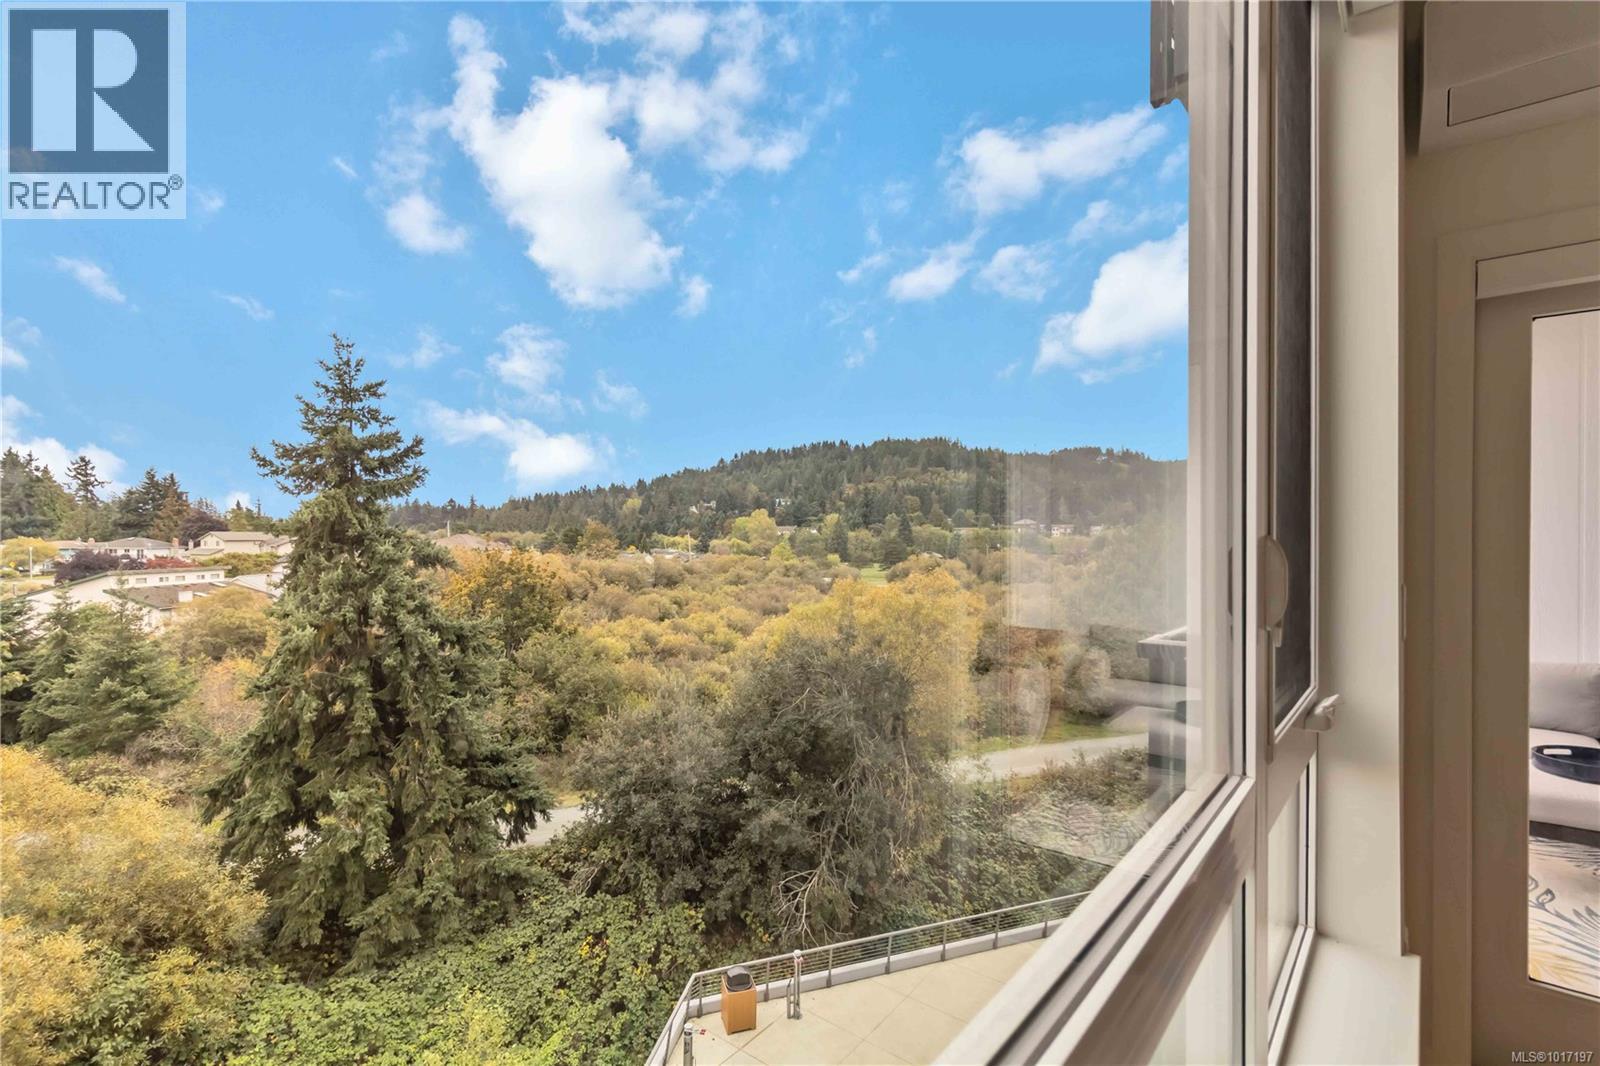
$499,750
Maintenance,
$325 Monthly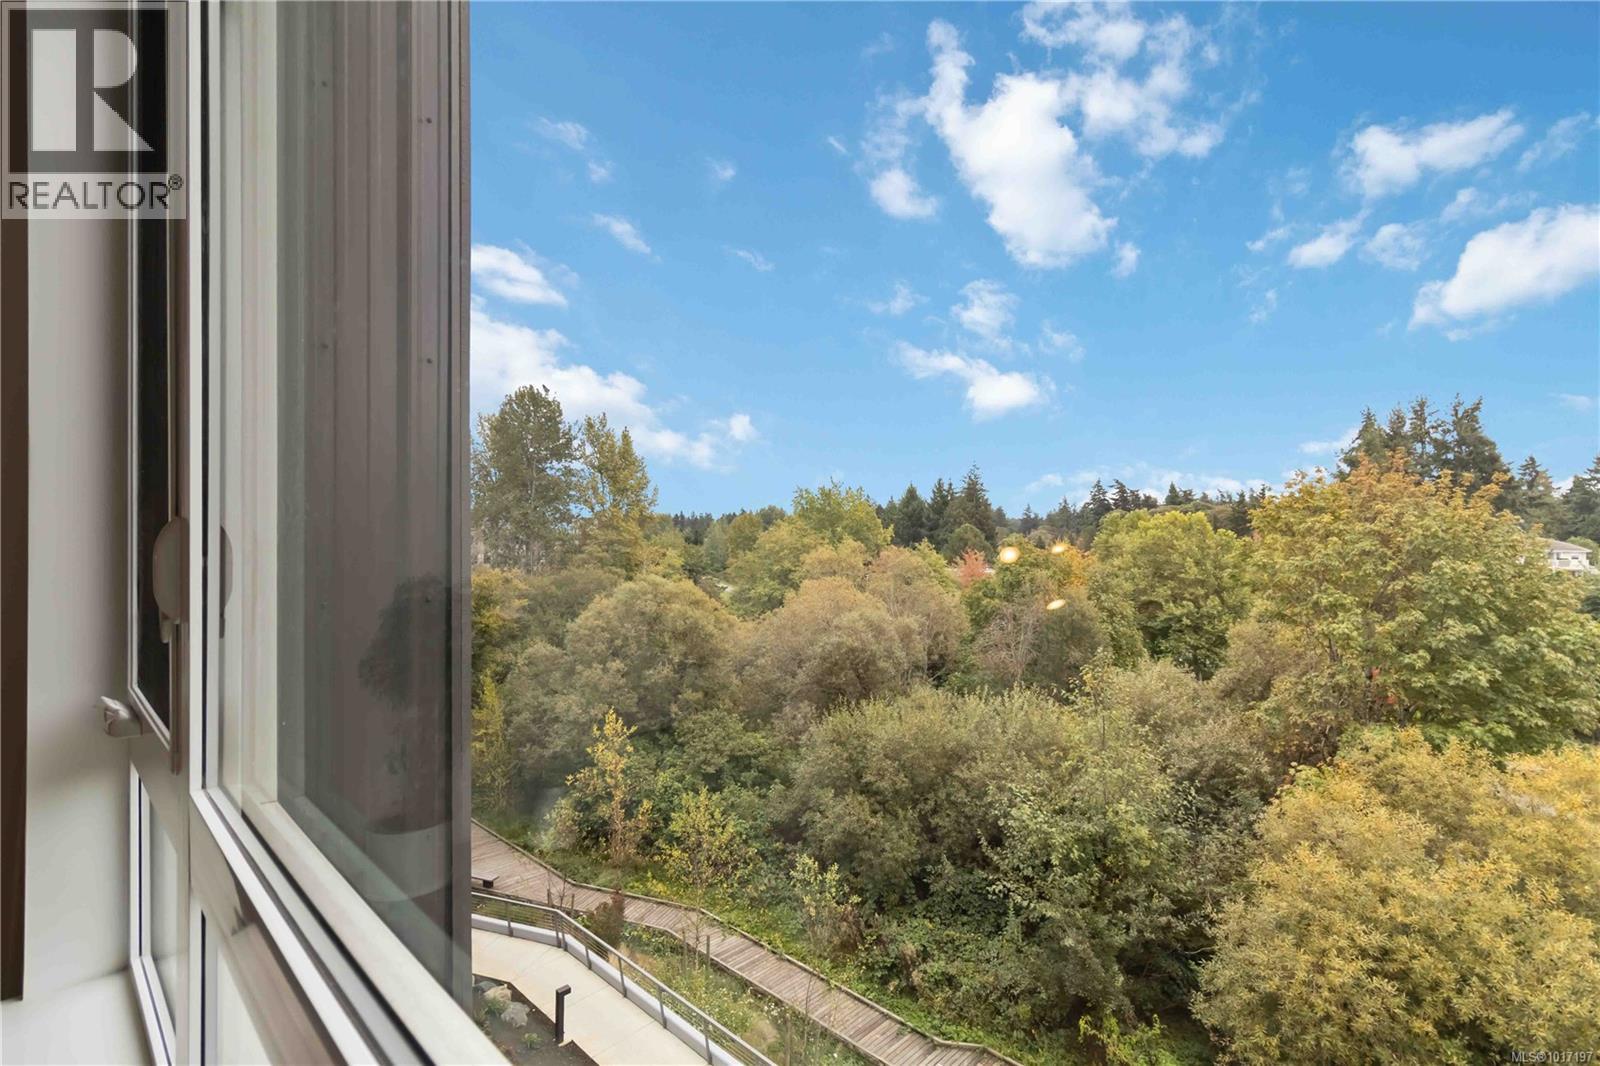
$499,750
Maintenance,
$325 Monthly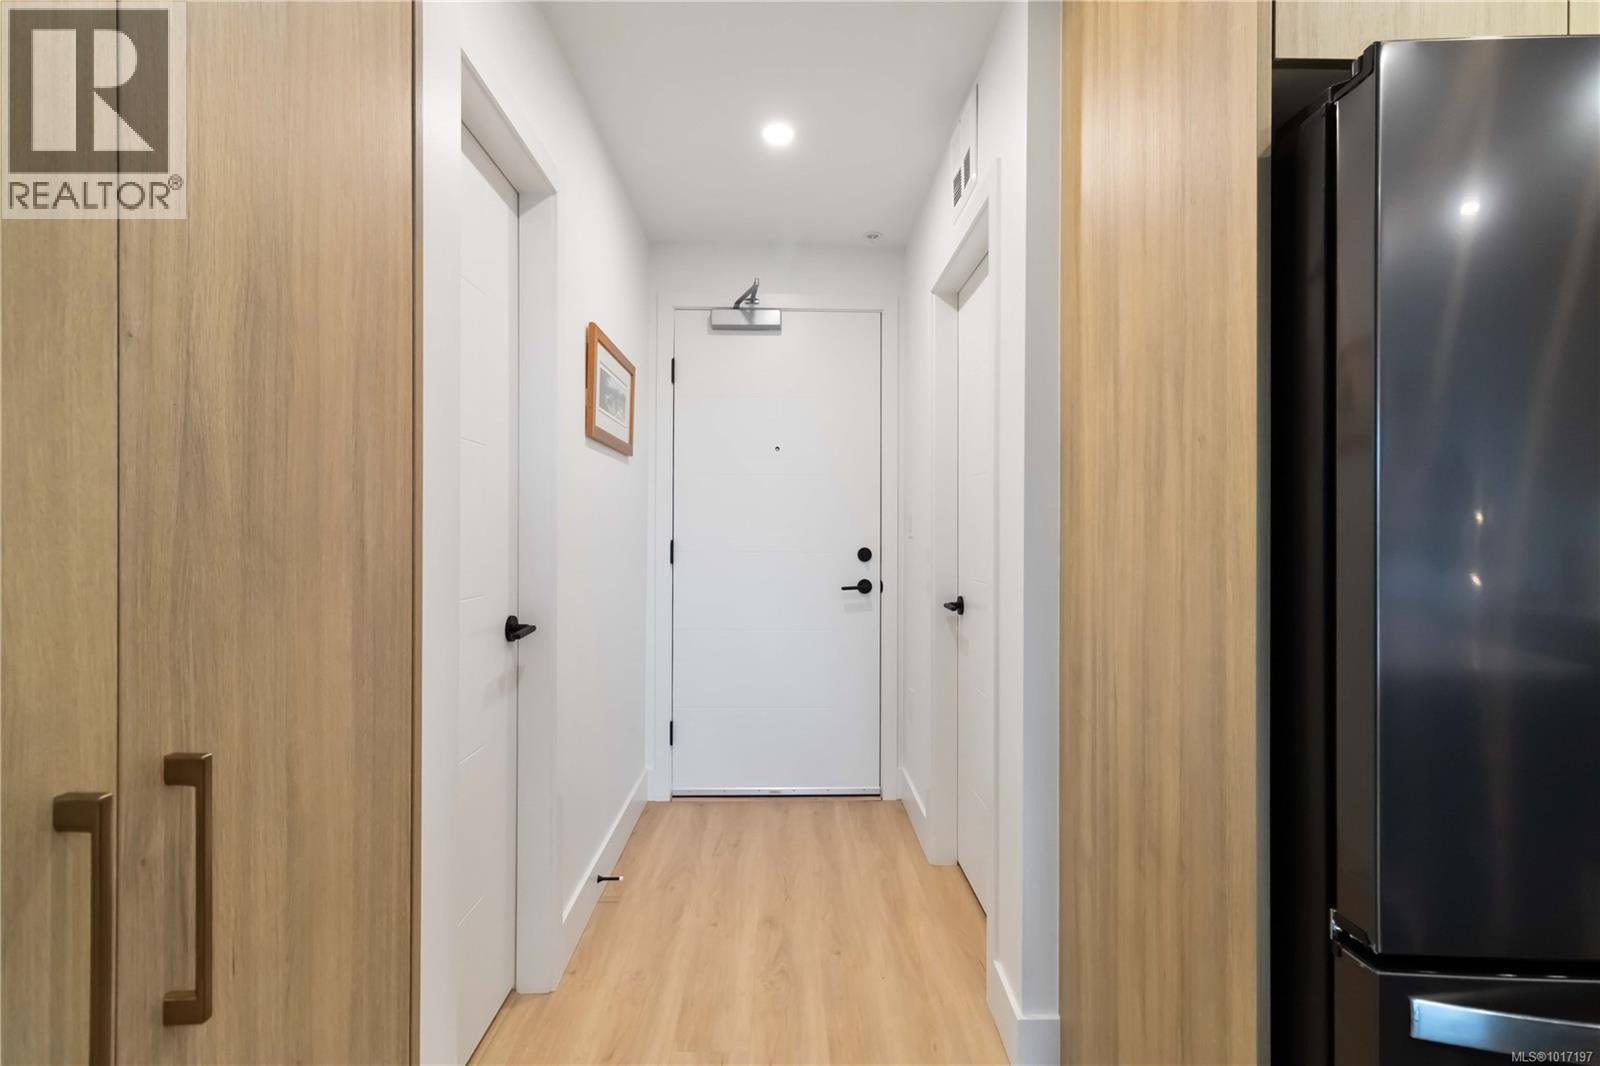
$499,750
Maintenance,
$325 Monthly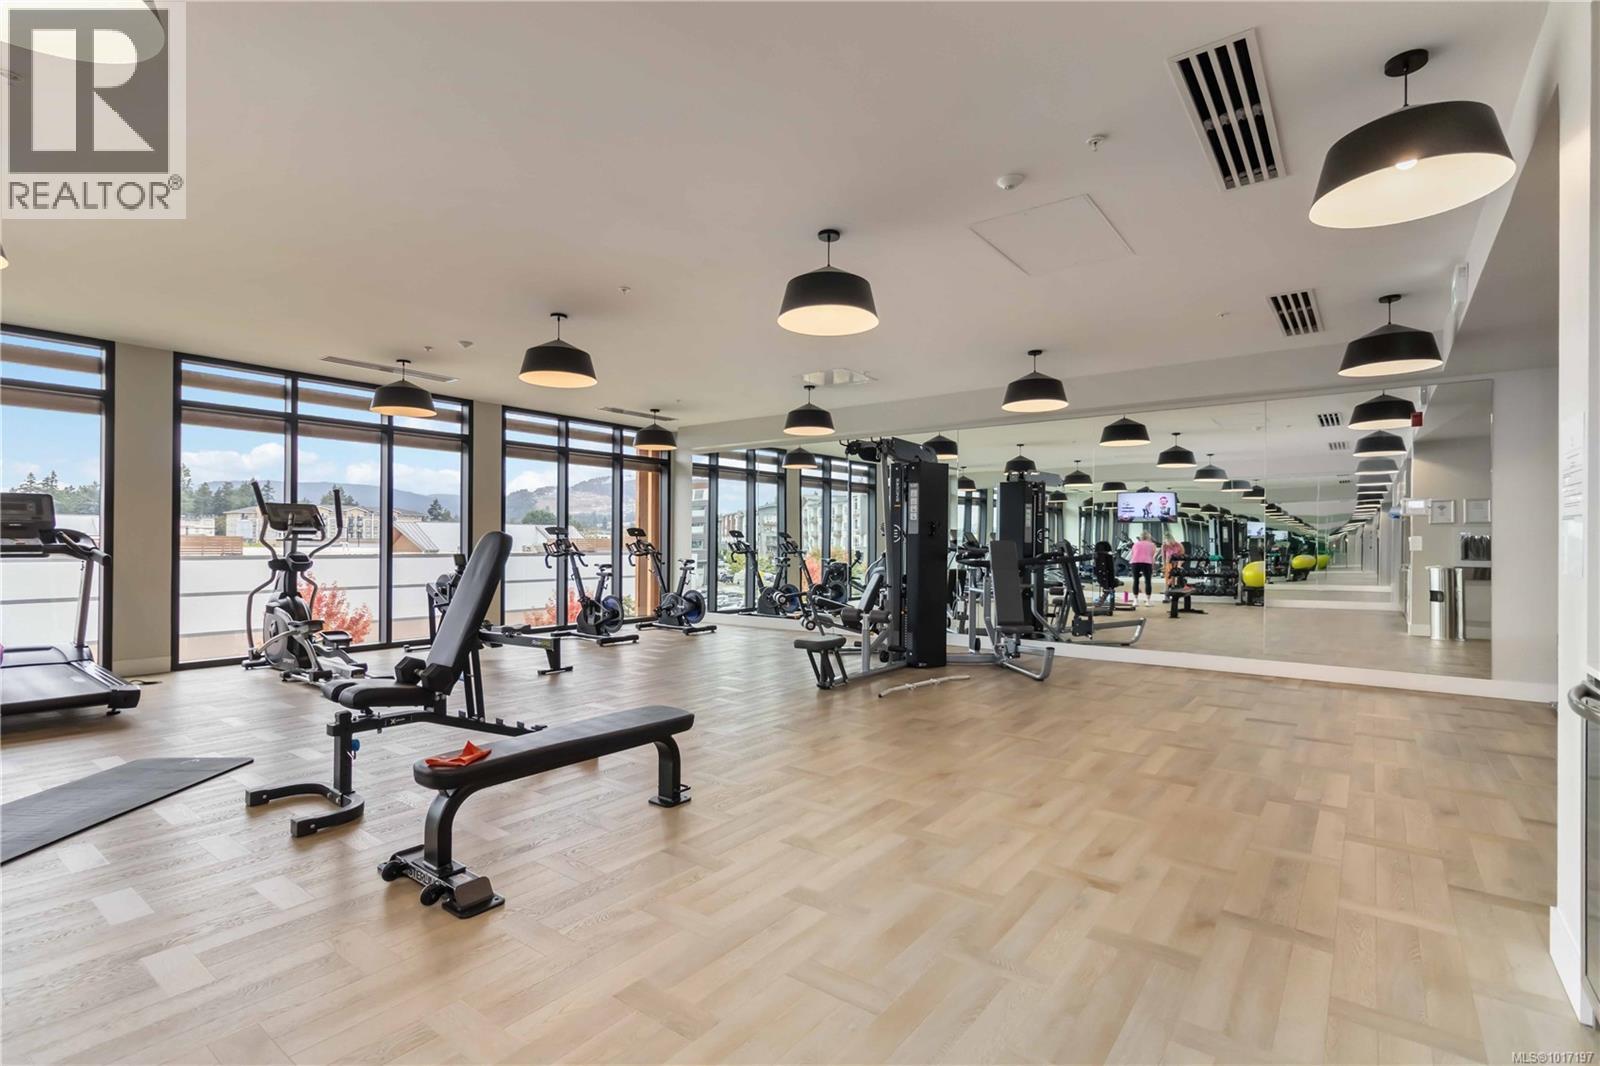
$499,750
Maintenance,
$325 Monthly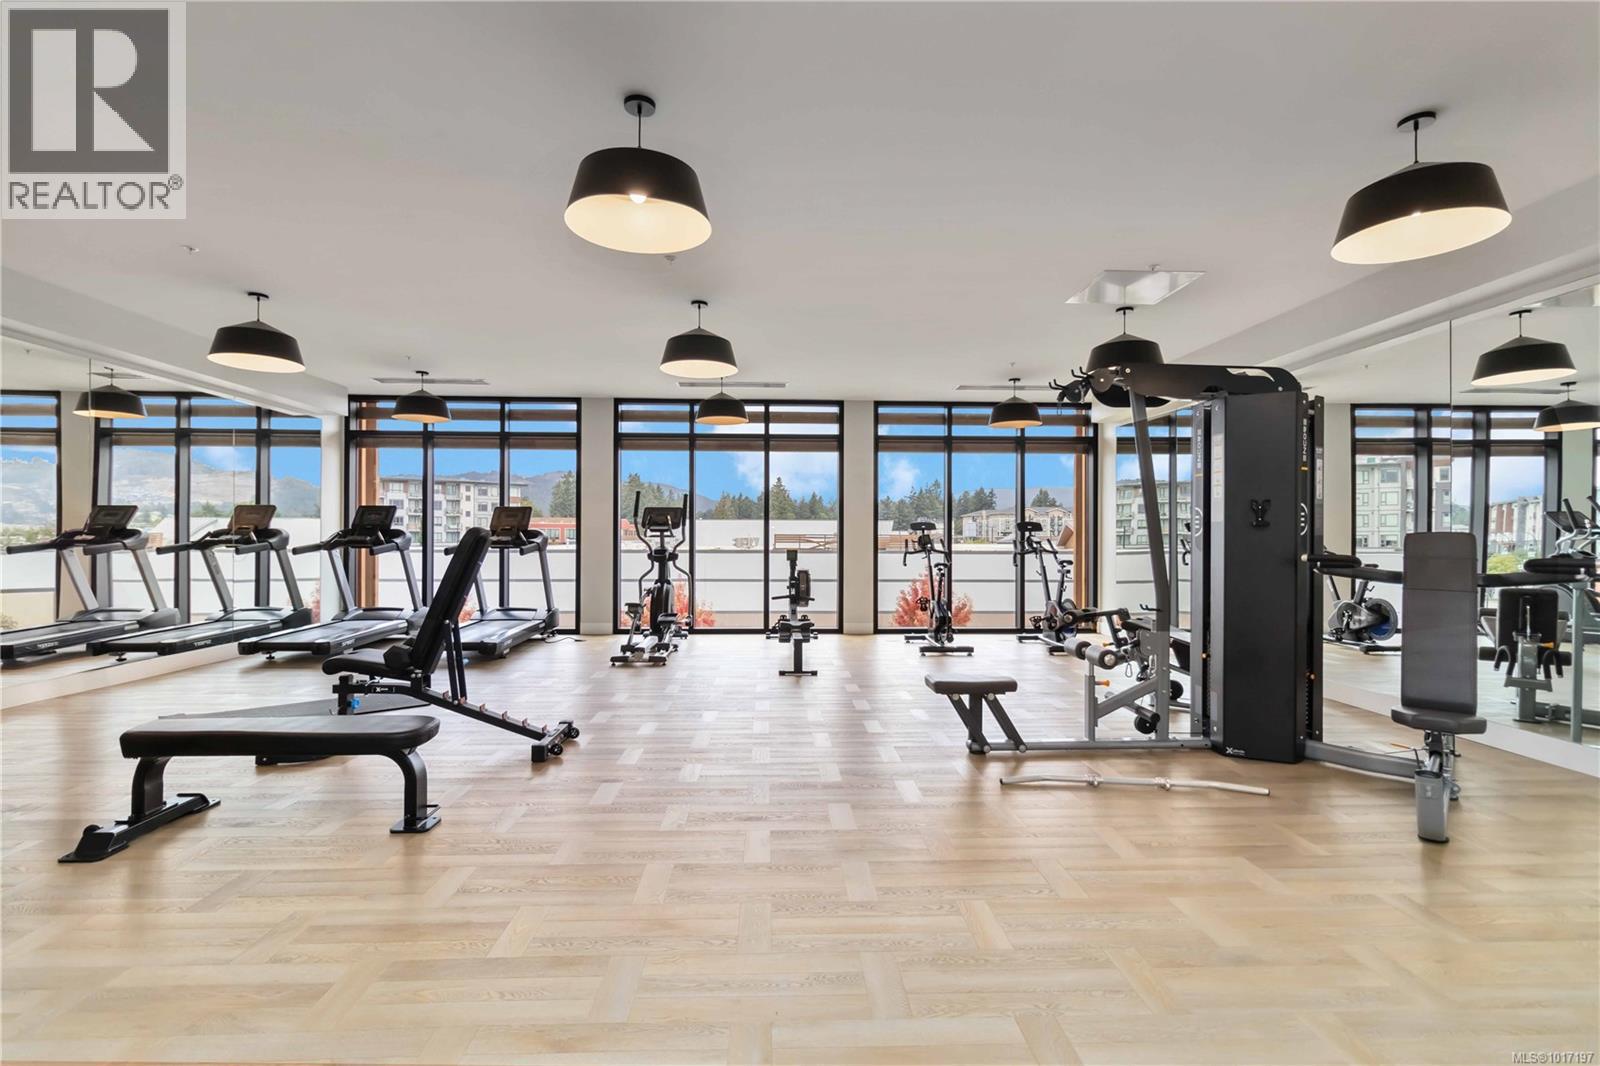
$499,750
Maintenance,
$325 Monthly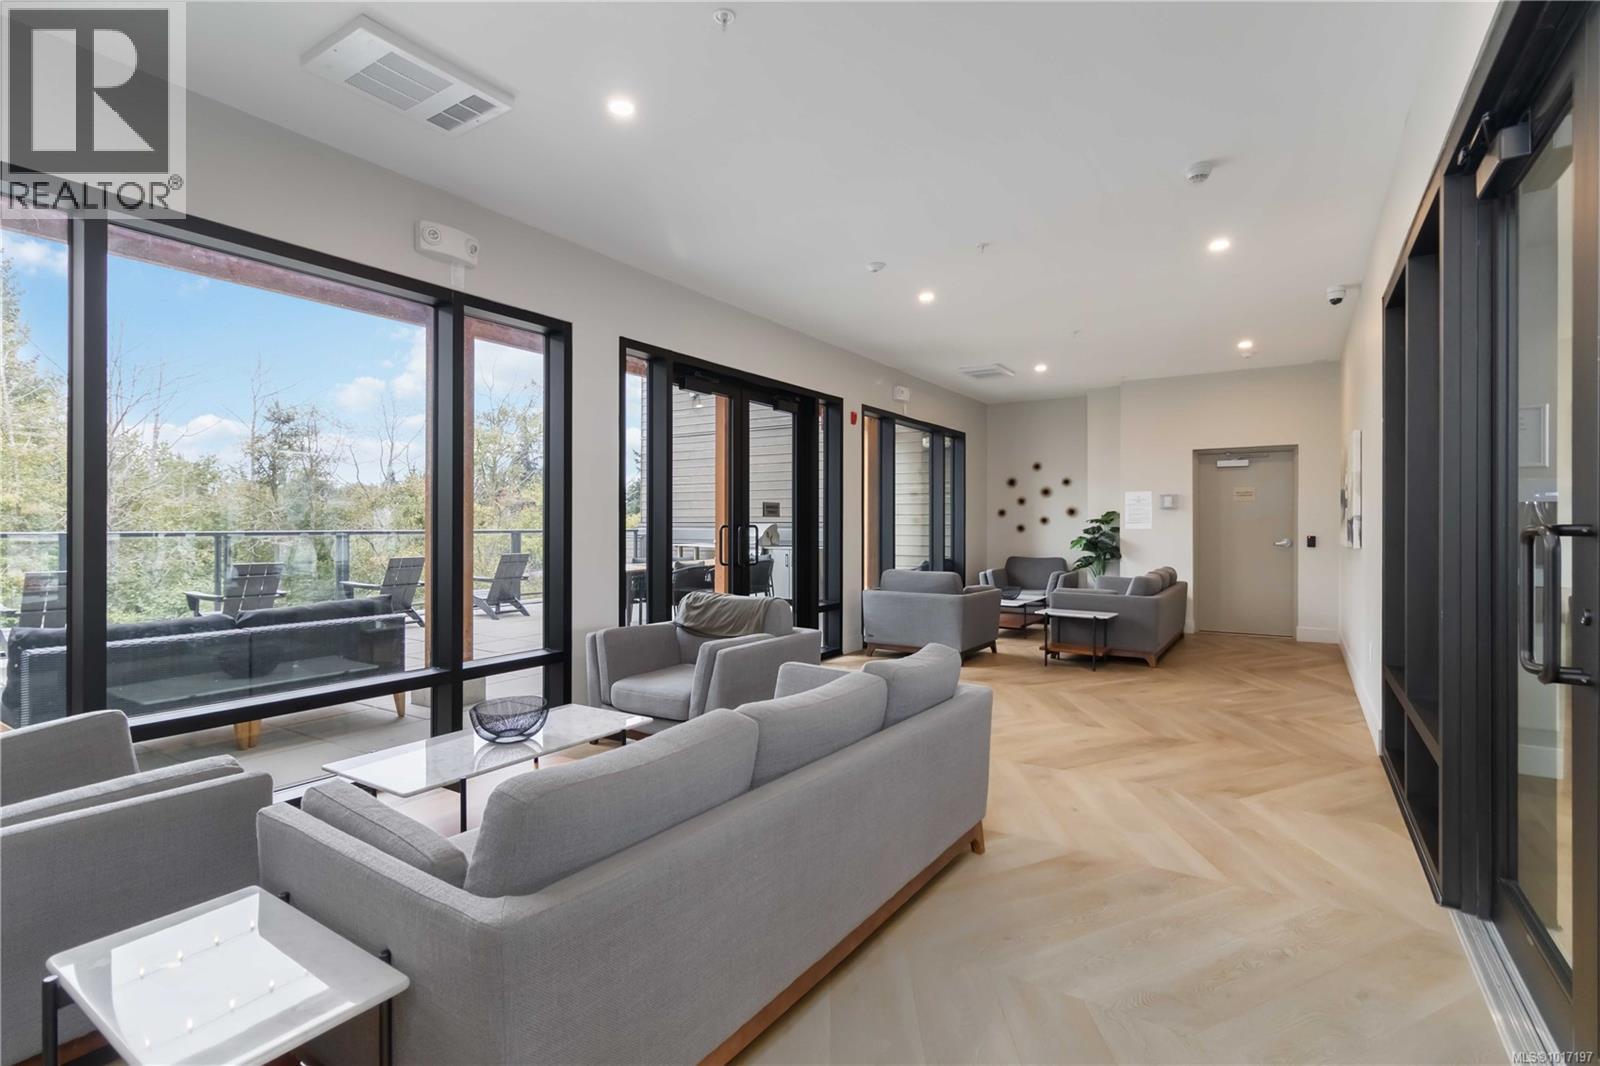
$499,750
Maintenance,
$325 Monthly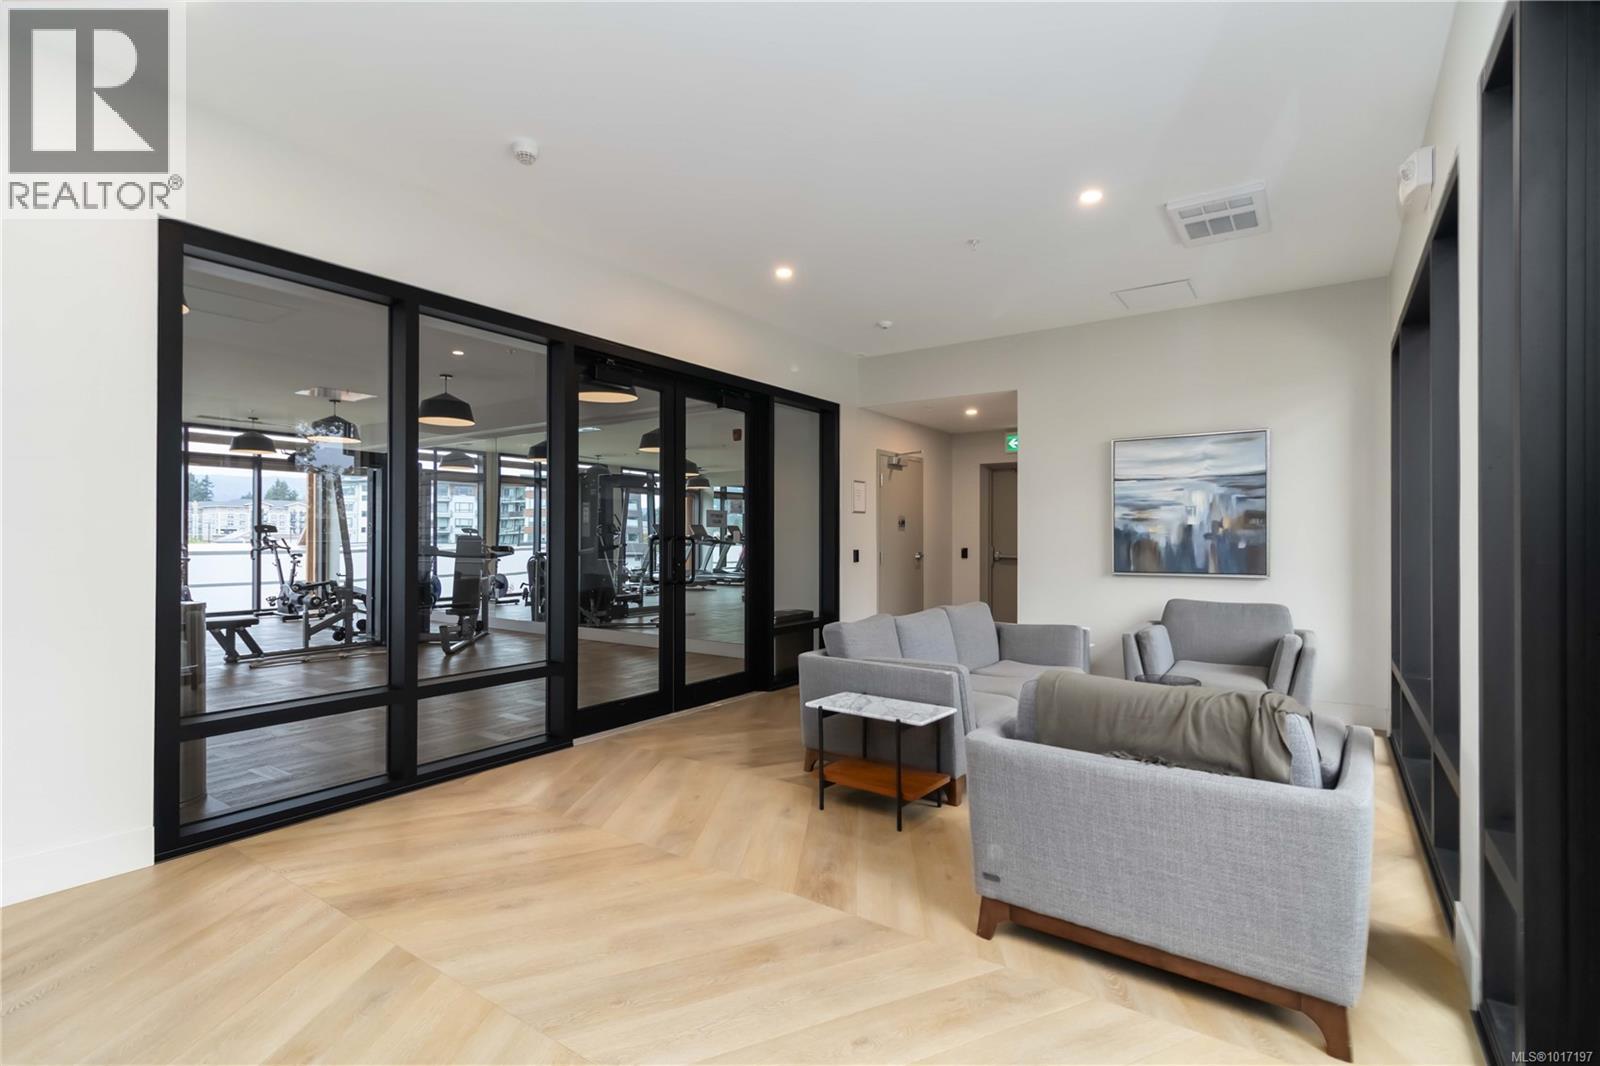
$499,750
Maintenance,
$325 Monthly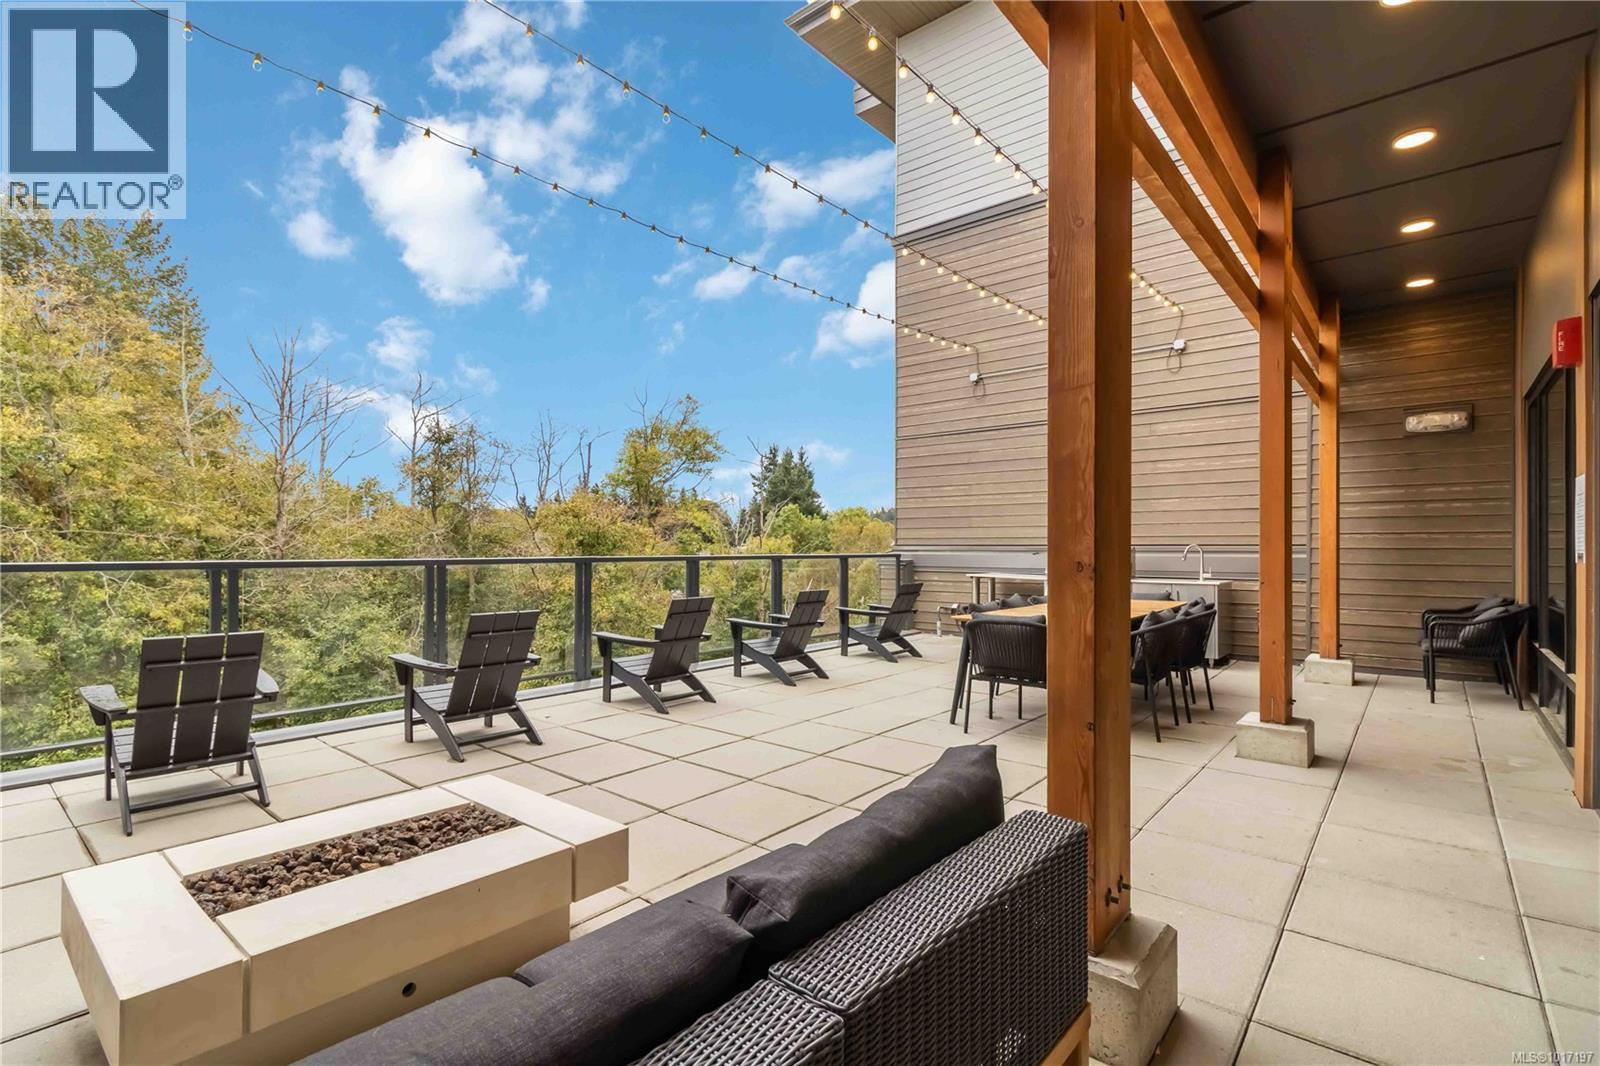
$499,750
Maintenance,
$325 Monthly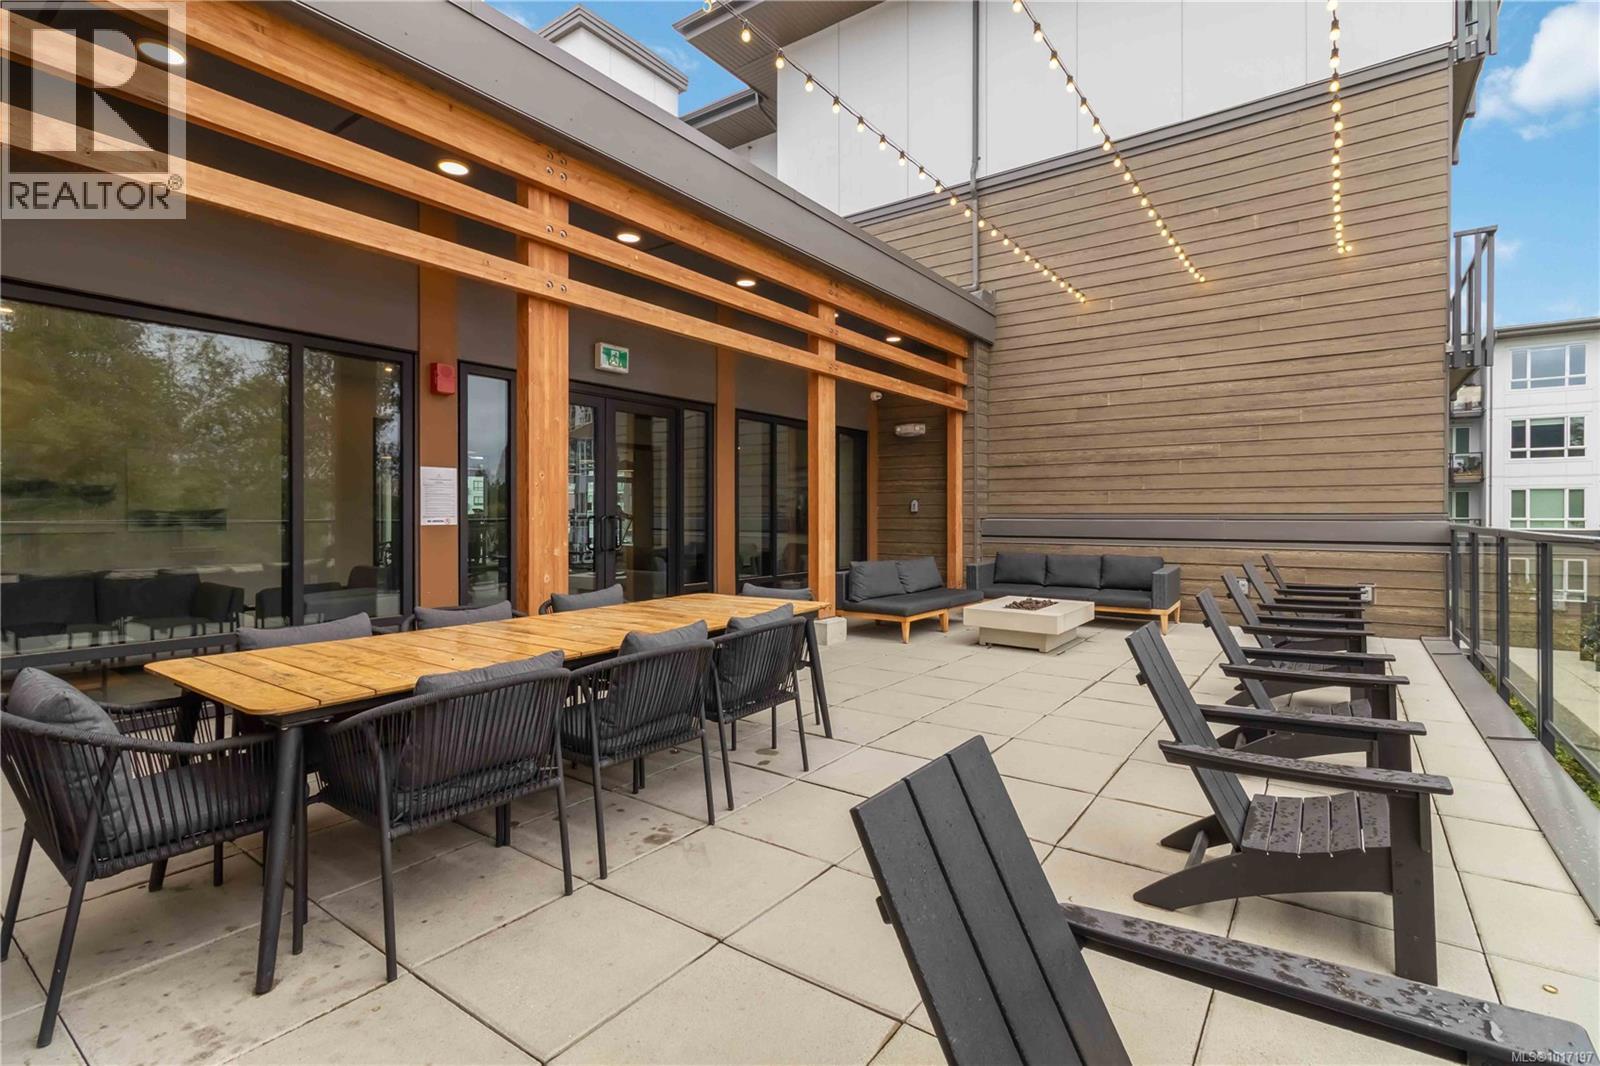
$499,750
Maintenance,
$325 Monthly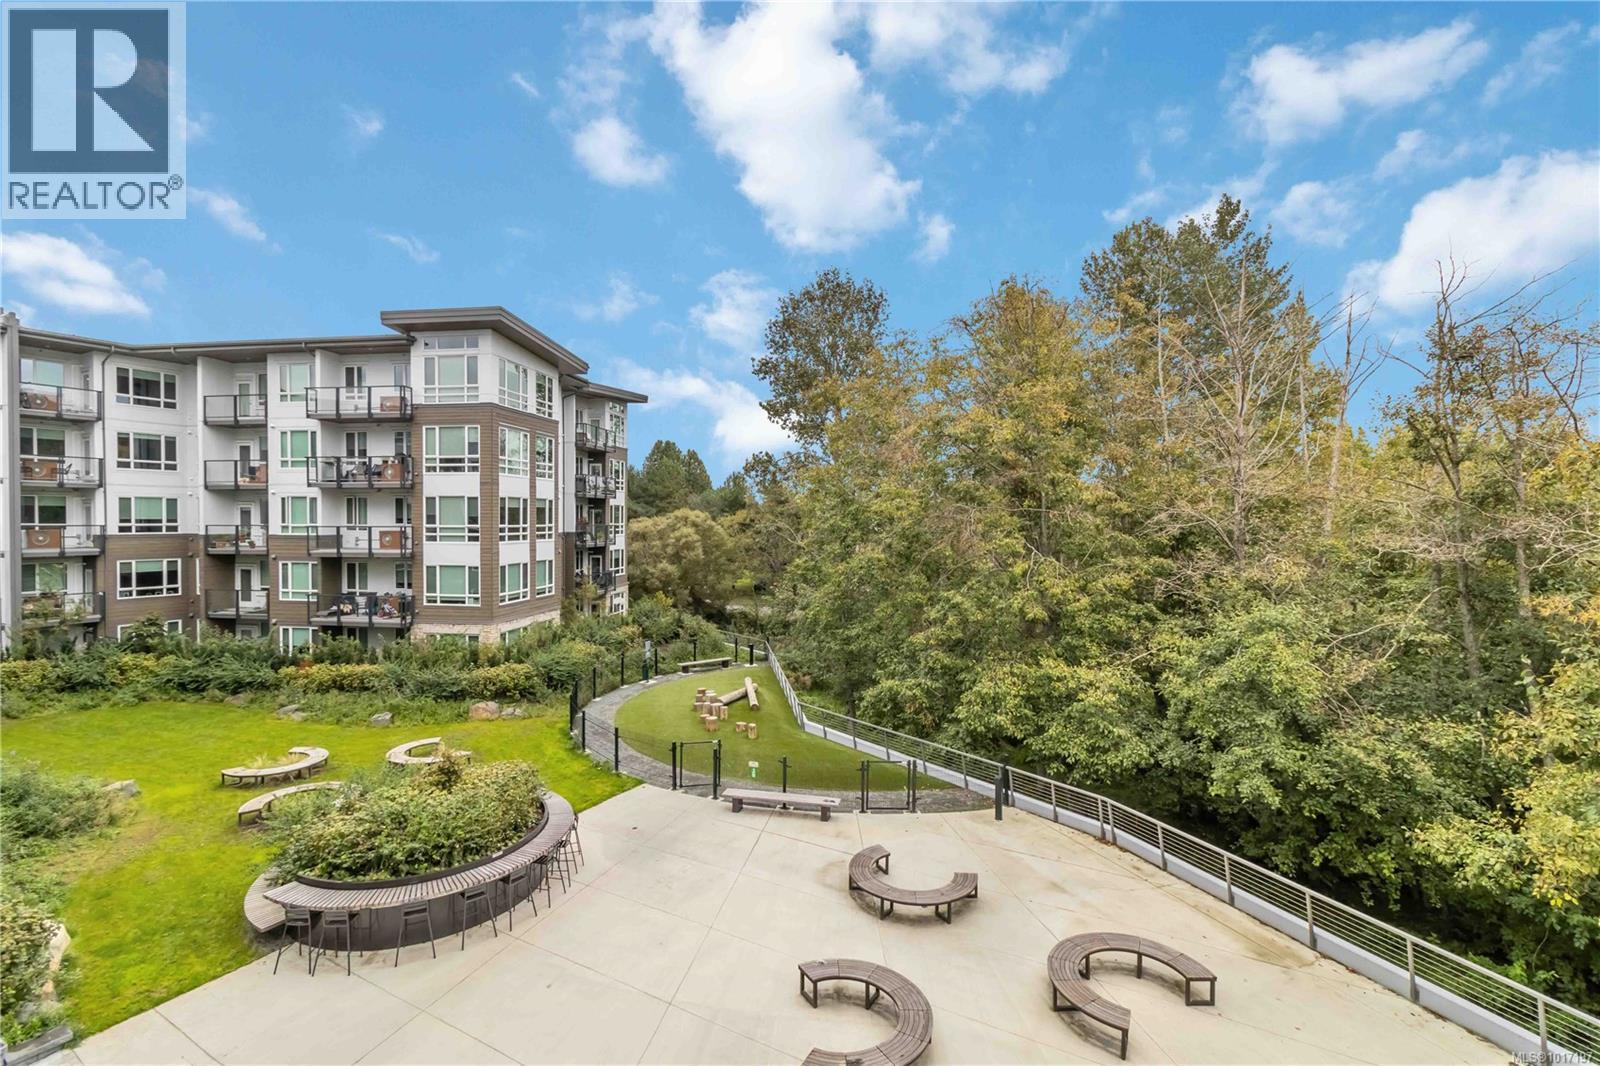
$499,750
Maintenance,
$325 Monthly
$499,750
Maintenance,
$325 Monthly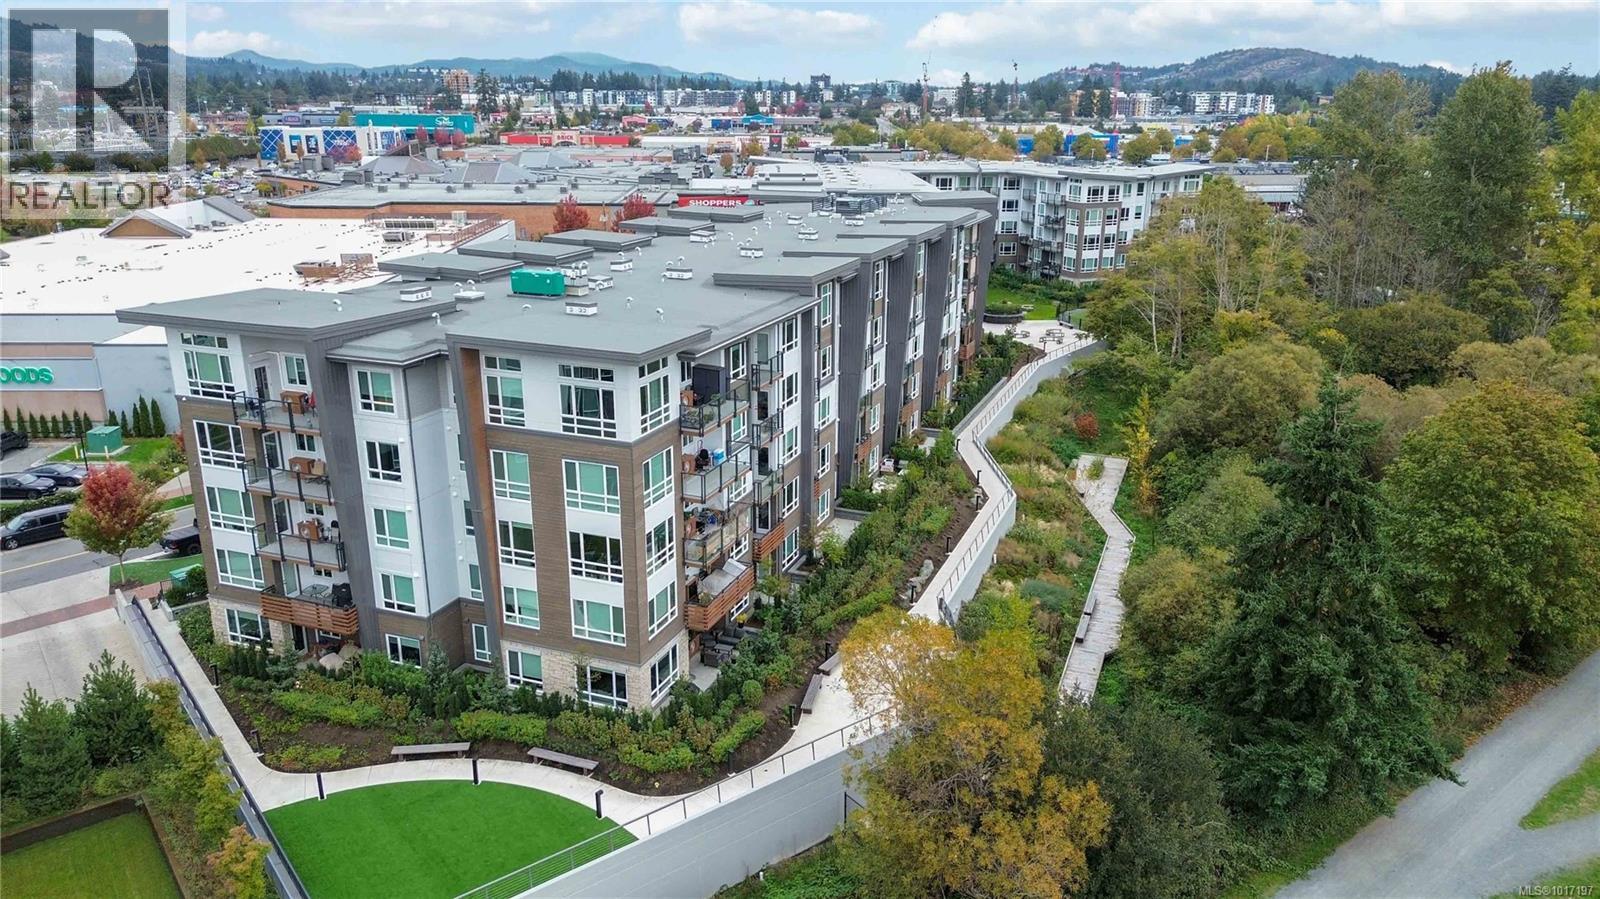
$499,750
Maintenance,
$325 Monthly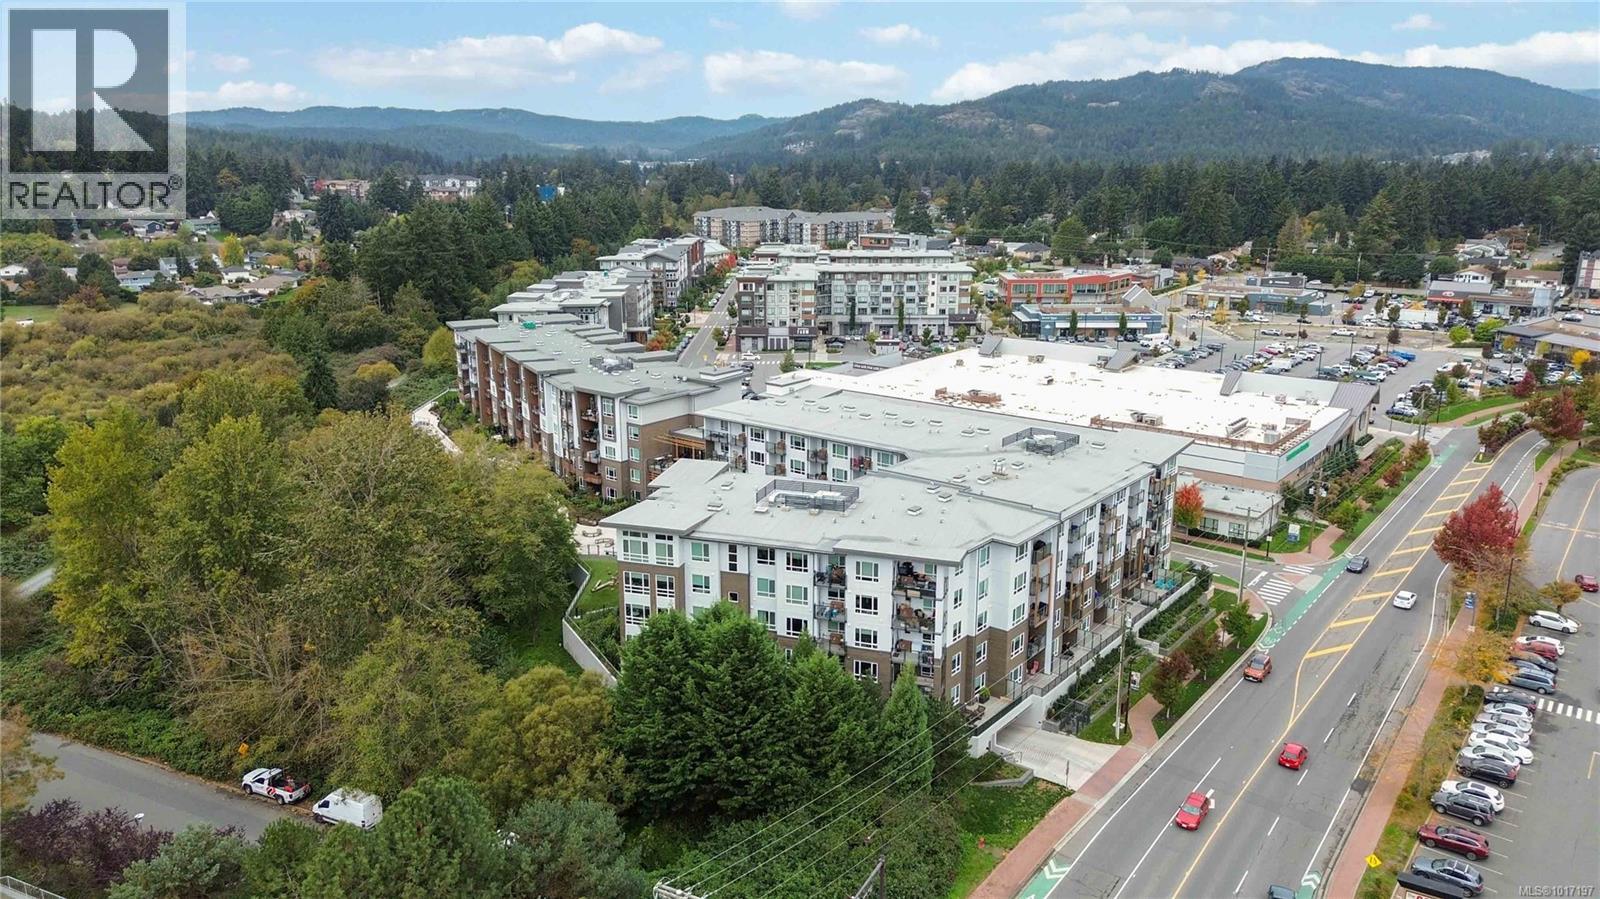
$499,750
Maintenance,
$325 Monthly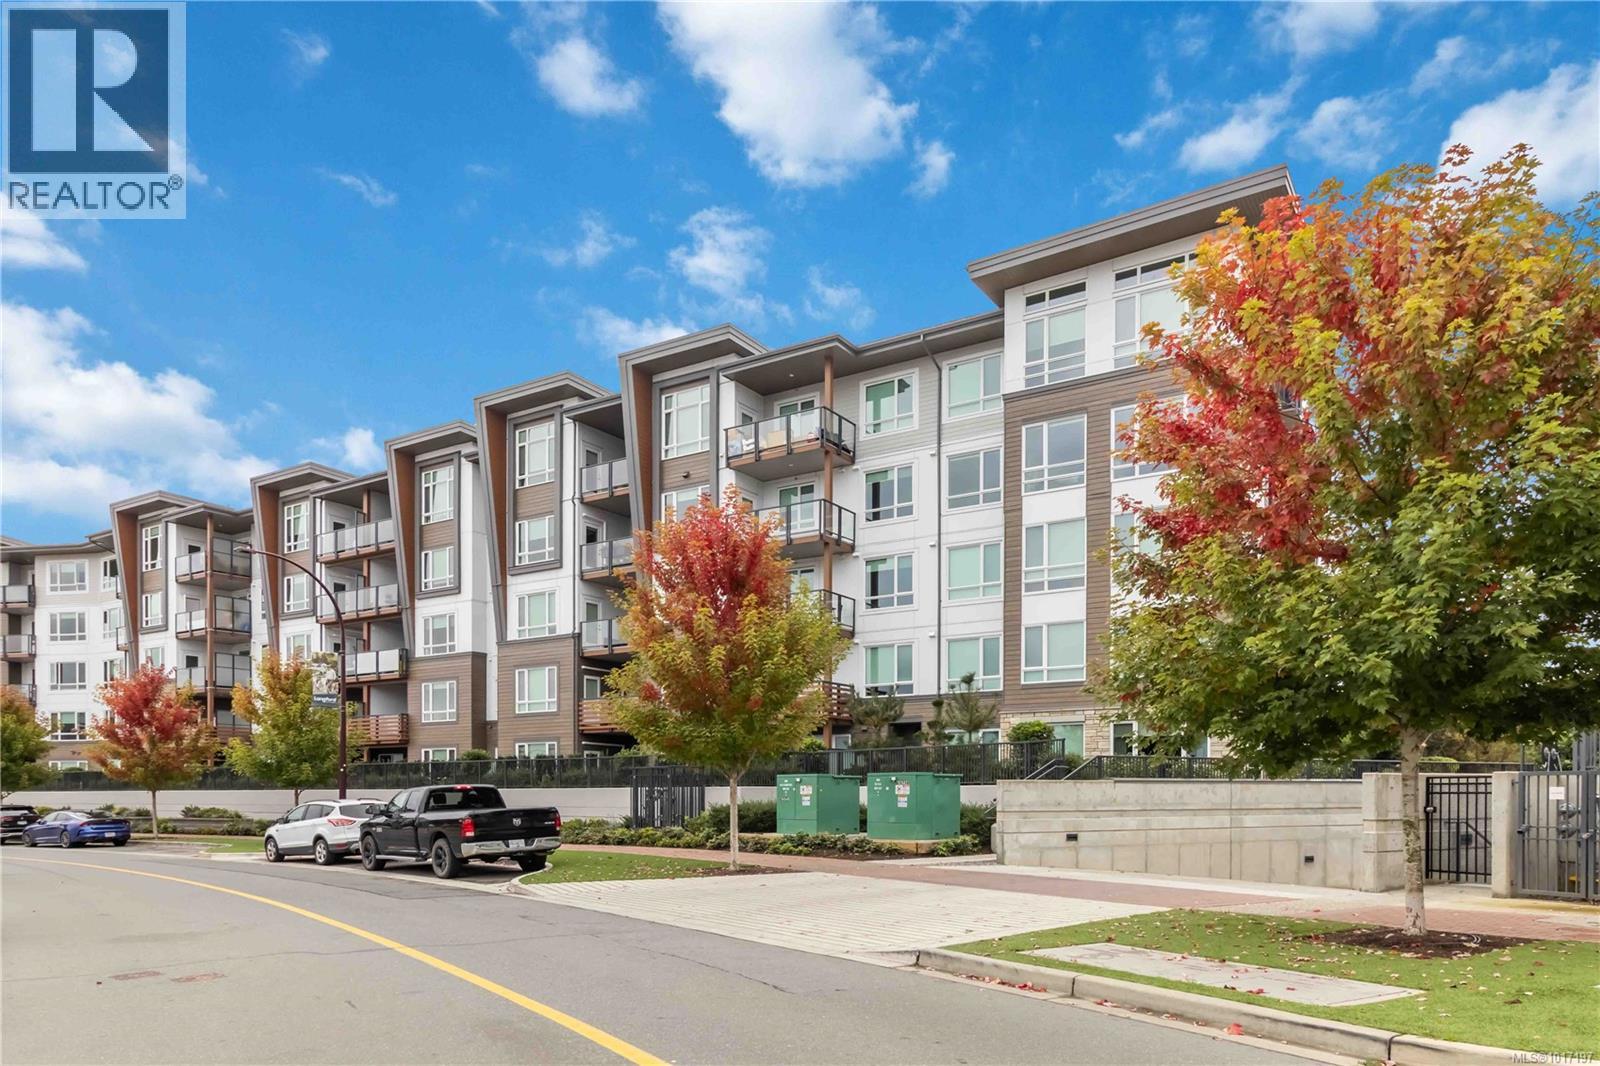
$499,750
Maintenance,
$325 Monthly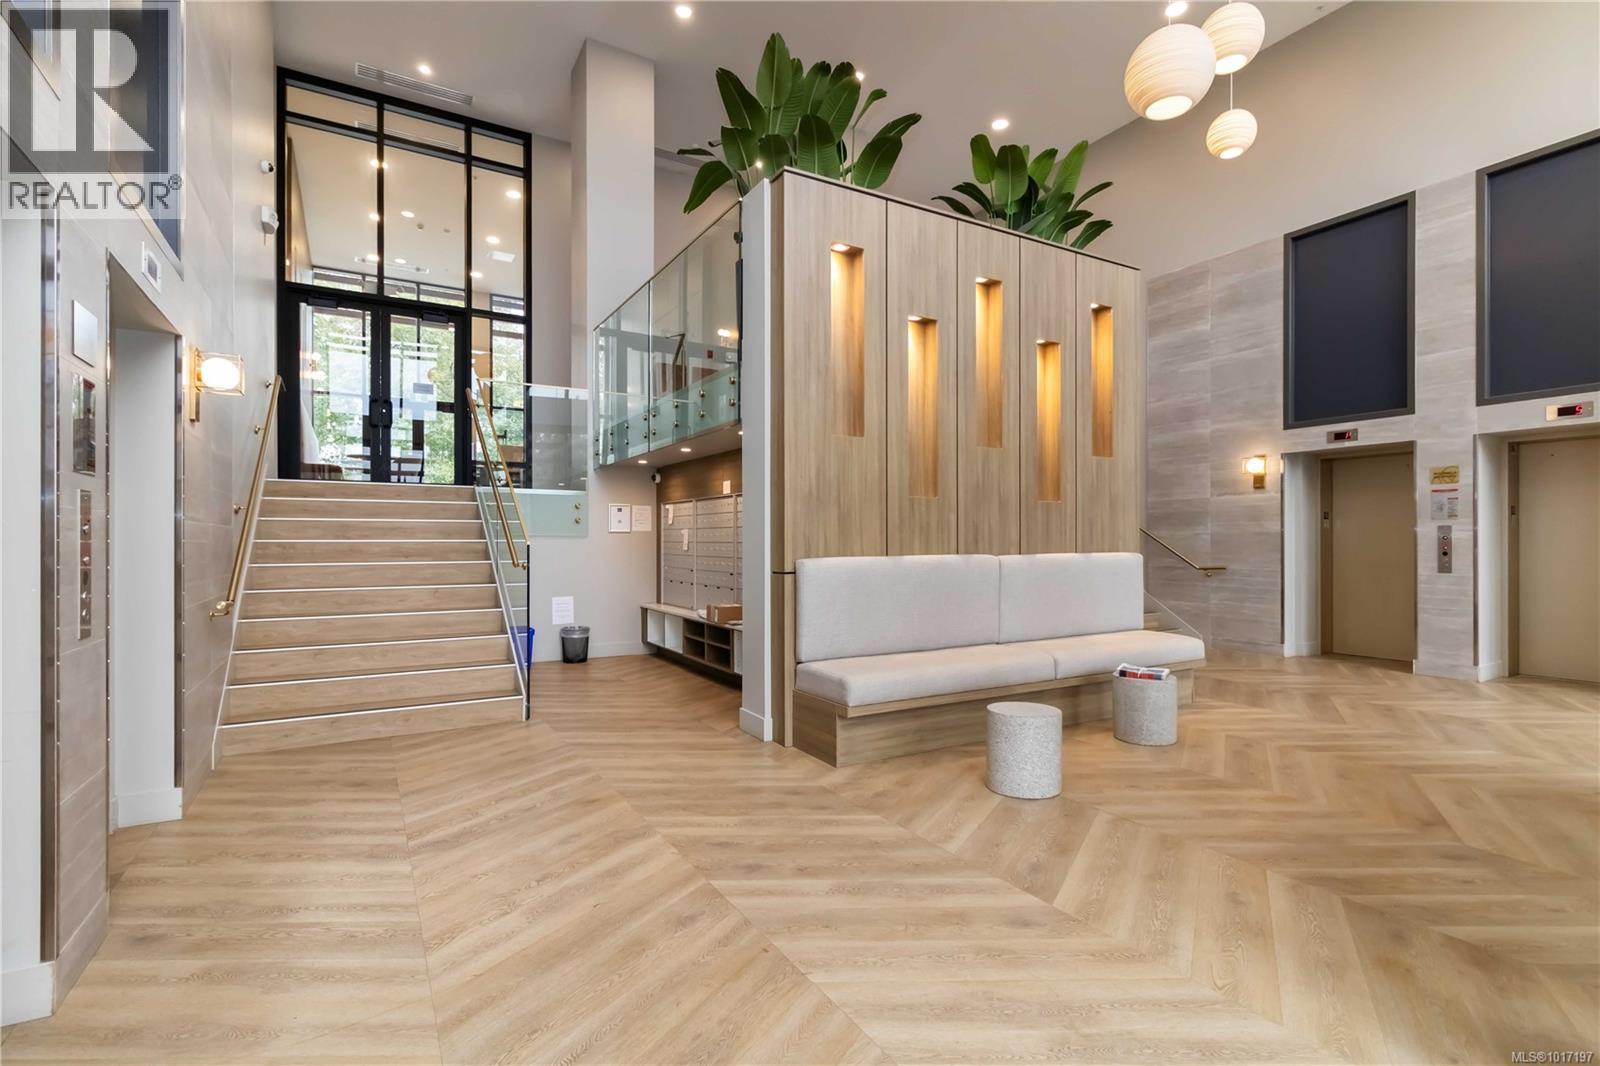
$499,750
Maintenance,
$325 Monthly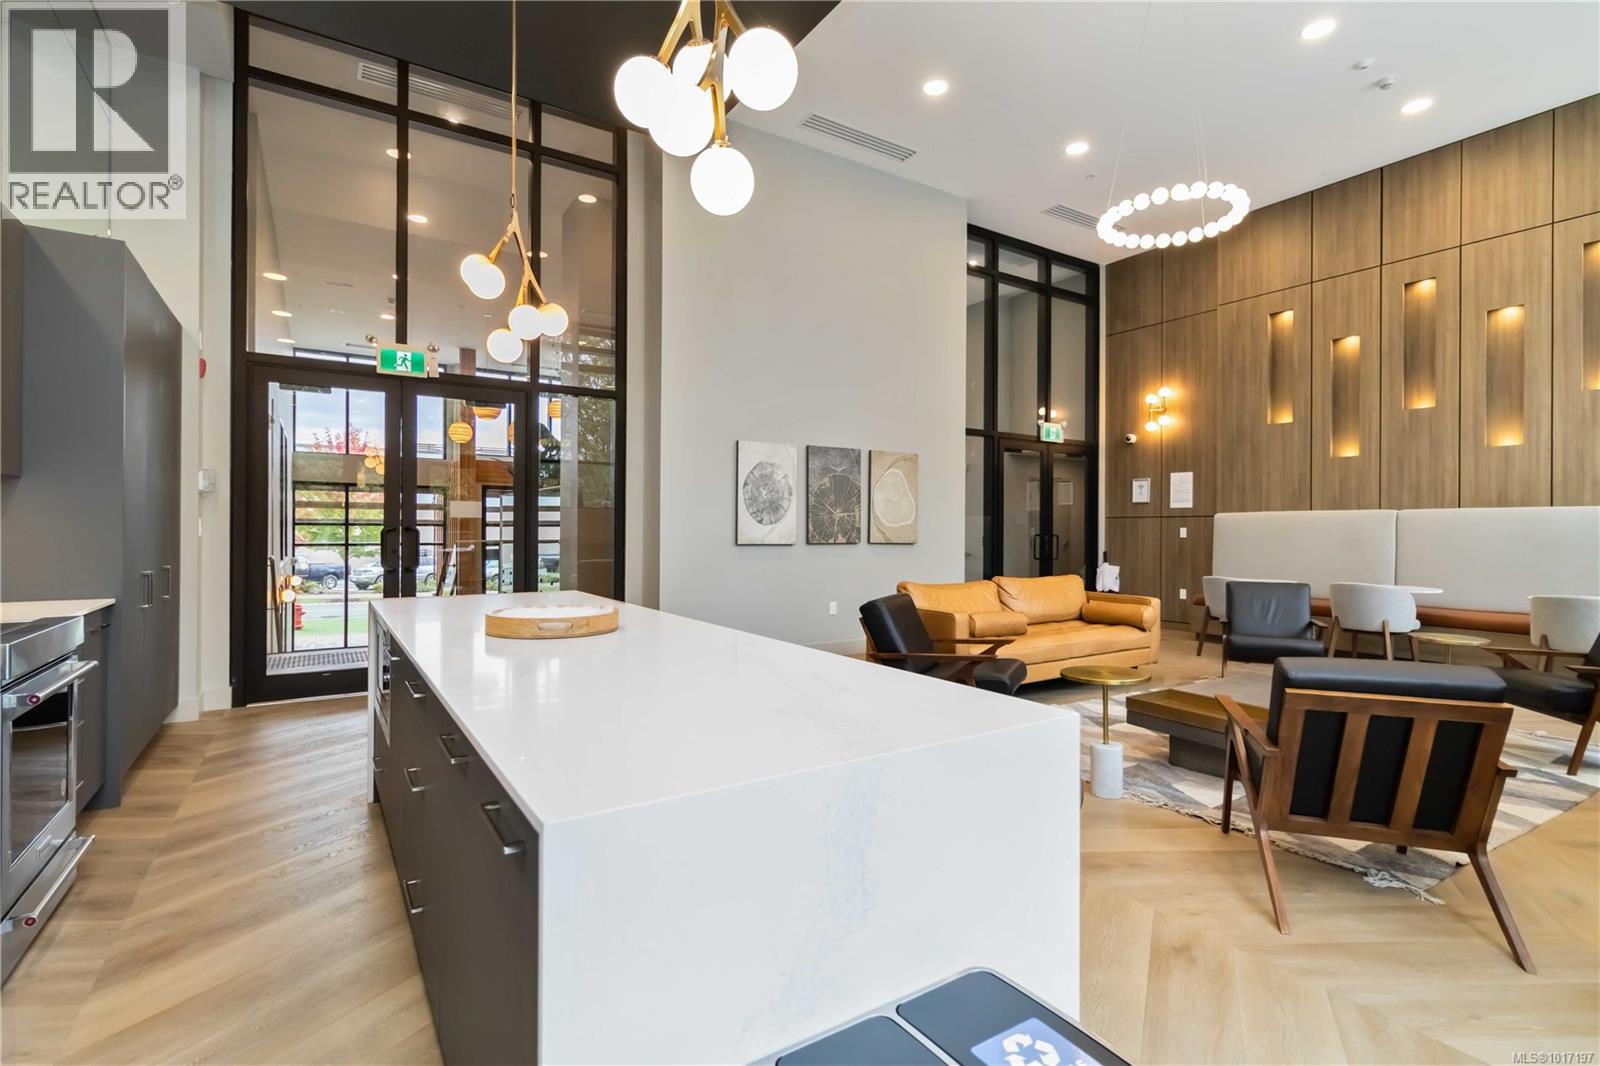
$499,750
Maintenance,
$325 Monthly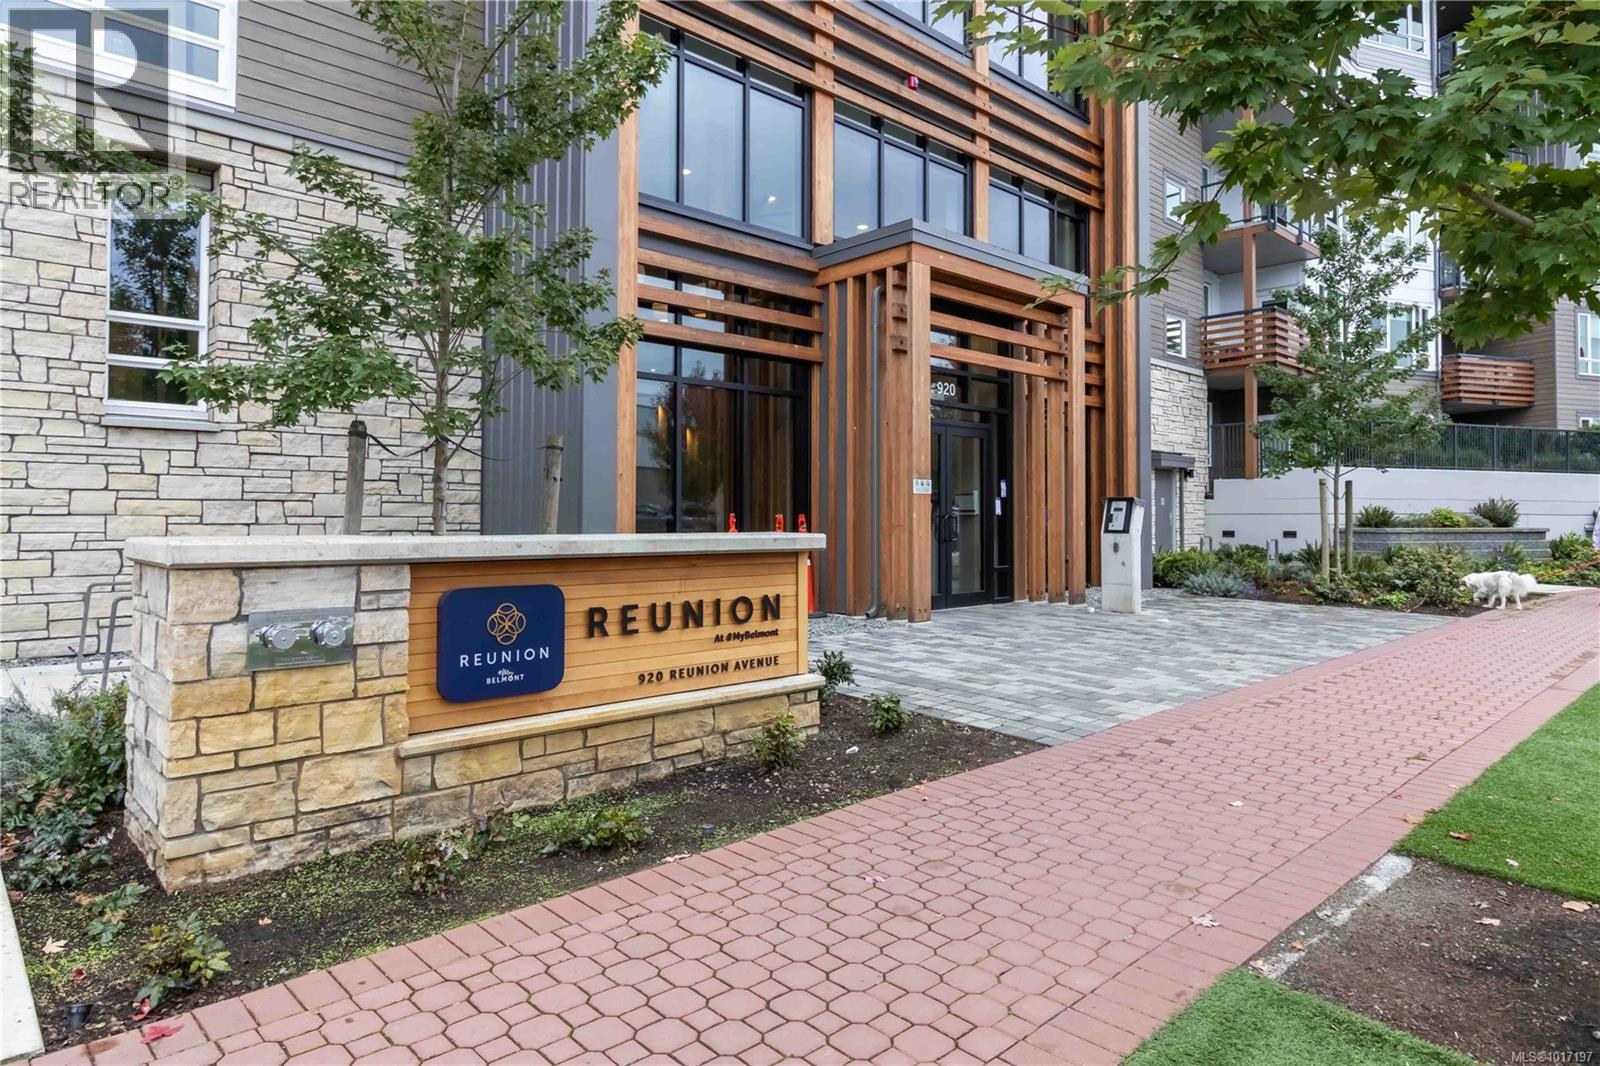
$499,750
Maintenance,
$325 Monthly
Like this listing?
Contact us for more information


Welcome to Reunion at Belmont, where Pacific Northwest luxury meets modern convenience. This 1-bedroom + den home offers elevated living with nearly 700sq/ft, a heat pump for year round comfort, and rich wide-plank flooring. The gourmet kitchen shines with quartz countertops, custom cabinetry, premium stainless steel appliances, and extended new home 2-5-10 year warranty for peace of mind. Unwind in the spa-inspired bath featuring floor-to-ceiling tile, a deep soaker tub, and elegant fixtures. Enjoy stunning landscapes and treetop views from your sunlit, 80sq/ft patio, backing onto green space. This pet-friendly community includes secure underground parking, separate storage locker, a fitness center, pet club, private terrace, and access to the exclusive Belmont Club. Two cats or two dogs allowed - NO SIZE RESTRICTIONS ! Steps to the Galloping Goose trail, fine dining, and shopping. This is Westshore living at its finest! (id:45055)
-
Property Details
MLS® Number 1017197 Property Type Single Family Neigbourhood Jacklin CommunityFeatures Pets Allowed, Family Oriented ParkingSpaceTotal 1 Plan Eps10032 ViewType Mountain View -
Building
BathroomTotal 1 BedroomsTotal 1 Appliances Dishwasher, Microwave, Refrigerator, Stove, Washer, Dryer ConstructedDate 2024 CoolingType Air Conditioned HeatingType Baseboard Heaters, Heat Pump SizeInterior 729 Ft2 TotalFinishedArea 642 Sqft Type Apartment Underground -
Land
Acreage No SizeIrregular 960 SizeTotal 960 Sqft SizeTotalText 960 Sqft ZoningType Residential -
Rooms
Level Type Length Width Dimensions Main Level Living Room/dining Room 14'7 x 12'3 Main Level Balcony 8'0 x 9'6 Main Level Ensuite 4-Piece Main Level Primary Bedroom 10'11 x 9'9 Main Level Den 5'5 x 8'10 Main Level Kitchen 11'8 x 9'2 Main Level Entrance 7'7 x 3'9 -
Utilities
Your Favourites
No Favourites Found







The trademarks REALTOR®, REALTORS®, and the REALTOR® logo are controlled by The Canadian Real Estate Association (CREA) and identify real estate professionals who are members of CREA. The trademarks MLS®, Multiple Listing Service® and the associated logos are owned by The Canadian Real Estate Association (CREA) and identify the quality of services provided by real estate professionals who are members of CREA. The trademark DDF® is owned by The Canadian Real Estate Association (CREA) and identifies CREA's Data Distribution Facility (DDF®)
January 27 2026 04:26:10
Victoria Real Estate Board
RE/MAX Camosun
