$1,889,000
$1,889,000
$1,889,000
$1,889,000
$1,889,000
$1,889,000
$1,889,000
$1,889,000
$1,889,000
$1,889,000
$1,889,000
$1,889,000
$1,889,000
$1,889,000
$1,889,000
$1,889,000
$1,889,000
$1,889,000
$1,889,000
$1,889,000
$1,889,000
$1,889,000
$1,889,000
$1,889,000
$1,889,000
$1,889,000
$1,889,000
$1,889,000
$1,889,000
$1,889,000
$1,889,000
$1,889,000
$1,889,000
$1,889,000
$1,889,000
$1,889,000
Like this listing?
Contact us for more information


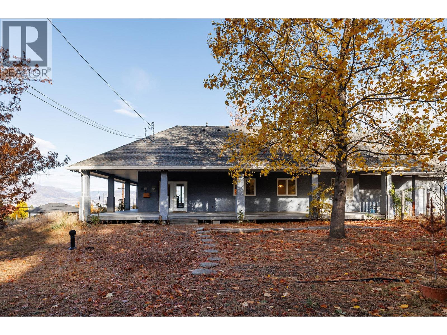

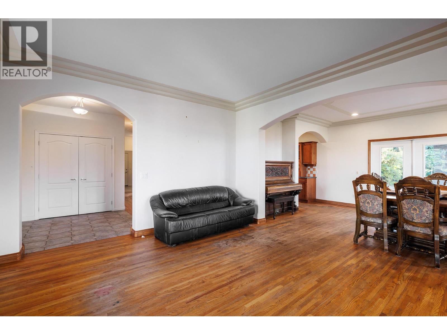
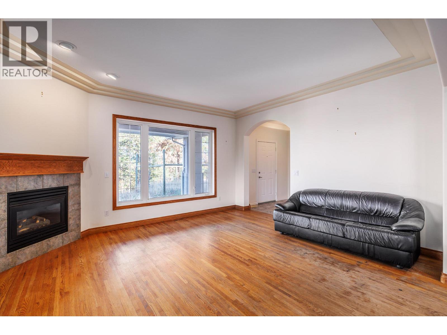
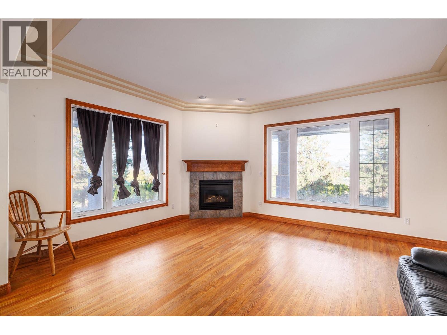
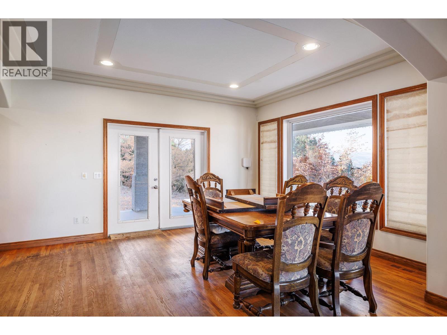
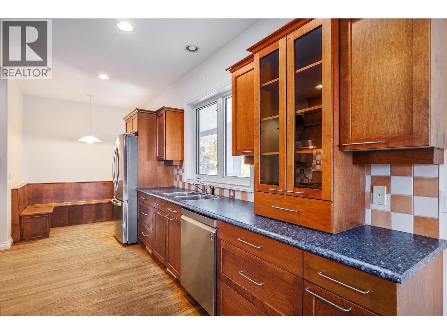
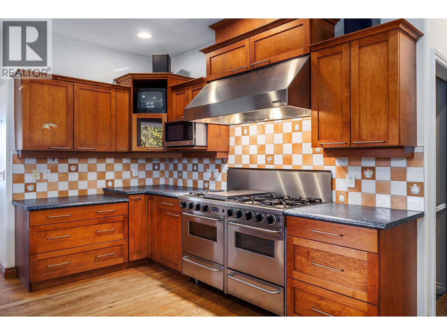
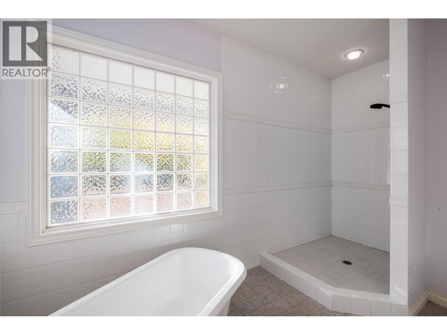
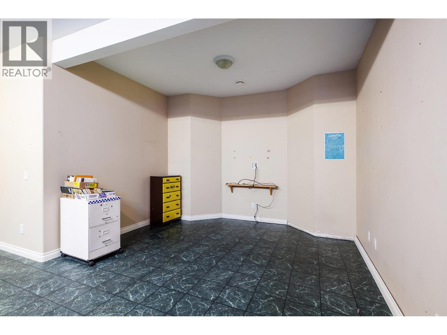
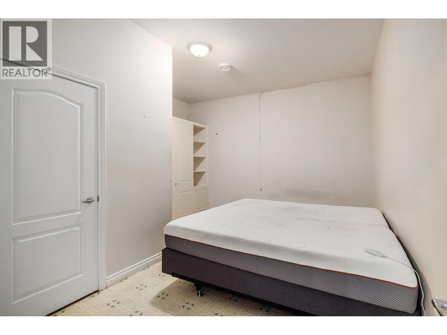

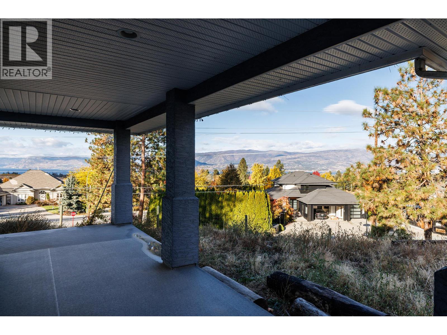
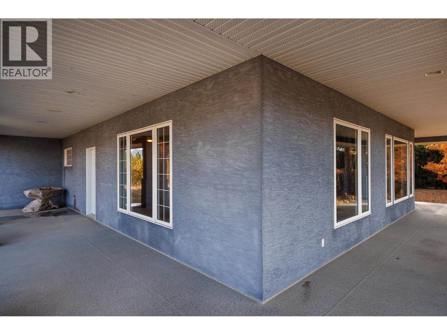
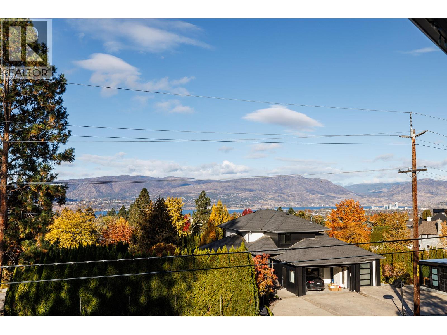
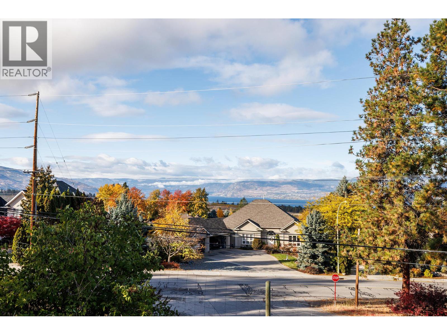
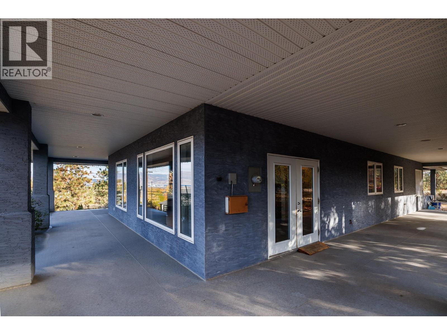
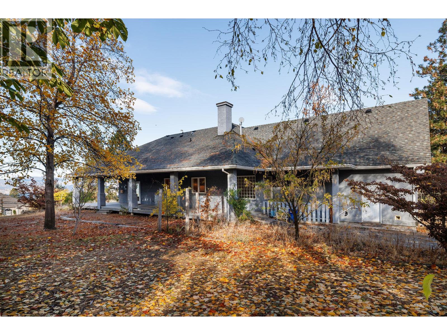
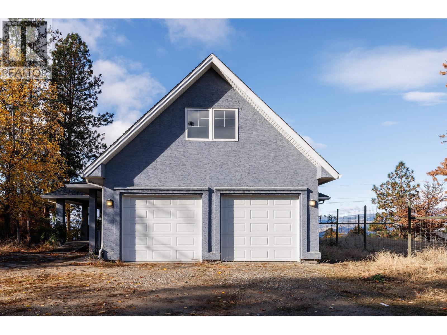
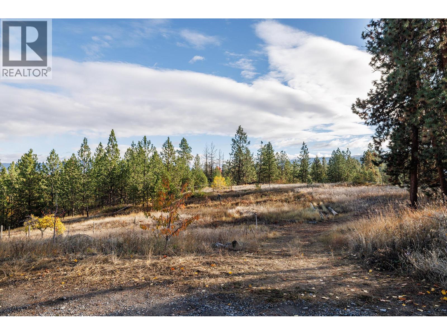
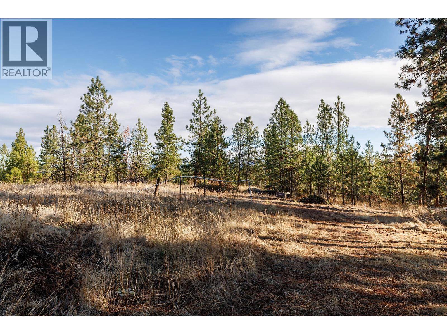
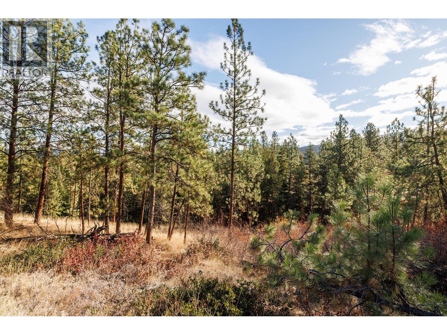
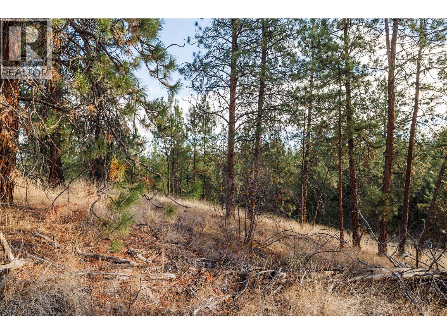

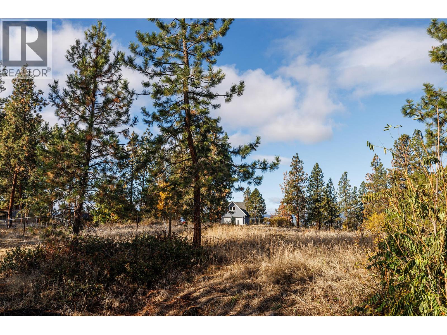
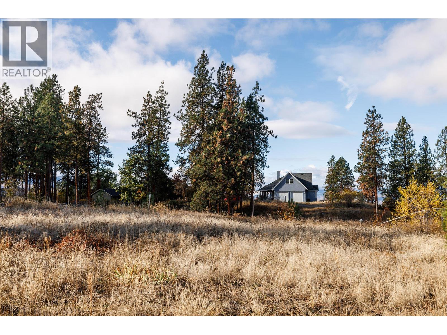
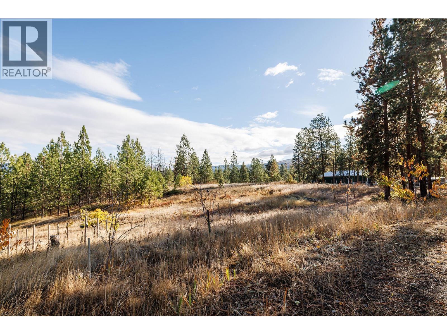
Located in the very exclusive South East Kelowna neighbourhood is this 3294 sf home on 12.97 acres. There are lake and mountain views from much of the property located in the quiet, secluded area, but just minutes from shopping and the buzz of Kelowna, while also just minutes to the South Slopes for long walks, hikes, cycling, horseback riding and more. The home was built in 1999 and will provide a solid building for your new plans and/or updating. The loft/attic has been used as a bedroom (no closet) and the bedroom in the lower level does not have a window. Land is ALR but not currently farm status. Estate sale, probate has been granted so an early, simple possession is available. (id:45055)
-
Property Details
MLS® Number 10366833 Property Type Single Family Neigbourhood South East Kelowna CommunityFeatures Pets Allowed ParkingSpaceTotal 12 ViewType Mountain View, Valley View, View Of Water -
Building
BathroomTotal 2 BedroomsTotal 2 ArchitecturalStyle Ranch ConstructedDate 1999 ConstructionStyleAttachment Detached CoolingType Central Air Conditioning HeatingType Forced Air, See Remarks StoriesTotal 3 SizeInterior 3,294 Sqft Type House UtilityWater Municipal Water Attached Garage 2 RV 4 -
Land
Acreage Yes Sewer Septic Tank SizeIrregular 12.97 SizeTotal 12.97 Ac|10 - 50 Acres SizeTotalText 12.97 Ac|10 - 50 Acres -
Rooms
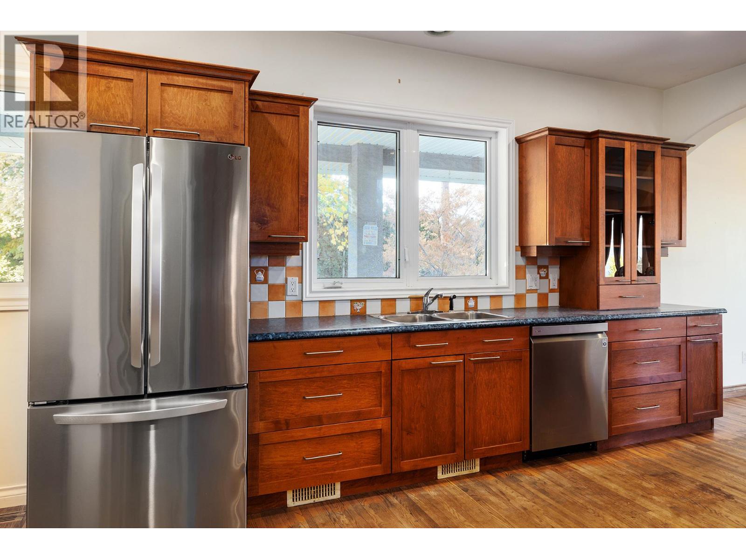
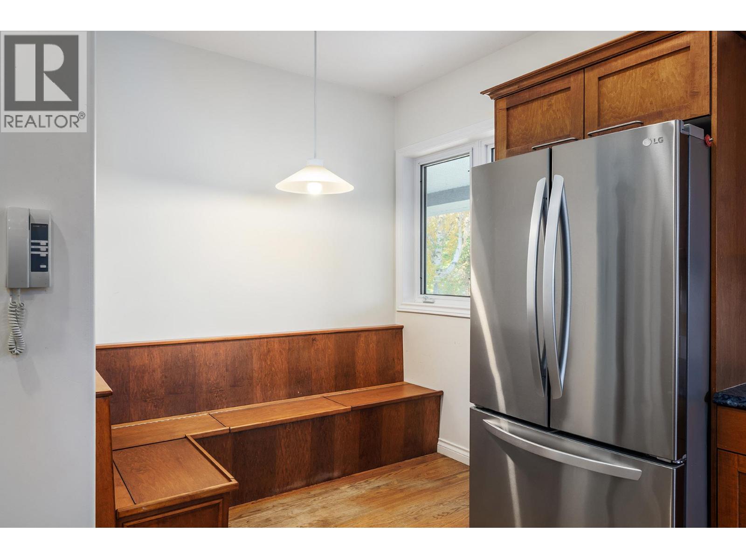
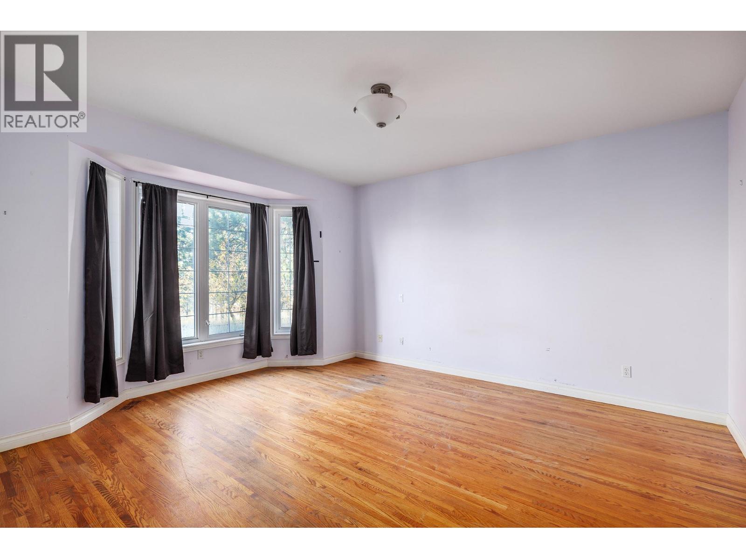
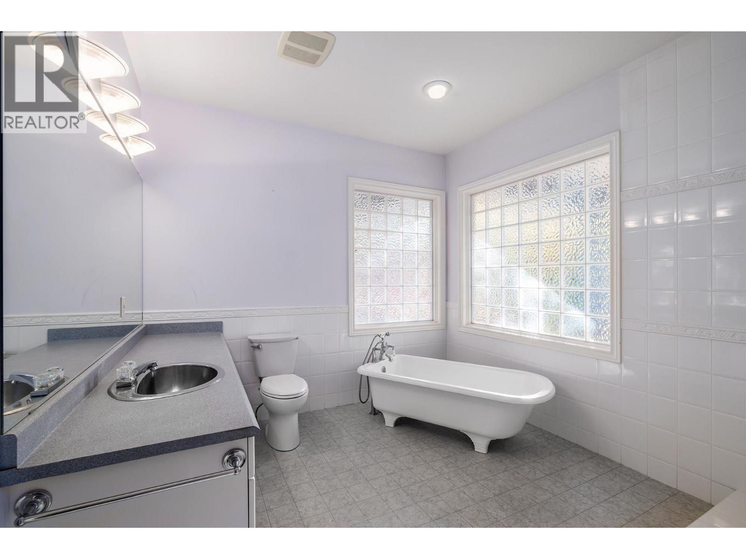
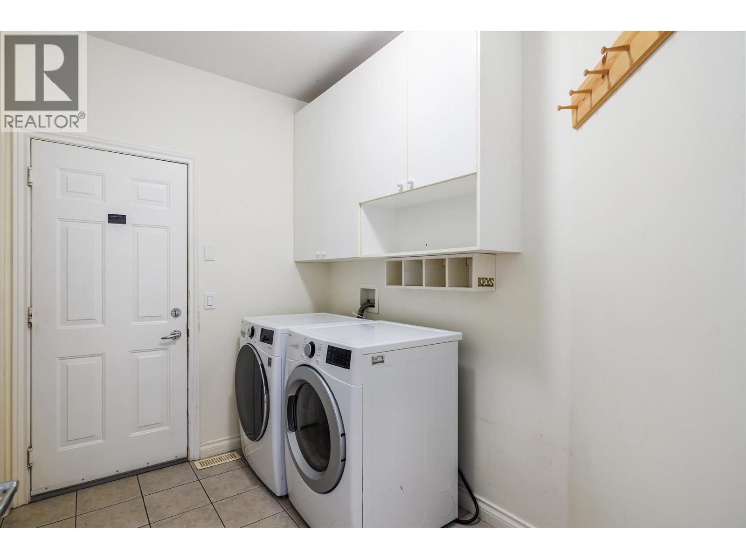
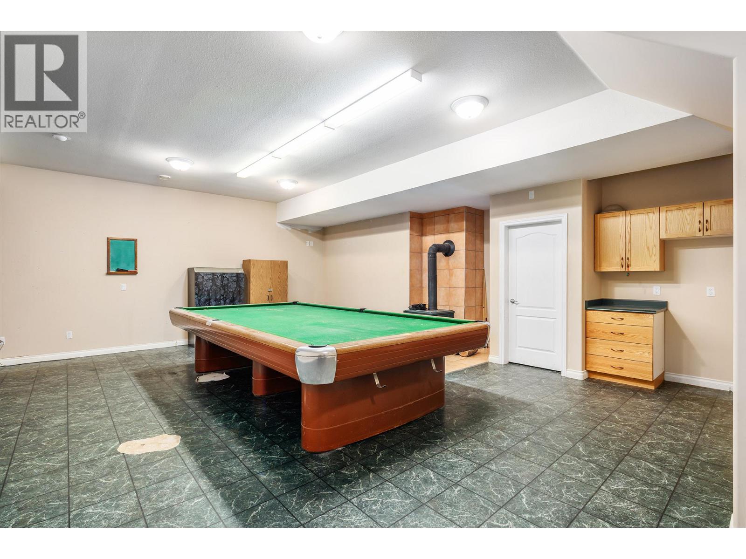
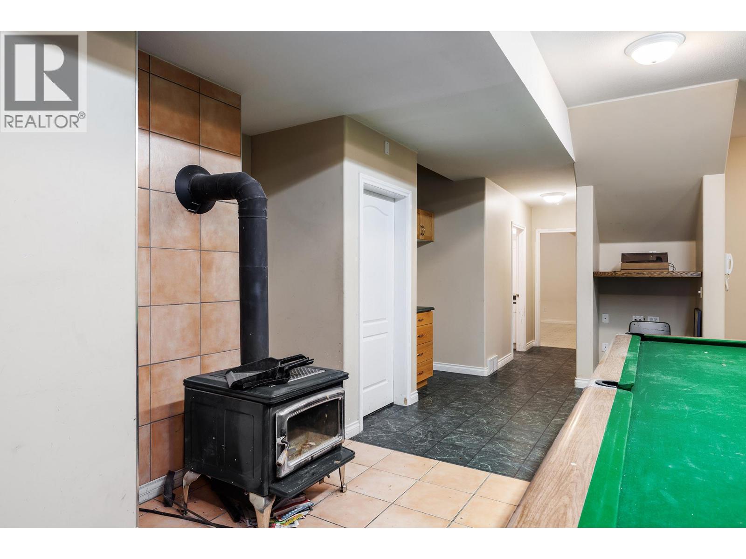
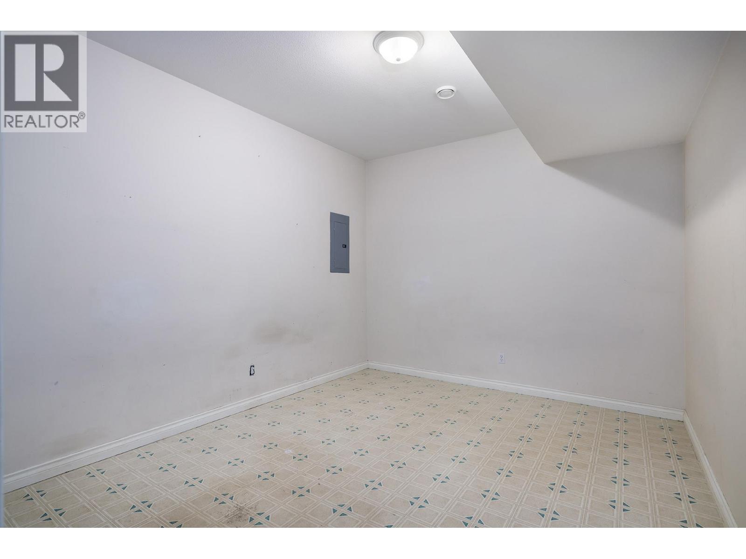
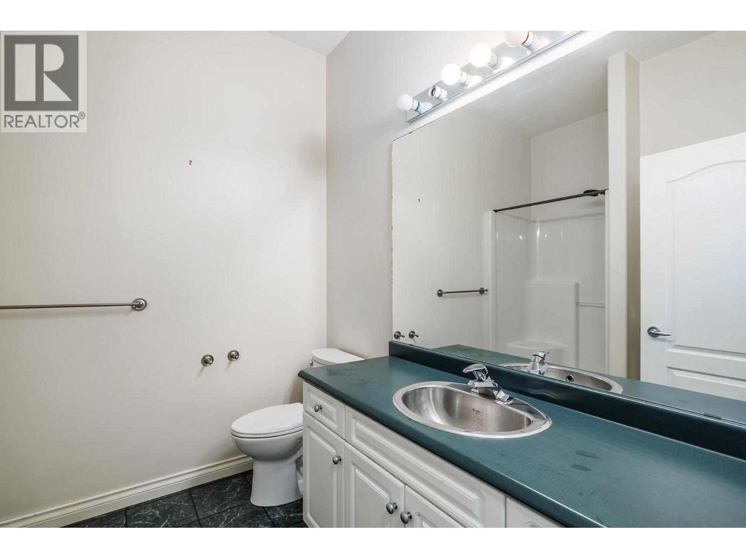
Level Type Length Width Dimensions Second Level Loft 23'6'' x 13'11'' Lower Level Utility Room 4'8'' x 4'3'' Lower Level Utility Room 7'2'' x 5' Lower Level Storage 4'2'' x 3'5'' Lower Level Mud Room 19'4'' x 7' Lower Level 3pc Bathroom 8'11'' x 7'6'' Lower Level Den 13'10'' x 11'2'' Lower Level Bedroom 15'4'' x 13'7'' Lower Level Recreation Room 31'11'' x 31'8'' Main Level Laundry Room 9'4'' x 6'8'' Main Level Foyer 7'9'' x 7'2'' Main Level 4pc Bathroom 13'1'' x 12'4'' Main Level Primary Bedroom 16'1'' x 11'10'' Main Level Dining Room 16'1'' x 11'10'' Main Level Kitchen 20'6'' x 15'4'' Main Level Living Room 16' x 14' -
Utilities
Your Favourites
No Favourites Found







The trademarks REALTOR®, REALTORS®, and the REALTOR® logo are controlled by The Canadian Real Estate Association (CREA) and identify real estate professionals who are members of CREA. The trademarks MLS®, Multiple Listing Service® and the associated logos are owned by The Canadian Real Estate Association (CREA) and identify the quality of services provided by real estate professionals who are members of CREA. The trademark DDF® is owned by The Canadian Real Estate Association (CREA) and identifies CREA's Data Distribution Facility (DDF®)
December 04 2025 07:50:16
Association of Interior REALTORS®
