432 Webber Road

Clearwater, British Columbia V0E 1N2

  • 432 Webber Road, Clearwater, British Columbia  V0E 1N2 - Photo 1 - 10401144

    $389,000

  • 432 Webber Road, Clearwater, British Columbia  V0E 1N2 - Photo 2 - 10401144

    $389,000

  • 432 Webber Road, Clearwater, British Columbia  V0E 1N2 - Photo 3 - 10401144

    $389,000

  • 432 Webber Road, Clearwater, British Columbia  V0E 1N2 - Photo 4 - 10401144

    $389,000

  • 432 Webber Road, Clearwater, British Columbia  V0E 1N2 - Photo 5 - 10401144

    $389,000

  • 432 Webber Road, Clearwater, British Columbia  V0E 1N2 - Photo 6 - 10401144

    $389,000

  • 432 Webber Road, Clearwater, British Columbia  V0E 1N2 - Photo 7 - 10401144

    $389,000

  • 432 Webber Road, Clearwater, British Columbia  V0E 1N2 - Photo 8 - 10401144

    $389,000

  • 432 Webber Road, Clearwater, British Columbia  V0E 1N2 - Photo 9 - 10401144

    $389,000

  • 432 Webber Road, Clearwater, British Columbia  V0E 1N2 - Photo 10 - 10401144

    $389,000

  • 432 Webber Road, Clearwater, British Columbia  V0E 1N2 - Photo 11 - 10401144

    $389,000

  • 432 Webber Road, Clearwater, British Columbia  V0E 1N2 - Photo 12 - 10401144

    $389,000

  • 432 Webber Road, Clearwater, British Columbia  V0E 1N2 - Photo 13 - 10401144

    $389,000

  • 432 Webber Road, Clearwater, British Columbia  V0E 1N2 - Photo 14 - 10401144

    $389,000

  • 432 Webber Road, Clearwater, British Columbia  V0E 1N2 - Photo 15 - 10401144

    $389,000

  • 432 Webber Road, Clearwater, British Columbia  V0E 1N2 - Photo 16 - 10401144

    $389,000

  • 432 Webber Road, Clearwater, British Columbia  V0E 1N2 - Photo 17 - 10401144

    $389,000

  • 432 Webber Road, Clearwater, British Columbia  V0E 1N2 - Photo 18 - 10401144

    $389,000

  • 432 Webber Road, Clearwater, British Columbia  V0E 1N2 - Photo 19 - 10401144

    $389,000

  • 432 Webber Road, Clearwater, British Columbia  V0E 1N2 - Photo 20 - 10401144

    $389,000

  • 432 Webber Road, Clearwater, British Columbia  V0E 1N2 - Photo 21 - 10401144

    $389,000

  • 432 Webber Road, Clearwater, British Columbia  V0E 1N2 - Photo 22 - 10401144

    $389,000

  • 432 Webber Road, Clearwater, British Columbia  V0E 1N2 - Photo 23 - 10401144

    $389,000

  • 432 Webber Road, Clearwater, British Columbia  V0E 1N2 - Photo 24 - 10401144

    $389,000

  • 432 Webber Road, Clearwater, British Columbia  V0E 1N2 - Photo 25 - 10401144

    $389,000

  • 432 Webber Road, Clearwater, British Columbia  V0E 1N2 - Photo 26 - 10401144

    $389,000

  • 432 Webber Road, Clearwater, British Columbia  V0E 1N2 - Photo 27 - 10401144

    $389,000

  • 432 Webber Road, Clearwater, British Columbia  V0E 1N2 - Photo 28 - 10401144

    $389,000

  • 432 Webber Road, Clearwater, British Columbia  V0E 1N2 - Photo 29 - 10401144

    $389,000

  • 432 Webber Road, Clearwater, British Columbia  V0E 1N2 - Photo 30 - 10401144

    $389,000

  • 432 Webber Road, Clearwater, British Columbia  V0E 1N2 - Photo 31 - 10401144

    $389,000

  • 432 Webber Road, Clearwater, British Columbia  V0E 1N2 - Photo 32 - 10401144

    $389,000

  • 432 Webber Road, Clearwater, British Columbia  V0E 1N2 - Photo 33 - 10401144

    $389,000

  • 432 Webber Road, Clearwater, British Columbia  V0E 1N2 - Photo 34 - 10401144

    $389,000

  • 432 Webber Road, Clearwater, British Columbia  V0E 1N2 - Photo 35 - 10401144

    $389,000

  • 432 Webber Road, Clearwater, British Columbia  V0E 1N2 - Photo 36 - 10401144

    $389,000

  • 432 Webber Road, Clearwater, British Columbia  V0E 1N2 - Photo 37 - 10401144

    $389,000

  • 432 Webber Road, Clearwater, British Columbia  V0E 1N2 - Photo 38 - 10401144

    $389,000

  • 432 Webber Road, Clearwater, British Columbia  V0E 1N2 - Photo 39 - 10401144

    $389,000

  • 432 Webber Road, Clearwater, British Columbia  V0E 1N2 - Photo 40 - 10401144

    $389,000

  • 432 Webber Road, Clearwater, British Columbia  V0E 1N2 - Photo 41 - 10401144

    $389,000

  • 432 Webber Road, Clearwater, British Columbia  V0E 1N2 - Photo 42 - 10401144

    $389,000

  • 432 Webber Road, Clearwater, British Columbia  V0E 1N2 - Photo 43 - 10401144

    $389,000

  • 432 Webber Road, Clearwater, British Columbia  V0E 1N2 - Photo 44 - 10401144

    $389,000

  • 432 Webber Road, Clearwater, British Columbia  V0E 1N2 - Photo 45 - 10401144

    $389,000

  • 432 Webber Road, Clearwater, British Columbia  V0E 1N2 - Photo 46 - 10401144

    $389,000

  • 432 Webber Road, Clearwater, British Columbia  V0E 1N2 - Photo 47 - 10401144

    $389,000

  • 432 Webber Road, Clearwater, British Columbia  V0E 1N2 - Photo 48 - 10401144

    $389,000

  • 432 Webber Road, Clearwater, British Columbia  V0E 1N2 - Photo 49 - 10401144

    $389,000

  • 432 Webber Road, Clearwater, British Columbia  V0E 1N2 - Photo 50 - 10401144

    $389,000

  • 432 Webber Road, Clearwater, British Columbia  V0E 1N2 - Photo 51 - 10401144

    $389,000

  • 432 Webber Road, Clearwater, British Columbia  V0E 1N2 - Photo 52 - 10401144

    $389,000

  • 432 Webber Road, Clearwater, British Columbia  V0E 1N2 - Photo 53 - 10401144

    $389,000

  • 432 Webber Road, Clearwater, British Columbia  V0E 1N2 - Photo 54 - 10401144

    $389,000

  • 432 Webber Road, Clearwater, British Columbia  V0E 1N2 - Photo 55 - 10401144

    $389,000

  • 432 Webber Road, Clearwater, British Columbia  V0E 1N2 - Photo 56 - 10401144

    $389,000

Like this listing?

Contact us for more information


Name


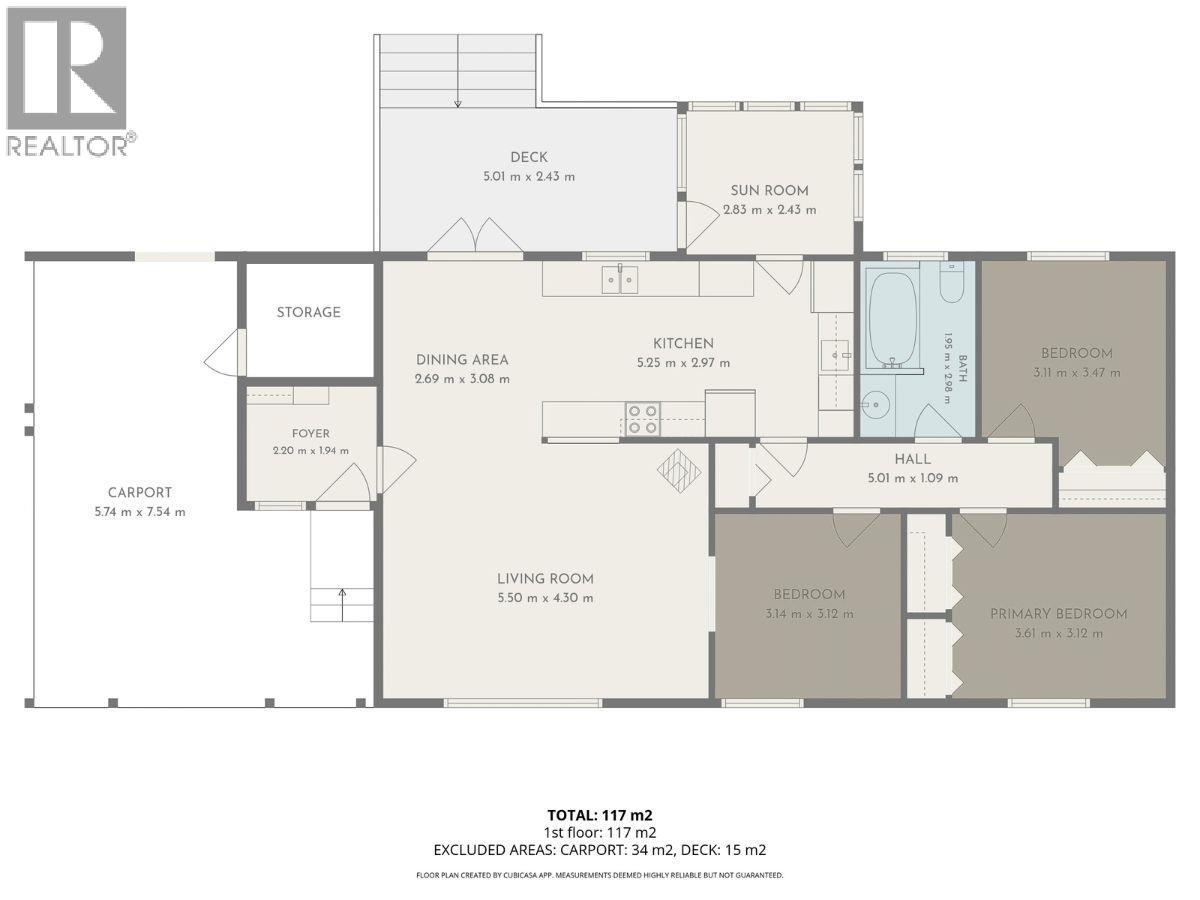
1,170 sqft

3
Beds

1
Baths
Ranch Fireplace Baseboard Heaters, See Remarks Landscaped, Level

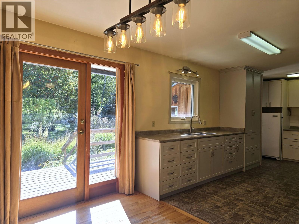
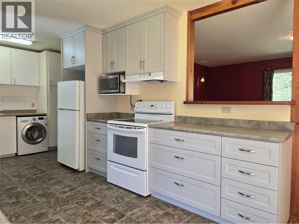
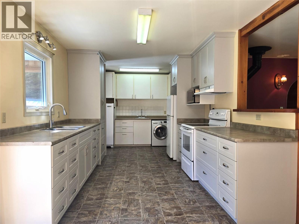
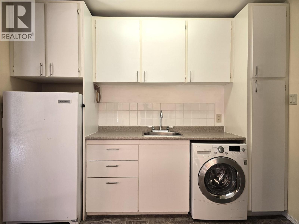
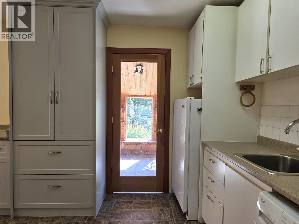
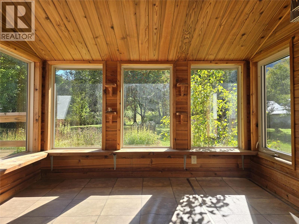
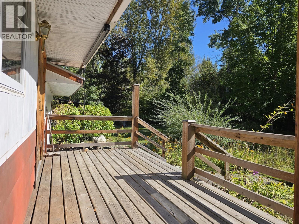
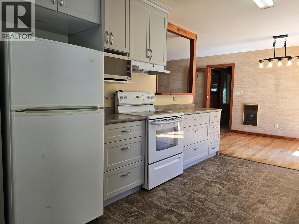
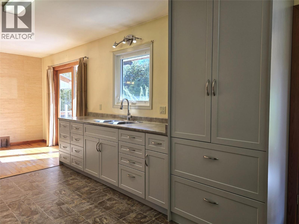
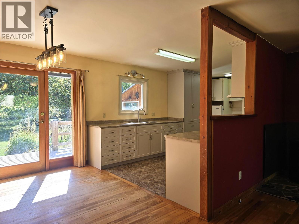
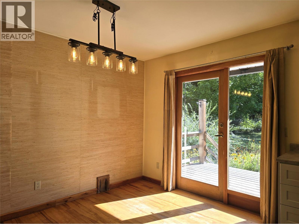
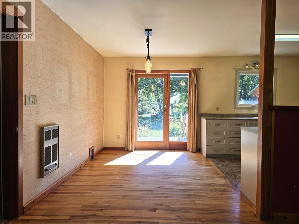
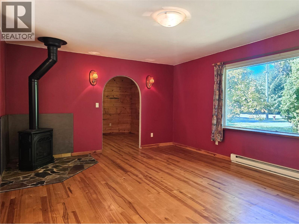
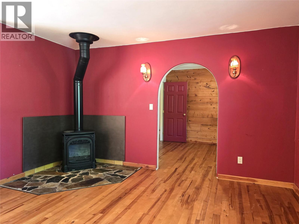
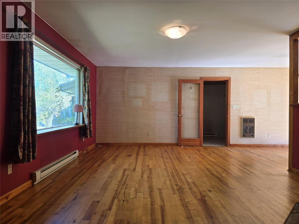
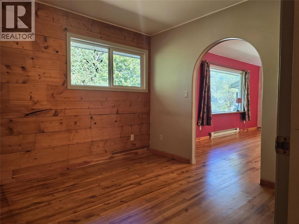
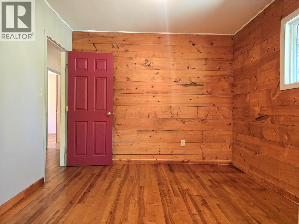
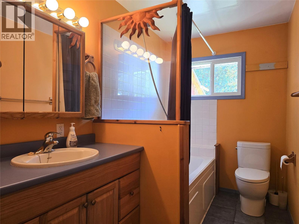
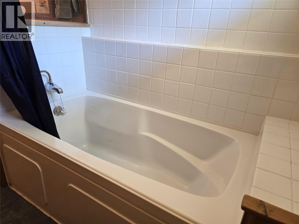
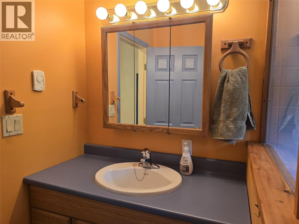
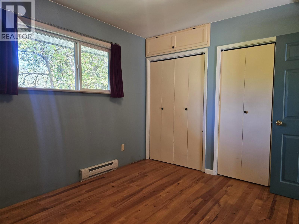
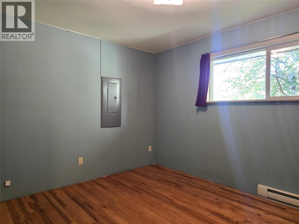
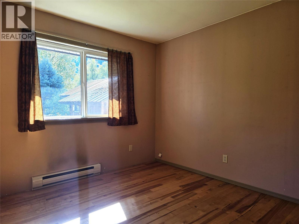
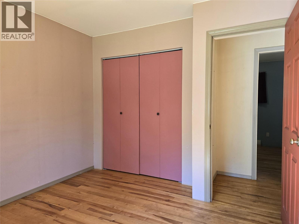
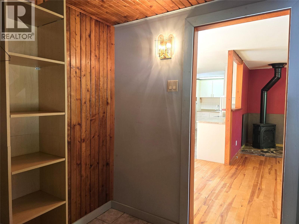
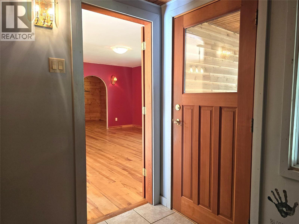
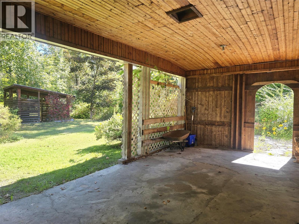
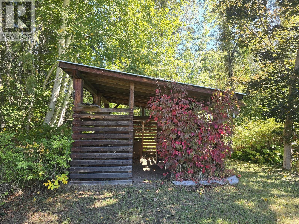
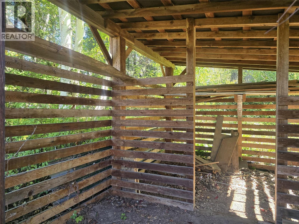
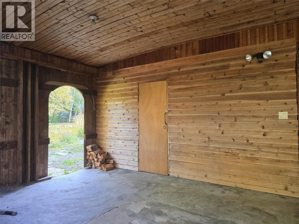
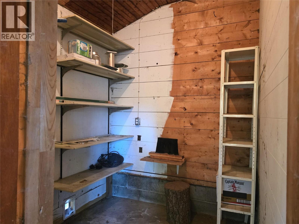
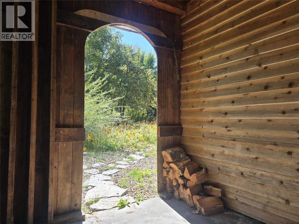
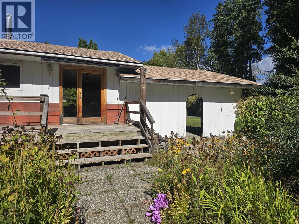
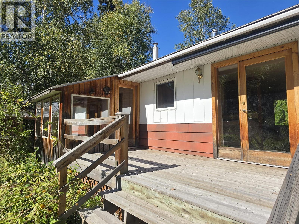
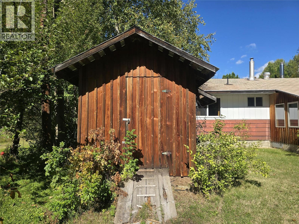
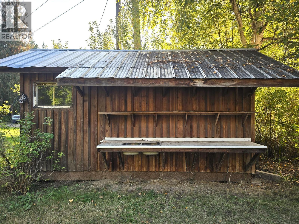
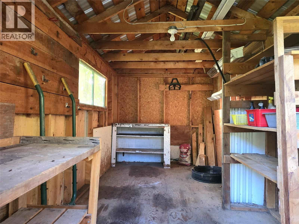
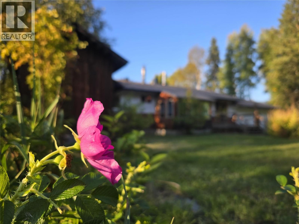
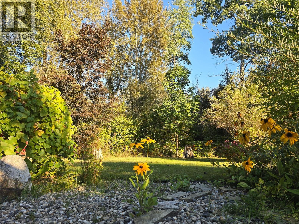
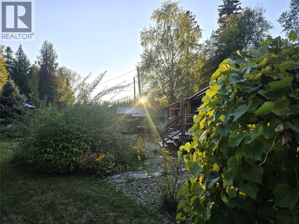
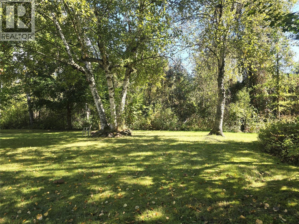
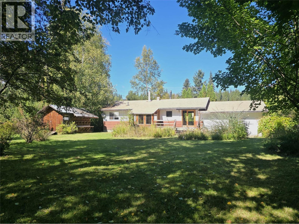
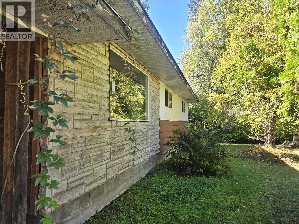
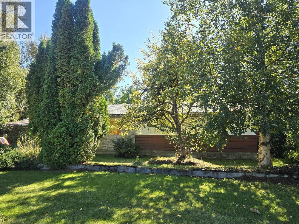
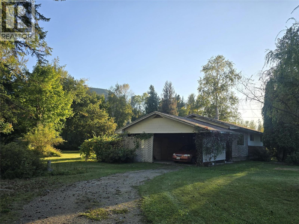
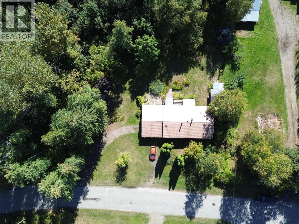
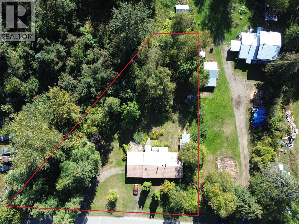
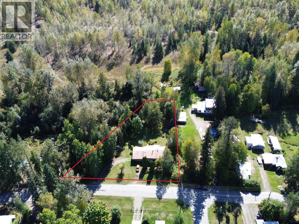
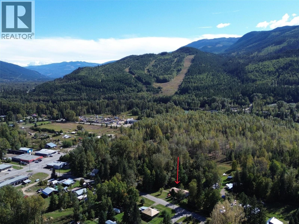
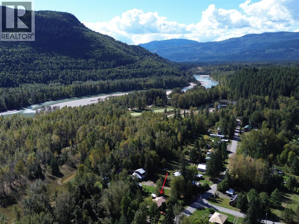
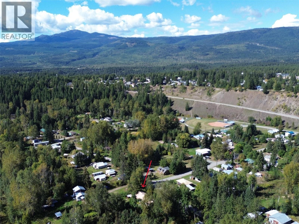
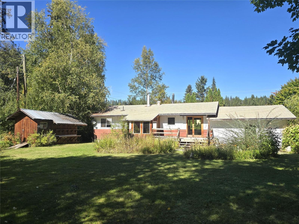
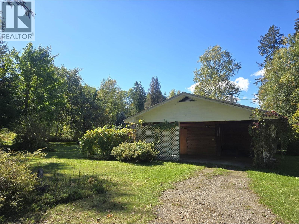
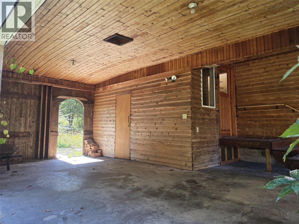
Some homes simply feel good the moment you arrive — this charming 3-bedroom, 1-bath rancher is one of them. Extensively renovated down to the studs in 2004, the home was thoughtfully rebuilt with character, quality materials & lasting improvements, including a 200-amp electrical upgrade, birch hardwood flooring, vinyl windows, new bathroom fixtures & heated tile floors, custom archways, bright French doors & warm wood finishes throughout. A brand-new kitchen in 2026 adds a fresh, modern centre to the home. With a 'Forever' aluminum shingle roof, city water, and recent septic pump, the work has been done — just move in and enjoy. The backyard is your own private park with mature ornamental trees, an 8' sundeck, and pond with water feature in the landscaped patio area. Listen to the birds and enjoy the abundant garden filled with established fruit & nut trees, perennial flower beds, berries, grapevines & more. Plenty of practical space: a cedar-lined carport with lockable storage closet, a durable 16' x 8' wired garden shed with metal roof, a cold storage cellar beneath the sun room, and a 15' x 12' two-bay wood/equipment shed. Nestled in a quiet, family-friendly neighbourhood near the schools, hospital, North Thompson River and Clearwater Ski Hill, this place is perfect for first-time home buyers, retirees, or to use as a rental property. Everything you need at an approachable price point! These opportunities don't come by very often ~ book your showing today. (id:67517)

  • Property Details
    MLS® Number 10401144
    Property Type Single Family
    Neigbourhood Clearwater
    AmenitiesNearBy Park, Recreation, Schools, Shopping, Ski Area
    CommunityFeatures Family Oriented
    Features Level Lot, Private Setting
  • Building
    BathroomTotal 1
    BedroomsTotal 3
    Appliances Refrigerator, Range - Electric, Freezer, Microwave, Hood Fan, Washer
    ArchitecturalStyle Ranch
    ConstructedDate 1964
    ConstructionStyleAttachment Detached
    ExteriorFinish Aluminum, Other
    FireplaceFuel Propane
    FireplacePresent Yes
    FireplaceTotal 1
    FireplaceType Unknown
    FlooringType Hardwood
    HeatingFuel Electric
    HeatingType Baseboard Heaters, See Remarks
    RoofMaterial Metal,vinyl Shingles
    RoofStyle Unknown,unknown
    StoriesTotal 1
    SizeInterior 1,170 Sqft
    Type House
    UtilityWater Municipal Water
    Additional Parking
    Carport
  • Land
    AccessType Easy Access
    Acreage No
    LandAmenities Park, Recreation, Schools, Shopping, Ski Area
    LandscapeFeatures Landscaped, Level
    SizeIrregular 0.59
    SizeTotal 0.59 Ac|under 1 Acre
    SizeTotalText 0.59 Ac|under 1 Acre
  • Rooms
    Level Type Dimensions
    Lower Level Wine Cellar 8' x 6'
    Main Level Laundry Room 10' x 6'
    Main Level Sunroom 9' x 8'
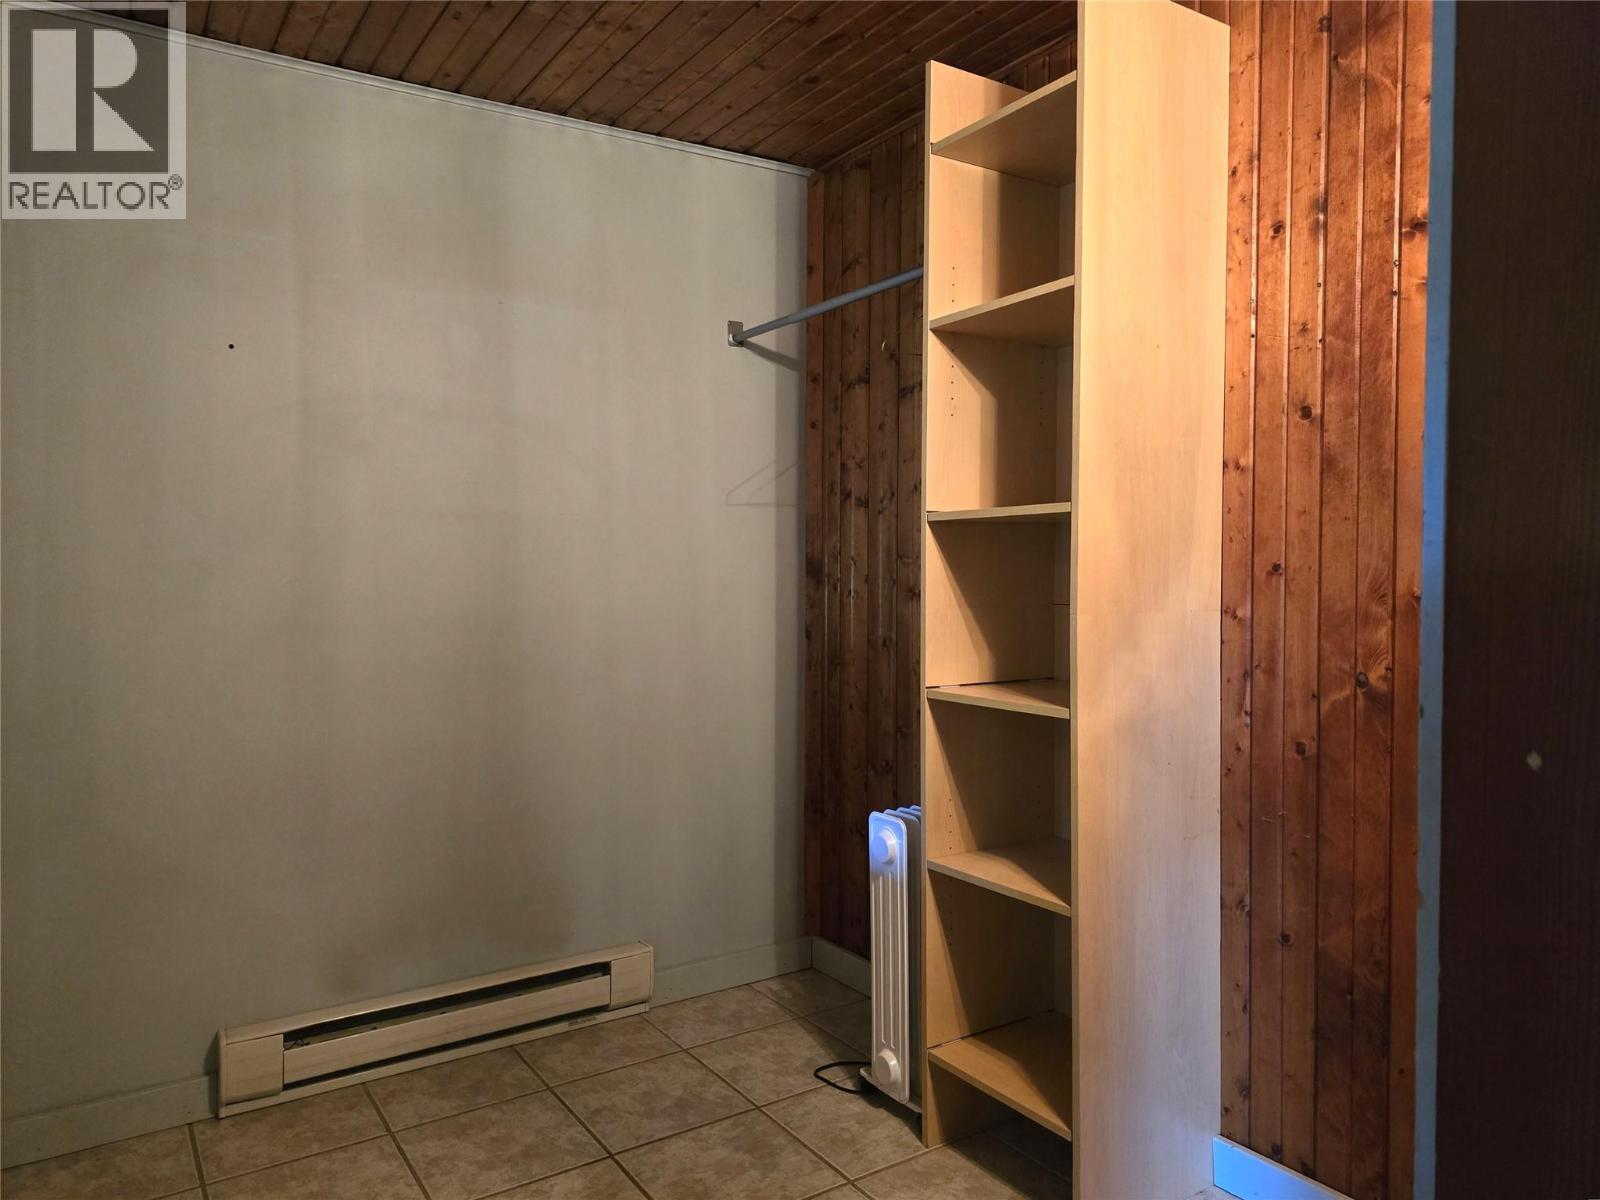
    Main Level Mud Room 7'3'' x 6'
    Main Level 4pc Bathroom 10' x 6'
    Main Level Bedroom 10' x 9'9''
    Main Level Bedroom 10' x 10'
    Main Level Primary Bedroom 12' x 10'
    Main Level Dining Room 10'6'' x 8'
    Main Level Living Room 17'10'' x 13'6''
    Main Level Kitchen 12' x 10'
  • Utilities