Like this listing?
Contact us for more information


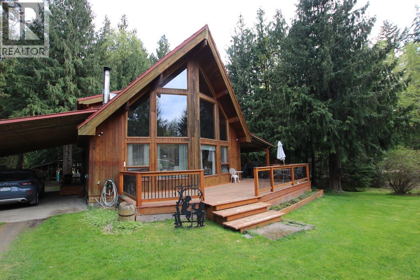
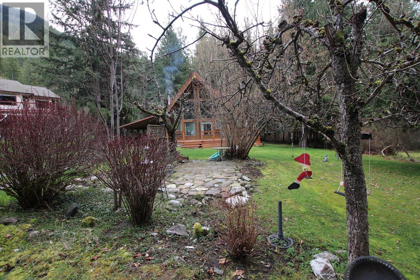
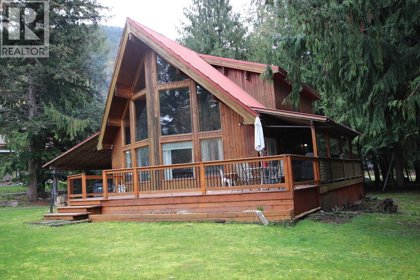
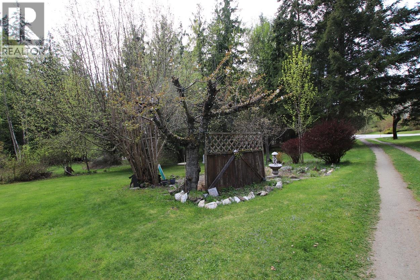
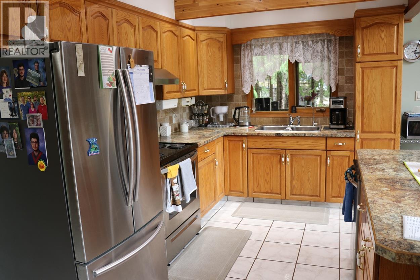
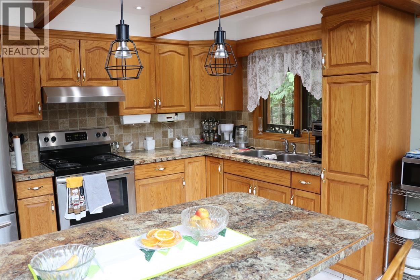
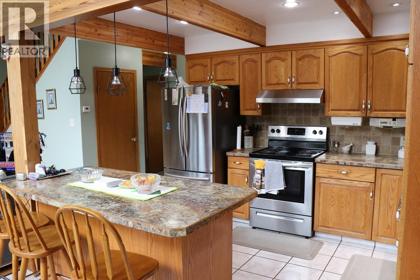
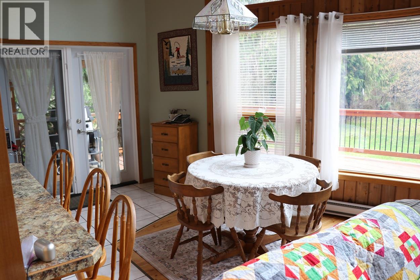
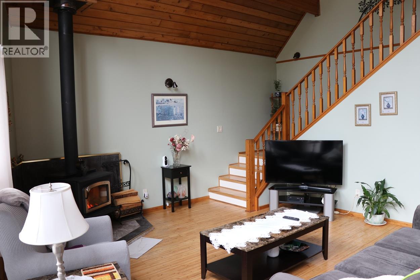
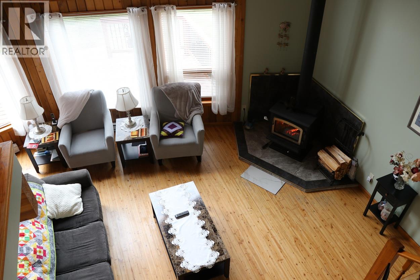
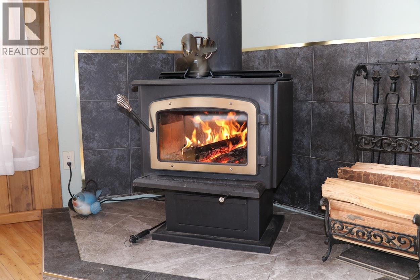
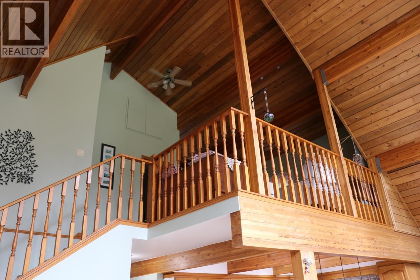
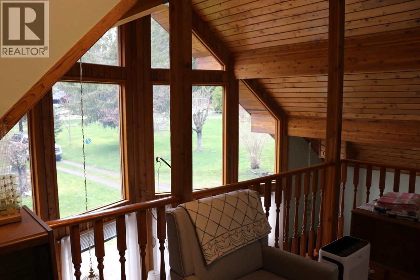
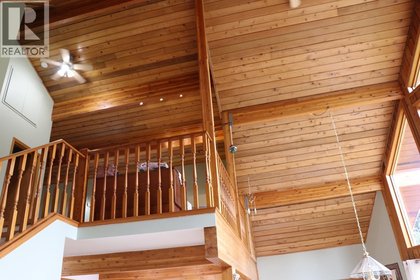
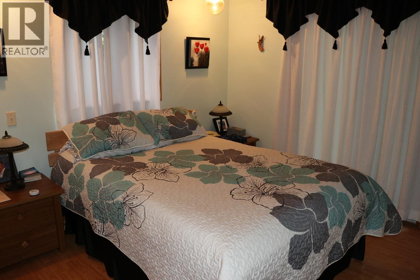
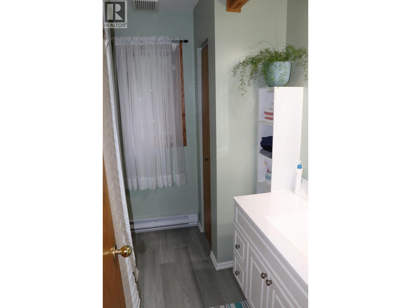
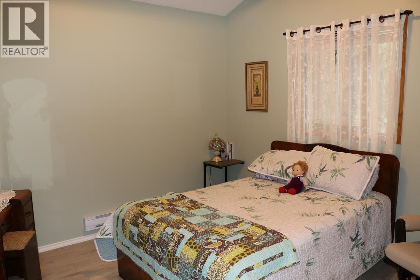
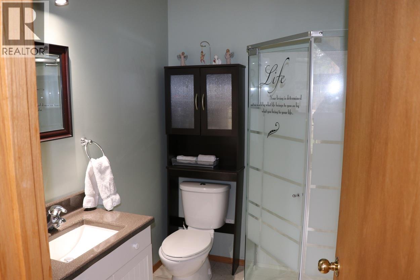
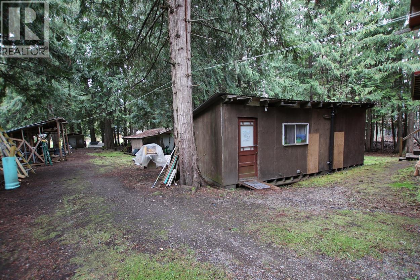
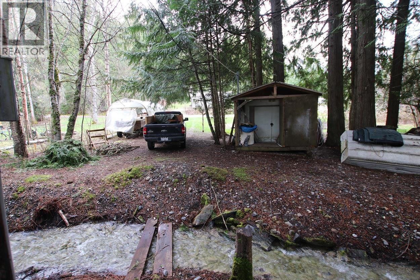
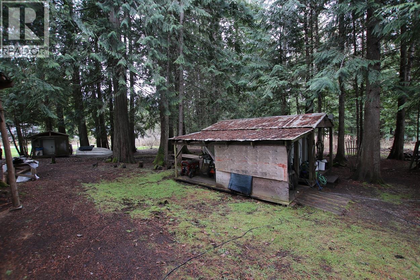
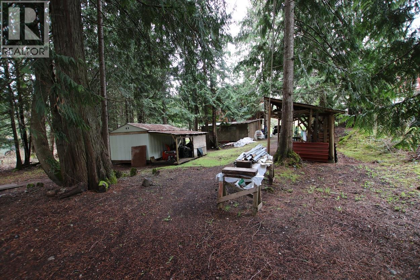
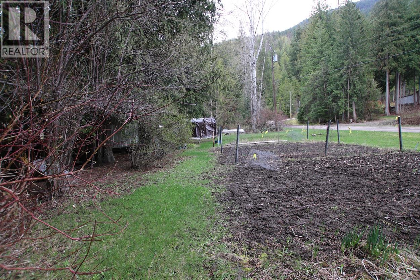
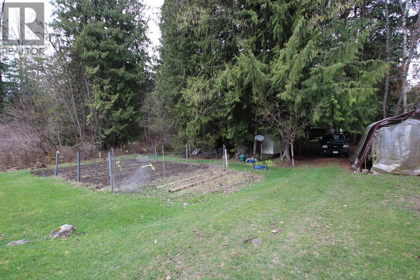
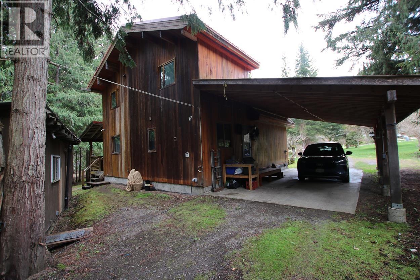
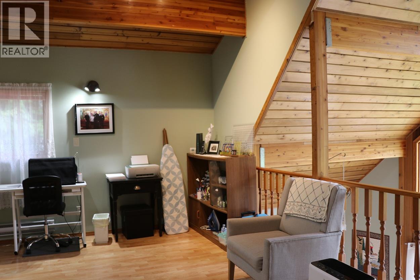
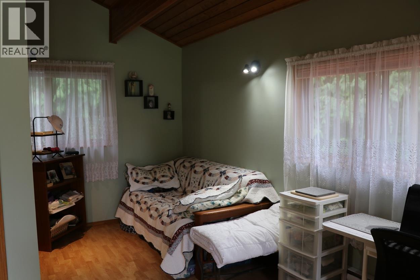
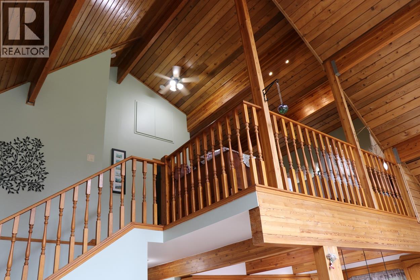
Chalet style home in beautiful Bayview Estates! This 2 bedroom & 2 bathroom home is tastefully finished with high wood ceilings, laminated beams, hardwood and tile floors. The custom kitchen has oak cabinets, pot lights, stainless steel appliances and opens up to the livingroom with floor to ceiling windows and a cozy wood heater. Enjoy your morning coffee on the sundeck out front or on the covered deck off the dining room. The loft has a bedroom, 3 piece bathroom and the open area is well suited for hobbies, a family room or even a third bedroom. The large .72 acre lot is located in a cul-de-sac, with access from the front and rear. The backyard is nicely shaded by large cedar trees, has a sunny garden spot and Baerg Creek runs through it. Other outdoor features include fruit trees, flowering bushes, a unique stone patio, wood shed, storage shed and a bunkie for extra guests - wired and with it's own bathroom. Lake access for the residents in this subdivision is just steps away! Boat launches are just minutes away in Nakusp and McDonald Creek Park. (id:67517)
-
Property Details
MLS® Number 10385445 Property Type Single Family Neigbourhood Nakusp CommunityFeatures Pets Allowed Features Central Island ParkingSpaceTotal 4 ViewType Mountain View -
Building
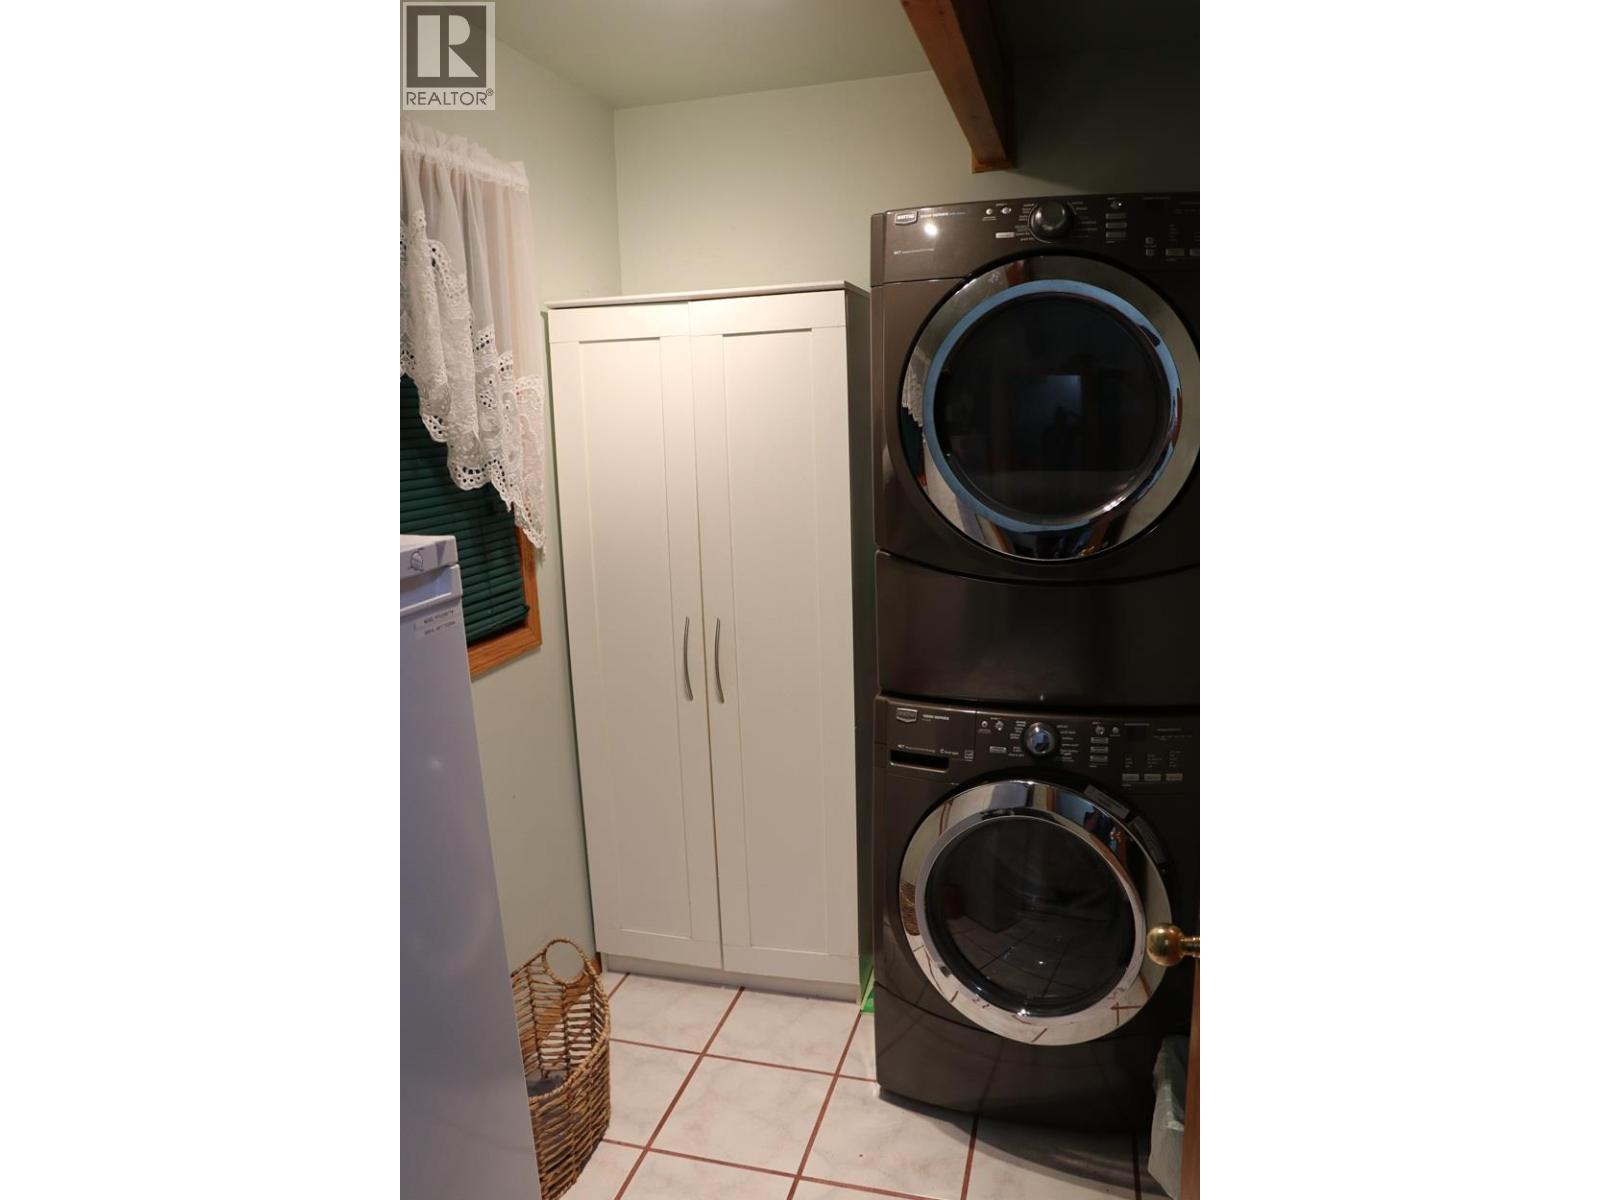
BathroomTotal 2 BedroomsTotal 2 Appliances Range, Refrigerator, Dishwasher, Dryer, Washer ConstructedDate 1994 ConstructionStyleAttachment Detached ExteriorFinish Wood FlooringType Ceramic Tile, Hardwood, Laminate HeatingFuel Electric, Wood HeatingType Baseboard Heaters, Stove RoofMaterial Metal RoofStyle Unknown StoriesTotal 2 SizeInterior 1,314 Sqft Type House UtilityWater Community Water User's Utility, Licensed, See Remarks Carport -
Land
Acreage No Sewer Septic Tank SizeIrregular 0.72 SizeTotal 0.72 Ac|under 1 Acre SizeTotalText 0.72 Ac|under 1 Acre -
Rooms
Level Type Length Width Dimensions Second Level Bedroom 11'2'' x 11'0'' Second Level 3pc Bathroom 7'6'' x 5'7'' Second Level Hobby Room 8'0'' x 7'4'' Second Level Family Room 15'0'' x 12'2'' Main Level Dining Room 12'2'' x 9'0'' Main Level Laundry Room 7'9'' x 5'6'' Main Level 4pc Bathroom 7'9'' x 7'0'' Main Level Primary Bedroom 11'4'' x 11'3'' Main Level Living Room 16'2'' x 15'0'' Main Level Kitchen 12'0'' x 10'0'' -
Utilities
Your Favourites
No Favourites Found







The trademarks REALTOR®, REALTORS®, and the REALTOR® logo are controlled by The Canadian Real Estate Association (CREA) and identify real estate professionals who are members of CREA. The trademarks MLS®, Multiple Listing Service® and the associated logos are owned by The Canadian Real Estate Association (CREA) and identify the quality of services provided by real estate professionals who are members of CREA. The trademark DDF® is owned by The Canadian Real Estate Association (CREA) and identifies CREA's Data Distribution Facility (DDF®)
April 30 2026 06:18:48
Association of Interior REALTORS®
