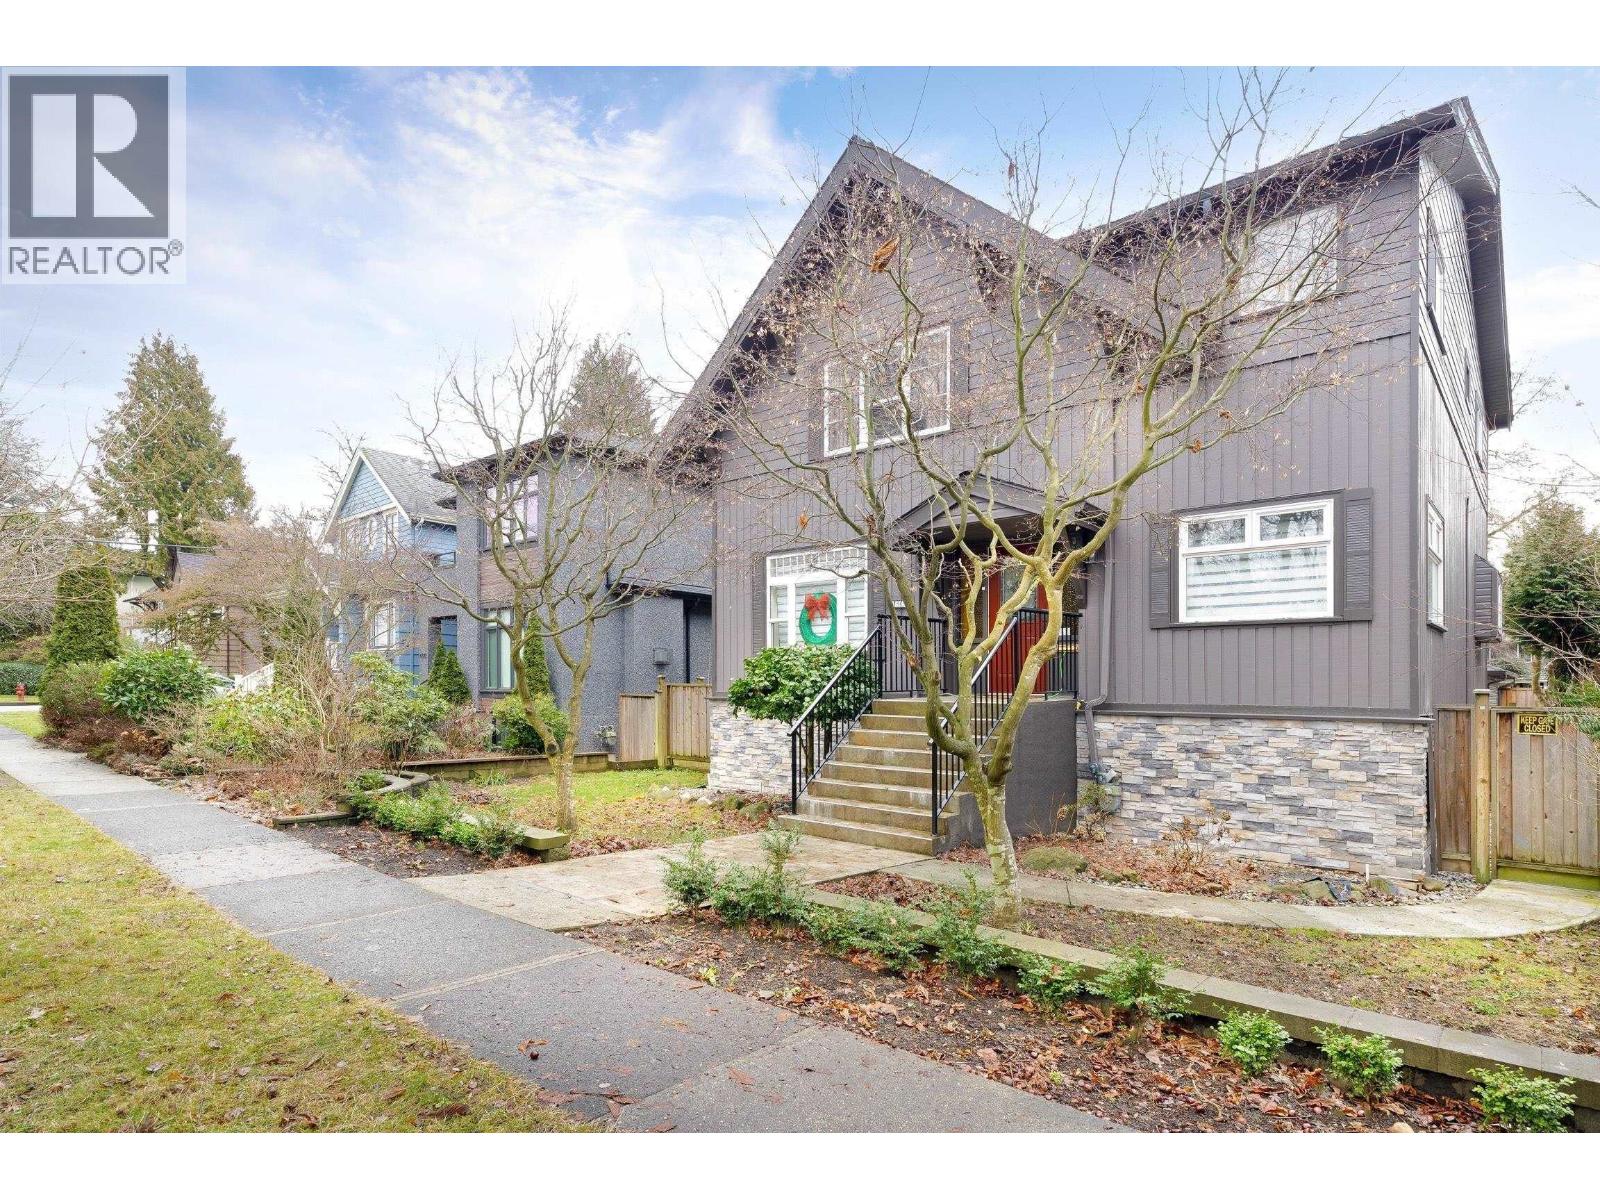
4318 W 11th Avenue

Vancouver, British Columbia V6R 2M1

  • 4318 W 11th Avenue, Vancouver, British Columbia  V6R 2M1 - Photo 1 - R3079630

    $3,680,000

  • 4318 W 11th Avenue, Vancouver, British Columbia  V6R 2M1 - Photo 2 - R3079630

    $3,680,000

  • 4318 W 11th Avenue, Vancouver, British Columbia  V6R 2M1 - Photo 3 - R3079630

    $3,680,000

  • 4318 W 11th Avenue, Vancouver, British Columbia  V6R 2M1 - Photo 4 - R3079630

    $3,680,000

  • 4318 W 11th Avenue, Vancouver, British Columbia  V6R 2M1 - Photo 5 - R3079630

    $3,680,000

  • 4318 W 11th Avenue, Vancouver, British Columbia  V6R 2M1 - Photo 6 - R3079630

    $3,680,000

  • 4318 W 11th Avenue, Vancouver, British Columbia  V6R 2M1 - Photo 7 - R3079630

    $3,680,000

  • 4318 W 11th Avenue, Vancouver, British Columbia  V6R 2M1 - Photo 8 - R3079630

    $3,680,000

  • 4318 W 11th Avenue, Vancouver, British Columbia  V6R 2M1 - Photo 9 - R3079630

    $3,680,000

  • 4318 W 11th Avenue, Vancouver, British Columbia  V6R 2M1 - Photo 10 - R3079630

    $3,680,000

  • 4318 W 11th Avenue, Vancouver, British Columbia  V6R 2M1 - Photo 11 - R3079630

    $3,680,000

  • 4318 W 11th Avenue, Vancouver, British Columbia  V6R 2M1 - Photo 12 - R3079630

    $3,680,000

  • 4318 W 11th Avenue, Vancouver, British Columbia  V6R 2M1 - Photo 13 - R3079630

    $3,680,000

  • 4318 W 11th Avenue, Vancouver, British Columbia  V6R 2M1 - Photo 14 - R3079630

    $3,680,000

  • 4318 W 11th Avenue, Vancouver, British Columbia  V6R 2M1 - Photo 15 - R3079630

    $3,680,000

  • 4318 W 11th Avenue, Vancouver, British Columbia  V6R 2M1 - Photo 16 - R3079630

    $3,680,000

  • 4318 W 11th Avenue, Vancouver, British Columbia  V6R 2M1 - Photo 17 - R3079630

    $3,680,000

  • 4318 W 11th Avenue, Vancouver, British Columbia  V6R 2M1 - Photo 18 - R3079630

    $3,680,000

  • 4318 W 11th Avenue, Vancouver, British Columbia  V6R 2M1 - Photo 19 - R3079630

    $3,680,000

  • 4318 W 11th Avenue, Vancouver, British Columbia  V6R 2M1 - Photo 20 - R3079630

    $3,680,000

  • 4318 W 11th Avenue, Vancouver, British Columbia  V6R 2M1 - Photo 21 - R3079630

    $3,680,000

  • 4318 W 11th Avenue, Vancouver, British Columbia  V6R 2M1 - Photo 22 - R3079630

    $3,680,000

  • 4318 W 11th Avenue, Vancouver, British Columbia  V6R 2M1 - Photo 23 - R3079630

    $3,680,000

  • 4318 W 11th Avenue, Vancouver, British Columbia  V6R 2M1 - Photo 24 - R3079630

    $3,680,000

  • 4318 W 11th Avenue, Vancouver, British Columbia  V6R 2M1 - Photo 25 - R3079630

    $3,680,000

  • 4318 W 11th Avenue, Vancouver, British Columbia  V6R 2M1 - Photo 26 - R3079630

    $3,680,000

  • 4318 W 11th Avenue, Vancouver, British Columbia  V6R 2M1 - Photo 27 - R3079630

    $3,680,000

  • 4318 W 11th Avenue, Vancouver, British Columbia  V6R 2M1 - Photo 28 - R3079630

    $3,680,000

  • 4318 W 11th Avenue, Vancouver, British Columbia  V6R 2M1 - Photo 29 - R3079630

    $3,680,000

  • 4318 W 11th Avenue, Vancouver, British Columbia  V6R 2M1 - Photo 30 - R3079630

    $3,680,000

  • 4318 W 11th Avenue, Vancouver, British Columbia  V6R 2M1 - Photo 31 - R3079630

    $3,680,000

  • 4318 W 11th Avenue, Vancouver, British Columbia  V6R 2M1 - Photo 32 - R3079630

    $3,680,000

  • 4318 W 11th Avenue, Vancouver, British Columbia  V6R 2M1 - Photo 33 - R3079630

    $3,680,000

  • 4318 W 11th Avenue, Vancouver, British Columbia  V6R 2M1 - Photo 34 - R3079630

    $3,680,000

  • 4318 W 11th Avenue, Vancouver, British Columbia  V6R 2M1 - Photo 35 - R3079630

    $3,680,000

  • 4318 W 11th Avenue, Vancouver, British Columbia  V6R 2M1 - Photo 36 - R3079630

    $3,680,000

  • 4318 W 11th Avenue, Vancouver, British Columbia  V6R 2M1 - Photo 37 - R3079630

    $3,680,000

Like this listing?

Contact us for more information


Name


3,847 ft2

8
Beds

5
Baths
2 Level Fireplace Baseboard Heaters, Hot Water

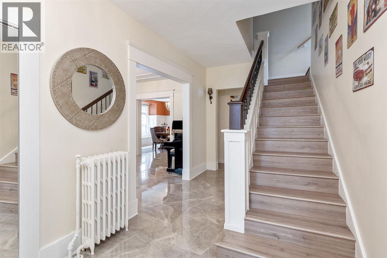
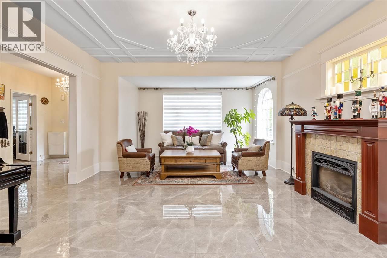
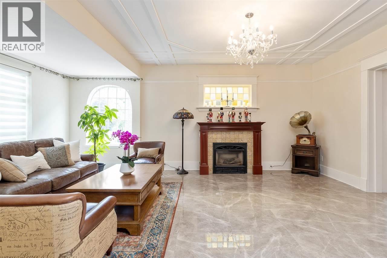
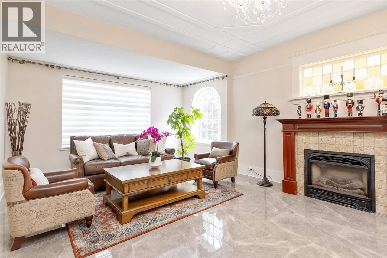
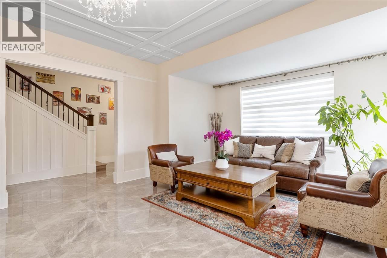
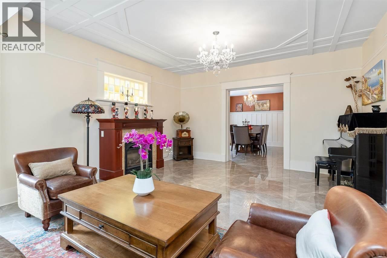
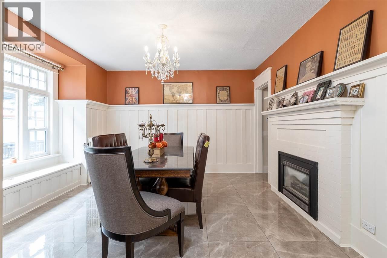
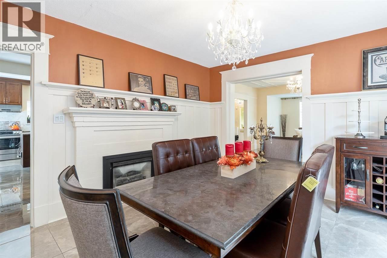
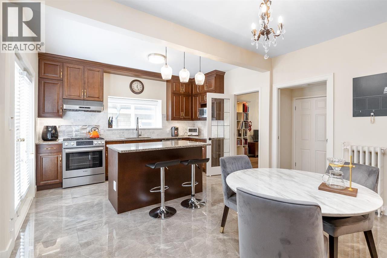
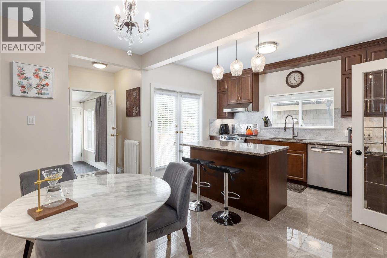
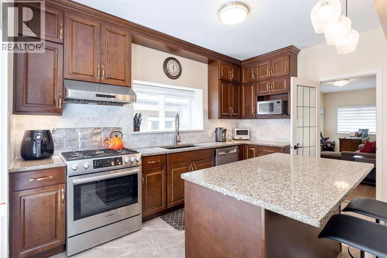
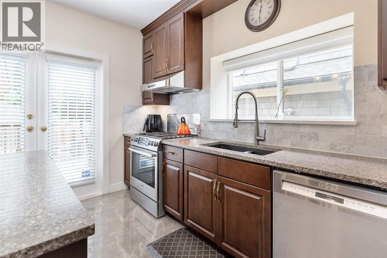
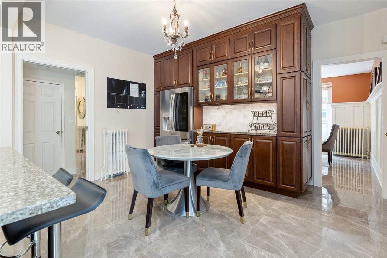
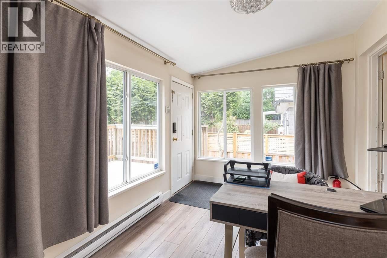
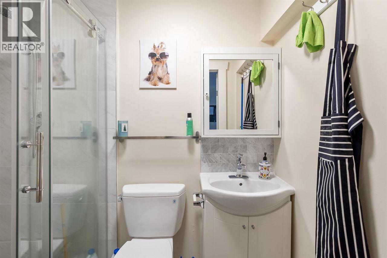
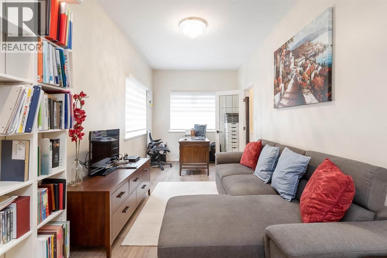
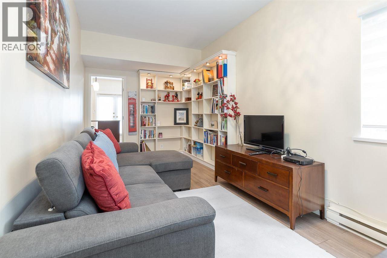
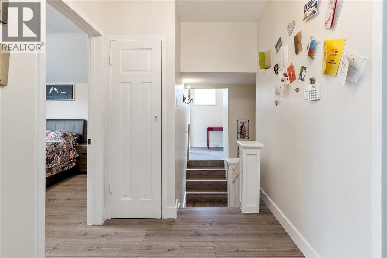
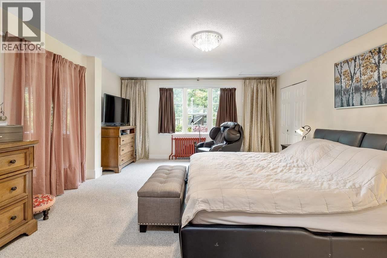
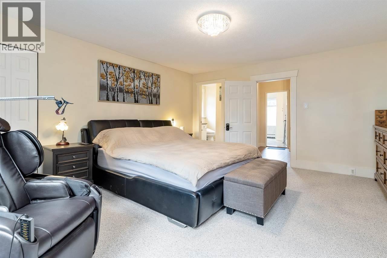

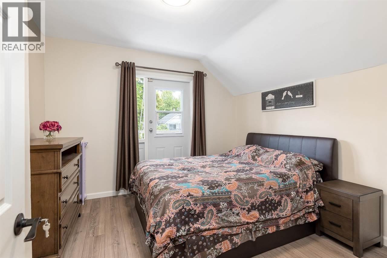
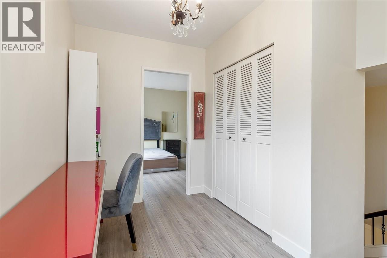
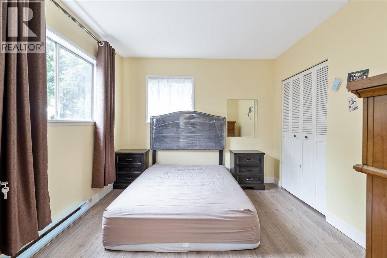
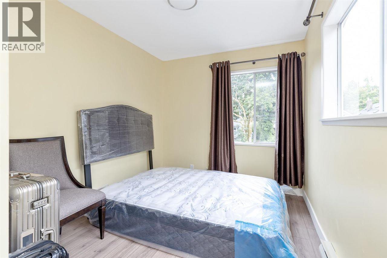
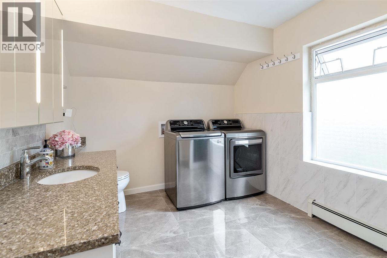
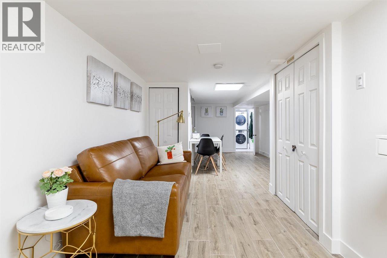
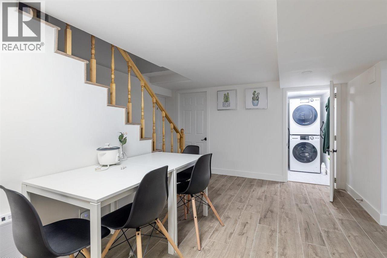
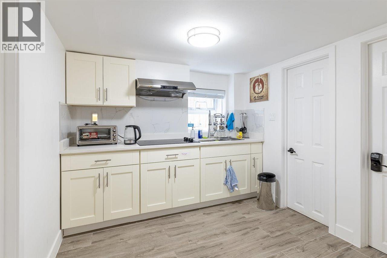
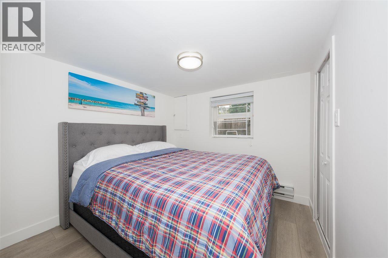
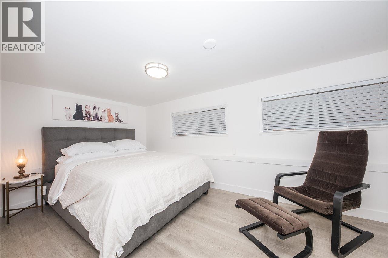

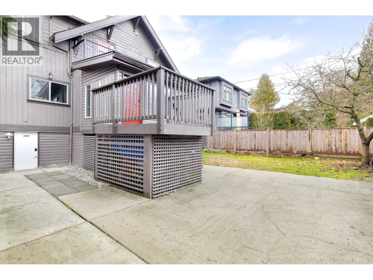
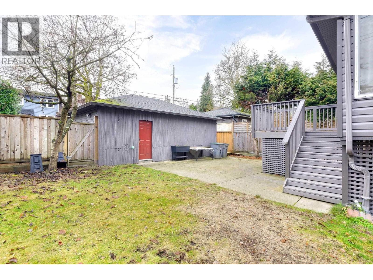
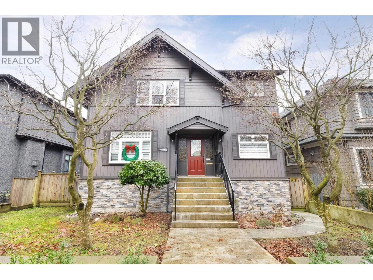
Most desirable Point Grey area, Lord Bynd school catchment. Over 6000sf lot with no big trees, south facing backyard great sunshine exposure. Almost 4000sf interior two level and a full basement. Total renovation was done in 2020. Full renovation is done in basement added a 4 bedroom rental suite with living room kitchen 2 full bathroom laundry and separate entrance. Main floor include new tile flooring, new kitchen cabinets and new appliances. Upper level 4 bedrooms with new hardwood flooring and new painting for whole house. It's great for big family with rental income. (id:45055)

Open House

This property has open houses!

January
31
Saturday
Starts at:

2:00 pm

Ends at:

4:00 pm

  • Property Details
    MLS® Number R3079630
    Property Type Single Family
    ParkingSpaceTotal 3
  • Building
    BathroomTotal 5
    BedroomsTotal 8
    Appliances All
    ArchitecturalStyle 2 Level
    BasementDevelopment Finished
    BasementFeatures Unknown
    BasementType Unknown (finished)
    ConstructedDate 1915
    ConstructionStyleAttachment Detached
    FireplacePresent Yes
    FireplaceTotal 2
    Fixture Drapes/window Coverings
    HeatingFuel Electric
    HeatingType Baseboard Heaters, Hot Water
    SizeInterior 3,847 Ft2
    Type House
    Garage 2
  • Land
    Acreage No
    SizeFrontage 49 Ft ,6 In
    SizeIrregular 6039
    SizeTotal 6039 Sqft
    SizeTotalText 6039 Sqft
  • Rooms
  • Utilities