$3,200,000
$3,200,000
$3,200,000
$3,200,000
$3,200,000
$3,200,000
$3,200,000
$3,200,000
$3,200,000
$3,200,000
$3,200,000
$3,200,000
$3,200,000
$3,200,000
$3,200,000
$3,200,000
$3,200,000
$3,200,000
$3,200,000
$3,200,000
$3,200,000
$3,200,000
$3,200,000
$3,200,000
$3,200,000
$3,200,000
$3,200,000
$3,200,000
$3,200,000
$3,200,000
$3,200,000
$3,200,000
$3,200,000
$3,200,000
$3,200,000
$3,200,000
$3,200,000
$3,200,000
$3,200,000
$3,200,000
$3,200,000
$3,200,000
$3,200,000
$3,200,000
$3,200,000
$3,200,000
$3,200,000
$3,200,000
$3,200,000
$3,200,000
$3,200,000
$3,200,000
$3,200,000
$3,200,000
$3,200,000
$3,200,000
$3,200,000
$3,200,000
$3,200,000
$3,200,000
$3,200,000
$3,200,000
$3,200,000
$3,200,000
$3,200,000
$3,200,000
$3,200,000
$3,200,000
$3,200,000
$3,200,000
$3,200,000
$3,200,000
$3,200,000
$3,200,000
$3,200,000
$3,200,000
$3,200,000
$3,200,000
$3,200,000
$3,200,000
$3,200,000
$3,200,000
$3,200,000
$3,200,000
$3,200,000
$3,200,000
$3,200,000
$3,200,000
$3,200,000
$3,200,000
$3,200,000
Like this listing?
Contact us for more information


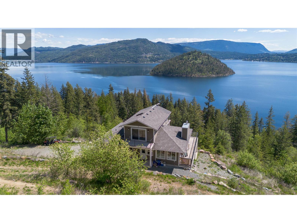
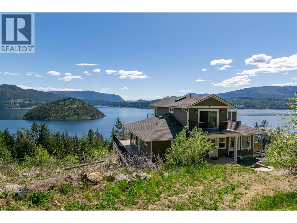
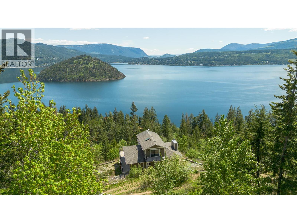
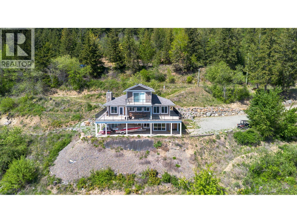
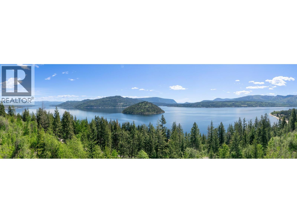
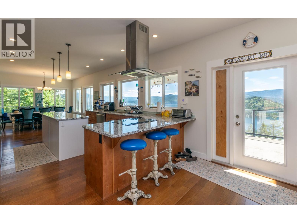
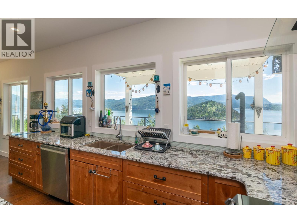
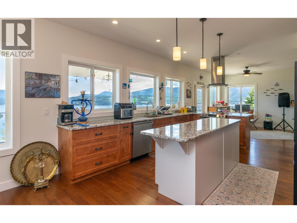
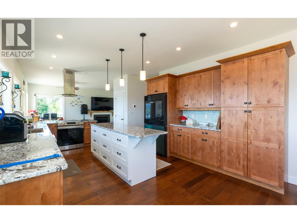
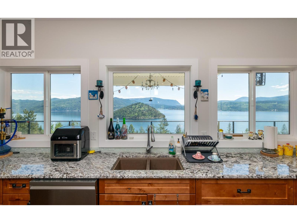
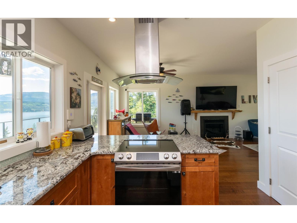
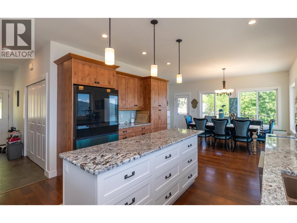
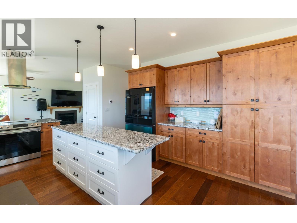
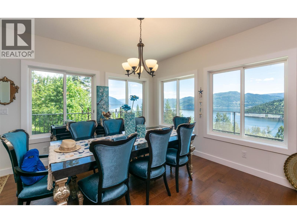
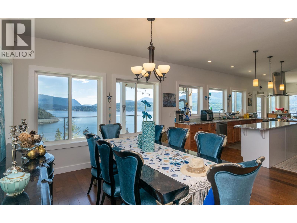
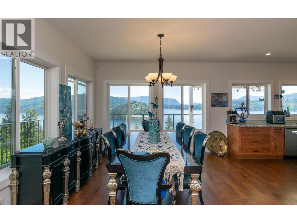
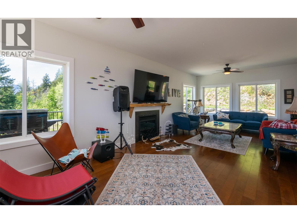
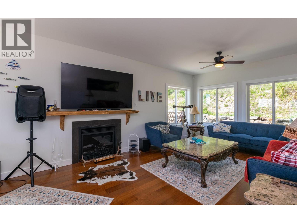
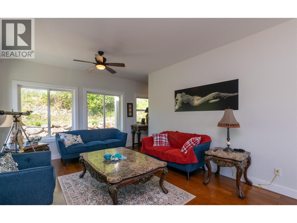
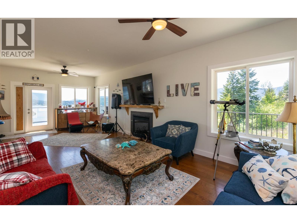
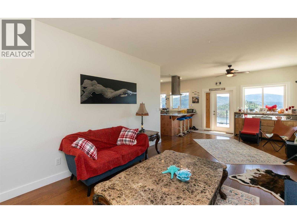
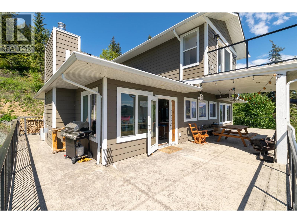
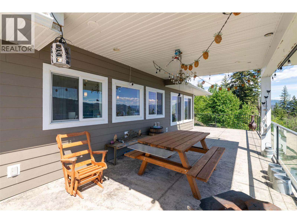
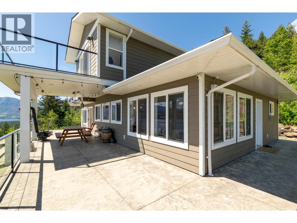
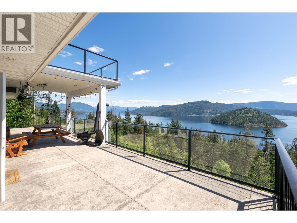
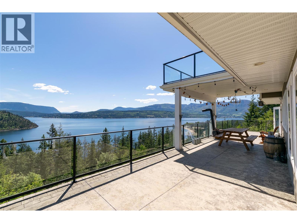
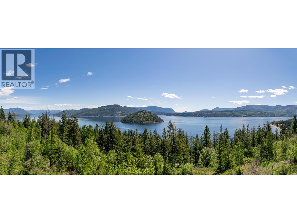
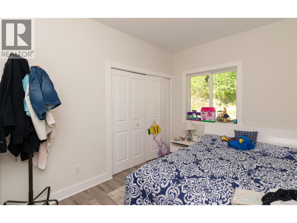
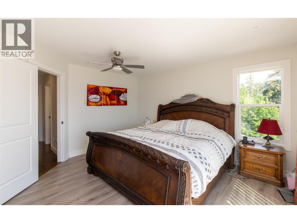
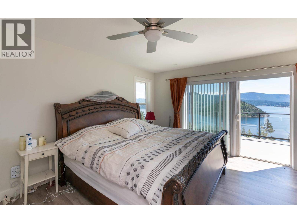
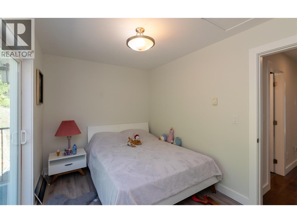
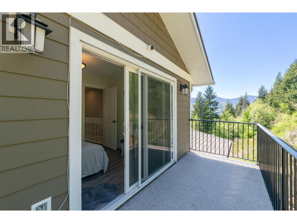
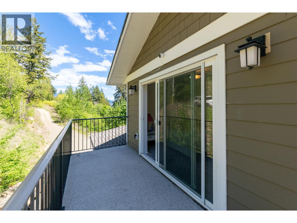
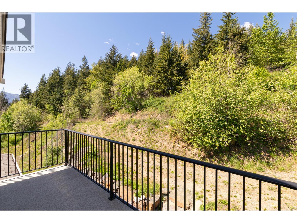
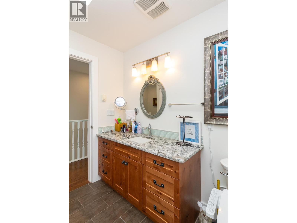
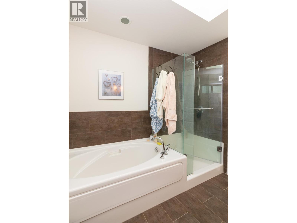
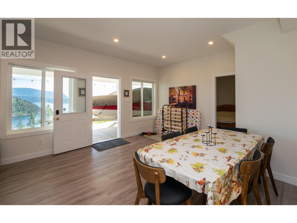
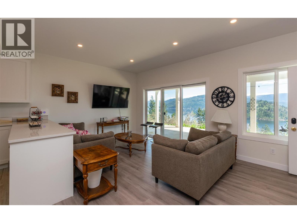
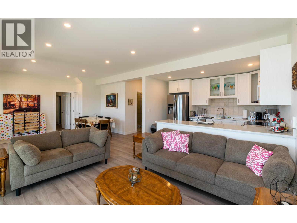
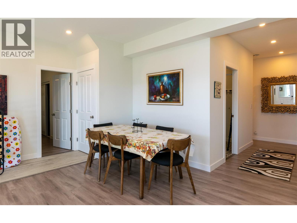
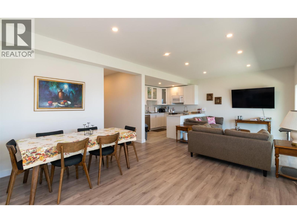
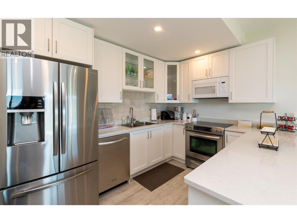
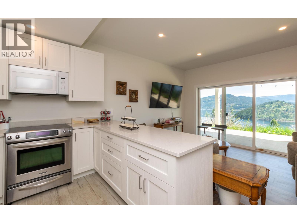
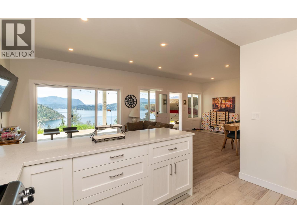
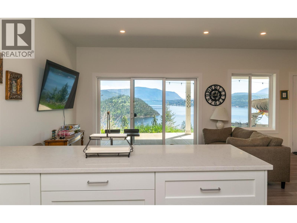
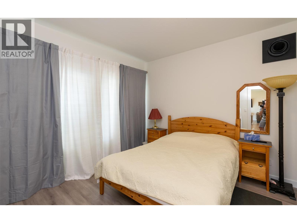
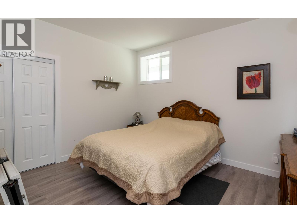
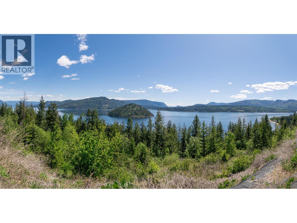
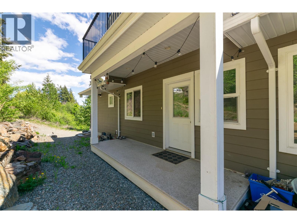
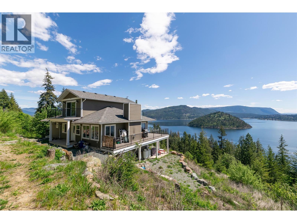
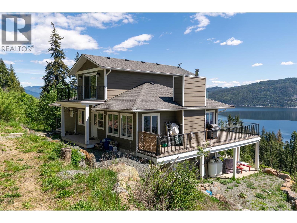
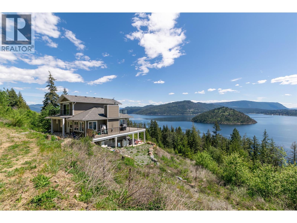
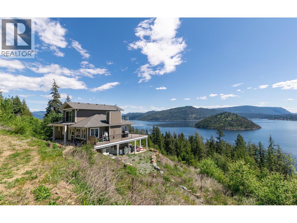
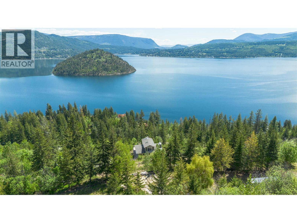
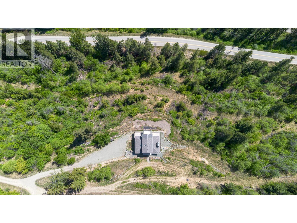
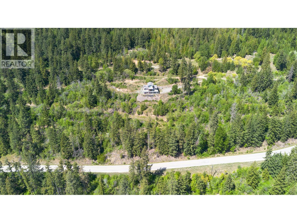
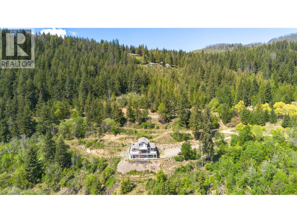
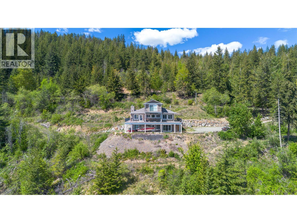
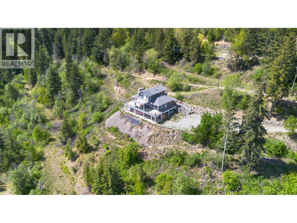
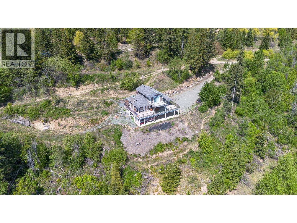
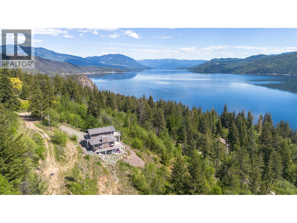
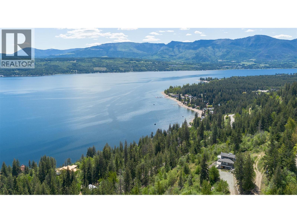
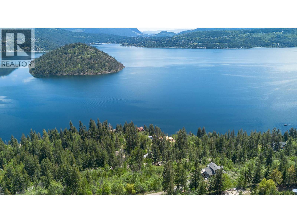
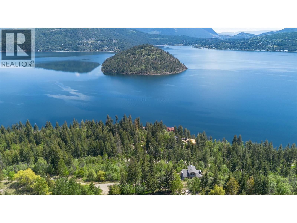
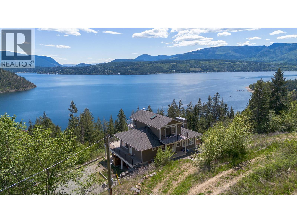
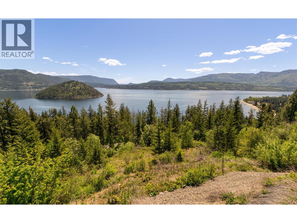
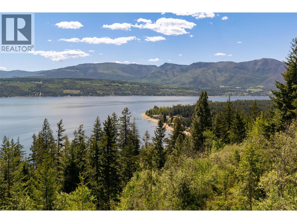
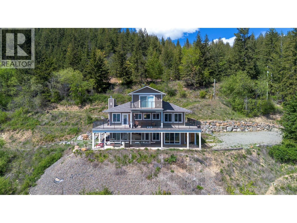
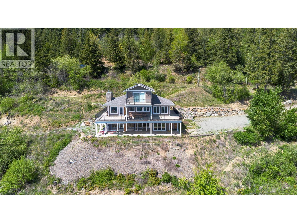
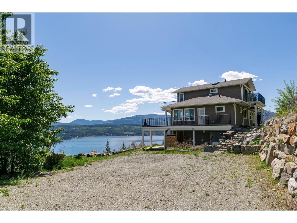
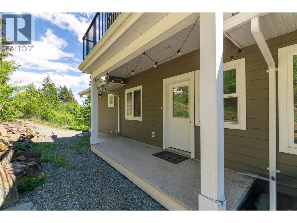
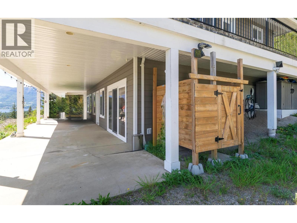
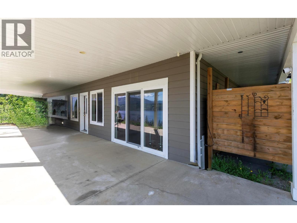
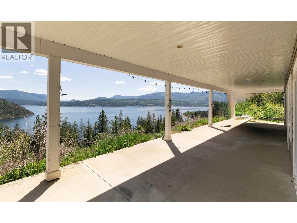
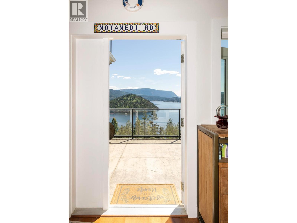
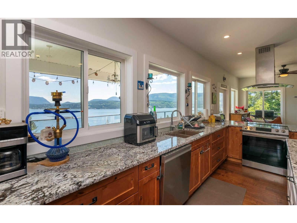
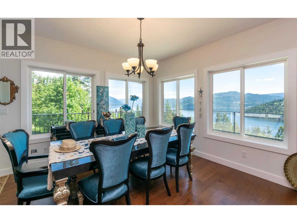
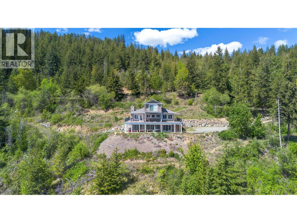
Shuswap Lake Sanctuary: 48 Acres of Unrivaled Potential Discover a rare blend of total privacy, modern luxury, and investment opportunity in the heart of the Shuswap. Perched on a sun-drenched hillside with southern exposure, this 48.91-acre estate offers breathtaking panoramic views of the shimmering waters and the iconic Copper Island. The center piece of this massive acreage is a sophisticated two-level modern home designed to frame the lake views from every angle. Upper Level: Bright, open-concept living with high-end finishes. Lower Level: A premium two-bedroom walk-out basement suite, perfect for multi-generational living or a high-revenue short-term rental. Utilities: Fully serviced with power, septic, a private well, and propane gas. Experience the feeling of being miles away from the world while remaining minutes from convenience. Privacy: Accessed via a long, winding driveway that shields you from the road. Leisure: Moments away from a public boat launch and local shopping. Exposure: Prime southern exposure ensures maximum sunlight year-round. Key Feature: 48.91 acres of pristine land overlooking Shuswap Lake—one of the few remaining large-scale parcels with subdivision potential in the area. (id:67517)
-
Property Details
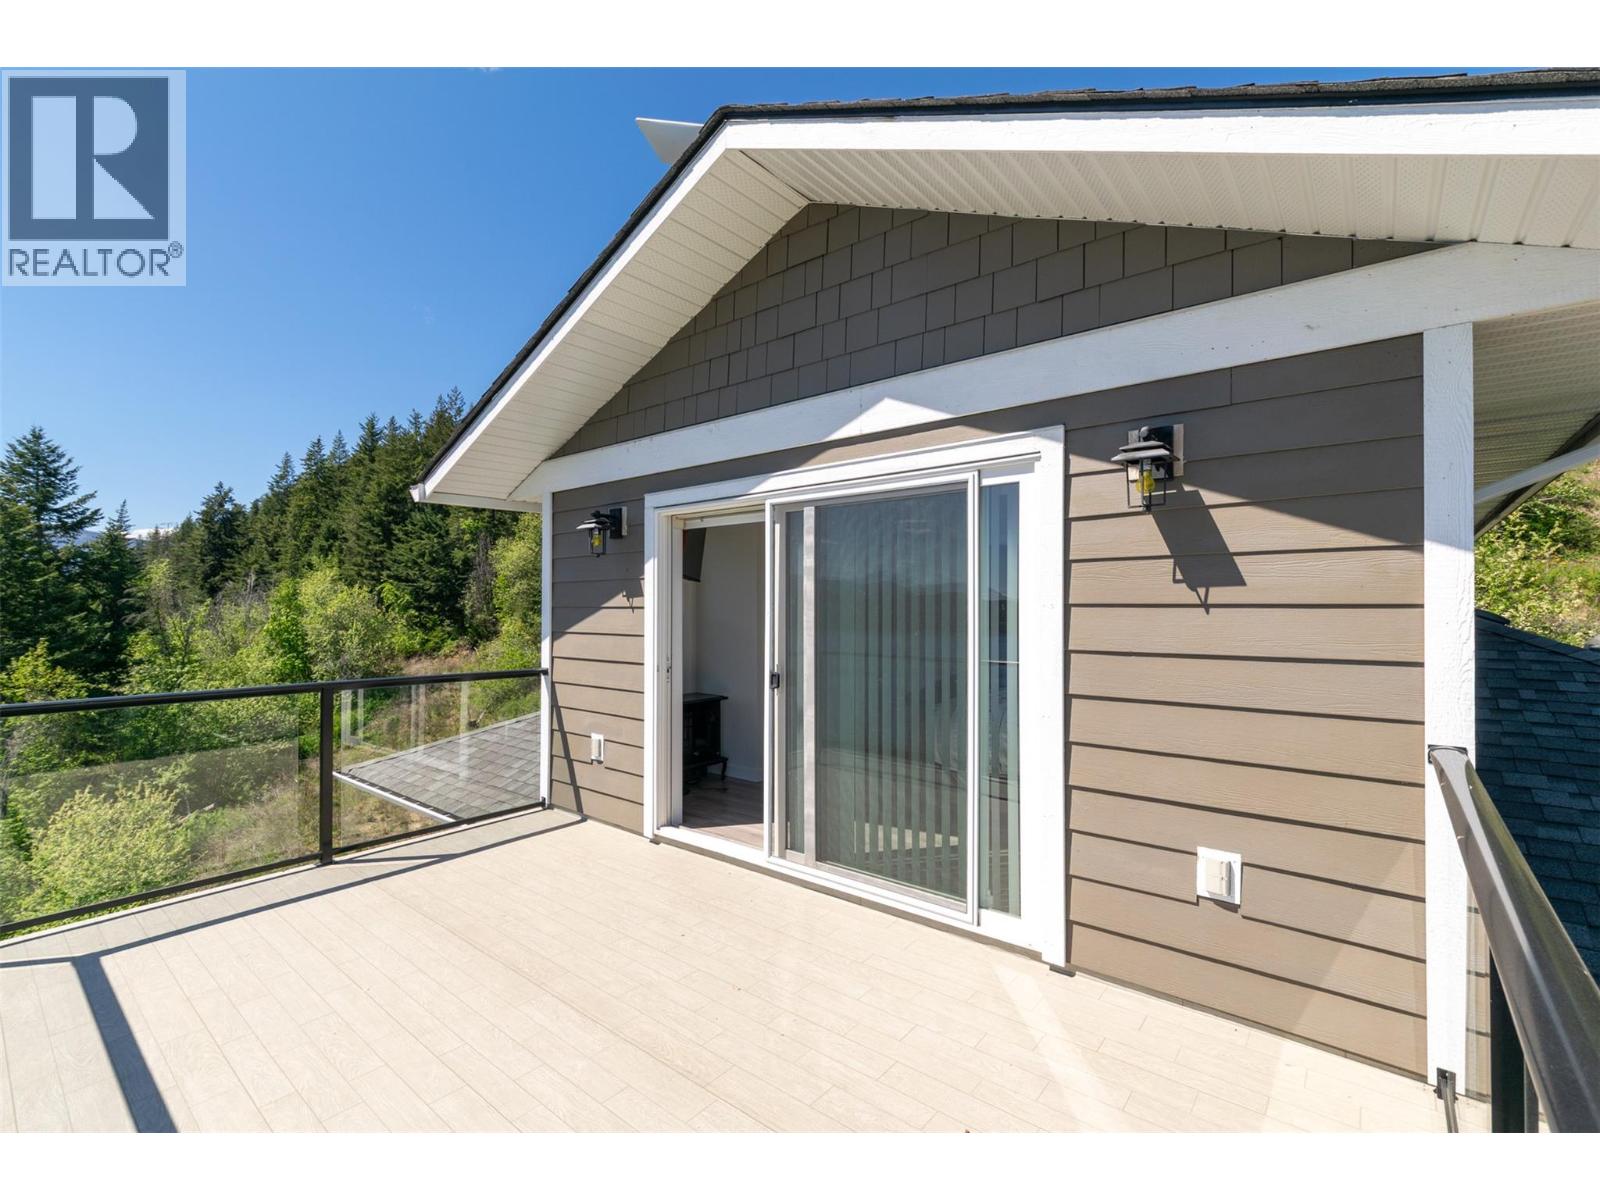
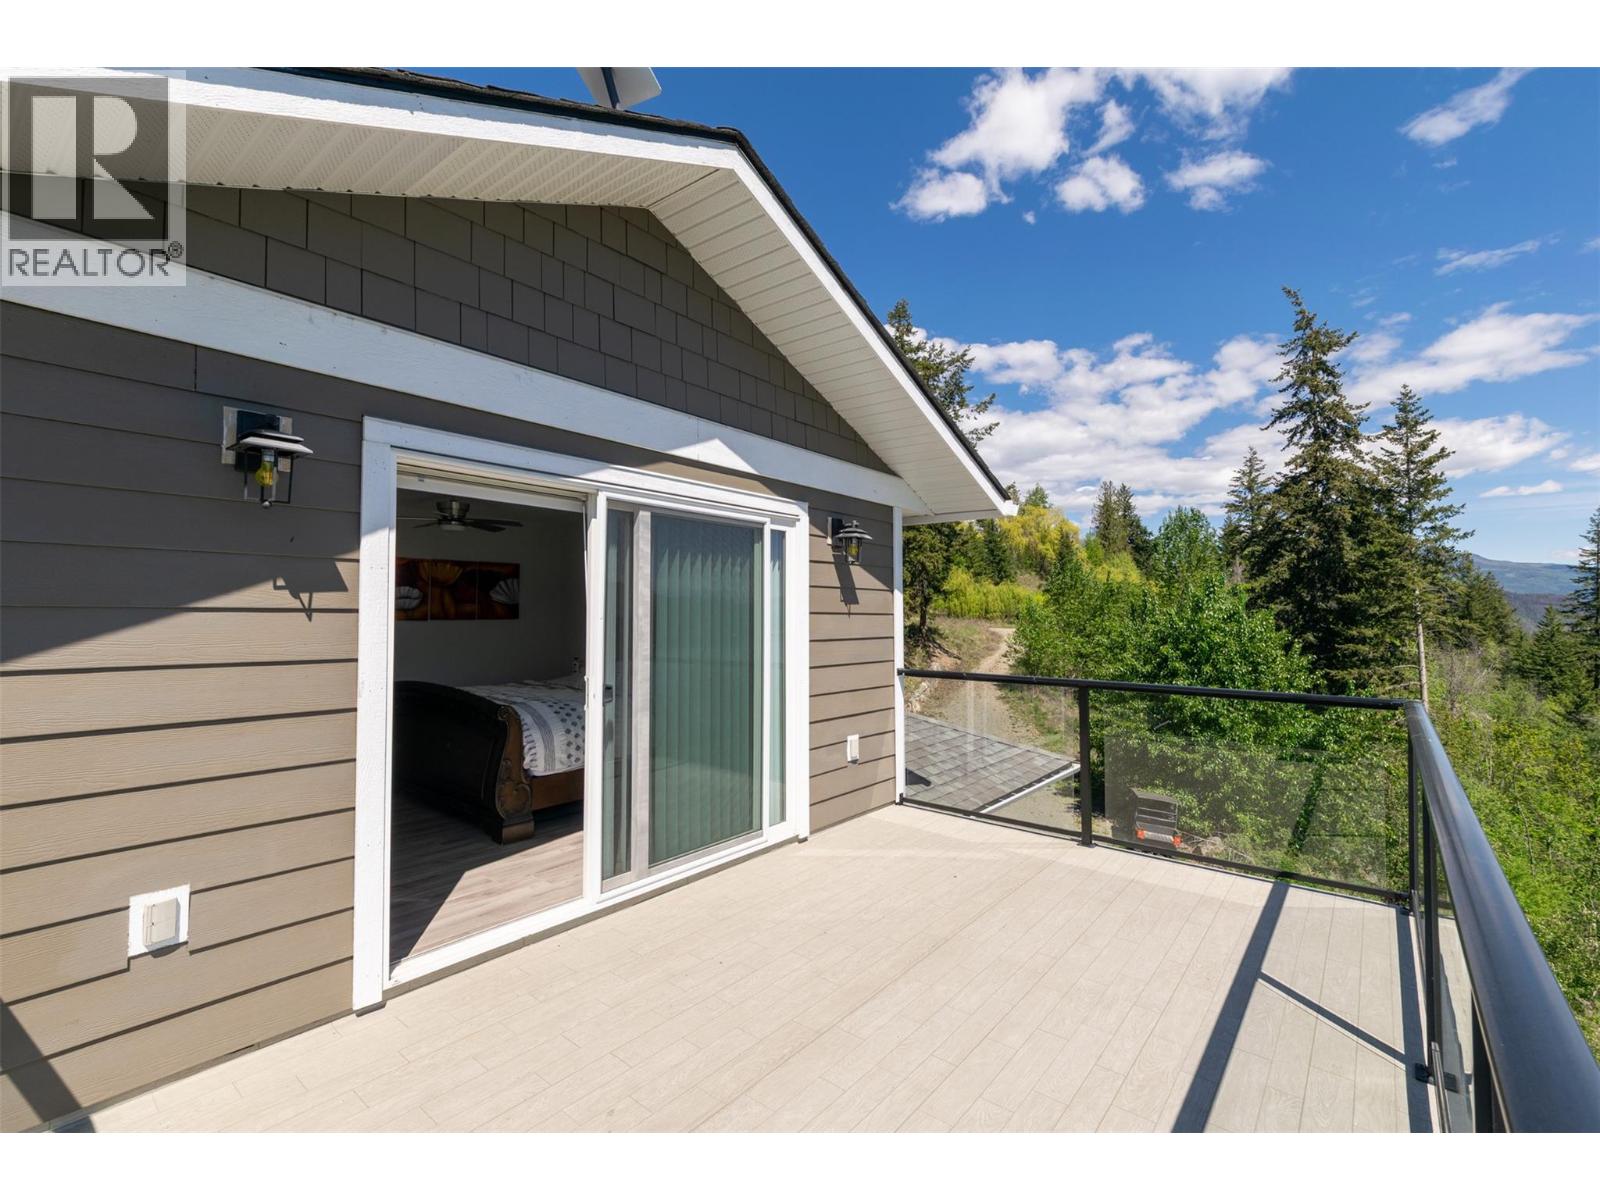
MLS® Number 10386292 Property Type Single Family Neigbourhood North Shuswap AmenitiesNearBy Golf Nearby, Recreation CommunityFeatures Rural Setting Features Private Setting, Treed, Sloping, Central Island, Three Balconies ViewType Lake View, Mountain View, View Of Water, View (panoramic) -
Building
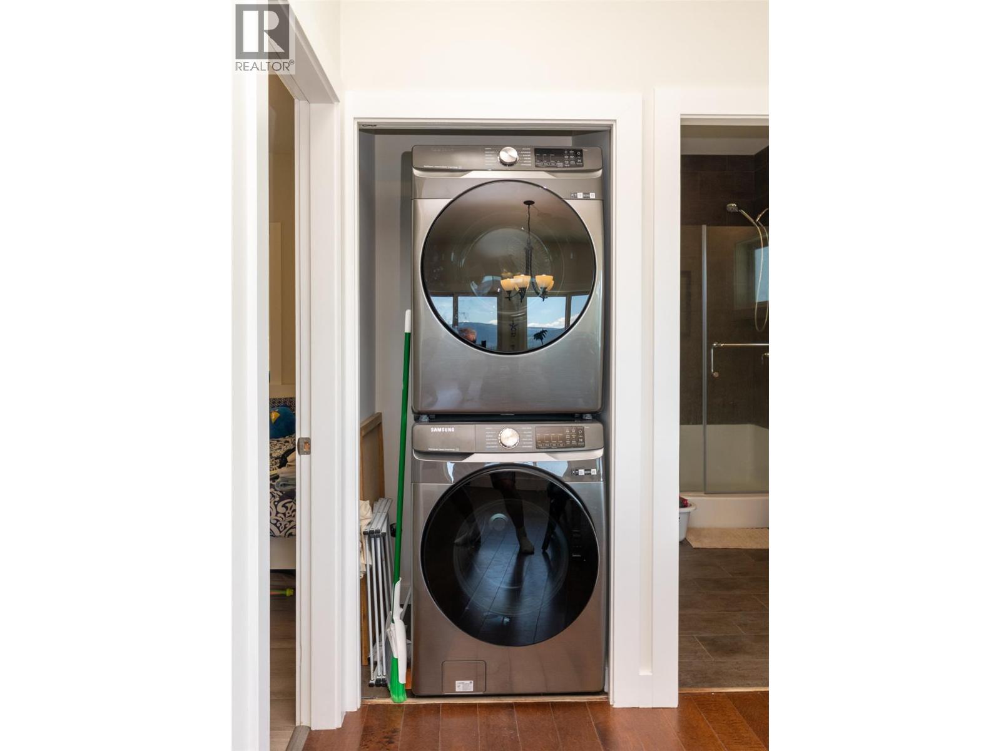
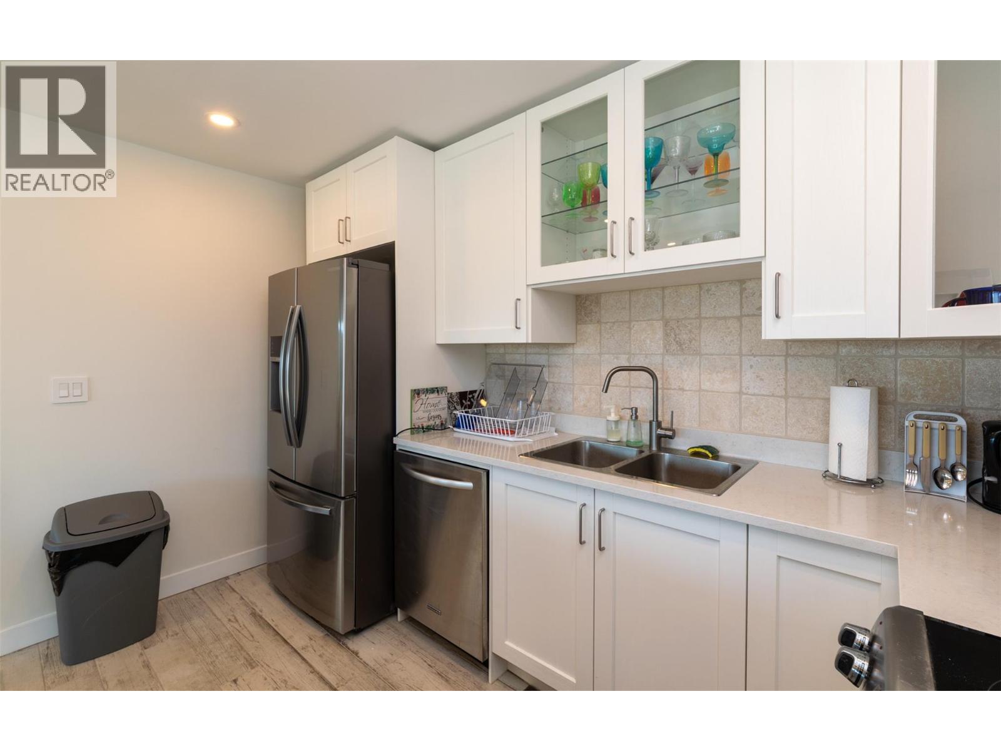
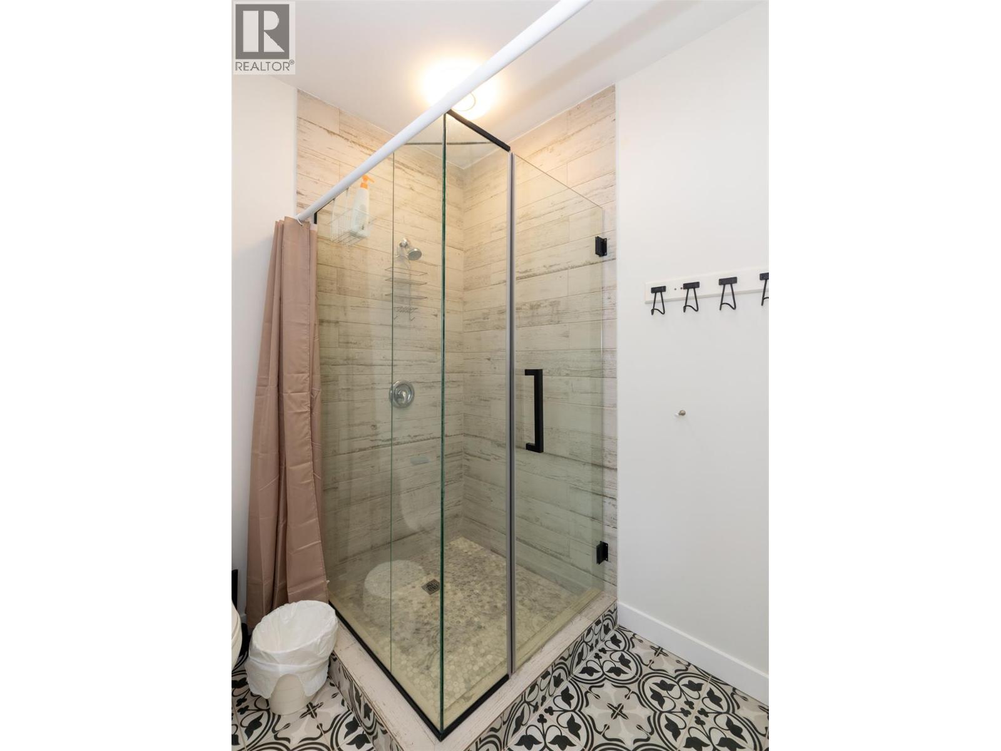
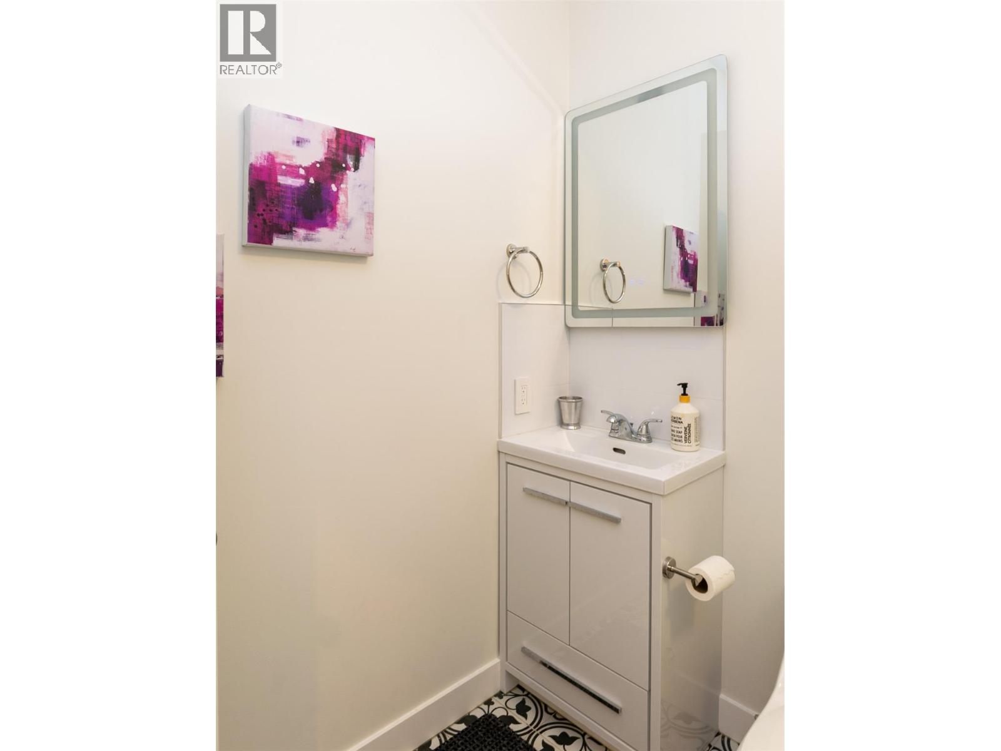
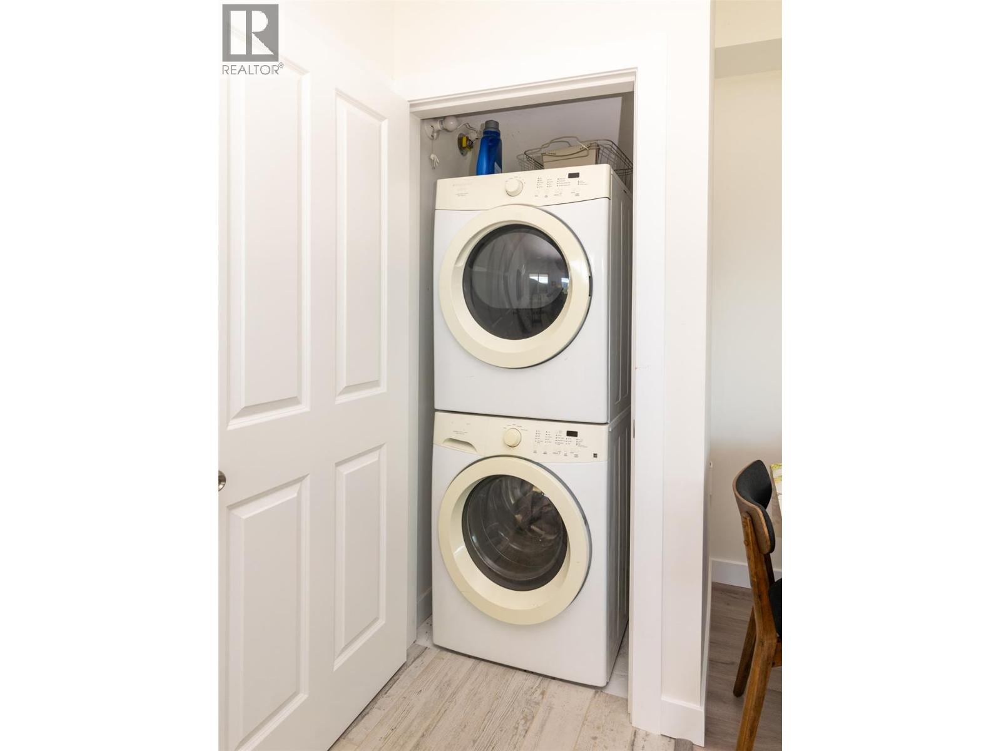
BathroomTotal 3 BedroomsTotal 5 Appliances Refrigerator, Dishwasher, Dryer, Range - Electric, Washer BasementType Full ConstructedDate 2013 ConstructionStyleAttachment Detached CoolingType Window Air Conditioner ExteriorFinish Other FireProtection Security, Smoke Detector Only FireplacePresent Yes FireplaceTotal 1 FireplaceType Insert FlooringType Carpeted, Laminate HeatingFuel Electric HeatingType Baseboard Heaters, In Floor Heating, See Remarks RoofMaterial Asphalt Shingle RoofStyle Unknown StoriesTotal 3 SizeInterior 2,846 Sqft Type House UtilityWater Well Additional Parking Other RV -
Land
AccessType Easy Access Acreage Yes LandAmenities Golf Nearby, Recreation LandscapeFeatures Sloping, Wooded Area Sewer Septic Tank SizeIrregular 48.91 SizeTotal 48.91 Ac|10 - 50 Acres SizeTotalText 48.91 Ac|10 - 50 Acres -
Rooms
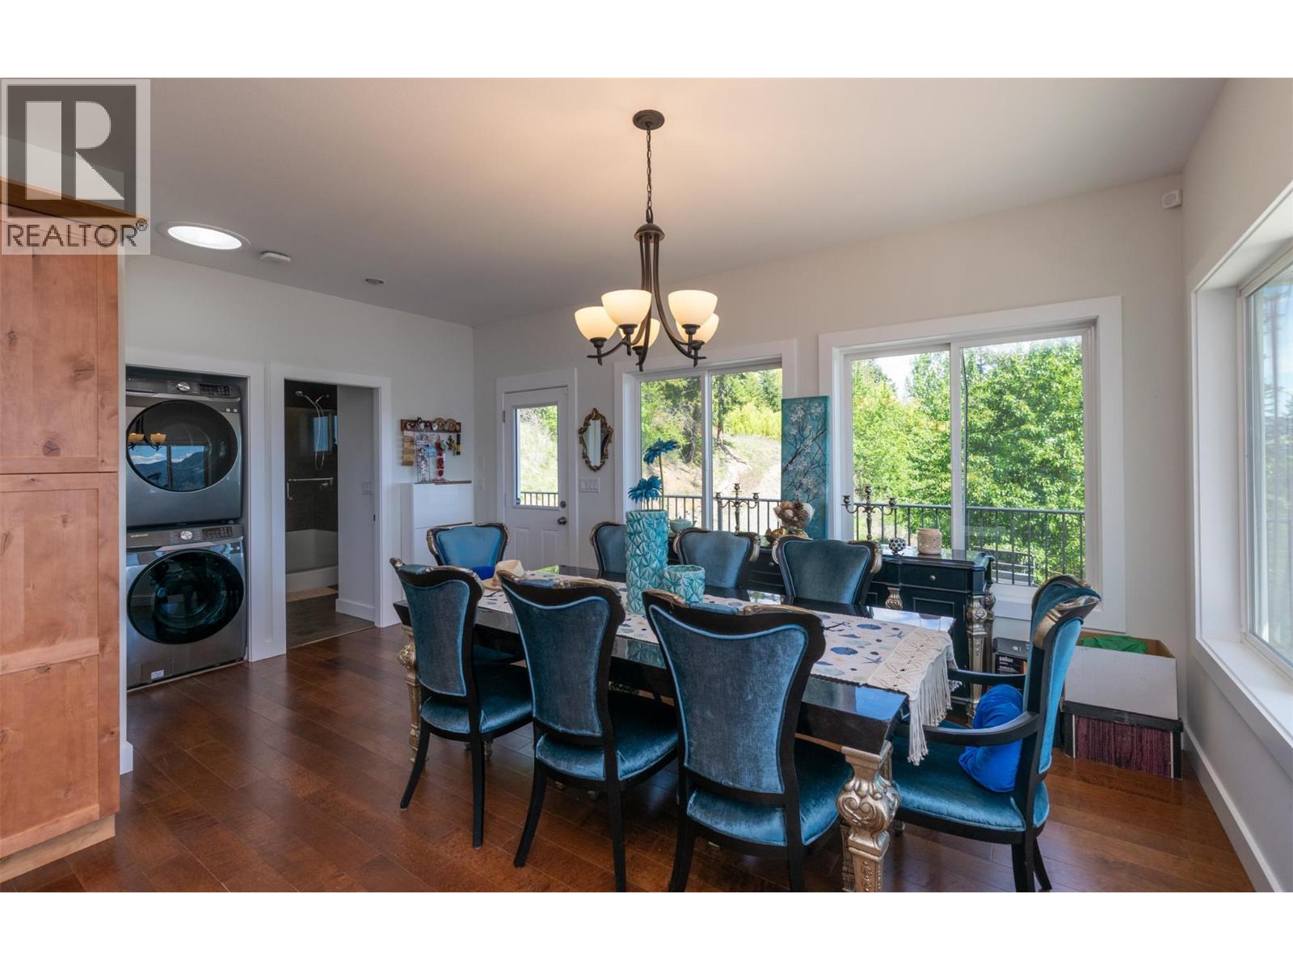
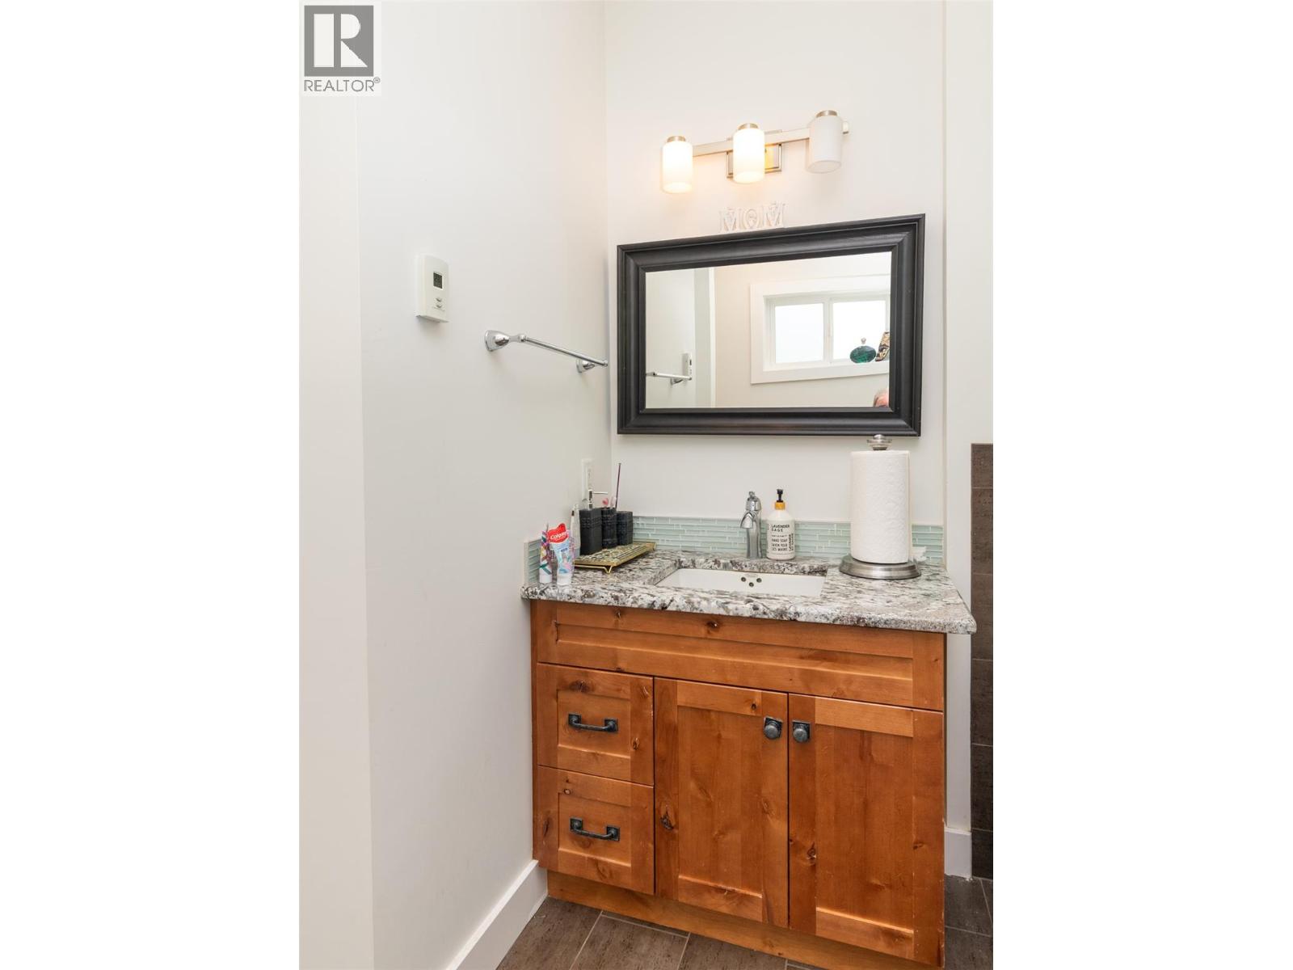
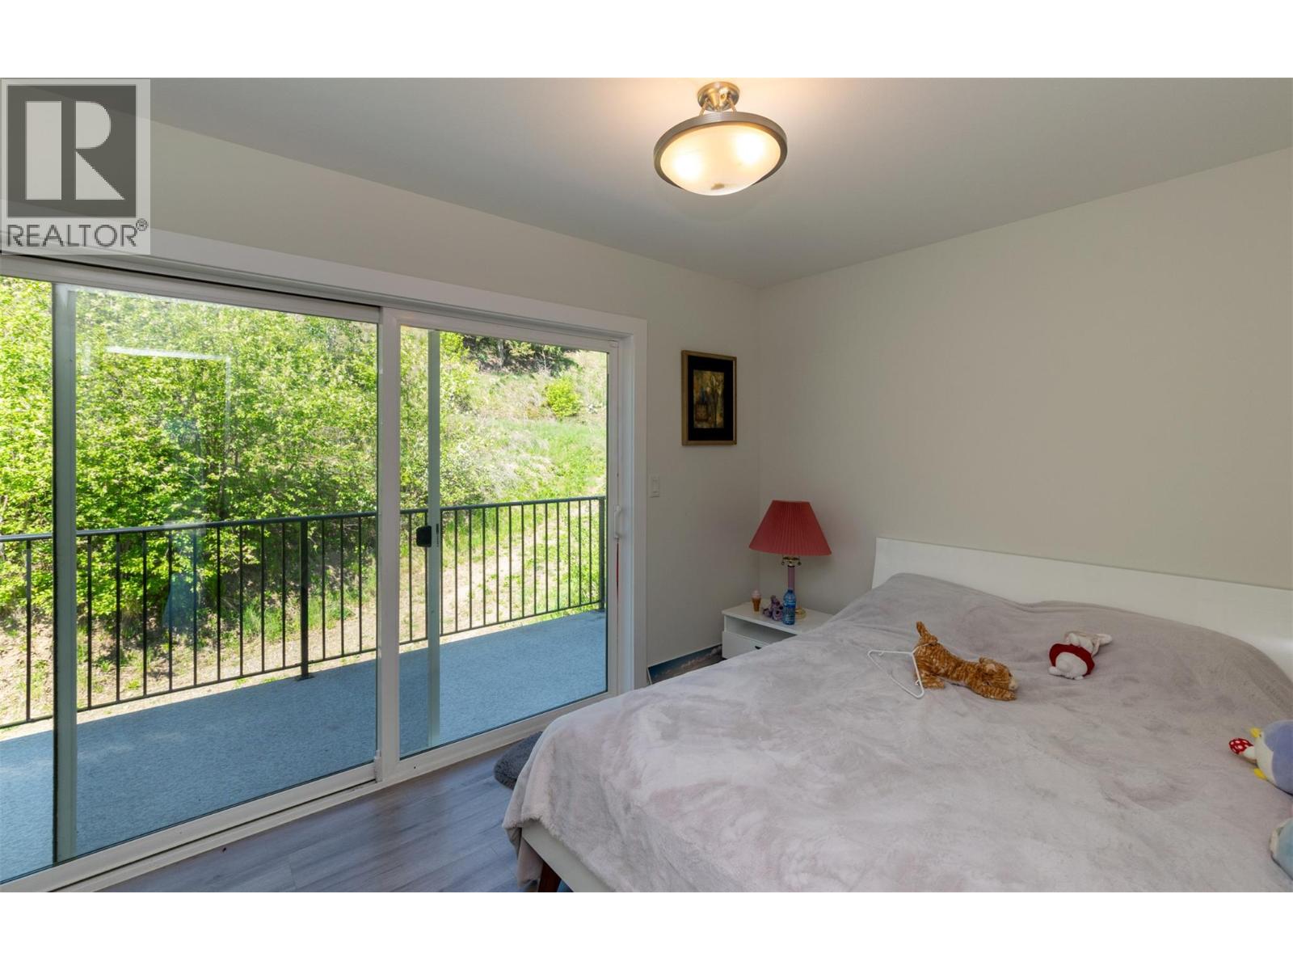
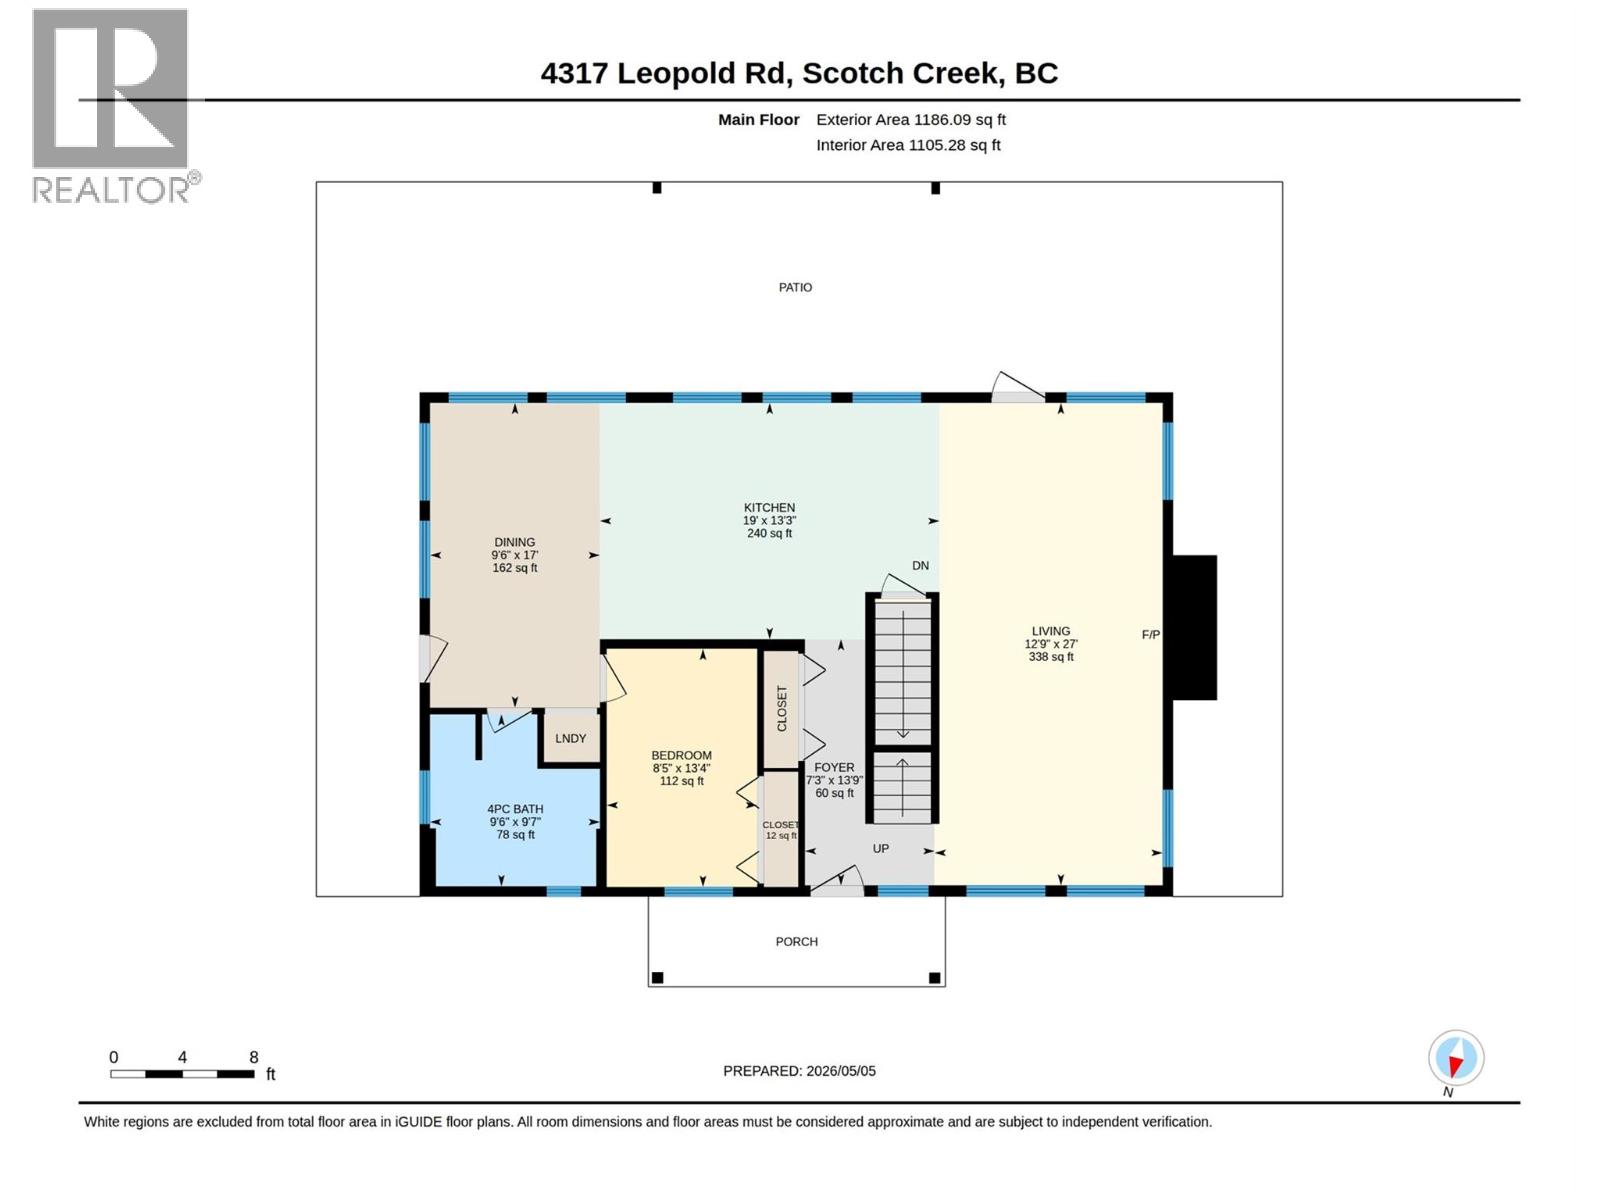
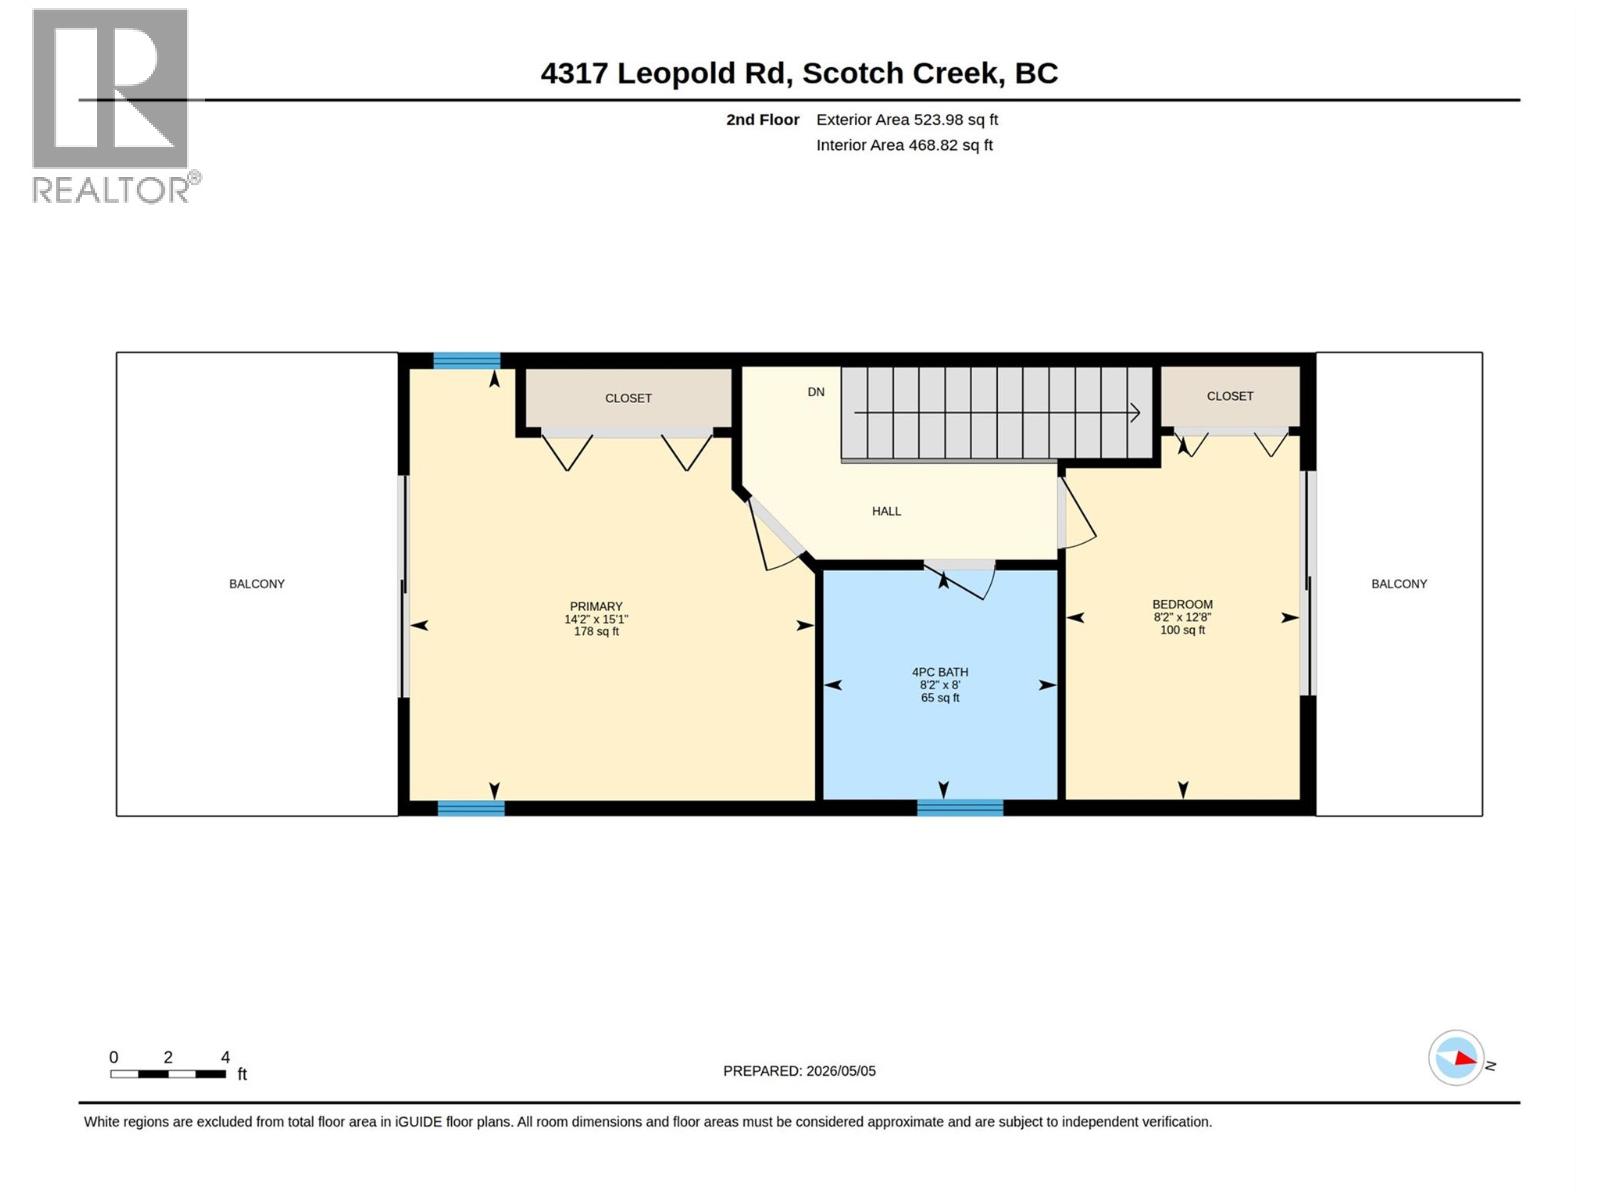
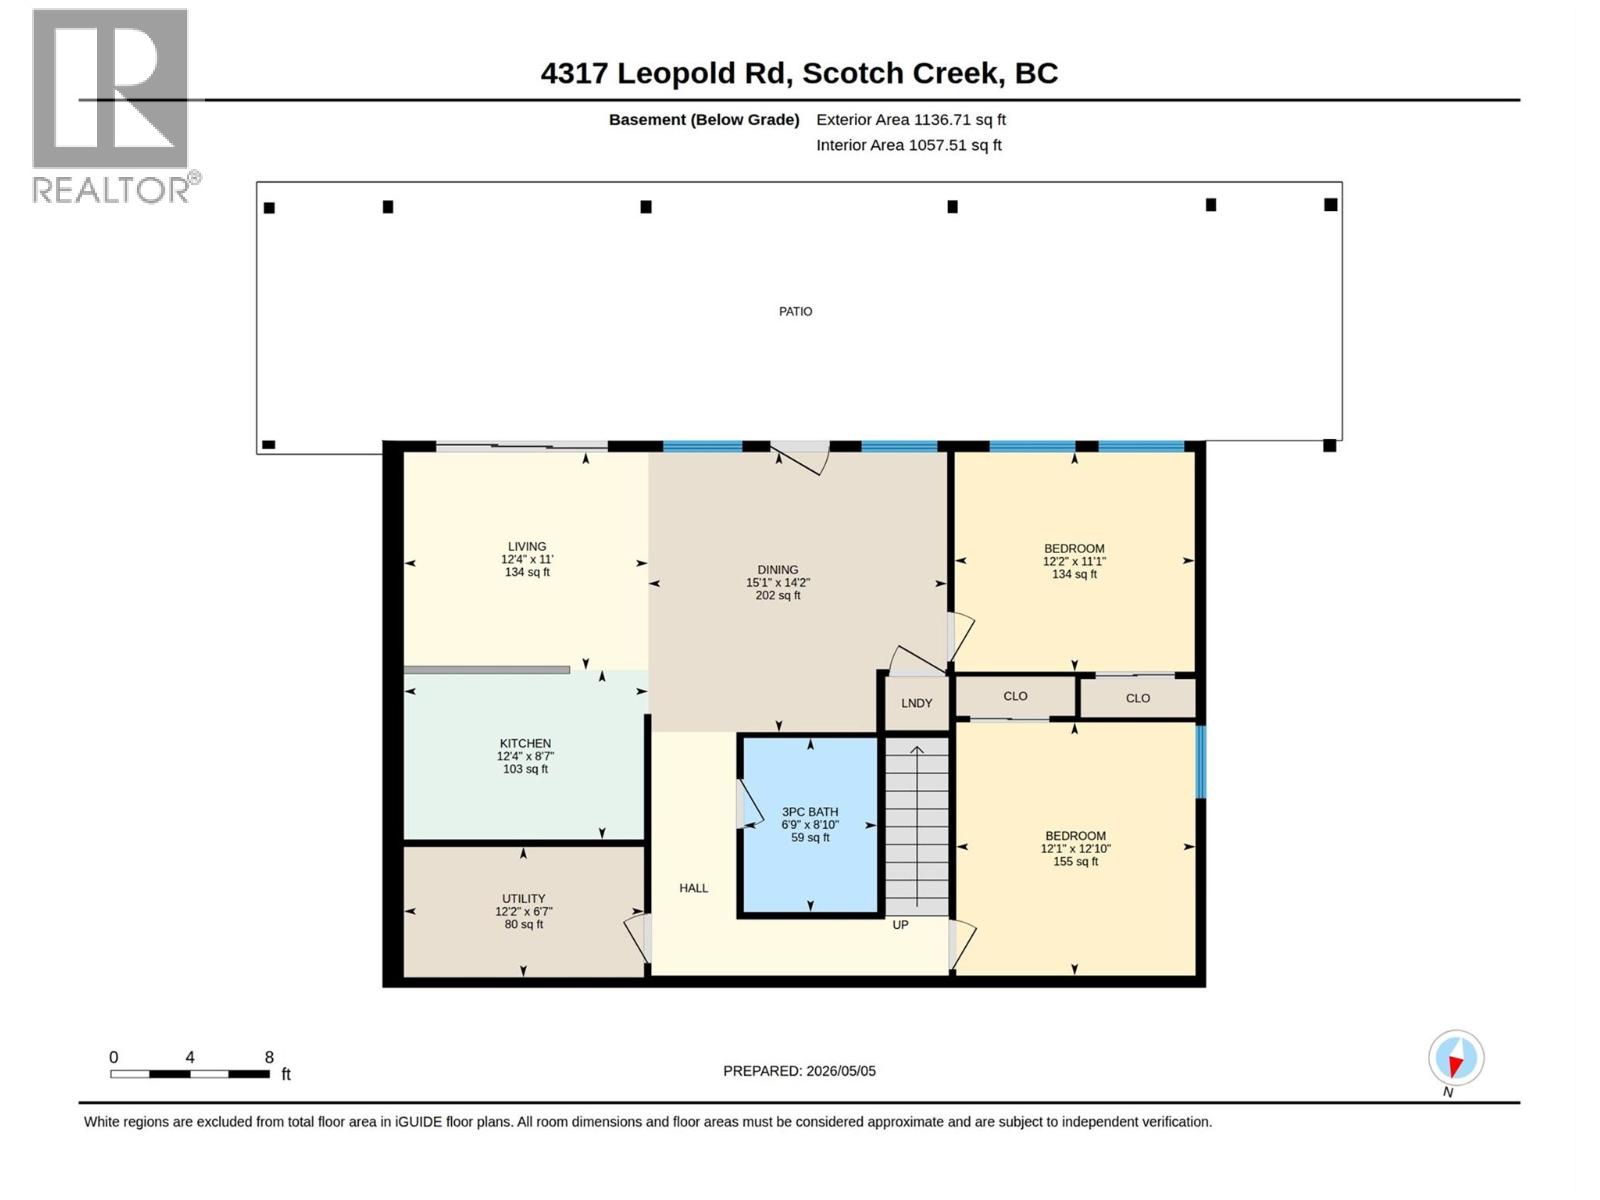
Level Type Length Width Dimensions Second Level 4pc Bathroom 8'2'' x 8' Second Level Bedroom 12'8'' x 8'2'' Second Level Primary Bedroom 14'2'' x 15'1'' Main Level Foyer 13'9'' x 7'3'' Main Level Full Bathroom 9'7'' x 9'6'' Main Level Living Room 27'0'' x 12'9'' Main Level Kitchen 13'3'' x 19'0'' Main Level Dining Room 14'0'' x 10'6'' Main Level Bedroom 13'4'' x 8'5'' Additional Accommodation Other 12'2'' x 6'7'' Additional Accommodation Kitchen 12'4'' x 8'7'' Additional Accommodation Dining Room 15'1'' x 14'2'' Additional Accommodation Living Room 12'4'' x 11'0'' Additional Accommodation Bedroom 11'1'' x 12'2'' Additional Accommodation Full Bathroom 8'10'' x 6'9'' Additional Accommodation Primary Bedroom 12'10'' x 12'1'' -
Utilities
Cable Available Electricity Available Telephone Available Sewer Available Water Available
Your Favourites
No Favourites Found







The trademarks REALTOR®, REALTORS®, and the REALTOR® logo are controlled by The Canadian Real Estate Association (CREA) and identify real estate professionals who are members of CREA. The trademarks MLS®, Multiple Listing Service® and the associated logos are owned by The Canadian Real Estate Association (CREA) and identify the quality of services provided by real estate professionals who are members of CREA. The trademark DDF® is owned by The Canadian Real Estate Association (CREA) and identifies CREA's Data Distribution Facility (DDF®)
May 08 2026 04:01:07
Association of Interior REALTORS®
