$343,900

$343,900
$343,900
$343,900
$343,900
$343,900
$343,900
$343,900
$343,900
$343,900
$343,900
$343,900
$343,900
$343,900
$343,900
$343,900
$343,900
$343,900
$343,900
$343,900
$343,900
$343,900
$343,900
$343,900
$343,900
$343,900
$343,900
$343,900
$343,900
$343,900
$343,900
$343,900
$343,900
$343,900
$343,900
$343,900
$343,900
$343,900
$343,900
$343,900
$343,900
$343,900
$343,900
$343,900
$343,900
$343,900
$343,900
$343,900
$343,900
$343,900
$343,900
$343,900
$343,900
$343,900
$343,900
$343,900
$343,900
$343,900
$343,900
$343,900
$343,900
$343,900
$343,900
$343,900
$343,900
$343,900
$343,900
$343,900
$343,900
$343,900
$343,900
$343,900
$343,900
$343,900
$343,900
$343,900
$343,900
$343,900
$343,900
$343,900
$343,900
Like this listing?
Contact us for more information


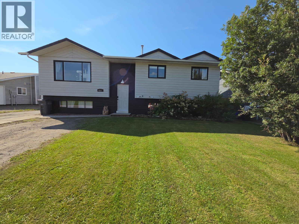
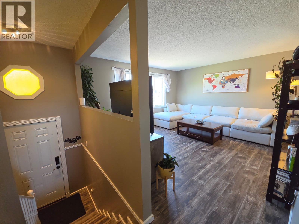
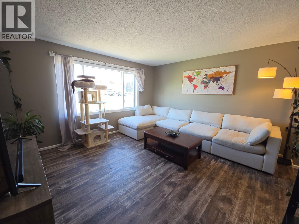
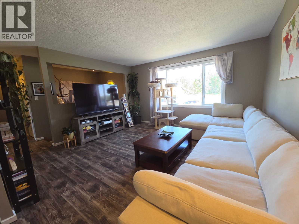
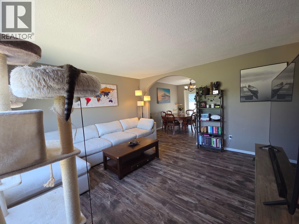
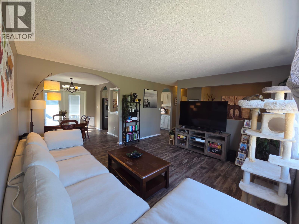
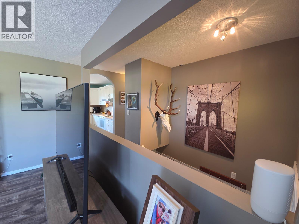
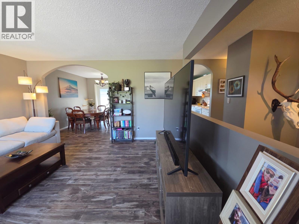
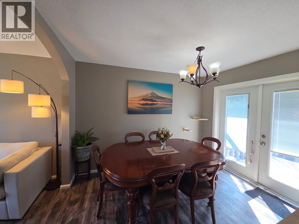
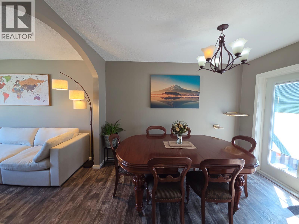
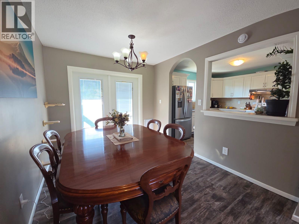
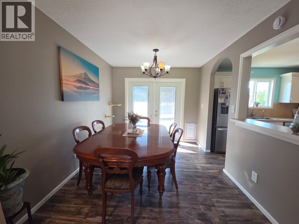
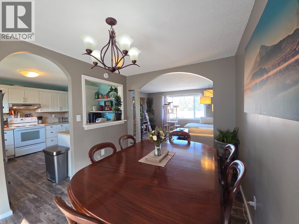
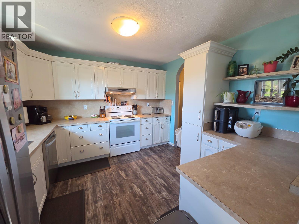
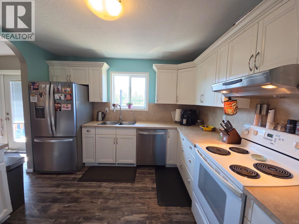
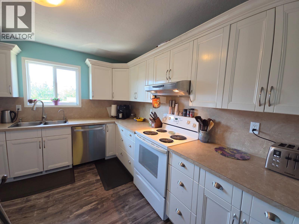
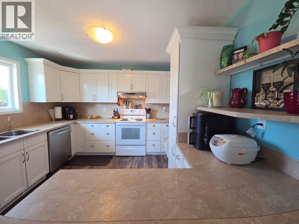
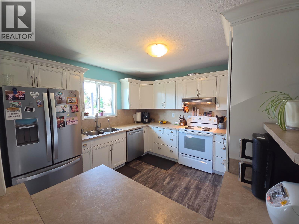
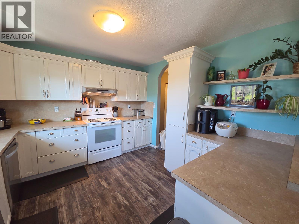
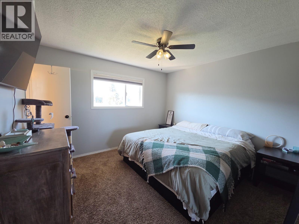
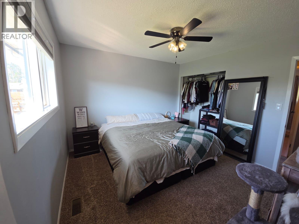
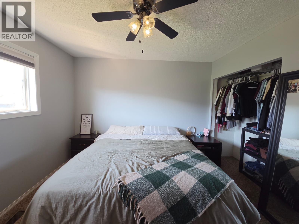
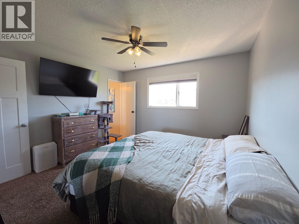
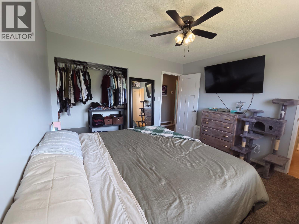
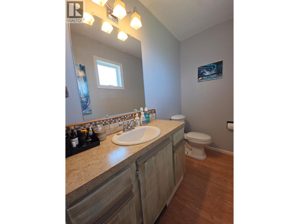
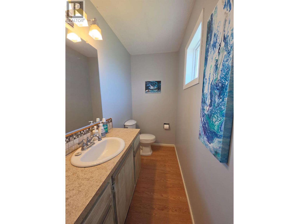
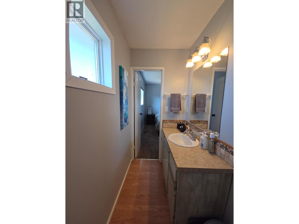
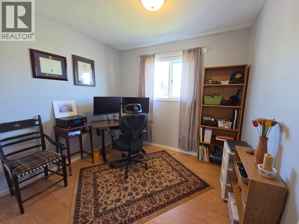
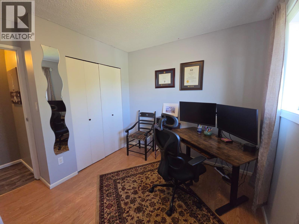
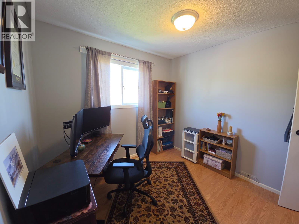
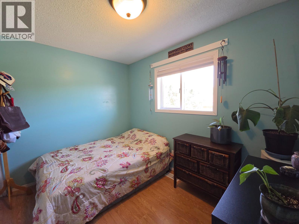
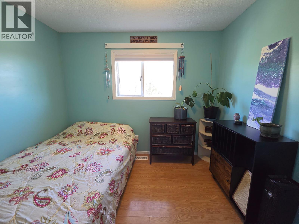
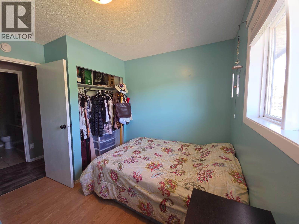
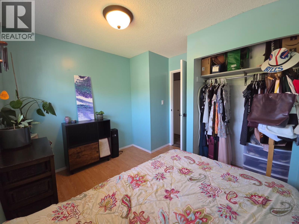
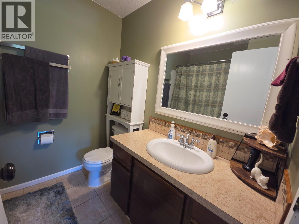
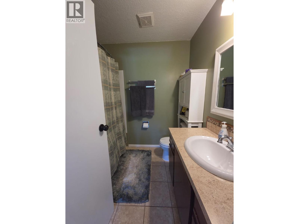
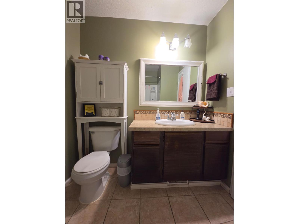
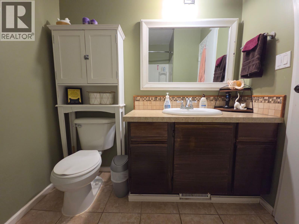
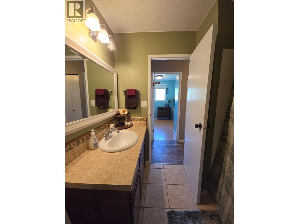
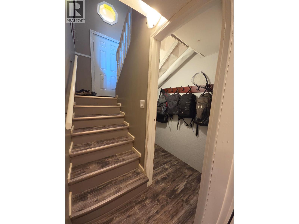
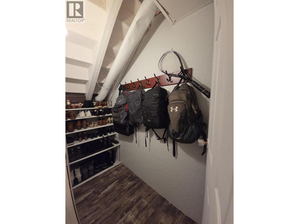
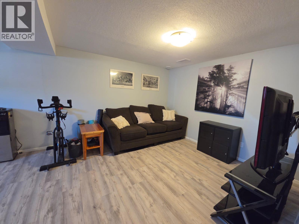
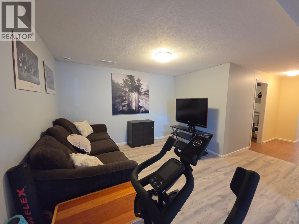
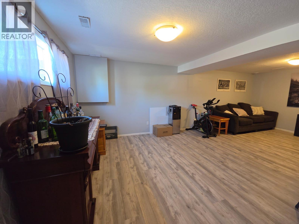
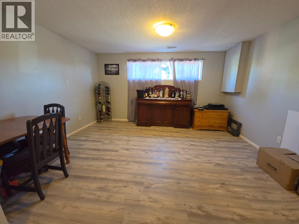
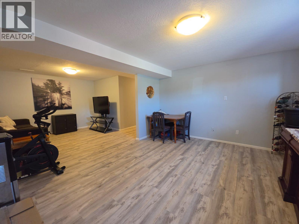
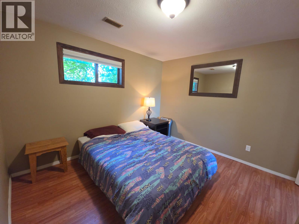
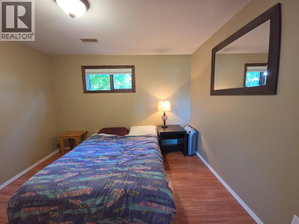
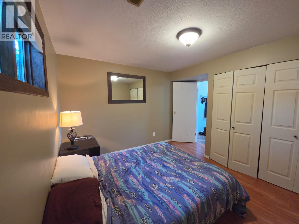
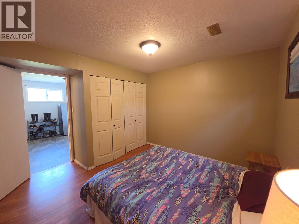
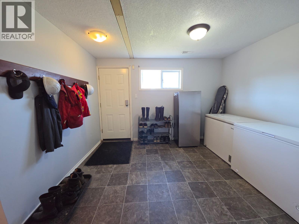
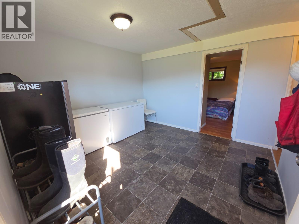
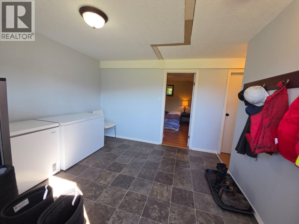
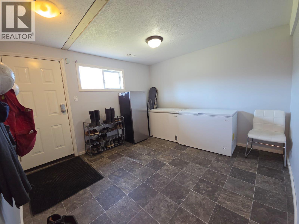
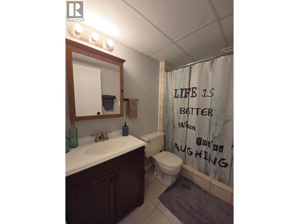
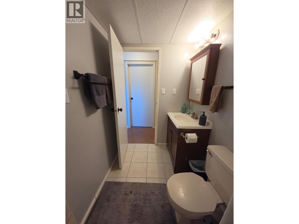
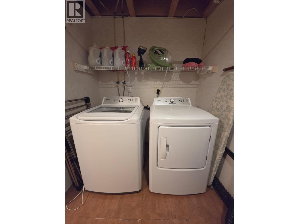
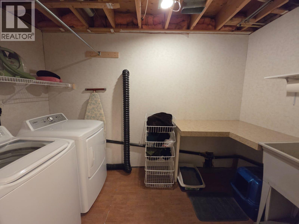
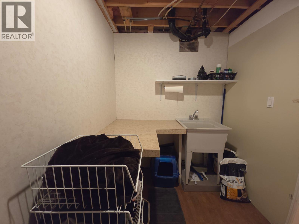
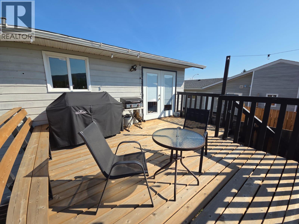
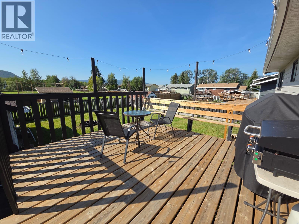
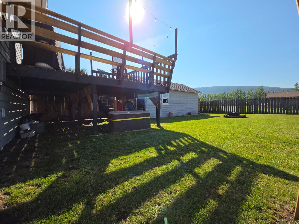
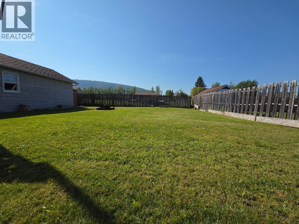
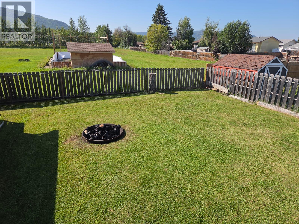
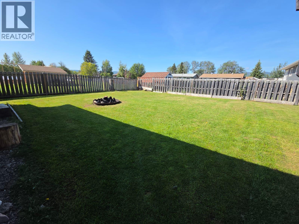
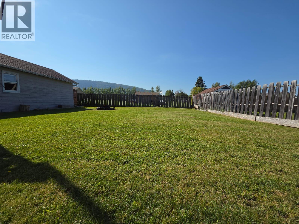
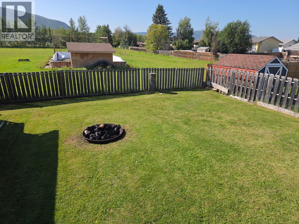
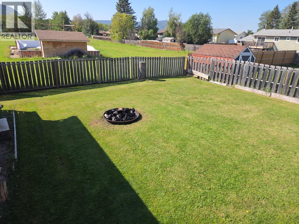
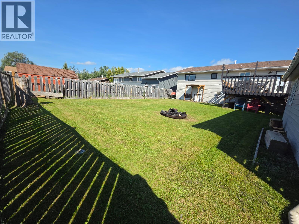
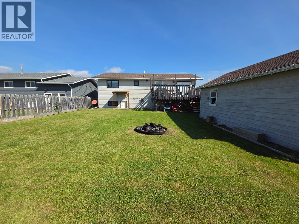
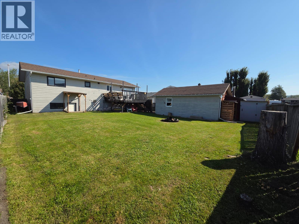
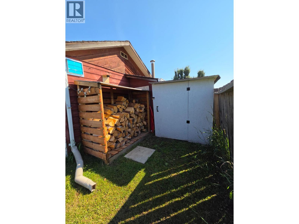
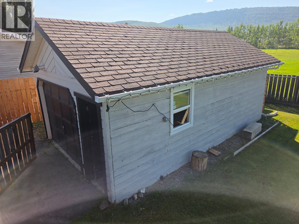
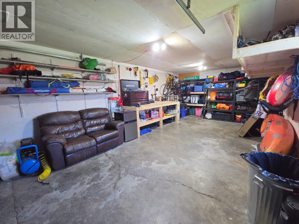
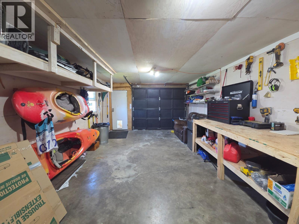
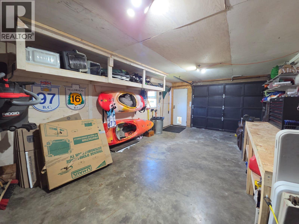
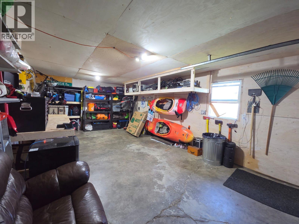
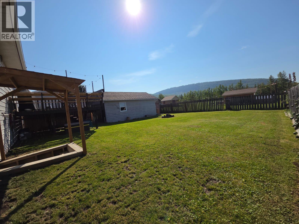
PERFECT PLACE TO CALL HOME in a DESIRABLE NEIGHBORHOOD! Welcome to this warm and inviting 4-bedroom, 2.5-bathroom bi-level offering space, comfort and plenty of extras! The fenced backyard is perfect for relaxing, entertaining or enjoying the firepit, while the 12’ x 24’ insulated & powered shop features plywood walls, concrete floor and natural gas to the shop. Plus, newer eaves, wood shed and storage shed! Inside, enjoy upgraded vinyl flooring, a newer back deck with built-in bench seating, a natural gas furnace installed just 1 month ago, hot water on demand, reverse osmosis to the refrigerator and filtration system. The bright kitchen offers decorative archways, newer window, abundant cabinetry and counter space, deep pot/pan drawers, pull-out pantry, 2 turntables and glass garden doors with built-in blinds and doggie door. The spacious primary bedroom features a nice 2-piece ensuite and custom privacy shades with blackout blinds. Downstairs offers a fantastic entry for coats and boots, a large family room, 3rd bathroom with custom-tile walk-in shower, spacious laundry with sink and shelving, plus a huge storage area. The lower entry space could easily be converted into a 5th bedroom! A wonderful home, great shop and backyard—everything you’ve been looking for may be right here. Don’t wait—come see it before it’s gone! (id:67517)
-
Property Details
MLS® Number 10397898 Property Type Single Family Neigbourhood Chetwynd AmenitiesNearBy Recreation, Schools CommunityFeatures Pets Allowed Features Level Lot ParkingSpaceTotal 1 -
Building
BathroomTotal 3 BedroomsTotal 4 Appliances Refrigerator, Dishwasher, Dryer, Range - Electric, Washer BasementType Full ConstructedDate 1985 ConstructionStyleAttachment Detached ExteriorFinish Wood Siding FireProtection Smoke Detector Only FoundationType Preserved Wood HalfBathTotal 1 HeatingType Forced Air, See Remarks RoofMaterial Asphalt Shingle RoofStyle Unknown StoriesTotal 2 SizeInterior 2,128 Sqft Type House UtilityWater Municipal Water Attached Garage 1 RV -
Land
AccessType Easy Access Acreage No FenceType Fence LandAmenities Recreation, Schools LandscapeFeatures Level Sewer Municipal Sewage System SizeFrontage 60 Ft SizeIrregular 0.14 SizeTotal 0.14 Ac|under 1 Acre SizeTotalText 0.14 Ac|under 1 Acre -
Rooms
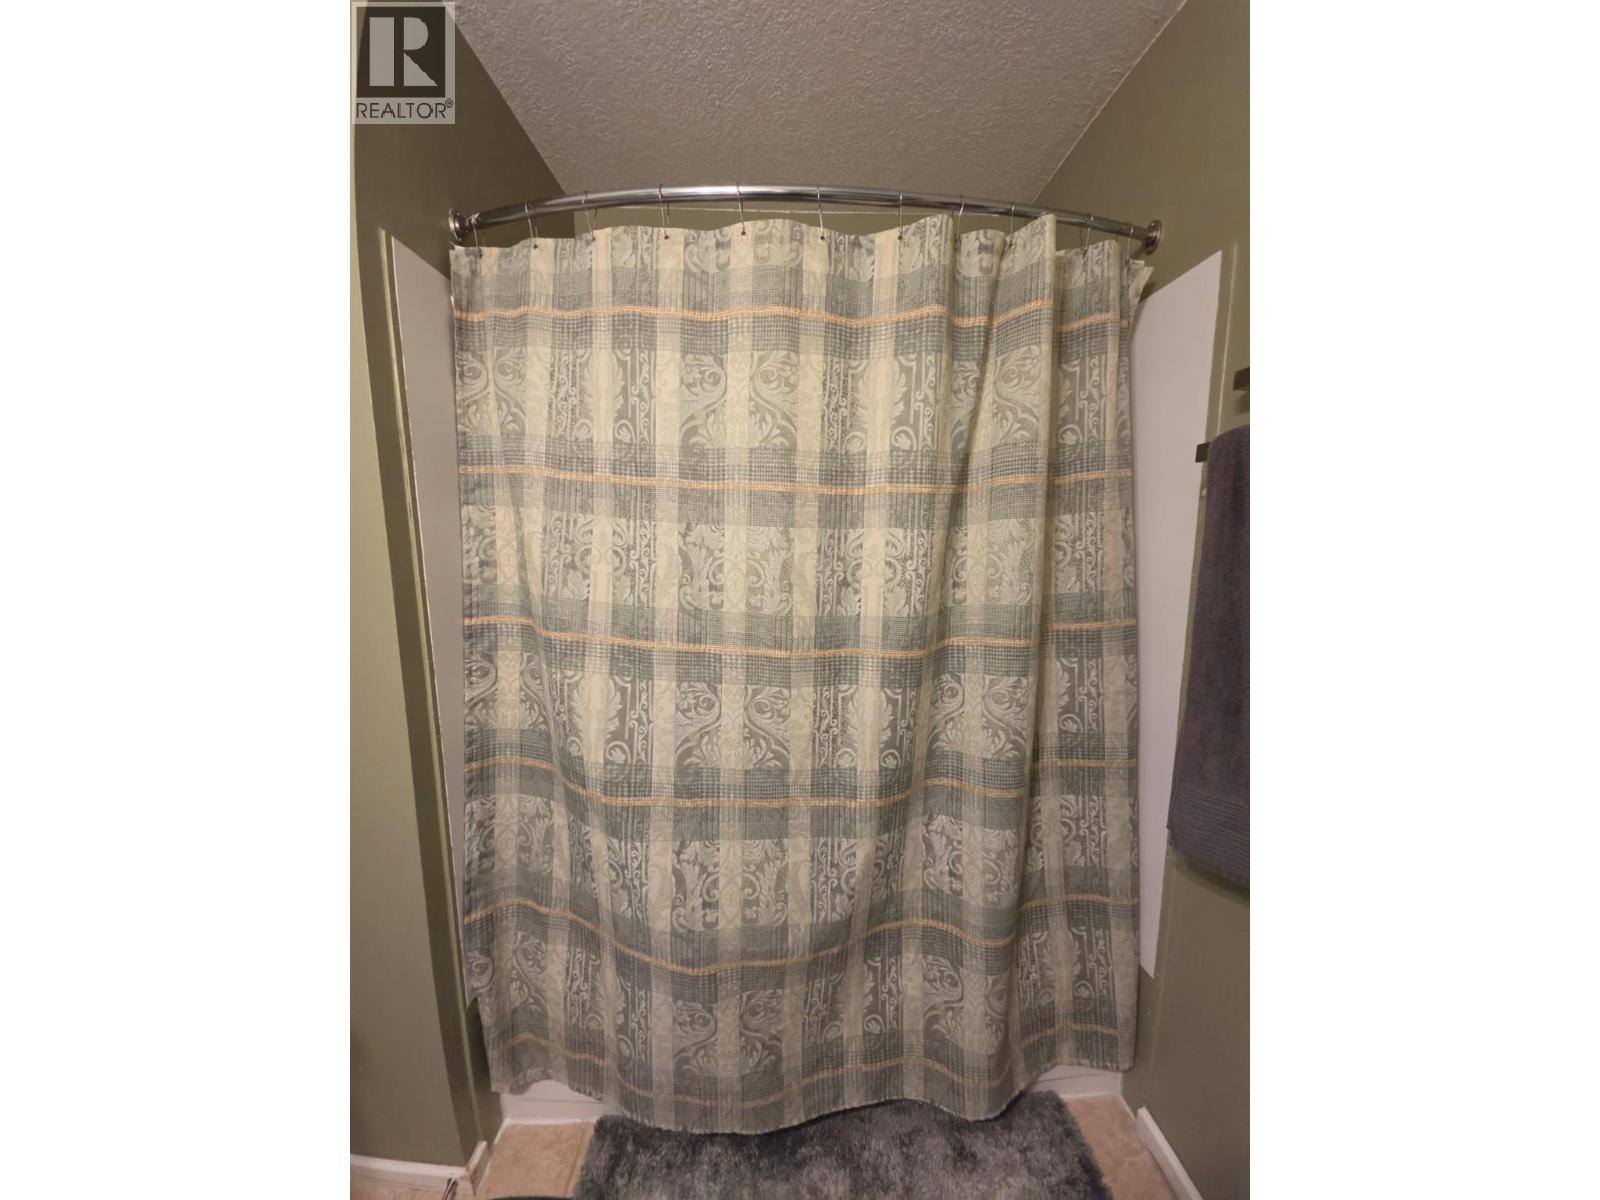
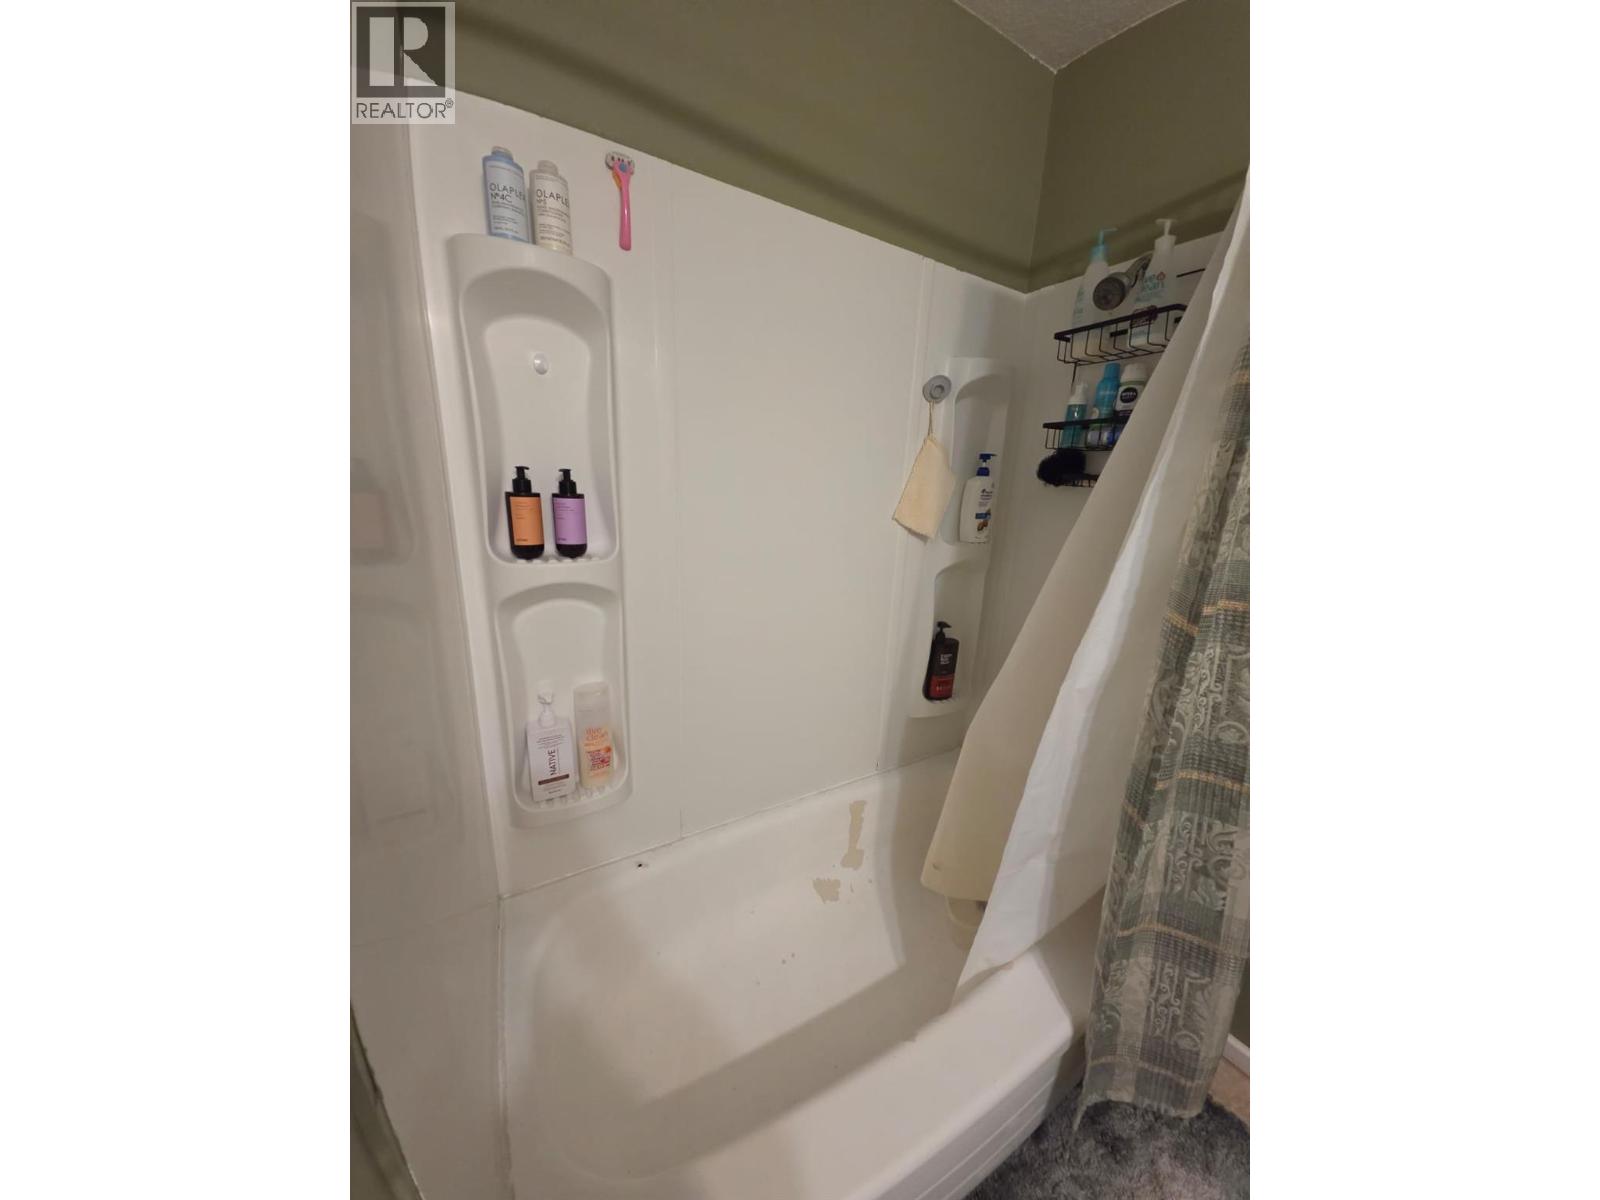
Level Type Length Width Dimensions Basement Utility Room 12'3'' x 8'0'' Basement Family Room 23'10'' x 15'11'' Basement Mud Room 11'4'' x 11'7'' Basement Laundry Room 6'3'' x 11'1'' Basement Bedroom 12'3'' x 11'2'' Basement 3pc Bathroom 8'1'' x 5'1'' Main Level Living Room 13'5'' x 14'5'' Main Level Kitchen 11'2'' x 11'3'' Main Level 2pc Ensuite Bath 4' x 7'6'' Main Level Dining Room 11'2'' x 9'3'' Main Level Primary Bedroom 11'1'' x 11'10'' Main Level Bedroom 10'0'' x 9'2'' Main Level Bedroom 10'1'' x 10'1'' Main Level 4pc Bathroom 6'9'' x 7'5'' -
Utilities
Your Favourites
No Favourites Found







The trademarks REALTOR®, REALTORS®, and the REALTOR® logo are controlled by The Canadian Real Estate Association (CREA) and identify real estate professionals who are members of CREA. The trademarks MLS®, Multiple Listing Service® and the associated logos are owned by The Canadian Real Estate Association (CREA) and identify the quality of services provided by real estate professionals who are members of CREA. The trademark DDF® is owned by The Canadian Real Estate Association (CREA) and identifies CREA's Data Distribution Facility (DDF®)
October 19 2026 05:48:42
Association of Interior REALTORS®
