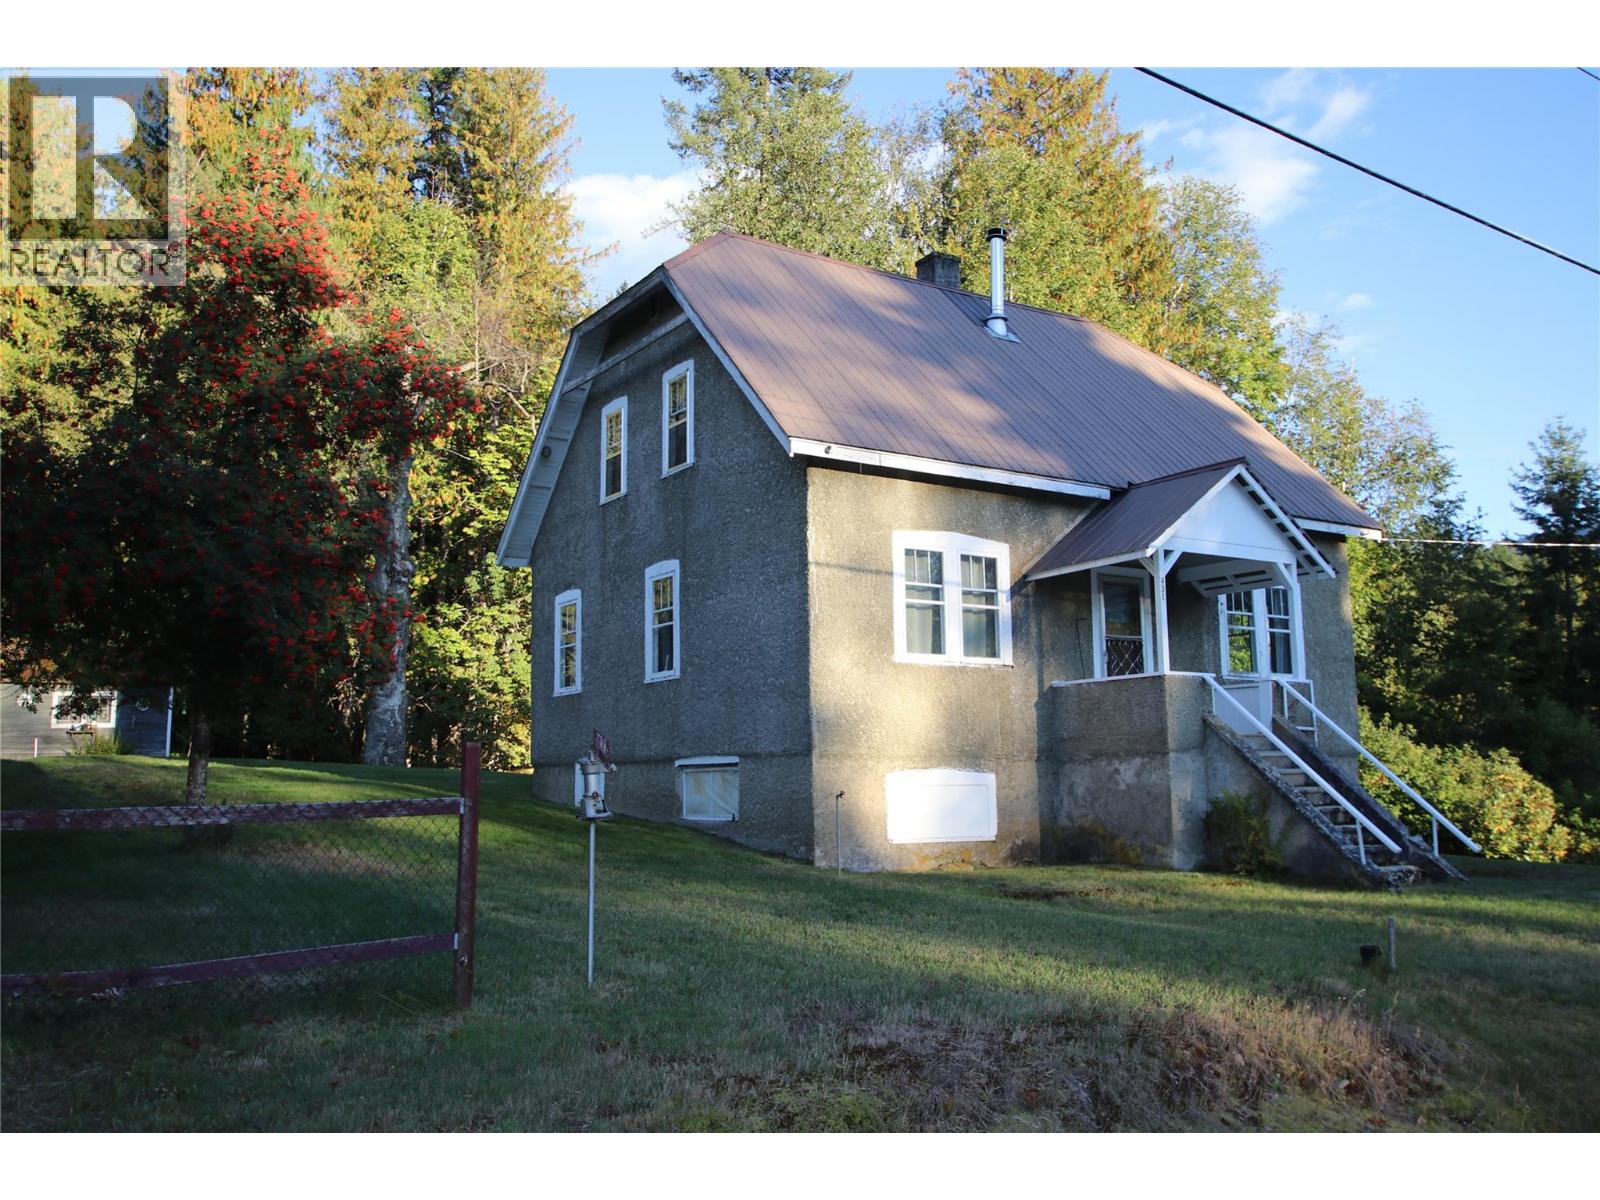


Rare Opportunity! Enjoy rural living with municipal water and all essential amenities just a 5 minute drive away. This 9.7 acre property is mostly treed with mature timber, and a quaint, lovingly cared for, heritage family home built in 1936. The home has 1,300 square feet of living space with 4 bedrooms and 1 bathroom. There is an unfinished 720 sqft low-ceiling basement with laundry, furnace and plenty of storage space. The house is west facing with good sun exposure and beautiful mountain views. The property boasts a huge area where a vegetable garden was grown in the past, functional outbuildings and a bridge over the seasonal creek that flows through the acreage. The AG1 zoning allows for a second residence to be built on the property. (id:67517)
-
Property Details
MLS® Number 10380490 Property Type Single Family Neigbourhood Nakusp Rural AmenitiesNearBy Recreation CommunityFeatures Family Oriented, Rural Setting, Pets Allowed Features Private Setting ParkingSpaceTotal 4 ViewType Mountain View WaterFrontType Waterfront On Stream -
Building
BathroomTotal 1 BedroomsTotal 4 Appliances Range, Refrigerator, Dryer, Washer ArchitecturalStyle Contemporary BasementType Full ConstructedDate 1936 ConstructionStyleAttachment Detached ExteriorFinish Stucco FlooringType Carpeted, Linoleum HeatingFuel Wood HeatingType Forced Air, Stove RoofMaterial Metal RoofStyle Unknown StoriesTotal 2 SizeInterior 1,300 Sqft Type House UtilityWater Municipal Water -
Land
Acreage Yes LandAmenities Recreation SizeFrontage 330 Ft SizeIrregular 9.7 SizeTotal 9.7 Ac|5 - 10 Acres SizeTotalText 9.7 Ac|5 - 10 Acres SurfaceWater Creek Or Stream -
Rooms
Level Type Length Width Dimensions Second Level Dining Nook 8'3'' x 10'0'' Second Level 4pc Bathroom 13'11'' x 6'9'' Second Level Bedroom 10'0'' x 10'8'' Second Level Bedroom 8'8'' x 10'8'' Second Level Bedroom 8'8'' x 10'8'' Main Level Primary Bedroom 10'7'' x 11'5'' Main Level Living Room 13'4'' x 19'3'' Main Level Dining Room 10'2'' x 11'6'' Main Level Kitchen 13'4'' x 14'7'' -
Utilities
Cable Available Electricity Available Telephone Available
Your Favourites
No Favourites Found







The trademarks REALTOR®, REALTORS®, and the REALTOR® logo are controlled by The Canadian Real Estate Association (CREA) and identify real estate professionals who are members of CREA. The trademarks MLS®, Multiple Listing Service® and the associated logos are owned by The Canadian Real Estate Association (CREA) and identify the quality of services provided by real estate professionals who are members of CREA. The trademark DDF® is owned by The Canadian Real Estate Association (CREA) and identifies CREA's Data Distribution Facility (DDF®)
June 17 2026 07:51:32
Association of Interior REALTORS®
