$419,000

$419,000

$419,000

$419,000

$419,000

$419,000

$419,000

$419,000

$419,000

$419,000

$419,000

$419,000

$419,000

$419,000

$419,000

$419,000

$419,000

$419,000

$419,000

$419,000

$419,000

$419,000

$419,000

$419,000

$419,000

$419,000

$419,000

$419,000

$419,000

$419,000

$419,000

$419,000

$419,000

$419,000

$419,000

$419,000

$419,000

$419,000

$419,000

$419,000

$419,000
Like this listing?
Contact us for more information


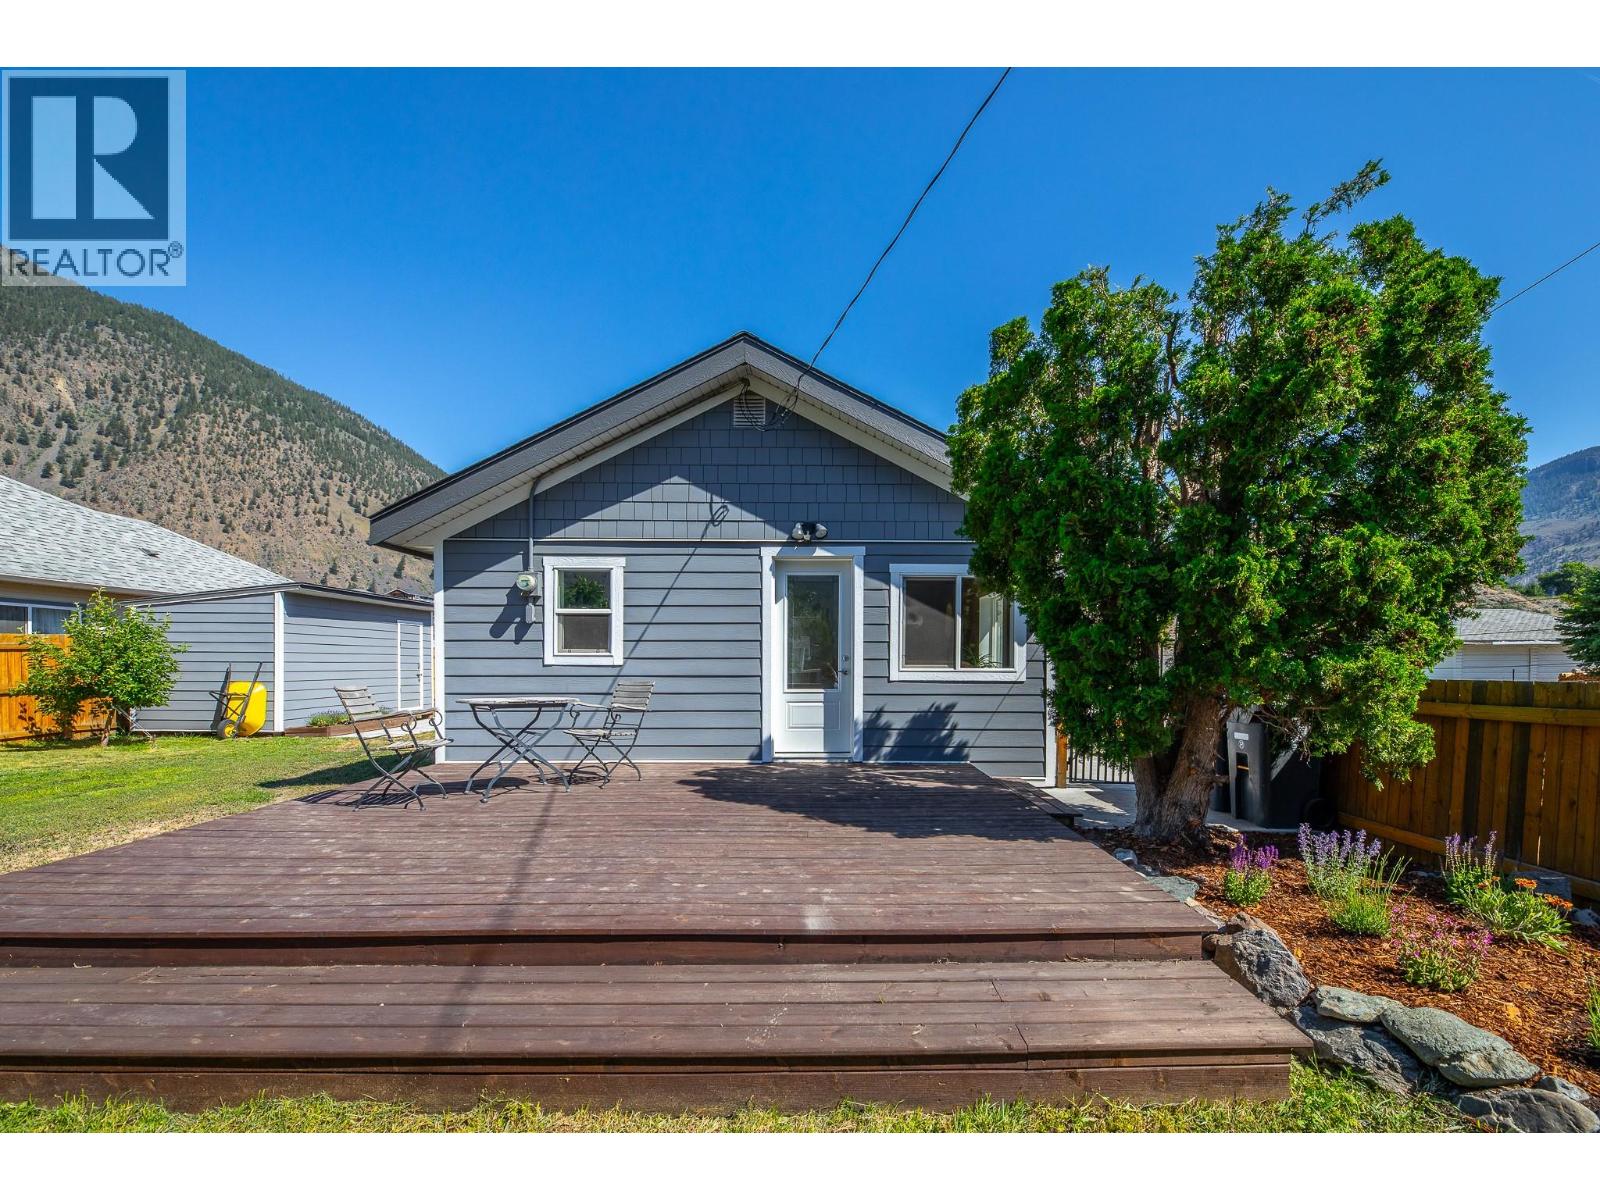
Beautifully updated both inside and out! Nothing to do here but move in & enjoy your free time! Situated on a generous 0.15 acre corner lot with no immediate neighbours behind, this super chic & solid home is well suited for small families, investors and retirees alike. At the heart of the home, you'll find a stylish kitchen with stainless steel appliances, beautiful butcher block counter tops, soft close cupboards and thoughtfully designed lazy susan cupboards in the corners to maximize storage. The modern 4 piece bathroom is also sure to please with elegant bathtub/shower tile surround & sliding glass doors while the neutral laminate/tile flooring and updated fixtures throughout adds to this home's overall contemporary aesthetic. As a bonus, to the back of the home is a huge recreation/workspace room with sliding doors to the yard - options galore here to fit your specific lifestyle needs! Outside you'll find this home has durable fibre cement siding, newer roof, energy efficient double pane windows, two good sized sitting decks for taking in the gorgeous K-MTN views & a handy storage shed with work bench. The yard is fully fenced and has a good producing Plum, Cherry, Peach, Nectarine, Pear & Apple tree (plus two grape plants)! All your parking needs are covered as well with large gate access and gravel overlay for RV, boat or ATV parking. Come view this must see home today! (id:67517)
-
Property Details
MLS® Number 10389194 Property Type Single Family Neigbourhood Keremeos AmenitiesNearBy Recreation, Schools, Shopping Features Level Lot, Corner Site ViewType Mountain View, View (panoramic) -
Building
BathroomTotal 1 BedroomsTotal 2 Appliances Refrigerator, Dishwasher, Dryer, Range - Electric, Microwave, Washer ArchitecturalStyle Ranch BasementType Crawl Space ConstructedDate 1917 ConstructionStyleAttachment Detached ExteriorFinish Other HeatingType Baseboard Heaters RoofMaterial Asphalt Shingle RoofStyle Unknown StoriesTotal 1 SizeInterior 955 Sqft Type House UtilityWater Irrigation District Additional Parking Other RV -
Land
Acreage No FenceType Fence LandAmenities Recreation, Schools, Shopping LandscapeFeatures Level Sewer Municipal Sewage System SizeIrregular 0.15 SizeTotal 0.15 Ac|under 1 Acre SizeTotalText 0.15 Ac|under 1 Acre -
Rooms
Level Type Length Width Dimensions Main Level Recreation Room 19'4'' x 12'6'' Main Level Living Room 9'3'' x 11'9'' Main Level Dining Room 9'3'' x 5'5'' Main Level Kitchen 9'2'' x 12'6'' Main Level Laundry Room 7'5'' x 5'7'' Main Level Bedroom 9'3'' x 11'7'' Main Level Primary Bedroom 9'5'' x 9'10'' Main Level 4pc Bathroom 4'9'' x 7'7'' -
Utilities
Your Favourites
No Favourites Found







The trademarks REALTOR®, REALTORS®, and the REALTOR® logo are controlled by The Canadian Real Estate Association (CREA) and identify real estate professionals who are members of CREA. The trademarks MLS®, Multiple Listing Service® and the associated logos are owned by The Canadian Real Estate Association (CREA) and identify the quality of services provided by real estate professionals who are members of CREA. The trademark DDF® is owned by The Canadian Real Estate Association (CREA) and identifies CREA's Data Distribution Facility (DDF®)
August 19 2026 03:49:06
Association of Interior REALTORS®
