$1,250,000
$1,250,000
$1,250,000
$1,250,000
$1,250,000
$1,250,000
$1,250,000
$1,250,000
$1,250,000
$1,250,000
$1,250,000
$1,250,000
$1,250,000
$1,250,000
$1,250,000
$1,250,000
$1,250,000
$1,250,000
$1,250,000
$1,250,000
$1,250,000
$1,250,000
$1,250,000
$1,250,000
$1,250,000
$1,250,000
$1,250,000
$1,250,000
$1,250,000
$1,250,000
$1,250,000
$1,250,000
$1,250,000
$1,250,000
$1,250,000
$1,250,000
$1,250,000
$1,250,000
$1,250,000
$1,250,000
$1,250,000
$1,250,000
$1,250,000
$1,250,000
$1,250,000
$1,250,000
$1,250,000
$1,250,000
$1,250,000
$1,250,000
$1,250,000
$1,250,000
$1,250,000
$1,250,000
$1,250,000
$1,250,000
$1,250,000
$1,250,000
$1,250,000
$1,250,000
$1,250,000
$1,250,000
$1,250,000
$1,250,000
$1,250,000
$1,250,000
$1,250,000
$1,250,000
$1,250,000
$1,250,000
$1,250,000
$1,250,000
$1,250,000
Like this listing?
Contact us for more information


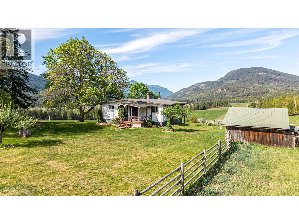
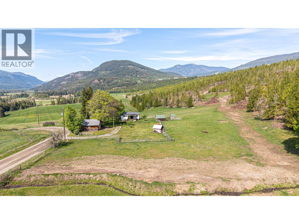
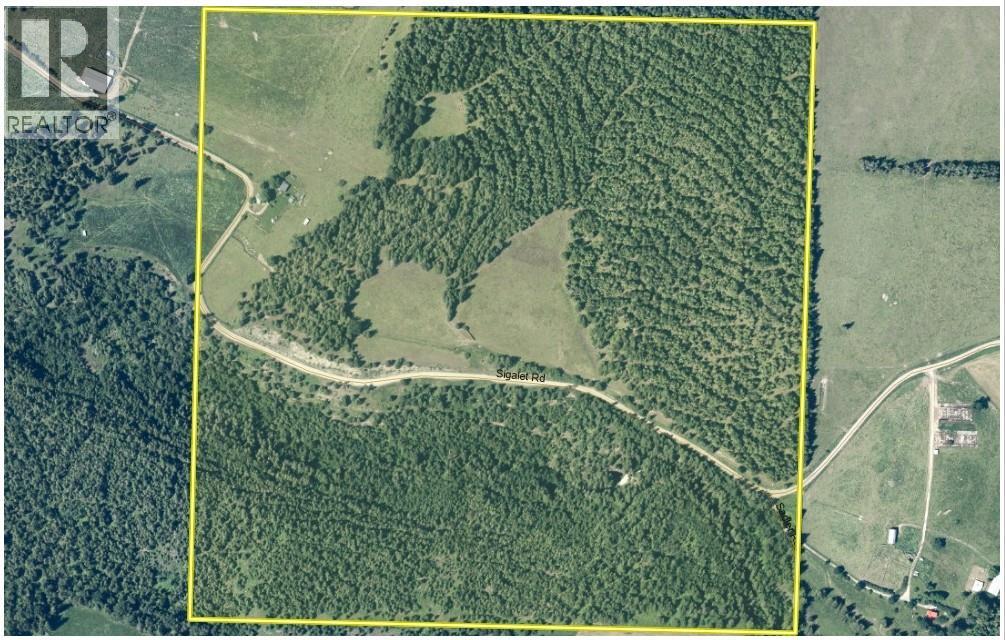
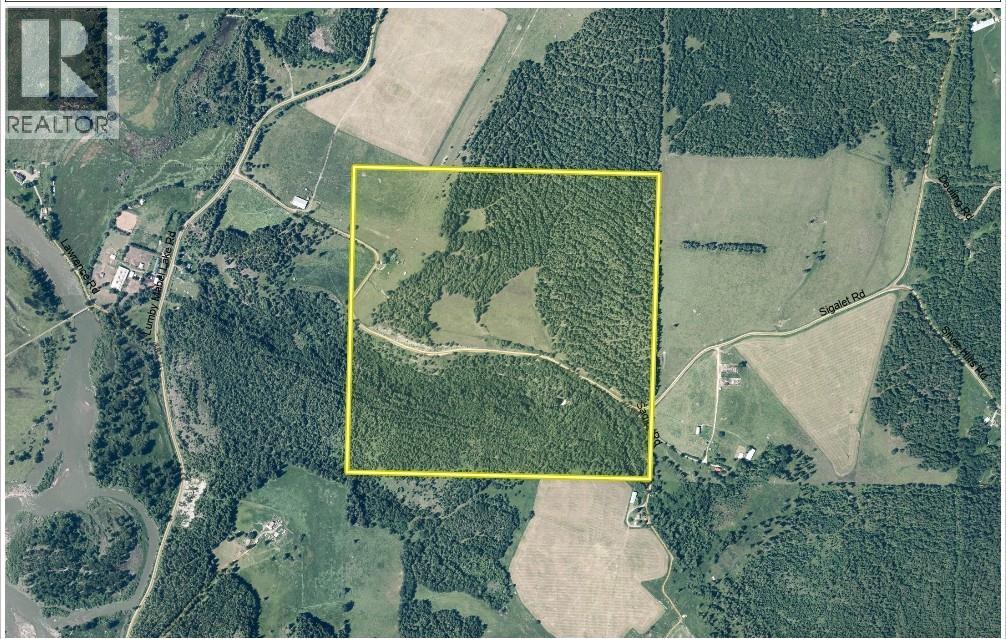
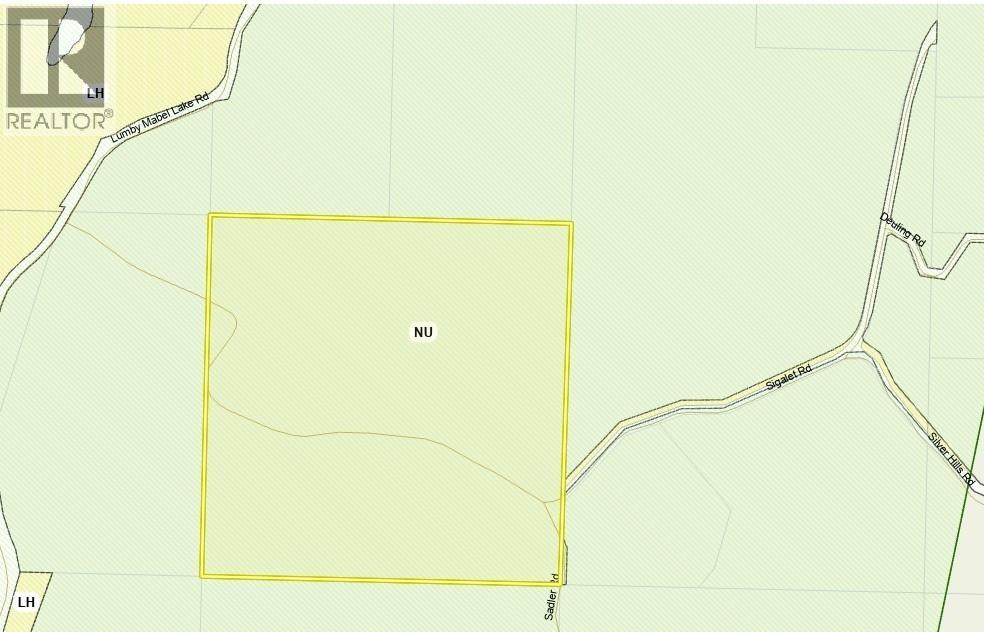
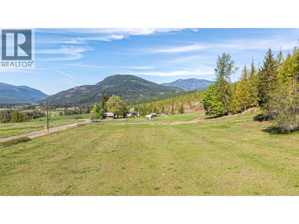
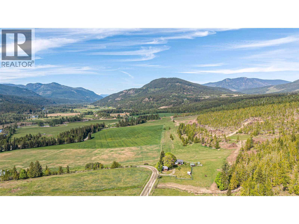
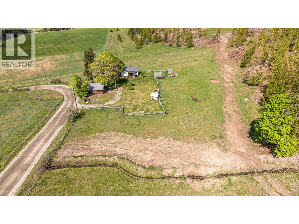
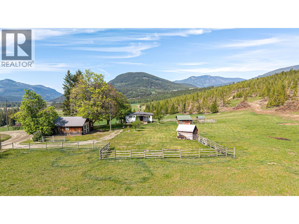
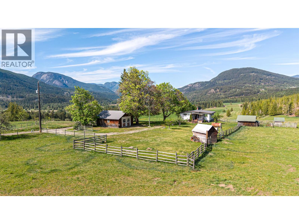
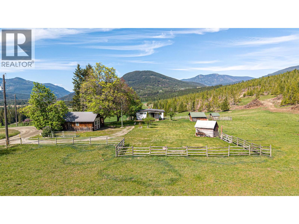
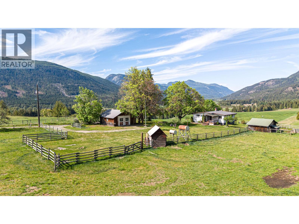
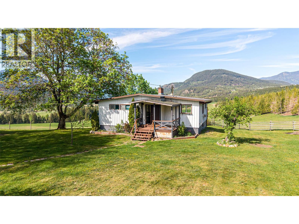
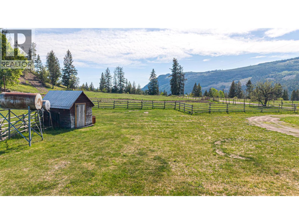
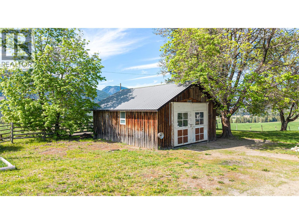
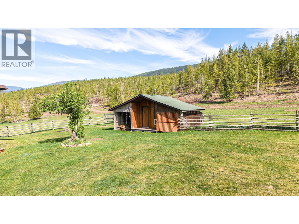
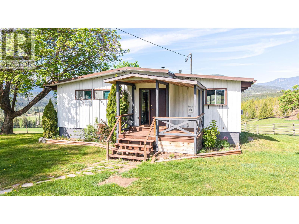
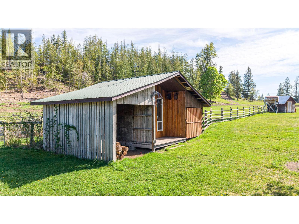
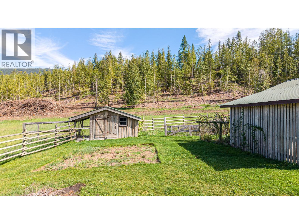
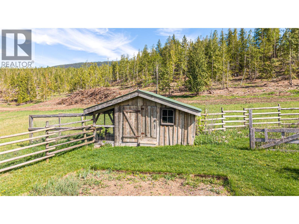
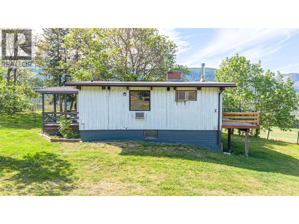
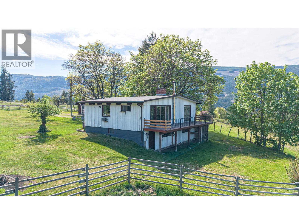
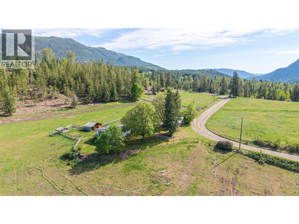
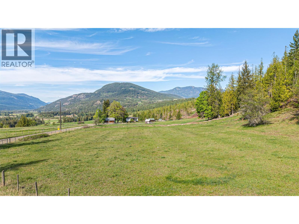
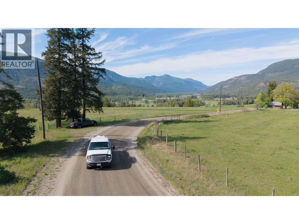
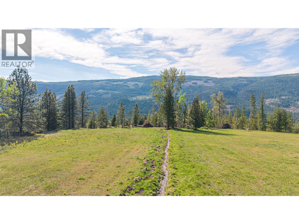
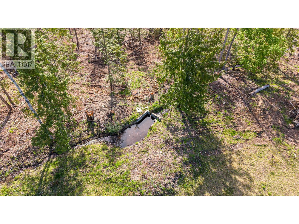
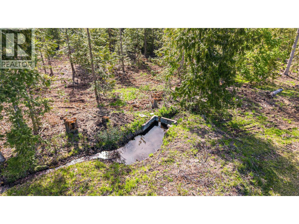
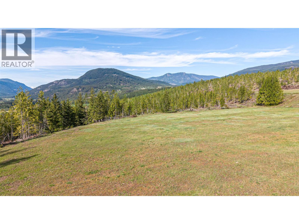
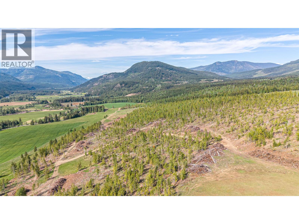
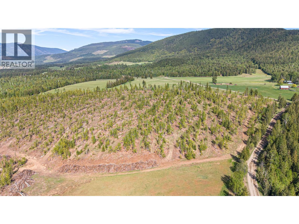
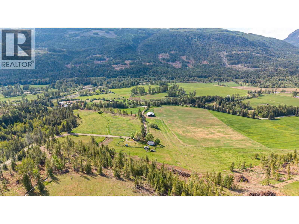
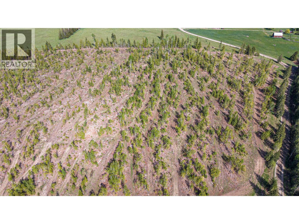
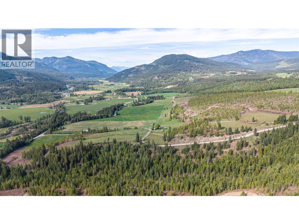
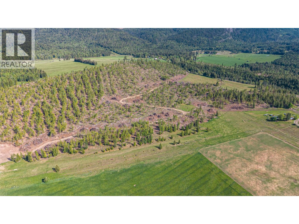
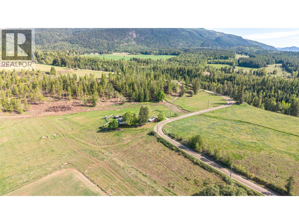
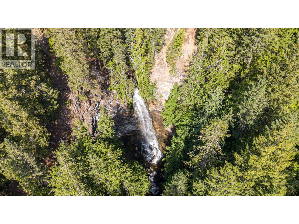
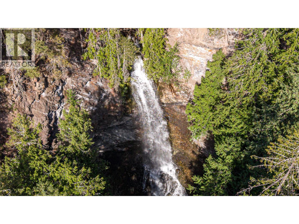
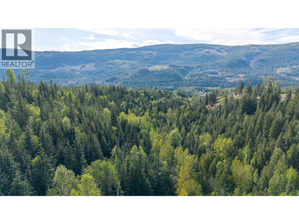
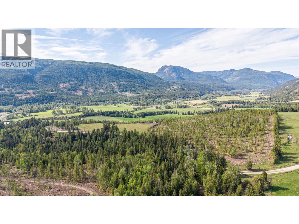
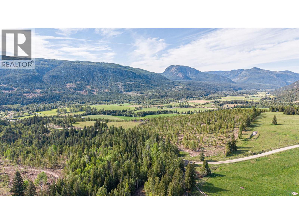
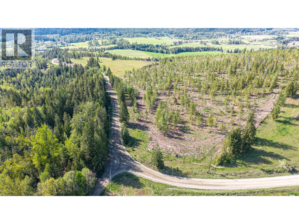
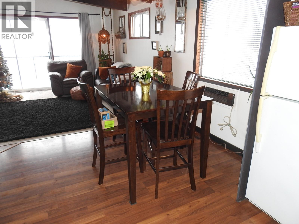
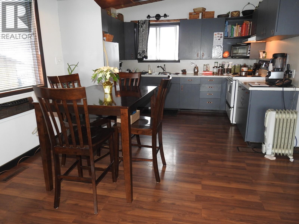
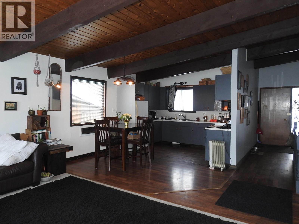
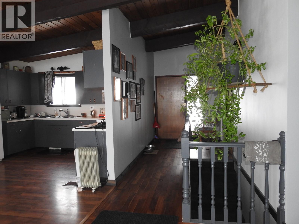
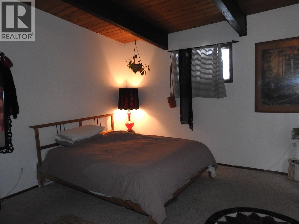
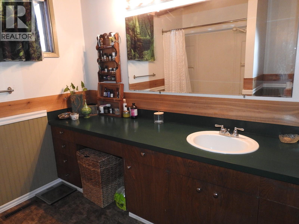
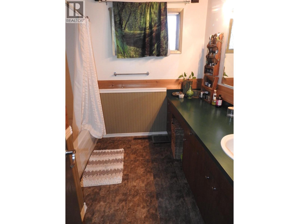
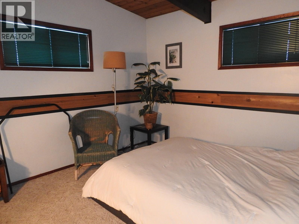
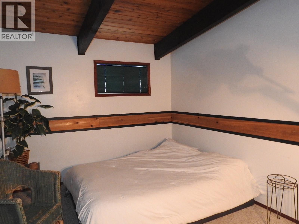
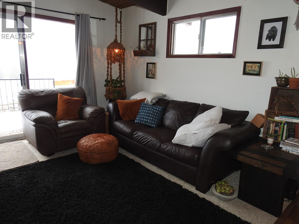
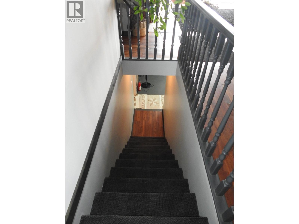
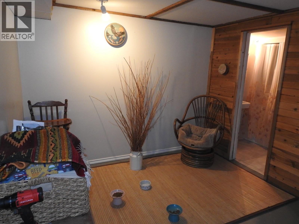
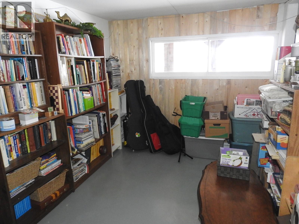
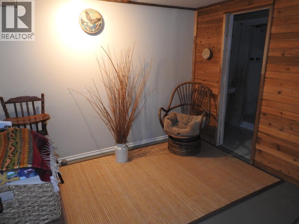
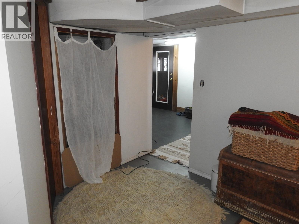
160 acres with an older, but solid 3 bed/2 bath home. This farm property is made up of some open and treed pasture along with some irrigated hay fields. Water delivered is via drilled well and gravity water systems. Bigg Creek and Sigalet Creek flow through property providing water for domestic and irrigation. Comfortable 2 level home offering fantastic views down Mabel Lake Valley. Rural property located about 20 minutes from Lumby 15 to Mabel Lake Provincial Park. Great outdoor recreation area. Perfect property to enjoy a rural lifestyle to raise some kids and cattle. If you require more land the adjoining 3 parcels are for sale as well. (id:67517)
-
Property Details
MLS® Number 10399527 Property Type Single Family Neigbourhood Lumby Valley CommunityFeatures Family Oriented Features Private Setting, Treed, Balcony ParkingSpaceTotal 10 ViewType Mountain View, Valley View WaterFrontType Waterfront On Creek -
Building
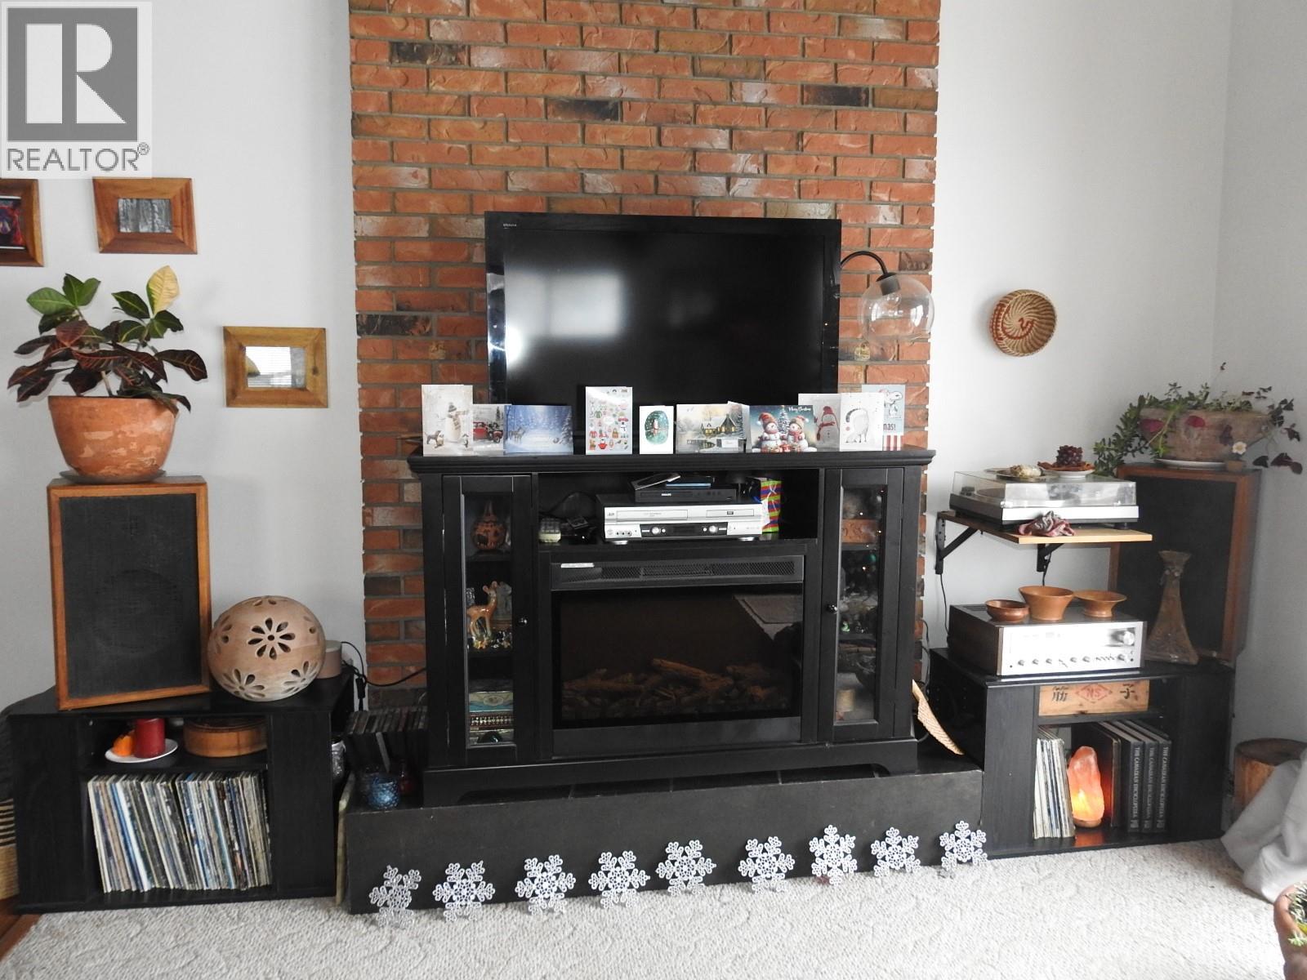
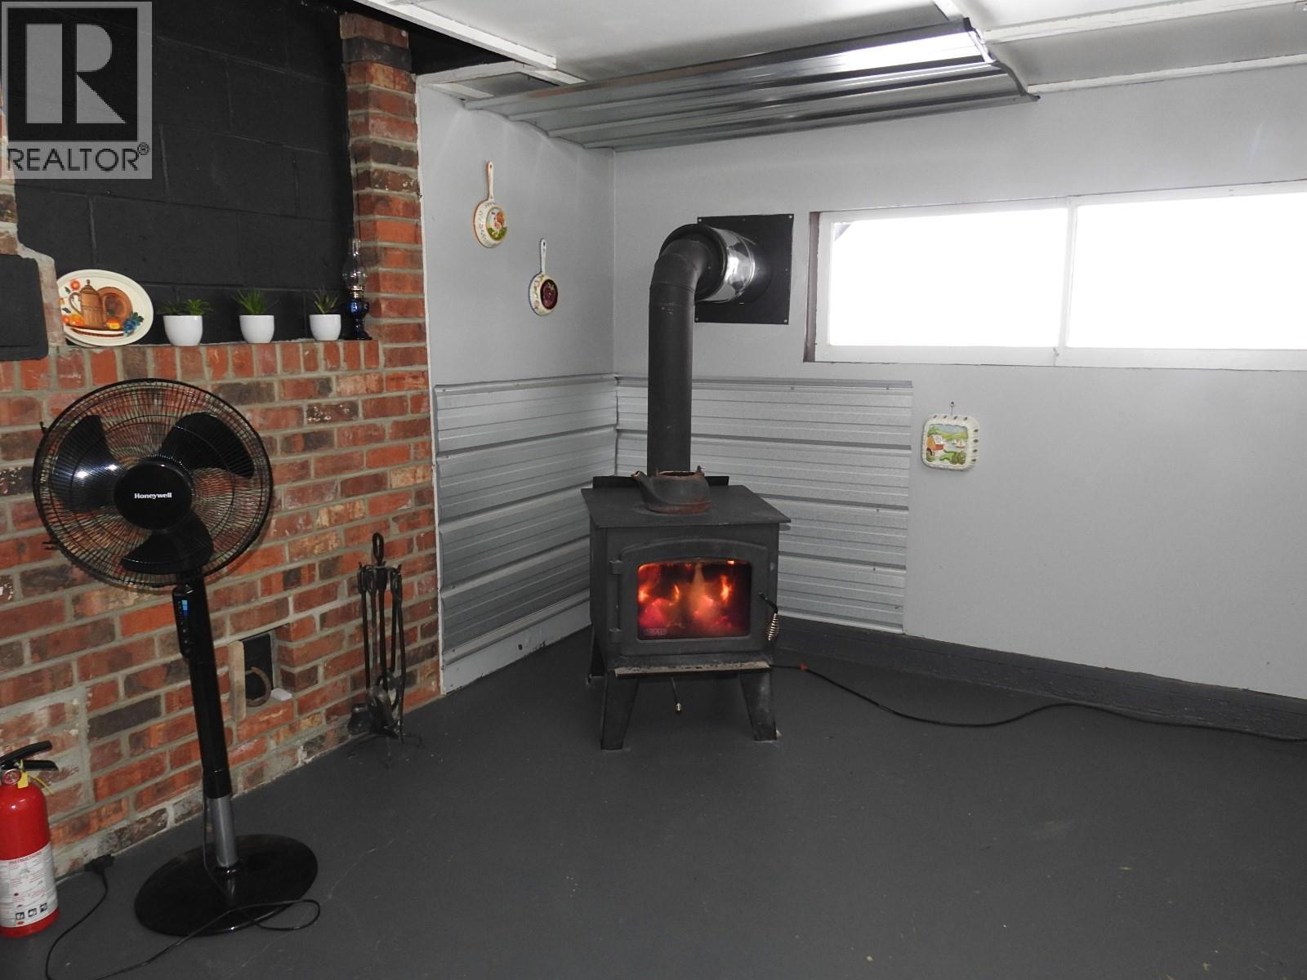
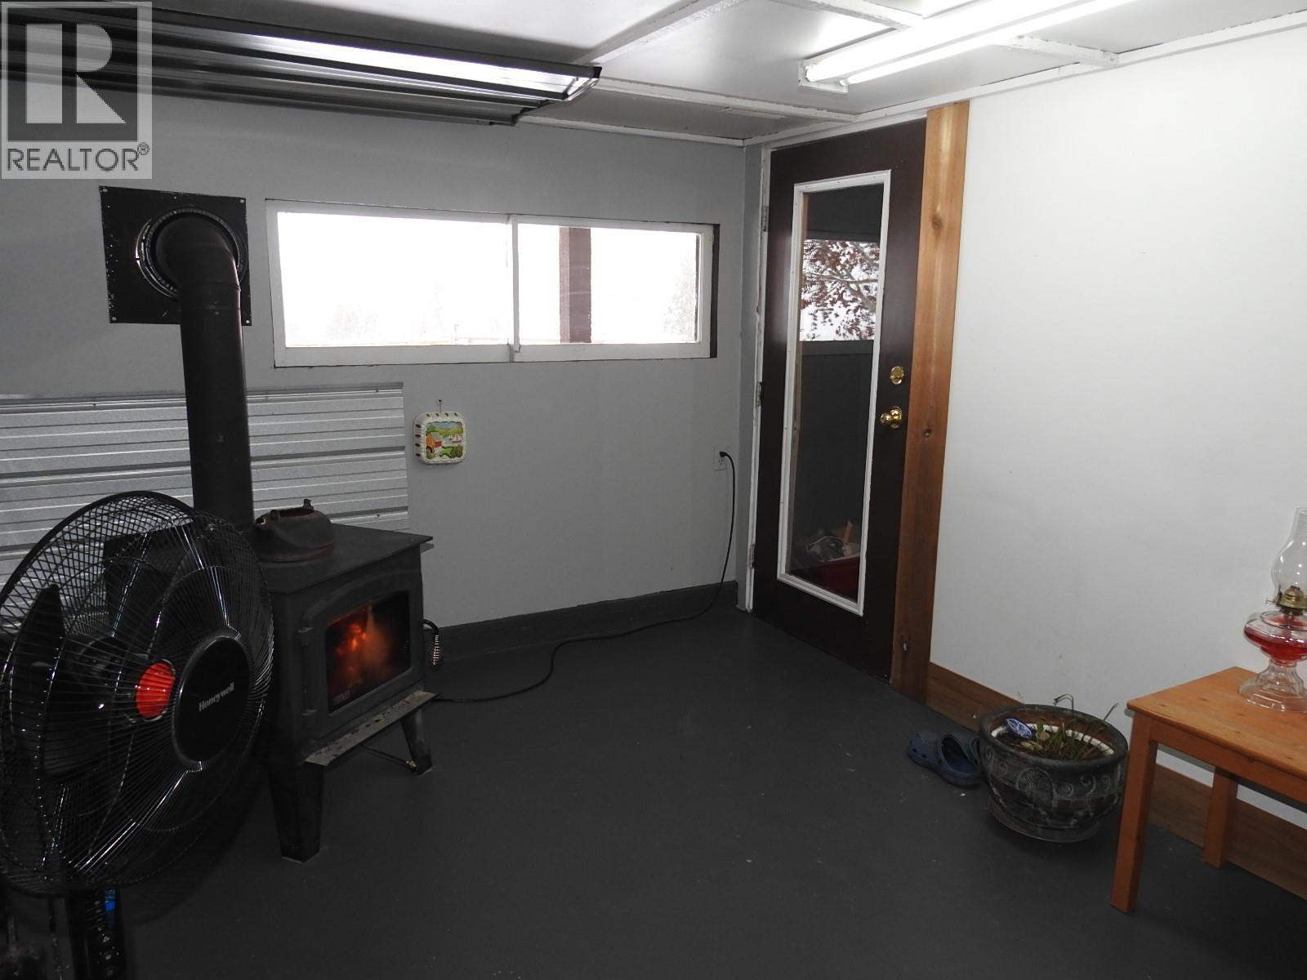
BathroomTotal 2 BedroomsTotal 4 ArchitecturalStyle Ranch ConstructedDate 1968 ConstructionStyleAttachment Detached ExteriorFinish Wood Siding FireplacePresent Yes FireplaceTotal 1 FireplaceType Free Standing Metal FlooringType Carpeted, Laminate, Wood HeatingFuel Wood HeatingType Stove RoofMaterial Other RoofStyle Unknown StoriesTotal 2 SizeInterior 2,130 Sqft Type House UtilityWater Creek/stream, Licensed, Spring Other -
Land
Acreage Yes LandscapeFeatures Rolling Sewer Septic Tank SizeIrregular 160 SizeTotal 160 Ac|100+ Acres SizeTotalText 160 Ac|100+ Acres SurfaceWater Creeks -
Rooms
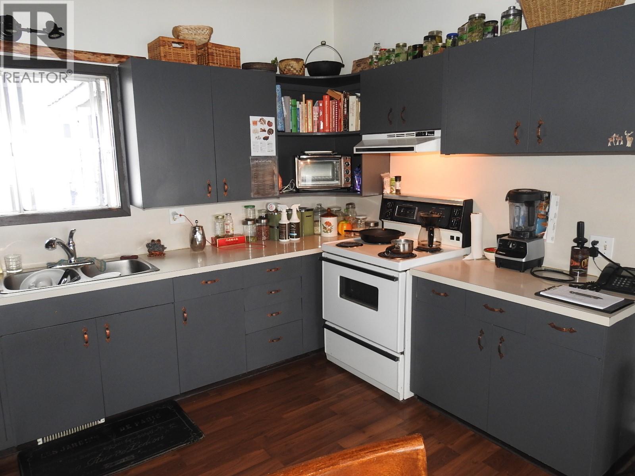
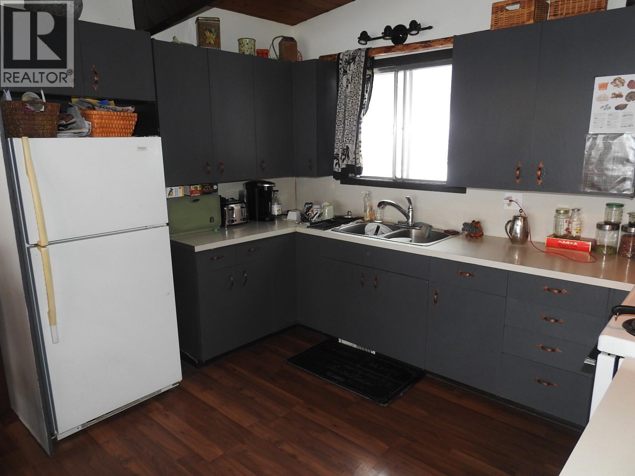
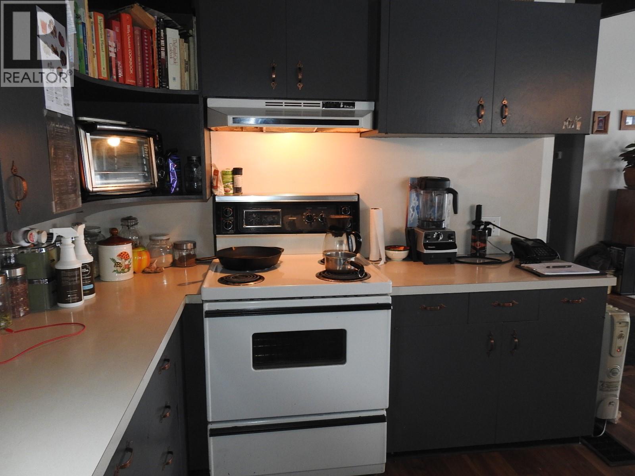
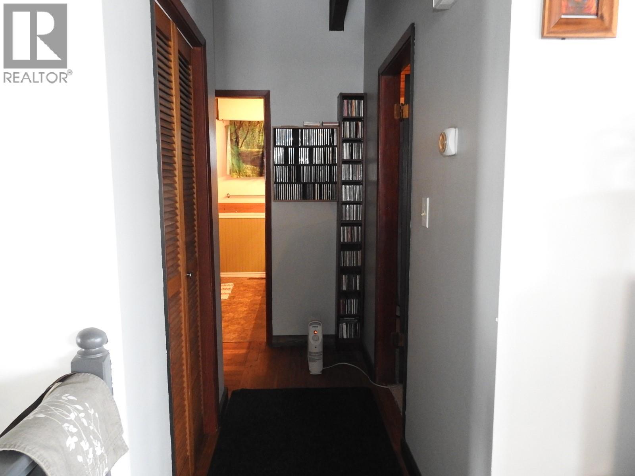
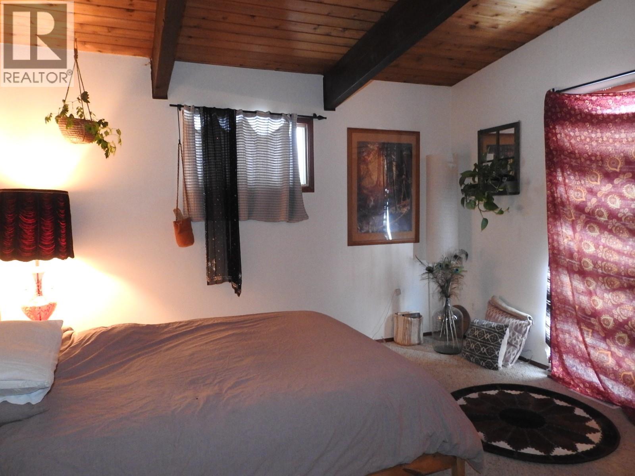
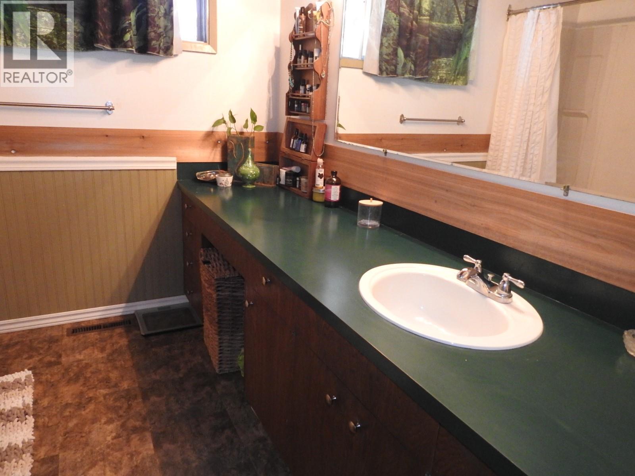
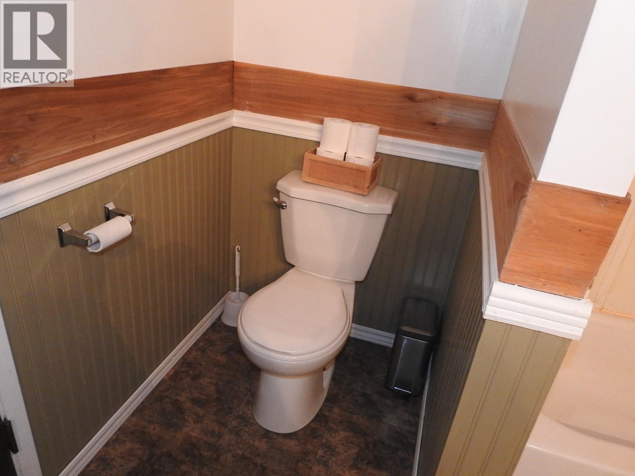
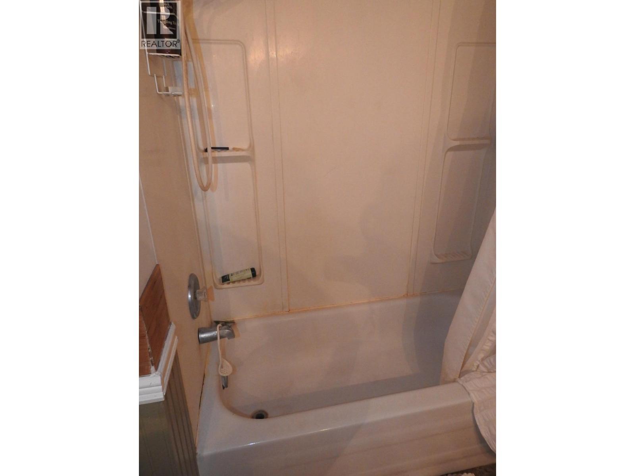
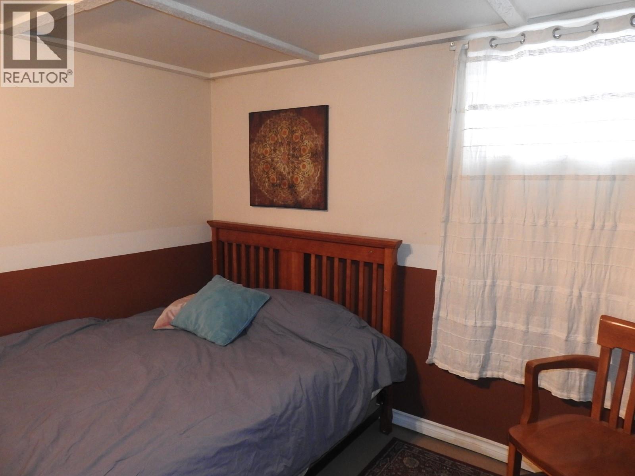
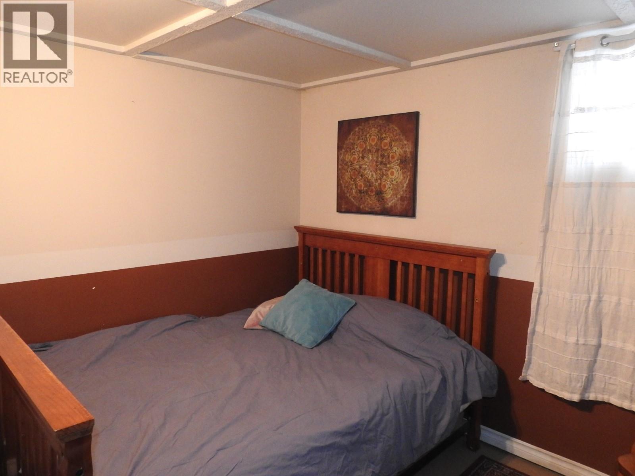
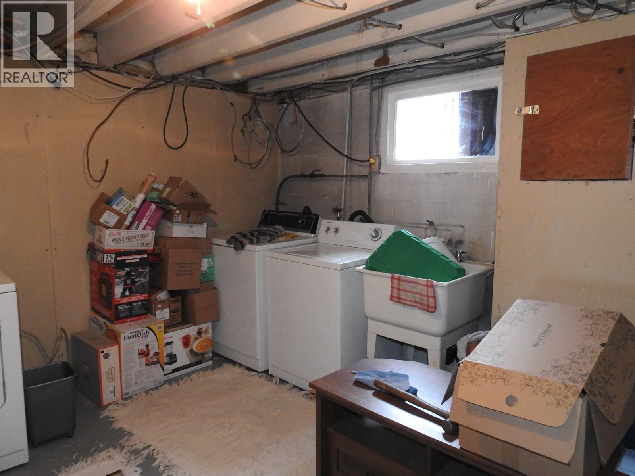
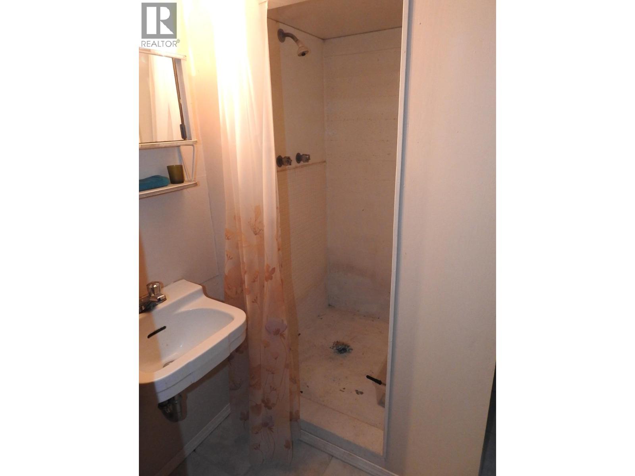
Level Type Length Width Dimensions Third Level Other 104' x 72' Third Level Other 28' x 32' Basement 3pc Bathroom 5'10'' x 7'8'' Basement Living Room 9'2'' x 11'5'' Basement Primary Bedroom 13'3'' x 9'6'' Basement Laundry Room 9'1'' x 14'9'' Basement Bedroom 10'3'' x 8'3'' Basement Foyer 8'1'' x 6' Basement Family Room 9'4'' x 12'1'' Main Level Bedroom 13'2'' x 14'4'' Main Level 4pc Bathroom 8'5'' x 8'7'' Main Level Primary Bedroom 12'5'' x 14'3'' Main Level Foyer 7'7'' x 6'8'' Main Level Dining Room 11'5'' x 7'6'' Main Level Living Room 18'9'' x 18'5'' Main Level Kitchen 8' x 11'6'' -
Utilities
Electricity Available Telephone Available
Your Favourites
No Favourites Found







The trademarks REALTOR®, REALTORS®, and the REALTOR® logo are controlled by The Canadian Real Estate Association (CREA) and identify real estate professionals who are members of CREA. The trademarks MLS®, Multiple Listing Service® and the associated logos are owned by The Canadian Real Estate Association (CREA) and identify the quality of services provided by real estate professionals who are members of CREA. The trademark DDF® is owned by The Canadian Real Estate Association (CREA) and identifies CREA's Data Distribution Facility (DDF®)
September 04 2026 07:32:26
Association of Interior REALTORS®
